Red Hook, NY 12571

Property

Ownership: For Sale
Type: Duplex
Bedrooms: 6 BR
Bathrooms: 5
Lot Size: 4 Acres

Financials

Price:$849,000
Annual Taxes:$11,470
2415 Montauk Highway PO Box 742, Bridgehampton, NY 11932
Listing Courtesy of JFIVE Homes Realty, LLC

Shepherd s Knoll offers rare privacy and flexibility, located less than two miles from the village.
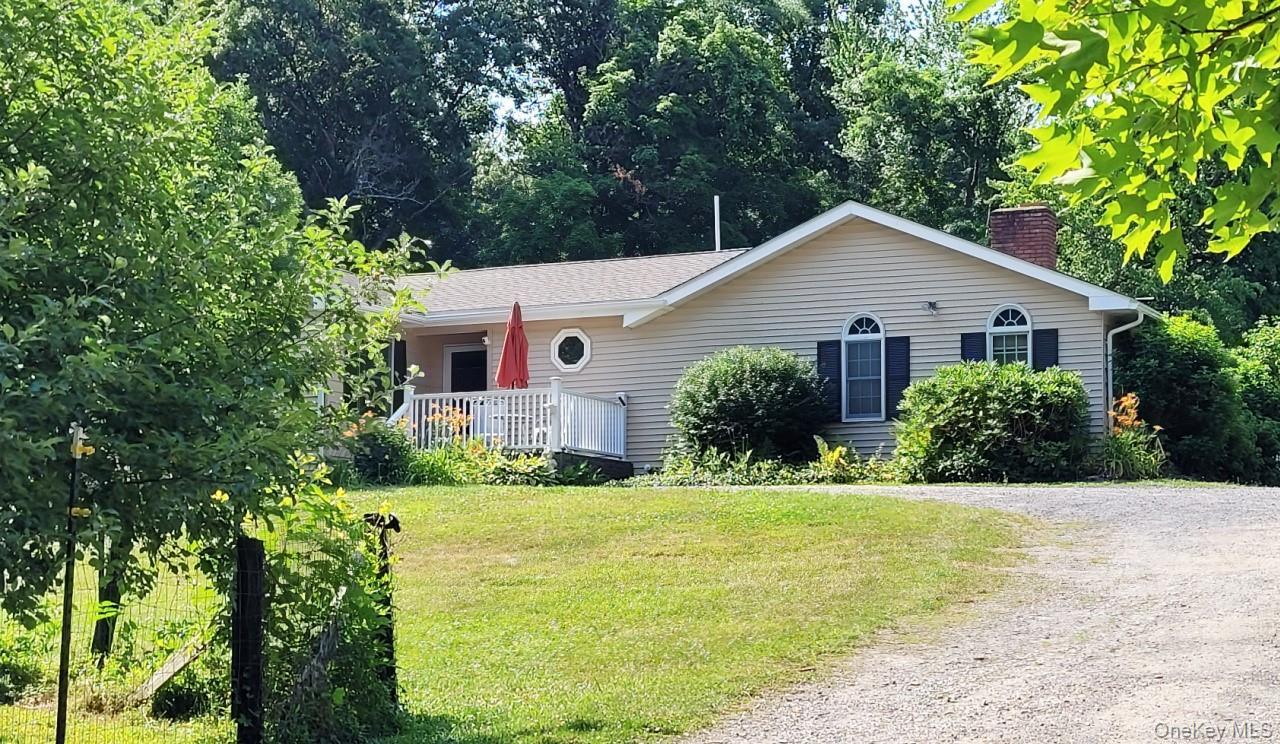
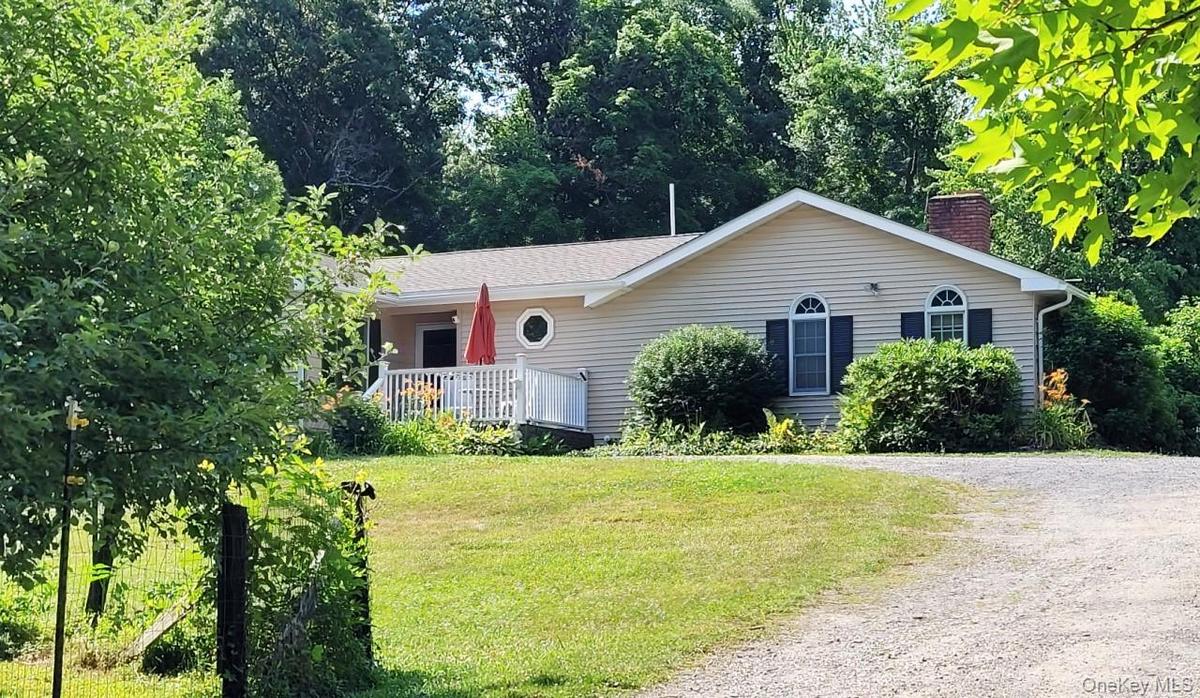
Single-story duplex  with arched windows, dark shutters, a new roof, and a brick chimney

Single-story duplex with arched windows, dark shutters, a new roof, and a brick chimney

Single-story duplex  with arched windows, dark shutters, a new roof, and a brick chimney
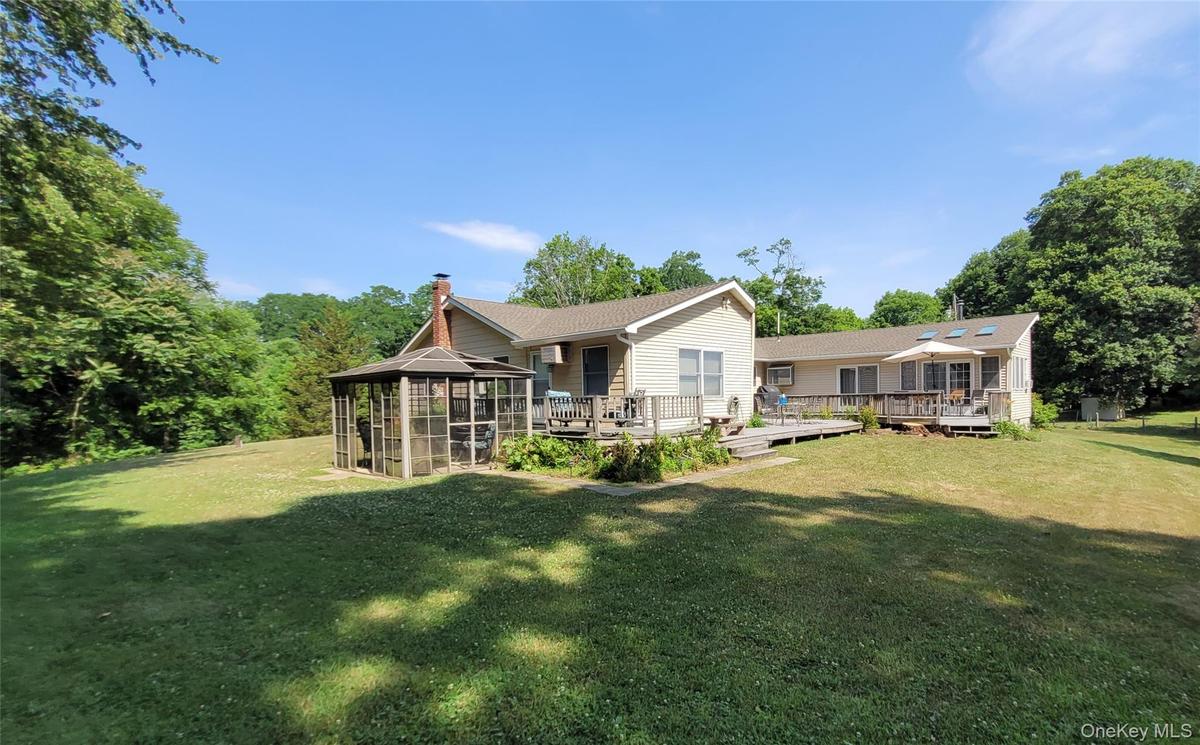
Expansive grassy yard with mature trees, a multi-level wood deck, and a screened outdoor structure on the side of the four-bedroom unit
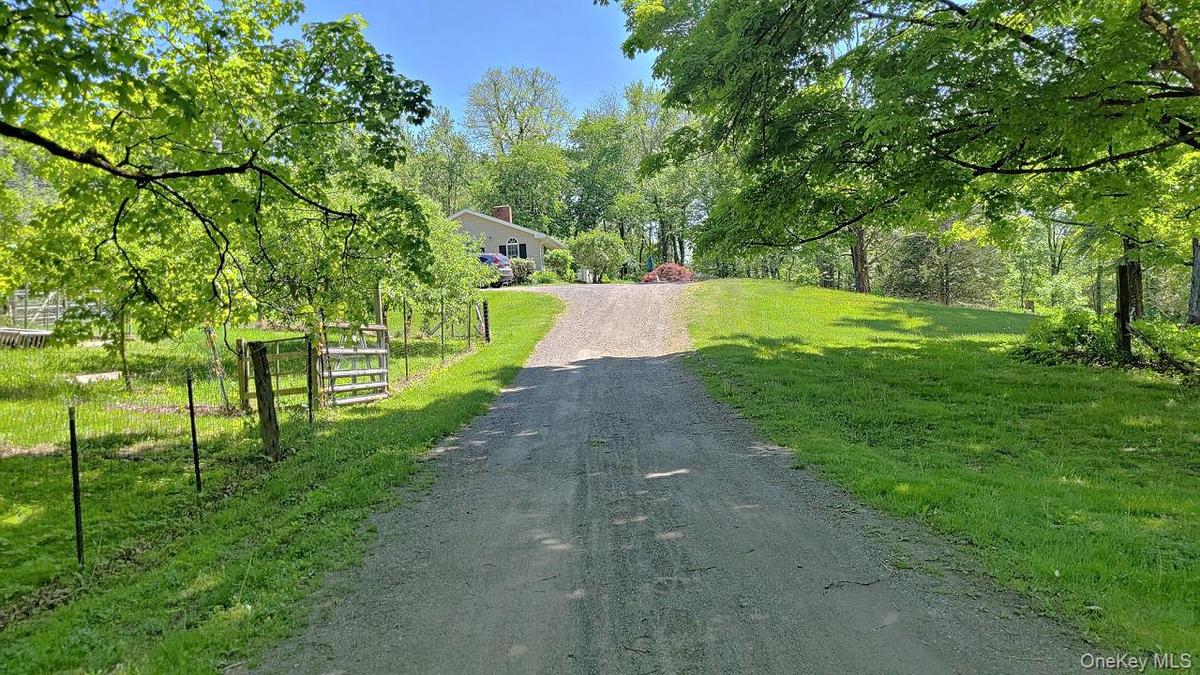
Gravel driveway ascending to the property
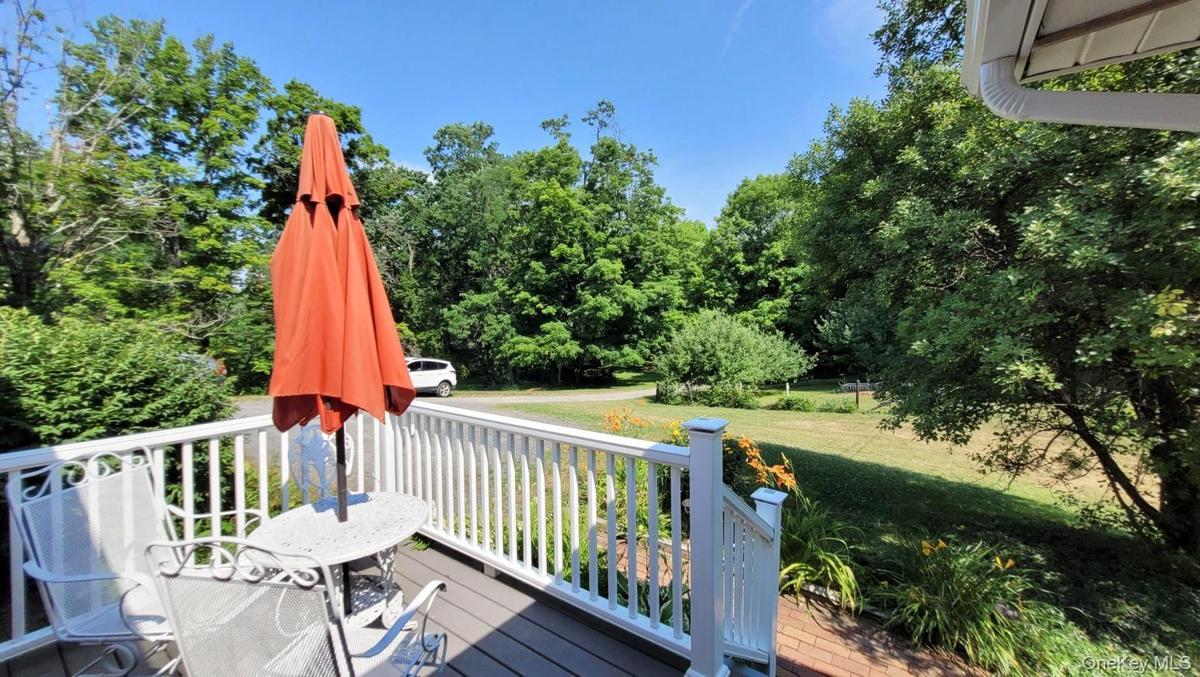
Outdoor deck with composite decking and white railings, offering views of a landscaped yard with mature trees
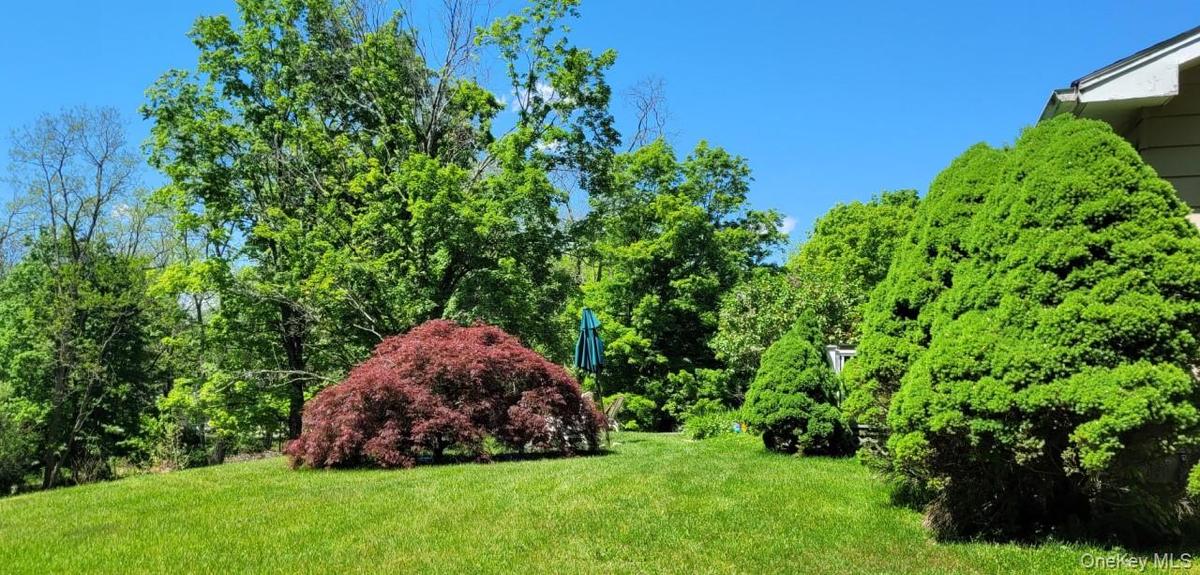
Expansive lawn area featuring a mature red Japanese maple and manicured evergreen shrubbery
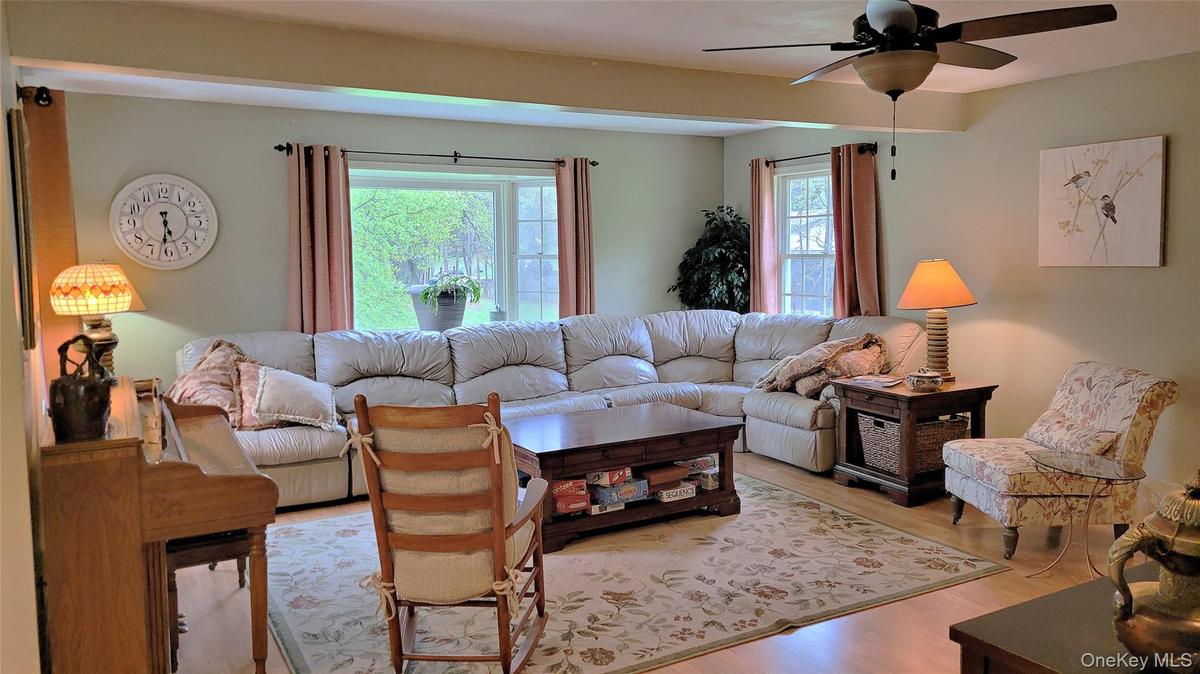
Spacious living area featuring light-toned walls, wood-finish flooring, and a ceiling fan with integrated lighting
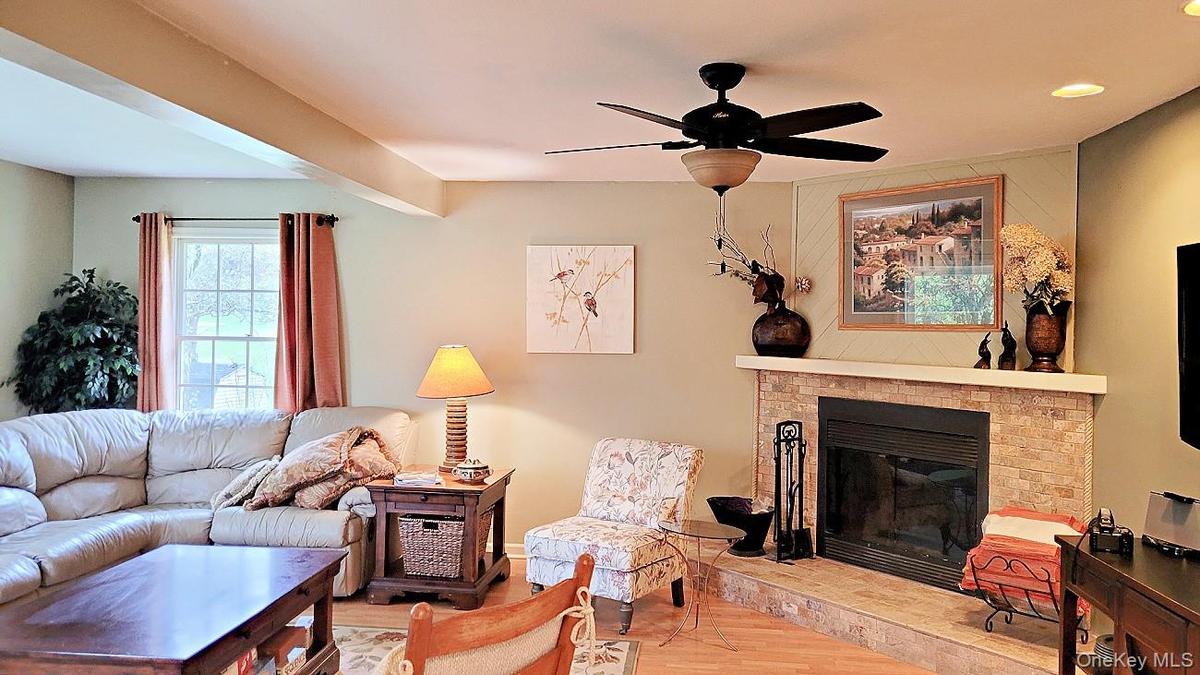
Wood-burning fireplace in the two-bedroom unit living room.
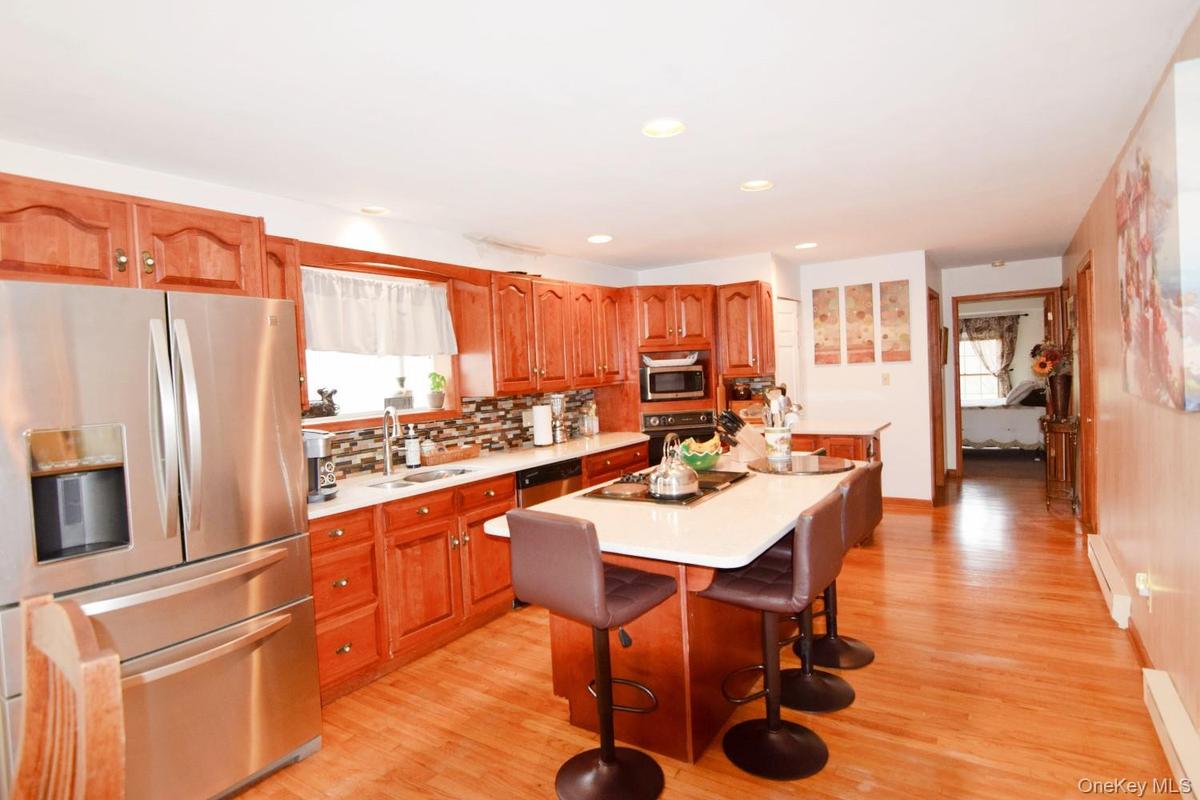
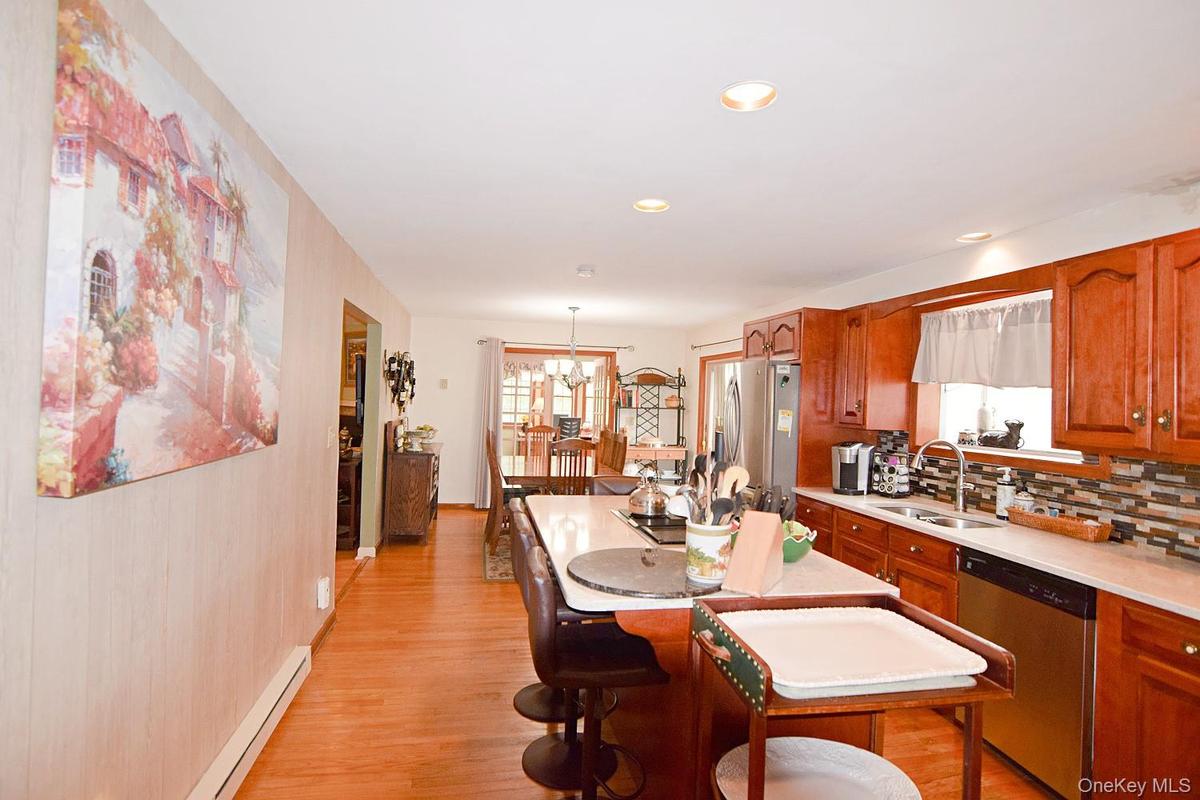
Open-concept kitchen featuring wood-finish cabinetry, stainless steel appliances, a center island with countertop seating, and wood-finish flooring
Quartz counters
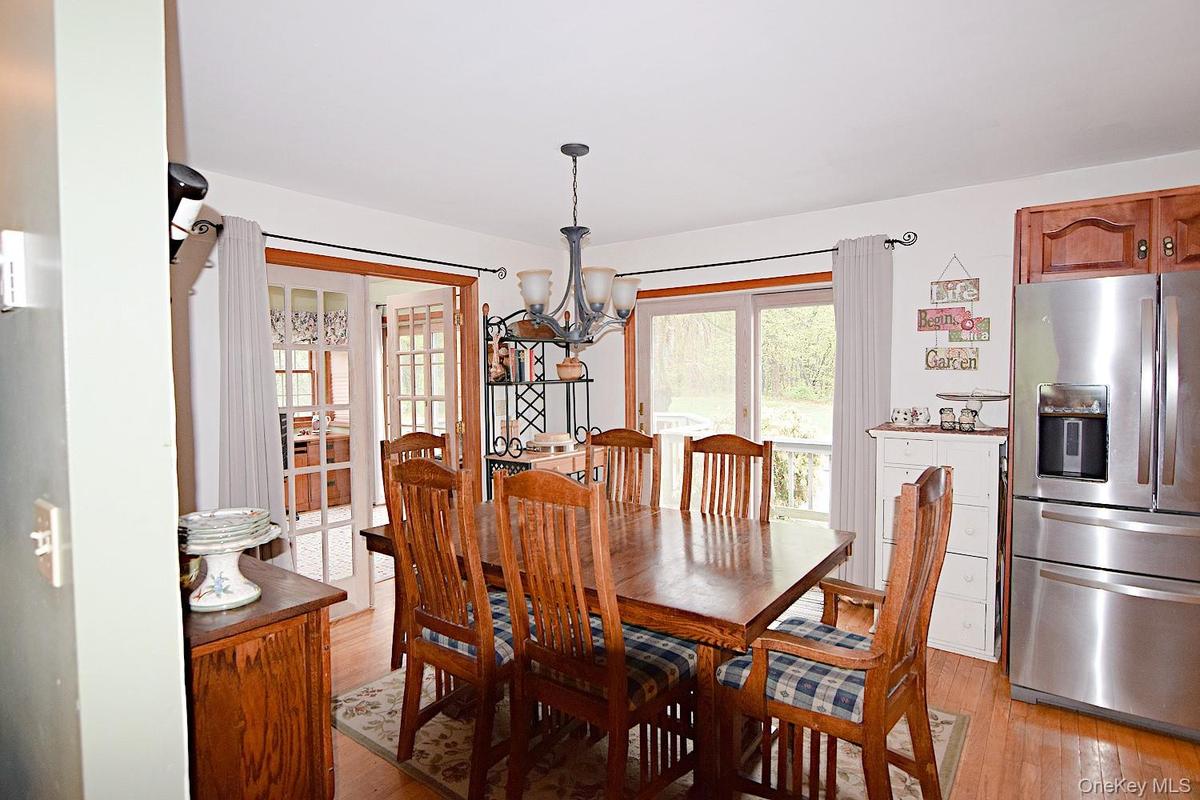
Dining area featuring wood-finish flooring, a contemporary chandelier, and a stainless steel refrigerator
Glass-paned sliding patio doors opening to an outdoor deck area
Room featuring multiple windows with wood trim, a skylight, and light-toned walls
French doors with multiple lites and wood trim
Bedroom featuring neutral wall tones, a double window with natural light, and a bi-fold louvered closet door
Bedroom featuring carpet flooring and recessed lighting
Clothes Closet on the left and a washer and dryer in the right closet
Built-in soaking tub with a tiled surround featuring decorative mosaic accents
Double vanity with integrated sinks and a reflective mirror
Full bathroom featuring a walk-in shower with tiled walls and built-in corner shelves, a toilet, and a vanity with a sink
Side view of the four-bedroom unit featuring a screened enclosure, a wood deck, a brick chimney, and vinyl siding
Living area featuring a brick fireplace with a wood mantel, a bay window with wood trim, and wood-finish flooring
Kitchen space featuring a stainless steel sink, light-toned countertops, and gray base cabinetry
Dining area with hardwood-finish flooring and a stained-glass pendant light fixture
Light-filled room featuring wood-finish flooring, two large windows, painted walls, and a bi-fold closet door with wood trim
Bathroom vanity with light-tone countertop and wood-finish cabinetry
Spacious bedroom featuring wood-finish flooring, multiple windows with white blinds, a ceiling-mounted light fixture, and light-toned wall paint
Room featuring hardwood flooring, white walls, and wood trim
Interior space featuring a brick accent wall, a wood-burning stove on a raised stone hearth, and a wood-finish ceiling beam
Wood paneling throughout this room, featuring a built-in shelving unit with lower cabinetry
Recreation room featuring wood paneling, wood-finish flooring, drop ceiling with flush lighting, and a visible staircase
Spacious outdoor deck featuring gray wood-finish flooring, dark wood railings, and direct access to the interior via sliding glass doors
Gravel driveway with lush green lawn and mature trees
Expansive green lawn with mature trees and verdant foliage
Gravel driveway framed by mature trees, expansive green lawn, and a rustic wooden fence
Expansive green lawn with mature trees bordering the perimeter
Wood-sided sheep barn featuring a sliding barn door and an attached open-sided storage area
Gravel driveway surrounded by mature trees, leading to a wood-sided outbuilding
Rustic cottage featuring vertical wood siding and a pitched roof
Vaulted wood-paneled ceiling with exposed beams
Vaulted wood-plank ceilings with exposed beams, wood-finish flooring, and a dining area featuring a built-in display cabinet
Spacious room featuring exposed wood ceiling beams, wood-finish flooring, and a whitewashed brick accent wall
Wood-finish flooring throughout, complemented by exposed wood ceiling beams and planking
Single-story duplex  with arched windows, dark shutters, a new roof, and a brick chimneyExpansive grassy yard with mature trees, a multi-level wood deck, and a screened outdoor structure on the side of the four-bedroom unitGravel driveway ascending to the propertyOutdoor deck with composite decking and white railings, offering views of a landscaped yard with mature treesExpansive lawn area featuring a mature red Japanese maple and manicured evergreen shrubberySpacious living area featuring light-toned walls, wood-finish flooring, and a ceiling fan with integrated lightingWood-burning fireplace in the two-bedroom unit living room.Open-concept kitchen featuring wood-finish cabinetry, stainless steel appliances, a center island with countertop seating, and wood-finish flooringQuartz countersDining area featuring wood-finish flooring, a contemporary chandelier, and a stainless steel refrigerator

Description

Shepherd’s Knoll offers rare privacy and flexibility, located less than two miles from the village. Set on four beautiful acres that include lawns, pastures, and lightly wooded areas, this distinctive property sits at the end of a long private drive. It includes two spacious living units that could easily be converted back into a single-family home. Unit One features four bedrooms, three bathrooms, and a finished lower level. Unit Two offers two bedrooms and two bathrooms with a strong history as a short-term rental. Both spaces include wood-burning fireplaces and a wood stove, creating a warm, inviting atmosphere. Outdoor living shines here. expansive decks and porches overlook pastoral views, while the grounds include a charming studio cottage, a former sheep barn with storage, chicken coops, and established garden areas. Located just minutes from Bard College, a campus that includes the Fisher Center, and Montgomery Place. The property blends country seclusion with access to Hudson Valley cultural life. Whether you need multi-generational flexibility, a home plus a guest setup, or a private sanctuary close to town, Shepherd’s Knoll offers a lifestyle that’s increasingly hard to find.

Amenities

  • Cable - Available
  • Electricity Connected
  • First Floor Bedroom
  • Living Room
  • Open Kitchen
  • Primary Bathroom
  • Quartz/Quartzite Counters
  • Trash Collection Private
  • Wood Burning

Long Island MLS

All information furnished regarding property for sale, rental or financing is from sources deemed reliable, but no warranty or representation is made as to the accuracy thereof and same is submitted subject to errors, omissions, change of price, rental or other conditions, prior sale, lease or financing or withdrawal without notice. International currency conversions where shown are estimates based on recent exchange rates and are not official asking prices.

All dimensions are approximate. For exact dimensions, you must hire your own architect or engineer.