
Property
| Ownership: | For Sale |
|---|---|
| Type: | Single Family |
| Rooms: | 15 |
| Bedrooms: | 5 BR |
| Bathrooms: | 5½ |
| Lot Size: | 0.2 Acres |
Financials
Price:$2,999,999
Listing Courtesy of BERKSHIRE HATHAWAY
Step into a modern masterpiece designed for seamless living and effortless entertaining, all set against the backdrop of sweeping ocean views !
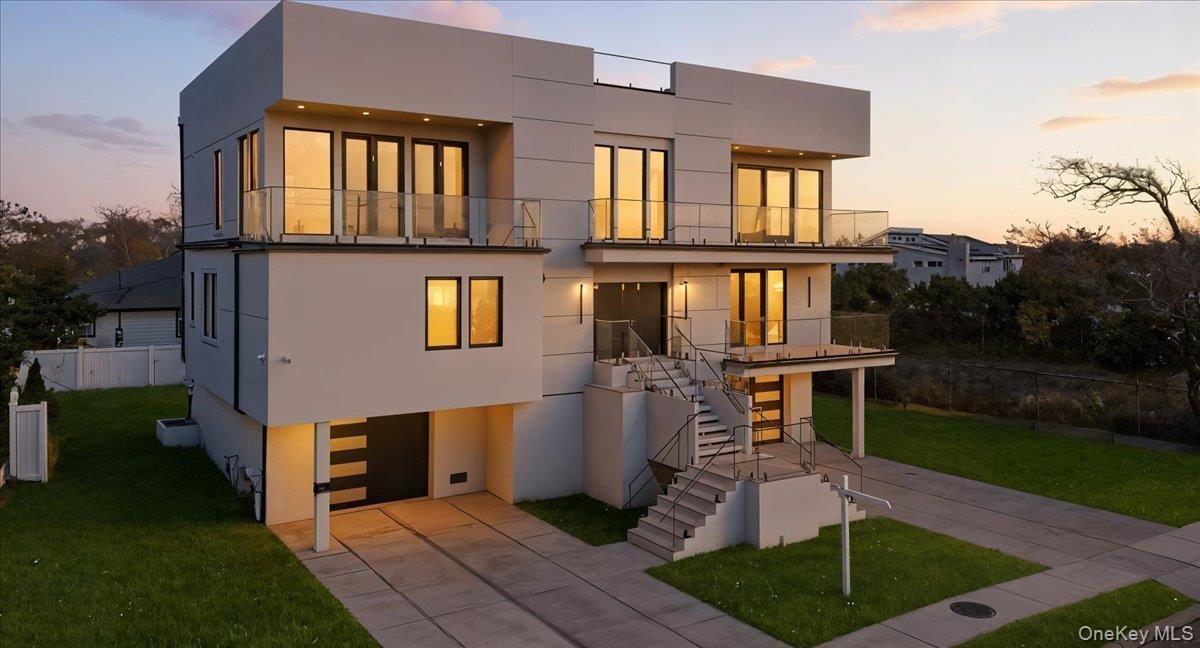
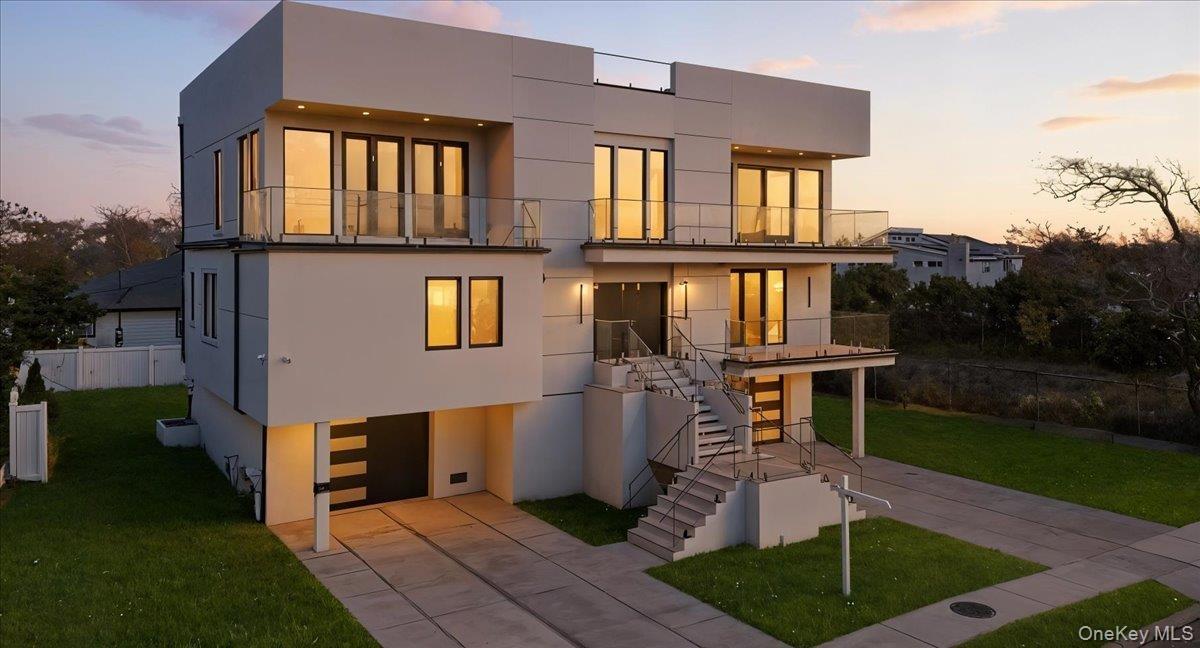
Contemporary house with stairs, a balcony, stucco siding, and concrete driveway


Description
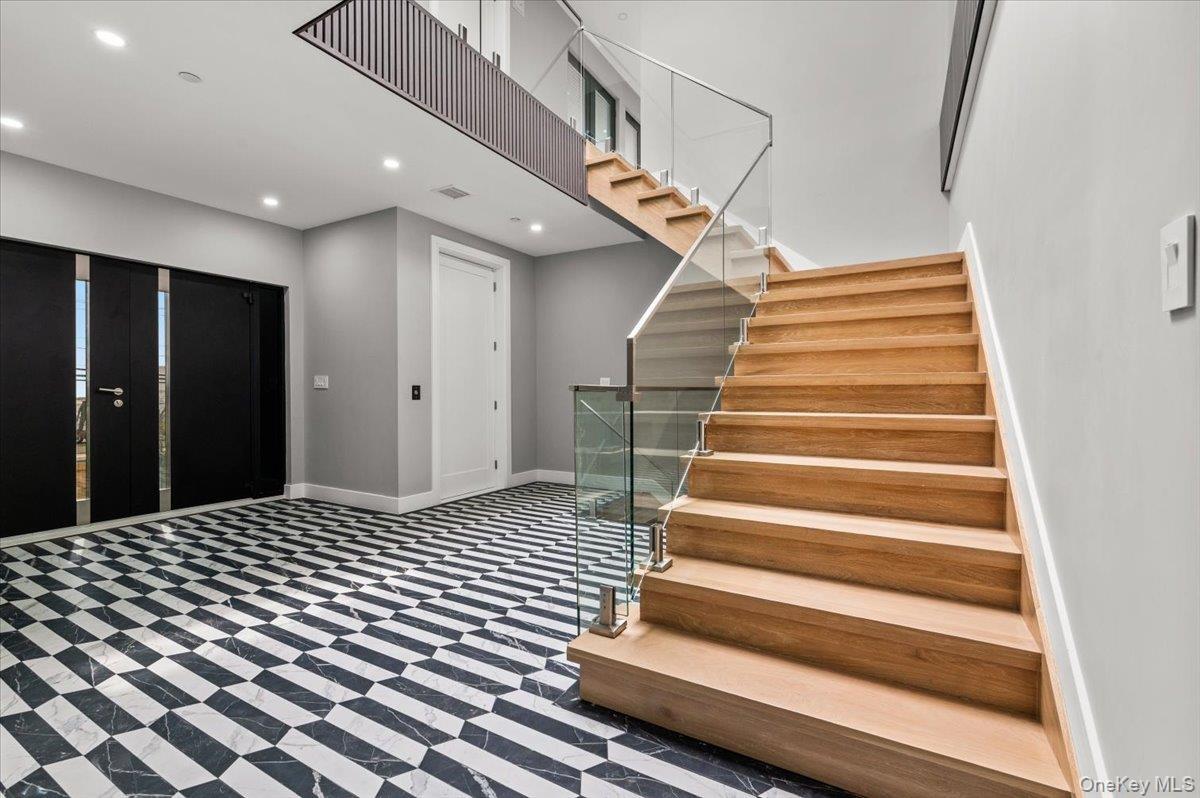
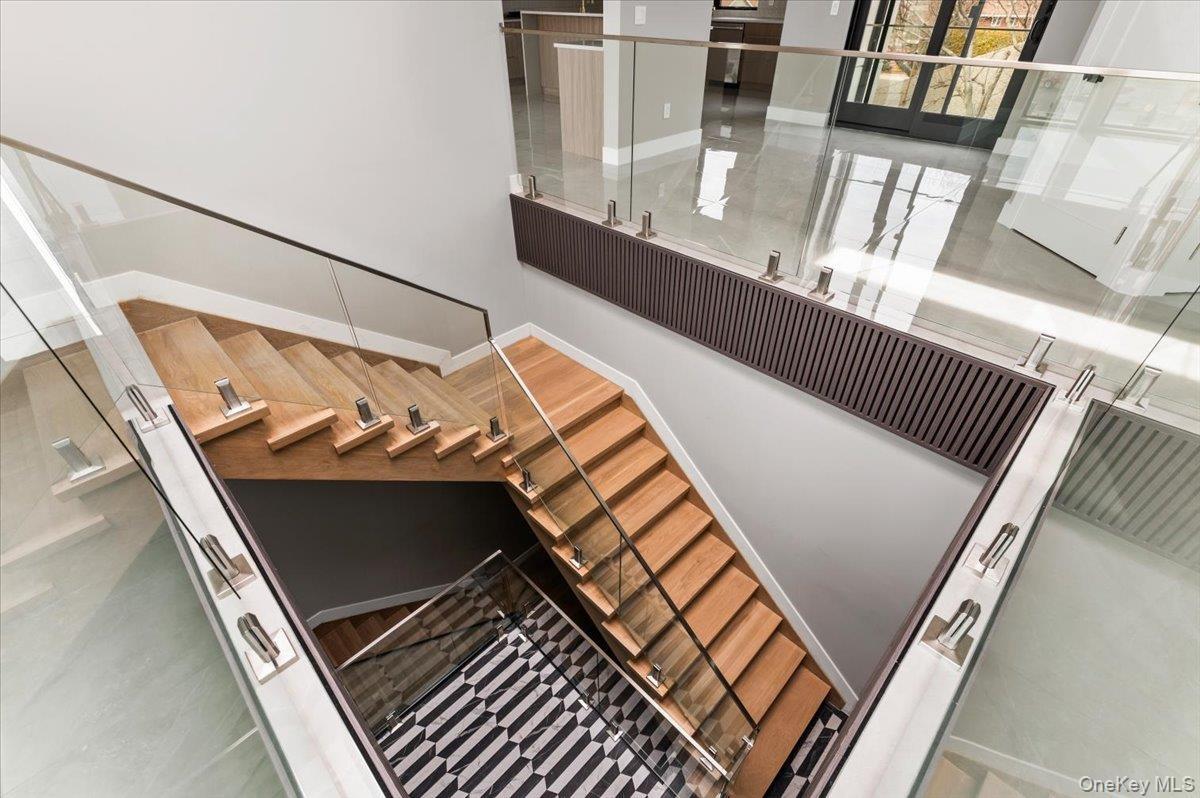
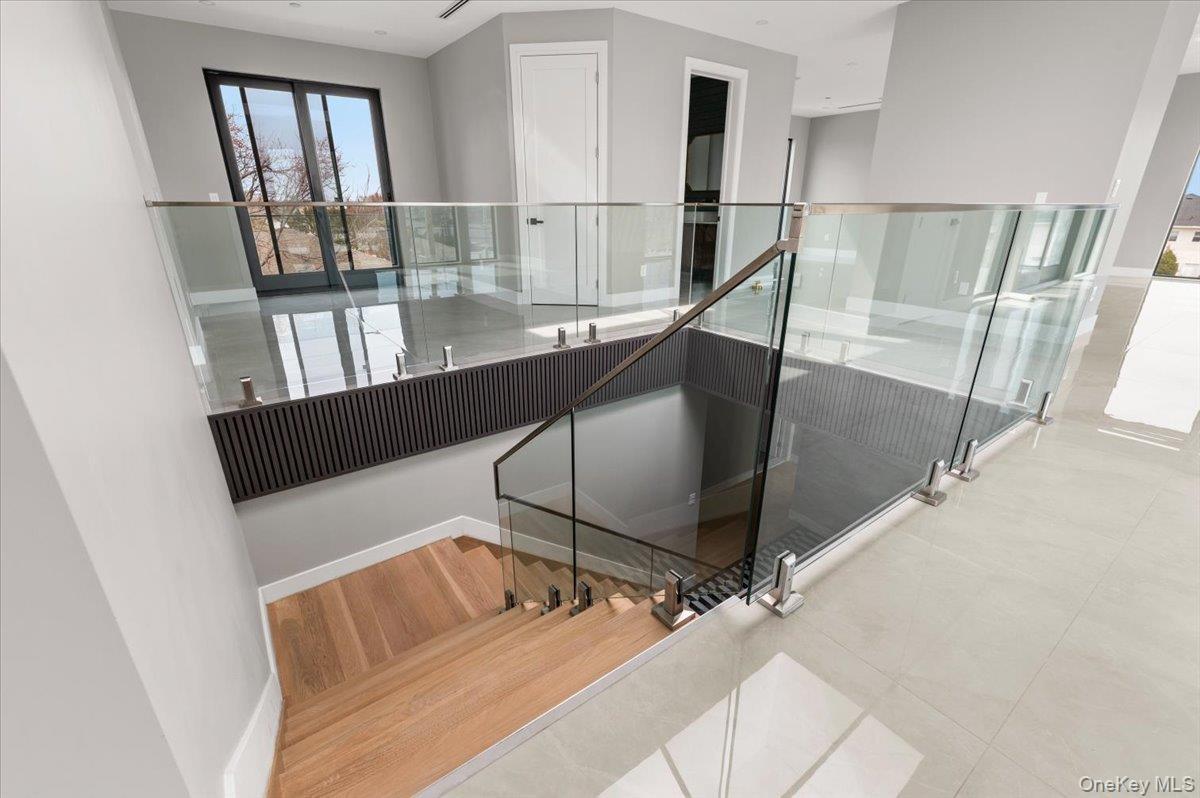
Step into a modern masterpiece designed for seamless living and effortless entertaining, all set against the backdrop of sweeping ocean views! The journey begins in the entryway, where Bisazza marble tiles from the Marmo Collection set a contemporary tone, complemented by a modern staircase with a standoff glass railing system.
Discover five spacious bedrooms, each with its own en suite bath. Every bathroom features unique accents with iridescent or textured tiles, creating character and distinction. The primary suite is highlighted by a reeded double vanity and a fluted acrylic freestanding tub.
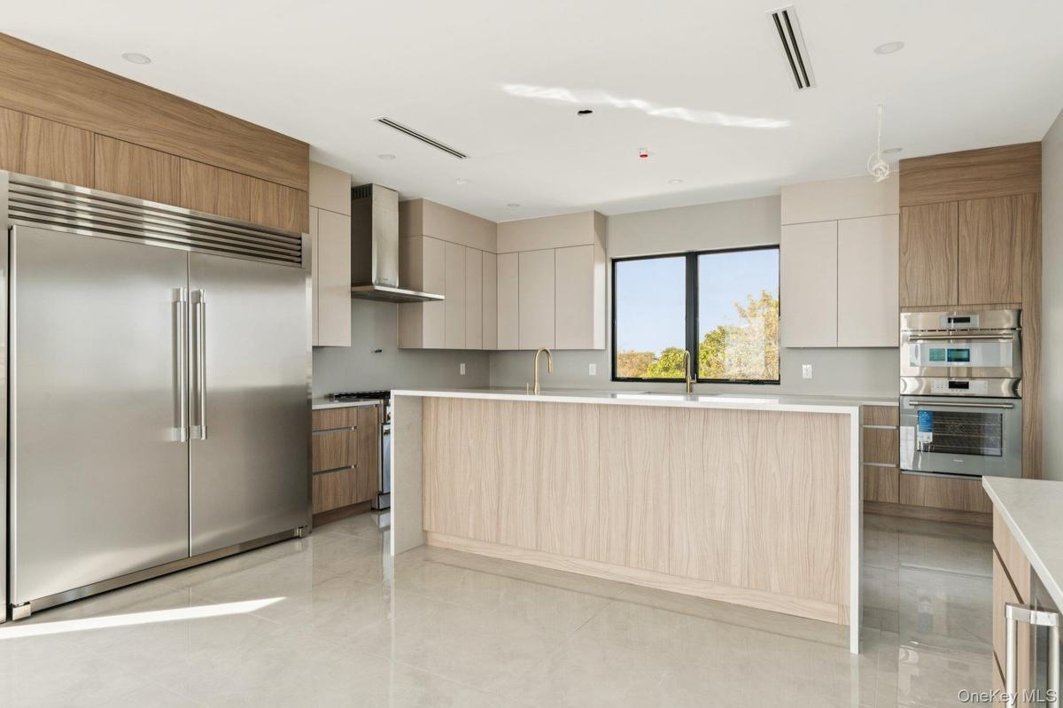
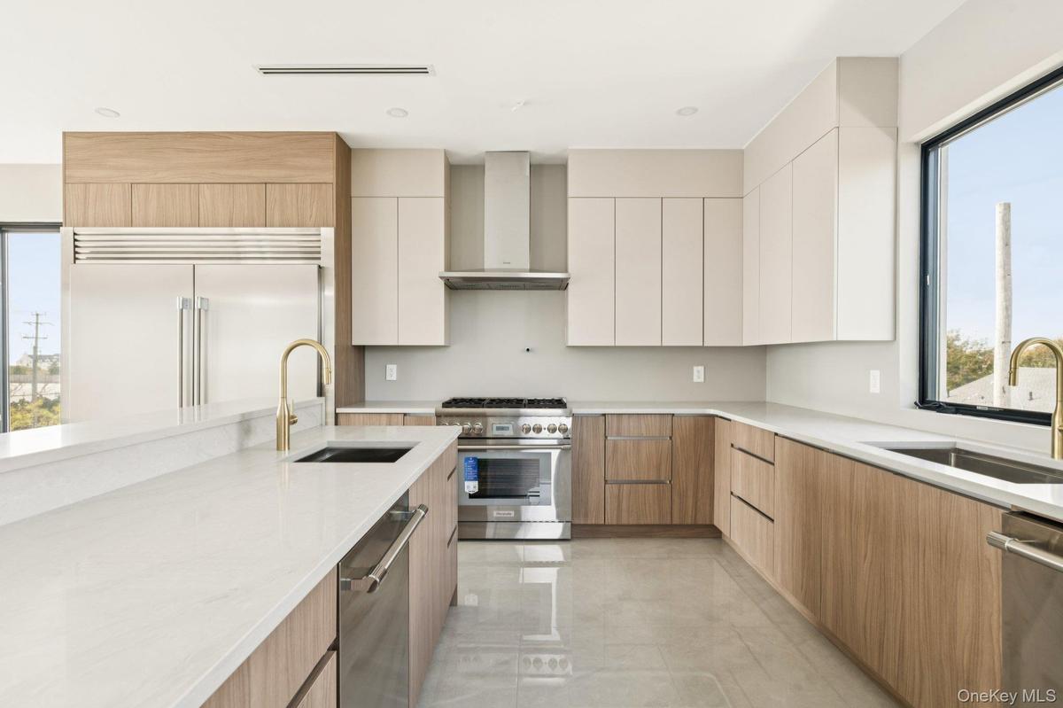
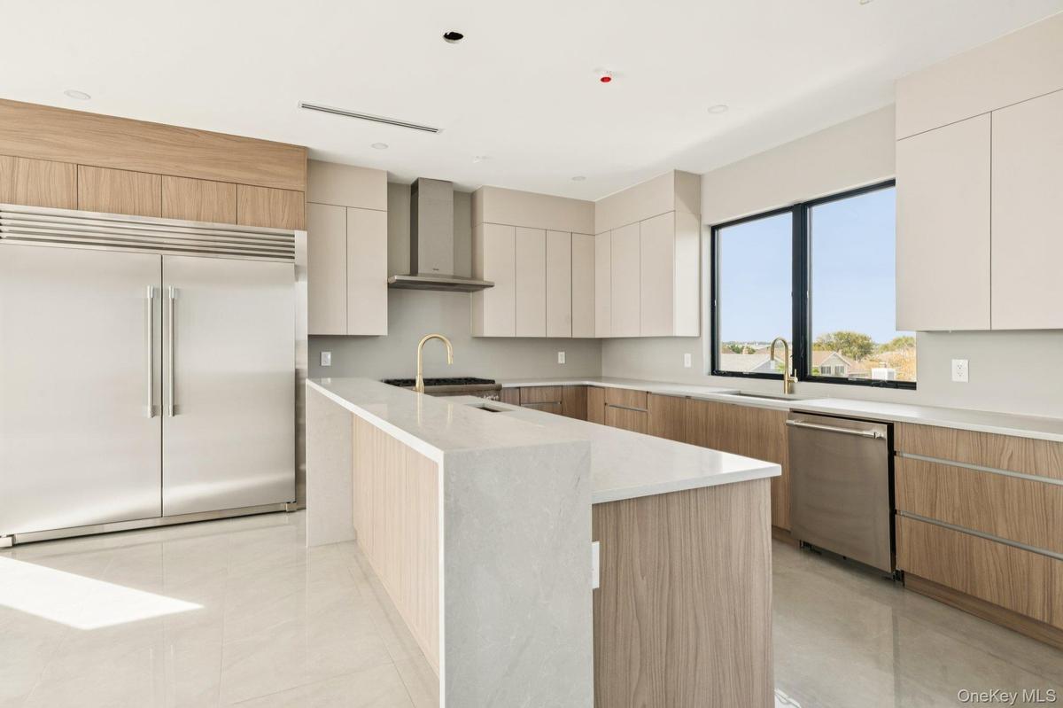
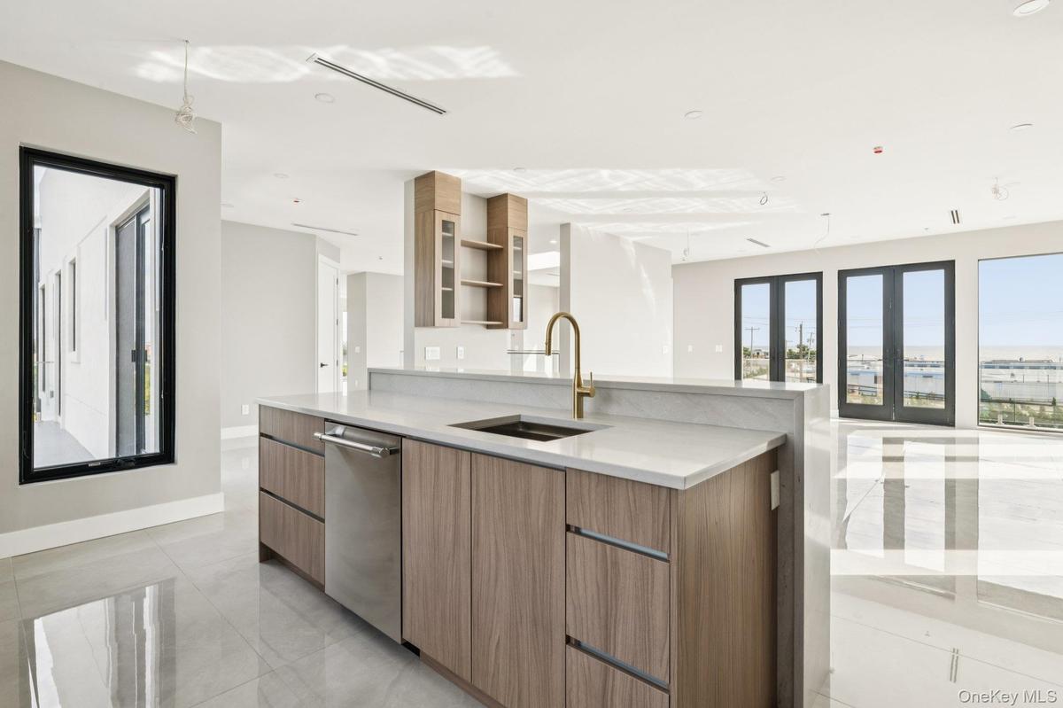
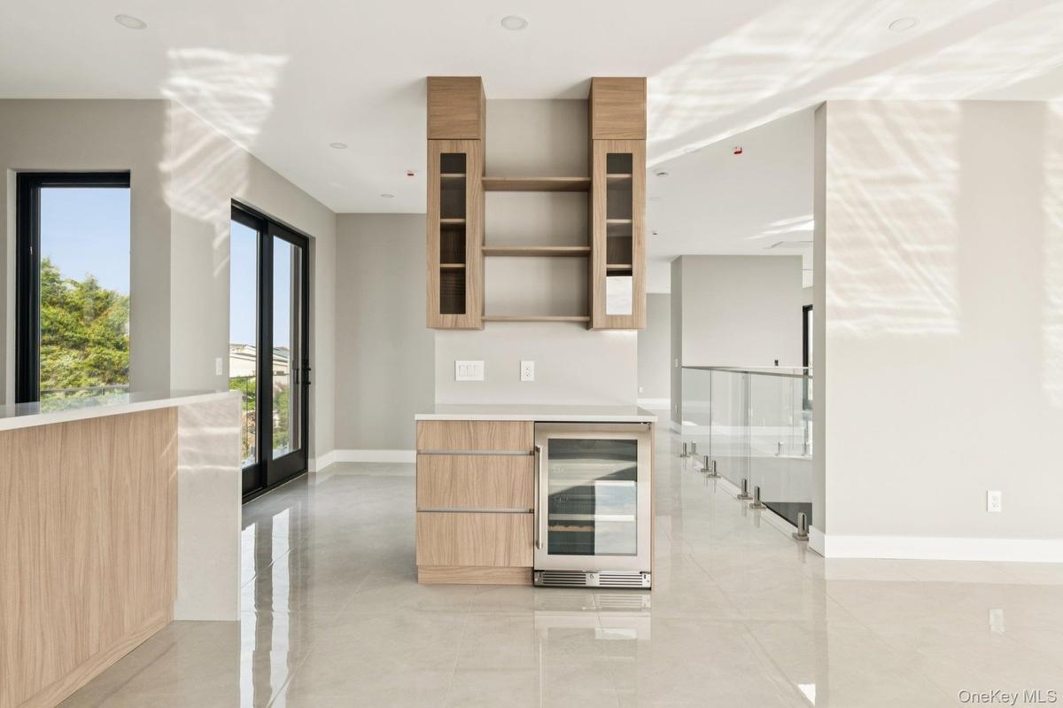
At the heart of the home, the chef’s kitchen is outfitted with Thermador appliances, a 33-inch refrigerator and freezer, two sinks, dishwashers, and ovens, plus a walk-in pantry, butler’s cabinet with wine fridge and island seating for five complete the space.
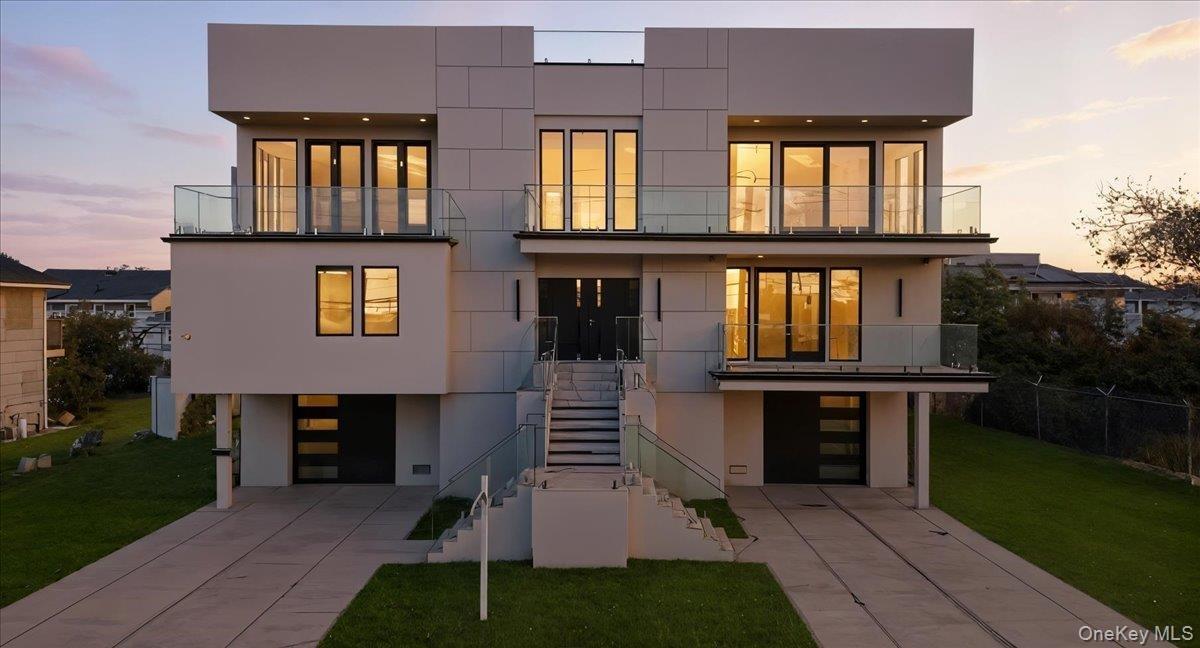
The main living area is an entertainer’s dream, with an open-concept layout, soaring 12-foot ceilings, and floor-to-ceiling windows that capture the ocean’s horizon. Sliders and French doors extend living space to front and back decks with tempered glass railings, offering seamless indoor-outdoor living. A slim electric LED fireplace, radiant heated porcelain floors, and surround sound add to the modern coastal atmosphere.
Additional highlights include an elevator, two-car garage, FEMA-compliant ground level with endless storage, and radiant heating upstairs and in every bathroom. Outside, a private backyard awaits bespoke finishes - a pool, outdoor kitchen, or custom design of your choice.
Beyond the home, discover a vibrant seaside lifestyle. Enjoy top-rated restaurants, boutique shops, spas, and endless recreation, with the 5-Towns nearby offering upscale retail, cozy cafes, and fine dining. All with easy access to JFK Airport, the LIRR, and NYC! Set on a quiet dead-end street, this residence is the perfect balance of privacy, elegance, and accessibility.
Amenities
- Balcony
- Cable - Available
- Cathedral Ceiling(s)
- Chefs Kitchen
- Dishwasher
- Double Vanity
- Dry Bar
- Dryer
- Eat-in Kitchen
- Electric
- Electricity Connected
- Elevator
- Entrance Foyer
- Exhaust Fan
- Freezer
- Gas Cooktop
- Gas Oven
- Granite Counters
- Kitchen Island
- Living Room
- Microwave
- Natural Gas Connected
- Open Floorplan
- Pantry
- Phone Available
- Primary Bathroom
- Recessed Lighting
- Refrigerator
- Sewer Connected
- Soaking Tub
- Speakers
- Stainless Steel Appliance(s)
- Walk-In Closet(s)
- Water
- Water Connected
- Wine Refrigerator

All information furnished regarding property for sale, rental or financing is from sources deemed reliable, but no warranty or representation is made as to the accuracy thereof and same is submitted subject to errors, omissions, change of price, rental or other conditions, prior sale, lease or financing or withdrawal without notice. International currency conversions where shown are estimates based on recent exchange rates and are not official asking prices.
All dimensions are approximate. For exact dimensions, you must hire your own architect or engineer.
