Property
| Ownership: | For Sale |
|---|---|
| Type: | Single Family |
| Rooms: | 15 |
| Bedrooms: | 5 BR |
| Bathrooms: | 5 |
| Lot Size: | 0.9 Acres |
Financials
Listing Courtesy of Modern Realty and Management
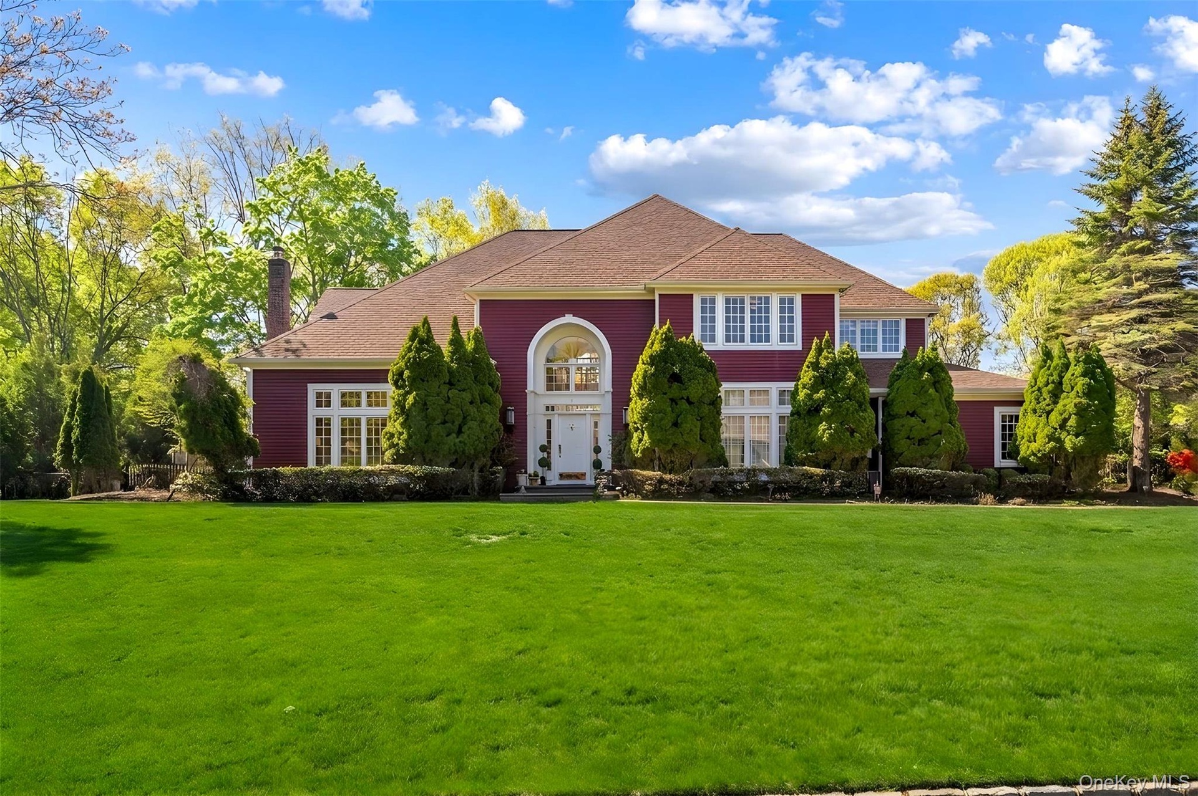
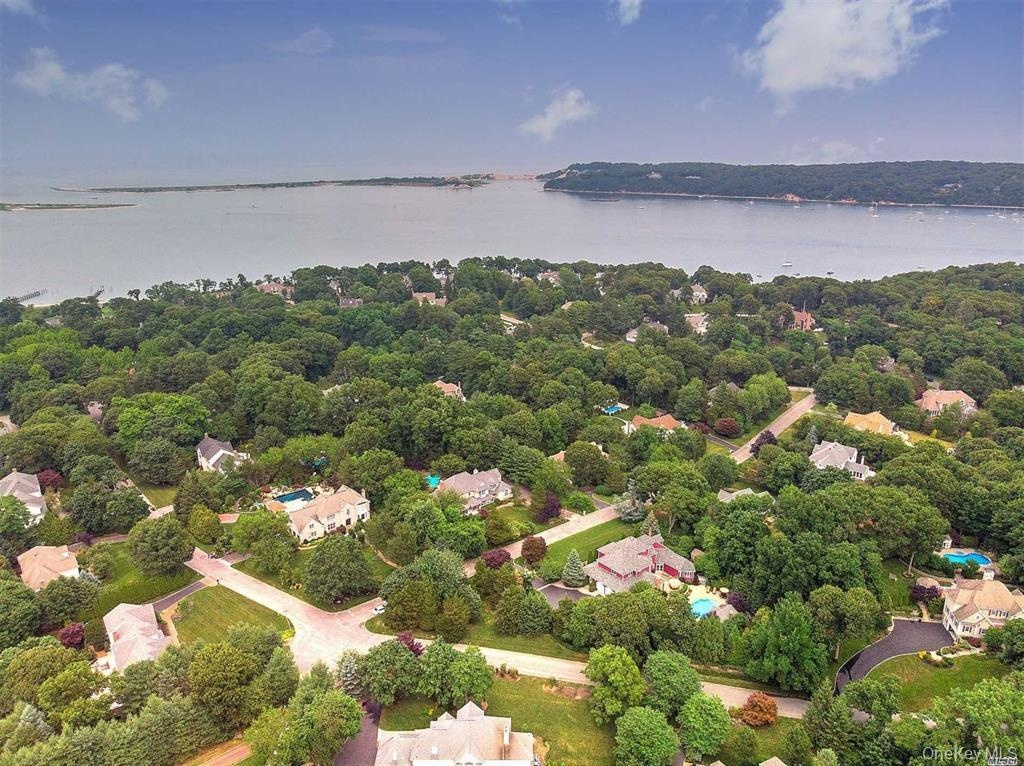
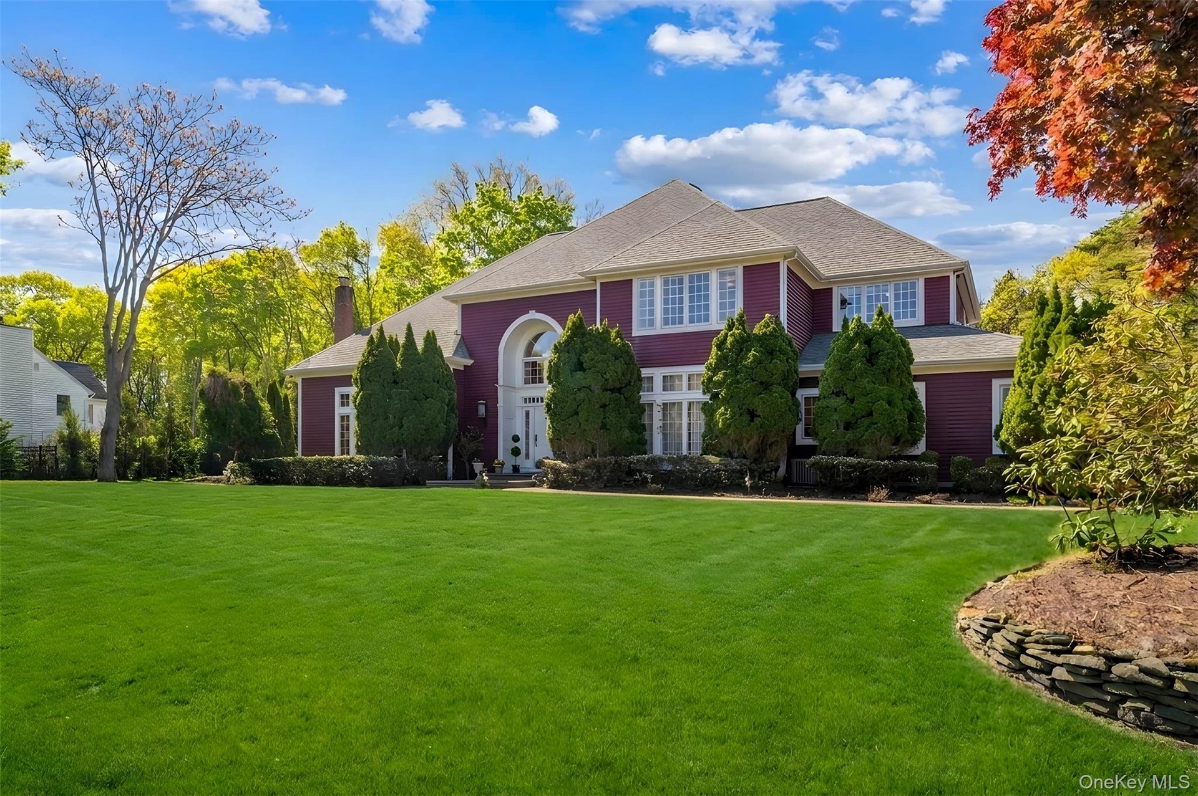
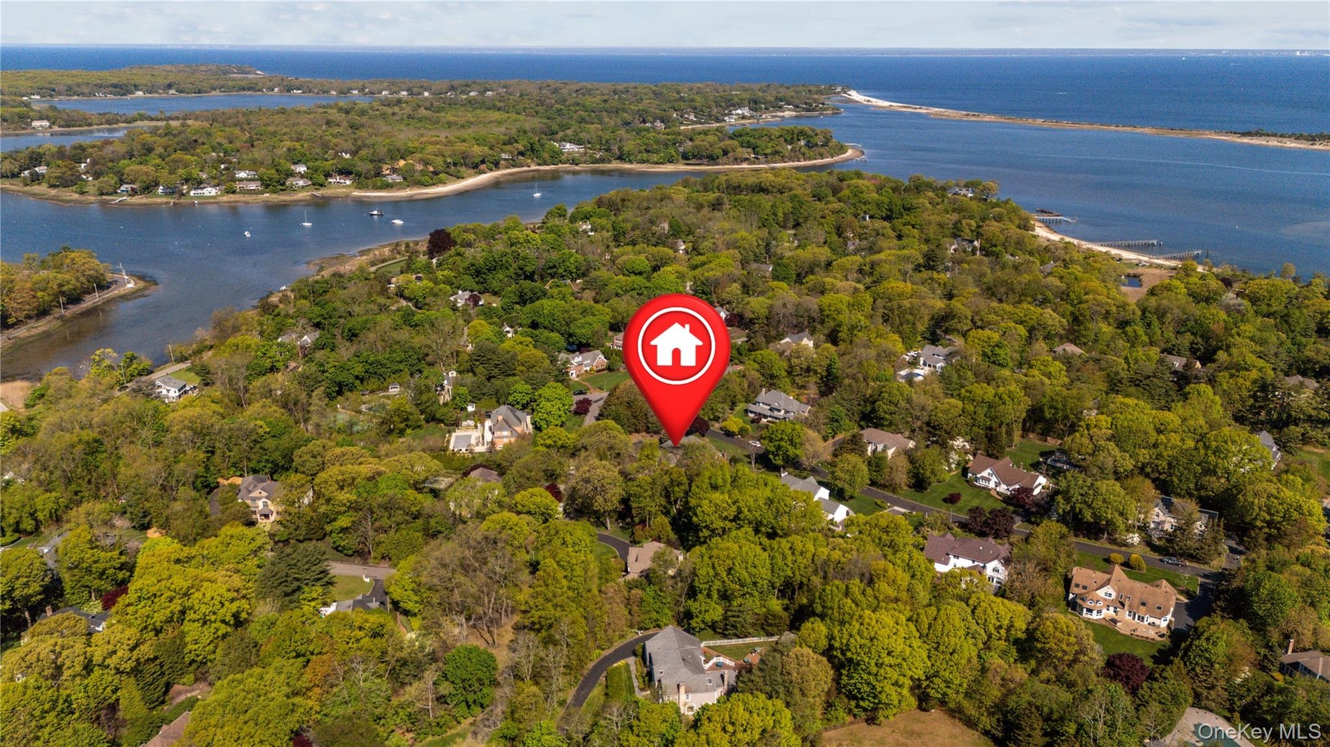
Welcome to an extraordinary luxury residence nestled in the most coveted location of Poquott Village, just moments from the serene waterfront and within the highly regarded Three Village School District.
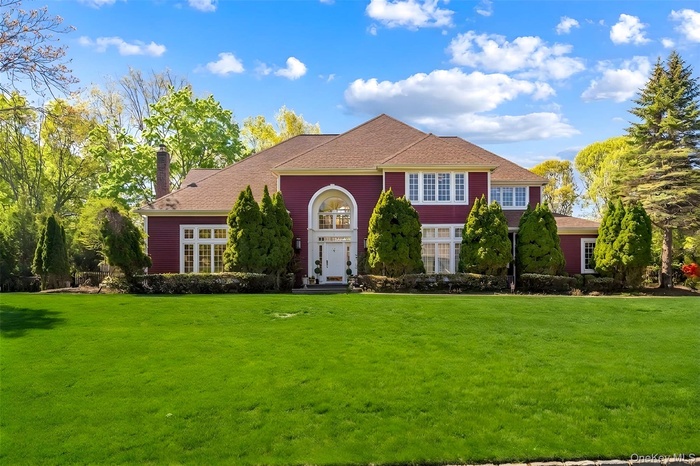
- over 6,000 sqft building size
- Poquott village
- well designed structure
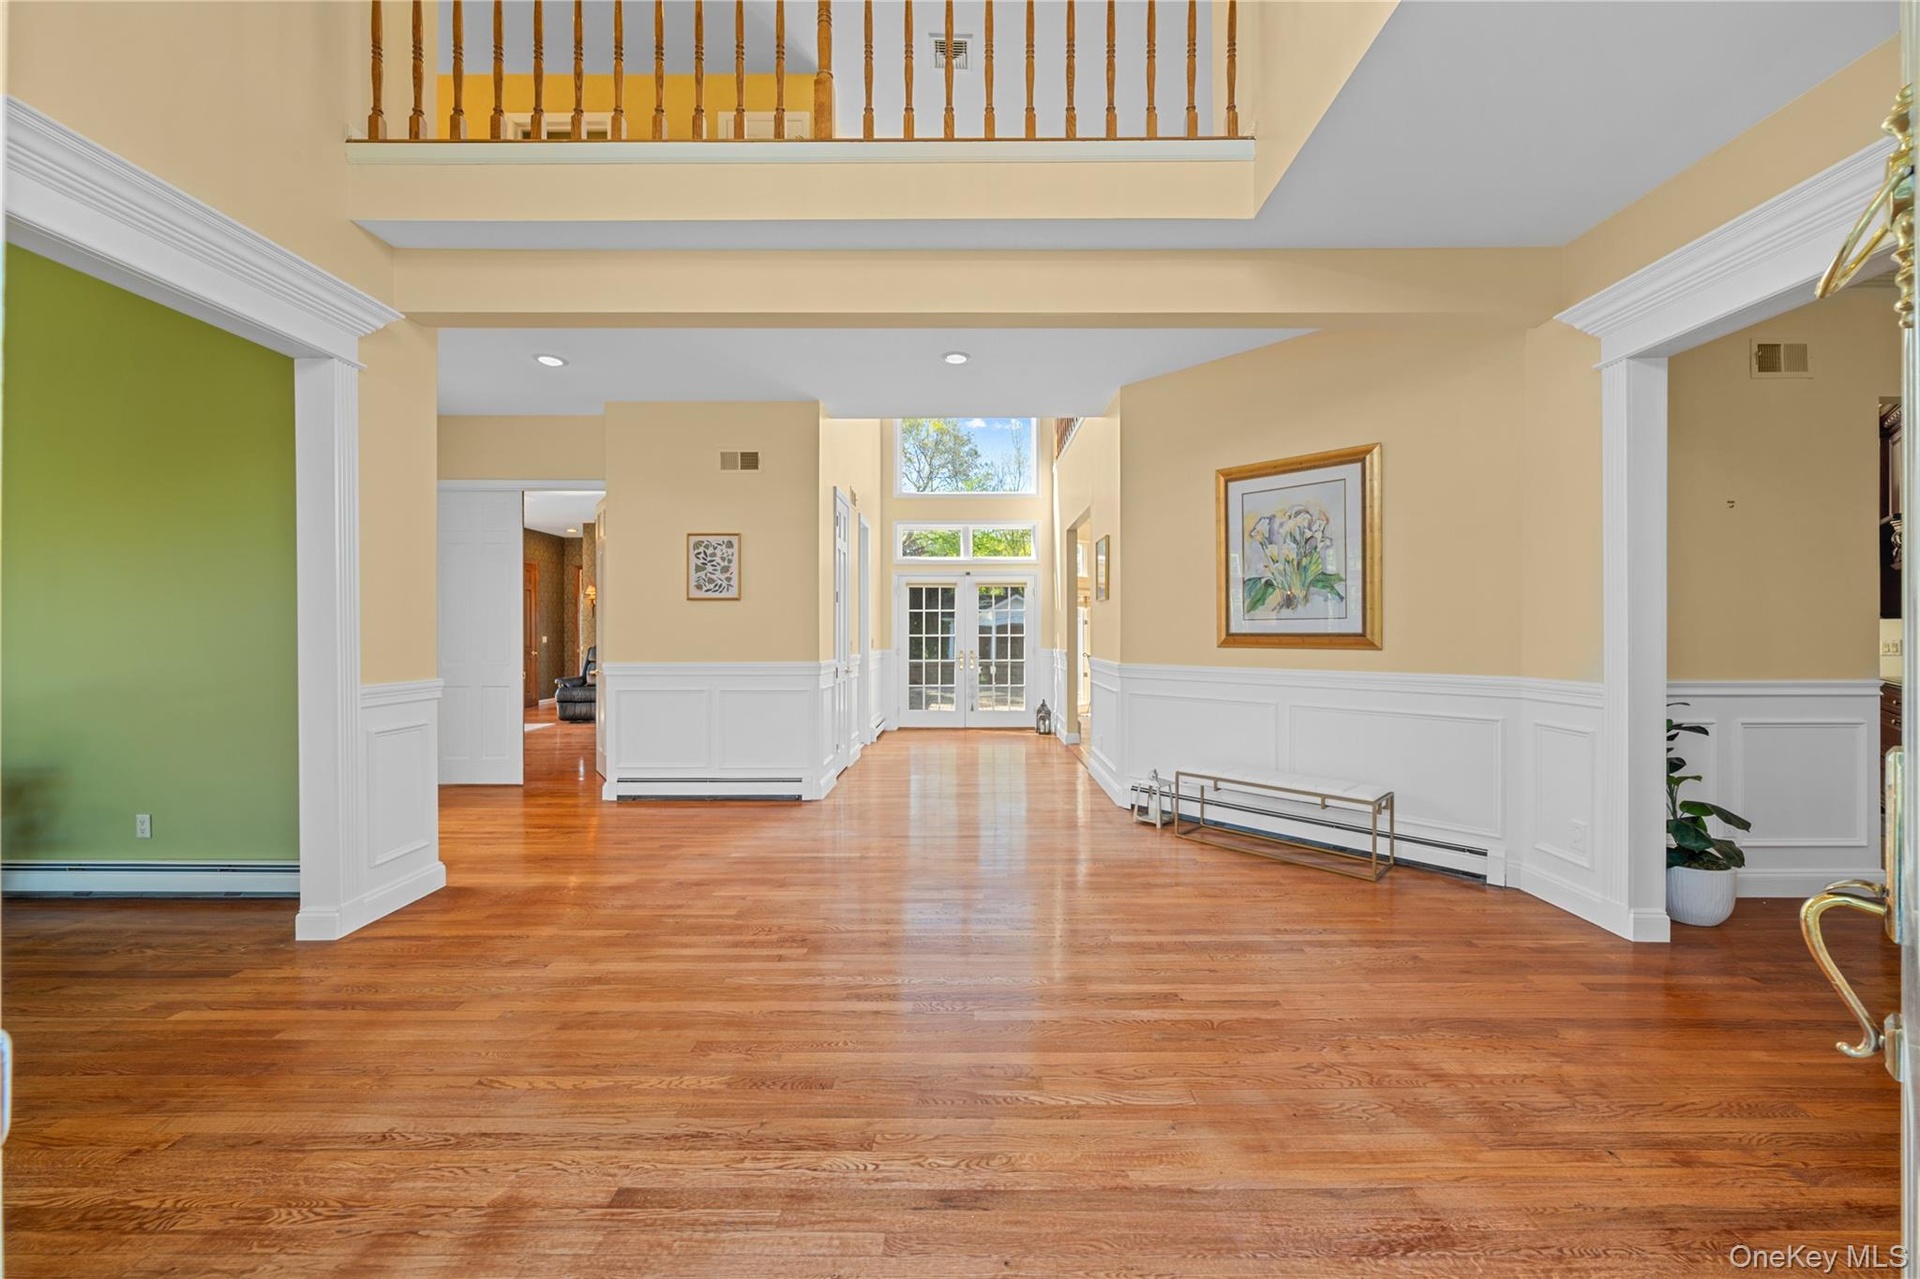
- two stories foyer
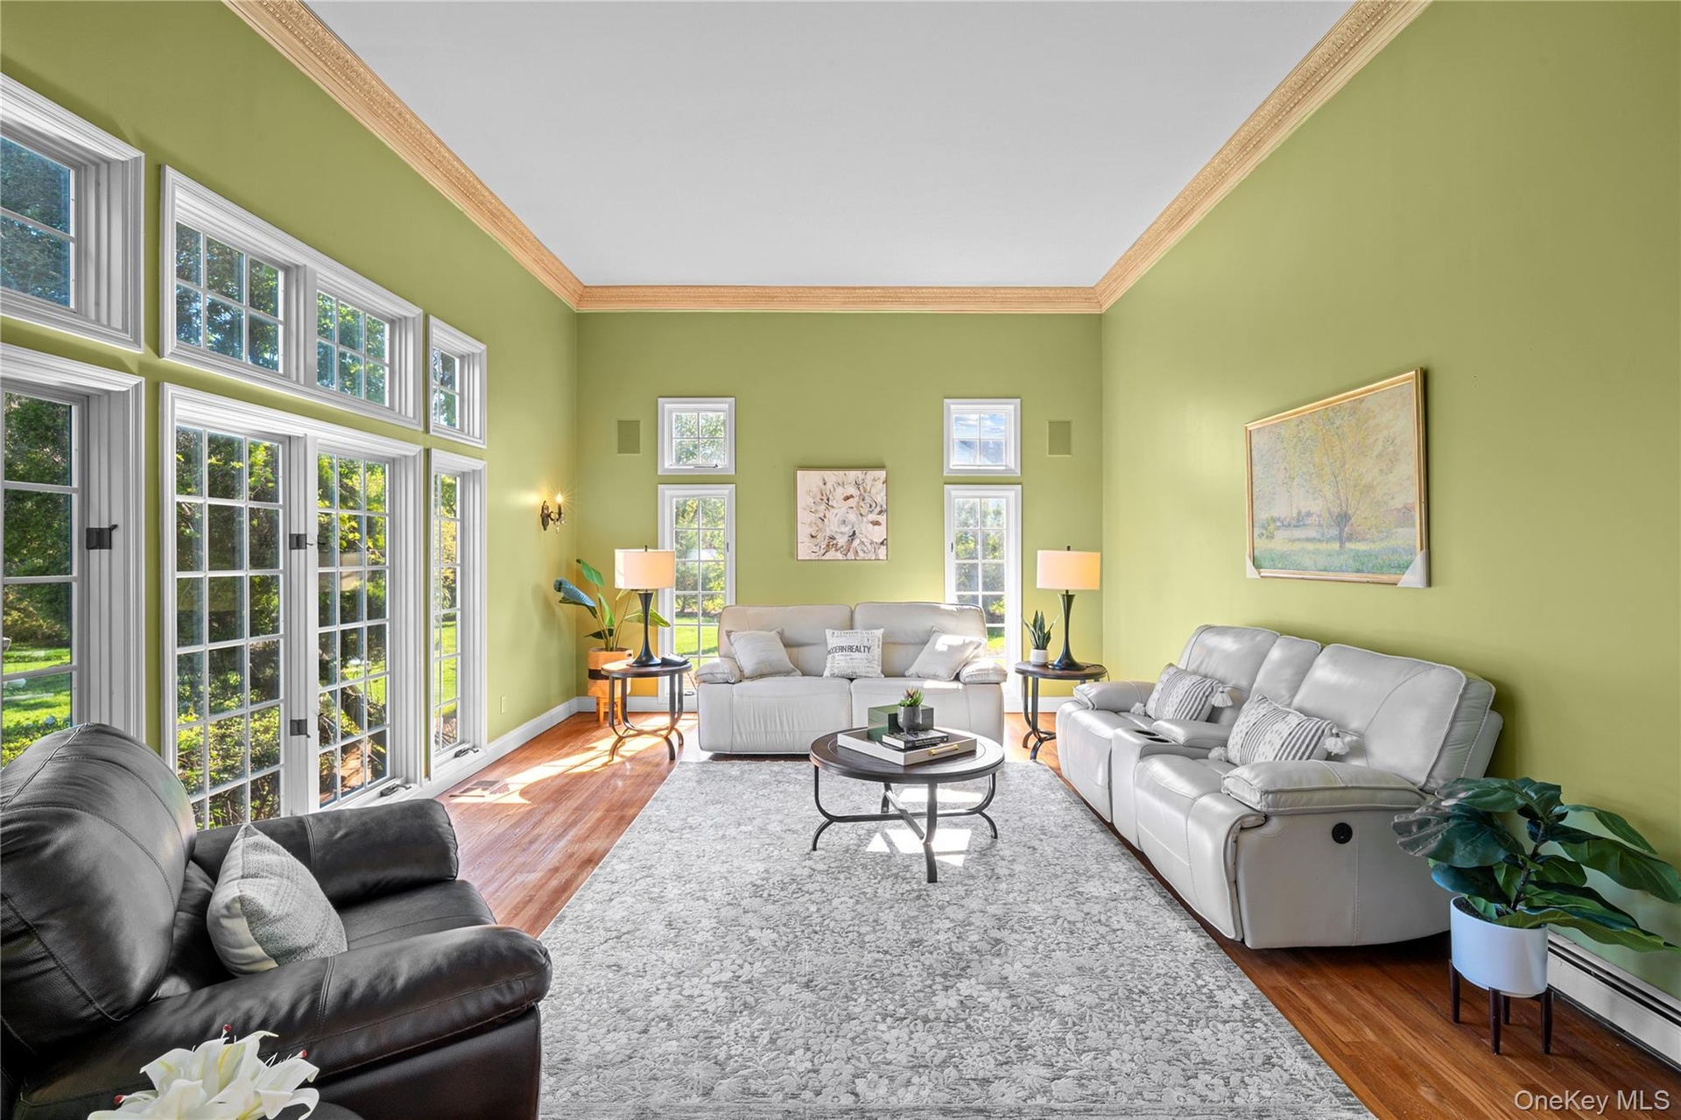
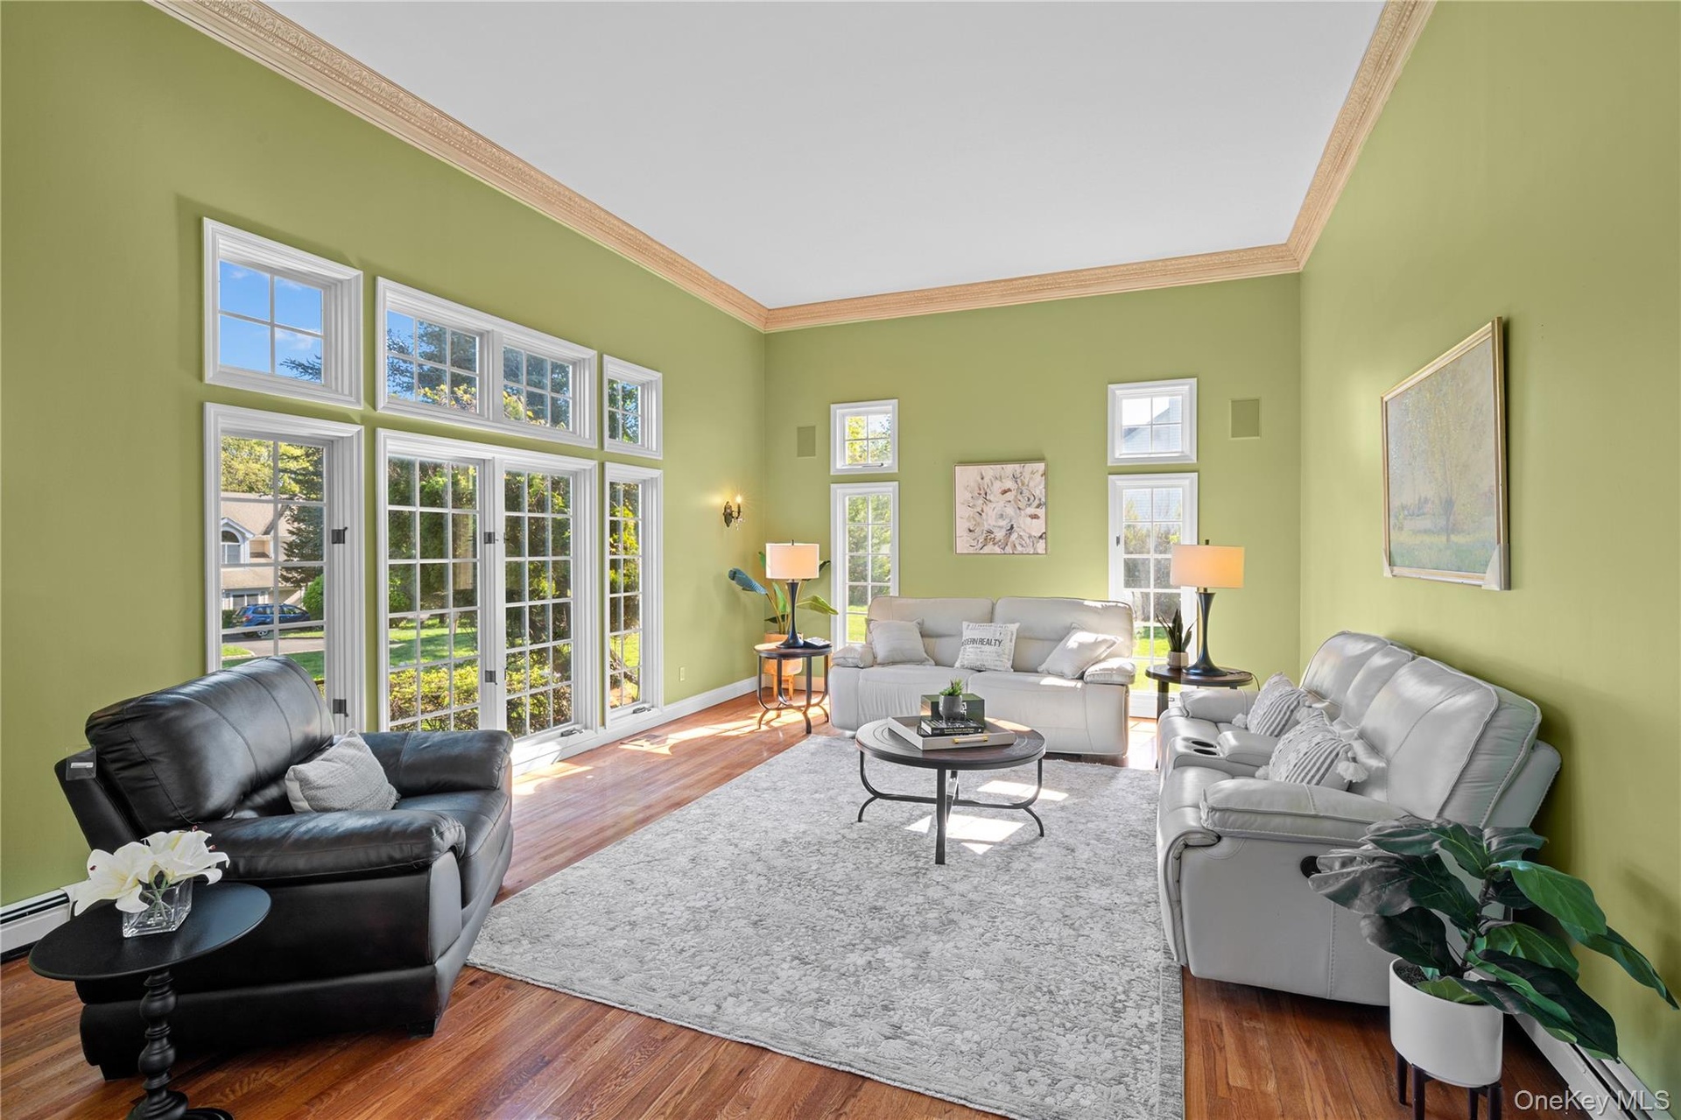
- elegant living room/ 11' height
- elegant living room/ 11' height
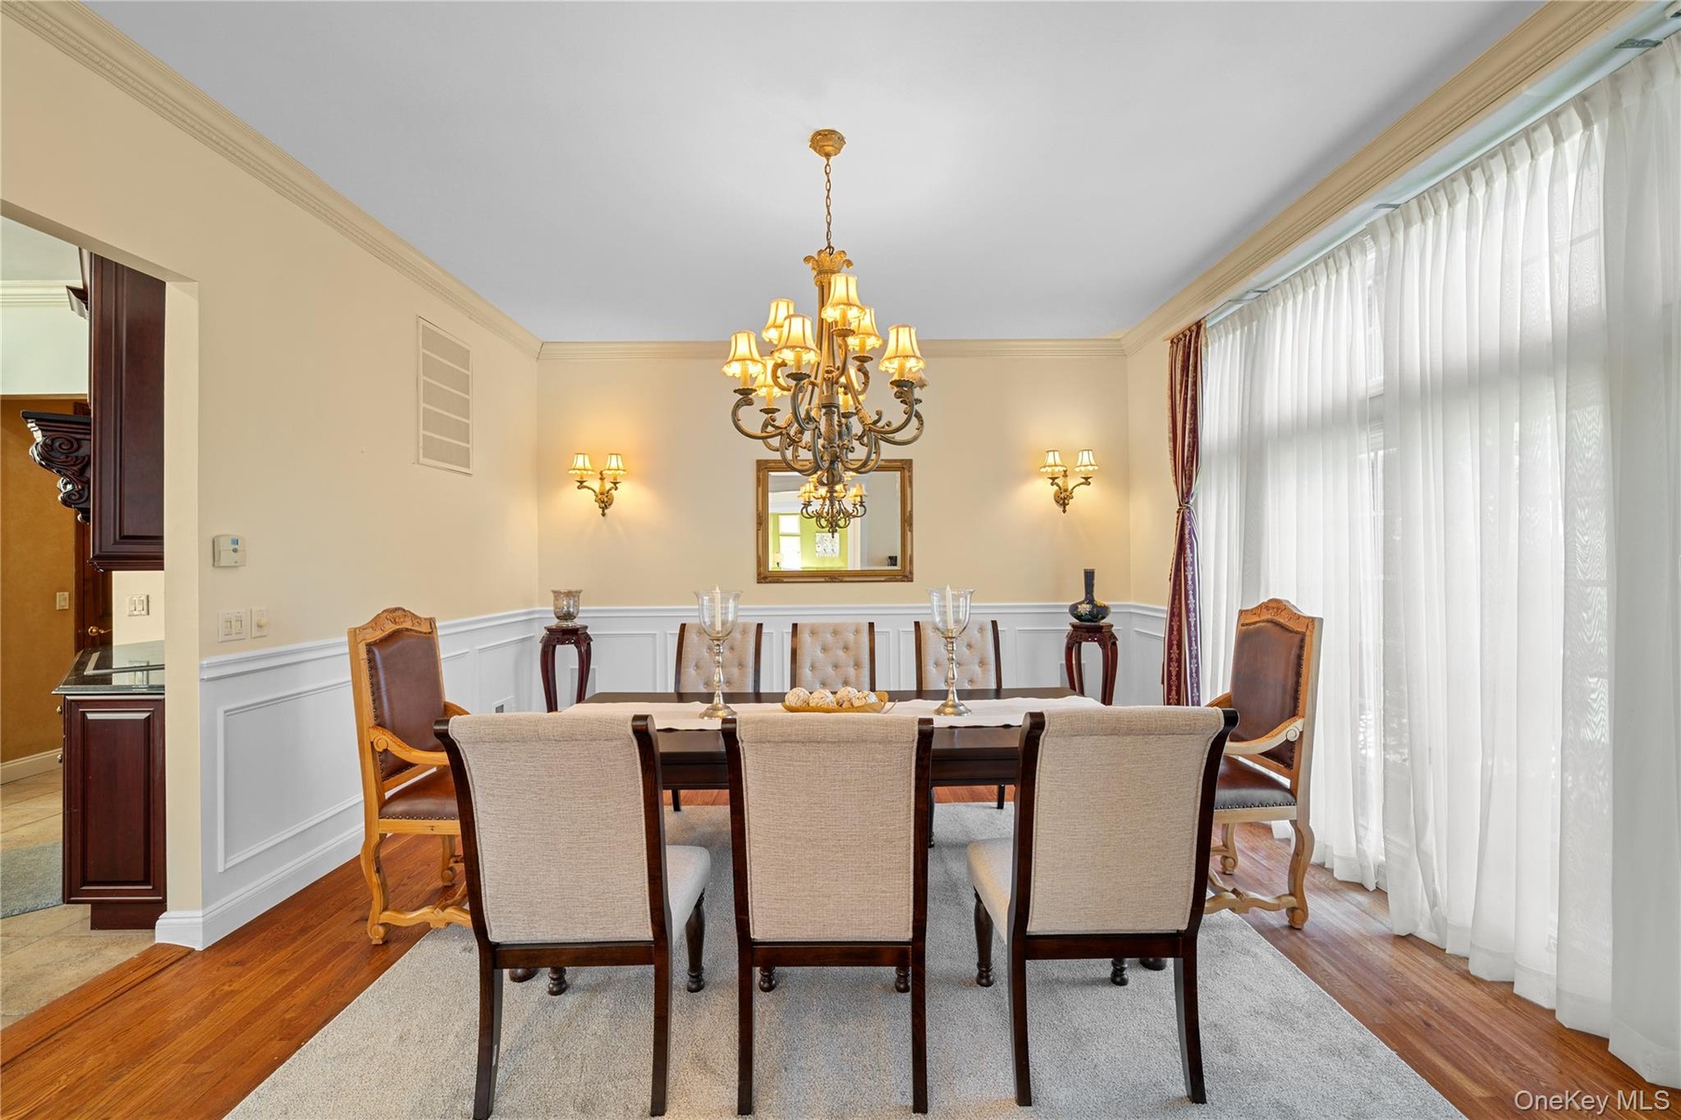
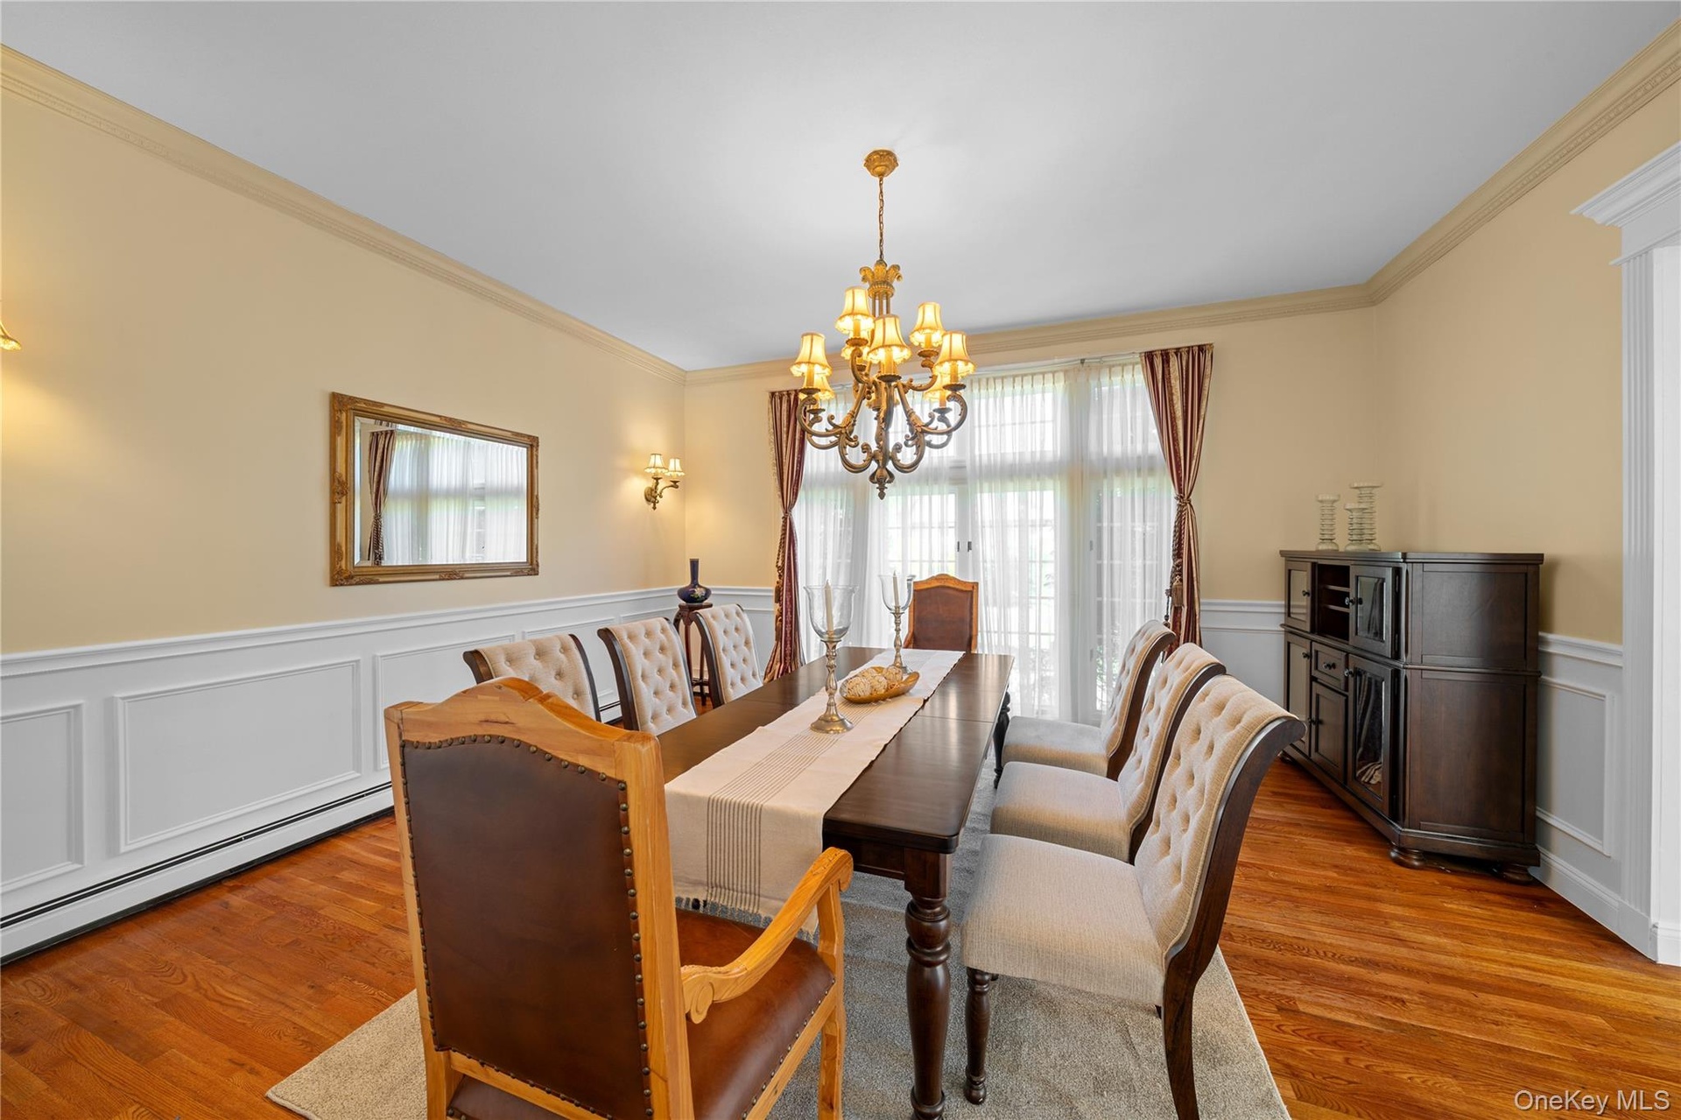
- dining room
- dining room
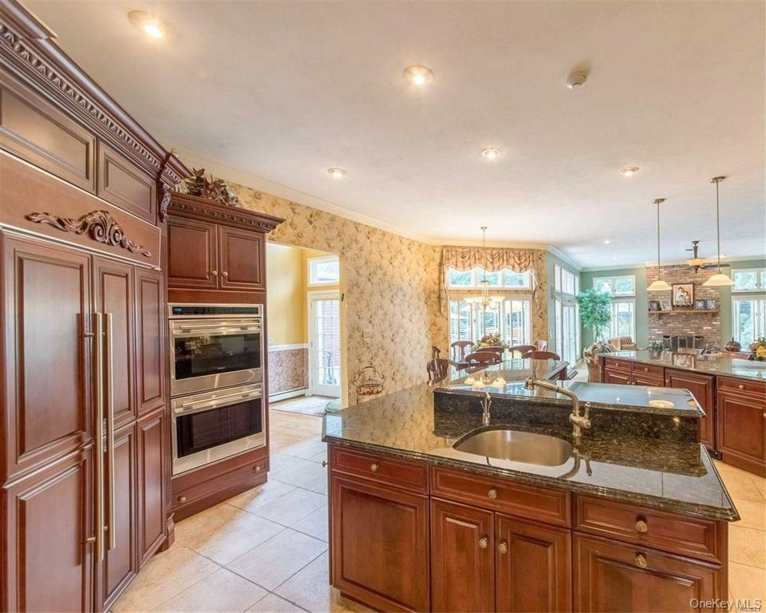
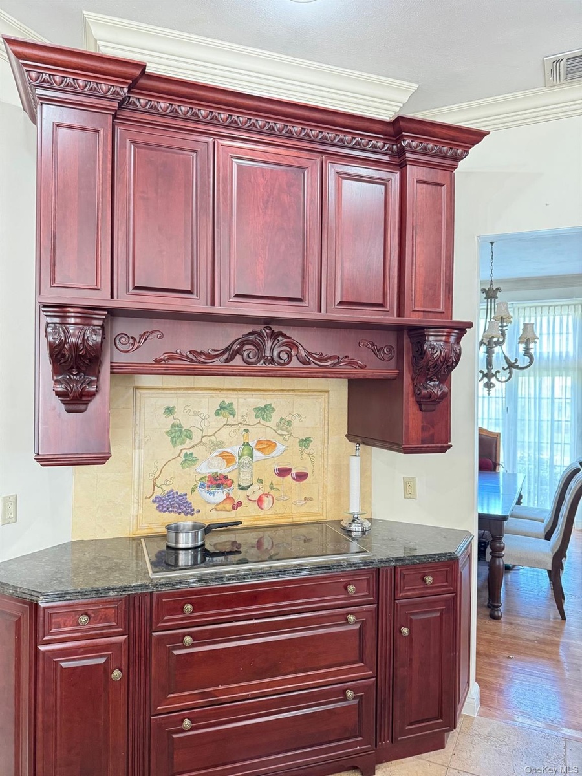
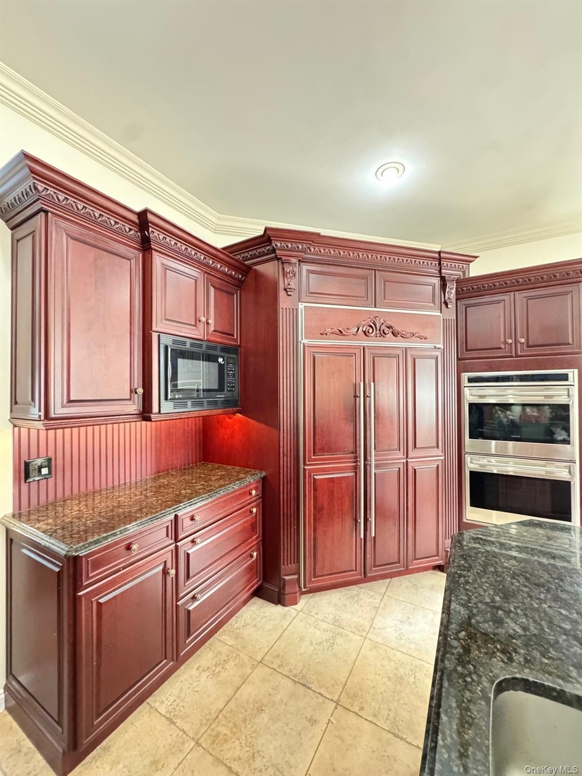
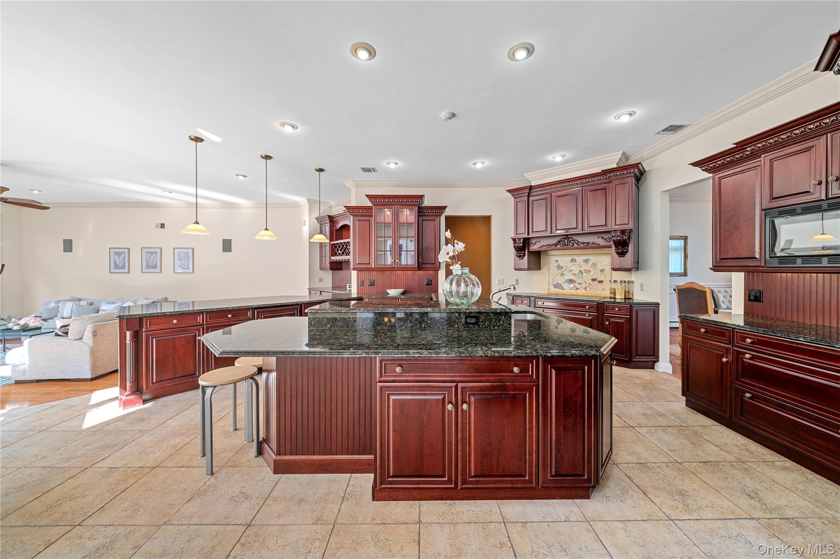
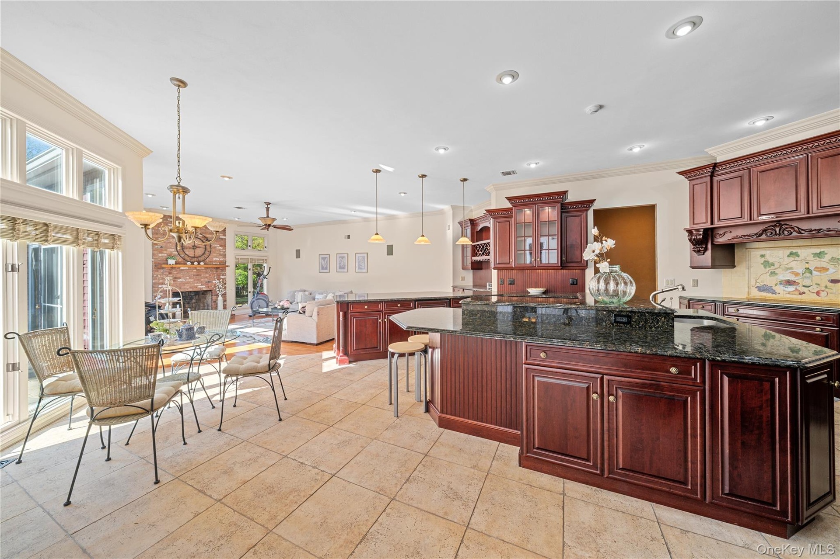
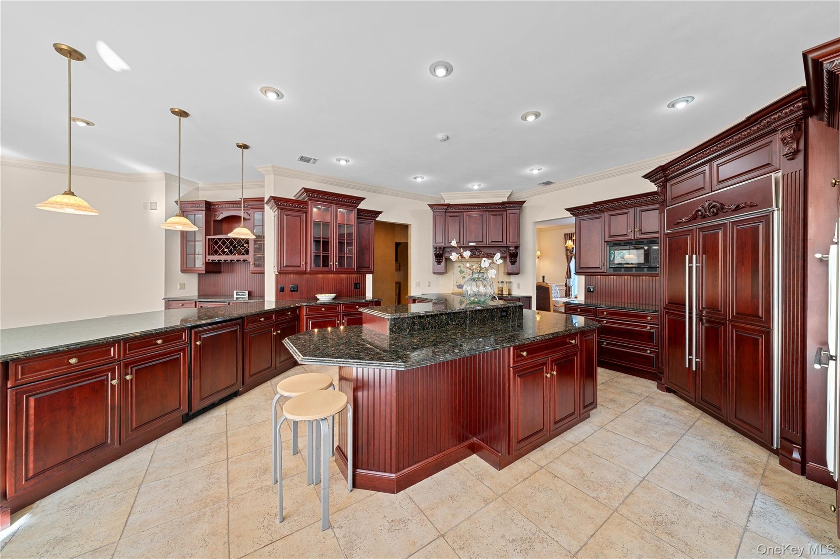
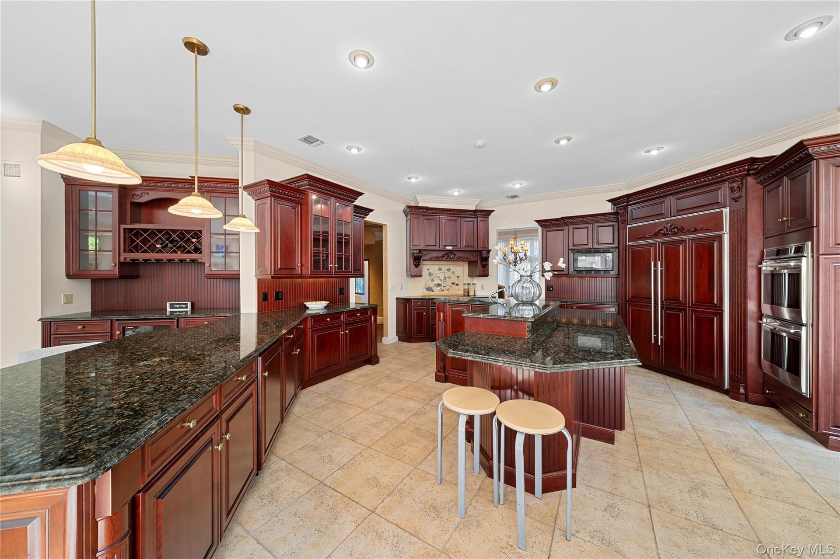
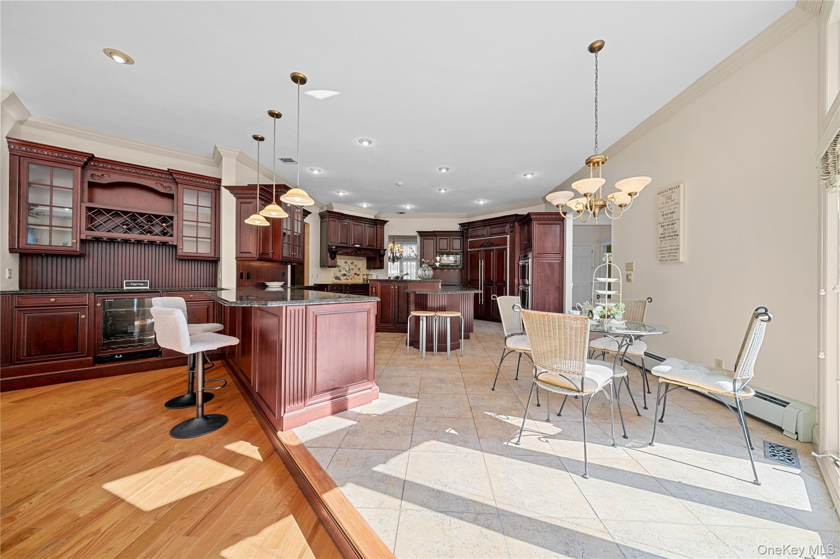
- gourmet kitchen
- Wolf glass cooktop , vent-out commercial rangehood
- subzero refrigerator double paneled doors and double wolf ovens
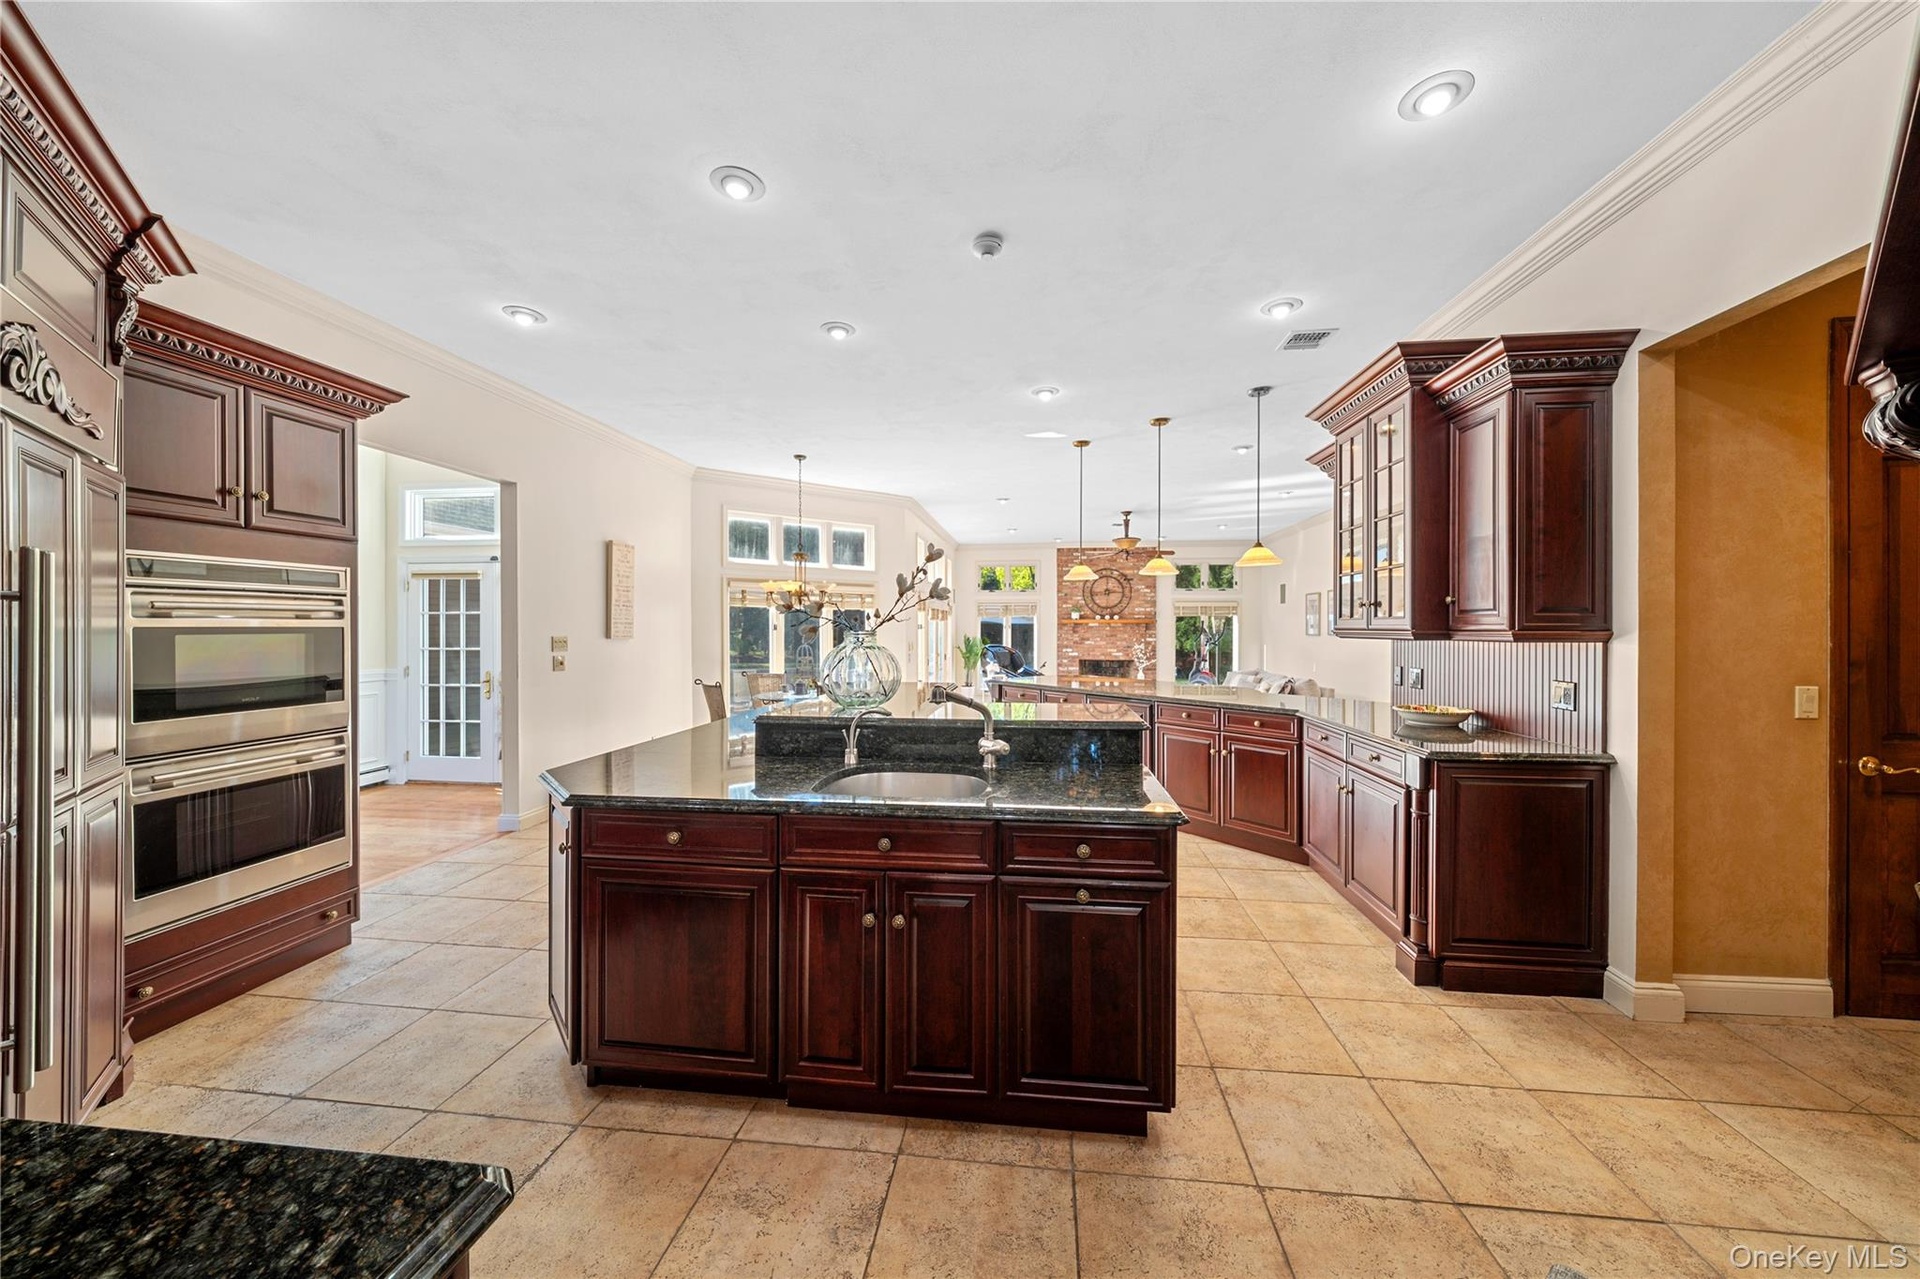
- multi center islands with bar, wine cooler and beverage cooler
- gourmet kitchen w/multi level counters
- breakfast nook in the morning lights
- gourmet kitchen w/multi level counters
- gourmet kitchen w/multi level granite counters
- gourmet kitchen w/bar next to family room
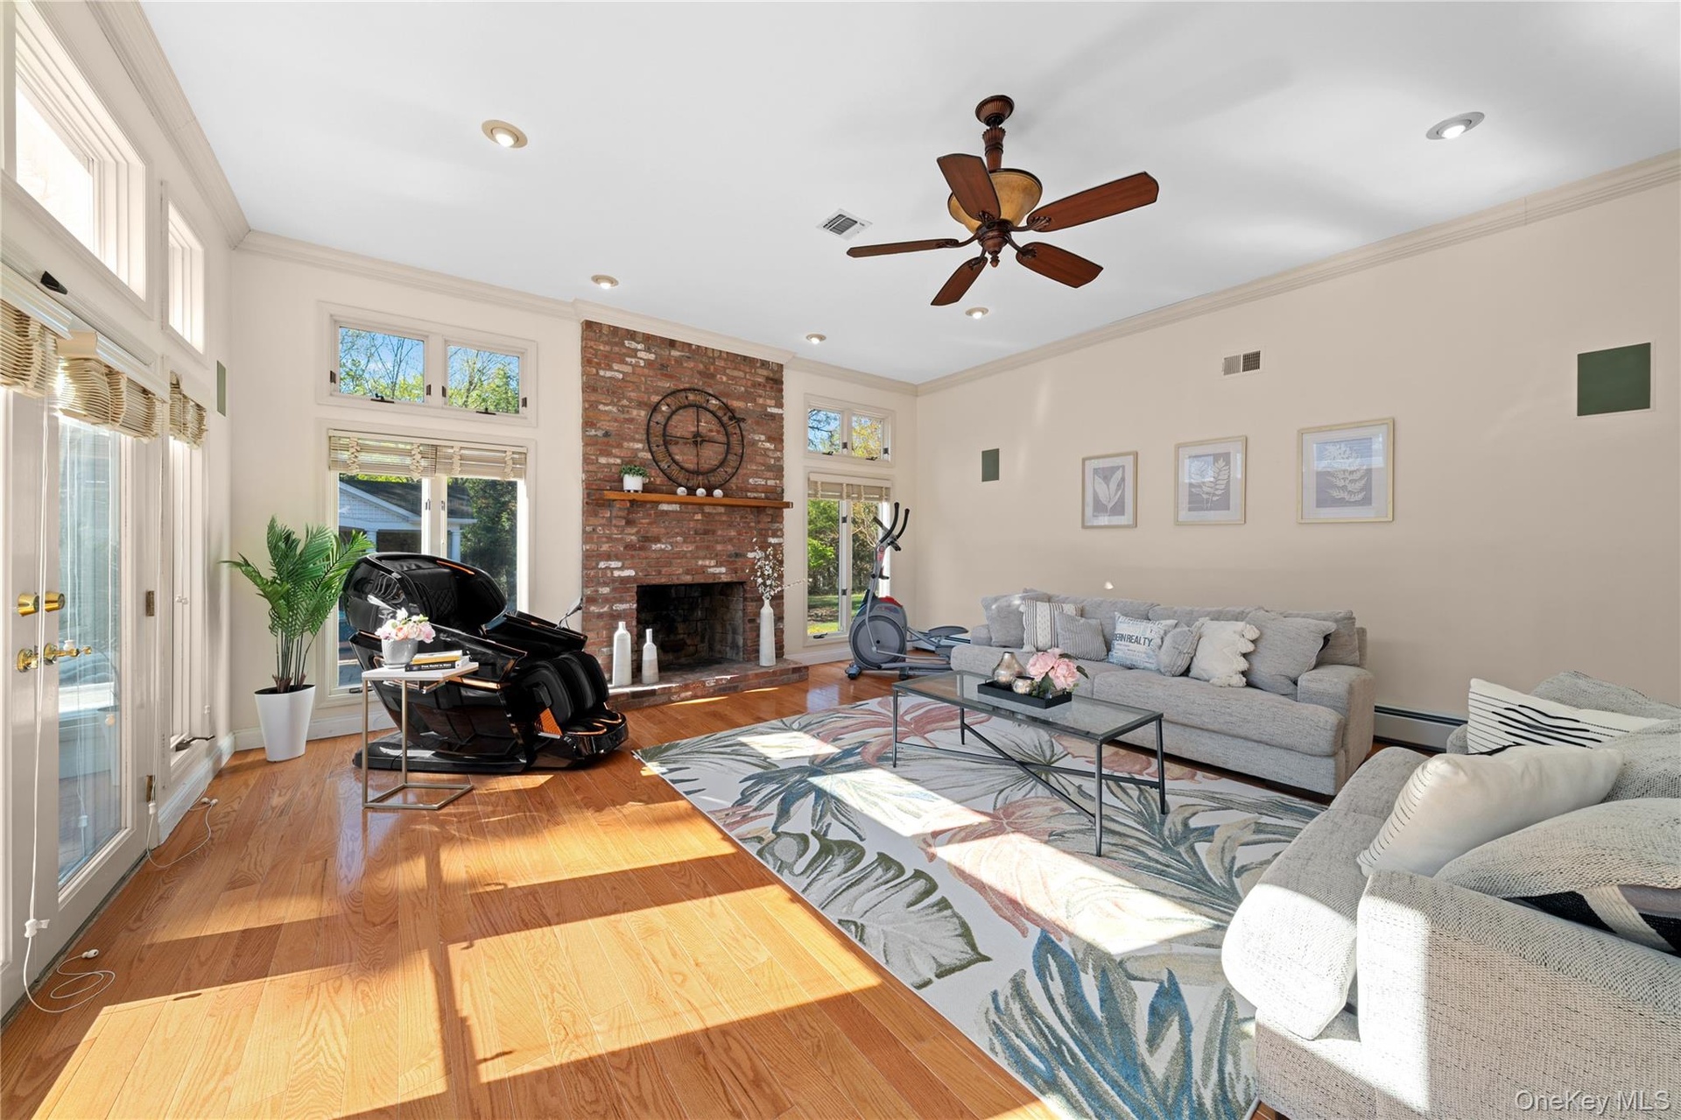
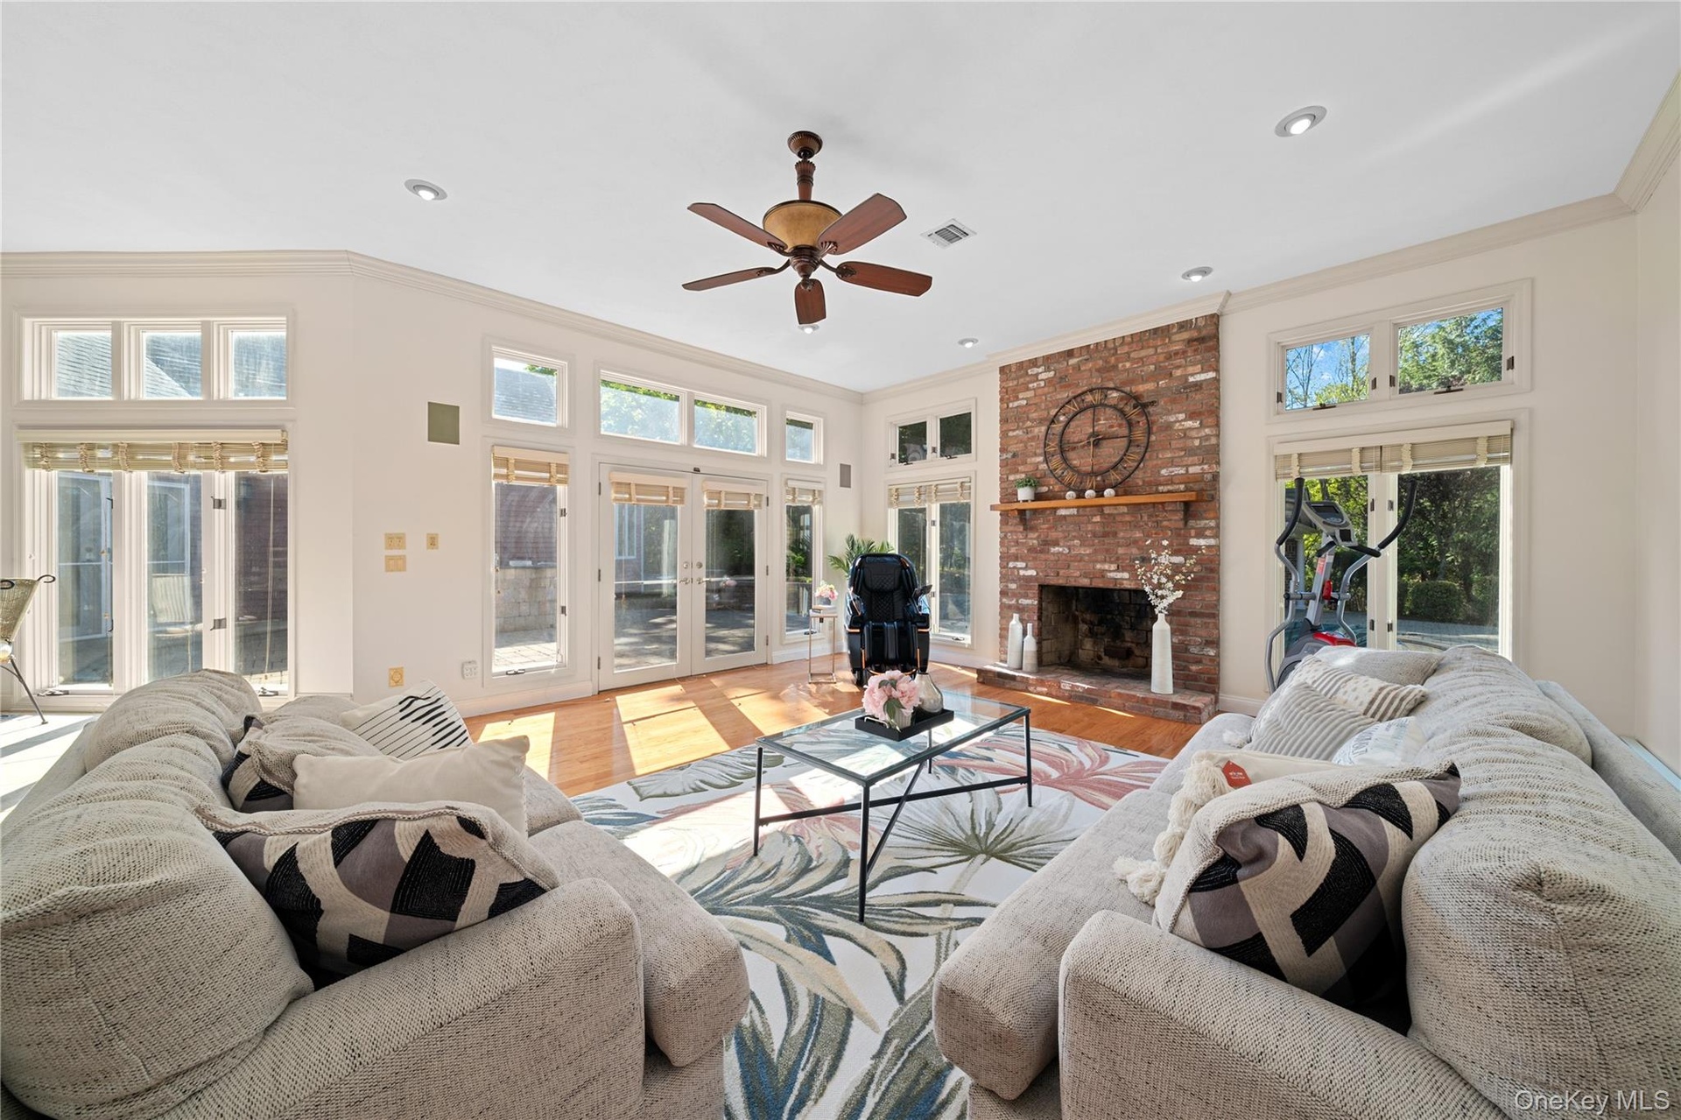
- family room w/ woodburning fireplace
- sunken family room
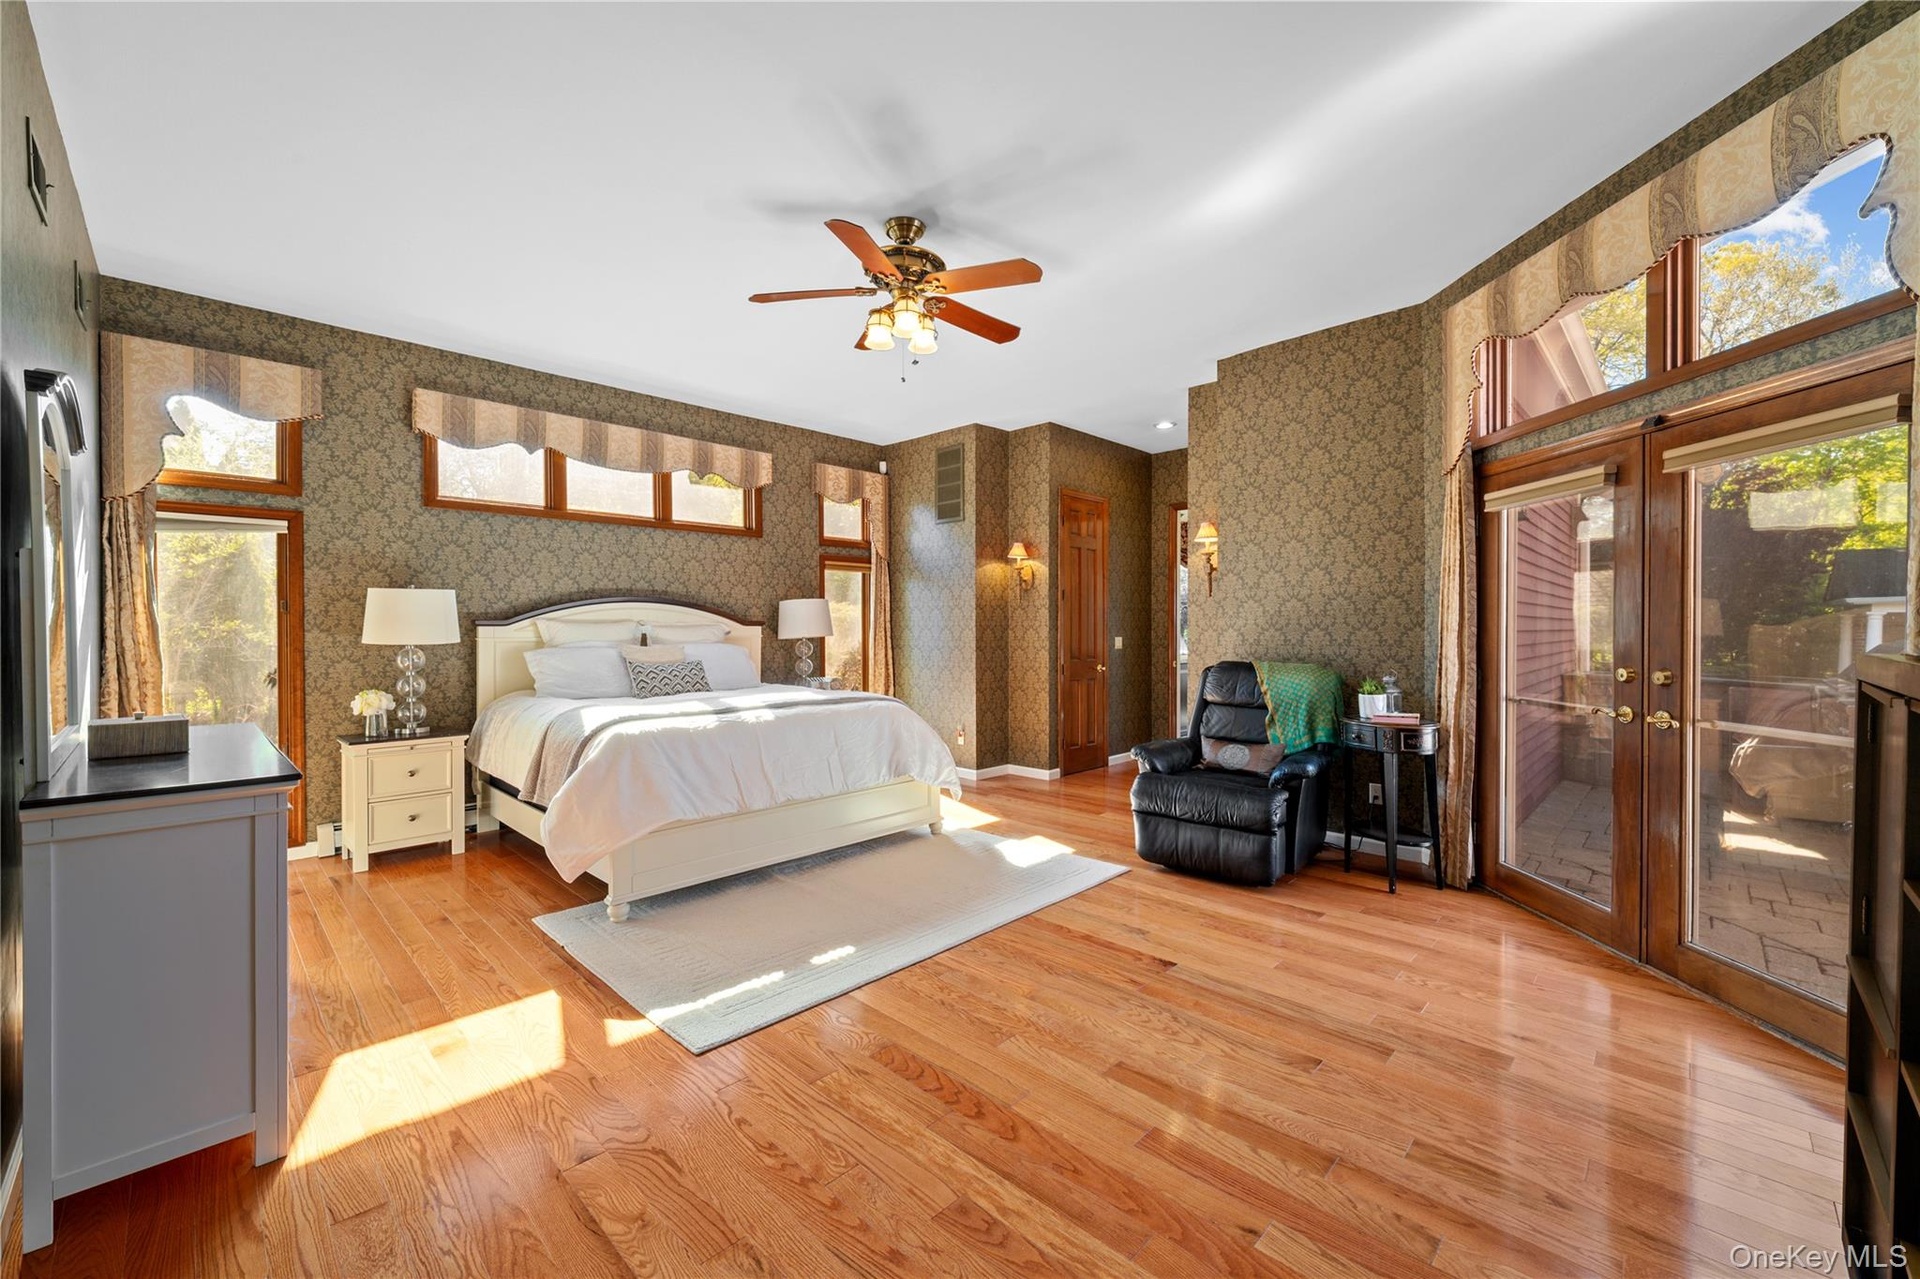
- primary bedroom on first floor w/her & his California closets
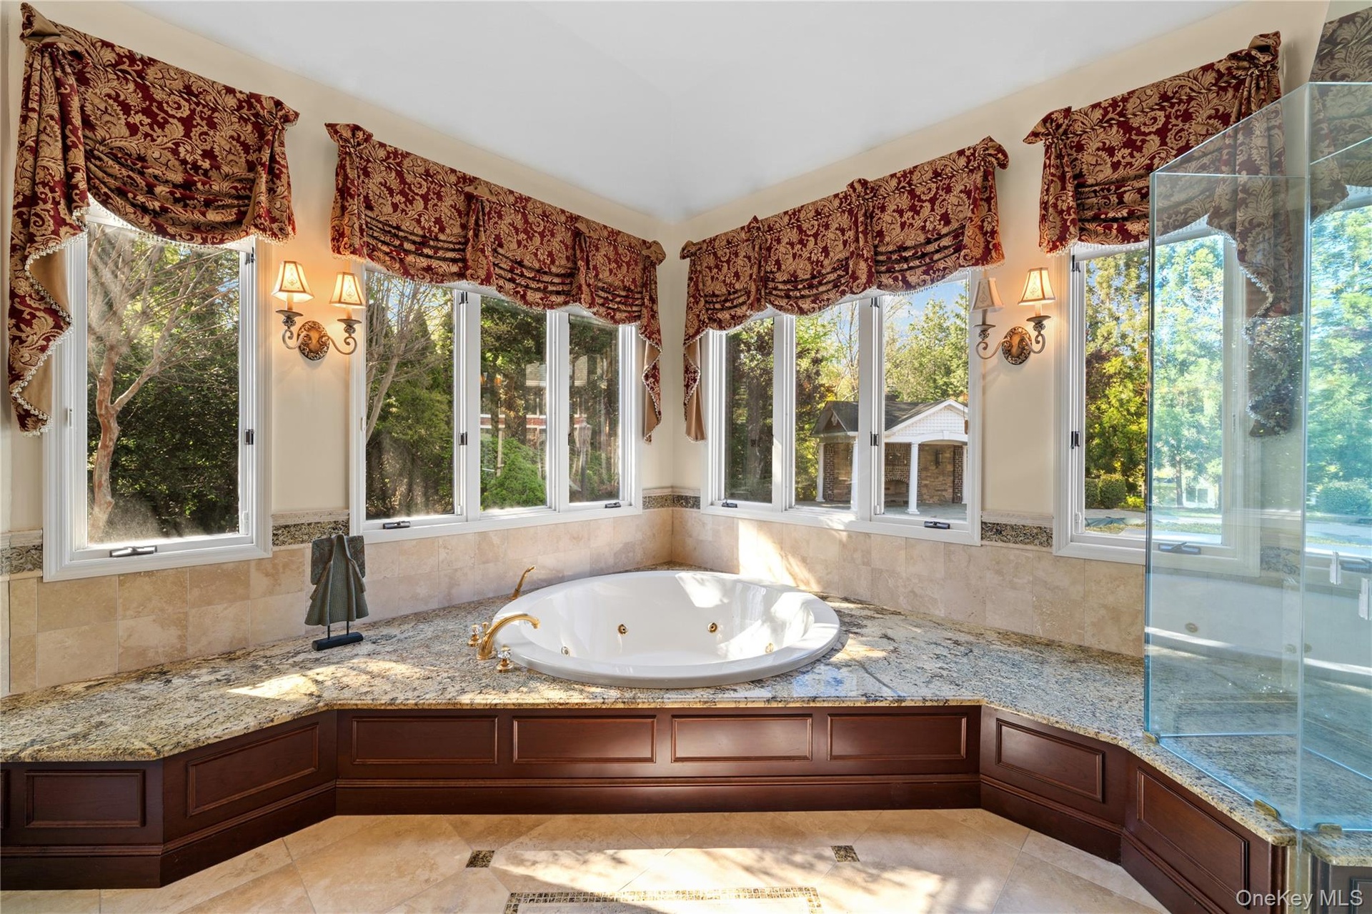
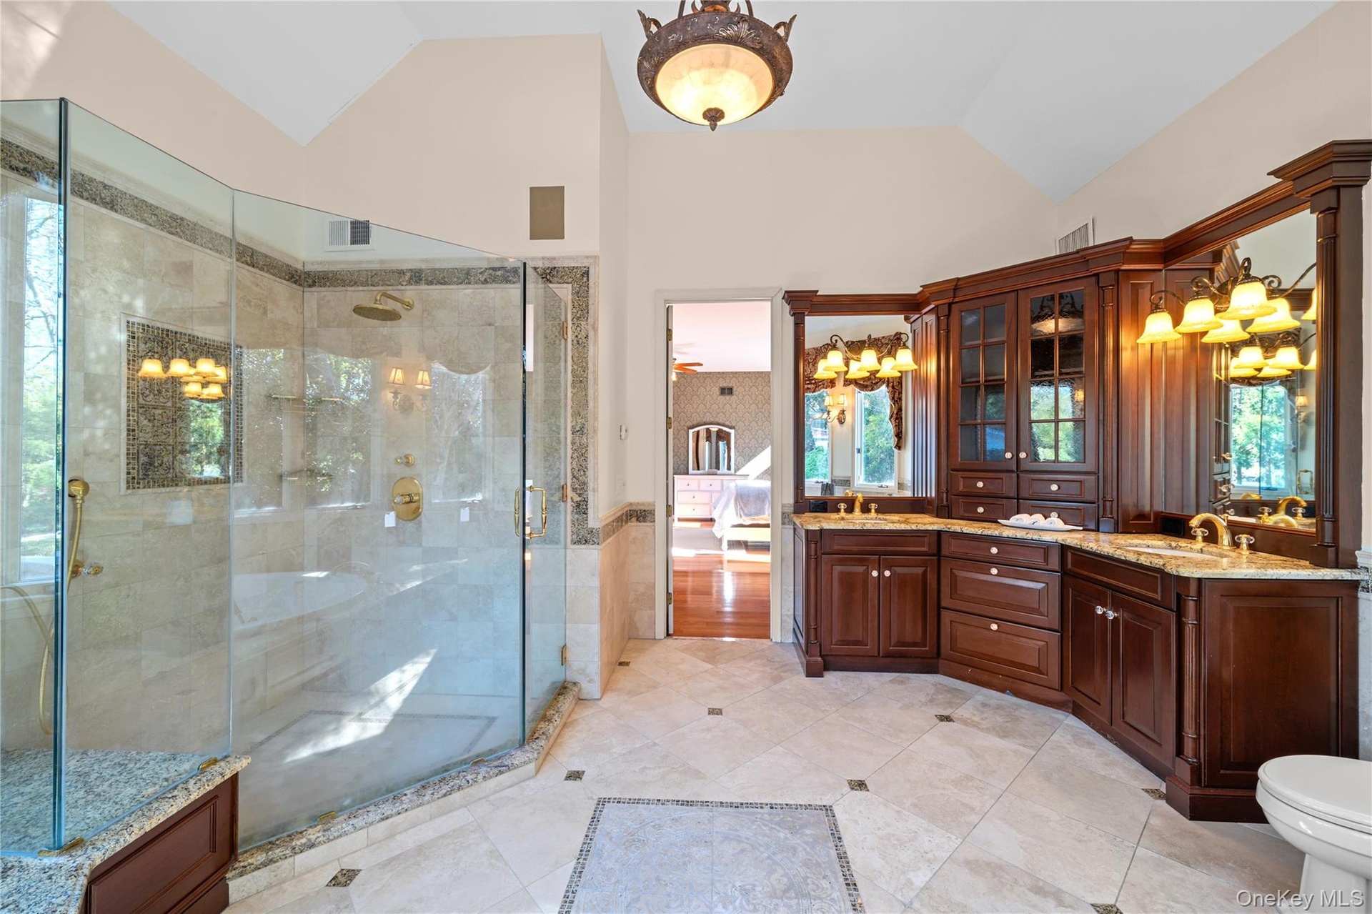
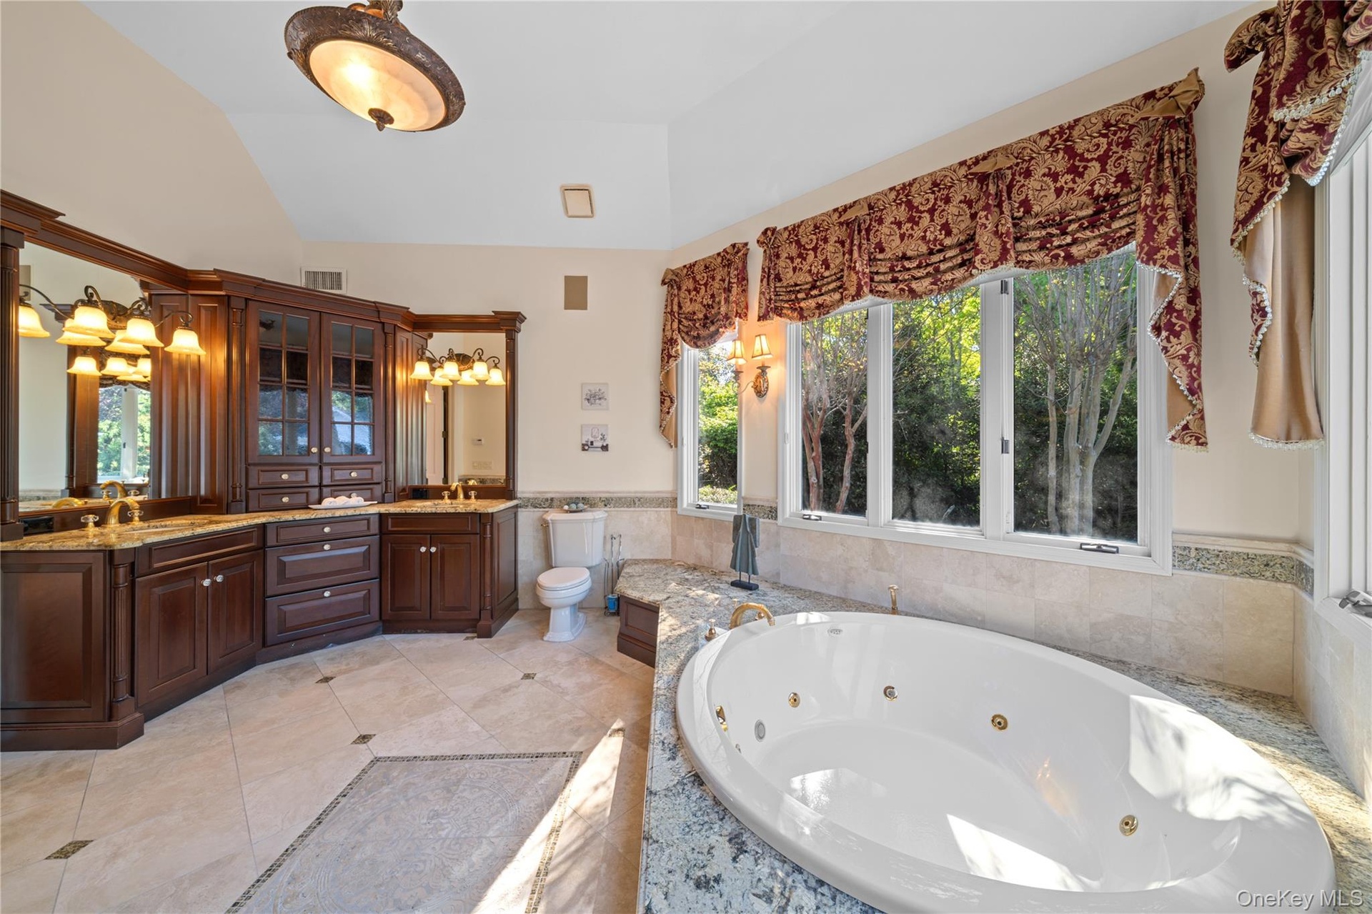
- primary bathroom on first floor w/wrap around windows
- primary bathroom on first floor w/heated floor
- primary bathroom on first floor w/whirlpool
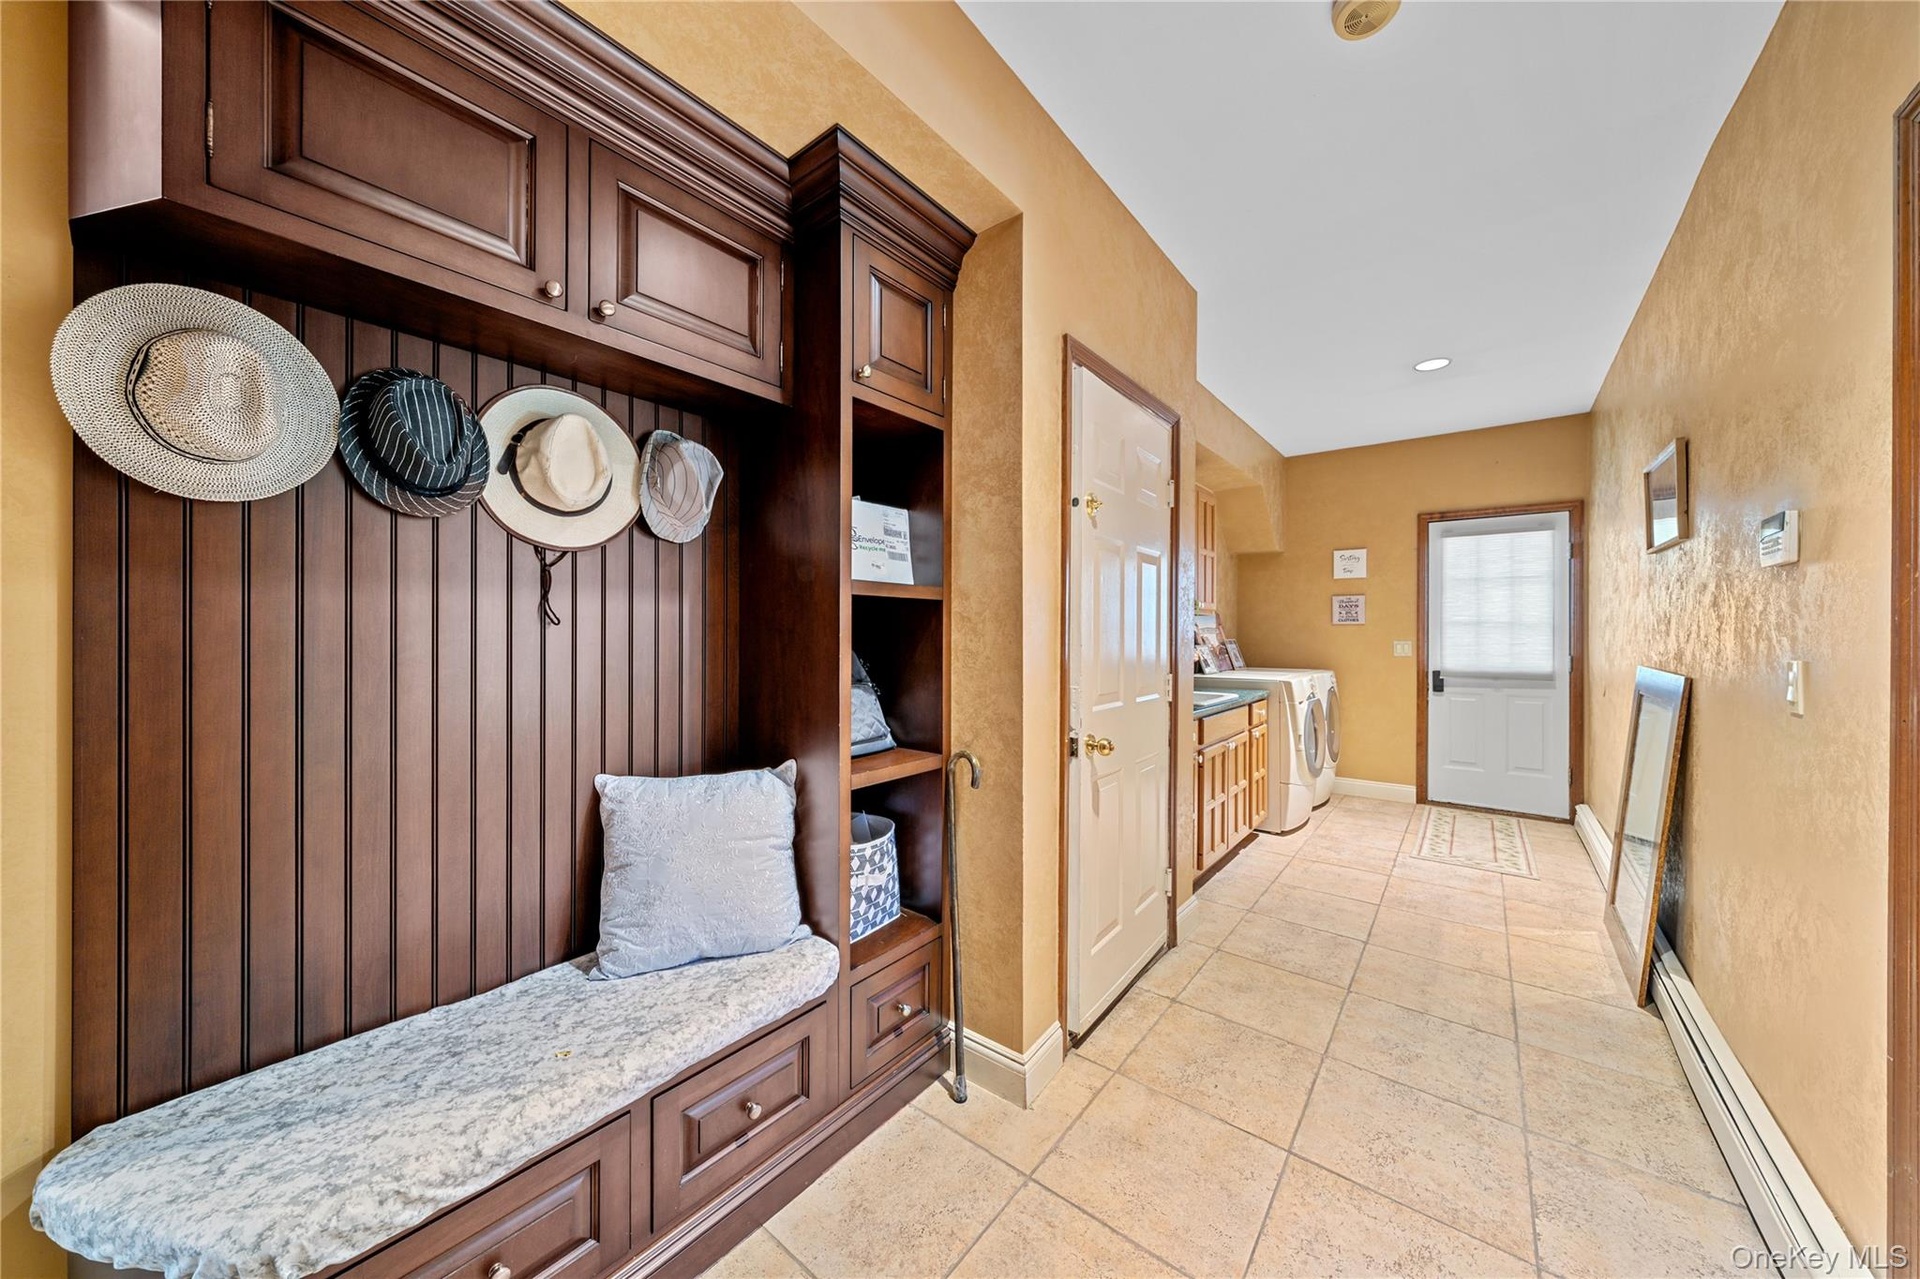
- mud room
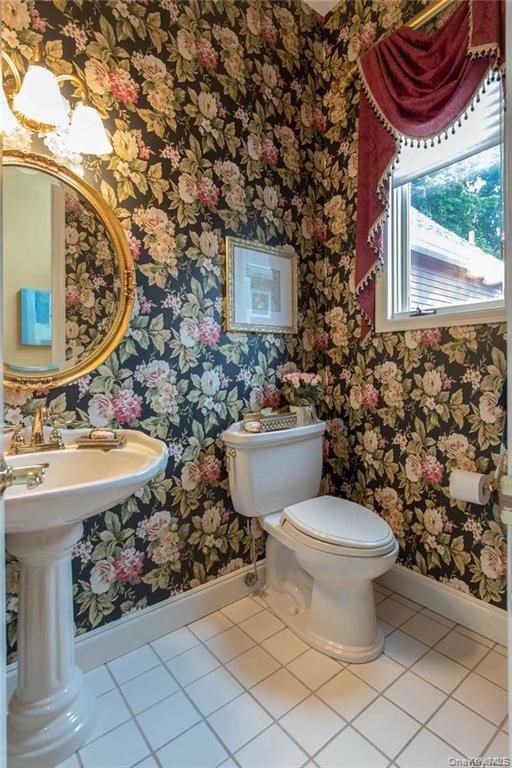
- powder room on first floor
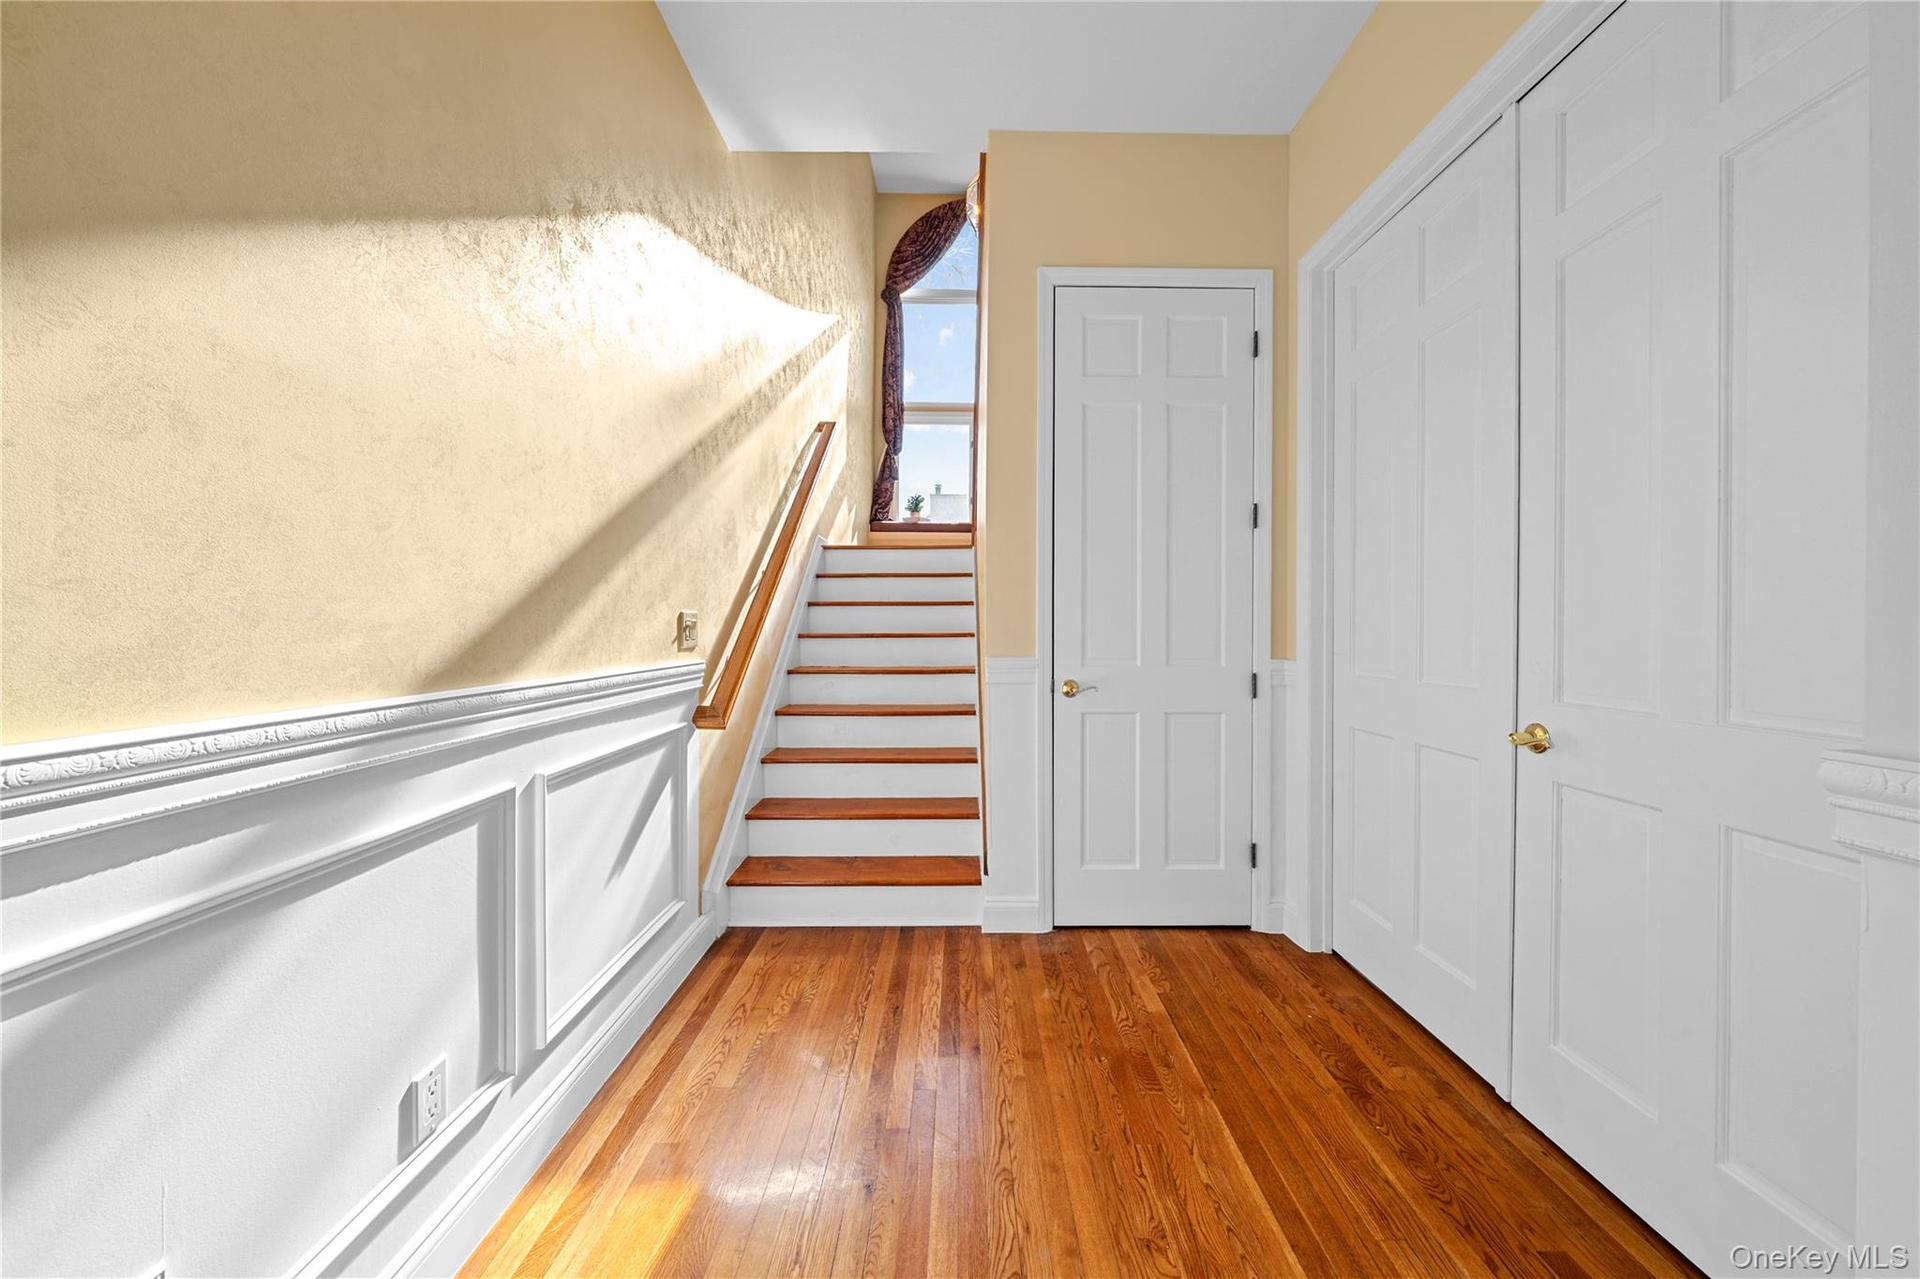
- stairs to second floor with sitting area
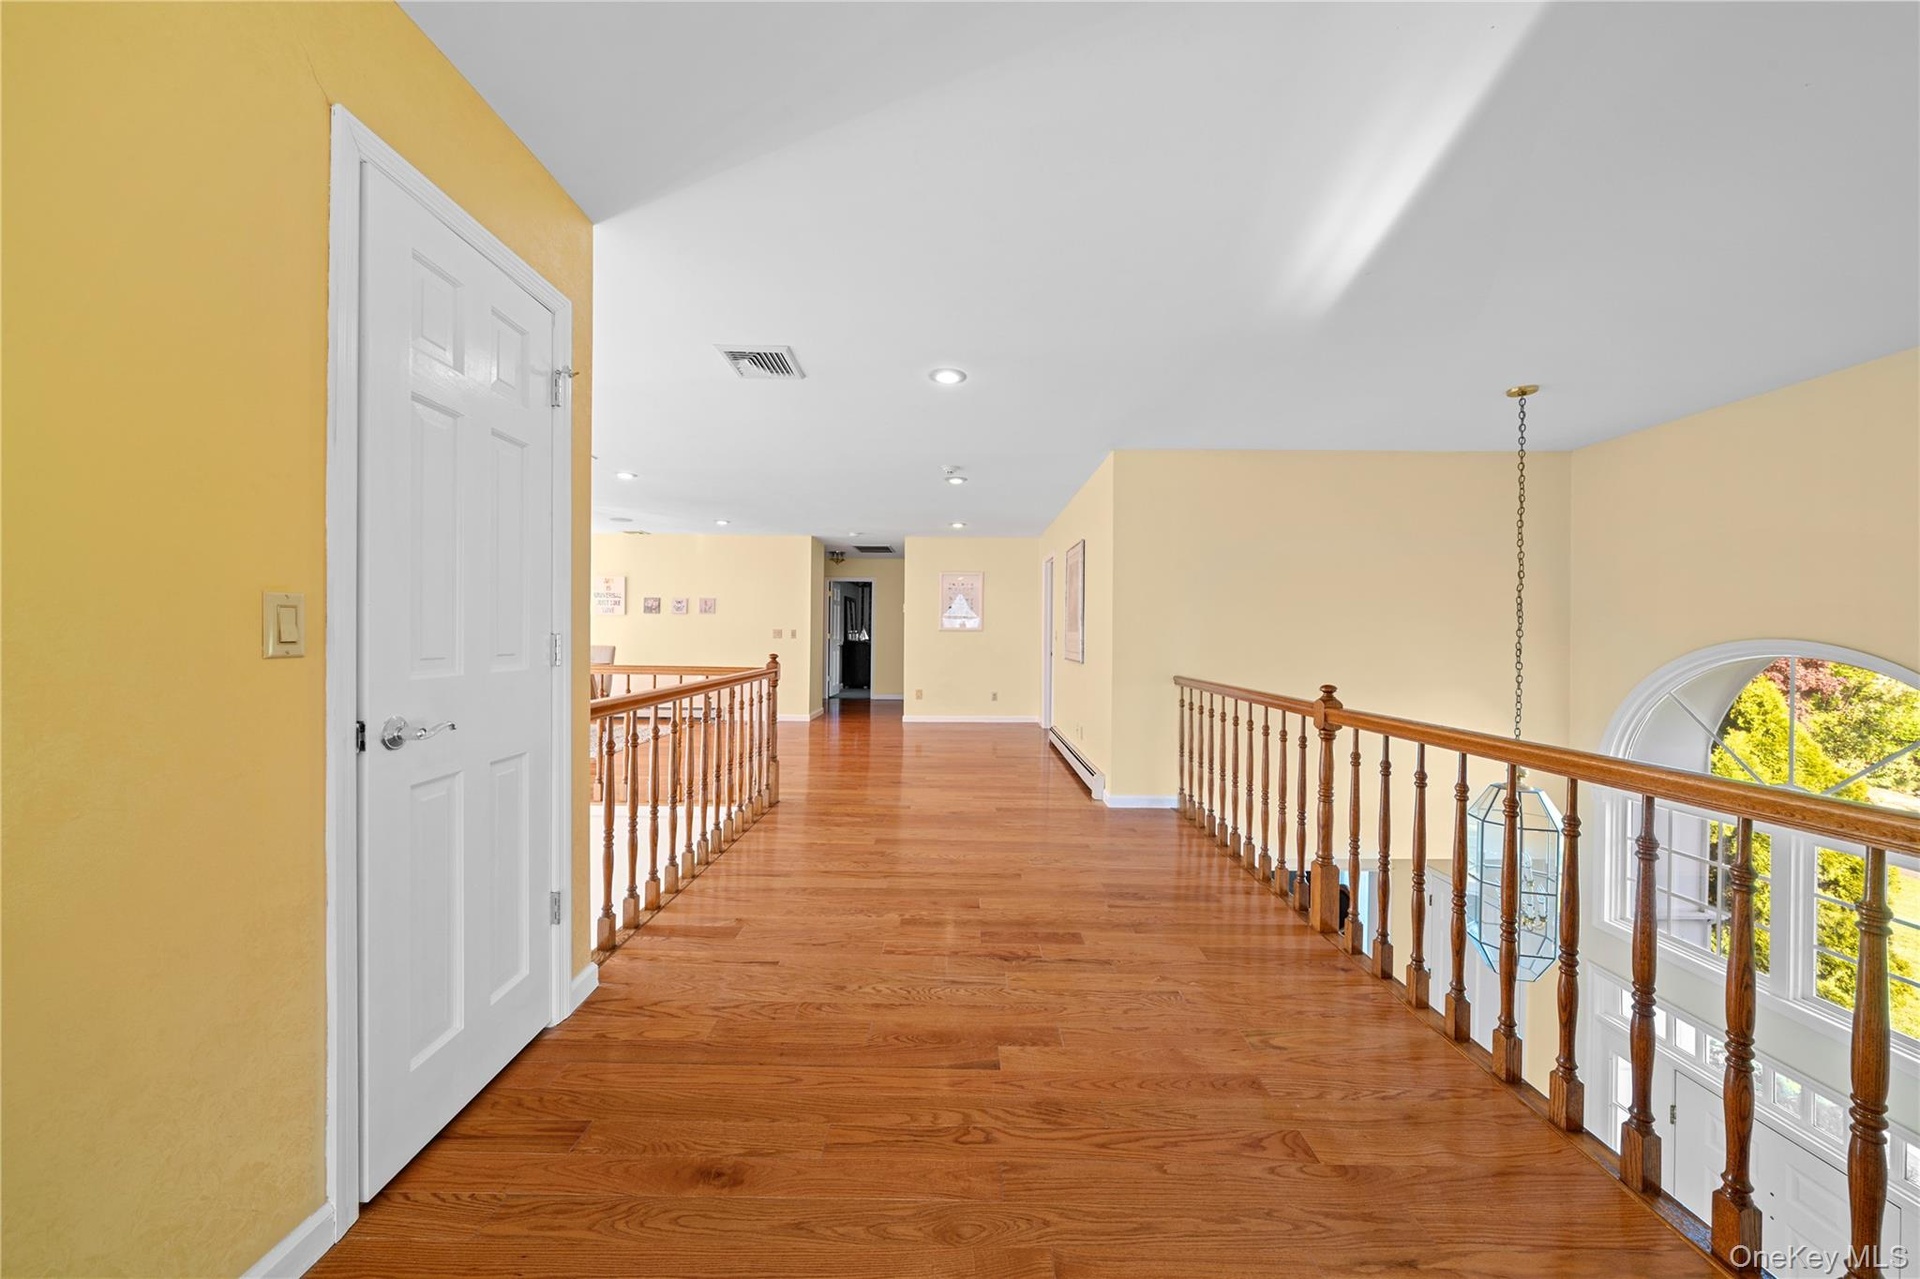
- bridge over look foyer and back door
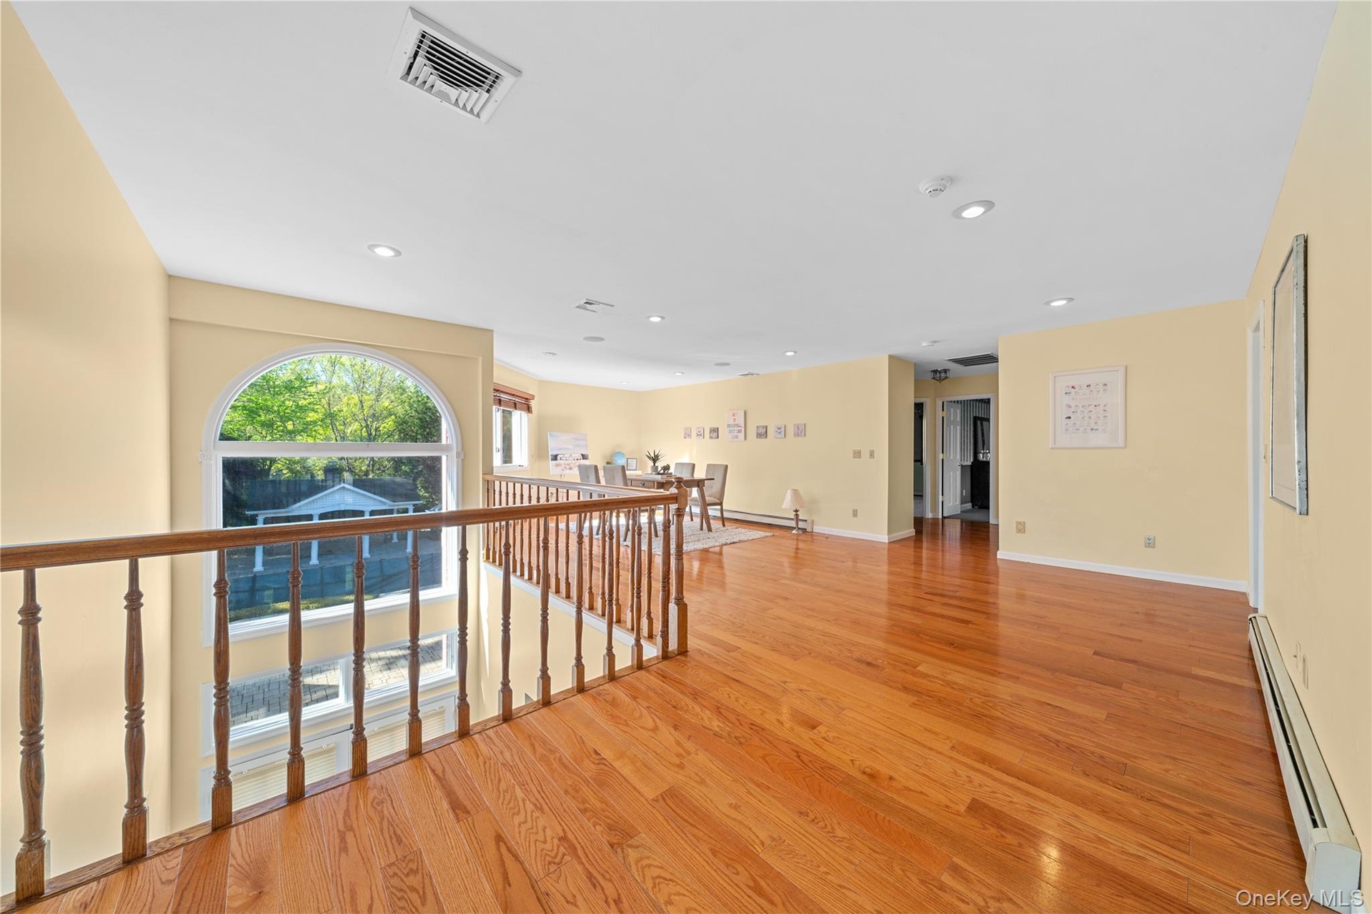
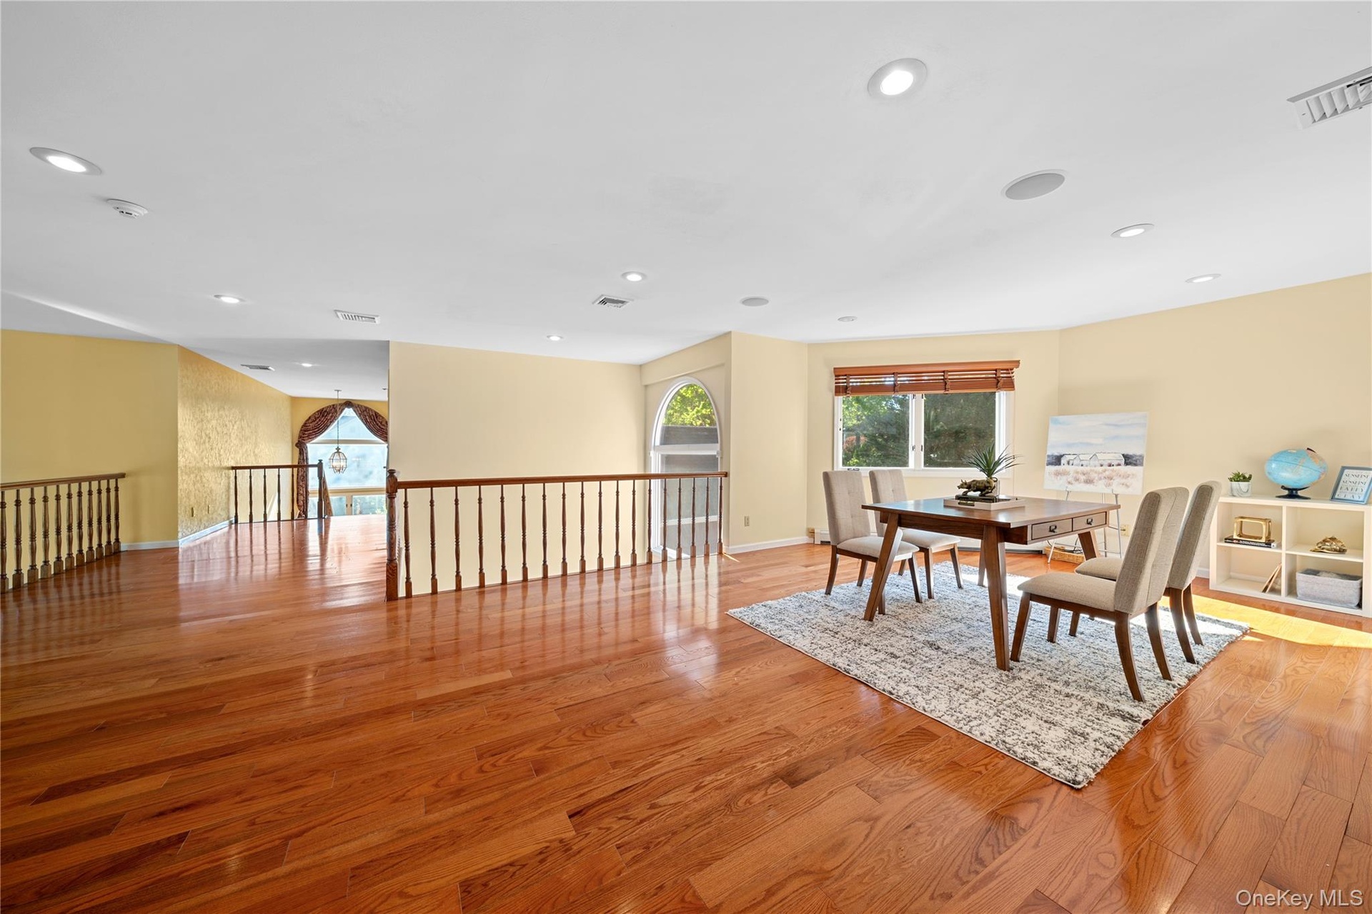
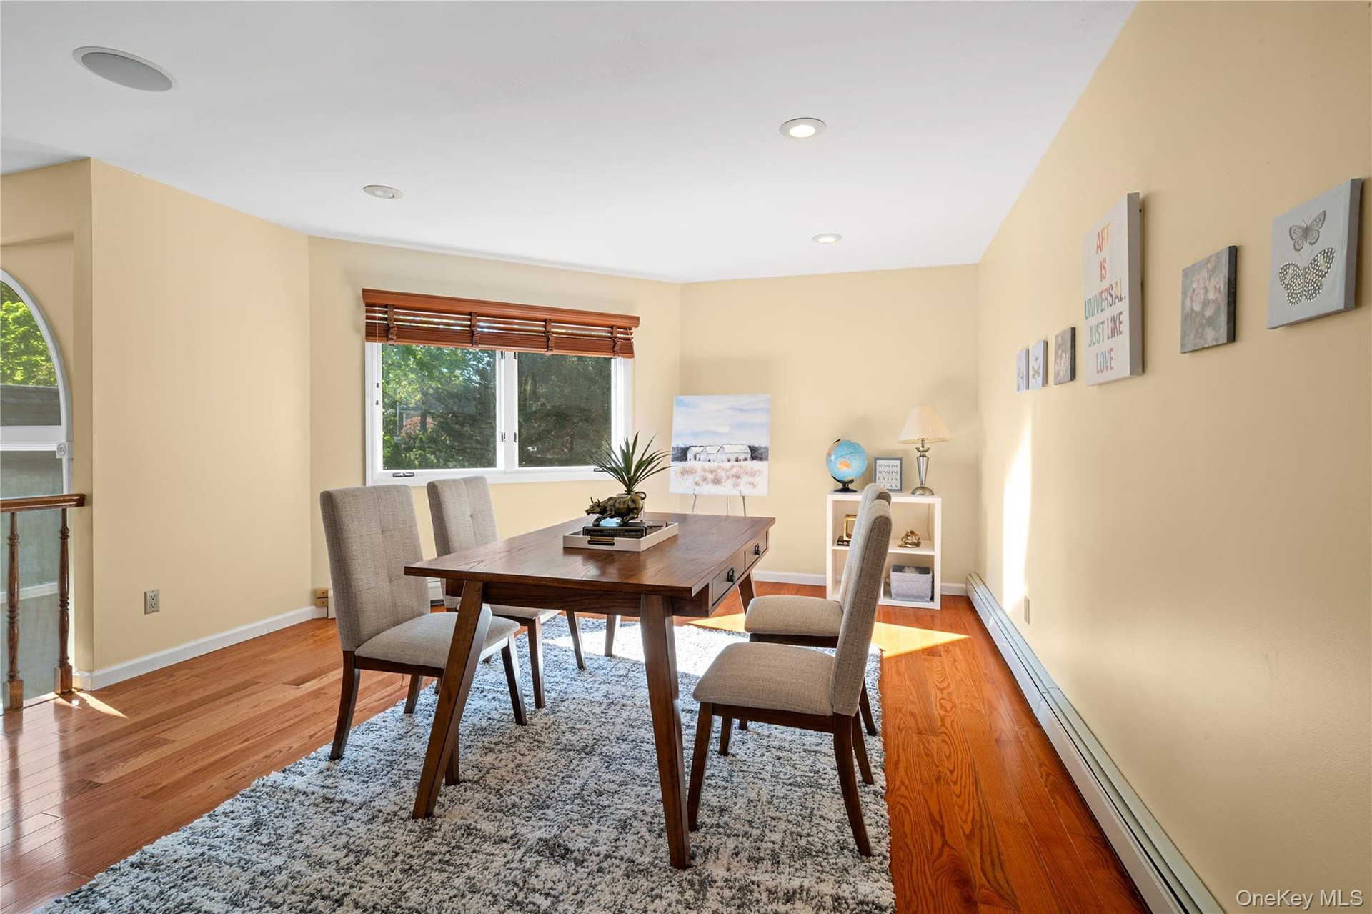
- second floor large landing for family gallery
- second floor large landing for family gallery
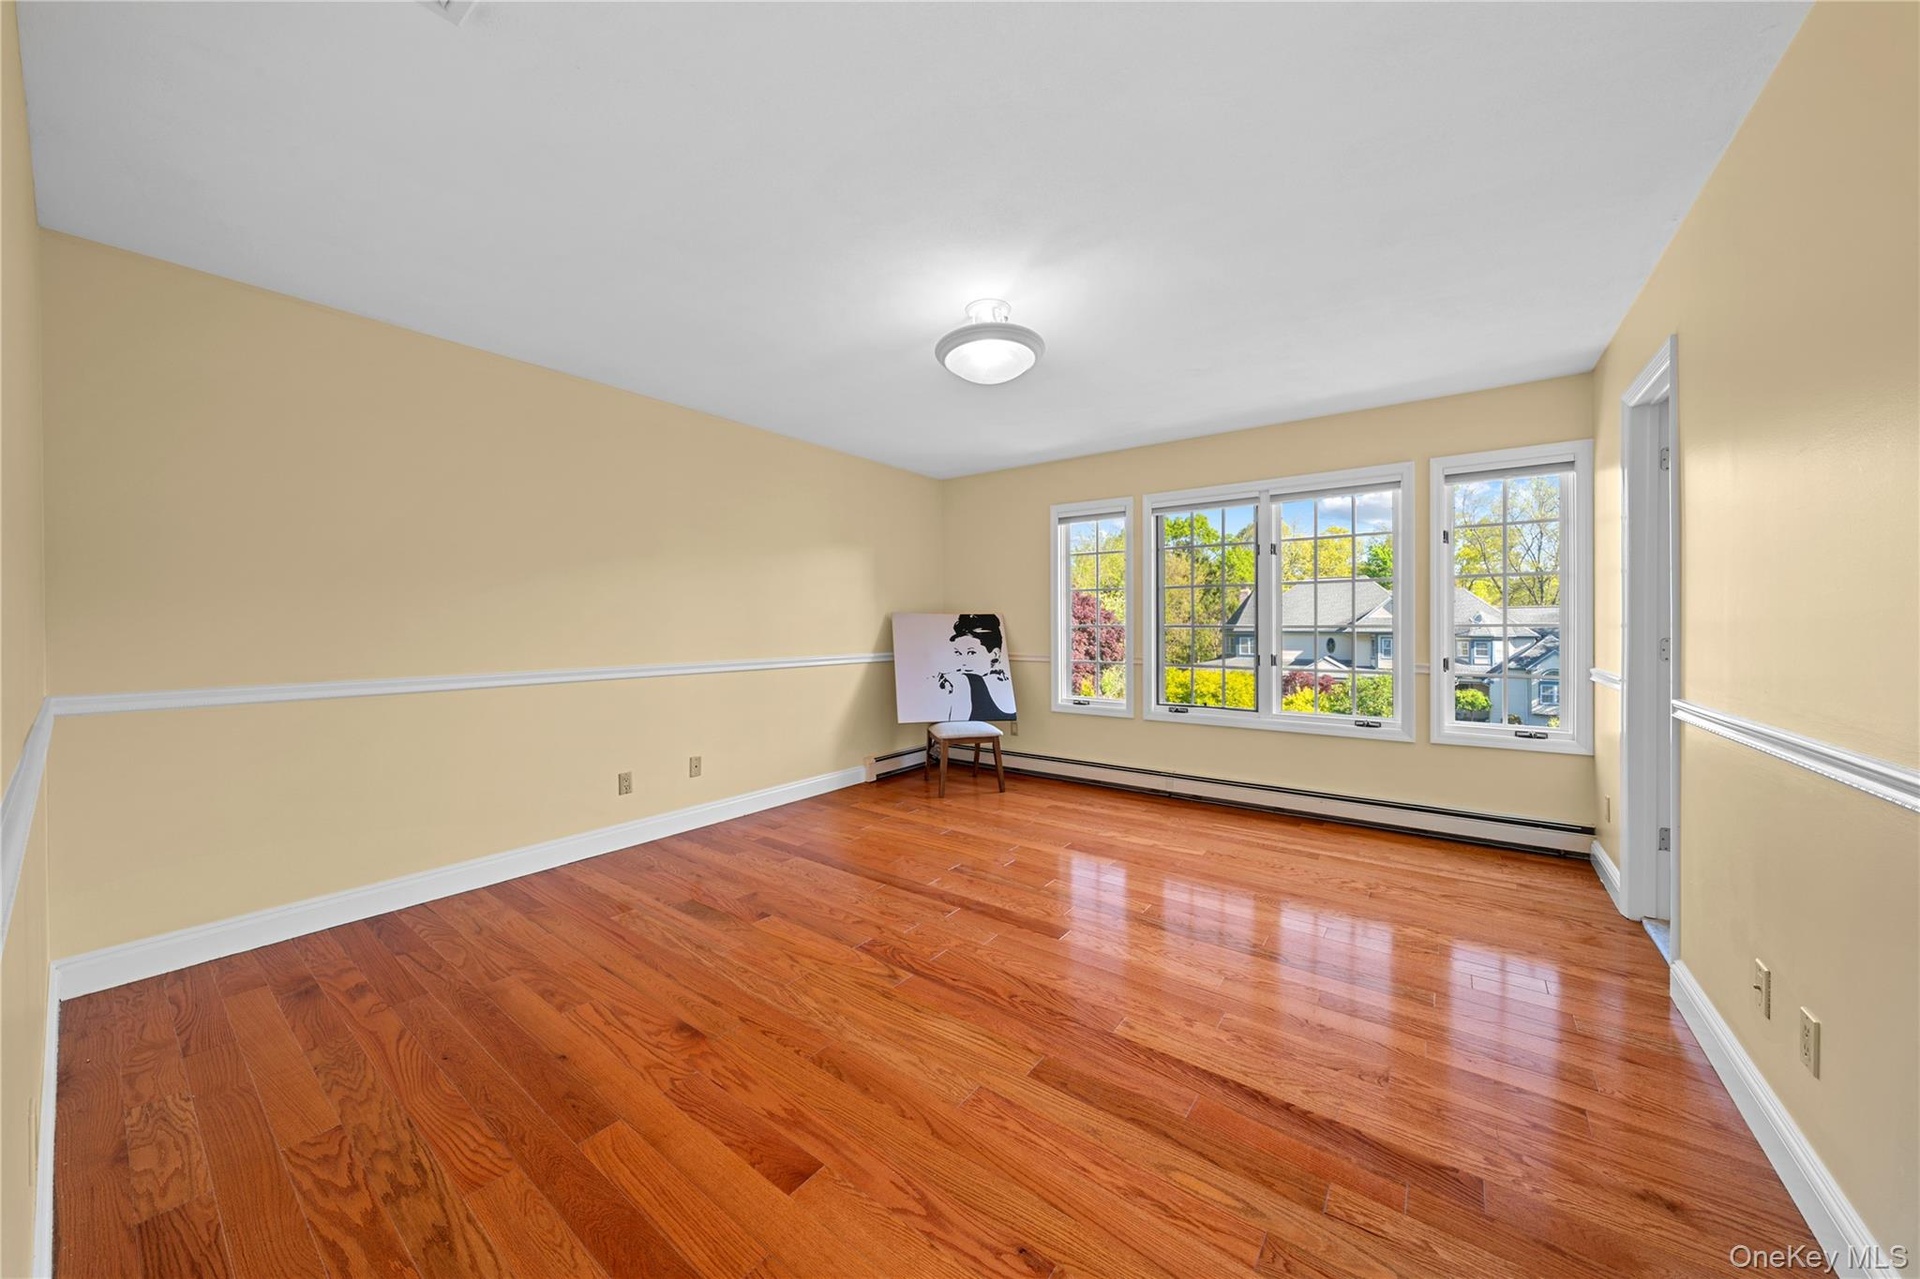
- bedroom suite on second floor w/full bath and walk-in closet
- open space on second floor
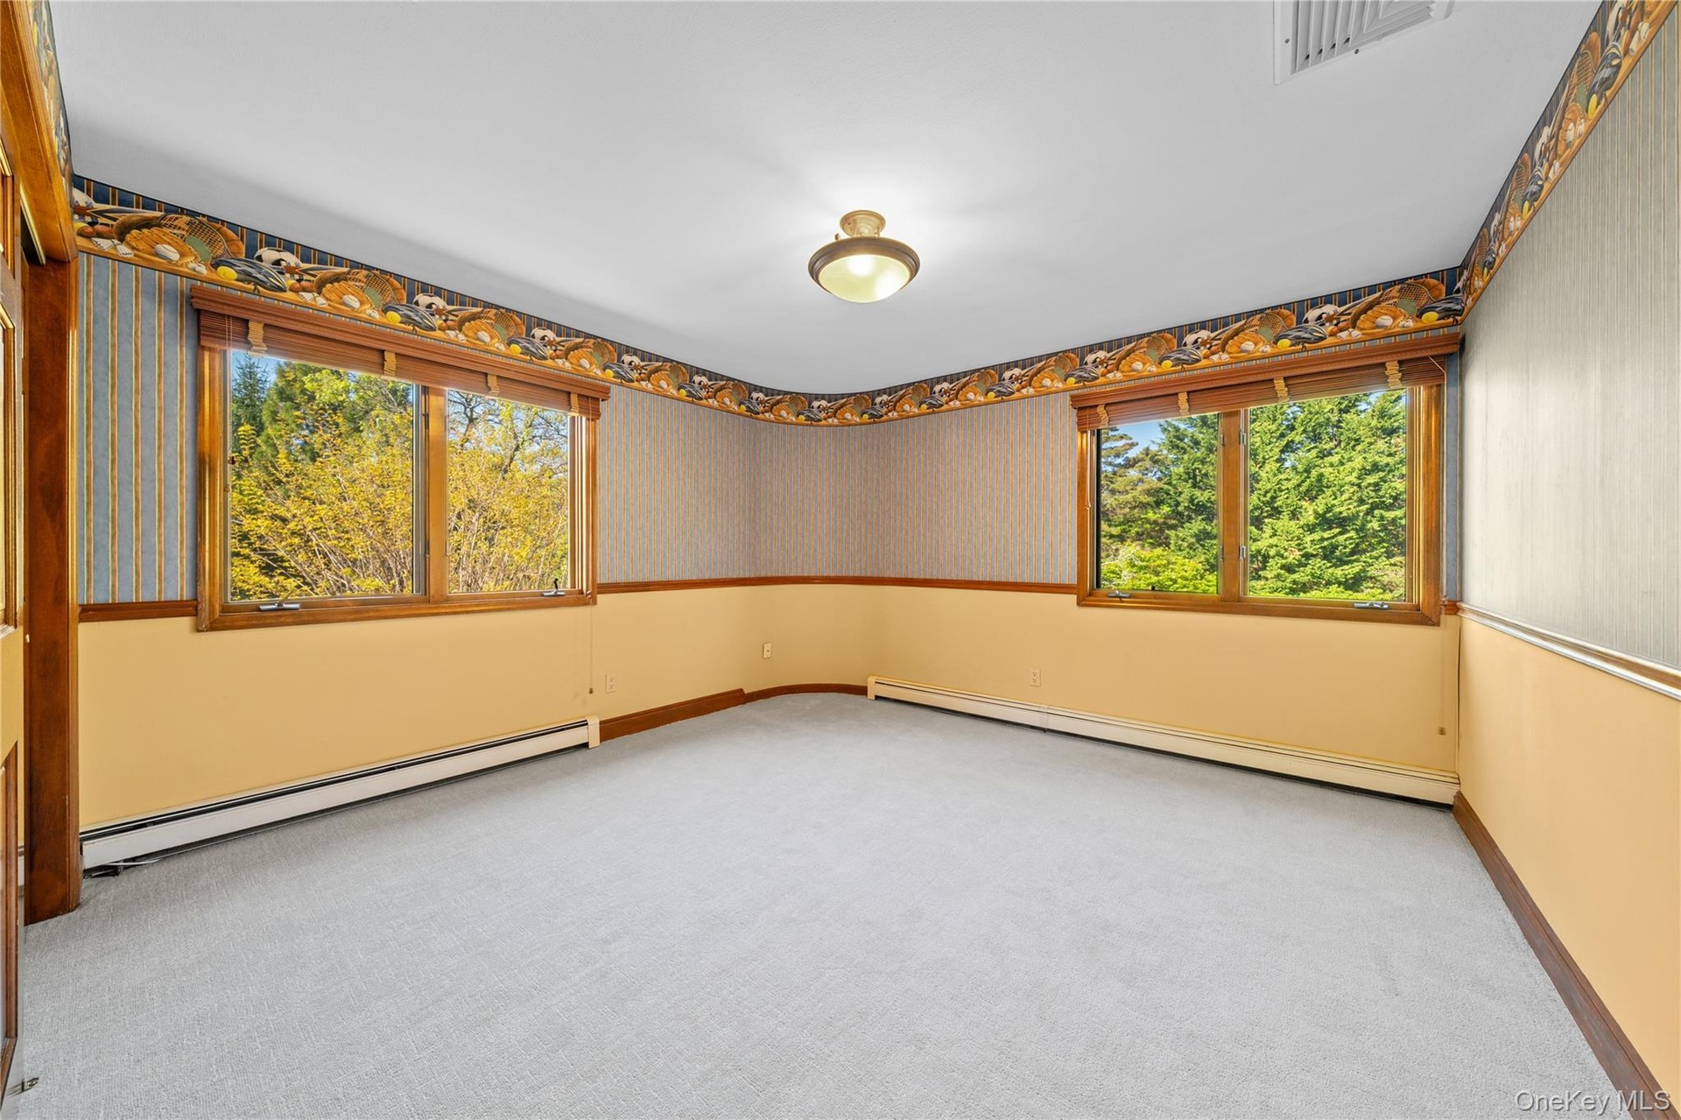
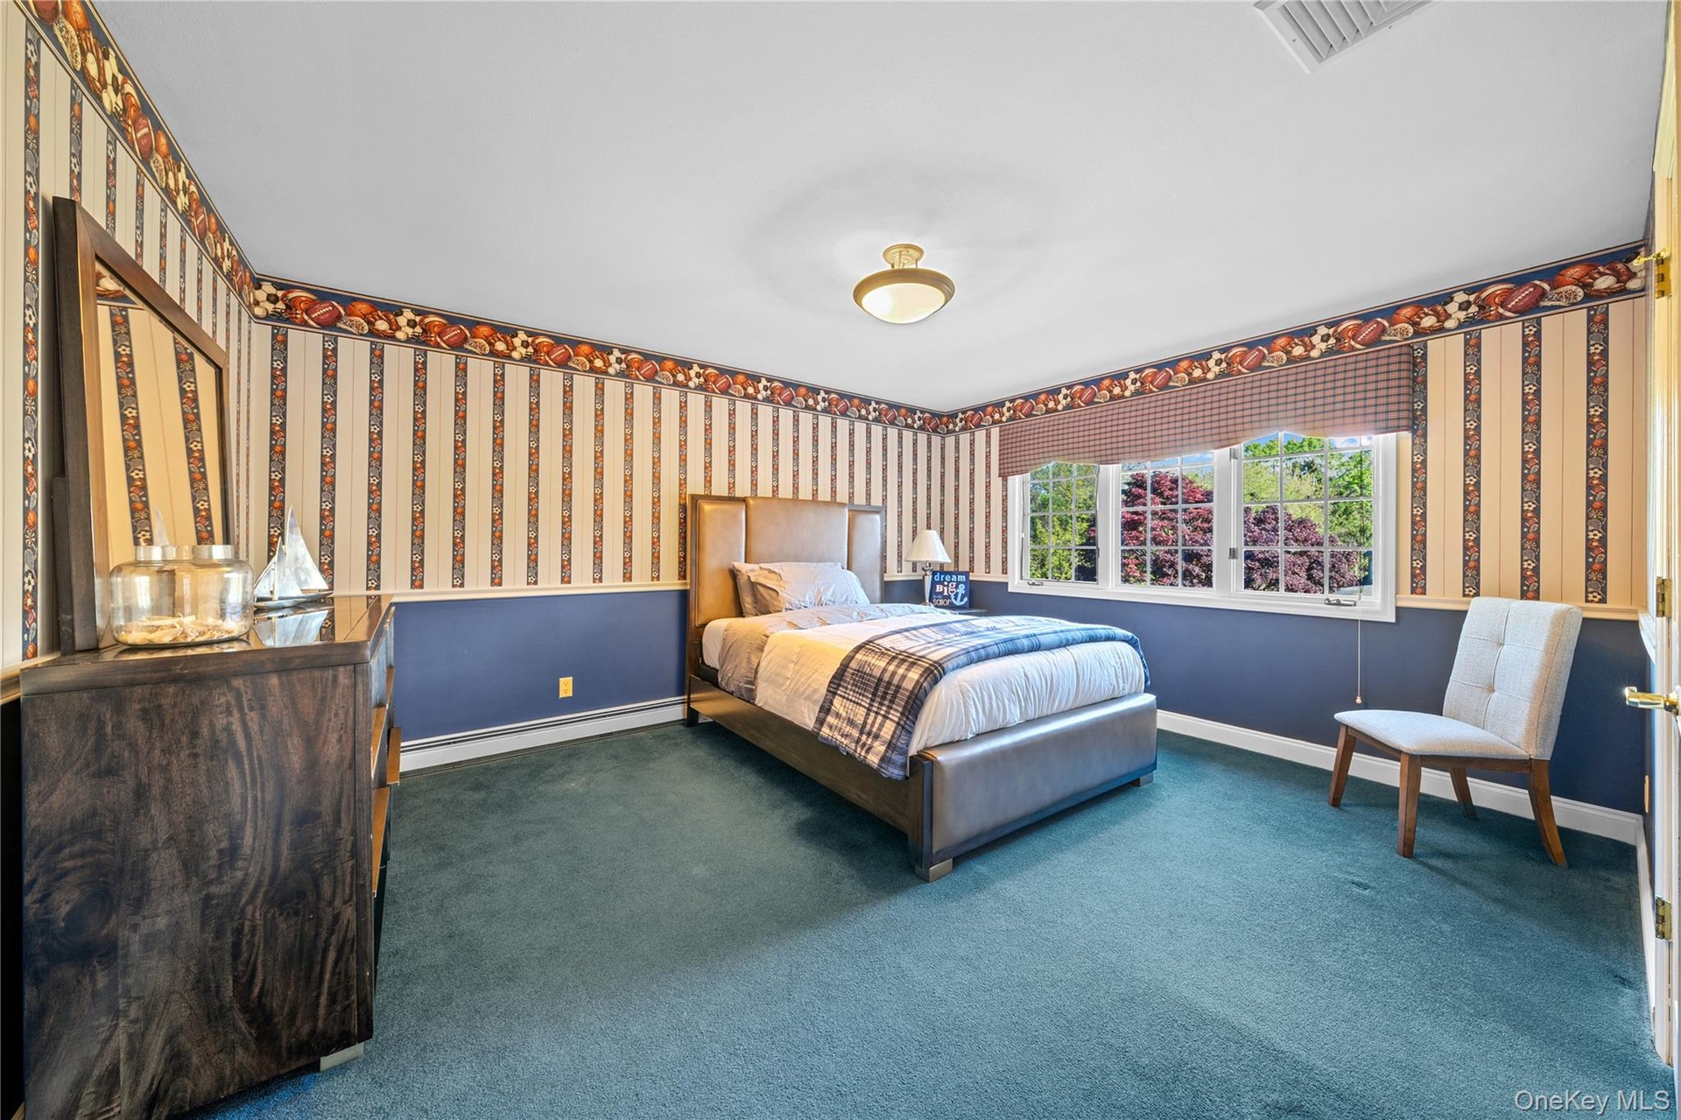
- bedroom w/brand new carpet on 2nd floor
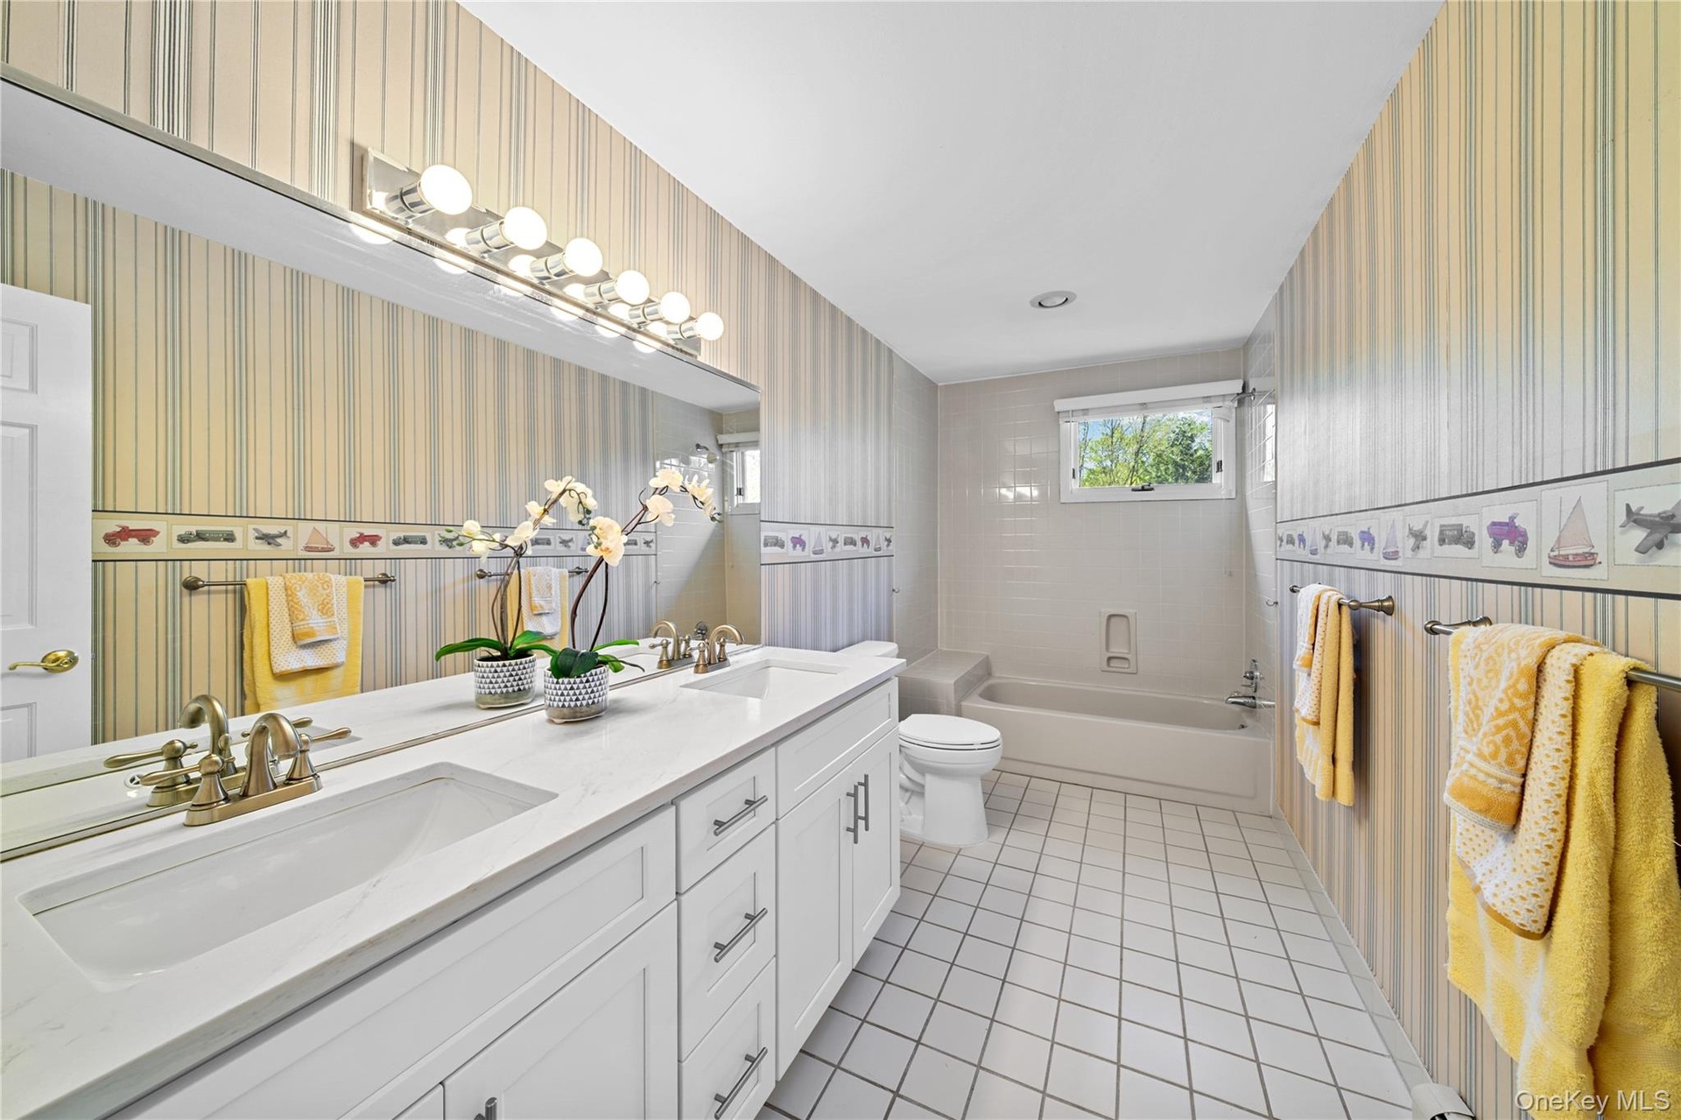
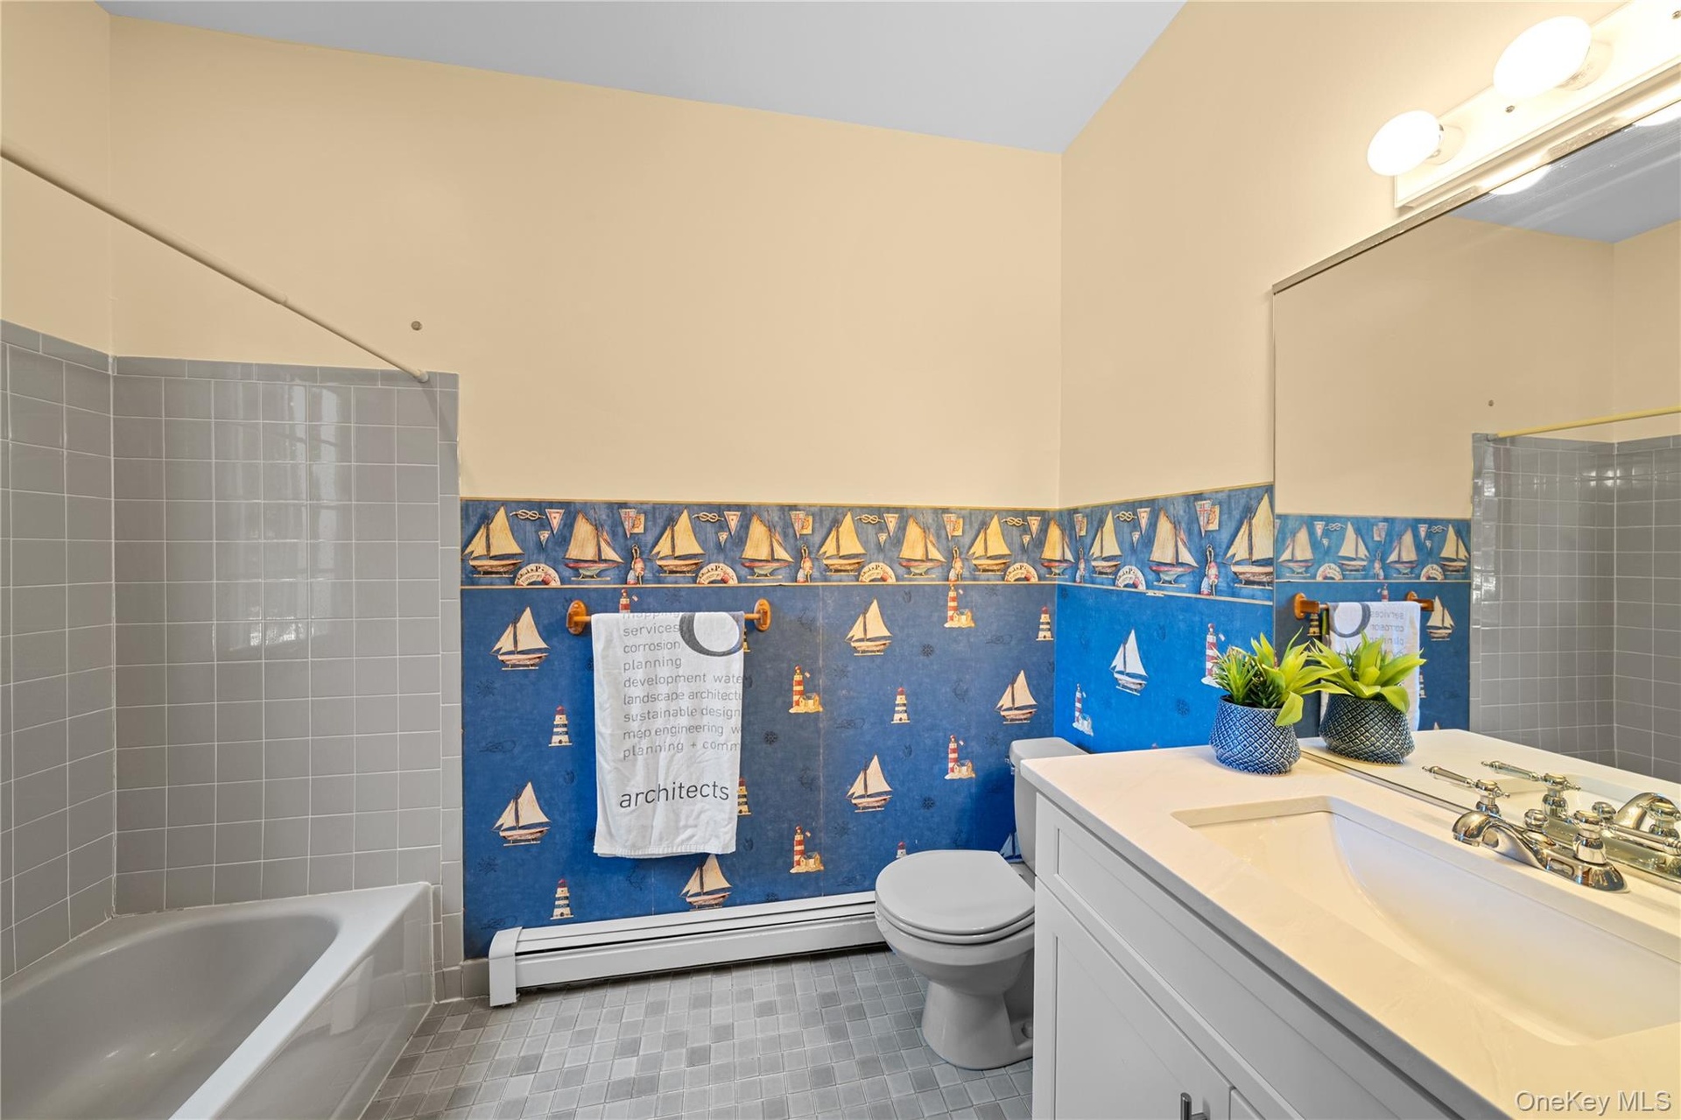
- hallway bathroom on 2nd floor
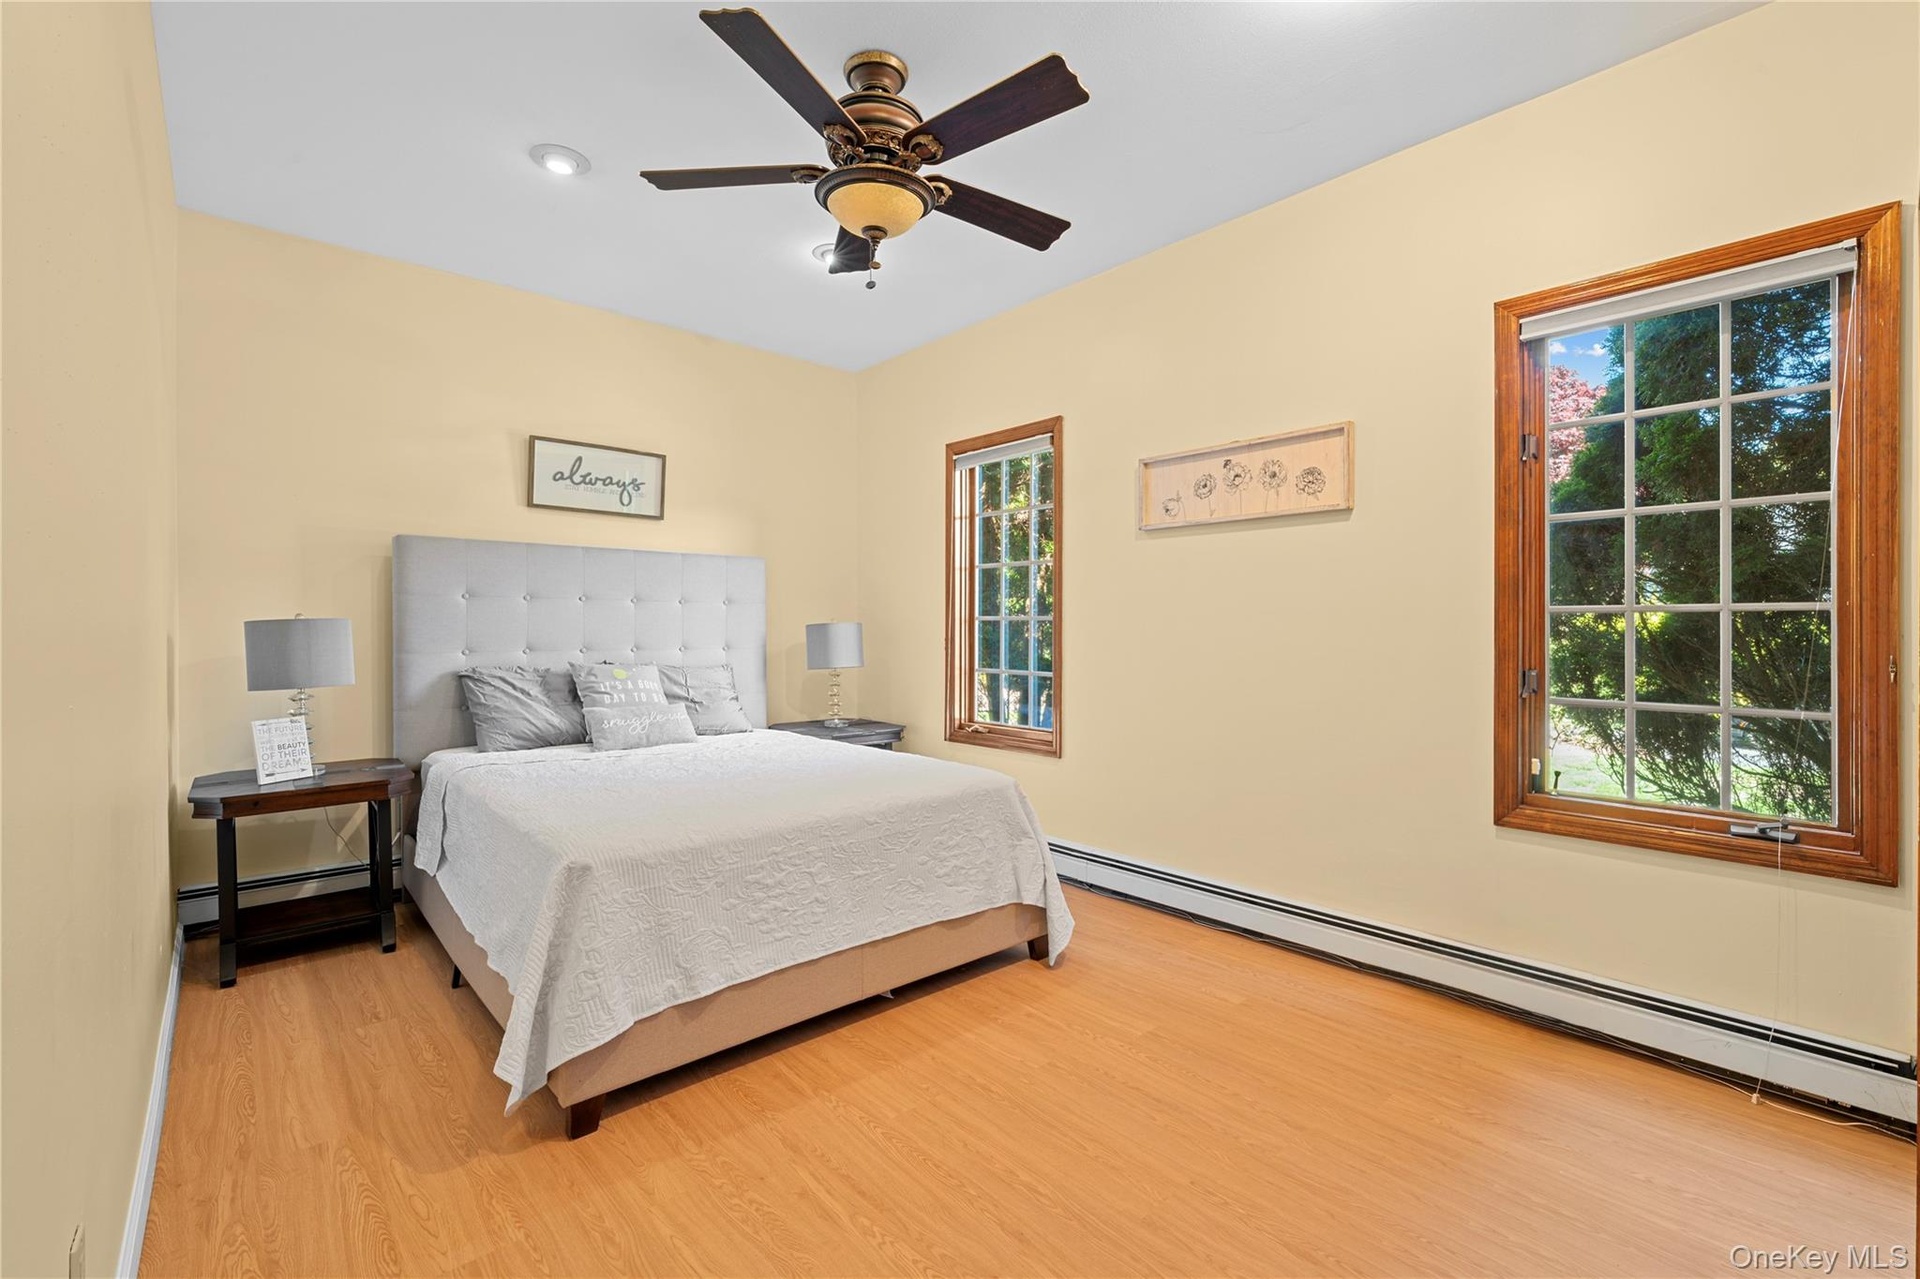
- large bedroom w/ walk-in closet
- guest suite on first floor
- in suite bathroom for guest quarter on first floor
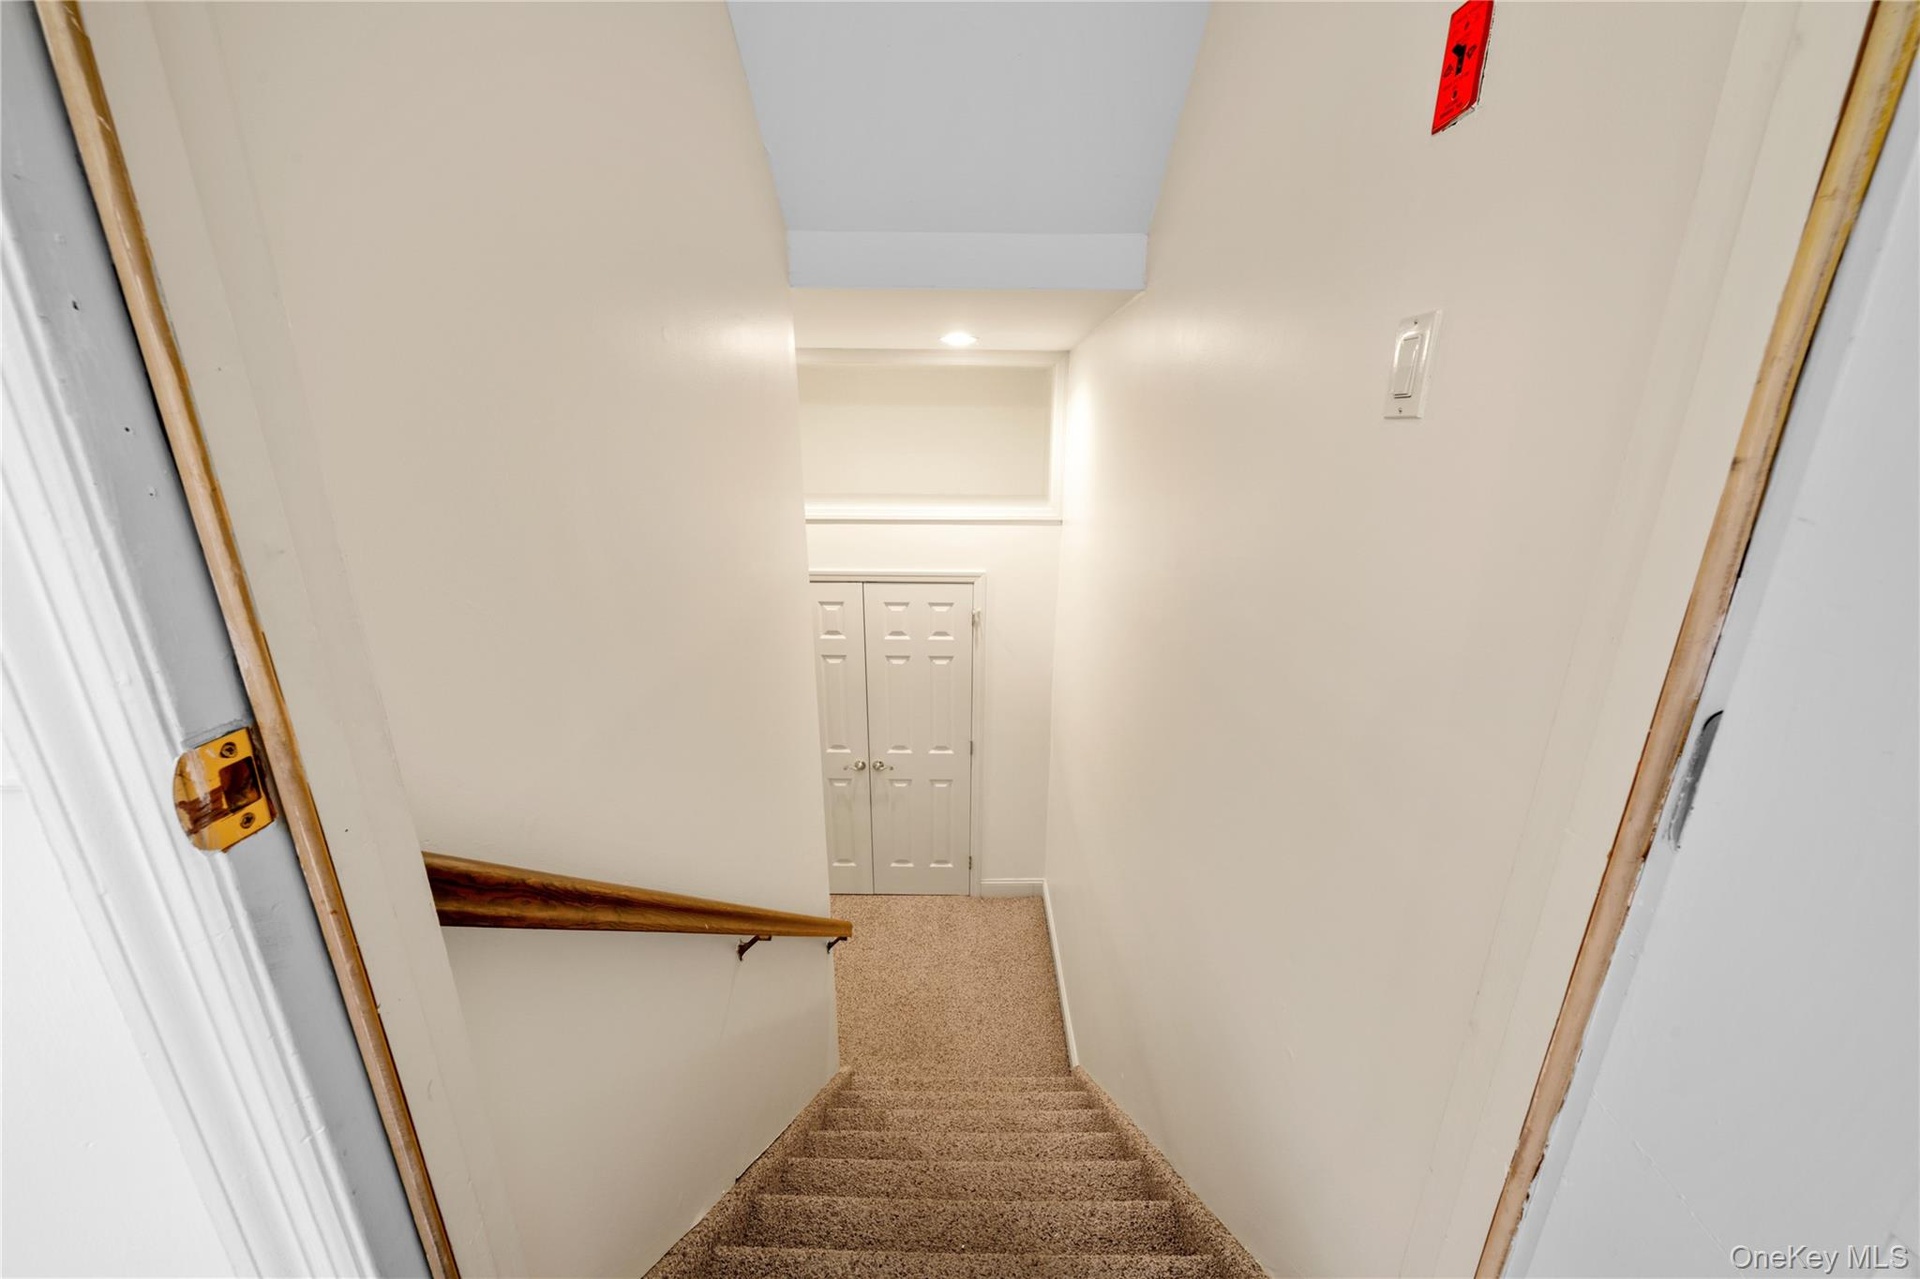
- stairs to basement
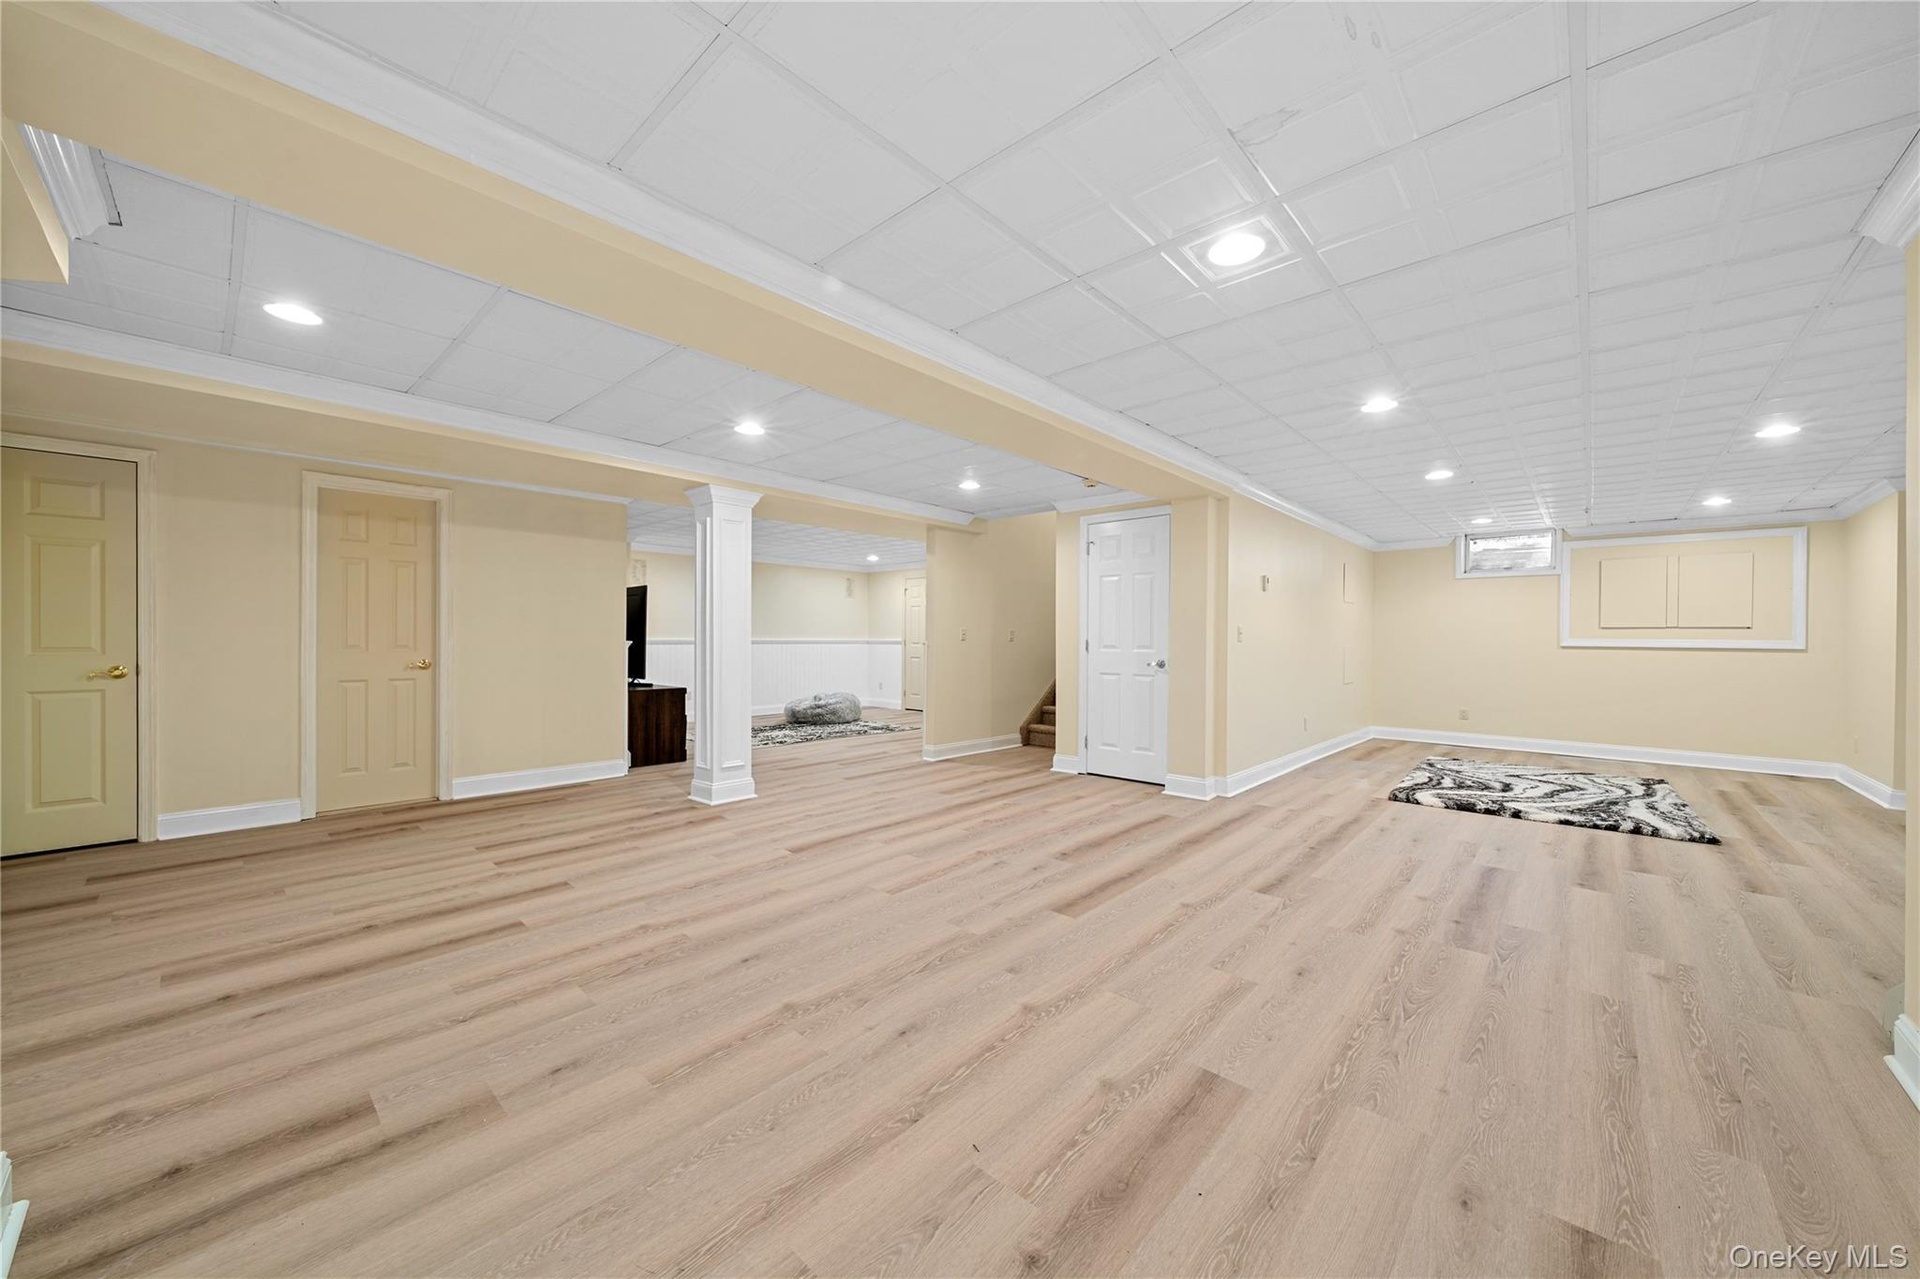
- basement
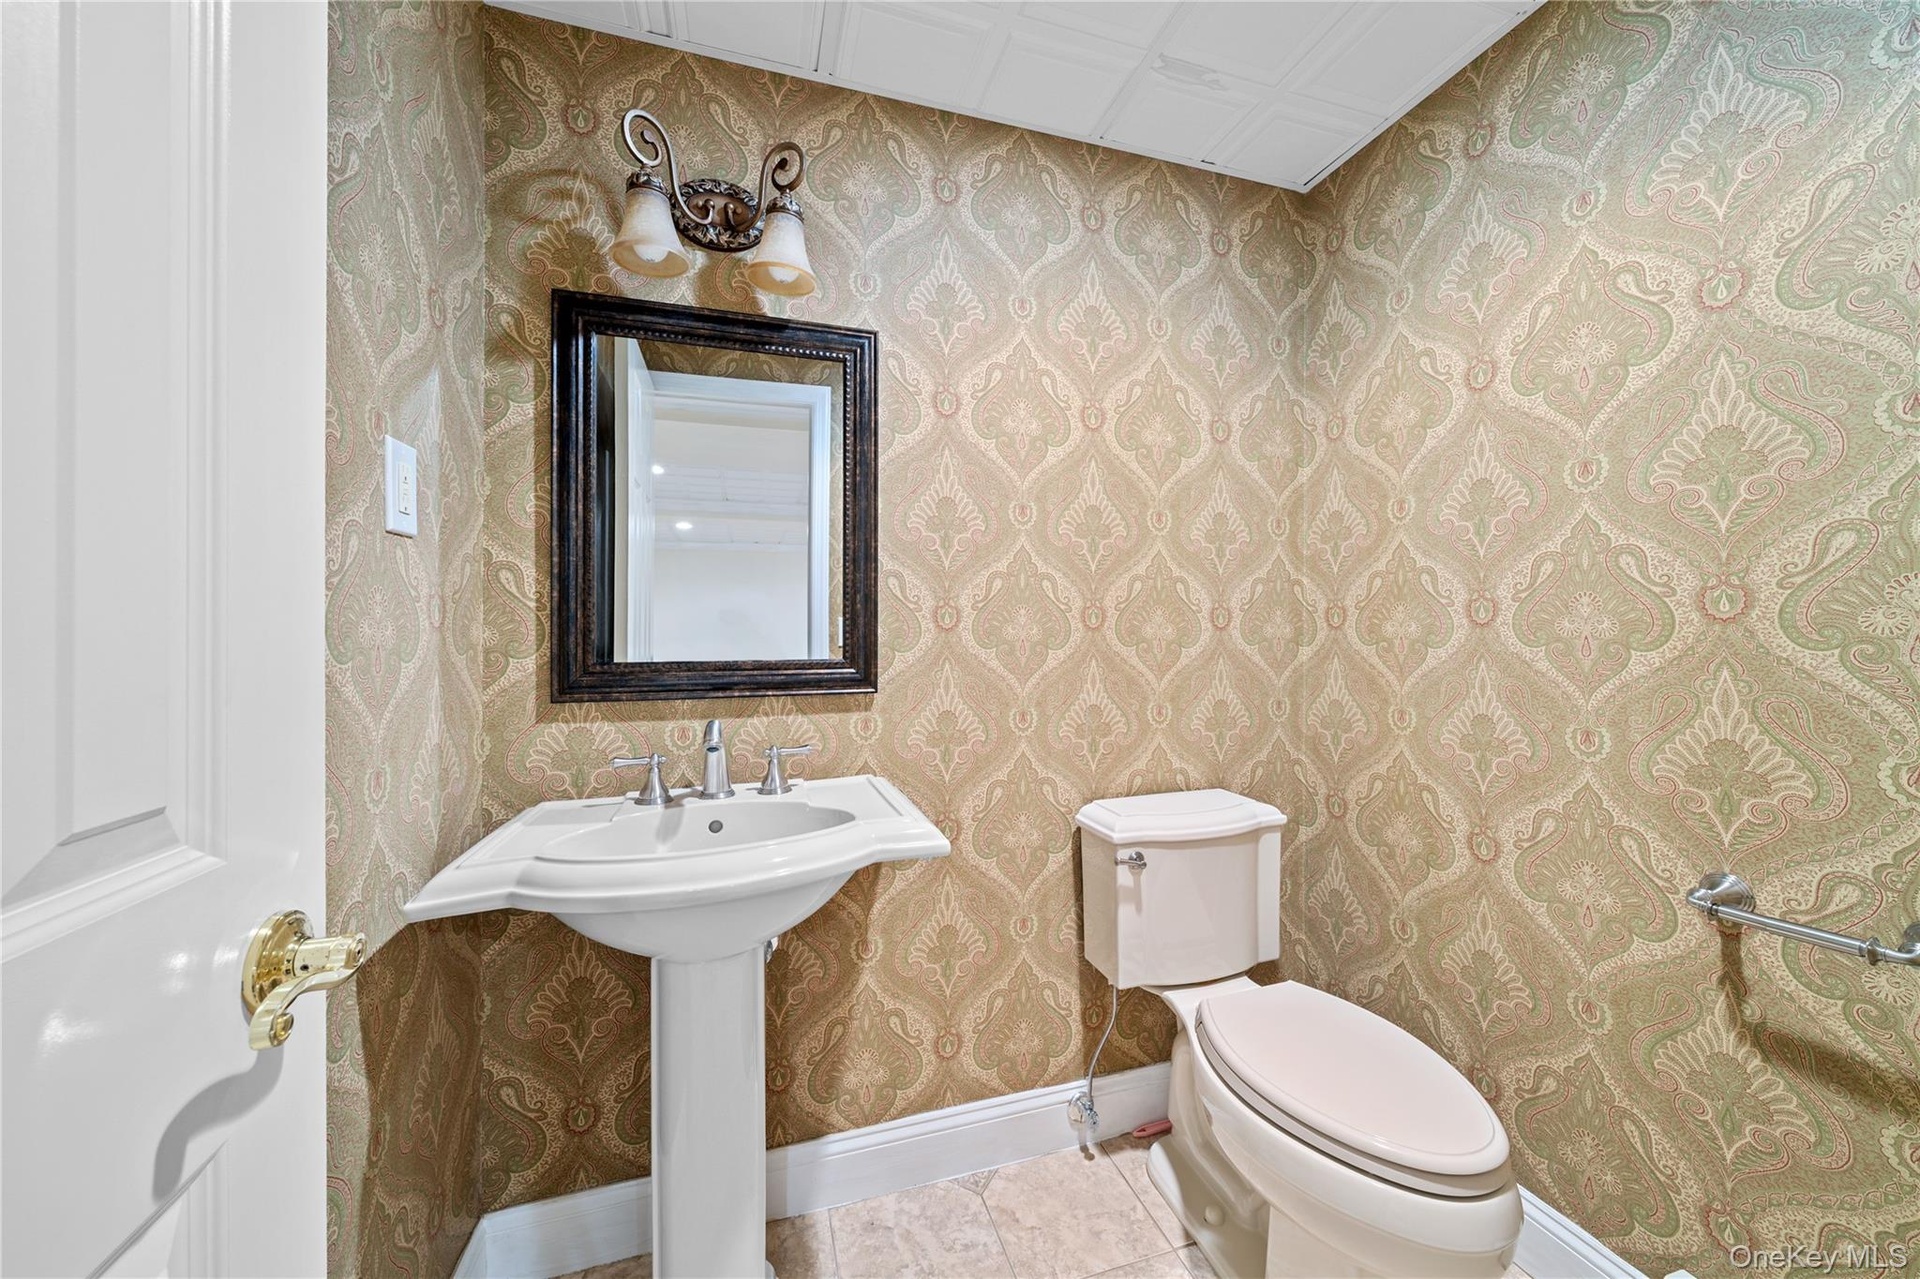
- powder room in basement
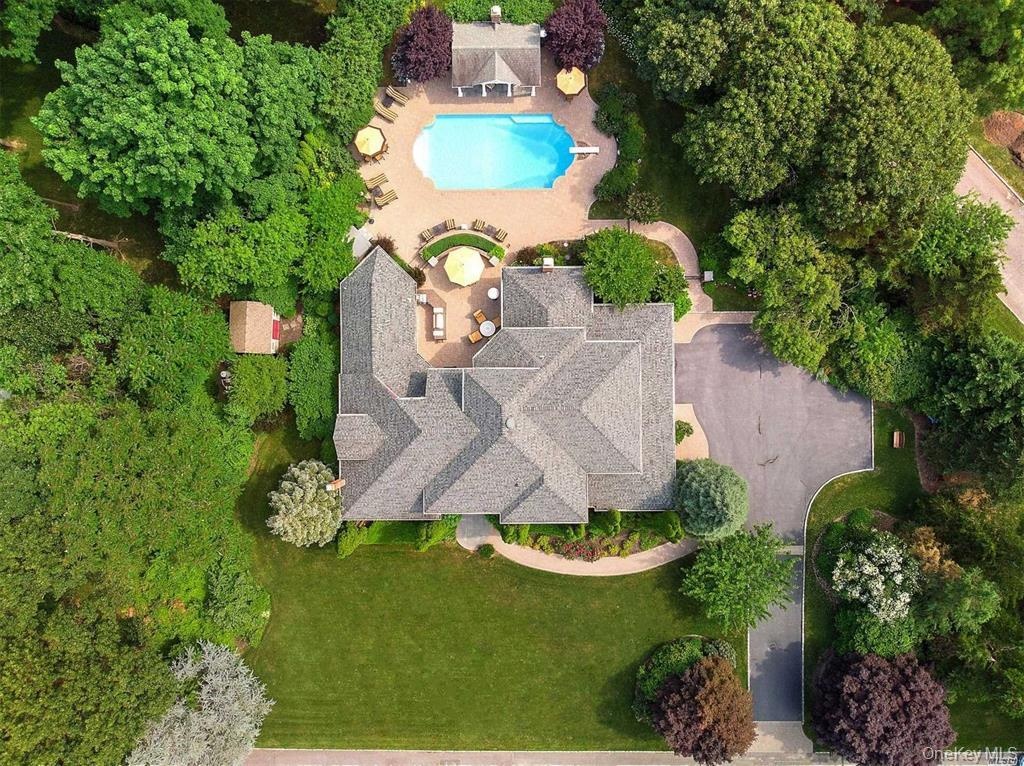
- birds view
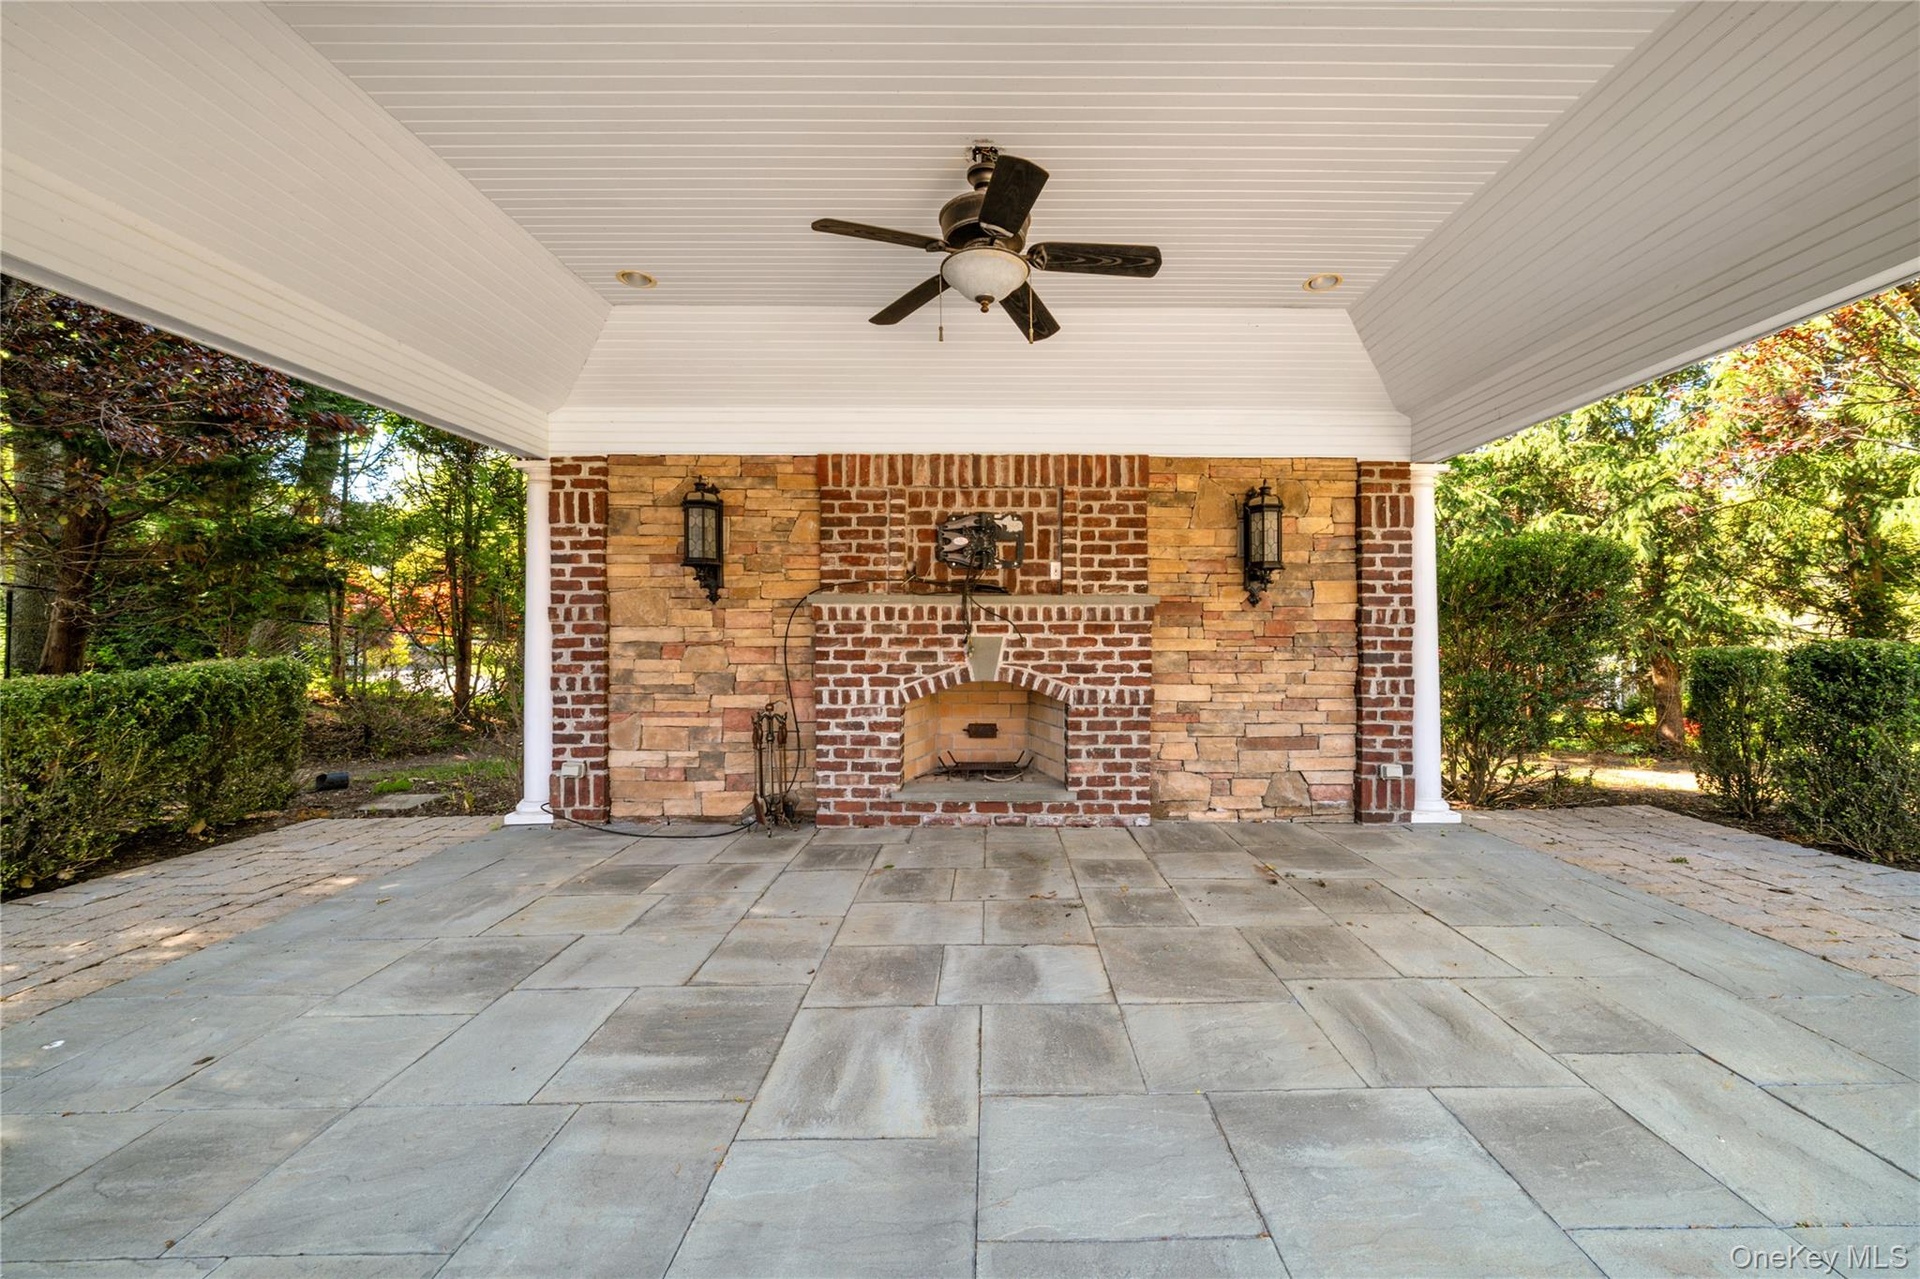
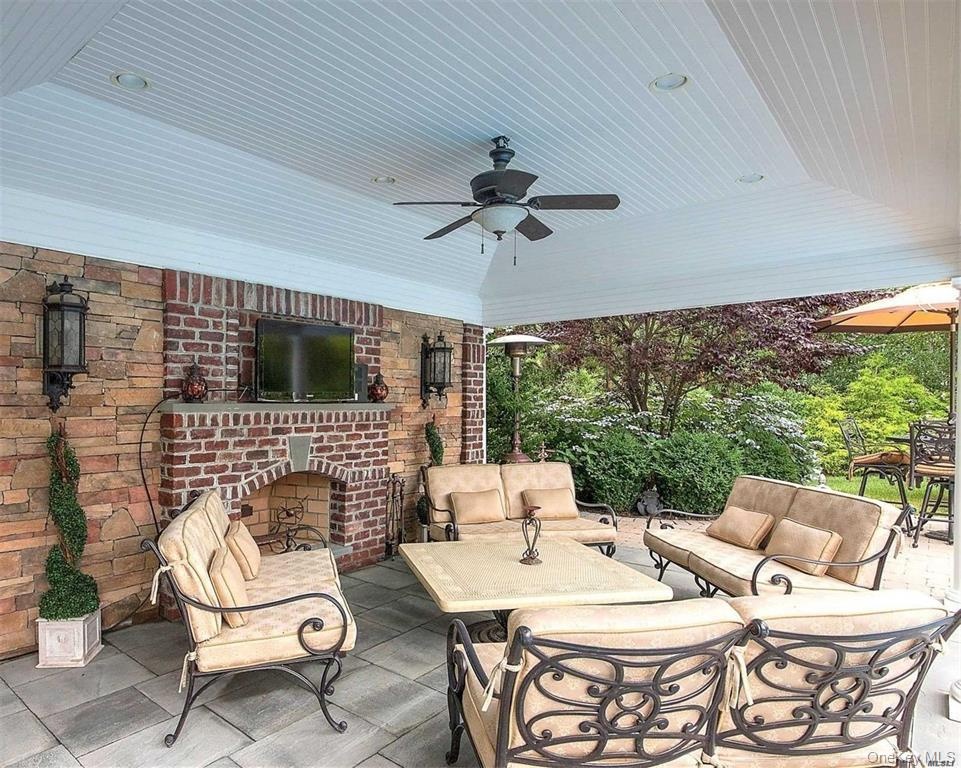
- pool house w/fireplace
- pool house w/fireplace
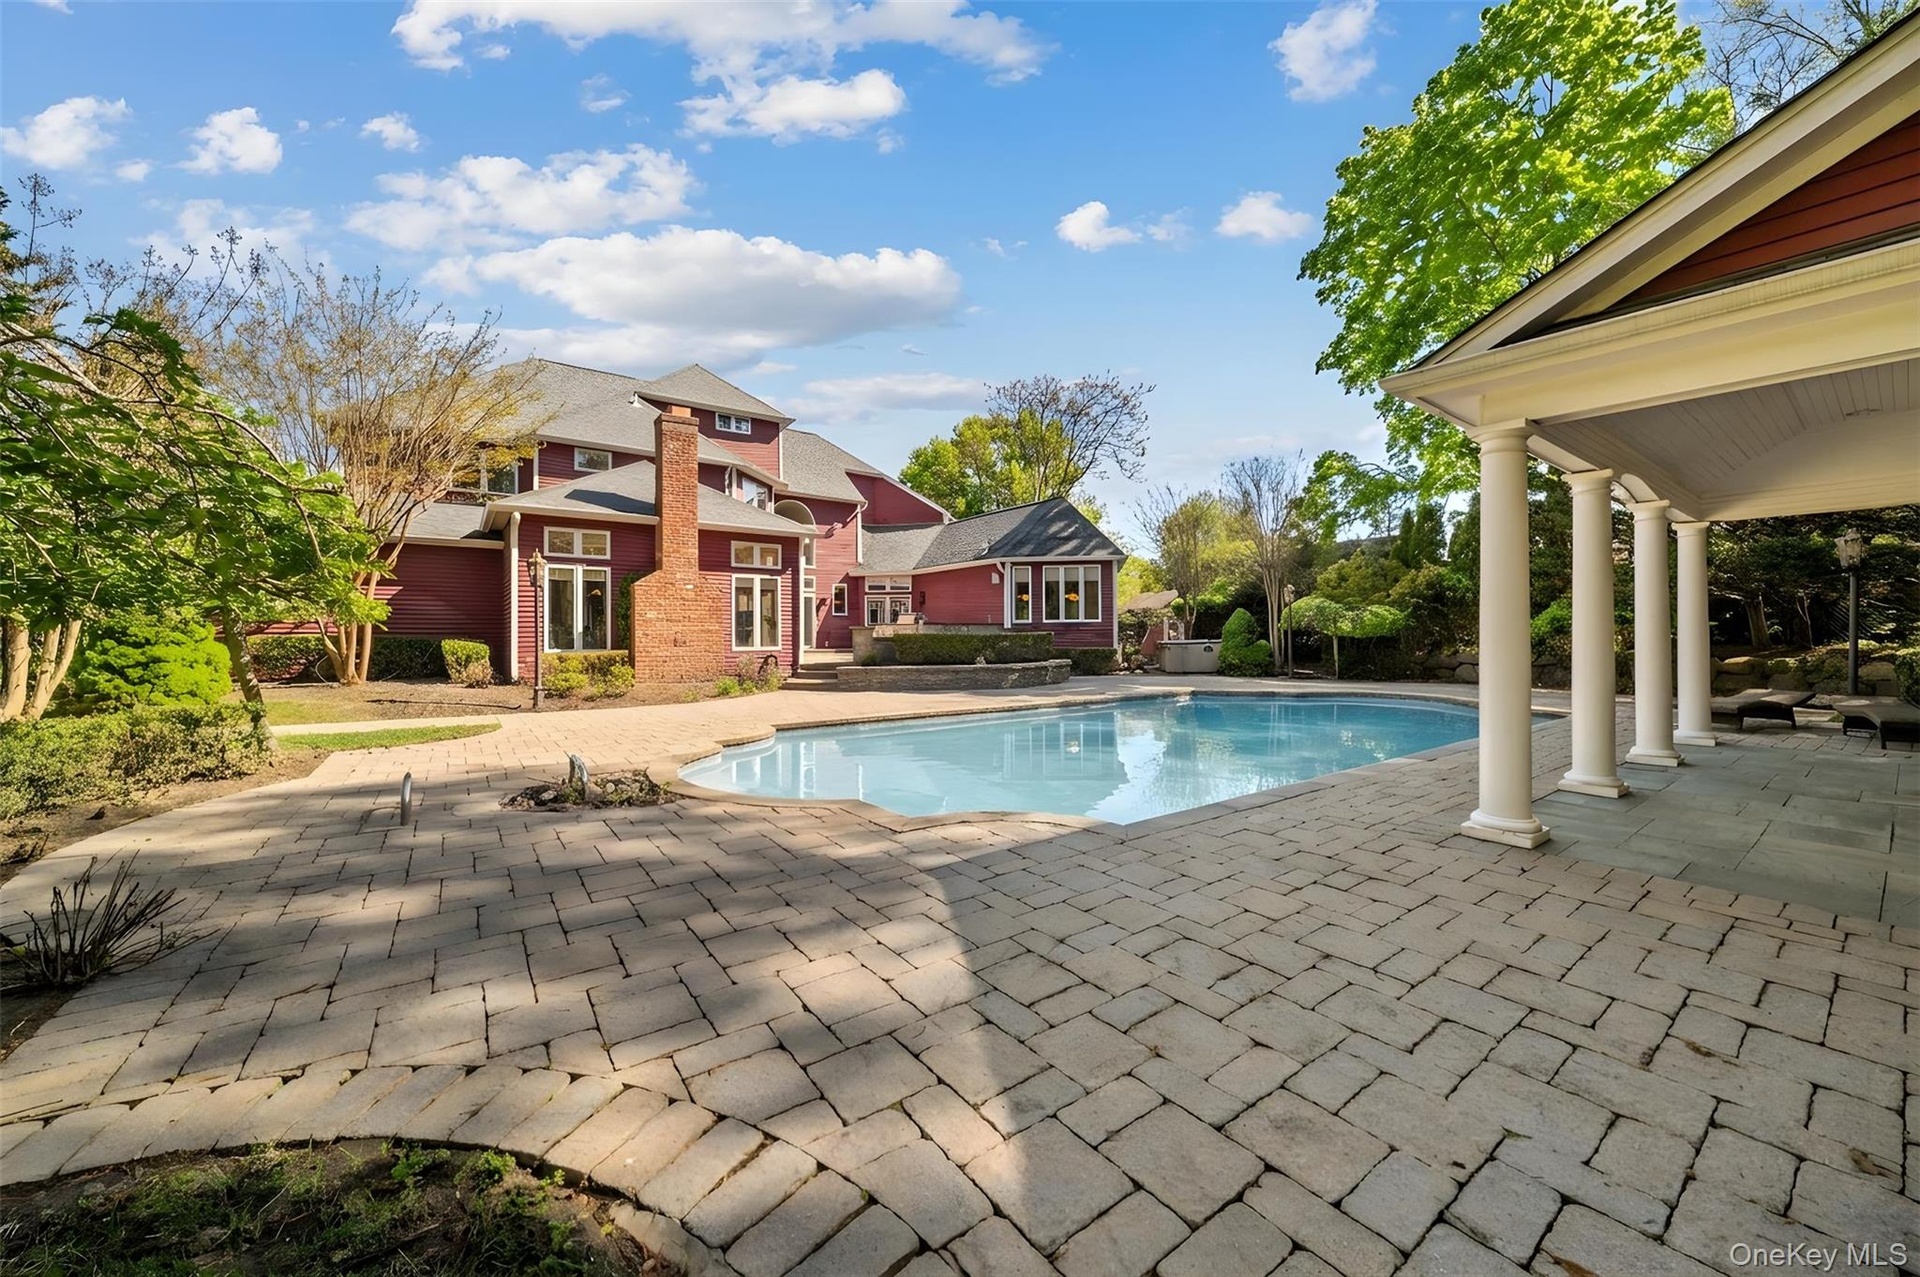
- inground pool will be as is
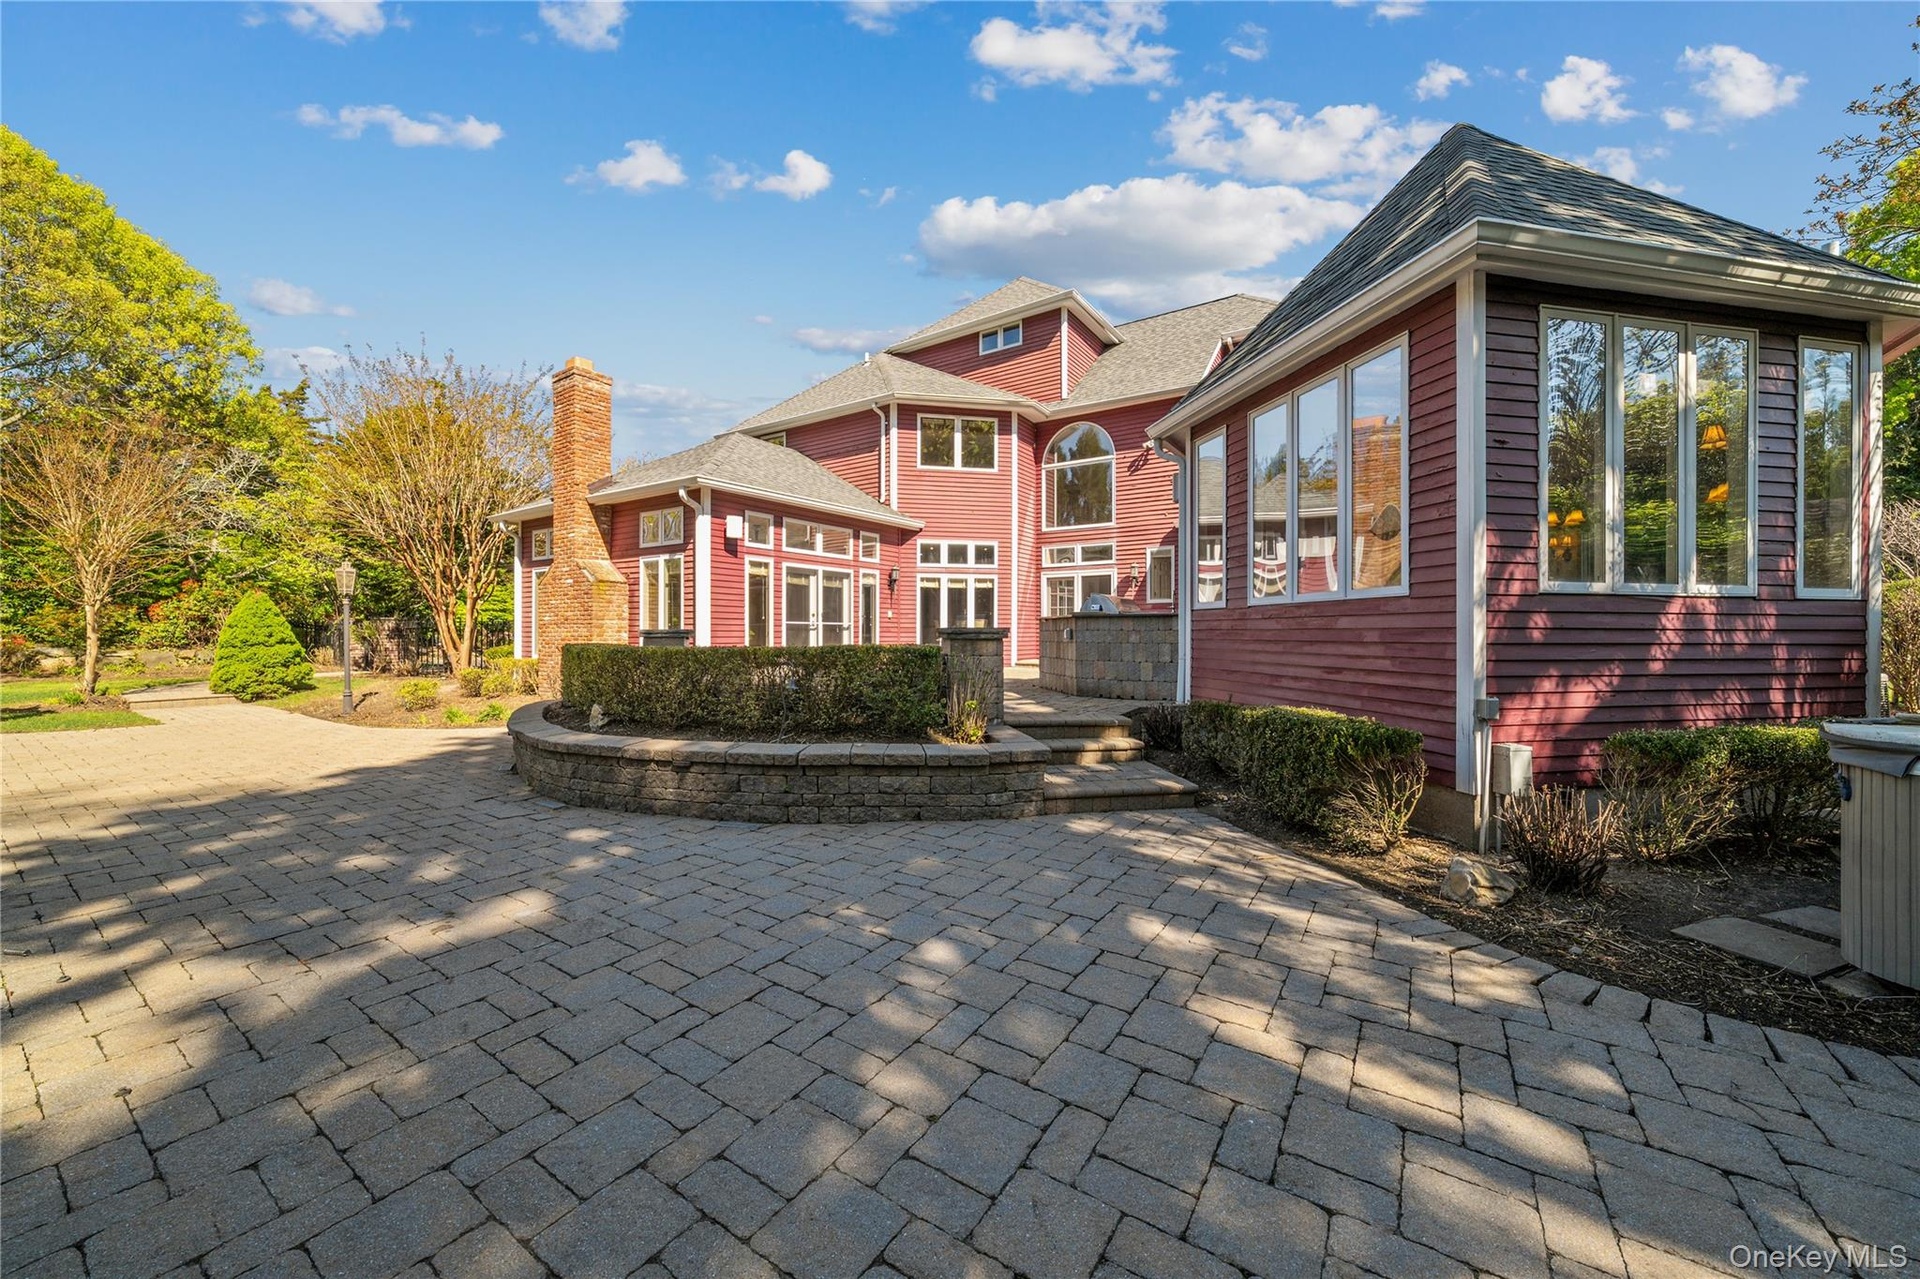
- backyard patio
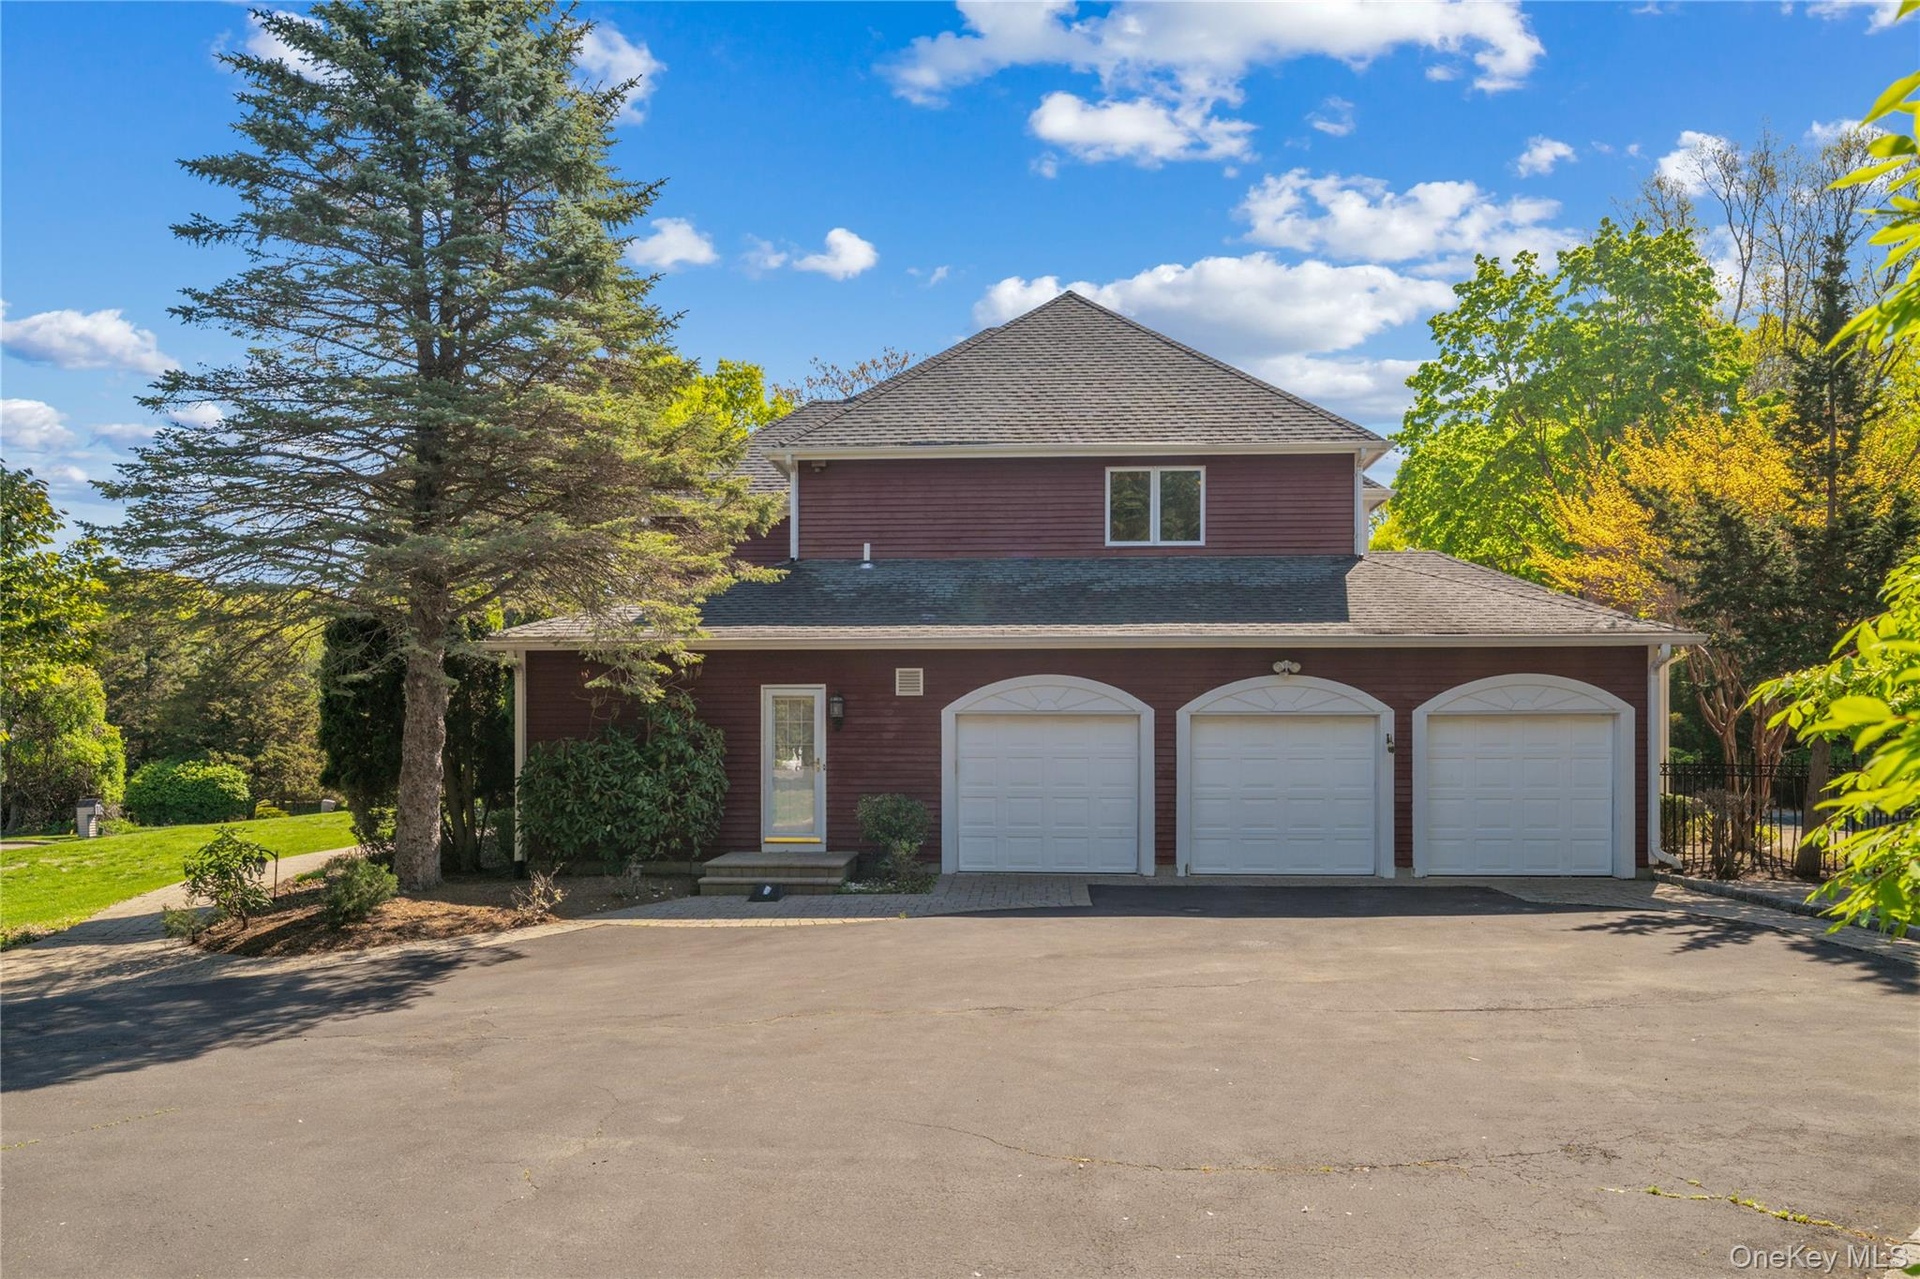
- 3 car garage and side entrance
- well designed and built quality home
- premier location w/beach right
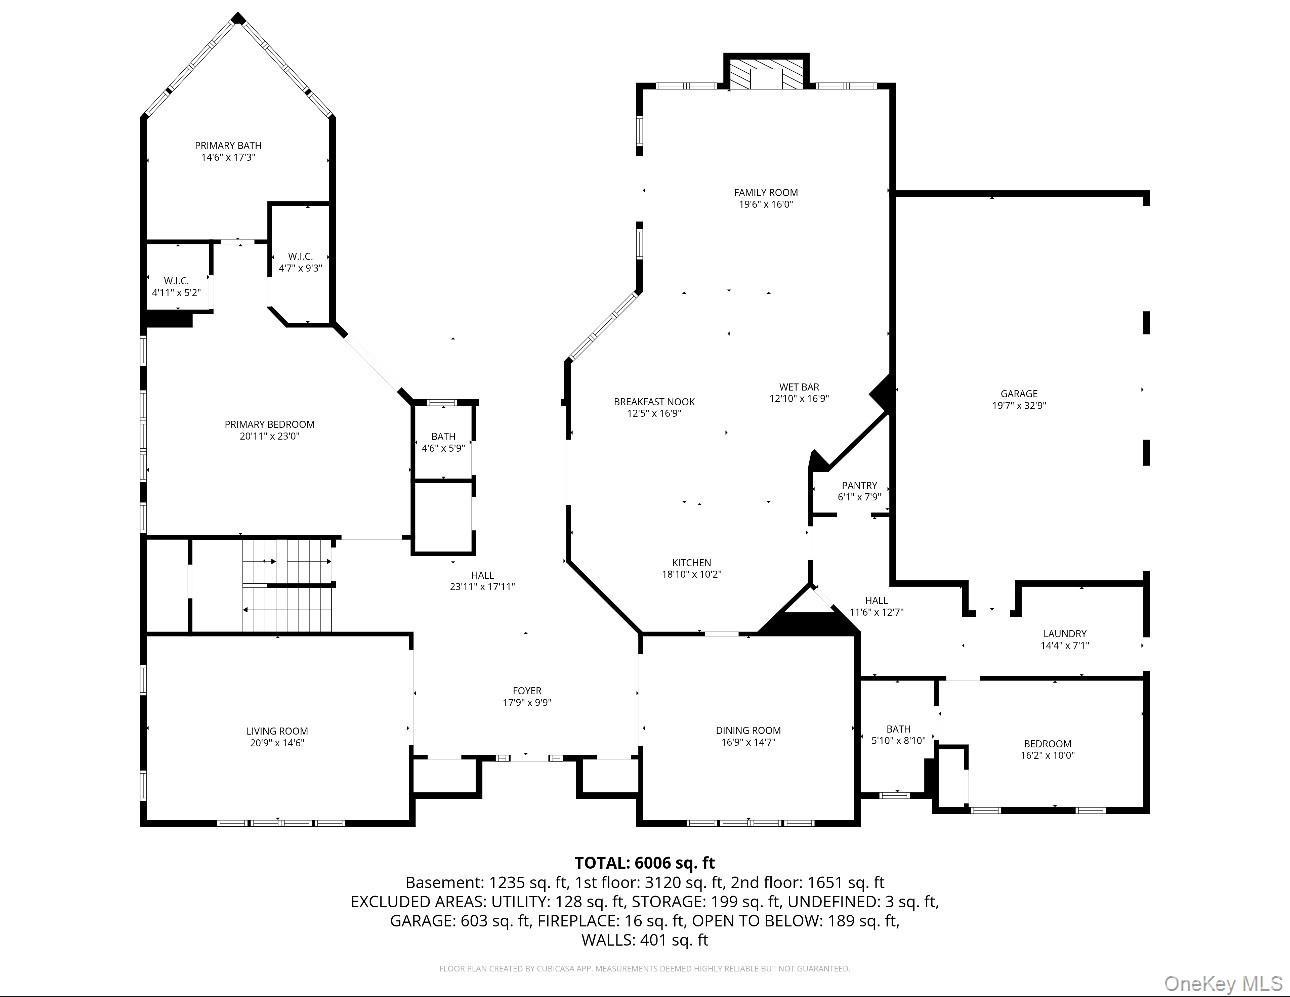
- first floor
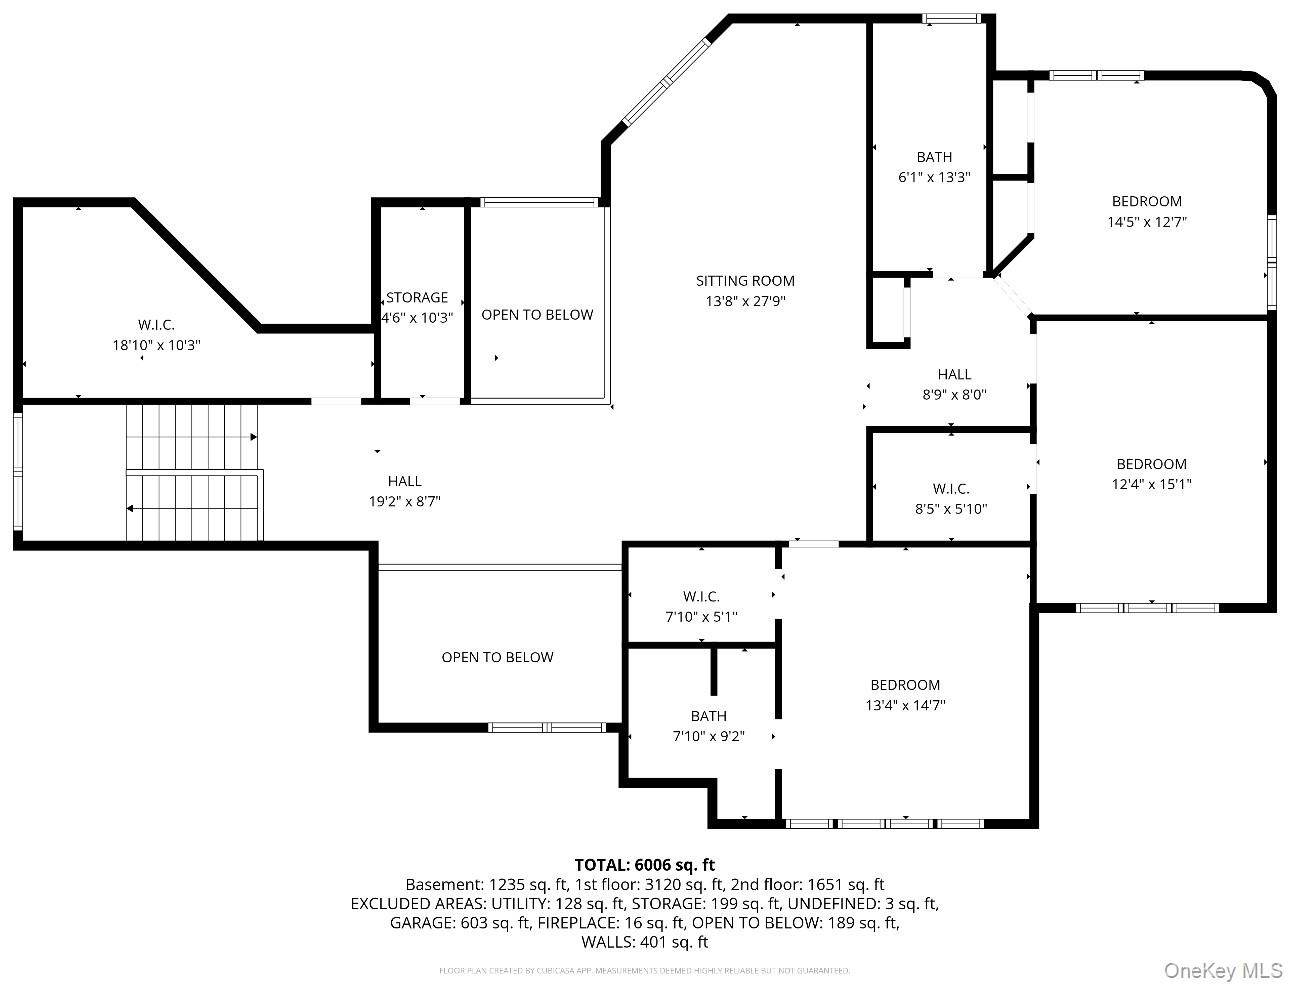
- second floor
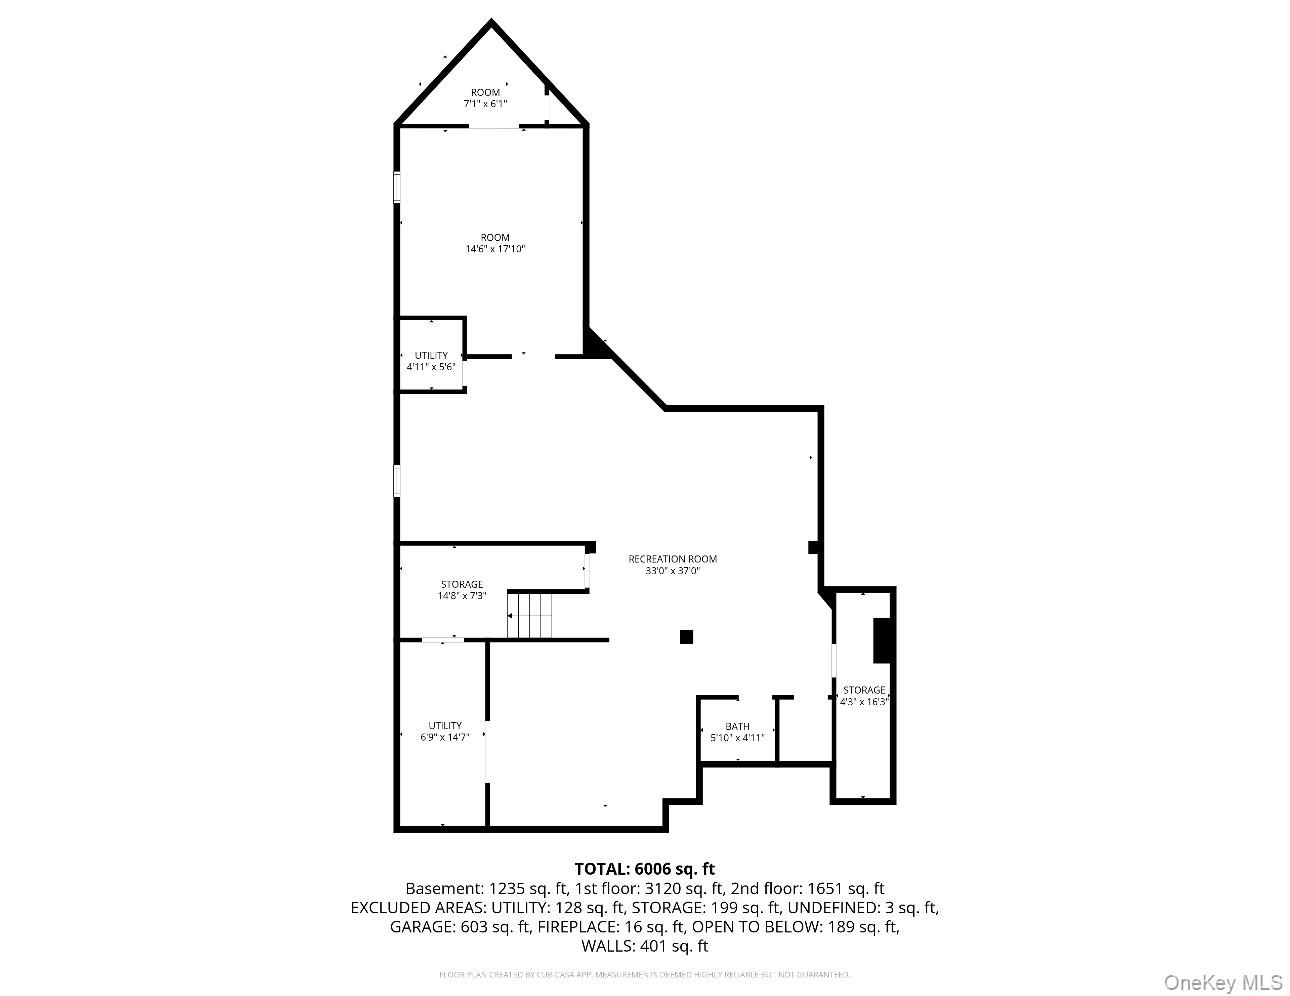
- basement
Description
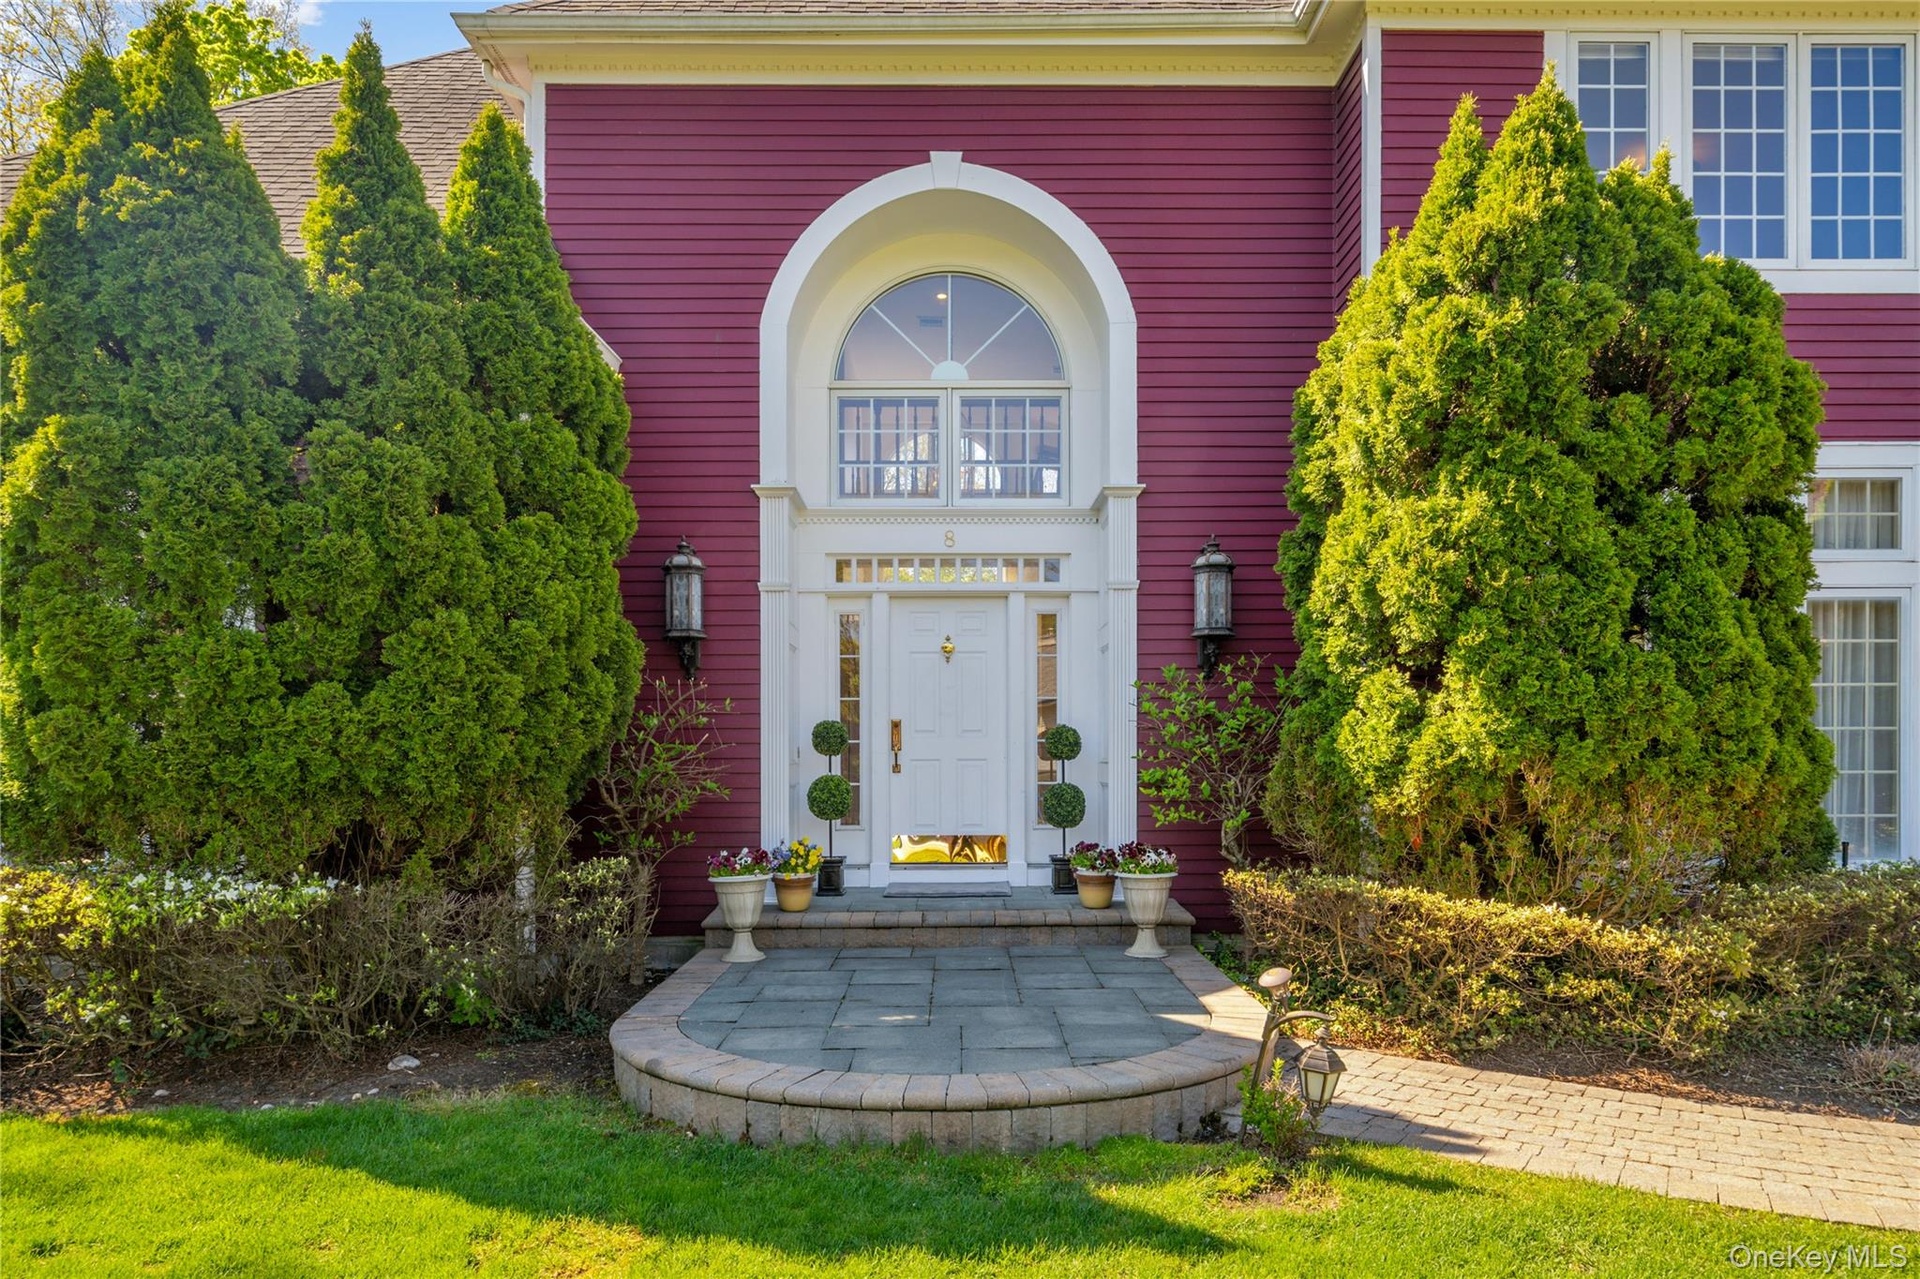
Welcome to an extraordinary luxury residence nestled in the most coveted location of Poquott Village, just moments from the serene waterfront and within the highly regarded Three Village School District. This exceptional home offers the perfect blend of elegance, comfort, and modern sophistication.
Built with a relatively young structure and designed to impress, the home features five spacious bedrooms and four beautifully appointed bathrooms and two powder rooms. A grand, double-height foyer creates a breathtaking first impression, complemented by premium Andersen windows that flood the interiors with natural light.
Entertainment and comfort are elevated throughout the home with a state-of-the-art surround sound system installed across all three levels. The gourmet chef’s kitchen is a true showpiece, outfitted with high-end custom cabinetry, a Sub-Zero refrigerator, Wolf double ovens, stunning granite countertops, multiple islands, and dual wine coolers—perfect for both everyday living and upscale entertaining.
The inviting family room boasts a cozy fireplace and a built-in bar, creating a warm and welcoming atmosphere. The first-floor primary suite offers ultimate convenience and luxury, featuring a sun-drenched bathroom with windows on three sides, a large circular jacuzzi tub, a spacious double shower, and radiant heated marble floors. A separate guest suite on the main level includes its own full bath and private side entrance, ideal for visitors or extended family.
Upstairs, you’ll find three additional bedrooms, two full baths, and abundant closet space, all enhanced by hardwood flooring, elegant limestone tiles, and custom California-style built-in closets throughout the home.
The large finished basement provides additional living and recreational space, while the three-car garage adds both convenience and functionality.
Step outside to your private resort-style oasis. The beautifully landscaped backyard is designed for relaxation and entertainment, featuring a large swimming pool(as is), an expansive 2,000-square-foot patio, a built-in BBQ area, and a charming gazebo complete with its own fireplace.
This remarkable property offers countless luxurious features—truly too many to list. Experience the ultimate in refined living in one of Long Island’s most desirable communities.
Amenities
- Accessible Bedroom
- Accessible Central Living Area
- Accessible Closets
- Back Yard
- Bath
- Breakfast Bar
- Built-in Features
- Cable - Available
- Cathedral Ceiling(s)
- Ceiling Fan(s)
- Central Vacuum
- Chandelier
- Chefs Kitchen
- Cleared
- Convection Oven
- Courtyard
- Crown Molding
- Dishwasher
- Double Pane Windows
- Double Vanity
- Dry Bar
- Eat-in Kitchen
- Electricity Connected
- Entrance Foyer
- First Floor Bedroom
- First Floor Full Bath
- Floor to ceiling windows
- Formal Dining
- Garden
- Gas Grill
- Granite Counters
- High ceiling
- His and Hers Closets
- In-Law Floorplan
- Kitchen Island
- Landscaped
- Lighting
- Low Flow Plumbing Fixtures
- Mailbox
- Master Downstairs
- Microwave
- Natural Woodwork
- Open Kitchen
- Oversized Windows
- Pantry
- Phone Connected
- Primary Bathroom
- Private
- Recessed Lighting
- Refrigerator
- Screens
- Soaking Tub
- Sound System
- Sprinklers In Front
- Sprinklers In Rear
- Storage
- Trash Collection Public
- Walk-In Closet(s)
- Wall of Windows
- Washer/Dryer Hookup
- Water Connected
- Whole House Entertainment System
- Wired for Sound
- Wood Burning
- Wood Frames

All information furnished regarding property for sale, rental or financing is from sources deemed reliable, but no warranty or representation is made as to the accuracy thereof and same is submitted subject to errors, omissions, change of price, rental or other conditions, prior sale, lease or financing or withdrawal without notice. International currency conversions where shown are estimates based on recent exchange rates and are not official asking prices.
All dimensions are approximate. For exact dimensions, you must hire your own architect or engineer.