North Hempstead, NY 11576

Property

Type: Single Family
Rooms: 9
Bedrooms: 4 BR
Bathrooms:
Pets: Pets Allowed
Lot Size: 0.3 Acres

Financials

2415 Montauk Highway PO Box 742, Bridgehampton, NY 11932
Listing Courtesy of Daniel Gale Sothebys Intl Rlty

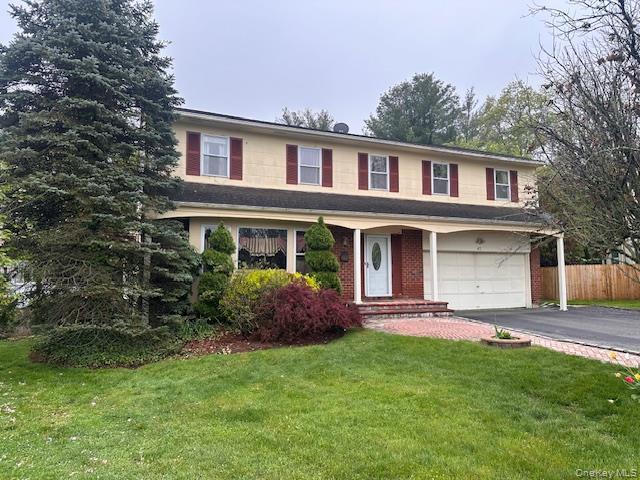
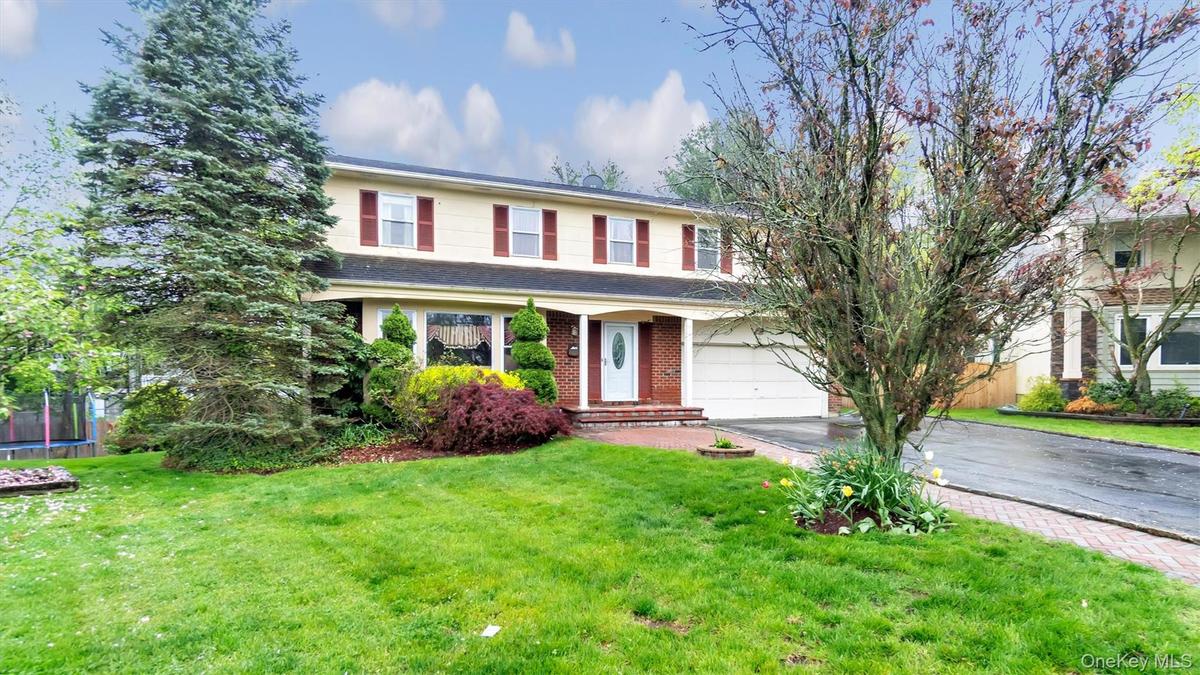
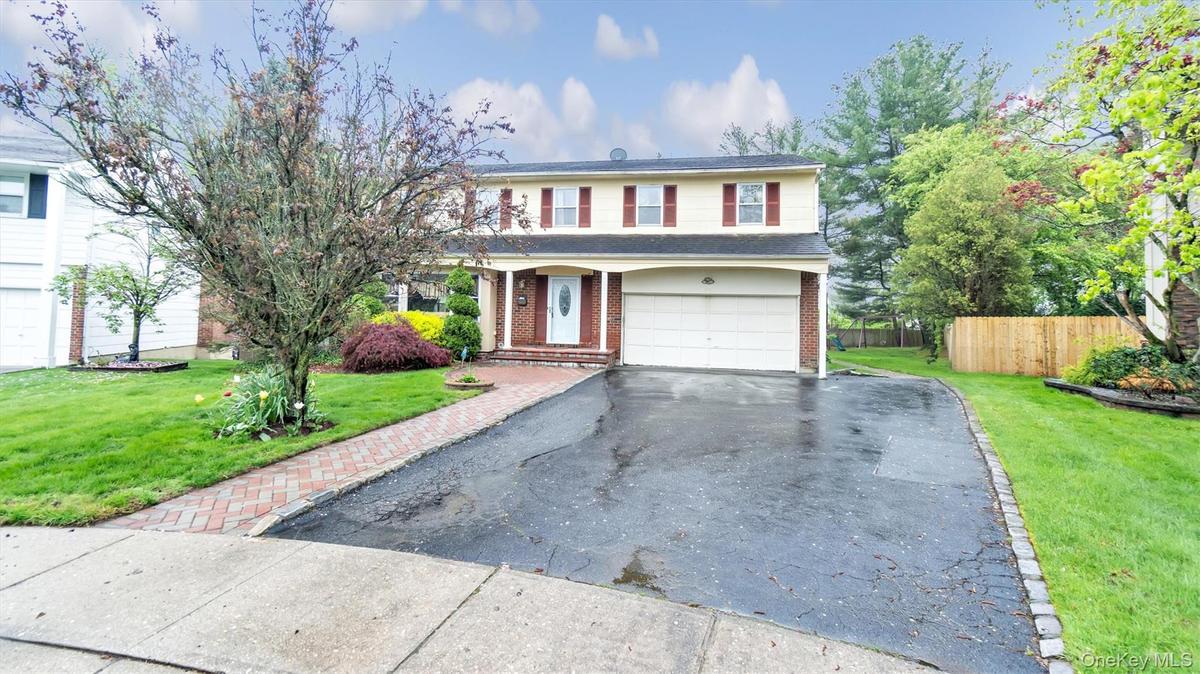
Welcome to this beautifully maintained and recently updated colonial home, ideally located in the highly sought after Herricks School District.
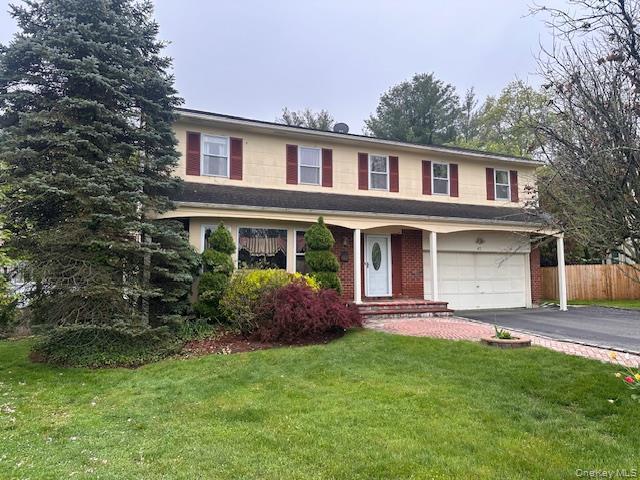
Traditional-style house with an attached garage, driveway, fence, and a front yard

Traditional-style house with an attached garage, driveway, fence, and a front yard

Traditional-style house with an attached garage, driveway, fence, and a front yard
Traditional-style house featuring brick siding, a garage, a trampoline, a front yard, and aphalt driveway
Traditional-style home featuring a garage, fence, aphalt driveway, a front yard, and brick siding
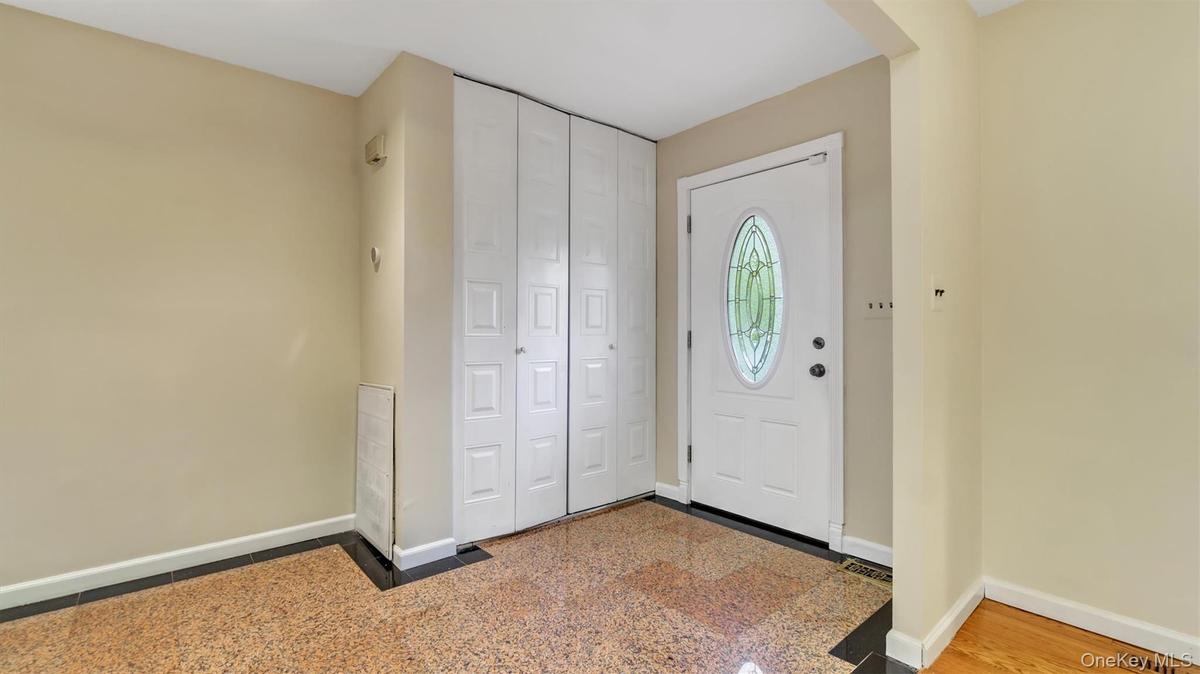
Entryway with visible vents and baseboards
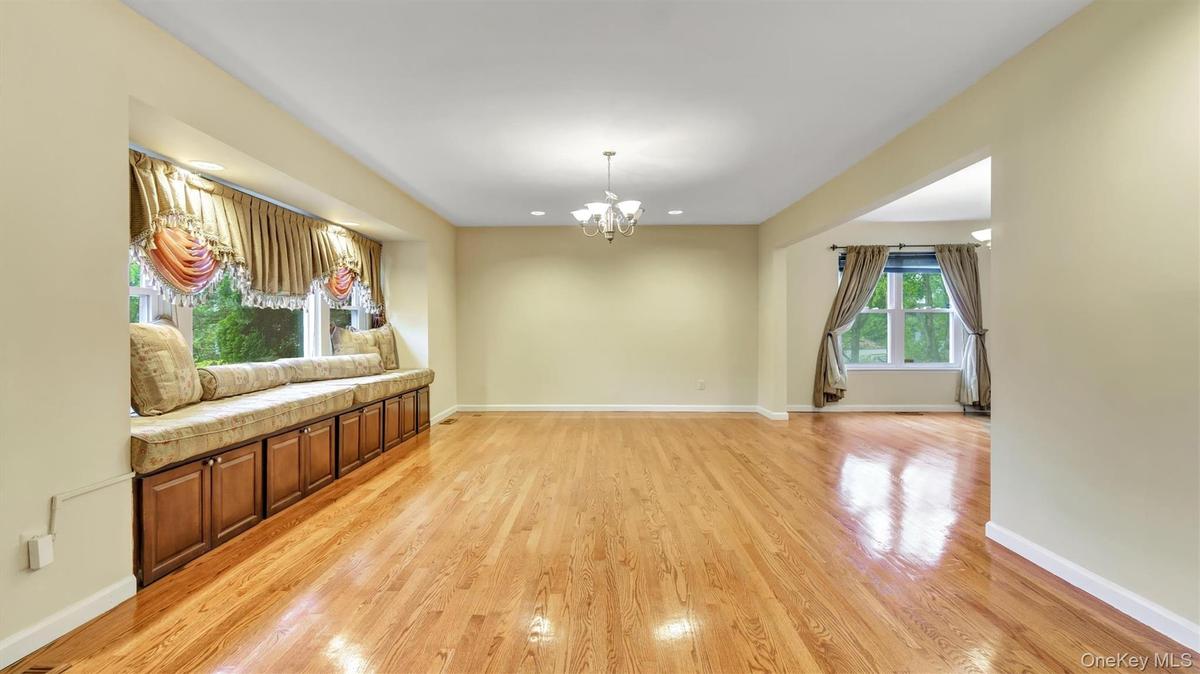
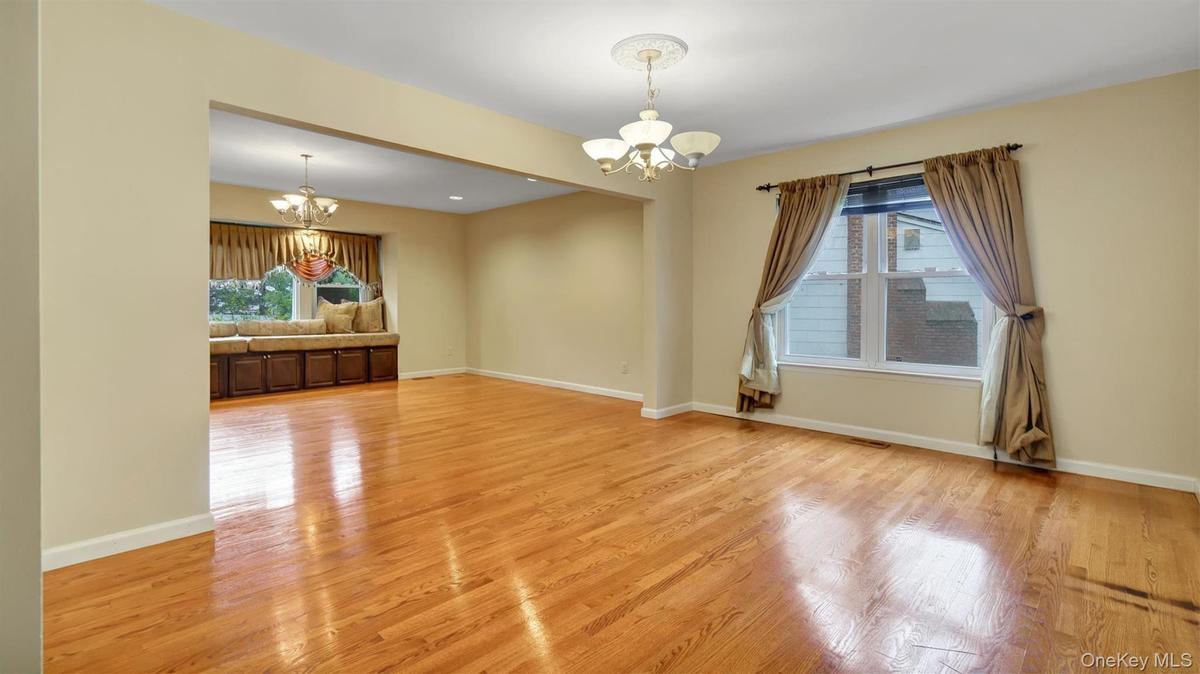
Unfurnished living room featuring light wood finished floors, a chandelier, baseboards, and recessed lighting
Spare room featuring an inviting chandelier, baseboards, visible vents, and light wood-style floors
Spare room with a chandelier, light wood-style flooring, a wealth of natural light, and baseboards
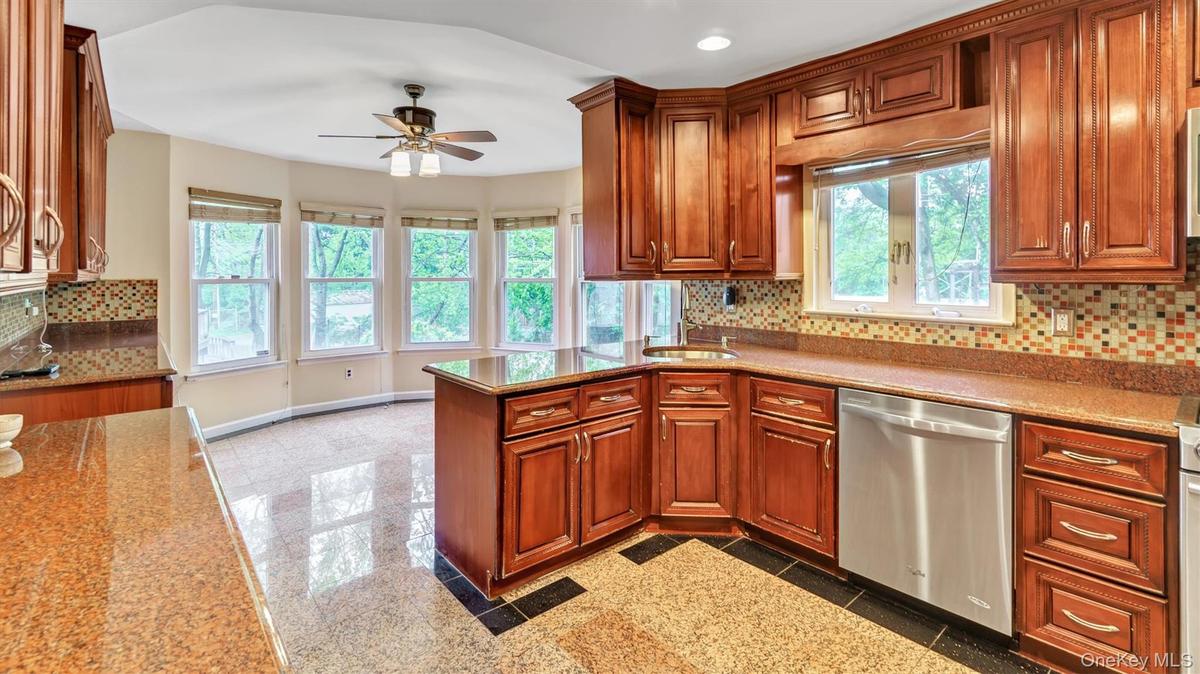
Kitchen featuring a wealth of natural light, granite finish floor, a ceiling fan, and dishwasher
Kitchen featuring brown cabinetry, backsplash, granite finish floor, glass insert cabinets, and baseboards
Kitchen with stainless steel appliances, granite finish floor, visible vents, and a sink
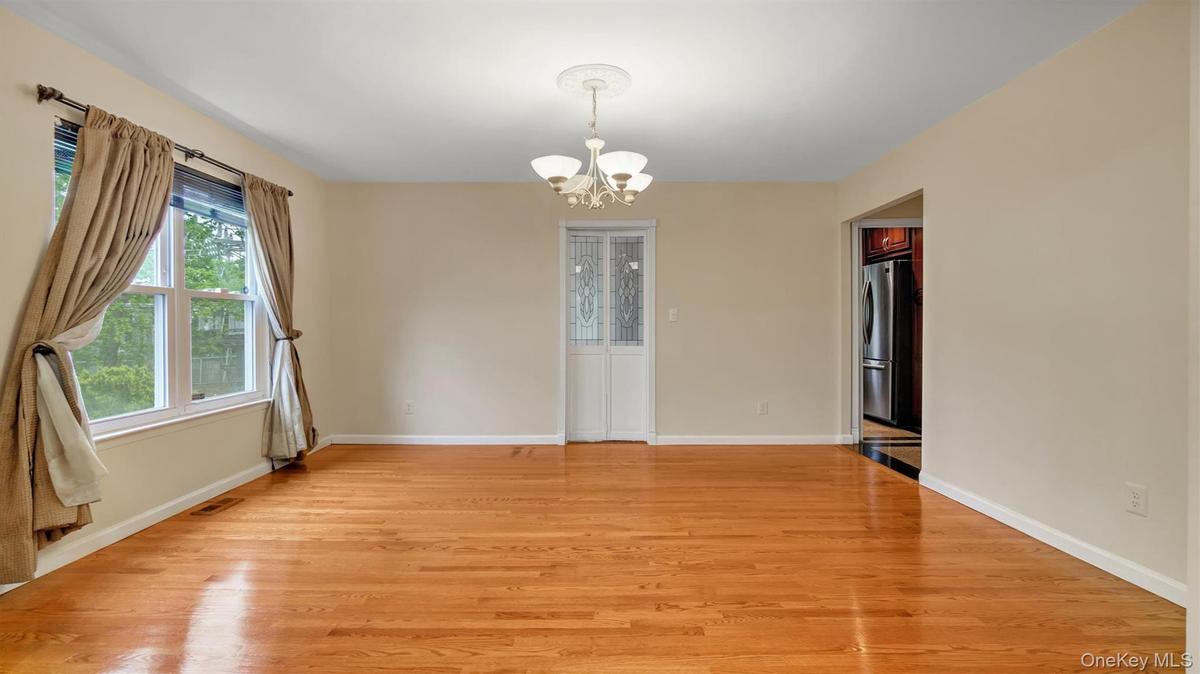
Unfurnished dining area featuring an inviting chandelier, baseboards, and light wood finished floors
Washroom with washing machine and clothes dryer, cabinet space, and baseboards
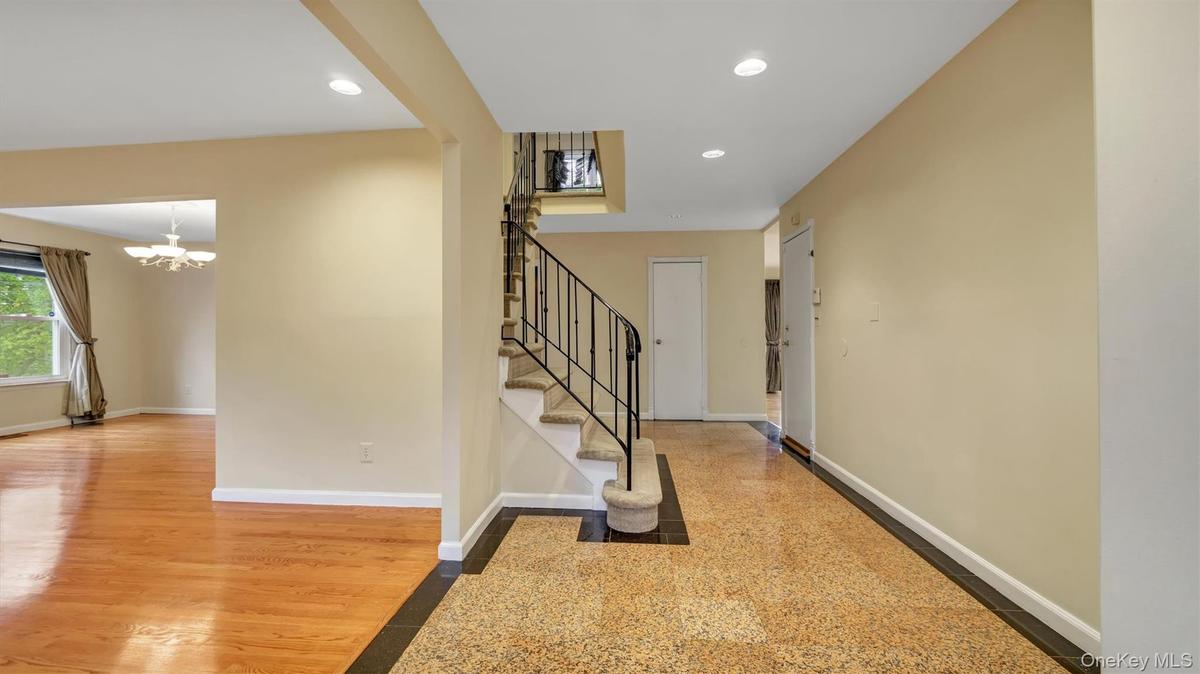
Foyer with visible vents, baseboards, stairway, and granite finish floor
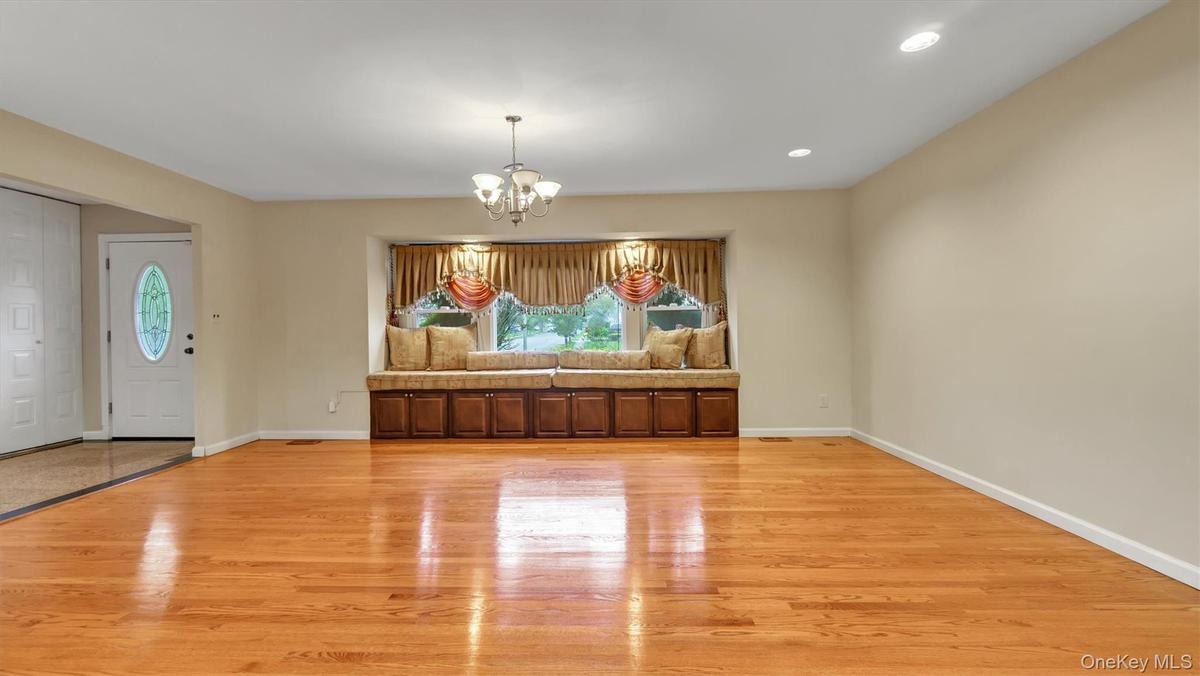
Unfurnished living room with light wood-style flooring, baseboards, visible vents, and recessed lighting
Hallway featuring baseboards, light carpet, an upstairs landing, and a chandelier
Empty room with ceiling fan, carpet flooring, and a healthy amount of sunlight
Bathroom with toilet, visible vents, tile patterned flooring, and baseboards
Bathroom with vanity, toilet, a shower, and tile patterned floors
Spare room featuring light wood finished floors, baseboards, and visible vents
Empty room with rail lighting, light wood-style floors, visible vents, and baseboards
Empty room with baseboards, light wood finished floors, visible vents, and track lighting
Unfurnished room with light wood-style flooring, baseboards, and visible vents
Full bathroom featuring toilet, a sink, tile walls, visible vents, and tile patterned flooring
Wooden deck with playground community and a fenced backyard
View of wooden terrace
View of yard featuring a fenced backyard
View of deck
Rear view of house with a lawn, fence, a chimney, and a deck
Traditional-style house with an attached garage, driveway, fence, and a front yardTraditional-style house featuring brick siding, a garage, a trampoline, a front yard, and aphalt drivewayTraditional-style home featuring a garage, fence, aphalt driveway, a front yard, and brick sidingEntryway with visible vents and baseboardsUnfurnished living room featuring light wood finished floors, a chandelier, baseboards, and recessed lightingSpare room featuring an inviting chandelier, baseboards, visible vents, and light wood-style floorsSpare room with a chandelier, light wood-style flooring, a wealth of natural light, and baseboardsKitchen featuring a wealth of natural light, granite finish floor, a ceiling fan, and dishwasher

Description

Welcome to this beautifully maintained and recently updated colonial home, ideally located in the highly sought-after Herricks School District. This spacious residence offers 4 bedrooms and 2.5 bathrooms, perfect for comfortable family living. Kitchen features eat-in kitchen with rich cherrywood cabinetry, granite countertops, and modern appliances. The home boasts gleaming hardwood floors throughout, a formal dining room ideal for entertaining, and a large family room with a cozy fireplace. The finished lower level provides additional space with direct walk-out access to the backyard. Landlord requires formal application and credit check. Due at signing is first month rent, one month security. Home is currently occupied by tenants.
Amenities

  • Dishwasher
  • Dryer
  • Microwave
  • Other
  • Walk-In Closet(s)

Long Island MLS

All information furnished regarding property for sale, rental or financing is from sources deemed reliable, but no warranty or representation is made as to the accuracy thereof and same is submitted subject to errors, omissions, change of price, rental or other conditions, prior sale, lease or financing or withdrawal without notice. International currency conversions where shown are estimates based on recent exchange rates and are not official asking prices.

All dimensions are approximate. For exact dimensions, you must hire your own architect or engineer.