Property
| Ownership: | For Sale |
|---|---|
| Type: | Duplex |
| Bedrooms: | 7 BR |
| Bathrooms: | 5 |
| Lot Size: | 0.1 Acres |
Financials
24-20 Jackson Ave Floor 3
Long Island City, NY 11101, USA
Phone: +1 929-442-2208
Listing Courtesy of Prestige Homes NY Inc
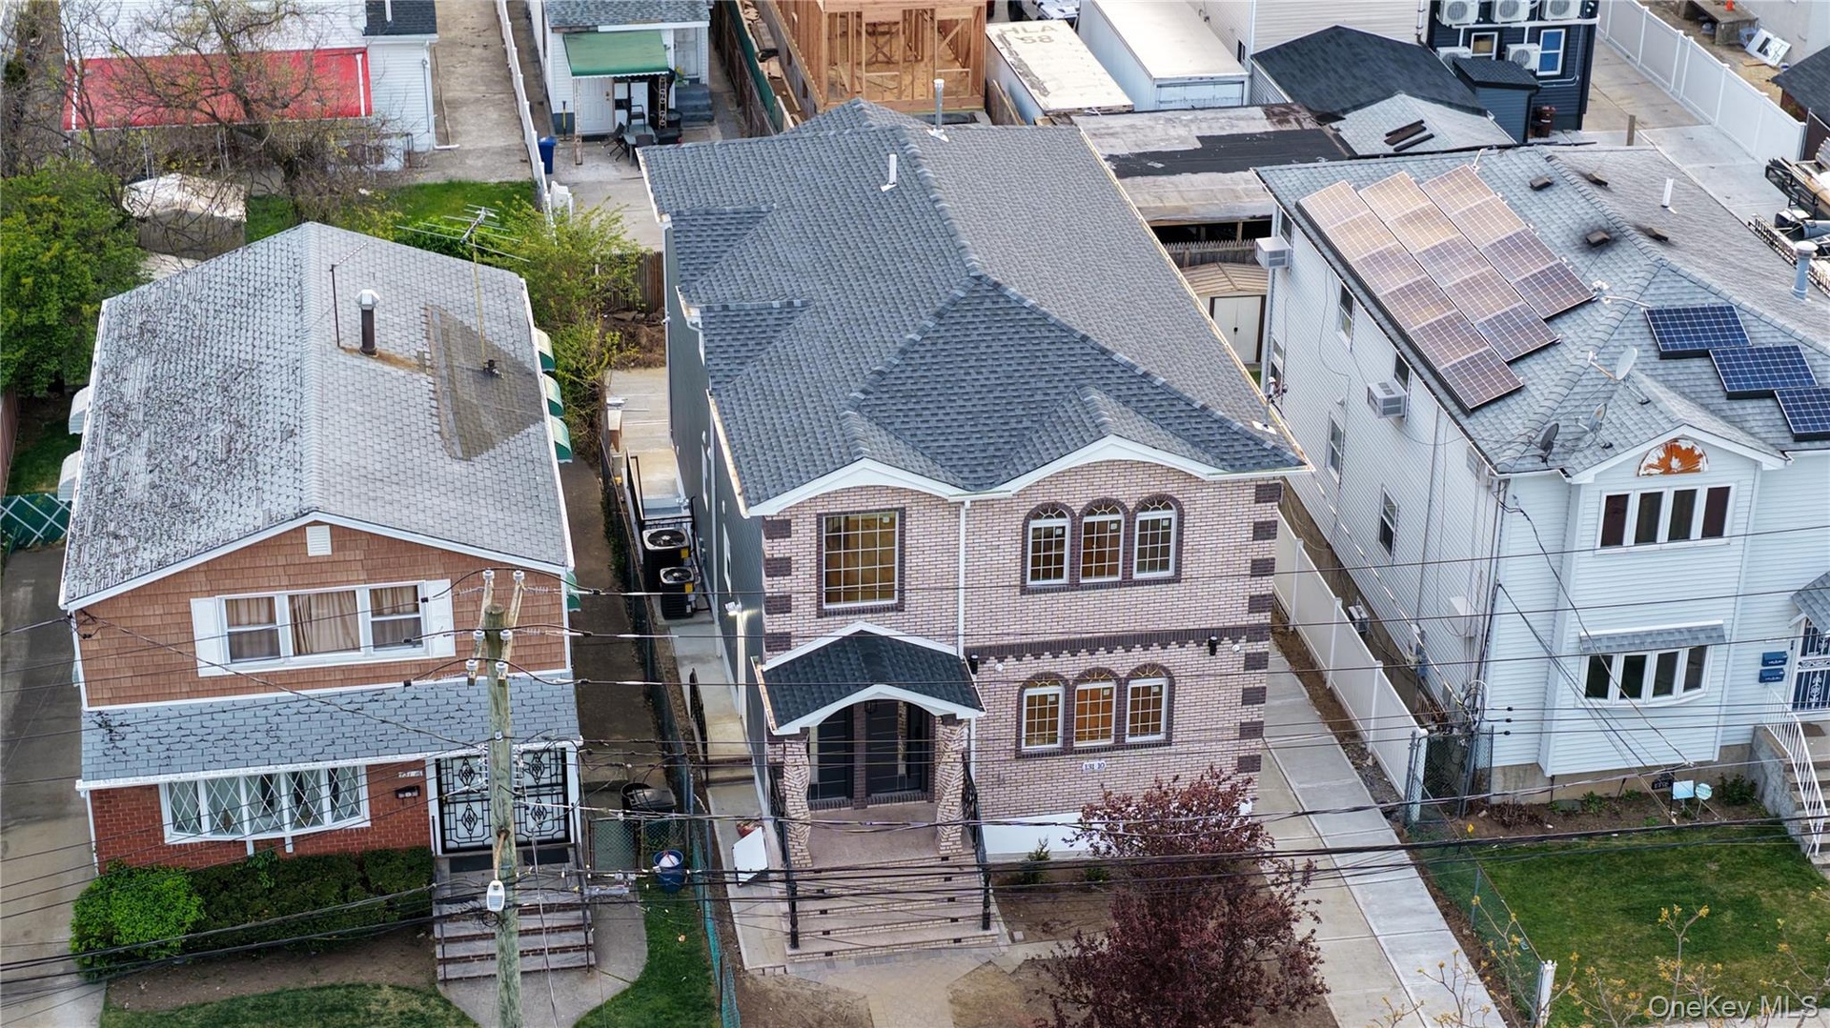
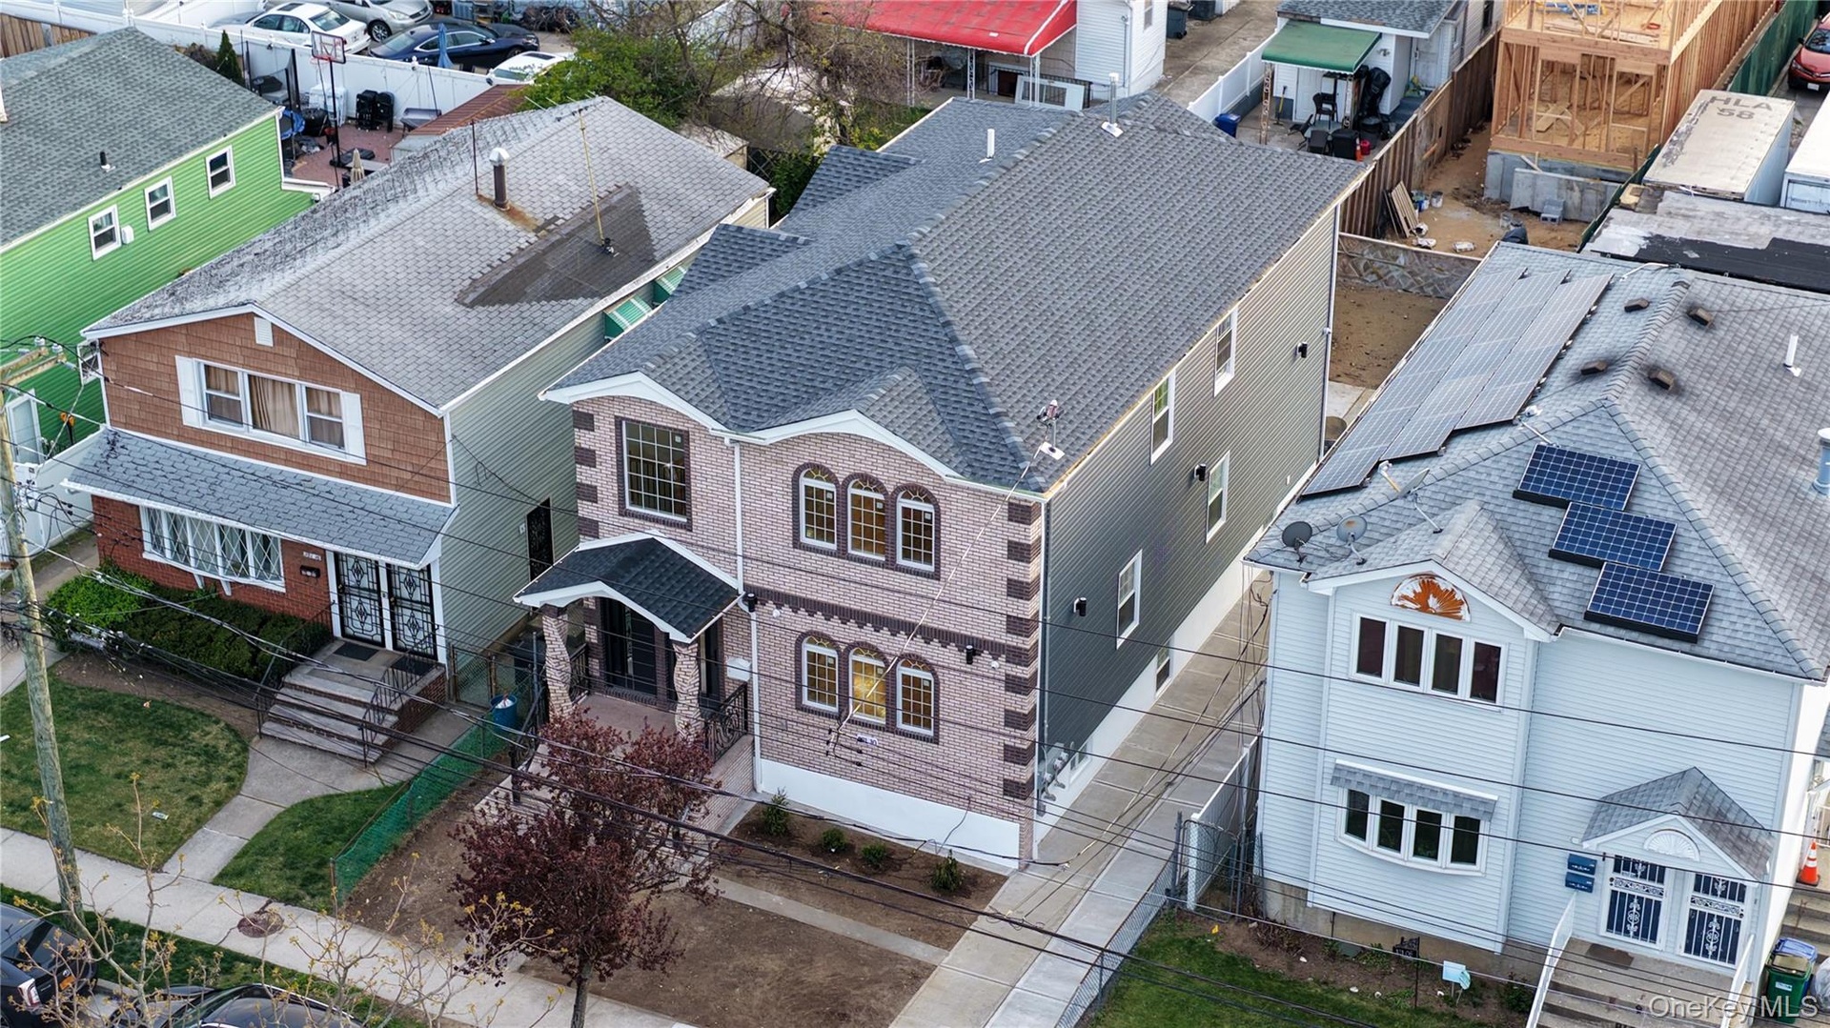
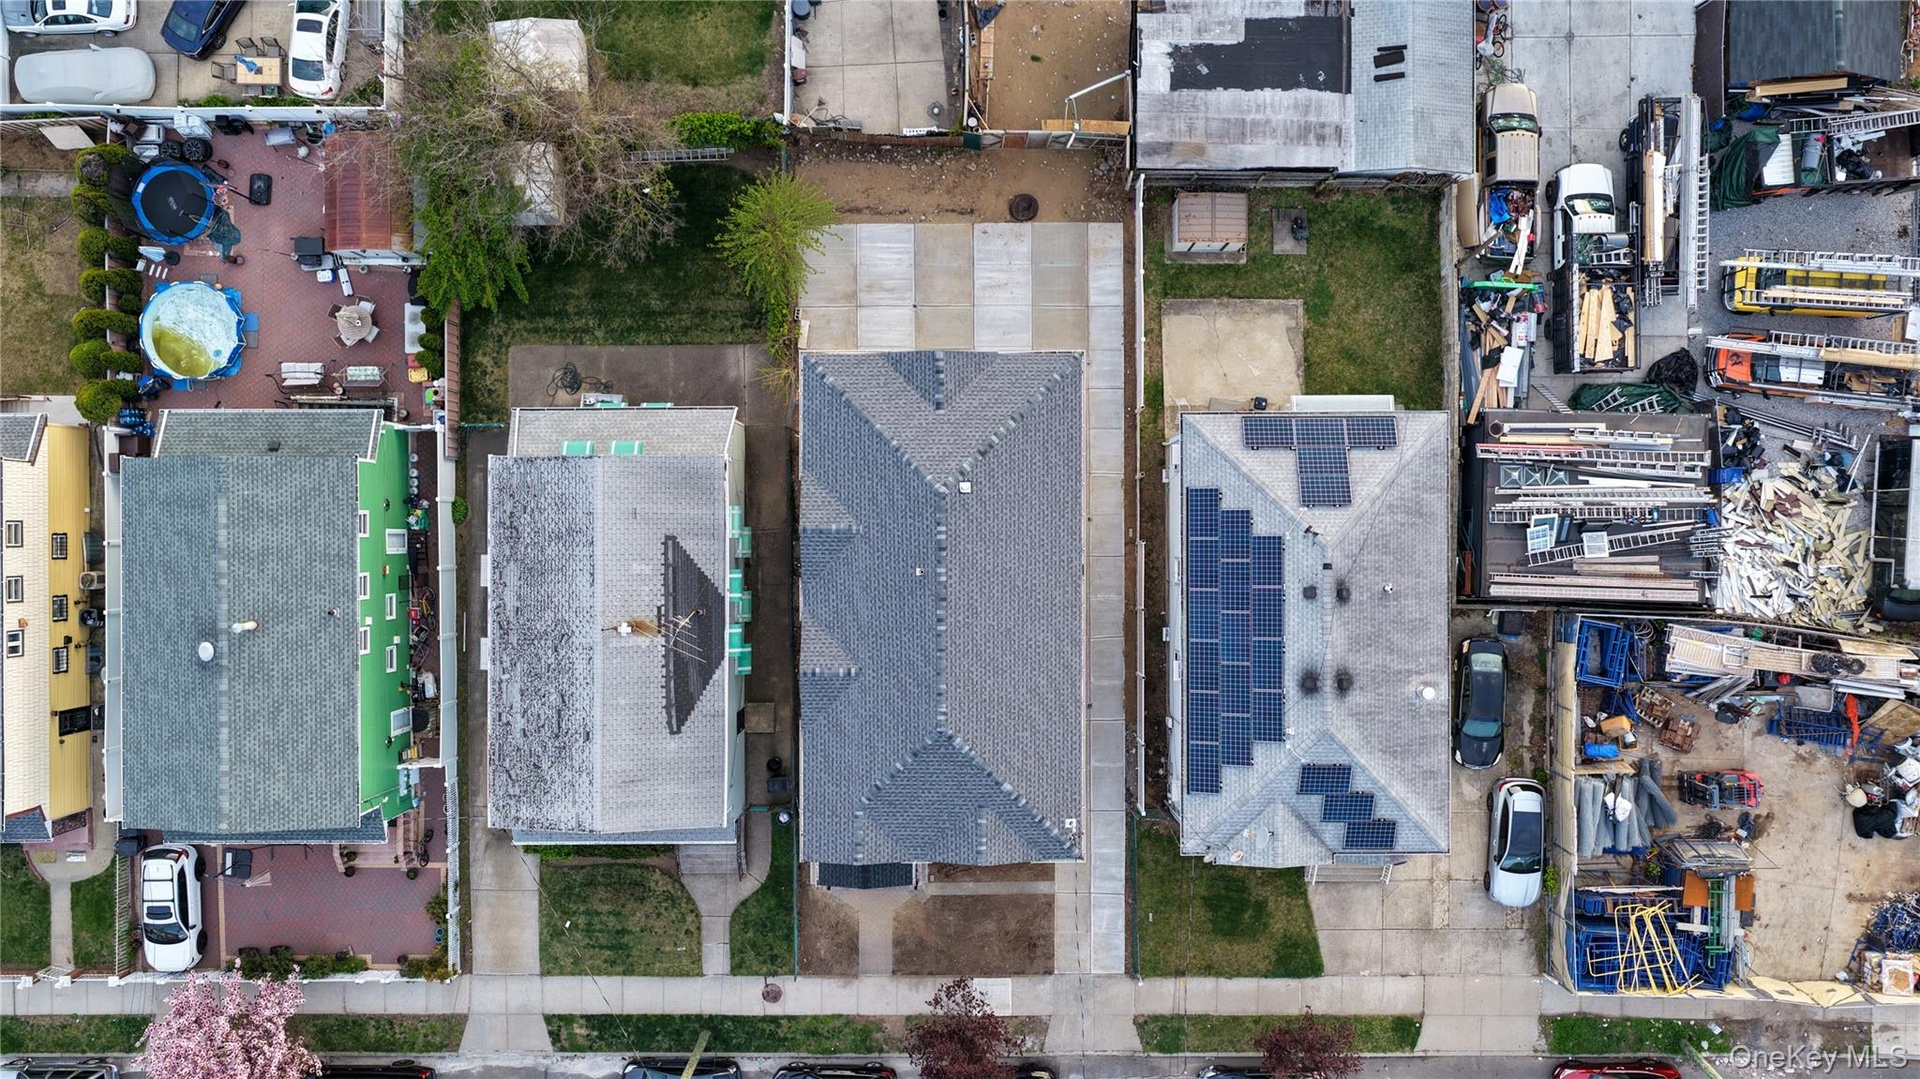
This remarkable new two family home offers 2, 700 square feet of living space excluding the basement on a sought after 40x90 lot.
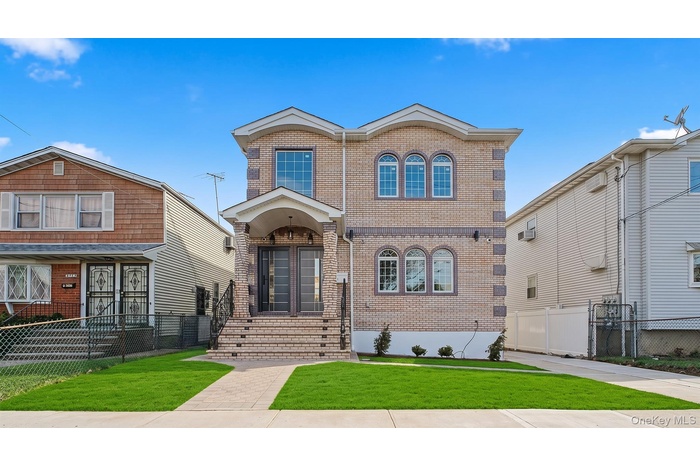
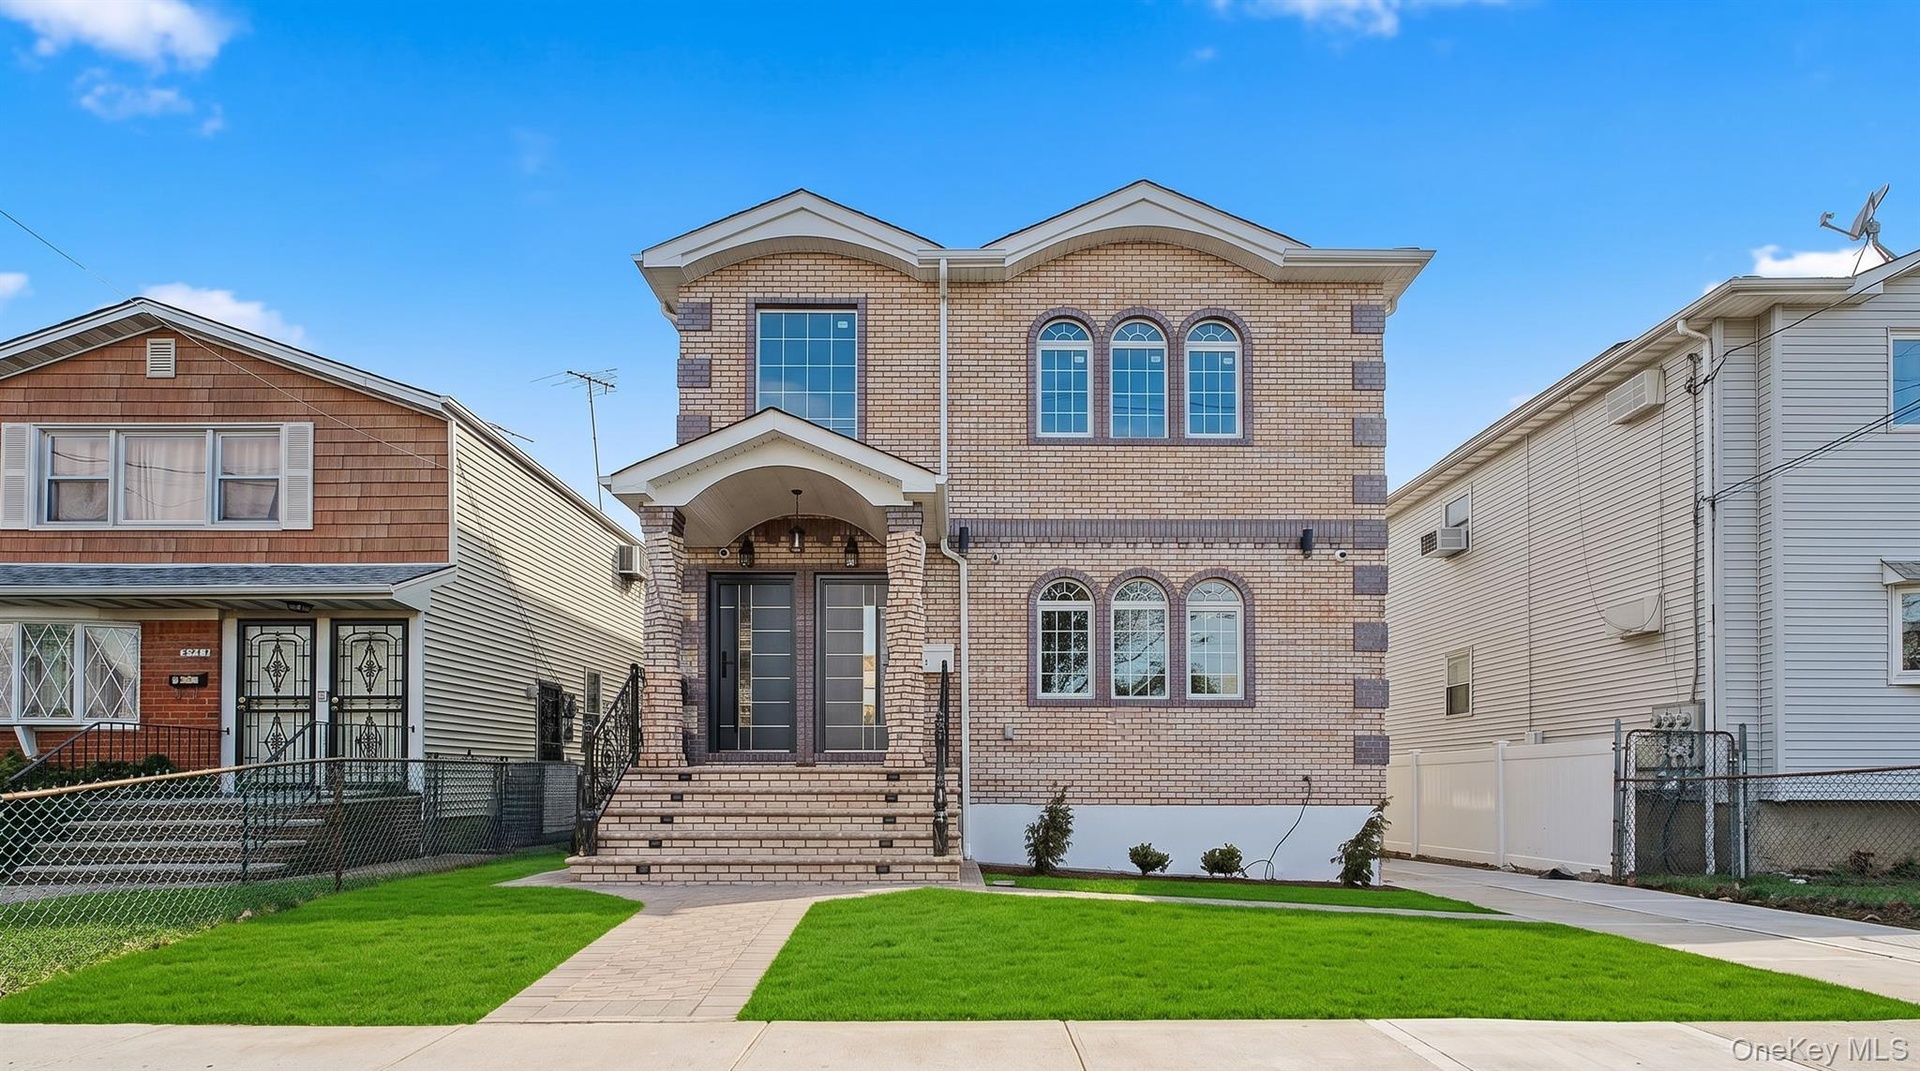
- Contemporary brick facade residence featuring a covered entry porch, arched windows, dual entry doors, a paved driveway, and manicured front lawn
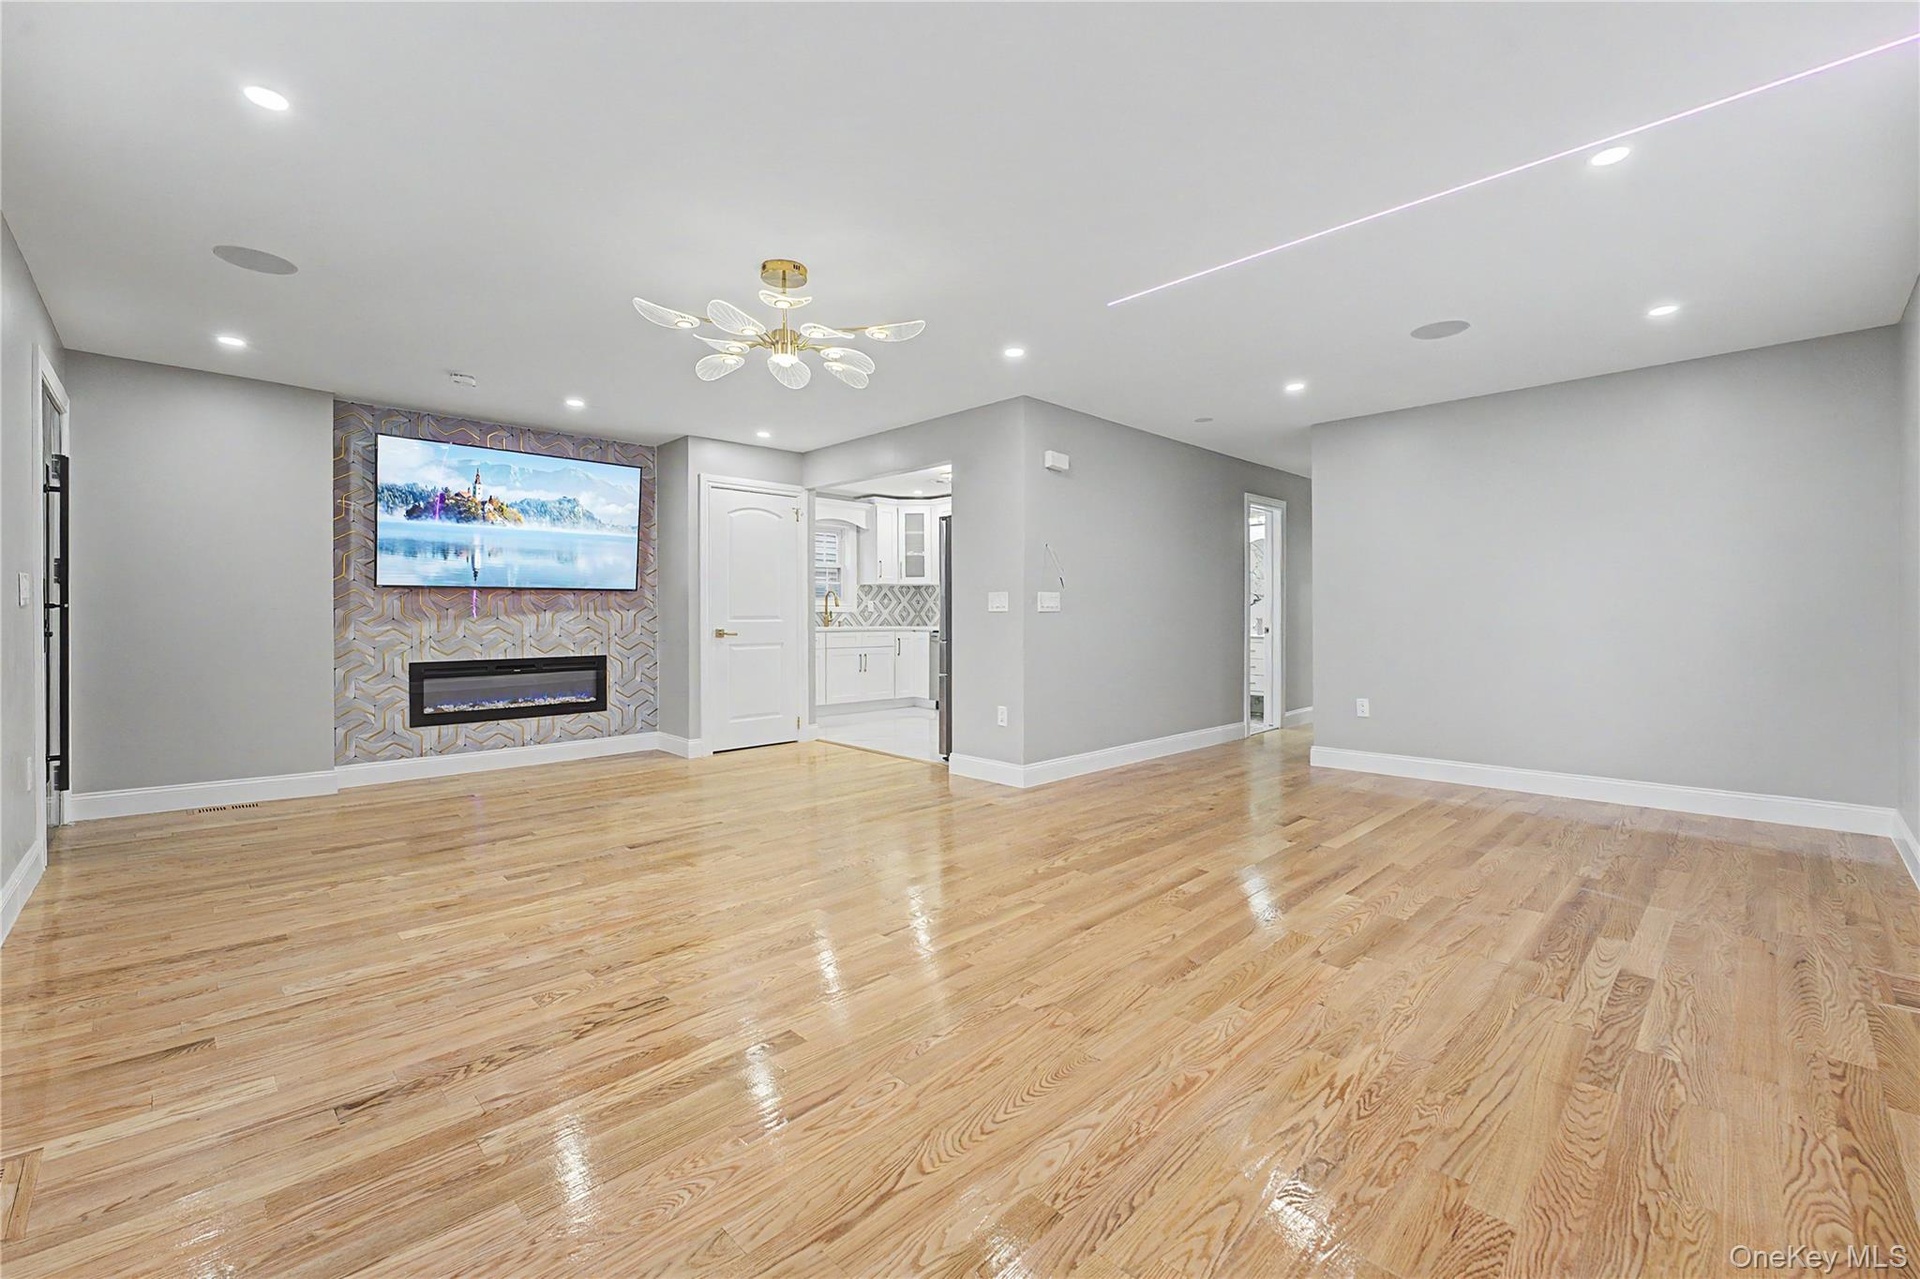
- Spacious interior featuring wood-finish flooring, a contemporary fireplace with a decorative tile surround, recessed lighting, and a modern chandelier
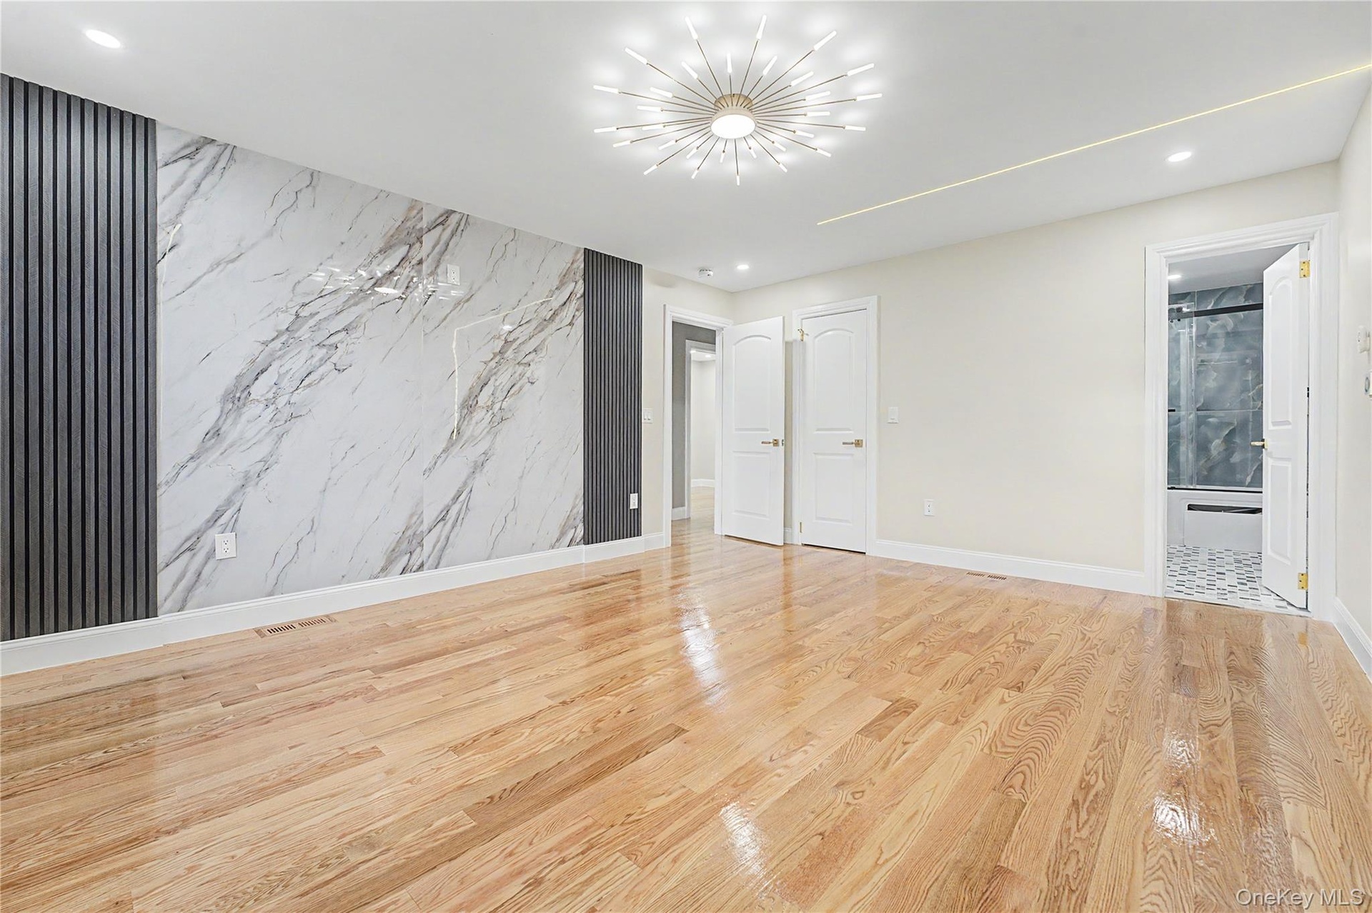
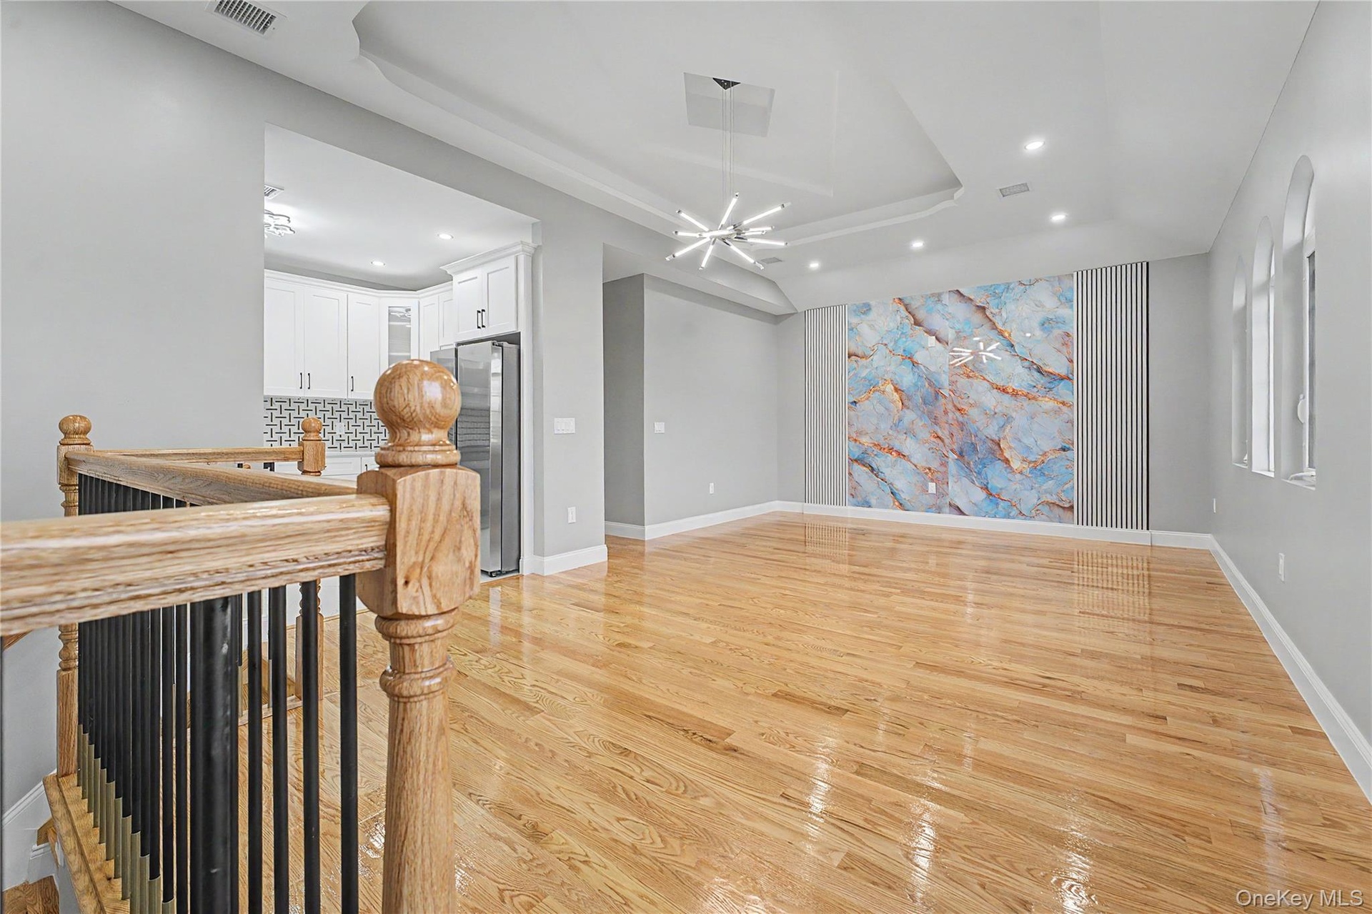
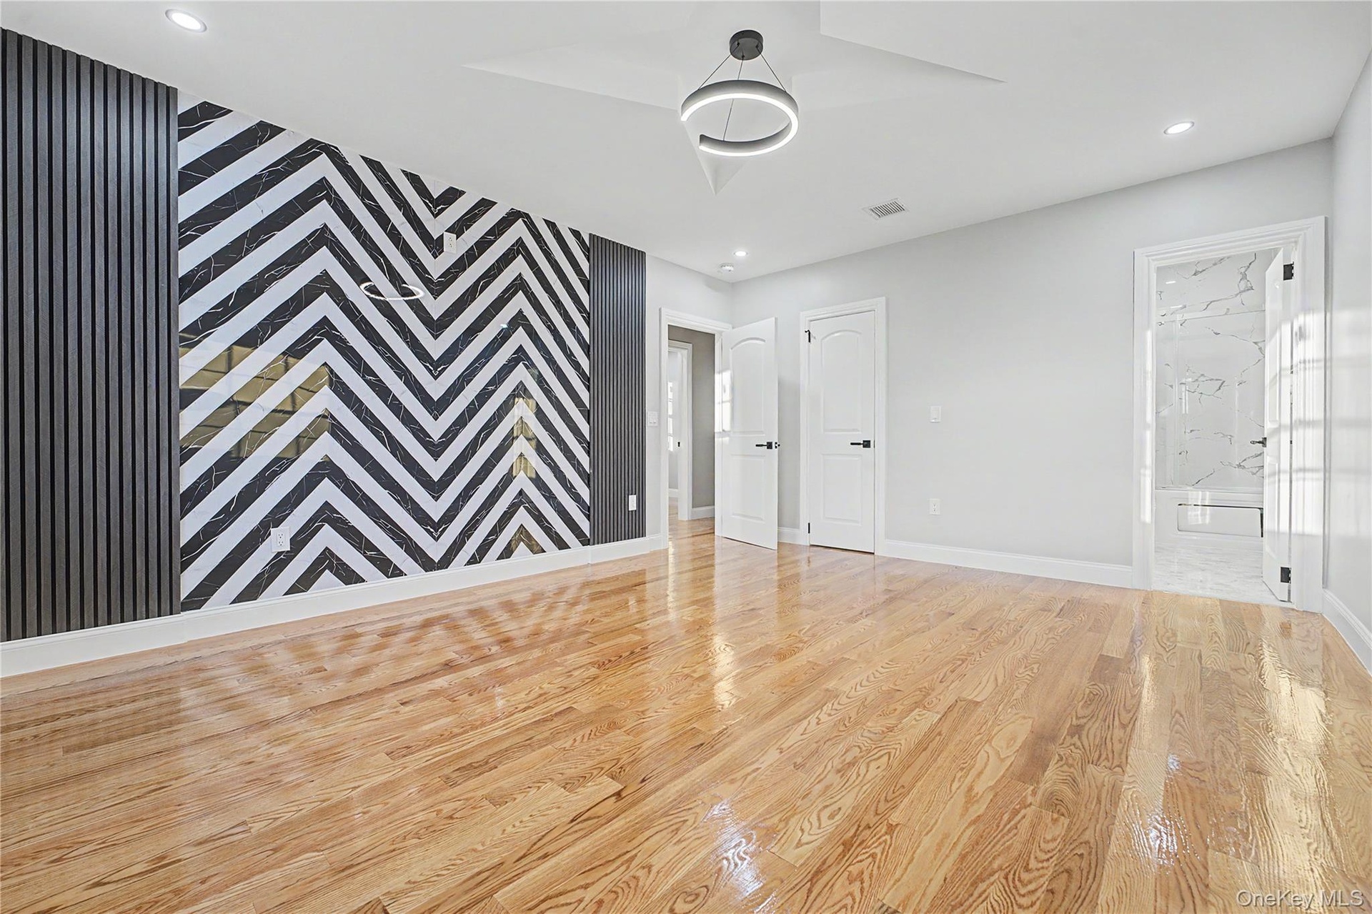
- Hardwood flooring throughout this spacious room, featuring a decorative accent wall with vertical paneling and large format marble-look panels
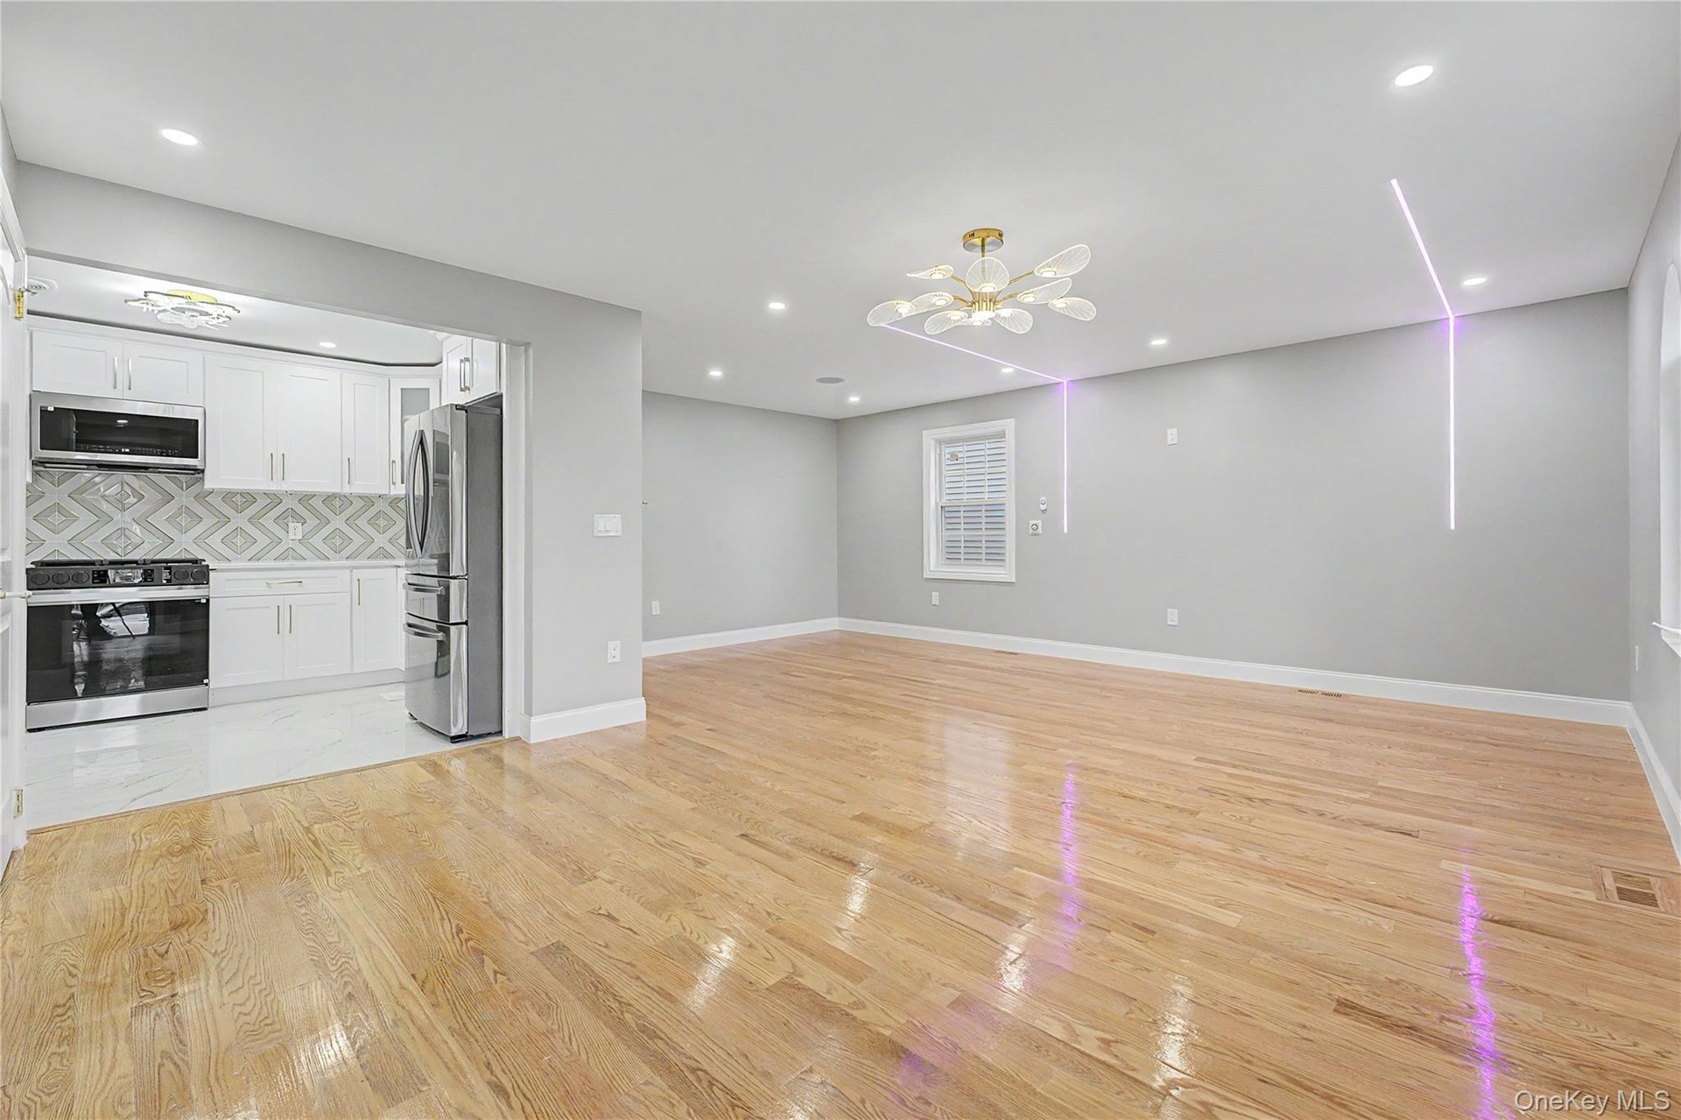
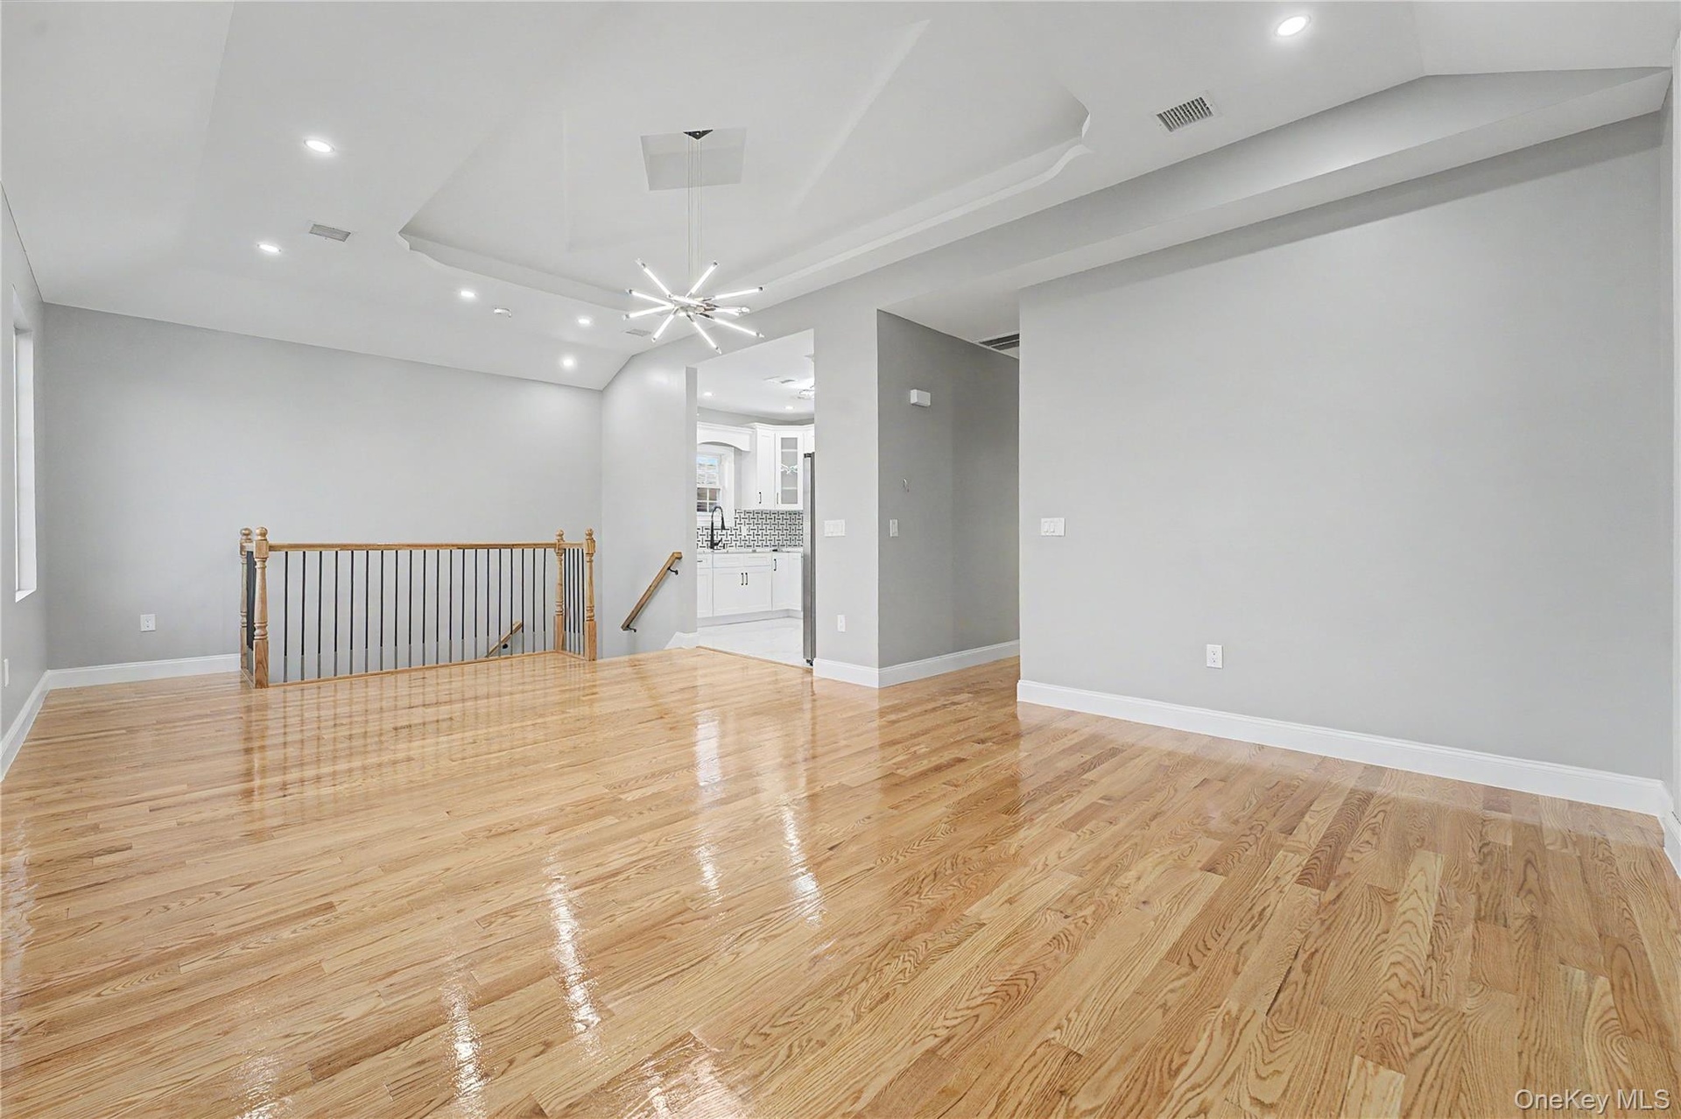
- Expansive living area with wood-finish flooring and recessed lighting
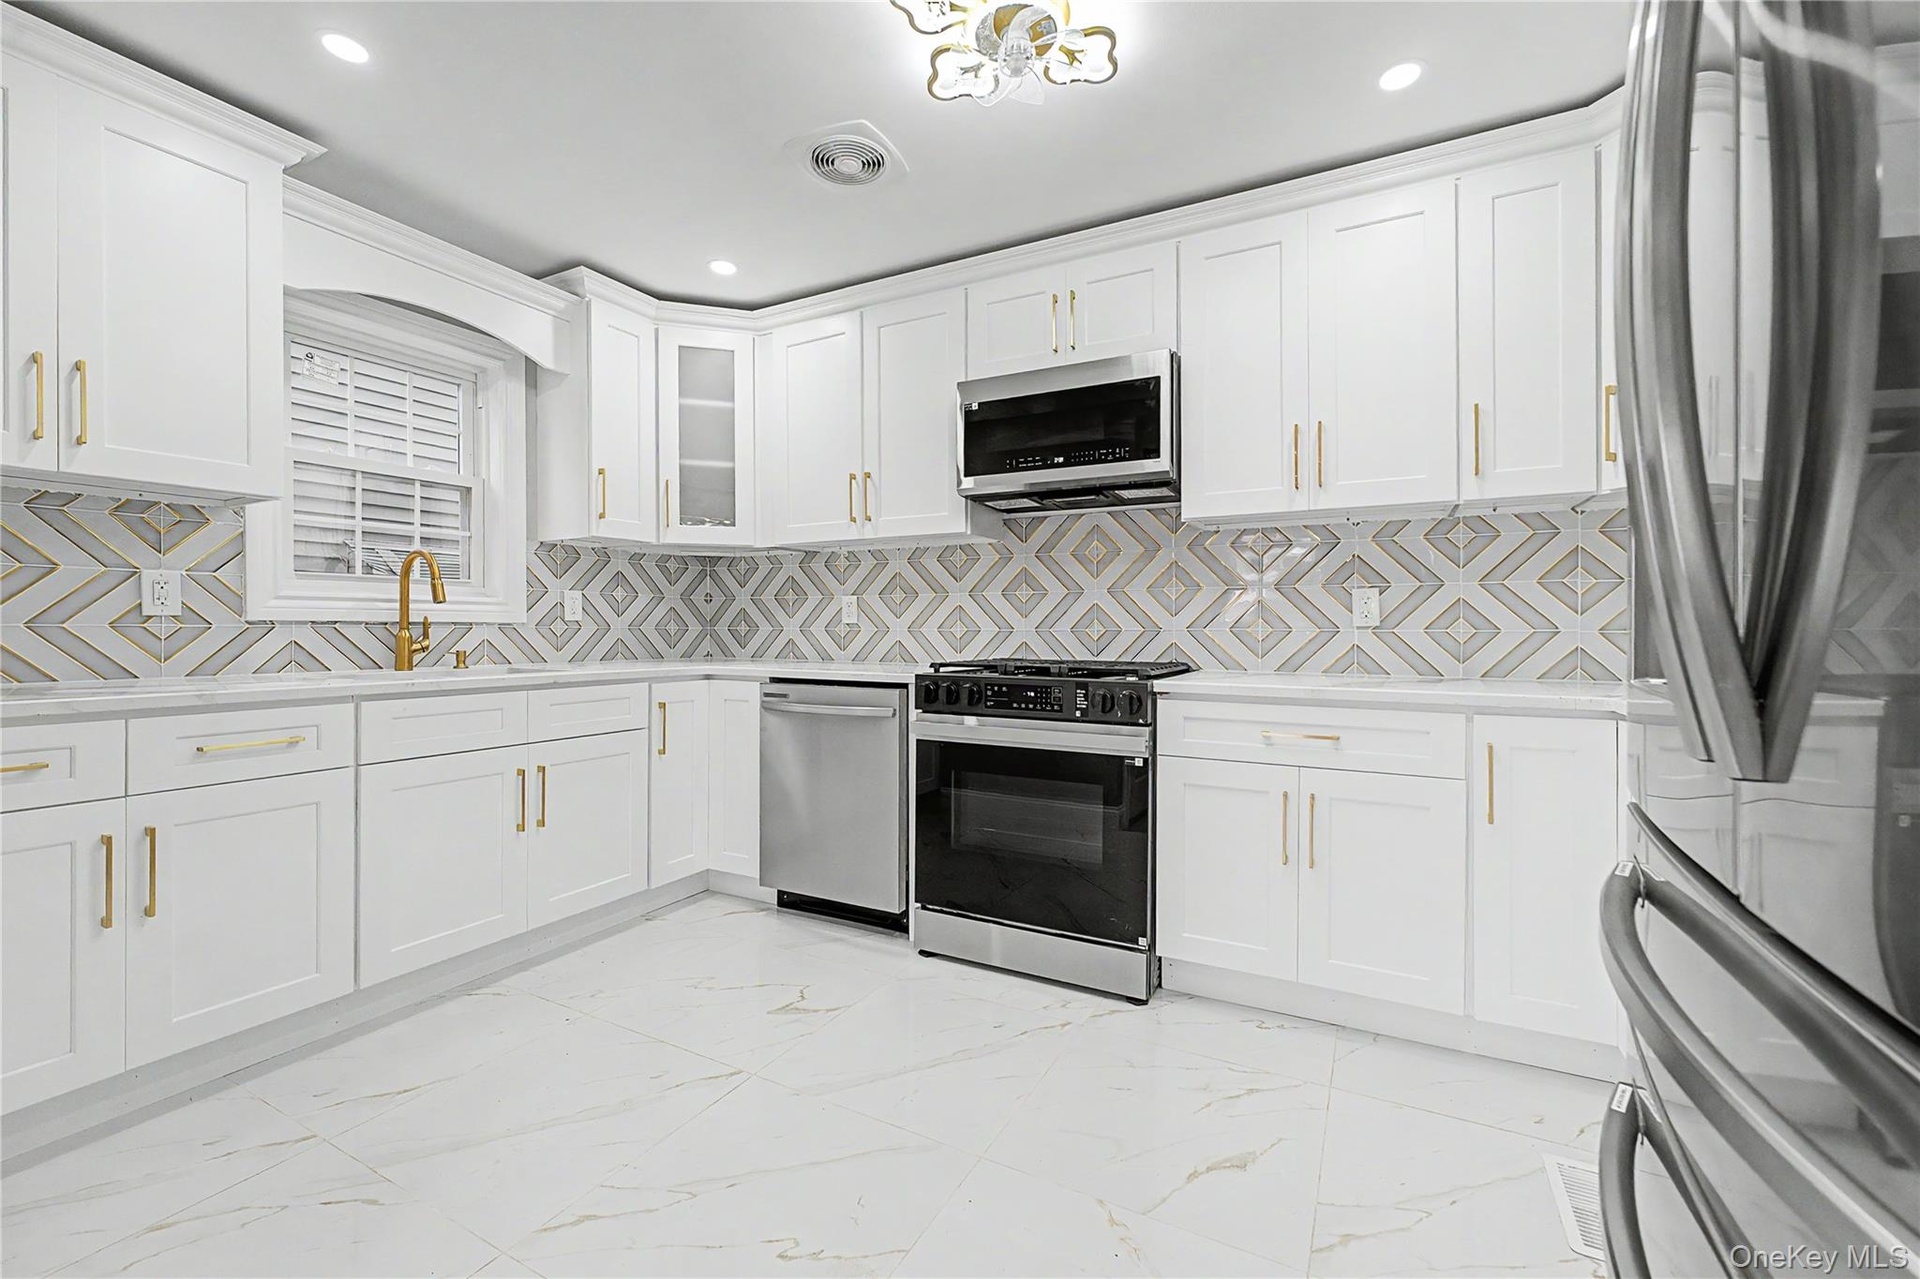
- Modern kitchen featuring white cabinetry with gold-tone hardware, stainless steel appliances, and a geometric-patterned backsplash
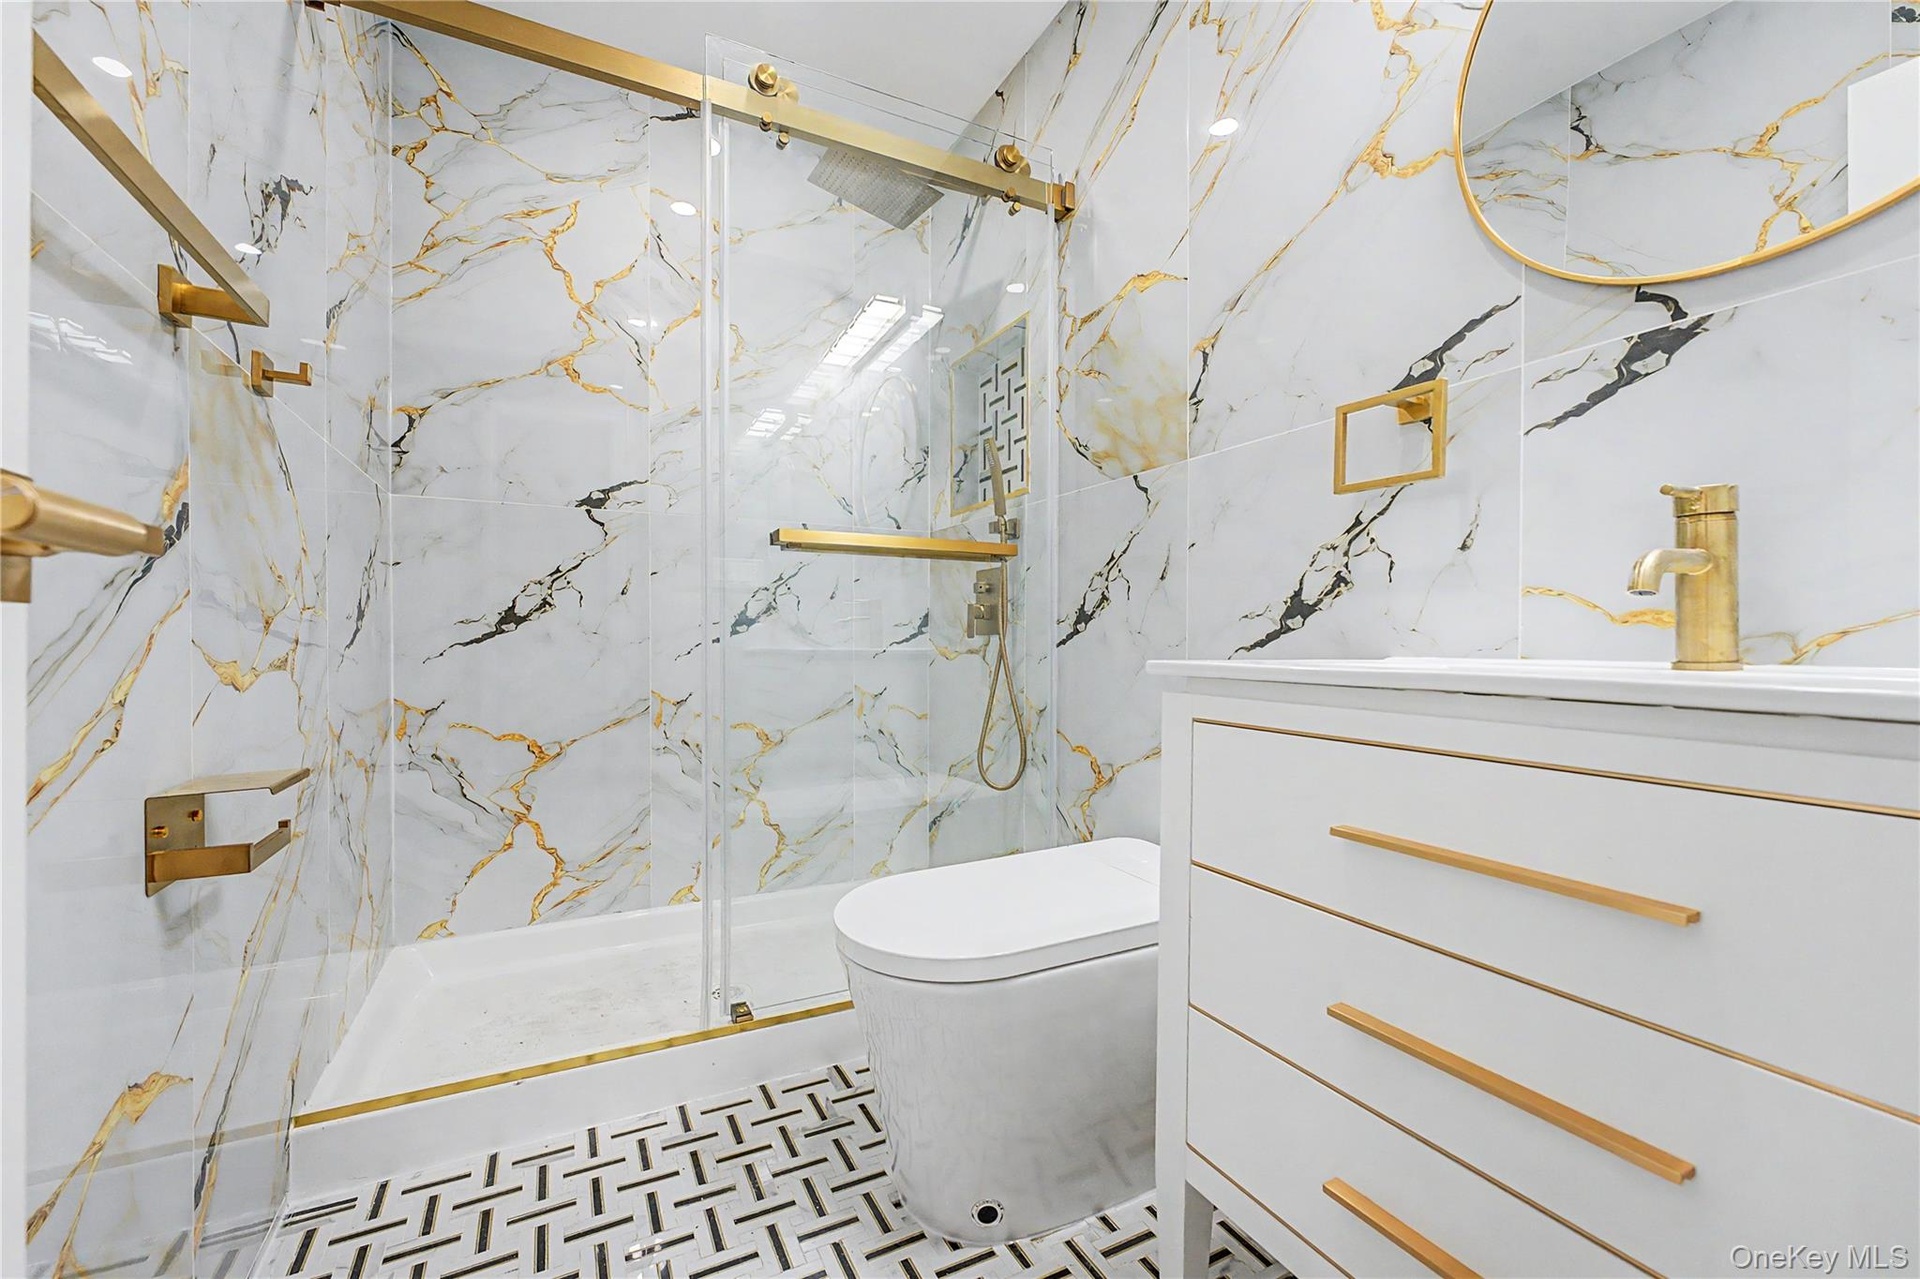
- Bathroom featuring a walk-in shower with clear glass enclosure and gold-finish hardware
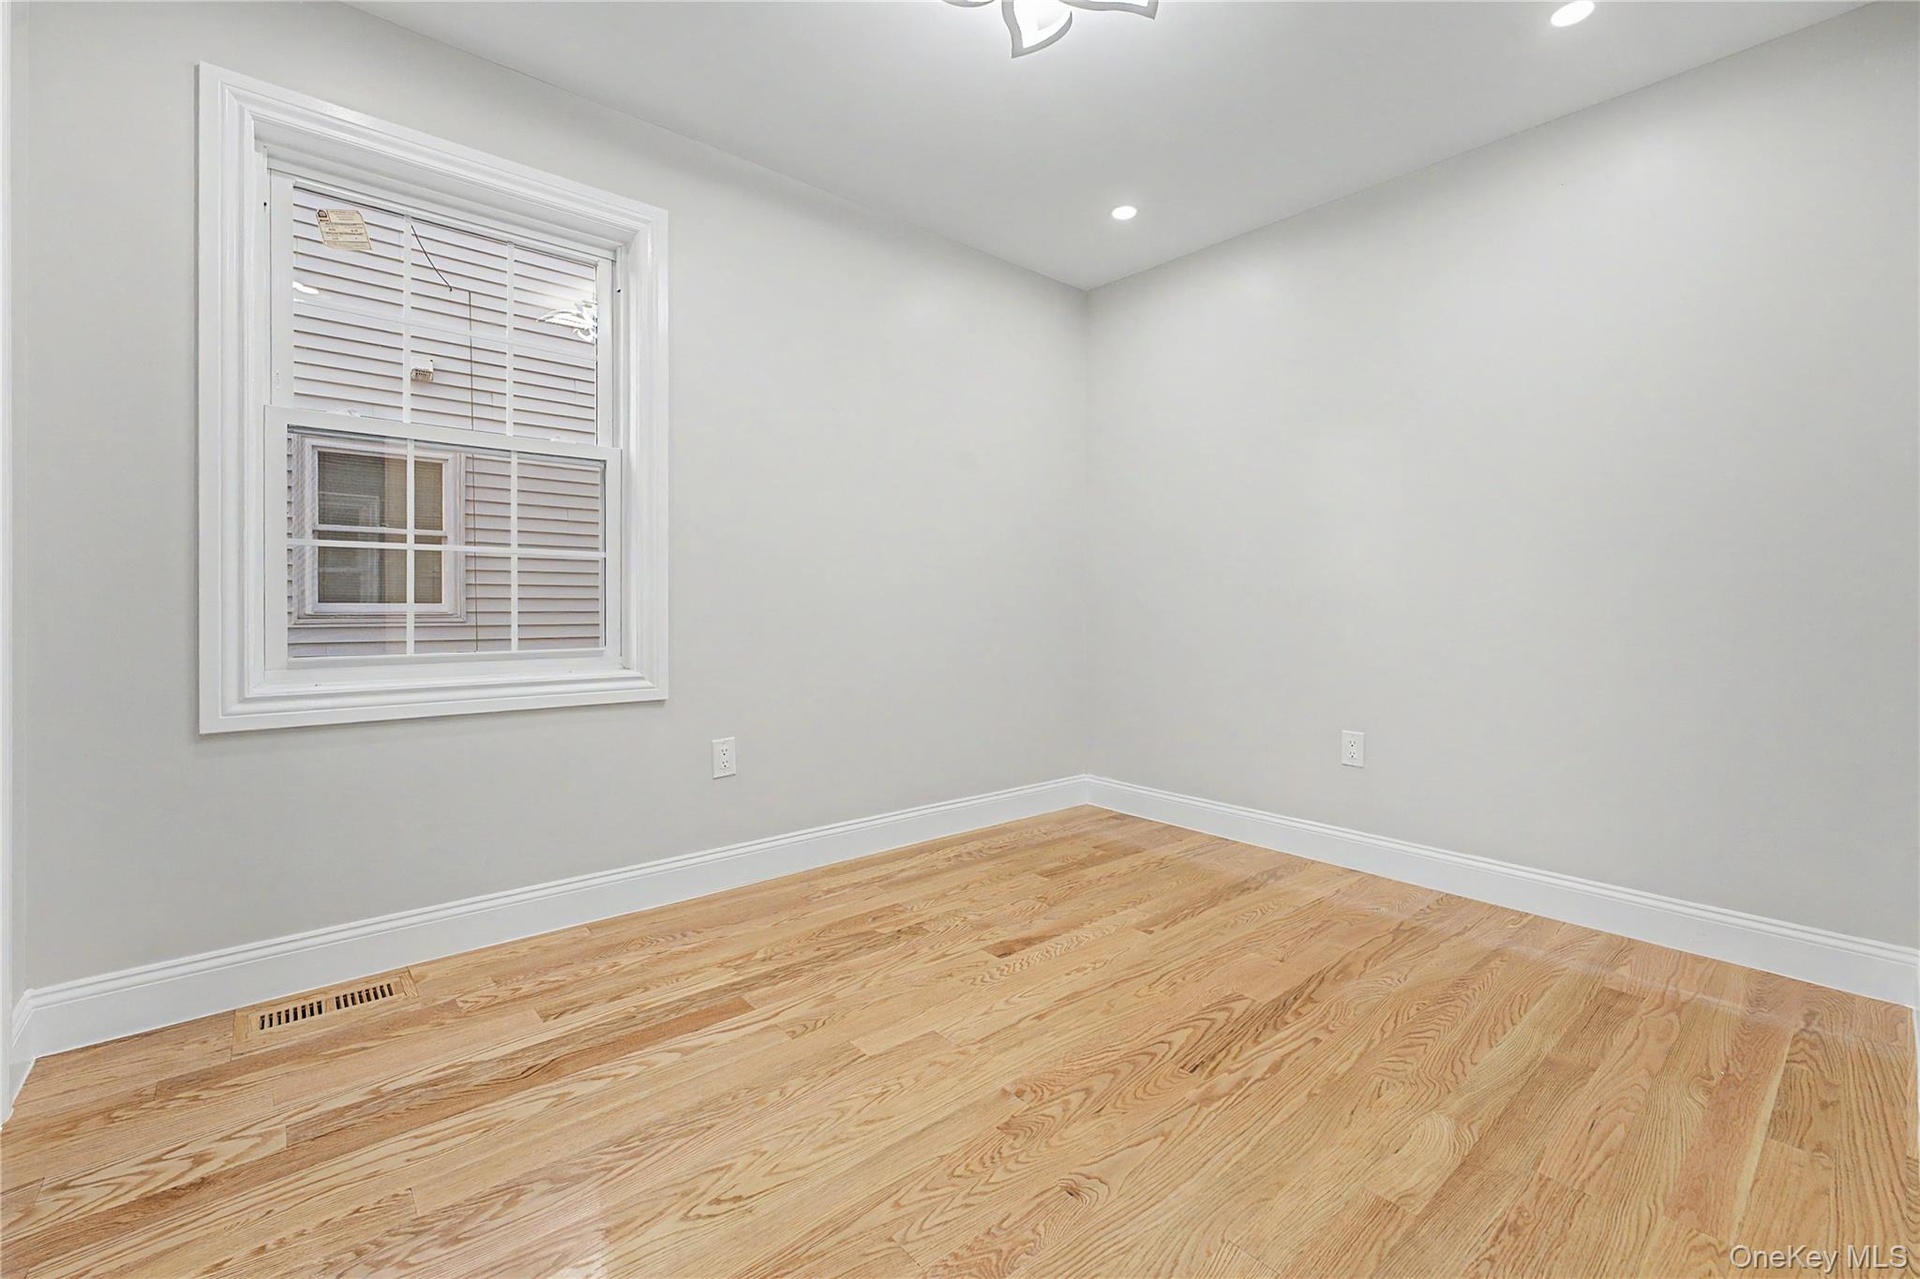
- Room featuring wood-finish flooring, recessed lighting, and a window with white blinds
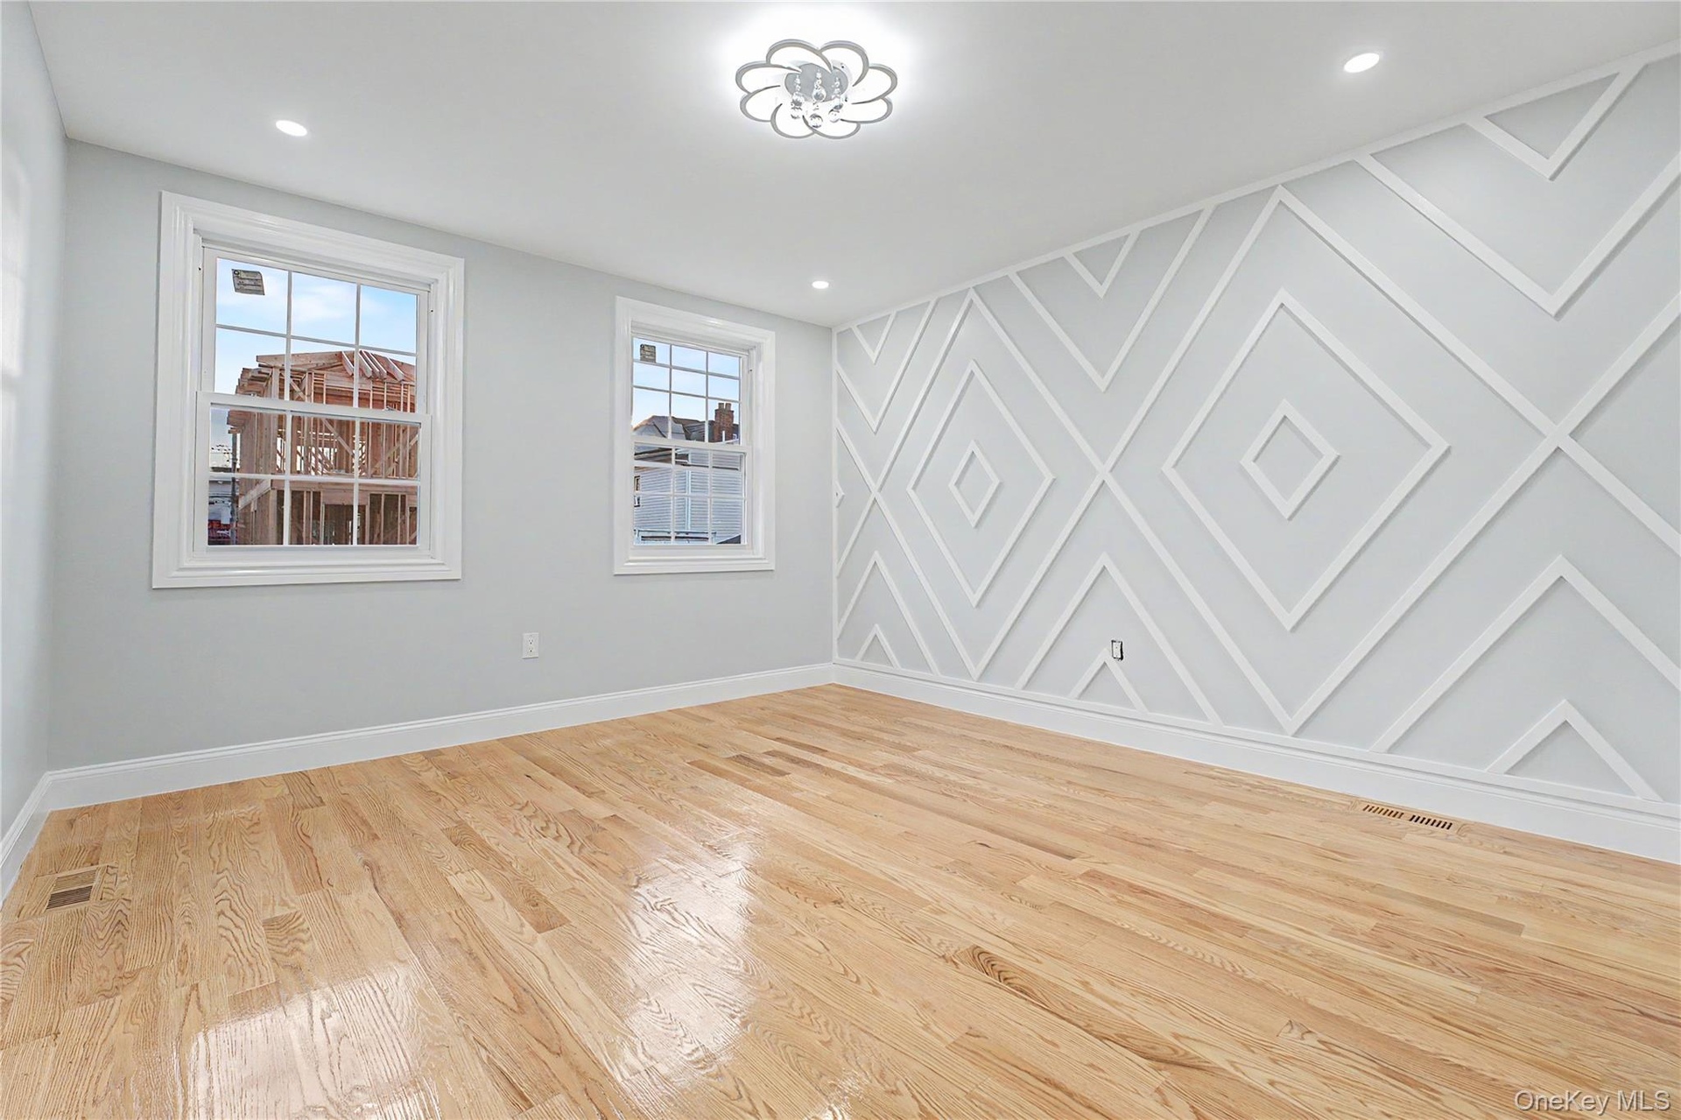
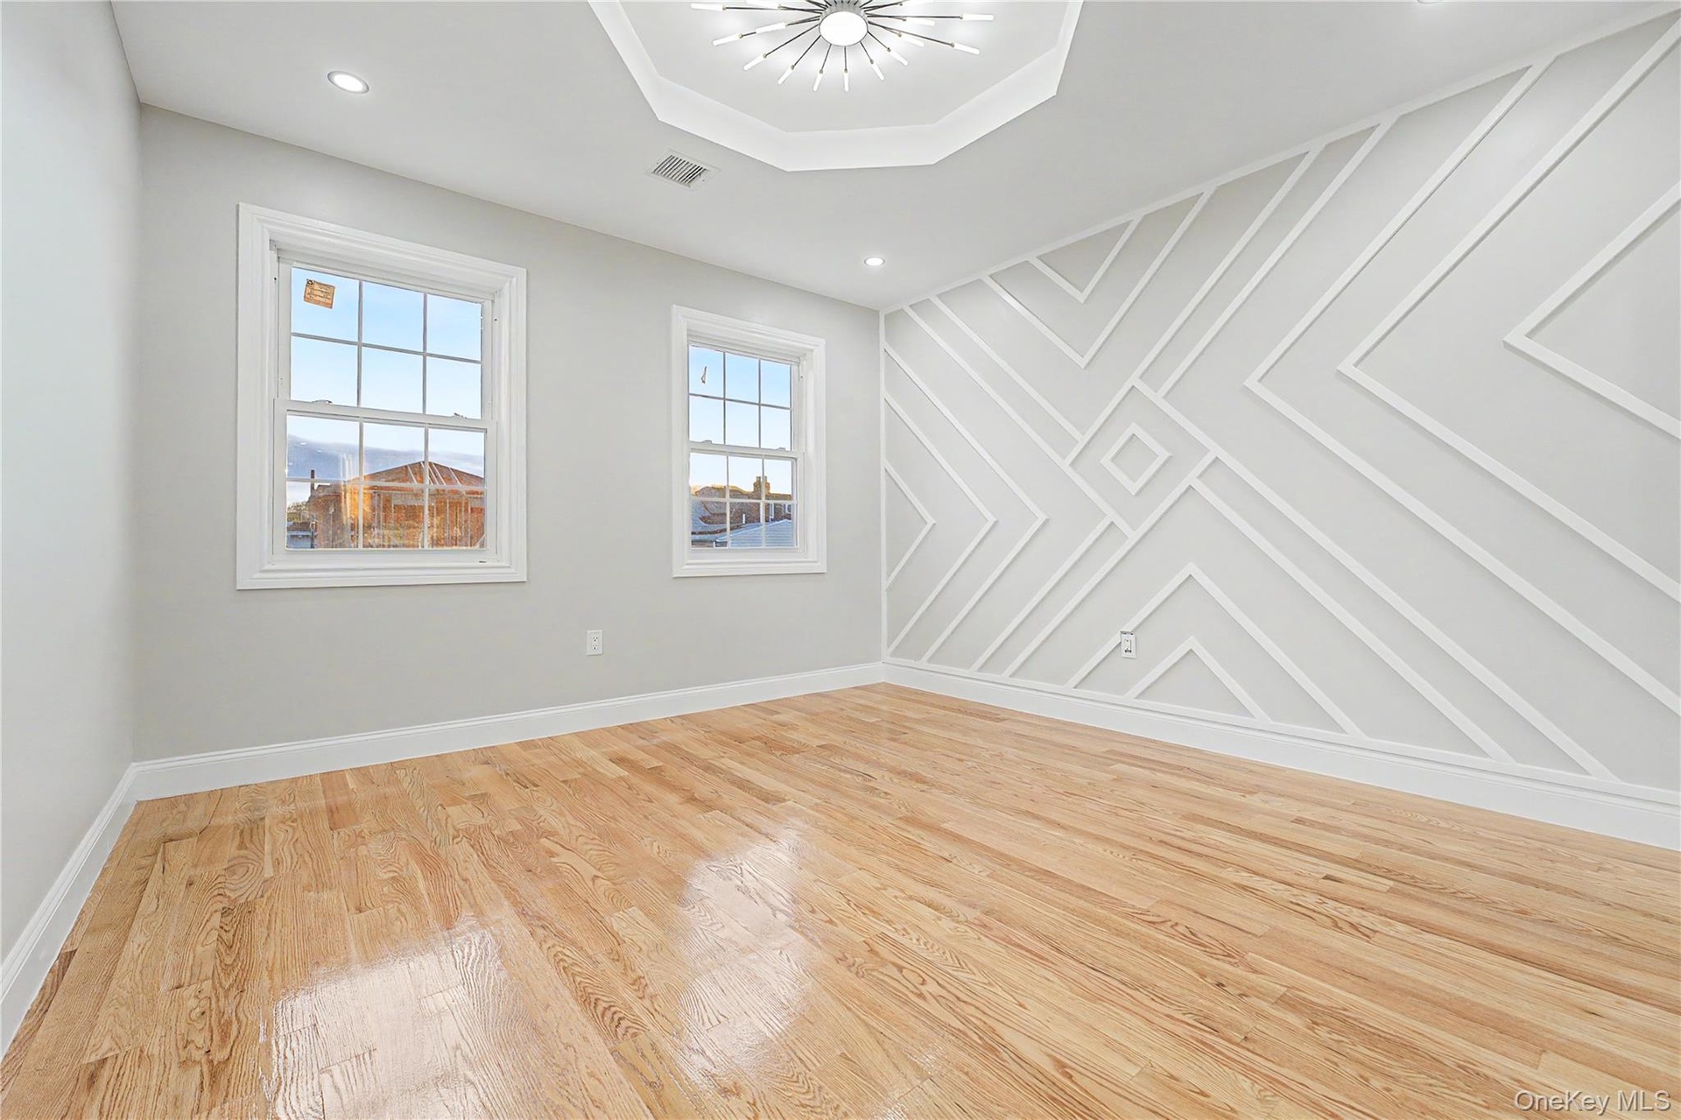
- Light-filled room featuring a decorative accent wall with geometric molding, warm wood-finish flooring, two large windows, white baseboards, and a mod
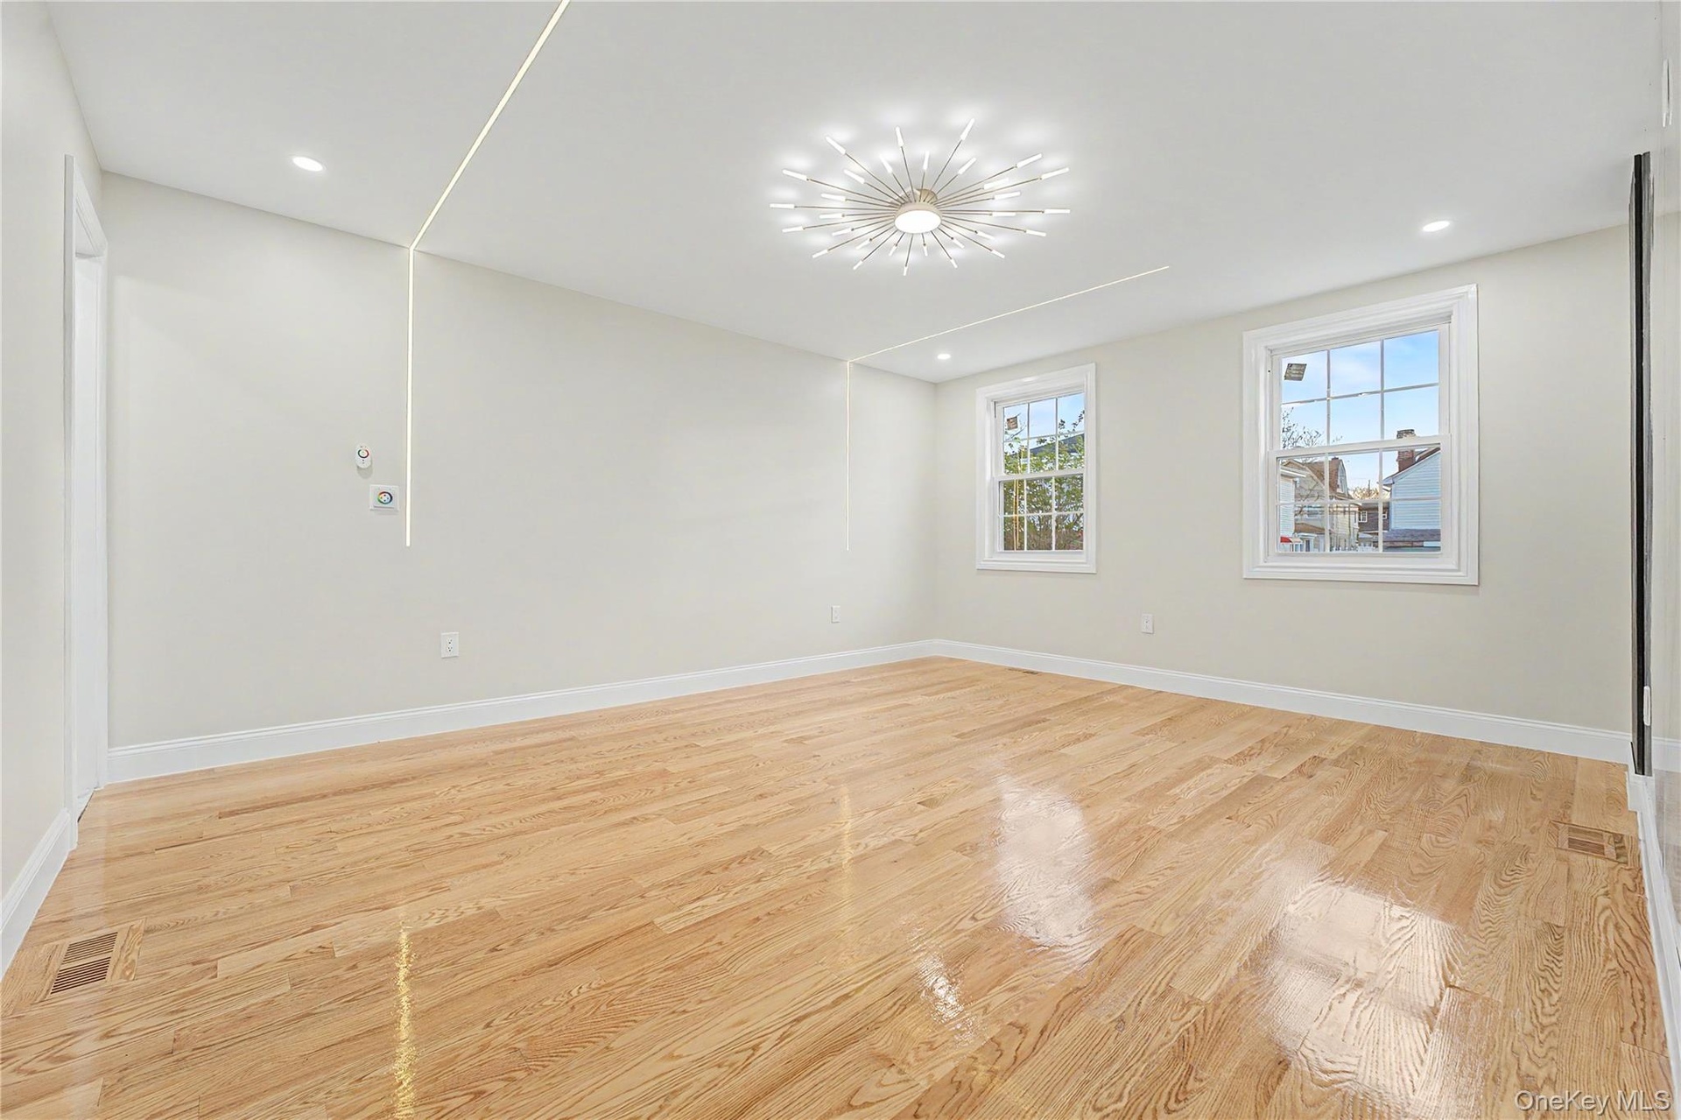
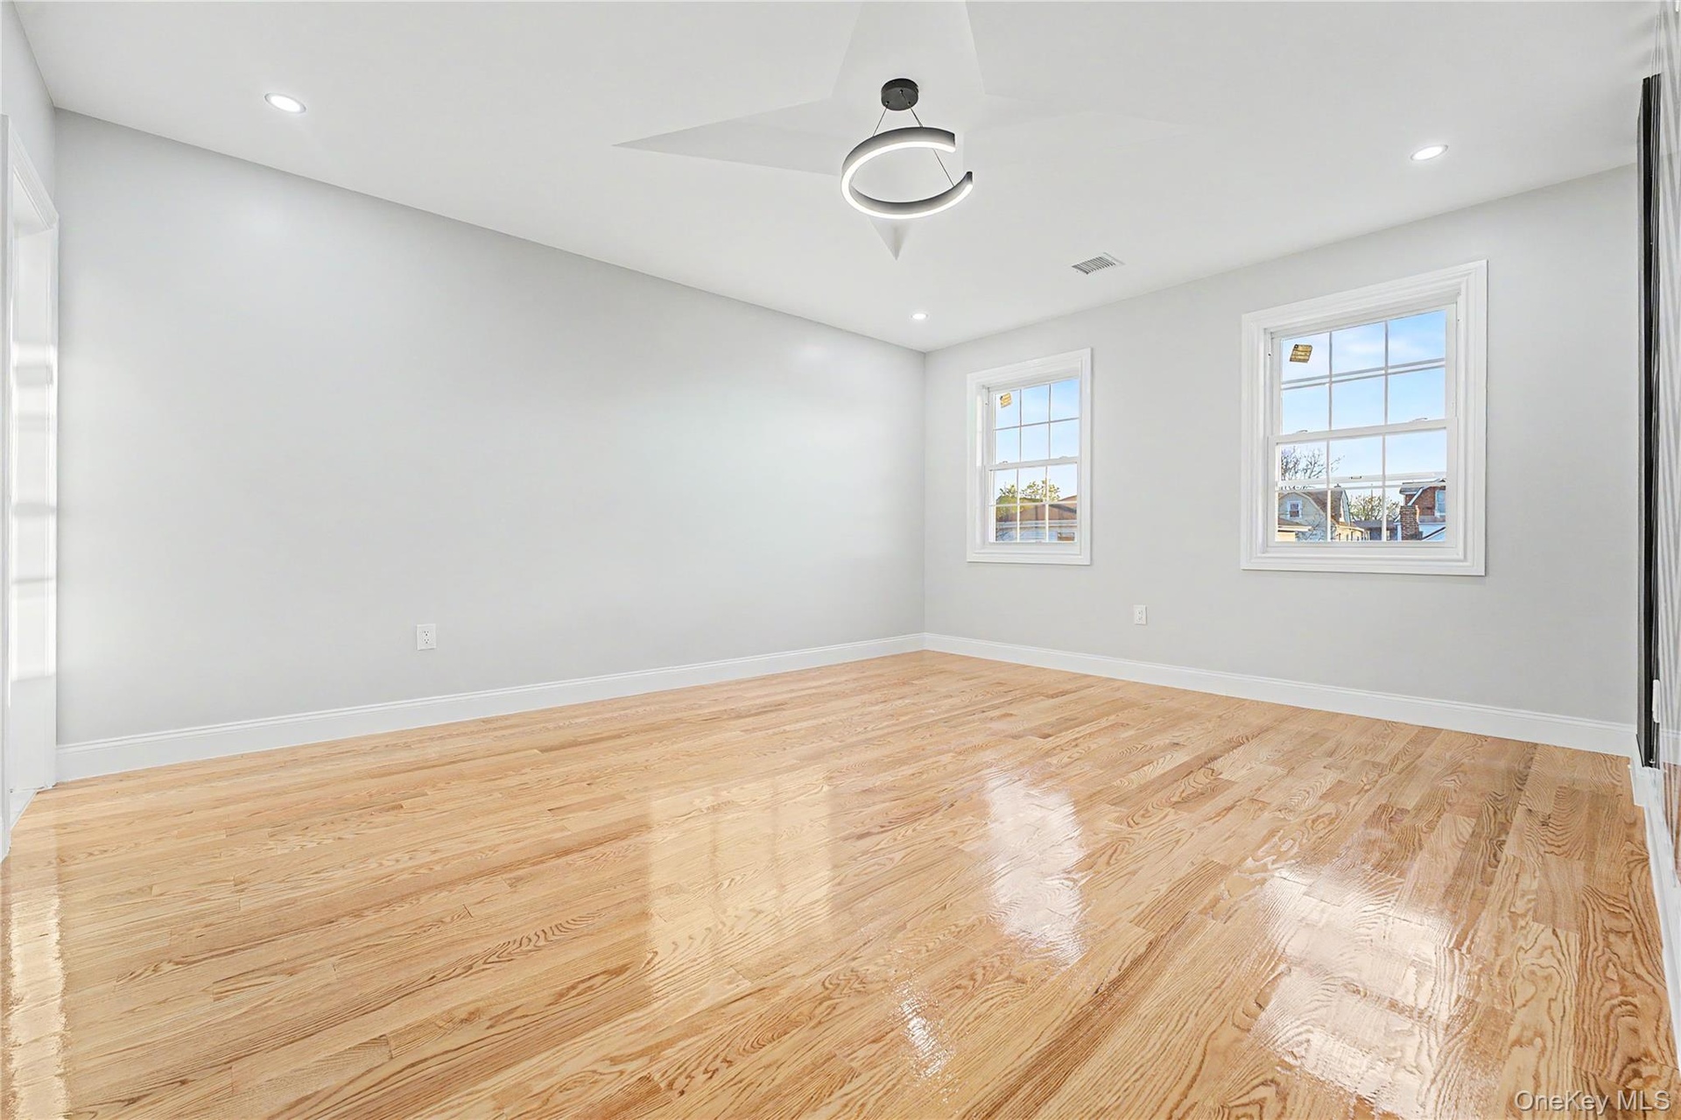
- Spacious room featuring wood-finish flooring, two large windows, recessed lighting, a modern ceiling fixture, and crisp white baseboards
- Spacious interior featuring natural wood flooring and light gray walls
- 11
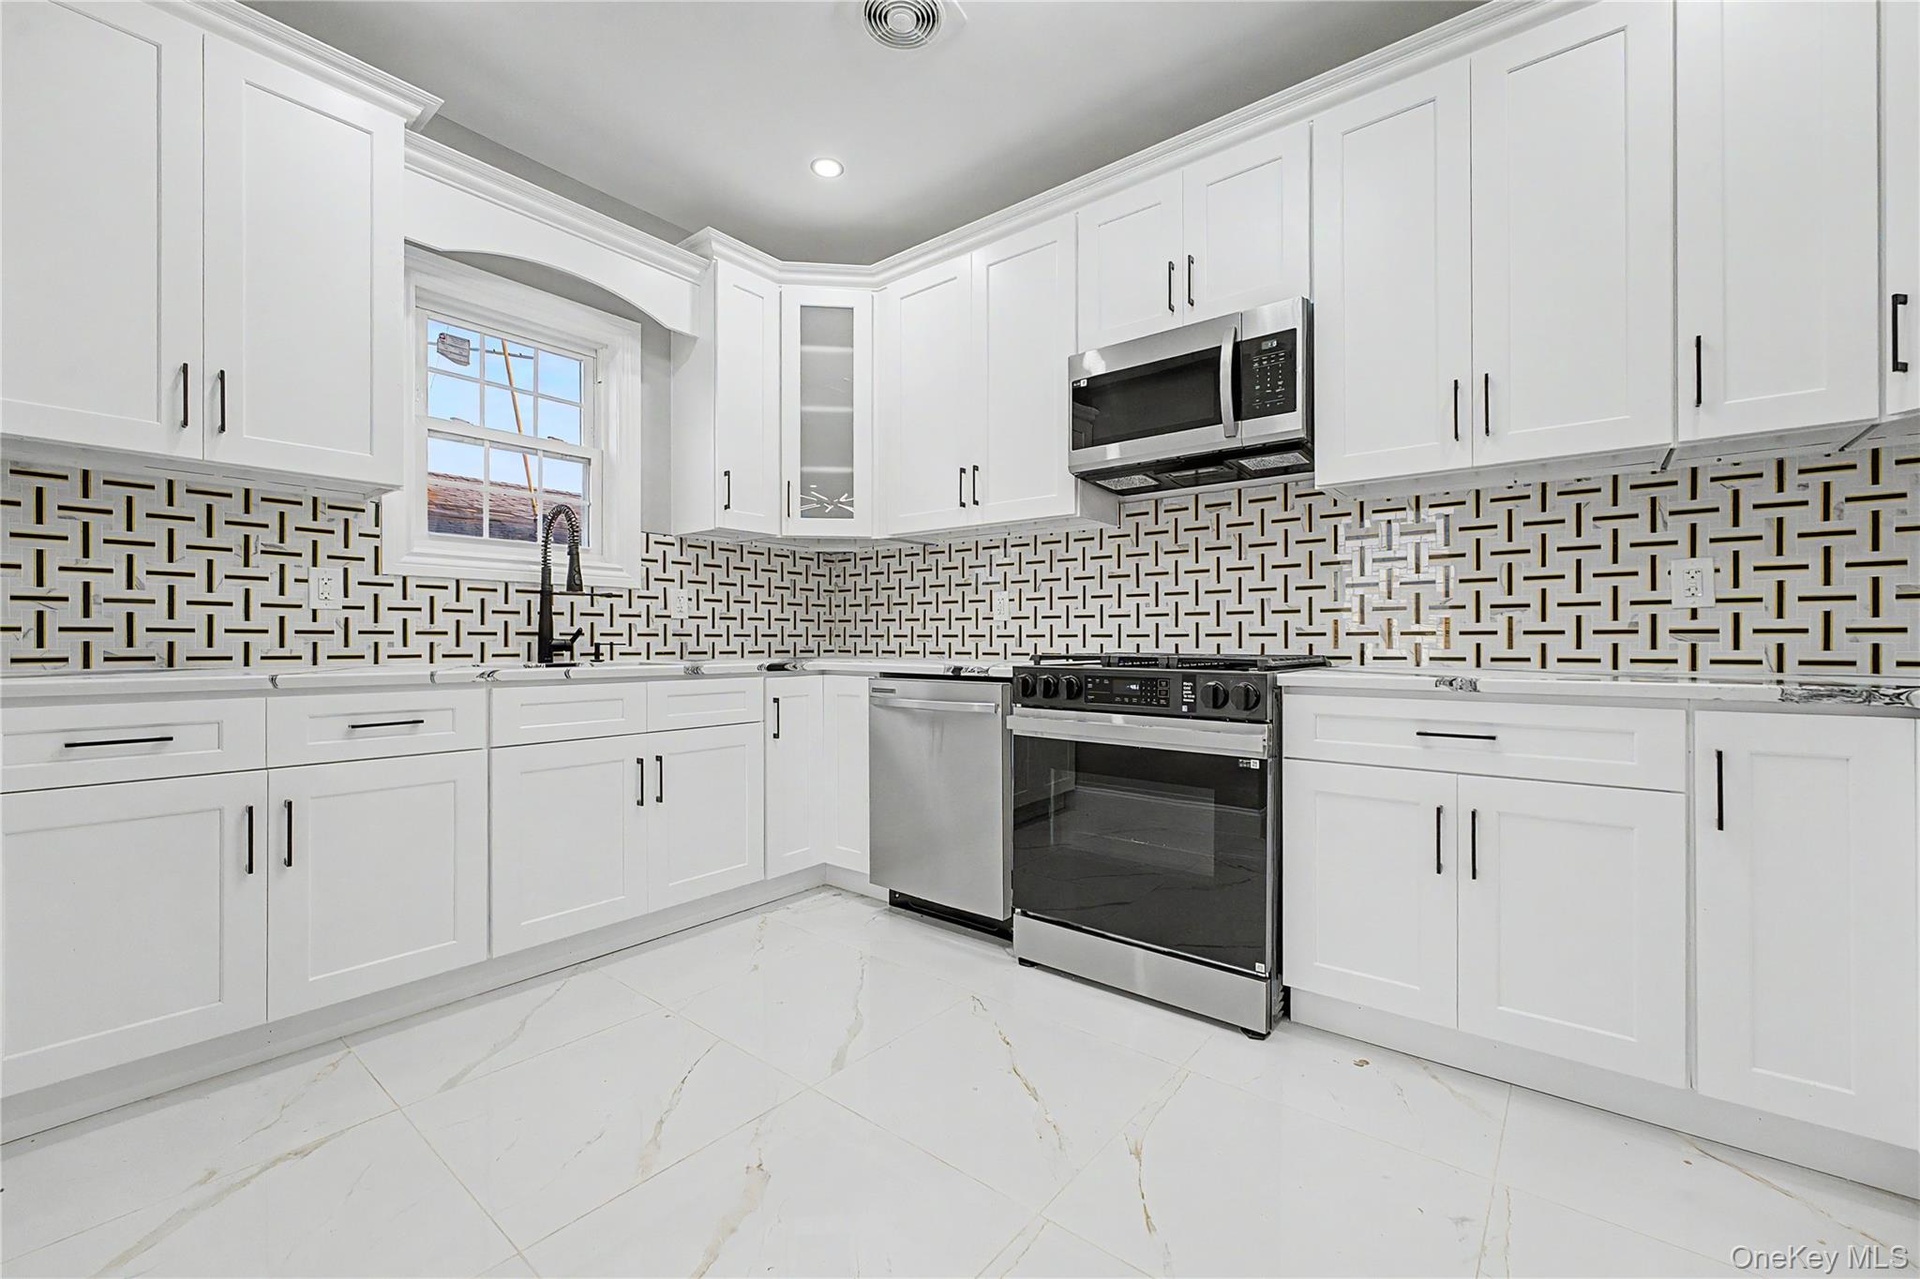
- Contemporary kitchen featuring white shaker cabinetry, stainless steel appliances, patterned backsplash, light countertops, and large format floor til
- 13
- Room featuring light wood-finish flooring, crisp white baseboards, and neutral wall tones
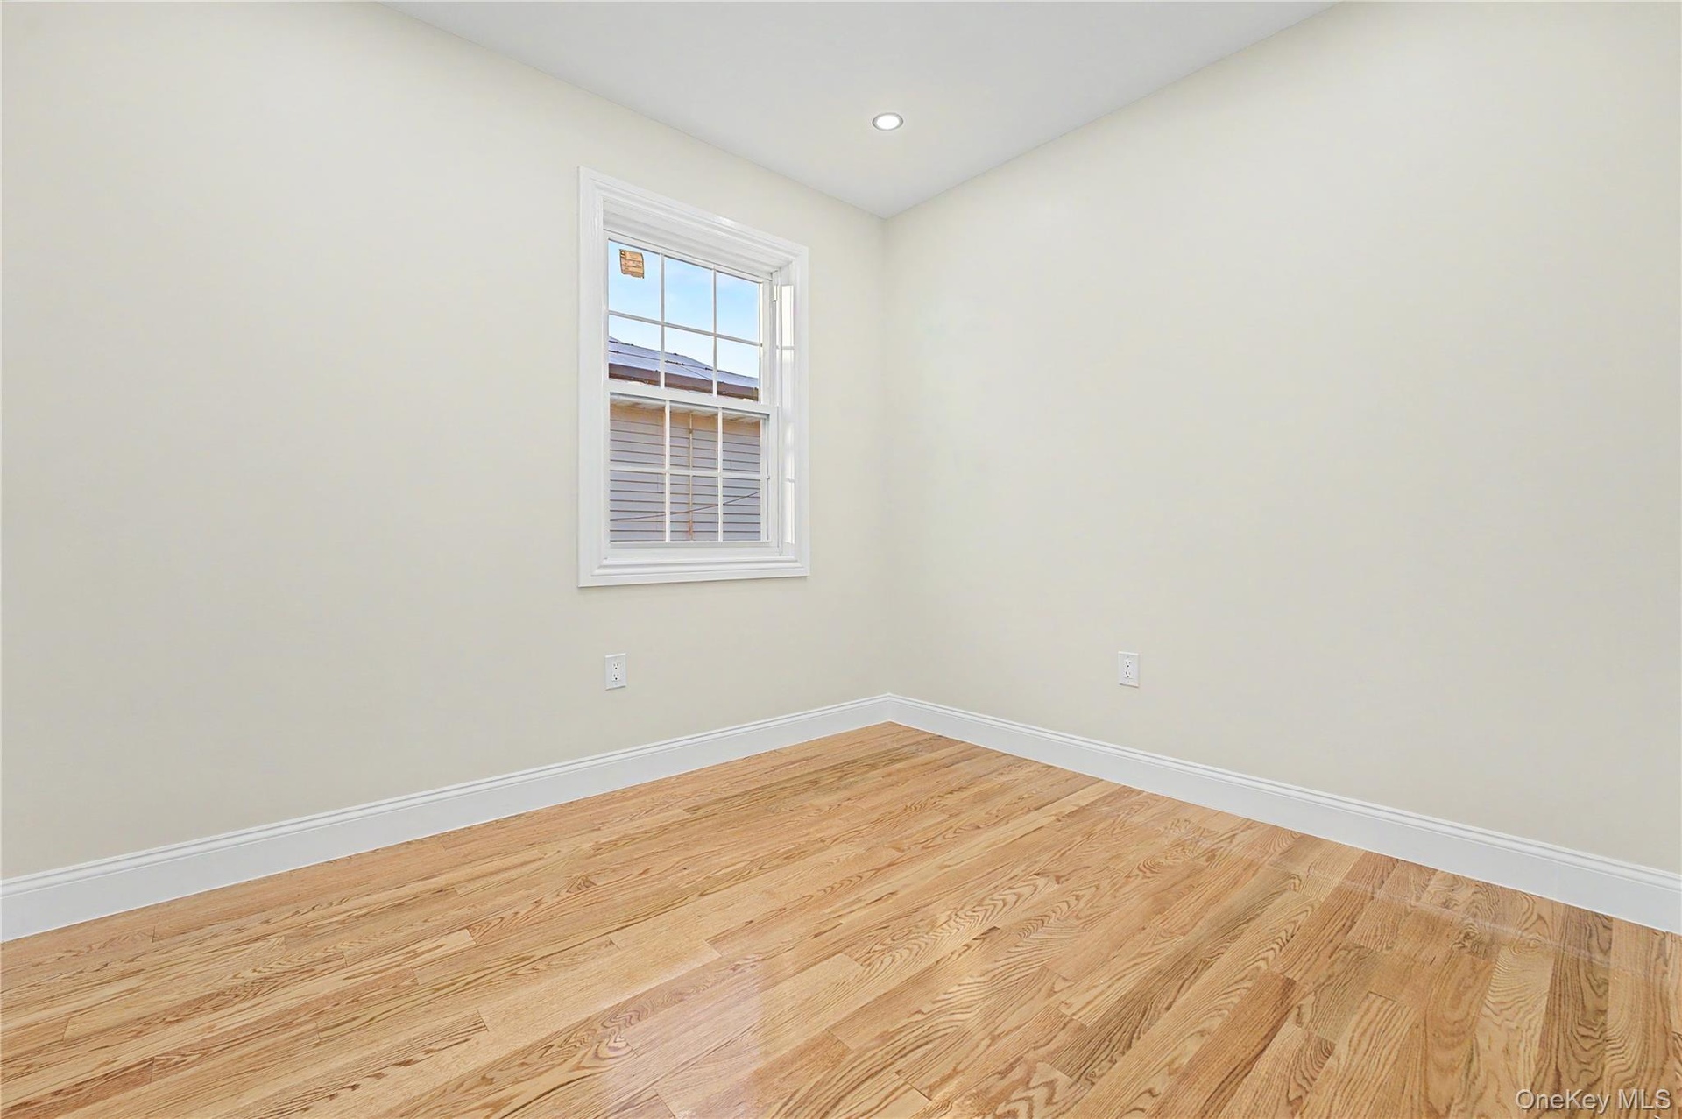
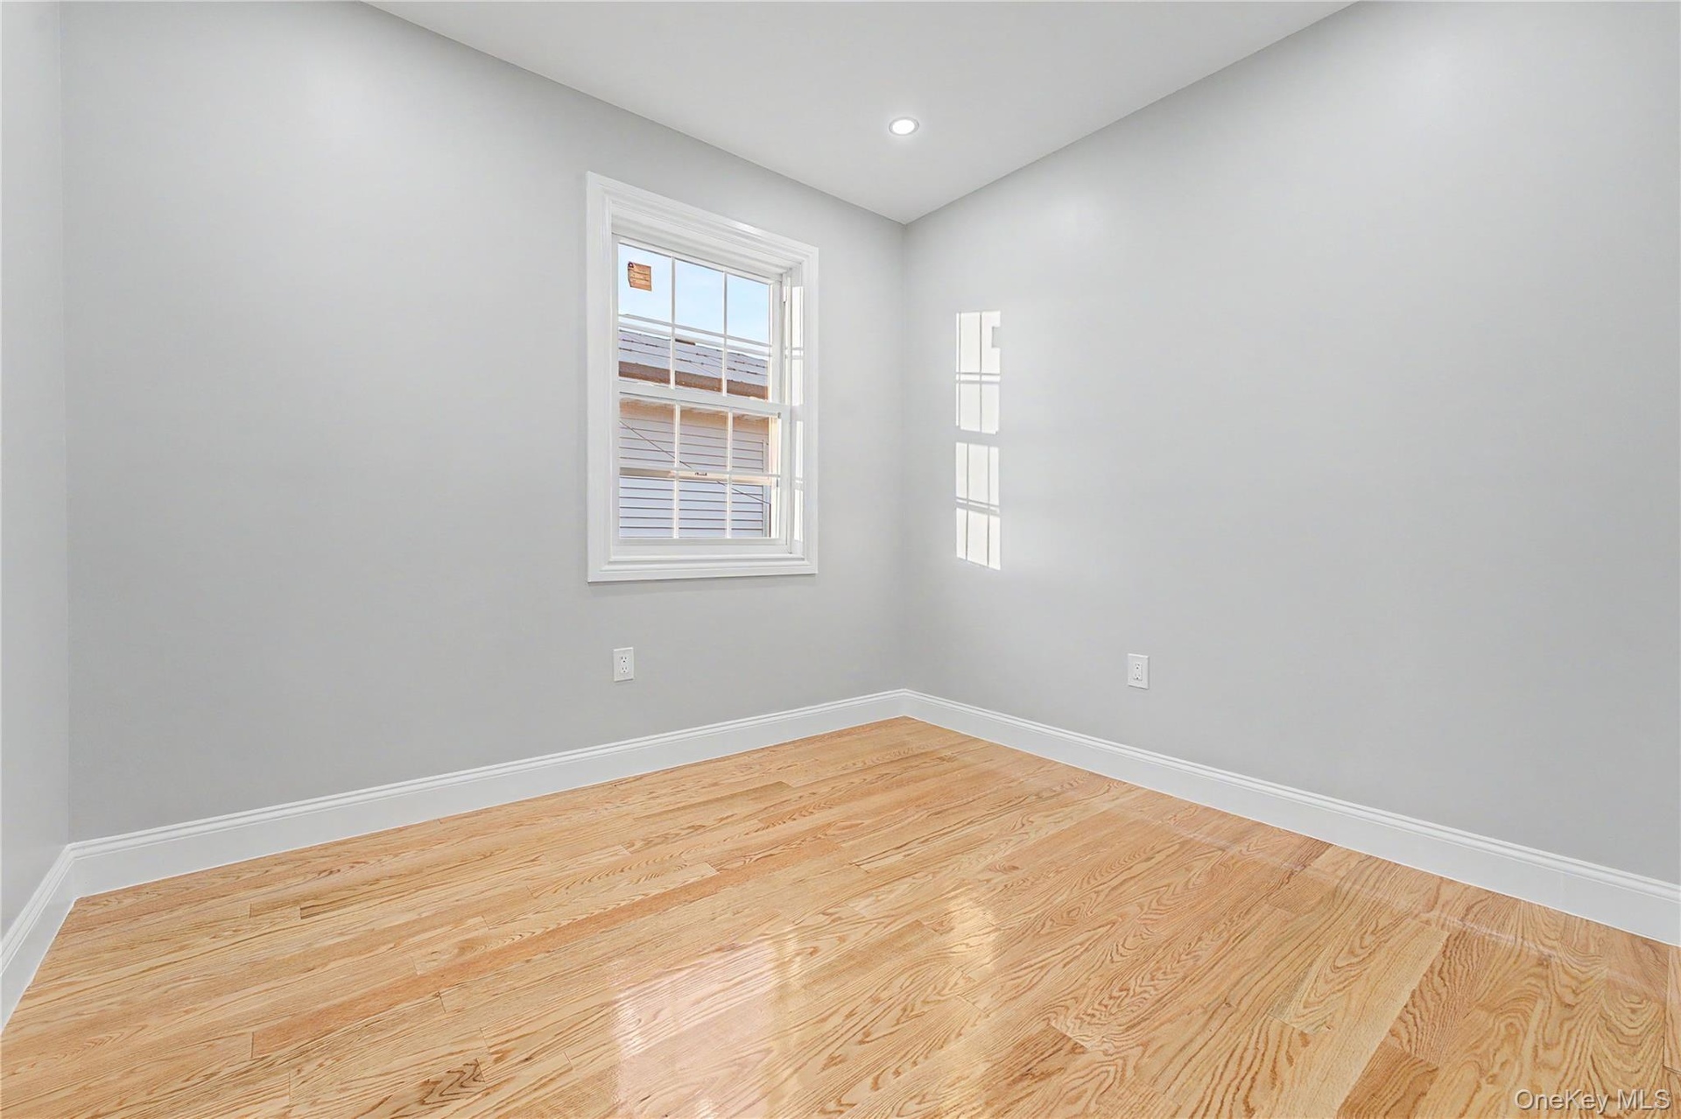
- Hardwood flooring and a single window with white trim
- Spacious interior featuring wood-finish flooring, two large windows, recessed lighting, a contemporary ceiling fixture, and crisp white trim throughou
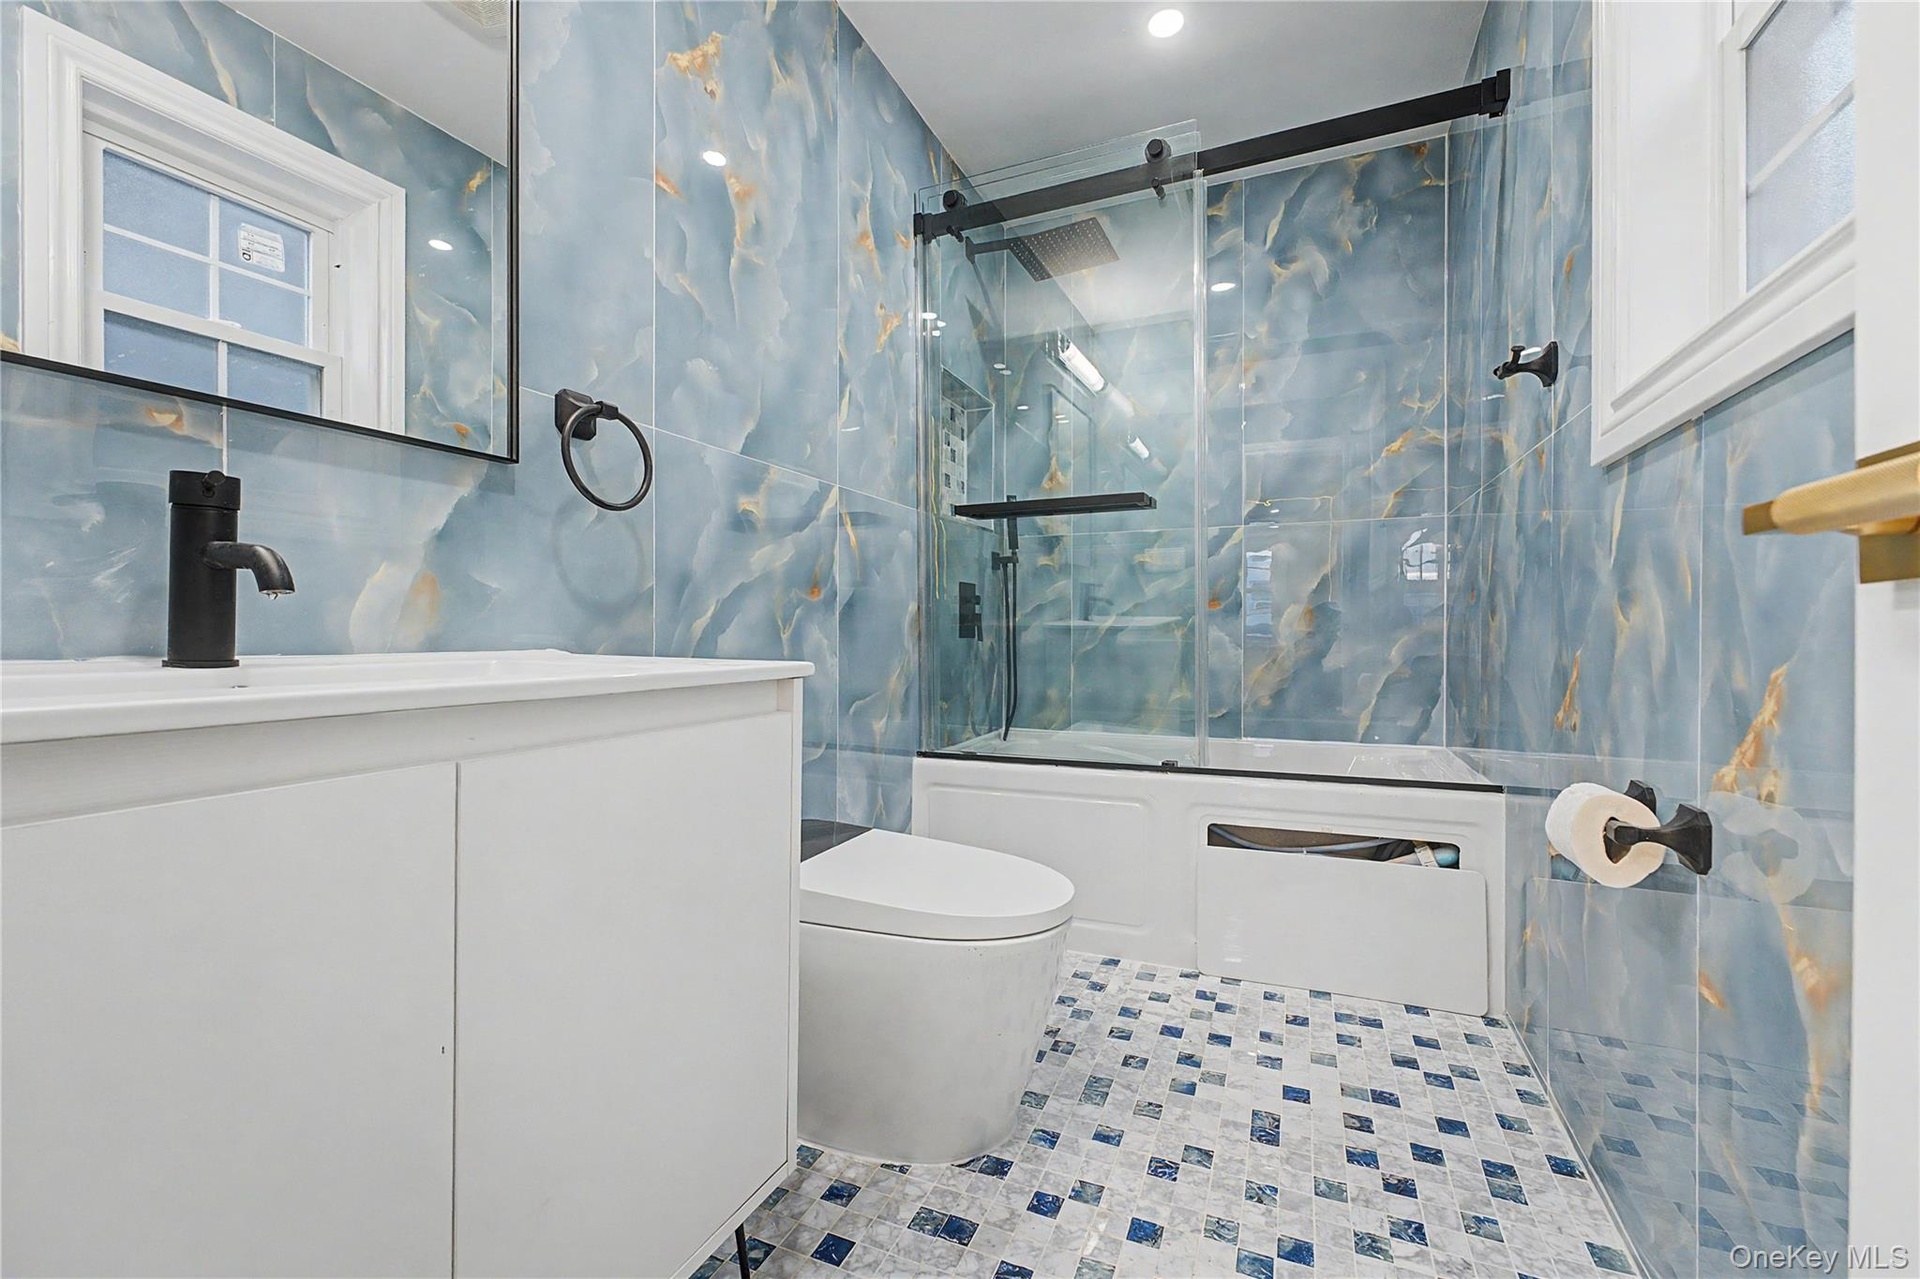
- Bathroom featuring blue and gold-veined wall tiling, patterned floor tiling, white vanity with black faucet, and a glass-enclosed shower/tub combinati
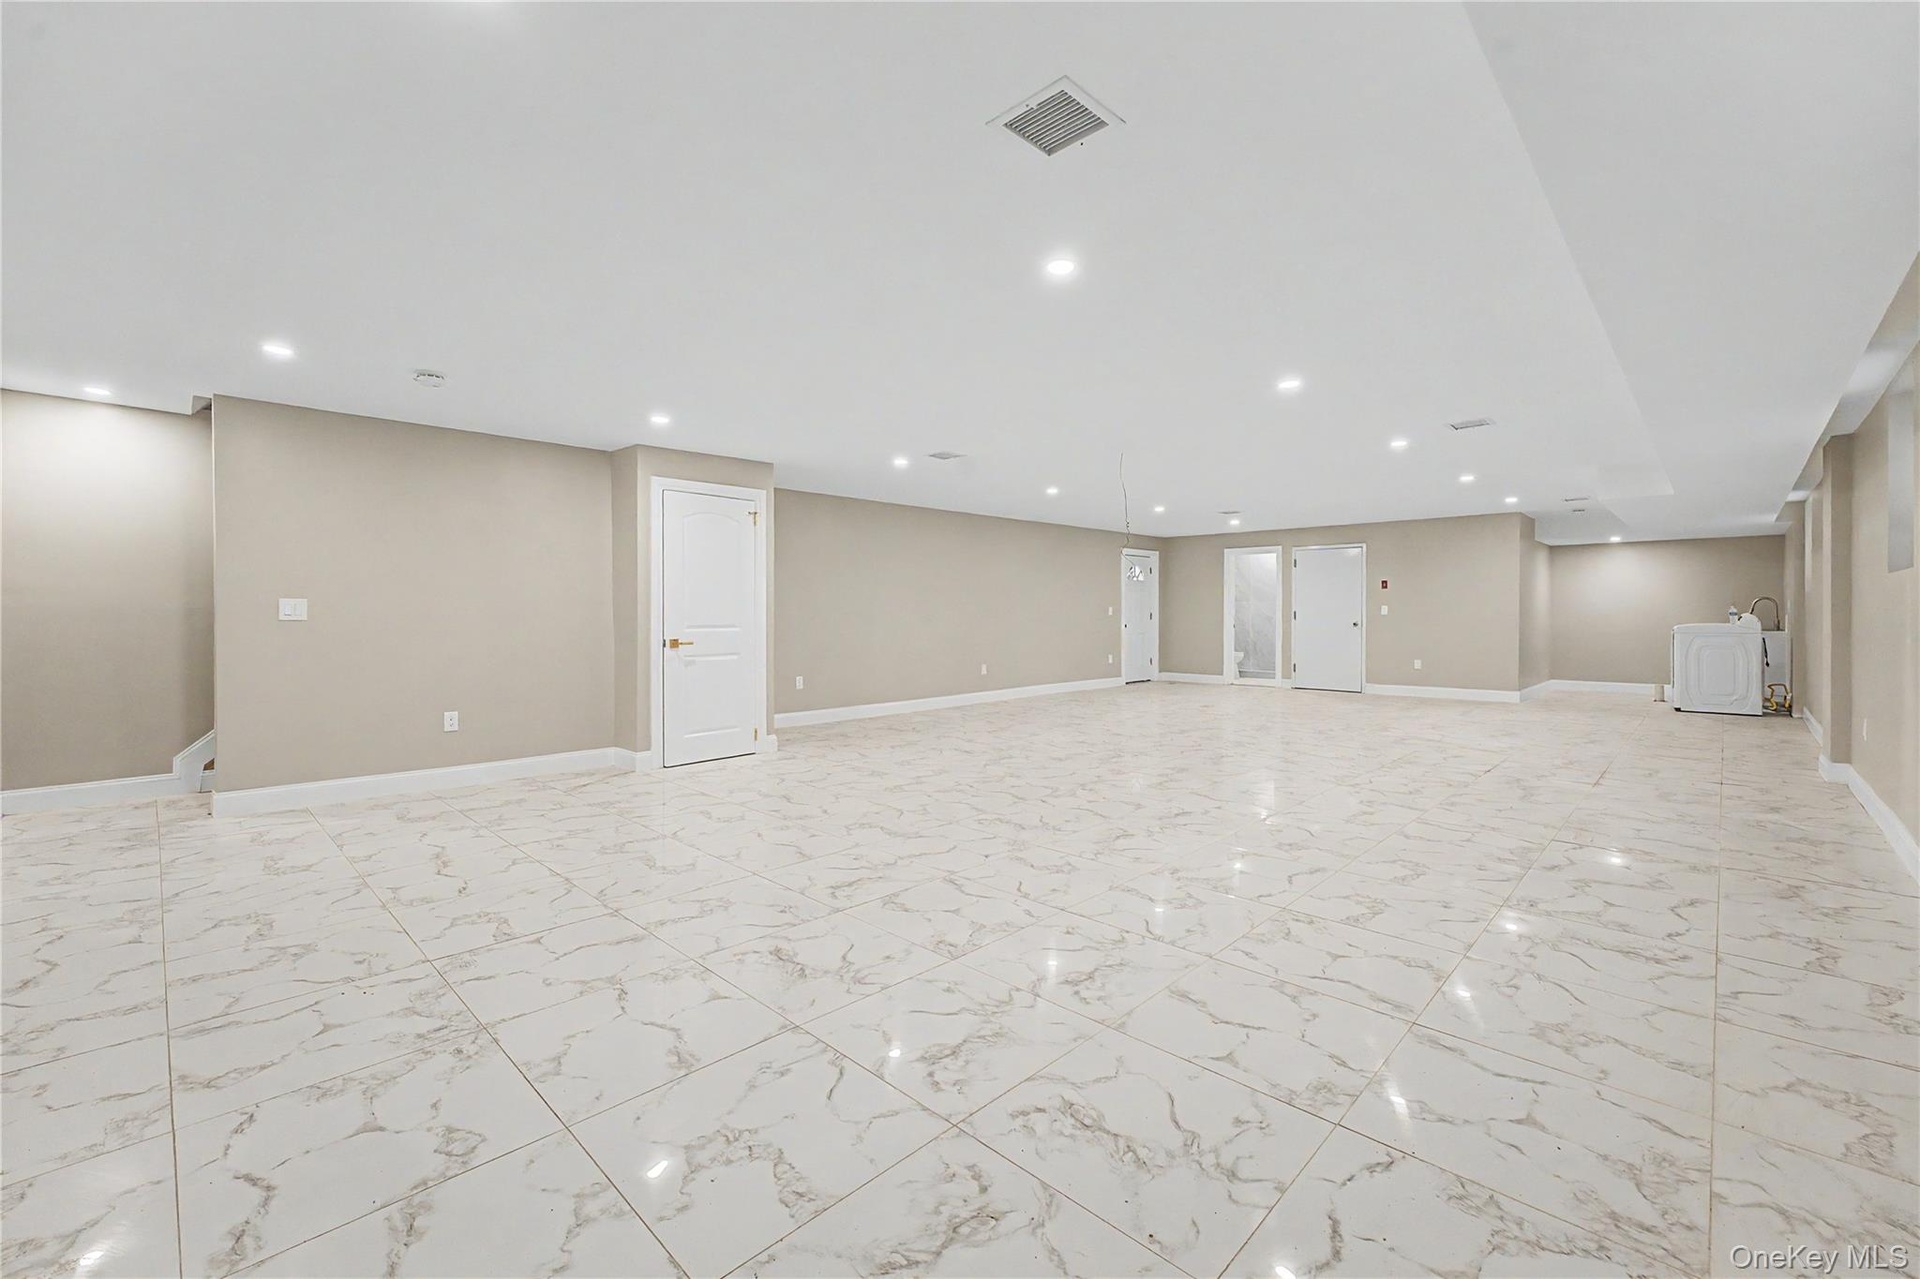
- Expansive finished room featuring white marble-look tile flooring, recessed lighting, and neutral wall tones
- Room featuring light-toned wood-finish flooring, a decorative accent wall with geometric molding, and two double-hung windows
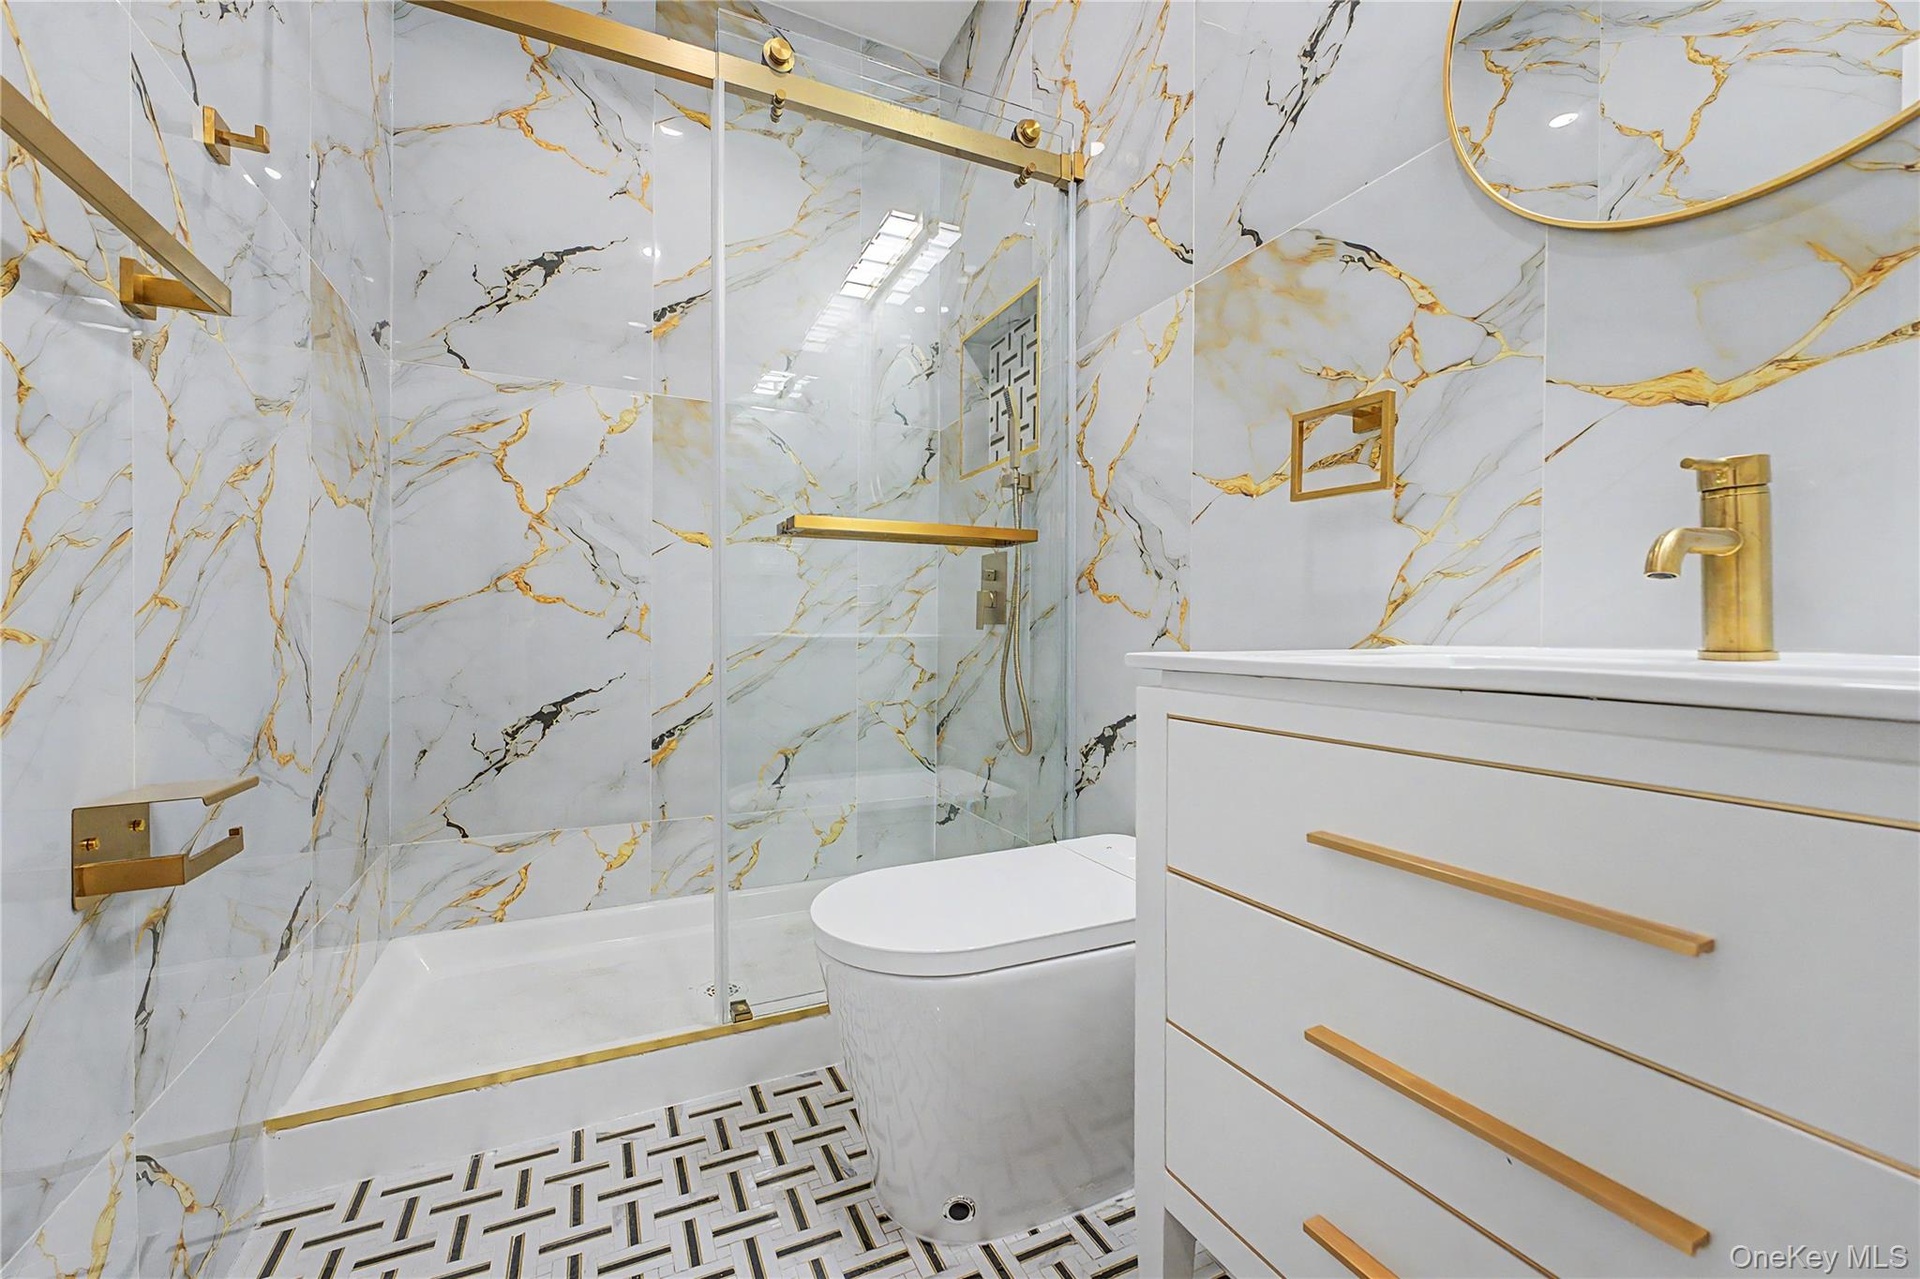
- Bathroom featuring a glass-enclosed shower with gold-tone hardware, a white vanity with gold-tone pulls, a modern toilet, and patterned floor tiling
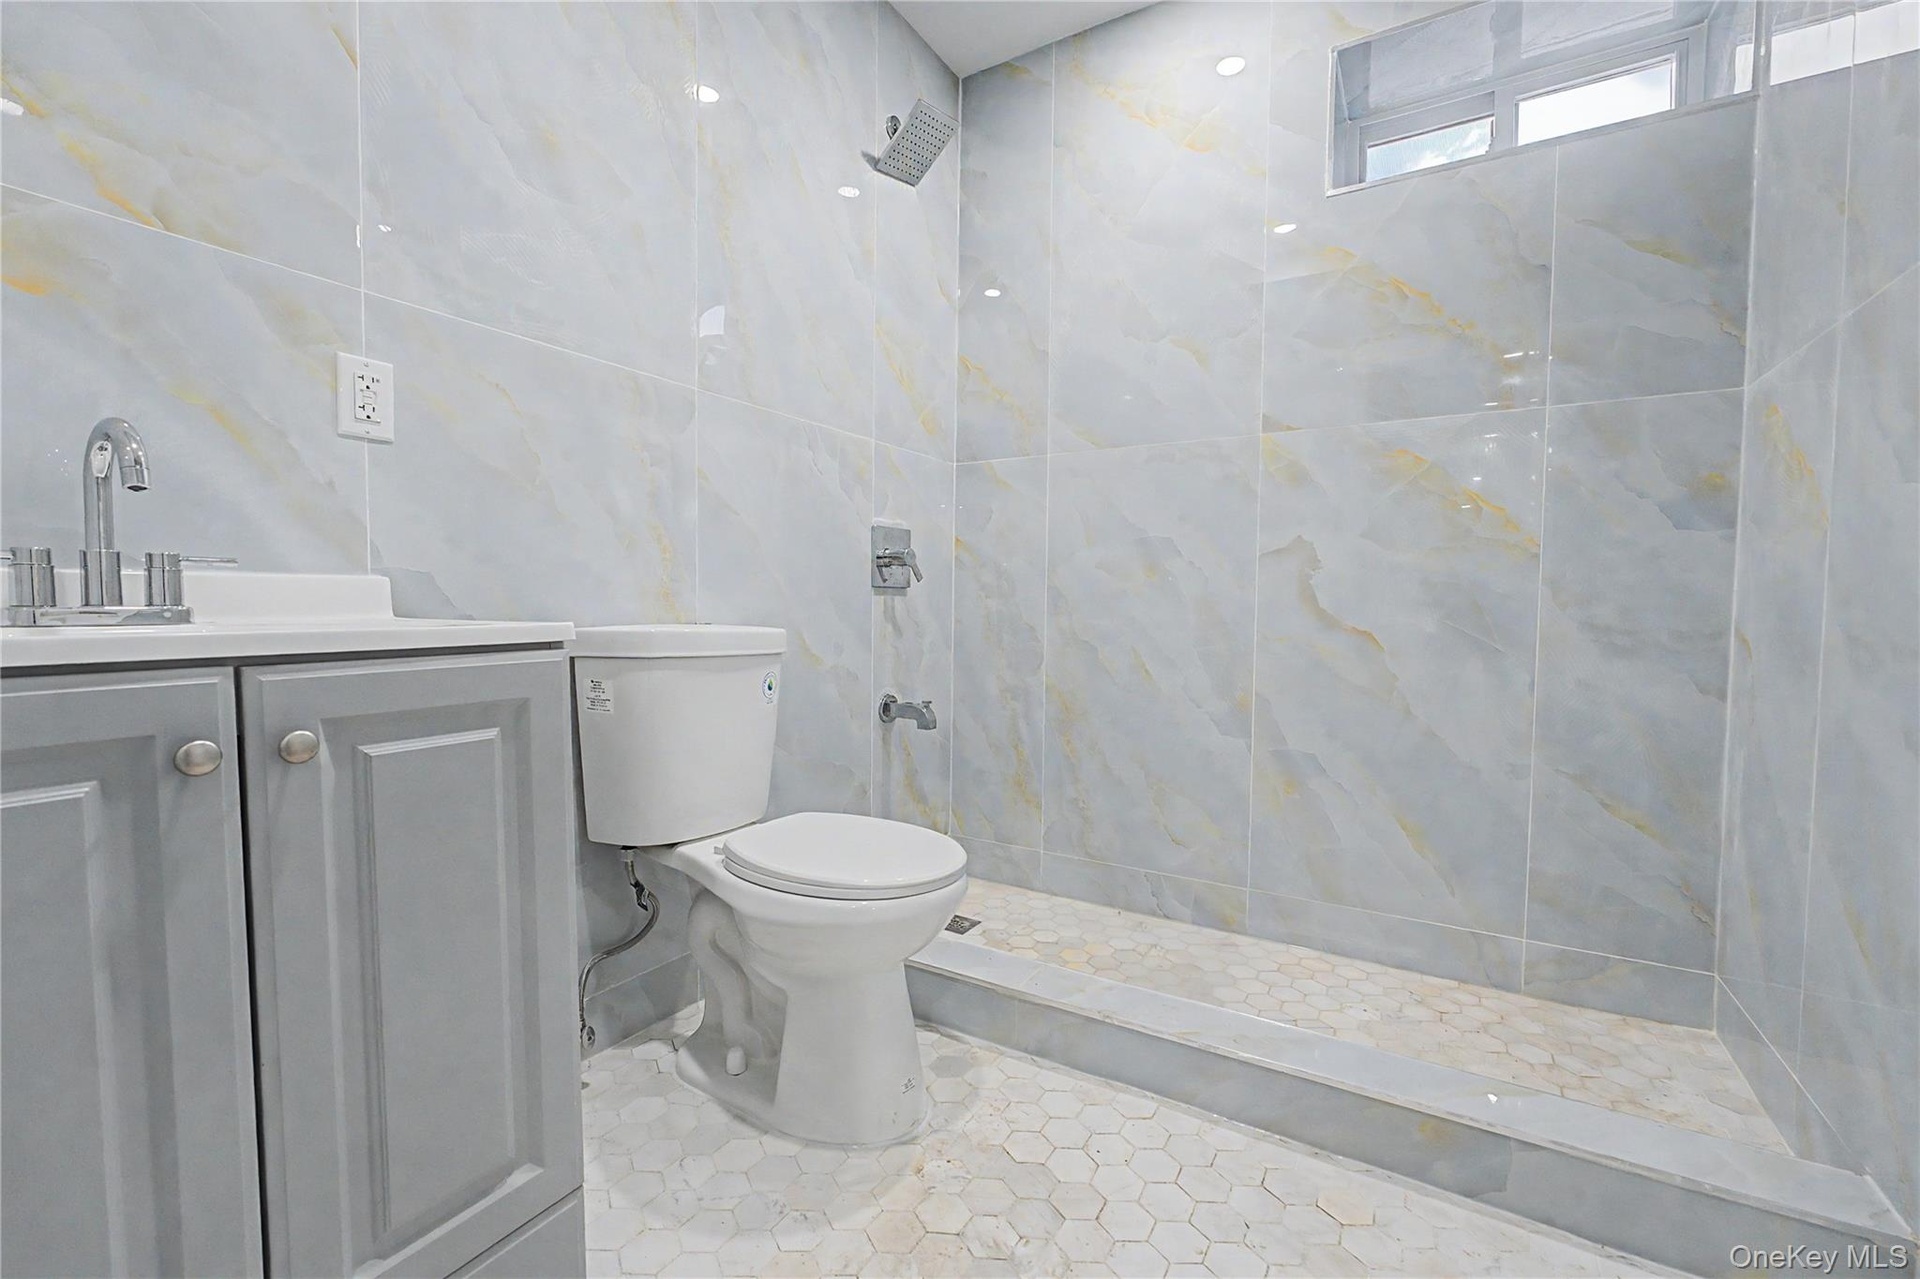
- Bathroom featuring large format wall tiling with subtle veining, a walk-in shower with a rainfall showerhead, a single vanity with a gray cabinet, a c
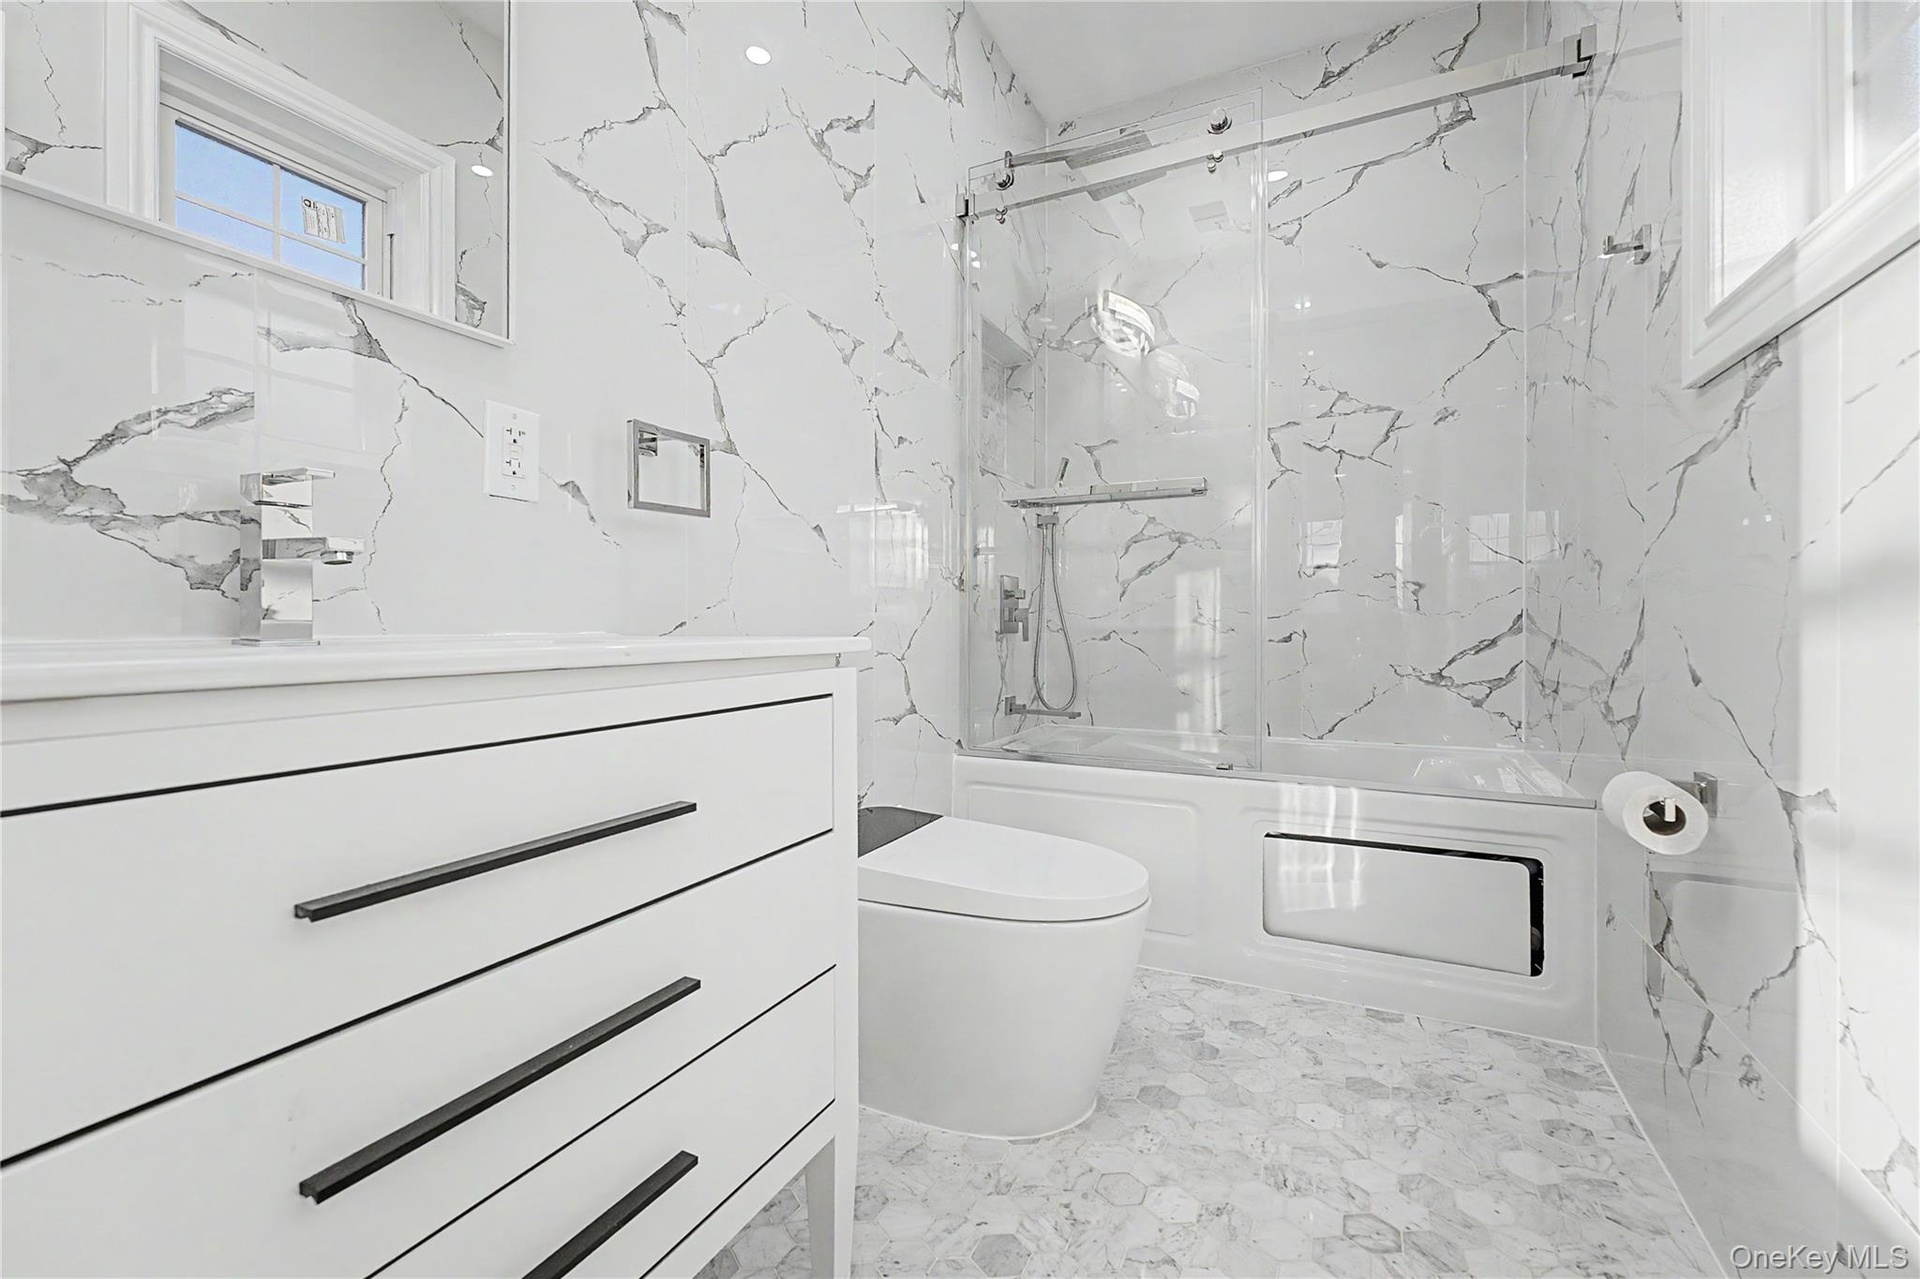
- Bathroom featuring floor-to-ceiling marble-look tile, a freestanding vanity with a white countertop, a shower-tub combination with a glass enclosure,
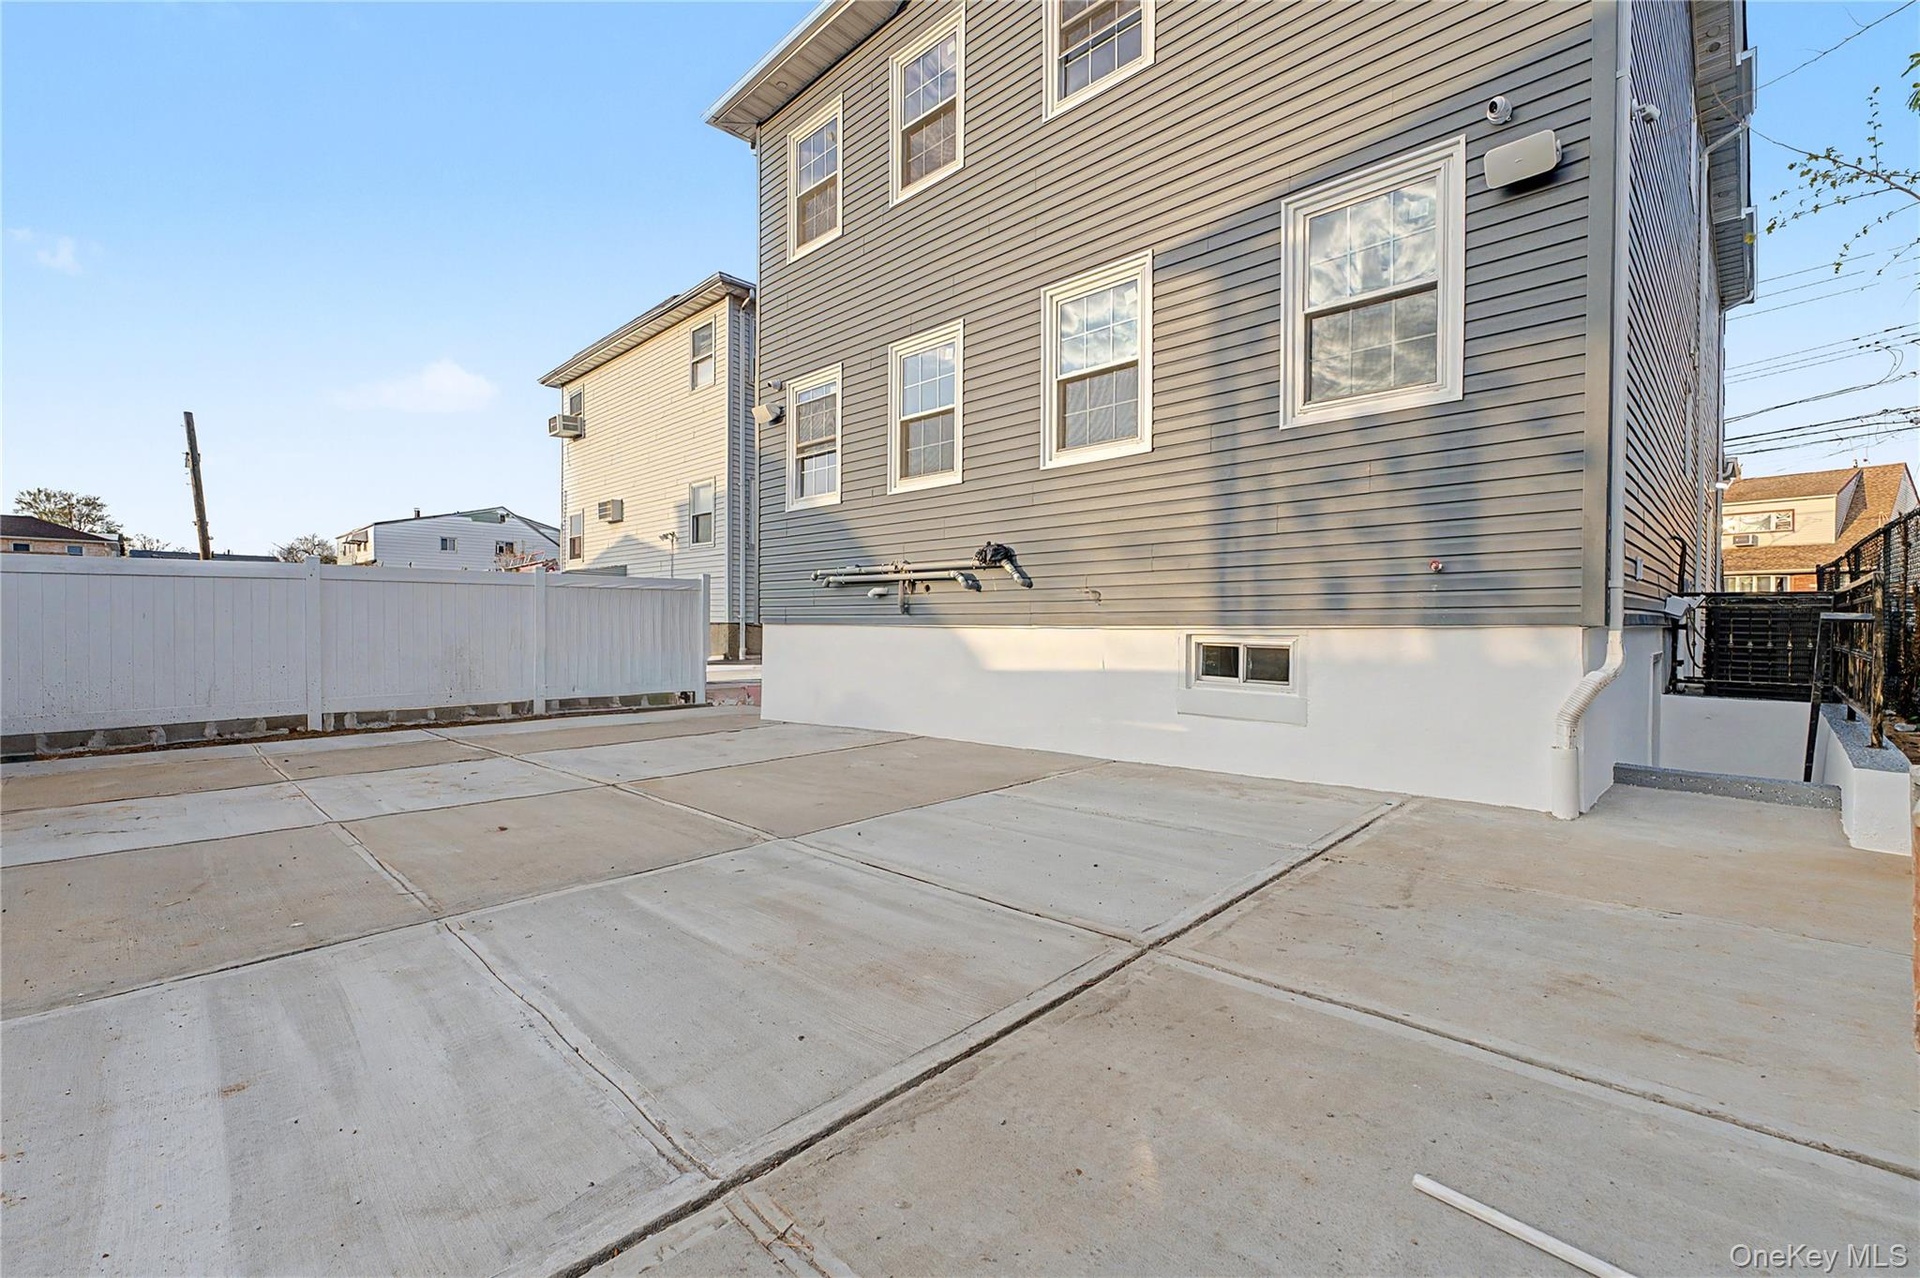
- Paved concrete exterior space with a white privacy fence
- Two-story residential structure with gray siding and white trim windows
- Brick facade residence featuring a dark shingle roof, arched window details, and an enclosed front porch
- Two-story residence featuring a brick facade with arch-top windows, dark shingle roofing, and a front entry portico
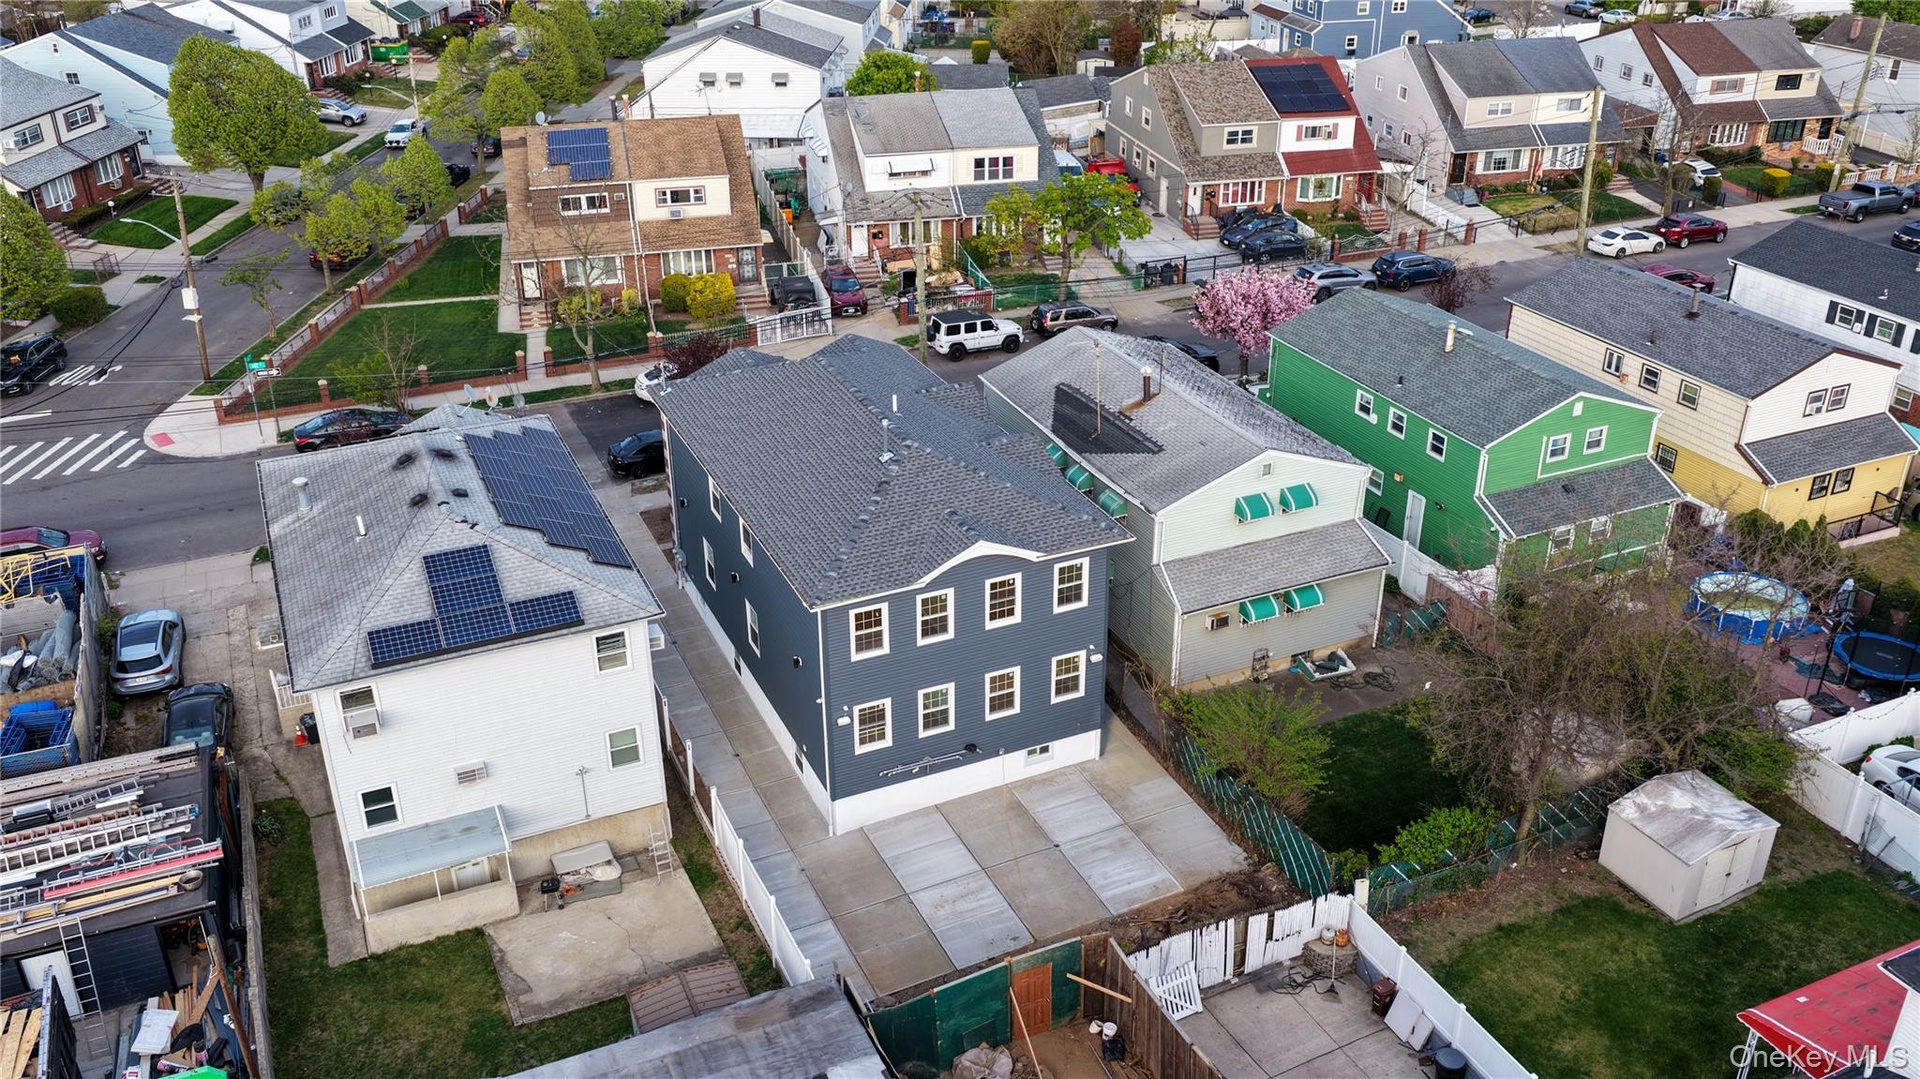
- Residential property featuring a grey shingle roof and a concrete driveway
Description
This remarkable new two-family home offers 2,700 square feet of living space (excluding the basement) on a sought-after 40x90 lot. It features seven generous bedrooms and five stylish bathrooms, including two jacuzzi tubs. Central air conditioning ensures year-round comfort, while elegant designer ceilings and chandeliers enhance the aesthetic. The unique walls and cozy entertainment area, complete with a fireplace, create a perfect gathering space. Security cameras throughout the property provide safety and peace of mind. The fully finished basement adds valuable living space and includes a full bathroom and a dedicated laundry room. This property seamlessly blends style, functionality, and modern amenities to create an outstanding living experience.
Amenities
- Bath
- Bidet
- Built-in Features
- Ceiling Fan(s)
- Chandelier
- Electricity Connected
- First Floor Bedroom
- First Floor Full Bath
- Formal Dining
- Natural Gas Connected
- Natural Woodwork
- Quartz/Quartzite Counters
- Recessed Lighting
- Security Lights
- Security System
- Sewer Connected
- Smoke Detectors
- Soaking Tub
- Sound System
- Speakers
- Trash Collection Public
- Walk-In Closet(s)
- Washer/Dryer Hookup
- Water Connected
- Wired for Sound

All information furnished regarding property for sale, rental or financing is from sources deemed reliable, but no warranty or representation is made as to the accuracy thereof and same is submitted subject to errors, omissions, change of price, rental or other conditions, prior sale, lease or financing or withdrawal without notice. International currency conversions where shown are estimates based on recent exchange rates and are not official asking prices.
All dimensions are approximate. For exact dimensions, you must hire your own architect or engineer.