
Property
| Ownership: | For Sale |
|---|---|
| Type: | Single Family |
| Rooms: | 9 |
| Bedrooms: | 3 BR |
| Bathrooms: | 3½ |
| Lot Size: | 0.1 Acres |
Financials
Listing Courtesy of Julia B Fee Sothebys Int. Rlty
Welcome to Marker Ridge, an exclusive 27 residence community developed by Toll Brothers, offering luxury townhome living in the highly desirable village of Irvington, one of Westchester County s premier ...


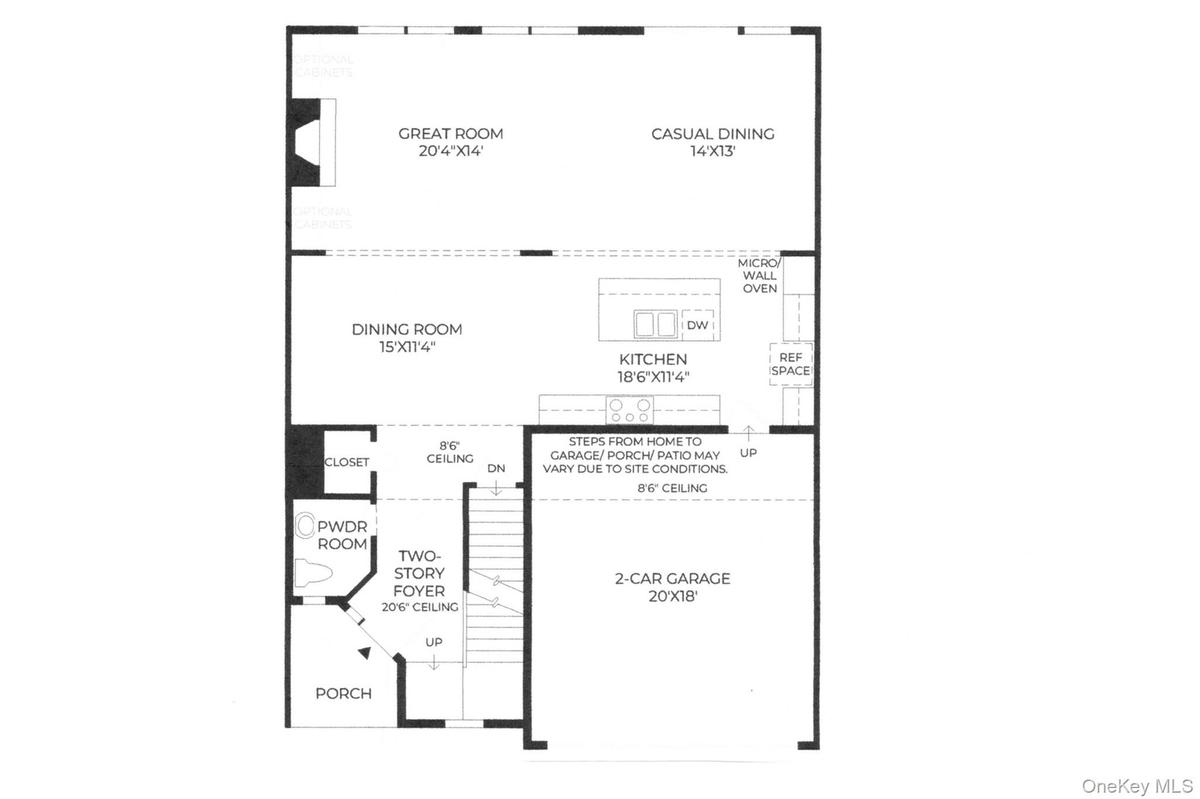
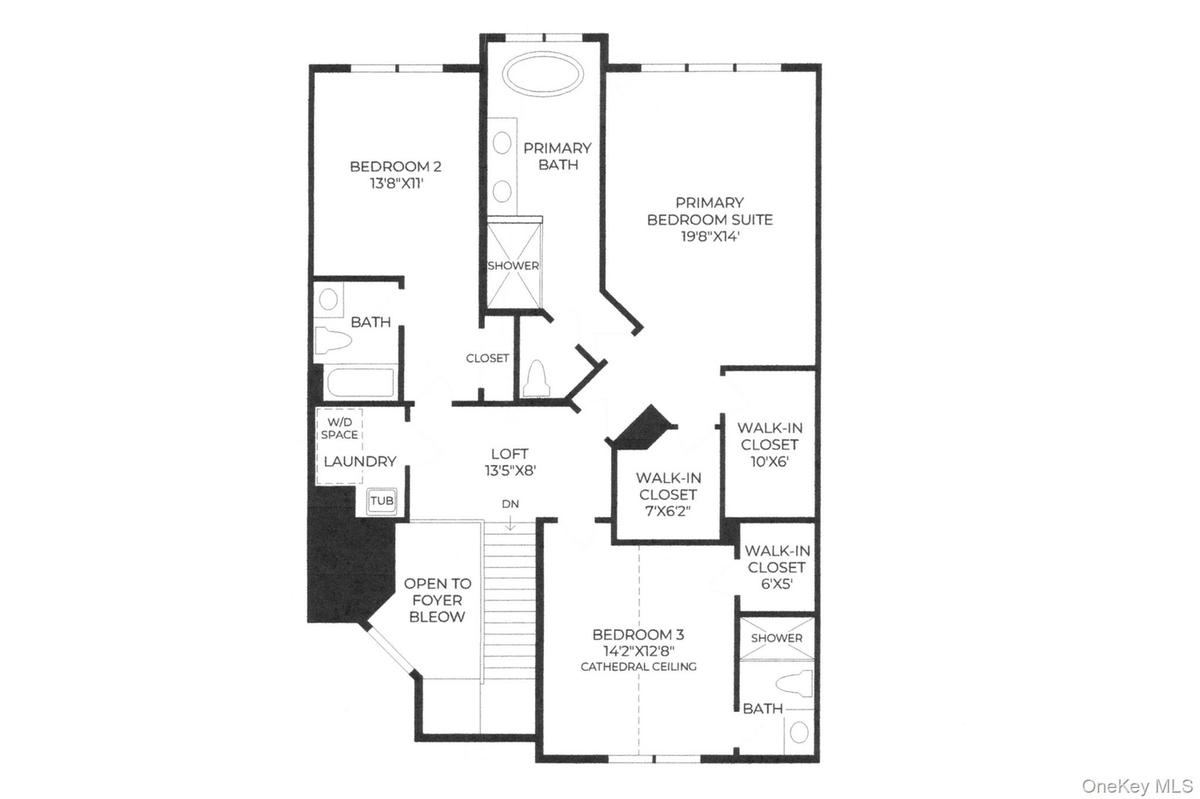
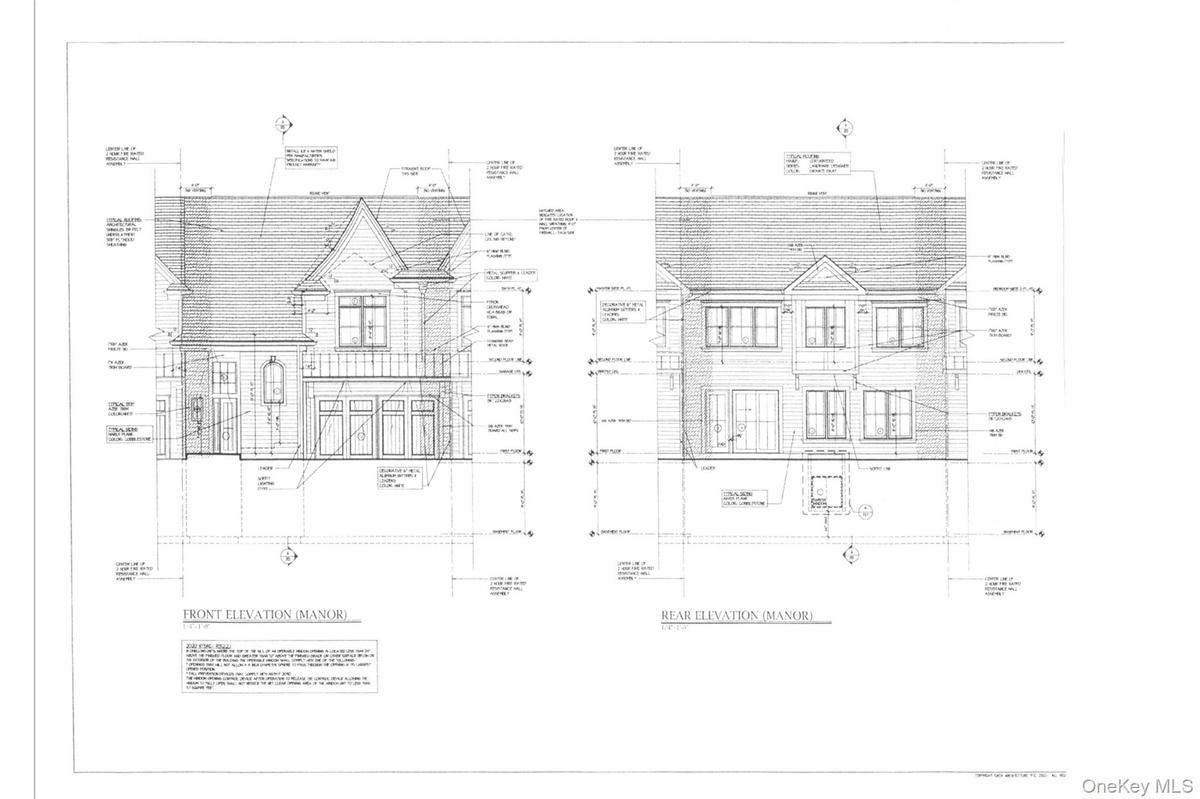
Description
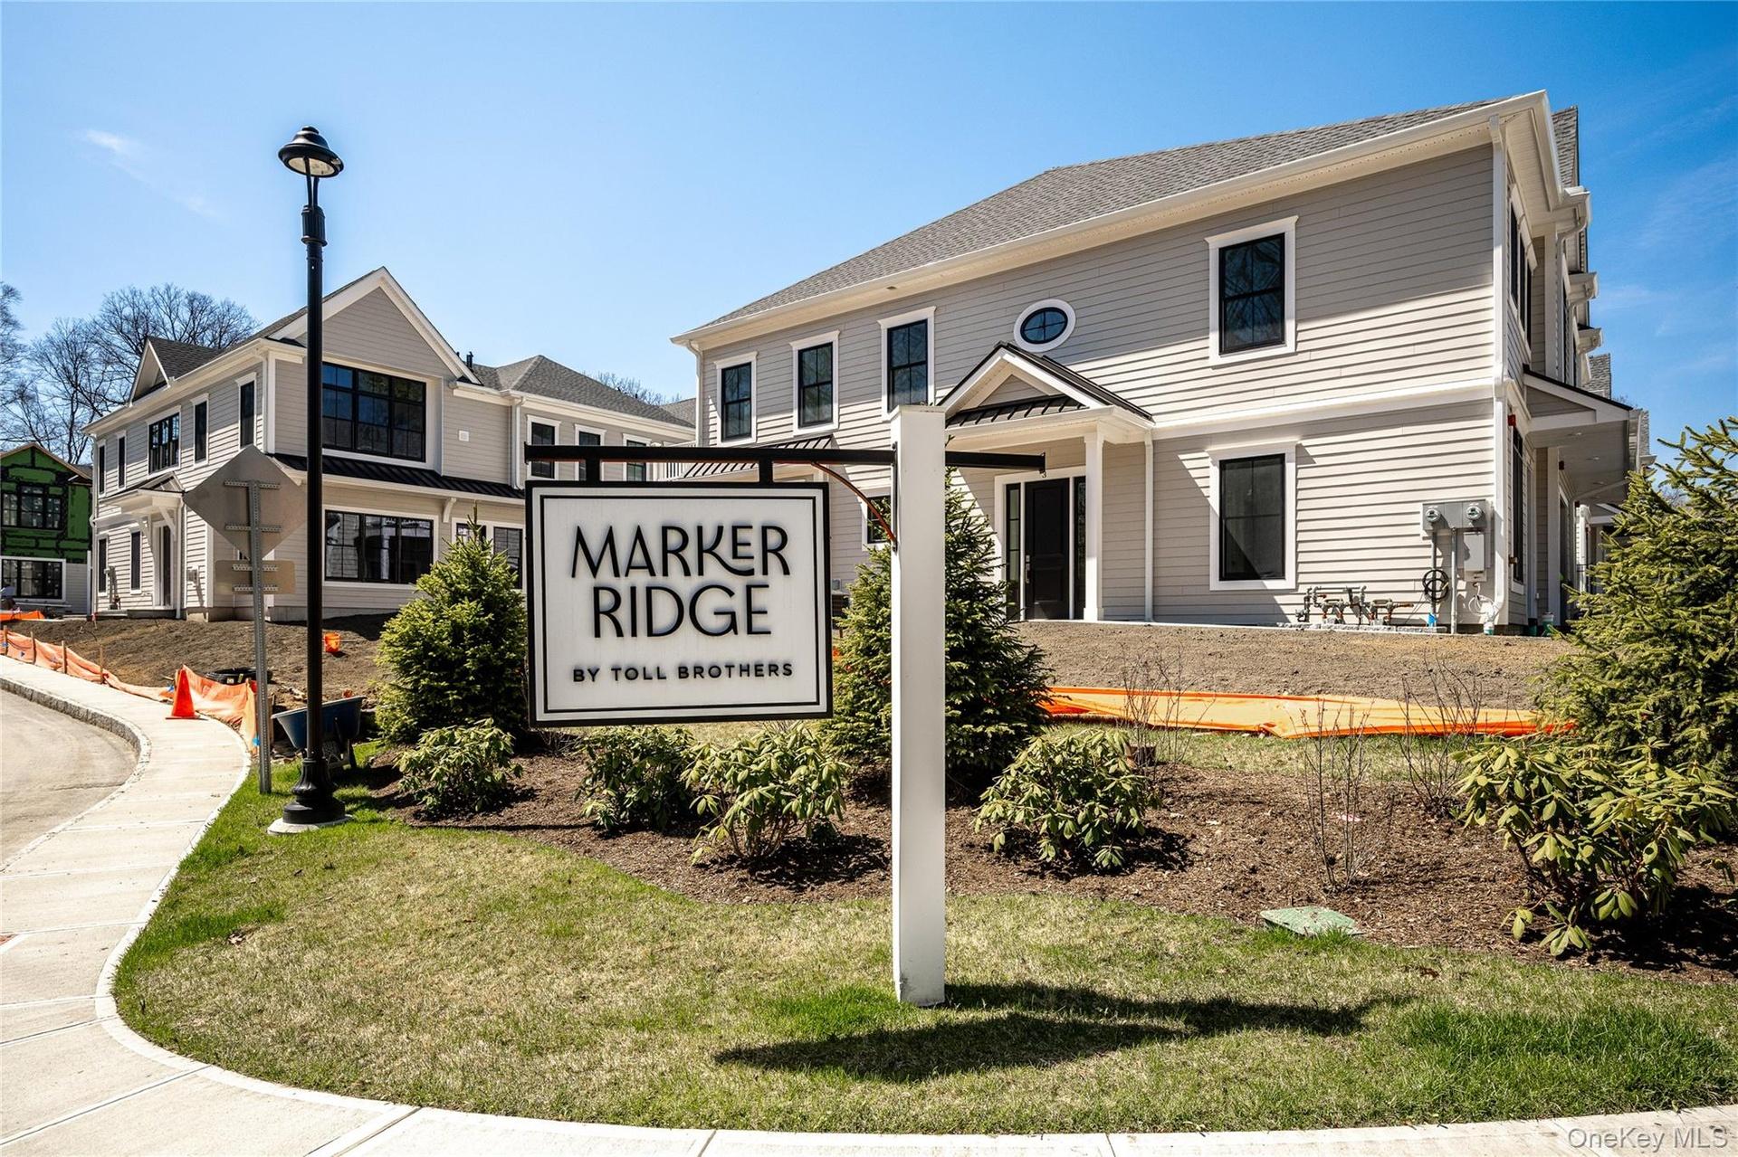
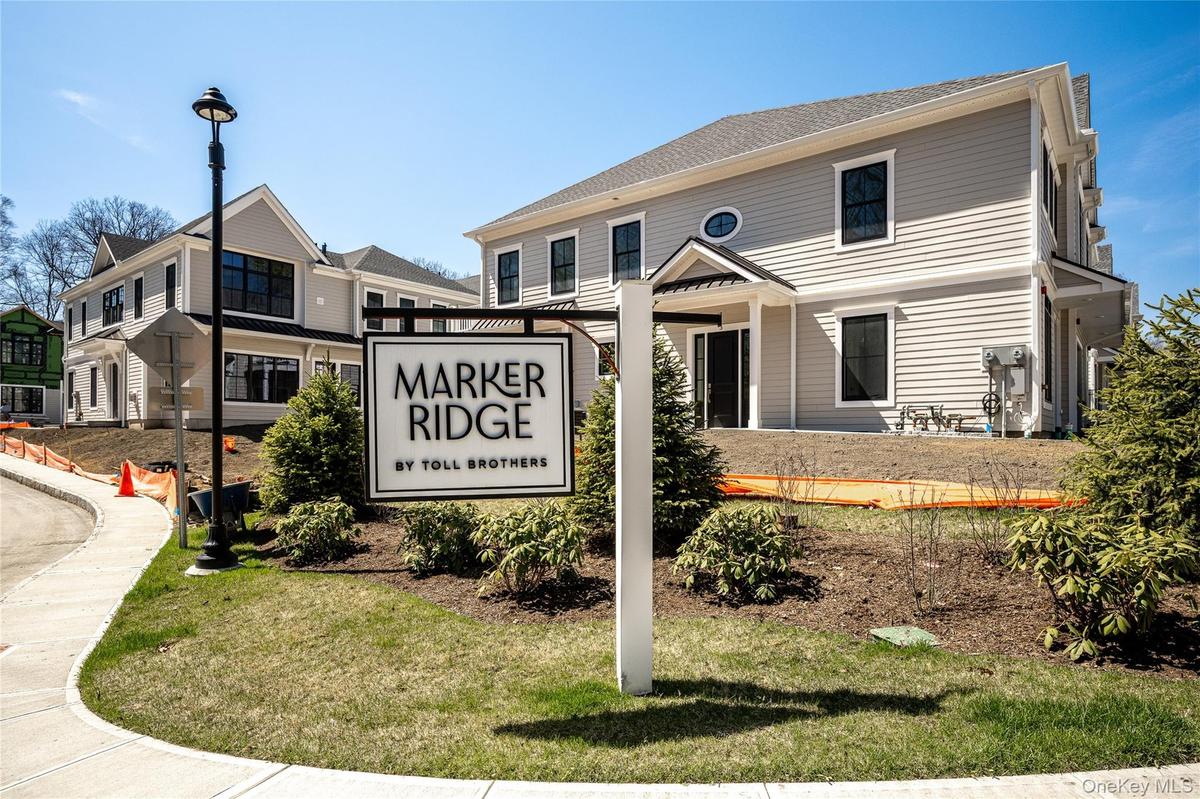
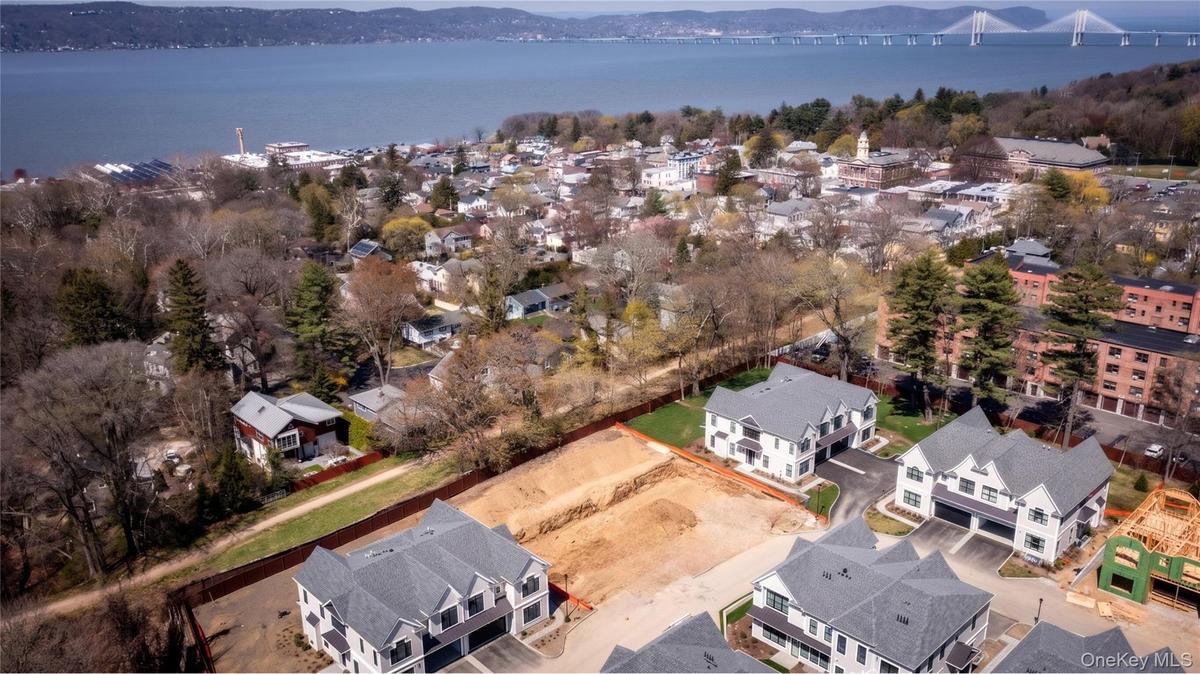
Welcome to Marker Ridge, an exclusive 27-residence community developed by Toll Brothers, offering luxury townhome living in the highly desirable village of Irvington, one of Westchester County’s premier Rivertown communities.
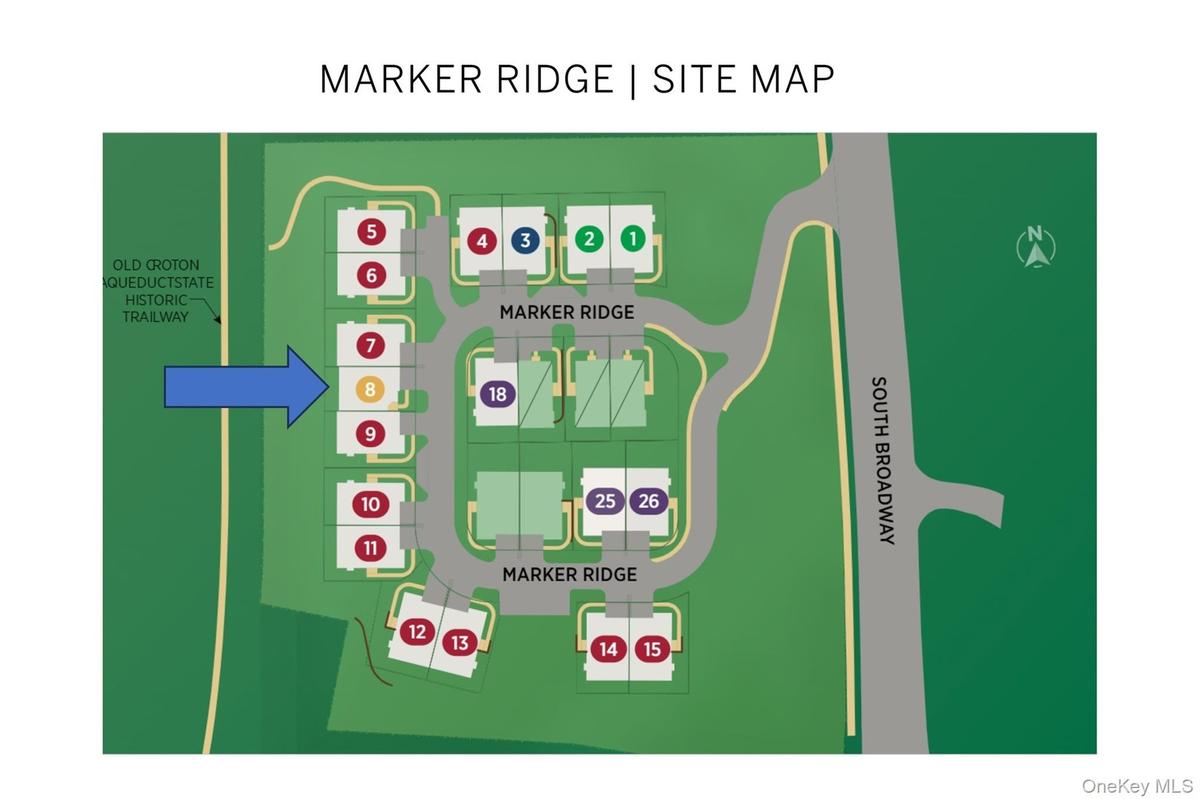
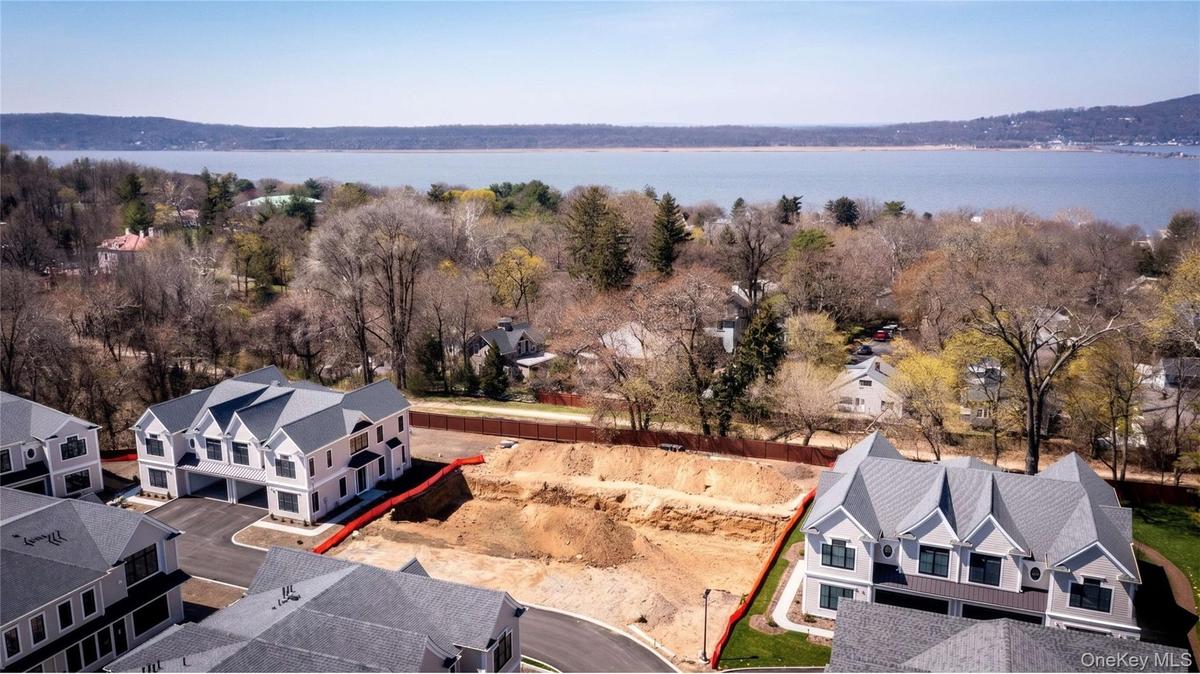
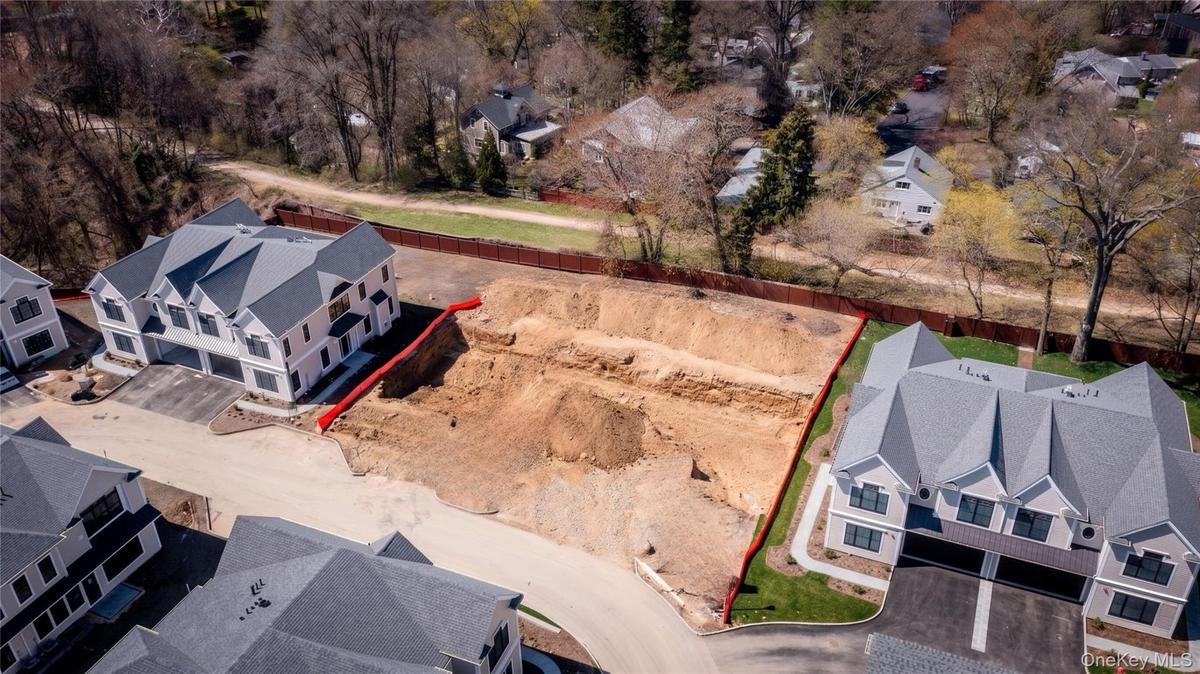
Construction is now underway on the Hastings Manor model! This exceptional 3-bedroom residence features sought-after west-facing exposure, abundant natural light, peaceful views of greenery, and seasonal river views from the second floor. Ideally positioned overlooking the Old Croton Aqueduct, this home offers a rare opportunity to own one of the final residences in this coveted setting. With all other homes sold, occupied, or in contract, this is a truly limited opportunity to become part of this exceptional community.
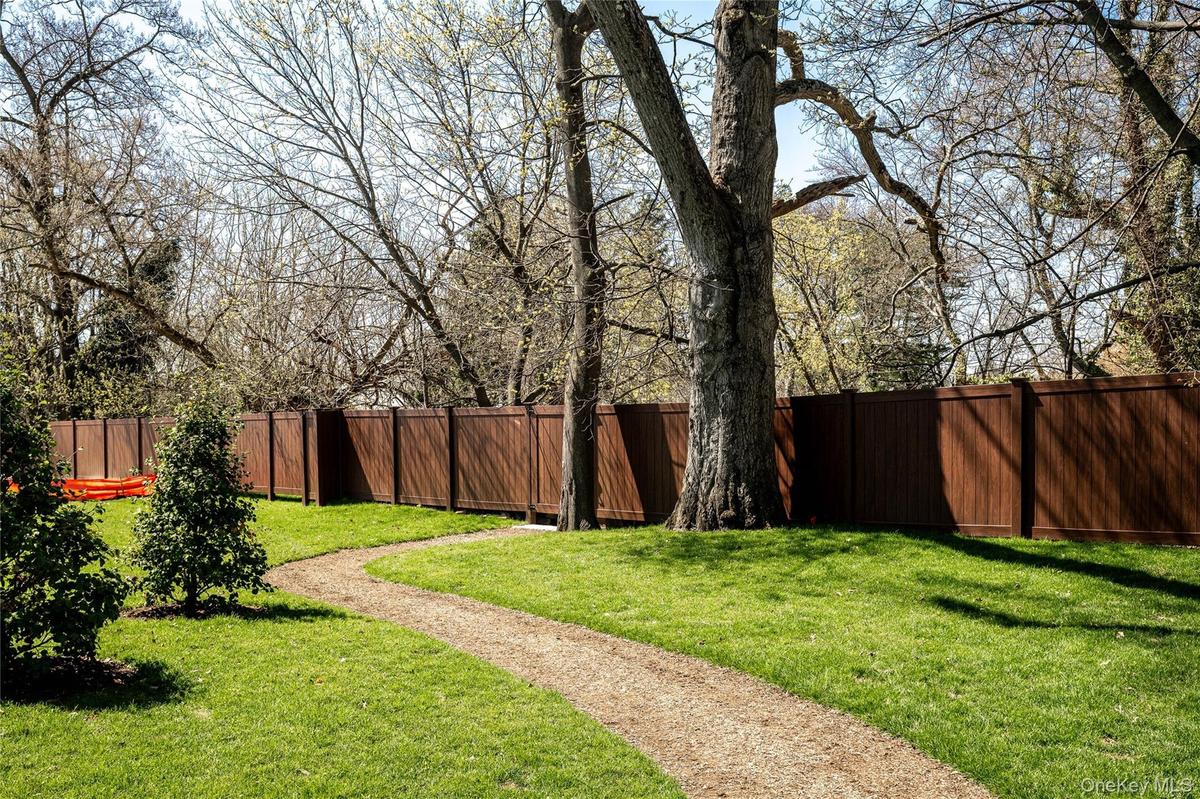
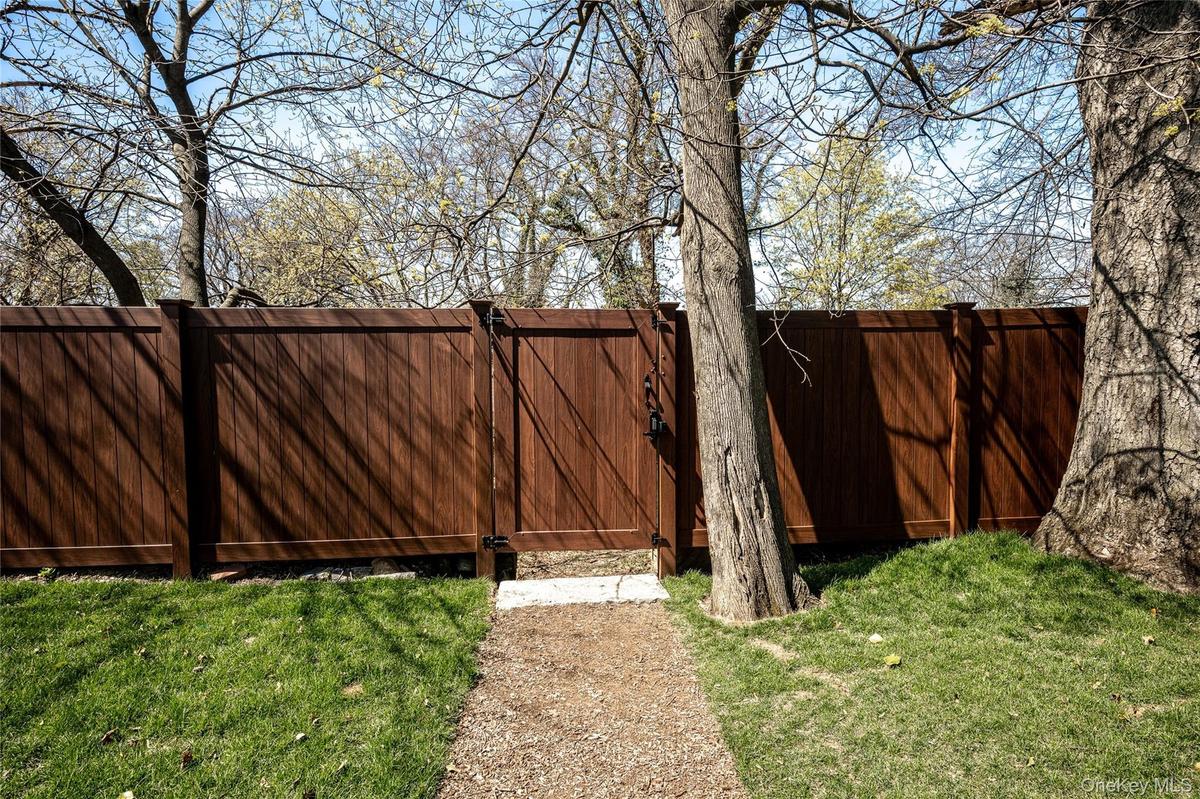
Designed with high-end finishes and thoughtful attention to detail, the home will feature Kohler fixtures, Century cabinetry, stainless steel appliances, and quality materials throughout. Residents will enjoy direct access to the Old Croton Aqueduct Trail, as well as a prime location just minutes from Metro-North, shops, restaurants, schools, and the weekly farmers market—offering the perfect blend of convenience and village living.
A rare opportunity to own a brand-new home in one of the Rivertowns’ most desirable communities, with an exceptional location that truly cannot be beat.
Amenities
- beamed ceilings
- Cable - Available
- Cooktop
- Dishwasher
- Electricity Connected
- Electric Oven
- Entrance Foyer
- Formal Dining
- Gas
- High ceiling
- Kitchen Island
- Microwave
- Natural Gas Connected
- Open Floorplan
- Open Kitchen
- Primary Bathroom
- Quartz/Quartzite Counters
- Recessed Lighting
- Sewer Connected
- Soaking Tub
- Tankless Water Heater
- Trash Collection Public
- Walk-In Closet(s)
- Washer/Dryer Hookup

All information furnished regarding property for sale, rental or financing is from sources deemed reliable, but no warranty or representation is made as to the accuracy thereof and same is submitted subject to errors, omissions, change of price, rental or other conditions, prior sale, lease or financing or withdrawal without notice. International currency conversions where shown are estimates based on recent exchange rates and are not official asking prices.
All dimensions are approximate. For exact dimensions, you must hire your own architect or engineer.
