286 Harlingen Rd
Montgomery Twp., NJ 08502-5337

Property

Furnished: YES
Type: Single Family
Area: 4700 sq ft

Financials

Rent:
1200 Washington Street Hoboken, NJ 07030
Listing Courtesy of RE/MAX PREFERRED PROFESSIONALS

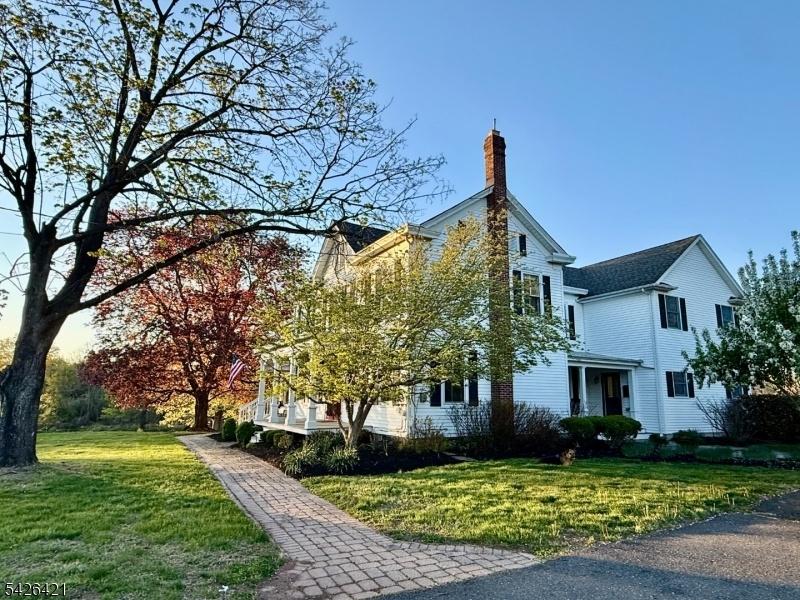
Welcome to this home. Once owned by the original mayor of Belle Meade, this recently updated home has all of its original charm and solid construction.
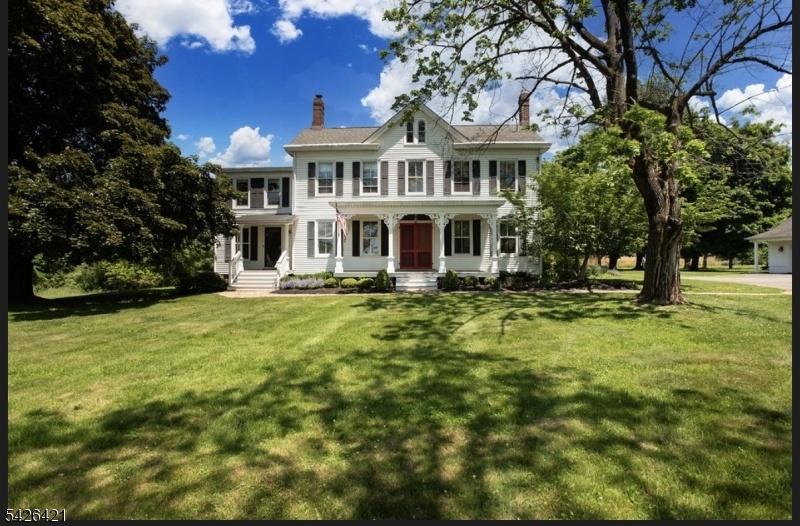
Front

Front
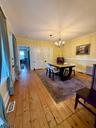
Front
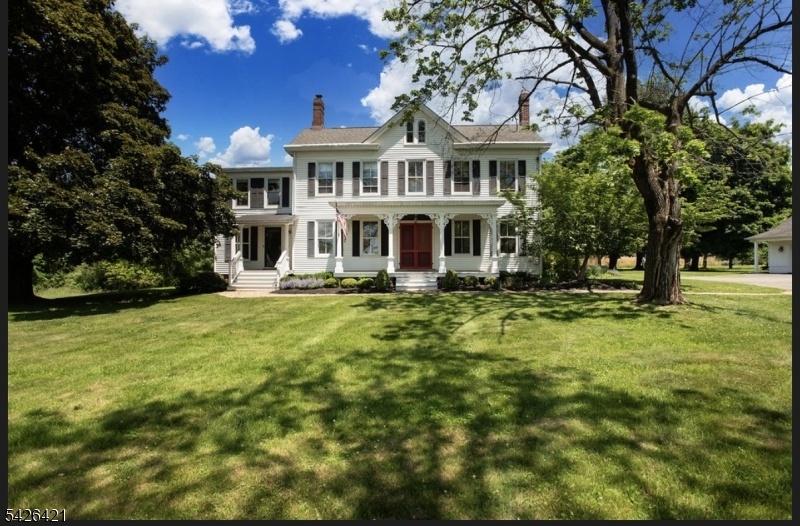
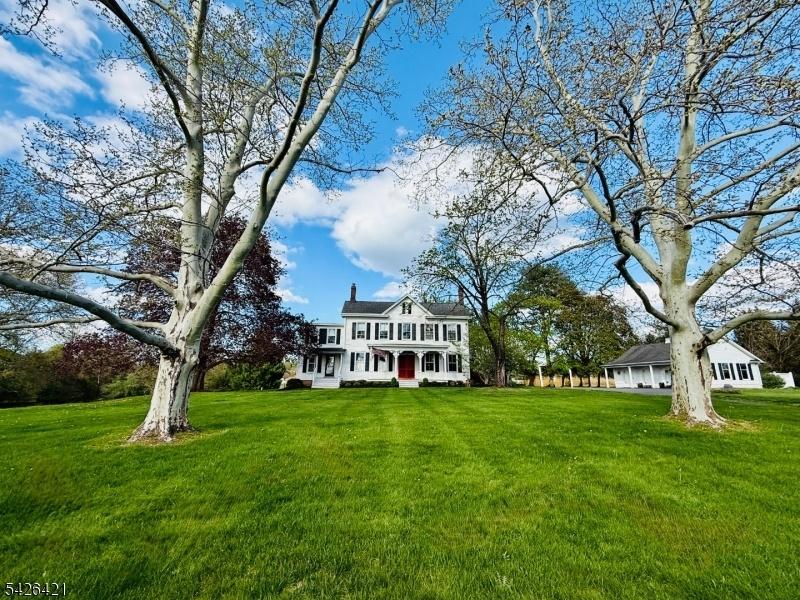
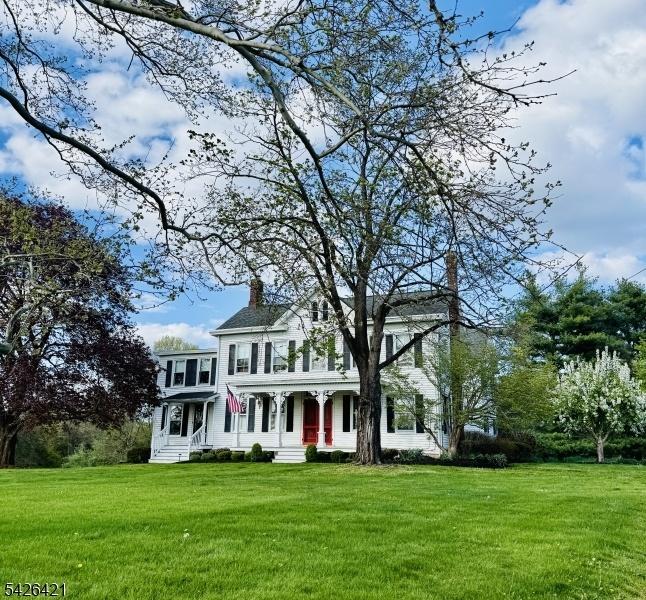
Front View Flanked by Trees
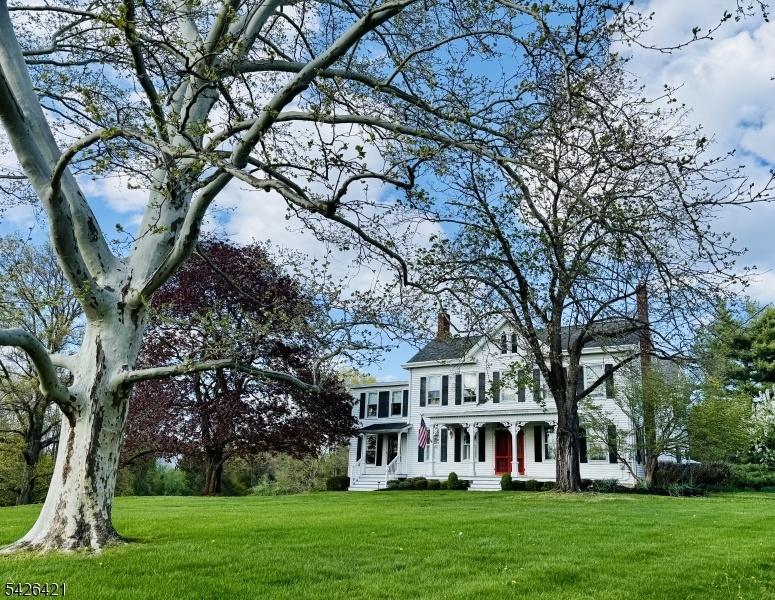
Front View of Home
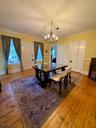
Another Front View
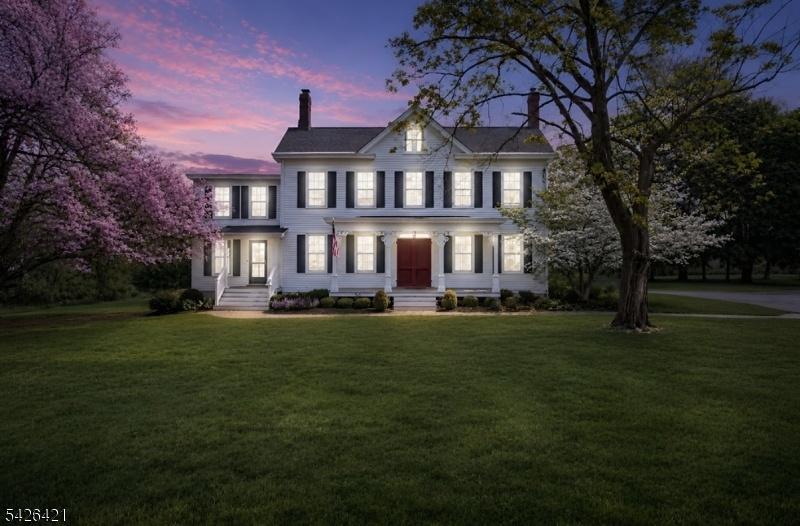
Front View with Extra Lighting
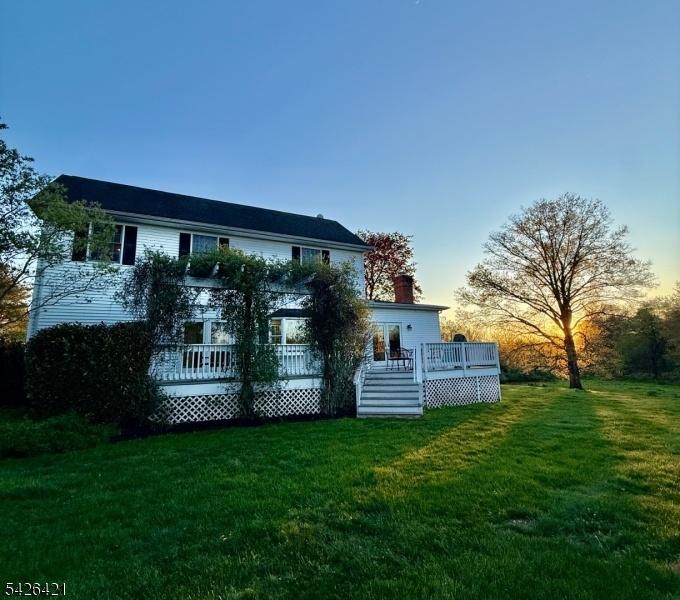
Backyard with the Sun Setting
Side View of Home
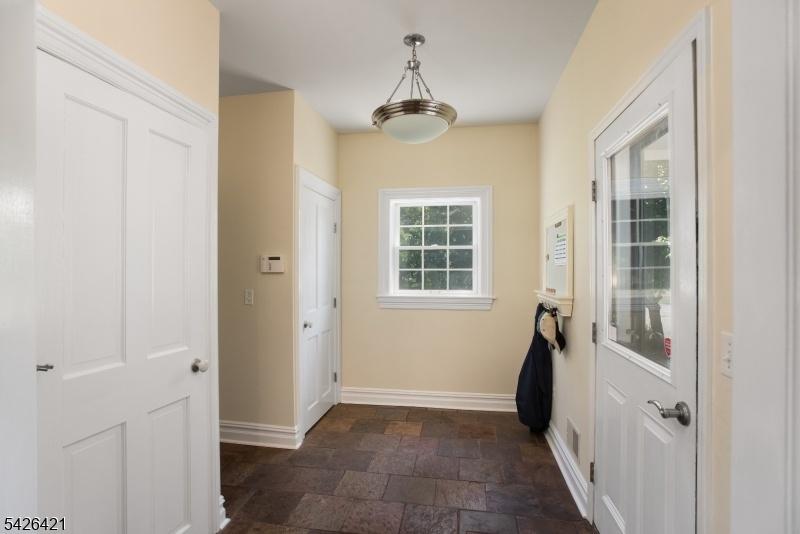
Side Entrance and Laundry
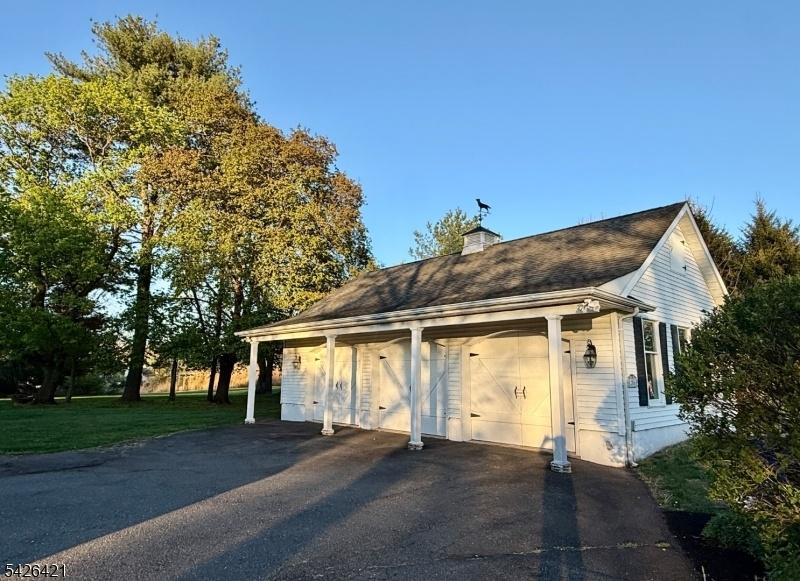
3 Car Detached Garage
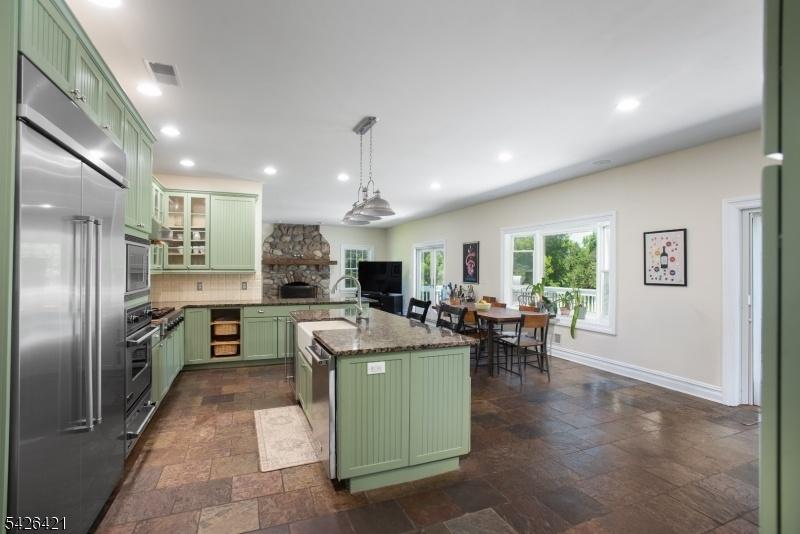
Renovated Kitchen and Fam Room
View from Deck
Kitchen with Viking Appliances
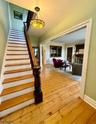
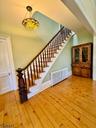
Front Door Foyer
Kitchen From Family Room
Privacy
Staircase
Huge Kitchen-Aid Refrigerator
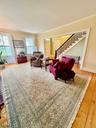
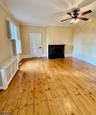
Living Room
Views Double Doors to the Deck
Living room
Floor to Ceiling Stone Firepla
Living Room
Front lit.
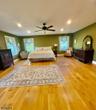
Living Room
Front of Home
q
Family Room
Front
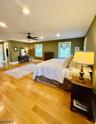
Living Room
Living Room
q
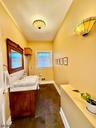
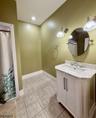
Half Bath off Kitchen
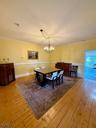
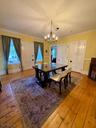
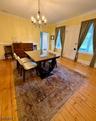
Dining Room
Custom Kitchen
Front Door Entrance
Dining Room
Center Island
q
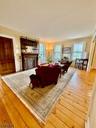
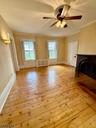
Living Rm with Antique Mantle
Dining Room
Kitchen with View to Deck
q
Living Rm with Antique Mantle
Side Porch Door and Laundry Rm
Kitchen Open to Family Room
Dining Room
Family Room
Dining Room
Family Room to Kitchen
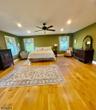
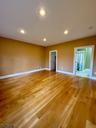
Primary Bedroom with Hardwood
Half Bath off Kitchen
Primary View from Closets
Library
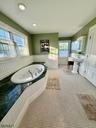
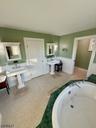
Primary Bathroom
Library
Primary Bath with Jetted Tub
Hardwood Floors
Primary Bath with Large Tub
living area for in-law suite
Library
In-Law Suite
Library
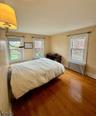
Bedroom
In-Law Suite
Library
Same Bedroom
In-Law Suite with Full Bath
Full Bath
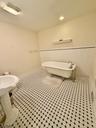
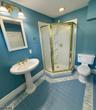
Full Bathroom
In-Law Suite Bedroom
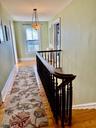
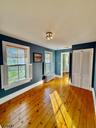
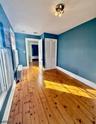
Upstairs Hall
In-law Suite Living Room
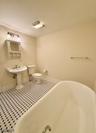
Full Bath 2nd Floor
Basement with High Ceilings
Full Bath 2nd Floor
q
Deck with complete Serenity
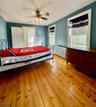
Bedroom
Deck with 2 double door access
Bedroom 3
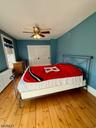
Bedroom
In-Law Suite
Aerial View of Side Entrance
Full Bath 2nd Floor
Aerial View
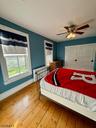
Bedroom
Aerial View
Library
Bedroom
Ariel View
Bedroom
Aerial View
Primary Bedroom
House and Garage on Right
Primary Bedroom
Aerial Back Yard
Sitting Room off Primary Bed
Aerial Deck
Primary Spa Tub with Views
Deck
Primary.Bedroom Shower
Backyard
Primary Bedroom Bath
3.25 Car Garage with 0 columns
Primary Bedroom Bathroom
Aerial View over top of Deck
Dining Room
q
House is all Vinyl Siding
Dining Room
Floor Plan with Sq Ft
Floor Plans
3.25 Car Garage
FrontFront View Flanked by TreesFront View of HomeAnother Front ViewFront View with Extra LightingBackyard with the Sun SettingSide View of HomeSide Entrance and Laundry3 Car Detached GarageRenovated Kitchen and Fam Room
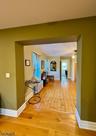
Description


Garden State MLS

All information furnished regarding property for sale, rental or financing is from sources deemed reliable, but no warranty or representation is made as to the accuracy thereof and same is submitted subject to errors, omissions, change of price, rental or other conditions, prior sale, lease or financing or withdrawal without notice. International currency conversions where shown are estimates based on recent exchange rates and are not official asking prices.

All dimensions are approximate. For exact dimensions, you must hire your own architect or engineer.