Property
| Ownership: | For Sale |
|---|---|
| Type: | Single Family |
| Rooms: | 10 |
| Bedrooms: | 4 BR |
| Bathrooms: | 3½ |
| Lot Size: | 5.0 Acres |
Financials
Listing Courtesy of Boller Properties
JOIN US THIS SUNDAY, JULY 5th, FROM 12 1 30PM.
- 1
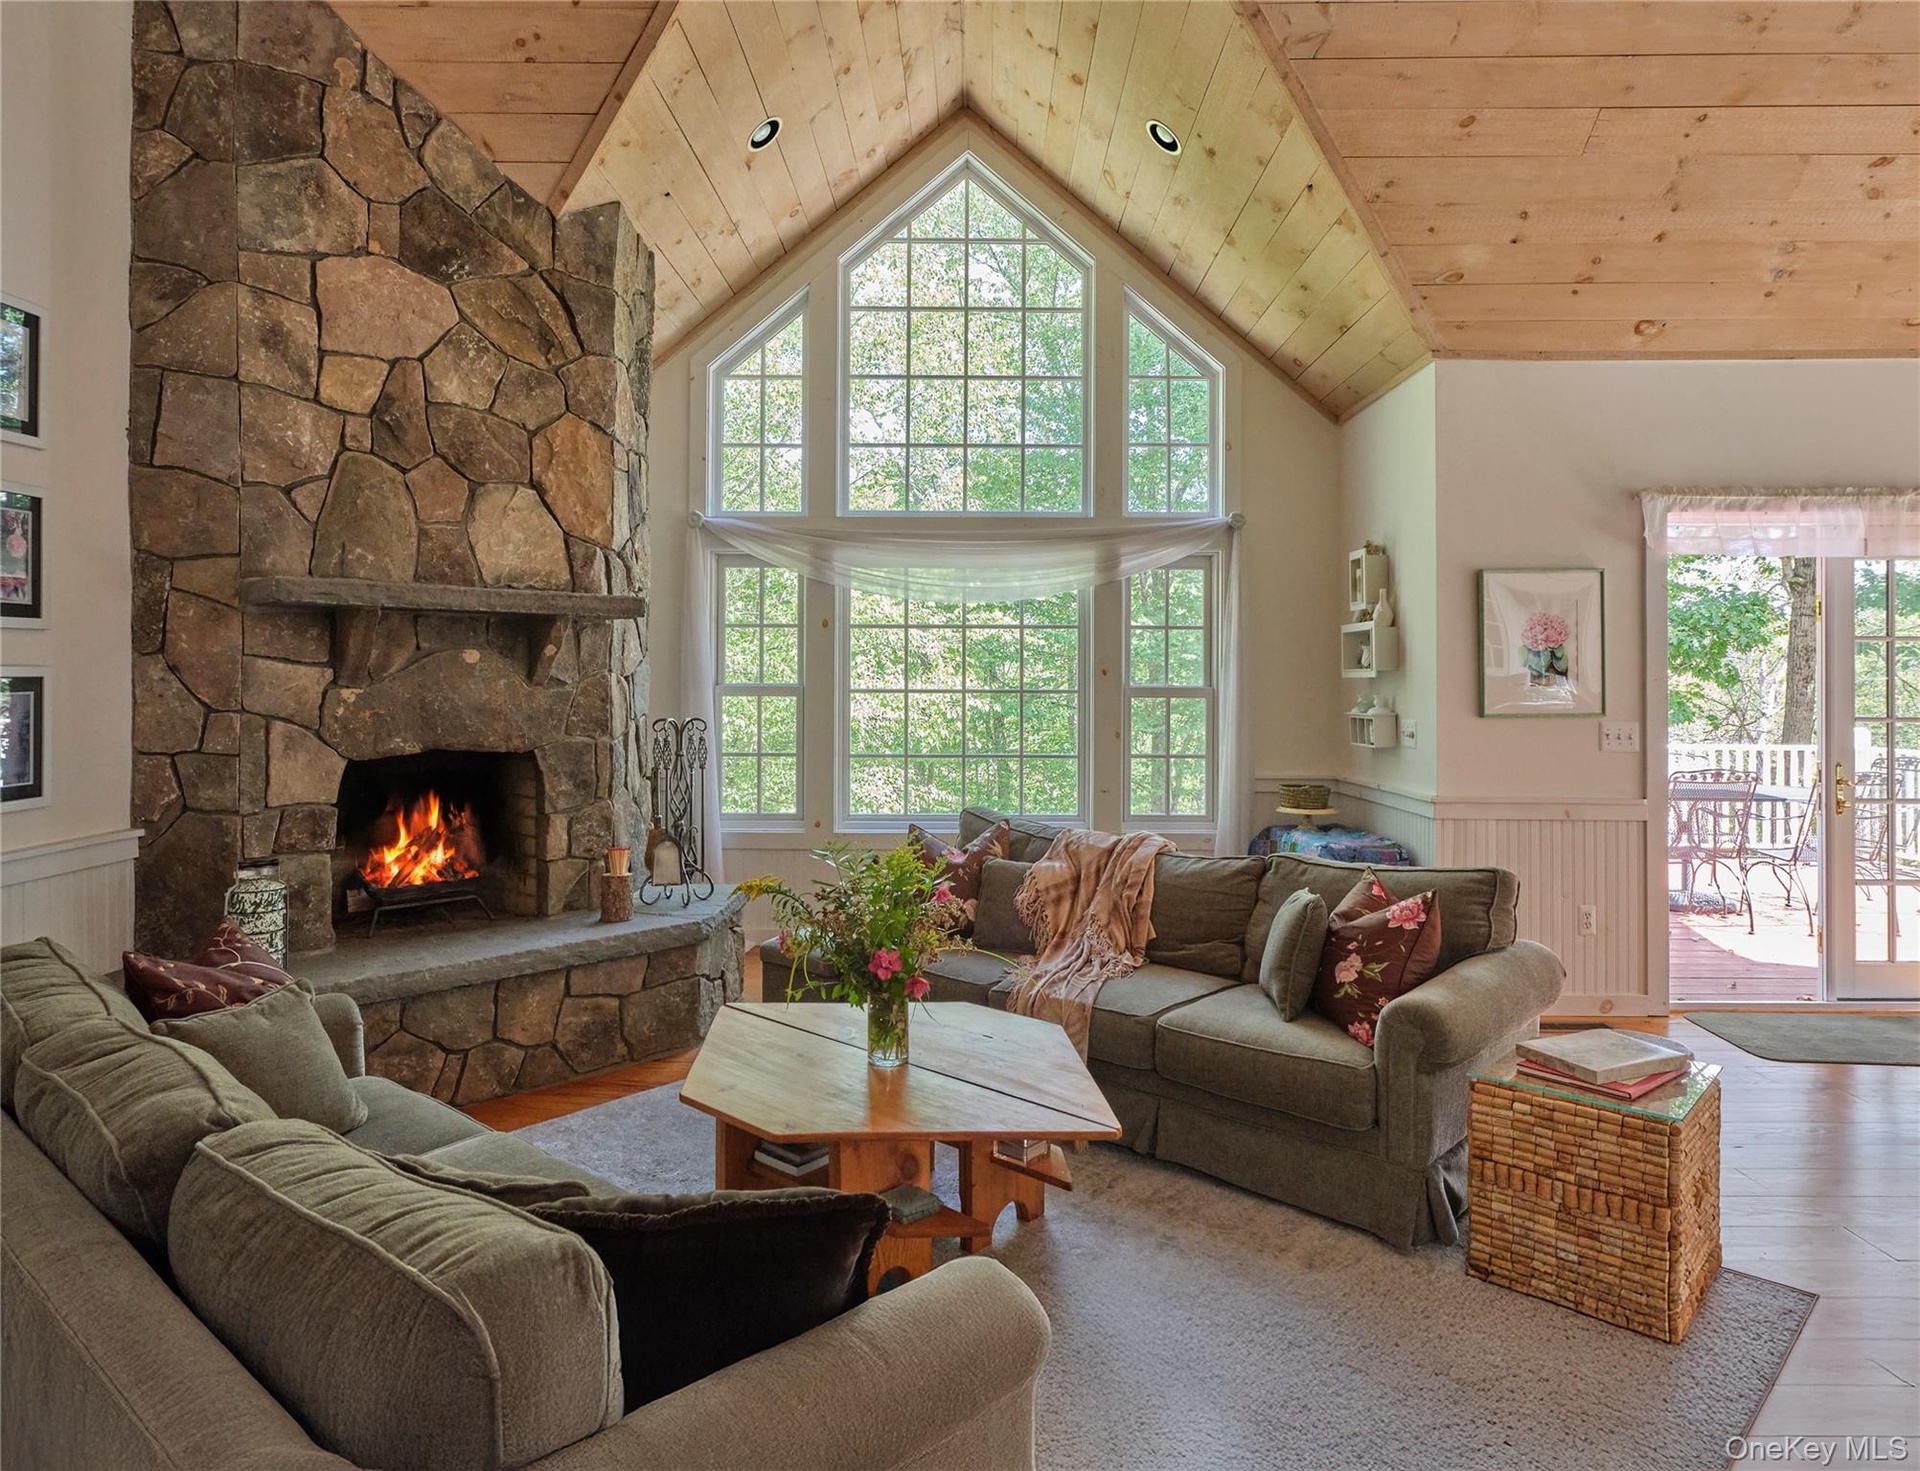
- Living room with wainscoting, wood ceiling, a stone fireplace, high vaulted ceiling, and wood finished floors
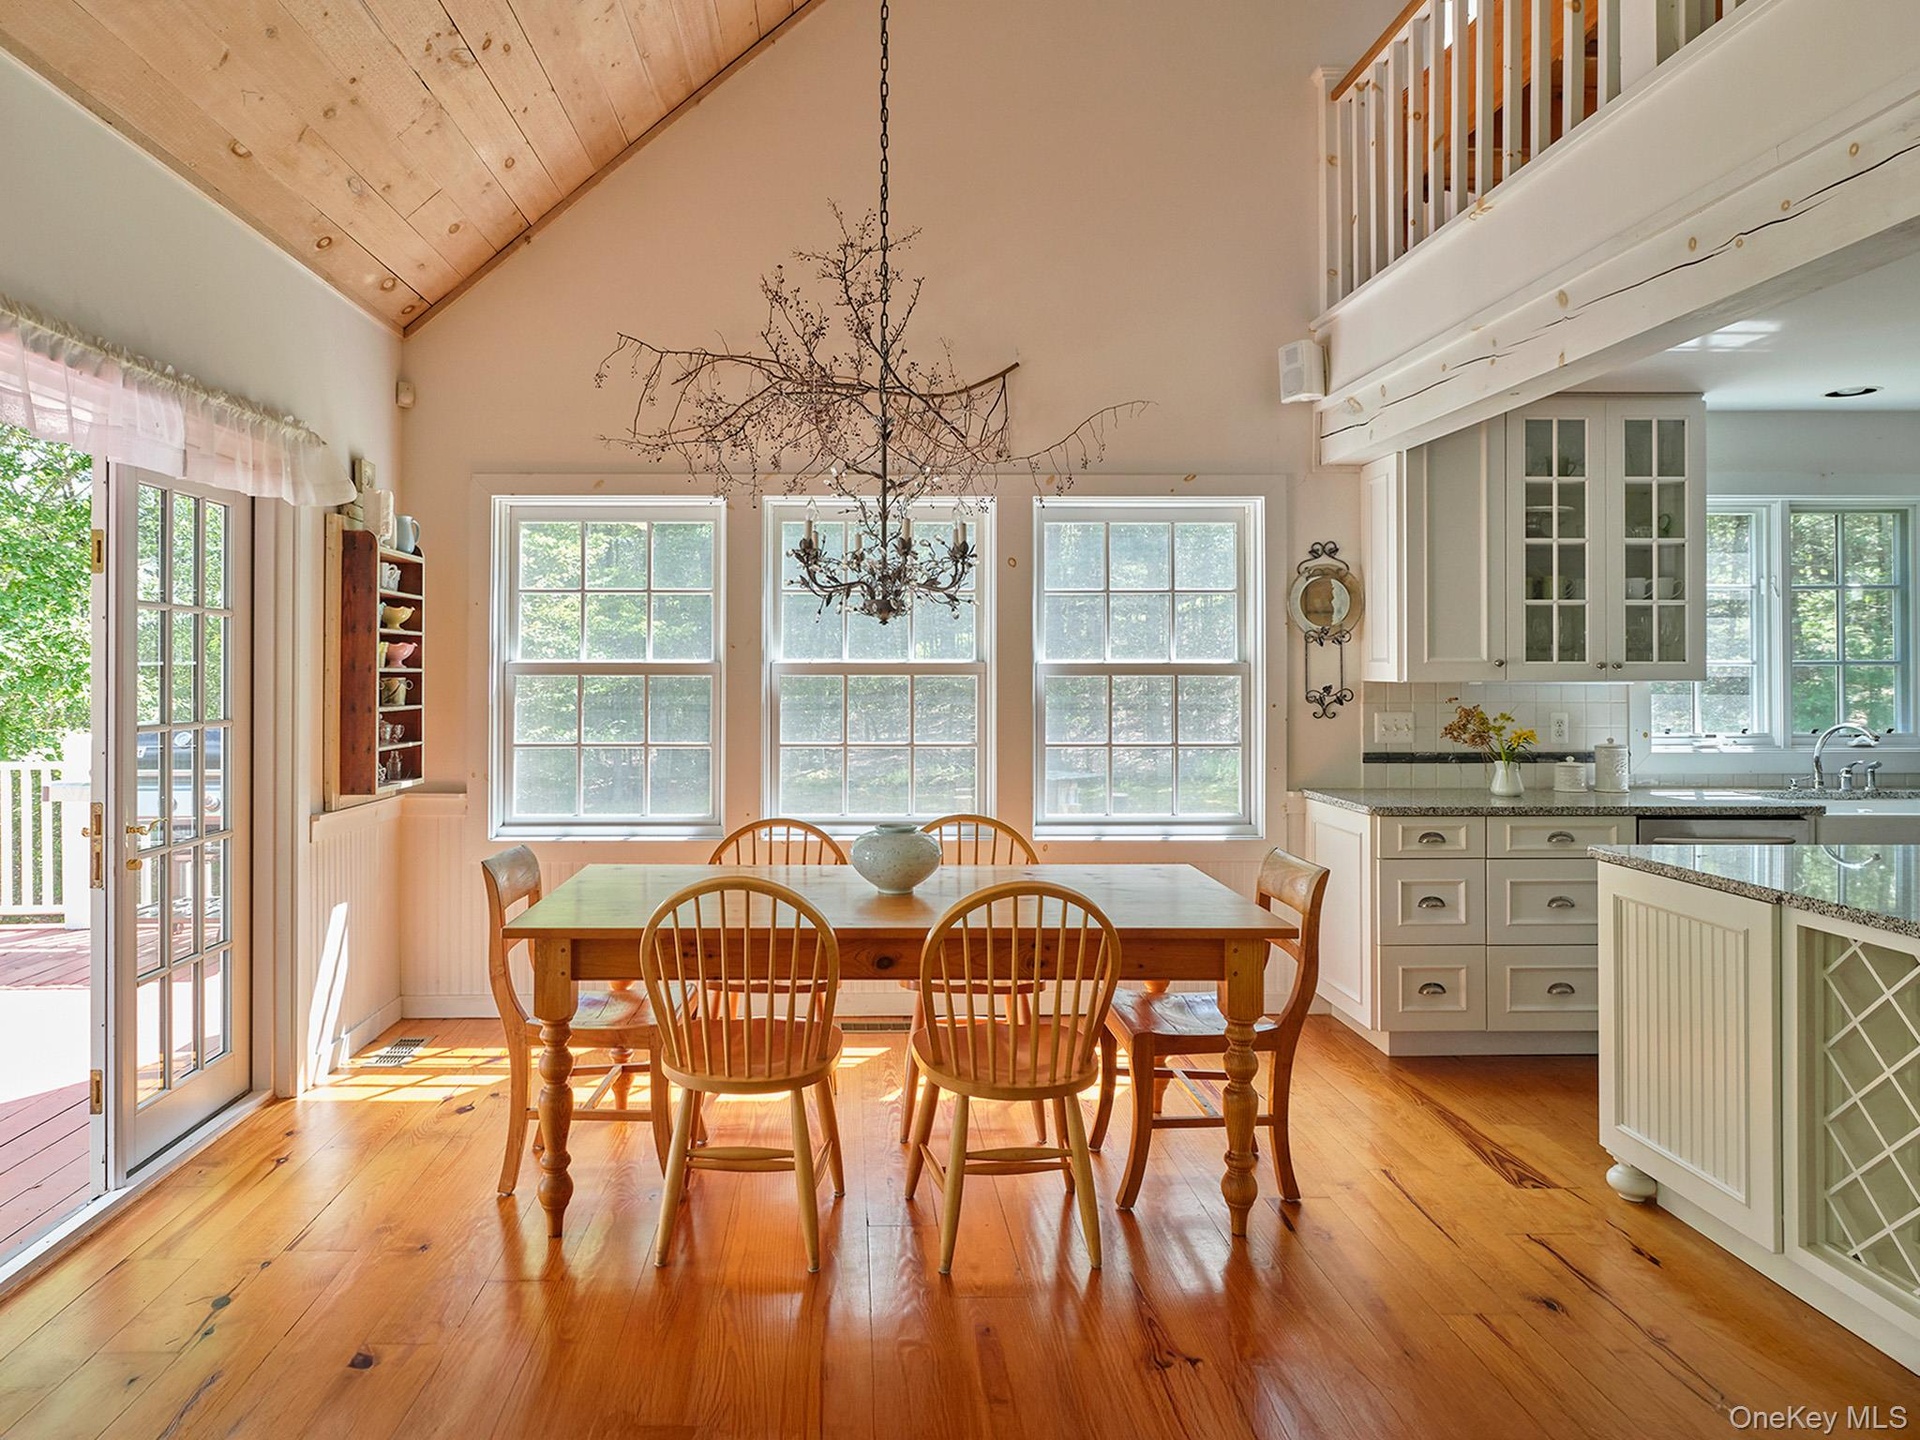
- Dining area featuring light wood-style floors, high vaulted ceiling, wooden ceiling, and a chandelier
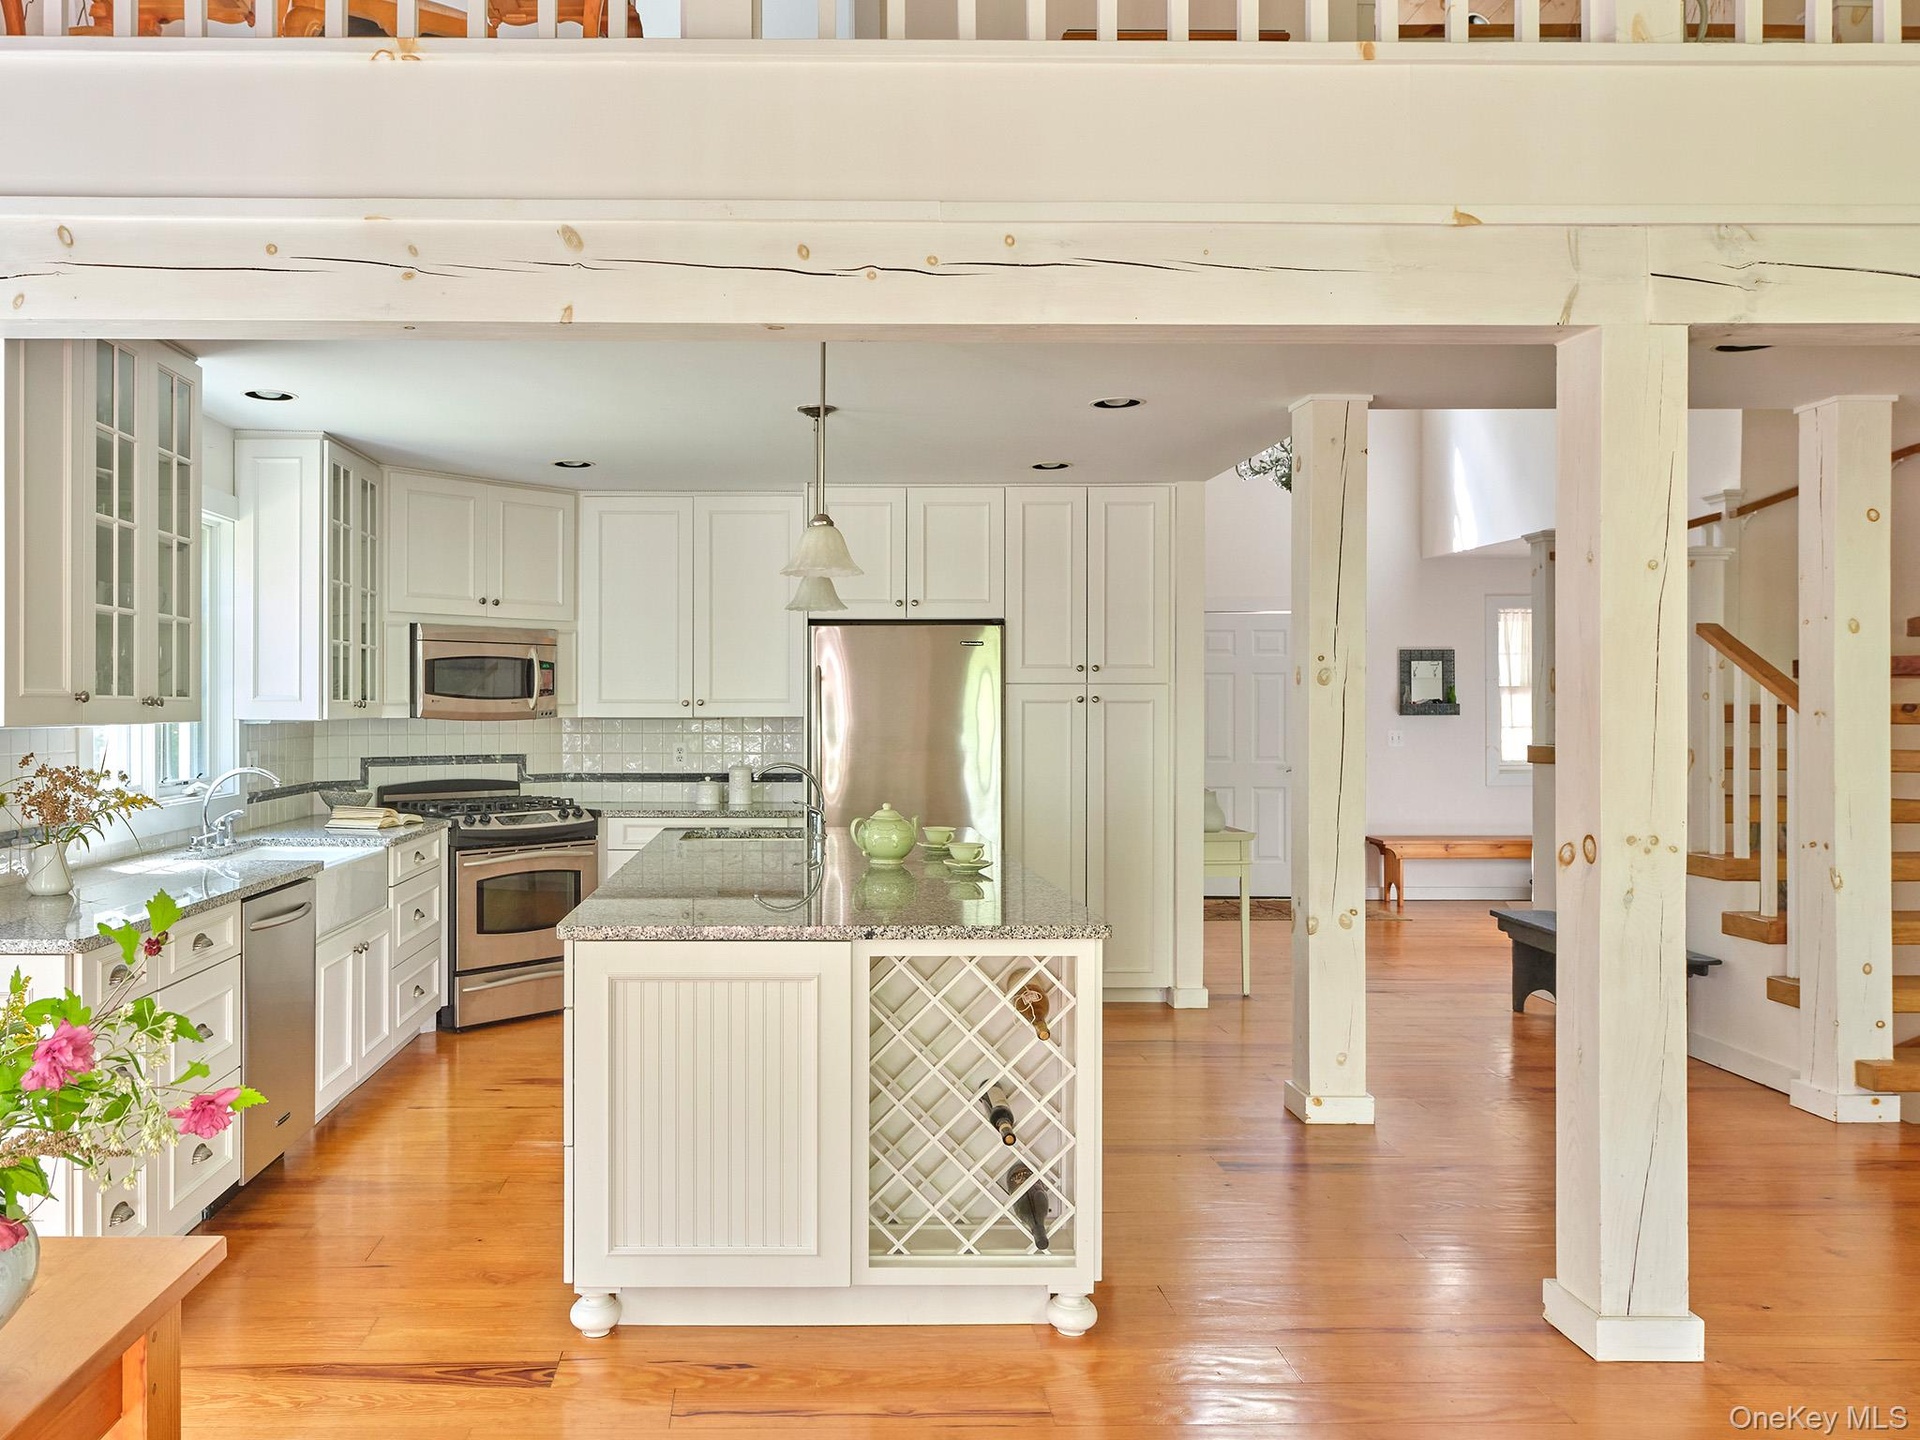
- Kitchen featuring glass insert cabinets, light stone countertops, hanging light fixtures, backsplash, and appliances with stainless steel finishes
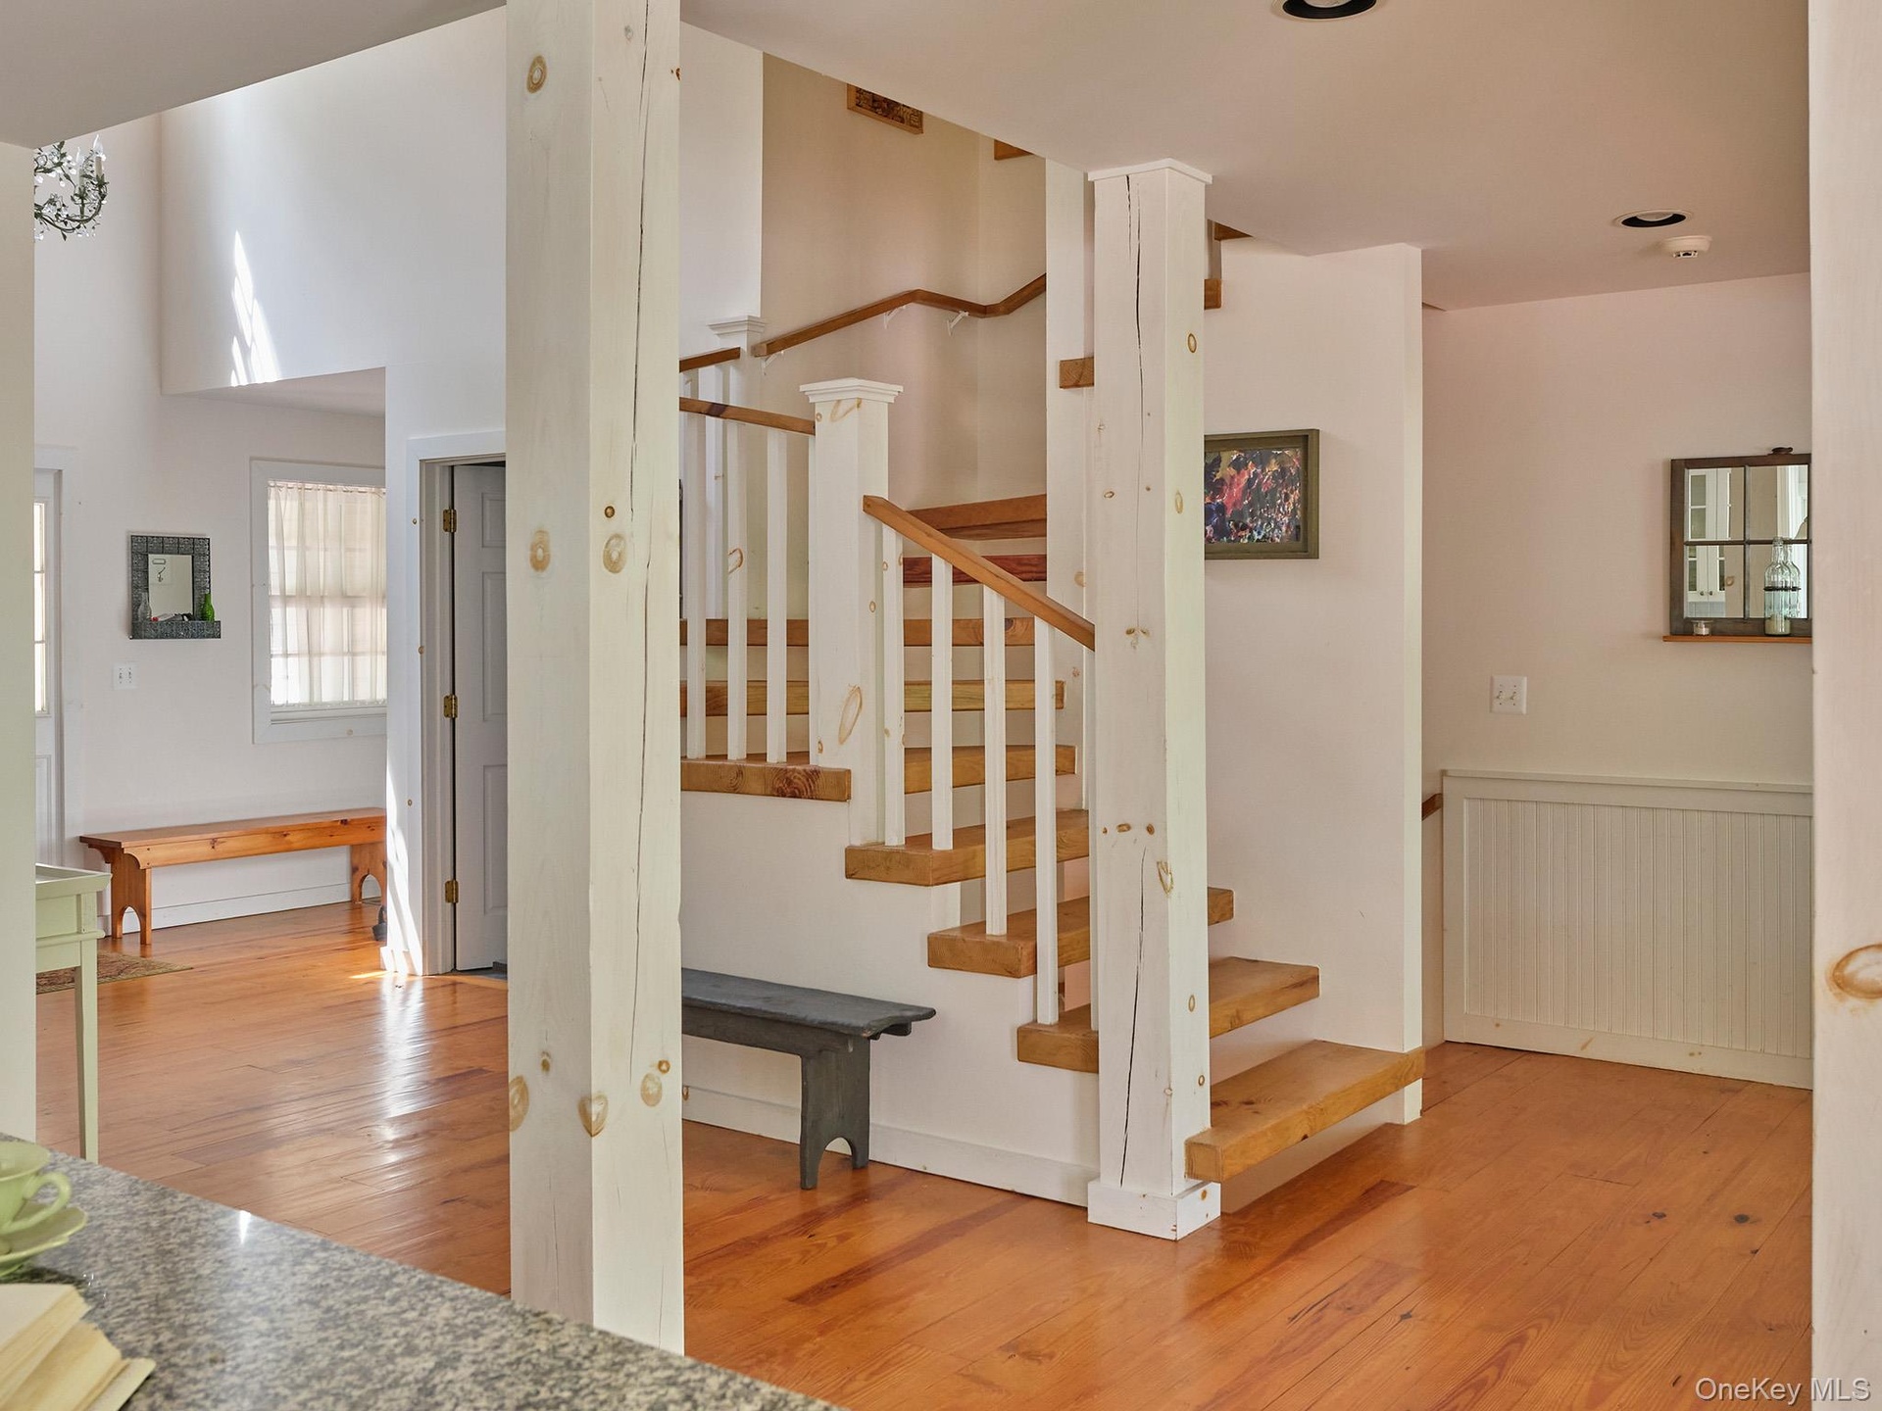
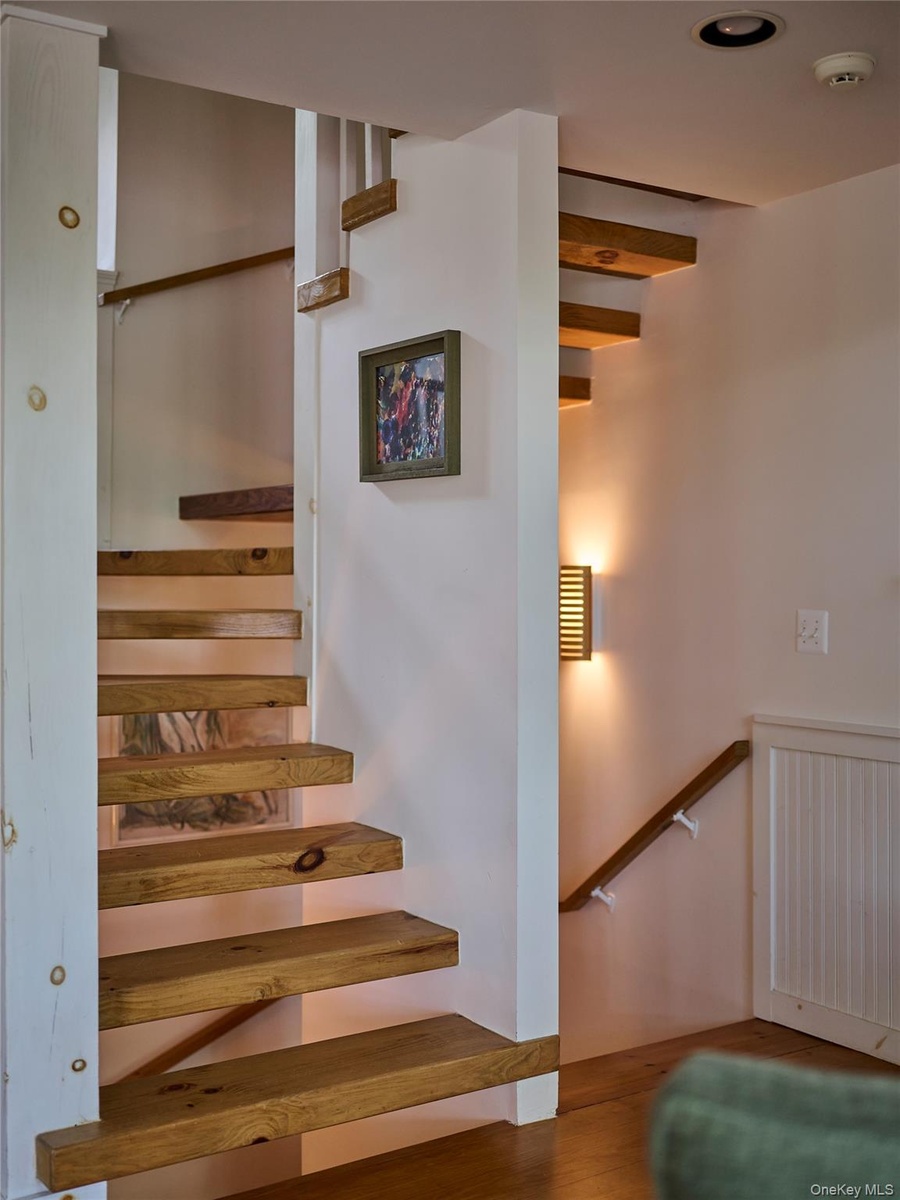
- Staircase featuring wood-type flooring
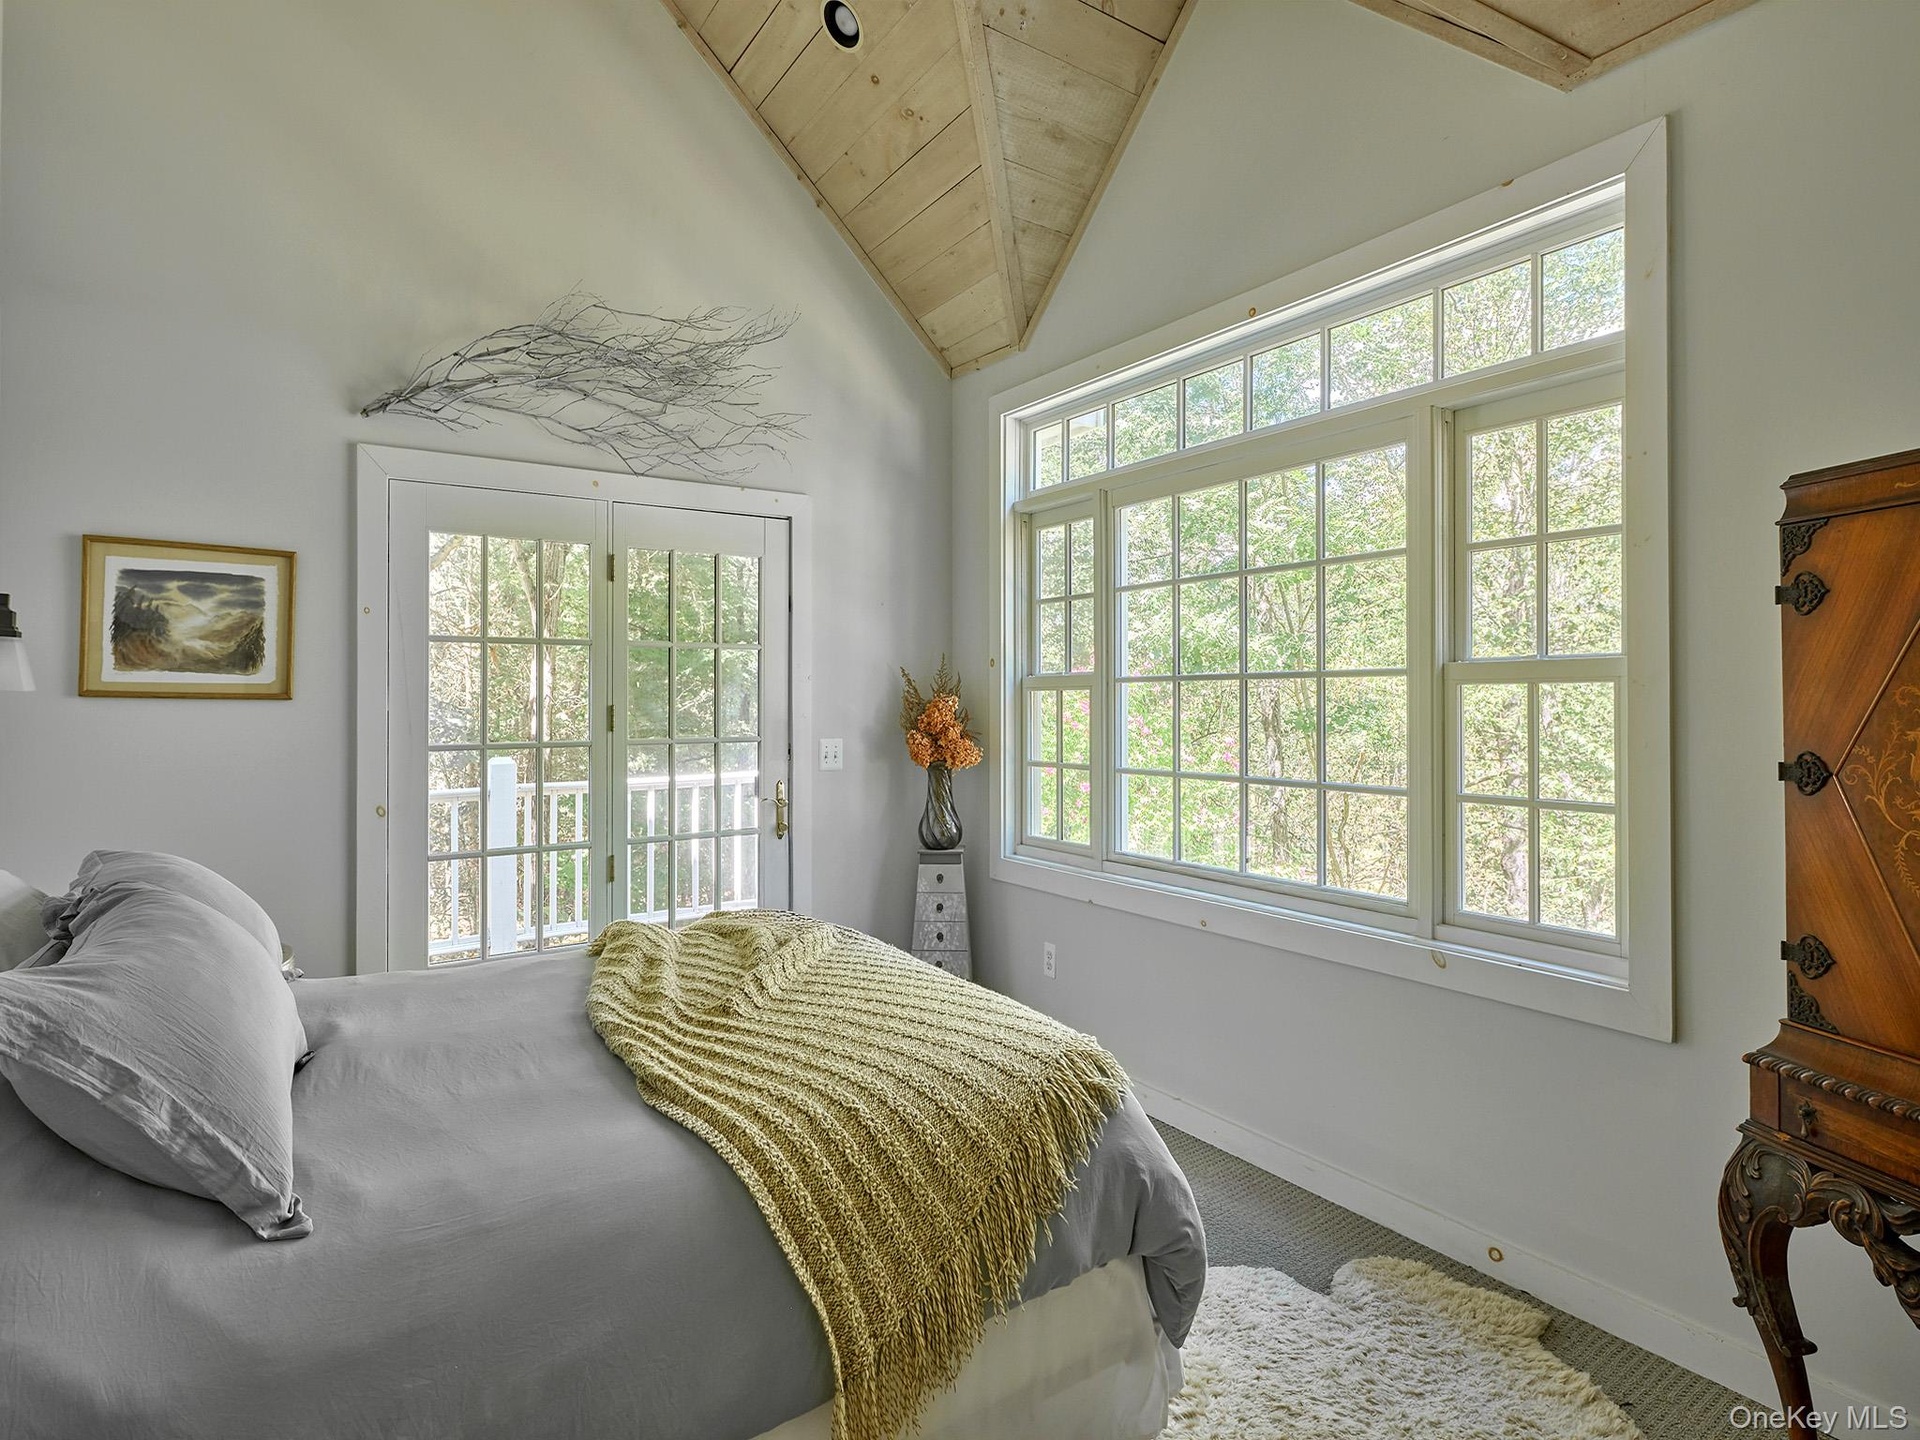
- Carpeted bedroom featuring access to exterior, lofted ceiling, and wooden ceiling
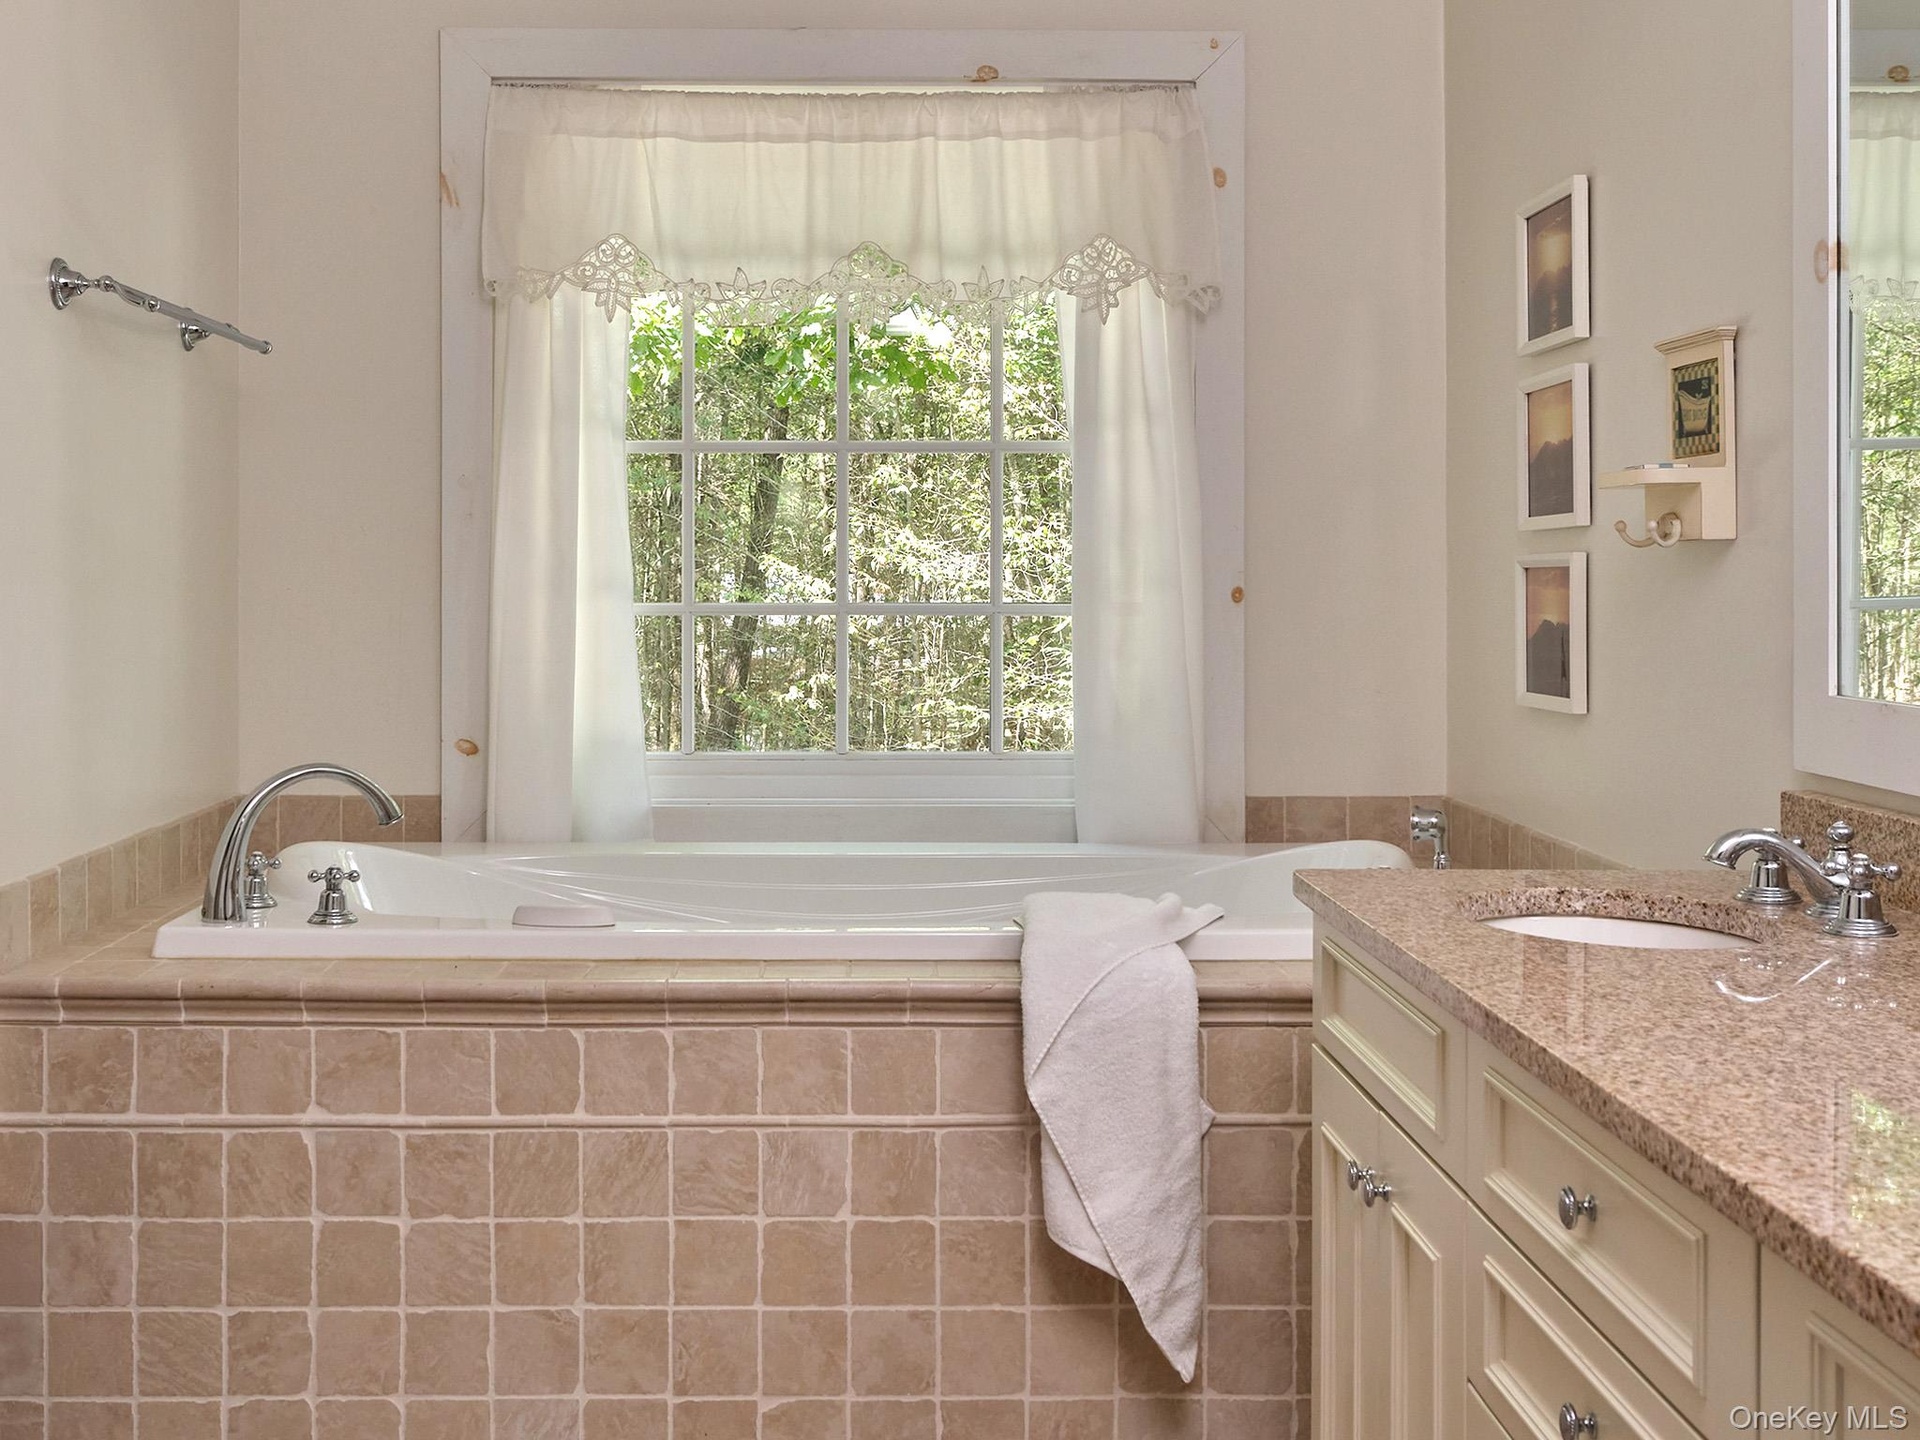
- Full bath with vanity, a garden tub, and plenty of natural light
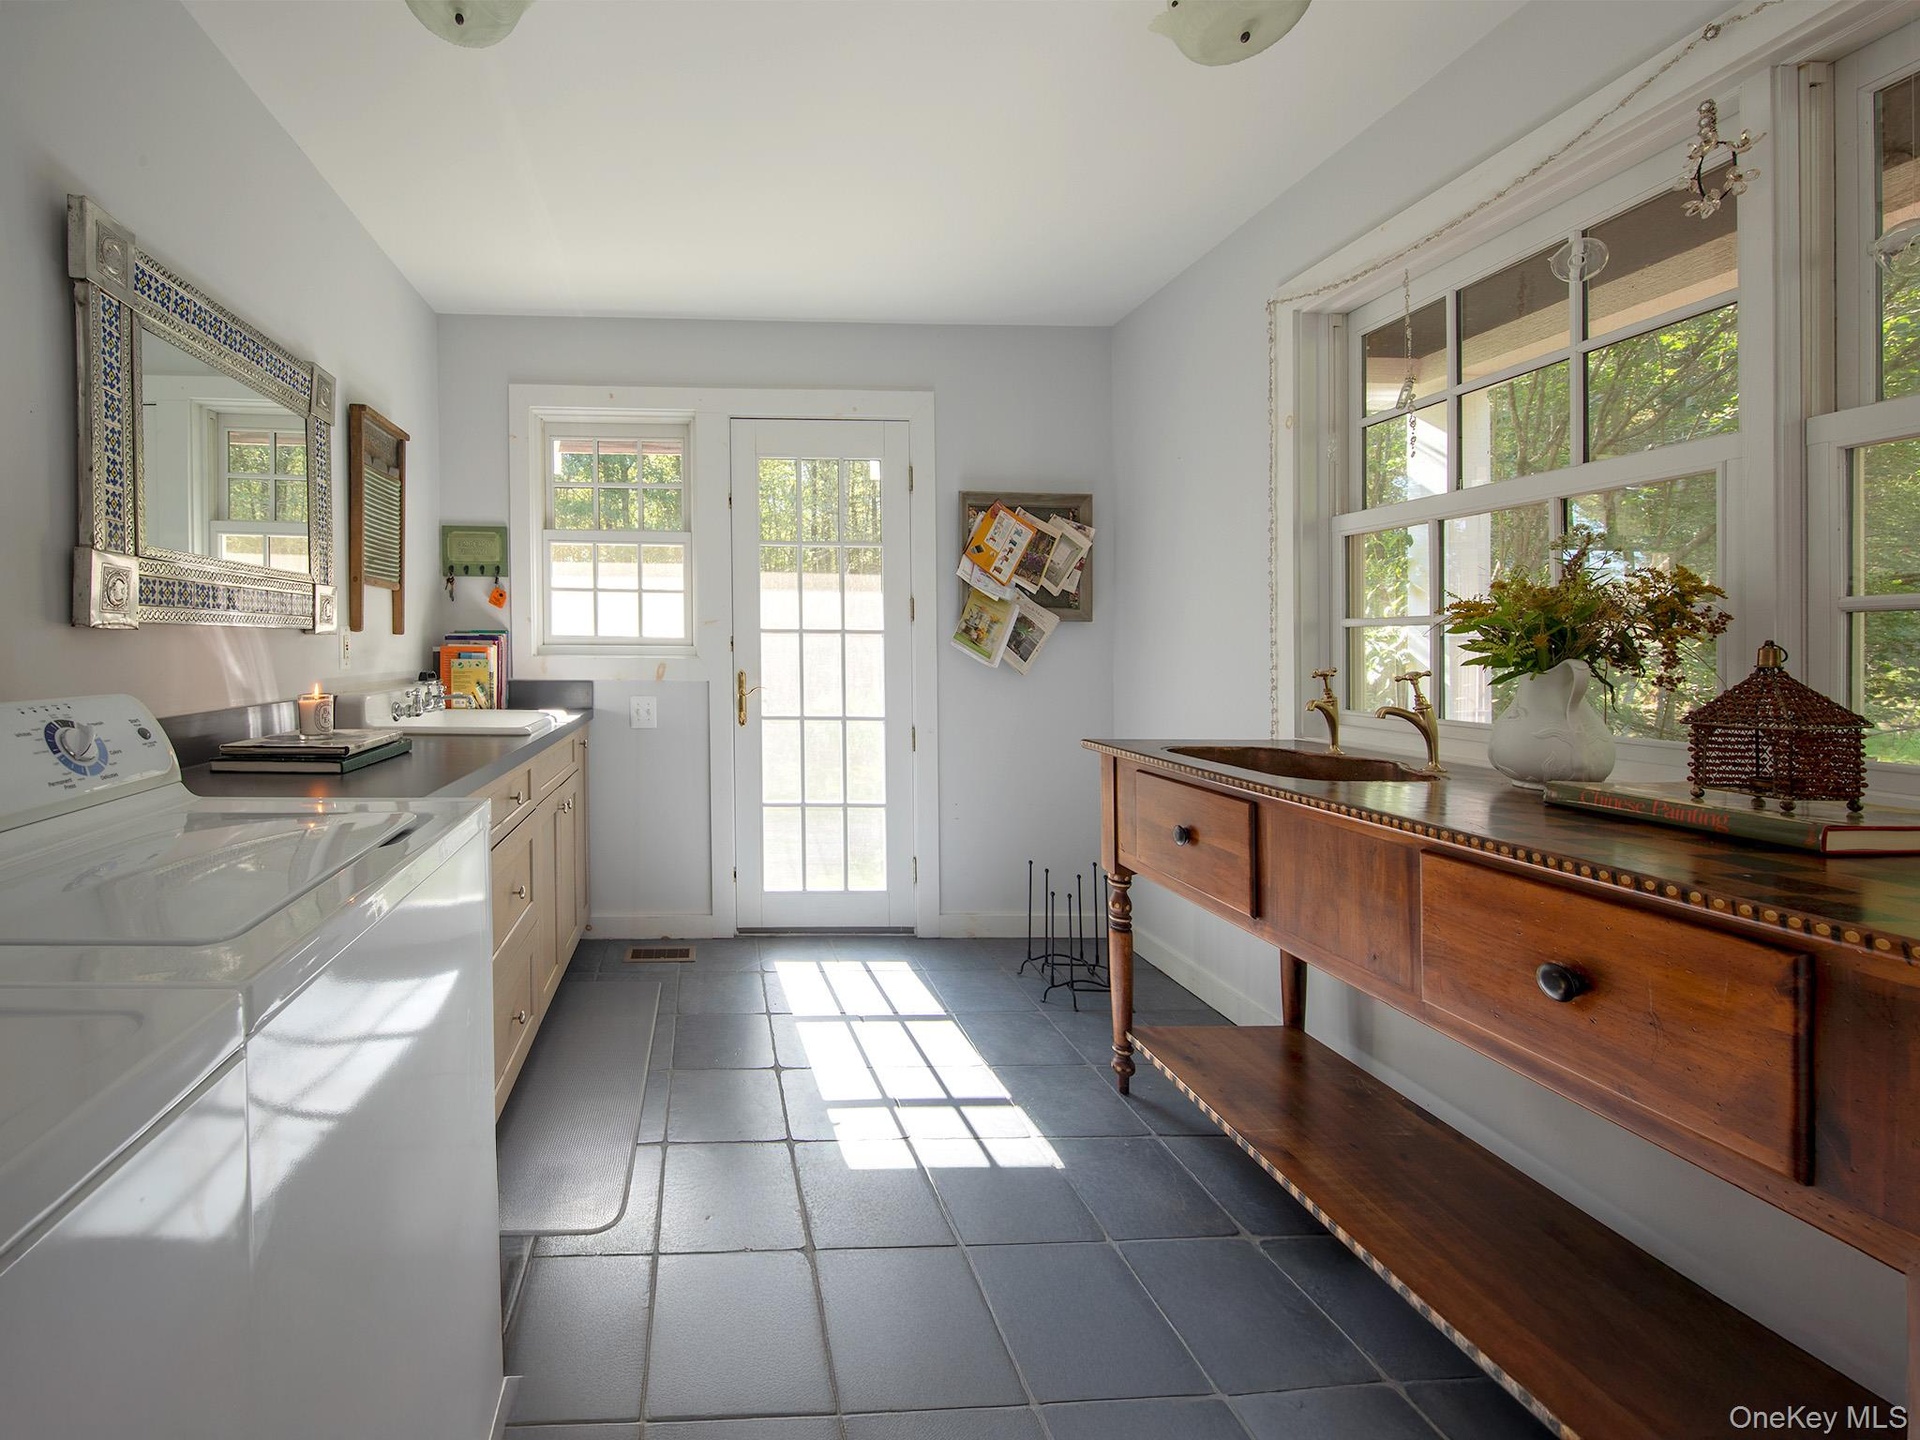
- Entryway featuring tile patterned flooring and washing machine and dryer
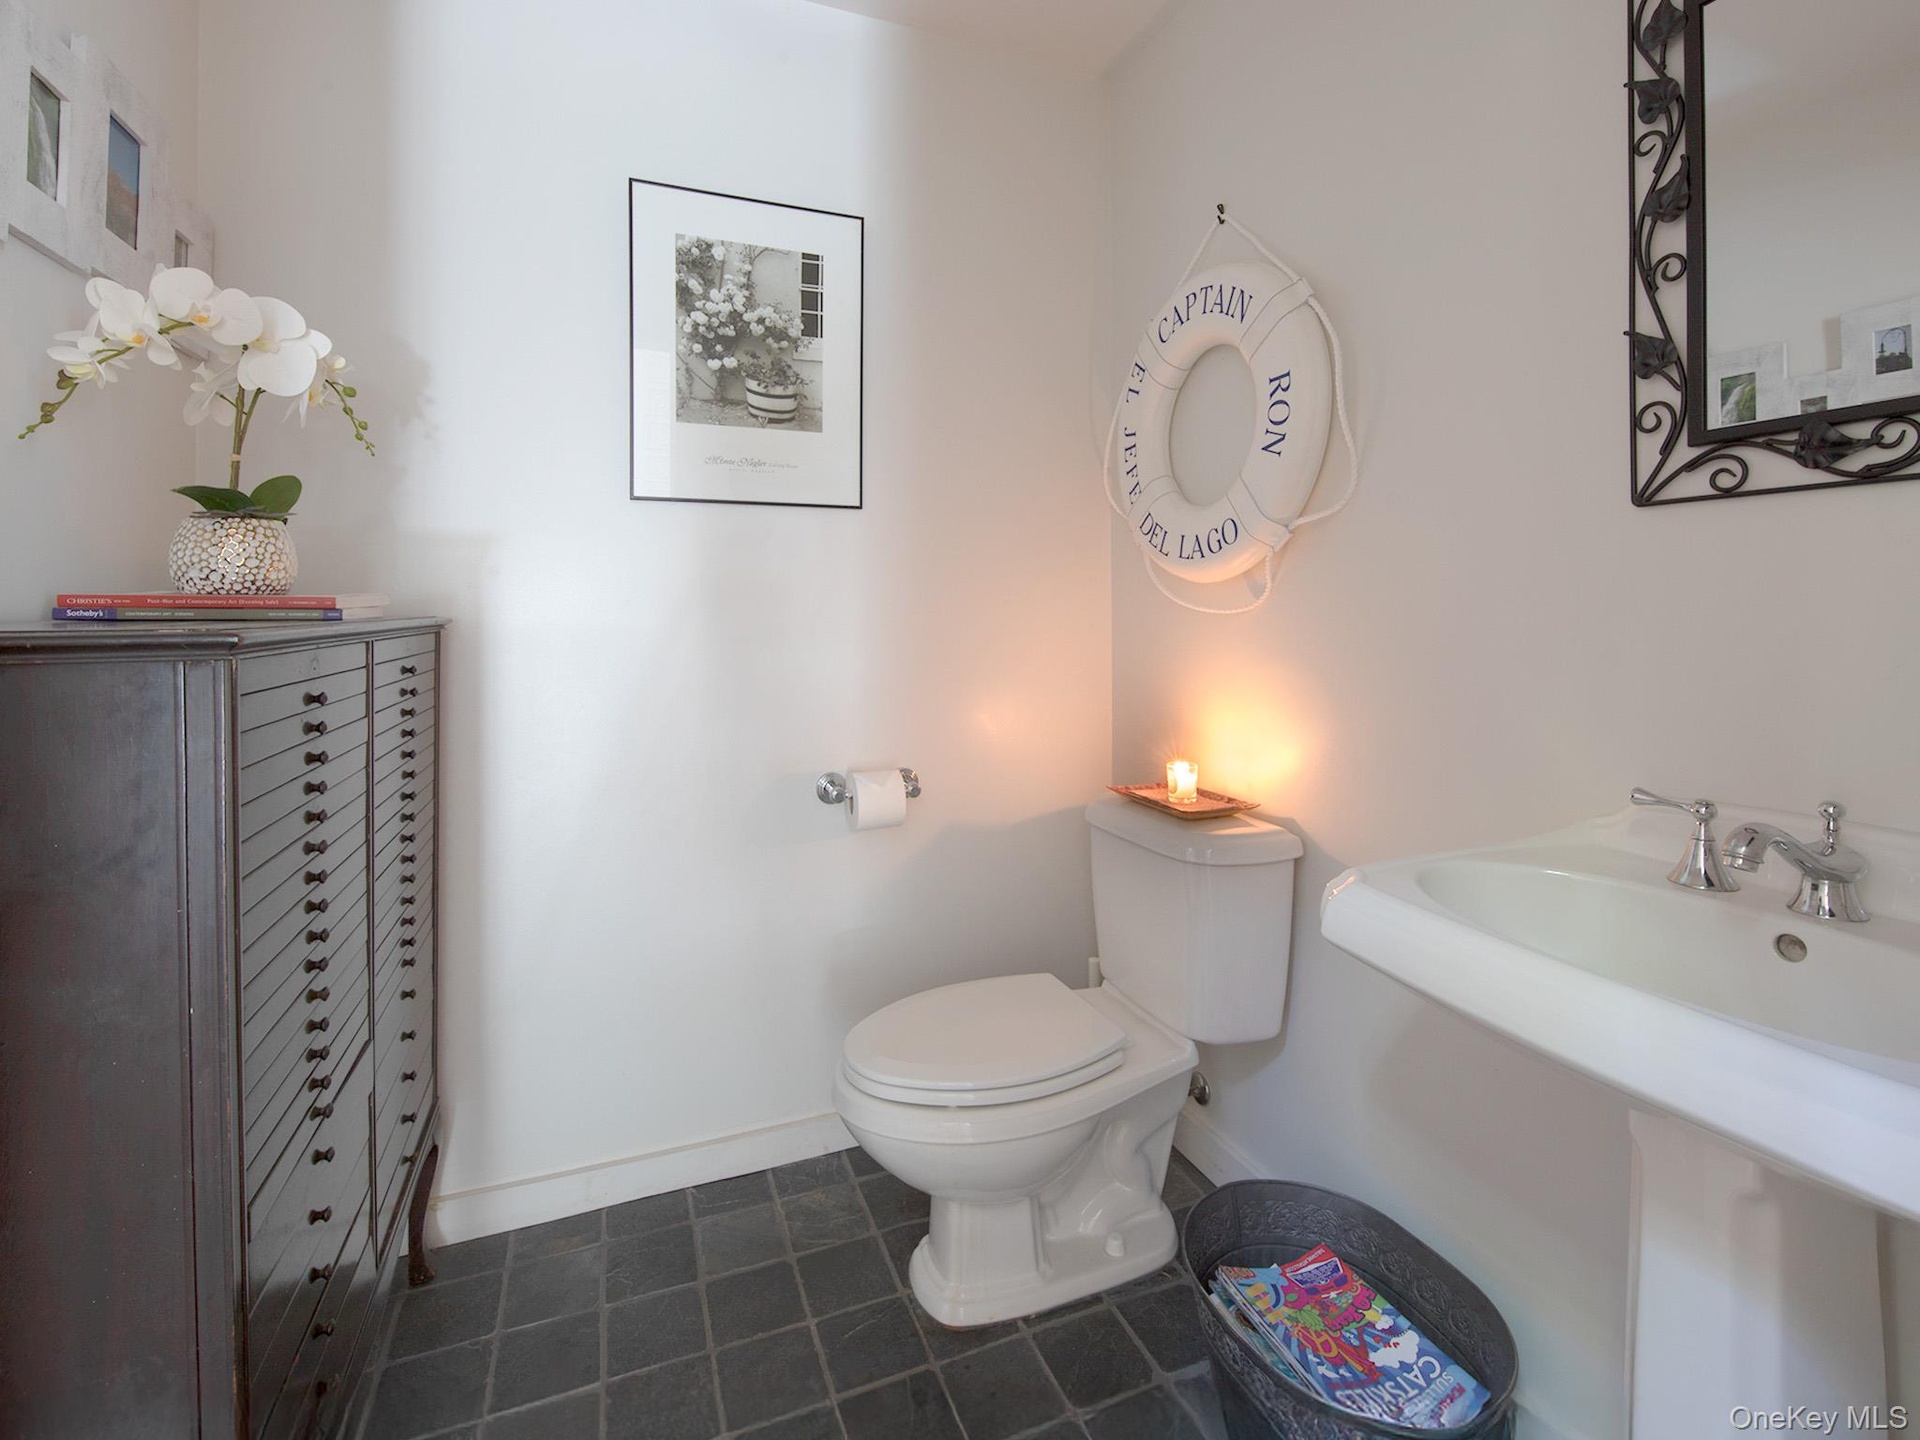
- Bathroom with dark tile patterned floors and toilet
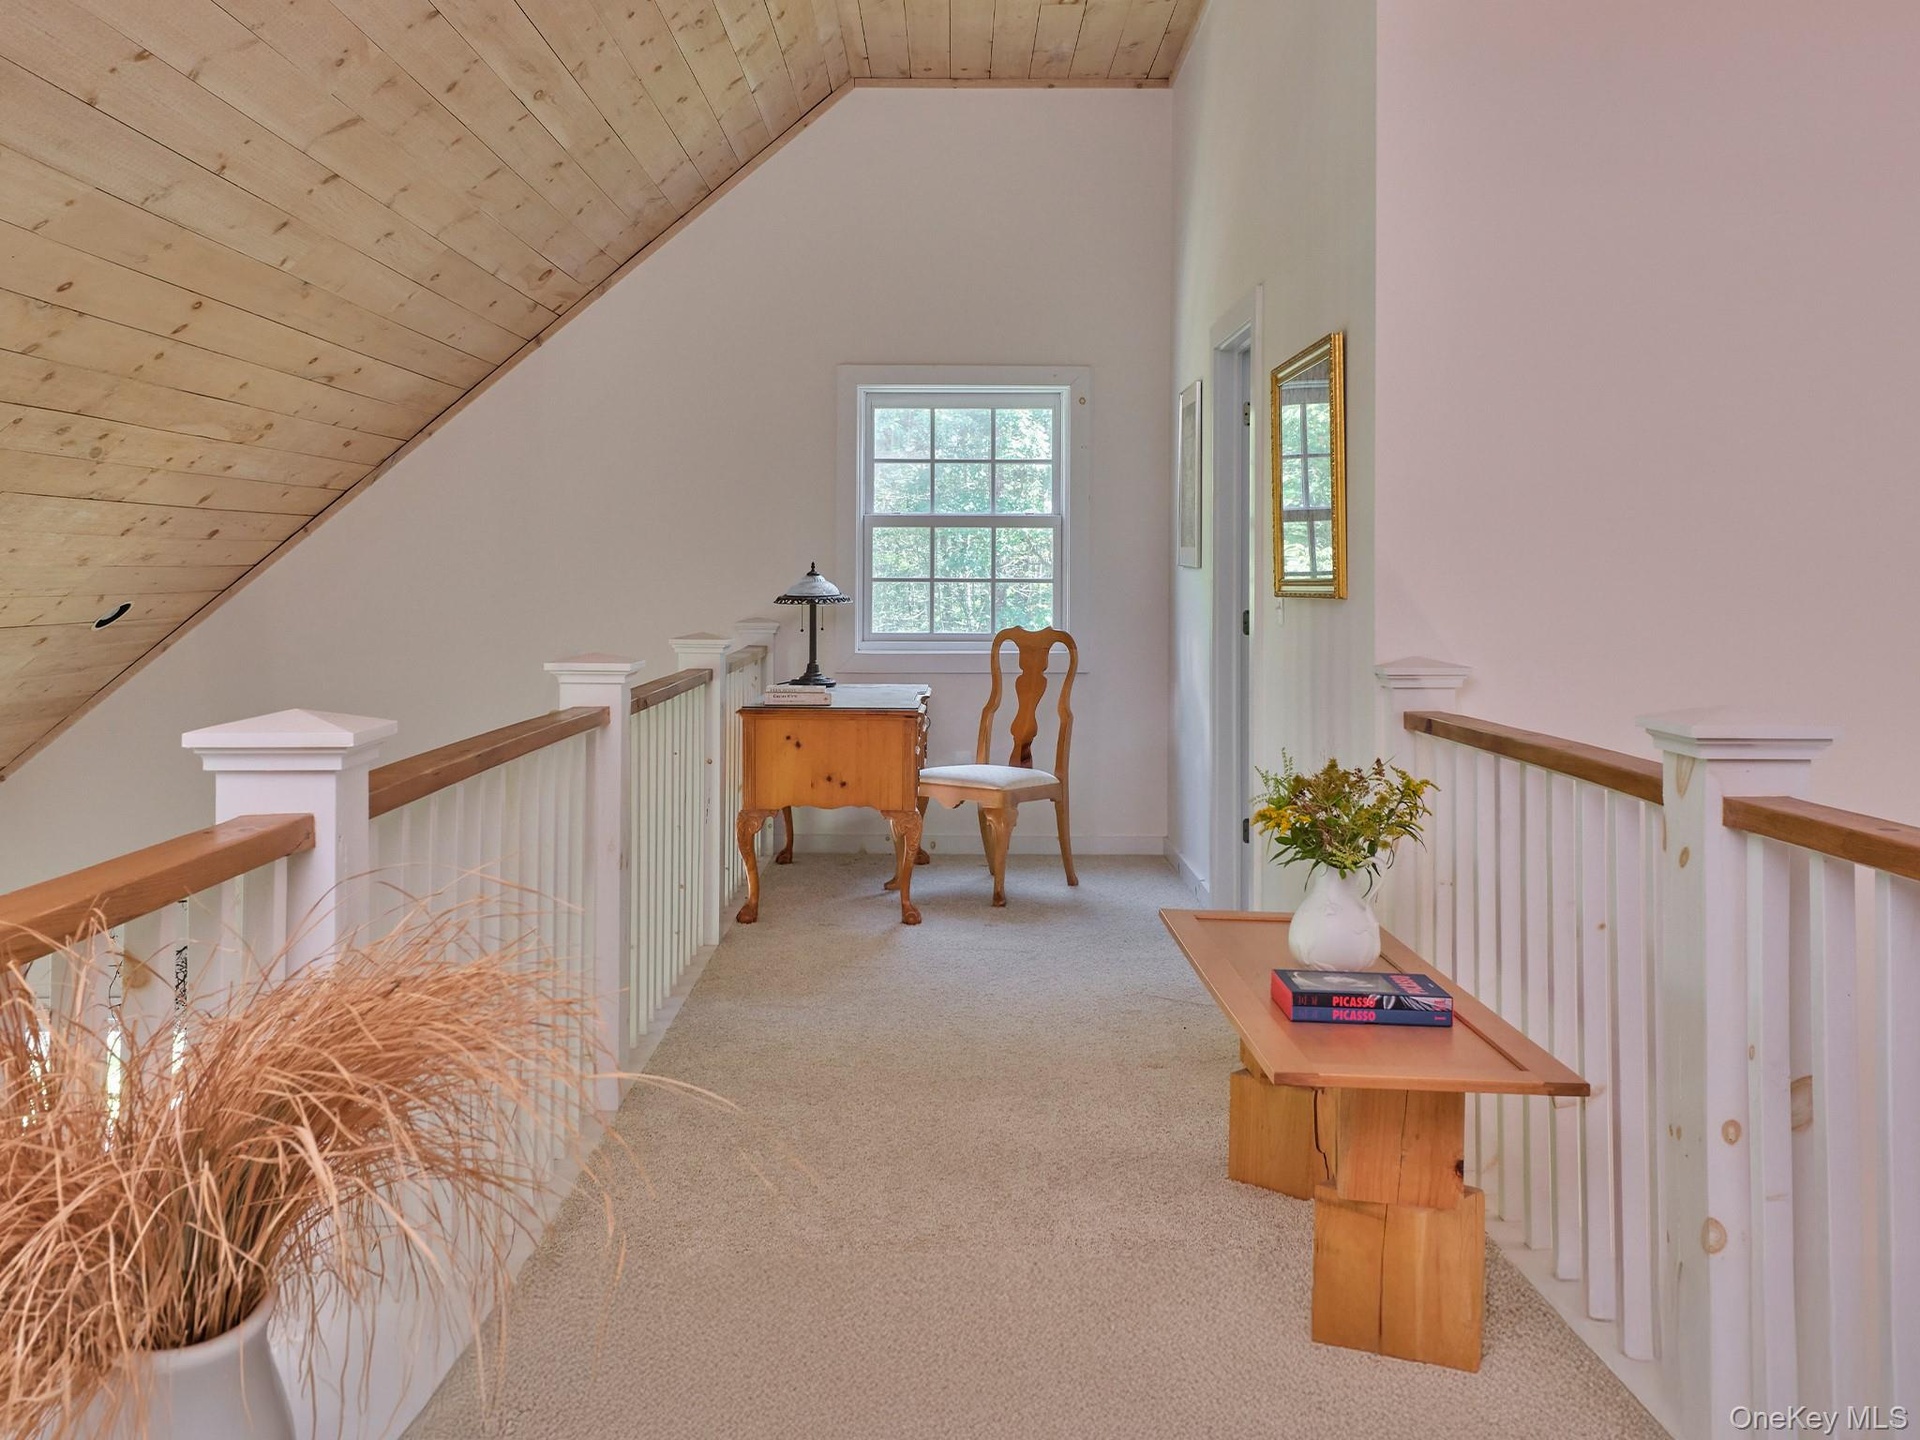
- Corridor featuring wooden ceiling, vaulted ceiling, light colored carpet, and an upstairs landing
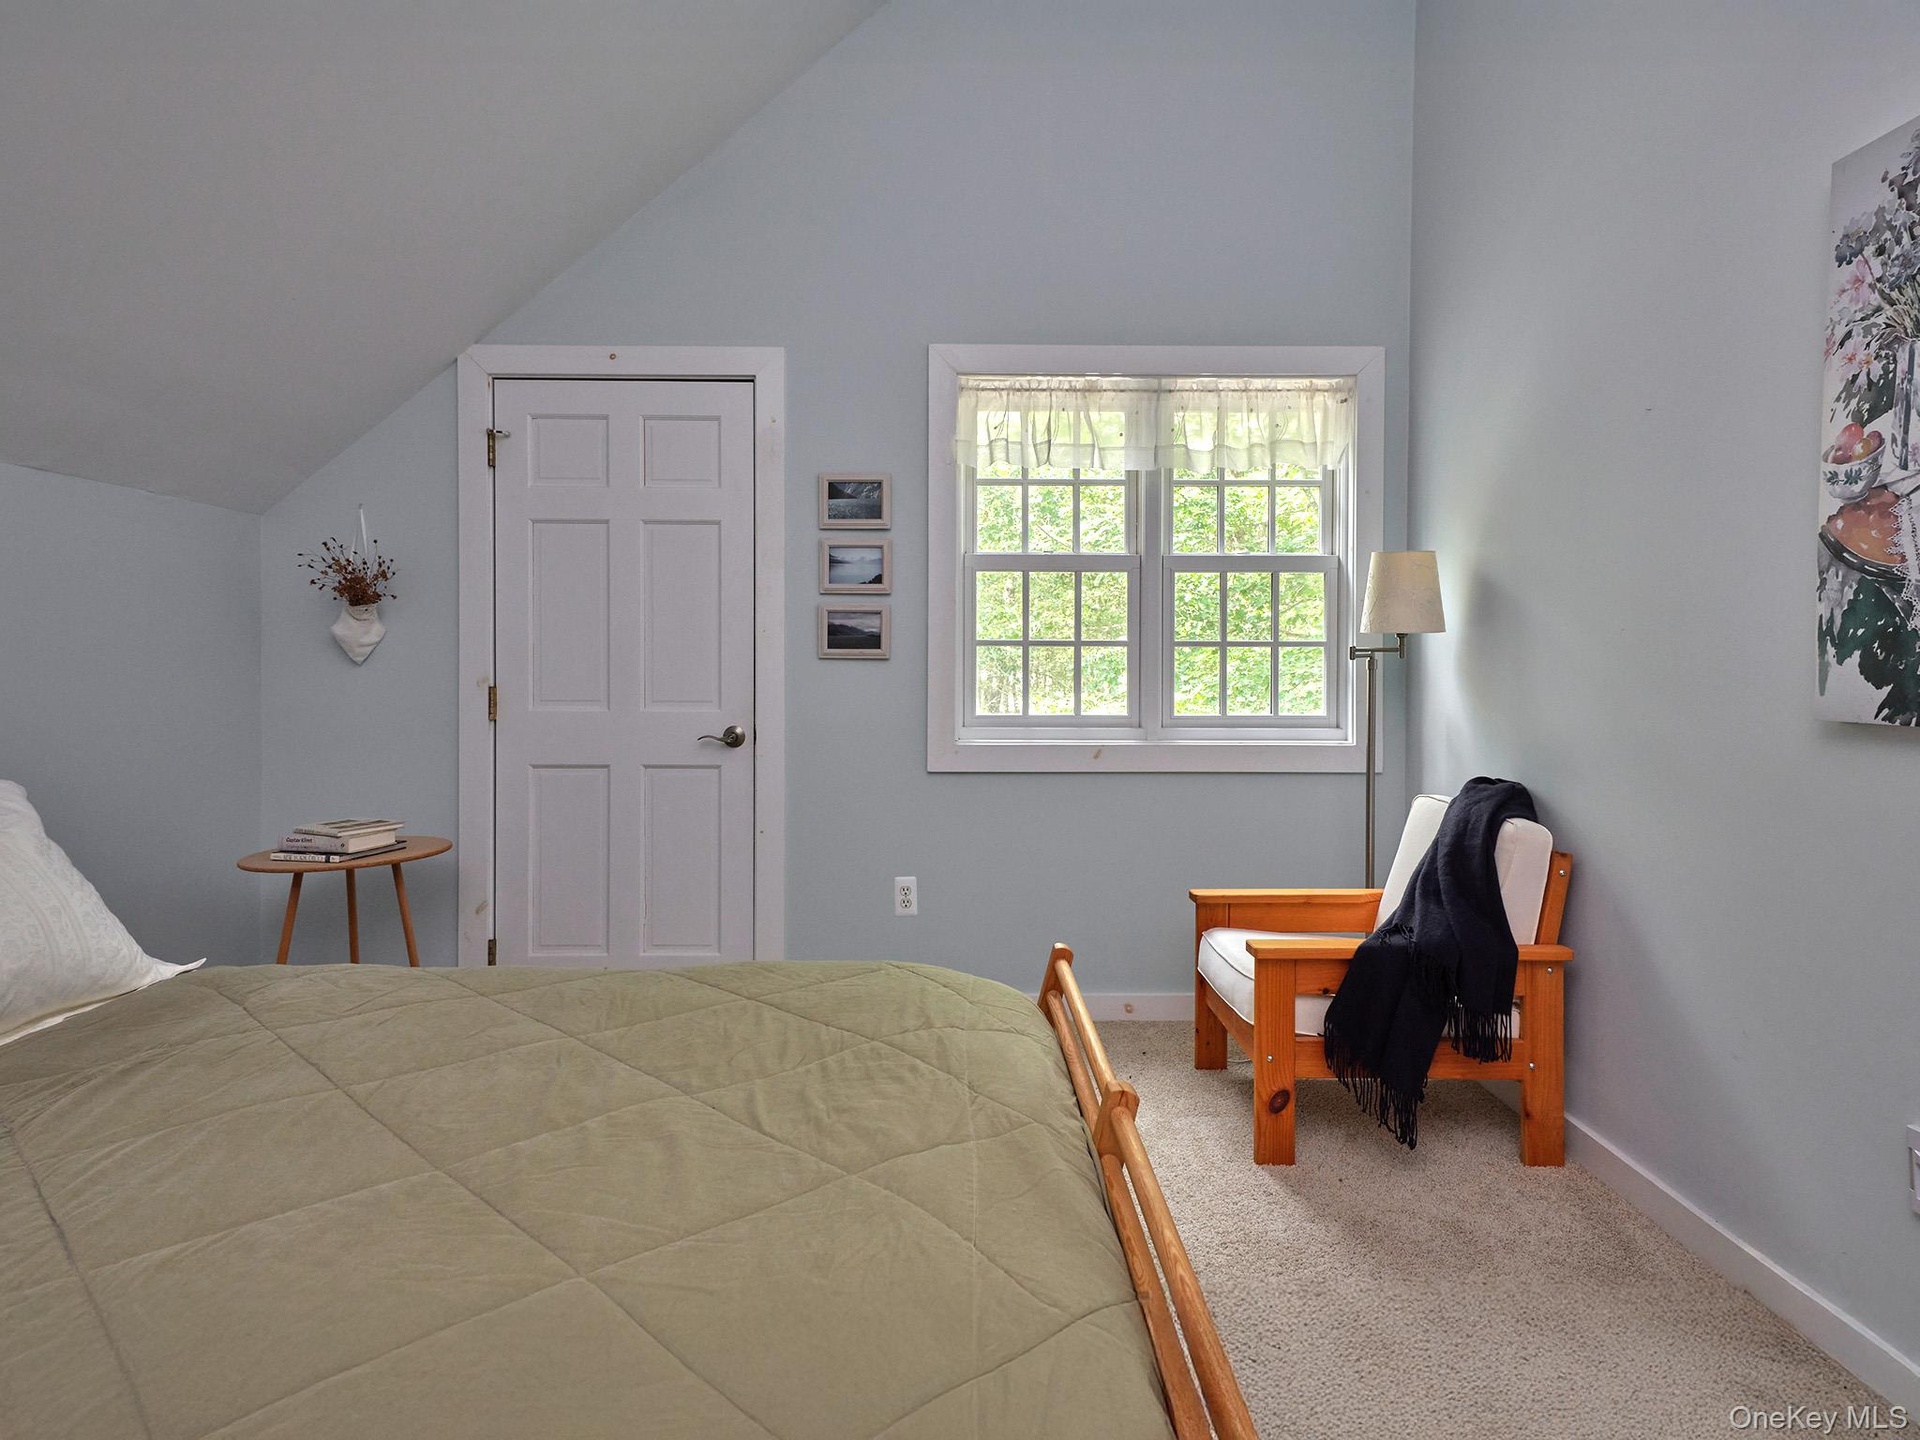
- Bedroom with carpet floors and lofted ceiling
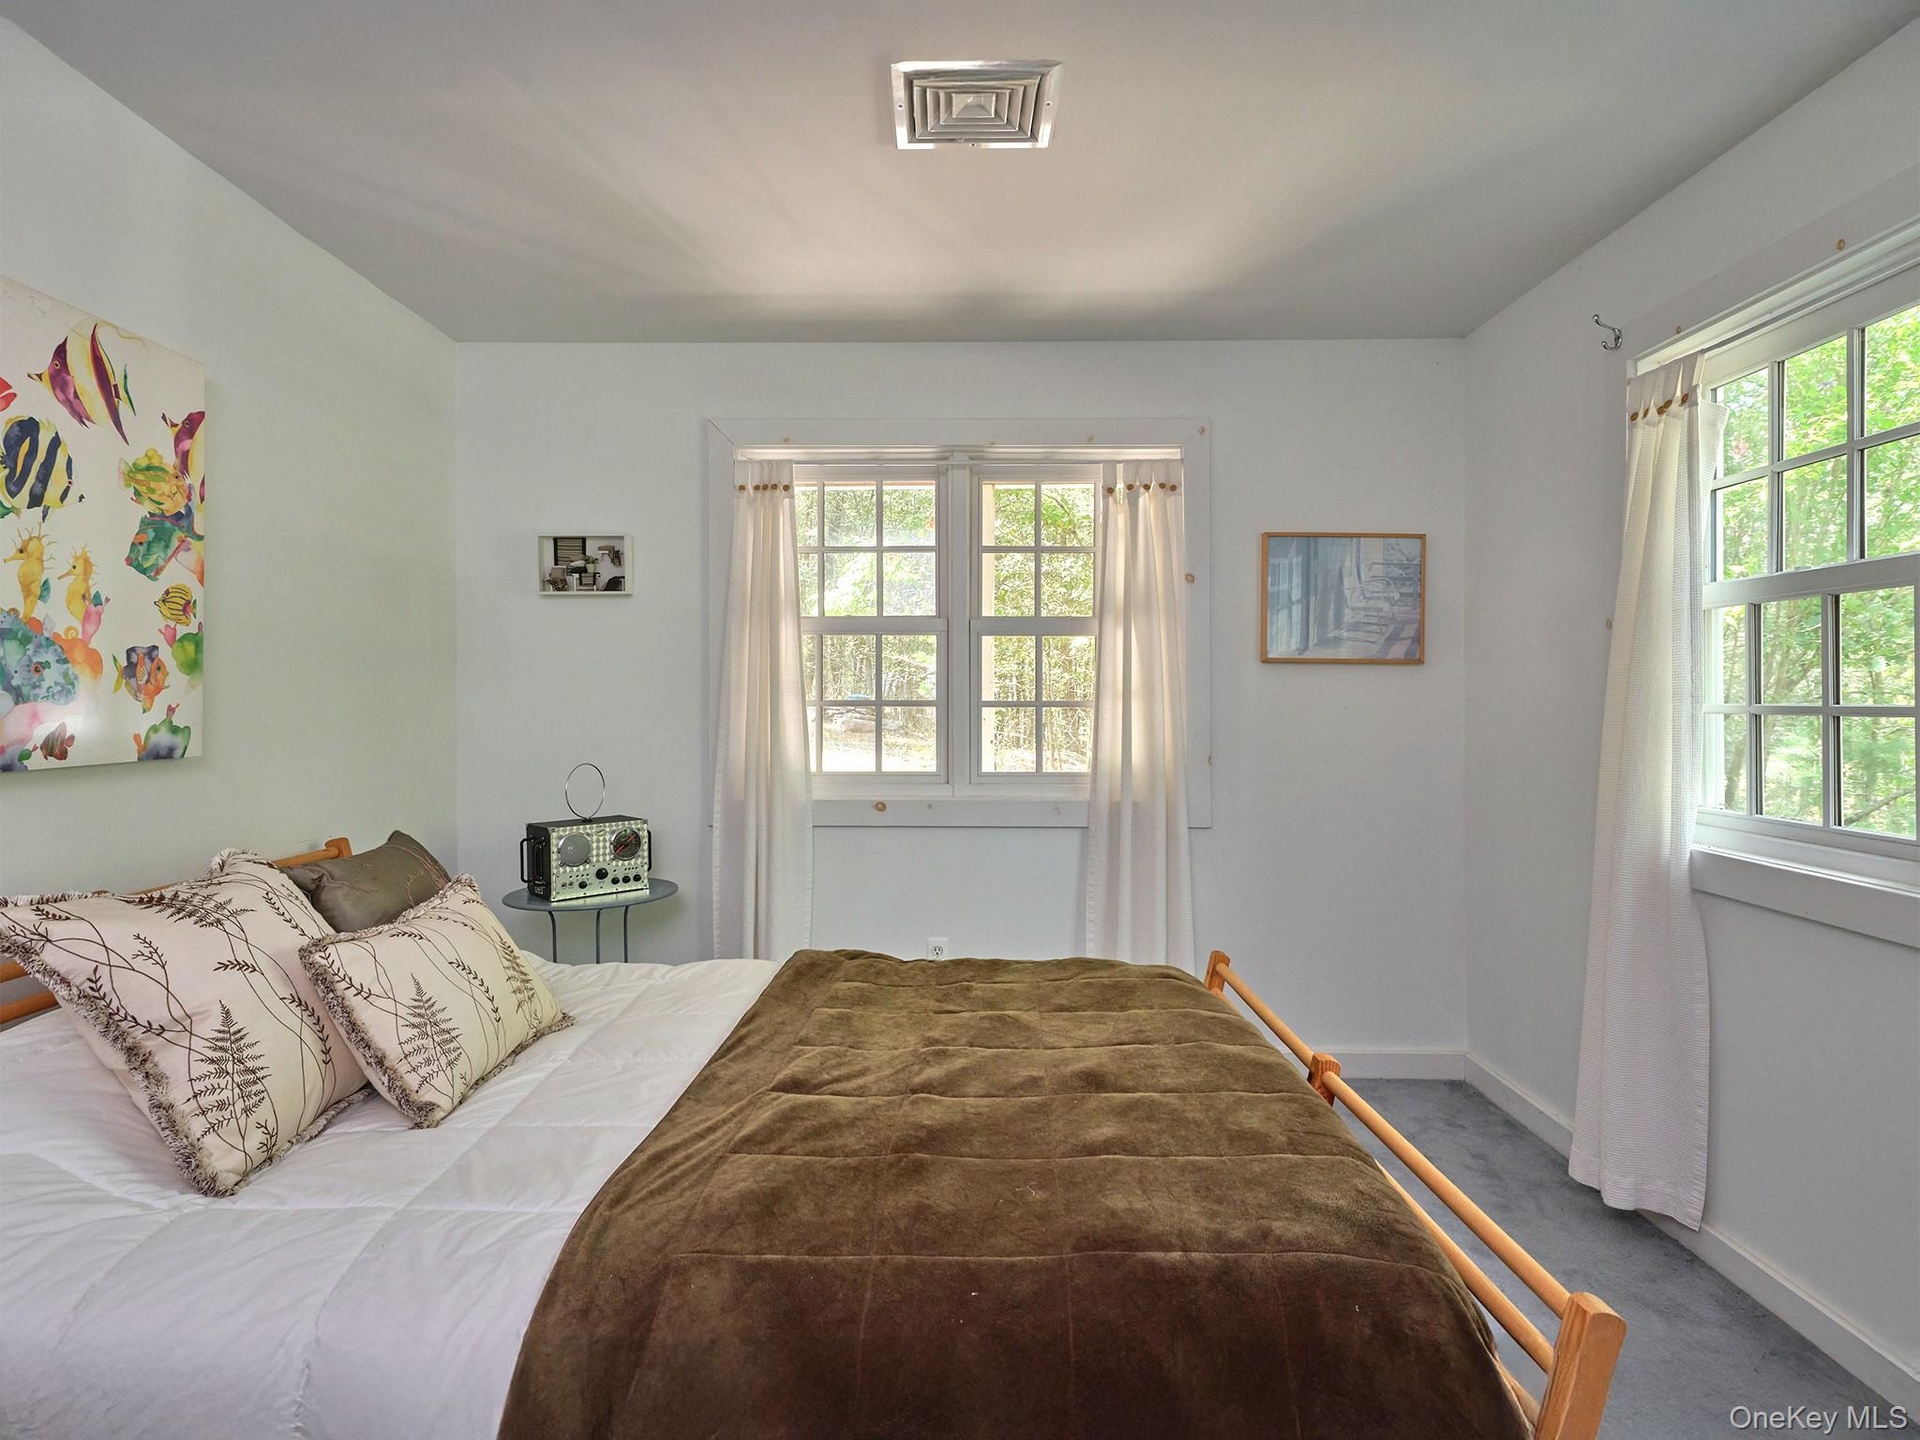
- Bedroom featuring carpet floors and baseboards
- Stairs with wood finished floors
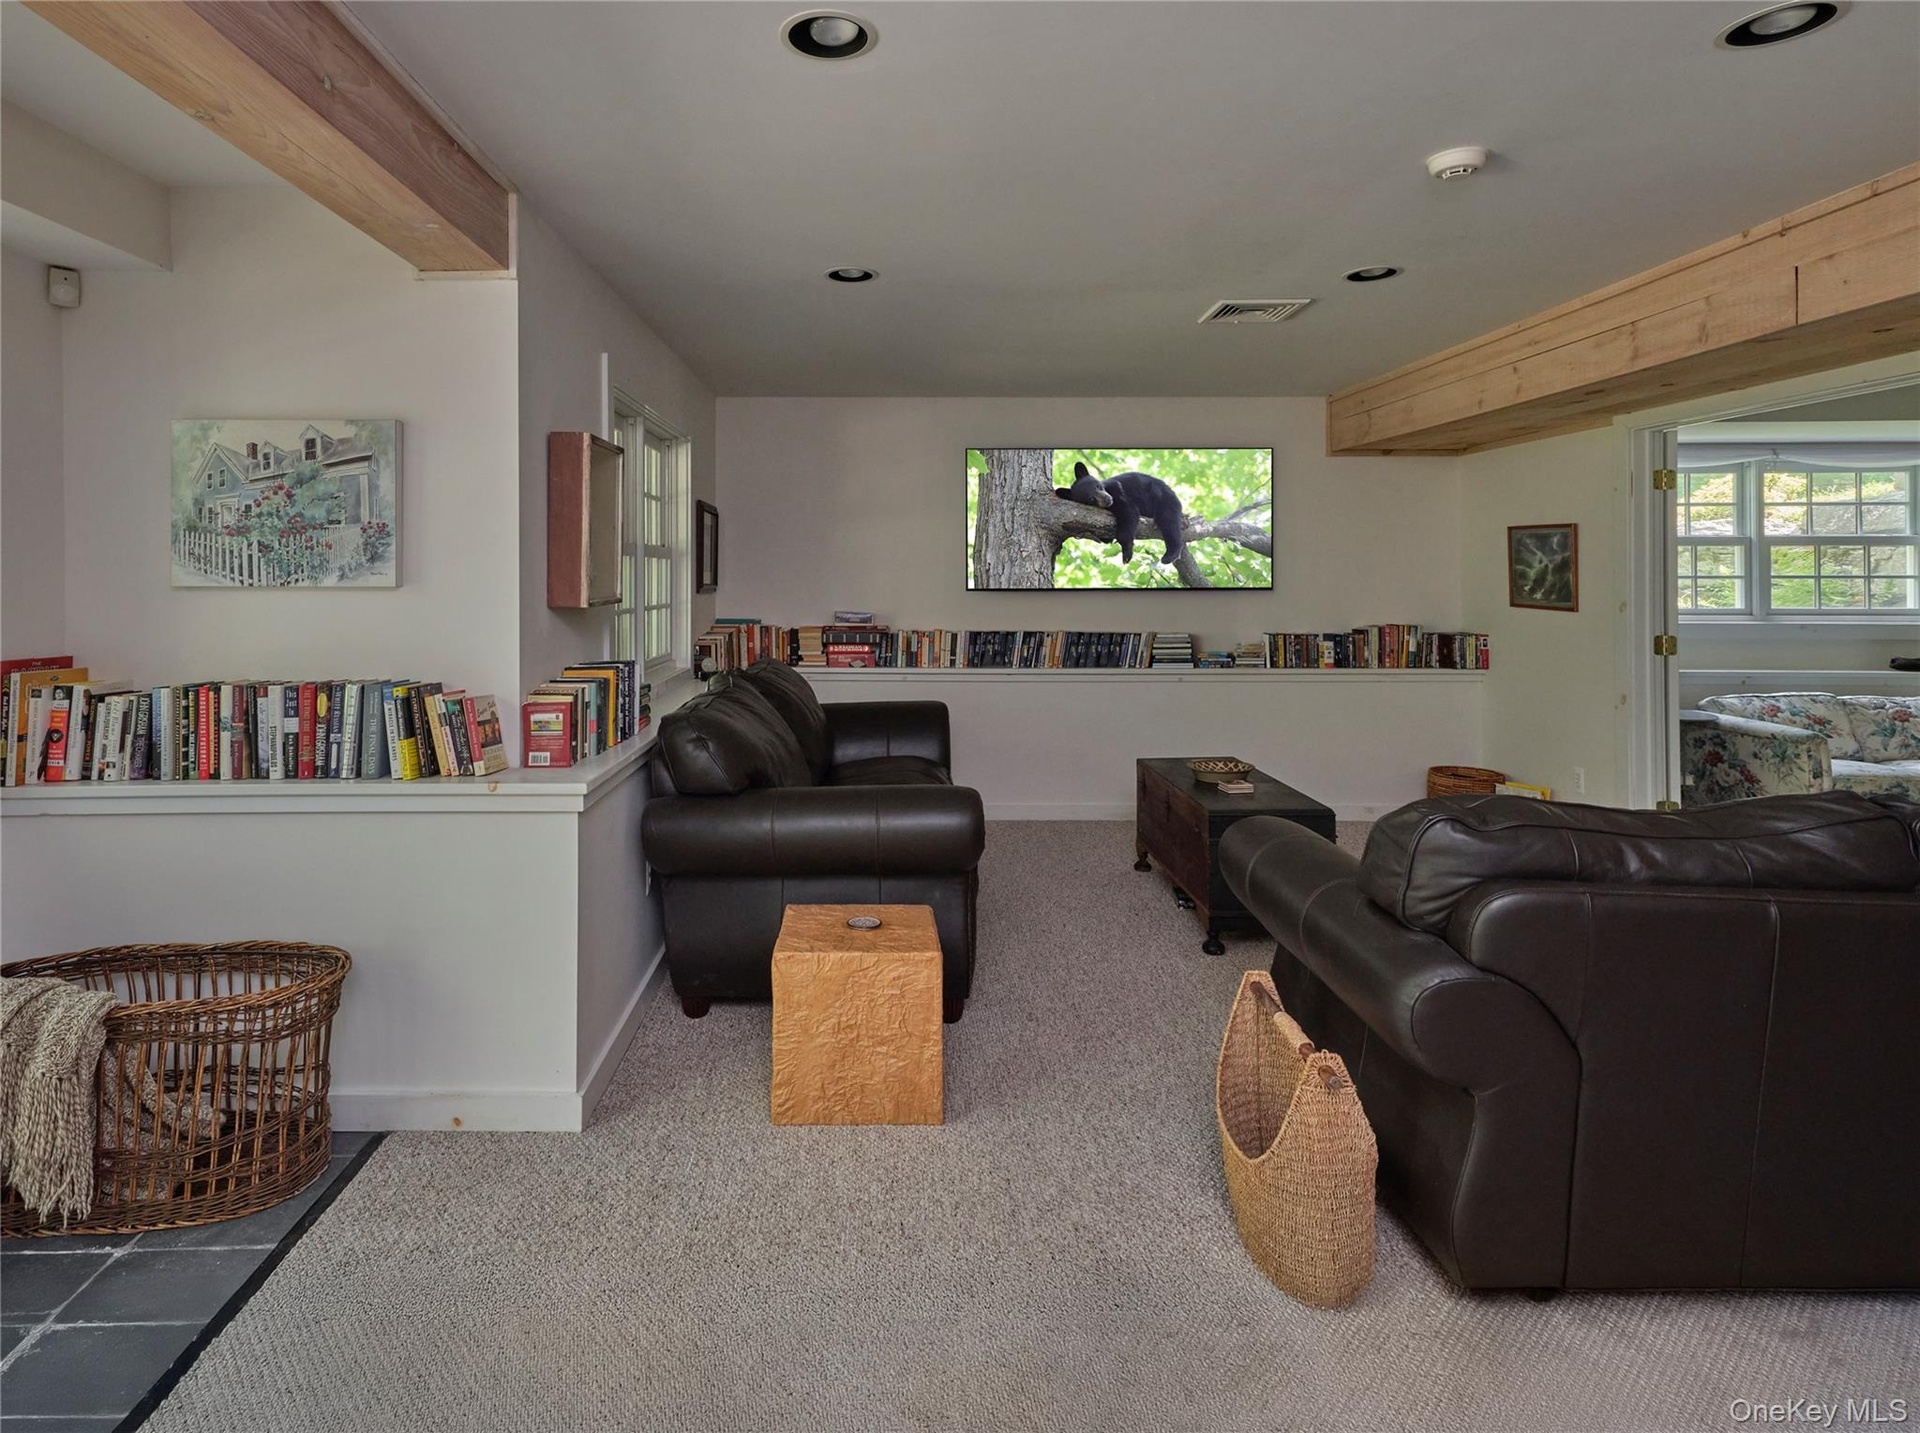
- Living area with carpet flooring, beamed ceiling, and recessed lighting
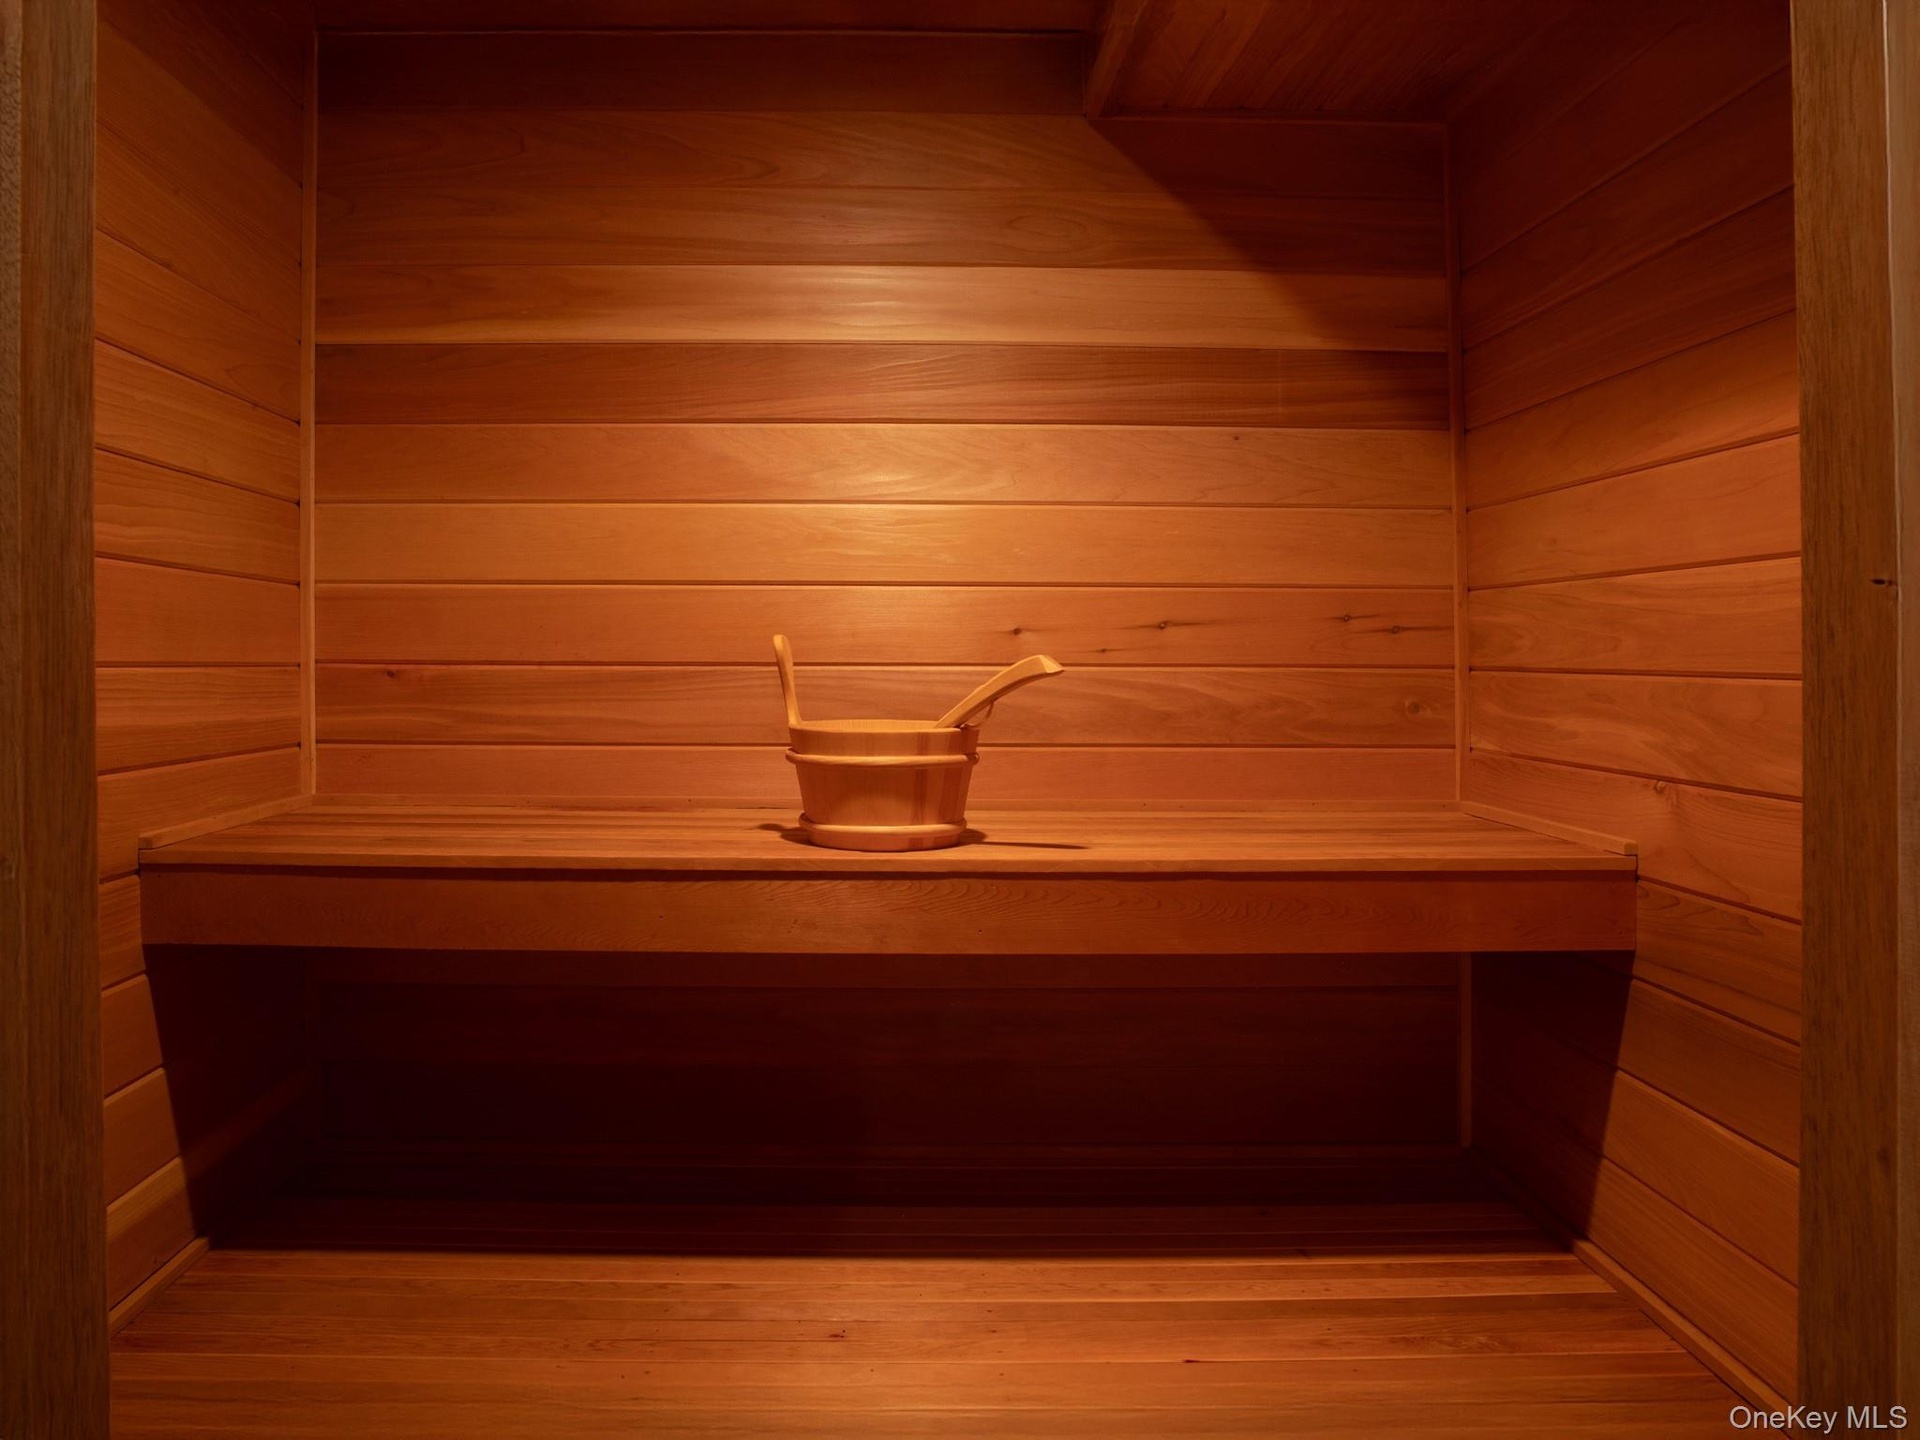
- Relaxing sauna / steam room featuring wooden walls
- 16
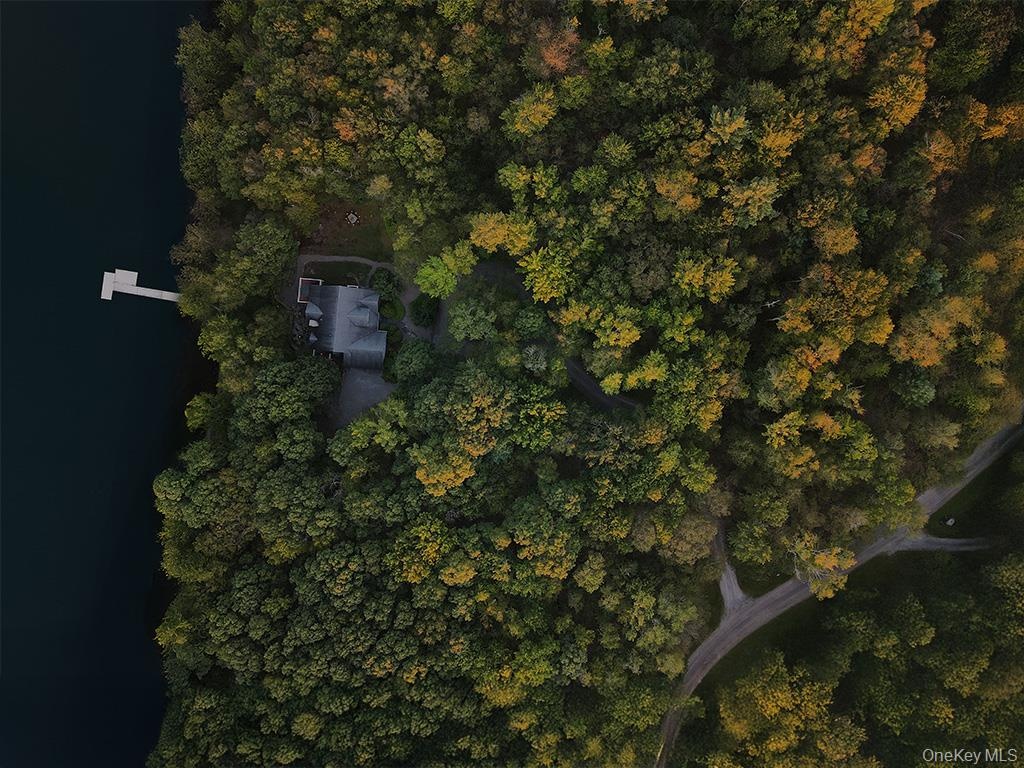
- Aerial view of property and surrounding area
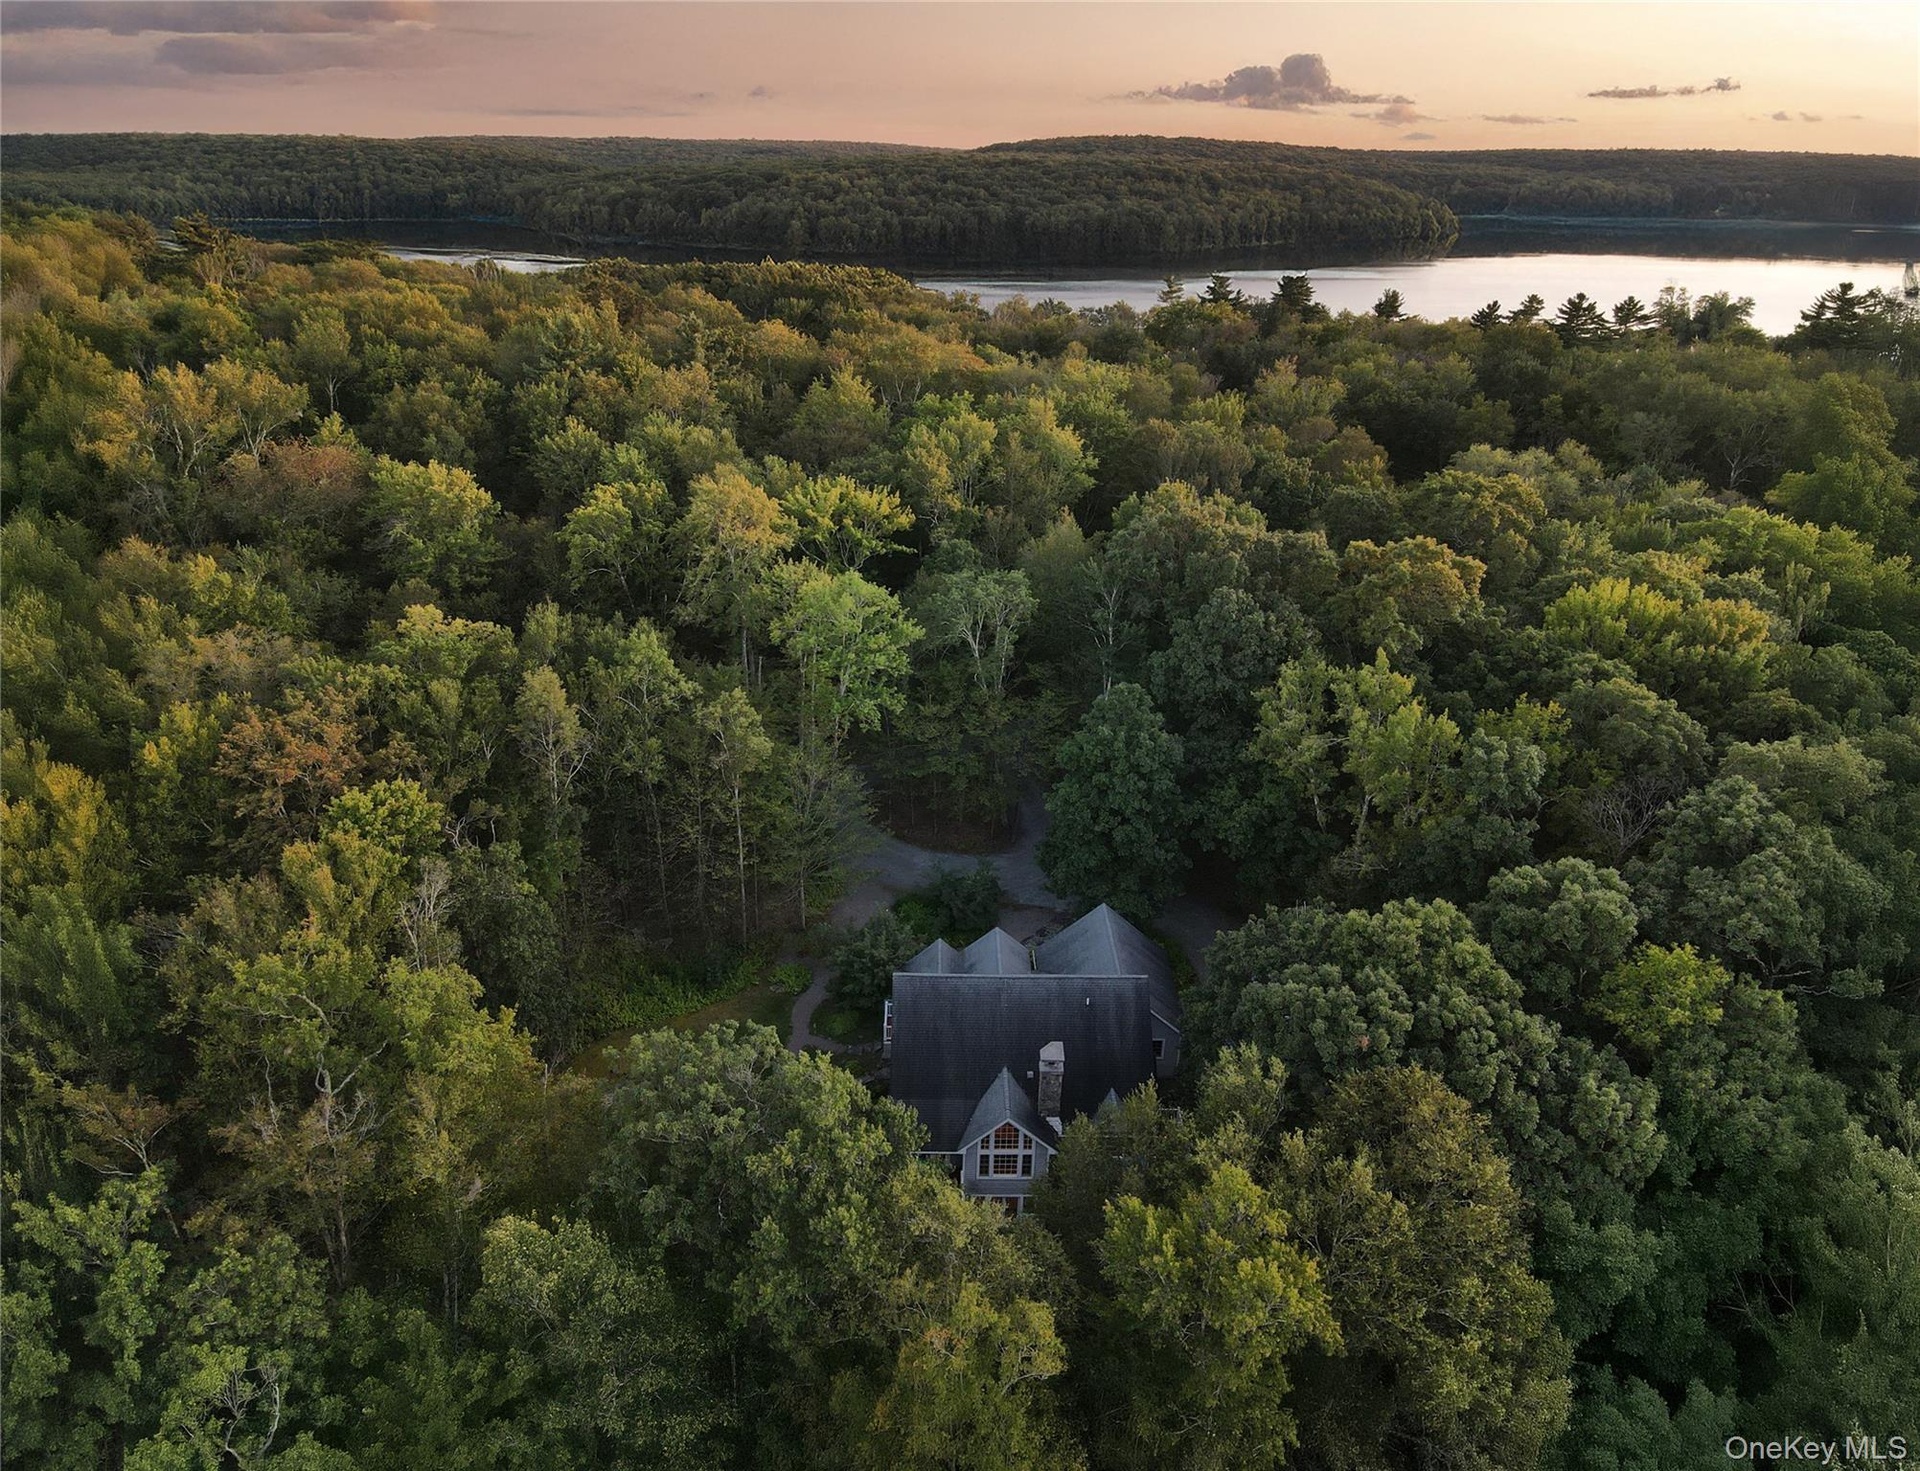
- View of subject property featuring a heavily wooded area and a large body of water
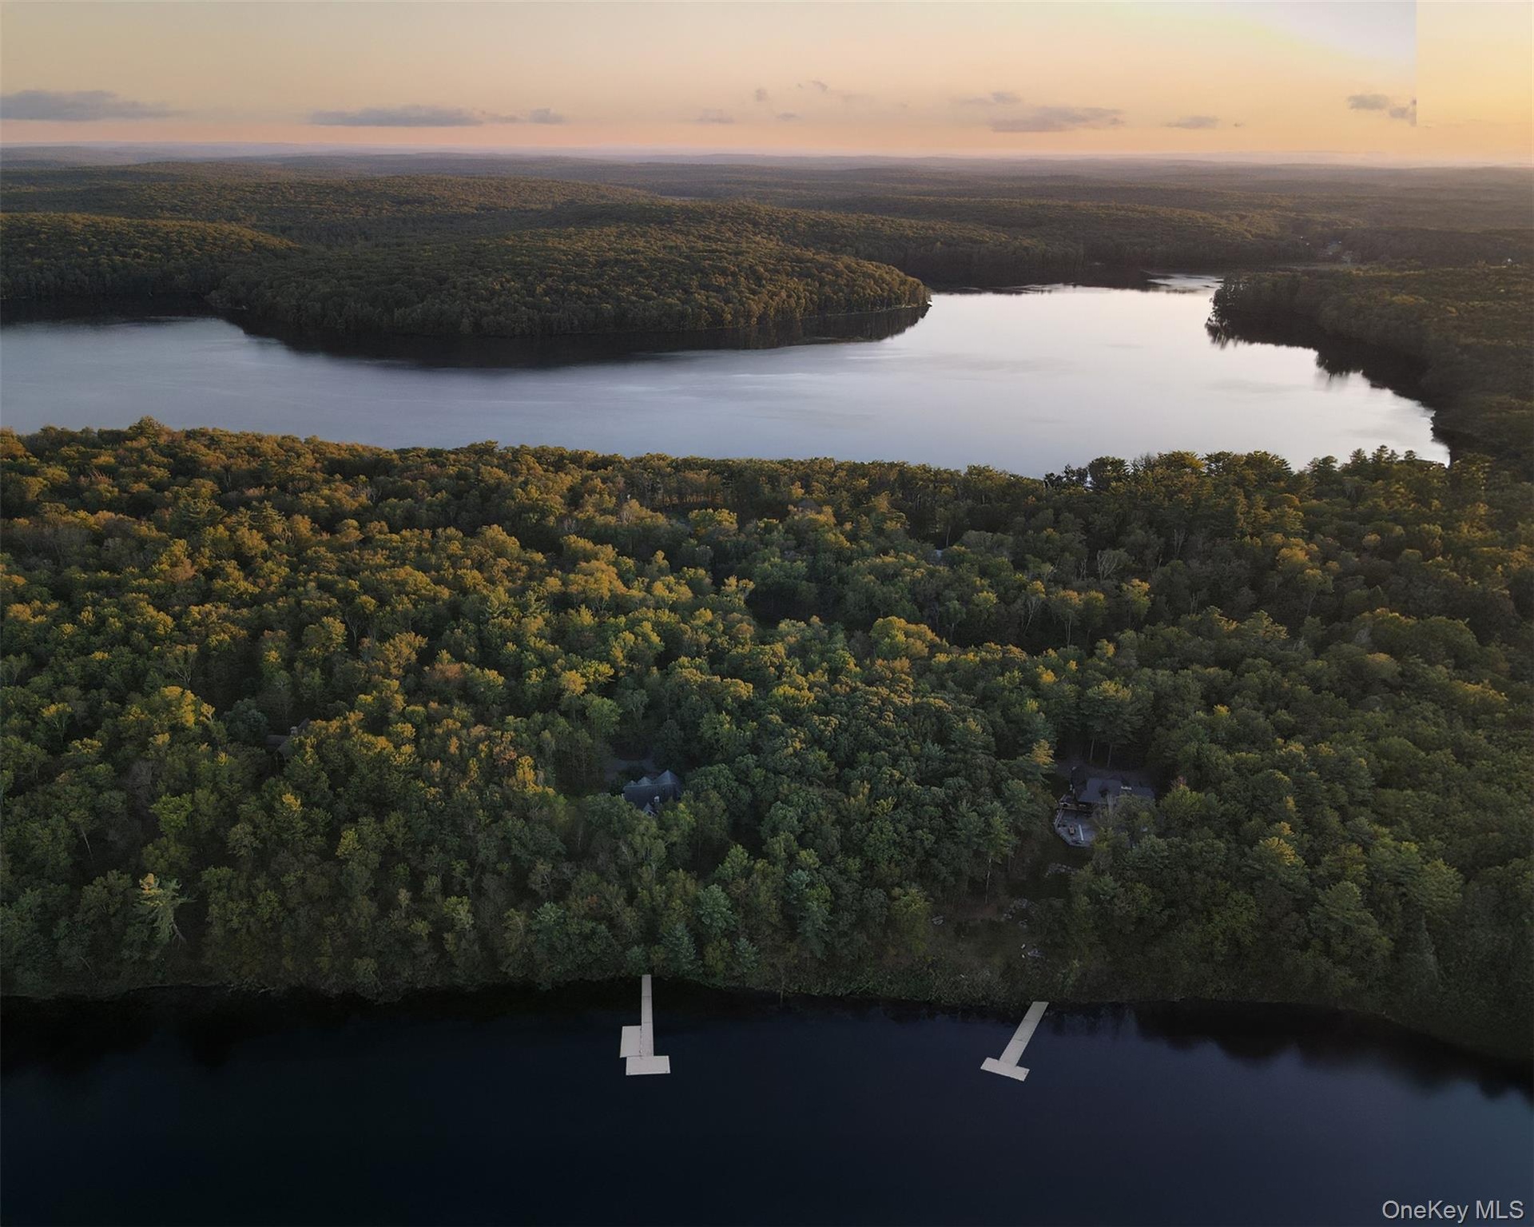
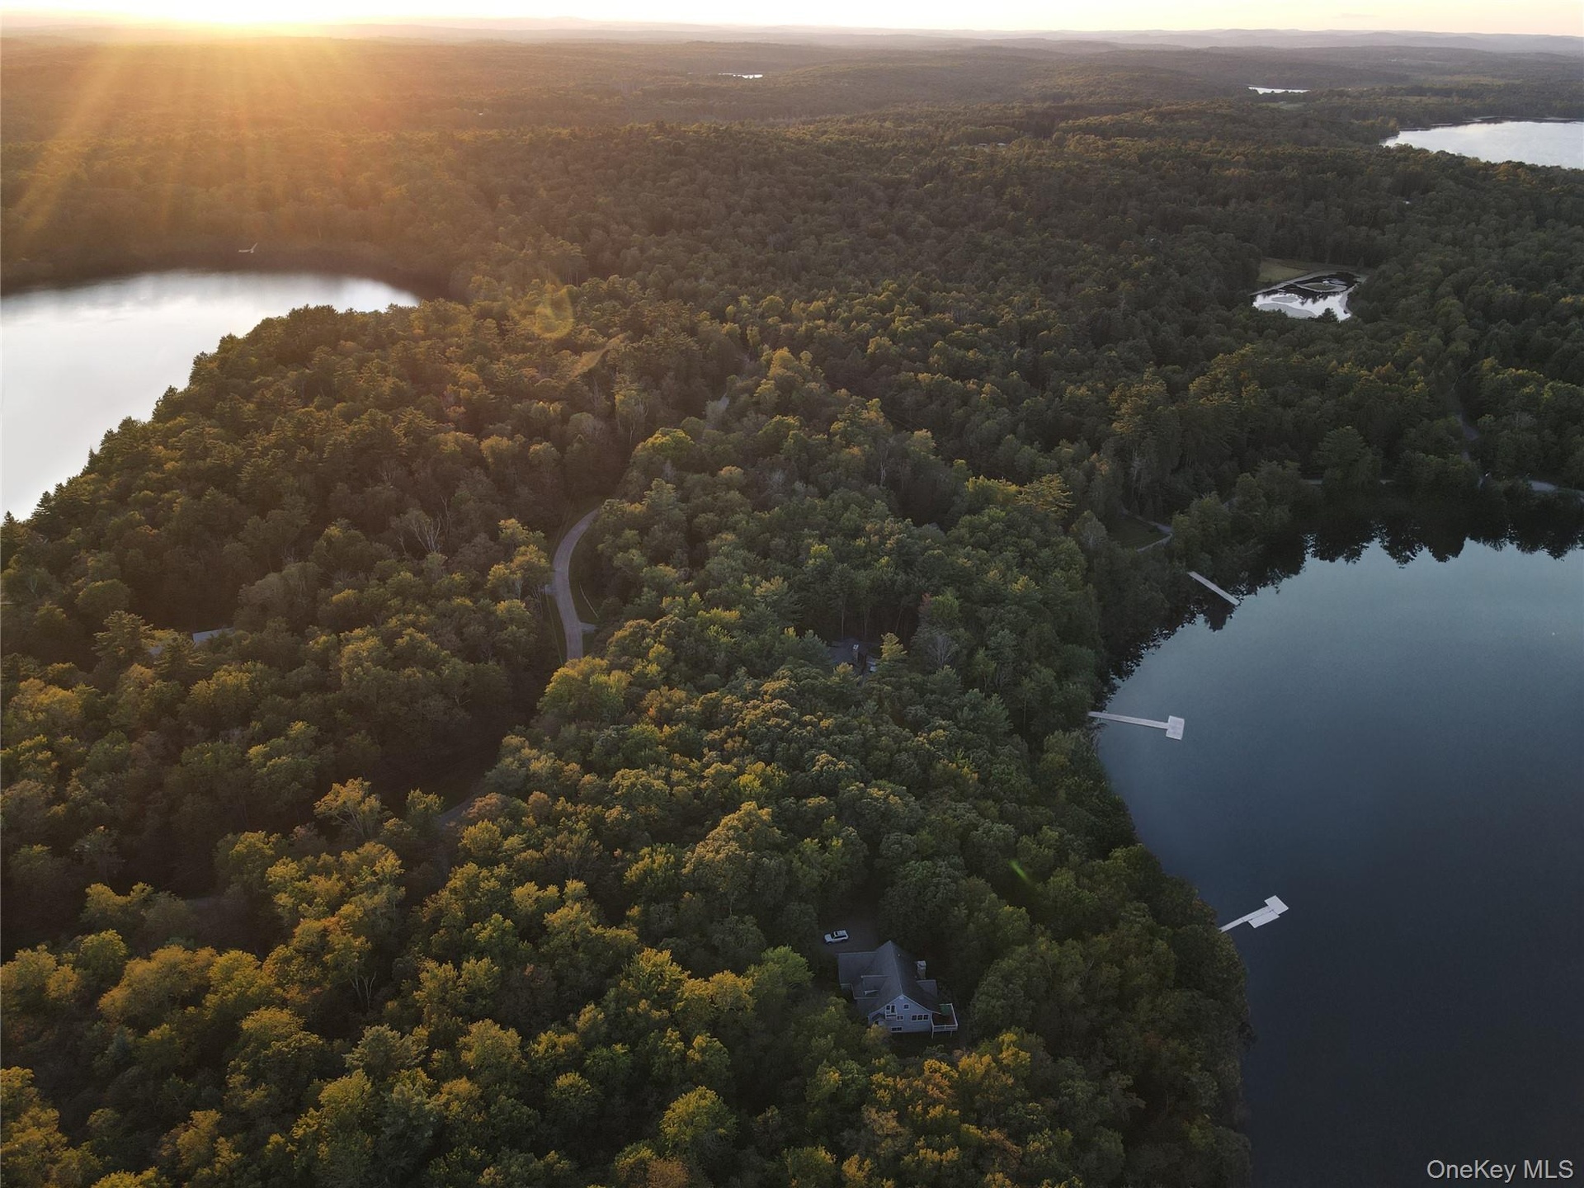
- Aerial view at dusk of a water view and a view of trees
- Aerial view at dusk of a water view and a view of trees
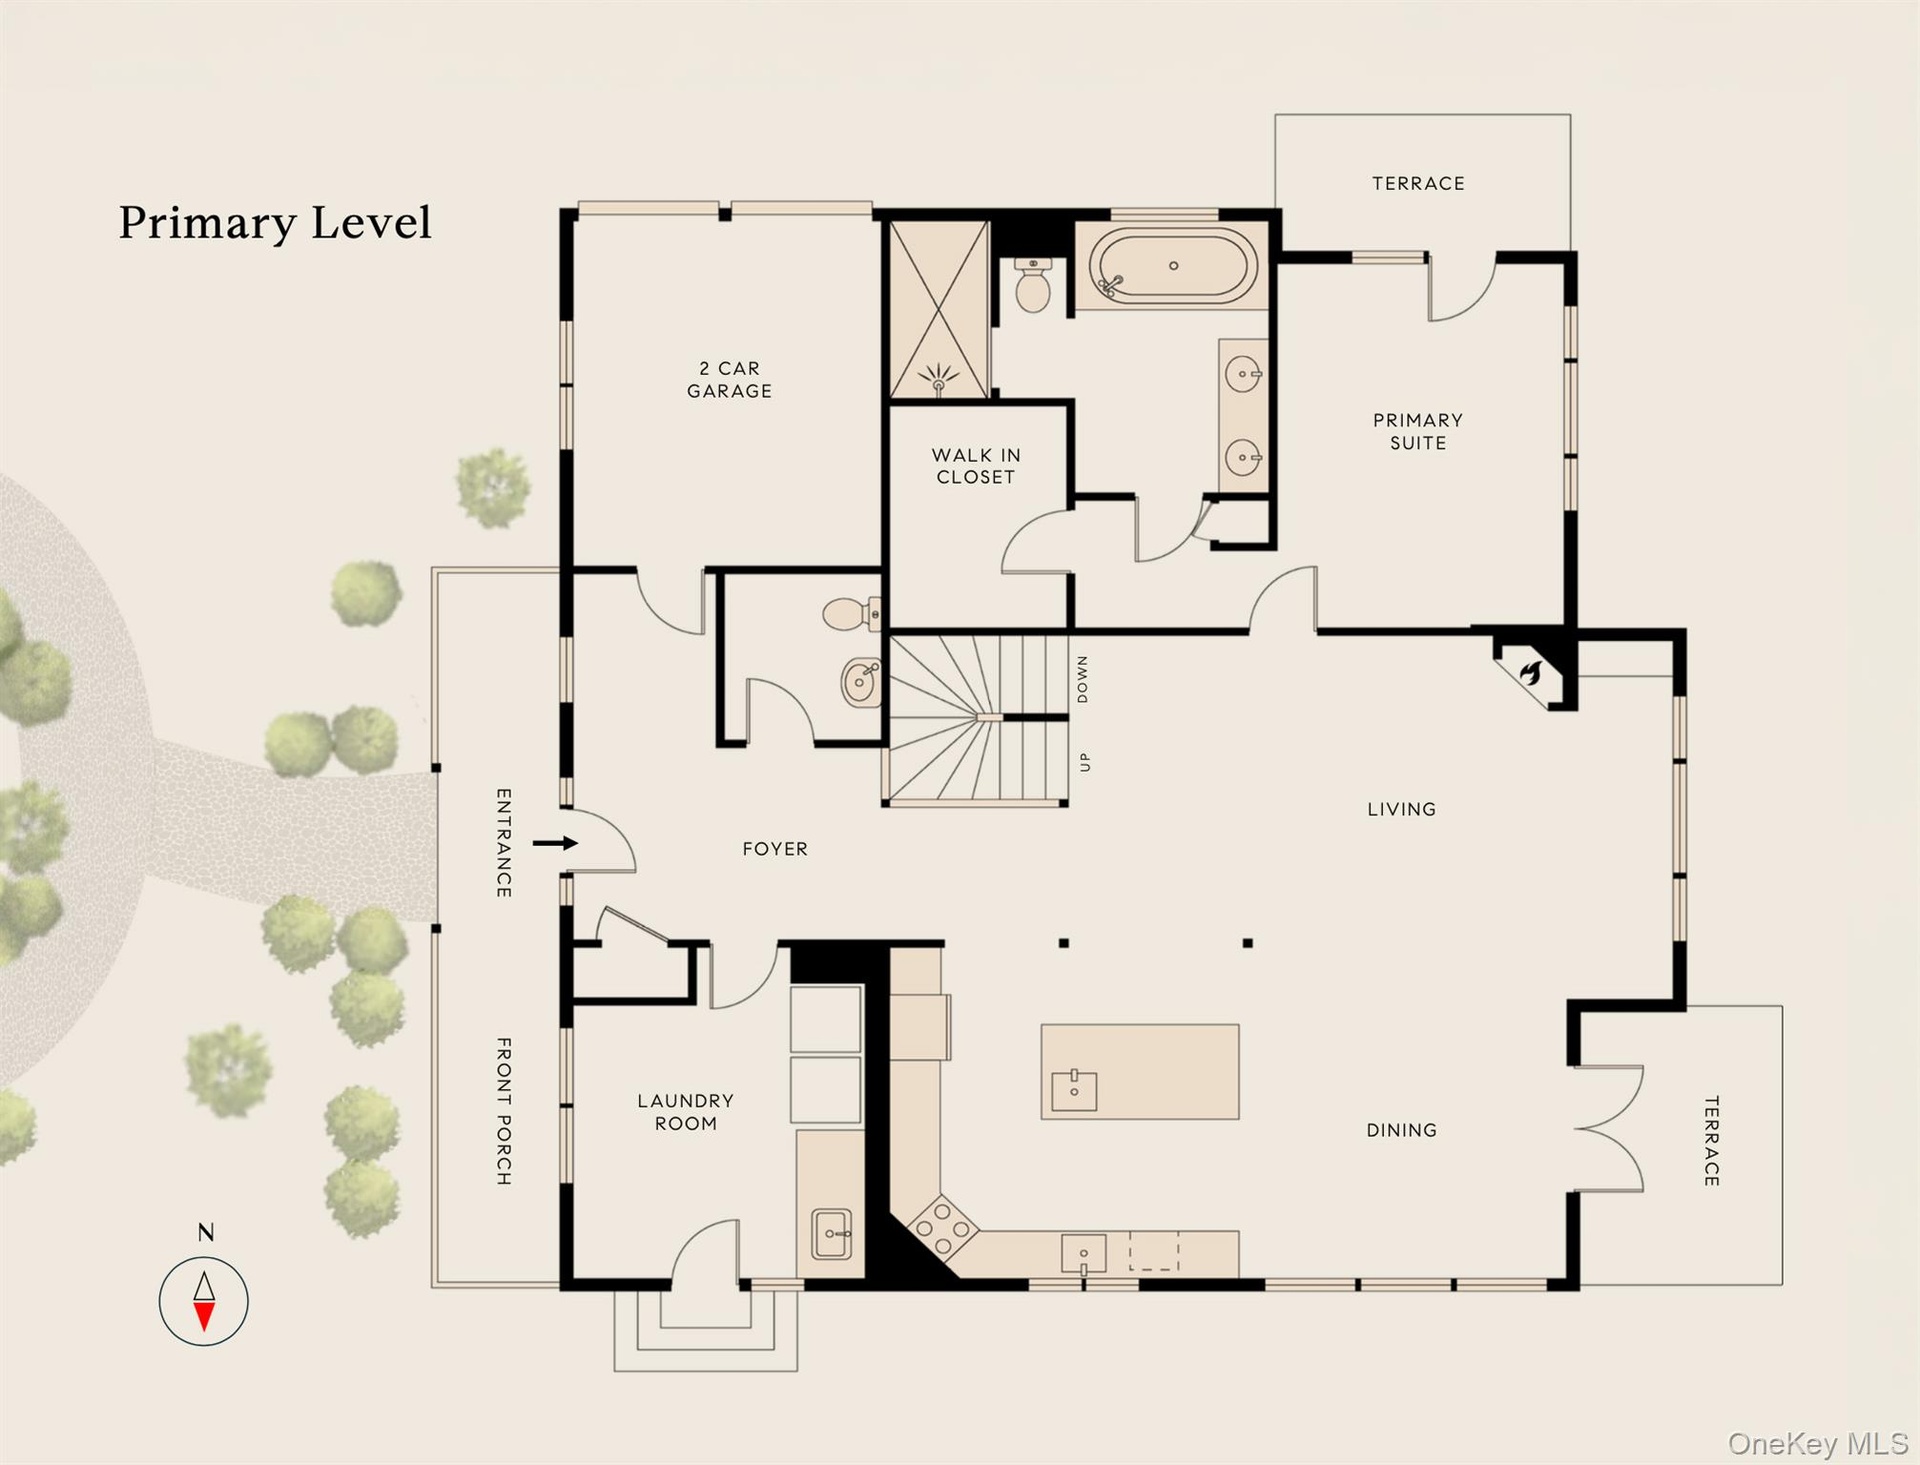
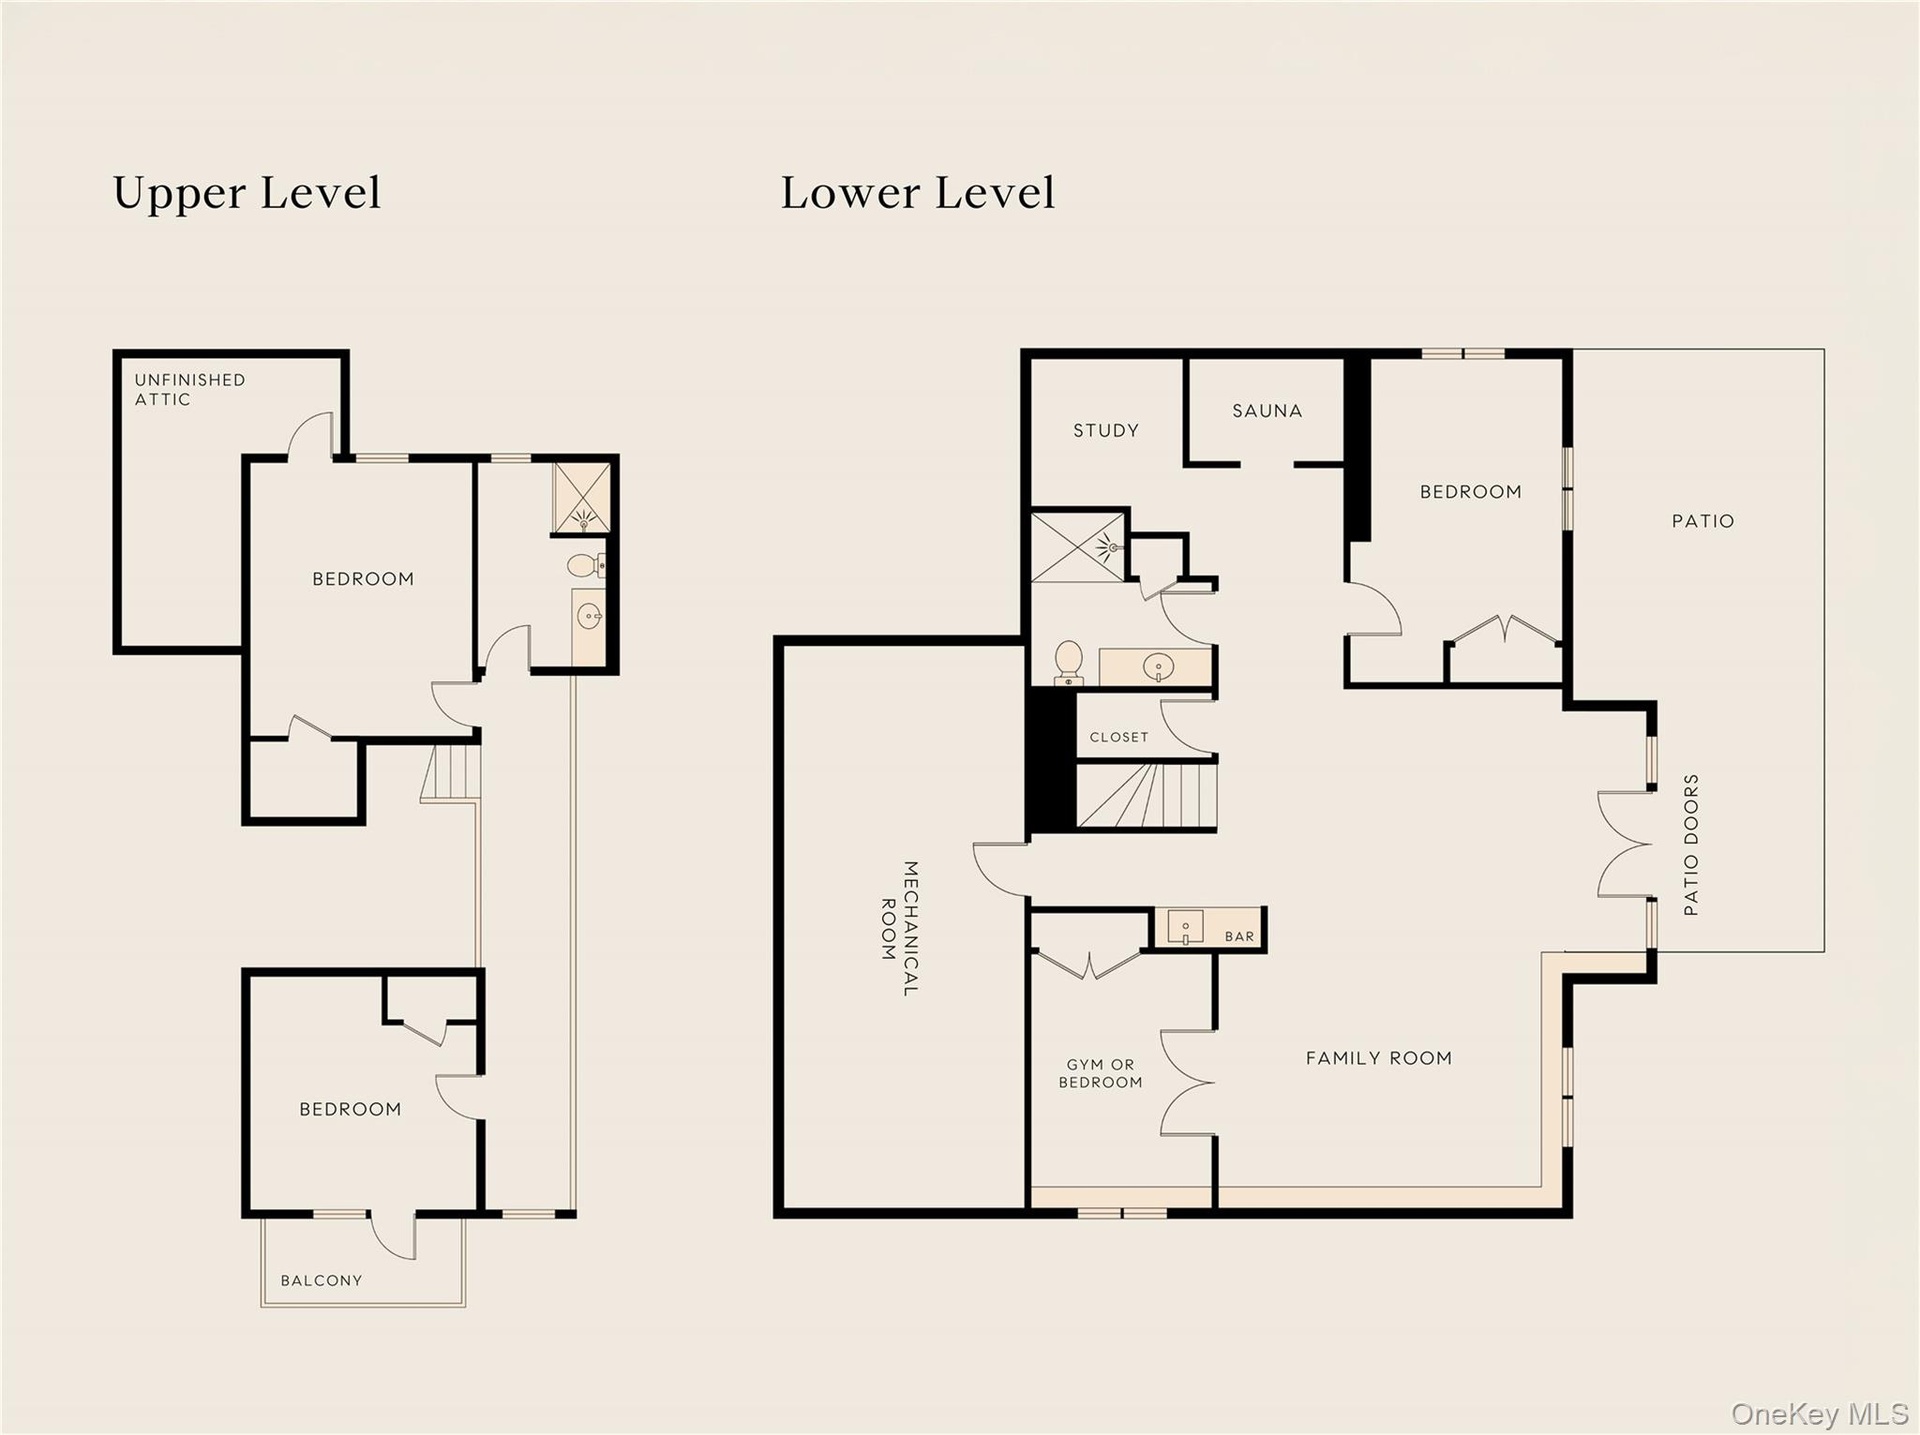
- View of floor plan / room layout
- View of property floor plan
Description
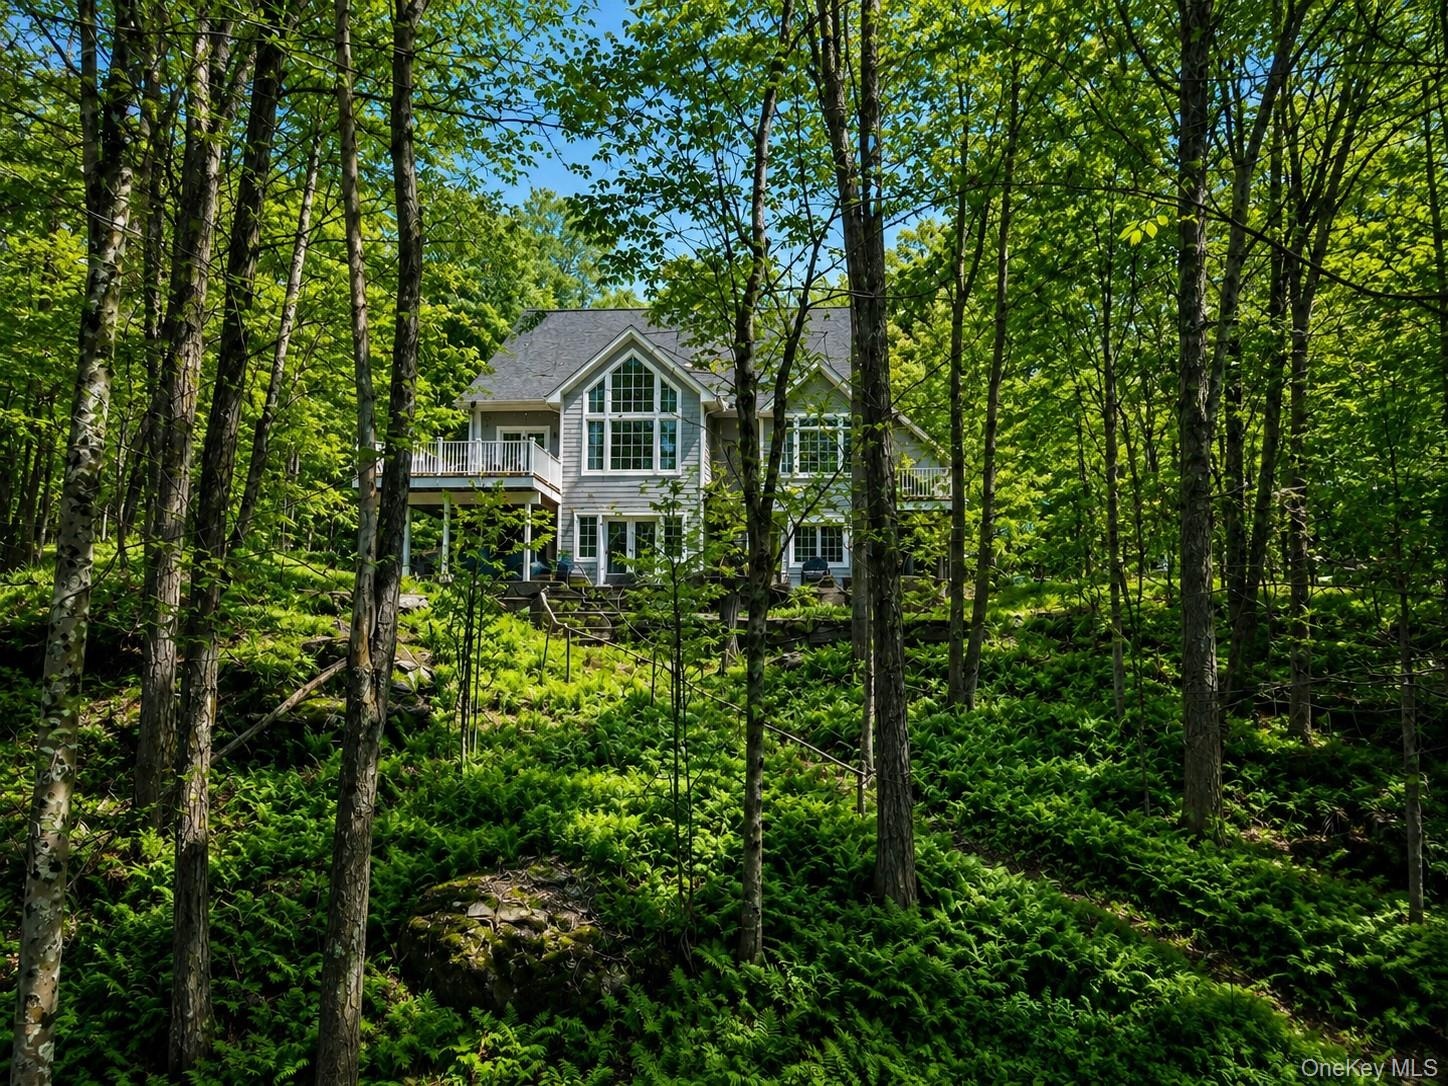
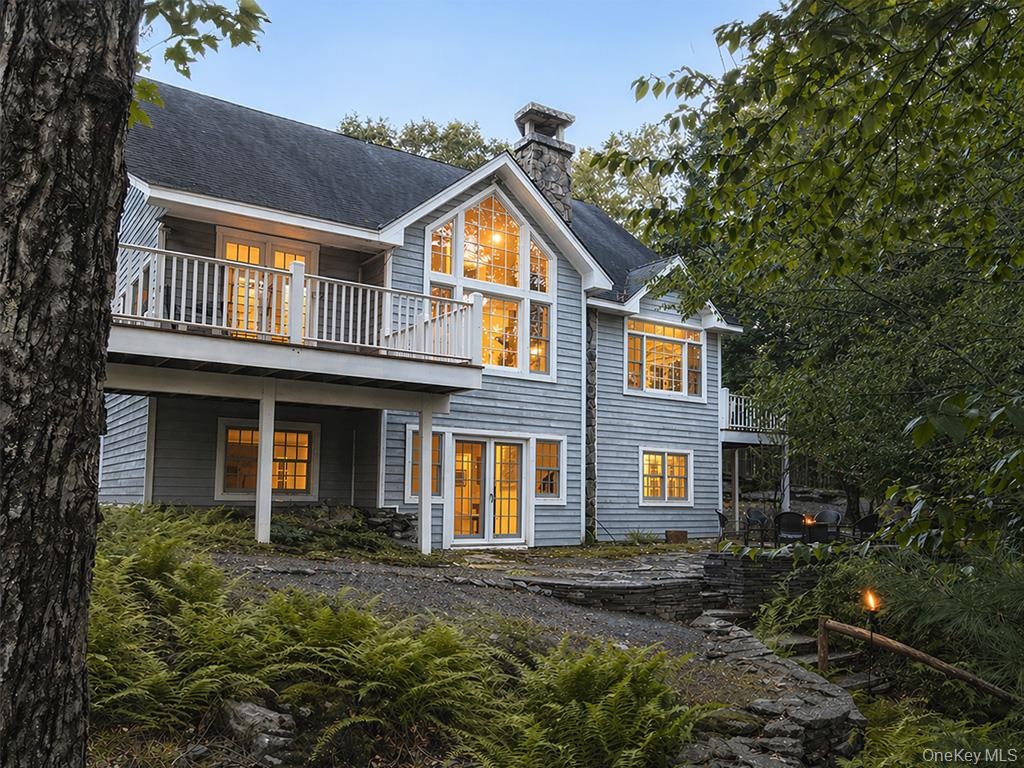
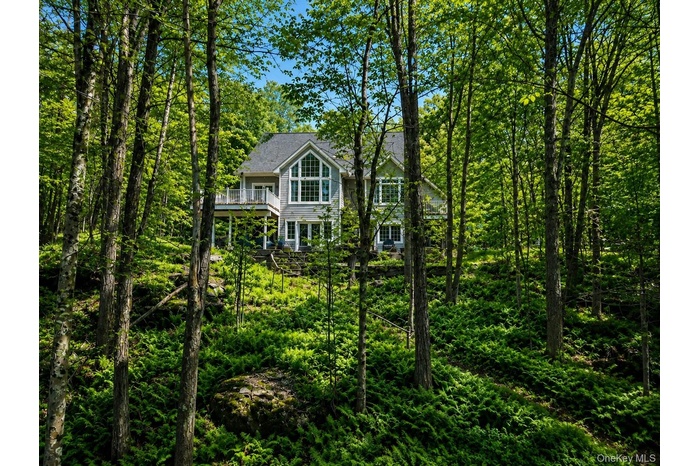
JOIN US THIS SUNDAY, JULY 5th, FROM 12-1:30PM. Anchored gracefully along four hundred feet of shoreline on the Peninsula at the Chapin Estate, Whispering Oak Landing is a country retreat like no other. This custom-built legacy lakefront home constructed by the current owner, is nestled beneath majestic oaks and surrounded by five enchanting acres of untouched woodland. Discretely tucked within an exclusive 2,500-acre gated wilderness preserve, the property offers the perfect blend of privacy and security, just two hours from Manhattan and fifteen minutes from the new Sullivan County International Airport.
Once inside, a vaulted foyer crowned by a crystal chandelier opens to expansive, sunlit gathering spaces. Adjacent to the front entrance, a convenient powder room sits across from a bright, oversized laundry room with a utility sink, exterior door, and interior access to the two-car garage. The main level is composed of a warm and inviting living room with a classic wood-burning fireplace, a professionally appointed kitchen with dual sinks, and seamless indoor-outdoor dining areas complete with a built-in grill. The vaulted, east-facing primary suite, a standout feature, is also located on this level for effortless single-floor living, and features tranquil wooded lake views from an oversized picture window. The en-suite bath is a sanctuary of indulgence, complete with a windowed soaking tub, dual vanities, walk-in shower, and refined finishes. A stately walk-in closet, discreetly accessed from the private hallway, completes this restful retreat with both elegance and practicality.
Upstairs, two well-proportioned bedrooms are positioned at either end of the home and connected by an open corridor with railings that overlook the main living area below. A naturally lit shared bathroom serves both rooms. One bedroom features a charming Juliette balcony, while the other includes a spacious, unfinished dormer room above the garage, offering excellent potential for future expansion. Downstairs, the lower level provides a cozy and versatile relaxation space, including a fourth full bedroom and an additional room ideal for fitness, a reading lounge, or a fifth bedroom. Designed with comfort and entertainment in mind, this level is also outfitted with a full wet bar, a cedar sauna, full bath, and an expansive secondary living room that opens to a graceful flagstone terrace, perfect for indoor-outdoor relaxation.
Architectural highlights include soaring ceilings with exposed pine beams, wide-plank hardwood floors, granite countertops, and central air conditioning, thoughtfully designed to enhance a true year-round living experience. Sunlight pours into the home from dawn to dusk, creating an inviting atmosphere throughout the day. Additional practical features such as insulated windows and a central alarm system ensure ease of ownership and lasting peace of mind.
Surrounding the home, the Chapin Estate spans 2,500 acres of pristine forest and borders 14,000 acres of protected conservation land. Community amenities include 2,000 acres of freshwater reservoirs and trout streams, and over nine miles of hiking and riding trails. With panoramic views of the 900 acre Toronto Reservoir and its untouched wilderness borders, the home is perfectly positioned for serene mornings on the water and adventurous days of boating, swimming, and paddling. Enjoy close proximity to the Eldred Preserve, an upscale boutique hotel featuring the Homestead Restaurant, a local farm to table dining experience. Minutes from the Bethel Woods Center for the Arts and the Monticello Motor Club, Whispering Oak Landing offers a rare lifestyle of timeless design, seamless connection to nature, and effortless access to the best of the Catskills, one that few will ever experience, and even fewer will be fortunate enough to call home.
Amenities
- Awnings
- Back Yard
- Balcony
- beamed ceilings
- Built-in Features
- Cable Connected
- Cathedral Ceiling(s)
- Ceiling Fan(s)
- Chandelier
- Cul-De-Sac
- Dishwasher
- Dock
- Double Vanity
- Eat-in Kitchen
- Electricity Connected
- Entrance Foyer
- Exhaust Fan
- Fire Pit
- First Floor Bedroom
- First Floor Full Bath
- Garden
- Gas Grill
- Gas Range
- Gas Water Heater
- Gated
- Gated Community
- High ceiling
- High Speed Internet
- Insulated Windows
- Juliet Balcony
- Kitchen Island
- Lake Front
- Landscaped
- Landscaping
- Level
- Lighting
- Maintenance
- Maintenance Grounds
- Microwave
- Natural Woodwork
- Near Golf Course
- Near Public Transit
- Near School
- Near Shops
- Open Floorplan
- Open Kitchen
- Original Details
- Oven
- Oversized Windows
- Part Wooded
- Phone Connected
- Pool
- Powered Boats Allowed
- Primary Bathroom
- Private
- Recessed Lighting
- Recreation Facilities
- Sauna
- Screens
- Secluded
- Security
- Security Gate
- Security Lights
- Security System
- Sewer Connected
- Smoke Detectors
- Snow Removal
- Soaking Tub
- Speakers
- Stainless Steel Appliance(s)
- Trash Collection Private
- Underground Utilities
- Views
- Walk-In Closet(s)
- Water Access
- Water Connected
- Waterfront Property
- Wired for Sound
- Wood Burning
- Wooded

All information furnished regarding property for sale, rental or financing is from sources deemed reliable, but no warranty or representation is made as to the accuracy thereof and same is submitted subject to errors, omissions, change of price, rental or other conditions, prior sale, lease or financing or withdrawal without notice. International currency conversions where shown are estimates based on recent exchange rates and are not official asking prices.
All dimensions are approximate. For exact dimensions, you must hire your own architect or engineer.