Property
| Ownership: | For Sale |
|---|---|
| Type: | Unknown |
| Bedrooms: | Studio |
Financials
Listing Courtesy of Homix Realty Inc
Located near Northern Blvd, this community facility property is available for sale or lease.
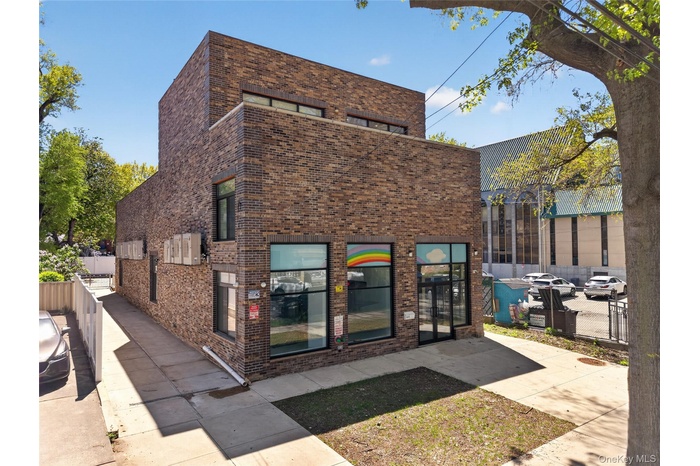
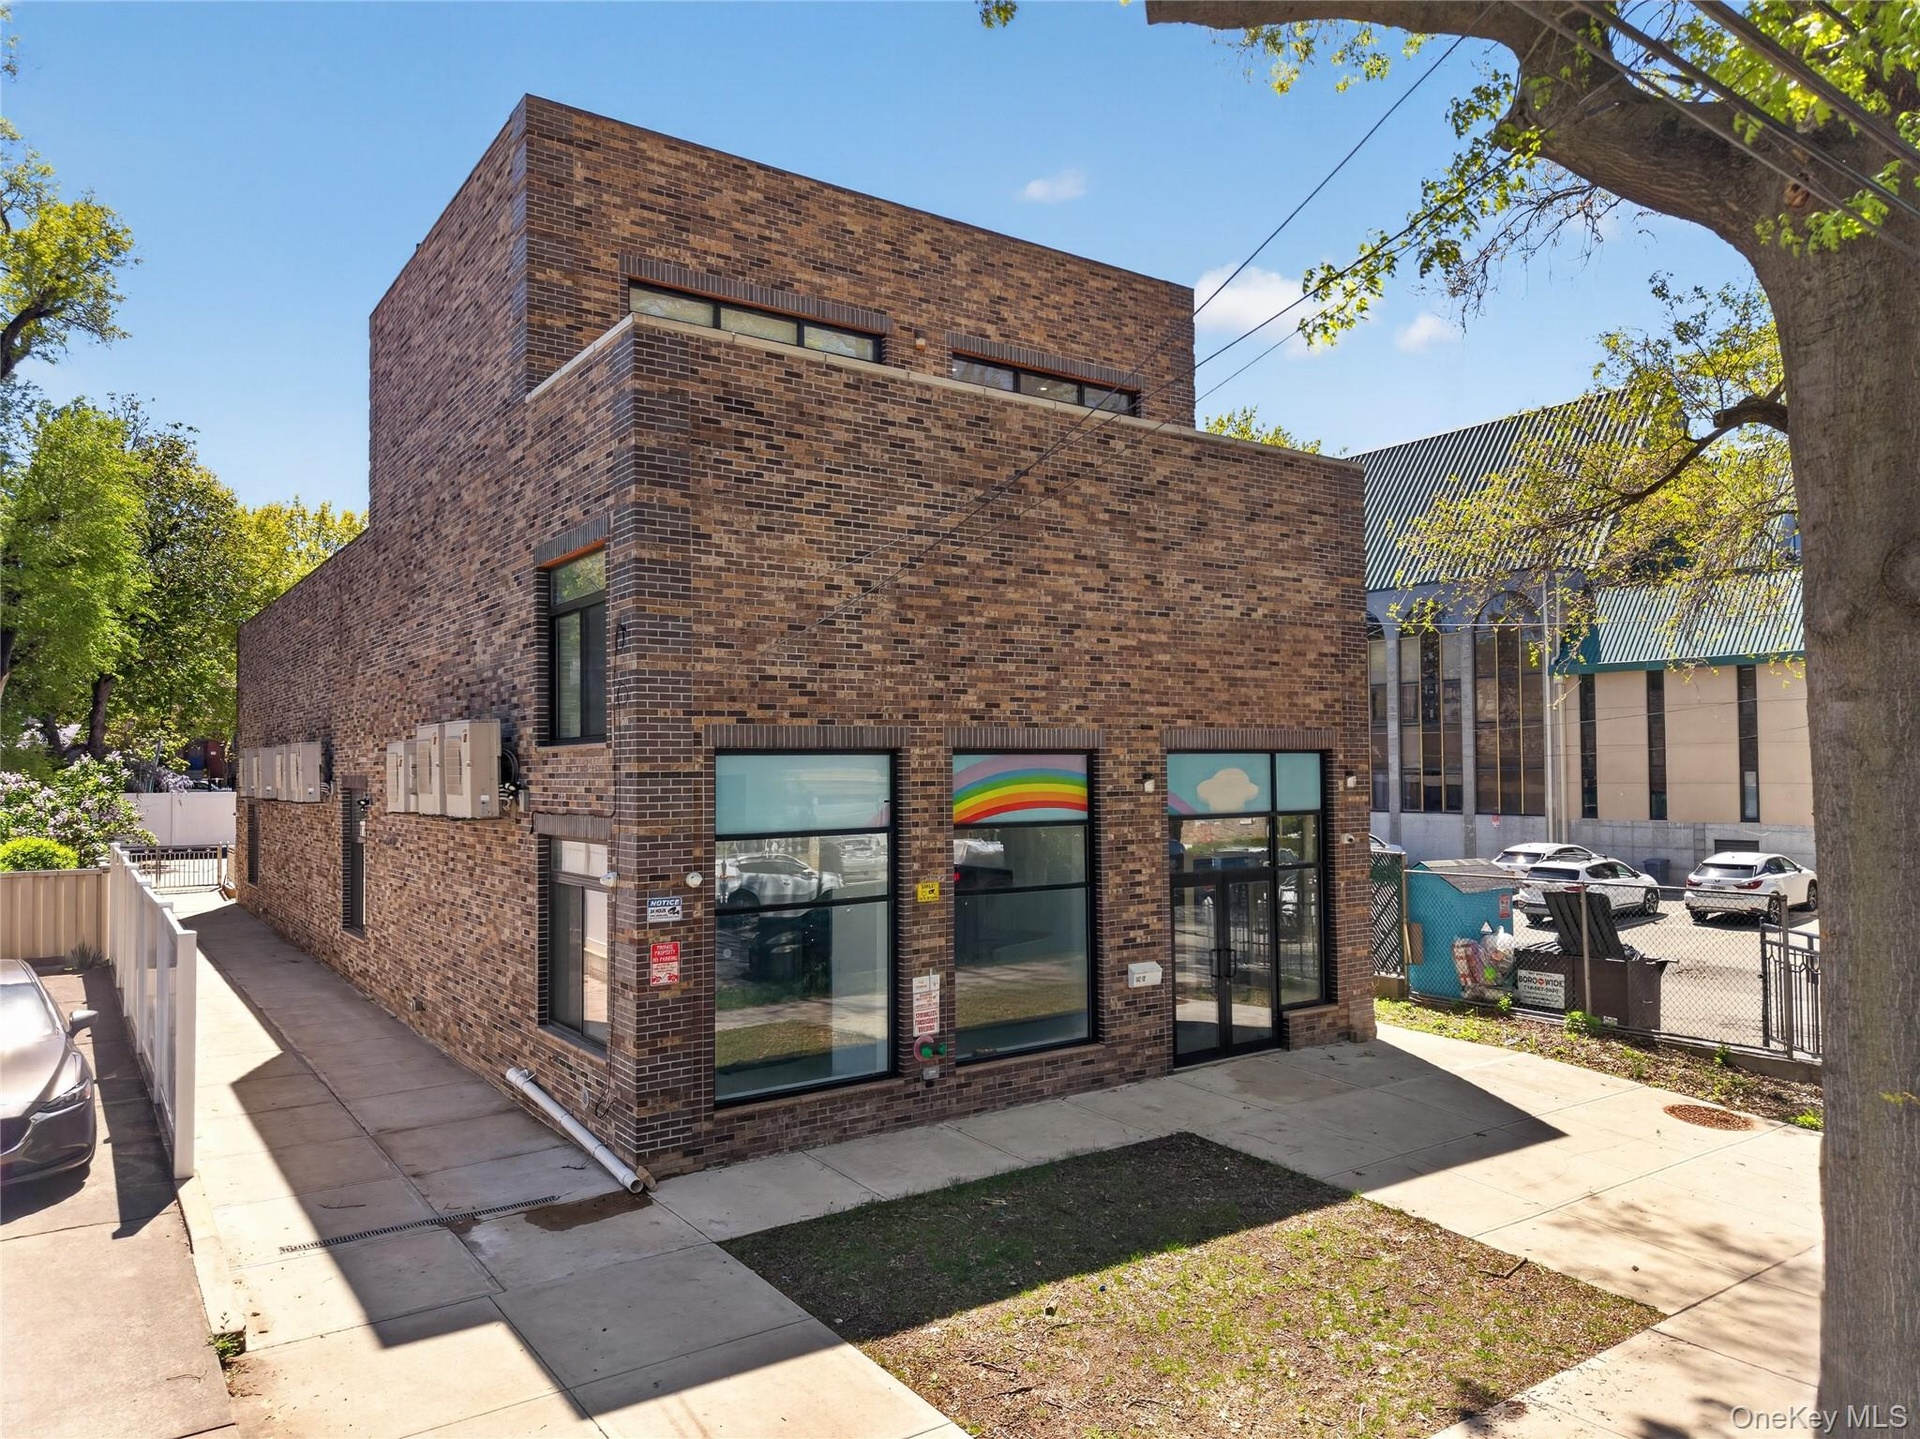
- Modern brick building featuring a multi-story facade, large storefront windows, and a paved sidewalk entrance
- 2
- 3
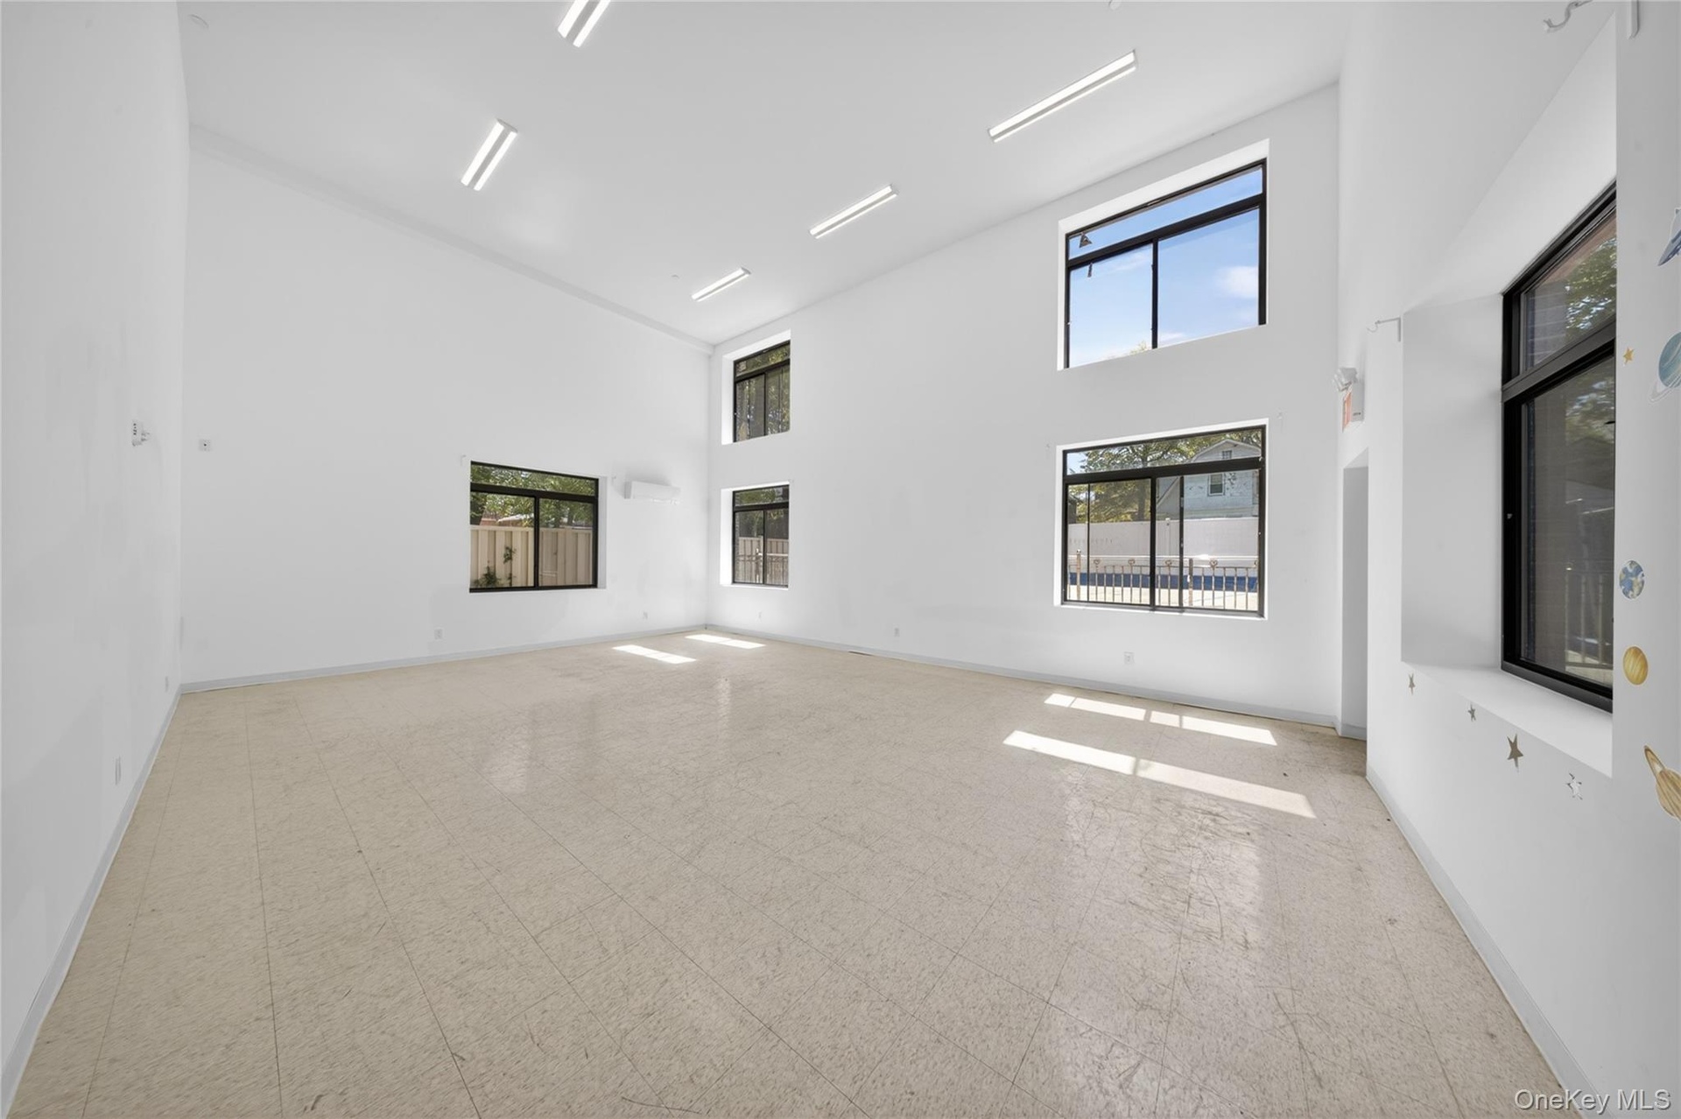
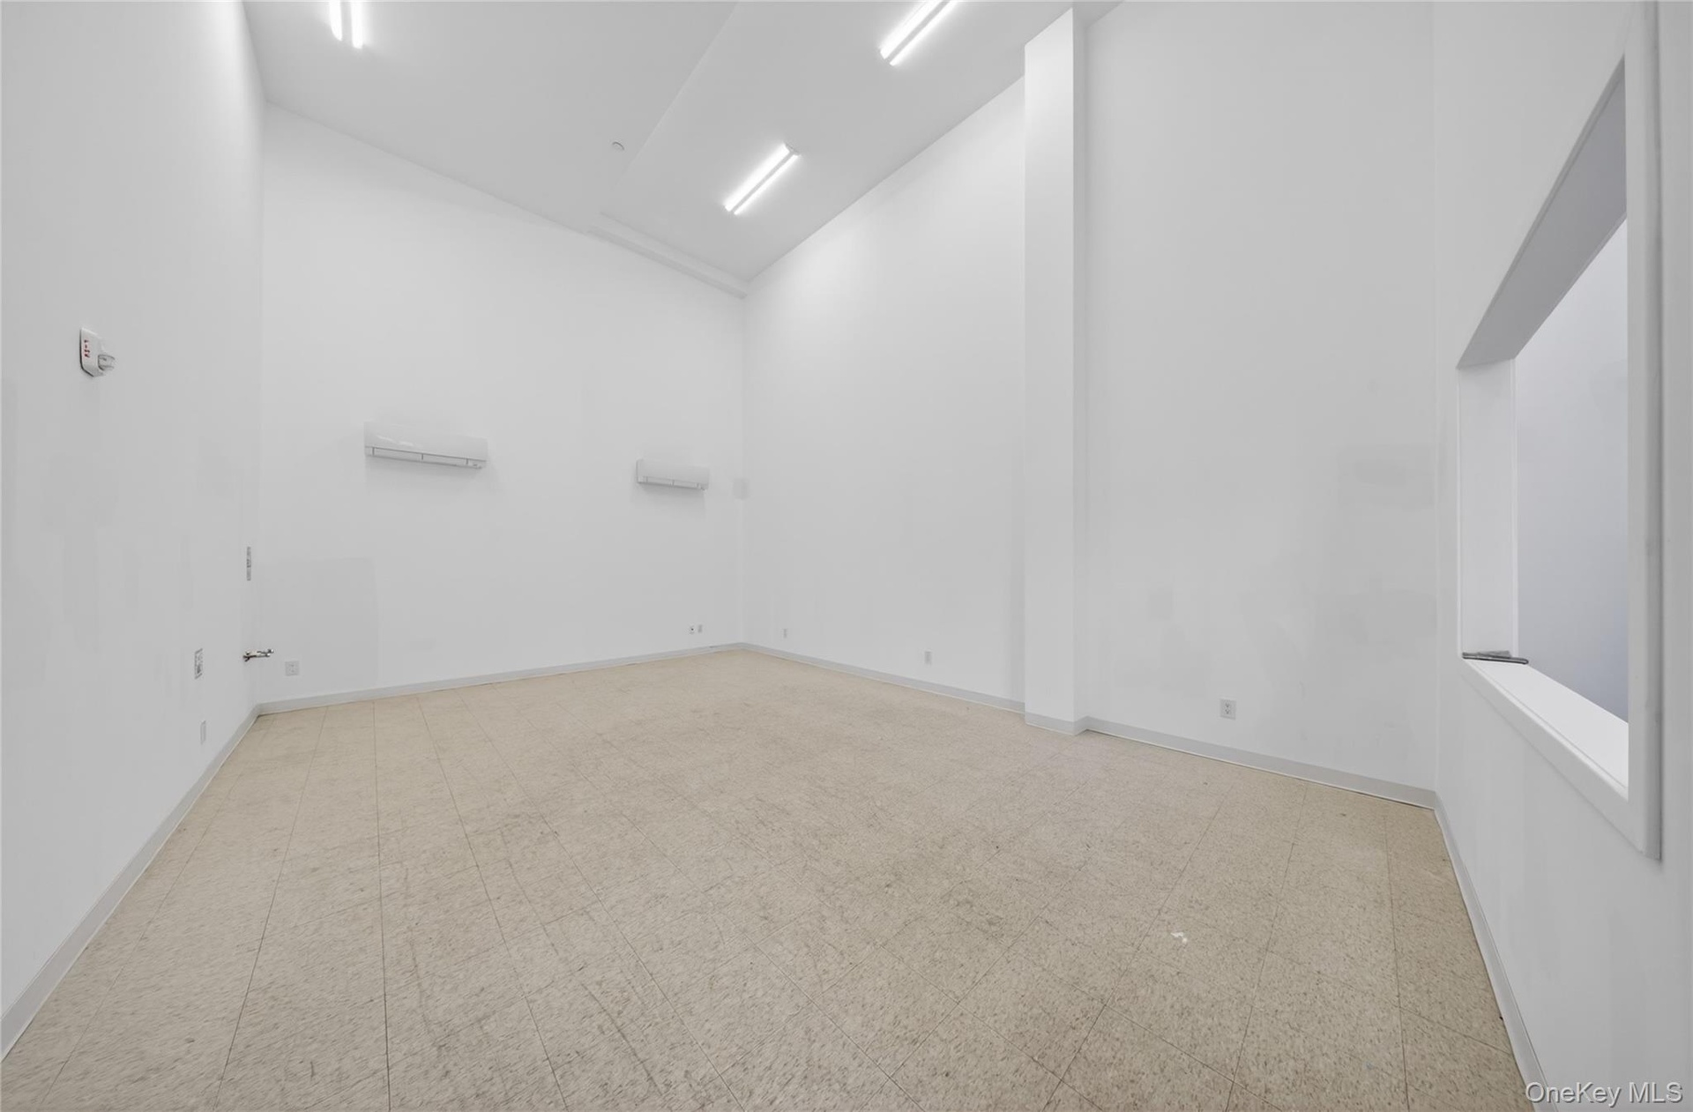
- Spacious room featuring multiple large windows, high ceilings, recessed linear lighting, and light-toned tile flooring
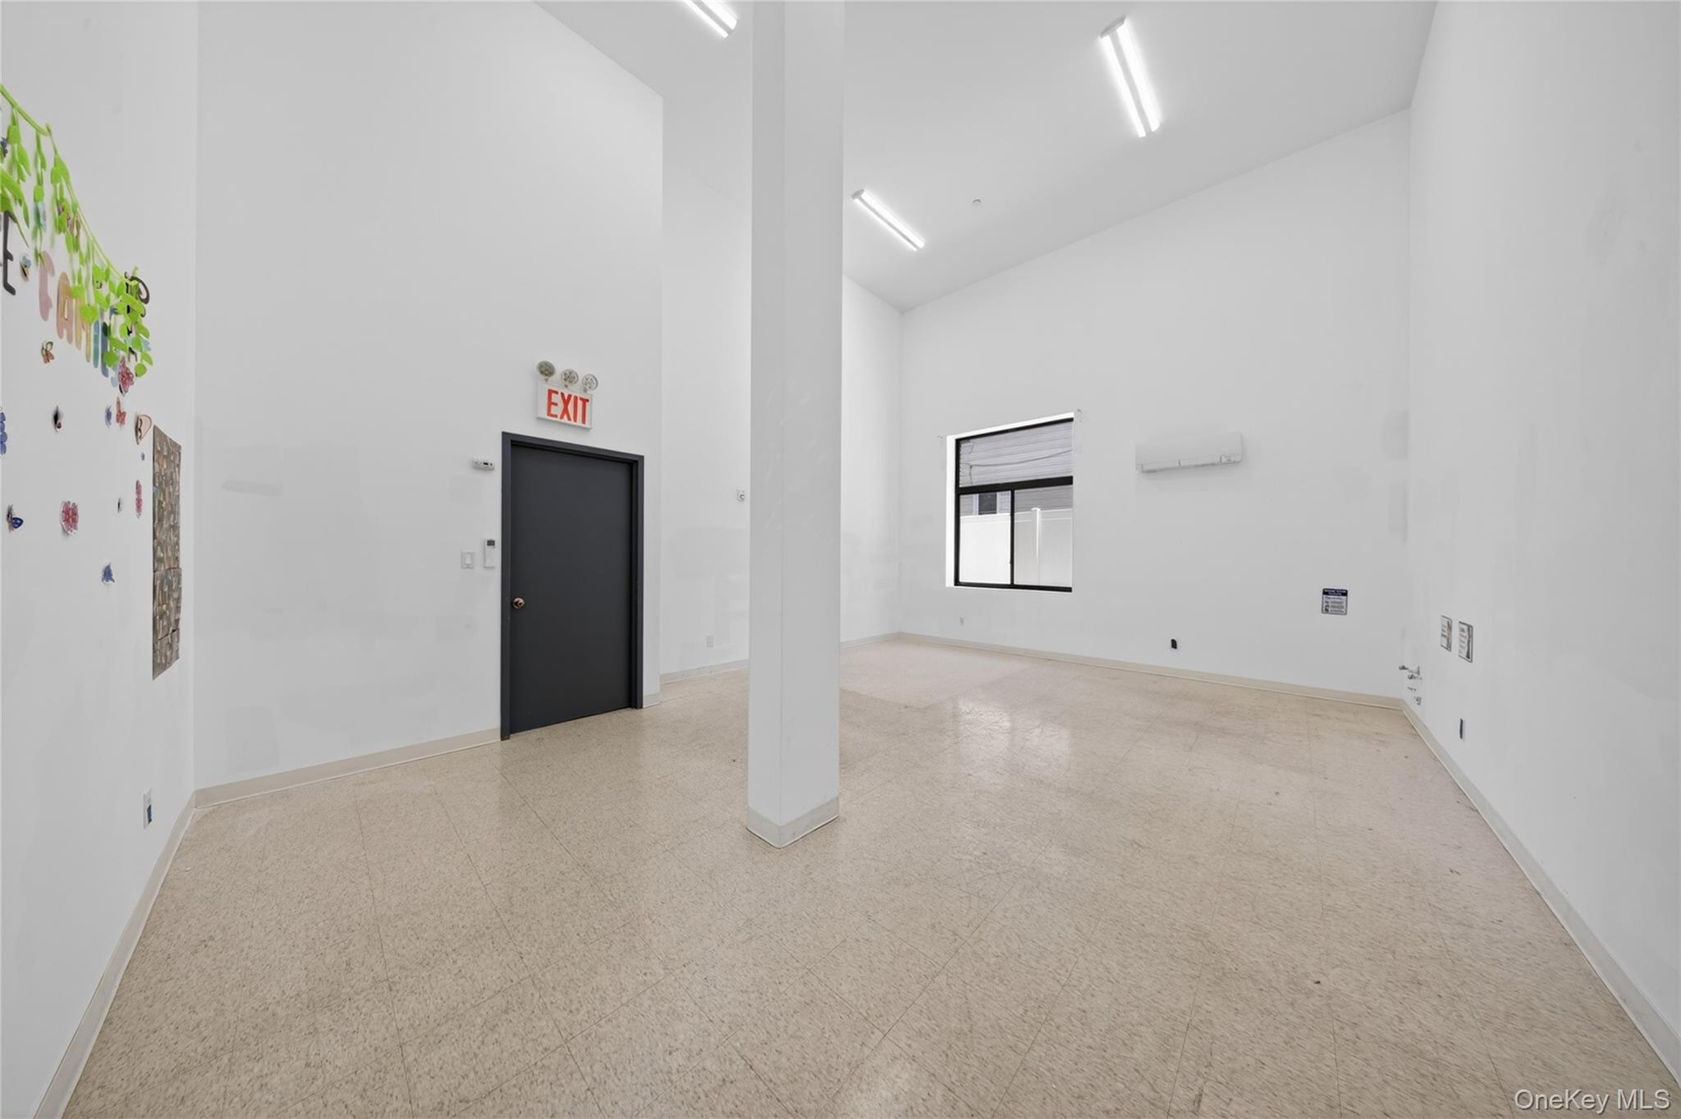
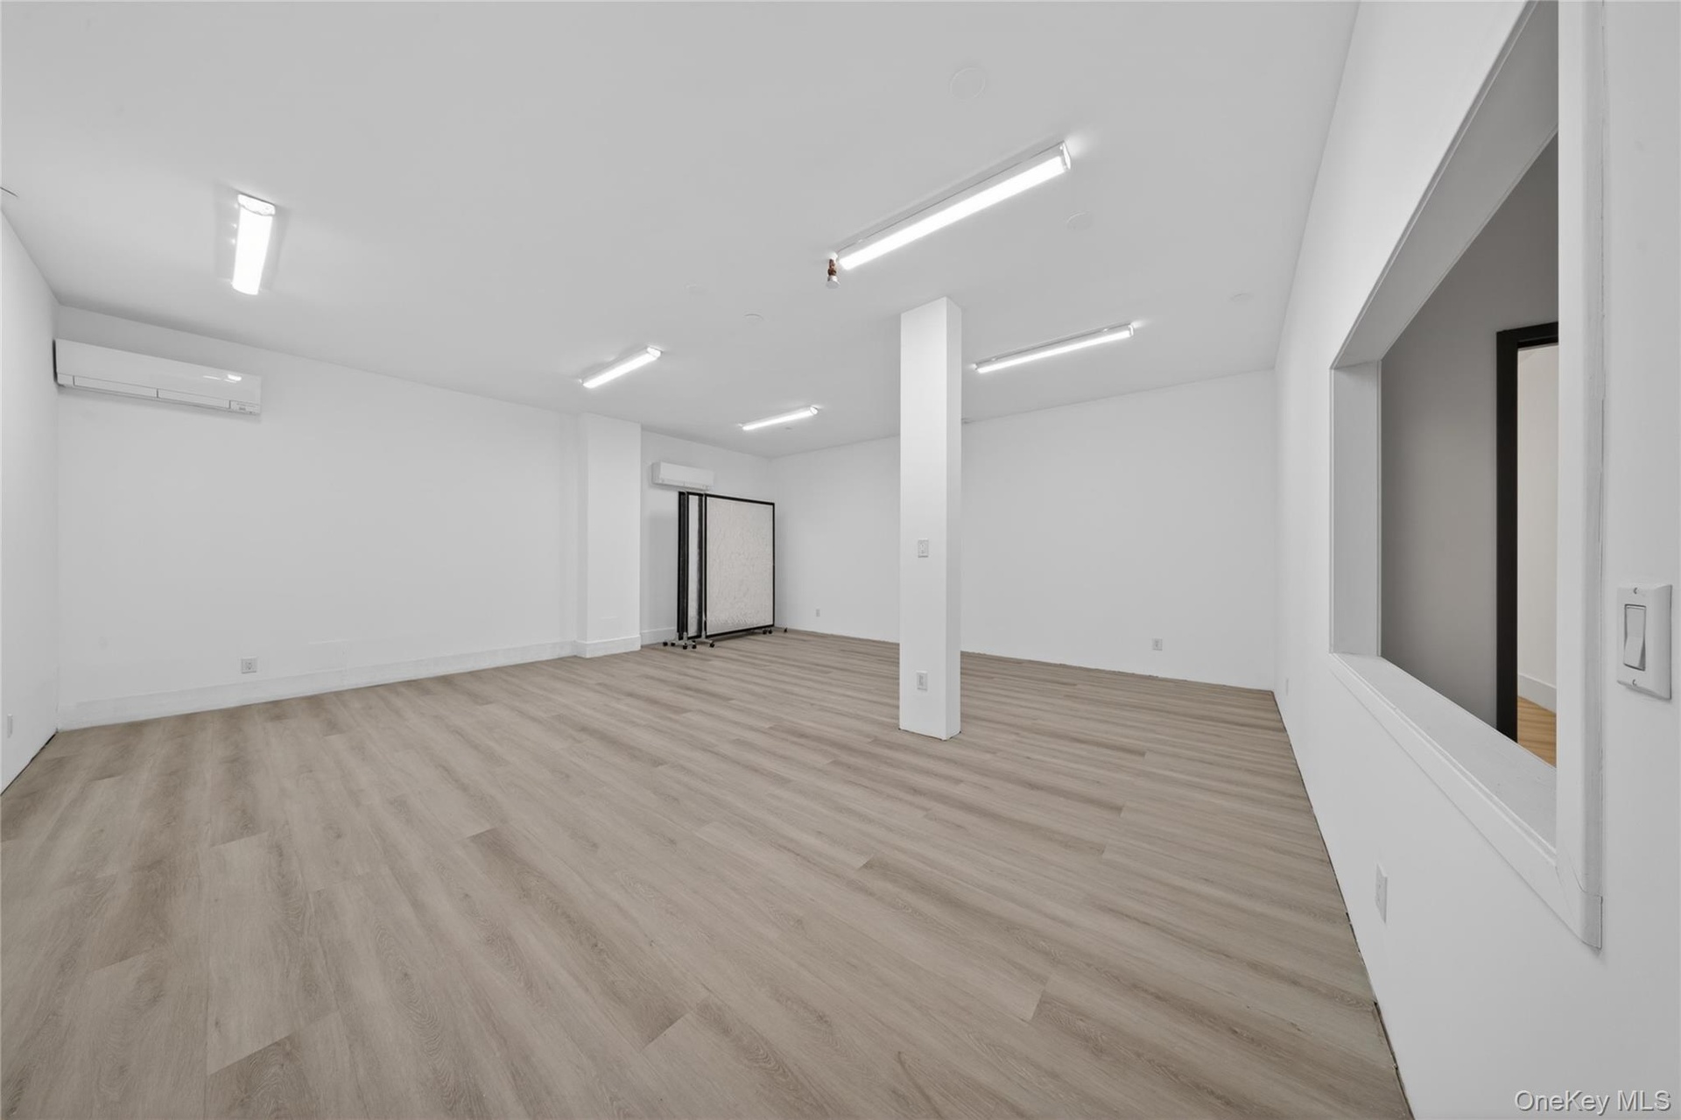
- Expansive room featuring light-colored floor tiling, white walls, and multiple ceiling-mounted fluorescent light fixtures
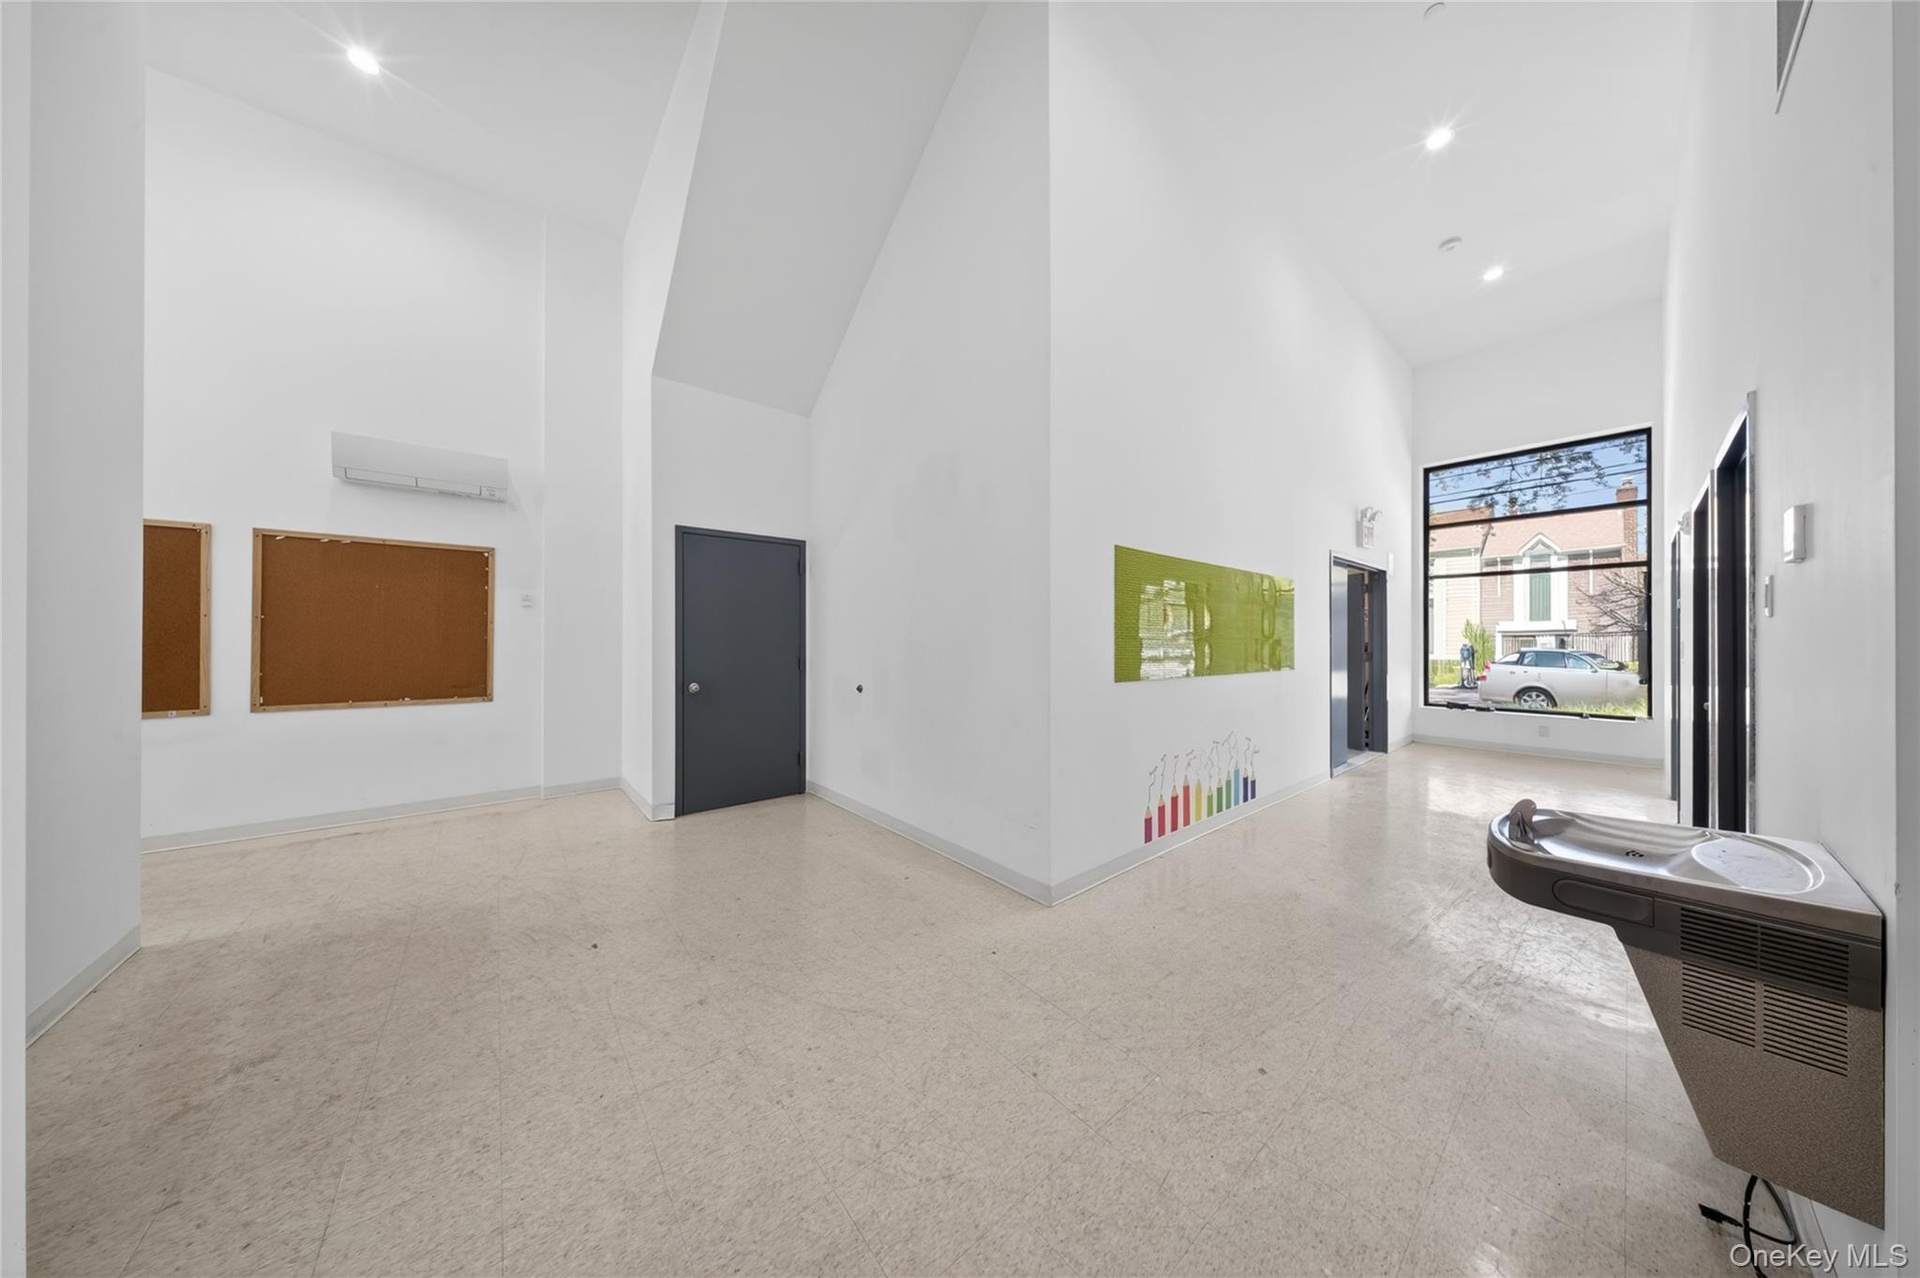
- Spacious open room with high ceilings, recessed lighting, large exterior window, light-toned tile flooring, and a mini-split air conditioning unit
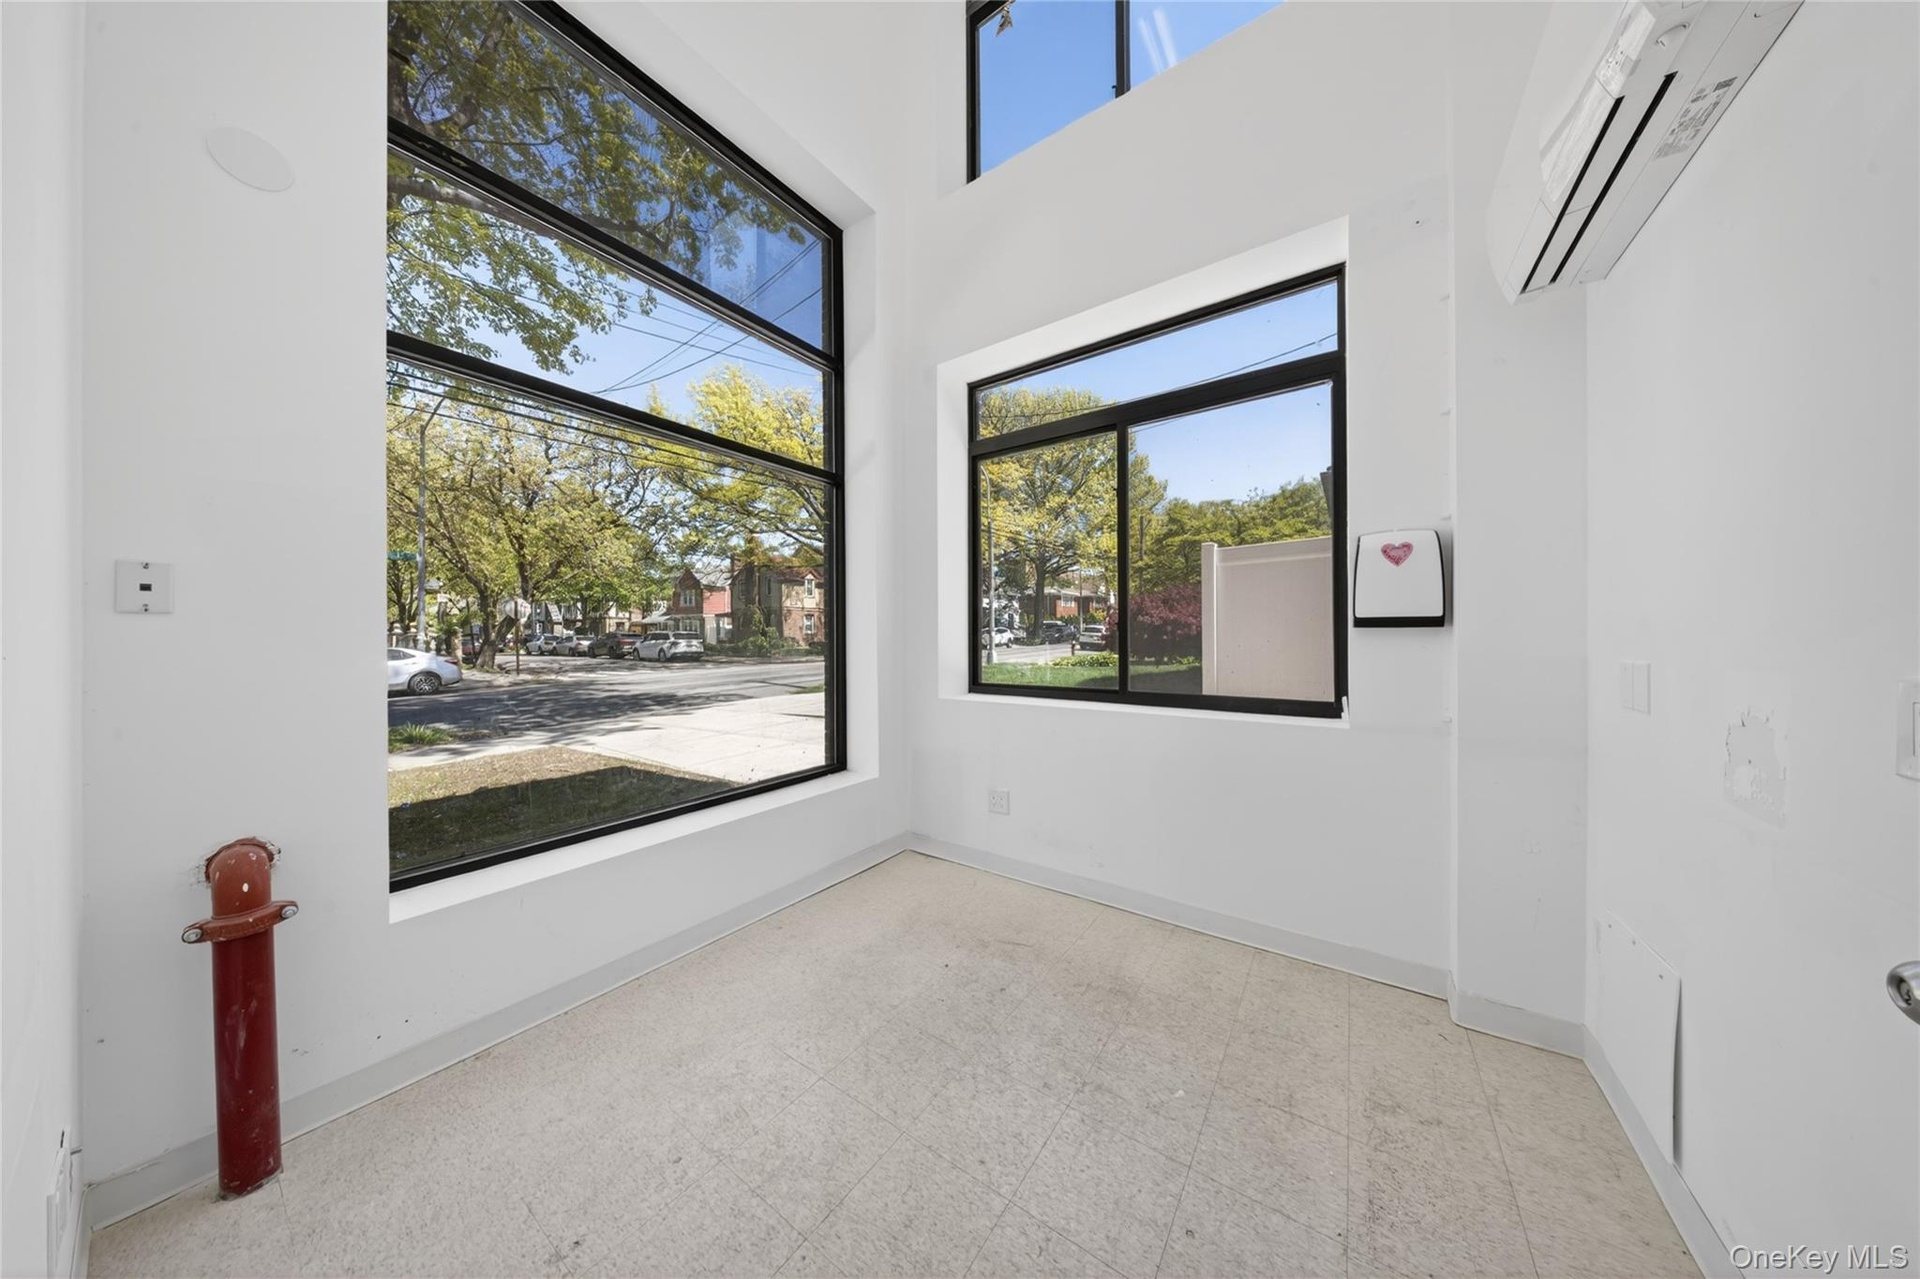
- Spacious room featuring multiple large windows with black framing, allowing for ample natural light
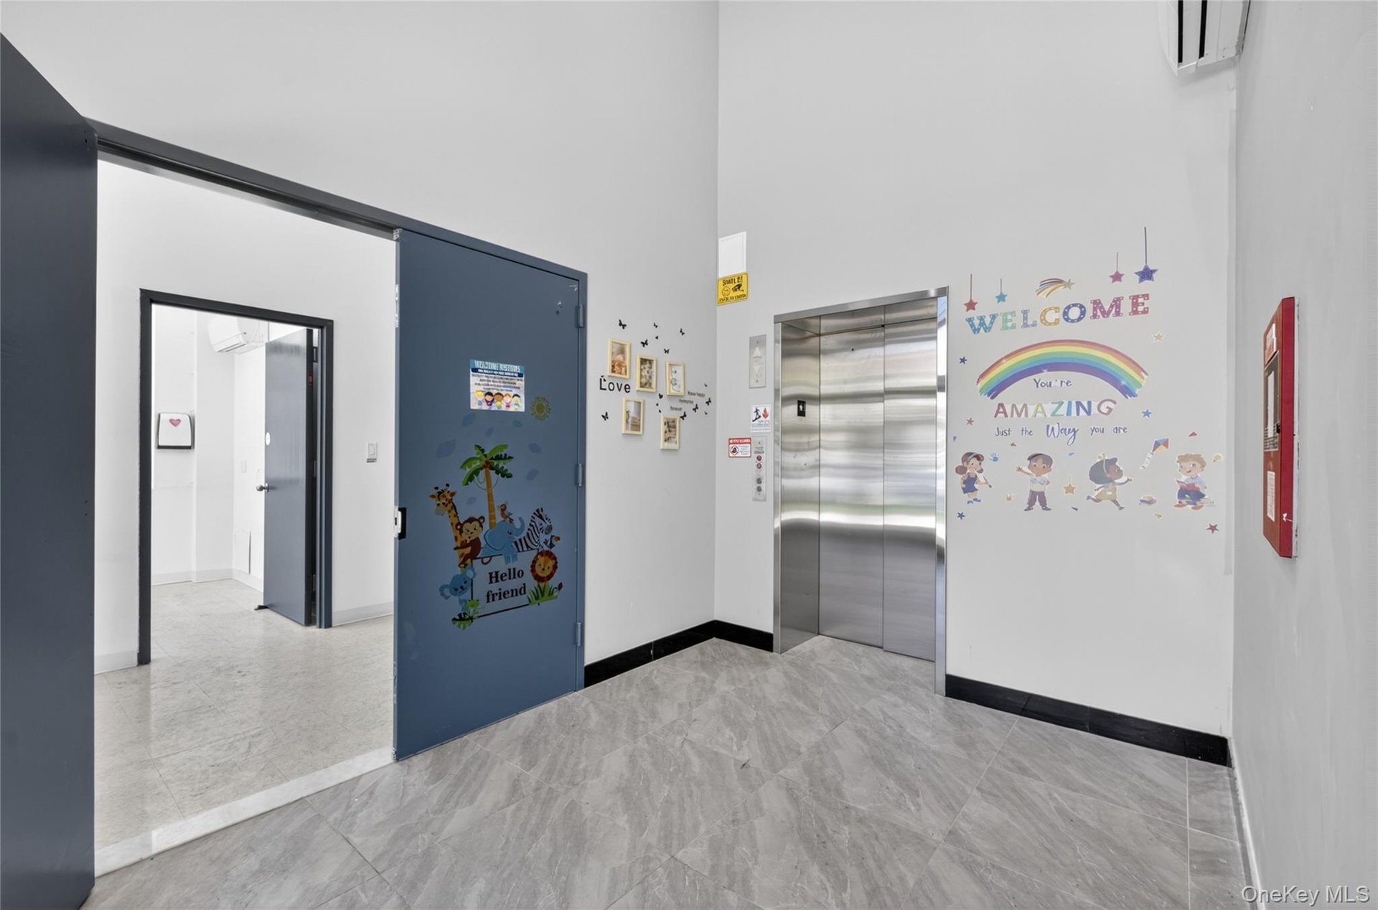
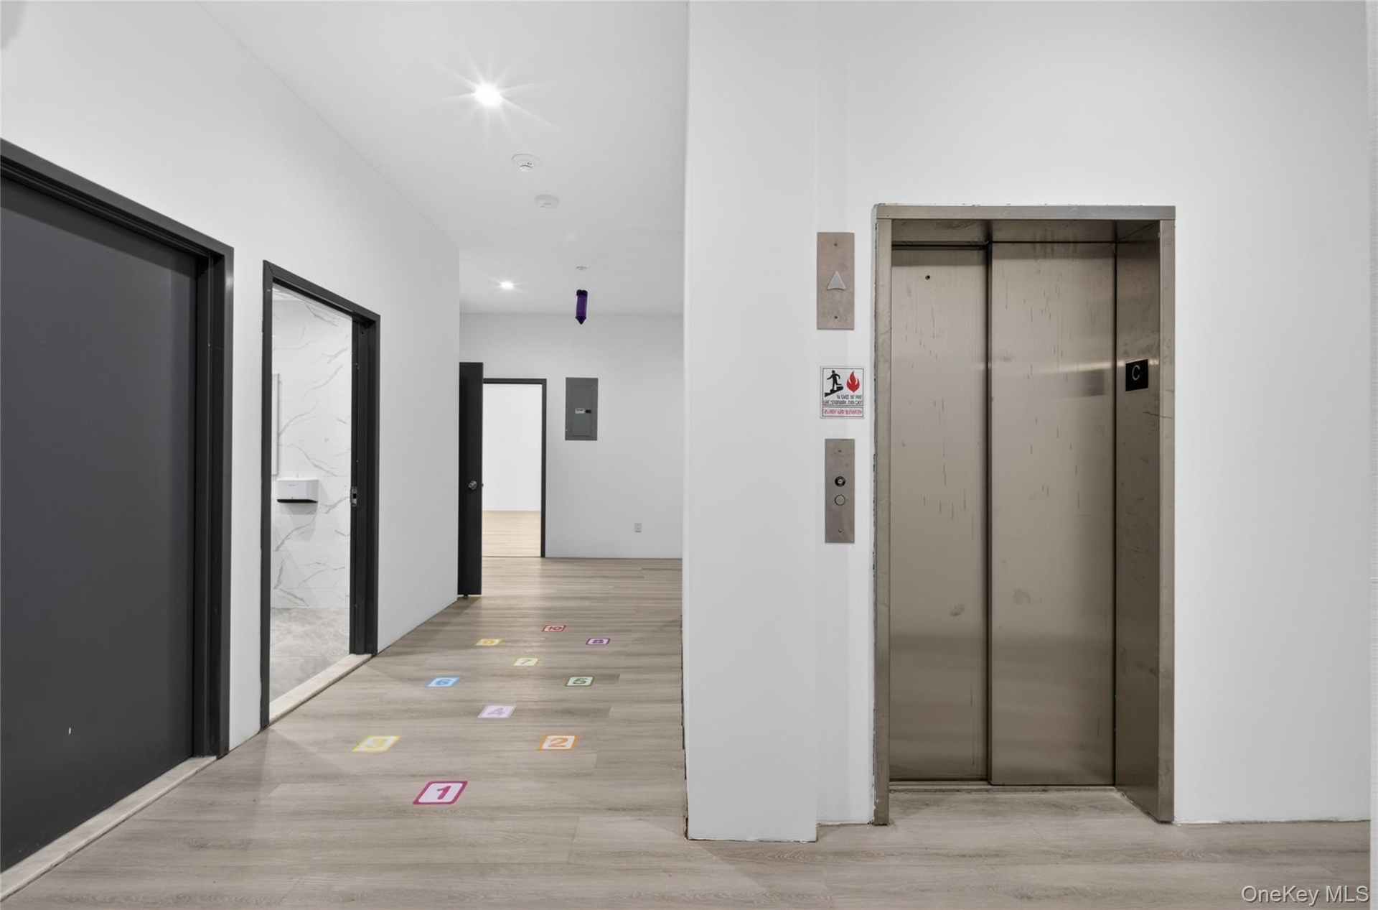
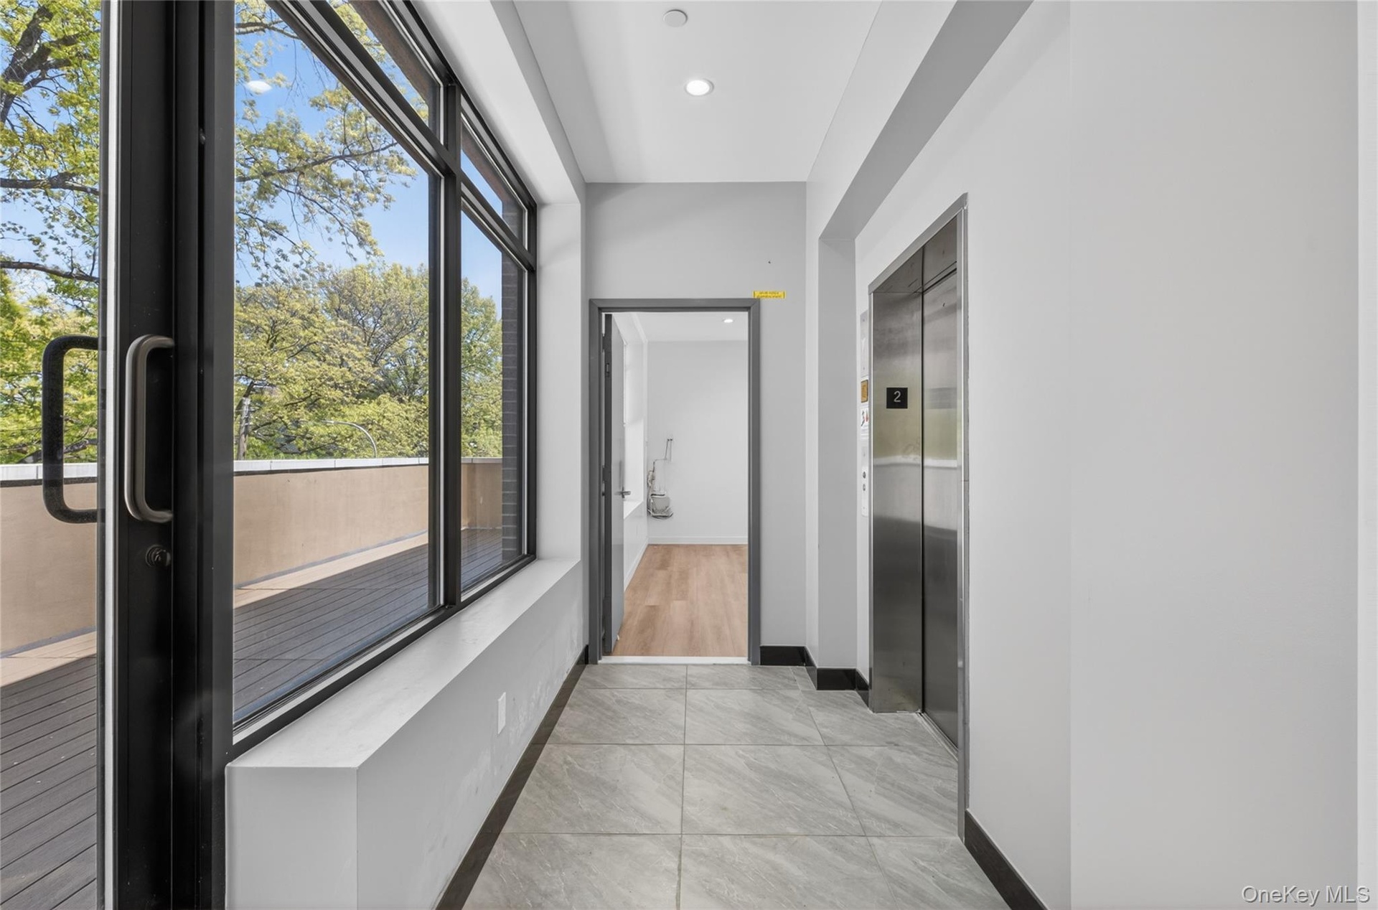
- Stainless steel elevator with call buttons and emergency signage
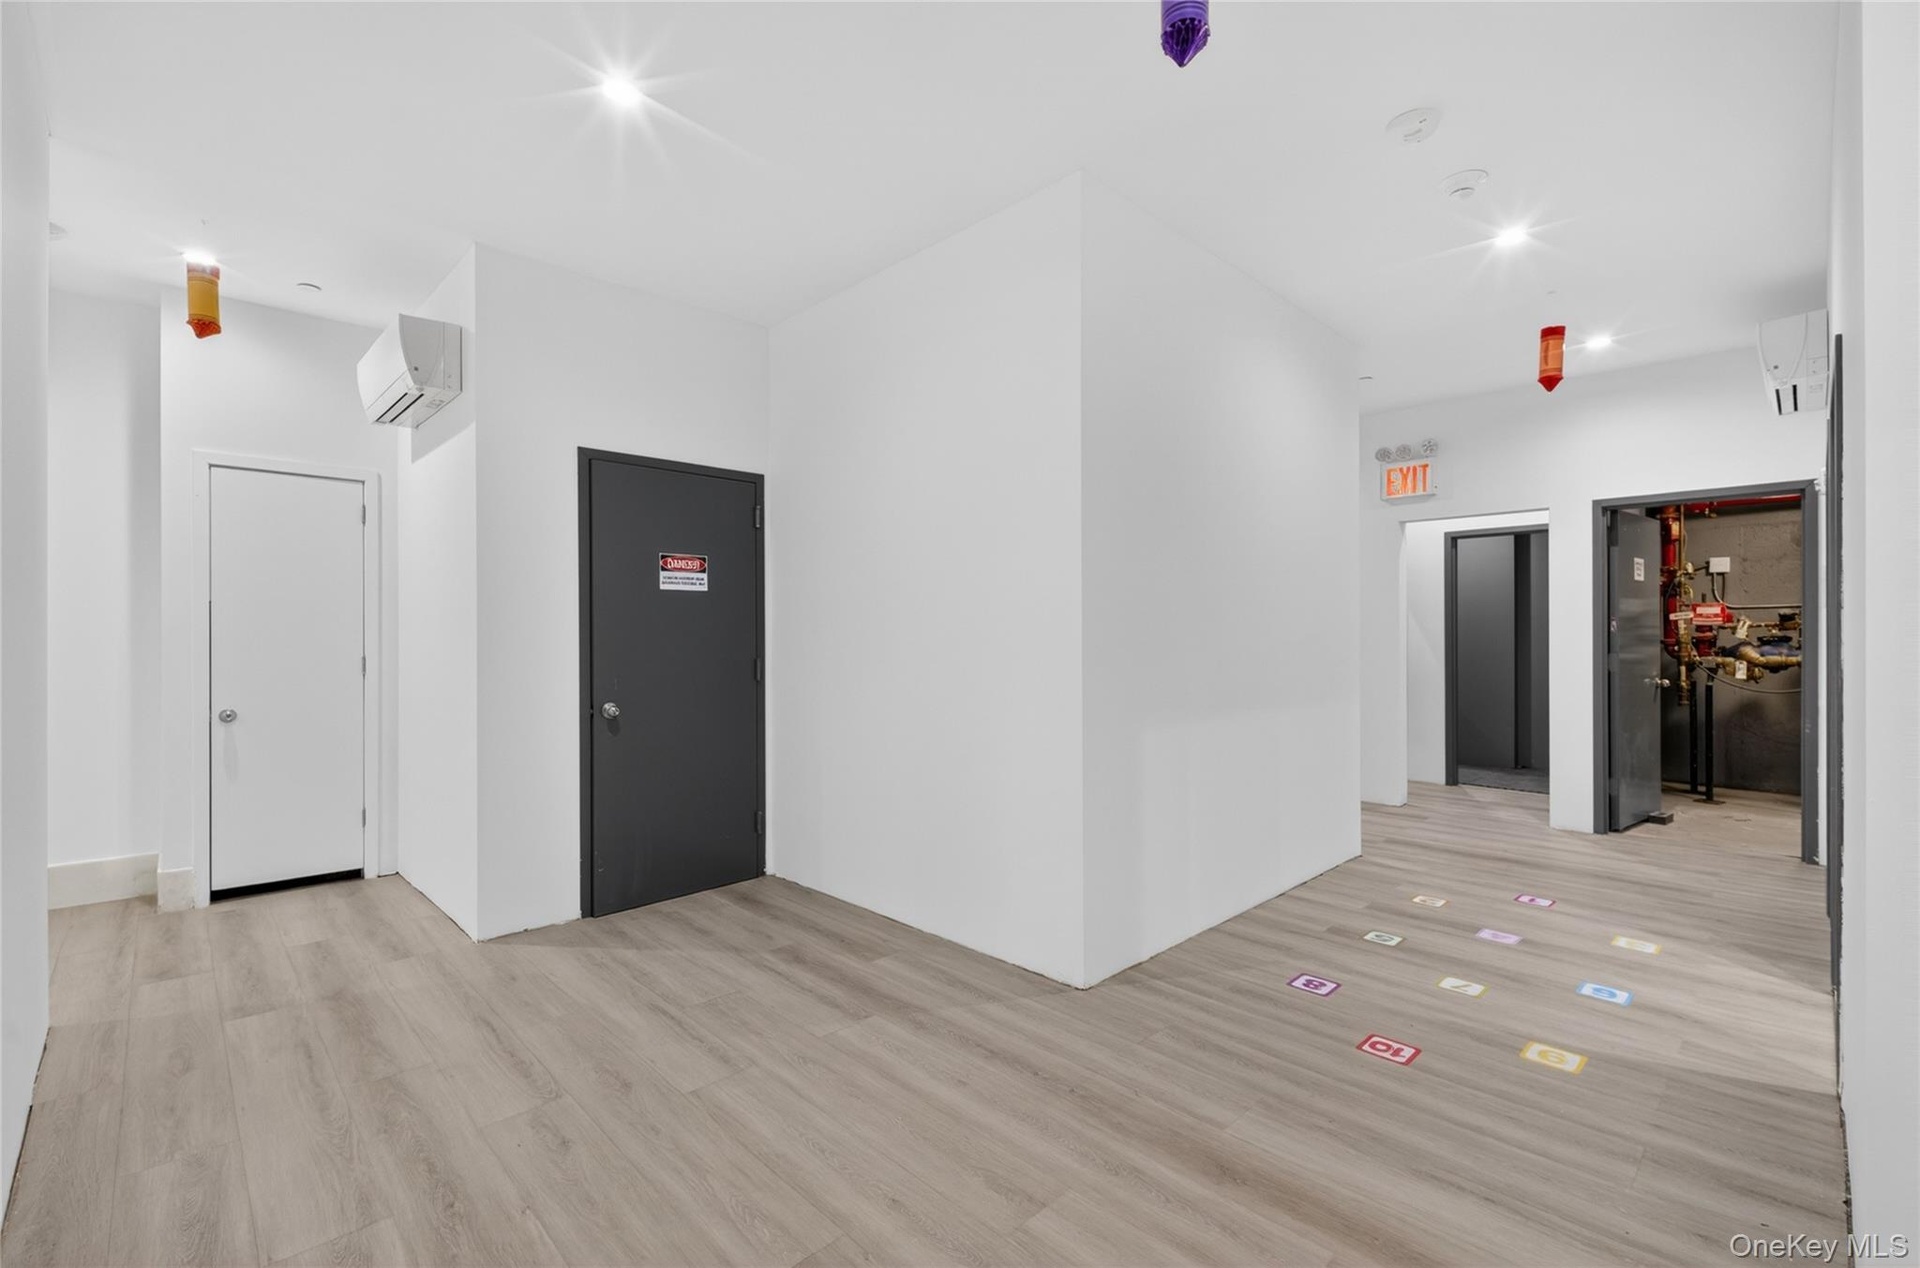
- Spacious corridor featuring light wood-finish flooring, recessed lighting, and crisp white walls
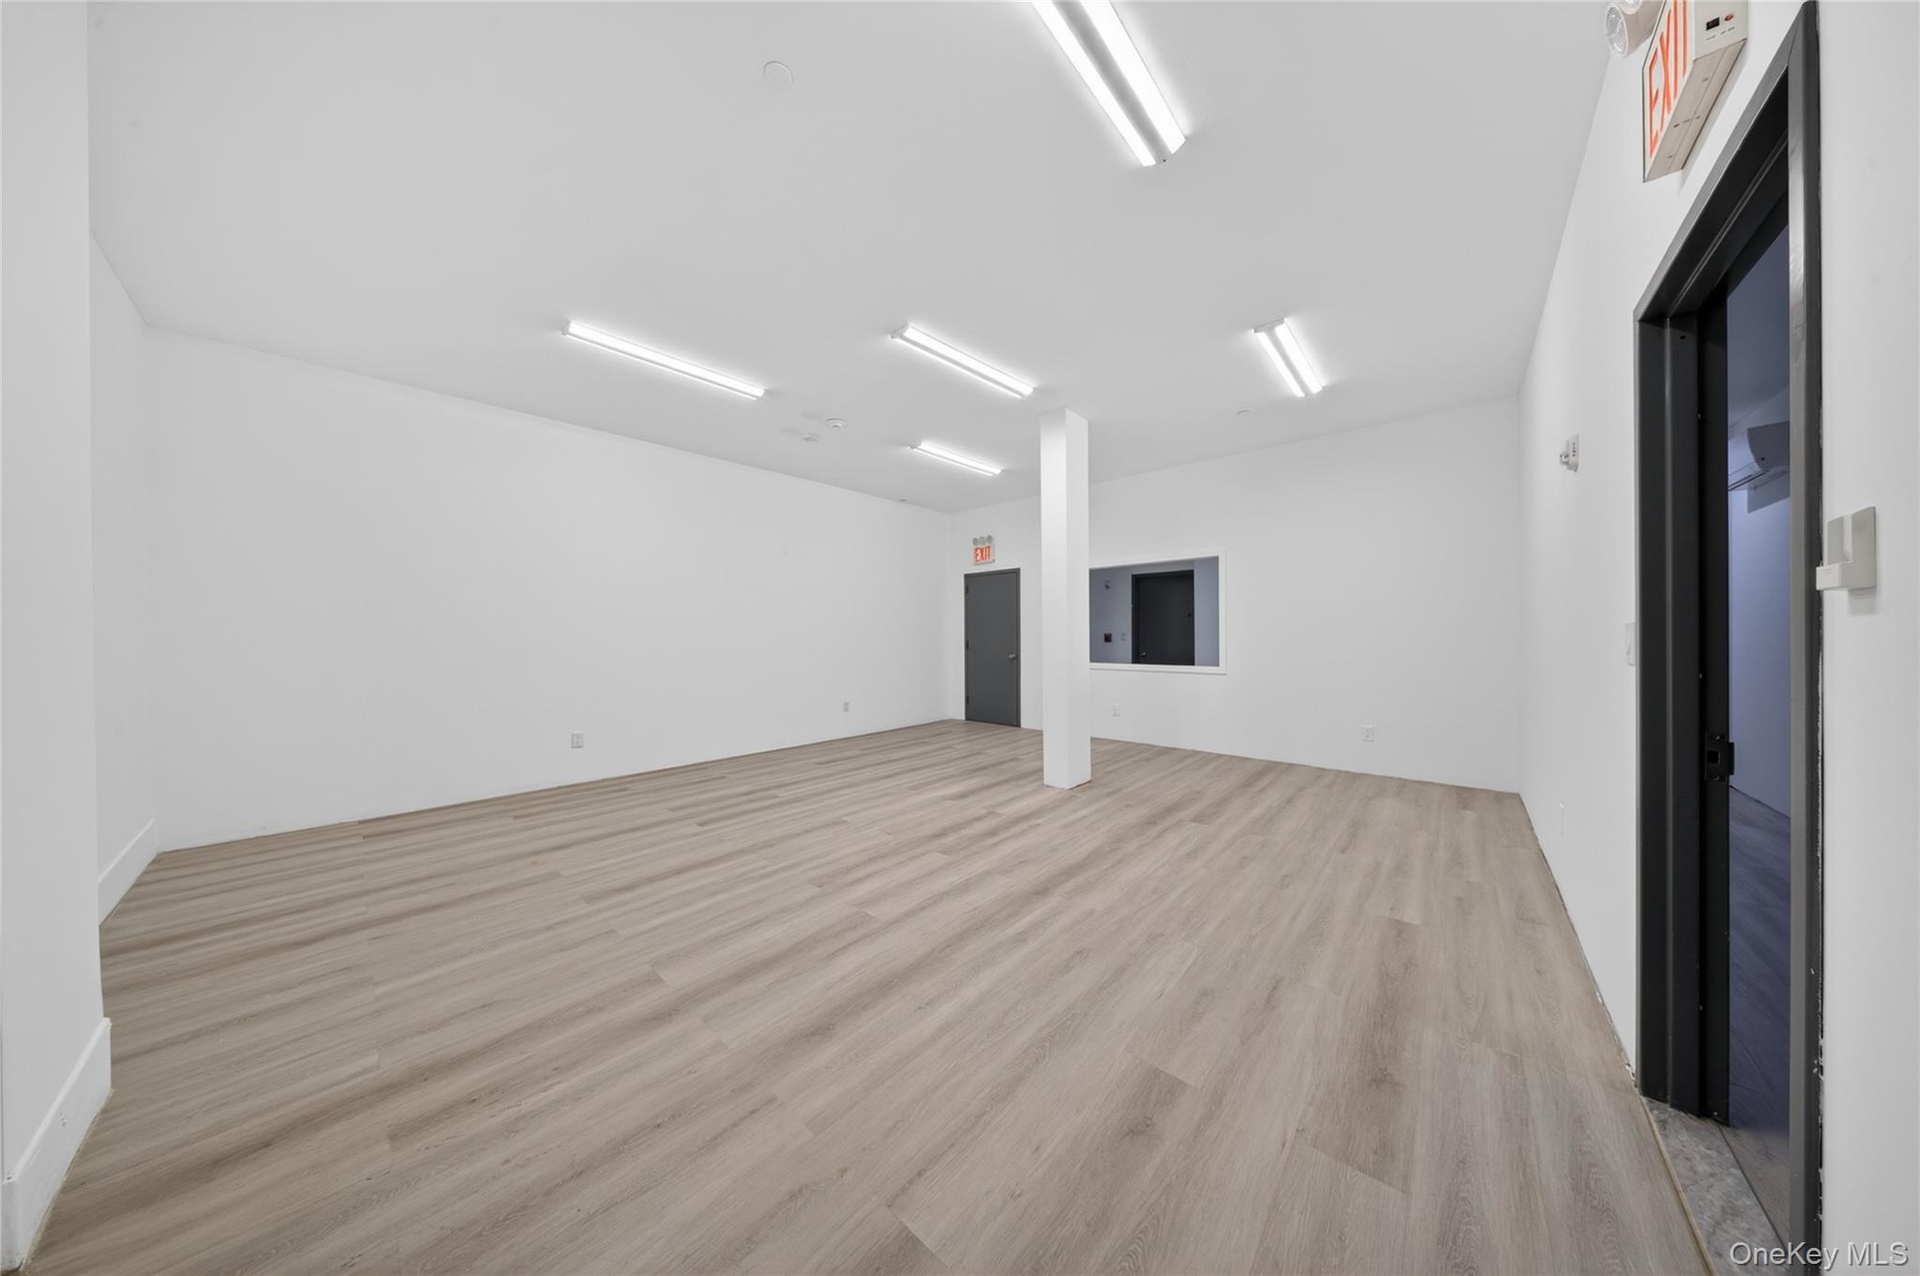
- Spacious interior with light wood-finish flooring, white walls, and multiple overhead fluorescent light fixtures
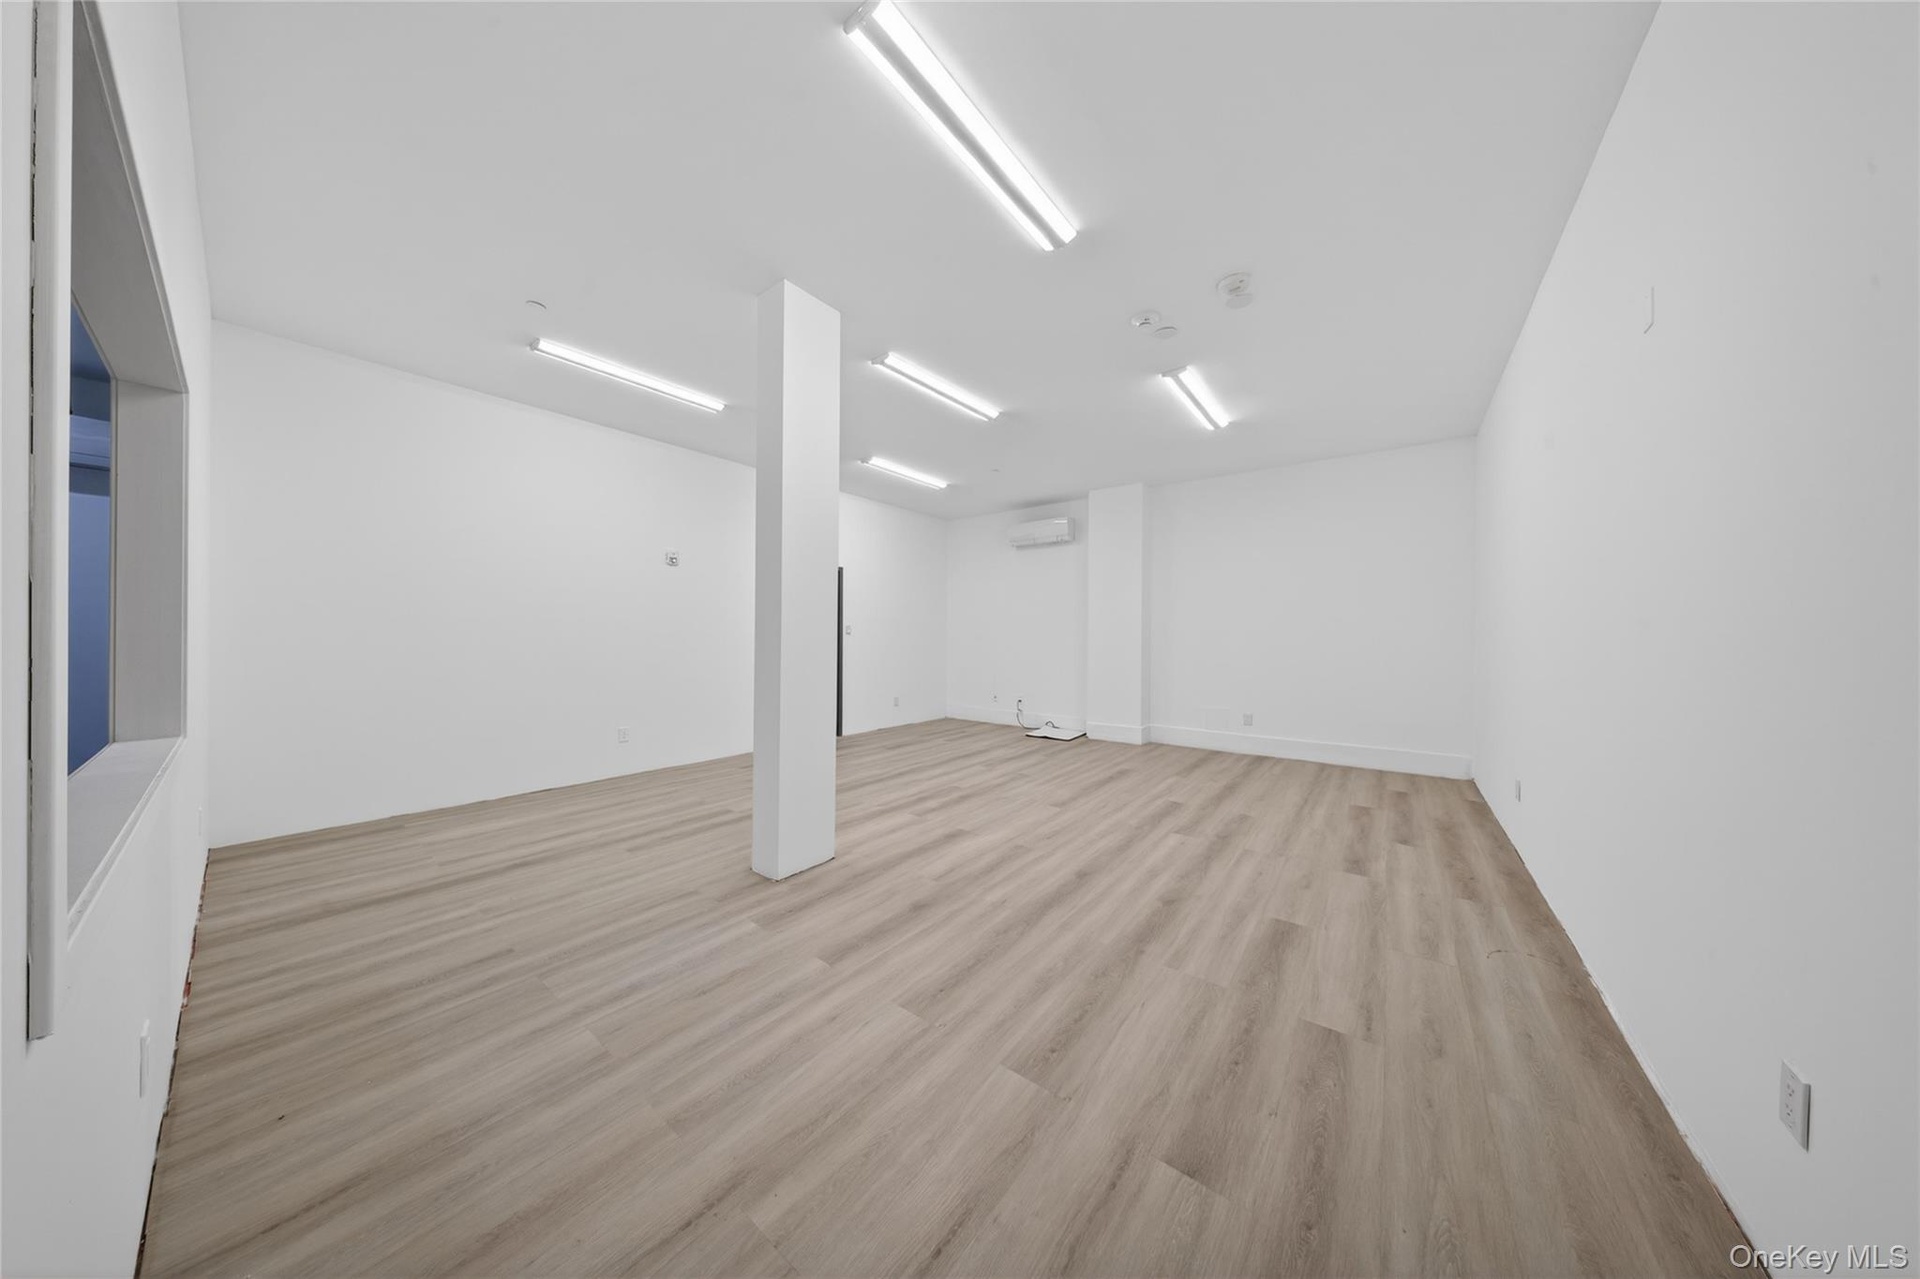
- Spacious room featuring wood-finish flooring, recessed lighting, and a prominent structural column
- Spacious interior featuring light wood-finish flooring, white walls, and a white ceiling with recessed linear lighting
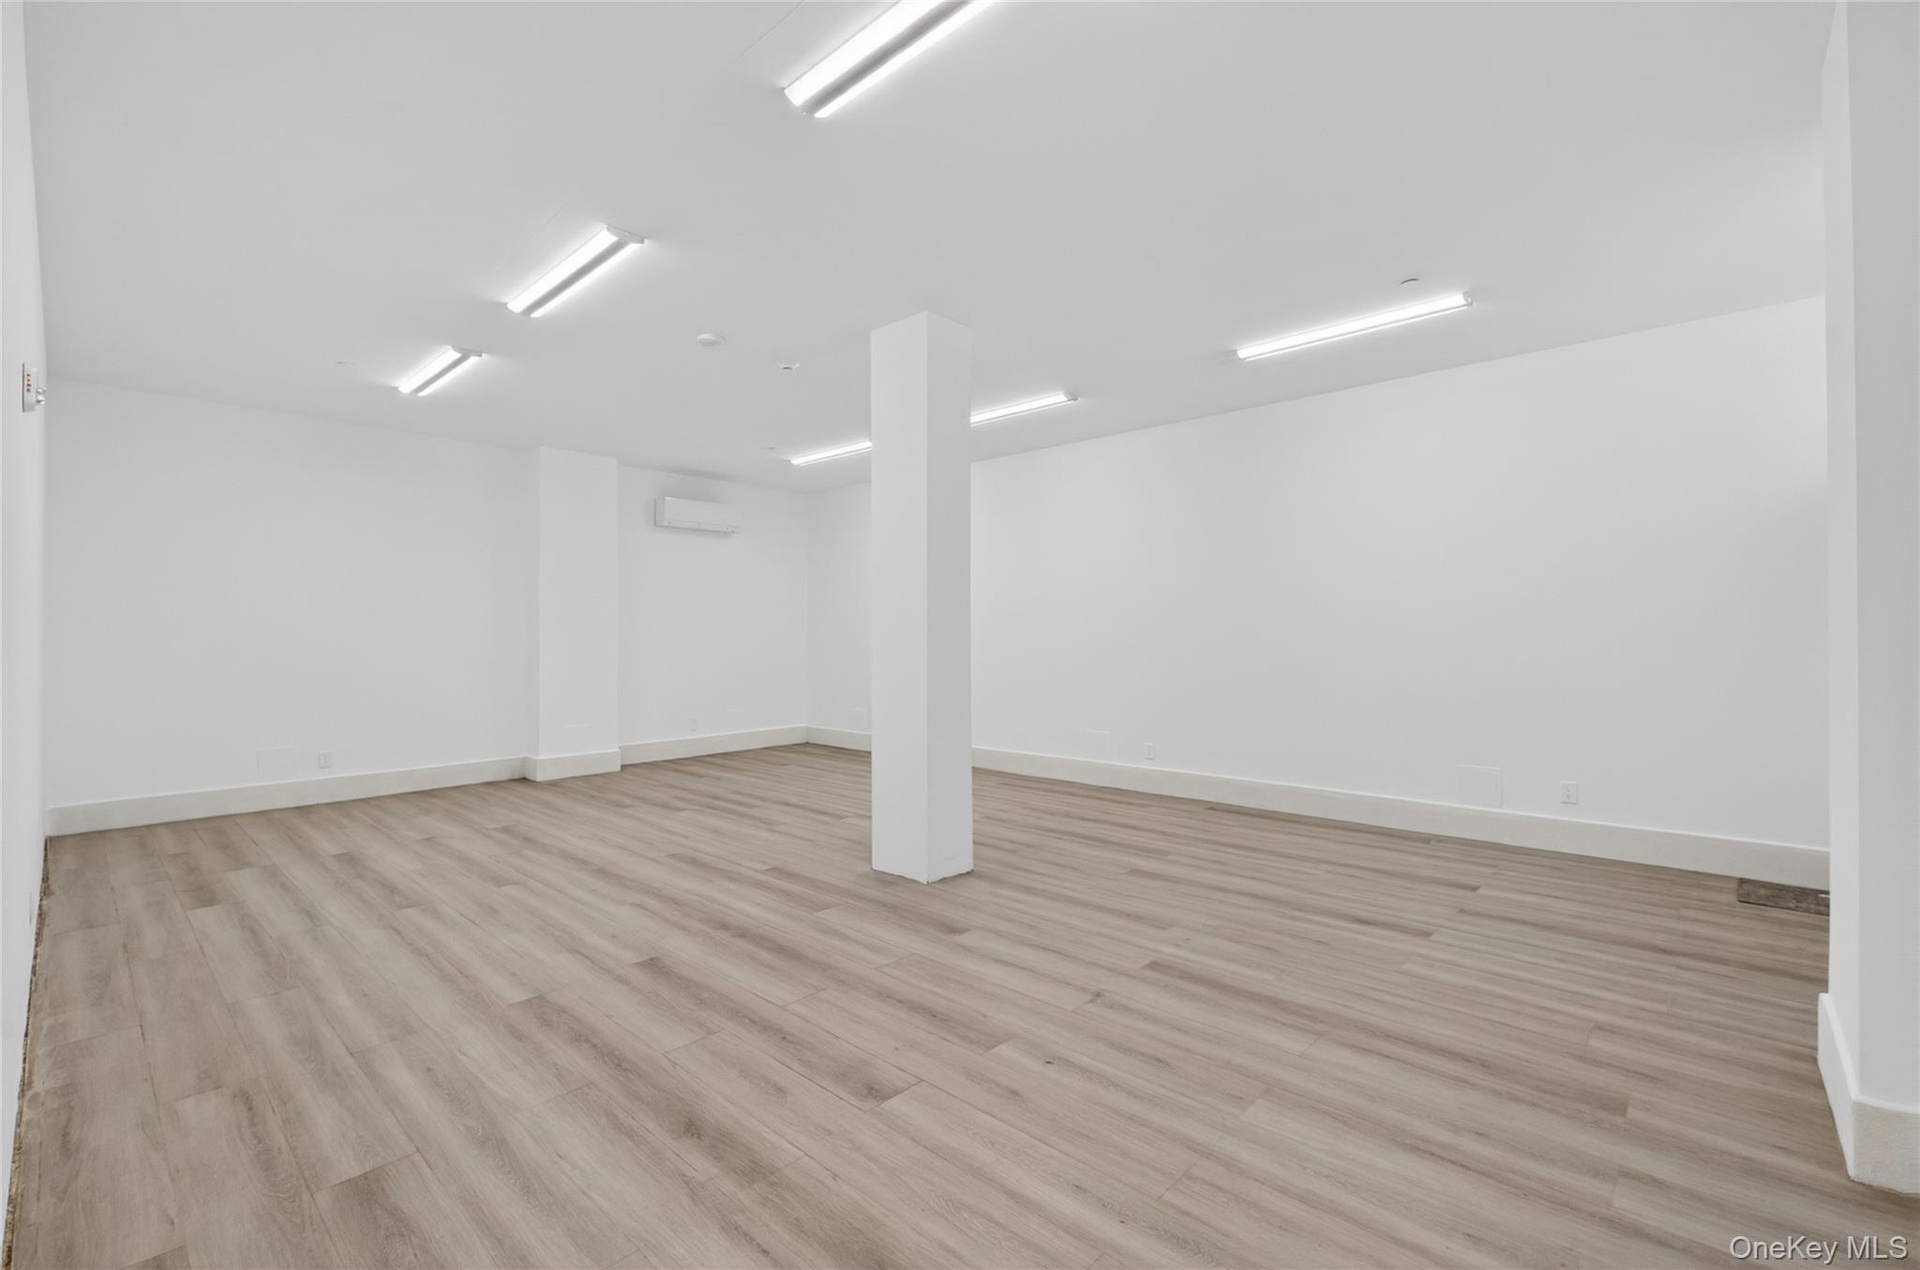
- Spacious room with light wood-finish flooring, white walls, and a central structural column
- Spacious corridor featuring large format tile flooring, a prominent elevator with brushed metal doors, and a full-light glass door opening to an outdo
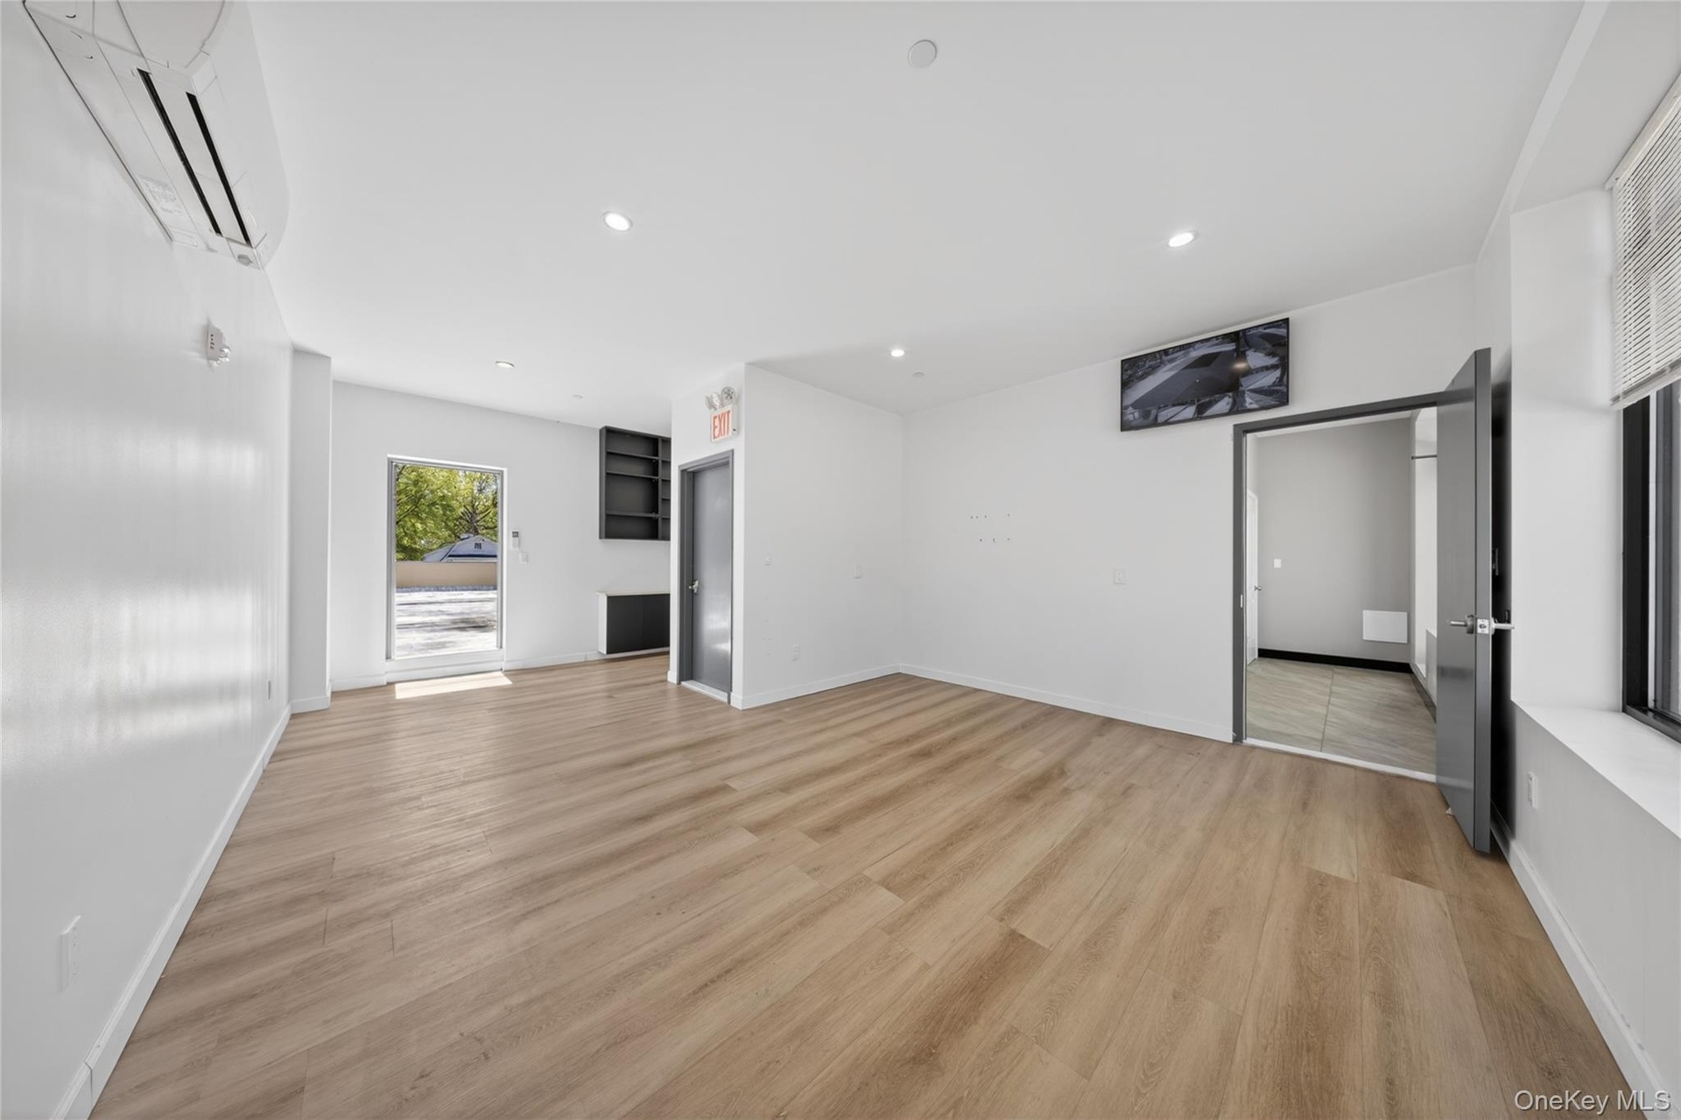
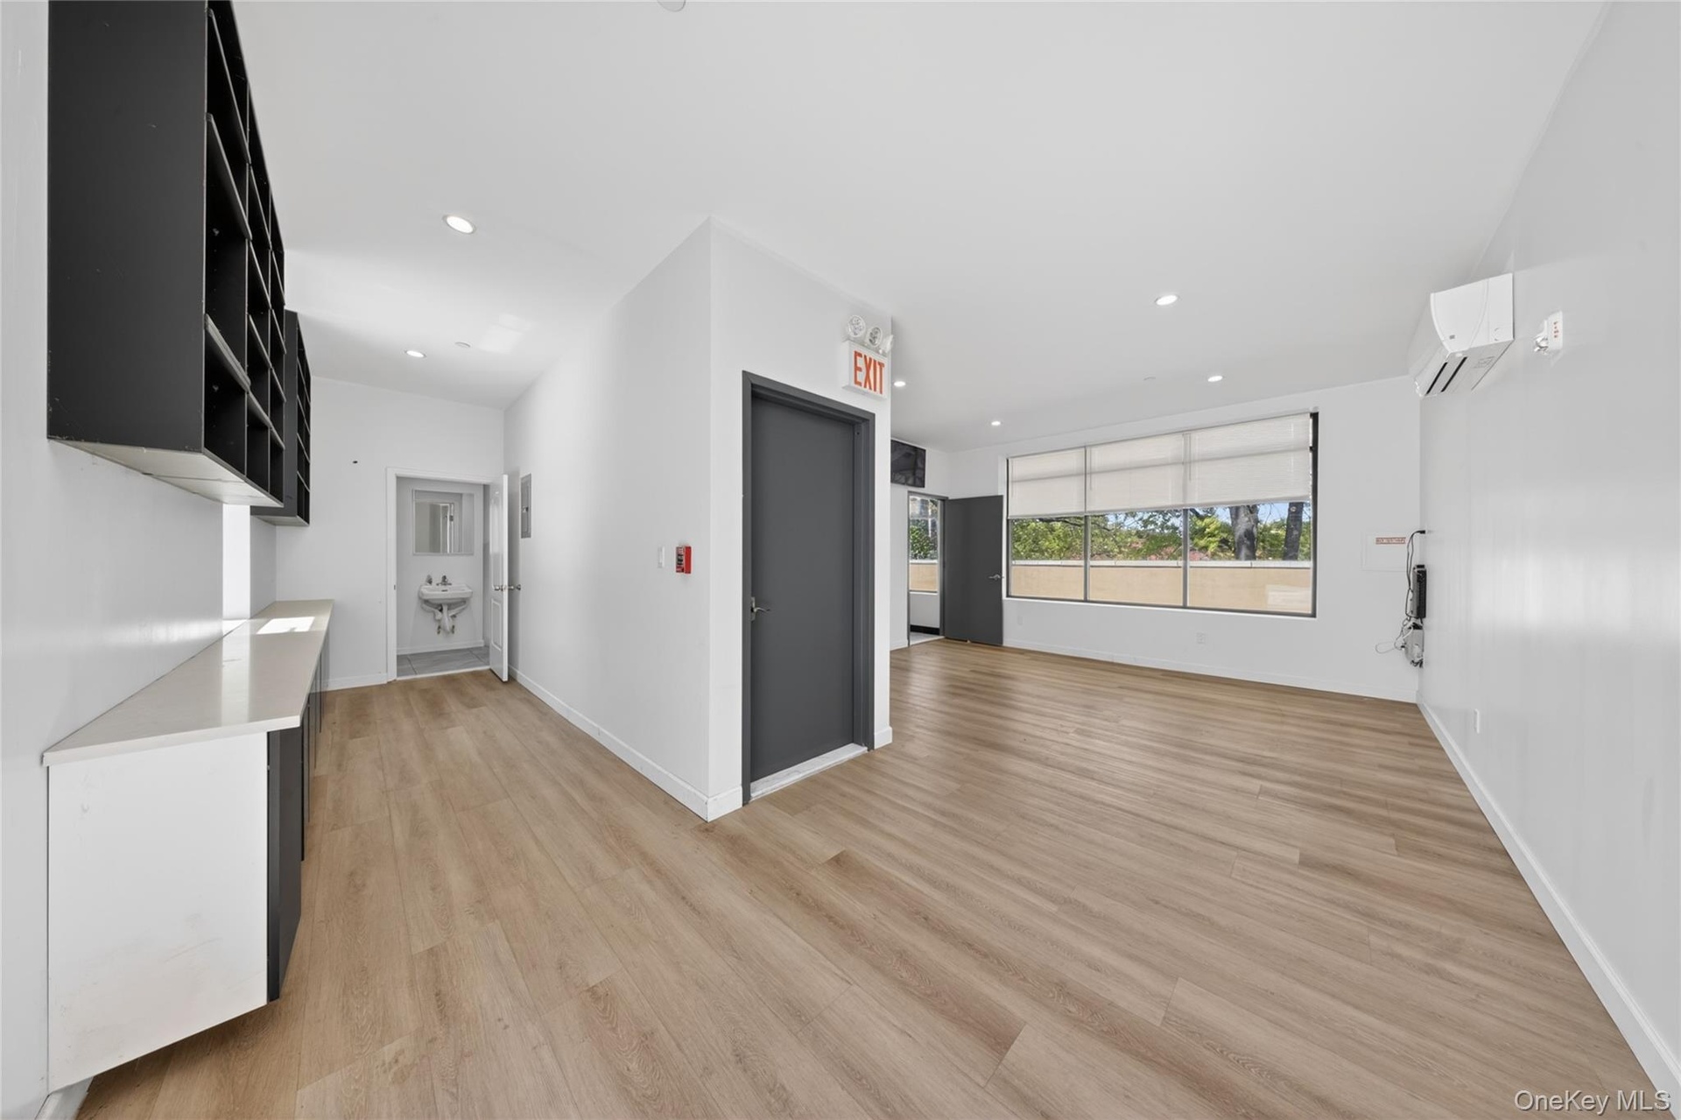
- Open-concept interior featuring wood-finish flooring, recessed lighting, and a ductless mini-split system
- Spacious room featuring wood-finish flooring, recessed lighting, and large windows with roller shades
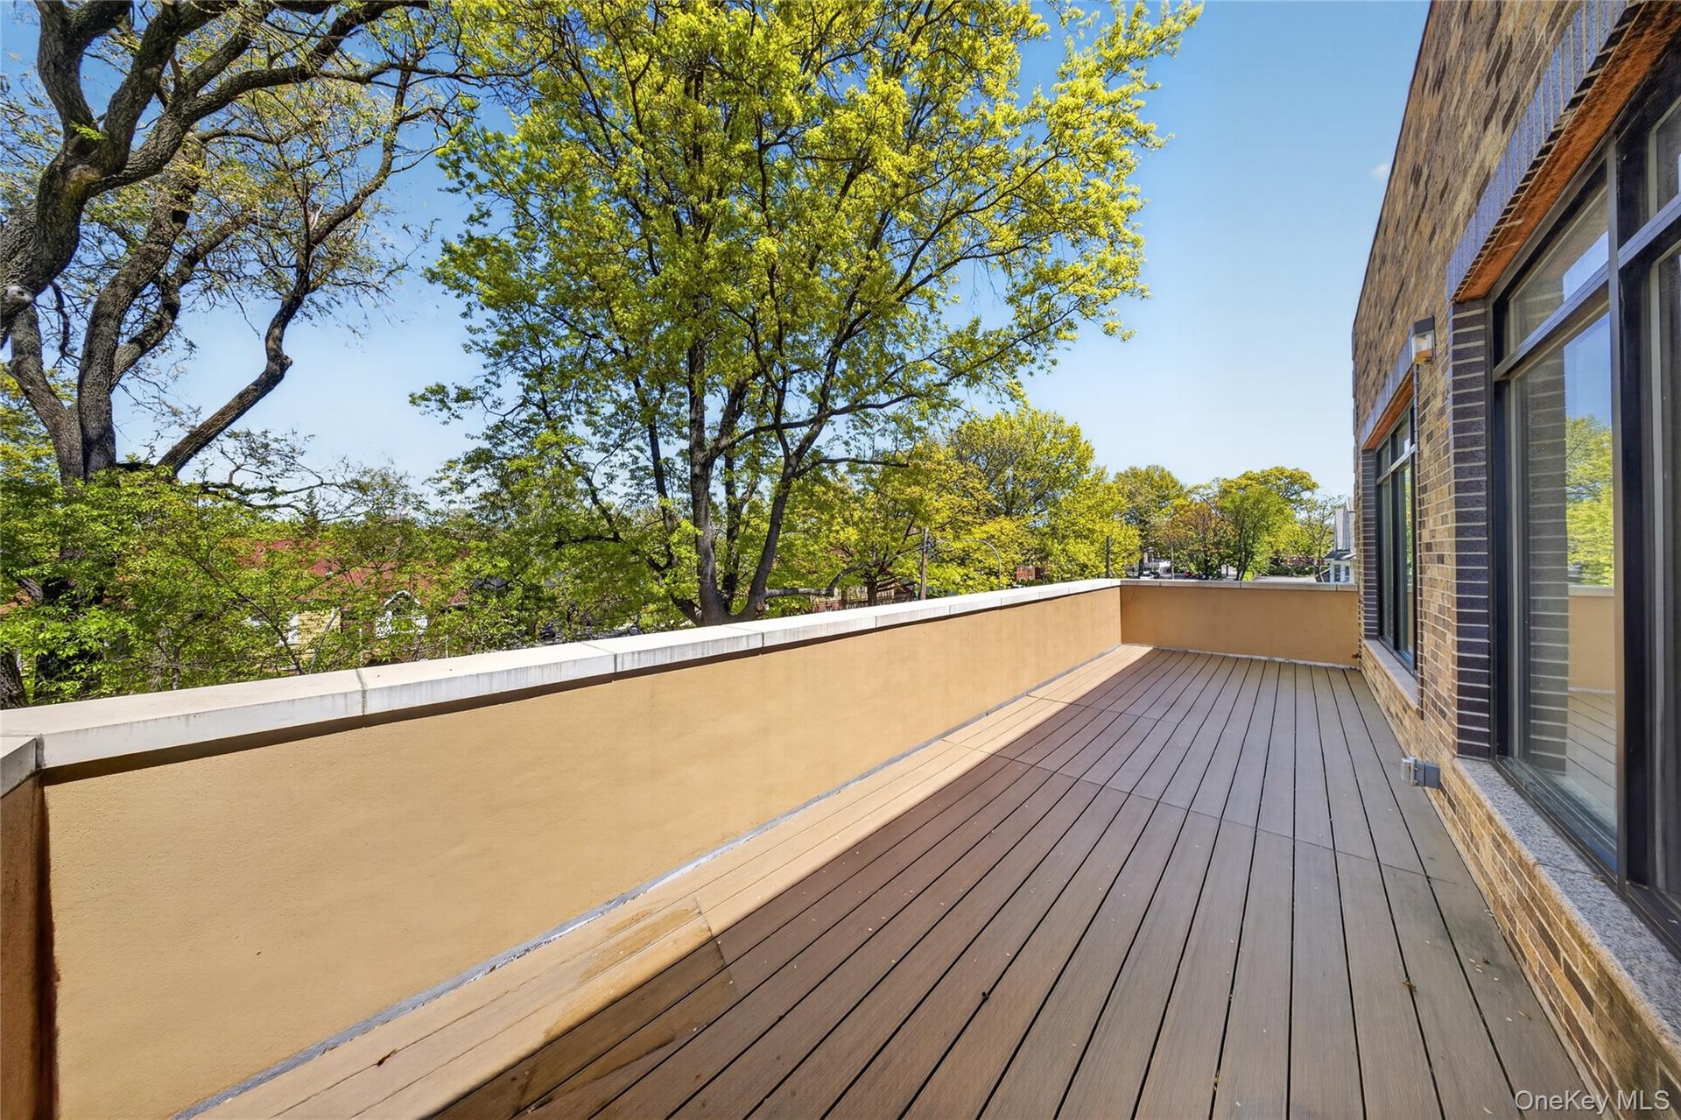
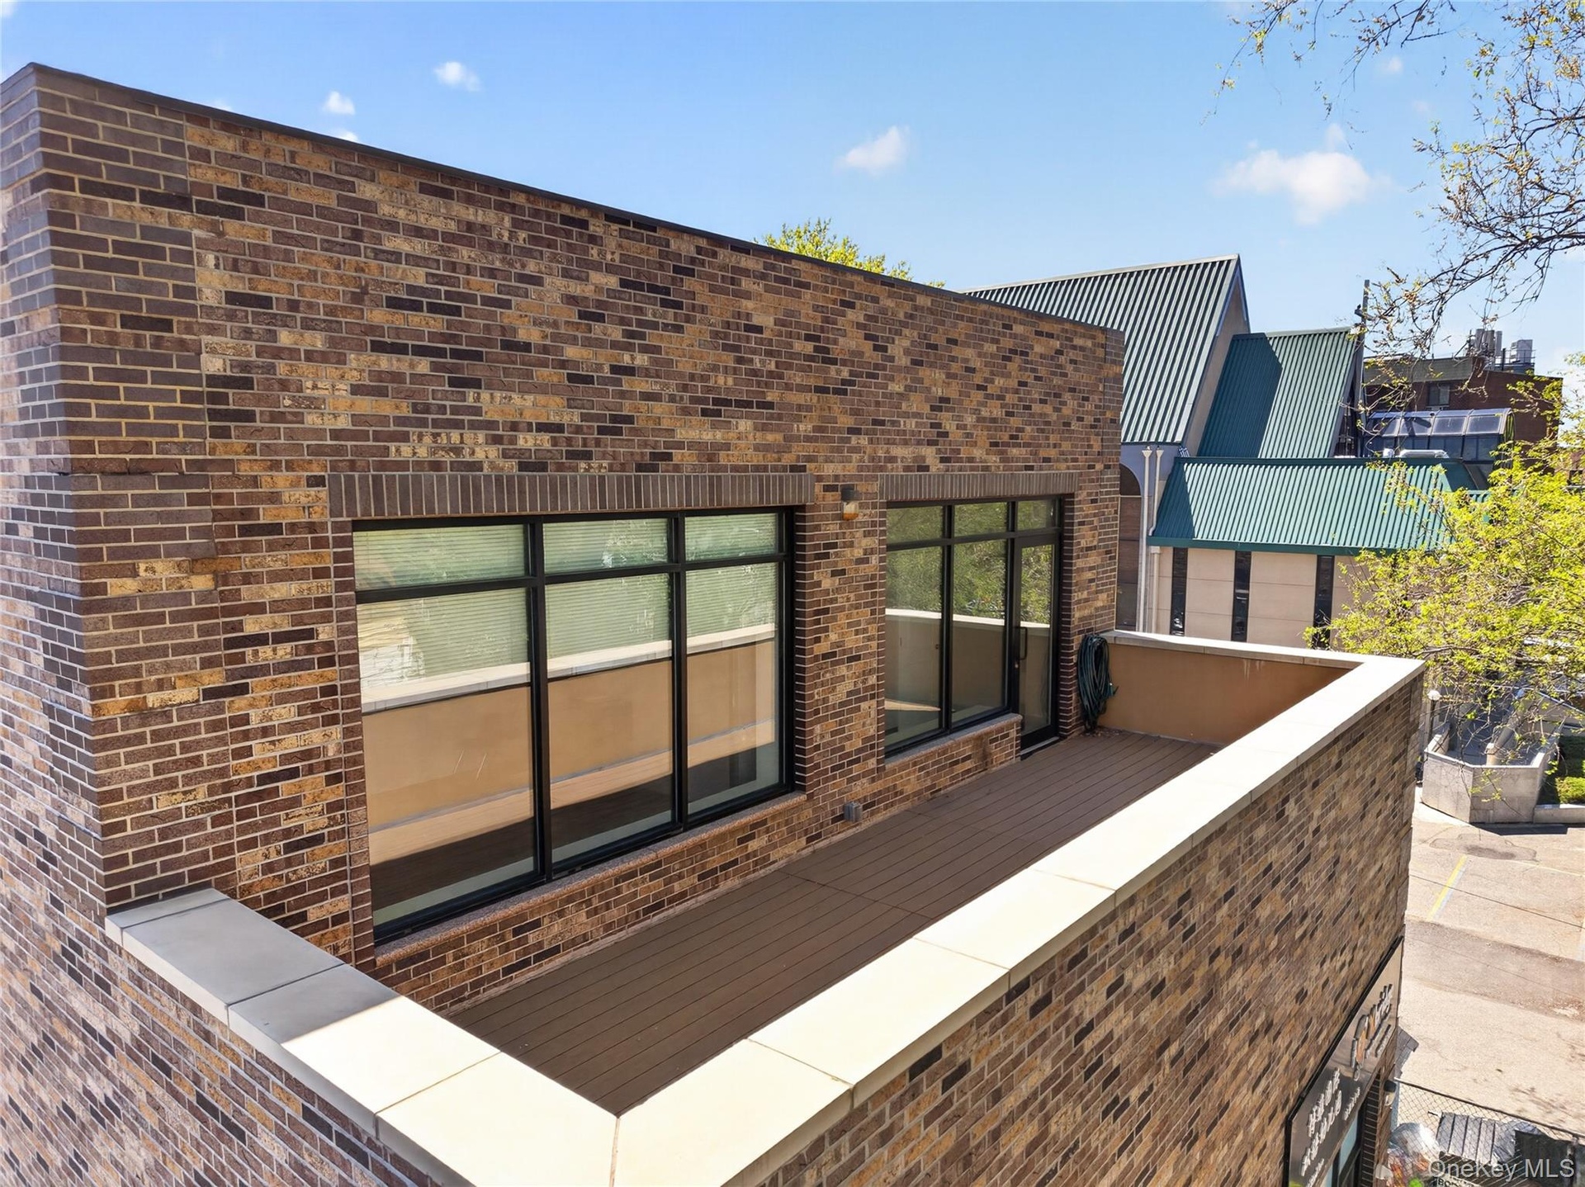
- Rooftop deck featuring wood-finish flooring, a neutral-toned privacy wall, and clear window panels set within a brick exterior
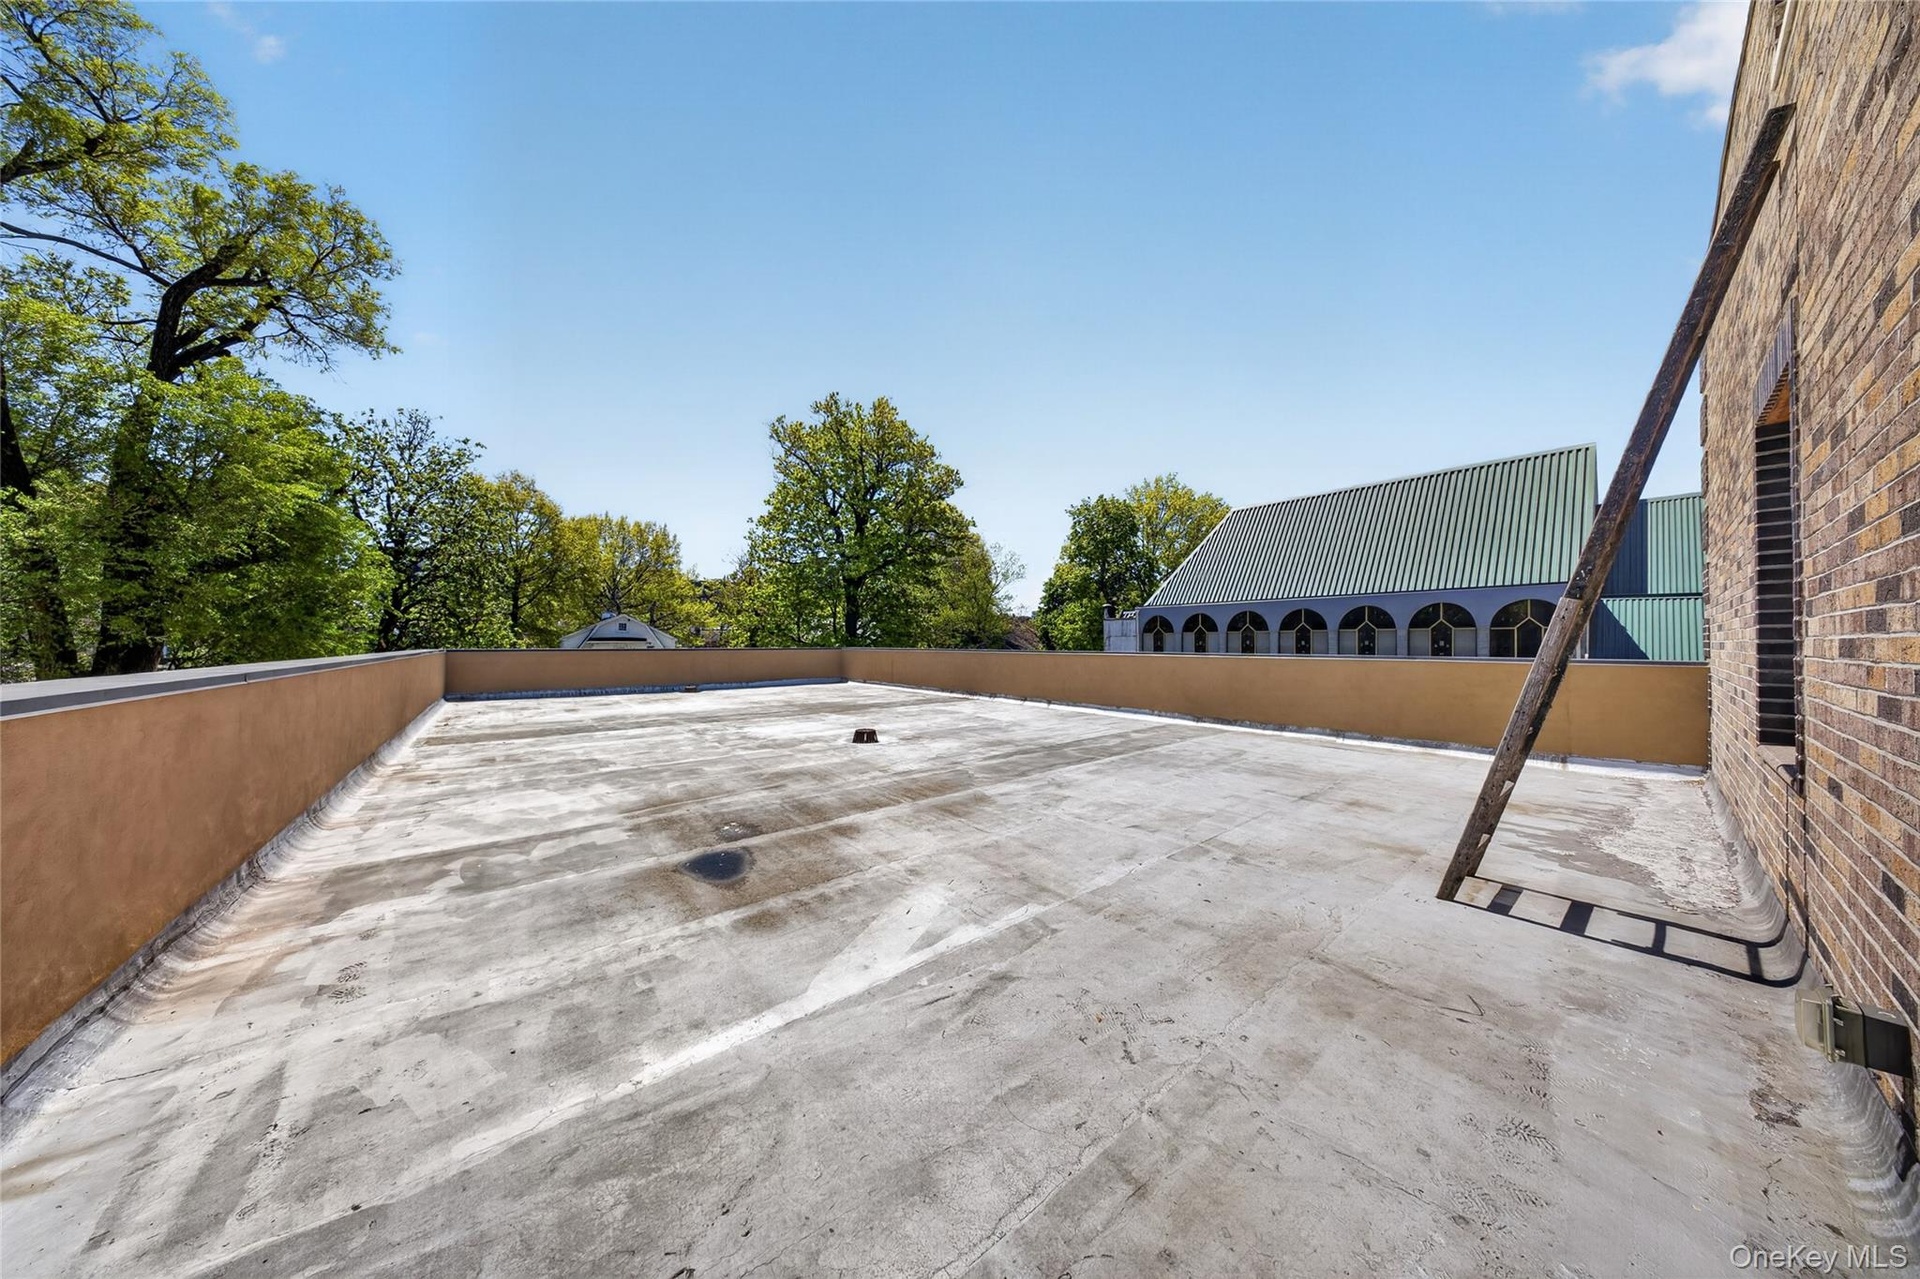
- Expansive rooftop terrace with a stucco parapet wall, concrete surface, and brick exterior facade
- 19
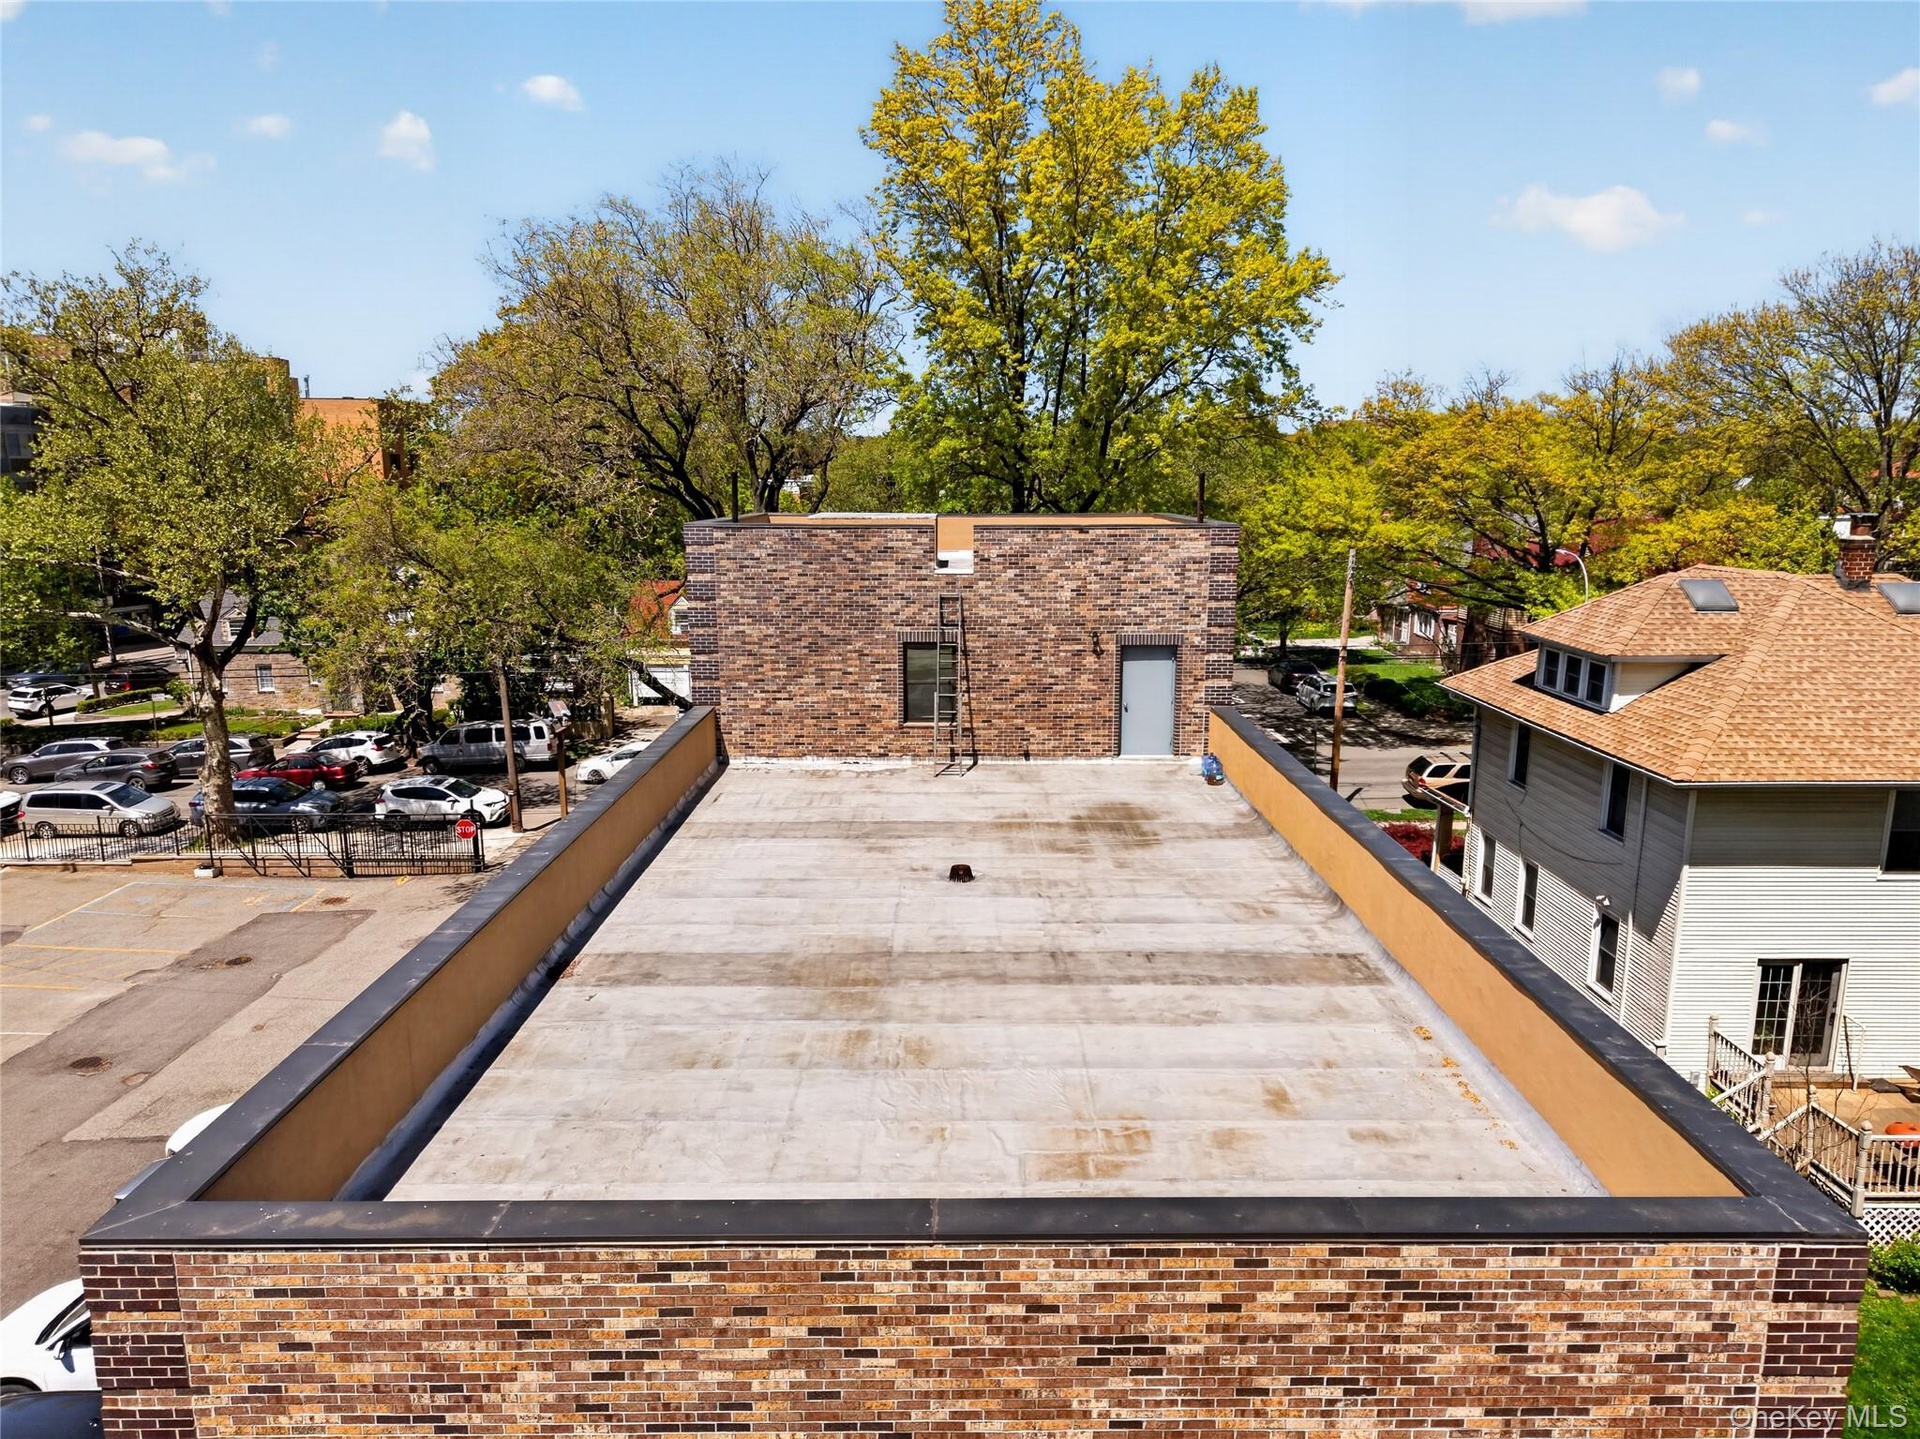
- Flat roof with brick perimeter and parapet wall
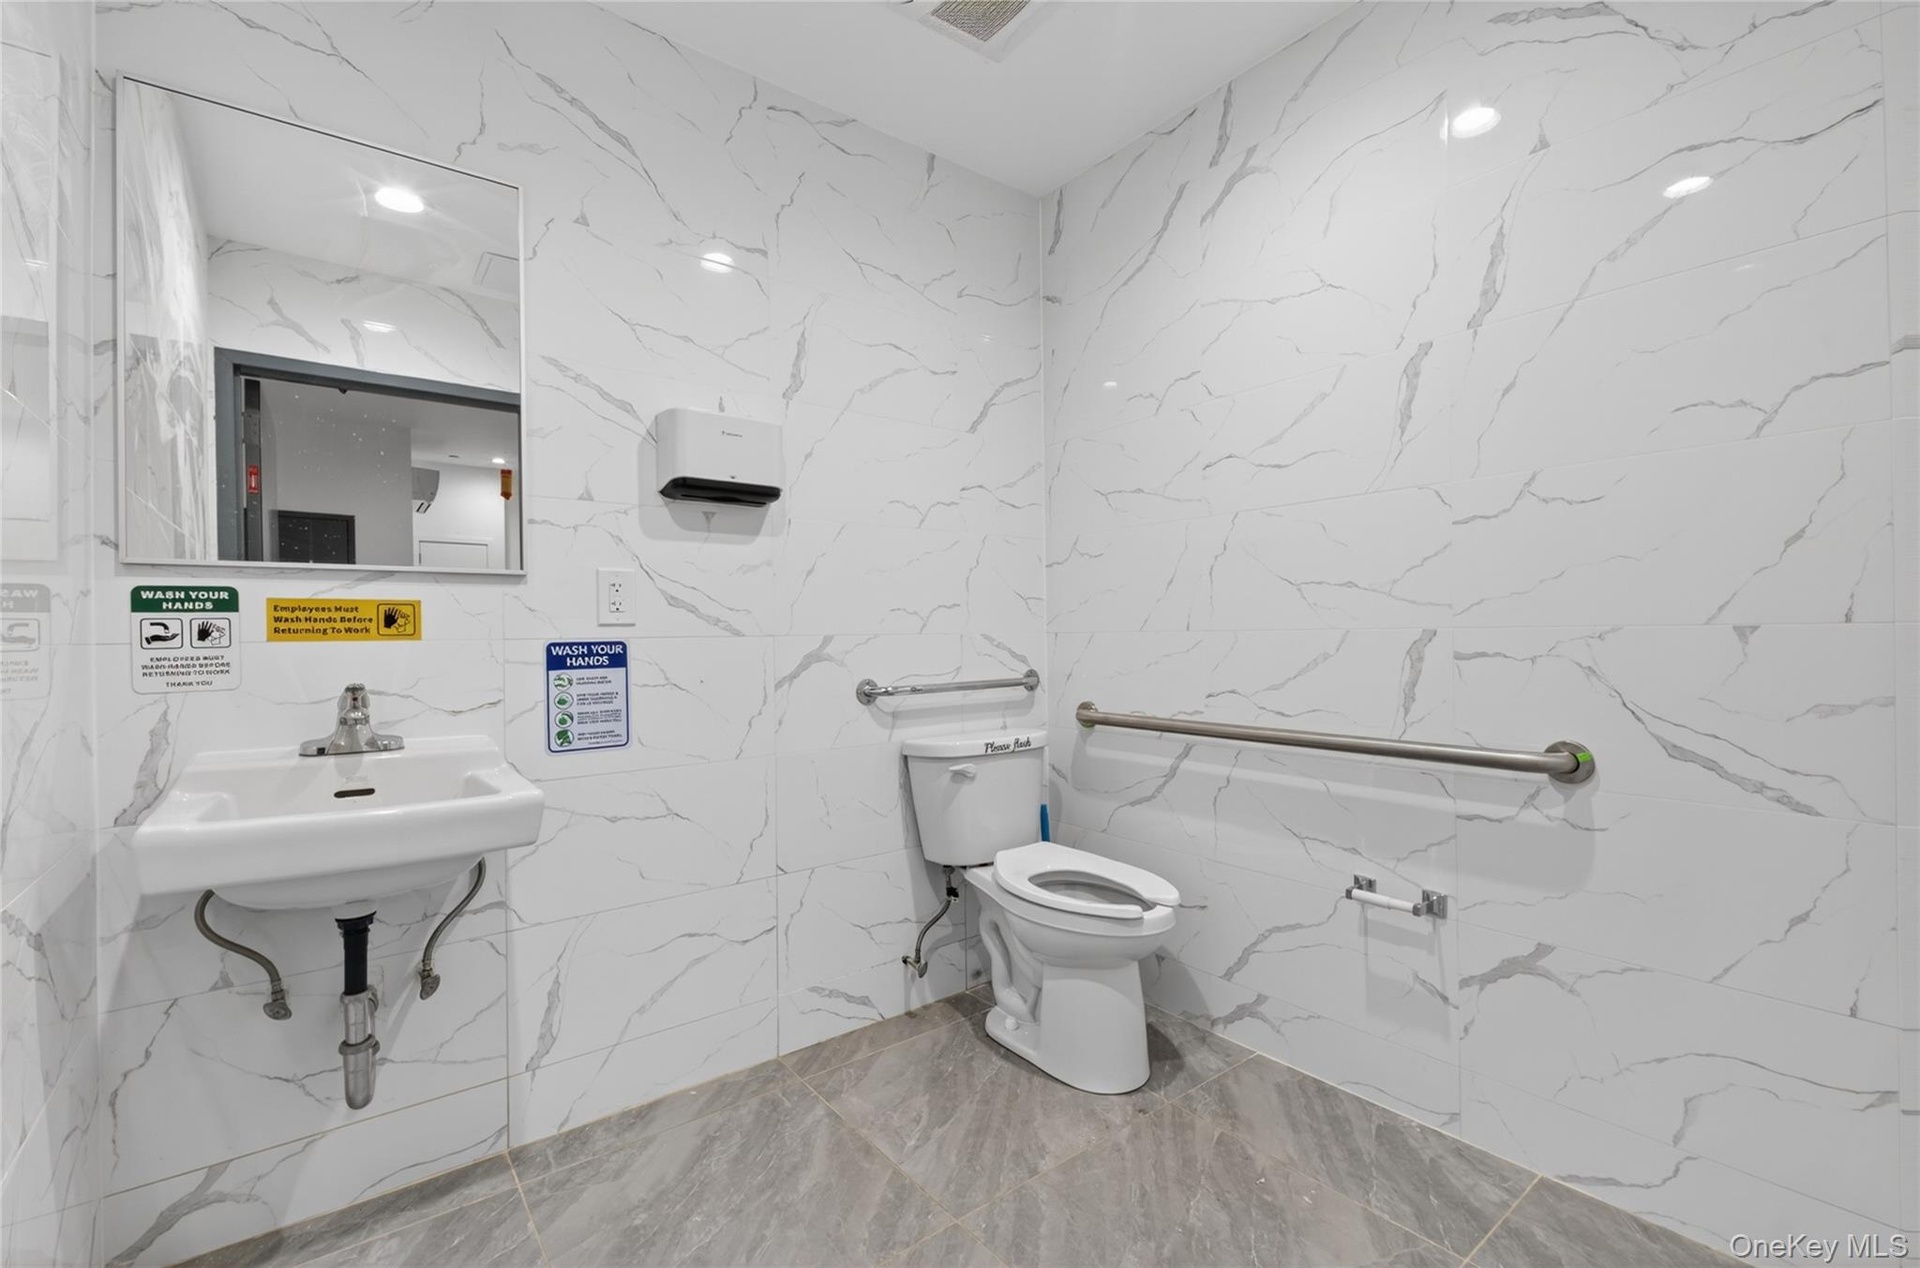
- Restroom featuring large-format wall tiling with a white and gray veining pattern, a wall-mounted sink with polished chrome fixtures, and a toilet wit
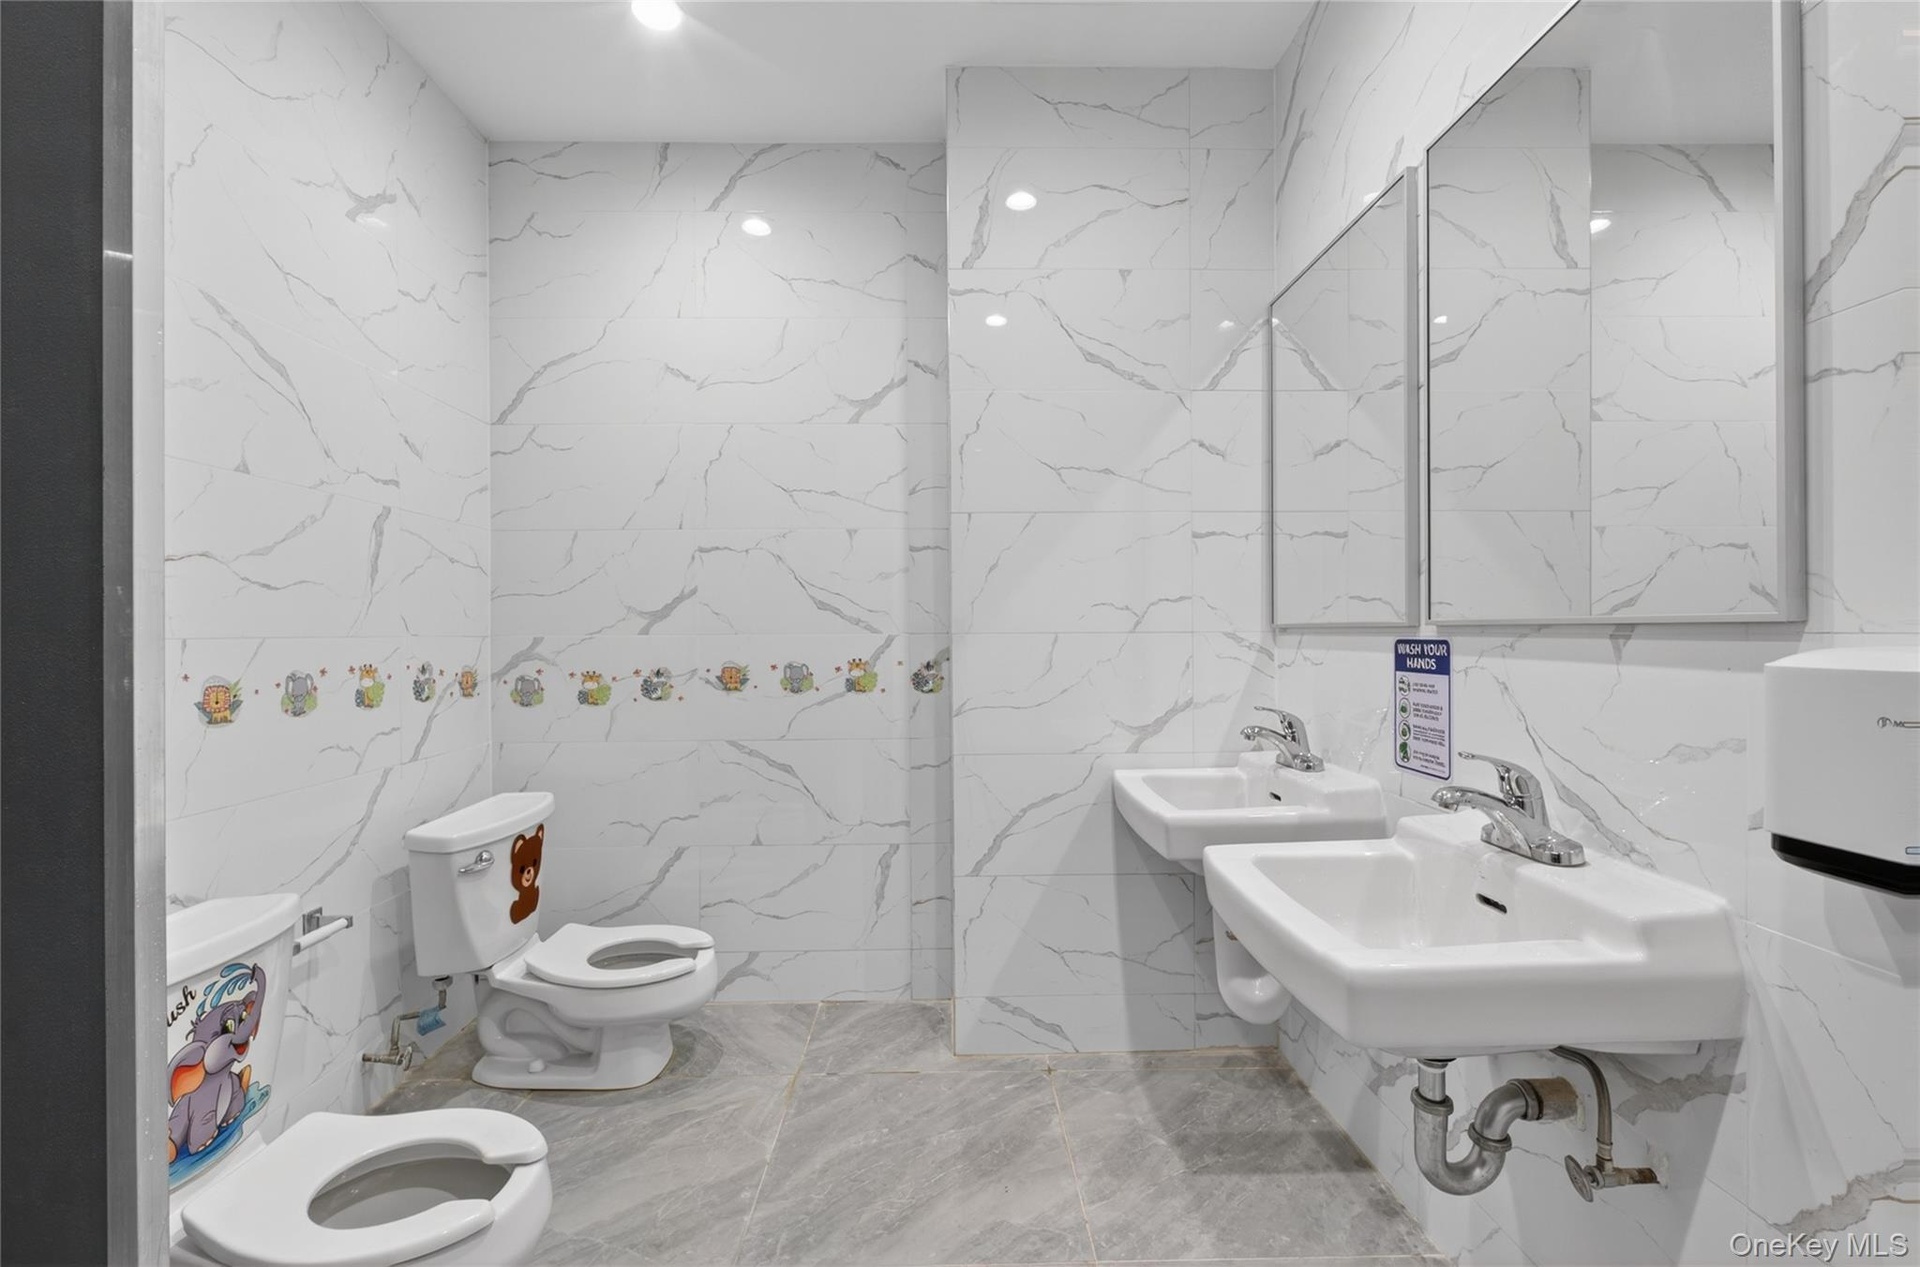
- Contemporary public restroom featuring two wall-mounted sinks with chrome fixtures
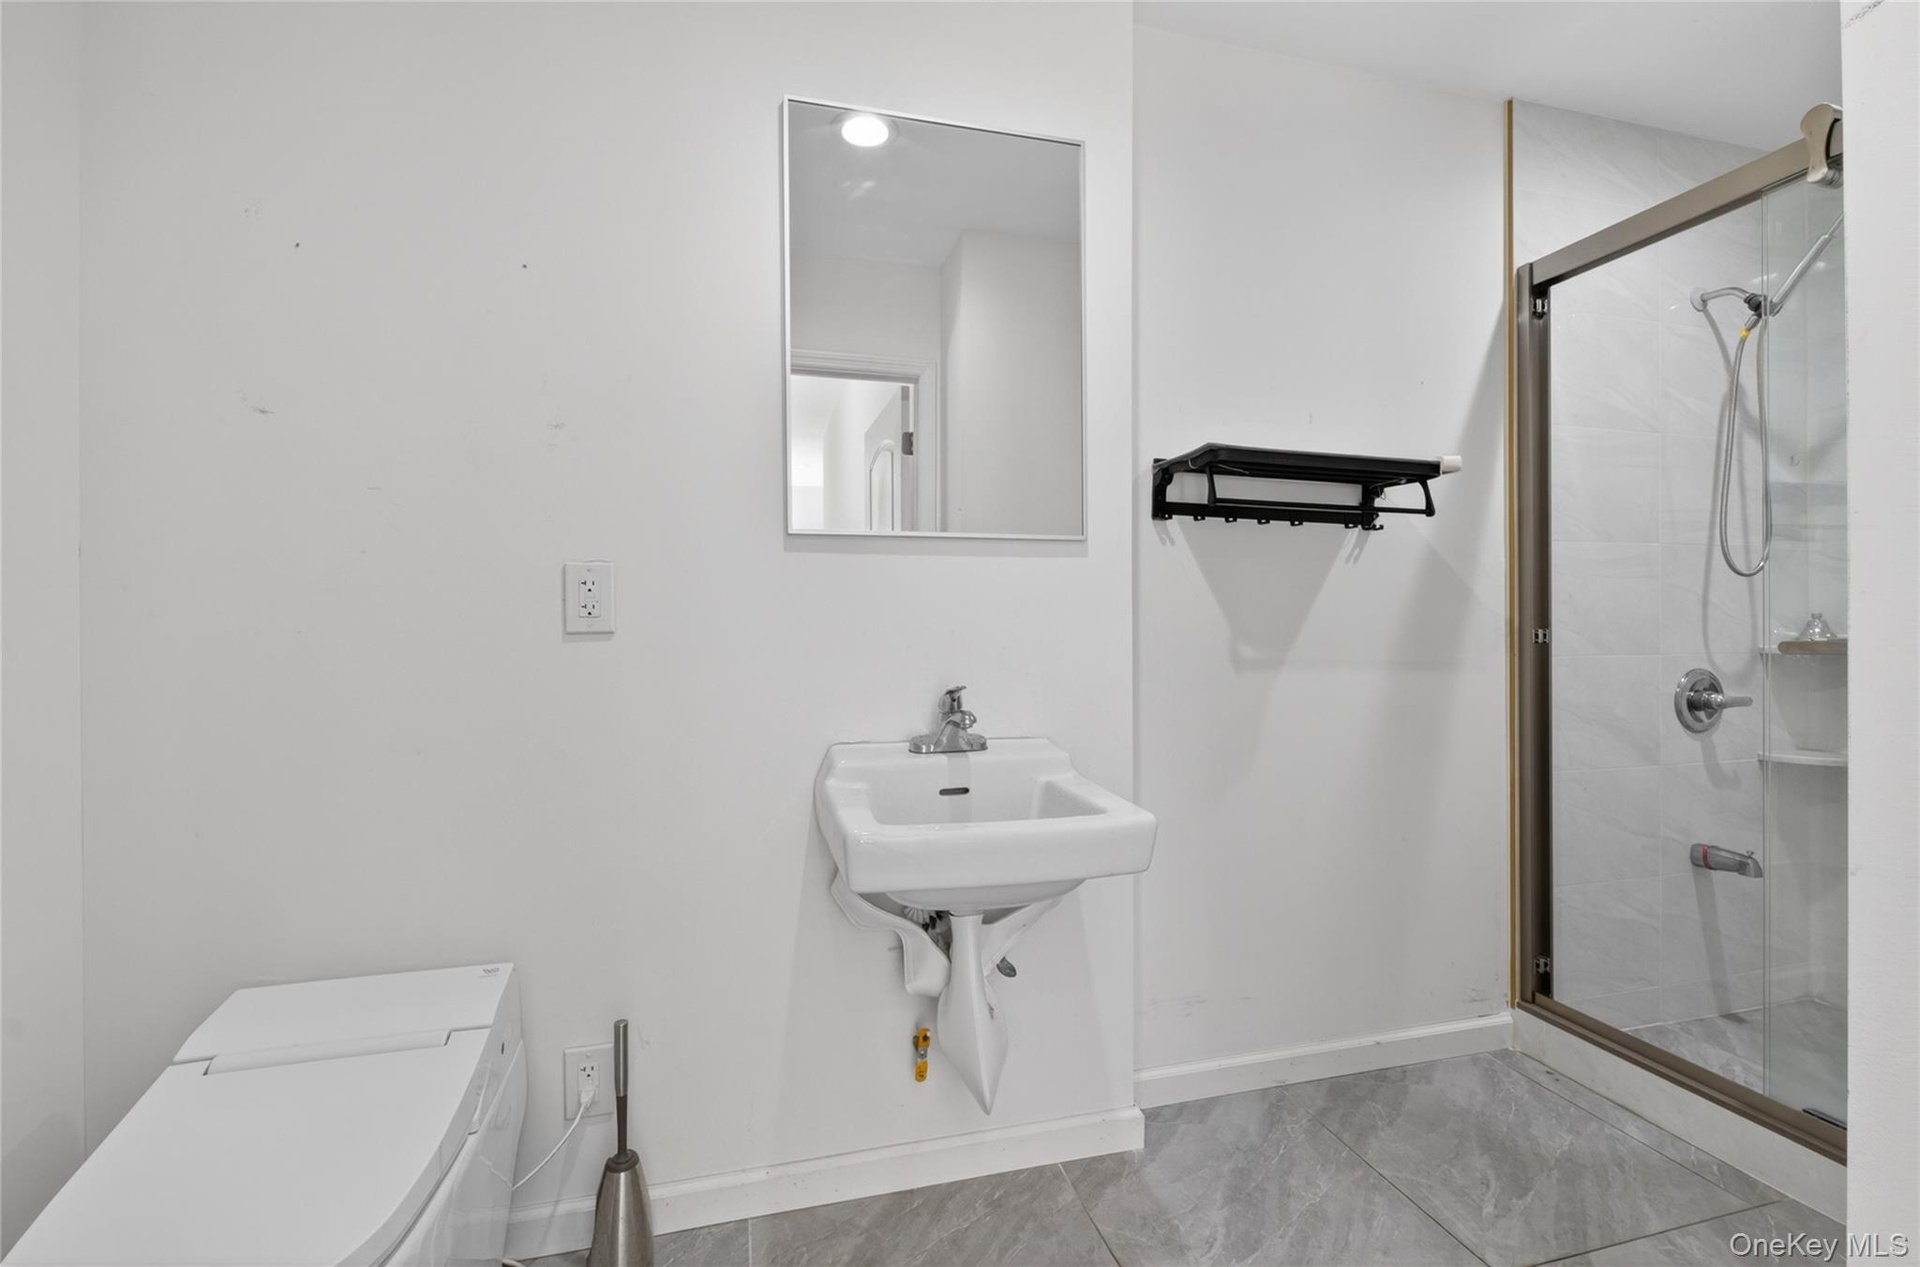
- White wall-mounted sink with chrome faucet, complemented by a rectangular mirror
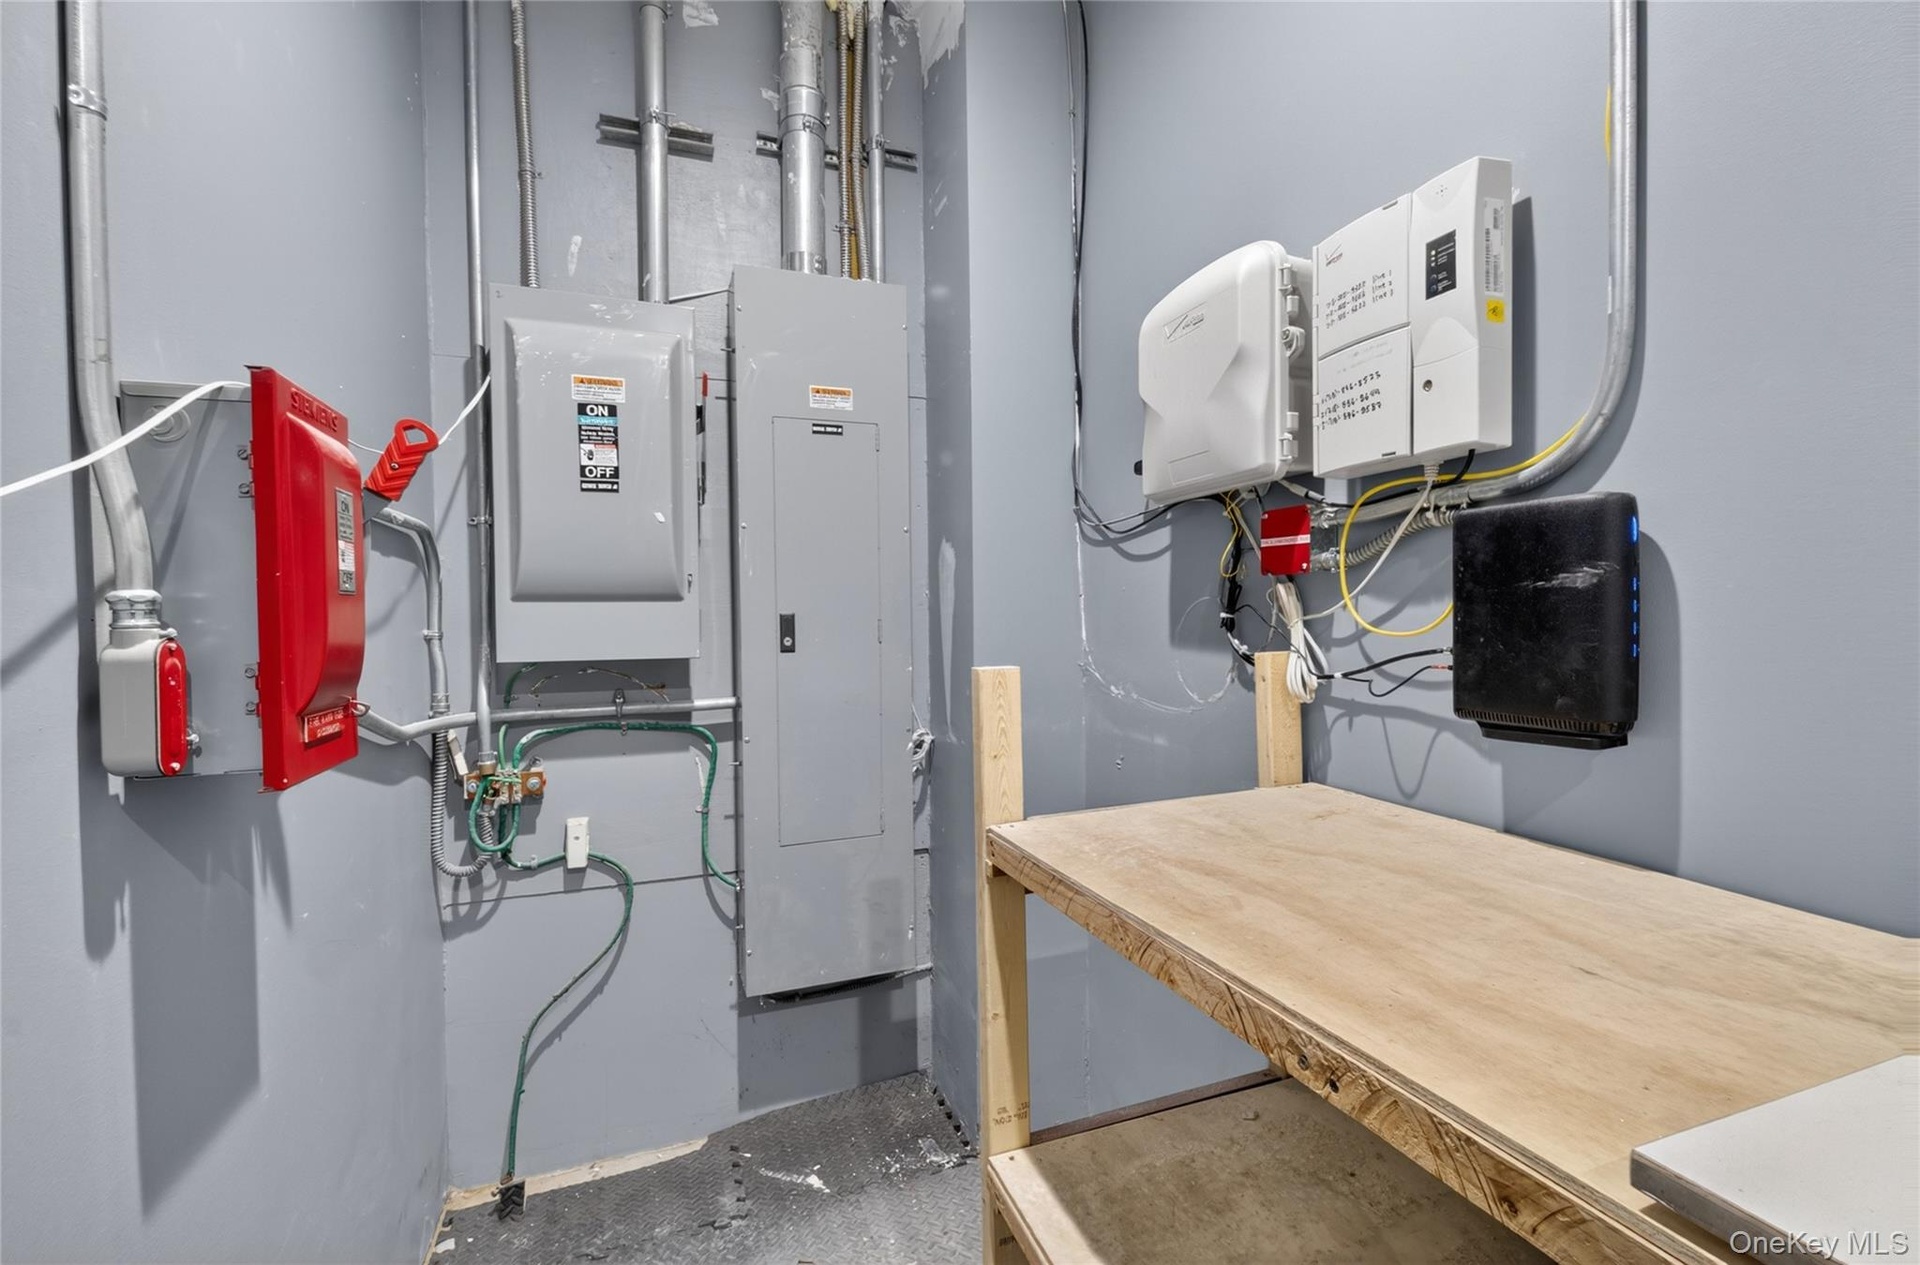
- Utility room with multiple electrical panels, conduit, and built-in plywood shelving
- Modern brick facade building featuring multiple levels
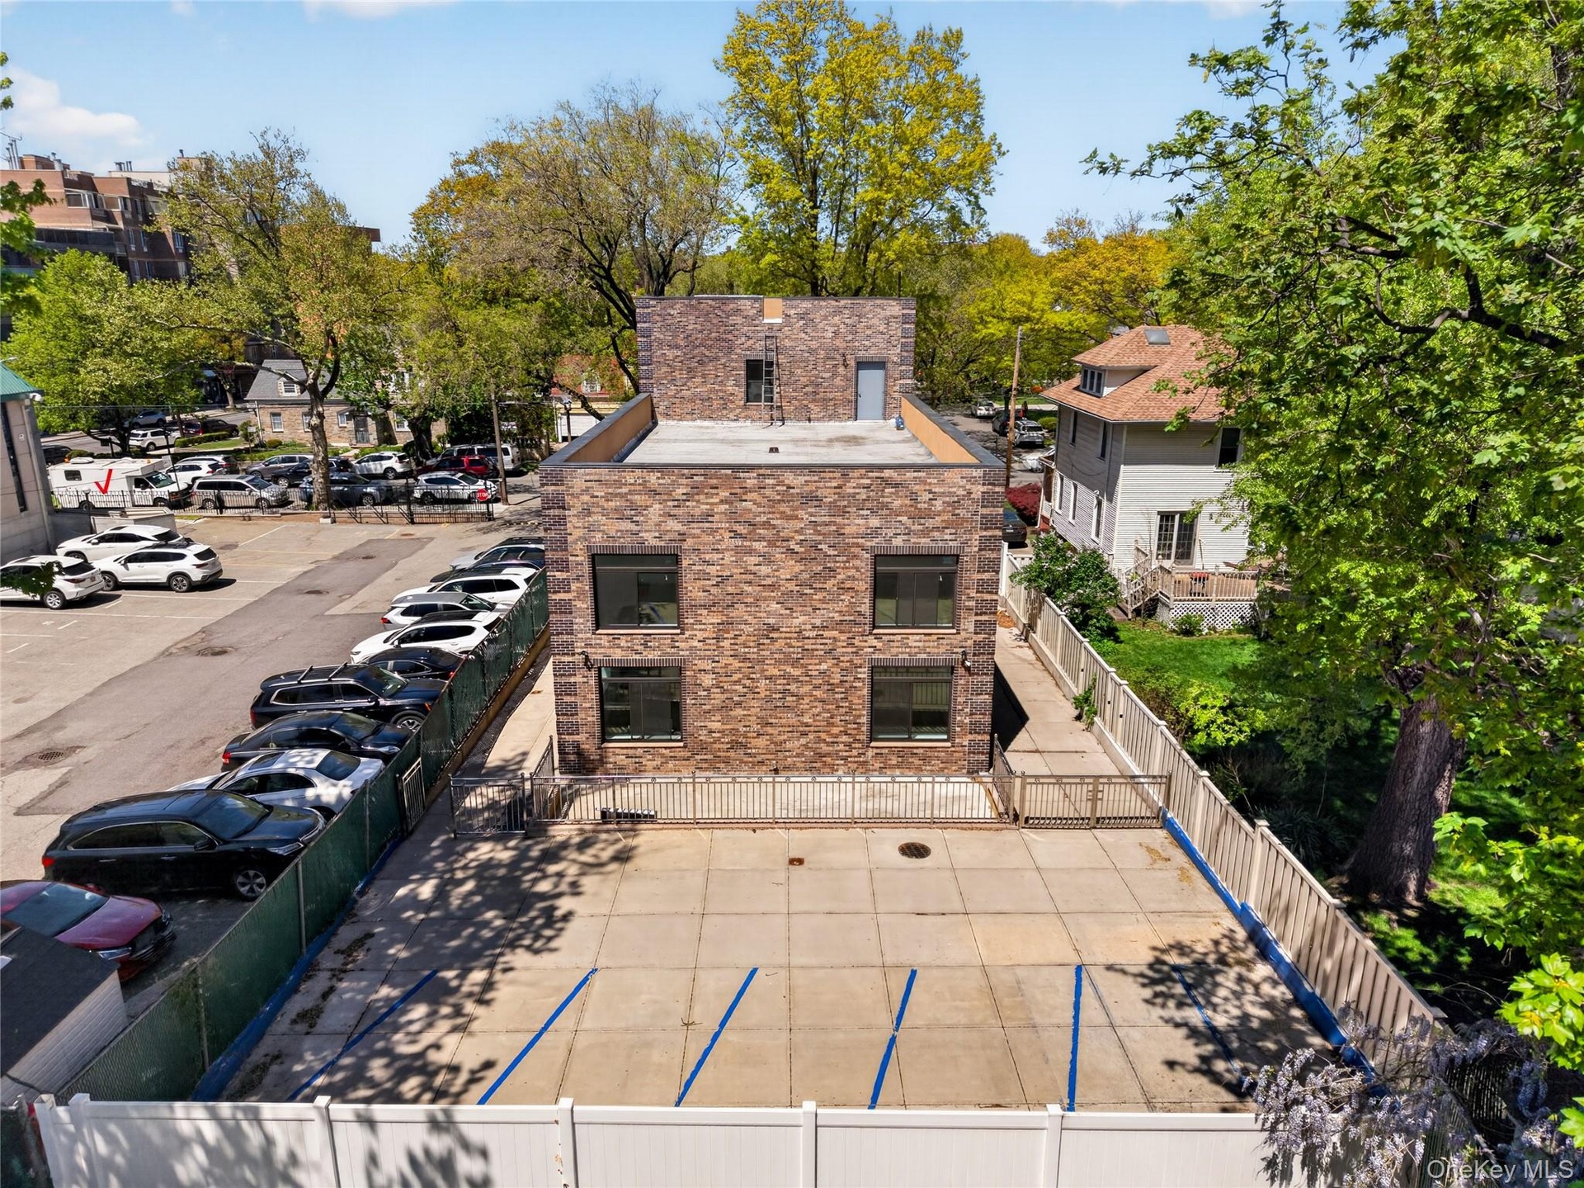
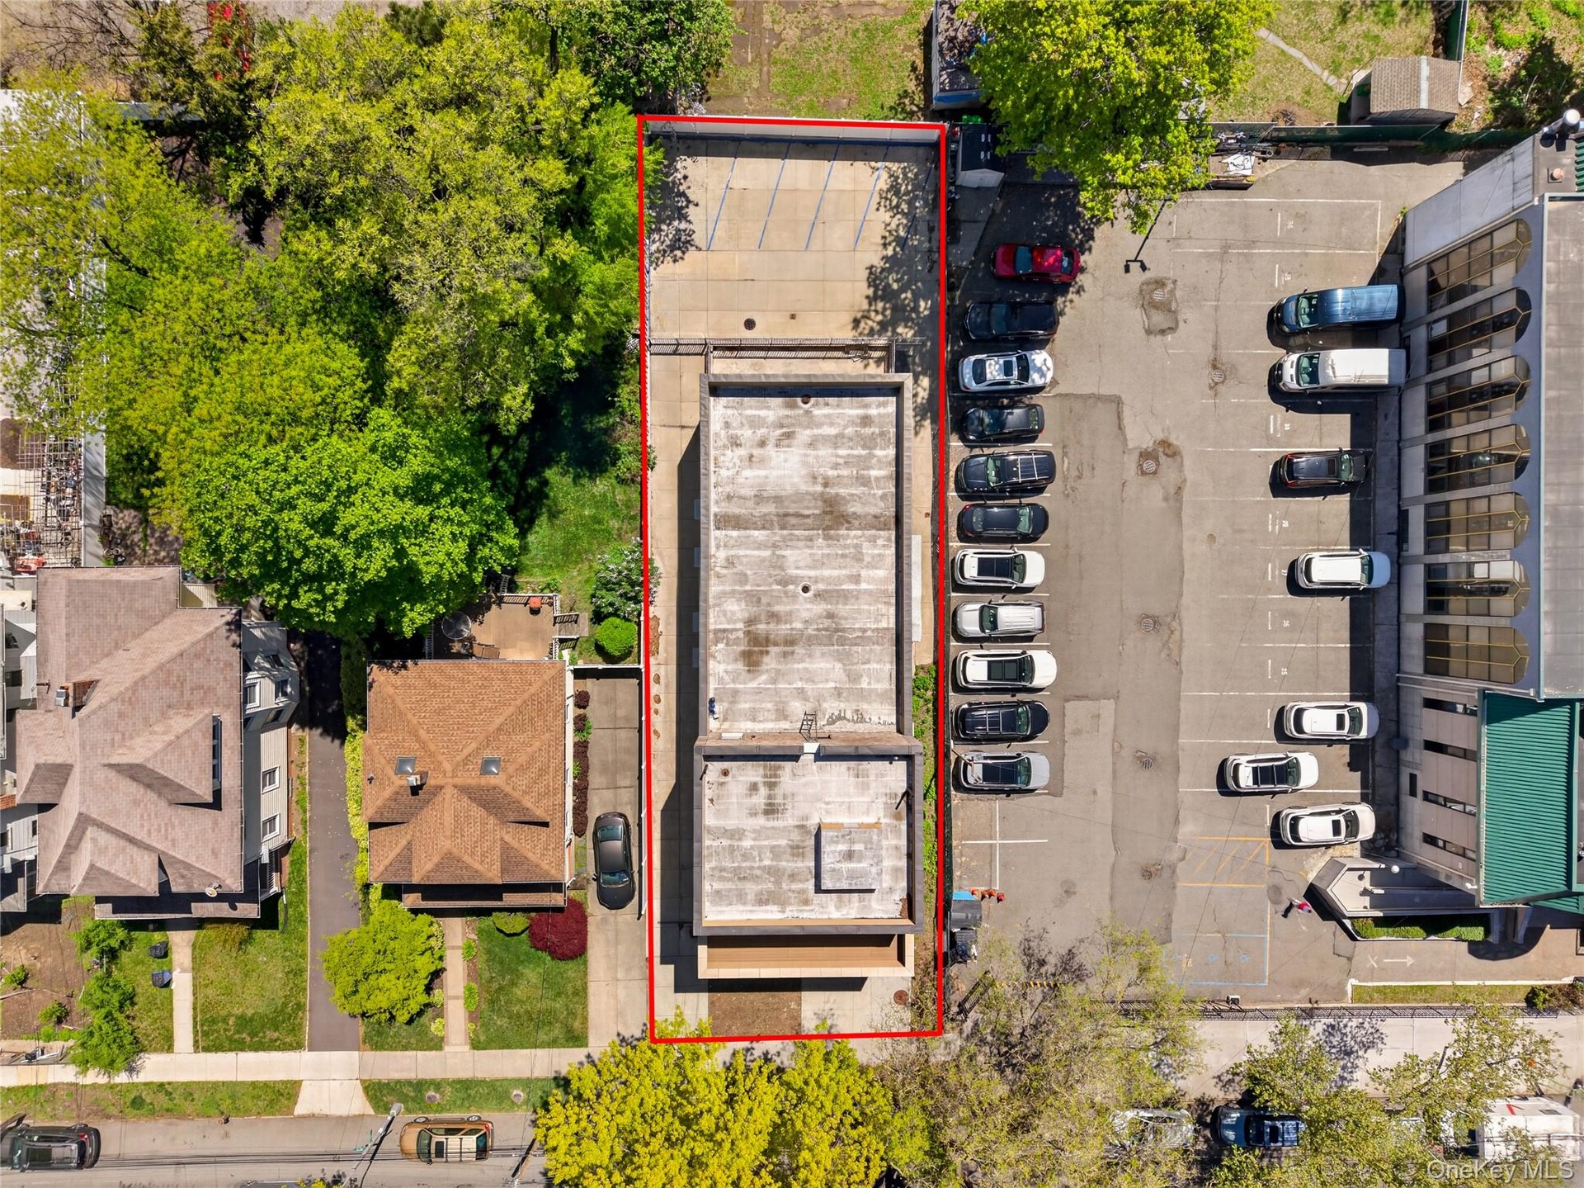
- Commercial property featuring a multi-story building, an expansive paved parking area, and a large flat roof
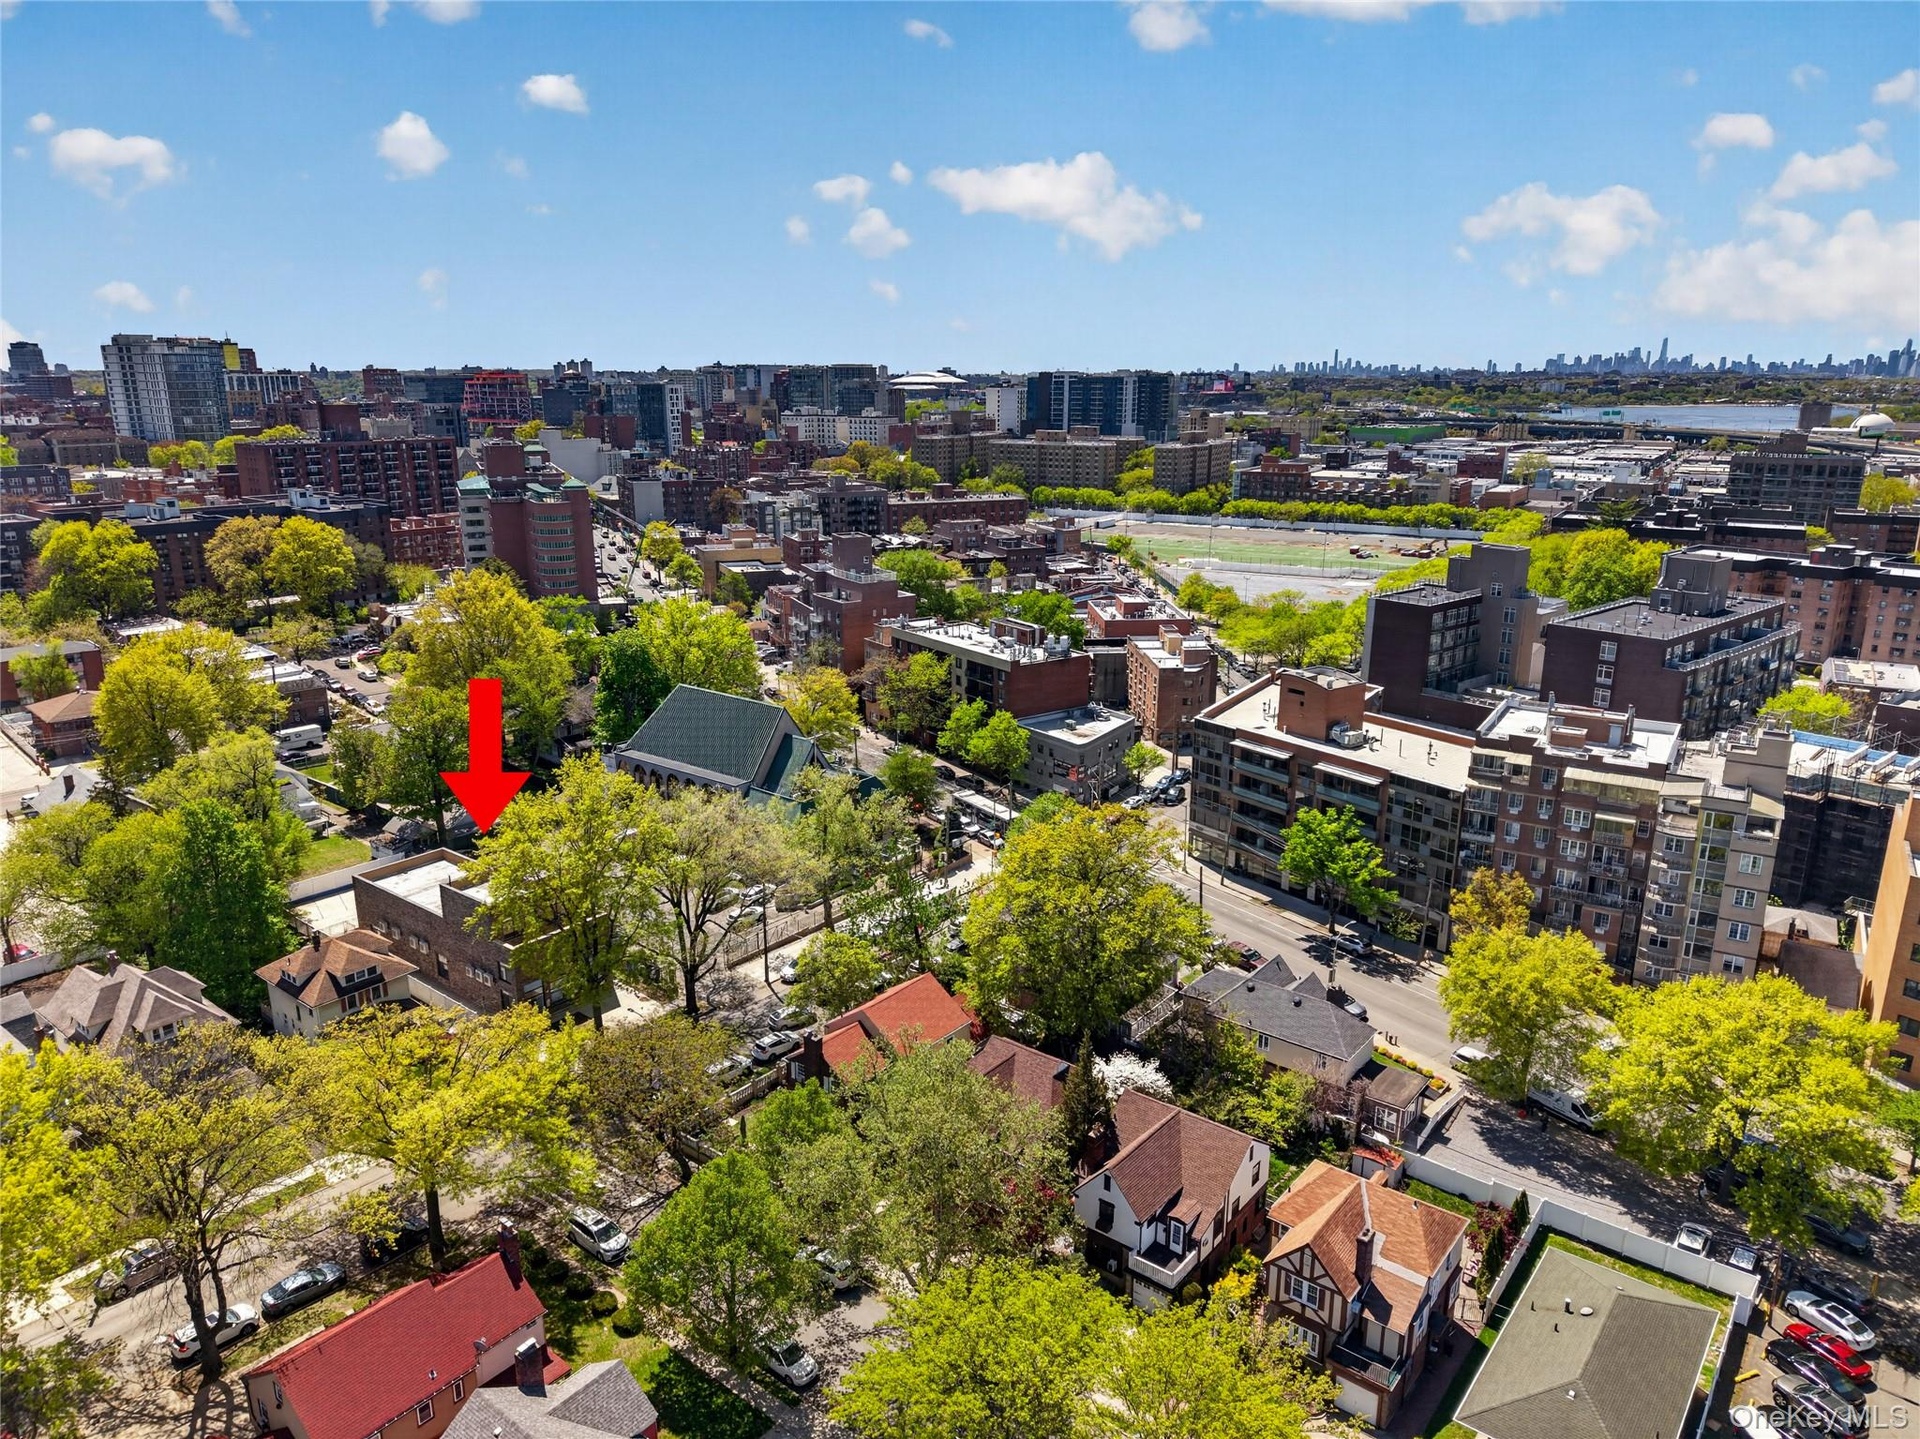
- Aerial perspective showcasing the property within a densely populated urban area, featuring mature trees and a mix of residential and commercial struc
Description
Located near Northern Blvd, this community facility property is available for sale or lease. Situated on a 50x150 lot, it offers 5 parking spaces, a long private driveway, and an elevator. Previously used as a daycare, the building features three levels with separate entrances, providing excellent flexibility for a variety of institutional uses.
The approximate layout includes a 3,000 sq ft first floor with high ceilings, a 3,500 sq ft basement, and a 700 sq ft second floor with a balcony. The entire building can be leased for approximately $20,000 per month, offering strong and stable income potential.
Additional upside includes expansion potential and the benefit of a 10-year property tax abatement, along with a current low annual property tax of approximately $25,000. Ideal for use as a daycare, senior center, after-school program, or other community facility purposes, as well as for investment.Additionally, it’s worth mentioning that the building offers expansion potential. The first floor has an 18-foot ceiling, allowing for an additional floor to be added. Electrical and main beams are already in place. There’s also an additional 1,500 square feet of rooftop that can be built upon.
Amenities
- Electricity Connected

All information furnished regarding property for sale, rental or financing is from sources deemed reliable, but no warranty or representation is made as to the accuracy thereof and same is submitted subject to errors, omissions, change of price, rental or other conditions, prior sale, lease or financing or withdrawal without notice. International currency conversions where shown are estimates based on recent exchange rates and are not official asking prices.
All dimensions are approximate. For exact dimensions, you must hire your own architect or engineer.