Southampton, NY 11946

Property

Type: Single Family
Rooms: 10
Bedrooms: 4 BR
Bathrooms: 3
Pets: Pets Allowed
Lot Size: 0.6 Acres

Financials

25 Nugent Street, Southampton, NY 11968, USA
Listing Courtesy of Douglas Elliman Real Estate

3 AUG 31 AUG 25, 000 3 AUG LD 27, 500 OFF SEASON CALL FOR PRICING UPDATED OPEN FLOOR PLAN TIANA SHORES EAST QUOGUE 4 BEDROOM DR 3 BATH GOLF ...

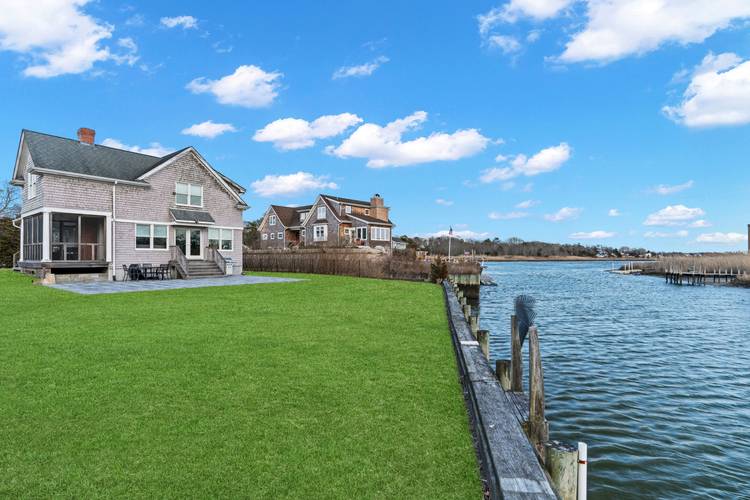
View of rear view of house

View of rear view of house

View of rear view of house
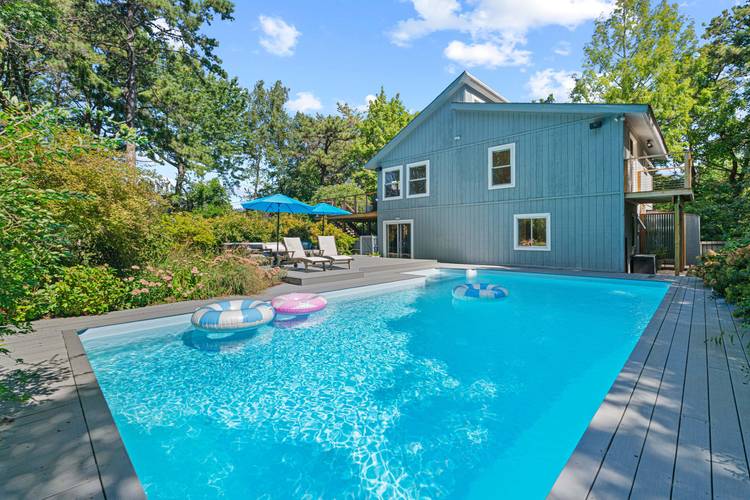
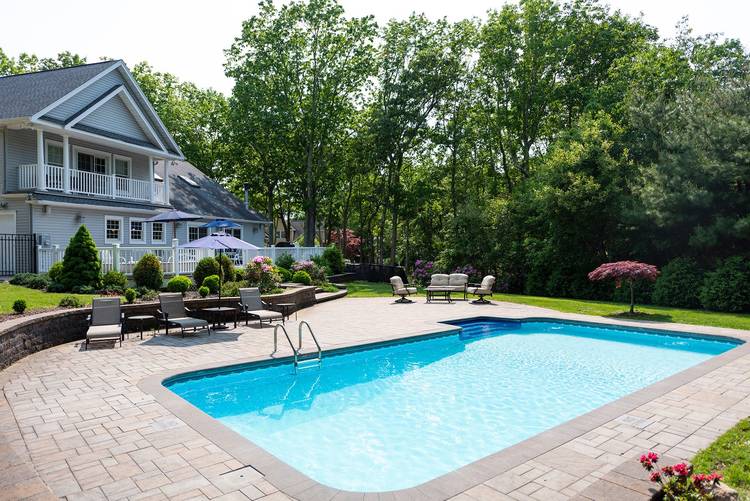
View of swimming pool featuring a fenced in pool, a patio area, outdoor dining area, and fence
View of swimming pool featuring outdoor dining space, a wooden deck, and an outdoor hangout area
View of swimming pool with outdoor lounge area and a fenced in pool
View of swimming pool featuring a grill, outdoor dining space, a fenced in pool, and a deck
OUTDOOR SHOWER
Back of property with a view of trees and a chimney
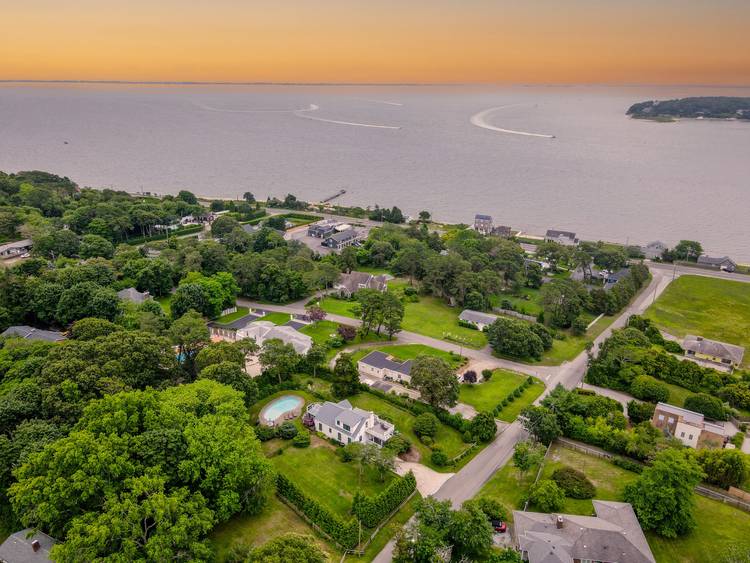
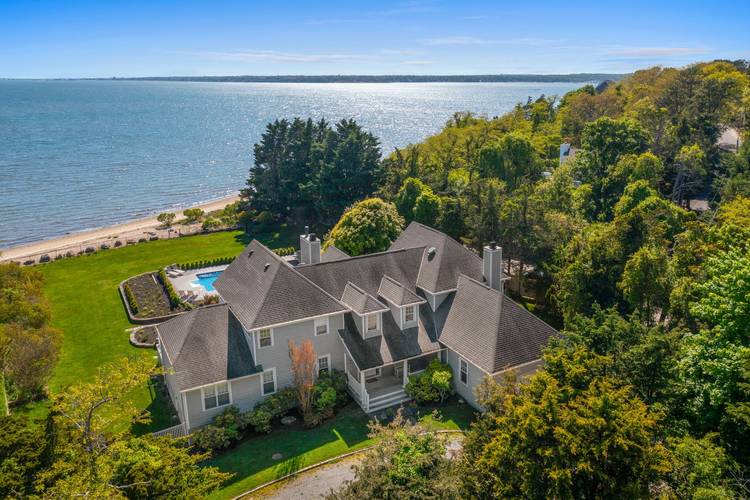
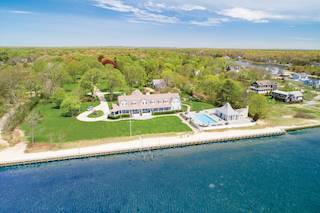
Aerial view featuring a forest view and a water view
Bird's eye view
GOLF AREA
GOLF AREA
Living room featuring a glass covered fireplace, plenty of natural light, and wood finished floors
Living area featuring a healthy amount of sunlight and light wood finished floors
Living room with visible vents, light wood finished floors, baseboards, and plenty of natural light
Dining area featuring light wood-type flooring
Dining area with recessed lighting and light wood-style floors
Dining space with recessed lighting
Kitchen with tasteful backsplash, white cabinets, appliances with stainless steel finishes, under cabinet range hood, and a breakfast bar area
Kitchen featuring dark stone countertops, a sink, white cabinetry, stainless steel appliances, and extractor fan
Primary bedroom
Primary Bedroom
Bedroom 2
Bedroom 2
Bedroom 2
Bedroom 3
Bedroom 3
Bedroom 4
Home theater room featuring recessed lighting and wood finished floors
Play room
Bar with recessed lighting, light wood-style flooring, and baseboards
View of closet
View of closet
View of rear view of houseView of swimming pool featuring a fenced in pool, a patio area, outdoor dining area, and fenceView of swimming pool featuring outdoor dining space, a wooden deck, and an outdoor hangout areaView of swimming pool with outdoor lounge area and a fenced in poolView of swimming pool featuring a grill, outdoor dining space, a fenced in pool, and a deckOUTDOOR SHOWERBack of property with a view of trees and a chimneyAerial view featuring a forest view and a water viewBird's eye viewGOLF AREA

Description

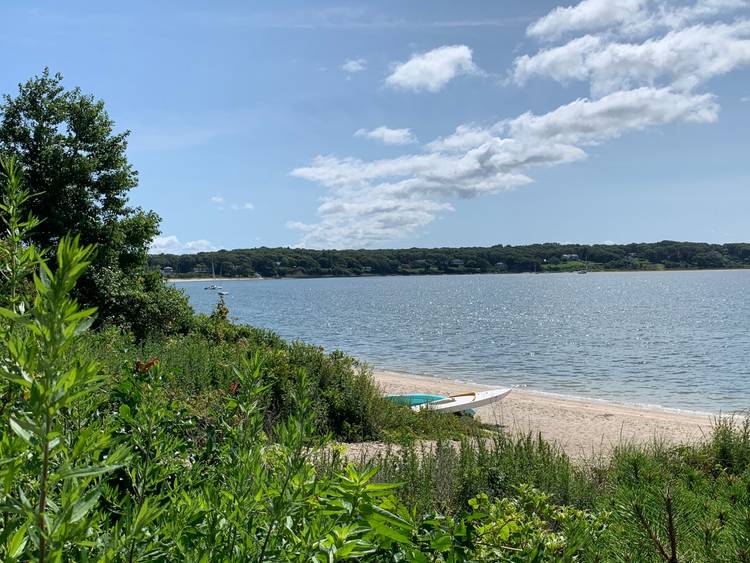
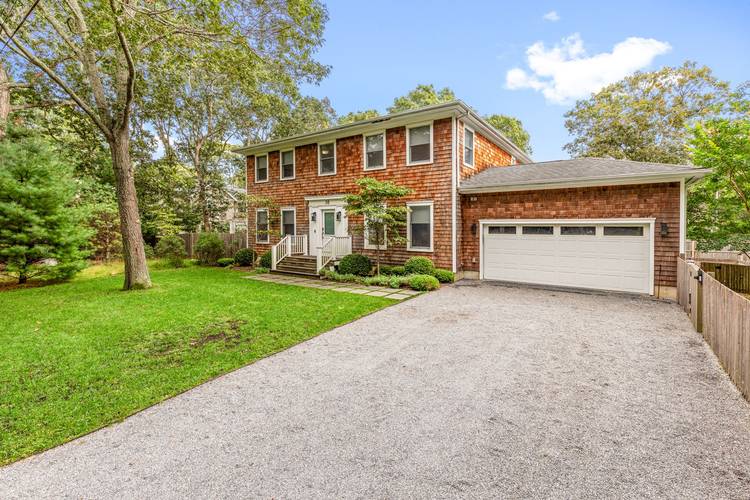
3 AUG-31 AUG $25,000 - 3 AUG-LD $27,500 OFF SEASON- CALL FOR PRICING UPDATED OPEN FLOOR PLAN TIANA SHORES EAST QUOGUE - 4 BEDROOM DR 3 BATH - GOLF PRACTICE AREA - HEATED POOL This updated/furnished open floor plan 4 bedroom 3 bath home is located in the quiet community of Tiana Shores. The property is meticulously landscaped and features a heated in ground pool with outdoor entertaining area as well as a golf practice area. The lower level is finished with a media room, play area, bar and storage. Tiana Bay access is only 2 blocks away. Conveniently located in the hamlet of East Quogue and close to Hampton's beaches, waterfront restaurants and shopping.

Amenities

  • Back Yard
  • Dishwasher
  • Dryer
  • Eat-in Kitchen
  • Electricity Connected
  • Electric Water Heater
  • First Floor Bedroom
  • First Floor Full Bath
  • Formal Dining
  • Gas Grill
  • High ceiling
  • Landscaped
  • Level
  • Mailbox
  • Microwave
  • Open Floorplan
  • Open Kitchen
  • Oven
  • Primary Bathroom
  • Private
  • Quartz/Quartzite Counters
  • Range
  • Refrigerator
  • Stainless Steel Appliance(s)
  • Trash Collection Private
  • Washer
  • Water Connected

Long Island MLS

All information furnished regarding property for sale, rental or financing is from sources deemed reliable, but no warranty or representation is made as to the accuracy thereof and same is submitted subject to errors, omissions, change of price, rental or other conditions, prior sale, lease or financing or withdrawal without notice. International currency conversions where shown are estimates based on recent exchange rates and are not official asking prices.

All dimensions are approximate. For exact dimensions, you must hire your own architect or engineer.