
Property
| Ownership: | For Sale |
|---|---|
| Type: | Condo |
| Rooms: | 6 |
| Bedrooms: | 2 BR |
| Bathrooms: | 2 |
| Pets: | Pets Allowed |
| Lot Size: | 0.3 Acres |
Financials
Listing Courtesy of Howard Hanna Rand Realty
THIS IS THE ONE ! Spectacular first floor end unit condo in The Hollows, Pearl River s premier 55 community.
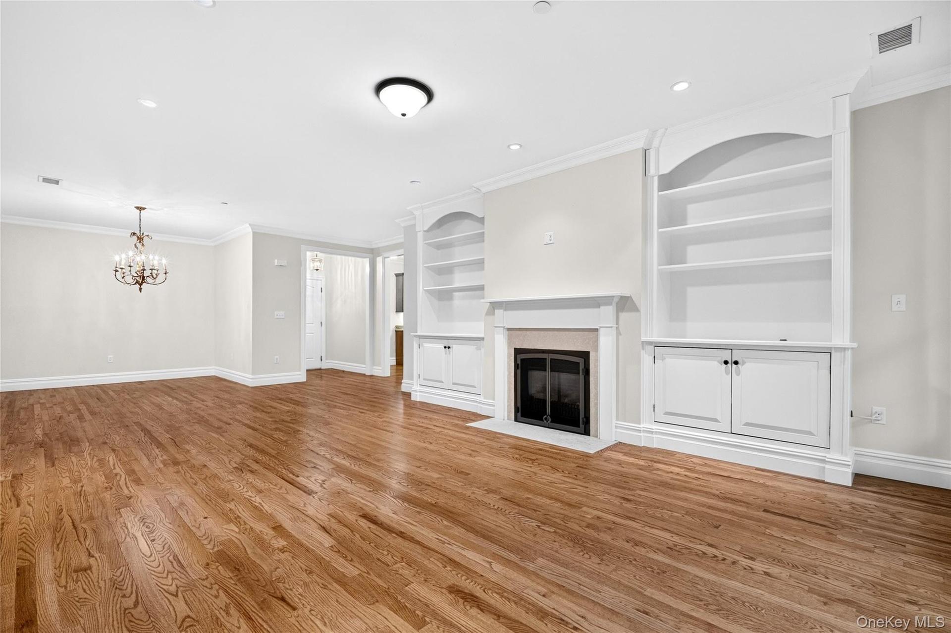
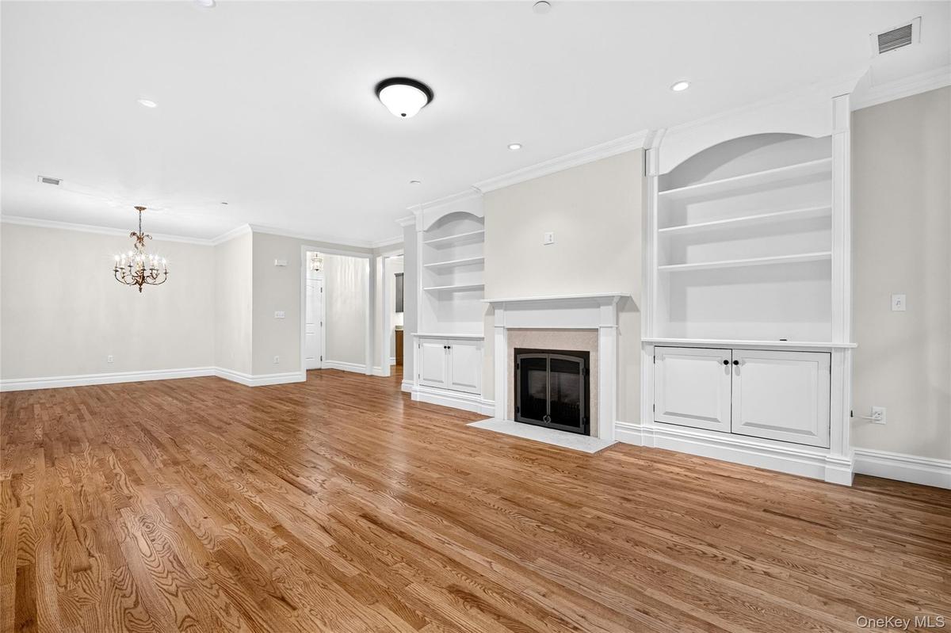
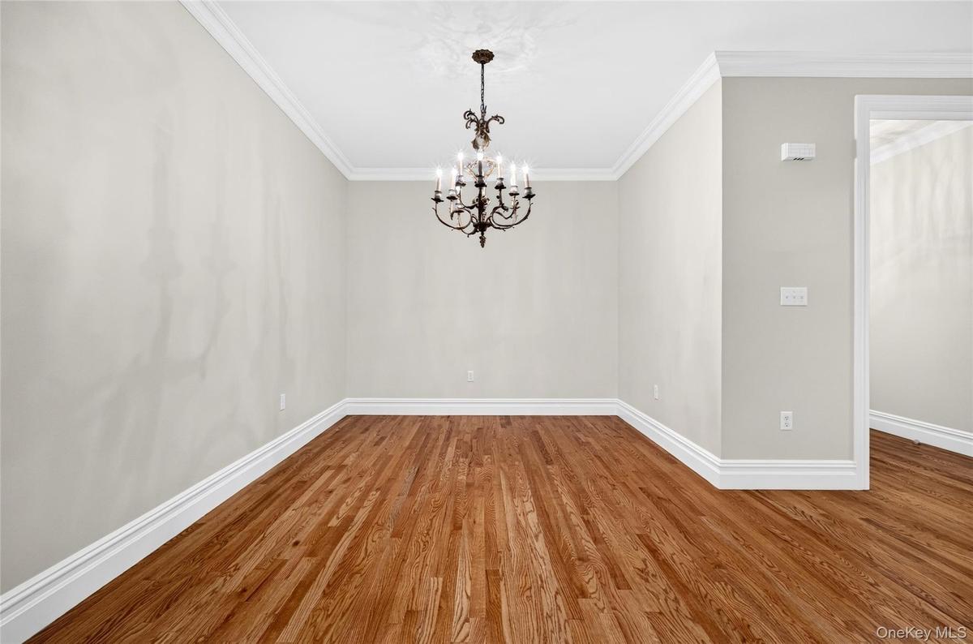
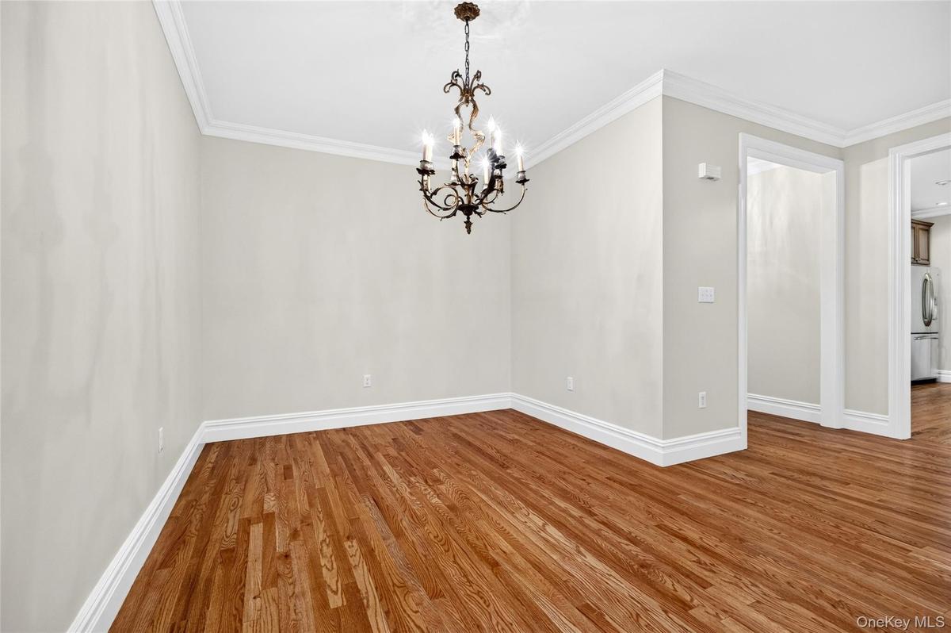
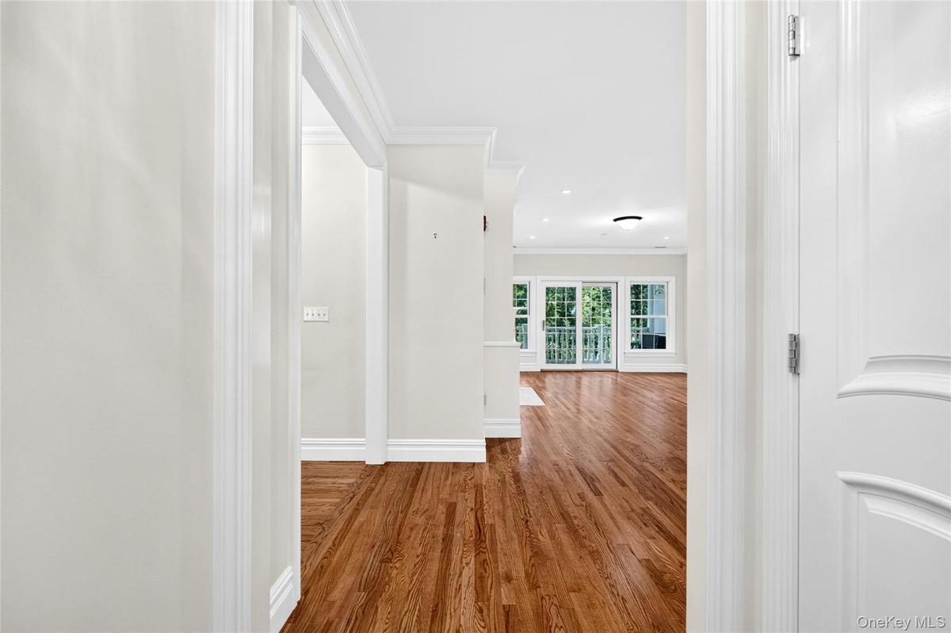
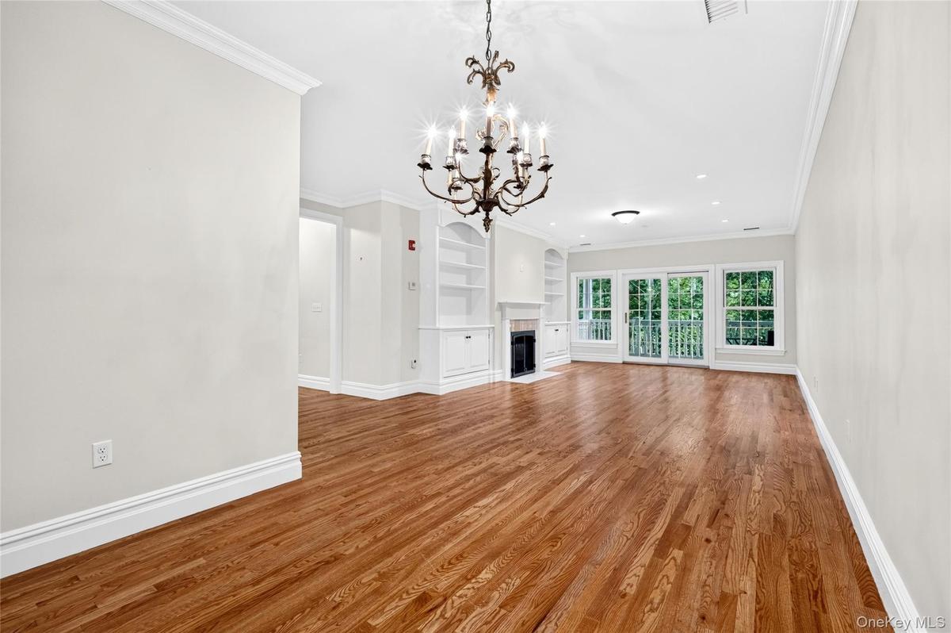
Hardwood flooring, fireplace with mantel, built-in shelving, crown molding, and chandelier


Description
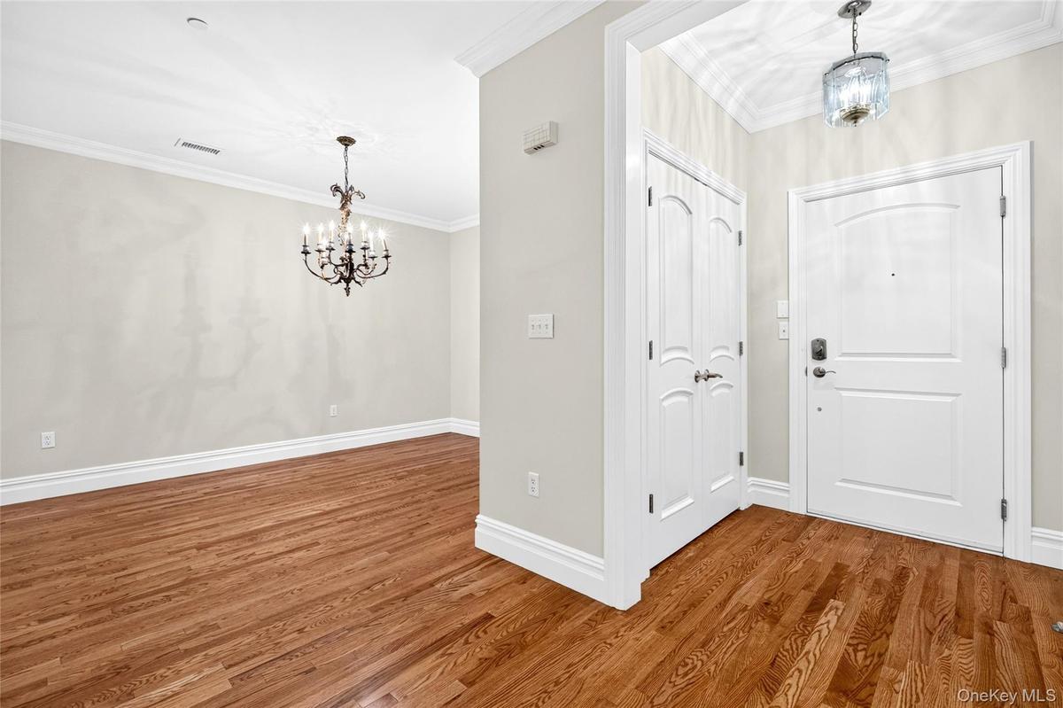
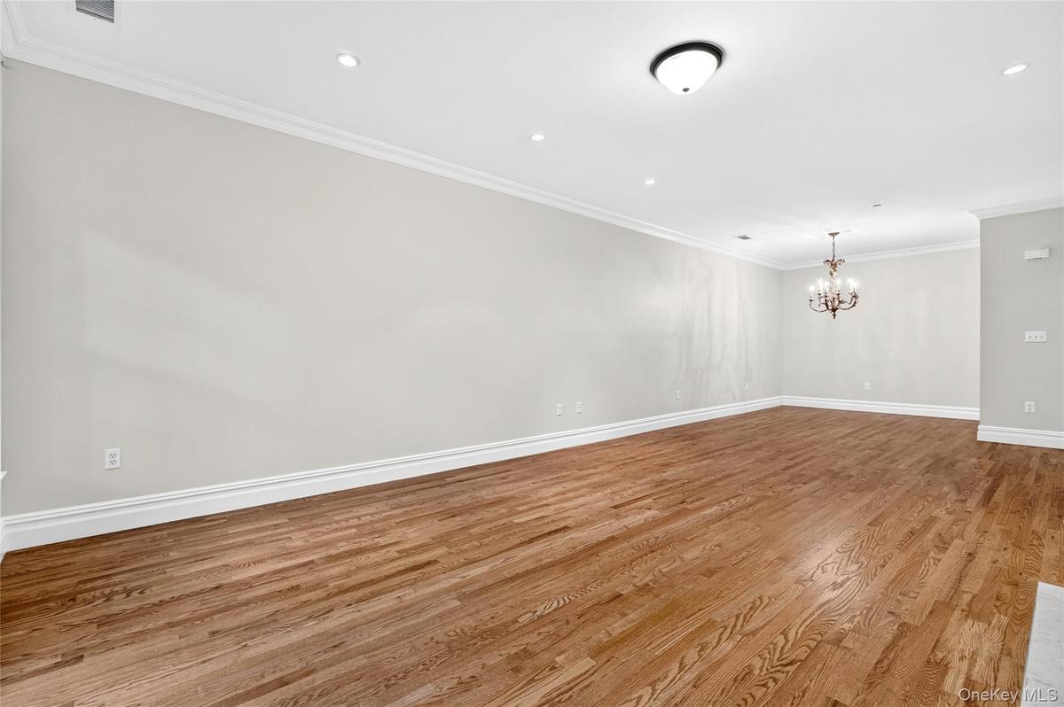
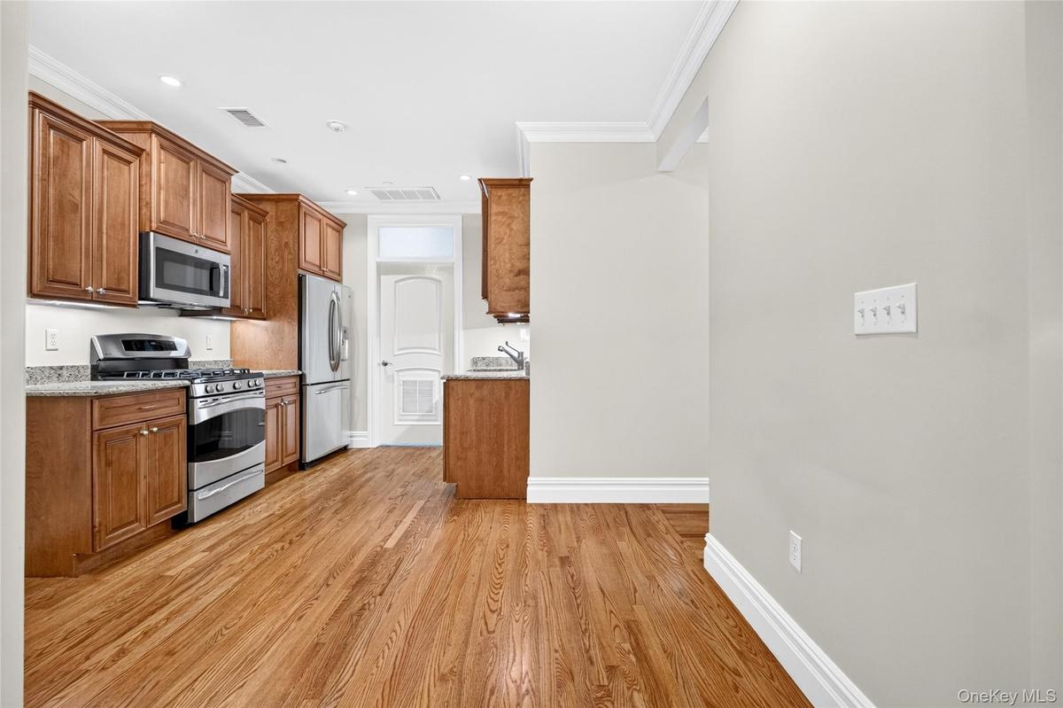
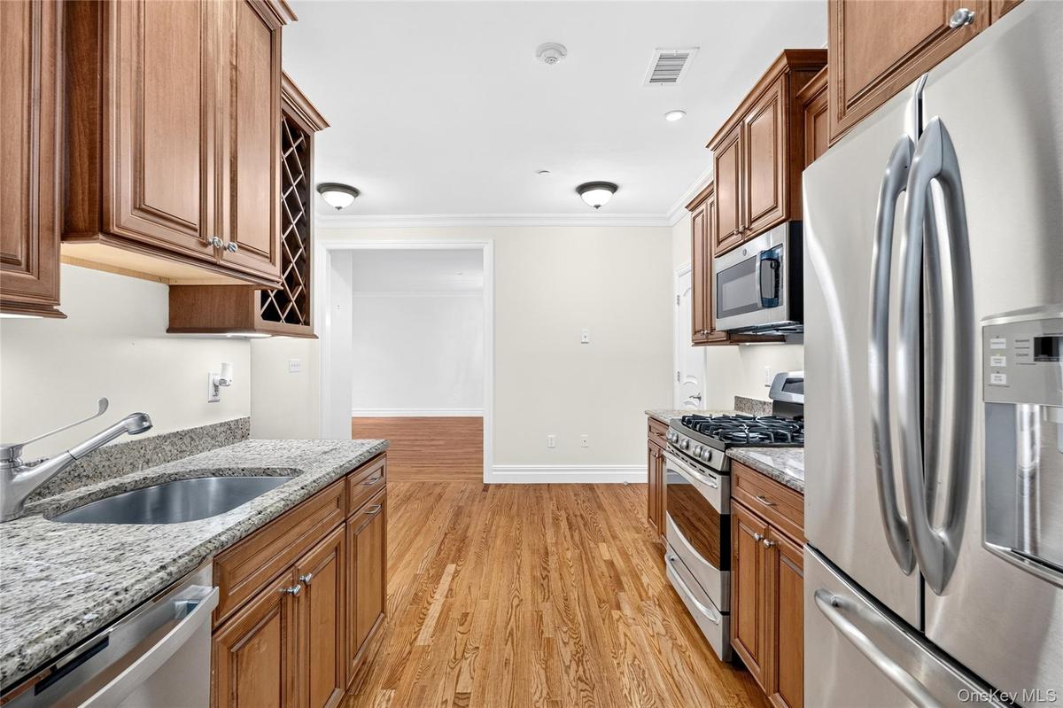
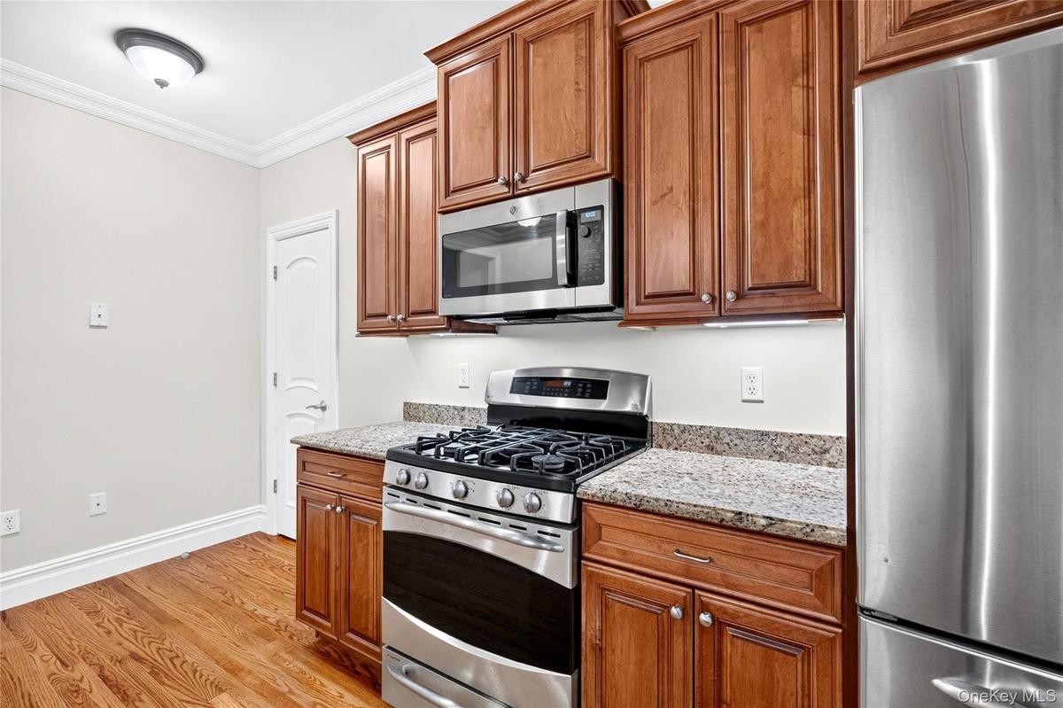
THIS IS THE ONE! Spectacular first-floor end-unit condo in The Hollows, Pearl River’s premier 55+ community. This beautifully maintained 2-bedroom, 2-bath home features an open floor plan with ample living space, including a spacious living room with custom built-in bookcases and a cozy fireplace. The dining room is perfect for entertaining, while the kitchen boasts beautiful cabinetry with under lighting, granite countertops, stainless steel appliances, and a stylish backsplash. The primary suite offers a large California walk-in closet and a luxurious marble walk-in shower. Enjoy a private balcony overlooking serene wooded views, plus a spacious patio right outside your door. Additional highlights include hardwood floors, crown moulding, marble bathrooms, and in-unit washer and dryer. This elevator building offers resort-style amenities including a clubhouse, fitness center, pool, tennis courts, and scenic walking trails. Complete with 2 indoor heated parking spaces.
Amenities
- Built-in Features
- Chandelier
- Clubhouse
- Crown Molding
- Dishwasher
- Dryer
- Eat-in Kitchen
- Electricity Connected
- Elevator
- Elevators
- First Floor Bedroom
- First Floor Full Bath
- Fitness Center
- Gas
- Granite Counters
- Landscaping
- Living Room
- Lounge
- Open Floorplan
- Parking
- Pool
- Primary Bathroom
- Recessed Lighting
- Refrigerator
- Snow Removal
- Stainless Steel Appliance(s)
- Tennis Court(s)
- Trash
- Walk-In Closet(s)
- Washer
- Water Connected

All information furnished regarding property for sale, rental or financing is from sources deemed reliable, but no warranty or representation is made as to the accuracy thereof and same is submitted subject to errors, omissions, change of price, rental or other conditions, prior sale, lease or financing or withdrawal without notice. International currency conversions where shown are estimates based on recent exchange rates and are not official asking prices.
All dimensions are approximate. For exact dimensions, you must hire your own architect or engineer.
