
Property
| Ownership: | For Sale |
|---|---|
| Type: | Single Family |
| Rooms: | 10 |
| Bedrooms: | 4 BR |
| Bathrooms: | 2½ |
| Lot Size: | 0.1 Acres |
Financials
24-20 Jackson Ave Floor 3
Long Island City, NY 11101, USA
Phone: +1 929-442-2208
Listing Courtesy of Winzone Realty Inc
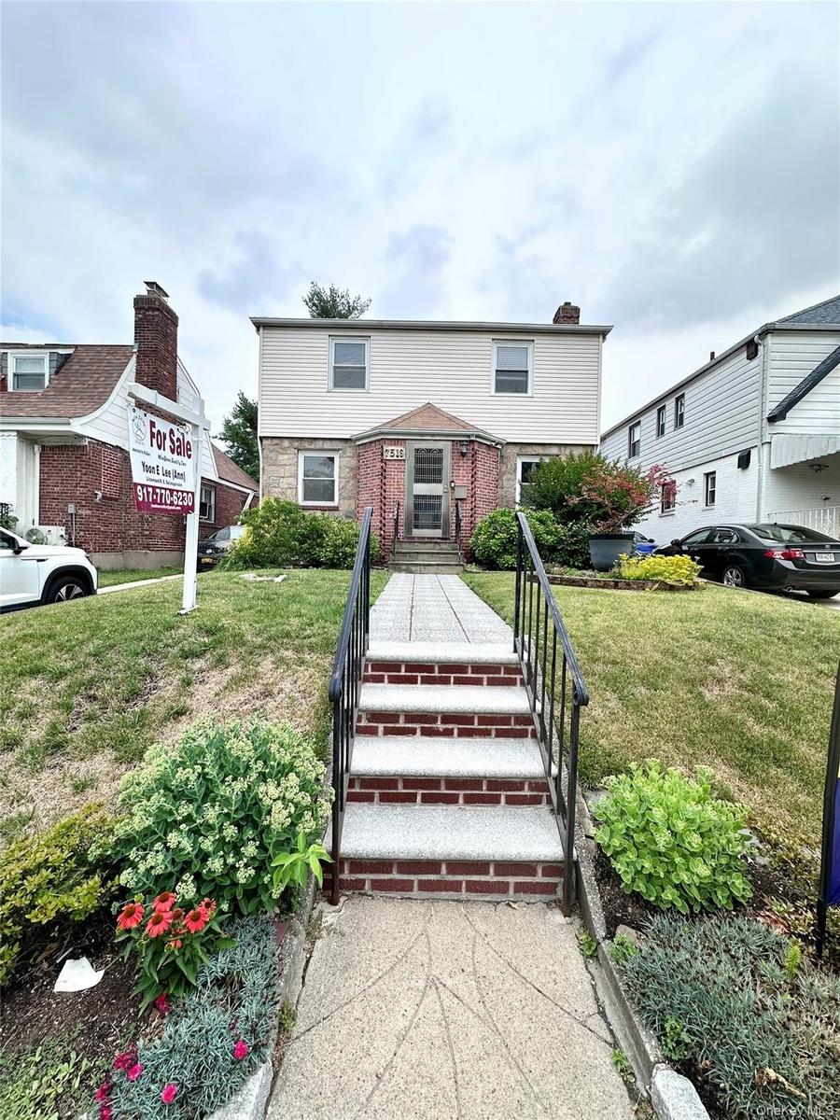
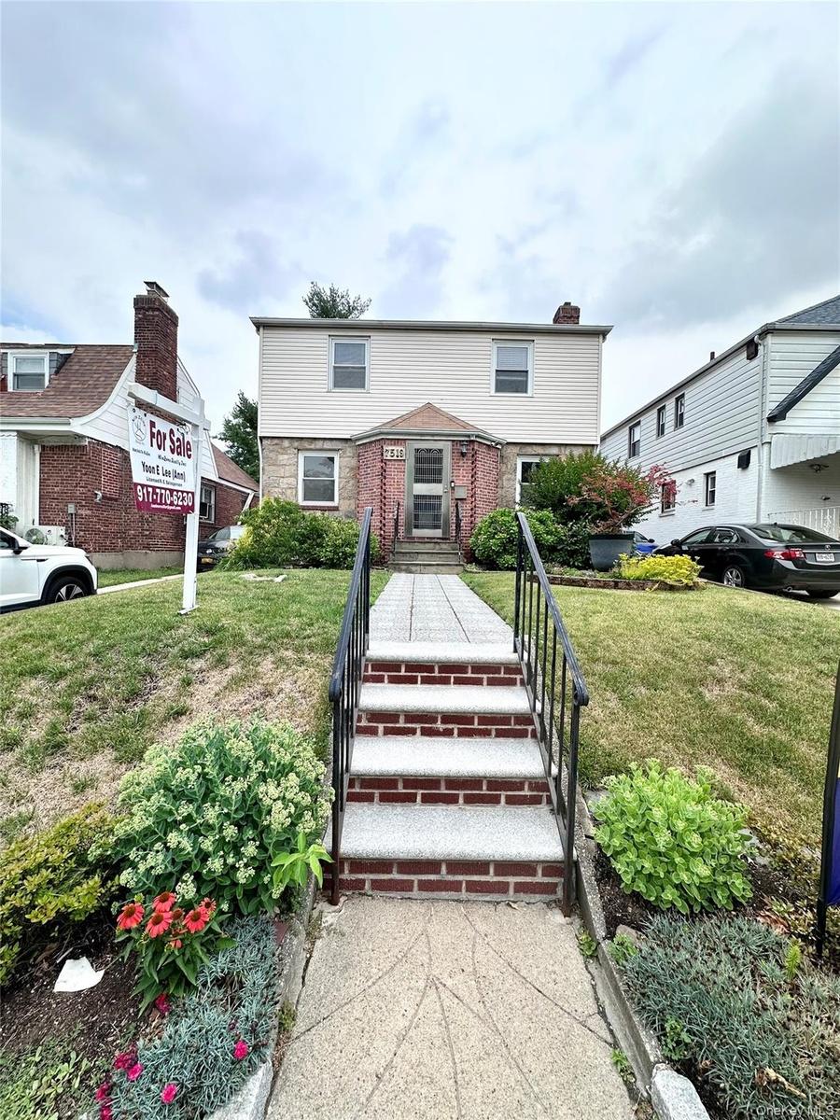
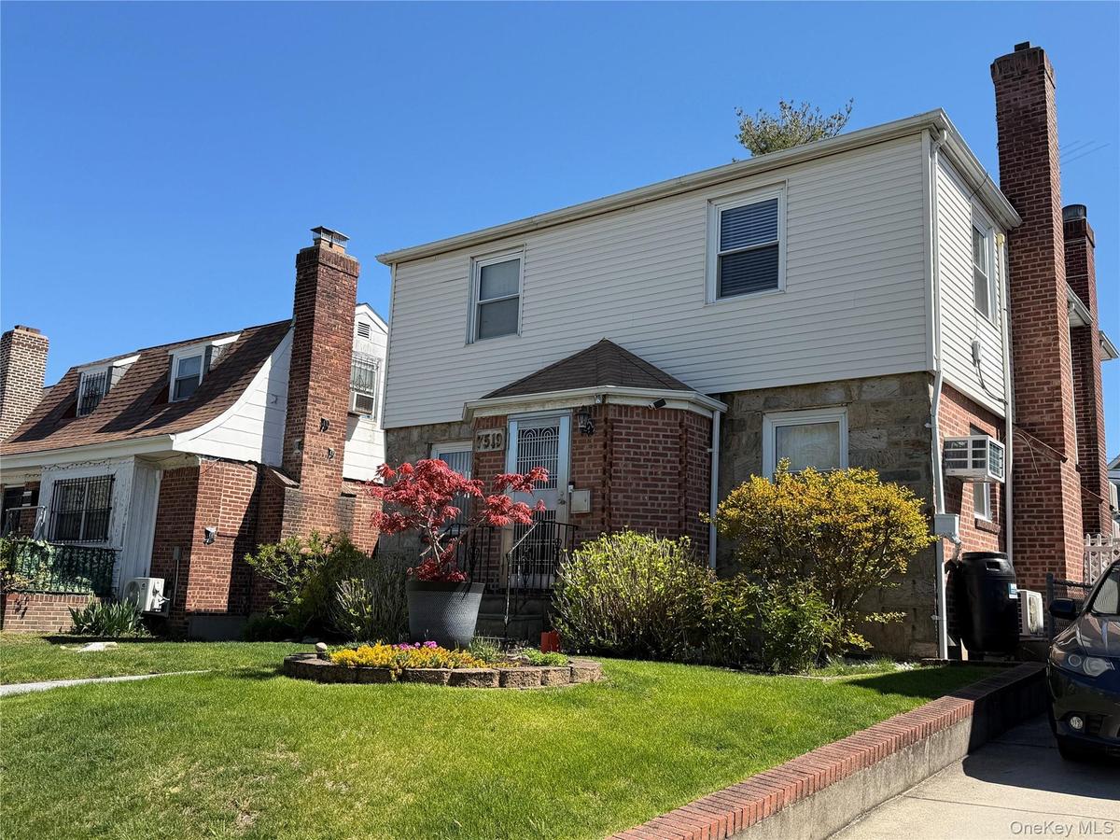
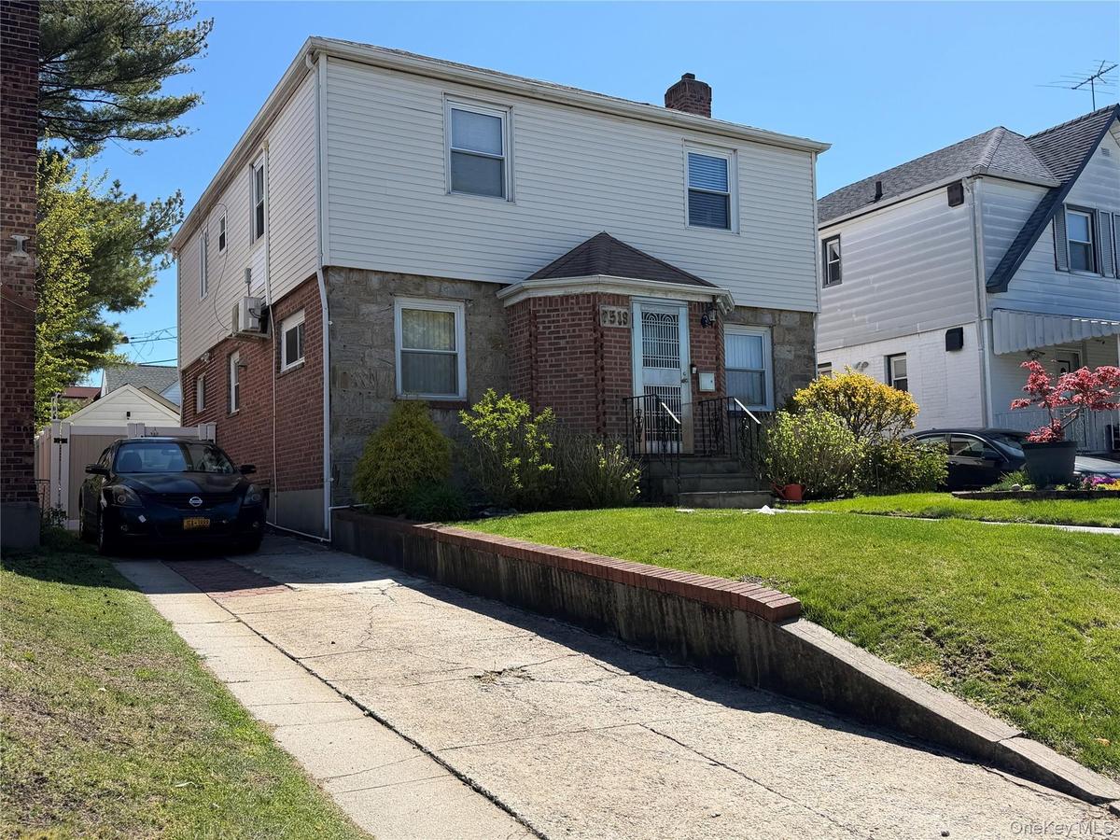
This stunning home completed 2 levels of the extension in 2004 offers a generous living space and a thoughtful oversized primary in prime Fresh Meadow.




Description
This stunning home completed 2 levels of the extension in 2004 offers a generous living space and a thoughtful oversized primary in prime Fresh Meadow.
**Main Level Highlights**
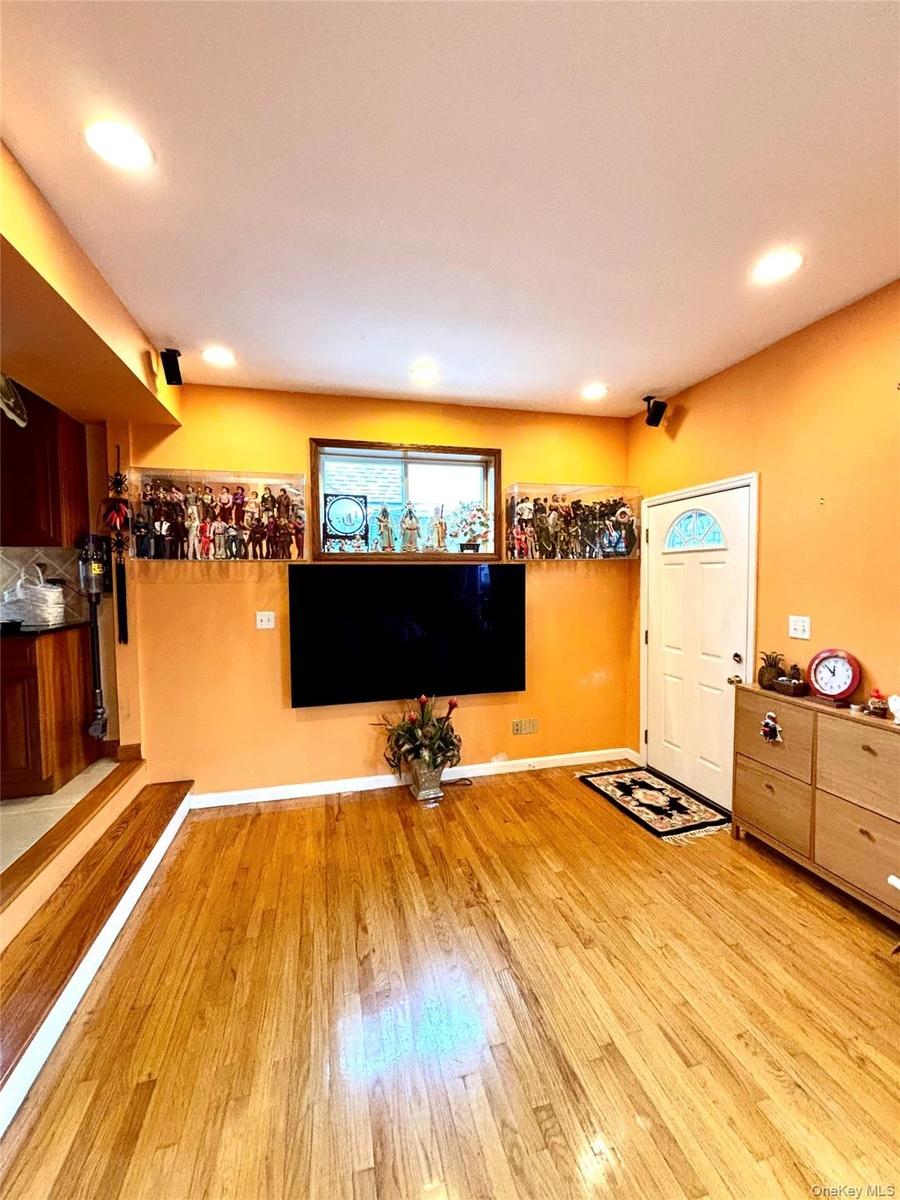
- Living room with abundant natural light
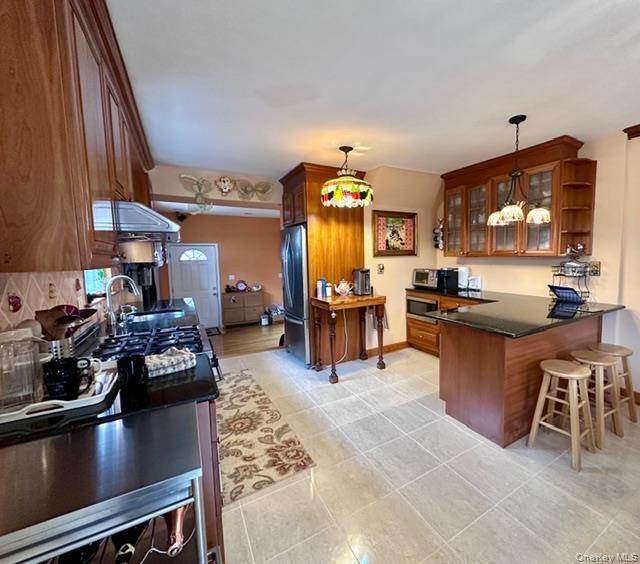
- Open floor walkthrough kitchen, custom cabinets featuring an eat-in island counter, granite countertops, drawer
microwave.
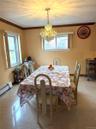
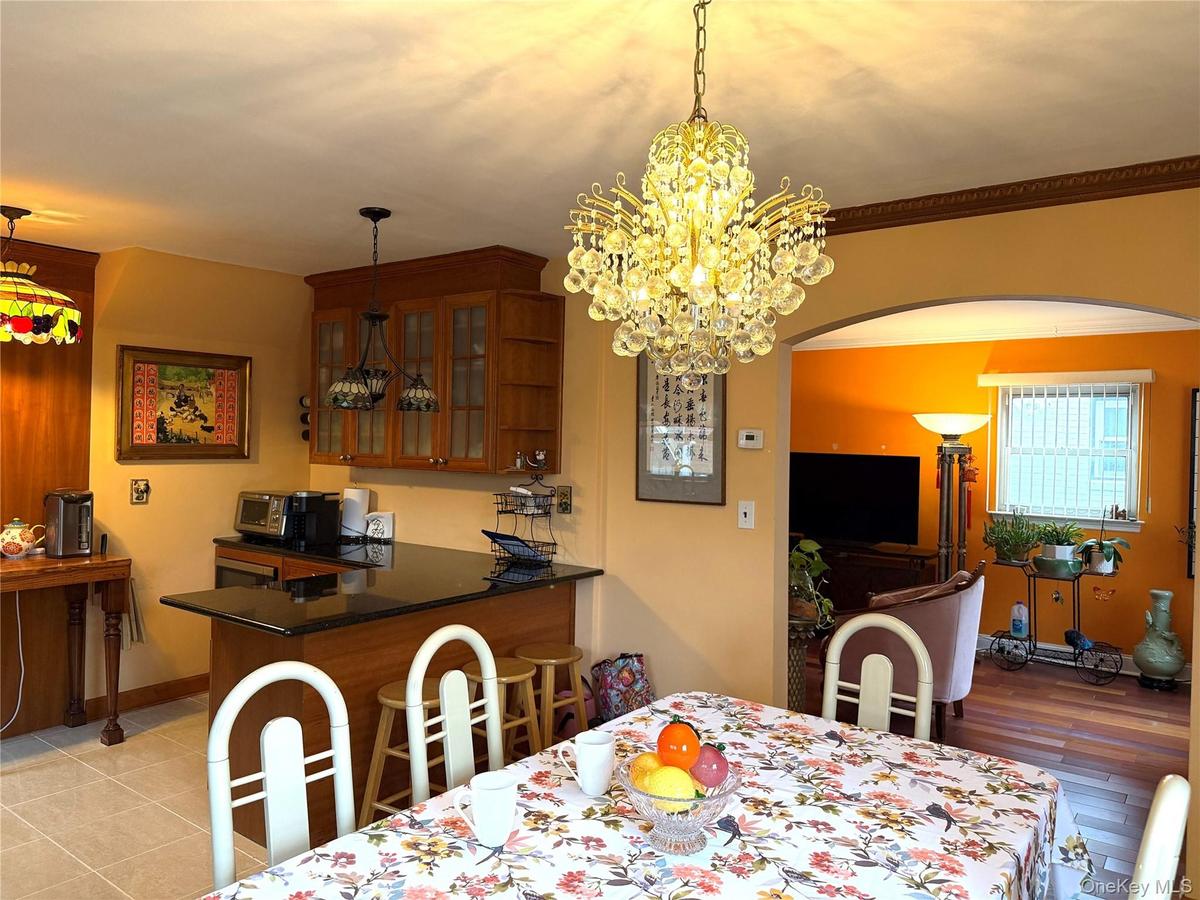
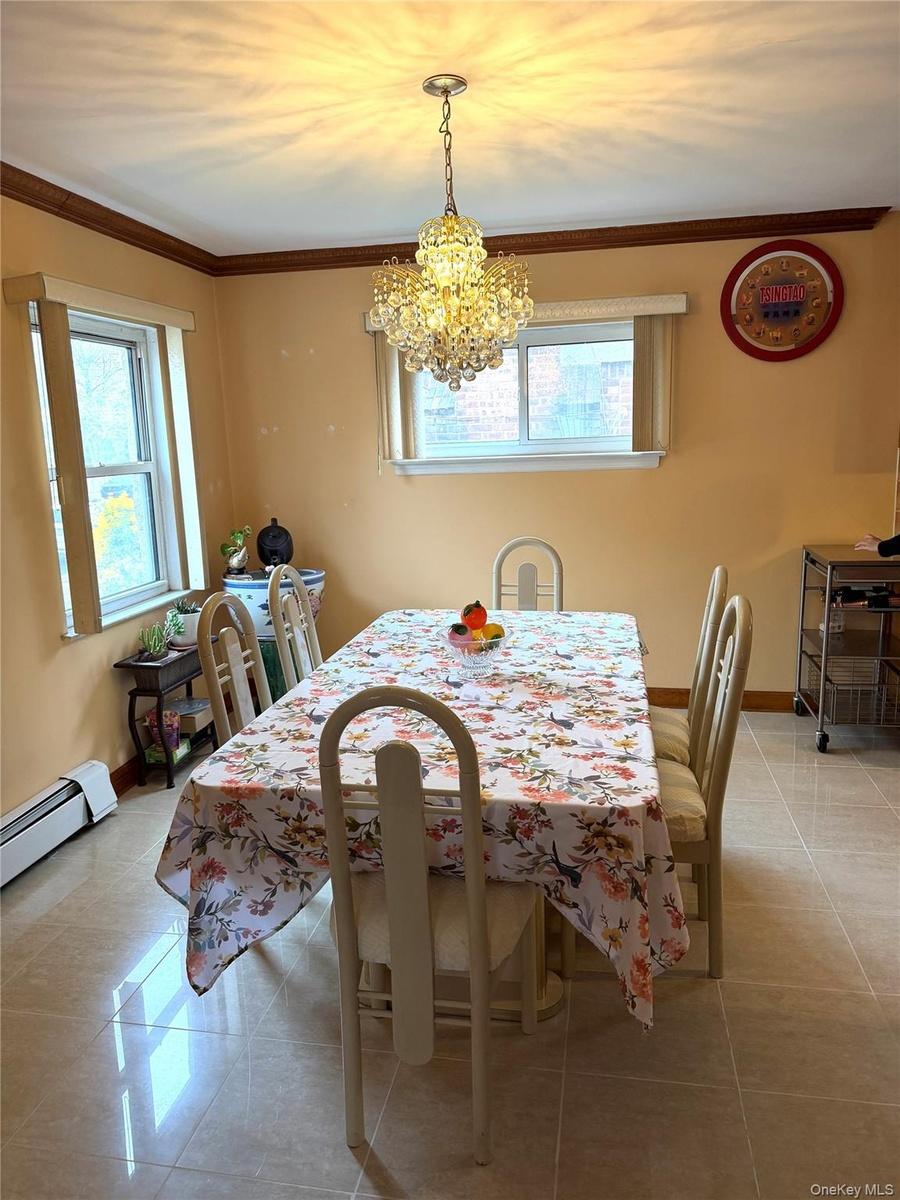
- Dining area sized to comfortably fit a 10-person table
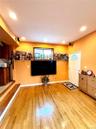
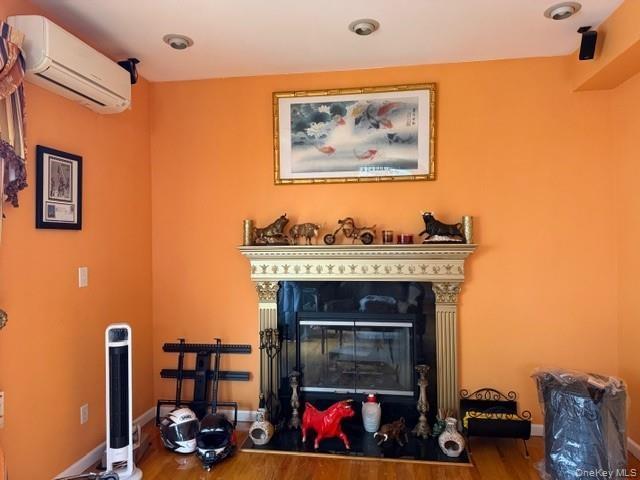
- REAR EXTENSION (26.02x12.55) use as family/entertainment room with a wood burn fireplace. Anderson bay window
overlooking the magnificent garden and fish pond
- Walk out door to backyard
**Second Floor and Bedrooms**
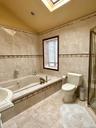
- REAR EXTENSION (26.02x12.55)expanded footprint to accommodate a luxurious master suite. High ceiling for a
special feel. Jacuzzi area and shower alcove layout. Skylight placement for balanced natural light. Anderson bay
window overlooking view to the magnificent garden
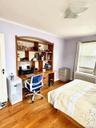
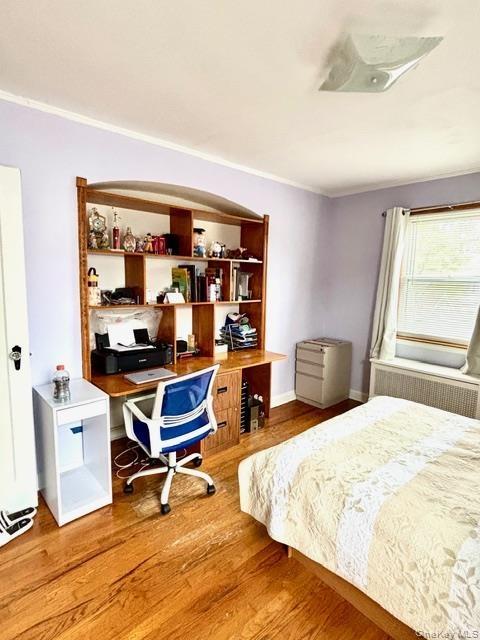
- Total 4 bedrooms (one bedroom can convert to walk in closet)
- Solid hardwood floor
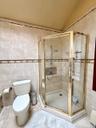
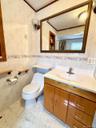
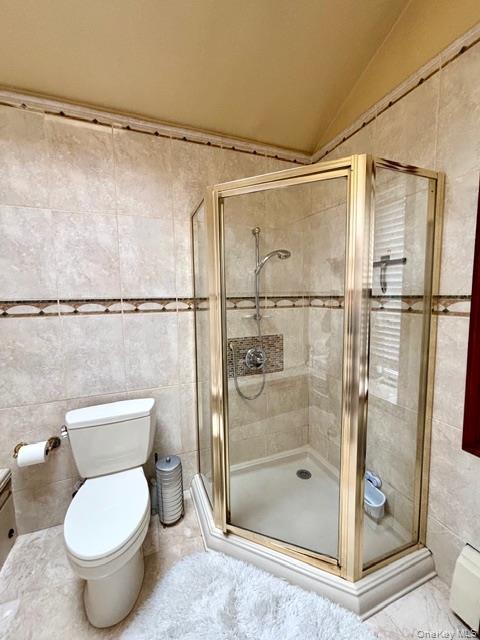
- Custom tiled bathroom
**Outdoor and Garden Features**
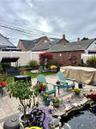
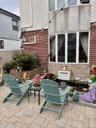
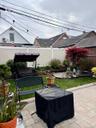
- The extension family room walk out to paved stone patio, featuring beautiful manicured plants in the backyard and a built-up water filter fish pond.
- Inviting outdoor spaces for relaxation and gatherings
**Exposure and Lighting**
- East, West, and South exposures
- Abundant natural light throughout the day due to multiple facing directions
- Family room offers a baywindows enhance daylight and view of the garden
- Front yard lawn sprinkler installed
**Location and Convenience**
- Prime location with convenient access to shops, services, and transportation
- School district SD26
- Buses Q17(F Train), Q45, Express Busses: QM1, QM5, QM7, QM8, QM31, QM35
Amenities
- Back Yard
- Bay Window(s)
- Blinds
- Breakfast Bar
- Built-in Features
- Ceiling Fan(s)
- Chandelier
- Dry Bar
- Dryer
- Eat-in Kitchen
- Entrance Foyer
- Exhaust Fan
- Family Room
- Fire Pit
- Formal Dining
- Garden
- Gas Grill
- Gas Oven
- Gas Range
- Granite Counters
- High ceiling
- Kitchen Island
- Natural Gas Connected
- Natural Woodwork
- Open Kitchen
- Paved
- Rain Gutters
- Refrigerator
- Skylights
- Sprinklers In Front
- Stainless Steel Appliance(s)
- Video Cameras
- Walk-In Closet(s)
- Walk Through Kitchen
- Washer
- Washer/Dryer Hookup
- Wood Burning

All information furnished regarding property for sale, rental or financing is from sources deemed reliable, but no warranty or representation is made as to the accuracy thereof and same is submitted subject to errors, omissions, change of price, rental or other conditions, prior sale, lease or financing or withdrawal without notice. International currency conversions where shown are estimates based on recent exchange rates and are not official asking prices.
All dimensions are approximate. For exact dimensions, you must hire your own architect or engineer.
