Property
| Ownership: | For Sale |
|---|---|
| Type: | Single Family |
| Rooms: | 10 |
| Bedrooms: | 5 BR |
| Bathrooms: | 6½ |
| Lot Size: | 2 Acres |
Financials
Listing Courtesy of Vincent J Cortazar
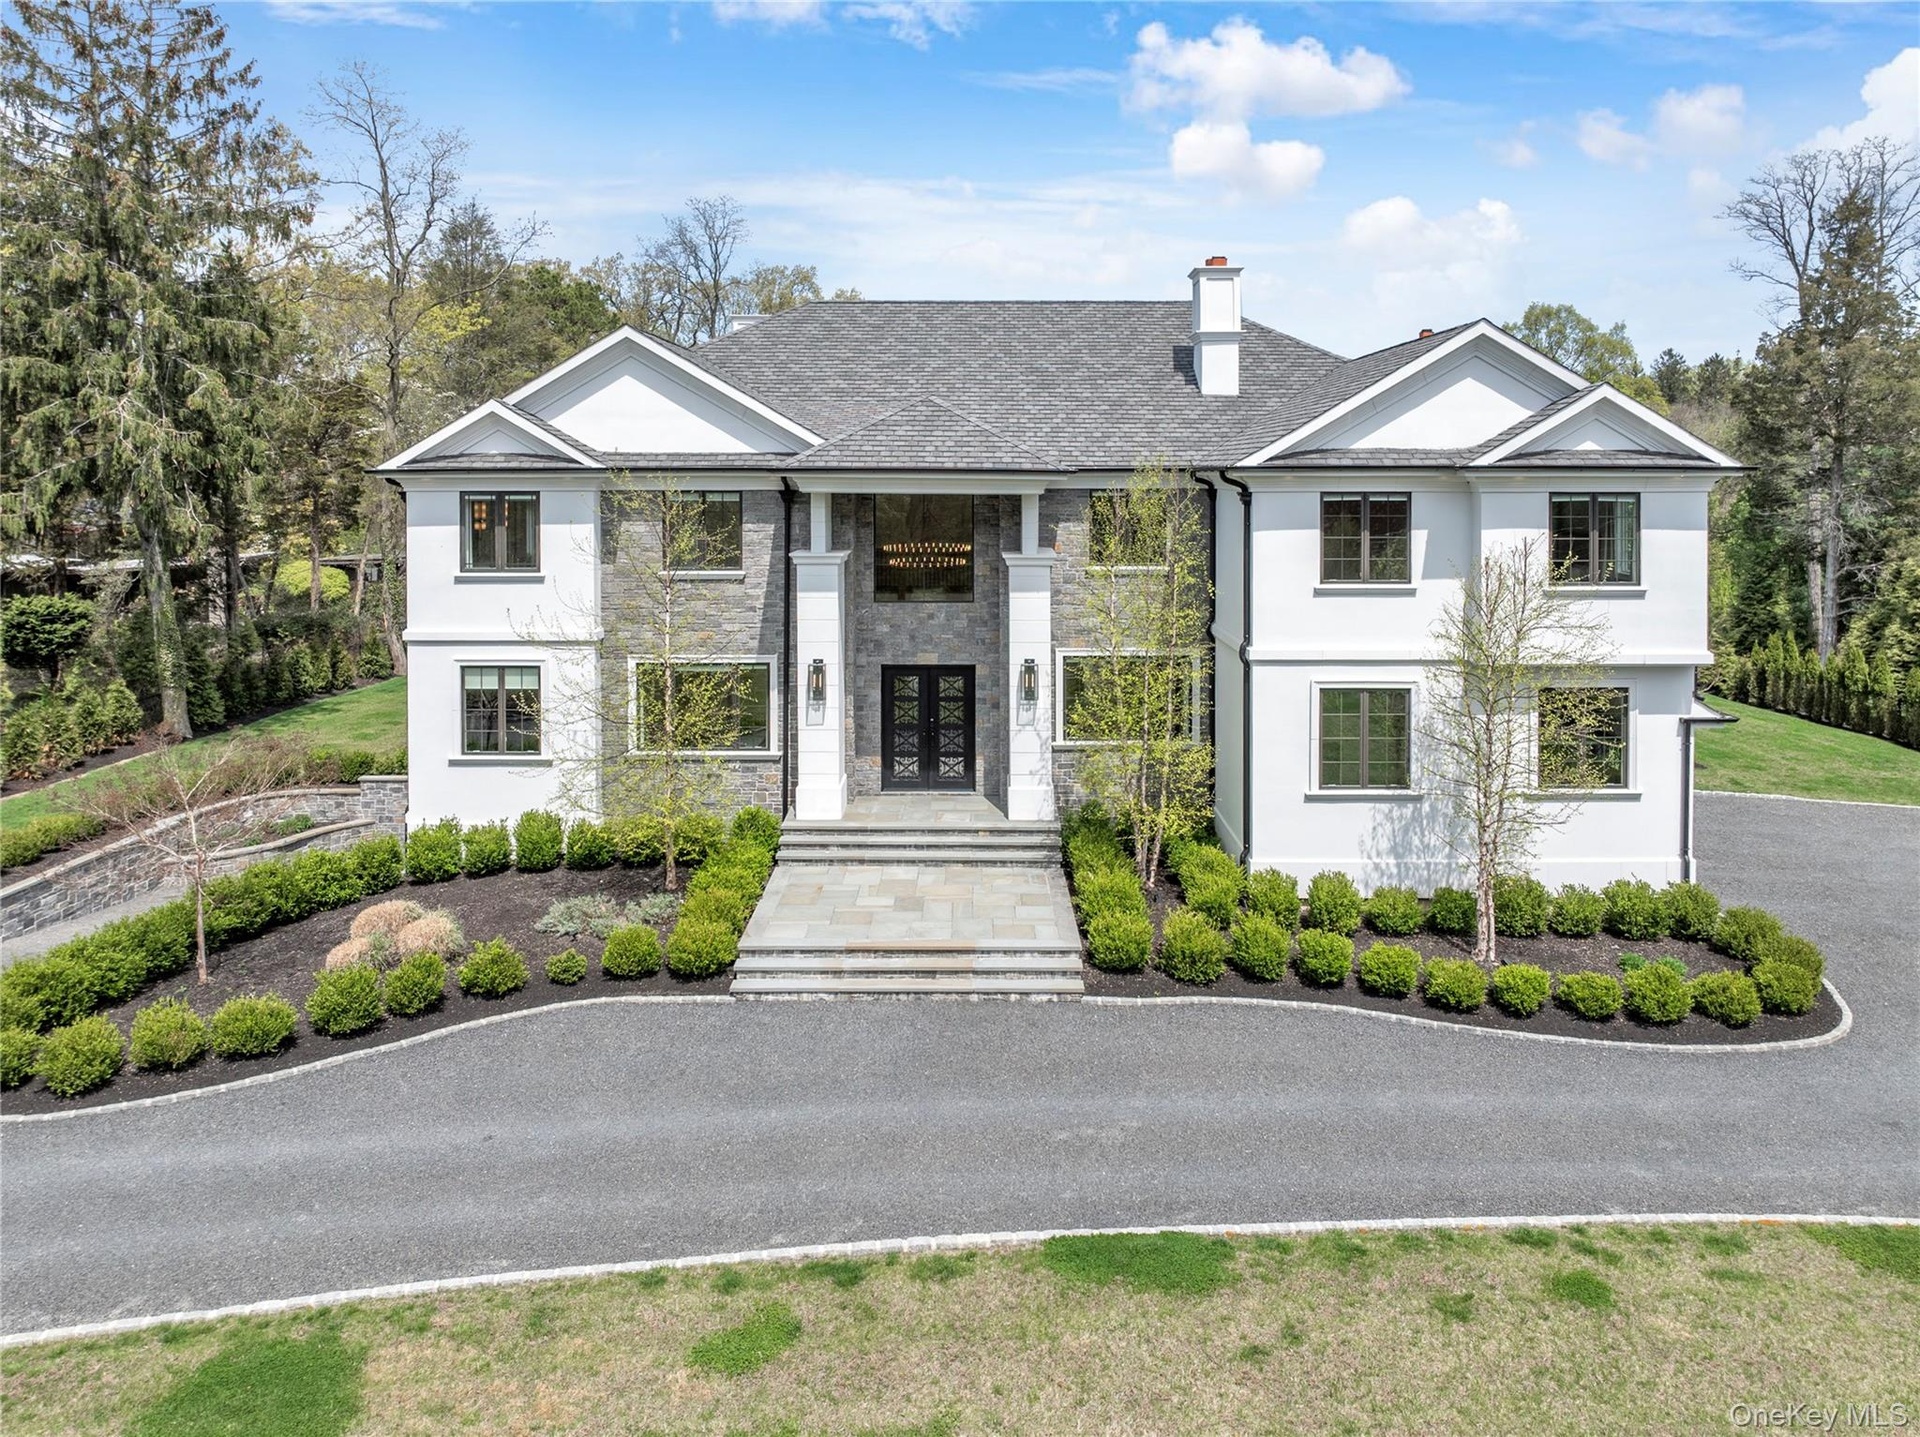
Welcome to 5 Gerry Lane, a newly built 2024 estate by Cortazar amp ; Sons Builders set on two private acres backing the Target Rock National Wildlife Refuge in the ...
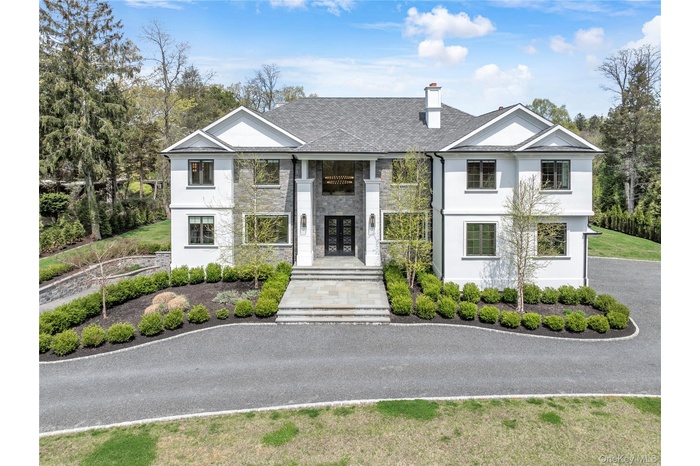
- Stately residence featuring a stone and stucco exterior, prominent entryway with double doors, symmetrical window placement, and a multi-tiered roofli
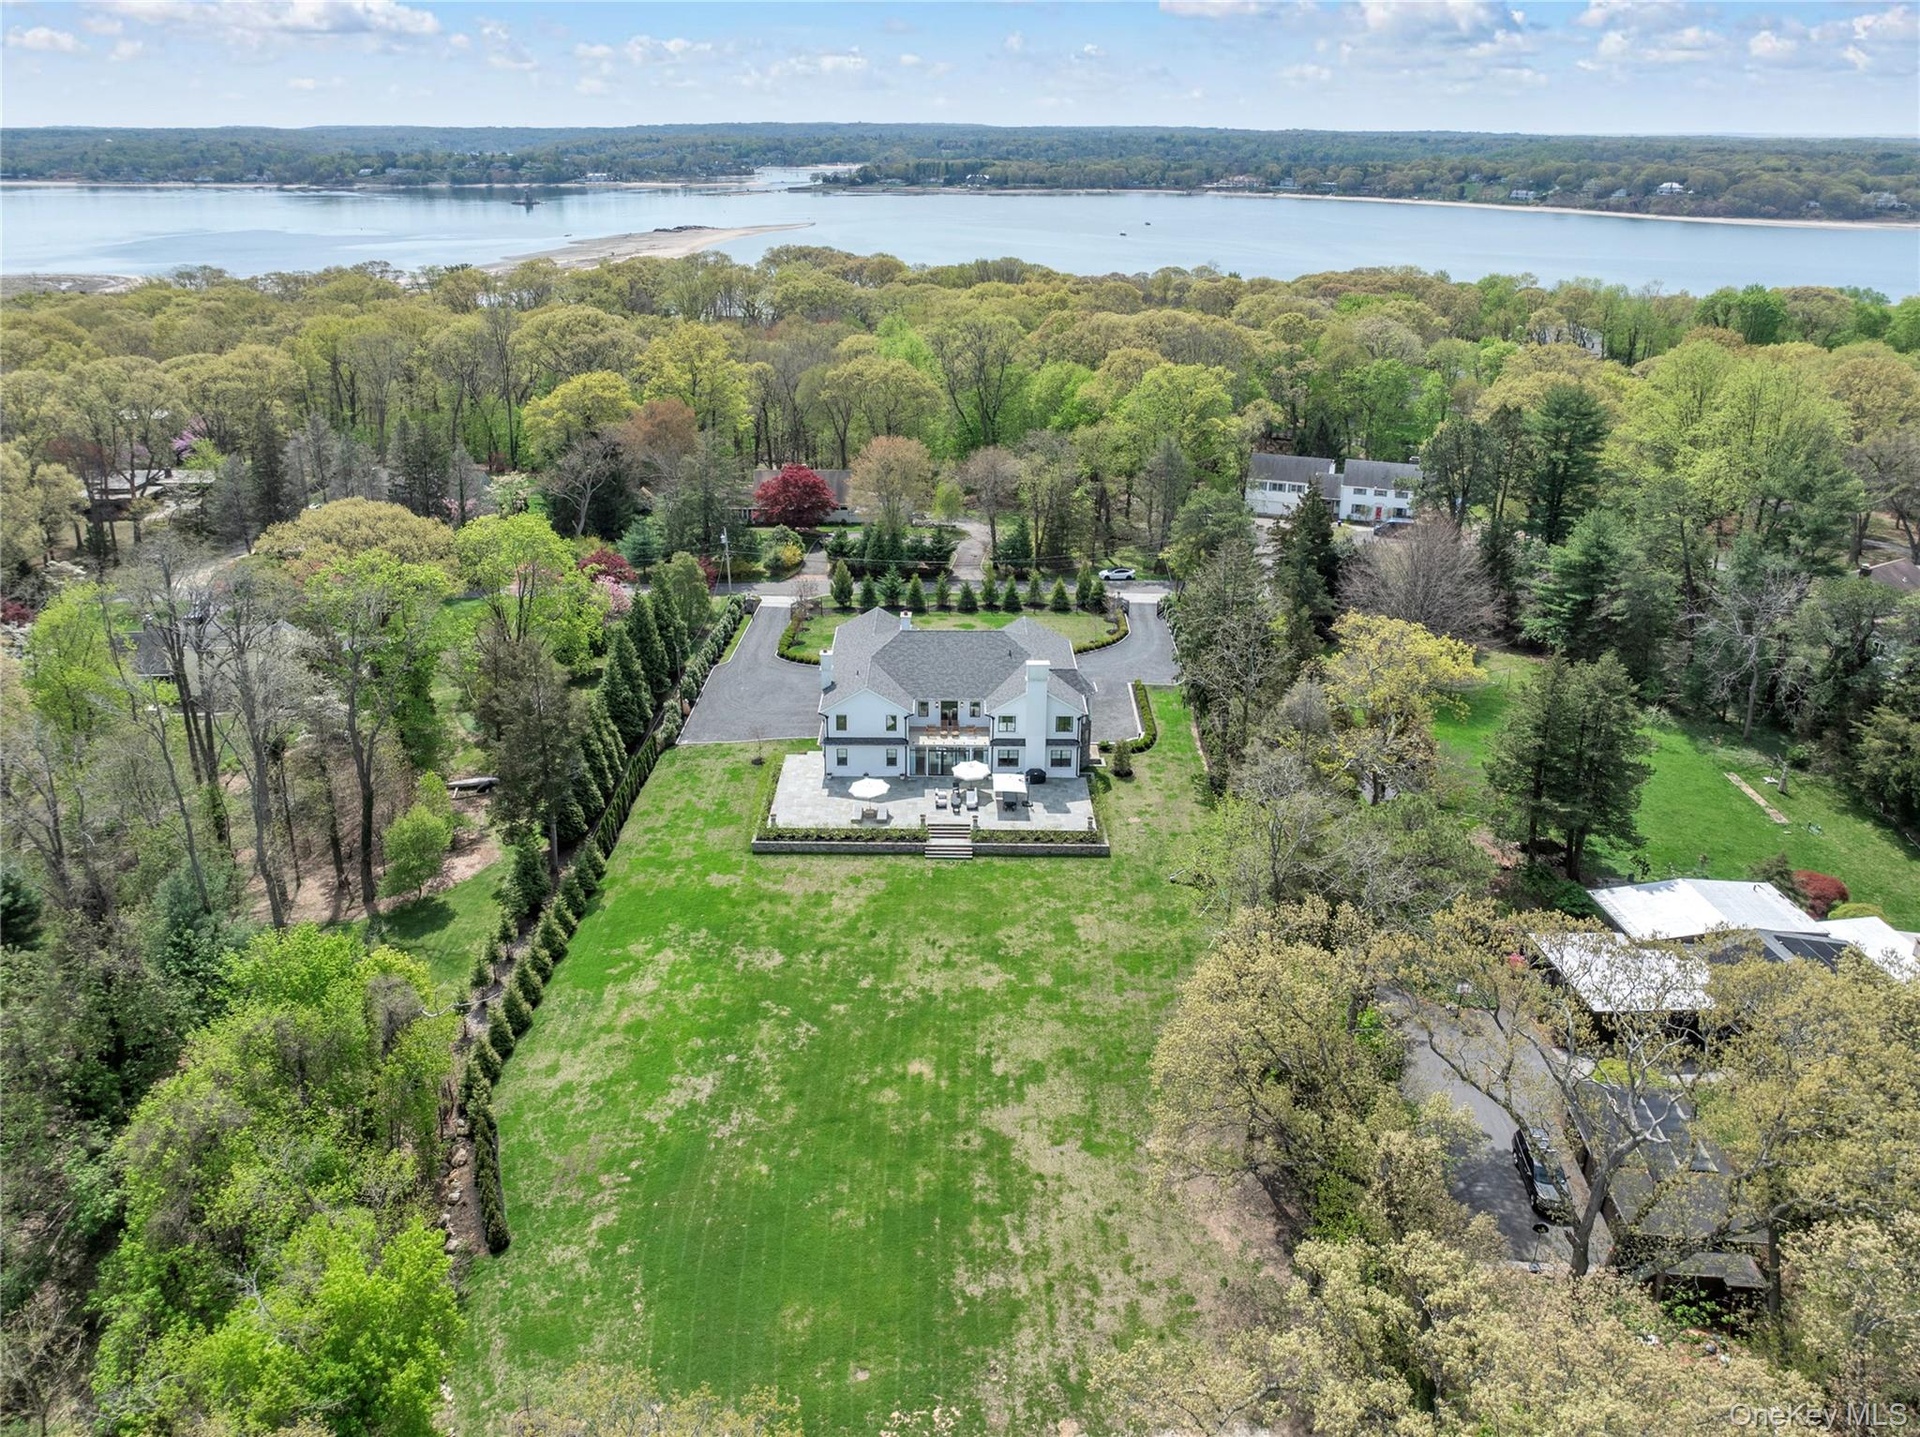
- Expansive property featuring a large residence, a paved driveway, and mature landscaping
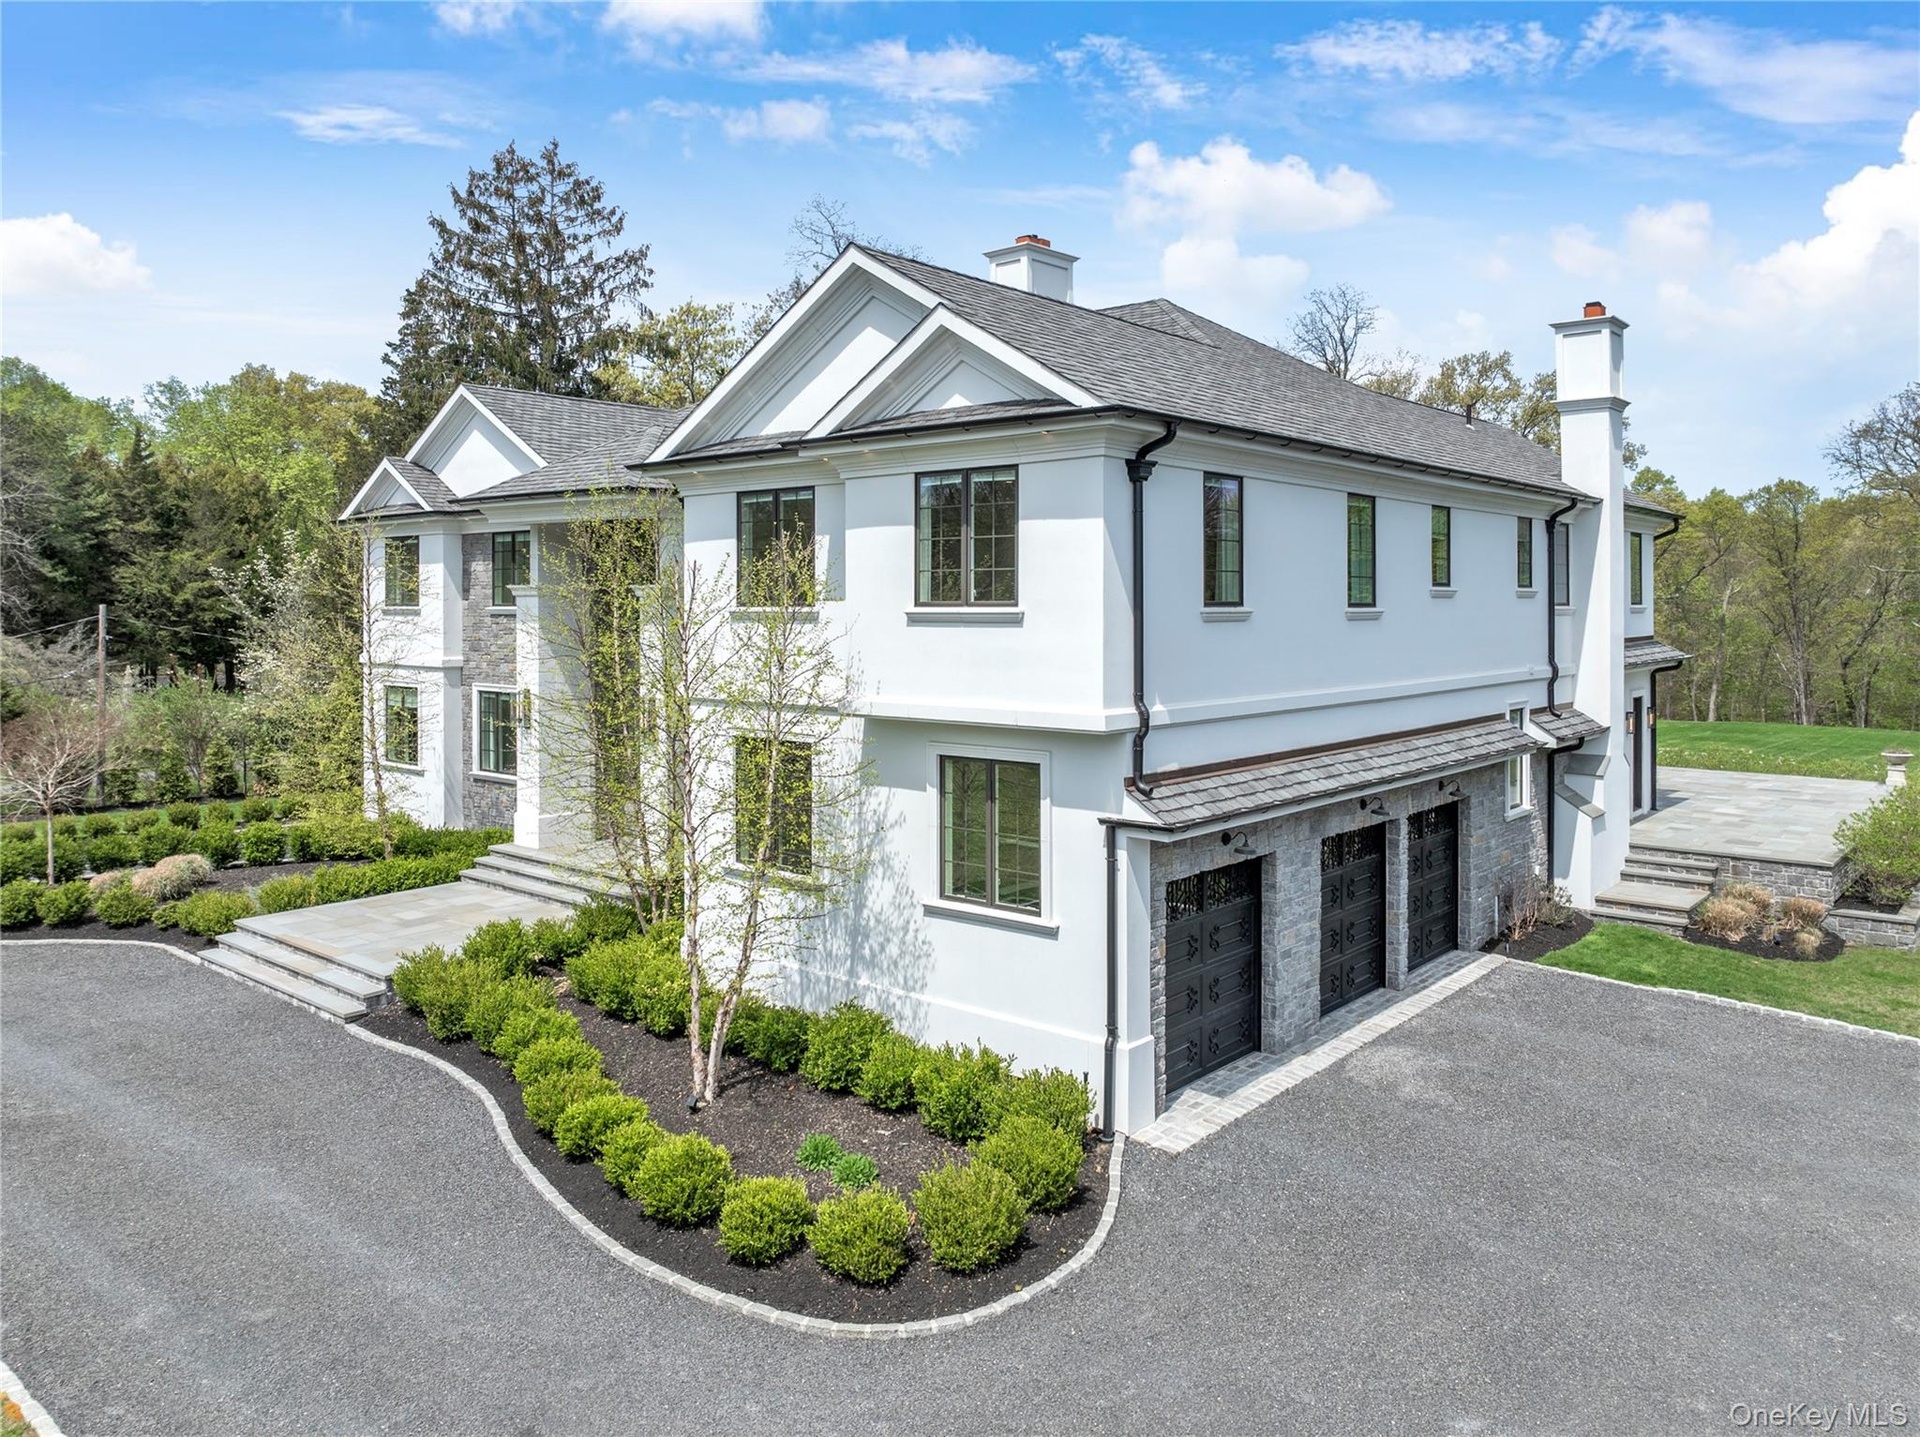
- Contemporary stucco and stone exterior featuring a three-car garage, multiple gables, and a prominent chimney
- 4
- 5
- 6
- 7
- 8
- 9
- 10
- 11
- 12
- 13
- 14
- 15
- 16
- 17
- 18
- 19
- 20
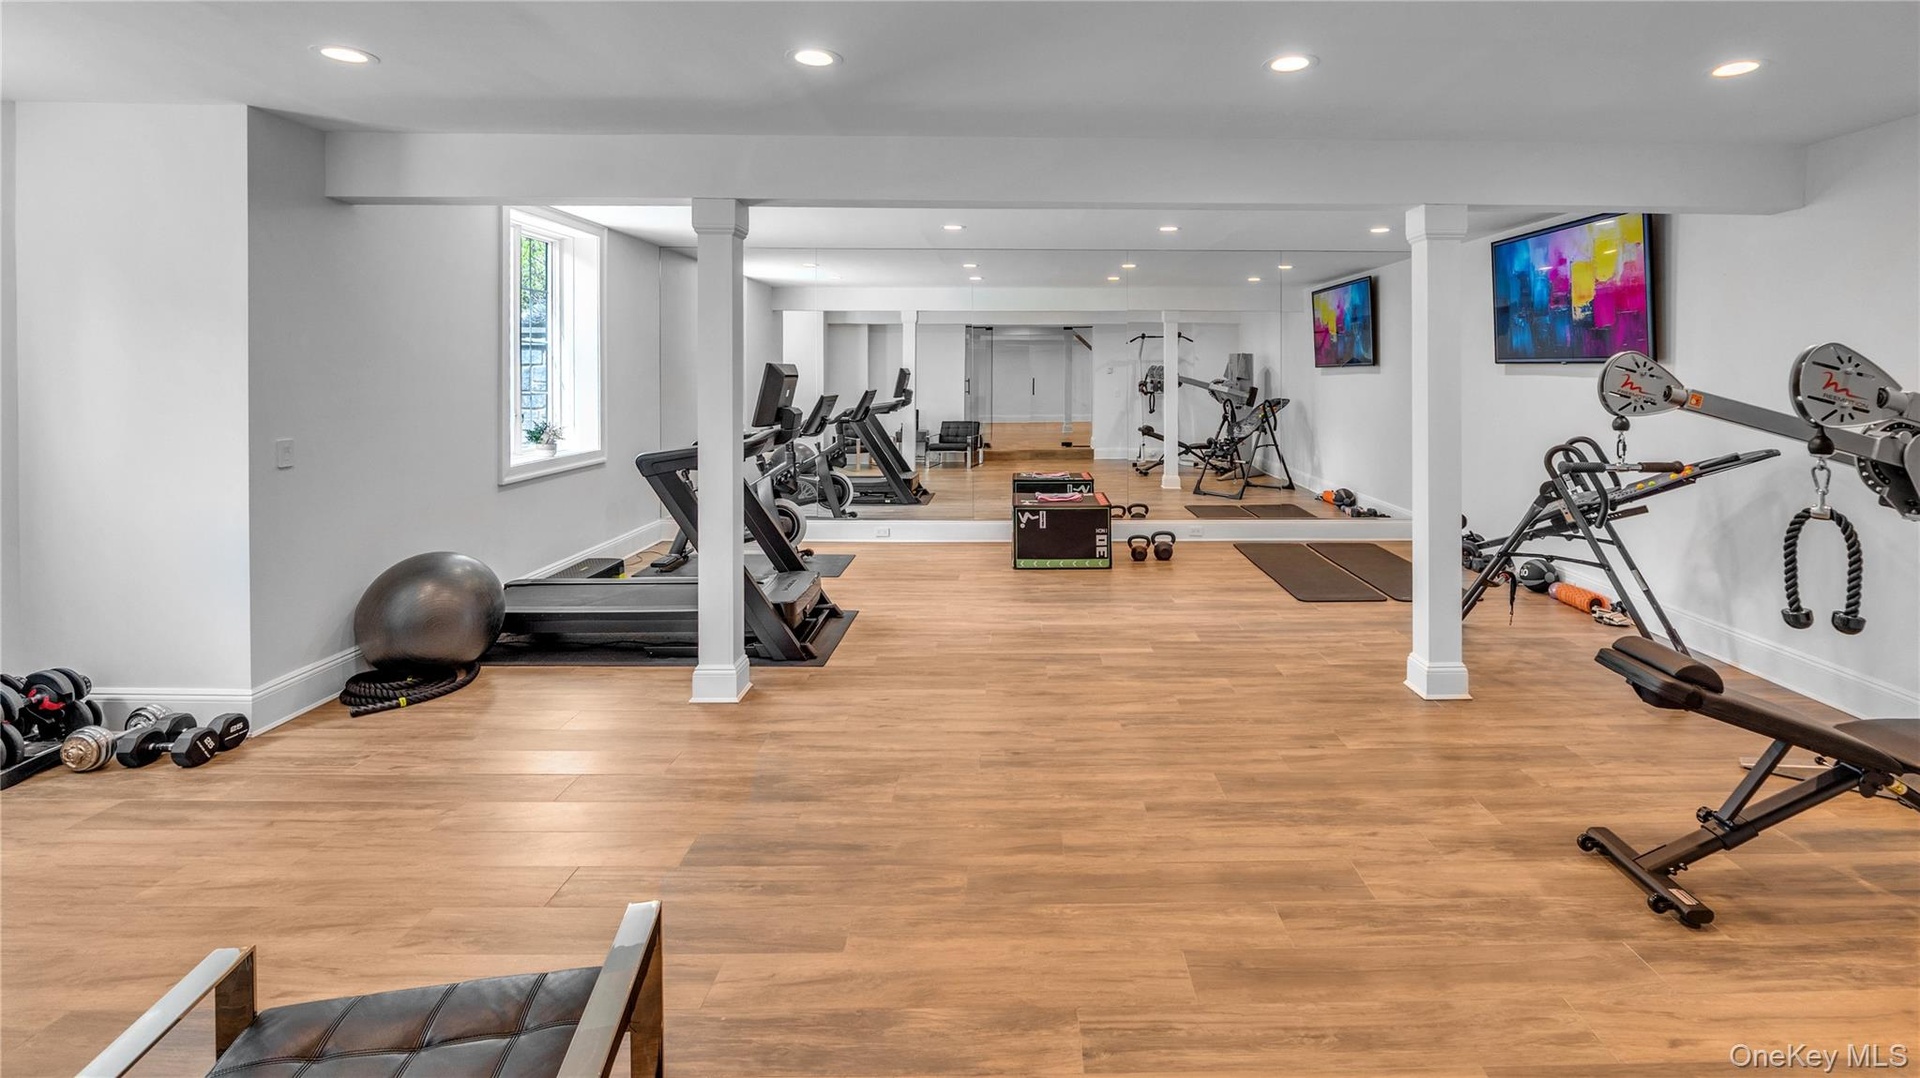
- Dedicated fitness space featuring wood-finish flooring, recessed lighting, and mirrored walls
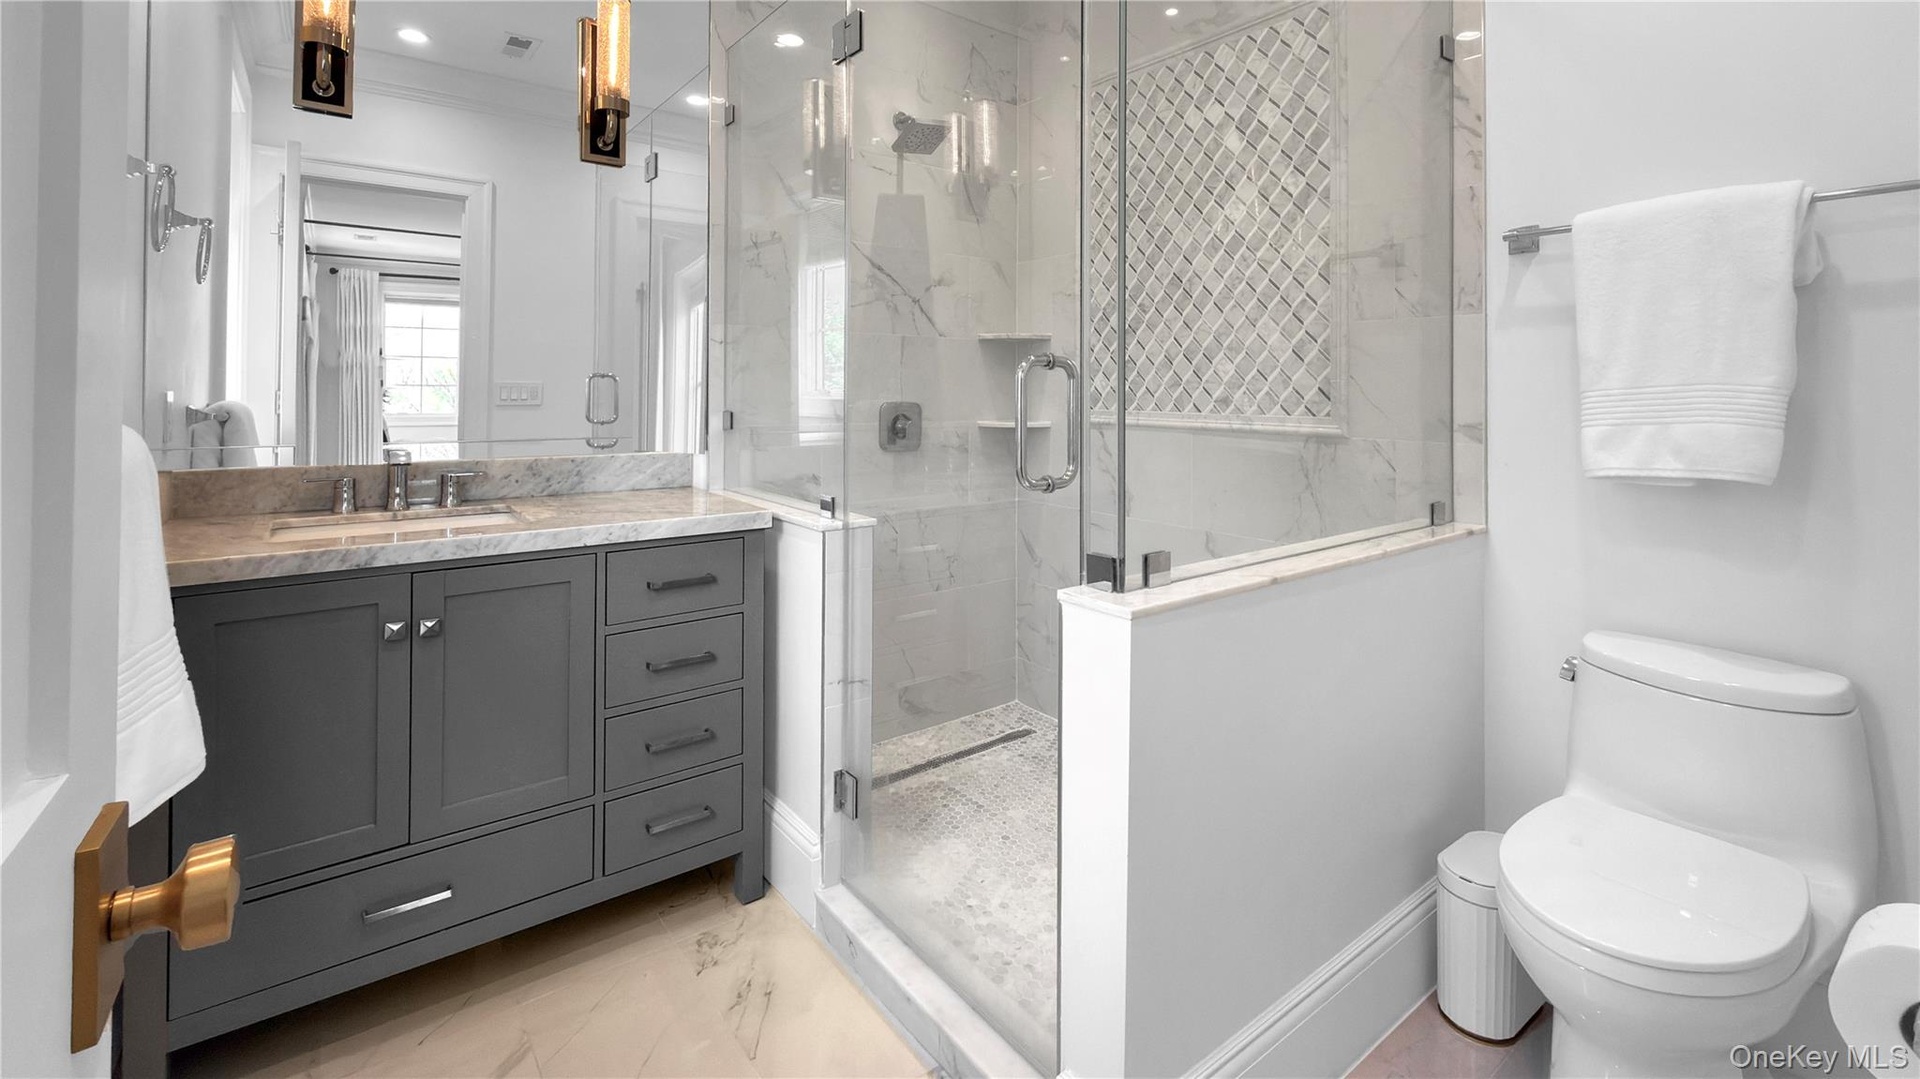
- Contemporary bathroom featuring a spacious glass-enclosed shower with a decorative tile accent wall, a dark gray vanity with extensive storage, a ligh
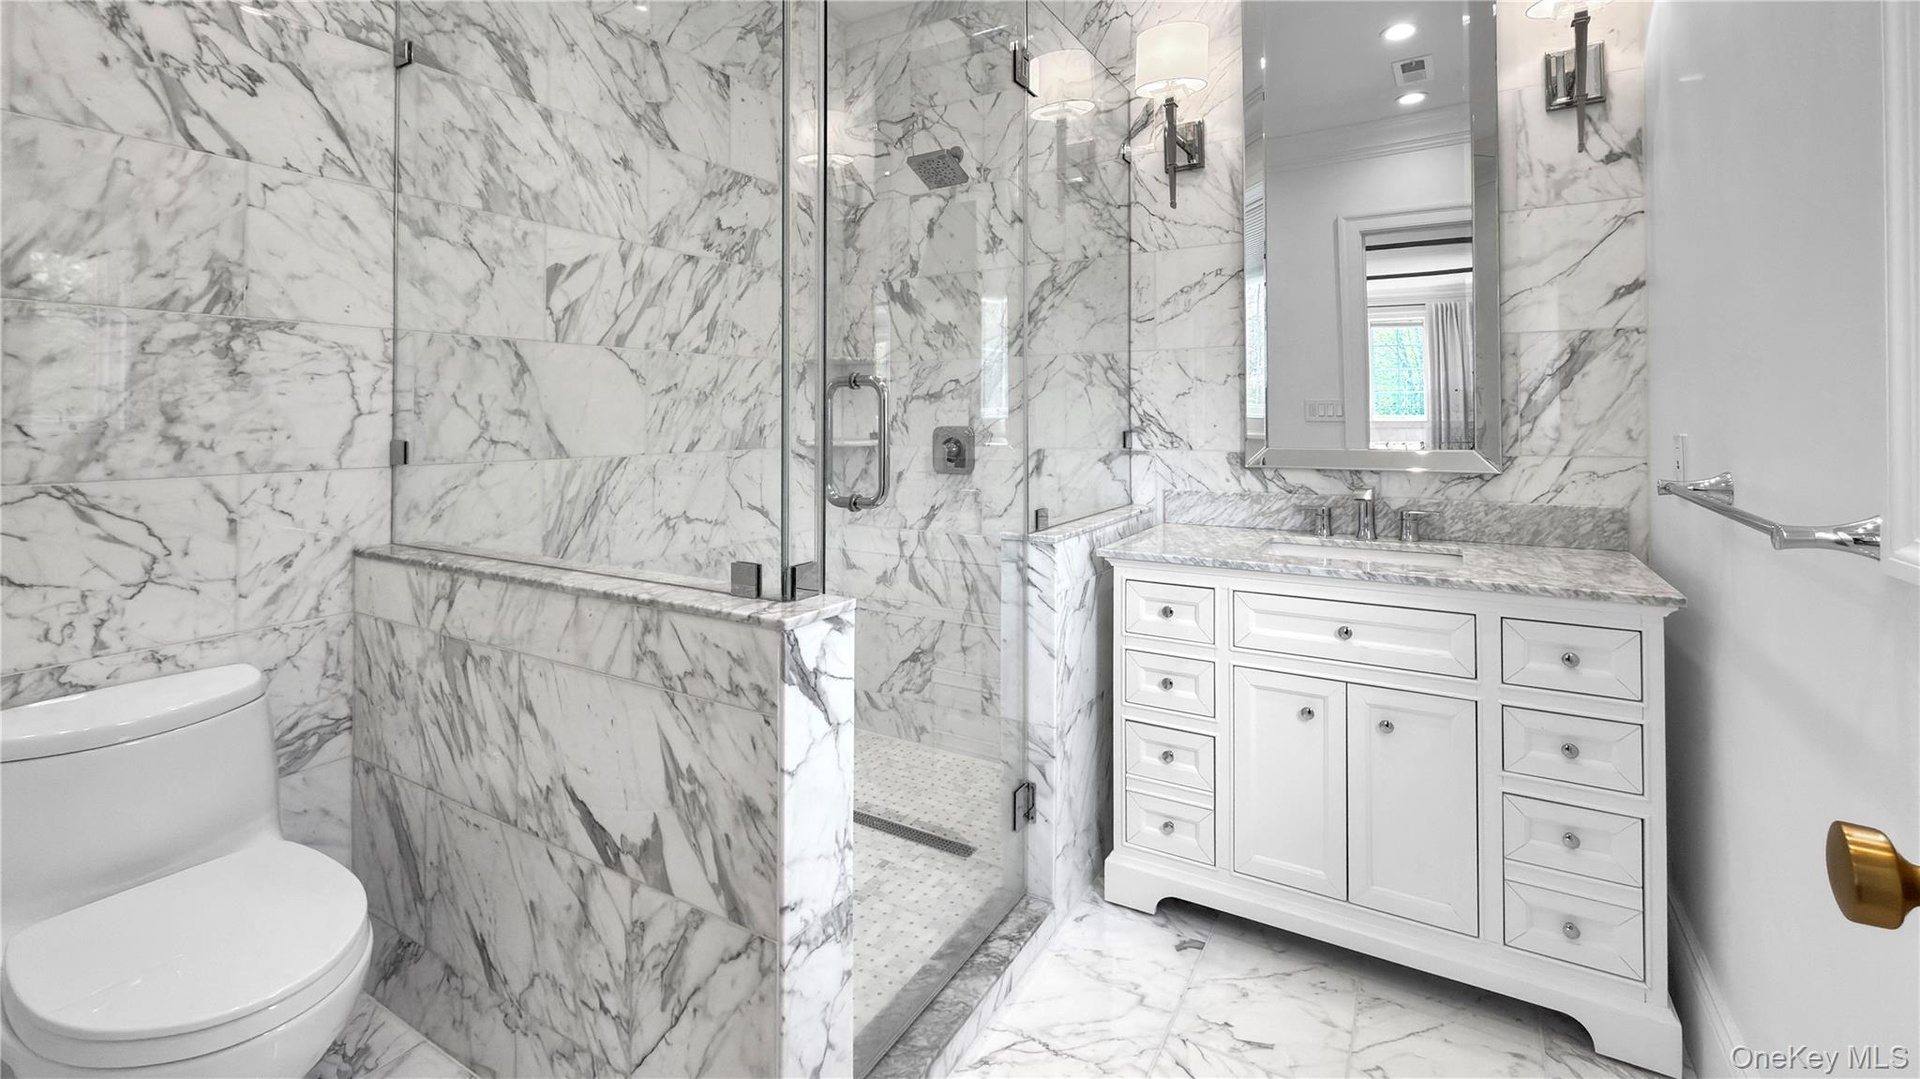
- Bathroom featuring full-height marble-look tile walls, frameless glass shower enclosure, and a white vanity with a light-toned countertop
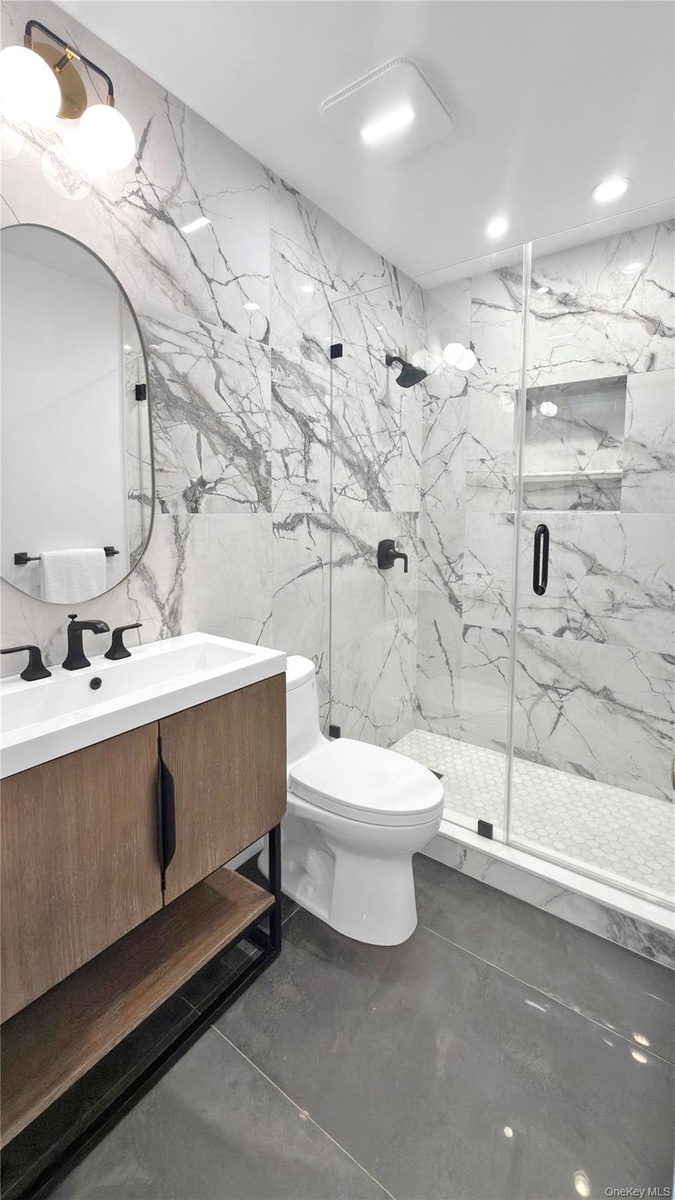
- Modern bathroom featuring large format gray floor tiles
Description
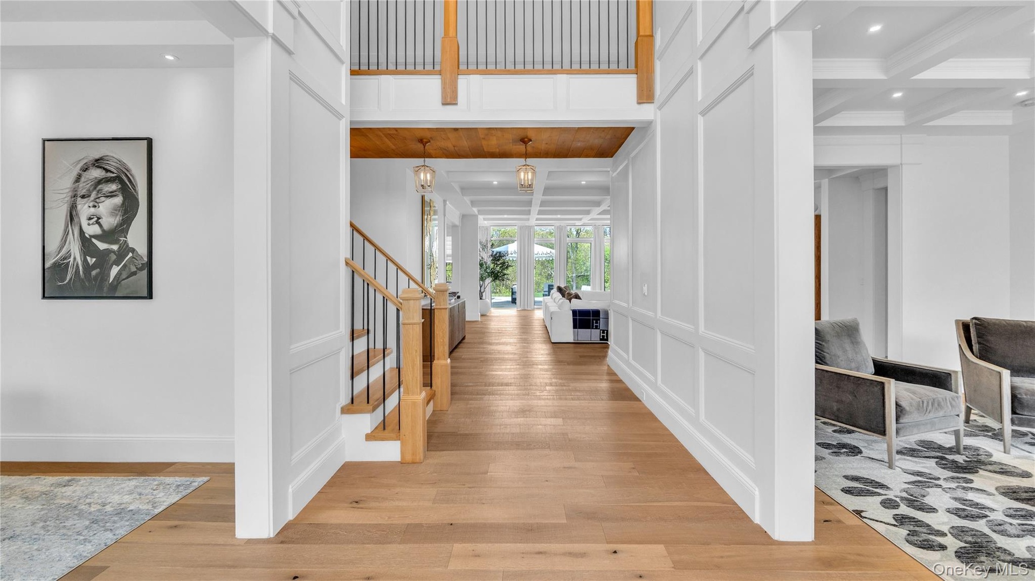
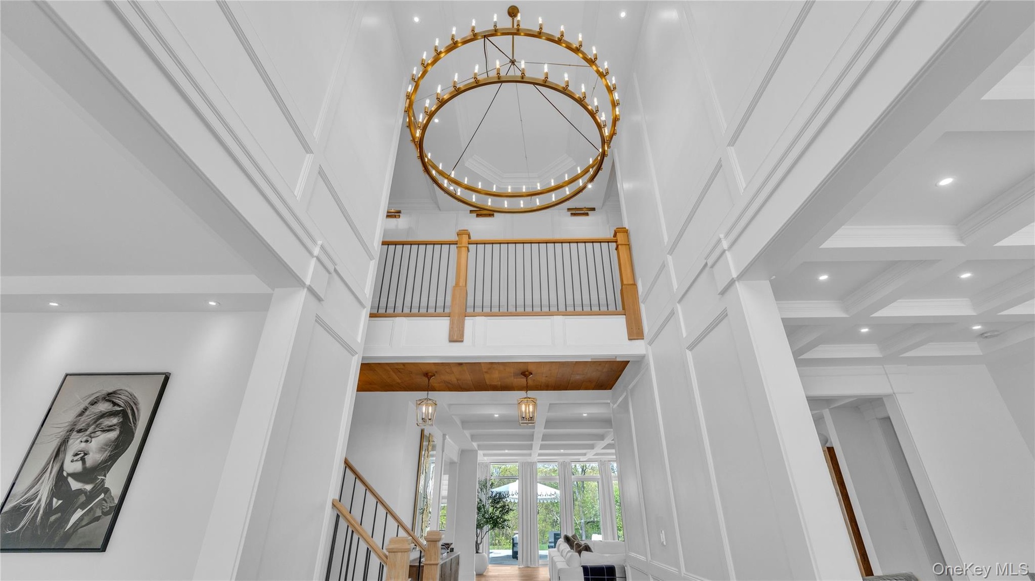
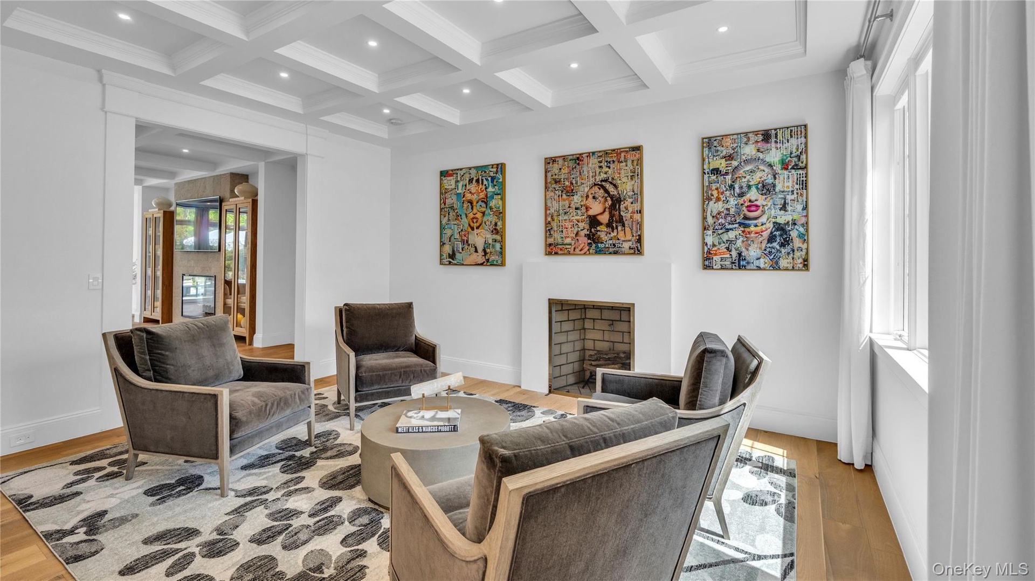
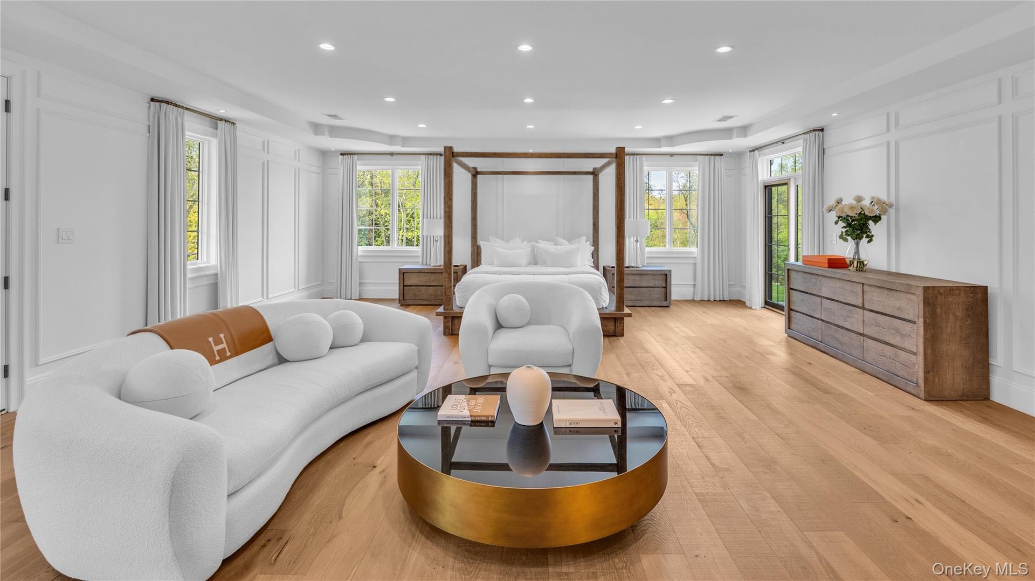
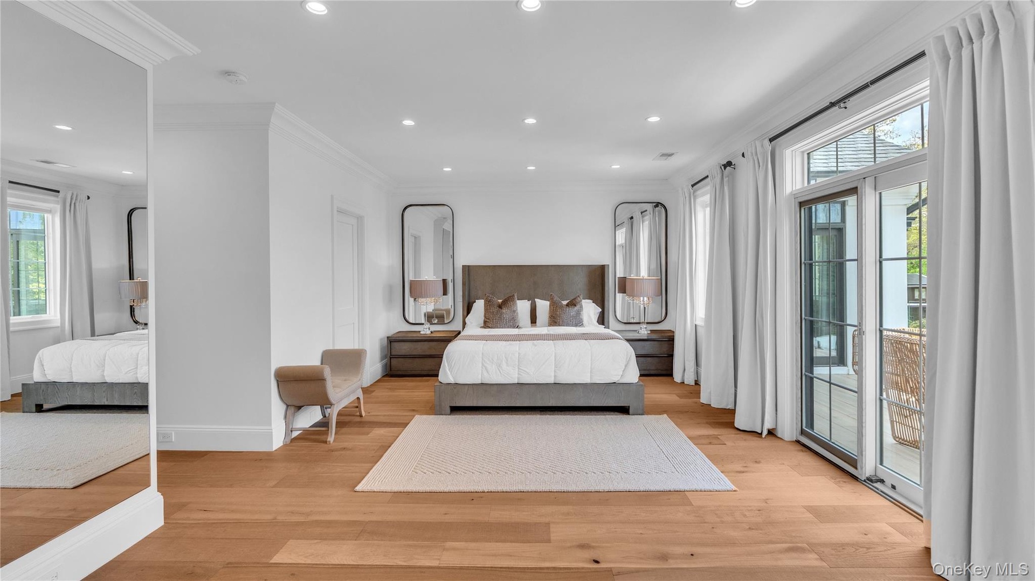
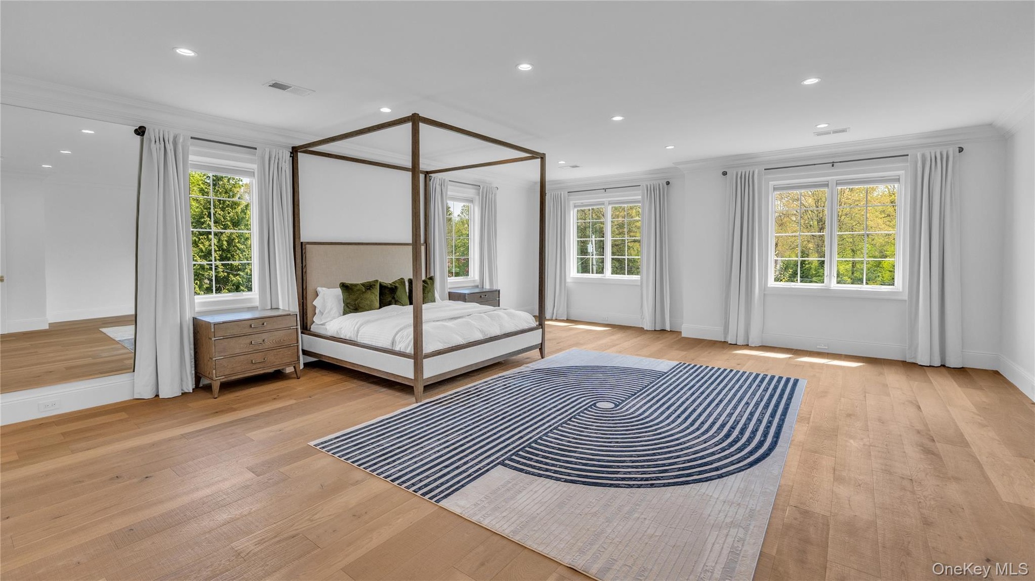
Welcome to 5 Gerry Lane, a newly built 2024 estate by Cortazar & Sons Builders set on two private acres backing the Target Rock National Wildlife Refuge in the Village of Lloyd Harbor. Offering nearly 8,500 square feet, this custom home features 5 en suite bedrooms, 6.5 baths, and a dramatic 22 foot foyer with 10 foot ceilings on 1st floor and 9 foot ceilings in basement and on 2nd floor.
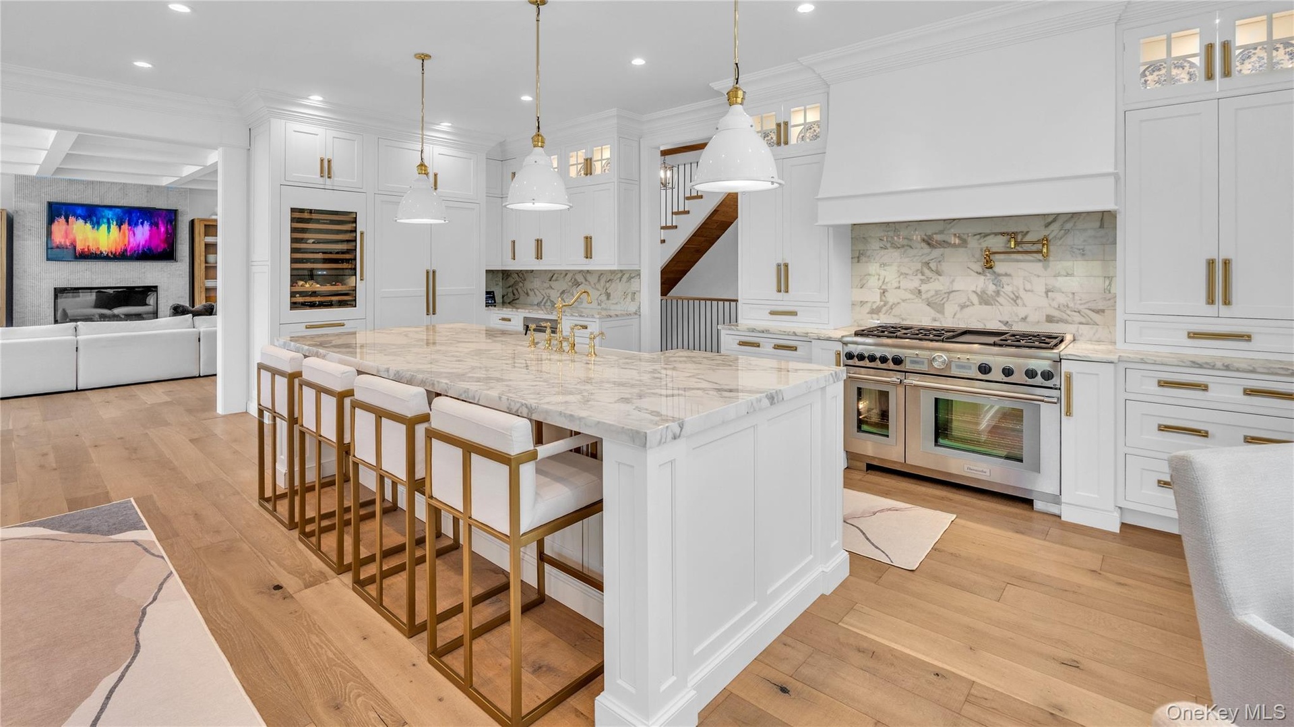
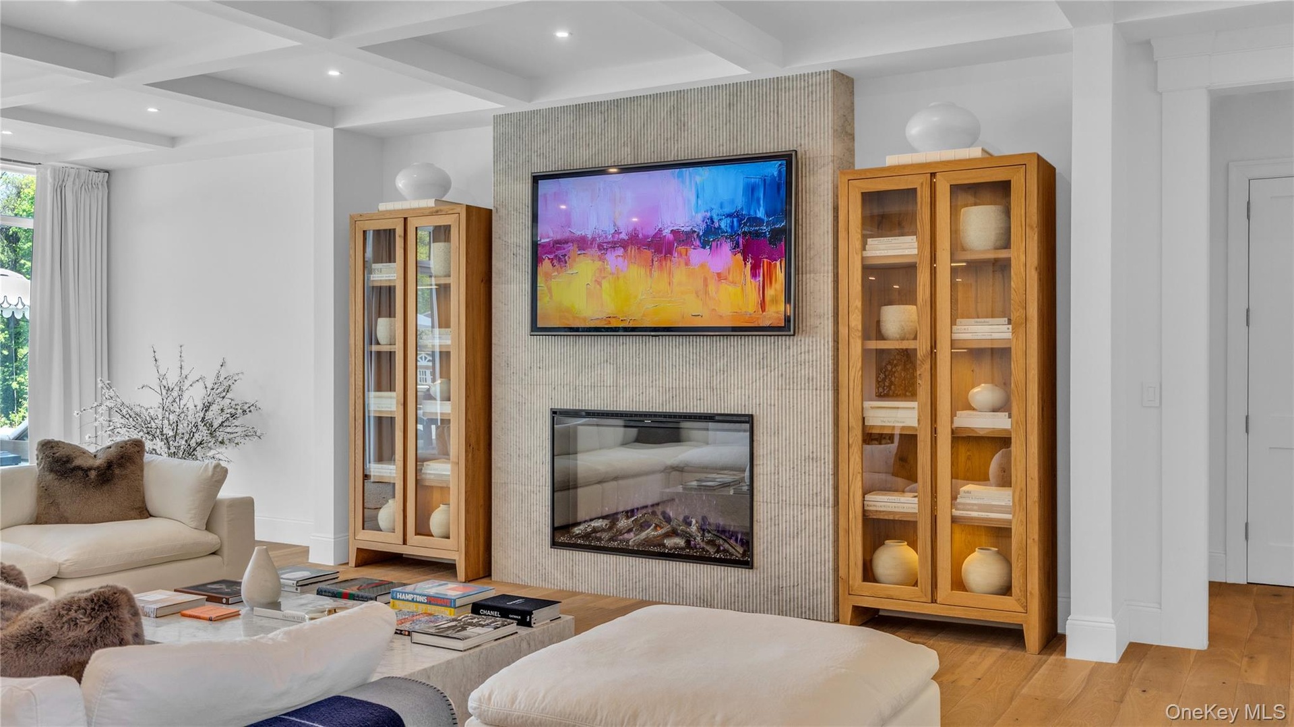
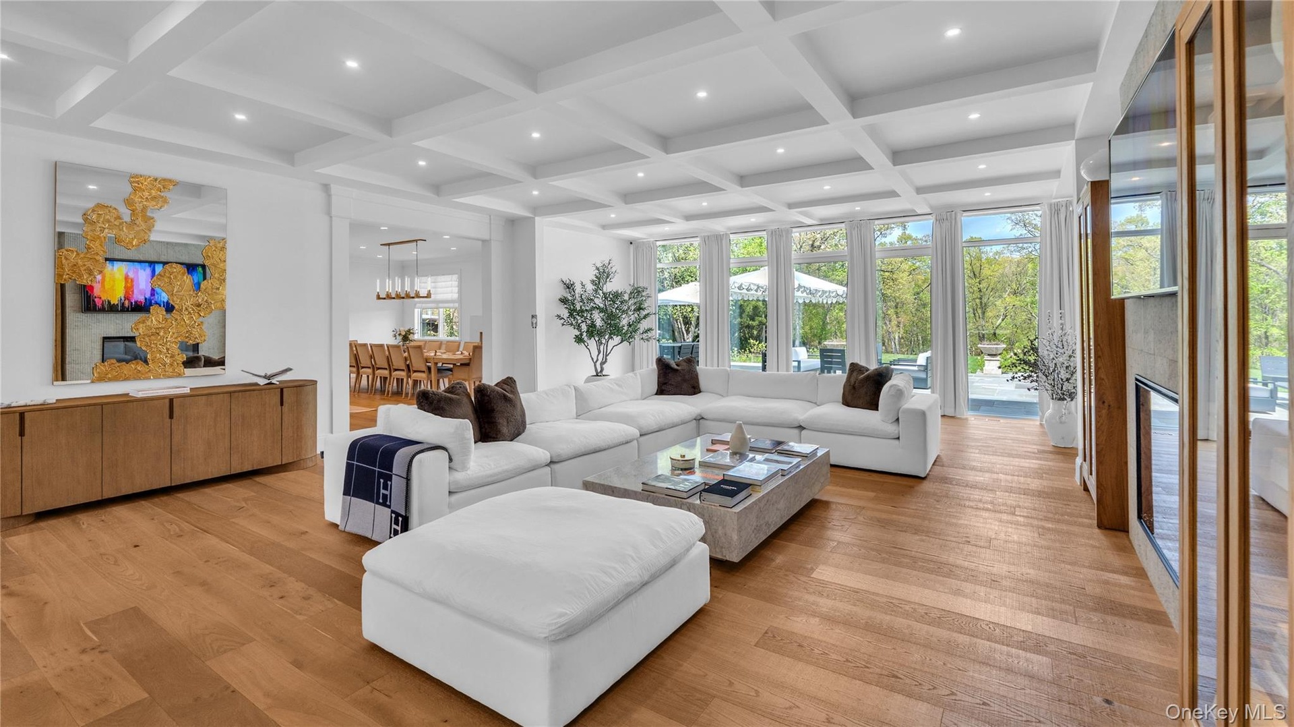
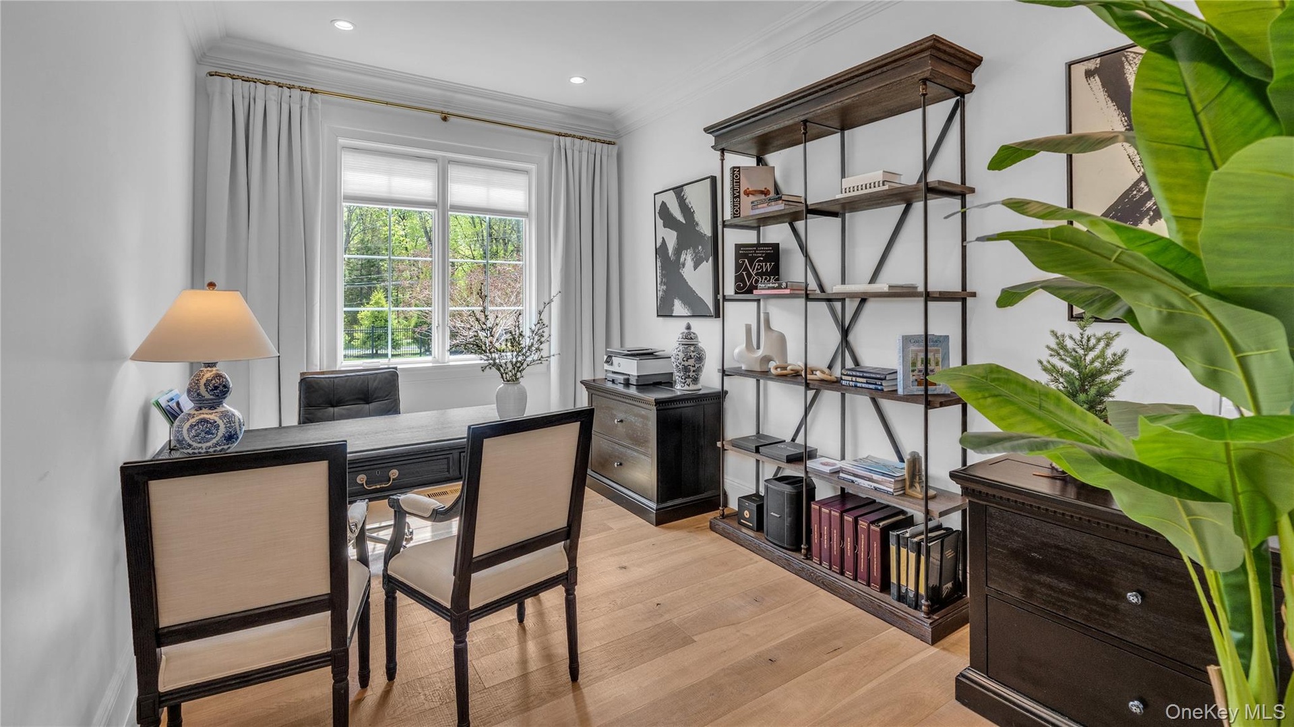
Designed for modern living and entertaining, the home includes a chef’s kitchen with Thermador appliances, Calcutta Oro marble countertops, and an expansive island, opening to a spacious great room with oversized windows and wide plank white oak floors. A first floor en suite bedroom provides flexibility for guests or office use.
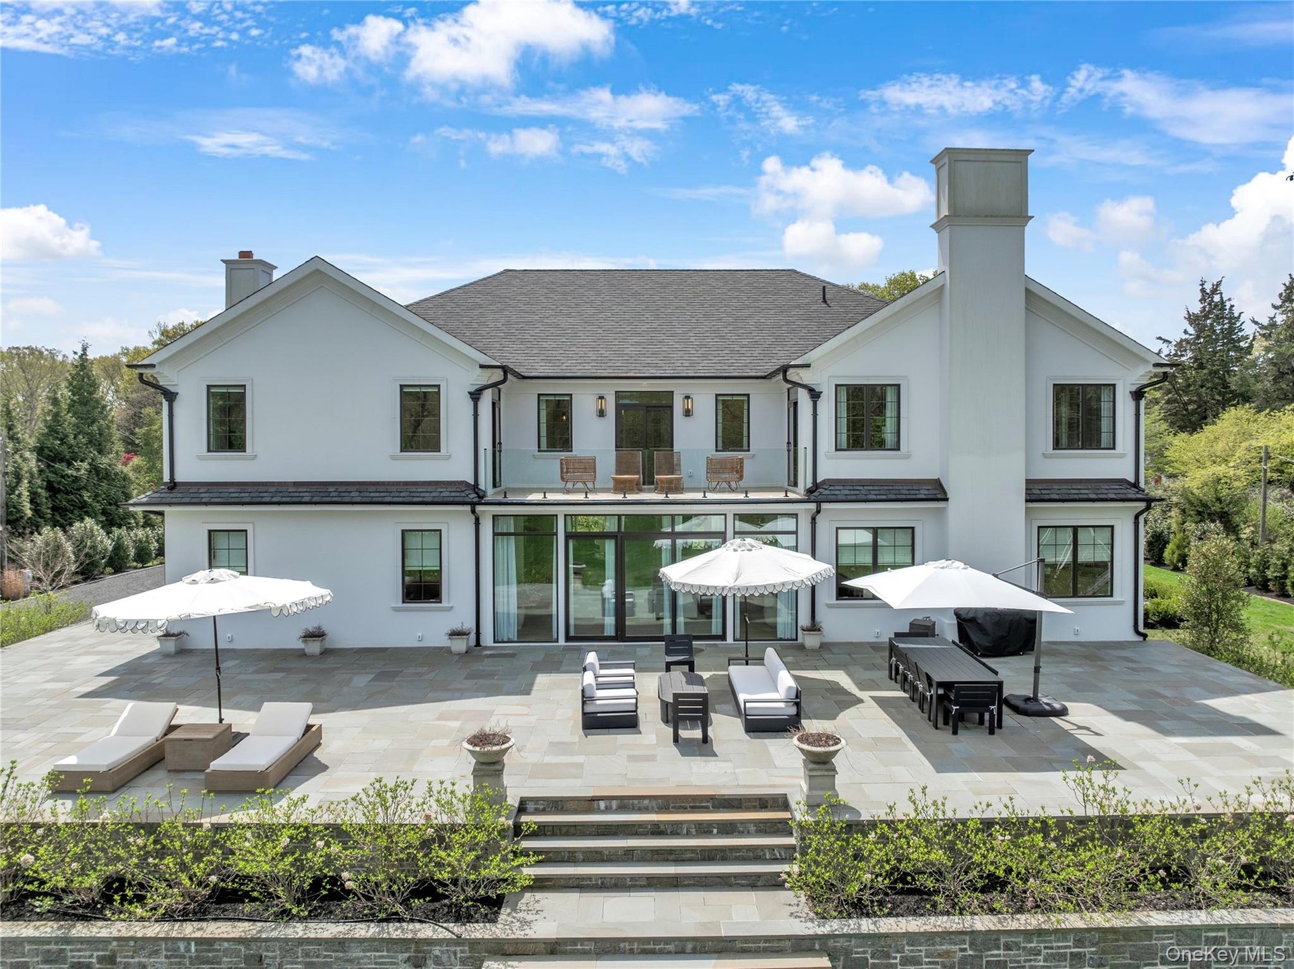
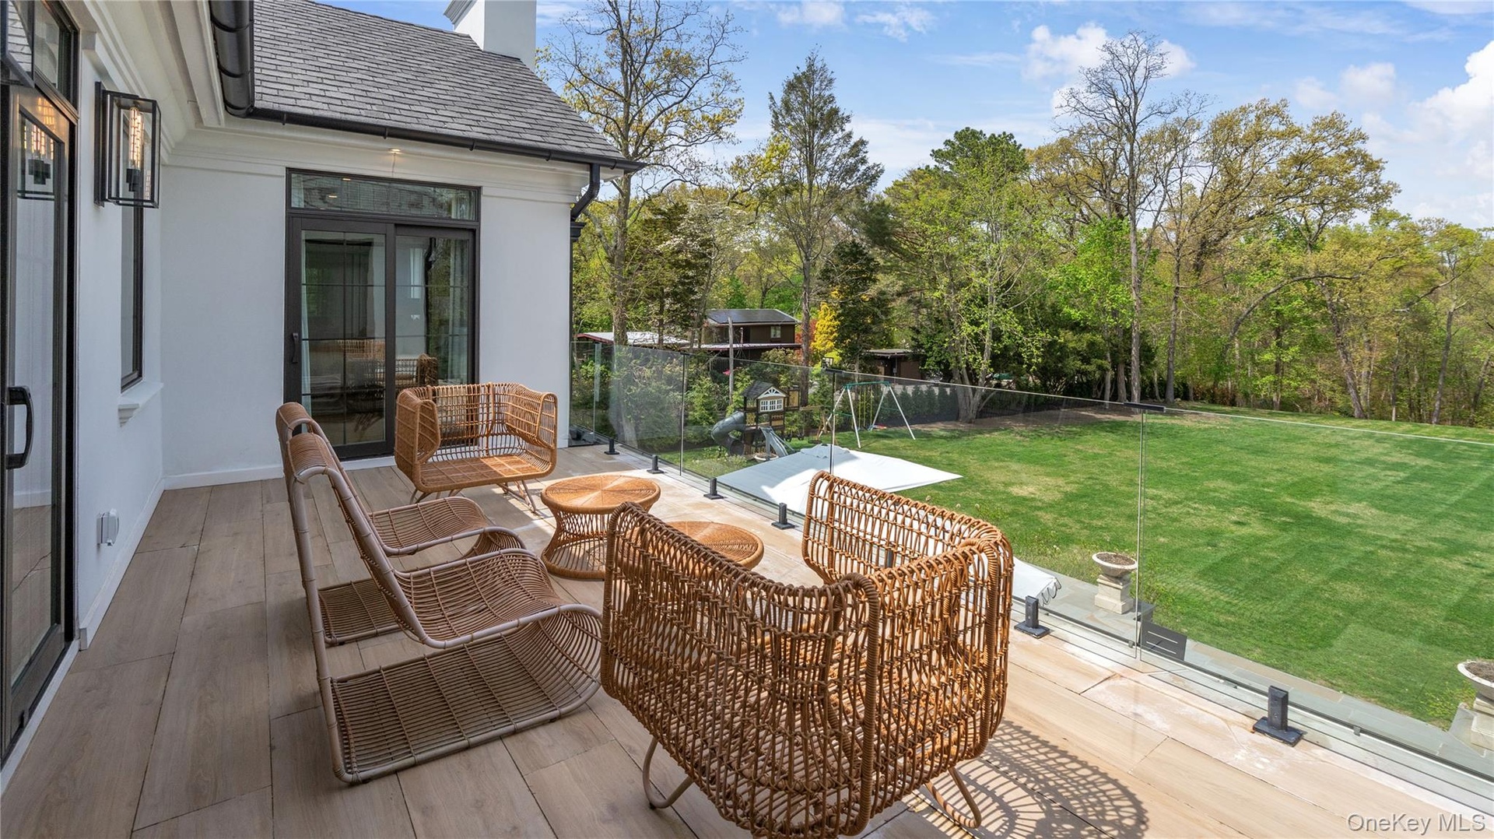
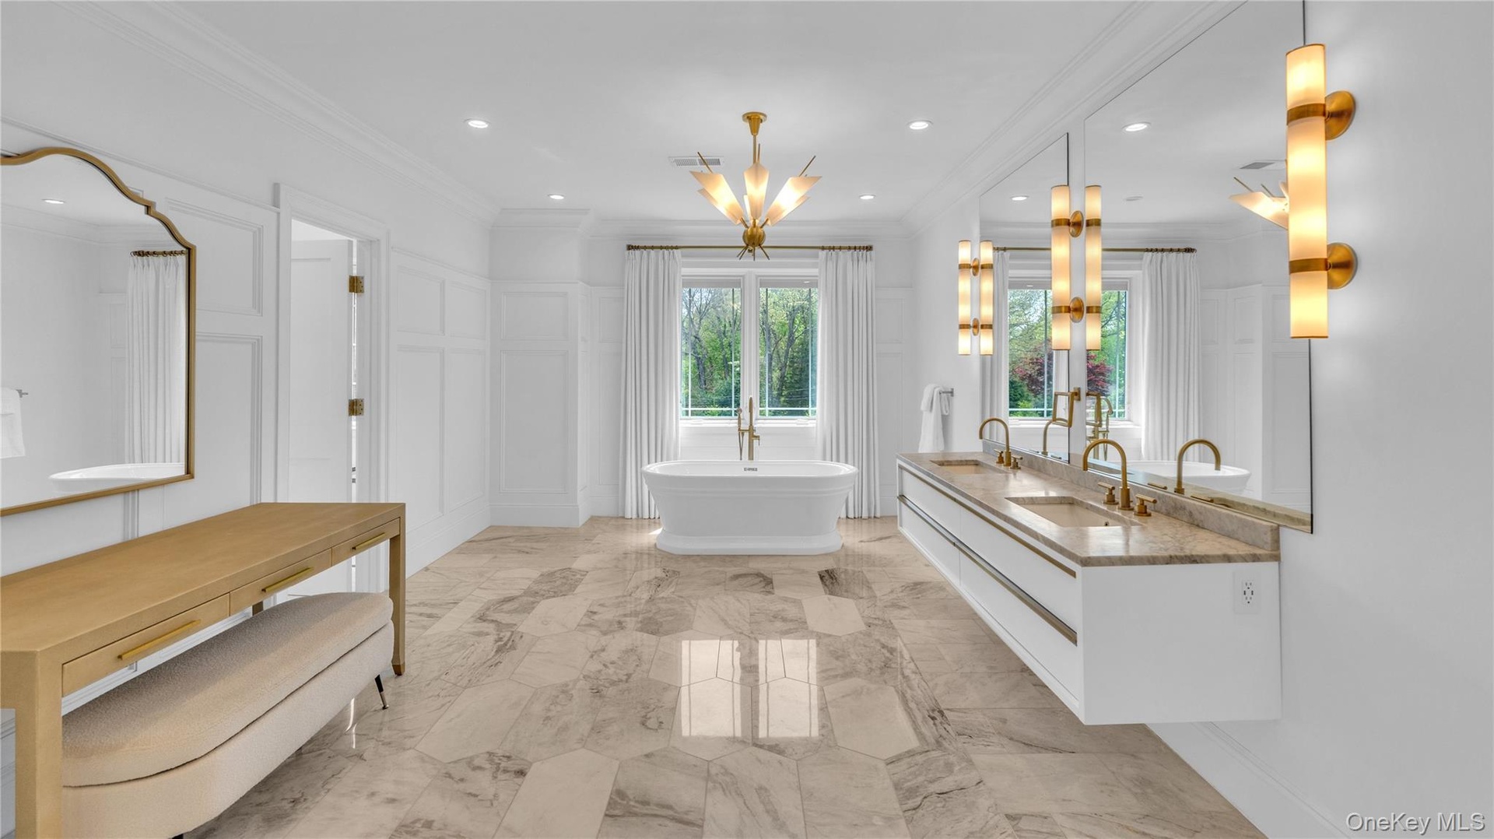
The primary suite offers a spa like bath with radiant heated floors, soaking tub, and custom shower. Three additional en suite bedrooms complete the second level, with select rooms opening to a balcony overlooking preserved land.
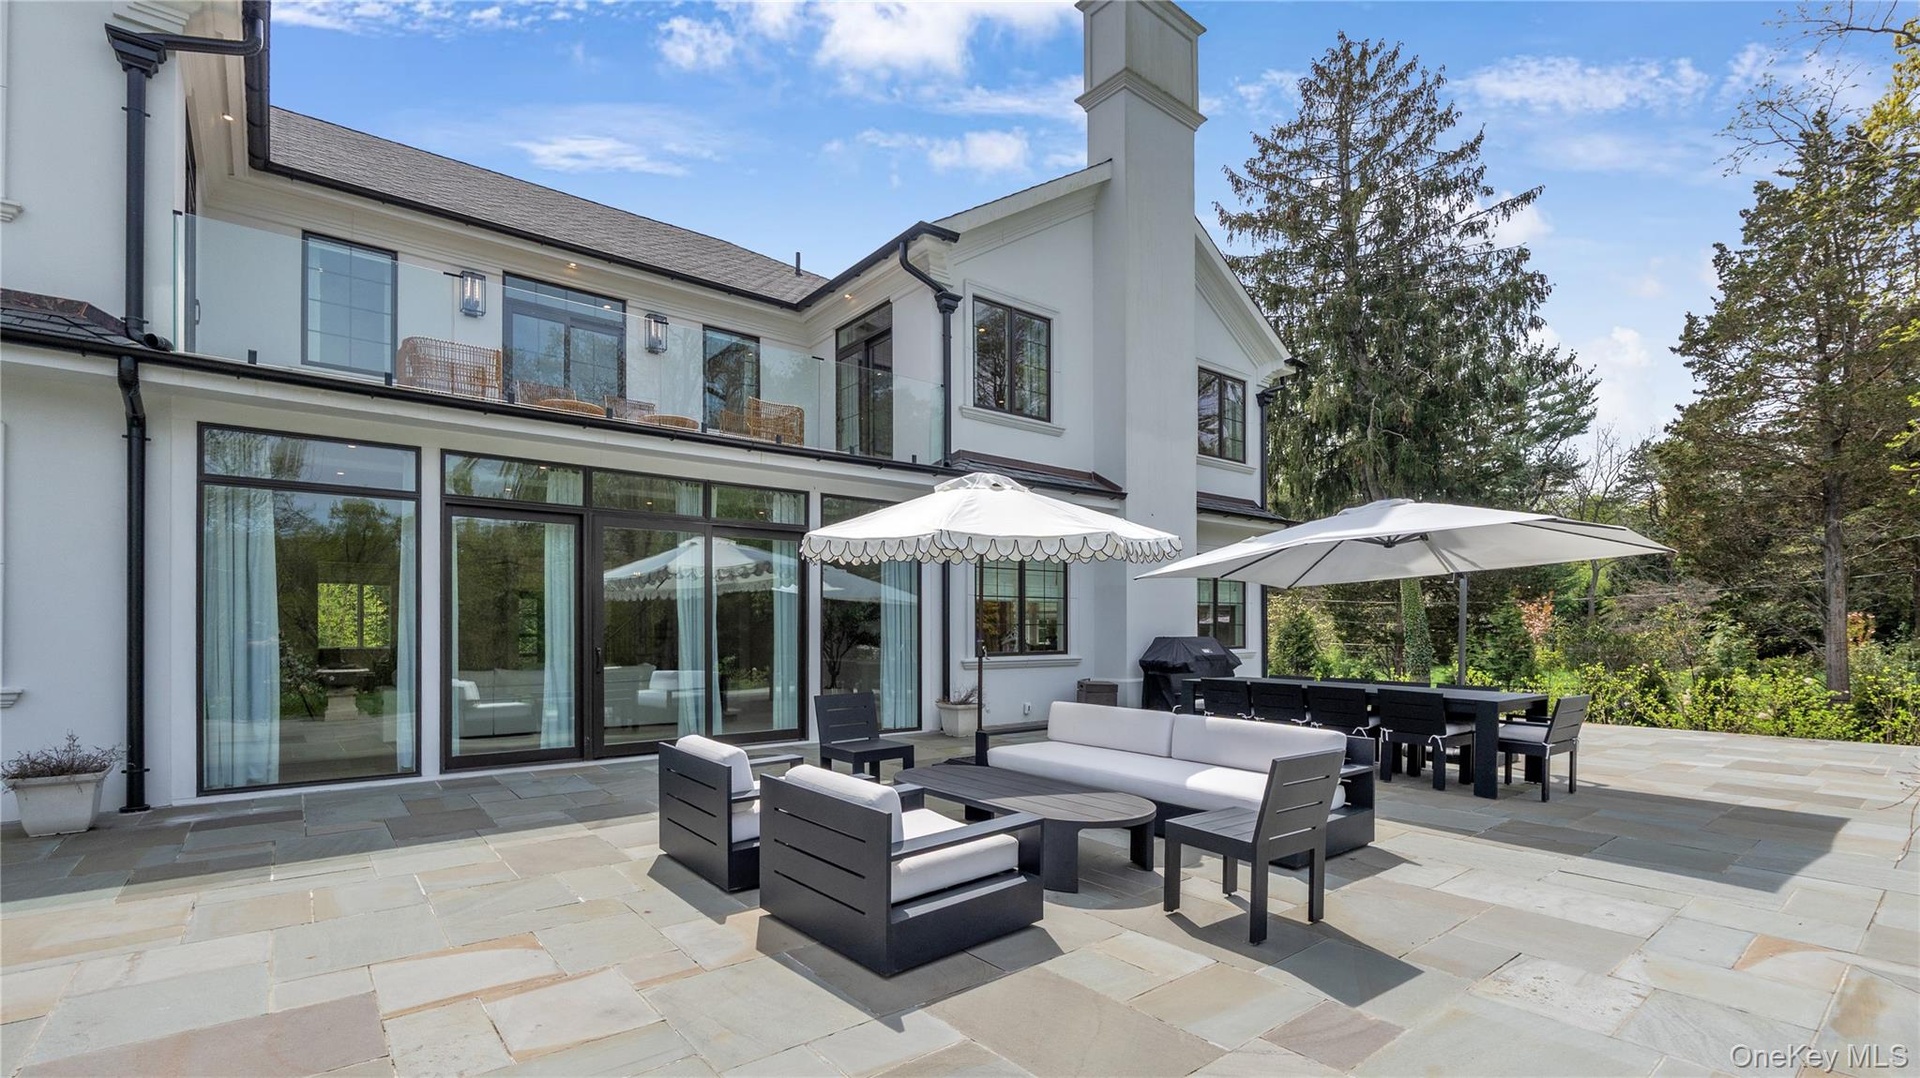
The finished lower level includes a recreation area, gym, and a driveway accessed garage bay designed for car collectors. Additional highlights include a 3 car garage, smart thermostats, bluestone patios, circular driveway with gates, and room for a custom pool.
Located within walking distance to a private beach via Hawk Beach Association with dock access. Convenient to Caumsett State Park, Huntington, Cold Spring Harbor, and the train to Manhattan.
Virtual Tour: https://youtube.com/shorts/-hgjtOSHlTM
Amenities
- Beach Access
- Cable Connected
- Chefs Kitchen
- Convection Oven
- Cooktop
- Dishwasher
- Dryer
- Electricity Connected
- Electric Oven
- Electric Water Heater
- ENERGY STAR Qualified Appliances
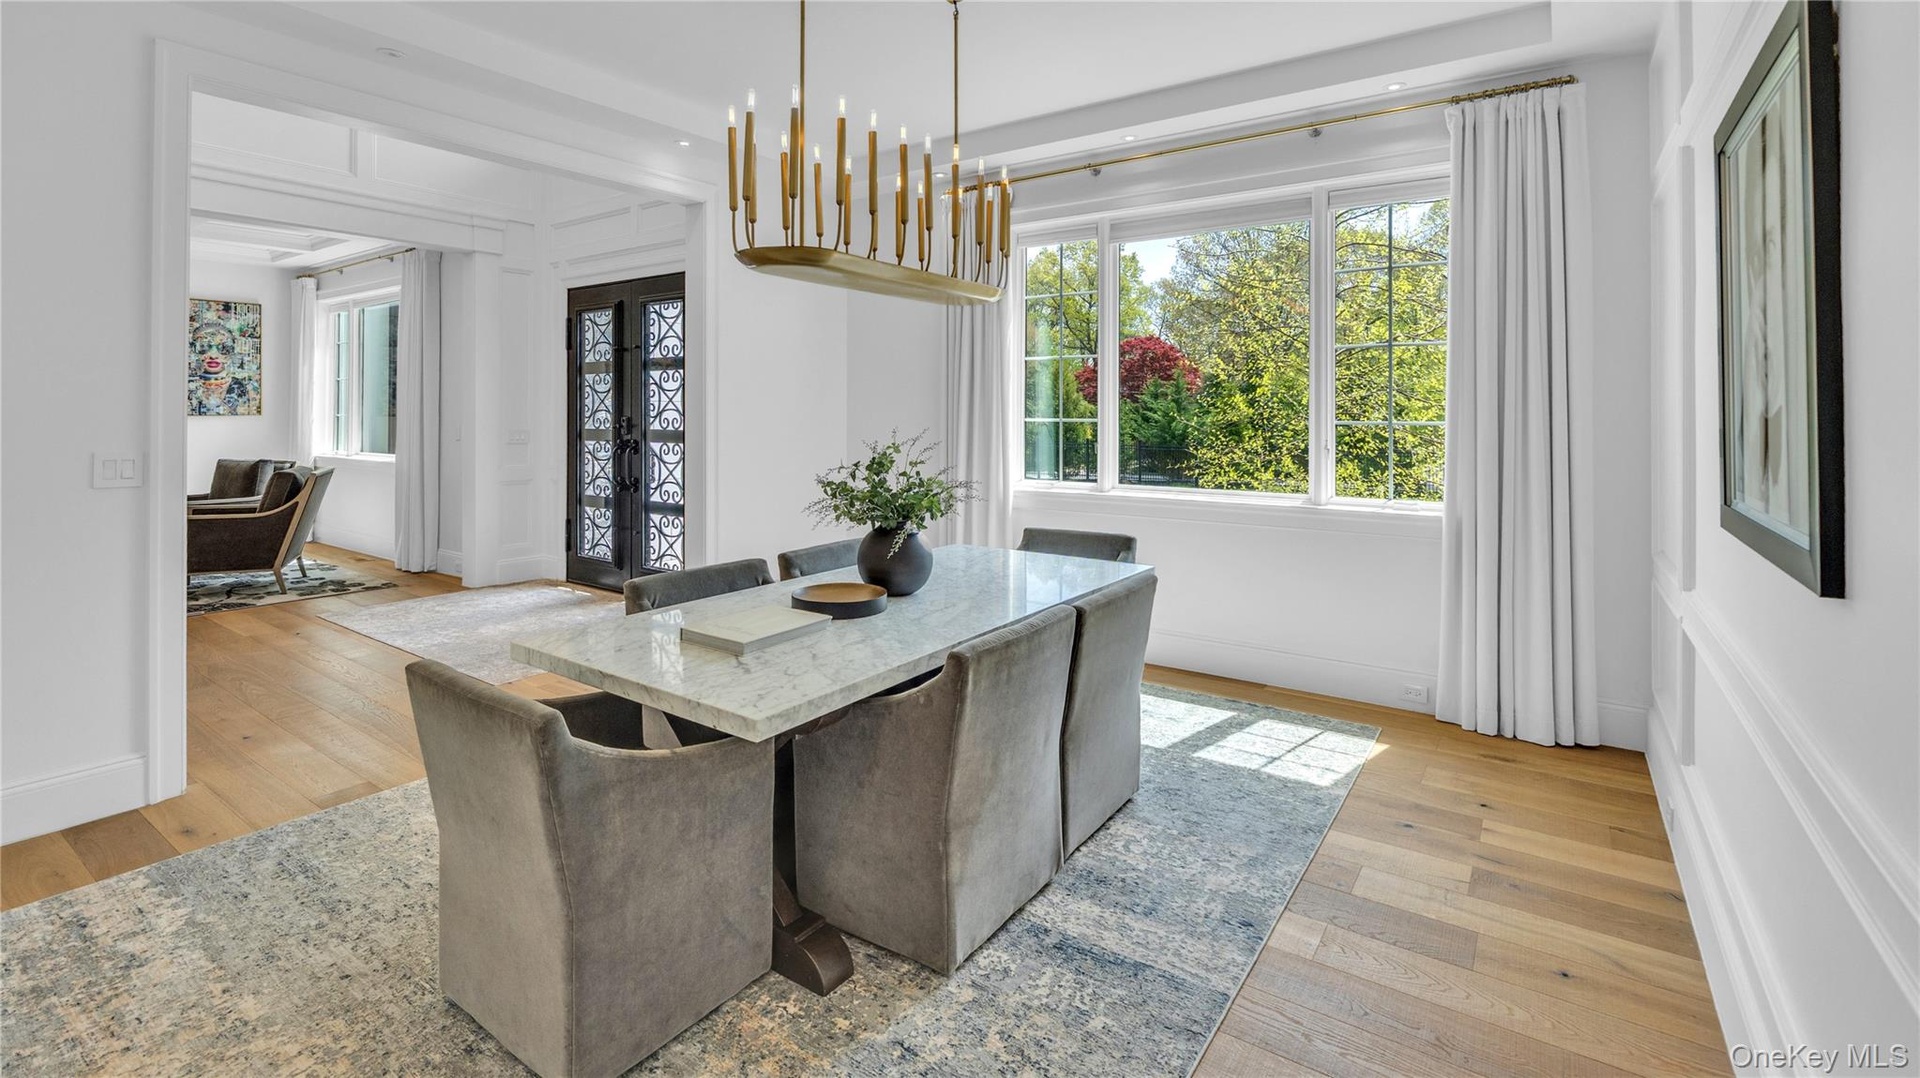
- Entrance Foyer
- First Floor Bedroom
- First Floor Full Bath
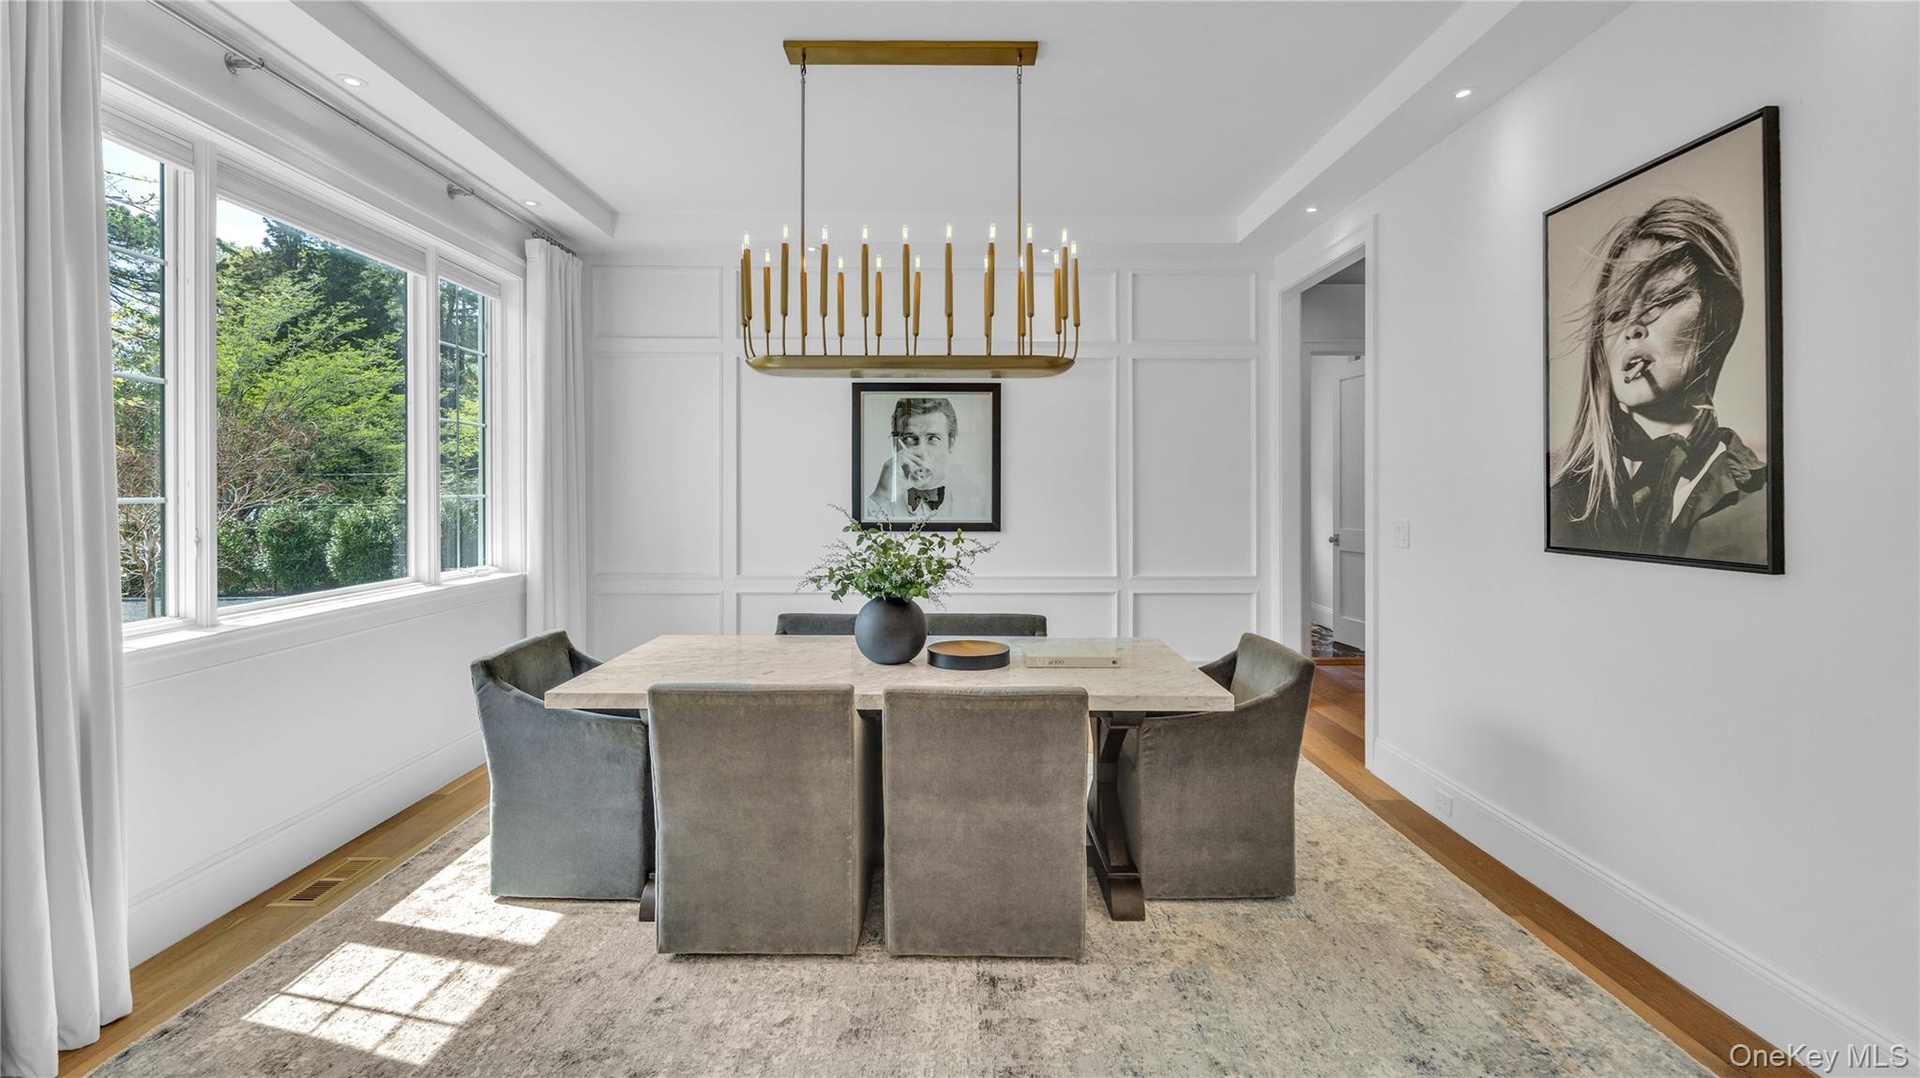
- Formal Dining
- Gas Cooktop
- High ceiling
- Microwave
- Propane
- Washer

All information furnished regarding property for sale, rental or financing is from sources deemed reliable, but no warranty or representation is made as to the accuracy thereof and same is submitted subject to errors, omissions, change of price, rental or other conditions, prior sale, lease or financing or withdrawal without notice. International currency conversions where shown are estimates based on recent exchange rates and are not official asking prices.
All dimensions are approximate. For exact dimensions, you must hire your own architect or engineer.