Glen Cove, NY 11542

Property

Ownership: For Sale
Type: Single Family
Rooms: 17
Bedrooms: 6 BR
Bathrooms: 6½
Lot Size: 1.2 Acres

Financials

Price:$4,480,000
Annual Taxes:$40,146
Common charges:$2,018
2415 Montauk Highway PO Box 742, Bridgehampton, NY 11932
Listing Courtesy of Branch Real Estate Group

Is this the Hamptons ? It could be but it s so much better.
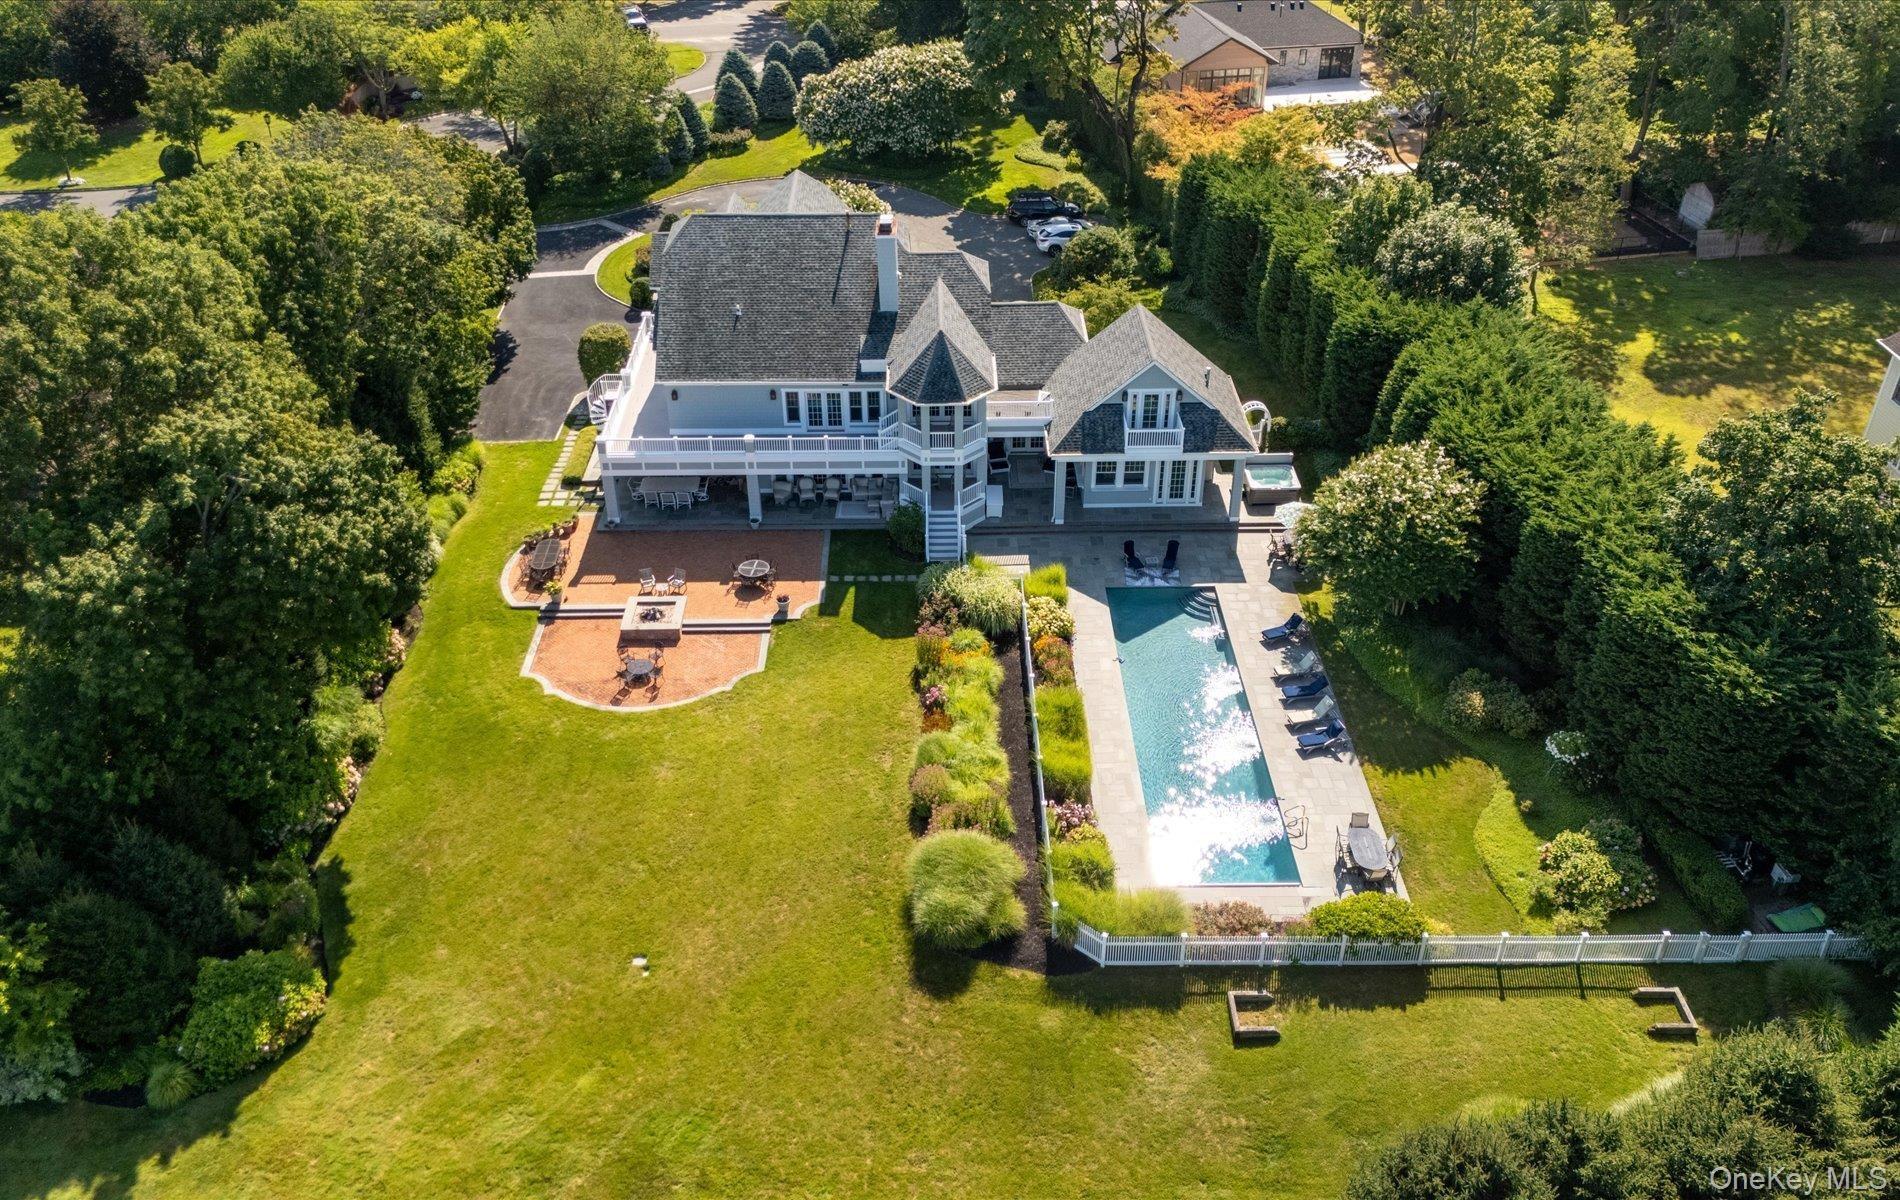
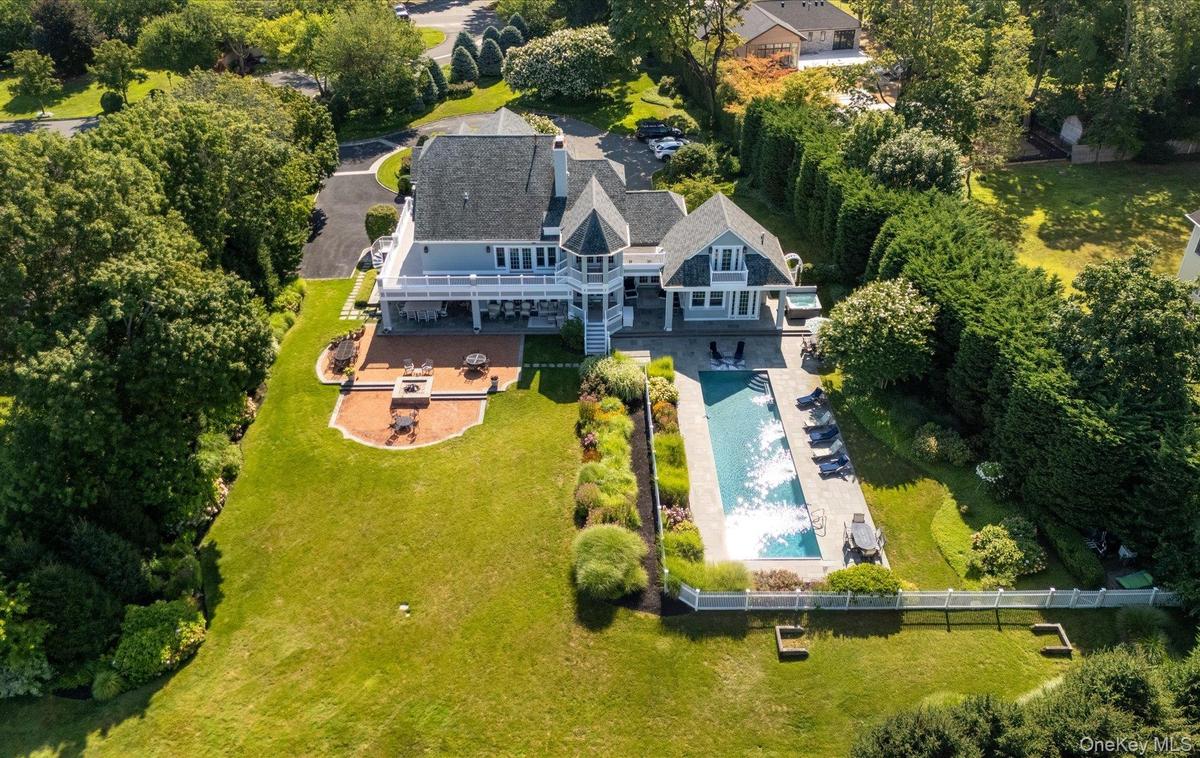
Expansive backyard featuring a rectangular swimming pool, a substantial paver patio with a built-in fire pit, and a spacious upper-level balcony

Expansive backyard featuring a rectangular swimming pool, a substantial paver patio with a built-in fire pit, and a spacious upper-level balcony

Expansive backyard featuring a rectangular swimming pool, a substantial paver patio with a built-in fire pit, and a spacious upper-level balcony
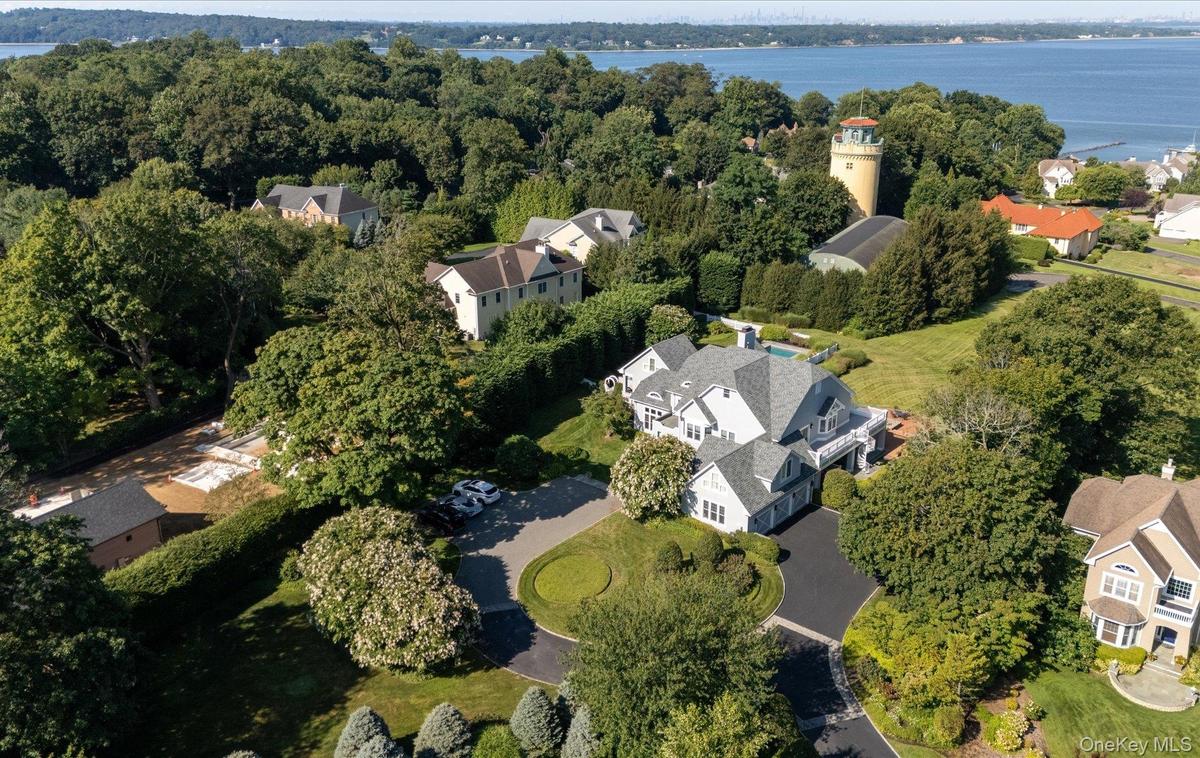
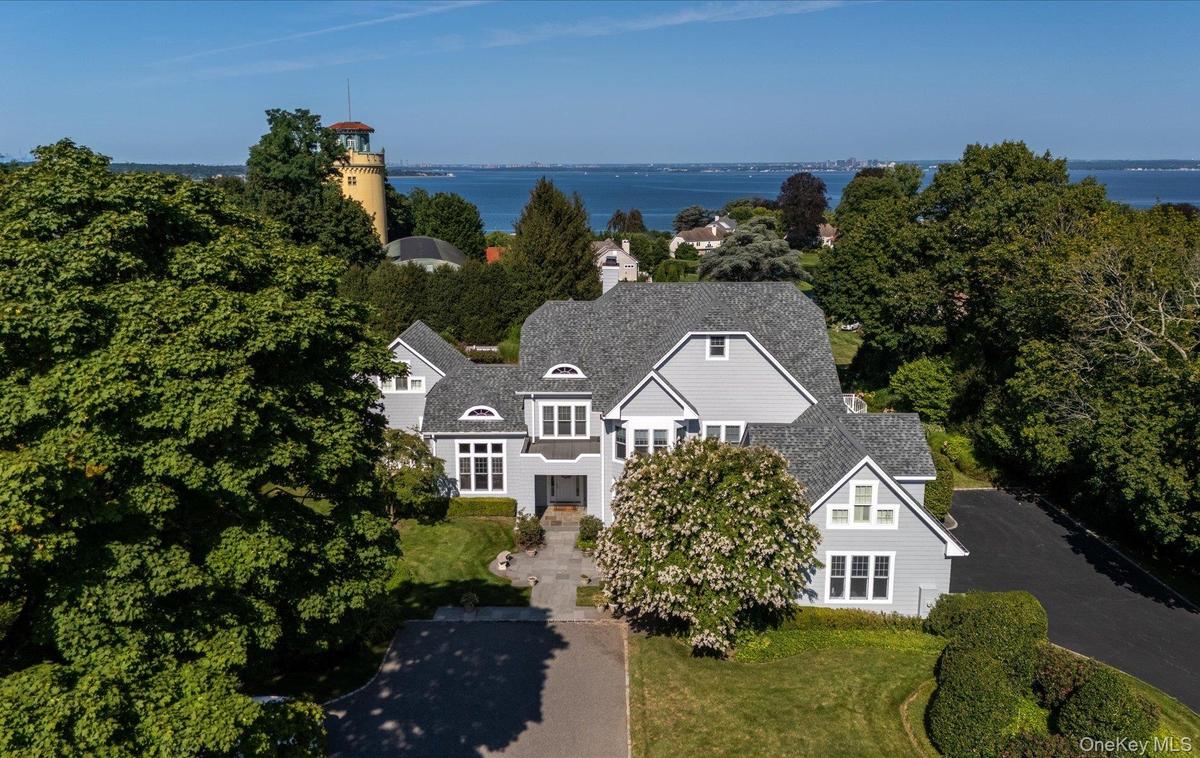
Expansive property featuring a multi-level residence with a gray shingle roof, a circular asphalt driveway, and mature landscaping
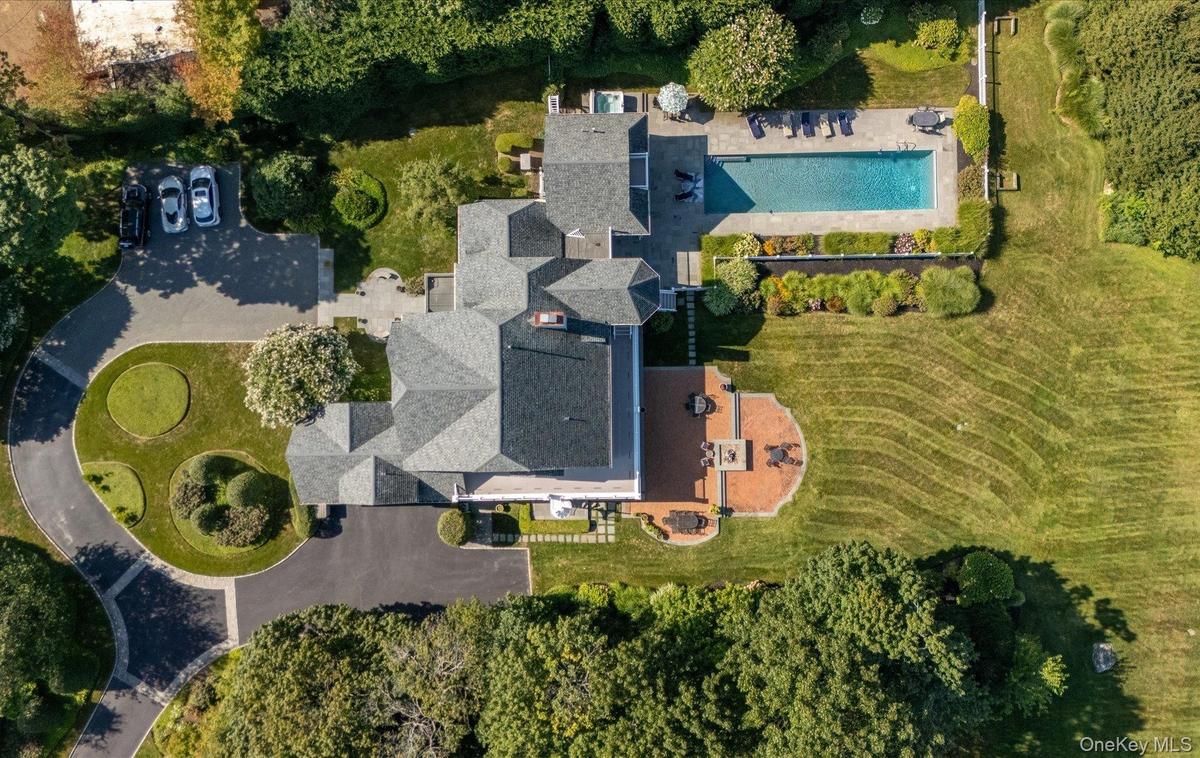
Expansive property featuring a multi-level residence with a gray shingle roof, a rectangular in-ground pool, a circular patio, mature perimeter planti
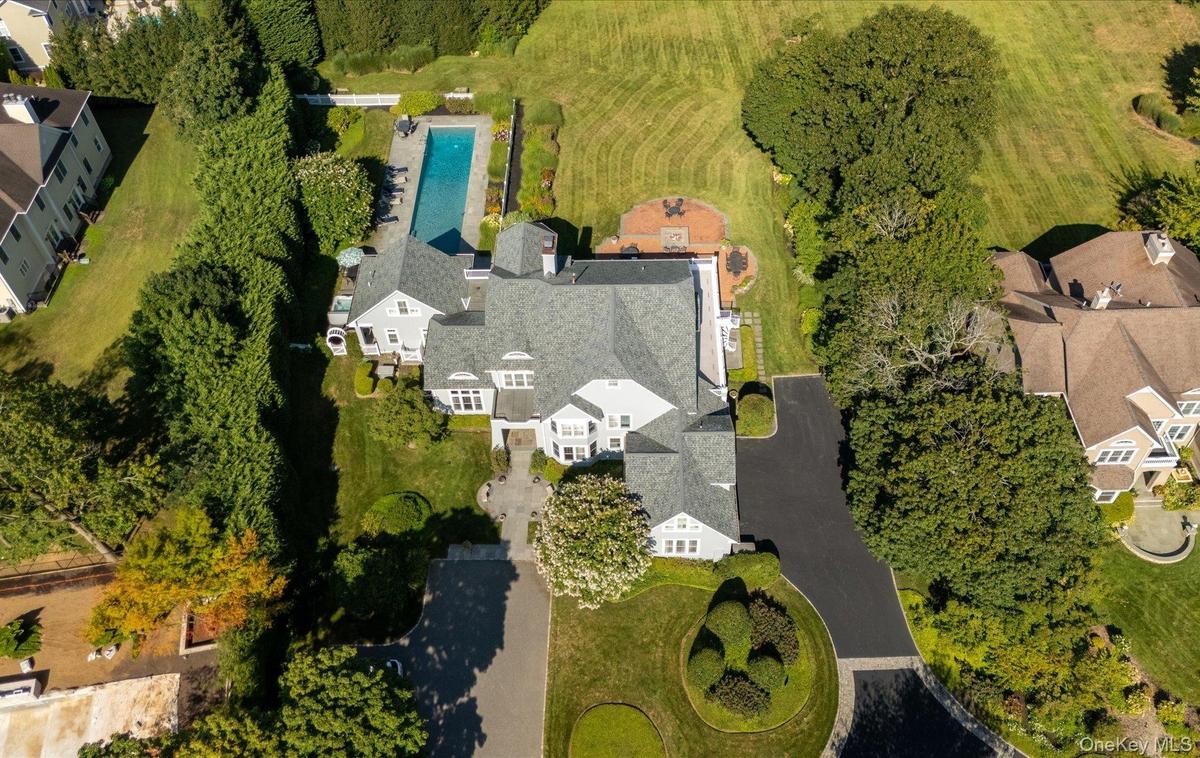
Extensive property featuring a multi-gabled main residence, a large swimming pool with surrounding patio, a curved driveway with landscaped islands, a
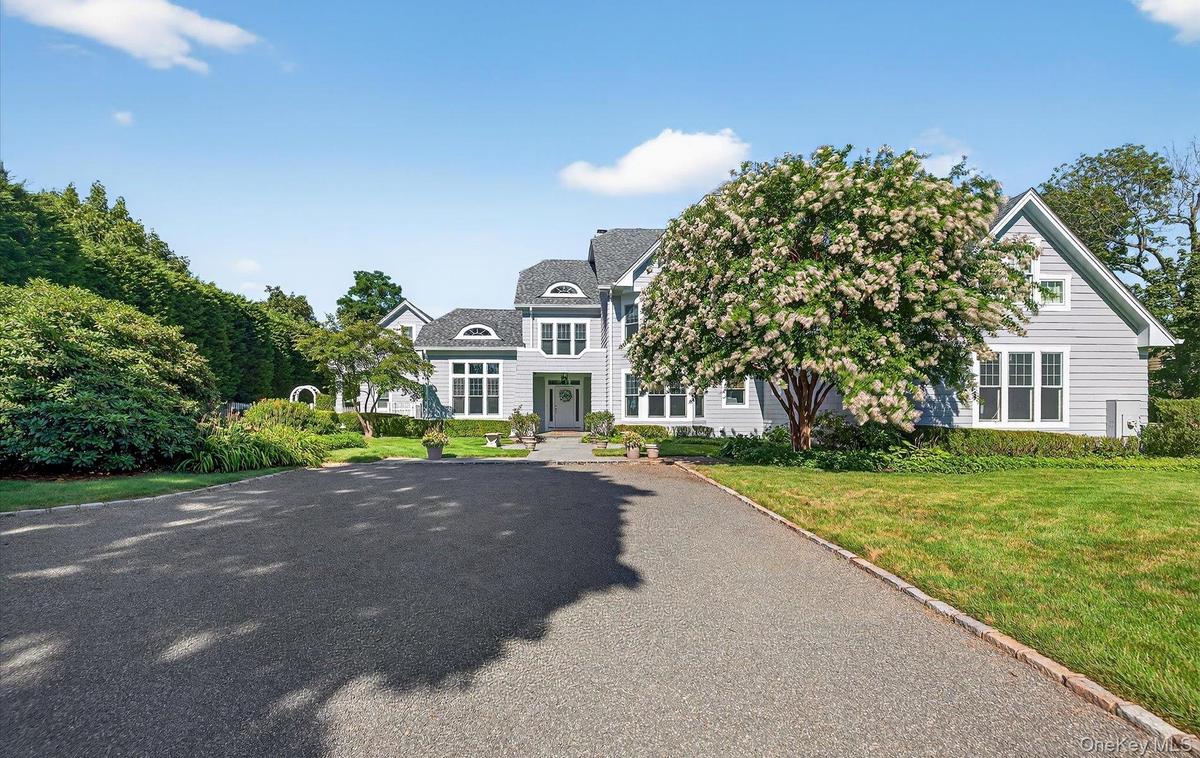
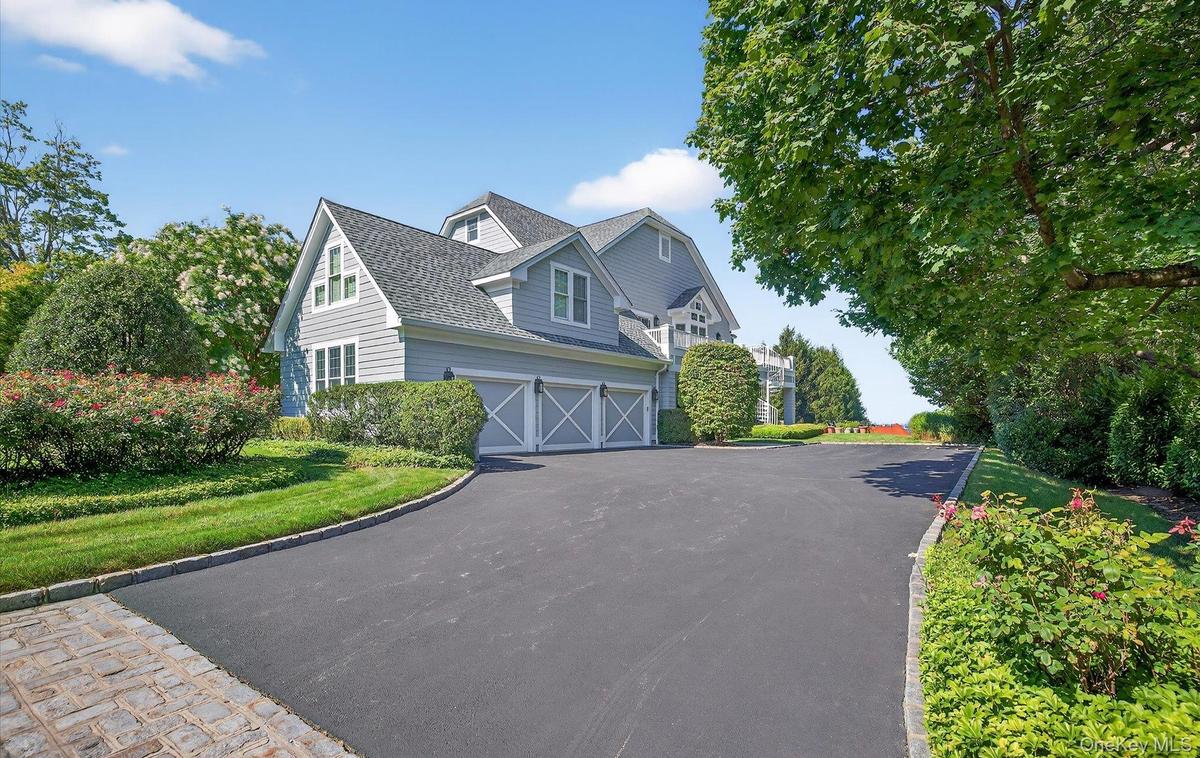
Gray shingle-style residence featuring a multi-gabled roofline, dormer windows, and a paved driveway
Expansive paved driveway leading to a multi-level residence with light grey siding
Shingle-style residence featuring light gray siding and a dark shingle roof
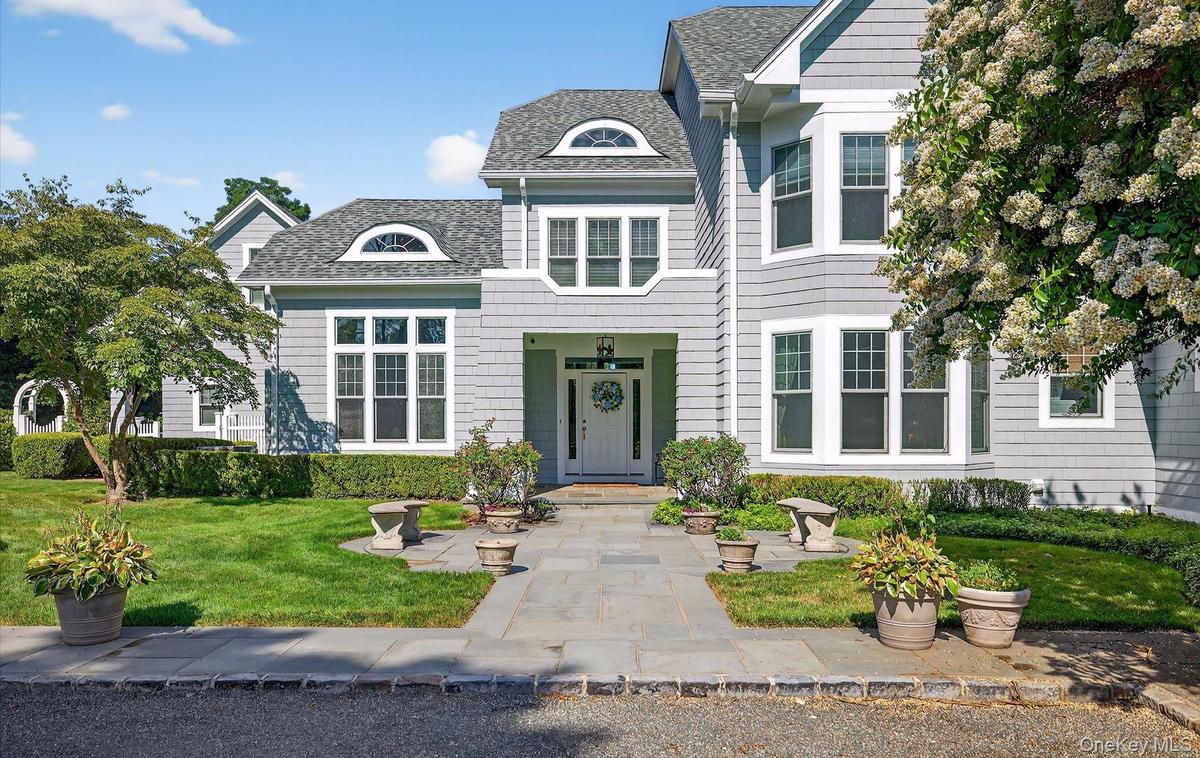
Traditional-style residence featuring light gray siding, white trim, and a prominent front entry with a transom window
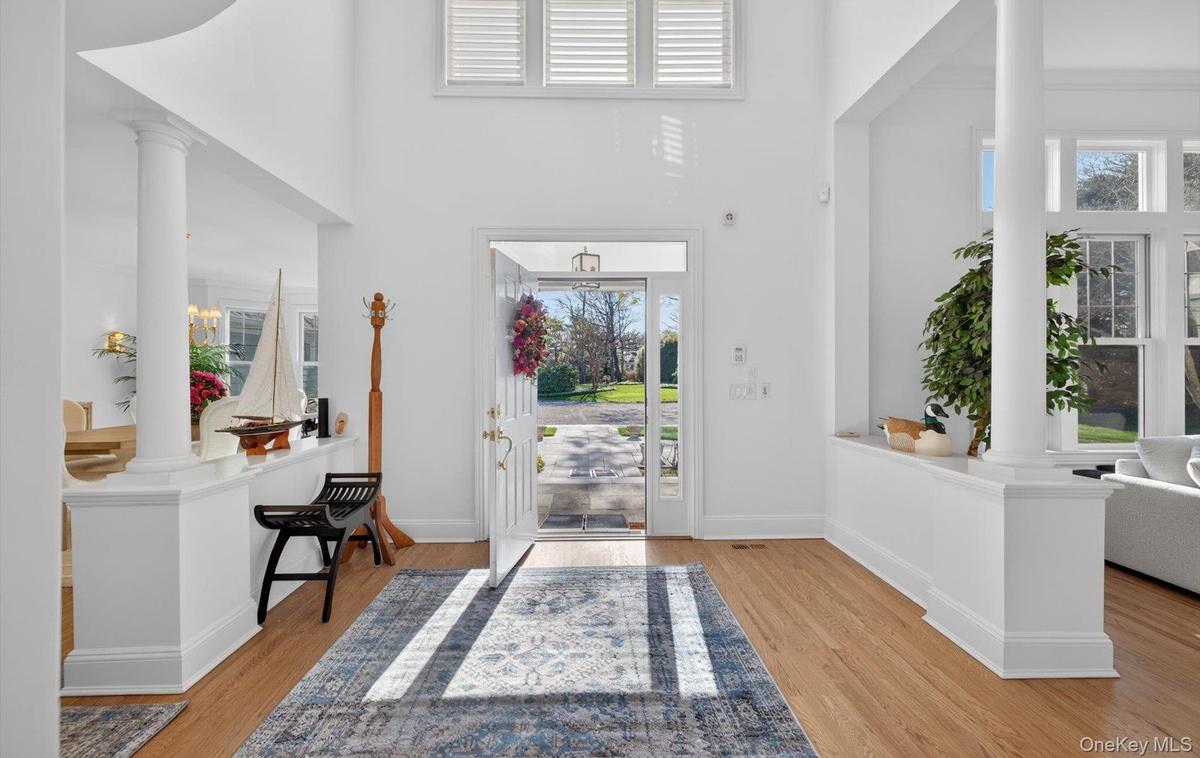
Grand entryway featuring a soaring ceiling, wood-finish flooring, and white interior columns
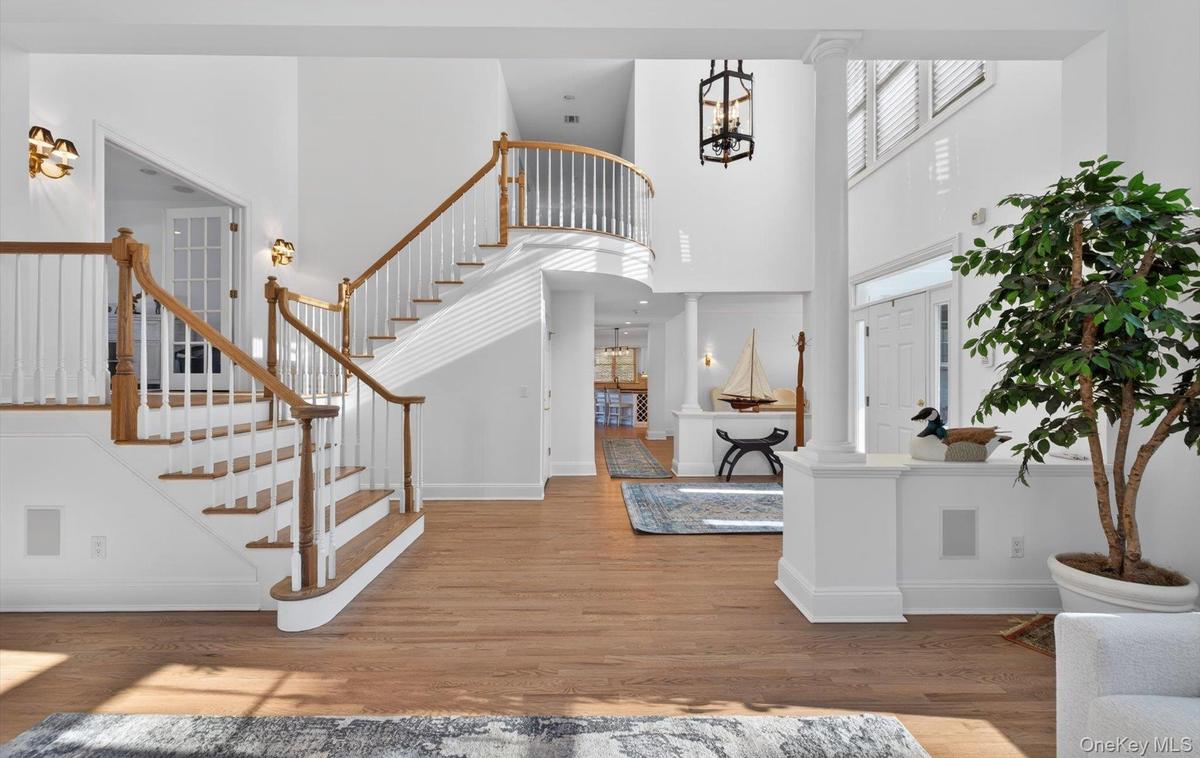
Grand foyer featuring a curved staircase with natural wood handrails and white balusters
Spacious living area featuring high ceilings, hardwood flooring, large windows, a prominent entry door with sidelights, and a decorative chandelier
Two-story foyer with a grand staircase featuring white spindles and a wood handrail
Two-story entry foyer featuring wood-finish flooring, a grand staircase with wood newel posts and handrails, and a second-story curved landing
Formal dining area featuring hardwood flooring, crown molding, a bay window, and a built-in wall niche
Kitchen featuring white cabinetry, wood-finish flooring, a central island with integrated wine storage, stainless steel wall ovens, and a subway tile
Gourmet kitchen featuring a central island with integrated beverage refrigerator, white cabinetry, dark countertops, and wood-finish flooring
Kitchen featuring white cabinetry, dark stone countertops, a stainless steel sink with a matte black faucet, and subway tile backsplash
Open-concept kitchen and living area featuring wood-finish flooring, recessed lighting, and expansive glass doors
Bright living space with wood-finish flooring and extensive white French doors
Grand entry foyer with a sweeping staircase featuring wood-finish treads and white risers
Home office featuring French doors, recessed lighting, crown molding, and wood-finish flooring
Spacious room featuring rich wood-finish flooring, a classic white mantel fireplace, and extensive white wainscoting
Spacious bedroom featuring dark wood-finish flooring, white paneling, and an ornate tray ceiling
Soaking tub with a floor-mounted faucet, surrounded by multiple large windows and transom windows
White bathroom featuring a freestanding soaking tub, a vanity with a white countertop and undermount sink, built-in storage cabinetry, a framed mirror
Bright living space featuring French doors, wood-finish flooring, crown molding, a ceiling fan, and recessed lighting
Bedroom featuring dark wood-finish flooring and direct access to a balcony through French doors
Dual vanity with white cabinetry, polished chrome fixtures, and a light-toned countertop
Spacious attic room featuring wood-finish flooring, vaulted ceilings, and multiple windows with exterior views
Dedicated fitness area featuring rubber flooring, recessed lighting, and a wood-finish flooring portion
Built-in wine storage system with mahogany-toned cabinetry and integrated lighting
Room featuring hexagonal terracotta-style flooring, light-toned walls with chair rail molding, and a drop ceiling with recessed lighting
Manicured lawn with stepping stone pathway and white picket gate
Expansive rear facade featuring a second-story balcony with a spiral staircase, multiple outdoor patio areas, a built-in fire pit, and extensive green
Expansive outdoor living area featuring a rectangular in-ground pool with surrounding patio, a separate hot tub, and a two-story residence with multip
Outdoor entertaining space featuring a rectangular swimming pool, integrated hot tub, and stone patio
Elongated swimming pool with bluestone coping and surrounding patio
Elongated swimming pool with surrounding hardscaping, a large manicured lawn, a circular paver patio, and mature trees and landscaping
Exterior residence featuring multiple balconies and a large patio
Expansive brick paver patio featuring a fire pit area, surrounded by a manicured lawn and mature landscaping
Expansive green lawn with distant water frontage
Expansive green lawn surrounds a serene pond with a central fountain feature
Indoor tennis court featuring a green playing surface with white line markings, an arched ceiling structure, integrated lighting fixtures, and a prote
Expansive great room featuring a vaulted ceiling with exposed wood beams, a built-in wet bar, a fireplace with a wood mantle, and floor-to-ceiling win
Spacious room featuring multiple large windows with horizontal blinds, decorative wall coverings, a ceiling fan, and recessed lighting
Expansive brick paver patio featuring a clear panel railing with decorative posts, overlooking a body of water with a distant marina
Waterfront property featuring a private marina, a freeform pool, and expansive green lawns
Expansive backyard featuring a rectangular swimming pool, a brick paver patio with a built-in fire pit, and extensive landscaping with mature trees an
Expansive waterfront community featuring a marina, winding roads, mature landscaping, and multiple residences
Expansive property featuring a meticulously manicured lawn, a large residential structure with a pool, and mature trees
Expansive backyard featuring a rectangular swimming pool, a substantial paver patio with a built-in fire pit, and a spacious upper-level balconyExpansive property featuring a multi-level residence with a gray shingle roof, a circular asphalt driveway, and mature landscapingExpansive property featuring a multi-level residence with a gray shingle roof, a rectangular in-ground pool, a circular patio, mature perimeter plantiExtensive property featuring a multi-gabled main residence, a large swimming pool with surrounding patio, a curved driveway with landscaped islands, aGray shingle-style residence featuring a multi-gabled roofline, dormer windows, and a paved drivewayExpansive paved driveway leading to a multi-level residence with light grey sidingShingle-style residence featuring light gray siding and a dark shingle roofTraditional-style residence featuring light gray siding, white trim, and a prominent front entry with a transom windowGrand entryway featuring a soaring ceiling, wood-finish flooring, and white interior columnsGrand foyer featuring a curved staircase with natural wood handrails and white balusters

Description

Is this the Hamptons? It could be—but it’s so much better. Set behind the gates of Long Island’s only Gold Coast community with guards on duty 24 hours a day, 1 Pembroke Drive is a pristine 1.25-acre estate offering exceptional privacy, security and resort-style living, with sweeping views of Long Island Sound. The residence encompasses approximately 8,200 square feet of finished living space across three levels, all connected by a private elevator. The 2,550-square-foot main level is designed for entertaining, while the 2,900-square-foot second floor provides expansive private living space. The 2,750-square-foot lower level is dedicated to recreation and wellness, with a private gym, massage room, billiard and game space, entertainment center and wine cellar. A courtyard entrance creates an impressive arrival and accommodates parking for eight cars, with room for eight additional vehicles along the side—an uncommon advantage for large-scale entertaining. Outside, approximately 2,100 square feet of tiered decking overlooks the grounds, with a graceful spiral staircase connecting the upper and lower levels. Approximately 1,400 square feet of covered outdoor living space features wainscoted ceilings and ceiling fans, creating an inviting setting for dining and entertaining from spring through fall. Expansive decks and balconies capture beautiful Long Island Sound views and sunsets. At the heart of the property, approximately 2,750 square feet of patio surrounds a spectacular 60-by-16-foot saltwater Gunite pool and Jacuzzi. An outdoor kitchen and pool house complete the setting, creating a private resort within the estate. The pool house offers direct access to the massage room, wine cellar and fitness studio, connected by a striking spiral staircase that rises to a top-floor loft with sweeping views of the Sound. The property borders more than two acres of common land, with mature trees framing the grounds and providing remarkable privacy and a sense of permanence. Beyond the estate itself, residents enjoy the amenities of the exclusive Legend Beach Club and Marina, including a private clubhouse, beach, marina, mooring rights, Indoor tennis courts, pickle ball & basketball. Boat and seaplane access offer another level of convenience, while Glen Cove’s revitalized downtown and Manhattan remain within easy reach. Private, expansive and meticulously designed for both everyday living and entertaining, 1 Pembroke Drive offers the atmosphere of a destination retreat without leaving the North Shore. Private showings are available by appointment to qualified buyers.

Amenities

  • Accessible Bedroom
  • Accessible Central Living Area
  • Accessible Closets
  • Accessible Common Area
  • Accessible Doors
  • Accessible Elevator Installed
  • Accessible Entrance
  • Accessible Full Bath
  • Accessible Hallway(s)
  • Accessible Kitchen
  • Back Yard
  • Balcony
  • Basketball Court
  • Beach Front
  • Bedroom
  • Boat Dock
  • Boat Slip
  • Built-in Features
  • Cable Connected
  • Ceiling Fan(s)
  • Clubhouse
  • Crown Molding
  • Dishwasher
  • Dryer
  • Eat-in Kitchen
  • Electricity Connected
  • Electric Oven
  • Elevator
  • Elevators
  • ENERGY STAR Qualified Windows
  • Entrance Foyer
  • Exhaust Fan
  • Family Room
  • Fire Pit
  • Floor to ceiling windows
  • Formal Dining
  • Front Yard
  • Gas
  • Gas Cooktop
  • Gas Grill
  • Gas Water Heater
  • Gated
  • Granite Counters
  • High ceiling
  • His and Hers Closets
  • Kitchen Island
  • Landscaped
  • Landscaping
  • Level
  • Lighting
  • Maintenance Grounds
  • Natural Gas Connected
  • Near Golf Course
  • Near Public Transit
  • Near School
  • Near Shops
  • Open Kitchen
  • Oven
  • Oversized Windows
  • Pantry
  • Phone Connected
  • Pool
  • Powered Boats Allowed
  • Primary Bathroom
  • Private
  • Recessed Lighting
  • Refrigerator
  • Security
  • Sewer Connected
  • Skyline
  • Snow Removal
  • Soaking Tub
  • Sound
  • Speakers
  • Sprinklers In Front
  • Sprinklers In Rear
  • Stainless Steel Appliance(s)
  • Storage
  • Tennis Court(s)
  • Trash
  • Trash Collection Public
  • Views
  • Walk-In Closet(s)
  • Walk Through Kitchen
  • Washer
  • Washer/Dryer Hookup
  • Water
  • Water Connected
  • Wet Bar
  • Wine Refrigerator
  • Wired for Sound

Long Island MLS

All information furnished regarding property for sale, rental or financing is from sources deemed reliable, but no warranty or representation is made as to the accuracy thereof and same is submitted subject to errors, omissions, change of price, rental or other conditions, prior sale, lease or financing or withdrawal without notice. International currency conversions where shown are estimates based on recent exchange rates and are not official asking prices.

All dimensions are approximate. For exact dimensions, you must hire your own architect or engineer.