East Hampton, NY 11937

Property

Ownership: For Sale
Type: Single Family
Rooms: 6
Bedrooms: 3 BR
Bathrooms: 3
Lot Size: 1.6 Acres

Financials

Price:$1,850,000
Annual Taxes:$9,739
25 Nugent Street, Southampton, NY 11968, USA
Listing Courtesy of Keller Williams Points North

It's all about location !
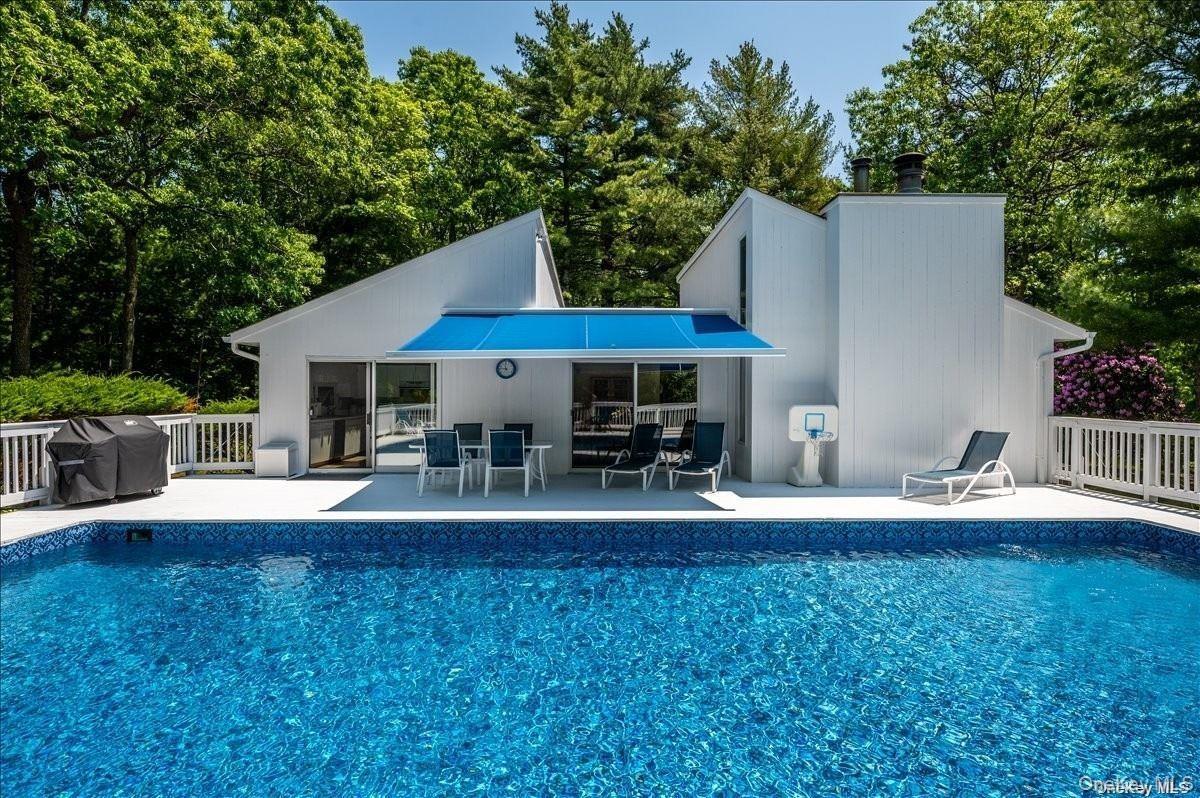
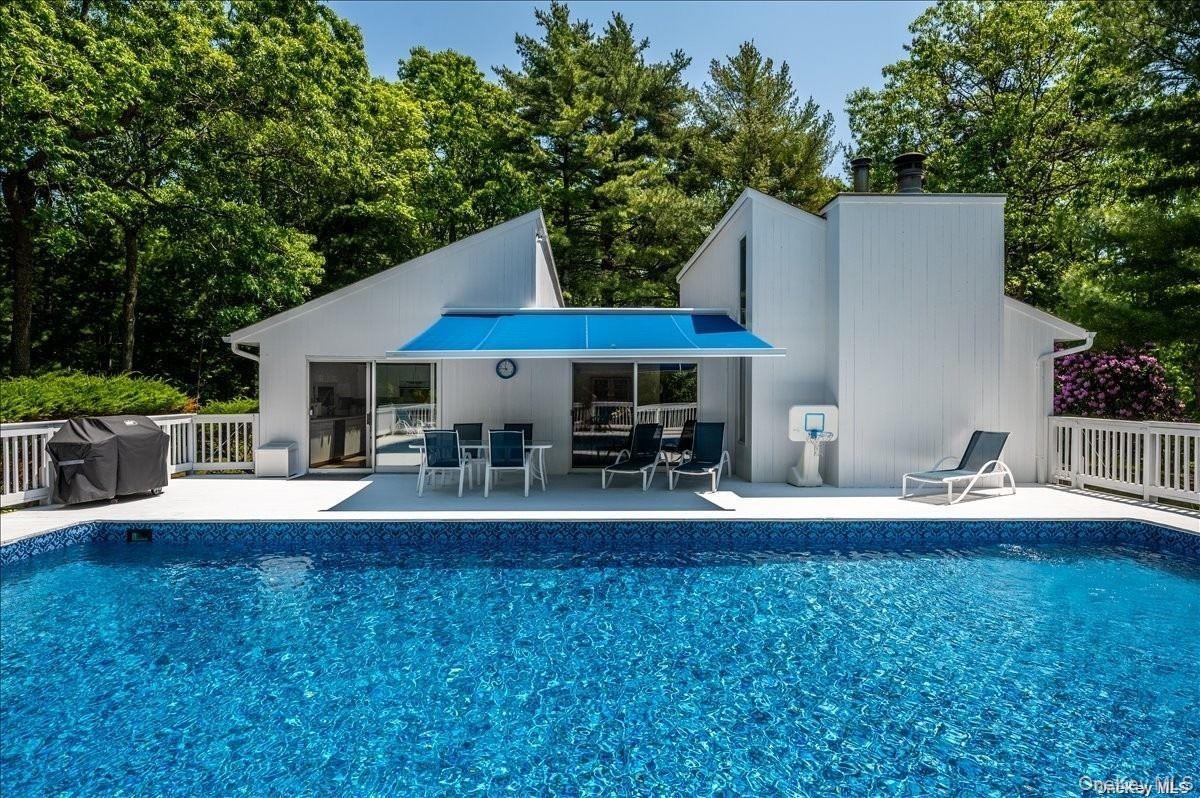
Outdoor swimming pool featuring a white deck surround, modern architecture with clean lines, a blue awning over the patio, and a large white deck with

Outdoor swimming pool featuring a white deck surround, modern architecture with clean lines, a blue awning over the patio, and a large white deck with

Outdoor swimming pool featuring a white deck surround, modern architecture with clean lines, a blue awning over the patio, and a large white deck with
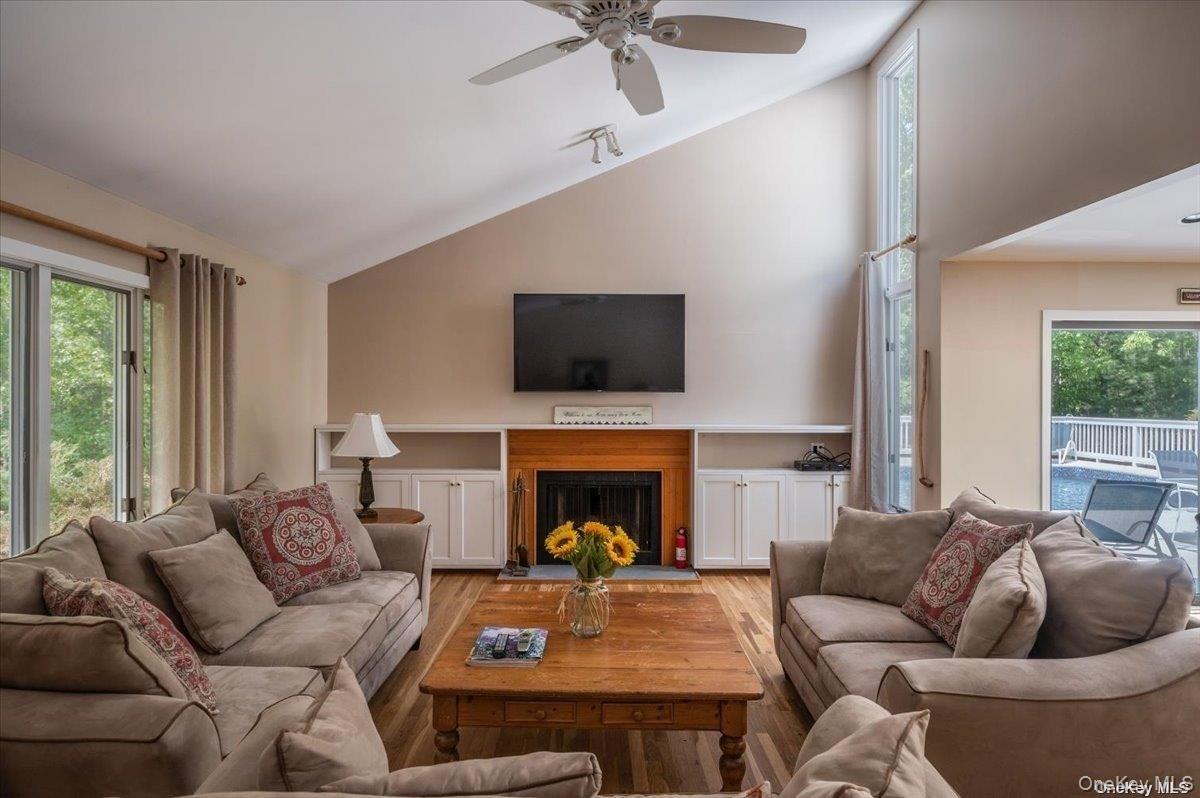
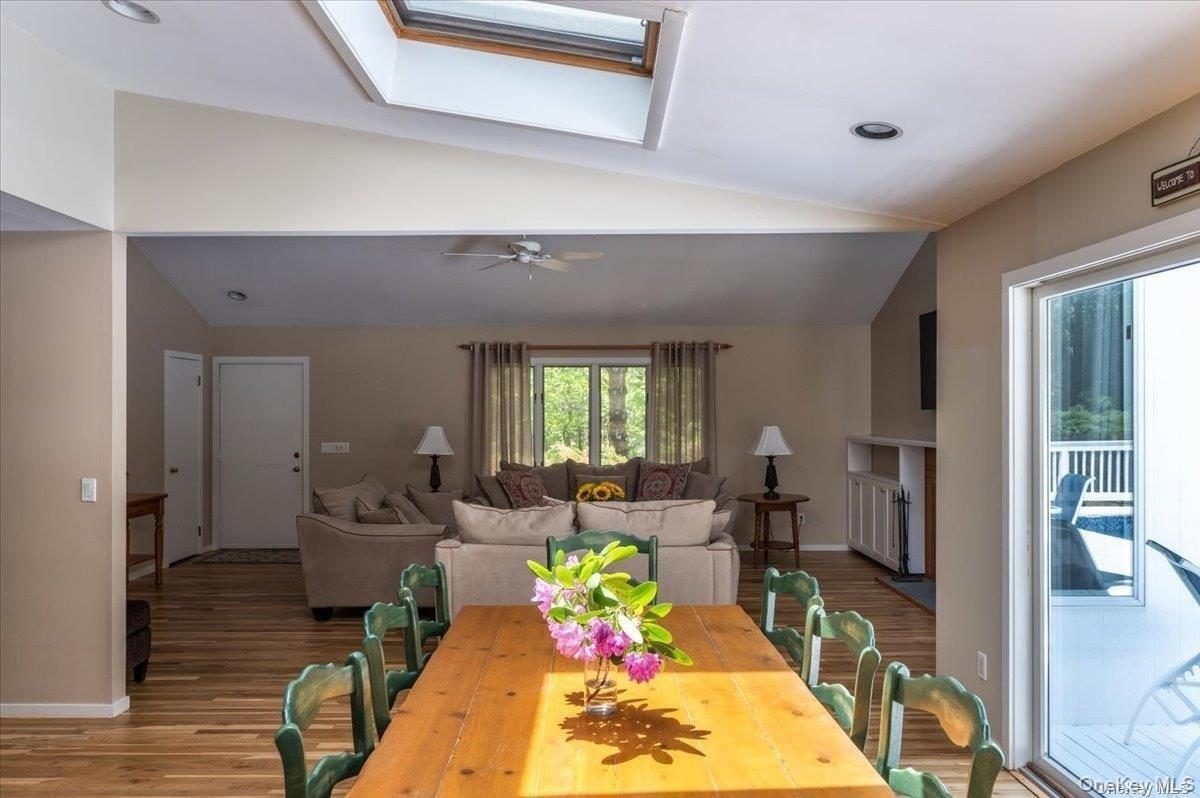
Vaulted ceiling living area featuring hardwood flooring, built-in shelving, a fireplace with a wood mantle, and an outdoor deck with a pool
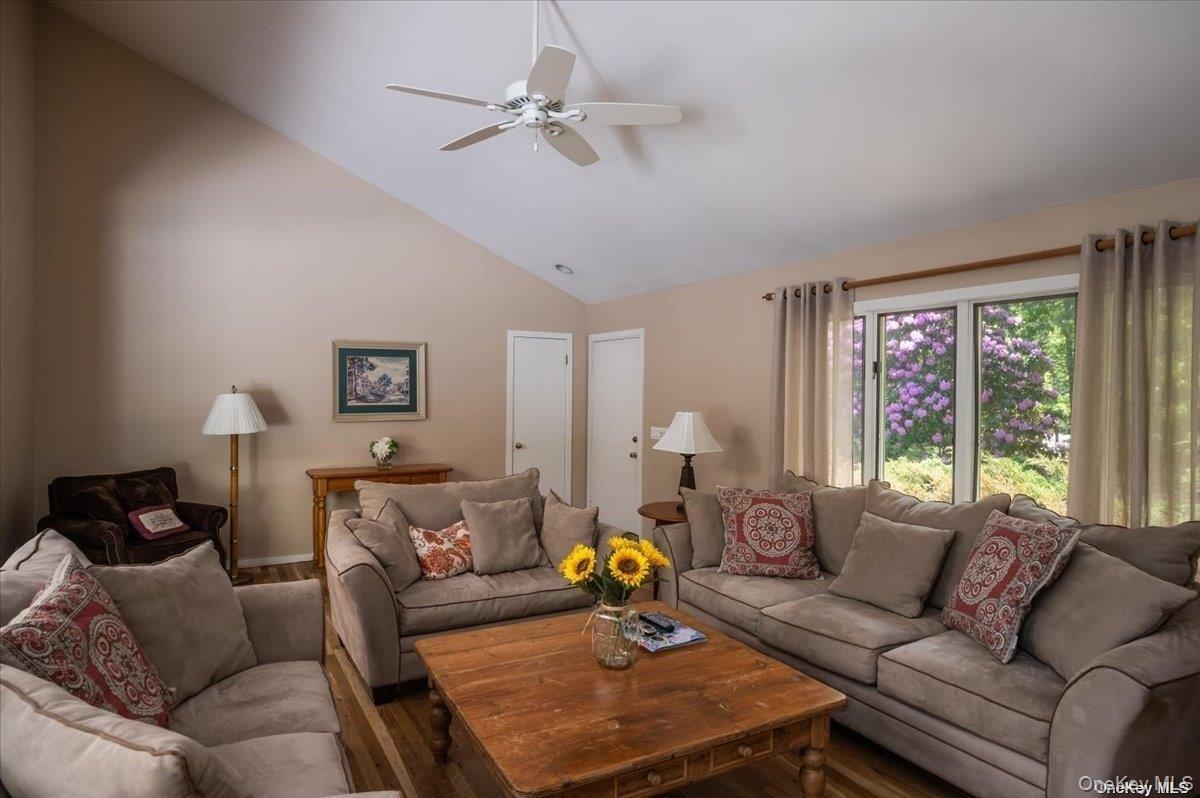
Living area featuring vaulted ceilings, wood-finish flooring, and a ceiling fan
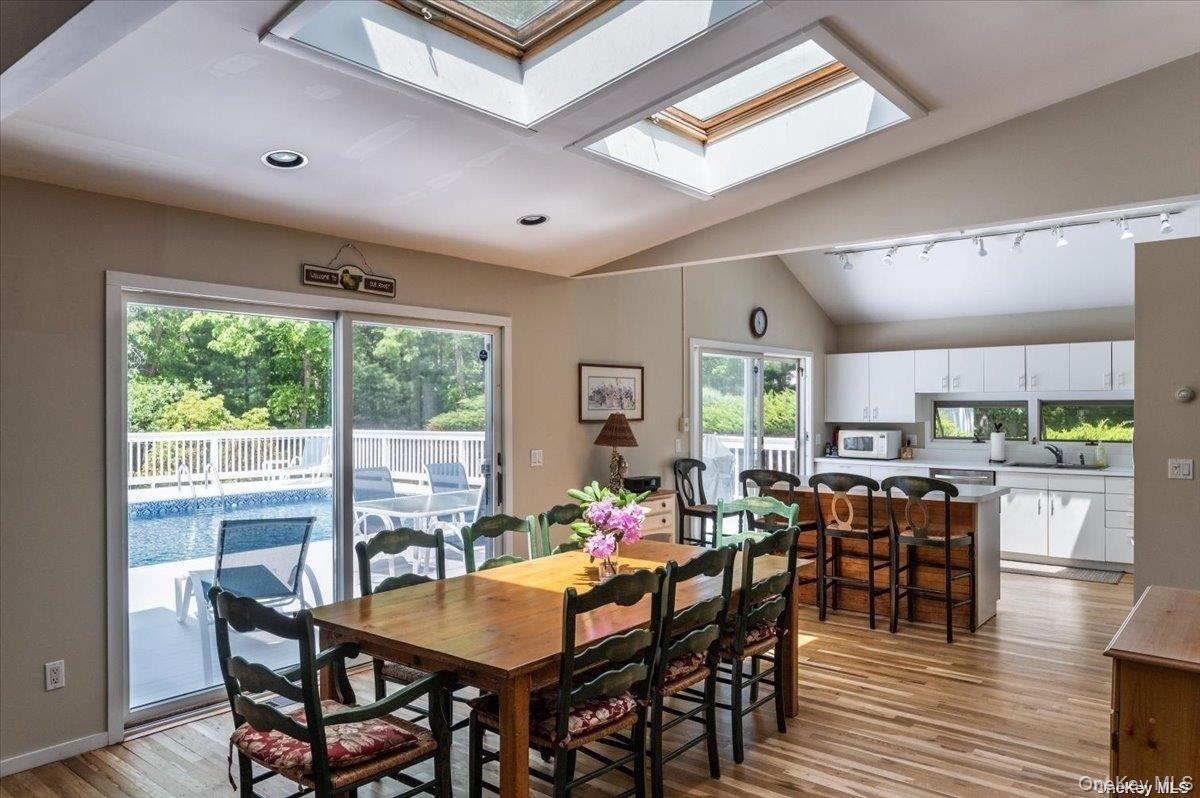
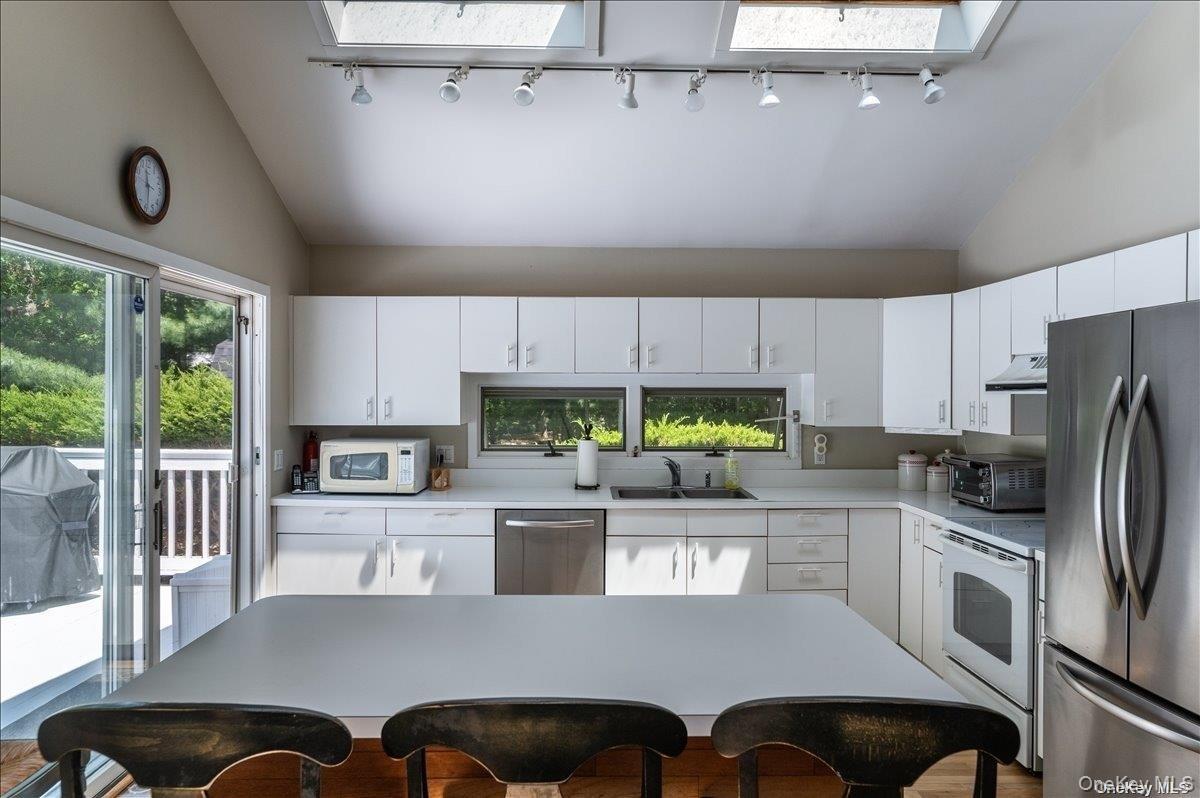
Vaulted ceilings featuring two skylights, recessed lighting, and wood-finish flooring
Open-concept interior featuring wood-finish flooring, a skylight, and recessed lighting
Kitchen featuring white cabinetry, stainless steel appliances, and a central island
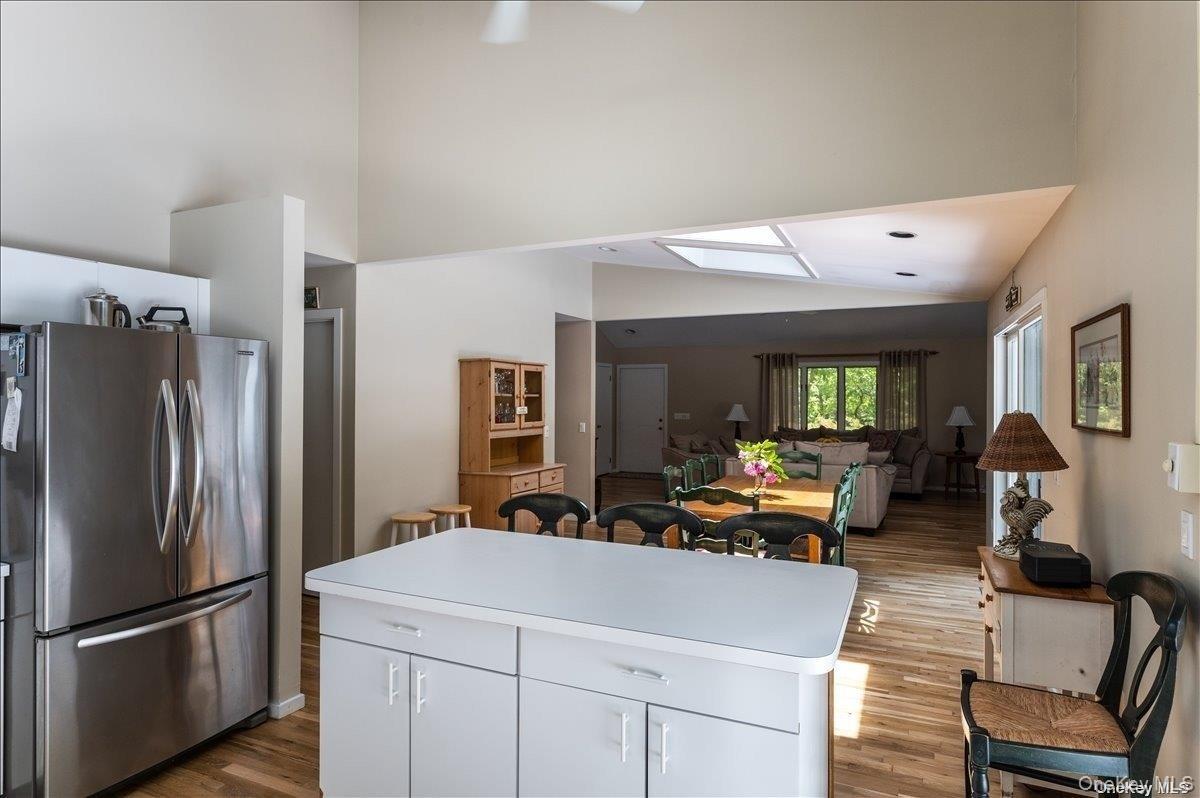
Open-concept kitchen and living area featuring a central island with storage, stainless steel refrigerator, wood-finish flooring, vaulted ceilings, an
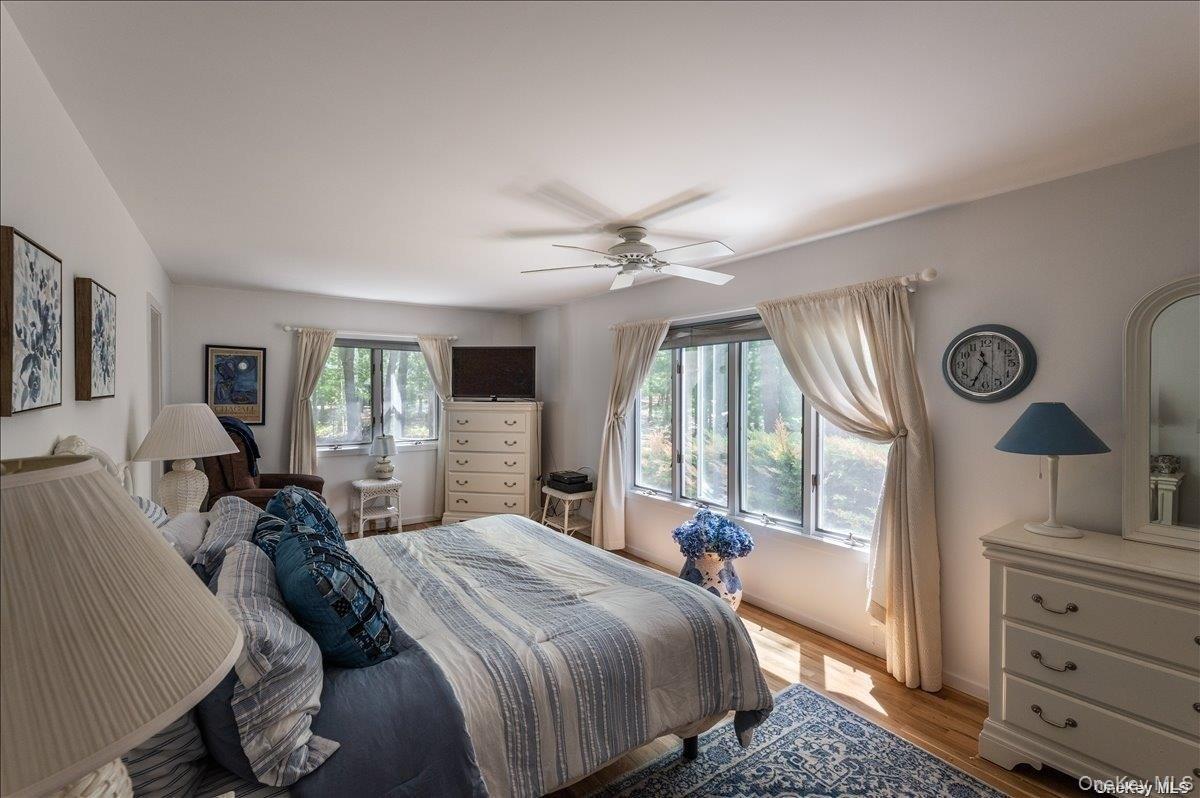
Bright bedroom featuring multiple windows, a ceiling fan with integrated lighting, and wood-finish flooring
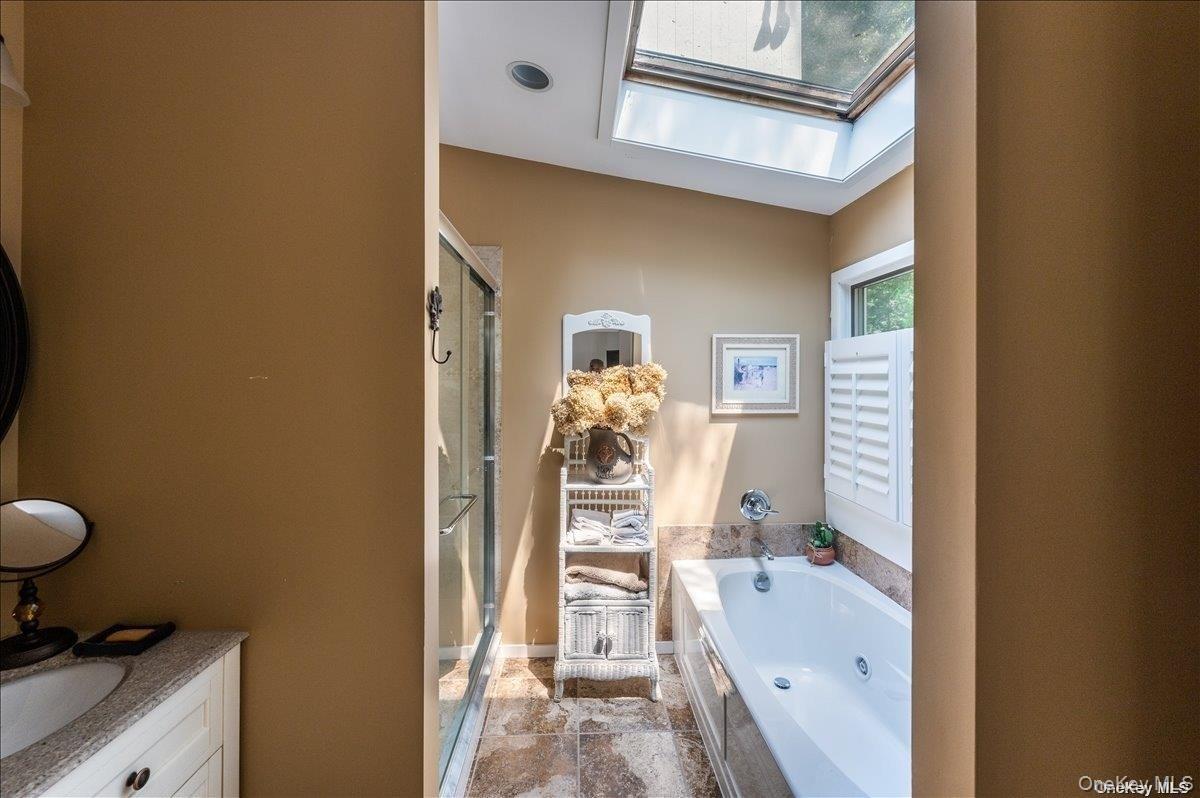
Bathroom featuring a jetted tub, glass-enclosed shower, skylight, and window with plantation shutters
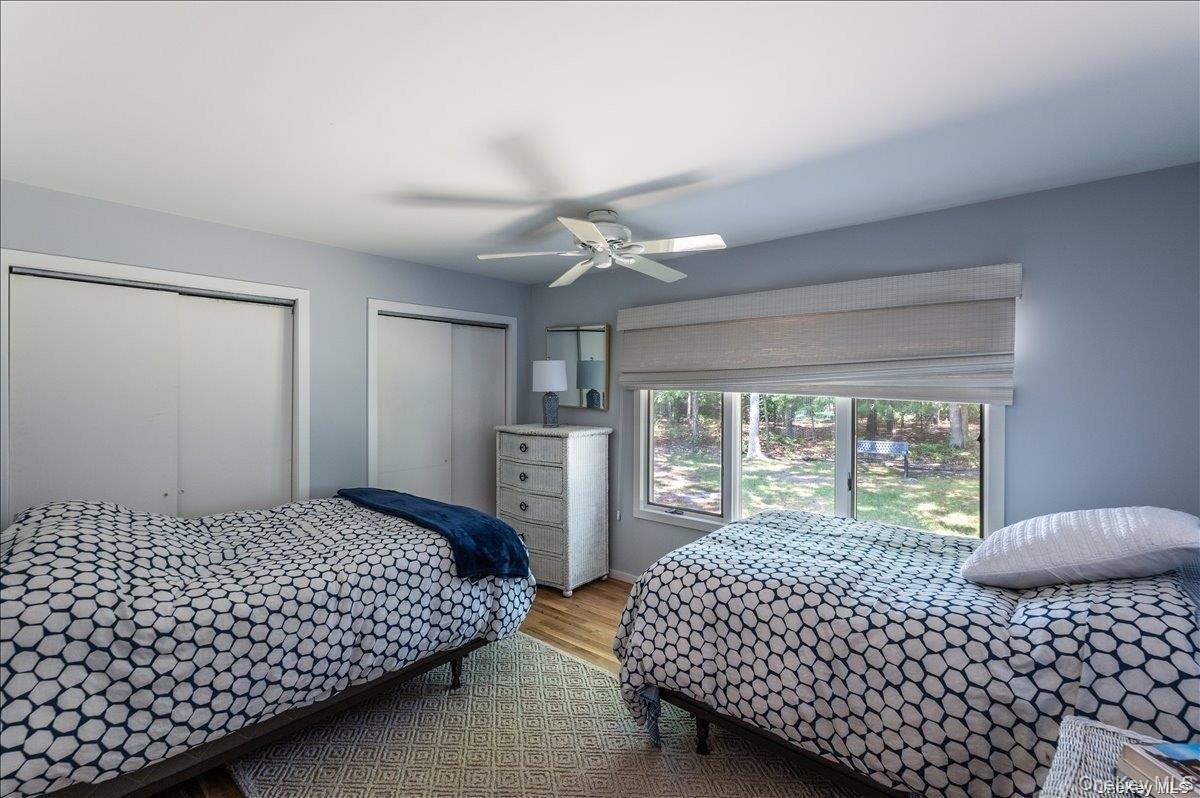
Bedroom featuring wood-finish flooring, two sliding door closets, a ceiling fan, and a large window overlooking the exterior landscape
Bathroom featuring a white vanity with an integrated sink and light-toned countertop, a frameless shower-tub combination with sliding glass doors, whi
Bedroom featuring wood-finish flooring and neutral wall tones
Shower with glass enclosure, white subway tile surround with mosaic accent, and recessed niche
Spacious recreational room featuring recessed lighting, a drop ceiling, and wood-finish bi-fold doors
Spacious finished lower level featuring recessed lighting, paneled walls, and carpeted flooring
Finished basement recreation area featuring recessed lighting
Finished room with recessed lighting and a drop ceiling
Bathroom featuring a glass-enclosed shower, white vanity with integrated sink, toilet, textured ceiling, and vertical paneling on walls
Contemporary architecture with white siding and a dark shingle roof
Contemporary-style residence featuring a sloped roofline, white siding, and varied window placements
Outdoor swimming pool featuring a white deck surround, modern architecture with clean lines, a blue awning over the patio, and a large white deck withVaulted ceiling living area featuring hardwood flooring, built-in shelving, a fireplace with a wood mantle, and an outdoor deck with a poolLiving area featuring vaulted ceilings, wood-finish flooring, and a ceiling fanVaulted ceilings featuring two skylights, recessed lighting, and wood-finish flooringOpen-concept interior featuring wood-finish flooring, a skylight, and recessed lightingKitchen featuring white cabinetry, stainless steel appliances, and a central islandOpen-concept kitchen and living area featuring a central island with storage, stainless steel refrigerator, wood-finish flooring, vaulted ceilings, anBright bedroom featuring multiple windows, a ceiling fan with integrated lighting, and wood-finish flooringBathroom featuring a jetted tub, glass-enclosed shower, skylight, and window with plantation shuttersBedroom featuring wood-finish flooring, two sliding door closets, a ceiling fan, and a large window overlooking the exterior landscape

Description

It's all about location! This lovingly maintained ranch is situated on 1.58 acres, at the end of a cul-de-sac, offering peace and privacy. The home has a modern feel with it's open living area, which lends itself to entertaining. Cozy up to the wood burning fireplace in the colder months and enjoy the newly lined pool in the summer! Walking in, you're welcomed by an inviting living room with vaulted ceiling, which is open to the dining area and kitchen. The wall of sliders brings in the natural light while you can view the pool, deck and wooded privacy. There's a primary bedroom complete with en-suite full bathroom. There are 2 other bedrooms, one of which also has an ensuite bathroom, and there's a 3rd full bathroom in the hallway. The full size basement offers even more space to congregate, along with a large storage area. The hardwood floors were recently refinished plus the entire house was painted last year, so you can enjoy it today and grow into it for years to come!

Amenities

  • Awnings
  • Cathedral Ceiling(s)
  • Cul-De-Sac
  • Dishwasher
  • Dryer
  • Electric Water Heater
  • Family Room
  • First Floor Bedroom
  • Master Downstairs
  • Primary Bathroom
  • Refrigerator
  • Trash Collection Public
  • Washer
  • Wooded

Long Island MLS

All information furnished regarding property for sale, rental or financing is from sources deemed reliable, but no warranty or representation is made as to the accuracy thereof and same is submitted subject to errors, omissions, change of price, rental or other conditions, prior sale, lease or financing or withdrawal without notice. International currency conversions where shown are estimates based on recent exchange rates and are not official asking prices.

All dimensions are approximate. For exact dimensions, you must hire your own architect or engineer.