
Property
| Ownership: | For Sale |
|---|---|
| Type: | Condo |
| Rooms: | 7 |
| Bedrooms: | 3 BR |
| Bathrooms: | 3 |
| Pets: | Pets Allowed |
| Lot Size: | 0.1 Acres |
Financials
Listing Courtesy of Hampton Estates Realty LLC
Wonderful end unit, the largest model, ADAMS style, well maintained, upgraded with granite kitchen counters, additional custom built in cabinets, coffee bar cabinets matching custom built, wood floors, beautifully vaulted ...
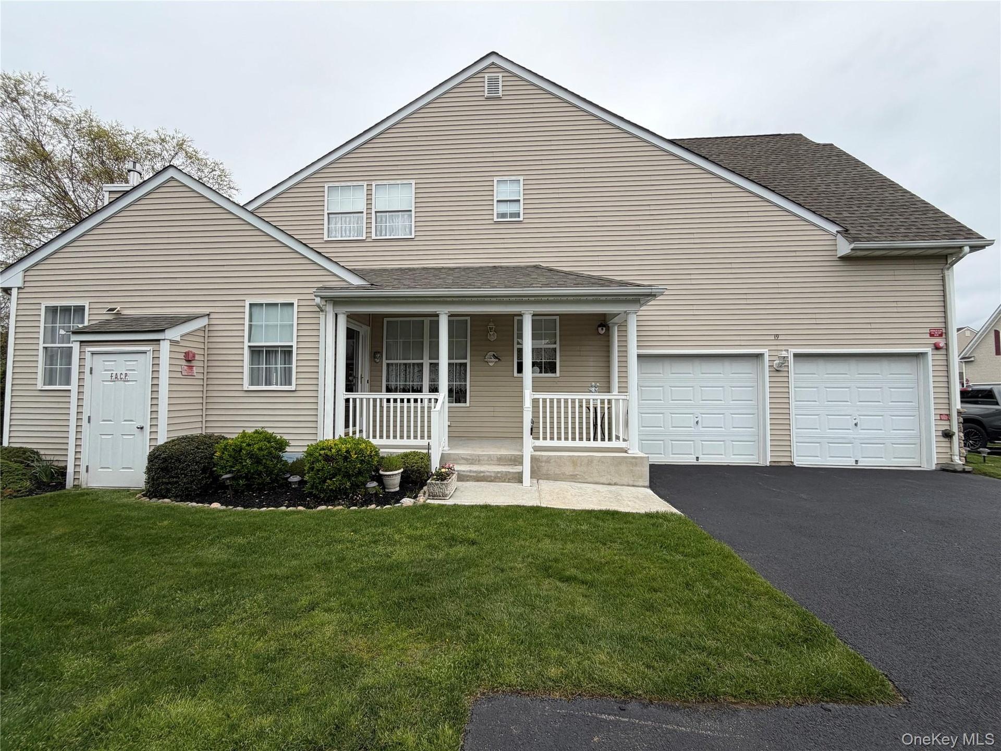
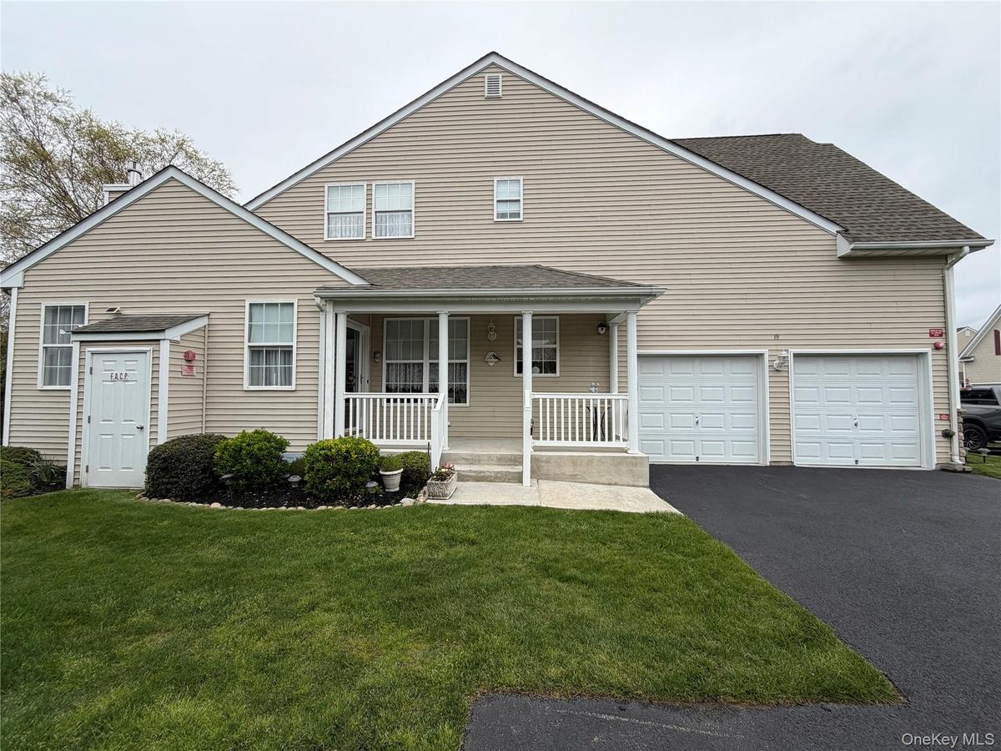
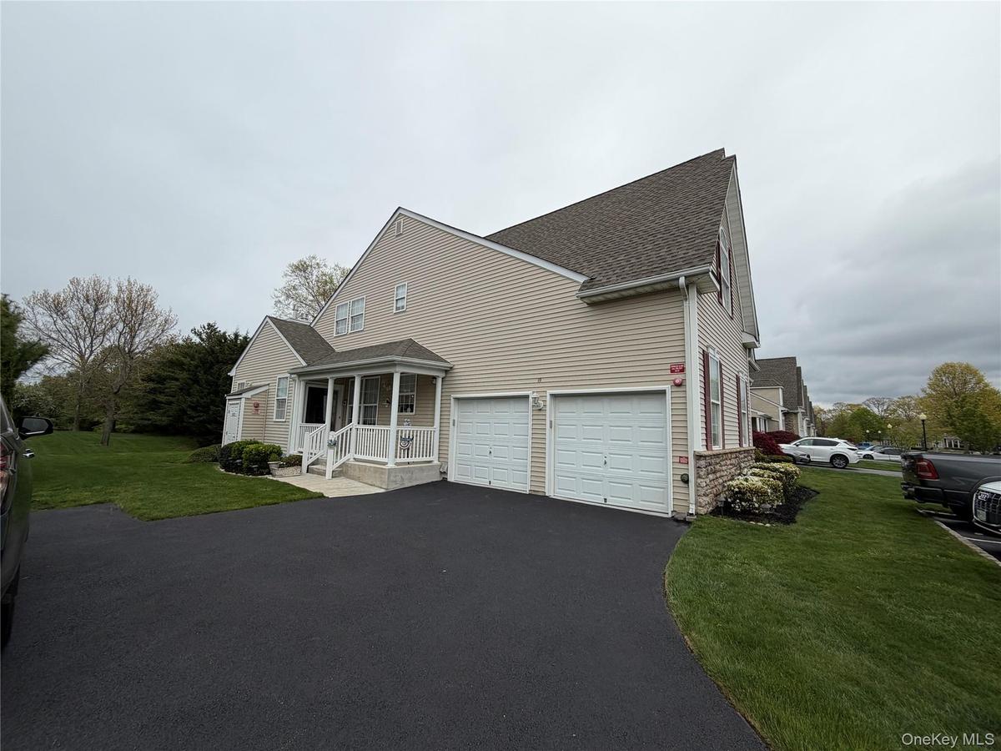
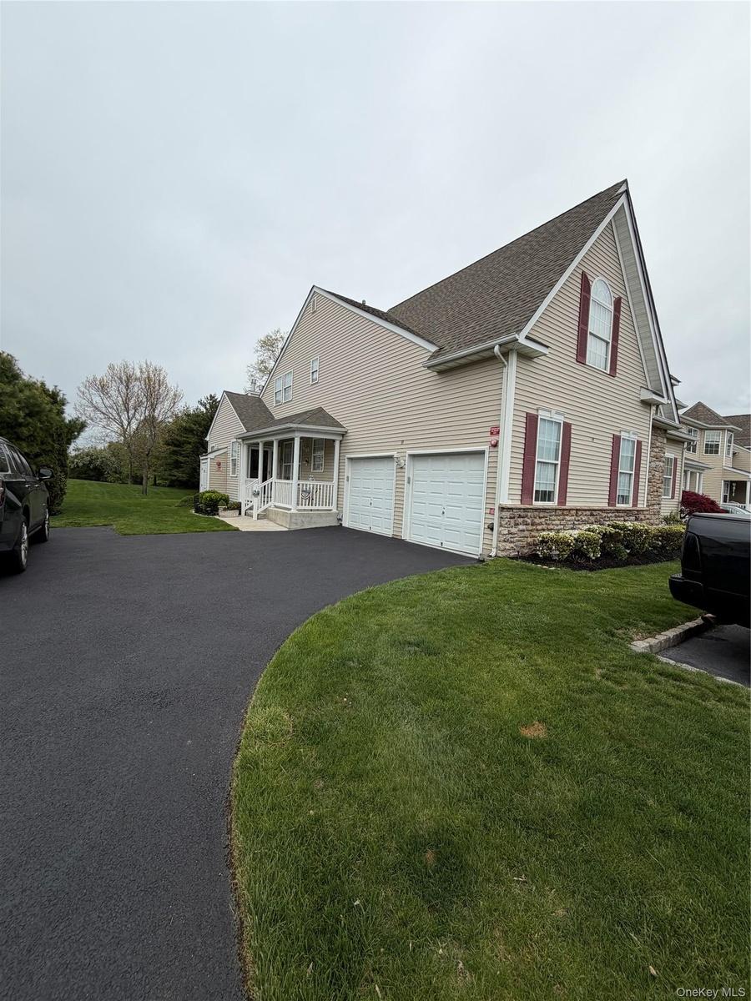
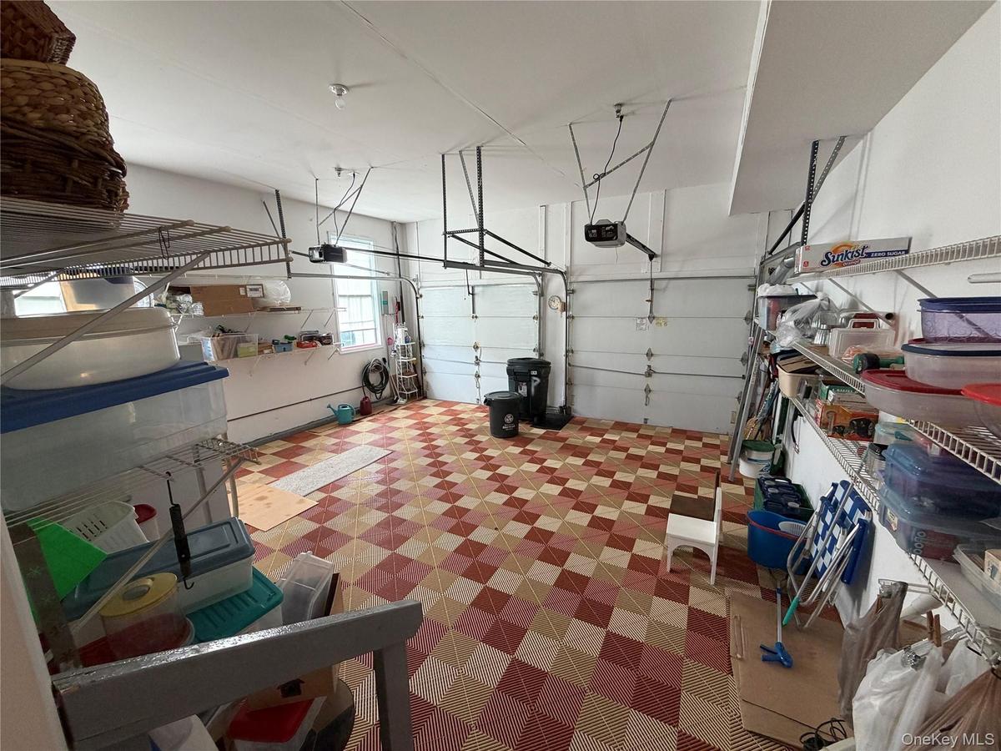
Welcome to 19 Meadow Pond Ct., a covered front porch, 2 car garage, 3 extra spaces to park, plus 3 guest spaces on the street!












Description
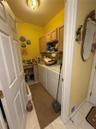
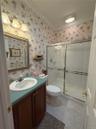
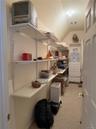
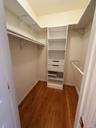
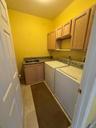
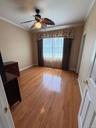
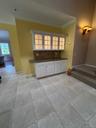
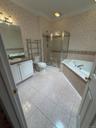
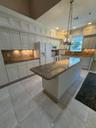
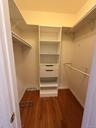
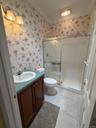
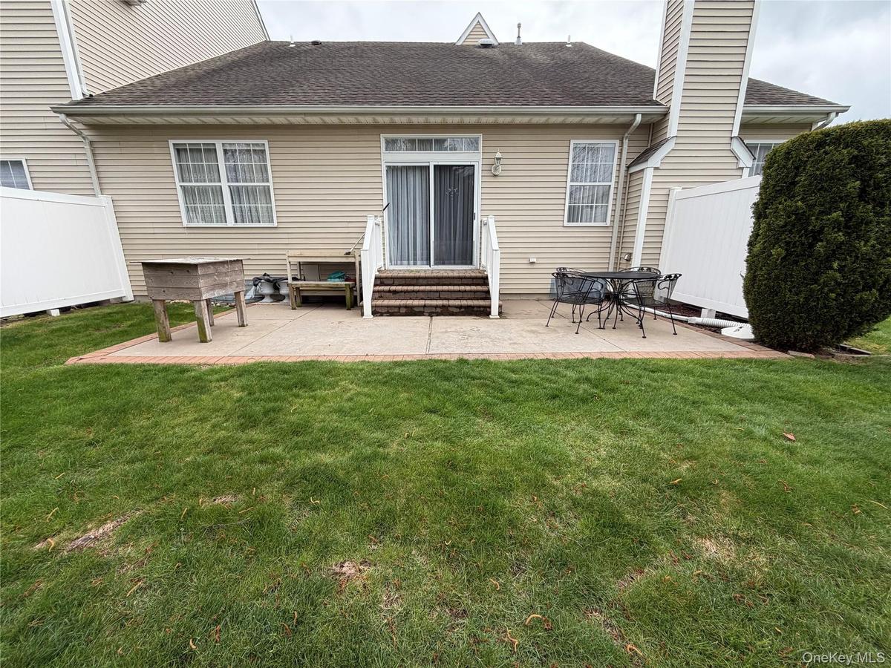
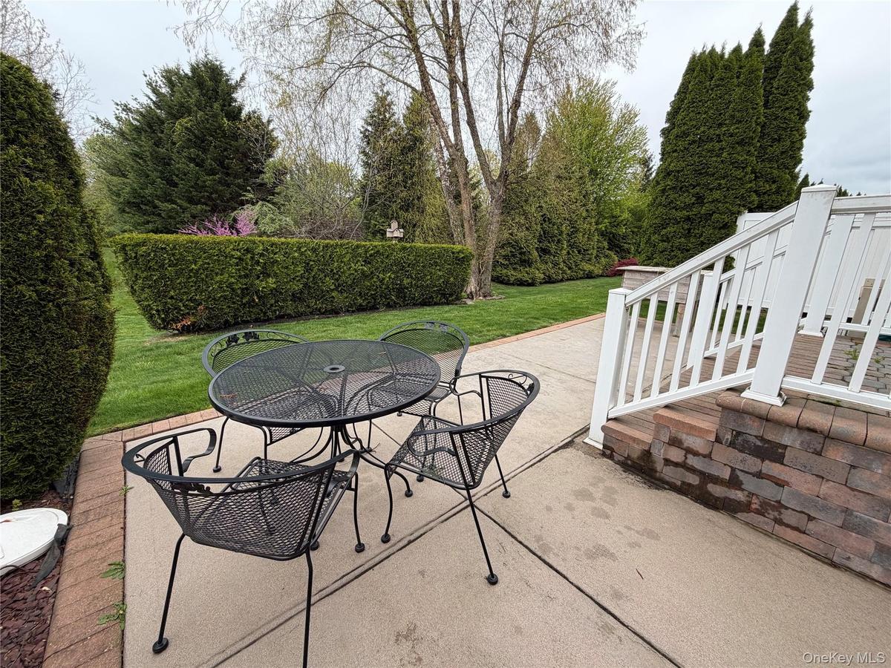
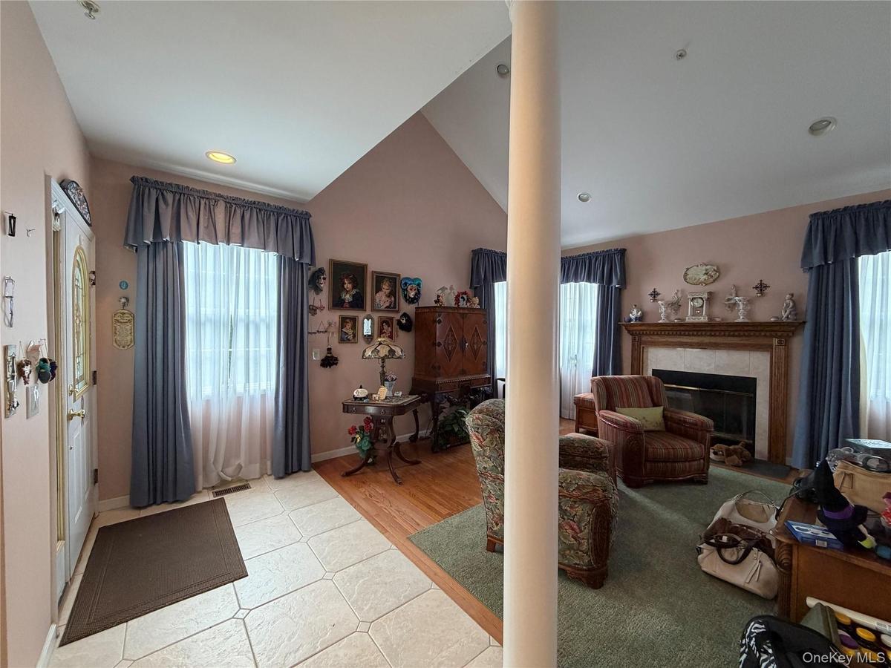
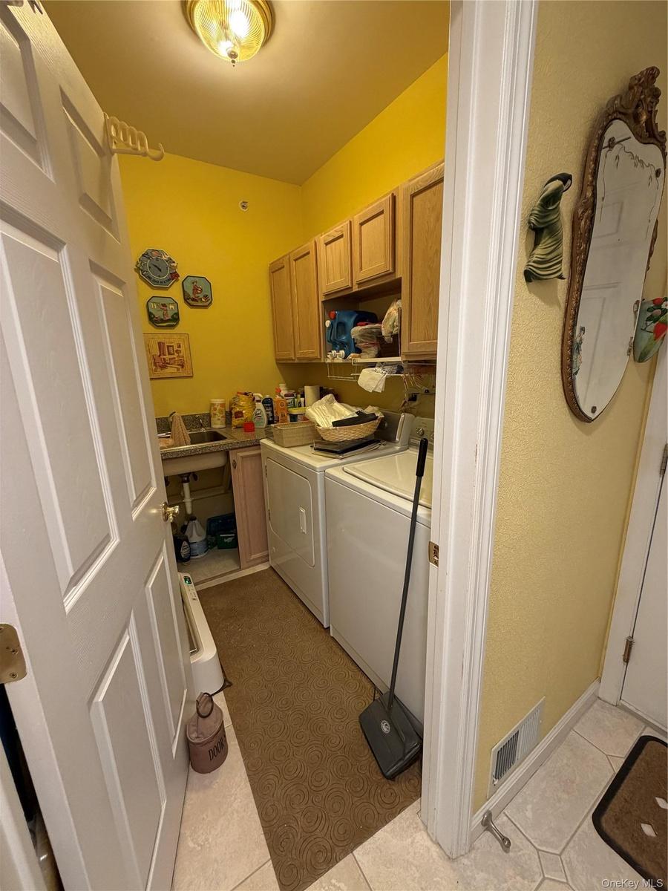
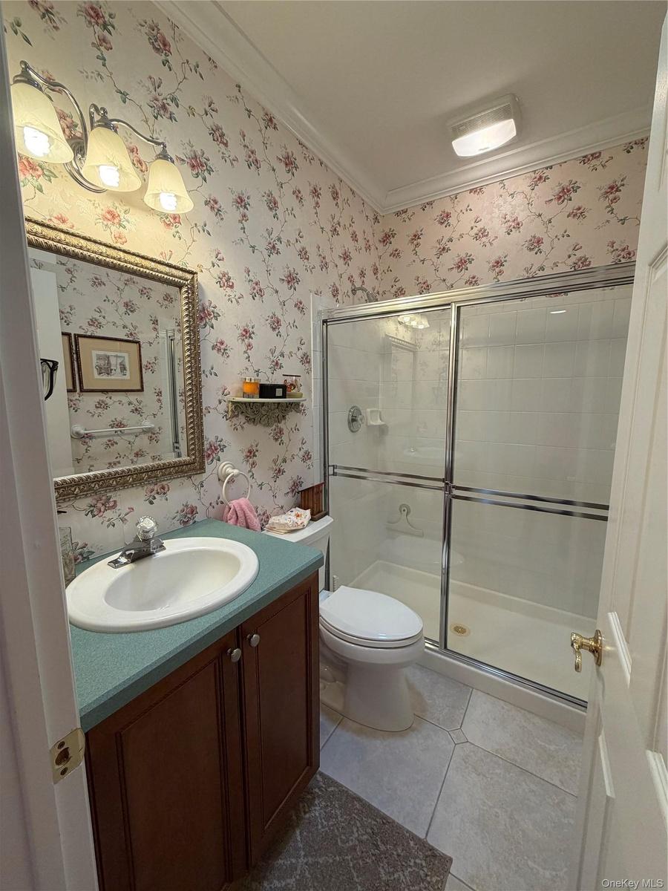
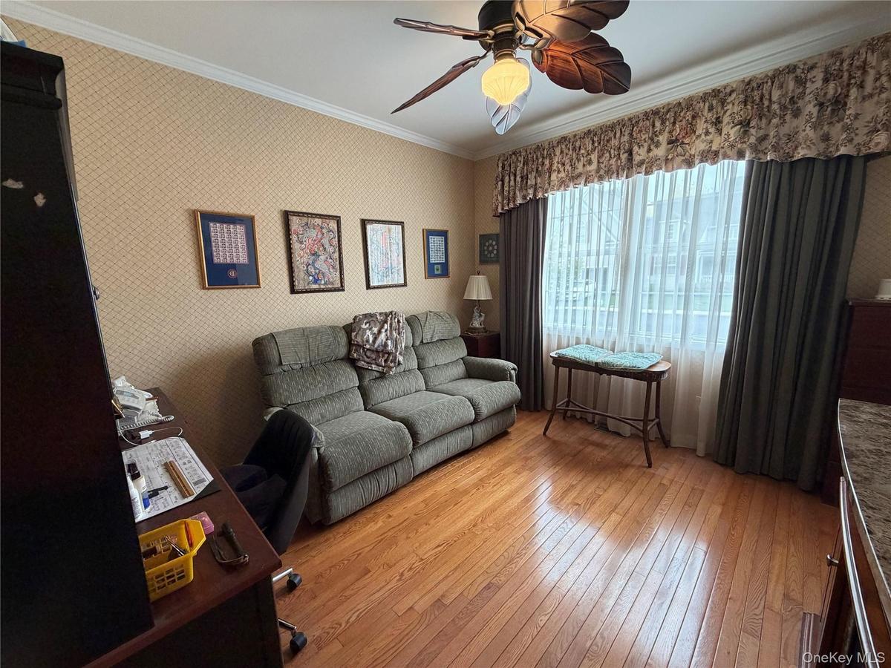
Wonderful end unit, the largest model, "ADAMS" style, well maintained, upgraded with granite kitchen counters, additional custom built in cabinets, coffee/bar cabinets matching custom built, wood floors, beautifully vaulted ceilings, ceiling fans, southern exposure, 1st floor Primary bedroom ensuite, double large walk-in closets, with organizers, 2nd bedroom, with walk-in closet, hall bath, walk-in shower, laundry room with cabinets, outside covered porch and outside brick patio, 2nd floor lofted with terrific light, house has "light seekers" powered by solar, perfect for day, better by night, no need to use night lights, super den, office, or workout area, 3rd bedroom upstairs, full bath, with bathtub, plenty of storage, with a hall closet for linens, another walk in locking hall closet, in addition to basement, which is unfinished currently, but maintained and sealed. Newer 7 yr HVAC.
Amenities
- Accessible Bedroom
- Accessible Central Living Area
- Accessible Closets
- Accessible Common Area
- Accessible Doors
- Accessible Full Bath
- Accessible Hallway(s)
- Accessible Kitchen
- Accessible Stairway
- Adaptable Bathroom Walls
- Back Yard
- Basketball Court
- Basketball Hoop
- beamed ceilings
- Built-in Features
- Cable - Available
- Cathedral Ceiling(s)
- Ceiling Fan(s)
- Central Vacuum
- Chandelier
- Corner Lot
- Crown Molding
- Dishwasher
- Dryer
- Eat-in Kitchen
- Electricity Connected
- Electric Oven
- Electric Water Heater
- ENERGY STAR Qualified Door(s)
- Entertainment Cabinets
- Exhaust Fan
- First Floor Bedroom
- First Floor Full Bath
- Freezer
- Garden
- Gas
- Granite Counters
- High ceiling
- His and Hers Closets
- Kitchen Island
- Landscaped
- Lighting
- Living Room
- Mailbox
- Master Downstairs
- Microwave
- Natural Woodwork
- Near Public Transit
- Near Shops
- Open Floorplan
- Open Kitchen
- Original Details
- Other
- Outdoor Space
- Oven
- Oversized Windows
- Pantry
- Pool/Spa
- Primary Bathroom
- Private Entrance
- Refrigerator
- Screens
- Sewer Connected
- Skylights
- Sprinklers In Front
- Sprinklers In Rear
- Storage
- Tennis Court(s)
- Trash Collection Public
- Underground Utilities
- Walk-In Closet(s)
- Walk Through Kitchen
- Washer
- Washer/Dryer Hookup

All information furnished regarding property for sale, rental or financing is from sources deemed reliable, but no warranty or representation is made as to the accuracy thereof and same is submitted subject to errors, omissions, change of price, rental or other conditions, prior sale, lease or financing or withdrawal without notice. International currency conversions where shown are estimates based on recent exchange rates and are not official asking prices.
All dimensions are approximate. For exact dimensions, you must hire your own architect or engineer.
