Property
| Ownership: | For Sale |
|---|---|
| Type: | Single Family |
| Rooms: | 14 |
| Bedrooms: | 5 BR |
| Bathrooms: | 4½ |
| Lot Size: | 0.2 Acres |
Financials
Listing Courtesy of Coldwell Banker Realty
OWNER WANTS THIS HOME SOLD gt ; gt ; PRICED DROPPED BY !
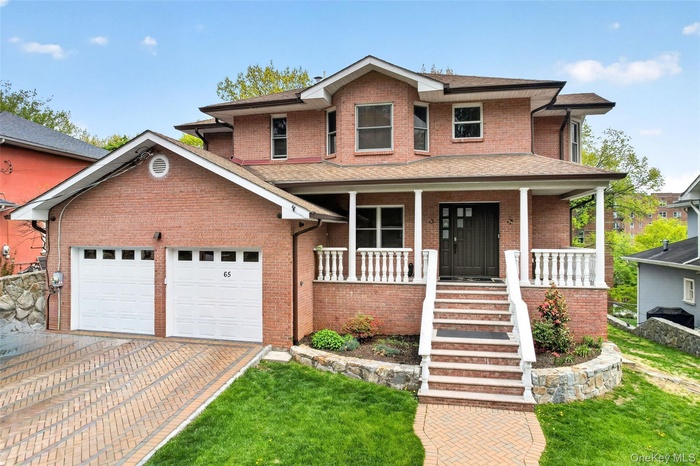
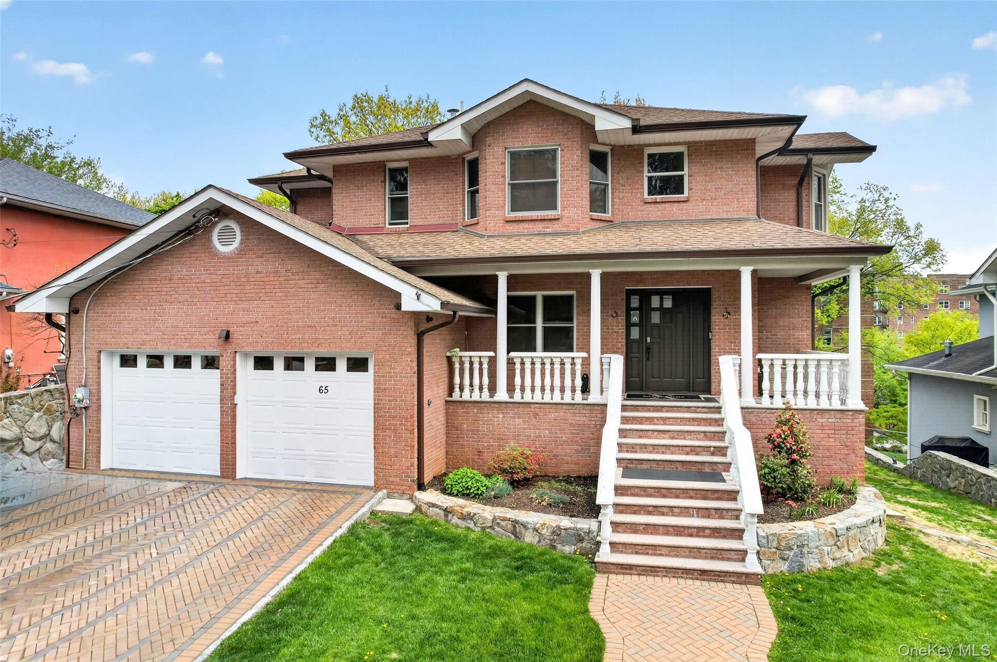
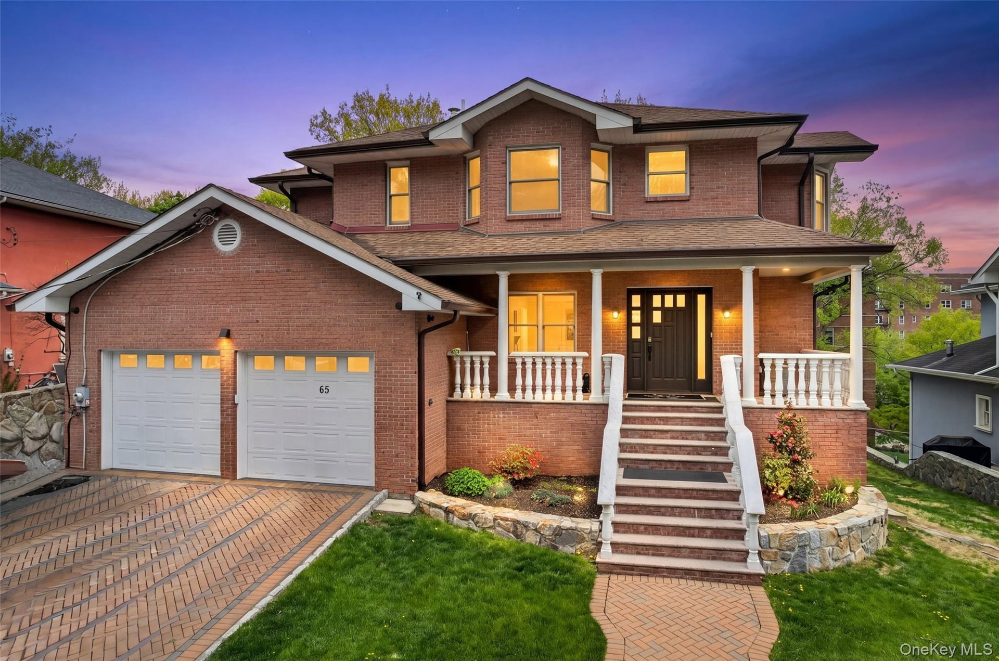
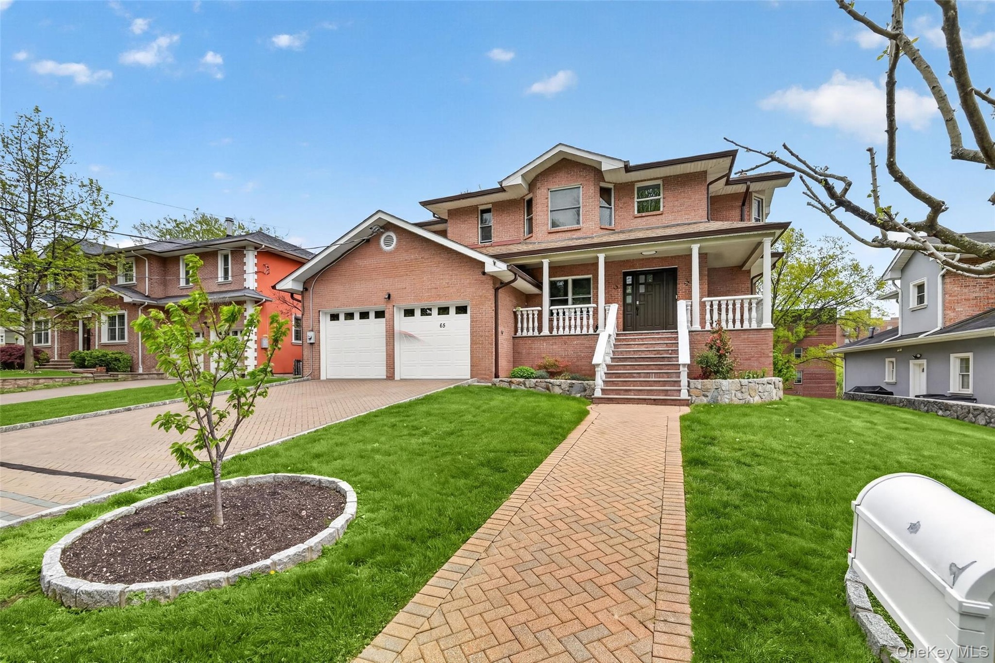
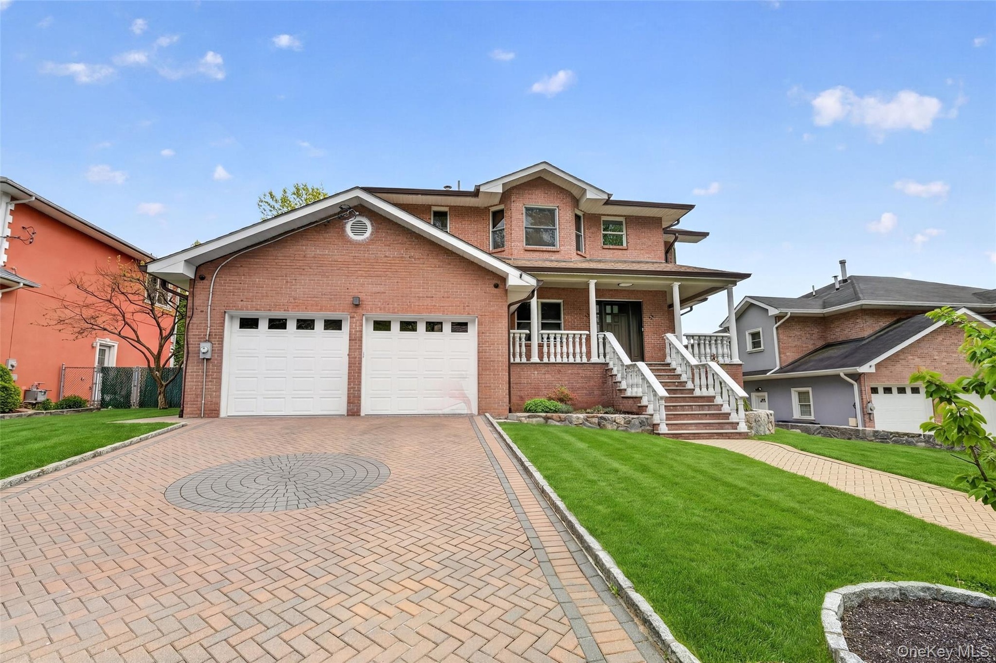
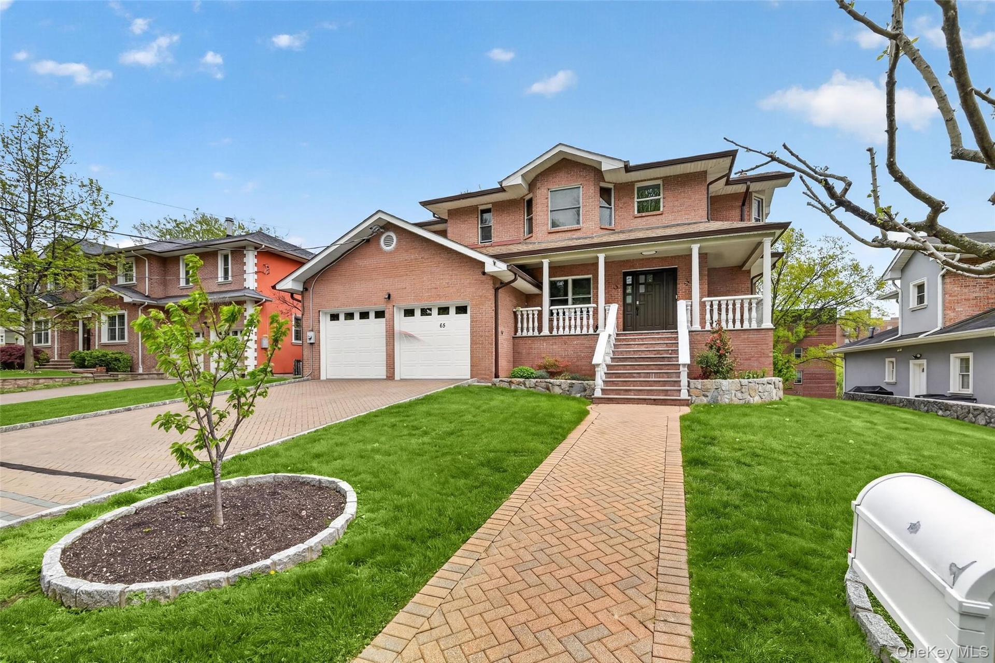
- Brick exterior residence featuring a two-car garage, paved driveway, and covered front porch with white balustrades
- Brick residence featuring a two-car garage with individual doors, a paved driveway, and a front porch with white railings and columns
- Brick facade residence with a two-car garage, covered front porch, and a patterned paver driveway
- 4
- 5
- 6
- 7
- 8
- 9
- 10
- 11
- 12
- 13
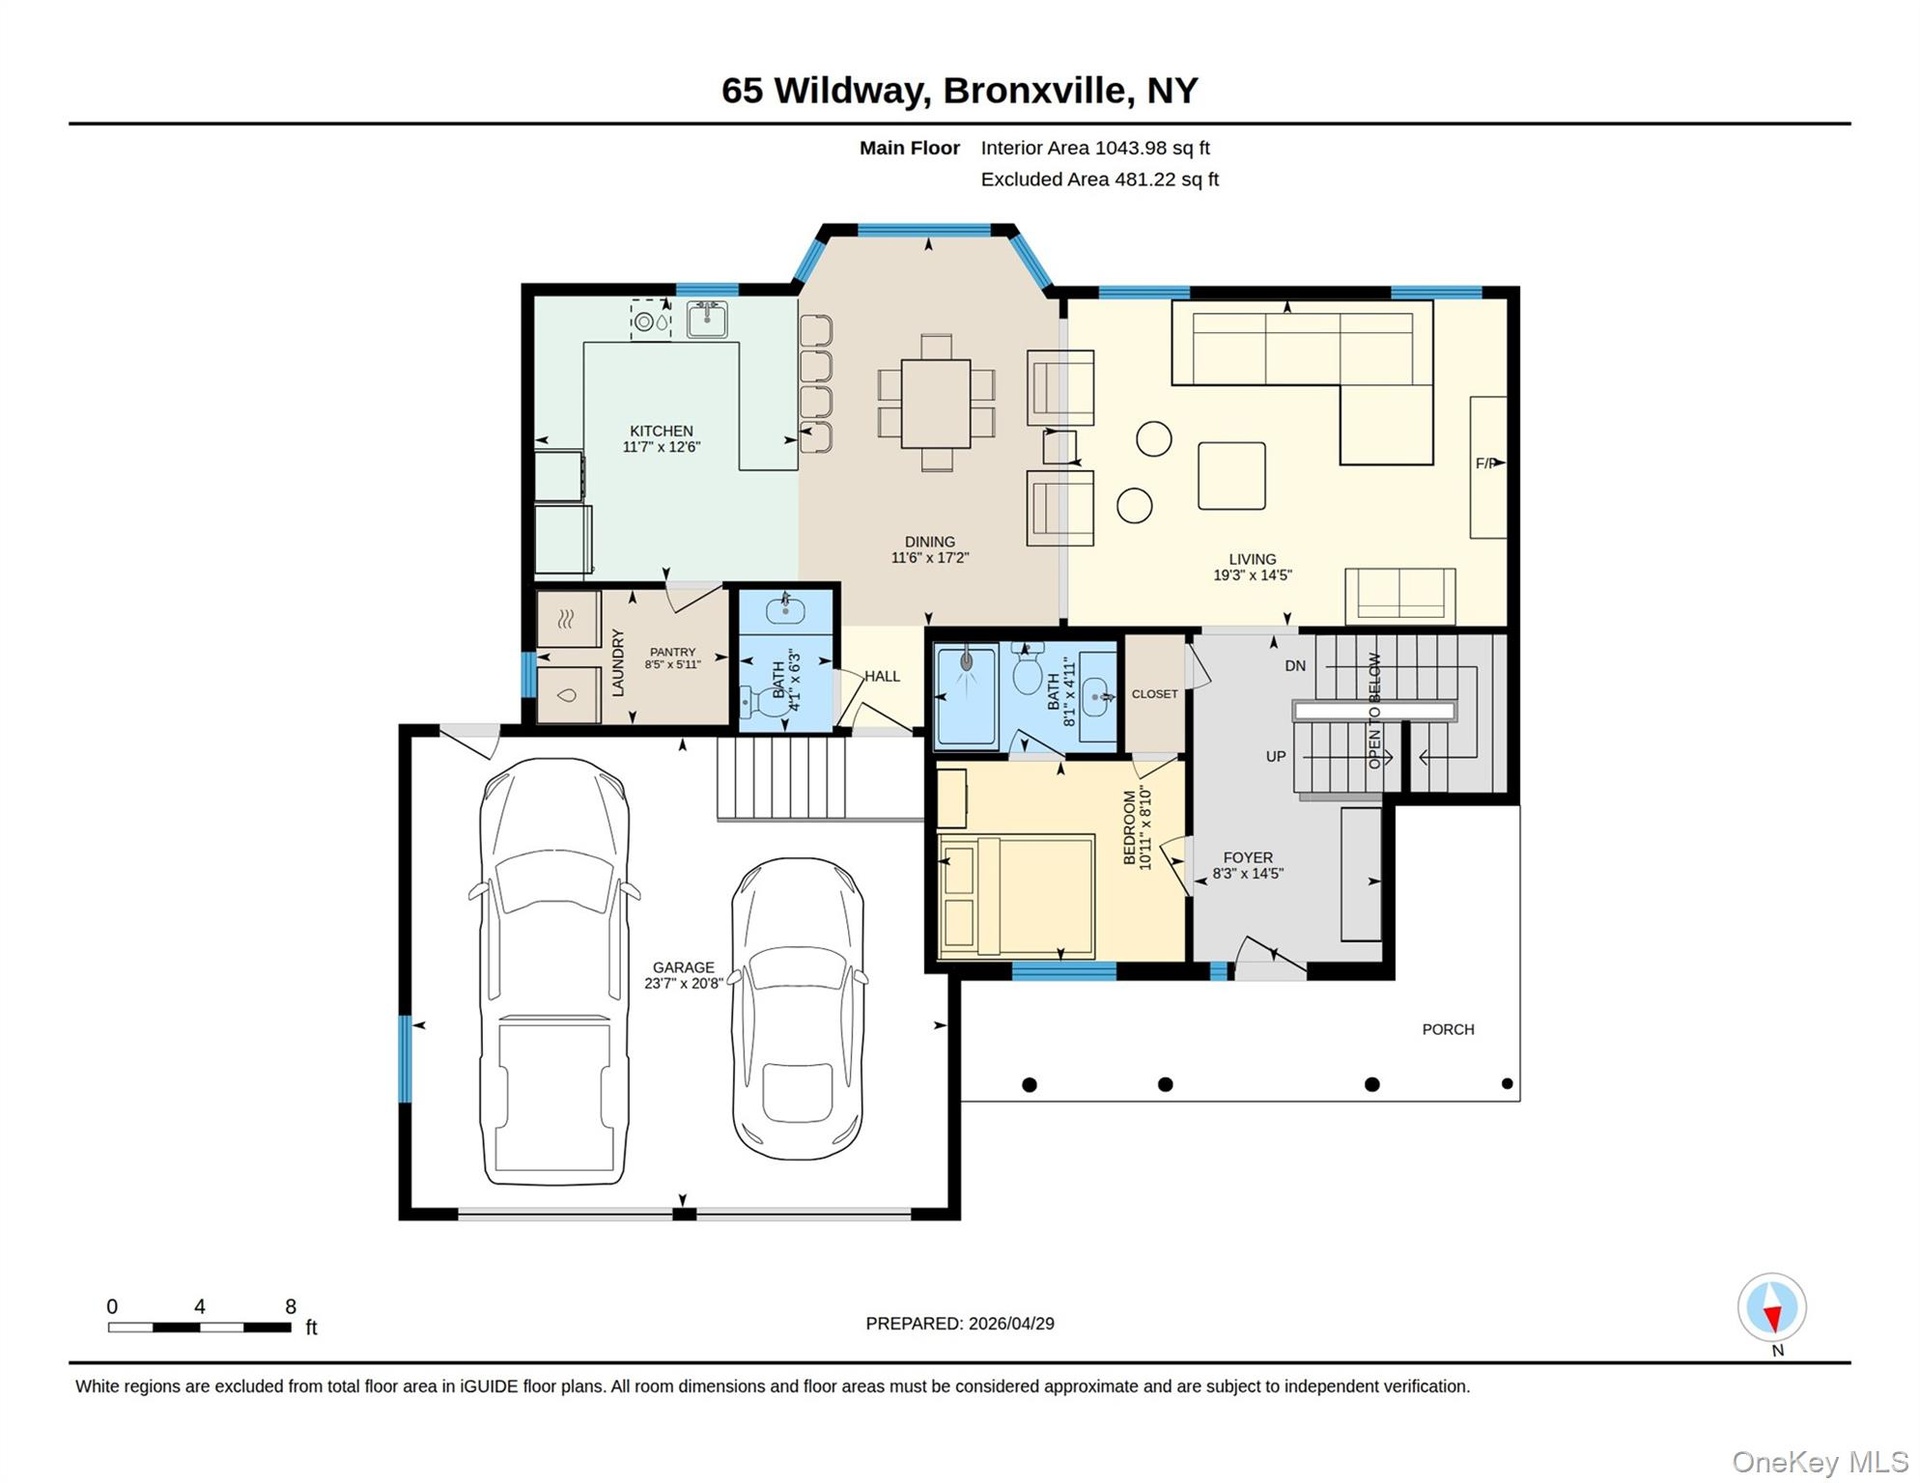
- Floor plan
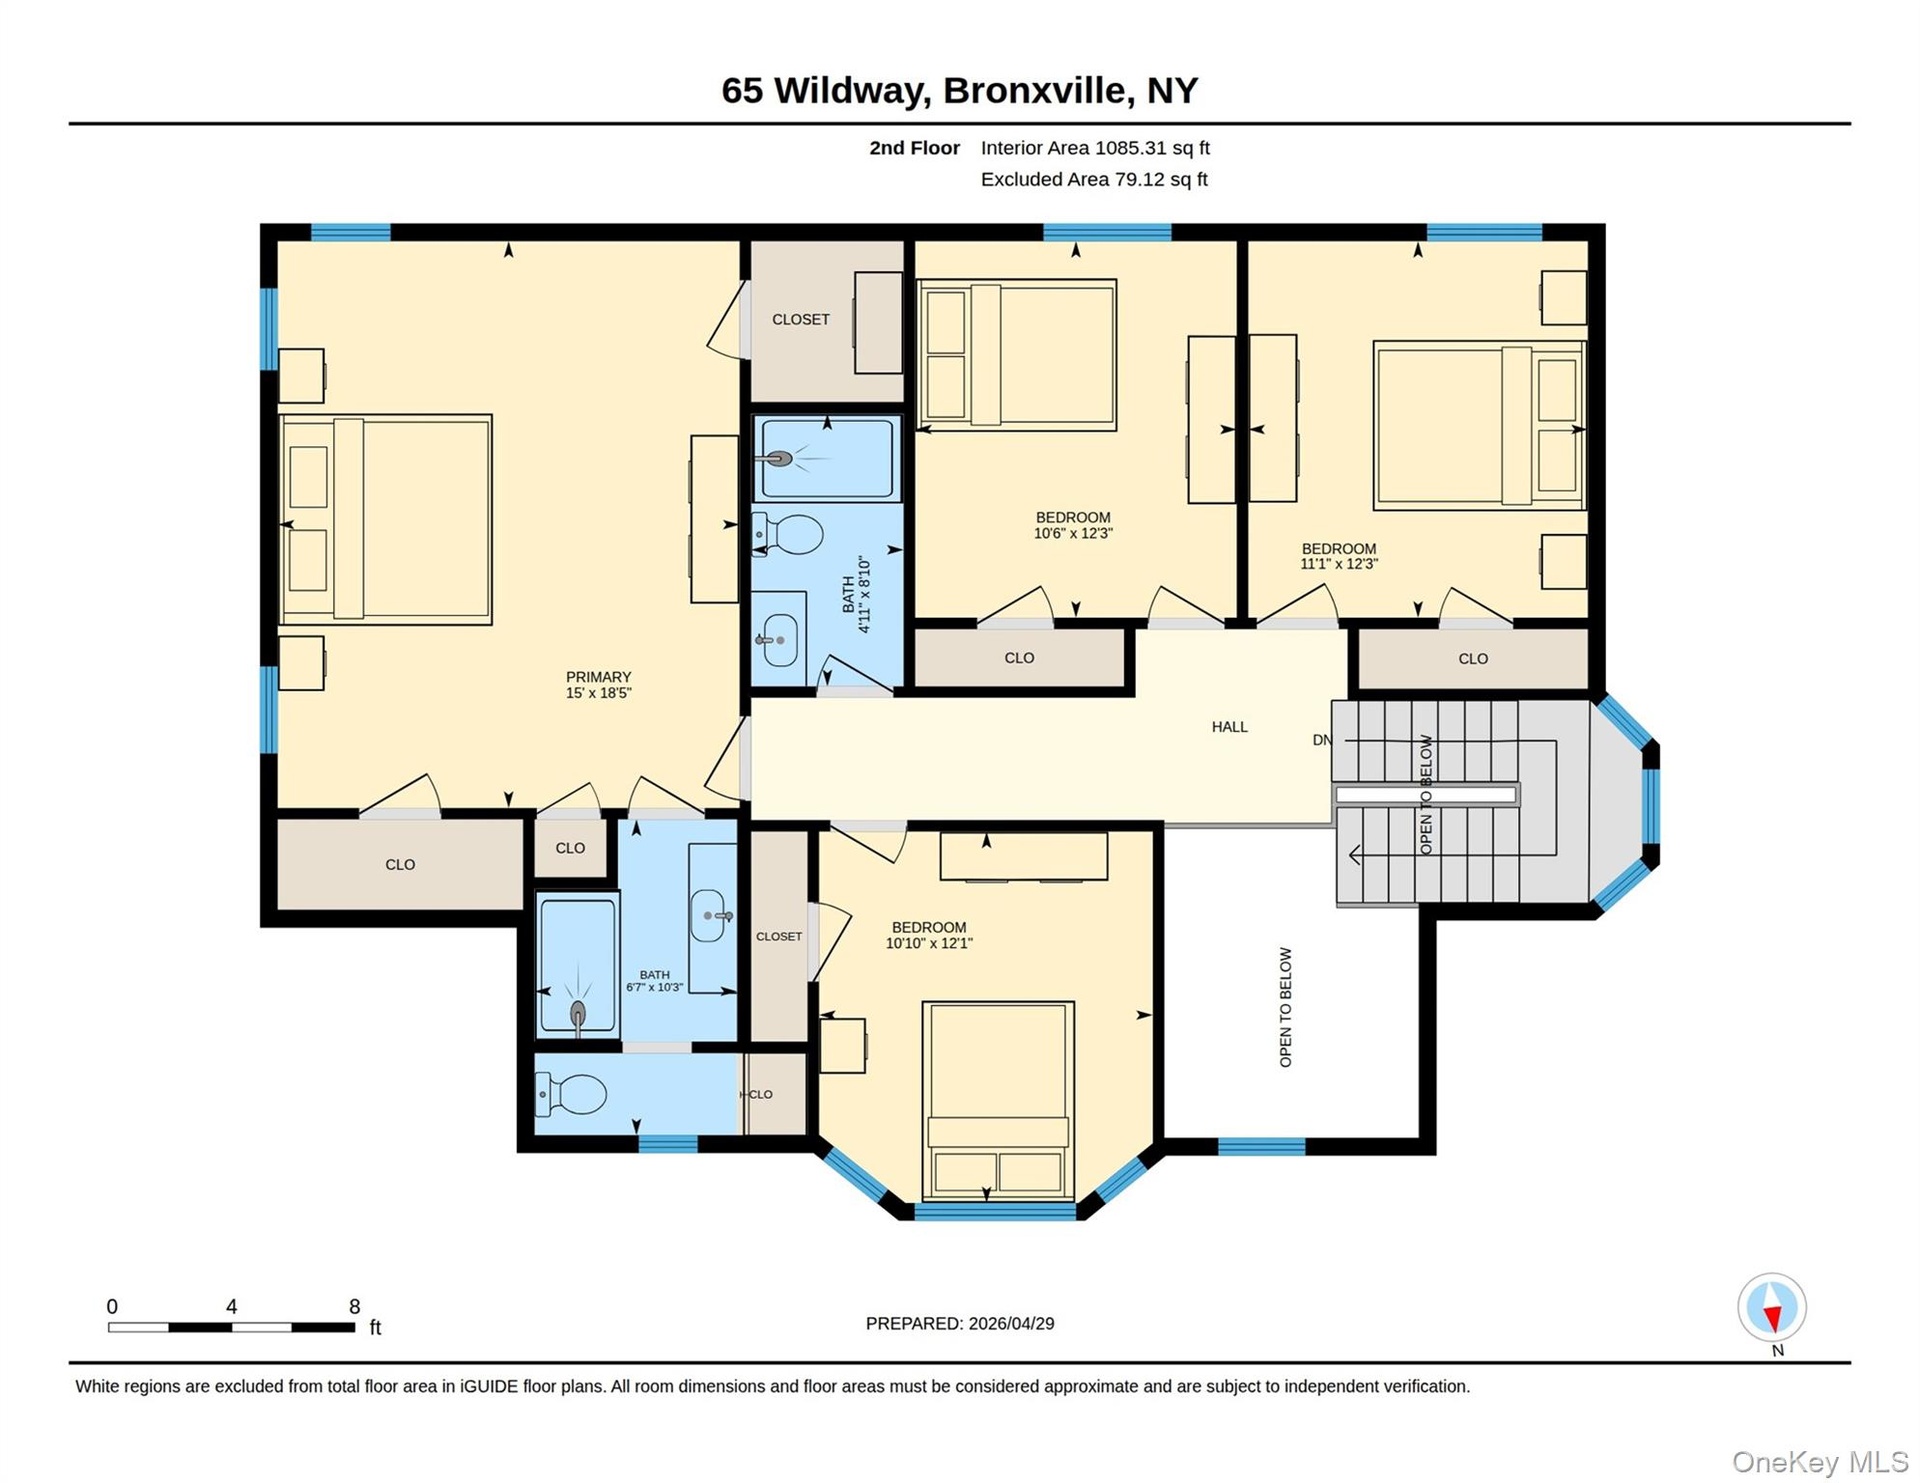
- Floor plan
- 16
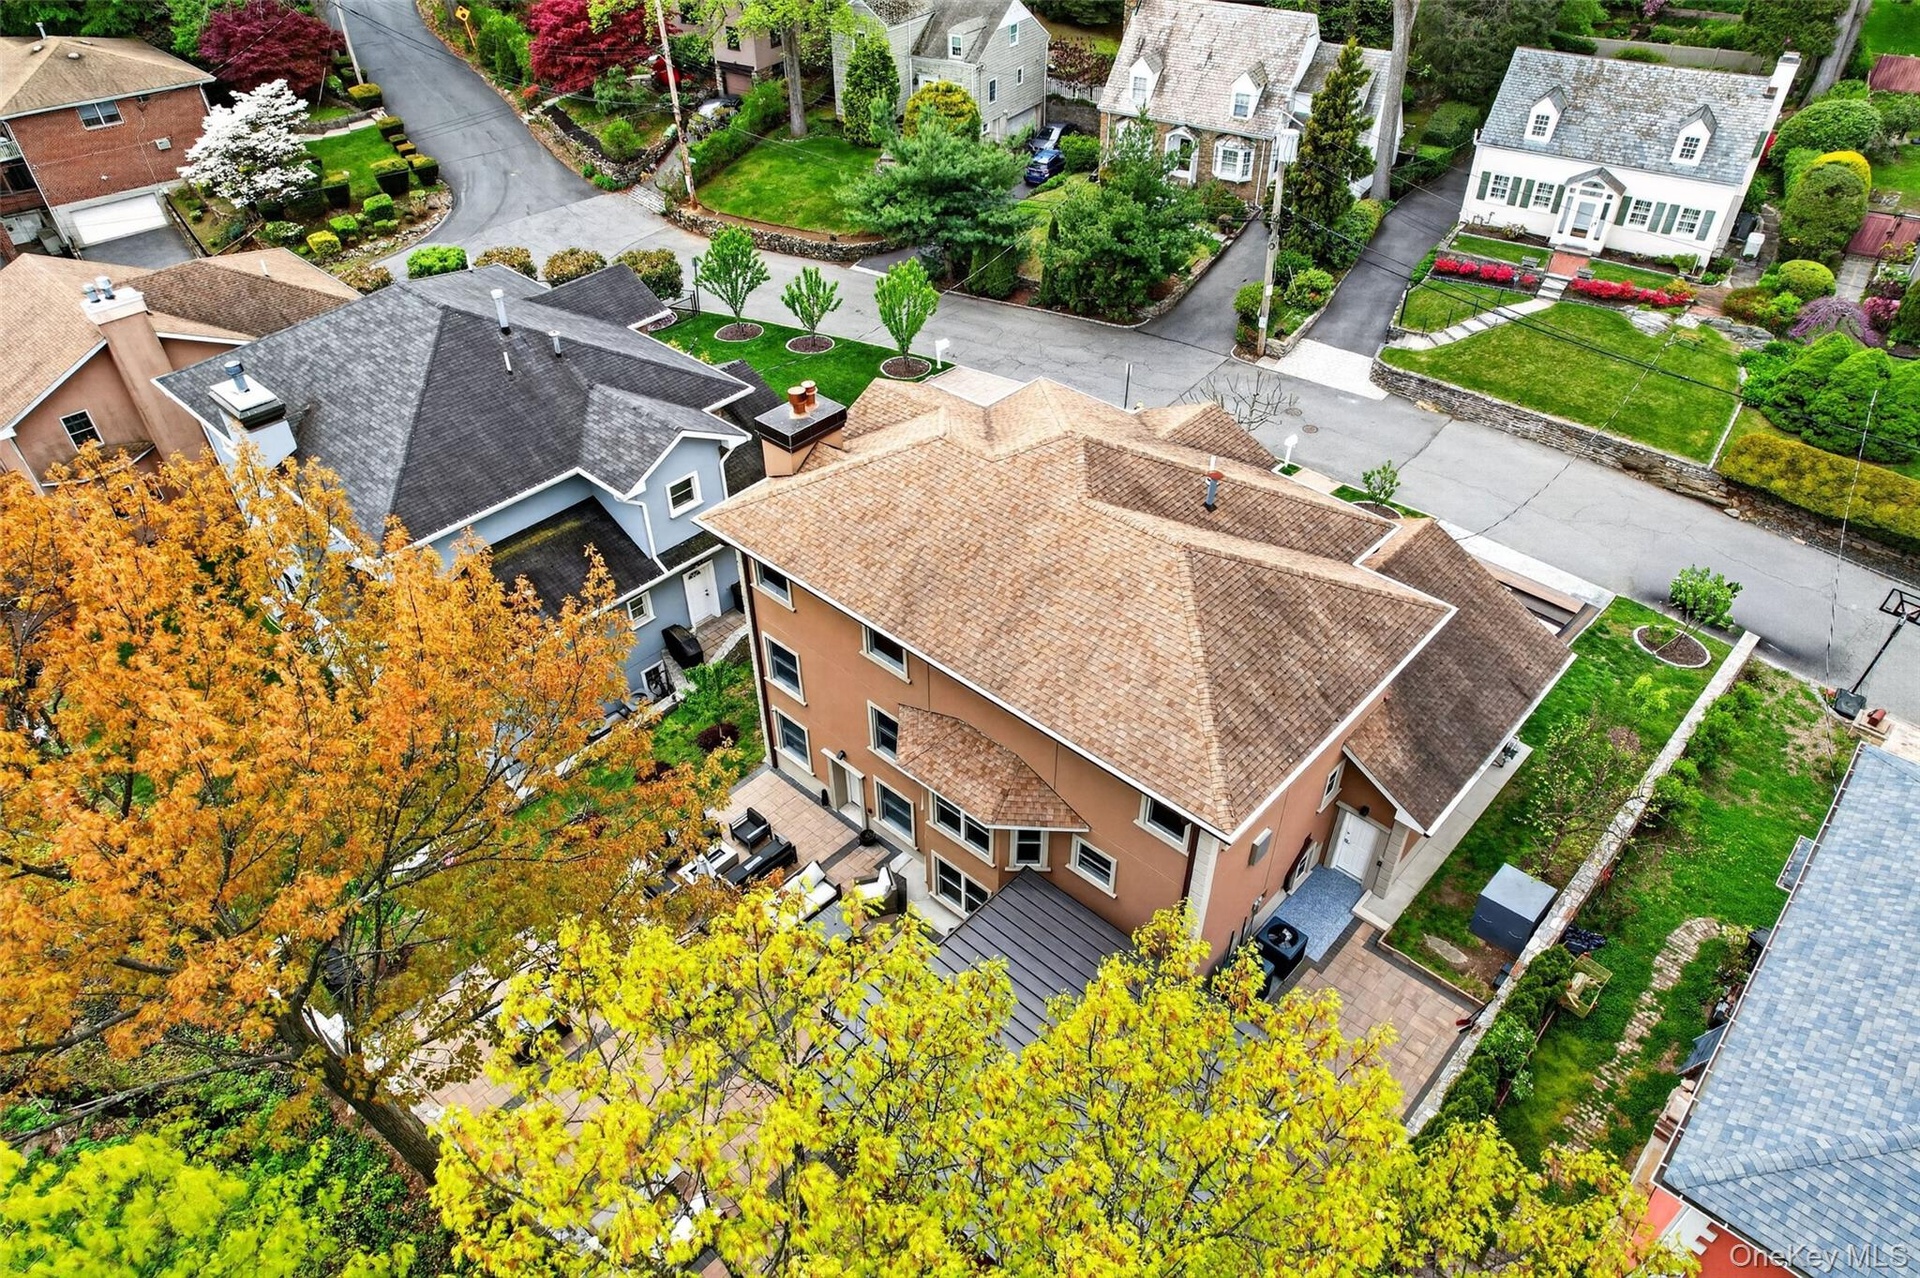
- Aerial perspective showcasing a multi-level dwelling with a light brown shingle roof, tan stucco exterior, and multiple windows
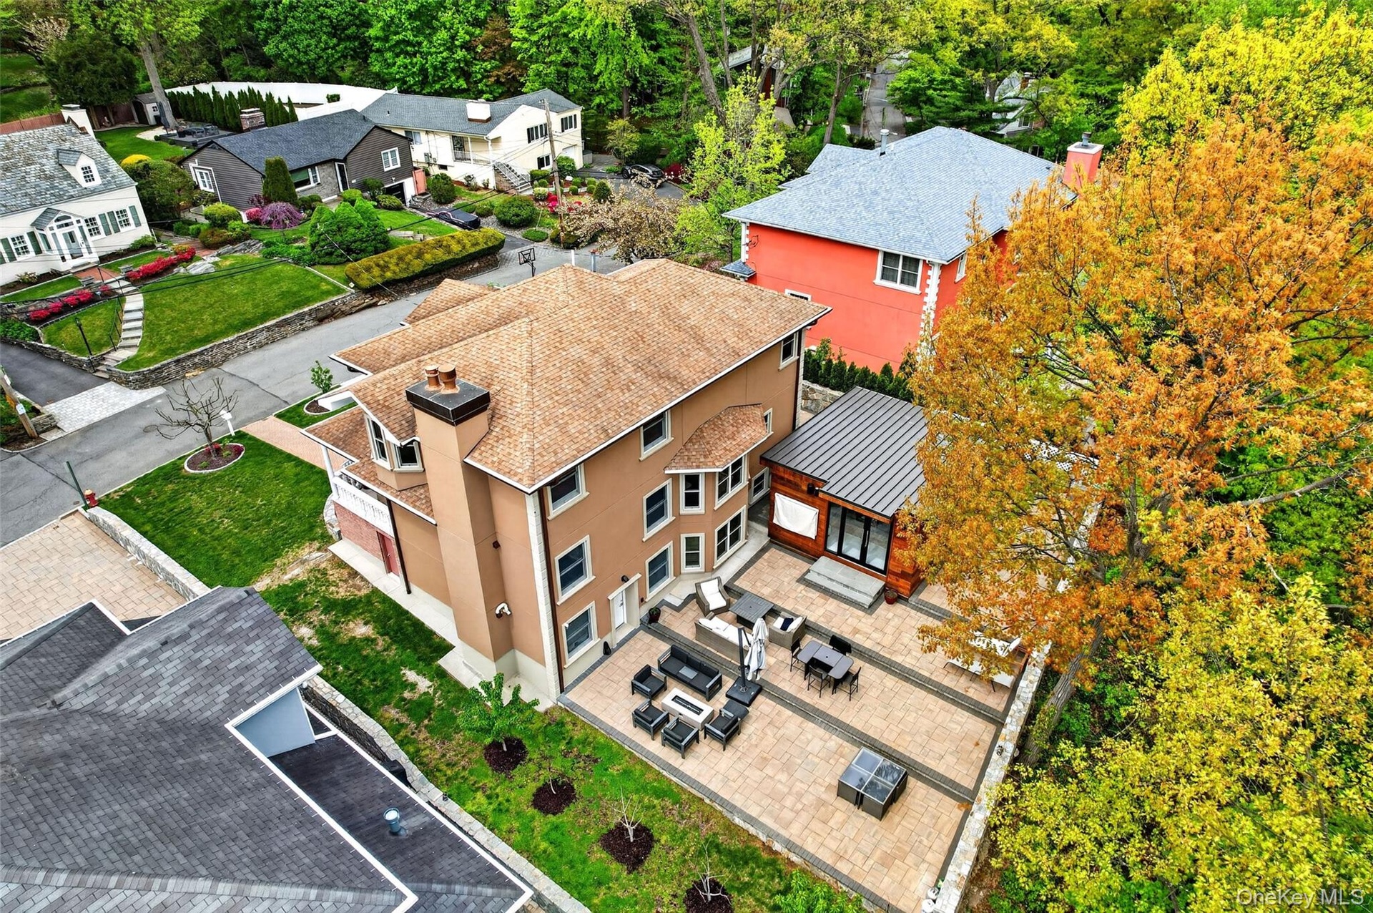
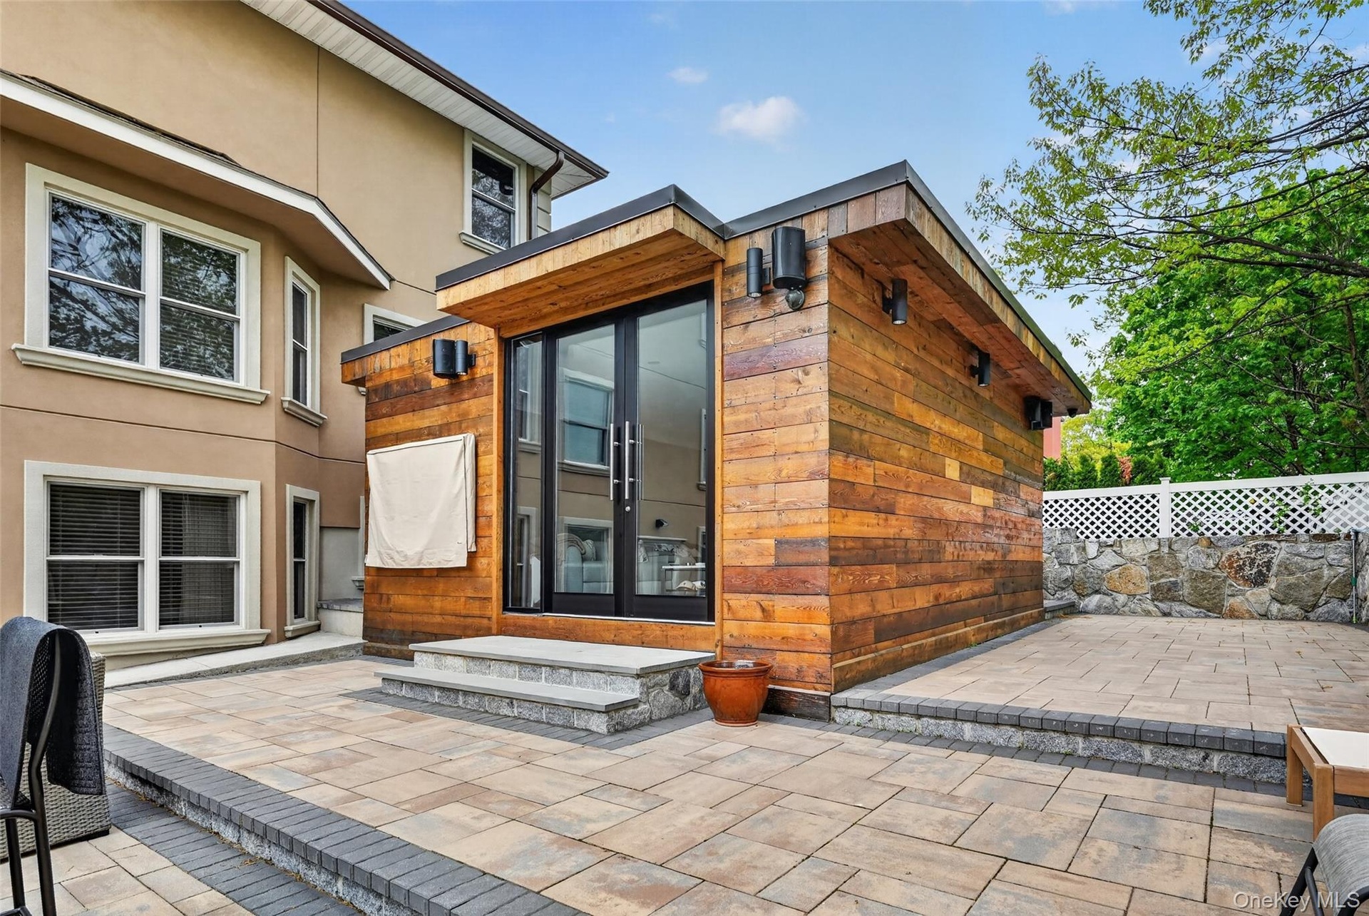
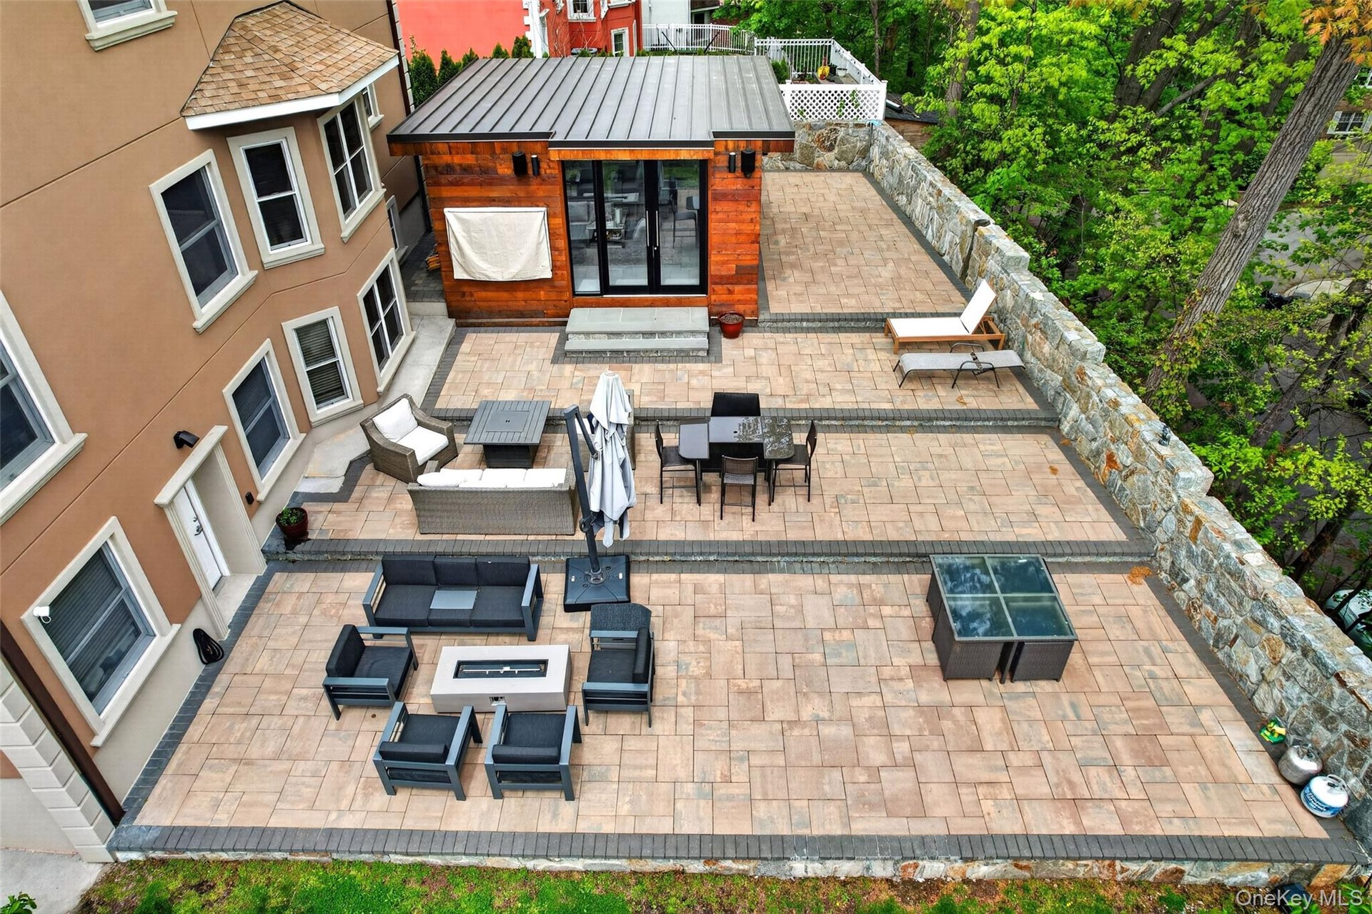
- Spacious paved patio area featuring a modern detached structure with large windows and a metal roof
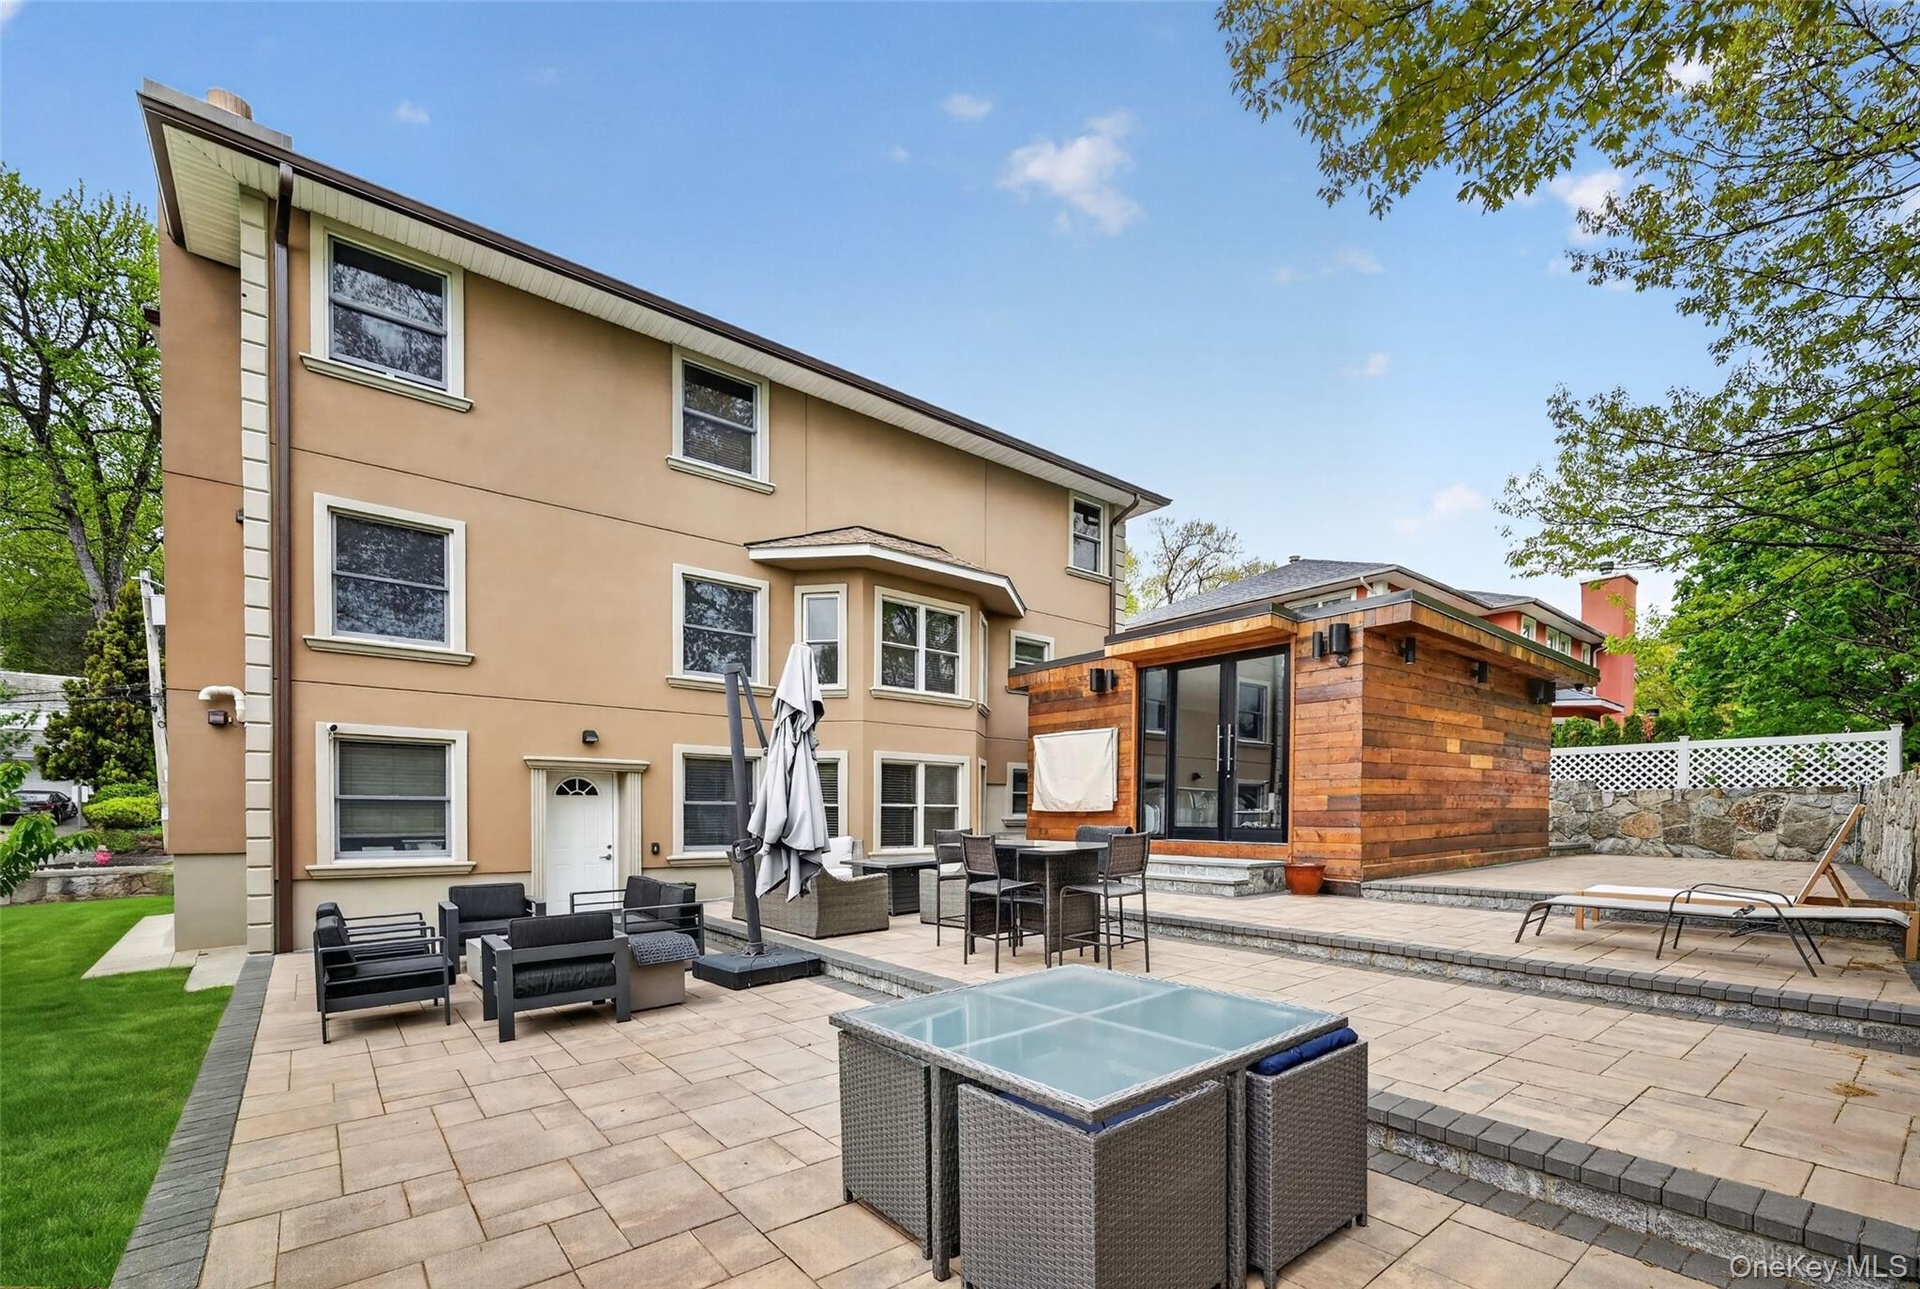
- Multi-level paver patio featuring stone retaining walls and a detached structure with wood siding and a metal roof
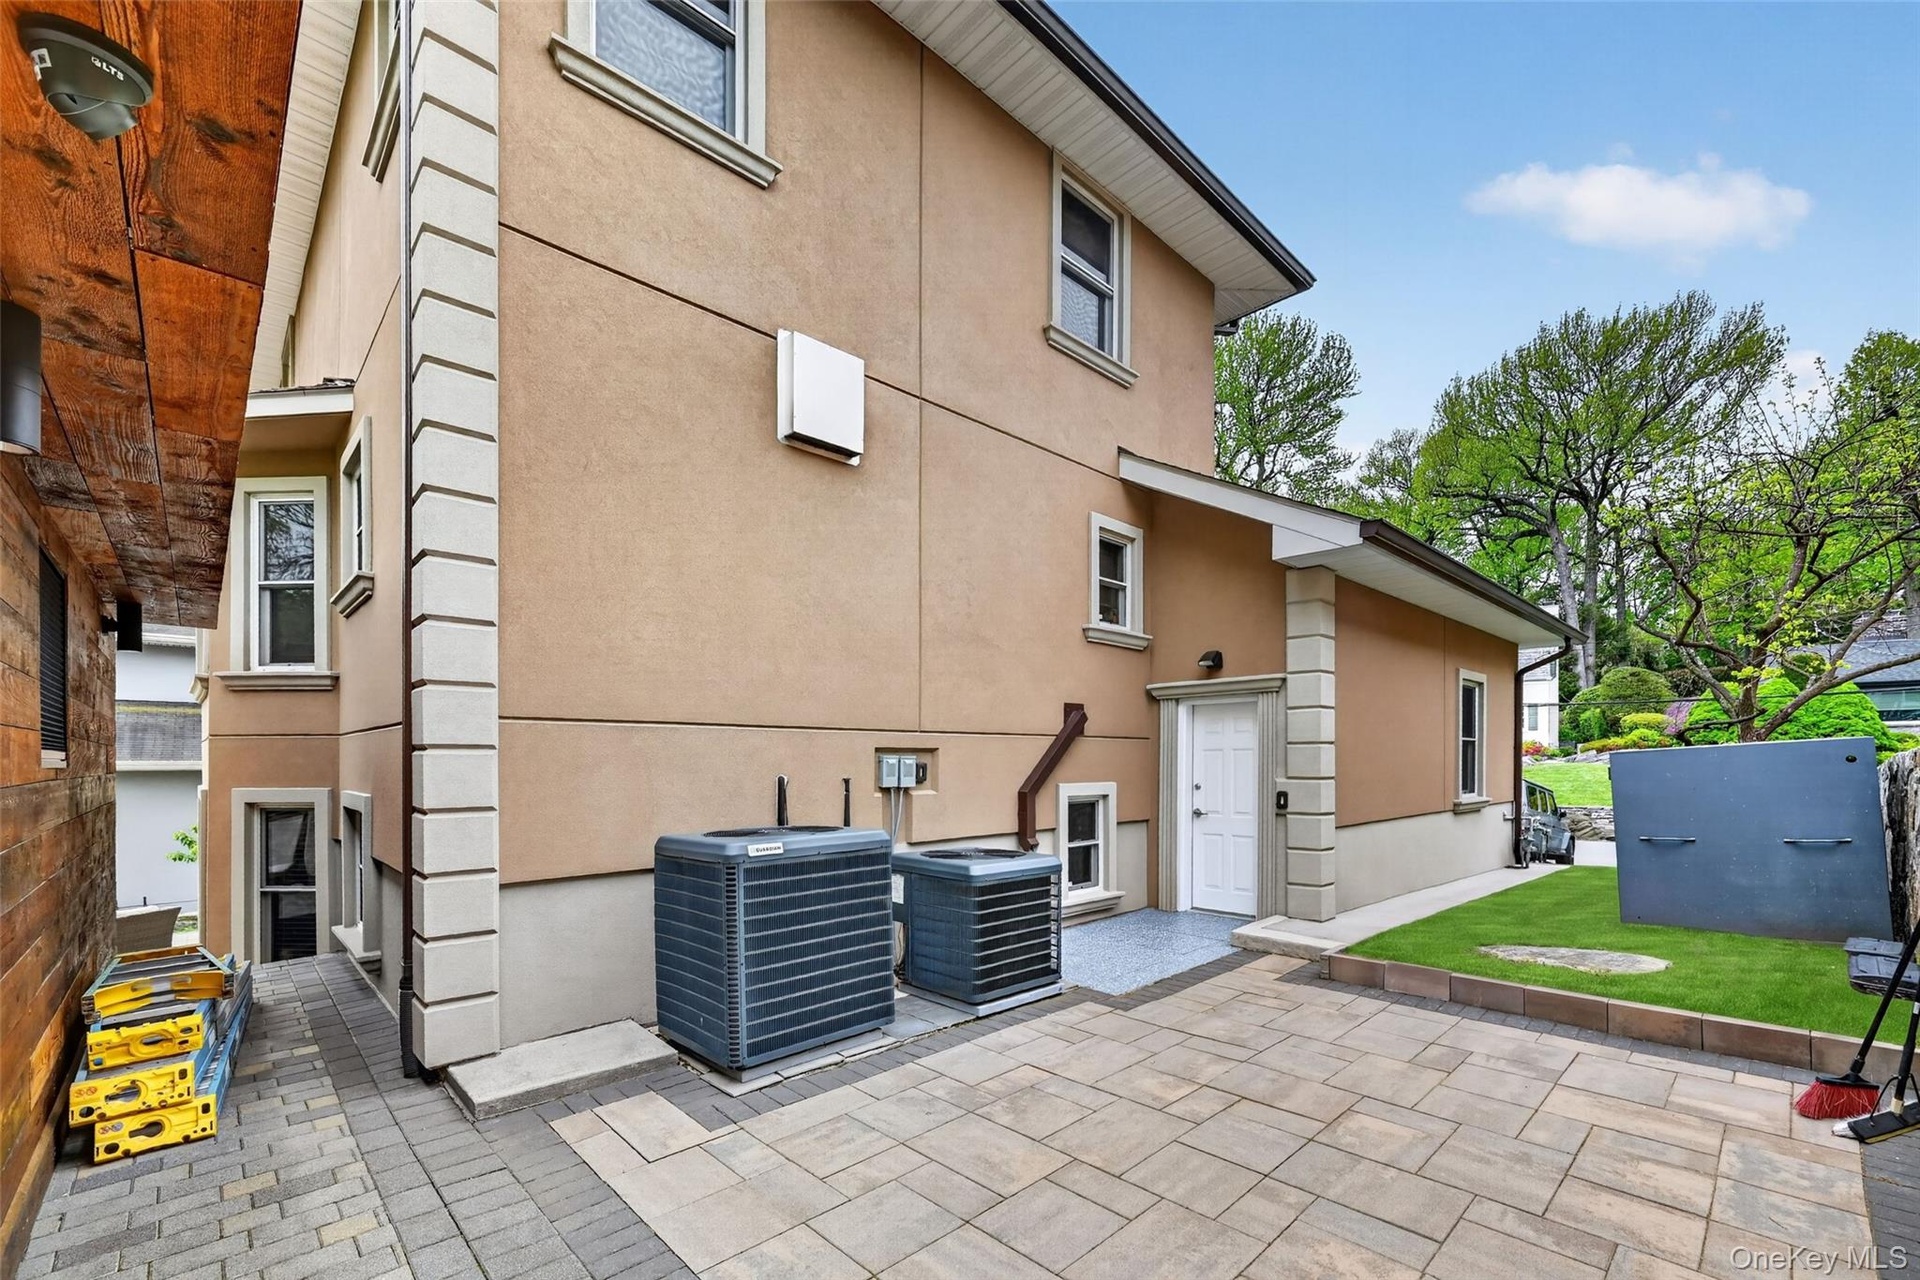
- Exterior featuring stucco finish, decorative trim, multiple windows, a white entry door, and a paved patio area
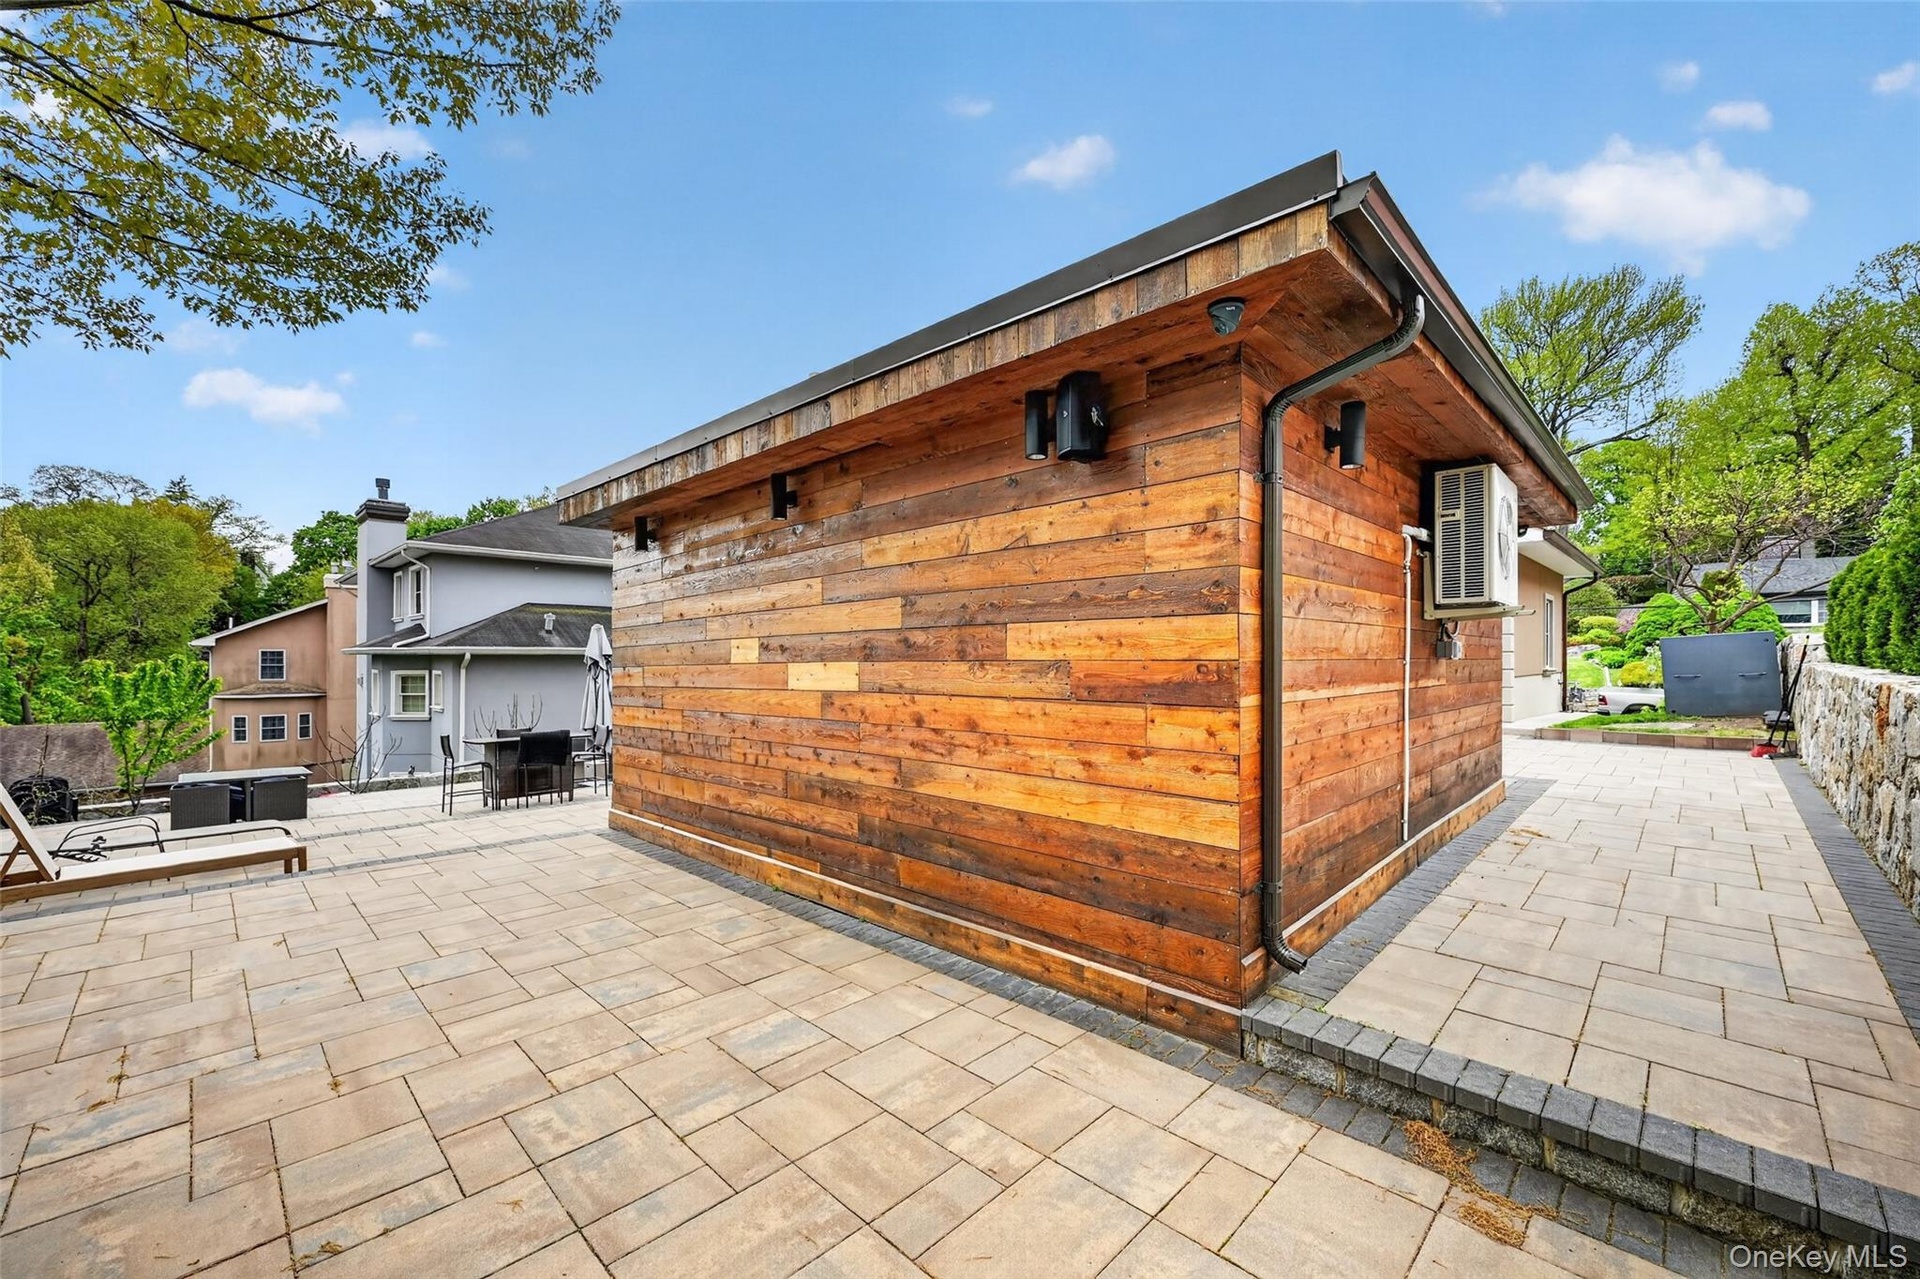
- Outdoor structure with wood-finish siding, dark trim, and integrated gutters
- 22
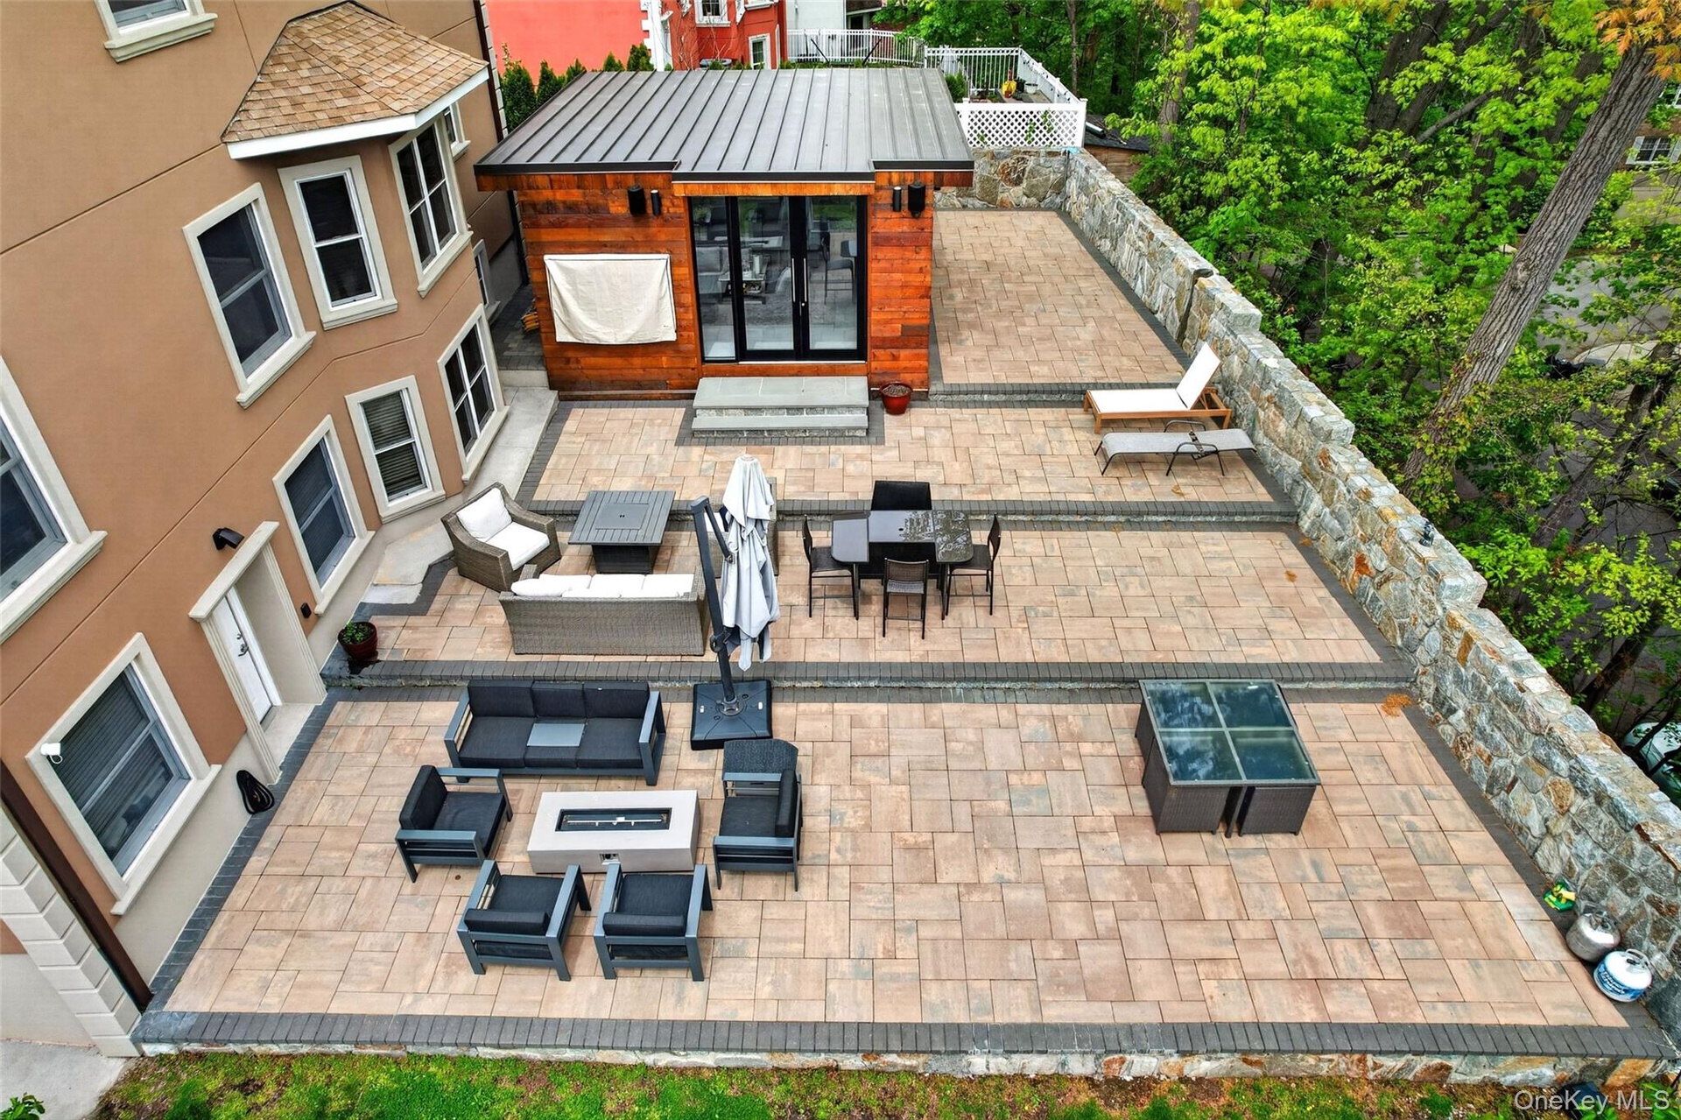
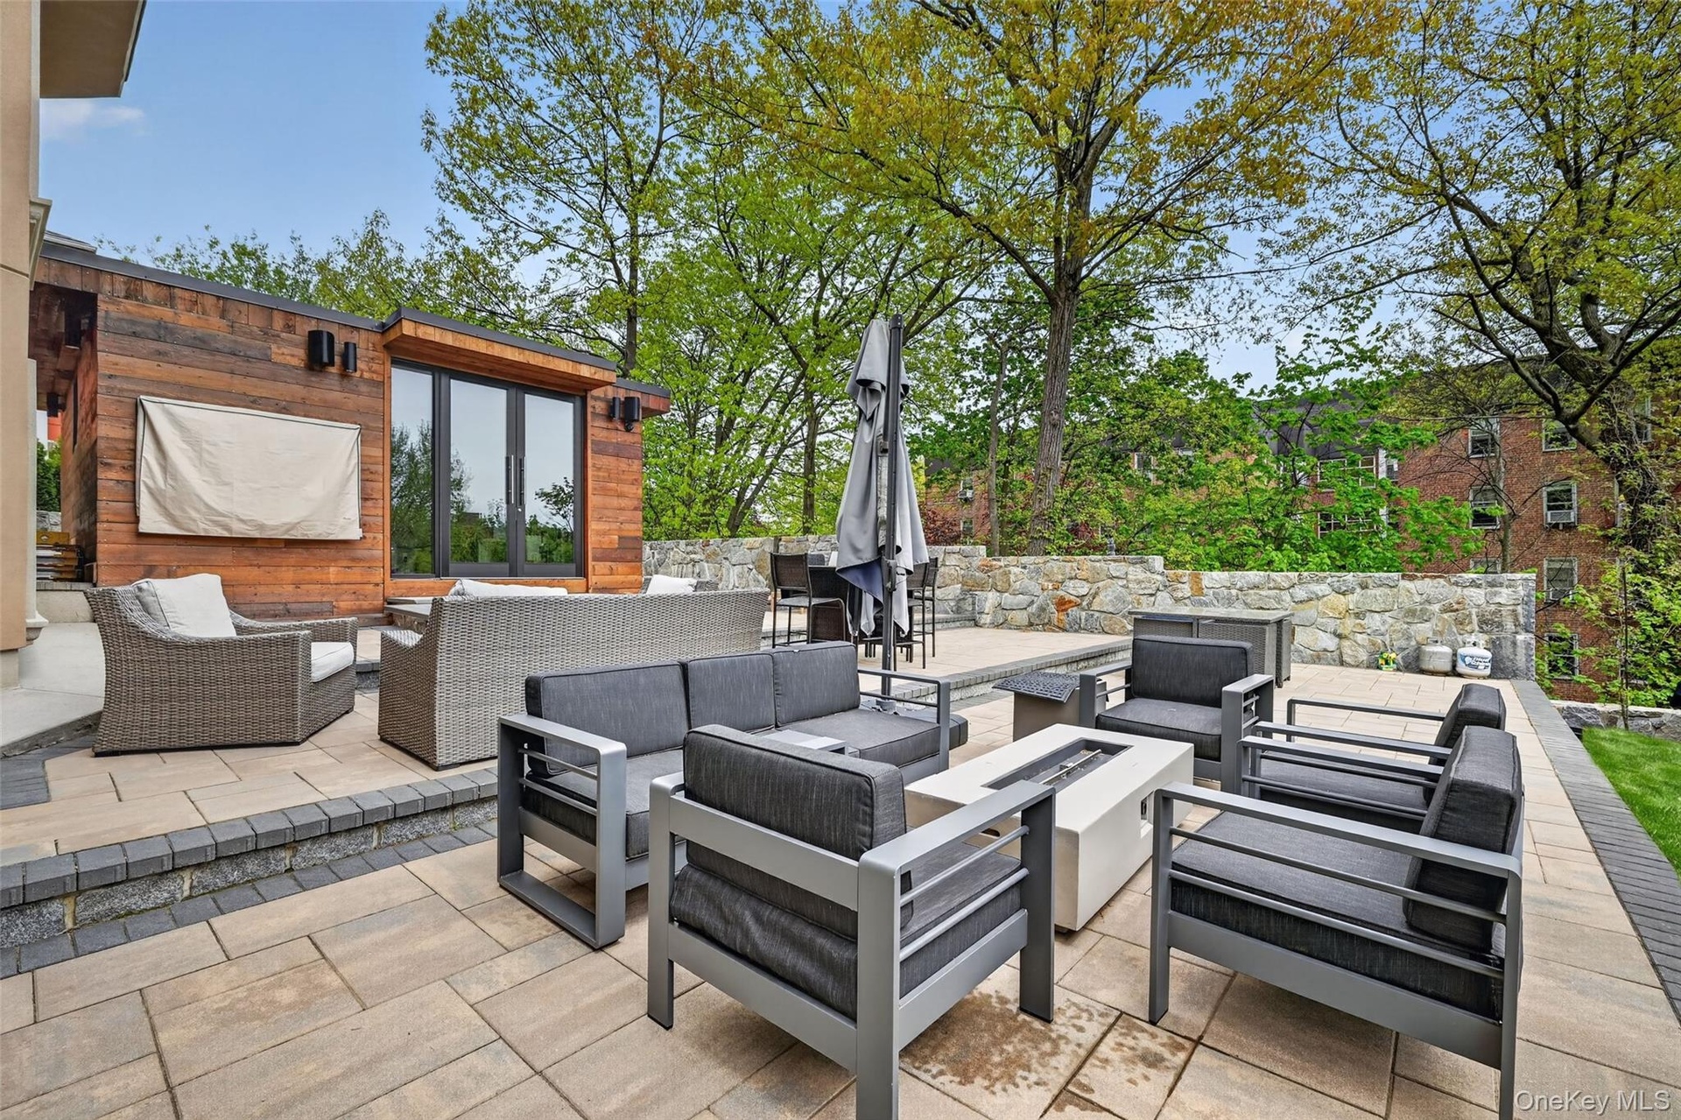
- Expansive paver patio featuring multiple seating areas, a separate wood-paneled structure with large glass doors, and a stone retaining wall
- Expansive outdoor patio featuring an integrated fire pit, stone retaining walls, and a modern ancillary structure with wood paneling and large glass d
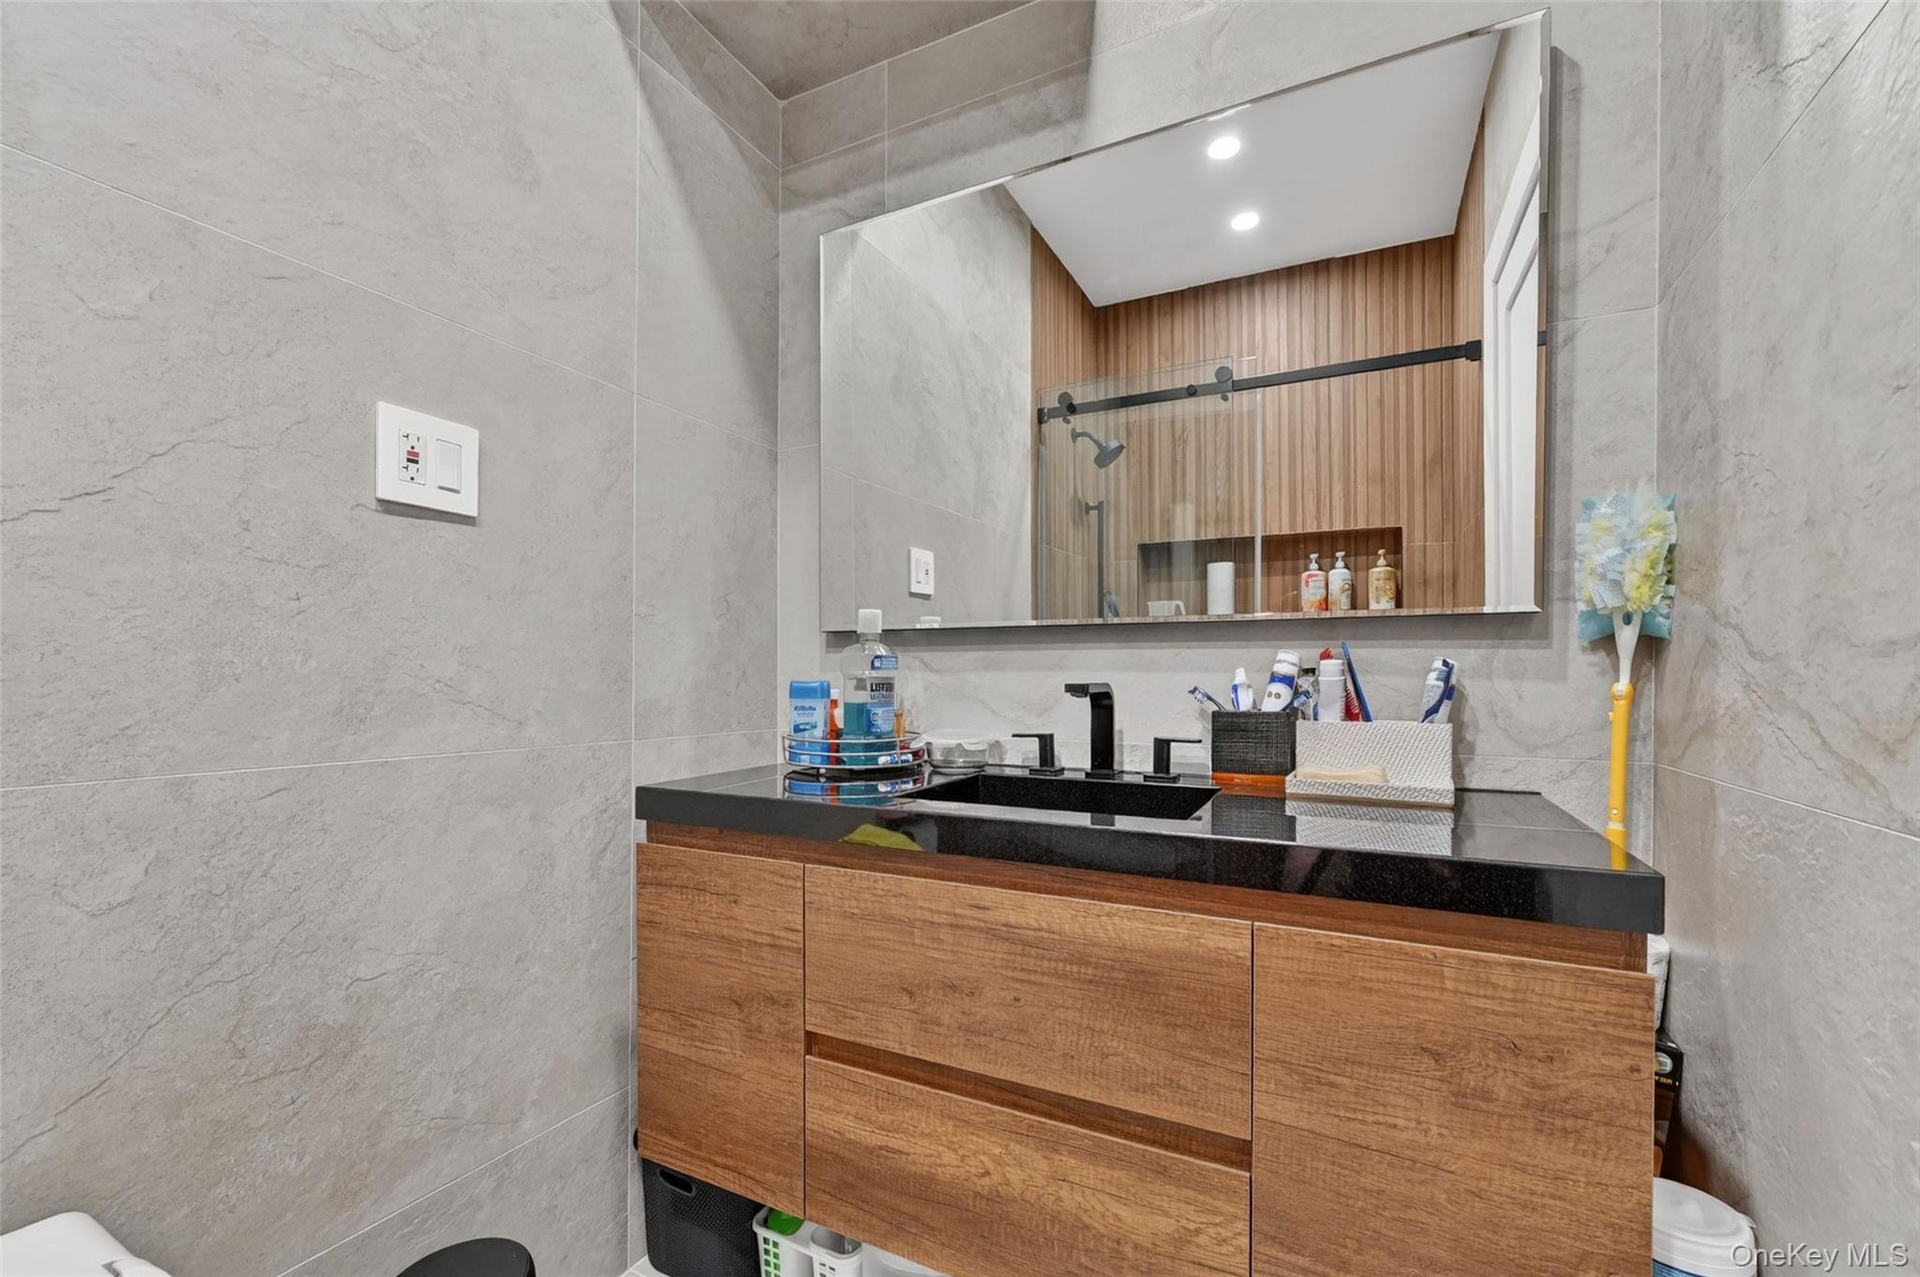
- Modern bathroom vanity with wood-finish cabinetry, black countertop, and undermount sink
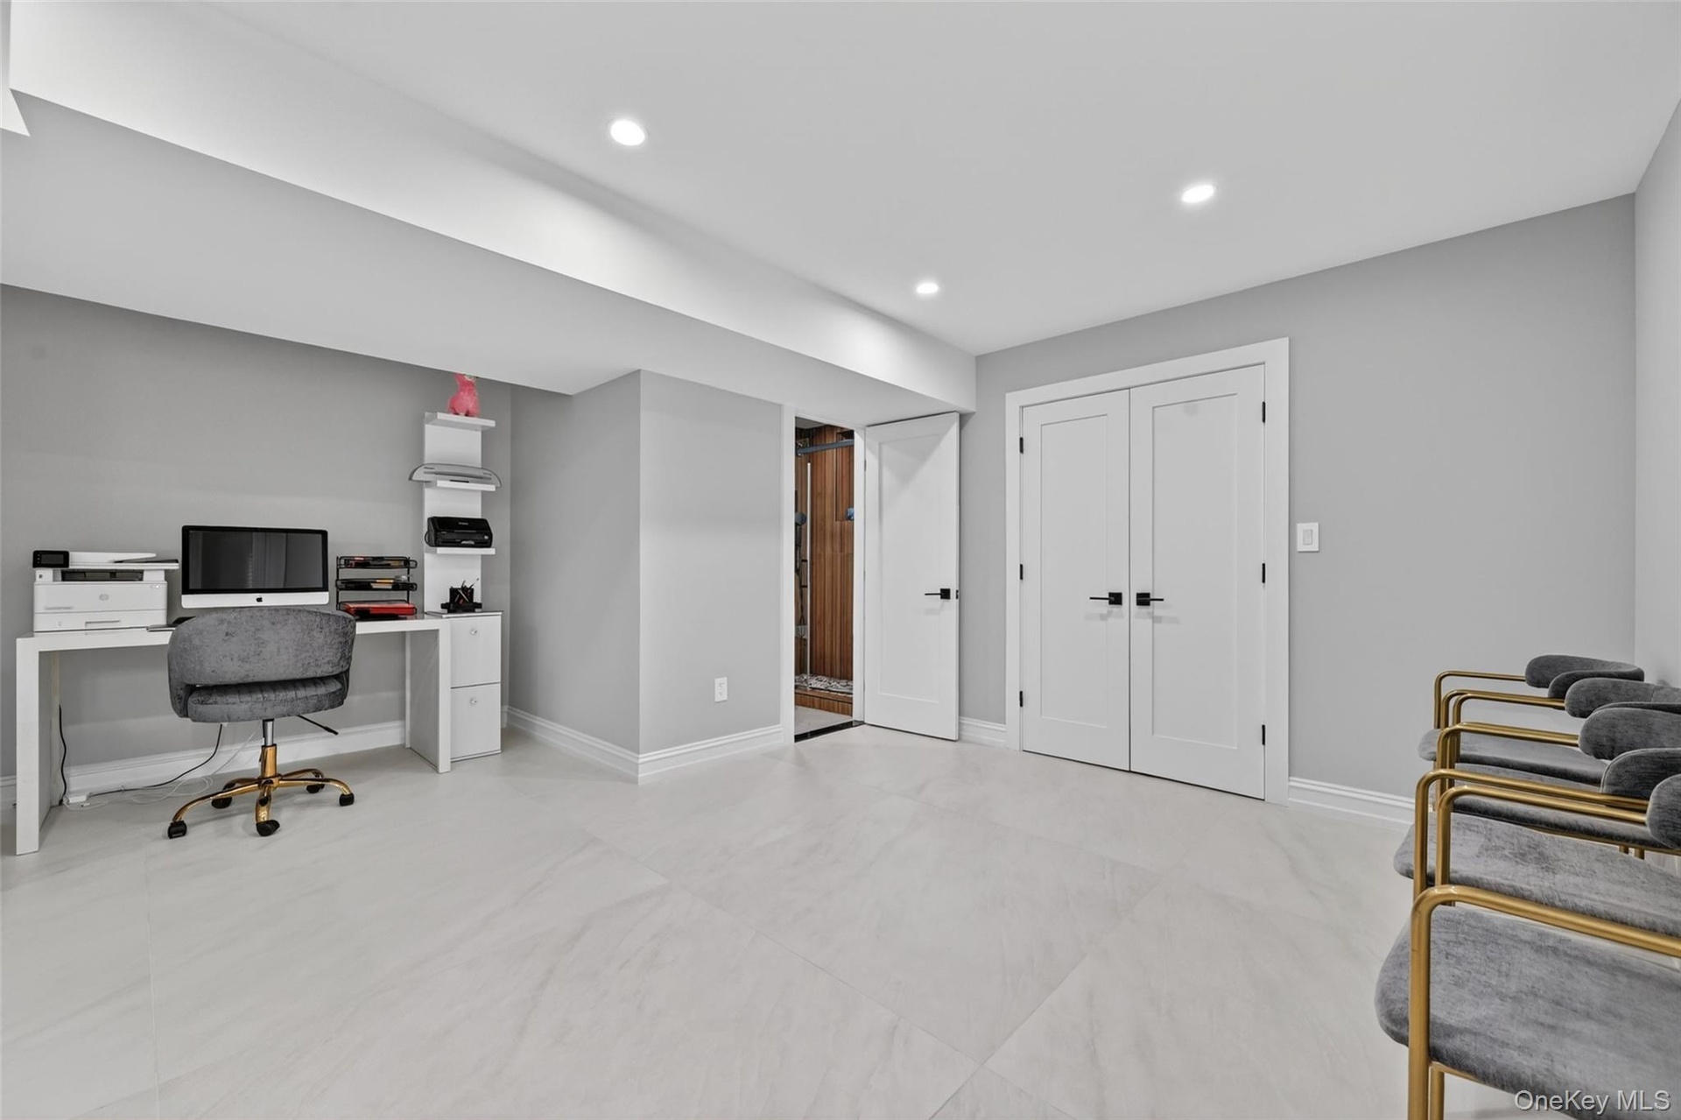
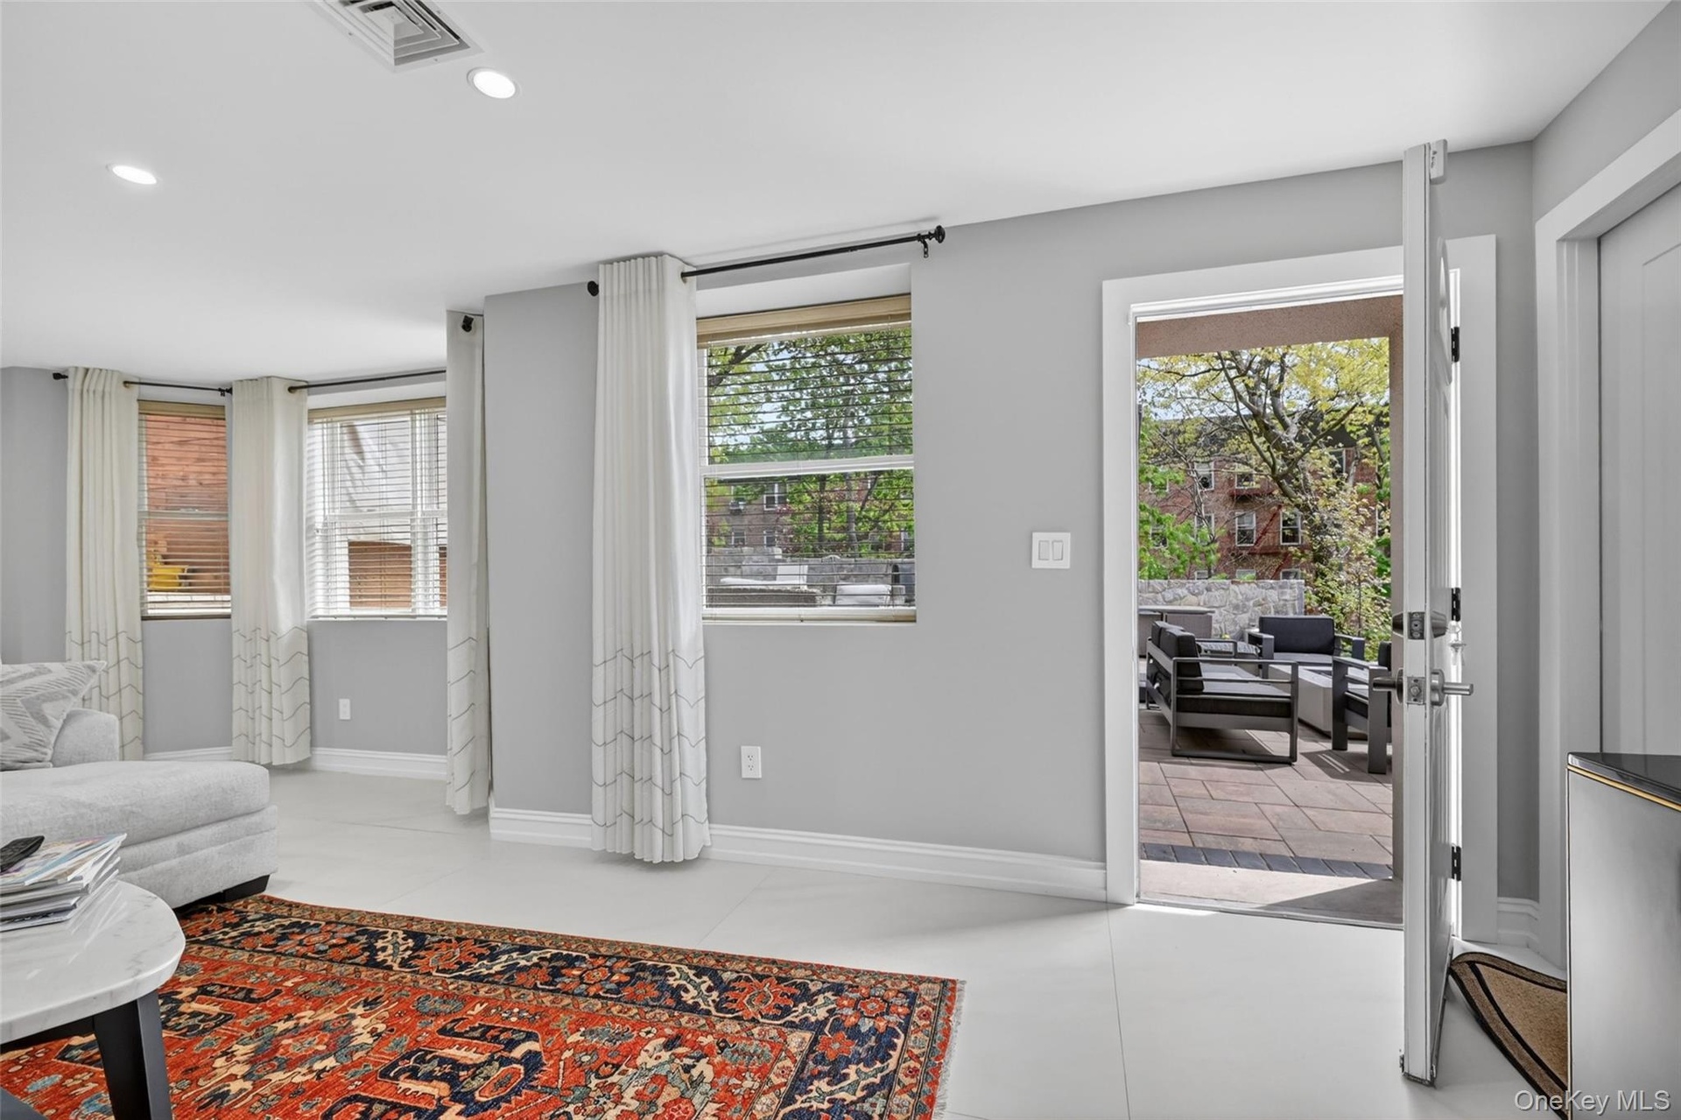
- Spacious room featuring light gray walls, large format tile flooring, recessed lighting, and white trim
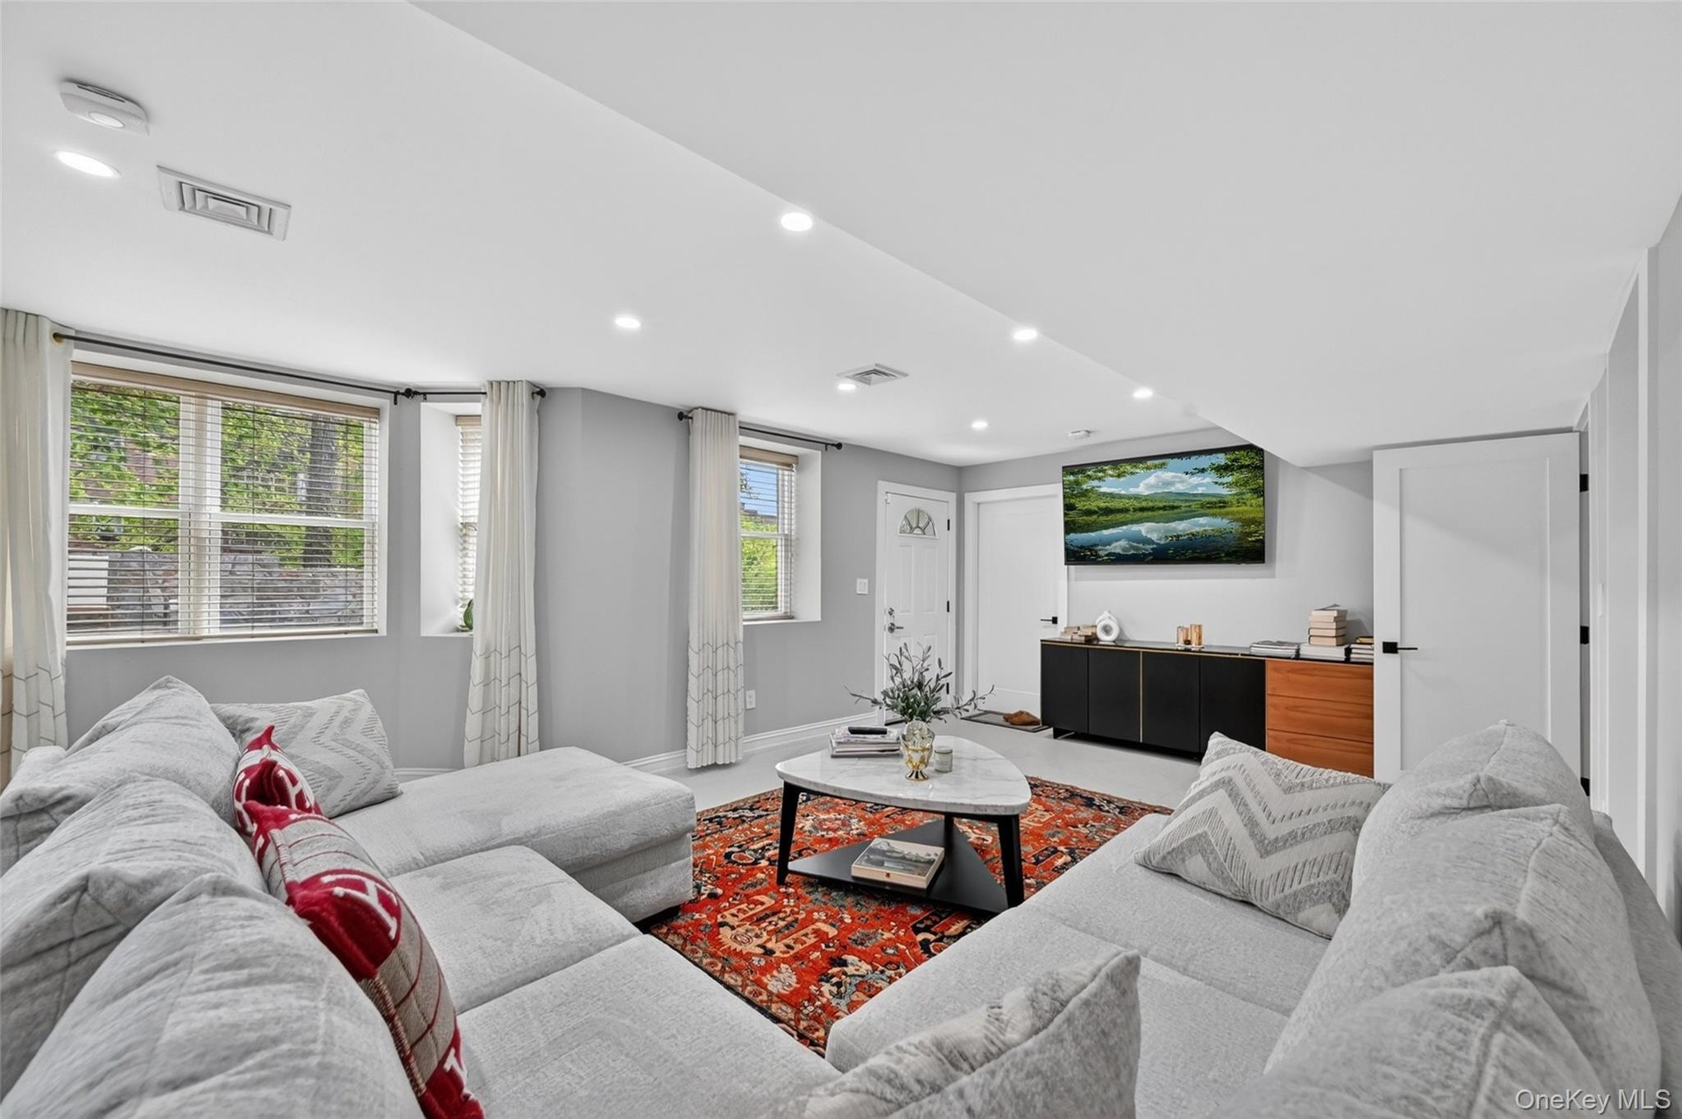
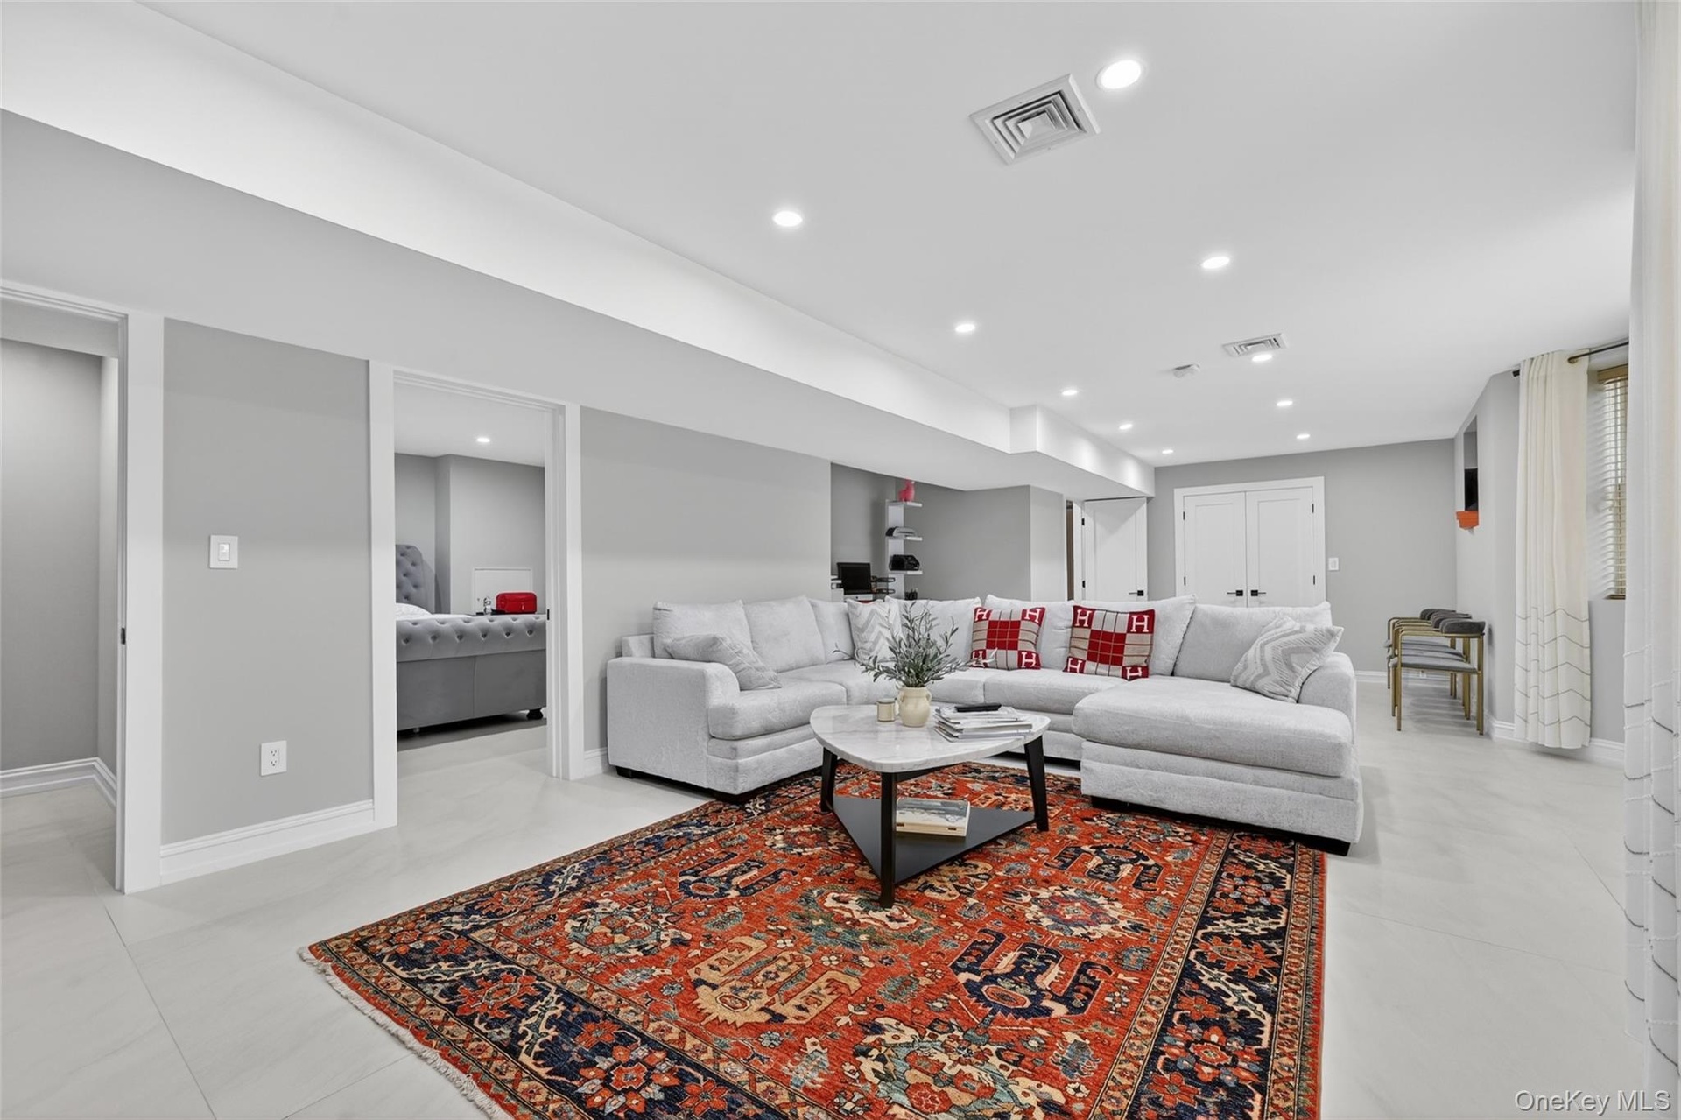
- Spacious living area featuring light gray walls and recessed lighting
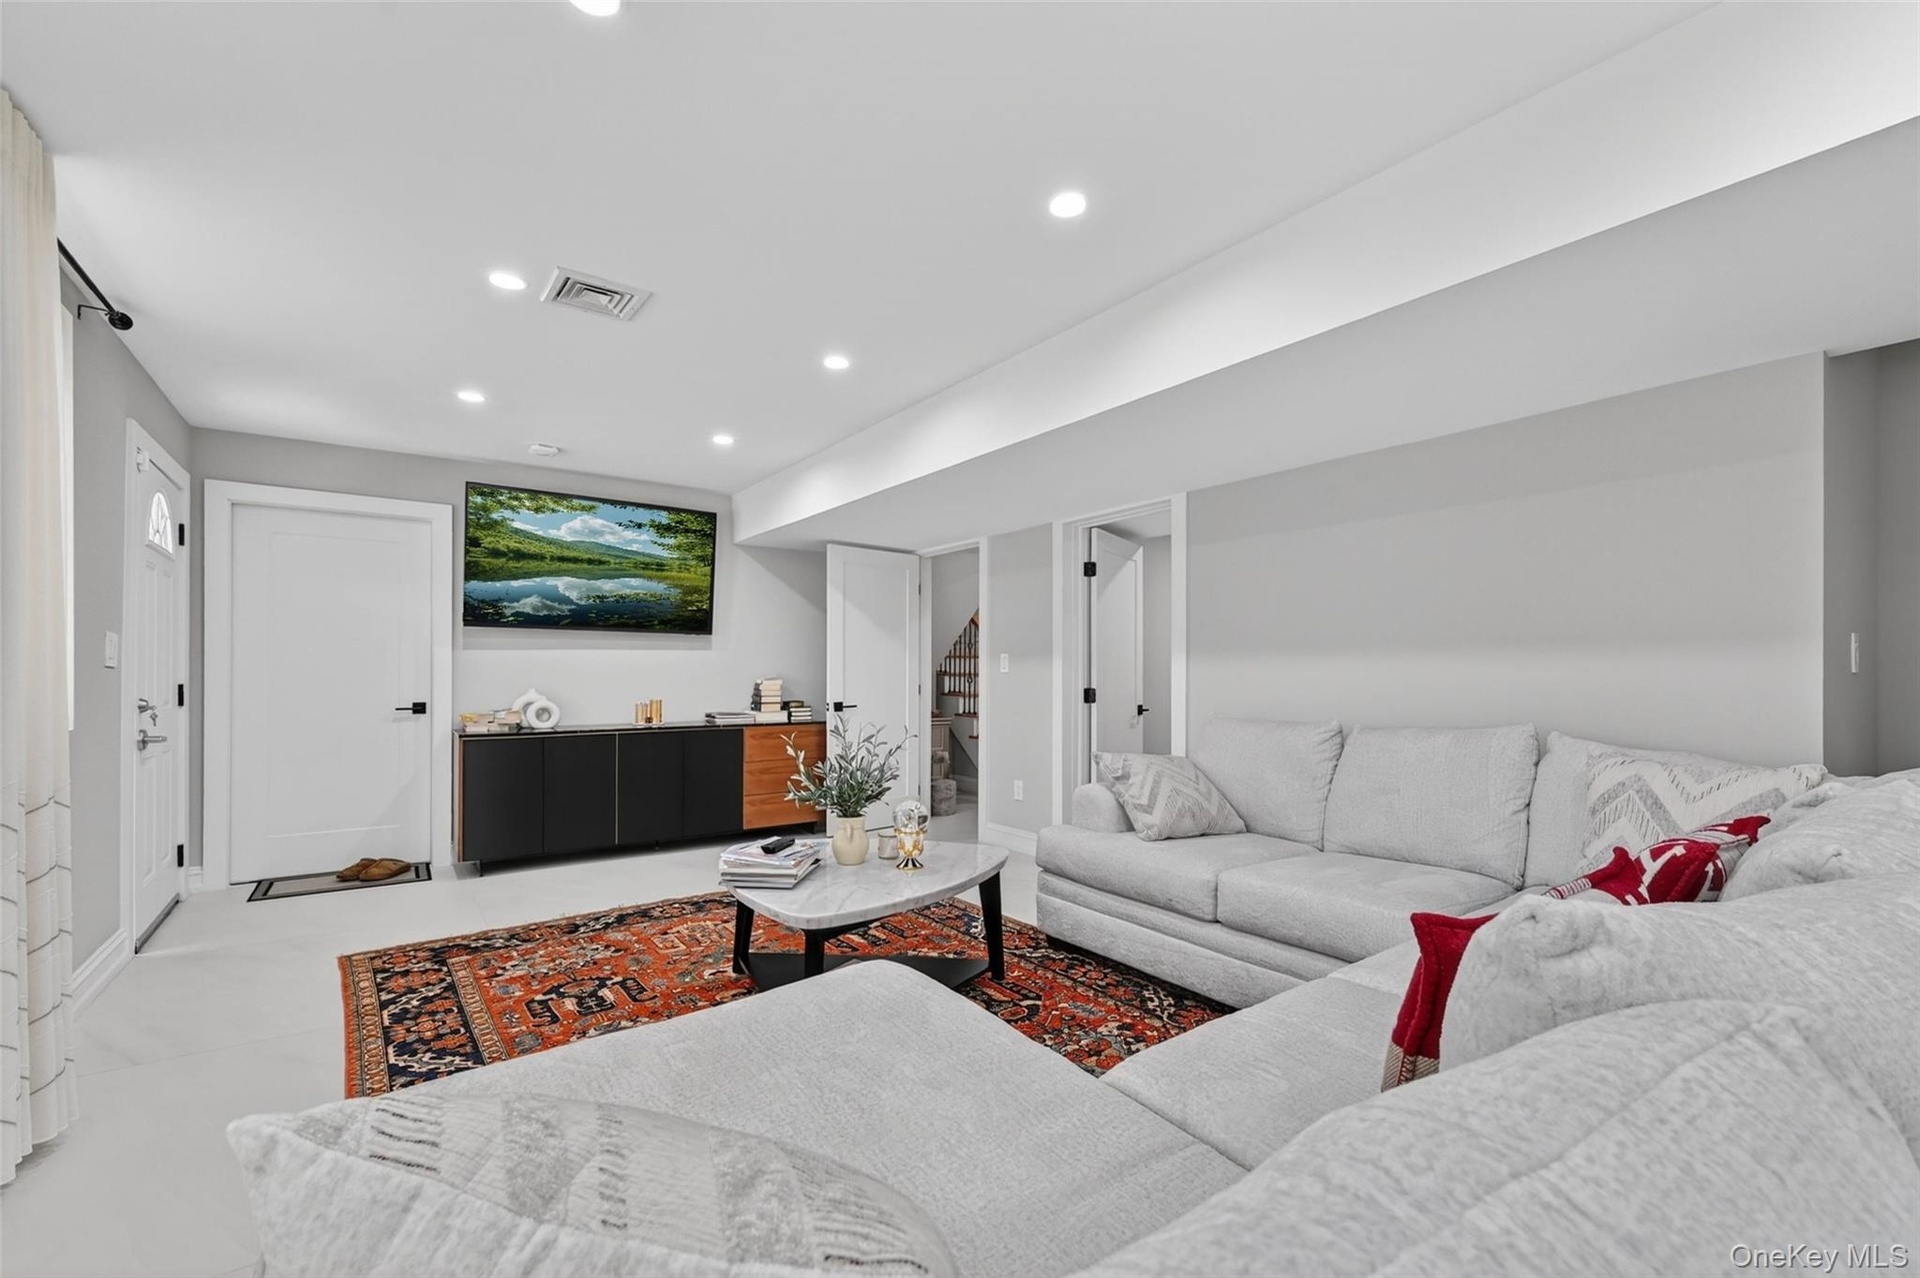
- Spacious living area featuring light-colored flooring, recessed lighting, and crisp white trim
- 29
- Spacious living area featuring light gray walls, recessed lighting, and large format light-toned tile flooring
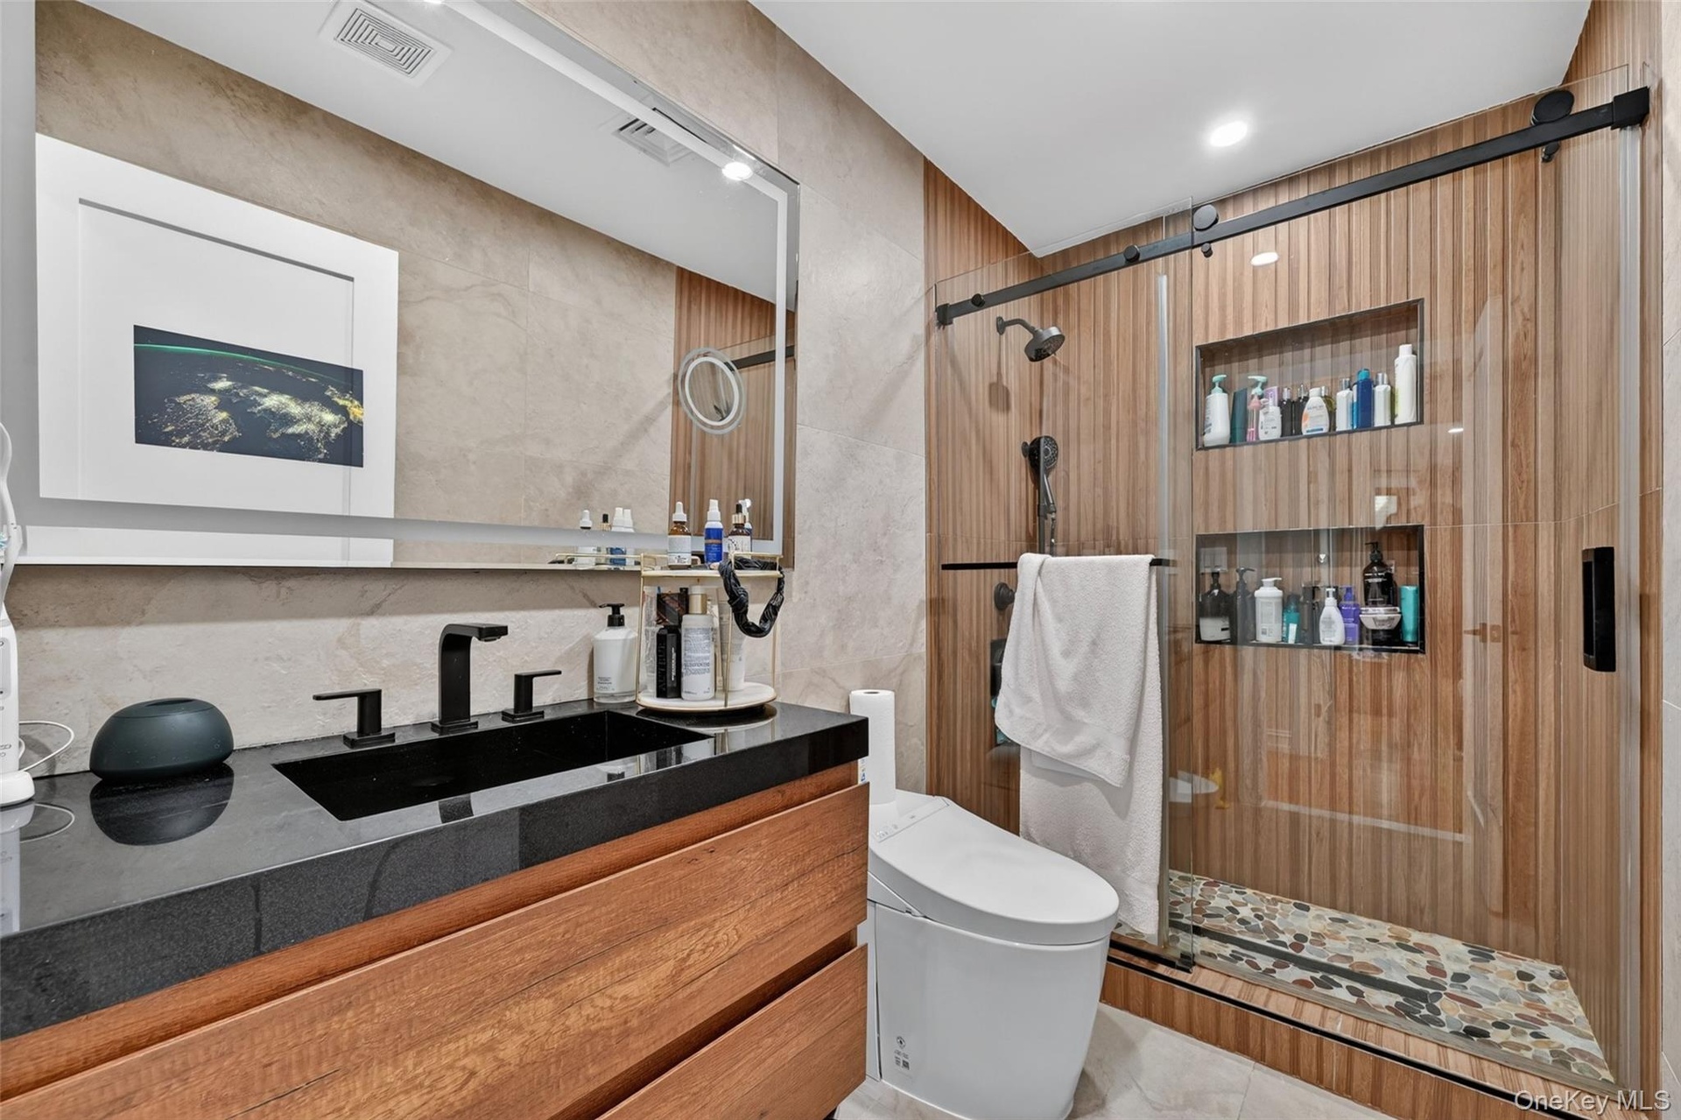
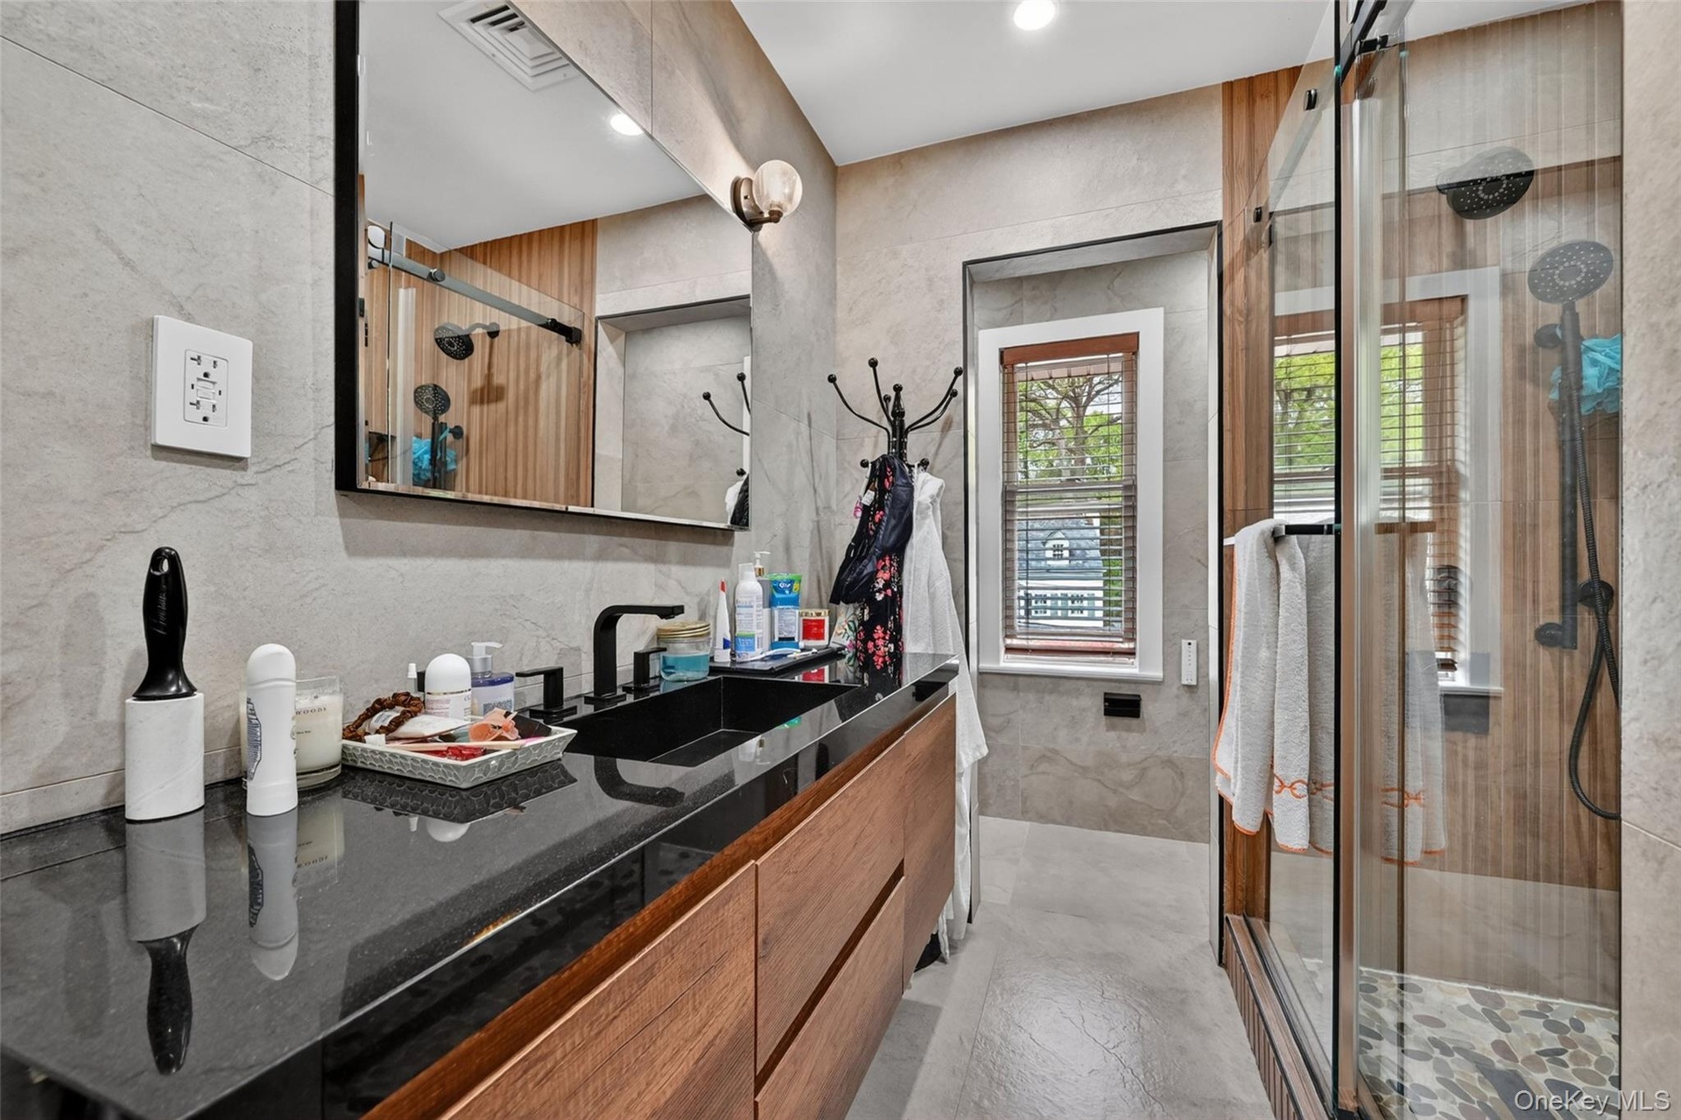
- Bathroom featuring a wood-finish vanity with a black countertop and integrated sink, a large wall-mounted mirror, and a glass-enclosed shower
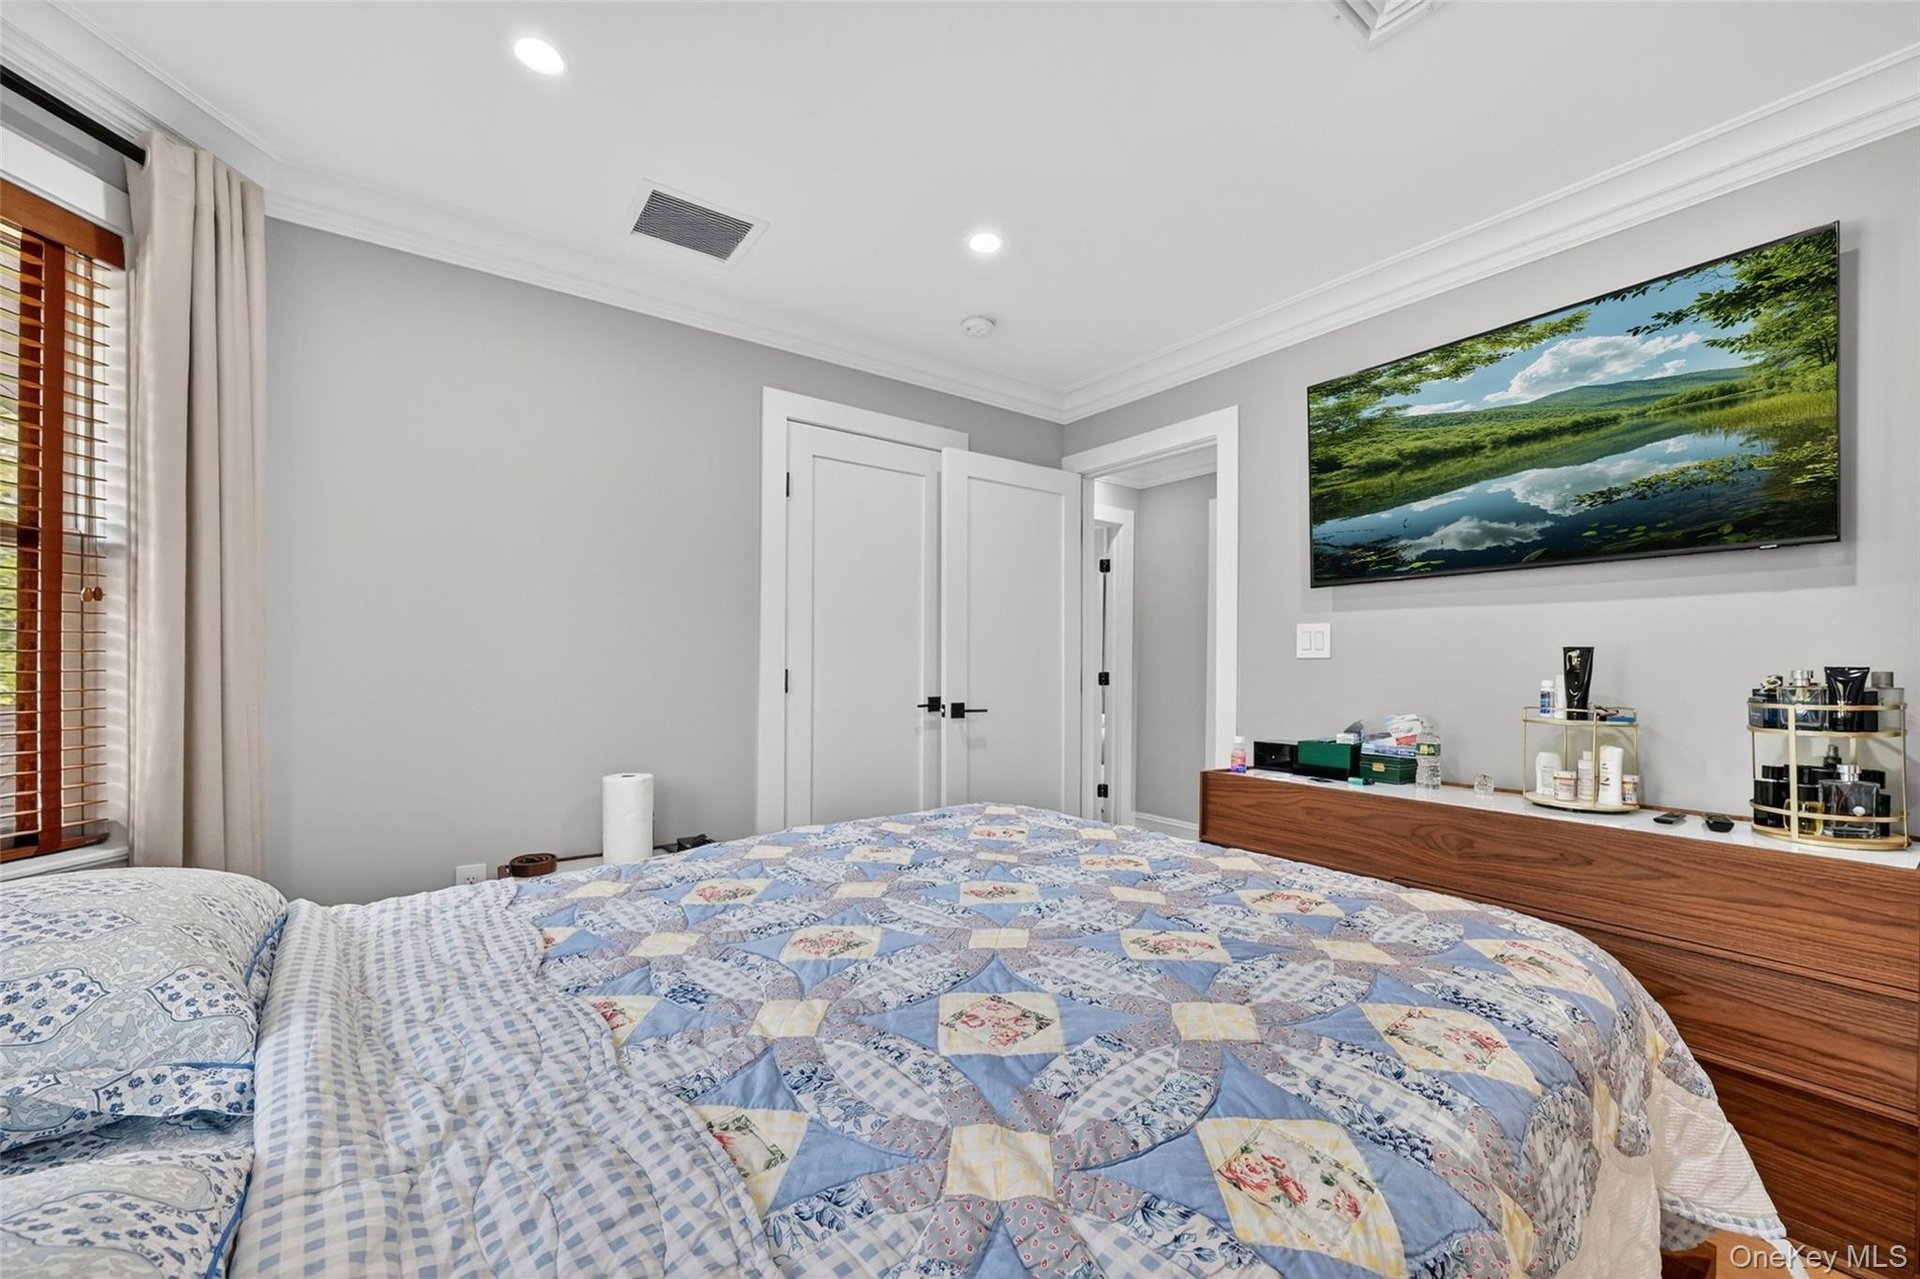
- Recessed lighting illuminates the space, featuring white crown molding and light gray wall paint
- Room with light-toned walls and wood-finish flooring
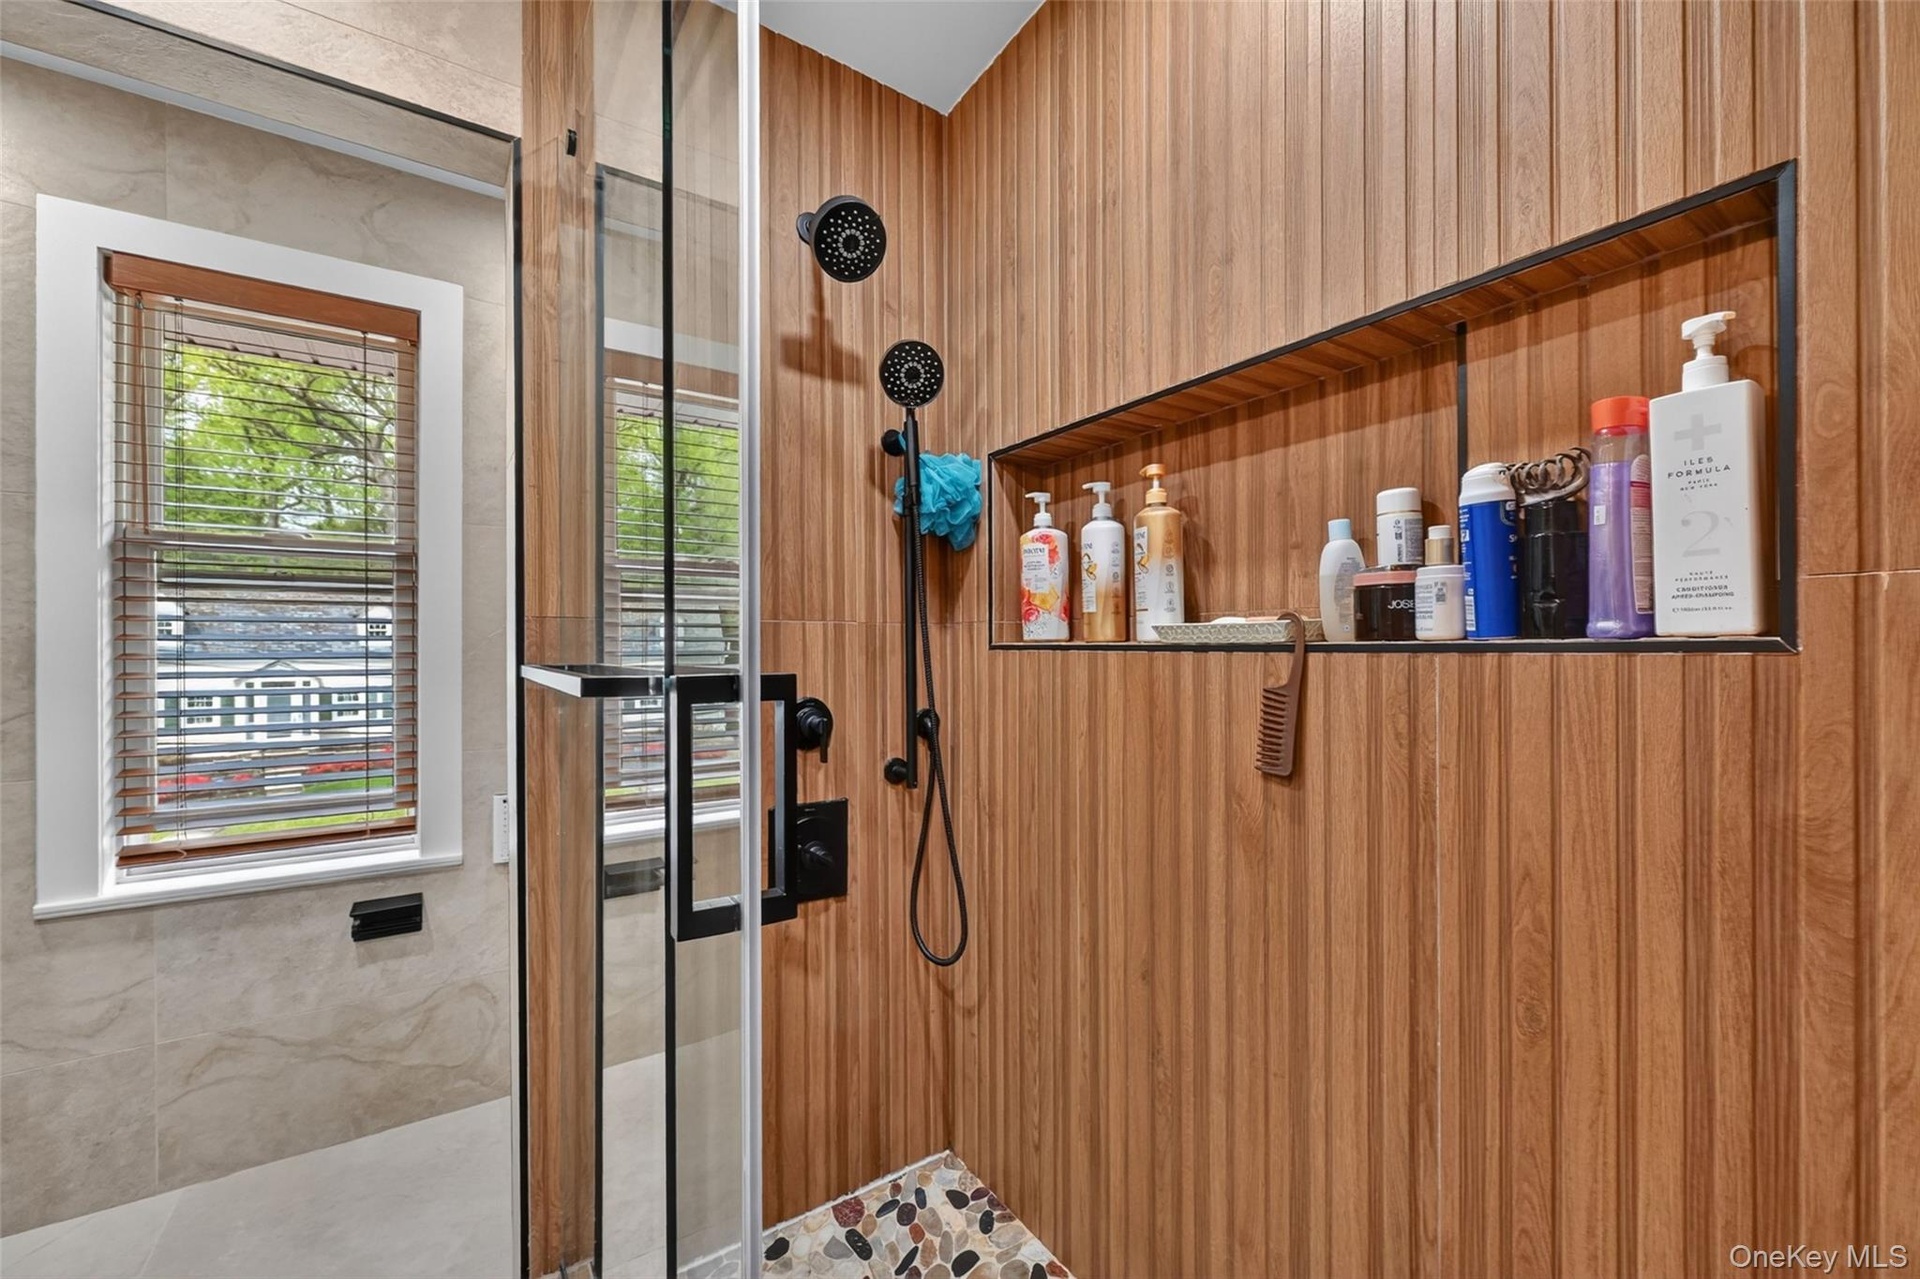
- Shower enclosure featuring glass doors, wood-finish wall panels, a built-in recessed shelf with a dark frame, and matte black shower fixtures
- Bathroom featuring a floating wood-finish vanity with a black countertop and integrated sink
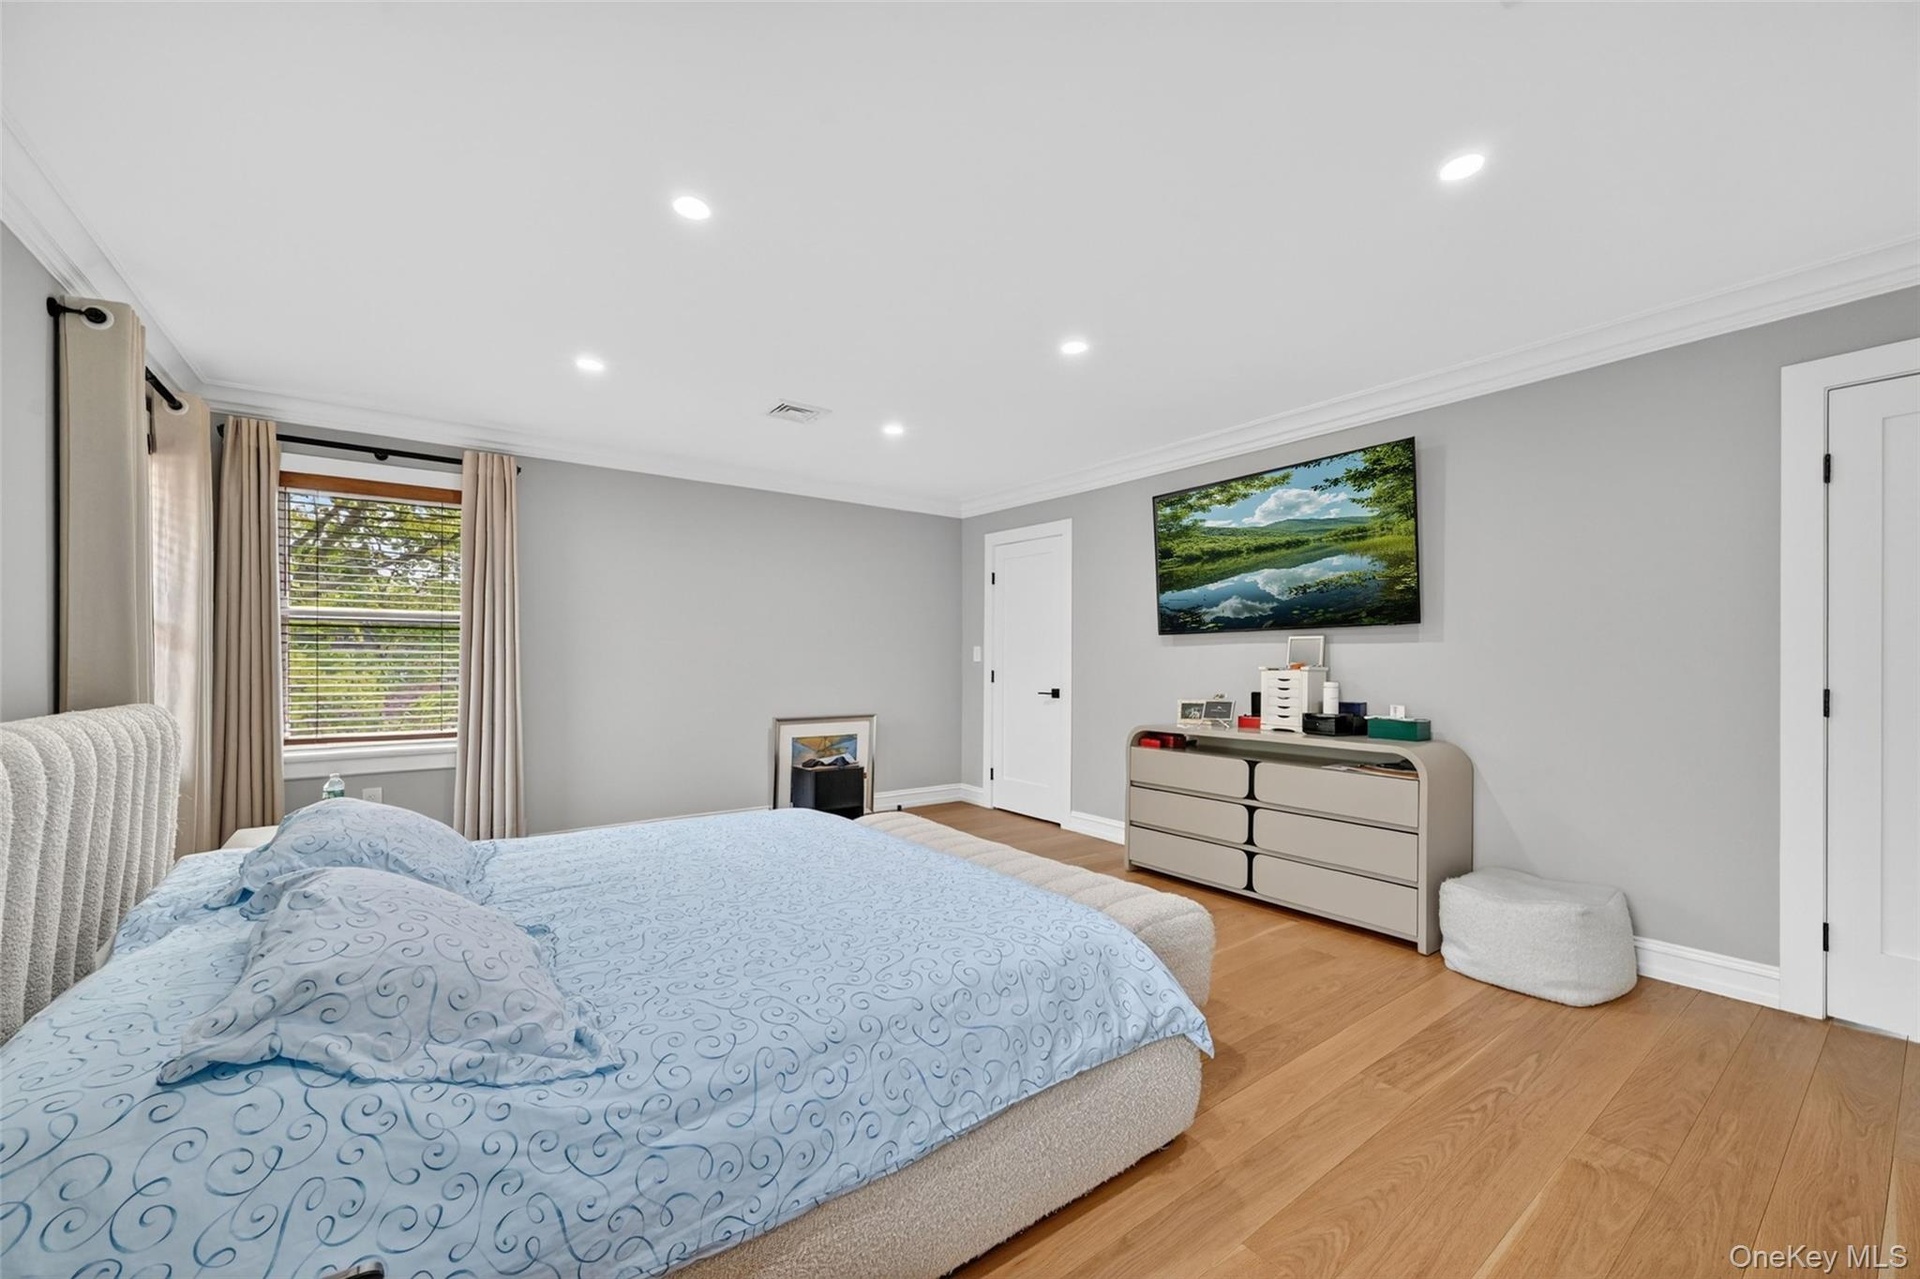
- Spacious room featuring wood-finish flooring, recessed lighting, and crown molding
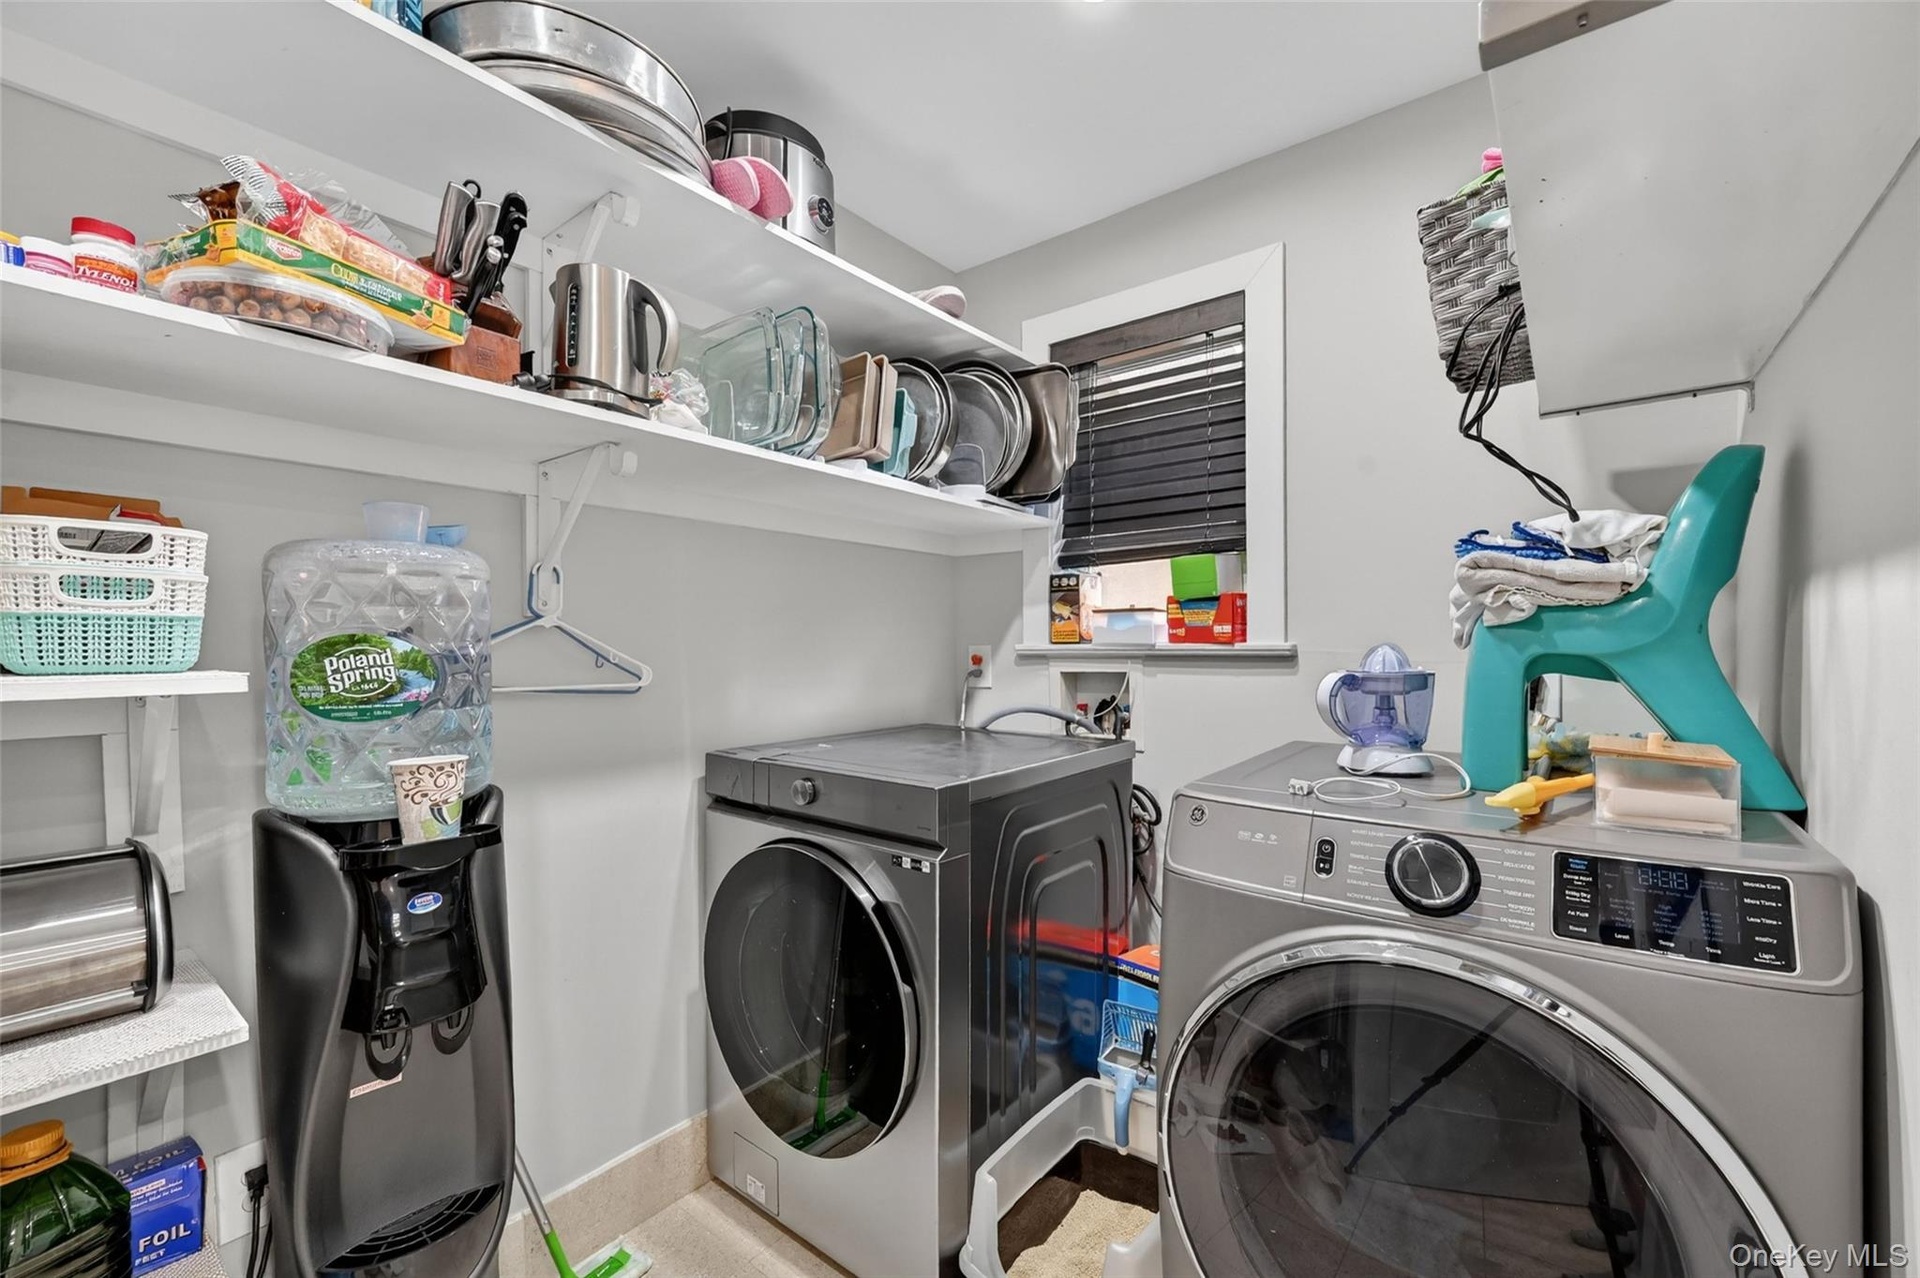
- Dedicated utility space featuring a front-load washer and dryer, ample shelving for storage, and a single window with blinds
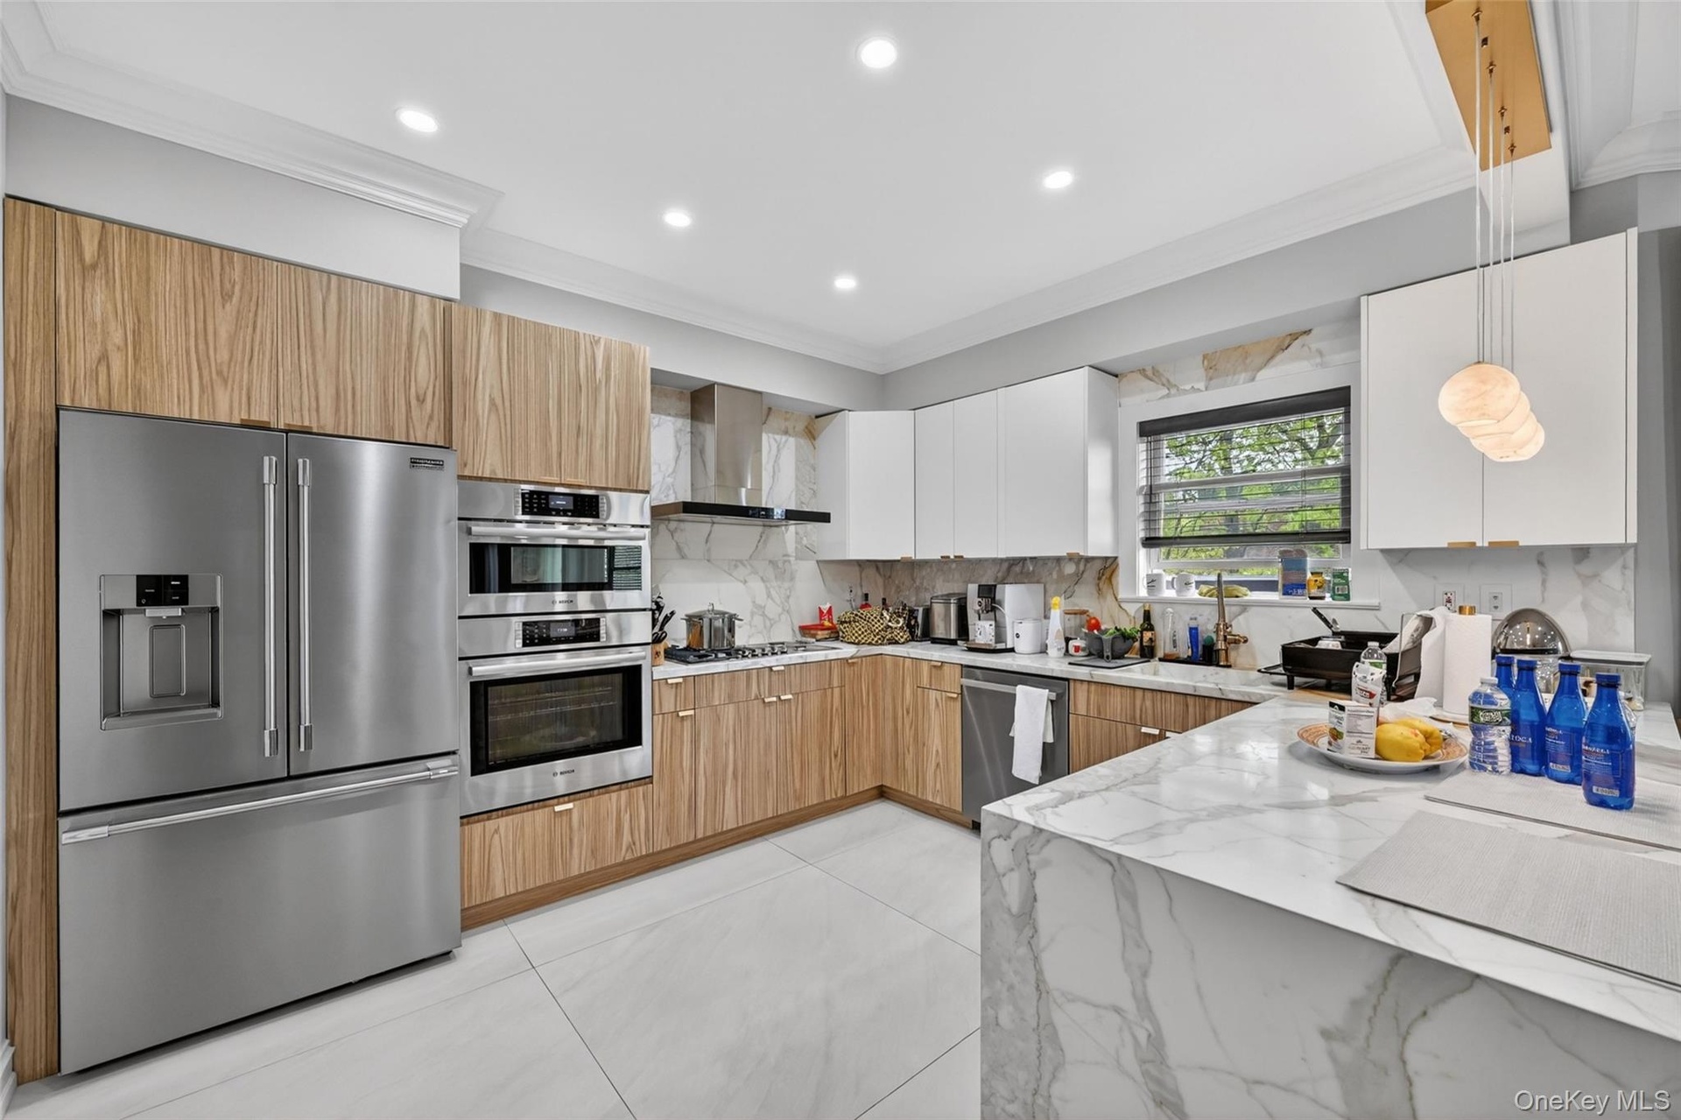
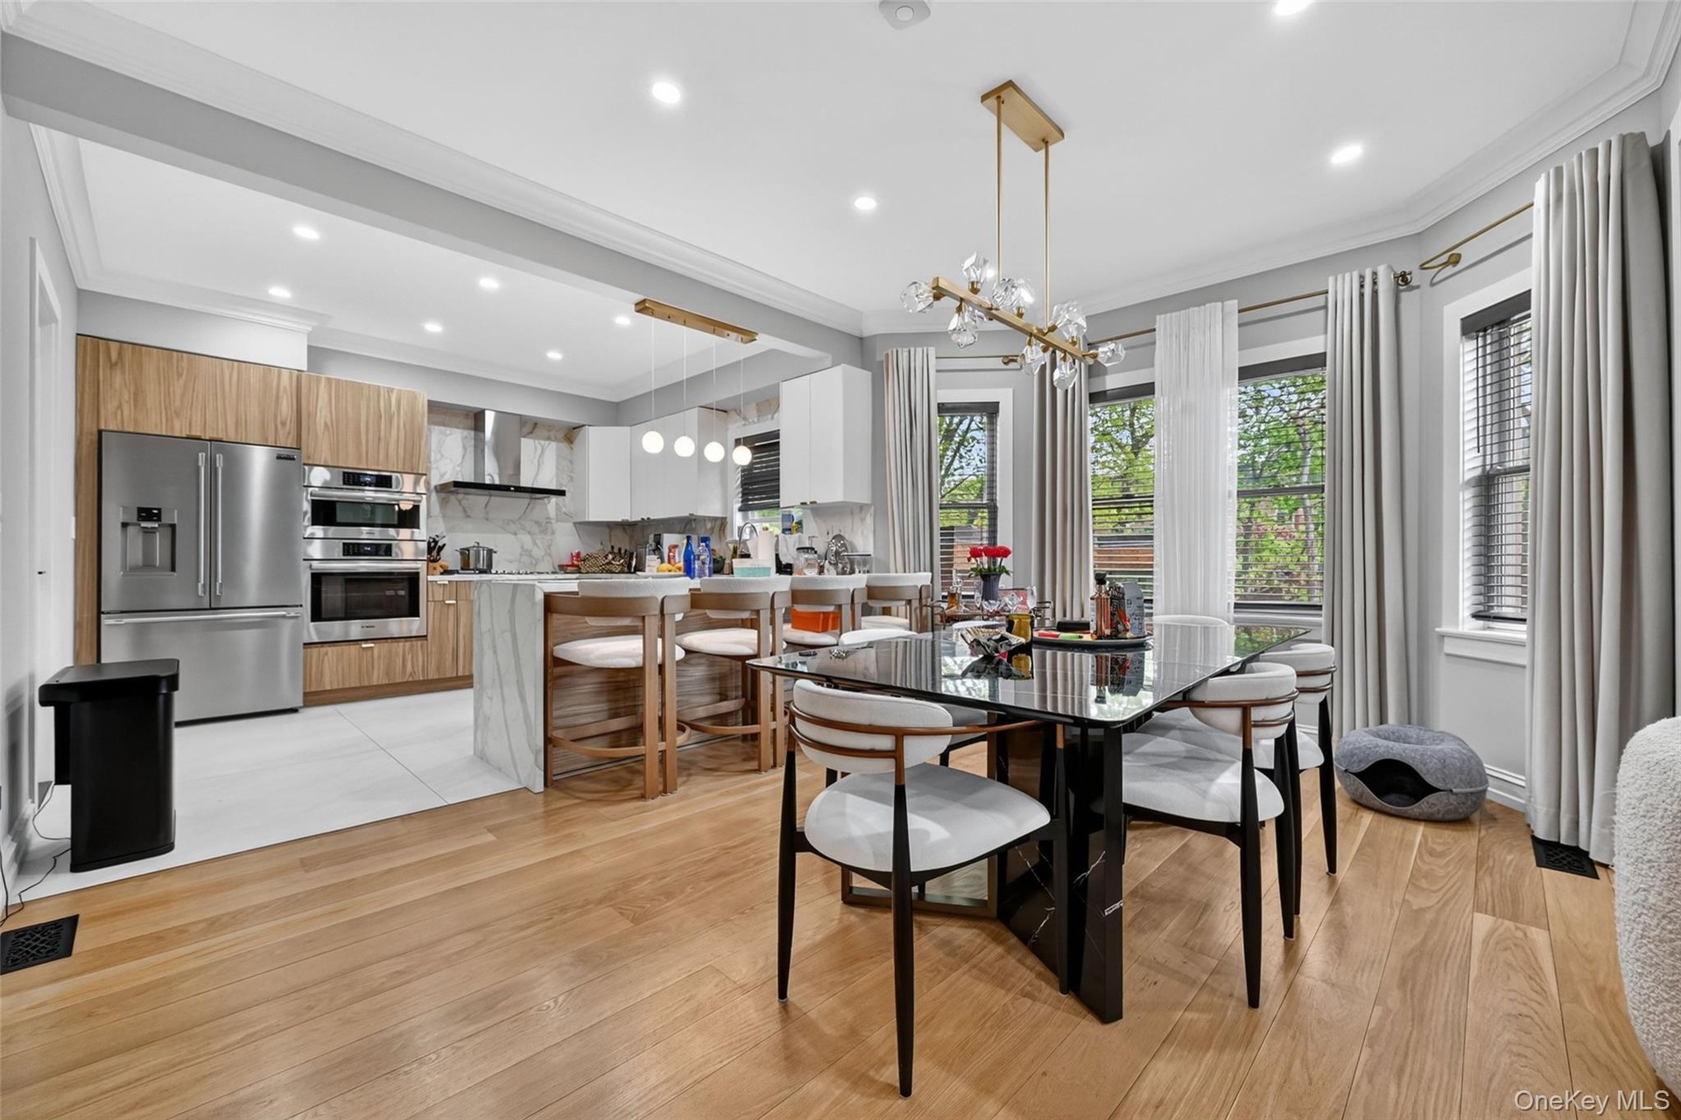
- Contemporary kitchen featuring wood-finish and white cabinetry, stainless steel appliances including a built-in oven and microwave, a gas range with a
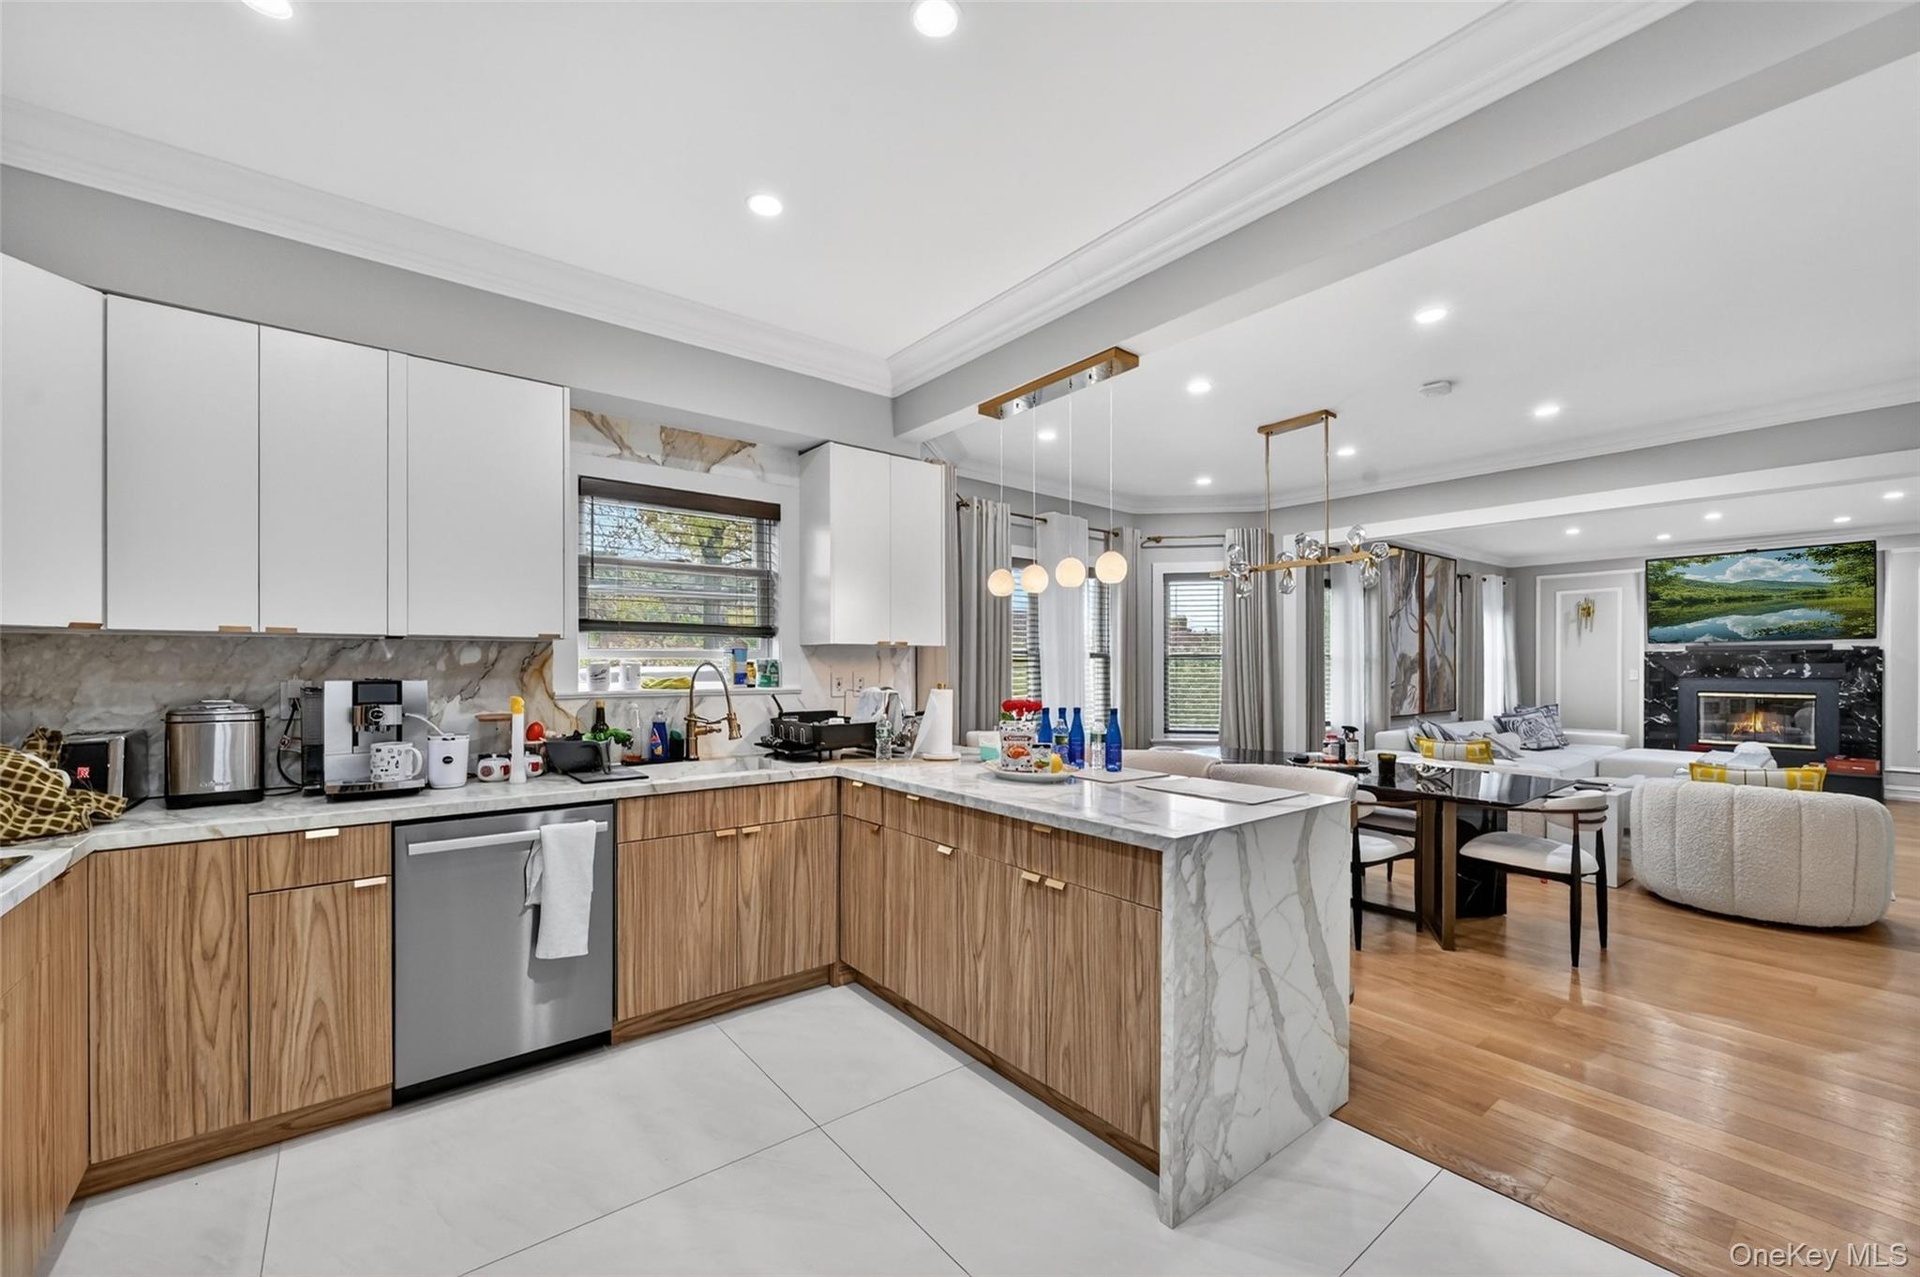
- Contemporary kitchen featuring white upper cabinetry, wood-finish lower cabinetry, and stone countertops extending to a waterfall island
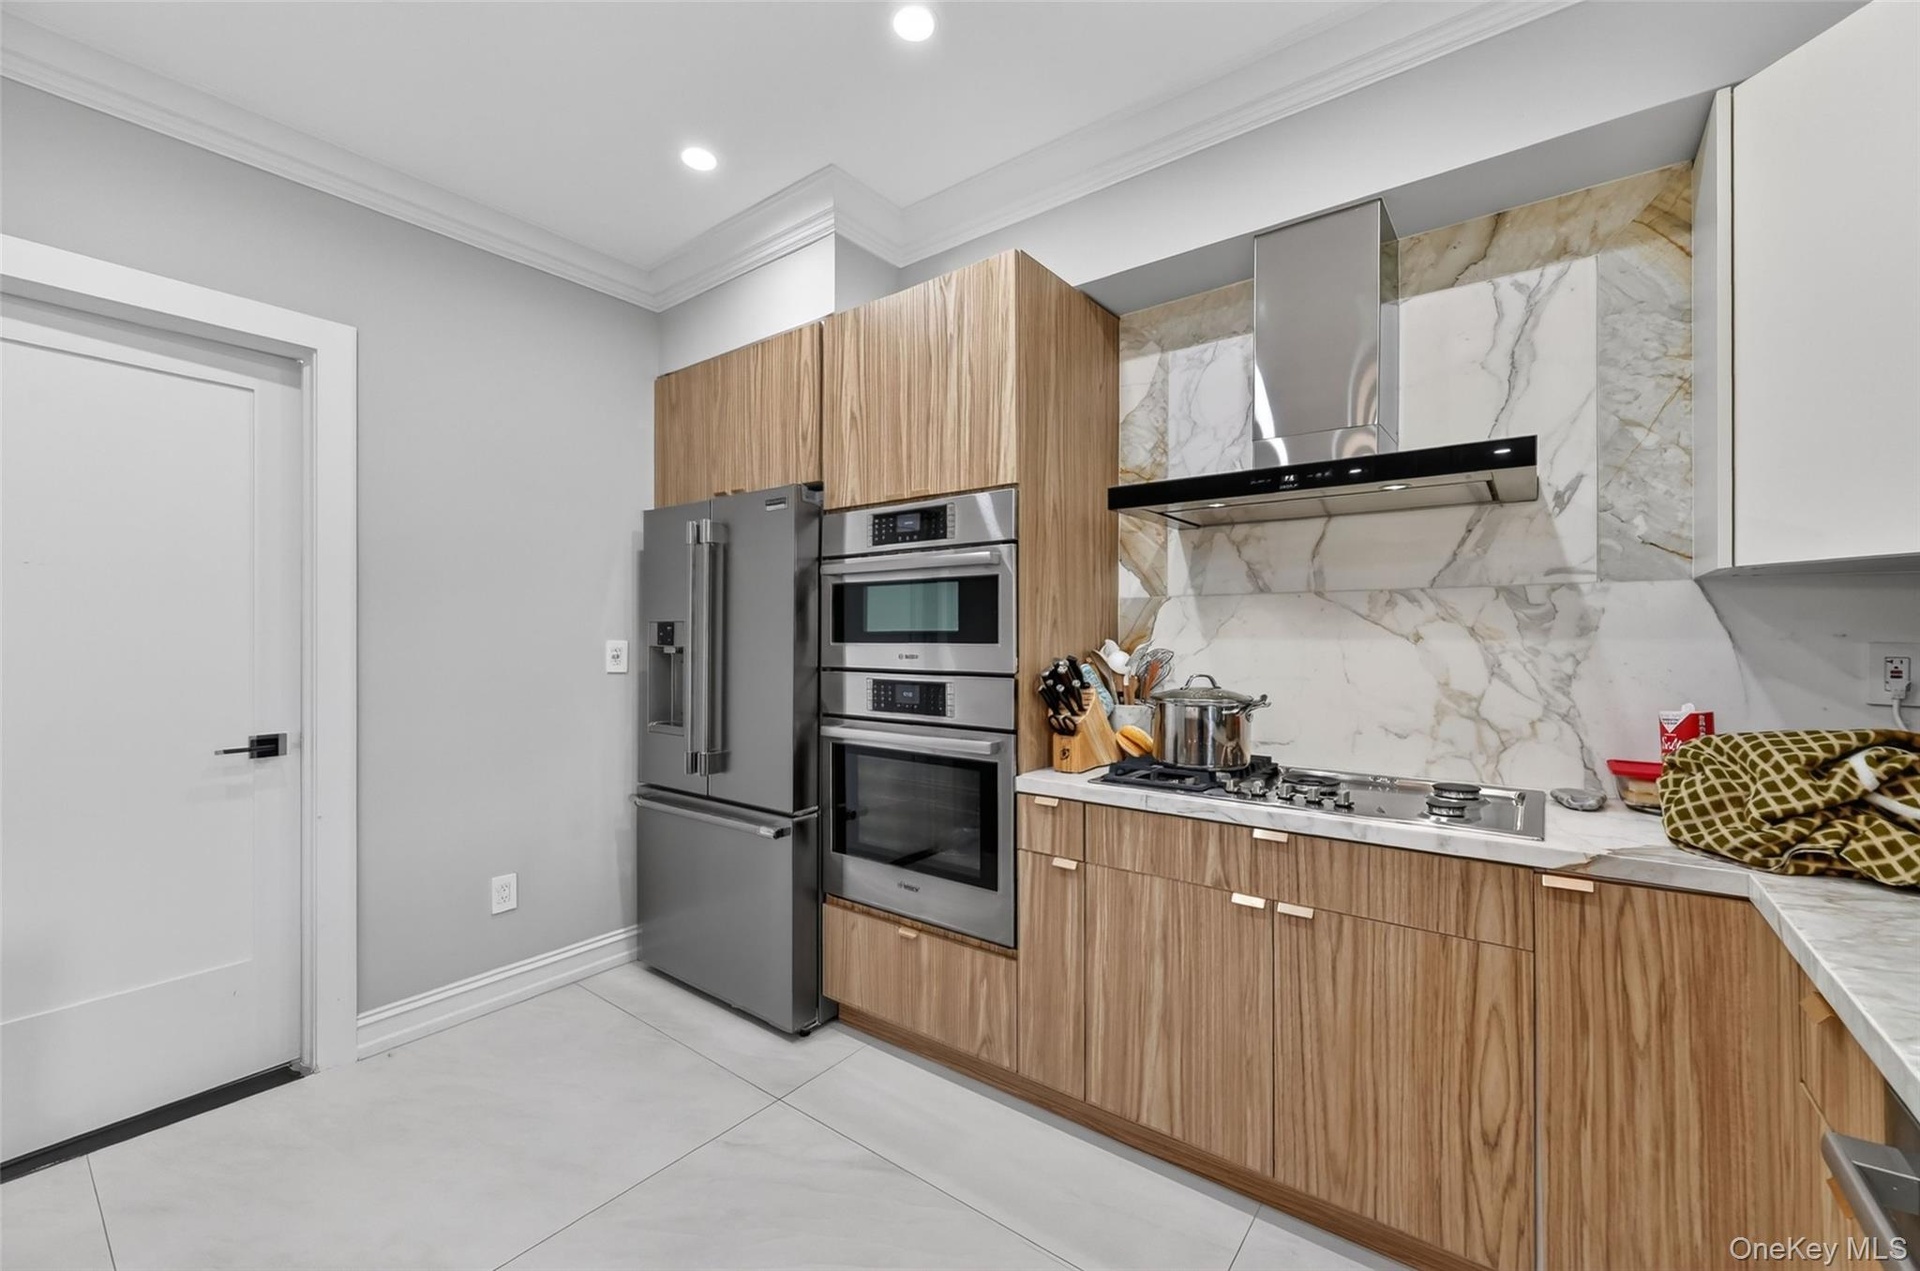
- Modern kitchen featuring a stainless steel refrigerator, double wall ovens, and a gas cooktop
- Multi-level paver patio featuring stone retaining walls and a detached structure with wood siding and a metal roof
- 42
- 43
- 44
Description
OWNER WANTS THIS HOME SOLD>>PRICED DROPPED BY !100k!!!!!!!
Welcome to 65 Wildway, a stunning residence set within one of Bronxville’s most coveted communities. This exceptional home is distinguished by its premier first-floor location, expansive layout, custom enhancements, and a beautifully landscaped private terrace—offering a rare blend of classic elegance and modern luxury.
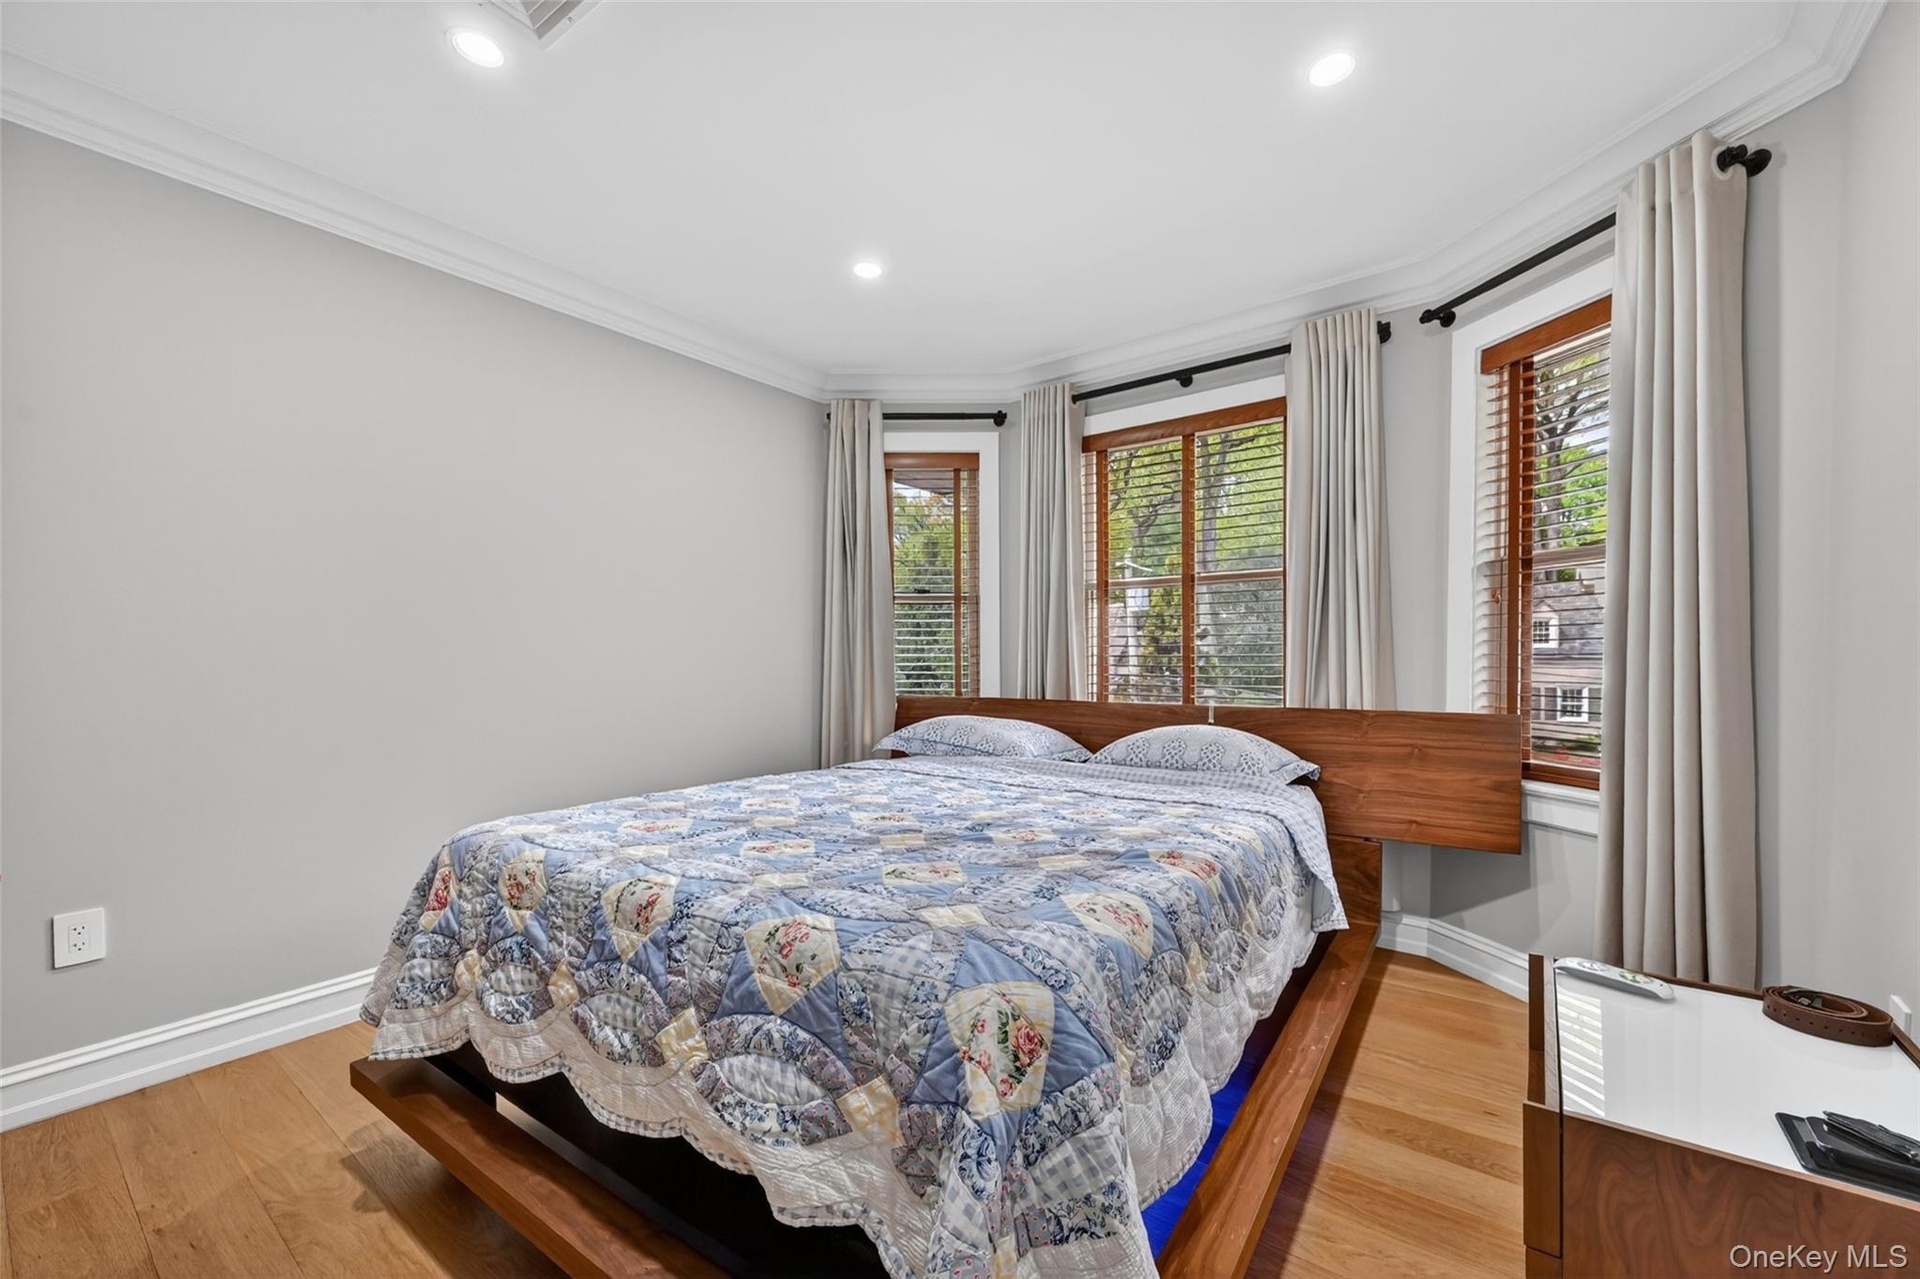
Thoughtfully upgraded throughout, the residence showcases spa-like renovated bathrooms, custom architectural millwork, designer wallpaper, and a seamless mix of new flooring and plush wall-to-wall carpeting. Generously sized bedrooms, oversized windows, walk-in closets, and abundant storage create a refined yet comfortable living experience.
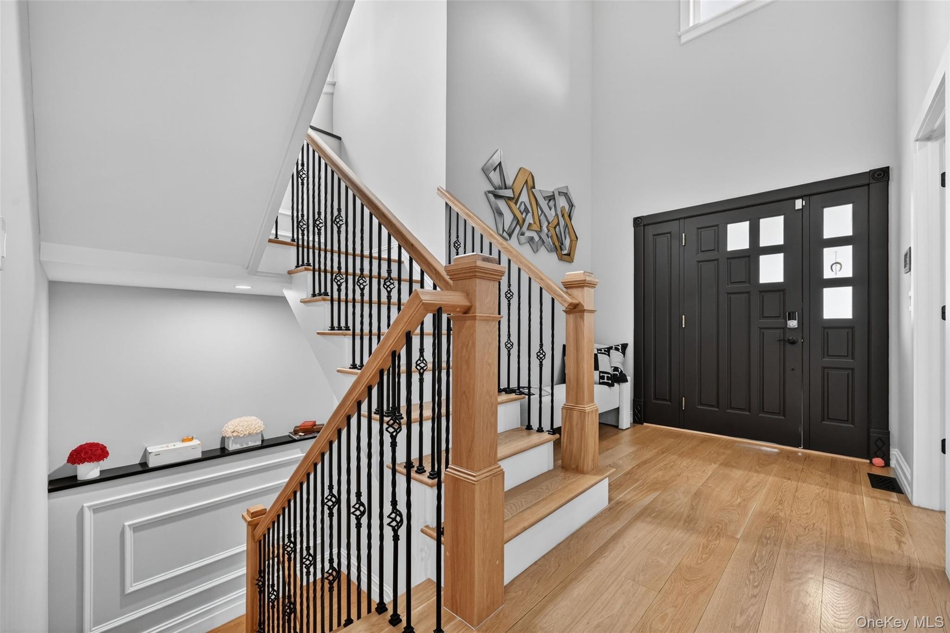
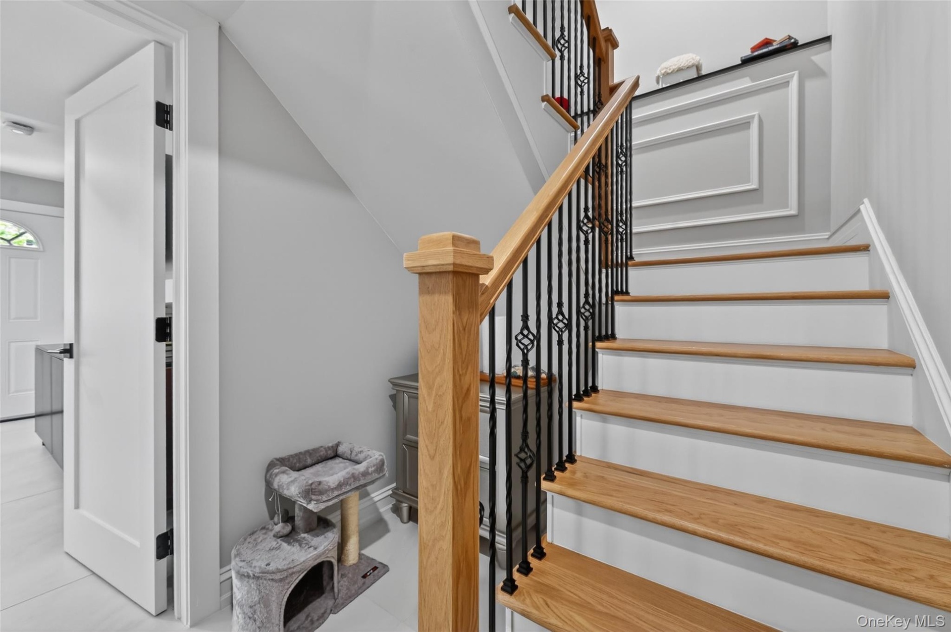
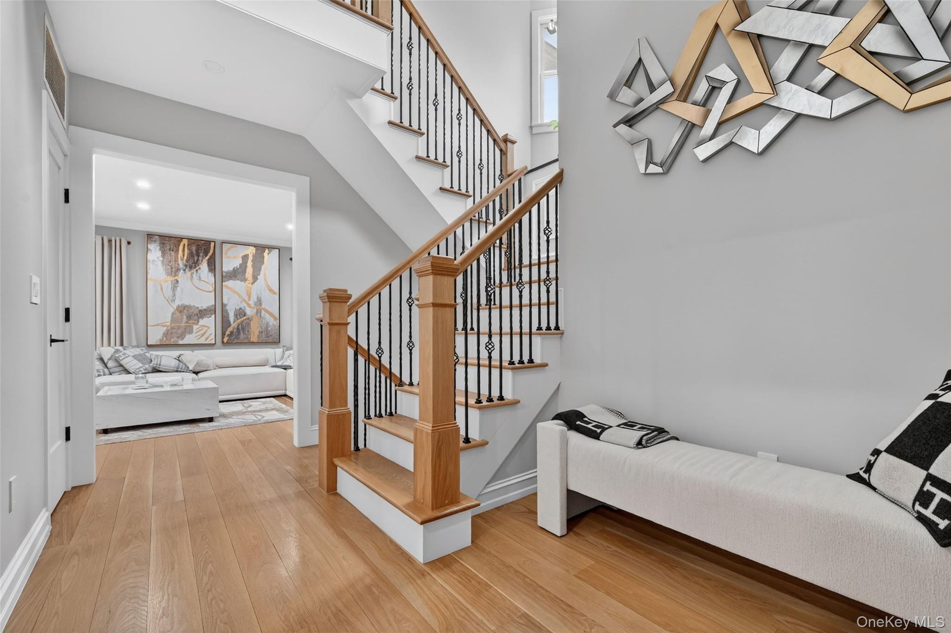
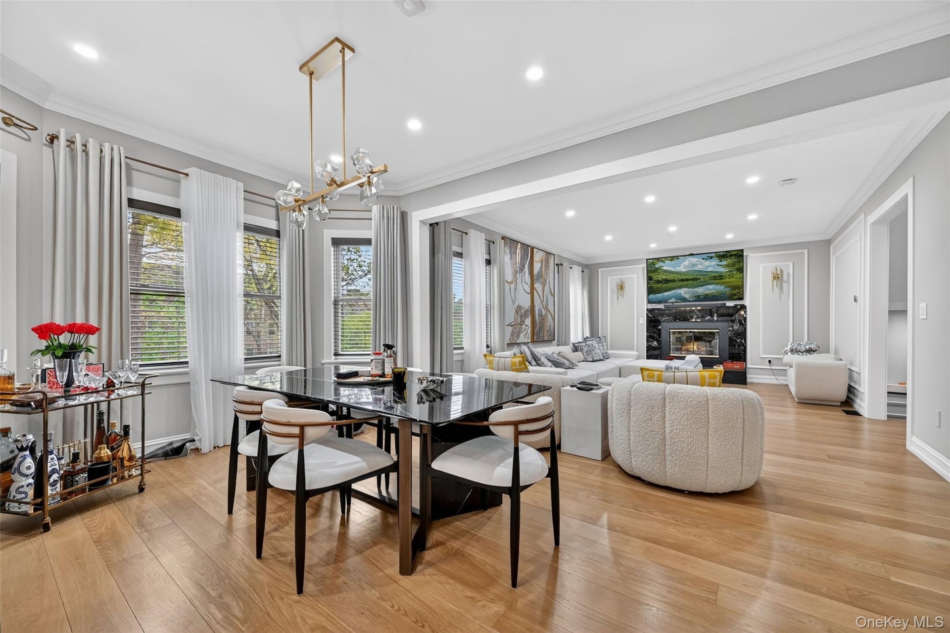
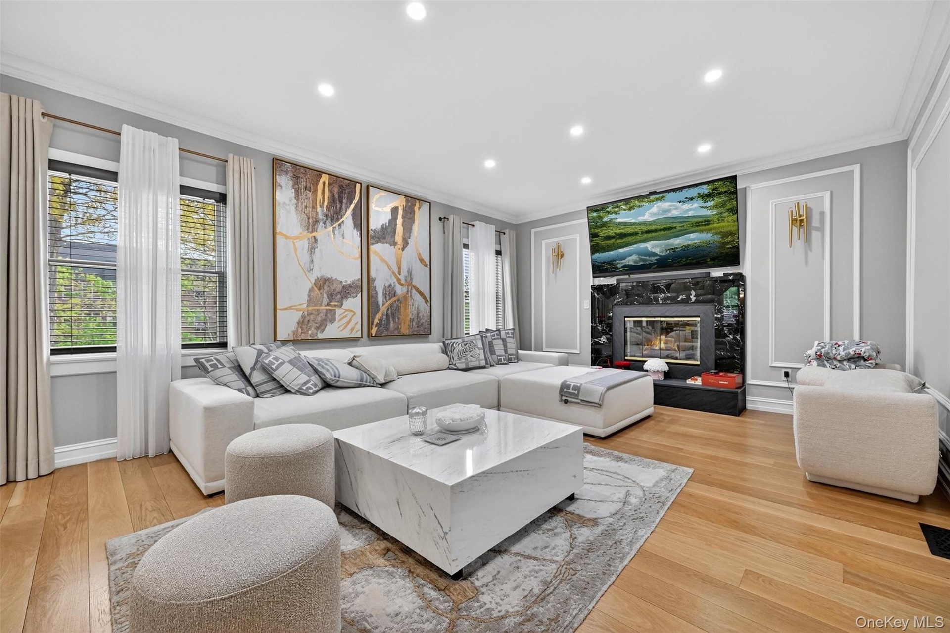
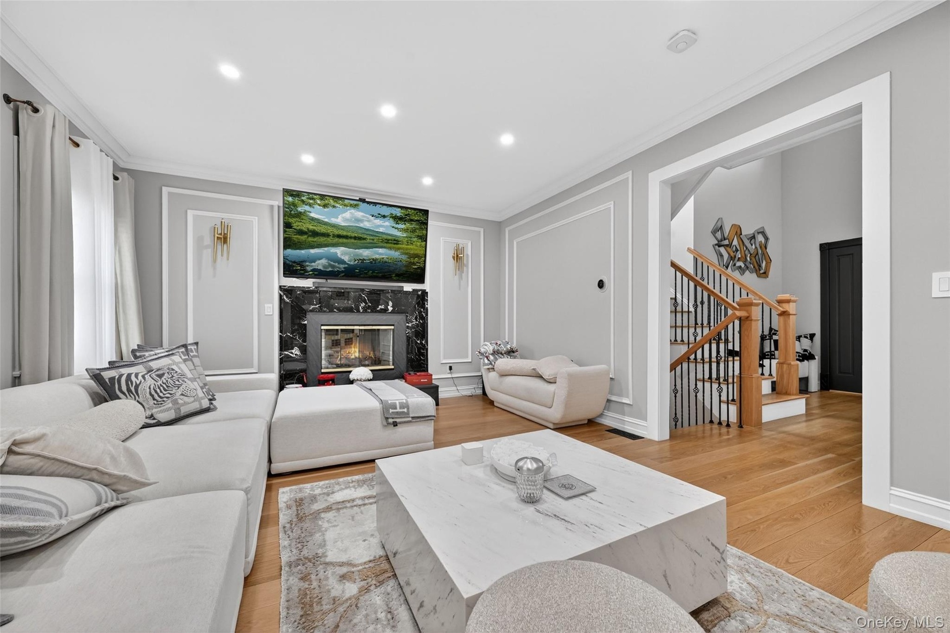
Notable upgrades include 6” select white oak flooring, central air conditioning and heating across all three levels, and a fully renovated kitchen featuring exquisite Calacatta stone surfaces and a matching statement fireplace. Elegant Italian-style handrails further enhance the home’s sophisticated design.
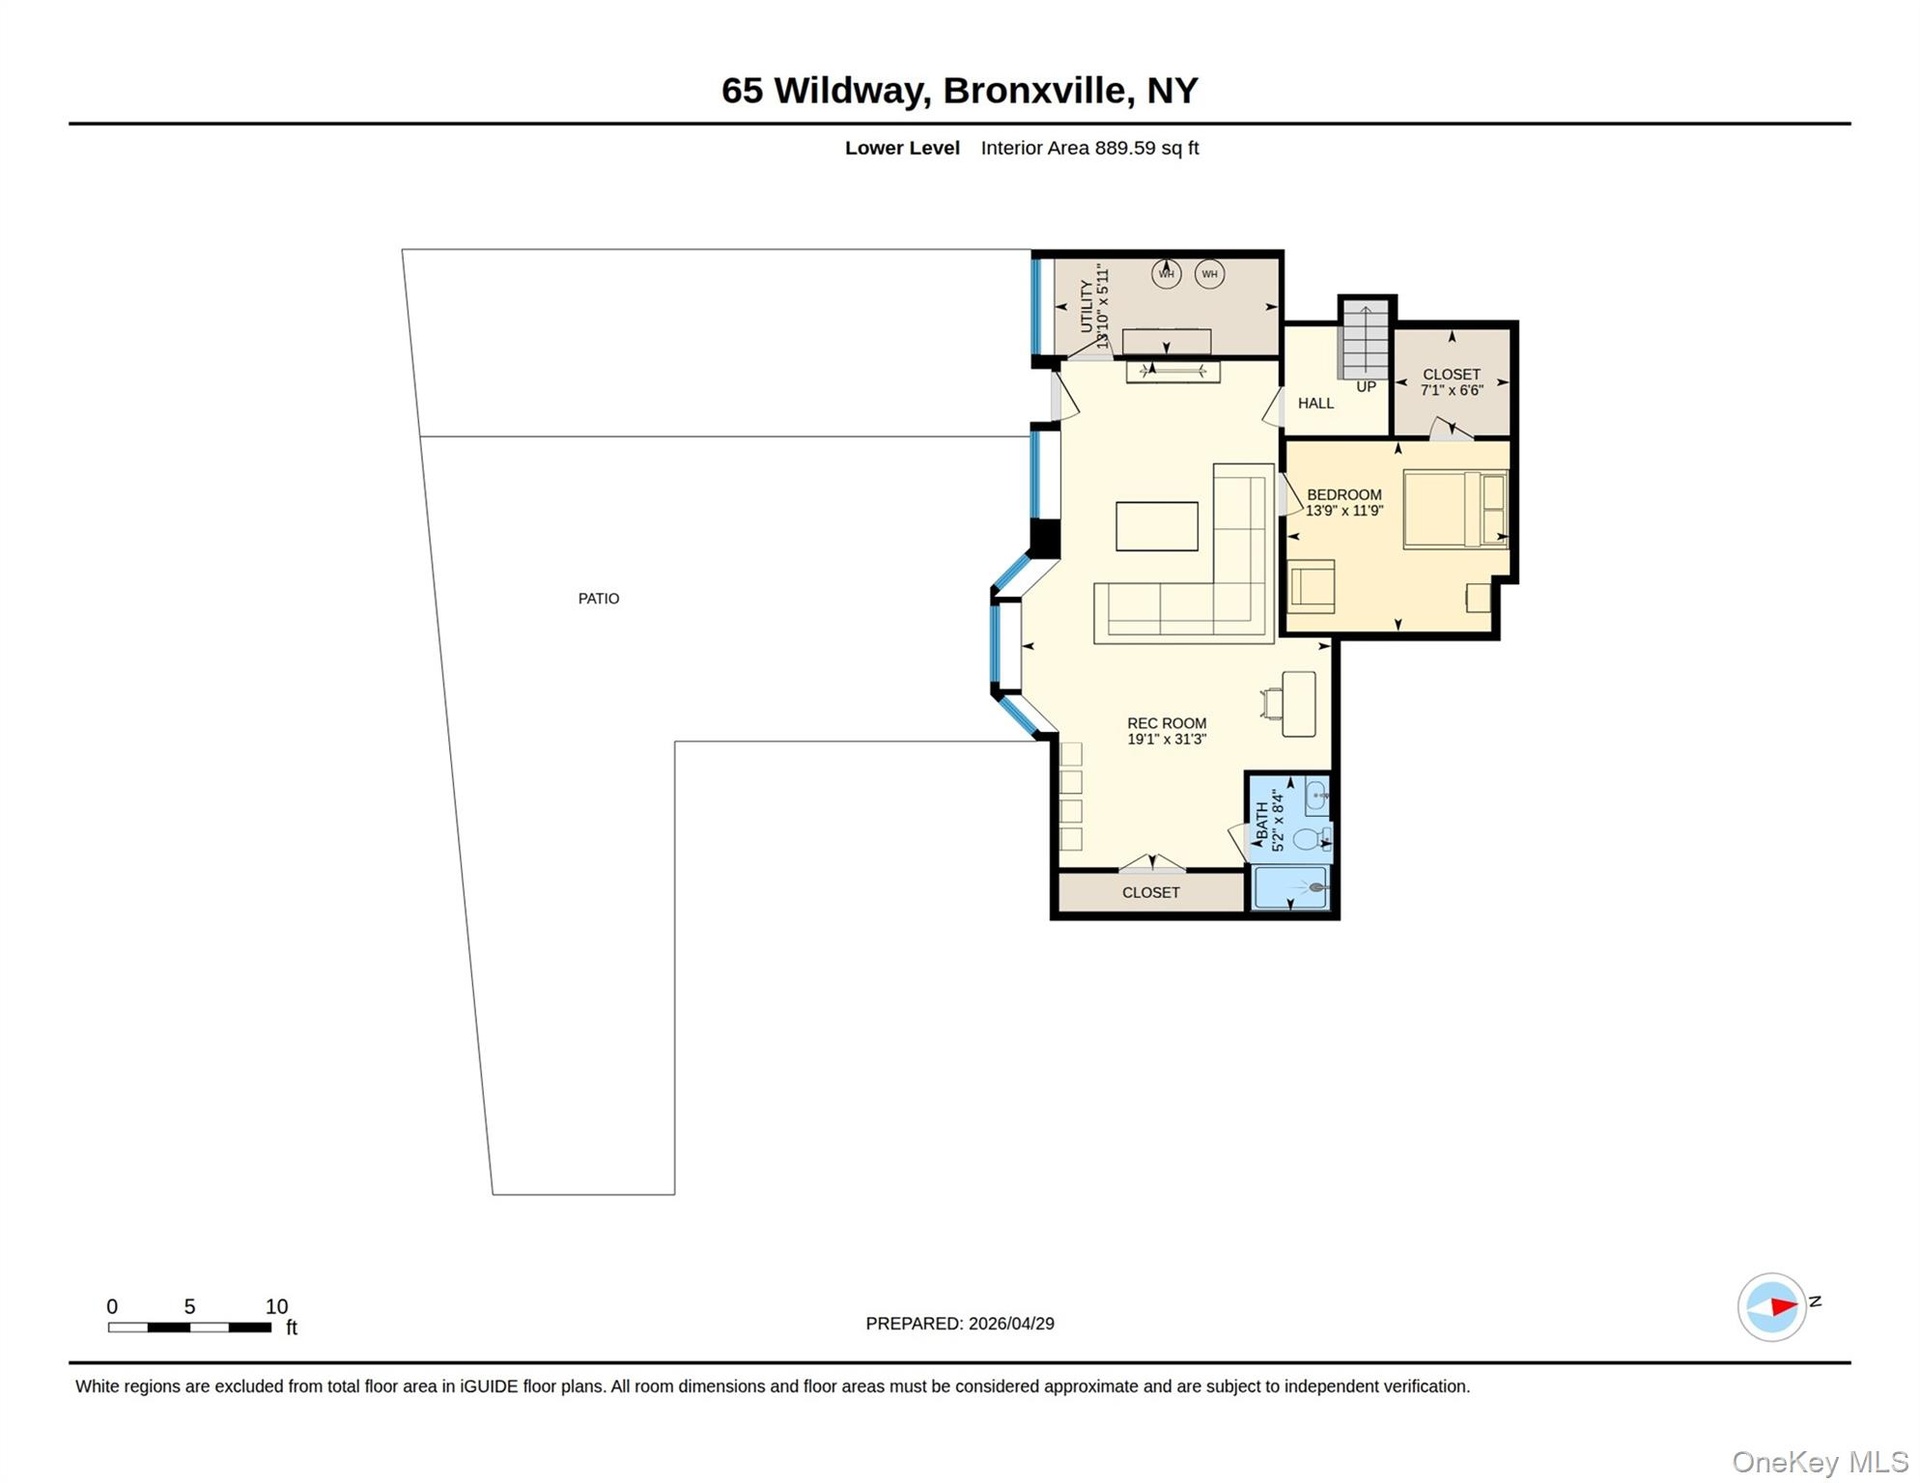
The lower level offers a spacious and versatile bonus room—ideal for entertaining or a private retreat—
Step outside to a luxurious stone patio surrounded by a natural rock wall, creating a private outdoor oasis perfect for gatherings or relaxing. The added structure complete with a Mitsubishi split system for heating and cooling, a dedicated 60-amp service panel, mounted TV, and Gamco double door, offers outside leaving at his best
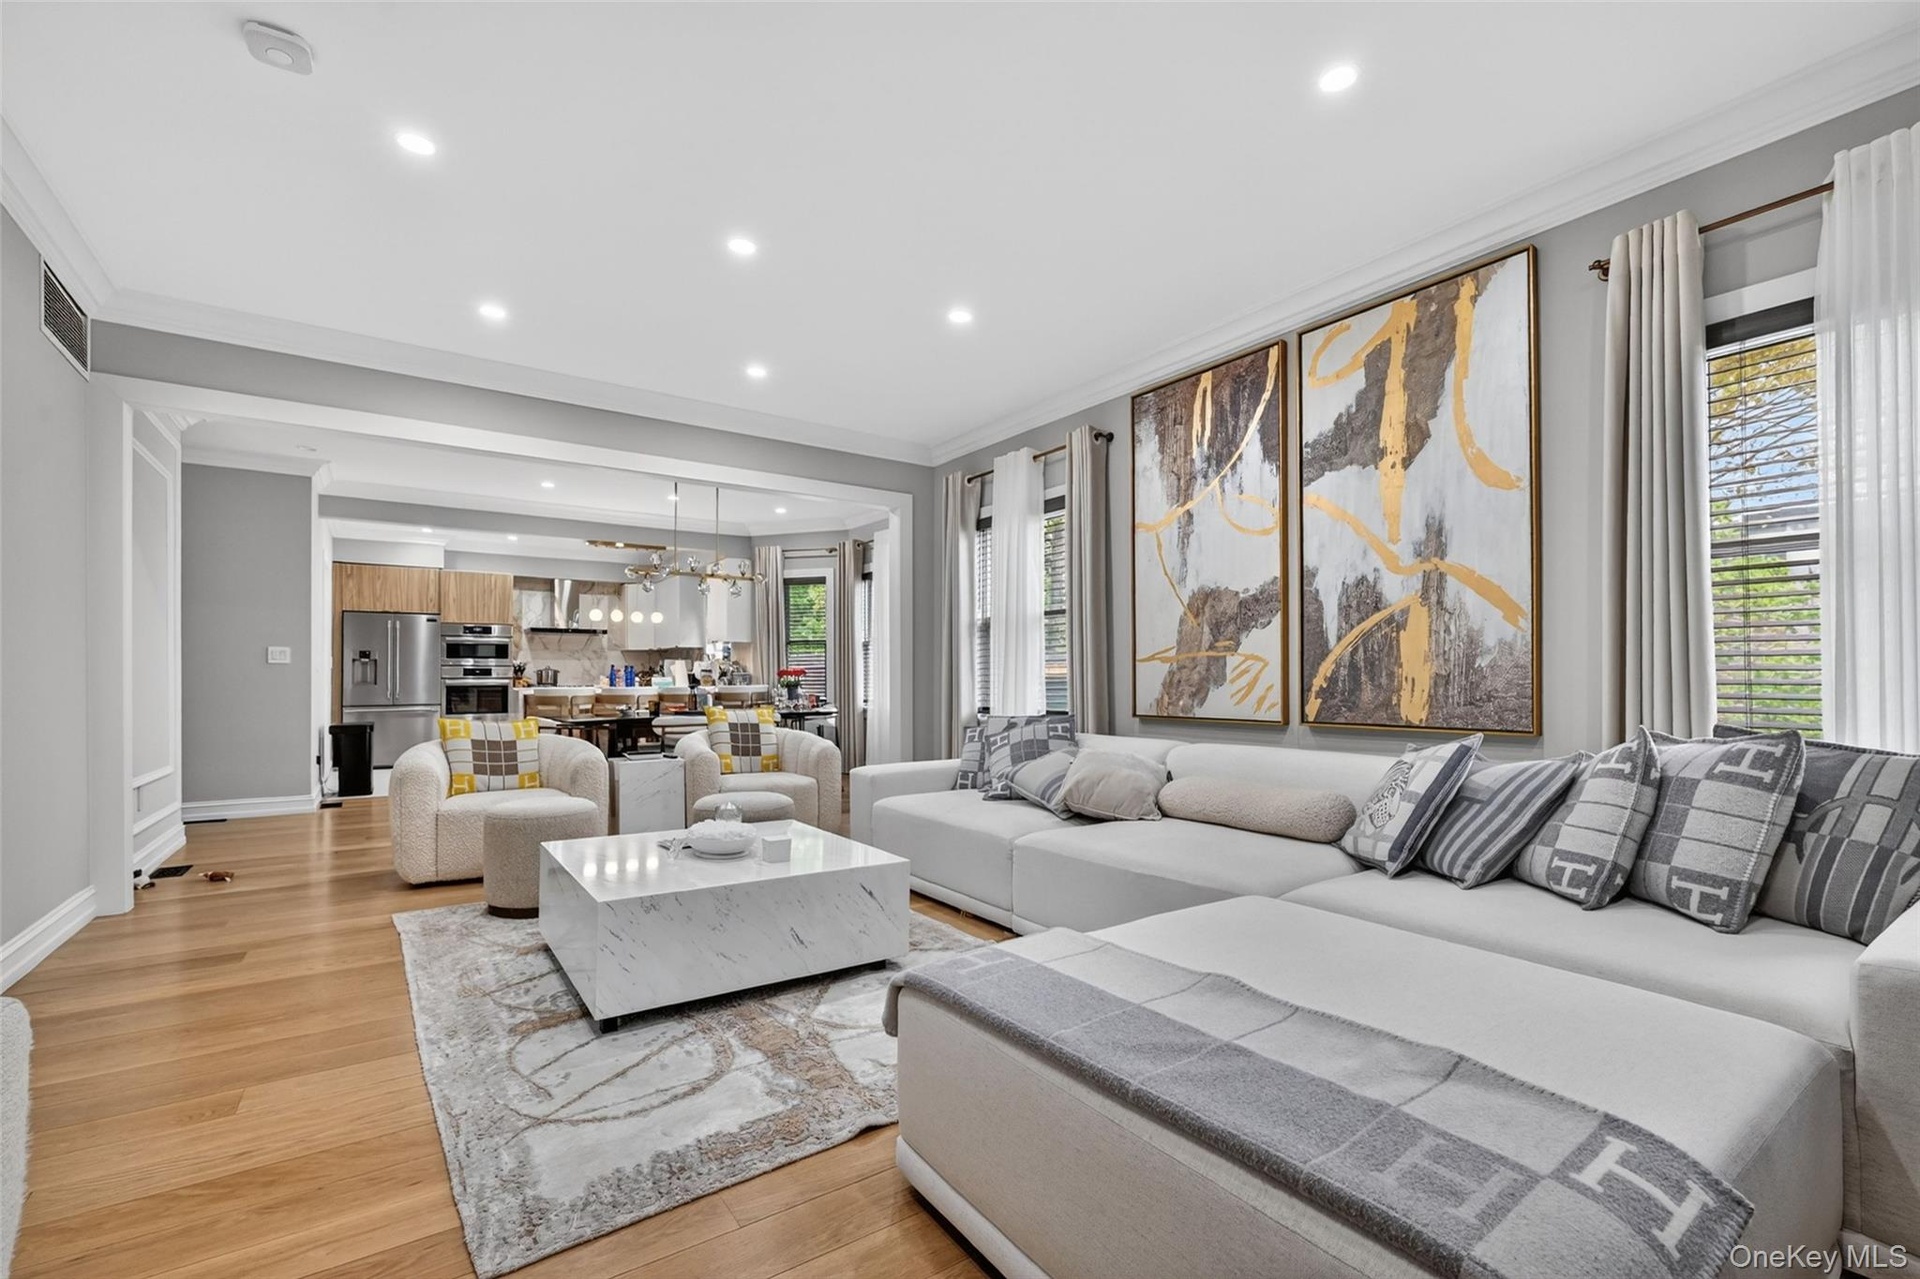
The chef’s kitchen is equipped with premium stainless-steel appliances, multiple ovens, and a separate, comfortable dining area. The living room is filled with natural light and features custom built-in cabinetry and designer blinds.
A spacious two-car garage adds convenience, while the home’s prime location places you just moments from Bronxville’s Metro-North station, along with the Village’s charming shops and restaurants.
65 Wildway offers the perfect balance of luxury living and everyday comfort—an ideal place to call home. Schedule your private showing today before this exceptional property is gone.
Amenities
- Breakfast Bar
- Built-in Features
- Cable - Available
- Cable Connected
- Ceiling Fan(s)
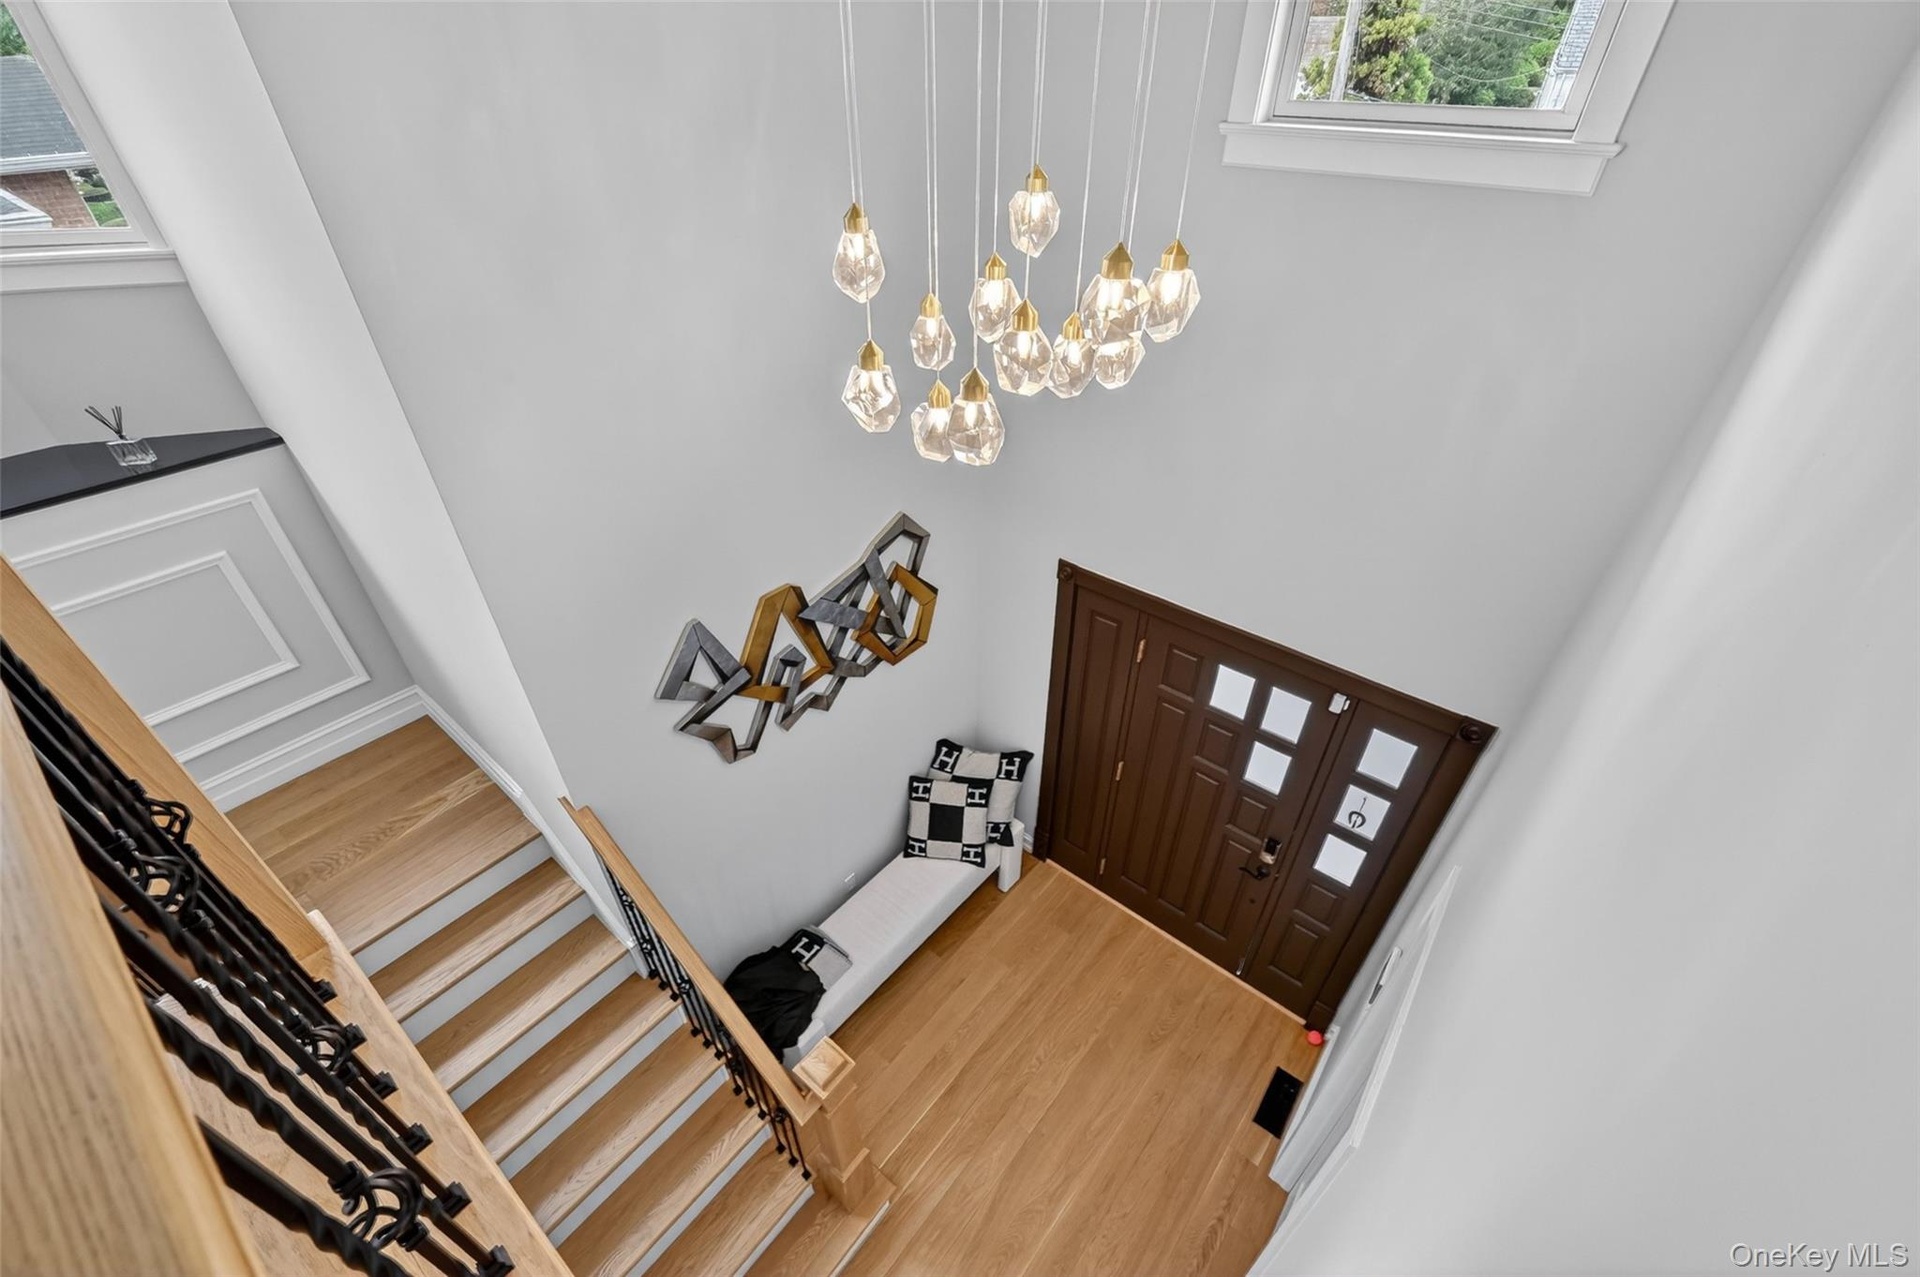
- Chandelier
- Chefs Kitchen
- Convection Oven
- Cooktop
- Crown Molding
- Dishwasher
- Double Vanity
- Dry Bar
- Dryer
- Electric Cooktop
- Electricity Connected
- Electric Oven
- Electric Range
- ENERGY STAR Qualified Appliances
- Entertainment Cabinets
- Entrance Foyer
- First Floor Full Bath
- High ceiling
- High Speed Internet
- His and Hers Closets
- Kitchen Island
- Marble Counters
- Microwave
- Open Floorplan
- Other
- Pantry
- Phone Connected
- Sewer Connected
- Water Connected

All information furnished regarding property for sale, rental or financing is from sources deemed reliable, but no warranty or representation is made as to the accuracy thereof and same is submitted subject to errors, omissions, change of price, rental or other conditions, prior sale, lease or financing or withdrawal without notice. International currency conversions where shown are estimates based on recent exchange rates and are not official asking prices.
All dimensions are approximate. For exact dimensions, you must hire your own architect or engineer.