
Property
| Ownership: | For Sale |
|---|---|
| Type: | Condo |
| Rooms: | 5 |
| Bedrooms: | 2 BR |
| Bathrooms: | 2 |
| Pets: | Pets Allowed |
Financials
Listing Courtesy of Tru International Realty Corp
Welcome to Residence 7K !
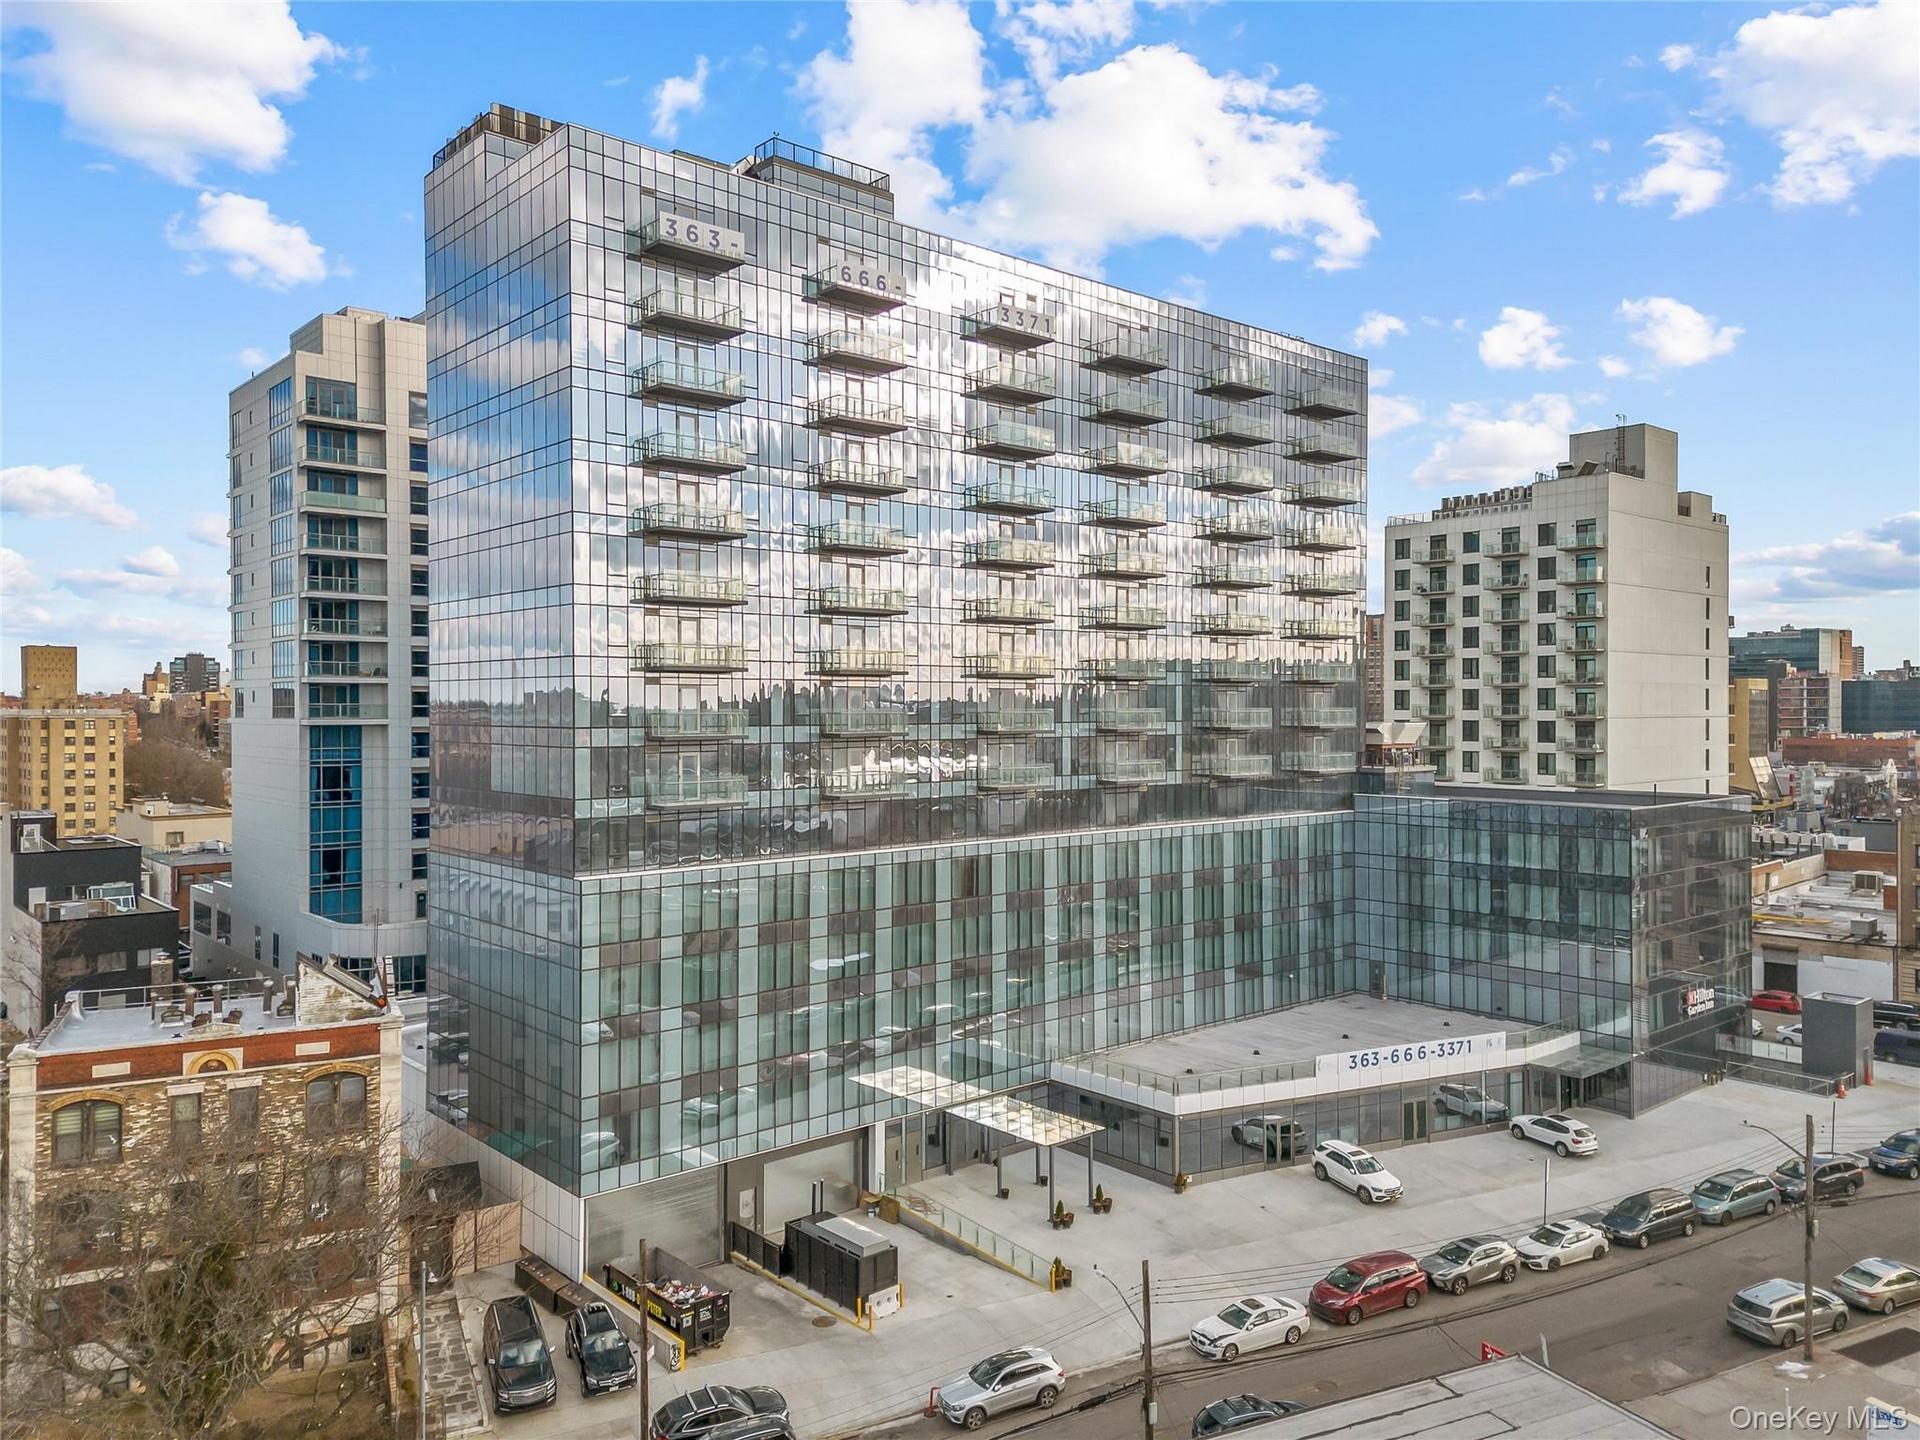
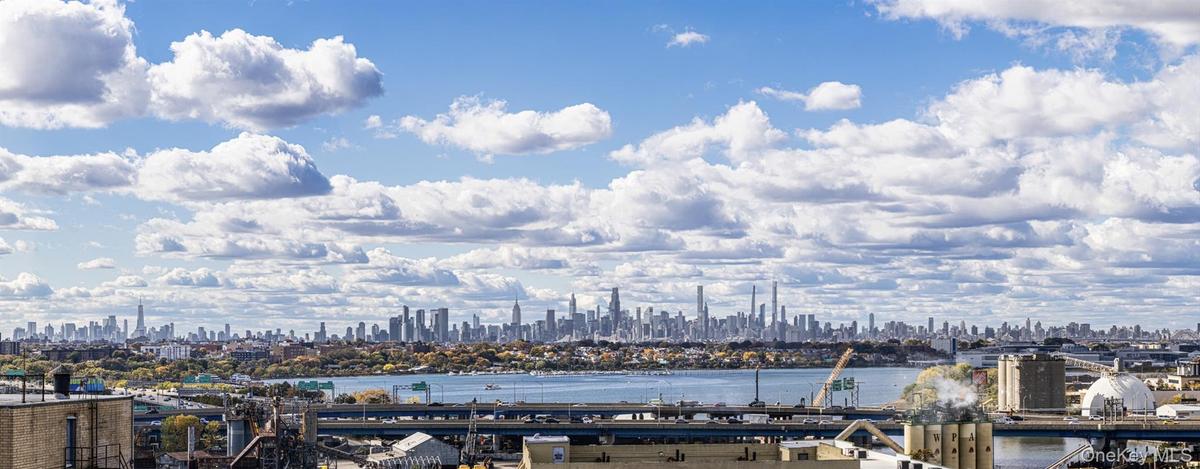
View of apartment building / complex with a city view


Description
Welcome to Residence 7K! Brand new, ready to move in!
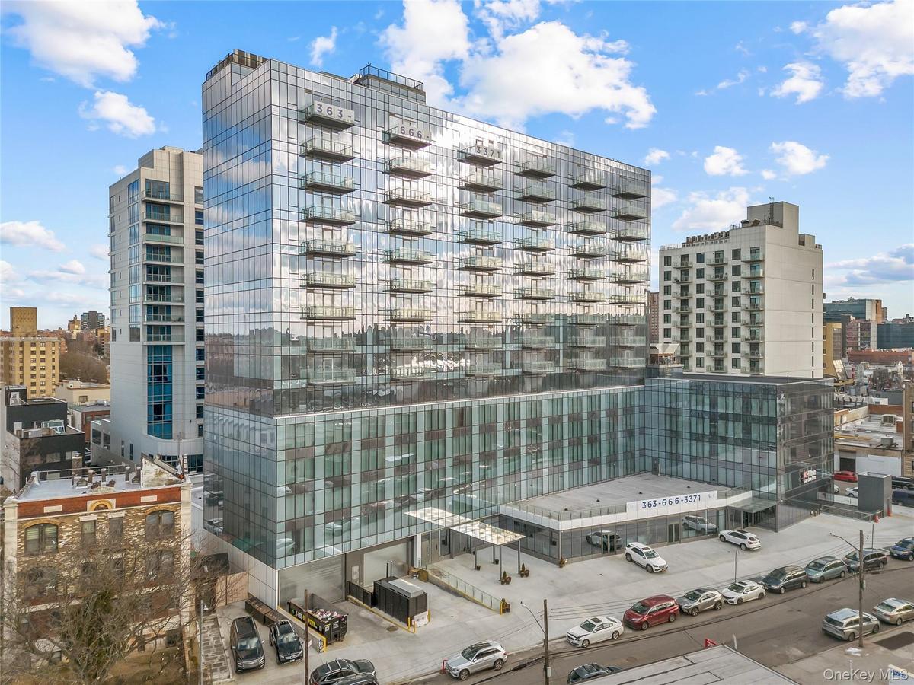
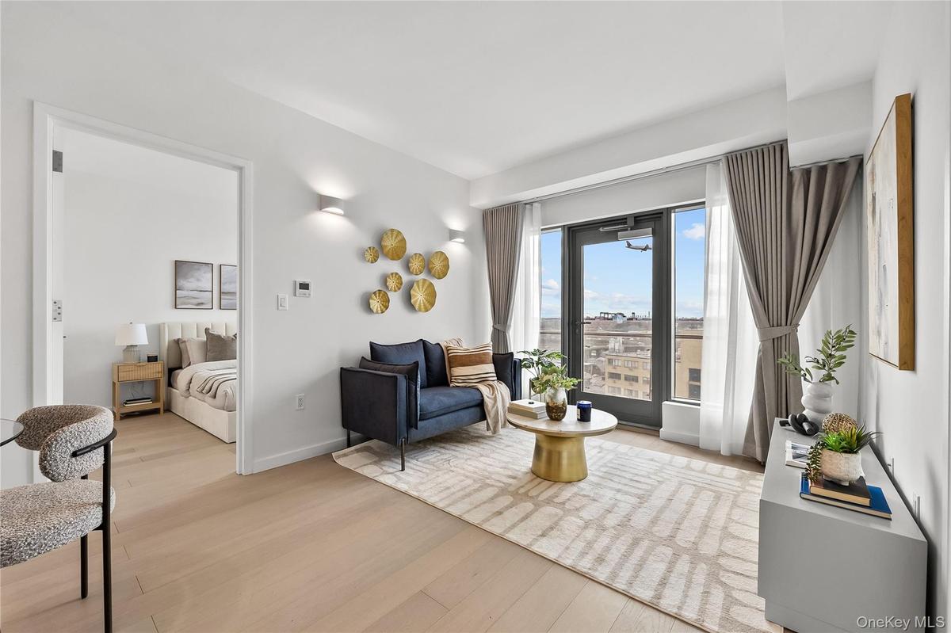
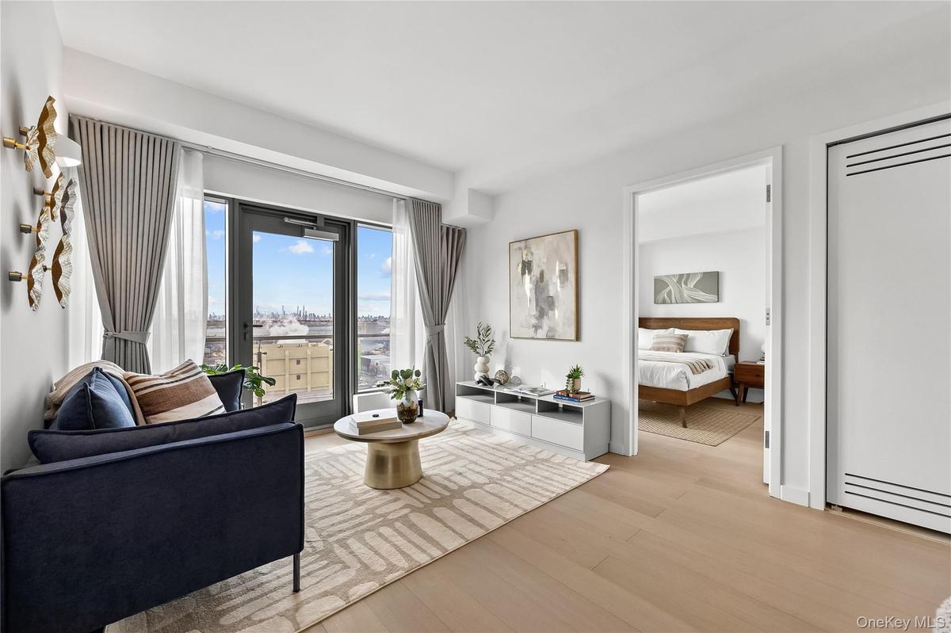
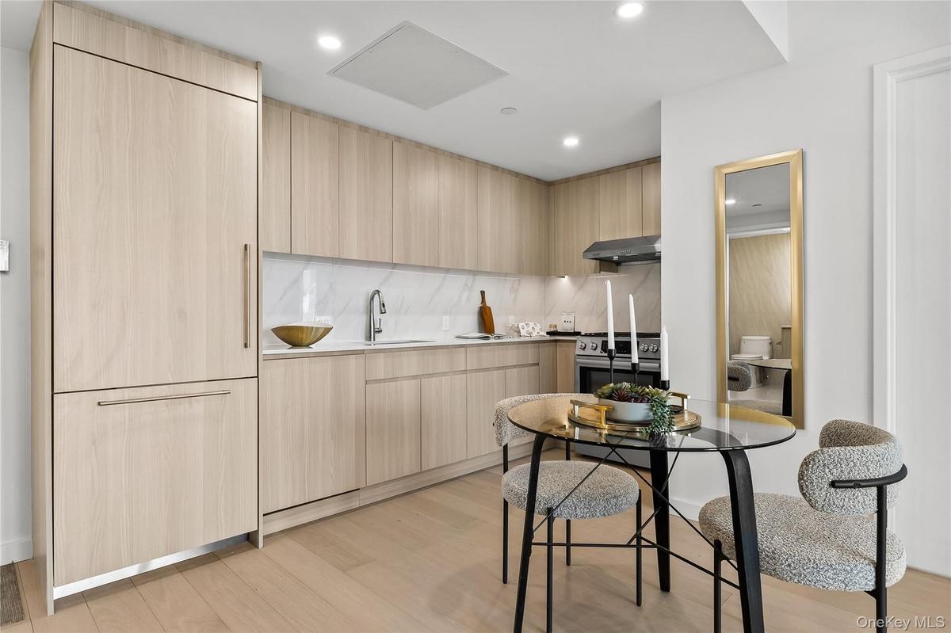
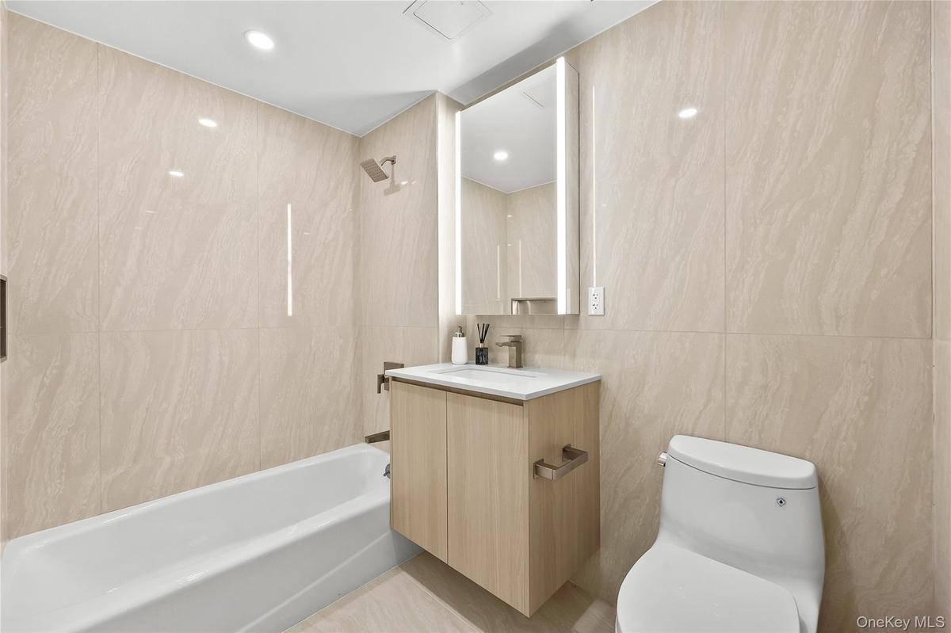
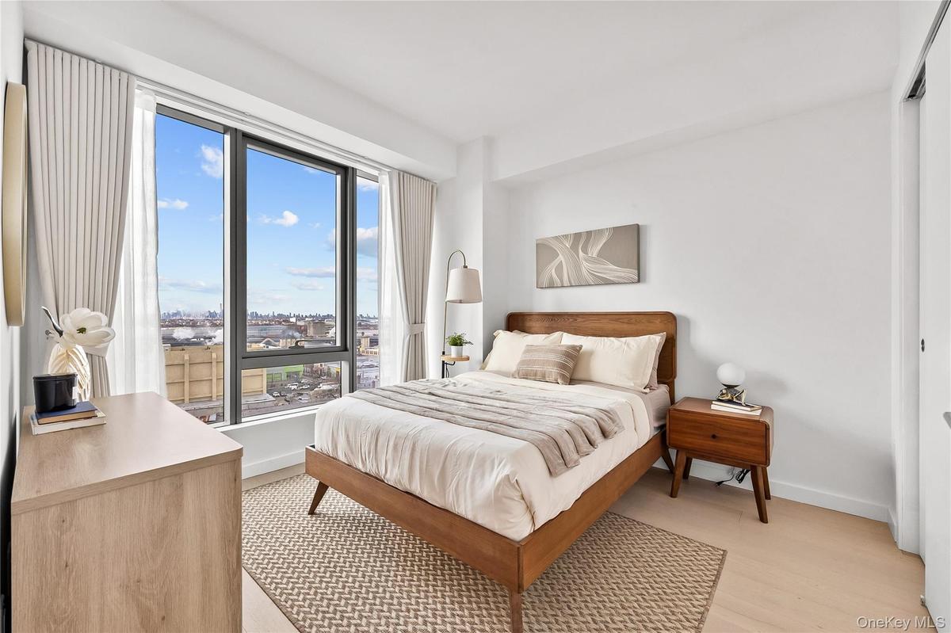
At The Prince, modern comfort meets effortless convenience in the heart of vibrant Flushing.This beautifully designed two-bedroom, two-bathroom residence combines contemporary style with thoughtful functionality, creating a truly inviting home.
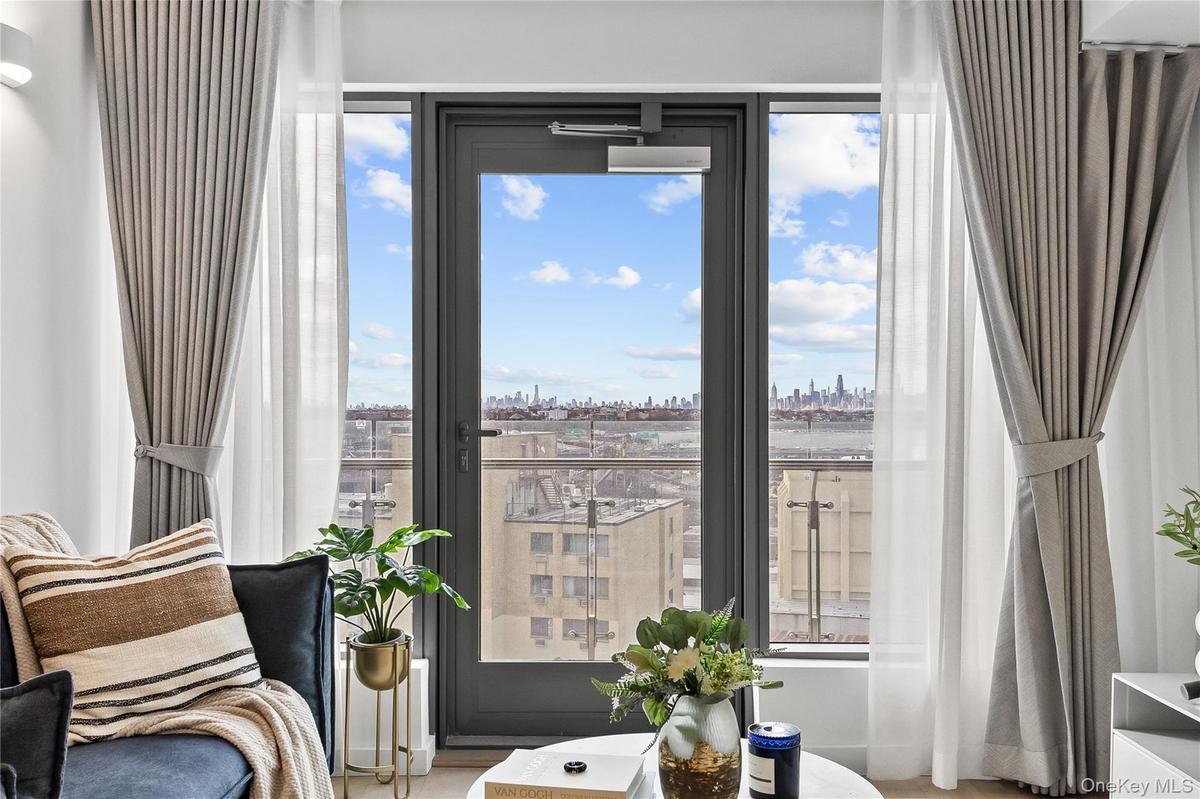
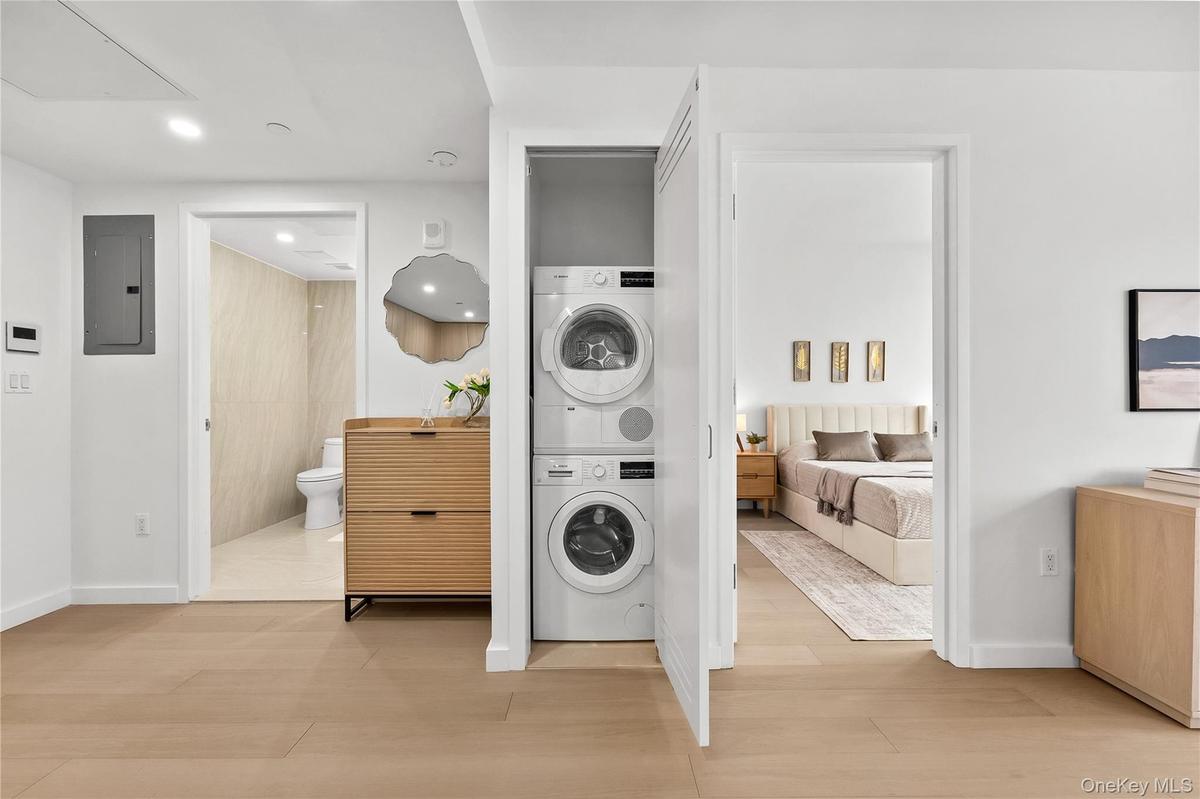
Soaring expansive east-facing windows bathe the interiors in warm natural light from morning to afternoon. The open-layout living area flows seamlessly, offering an ideal setting for both relaxation and entertaining. Enjoy high-end conveniences throughout, including an in-unit Bosch washer and dryer and central air conditioning to ensure year-round comfort.
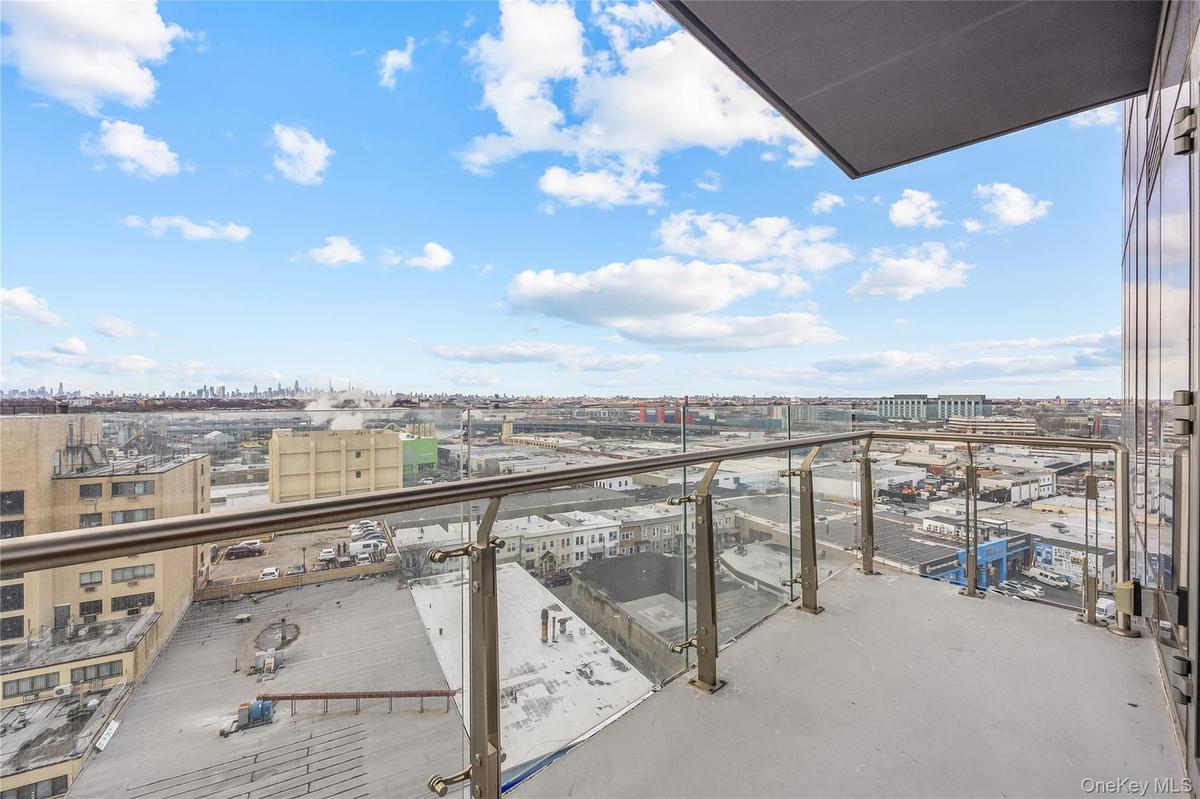
Step outside onto your private balcony, perfectly positioned to capture a serene Flushing view — a peaceful escape right at home.
Residents enjoy a curated selection of upscale outdoor amenities, including an Outdoor Roof Terrace with a BBQ Grill, an Outdoor Play Zone, and an Outdoor Exercise Area designed for open-air wellness. A thoughtfully landscaped Community Roof Garden further enhances the living experience, providing a peaceful green retreat above the city. Constructed with high-quality materials for added privacy and tranquility, The Prince offers a uniquely calm escape within a vibrant neighborhood.
For added comfort and security, the building features: indoor parking, a mailroom, and bicycle storage — all designed to elevate everyday living.
The surrounding neighborhood is alive with international cuisine, boutique shops, supermarkets, and cultural attractions — all just steps away. Commuting is effortless with the 7 train and Flushing LIRR within a short walk.
Don’t miss this opportunity to own a sophisticated home in one of Flushing’s most desirable buildings. Schedule a viewing today!
The complete offering terms are in an Offering Plan available from the Sponsor. File No. CD-220101. Artist’s renderings and images are for illustrative purposes only and may include optional features. Plans, specifications, dimensions, and finishes are subject to minor variations in accordance with the Offering Plan.Sponsor: C & G Empire Realty LLC. Sponsor Address:33-33 Prince Street 4th Floor, Flushing, NY 11354. Equal Housing Opportunity.
Amenities
- Cable Connected
- Dishwasher
- Dryer
- Electricity Connected
- Gas Cooktop
- Gas Oven
- Open Floorplan
- Quartz/Quartzite Counters
- Refrigerator
- Washer

All information furnished regarding property for sale, rental or financing is from sources deemed reliable, but no warranty or representation is made as to the accuracy thereof and same is submitted subject to errors, omissions, change of price, rental or other conditions, prior sale, lease or financing or withdrawal without notice. International currency conversions where shown are estimates based on recent exchange rates and are not official asking prices.
All dimensions are approximate. For exact dimensions, you must hire your own architect or engineer.
