
Property
| Ownership: | For Sale |
|---|---|
| Type: | Single Family |
| Rooms: | 11 |
| Bedrooms: | 4 BR |
| Bathrooms: | 5 |
| Lot Size: | 0.9 Acres |
Financials
Listing Courtesy of Corcoran
ONE HAMPTONS PROPERTY. TWO LIVING SPACES.




Description
ONE HAMPTONS PROPERTY. TWO LIVING SPACES. MORE INCOME POTENTIAL.
One property. Two distinct living spaces. More possibilities for how you use your Hamptons investment.
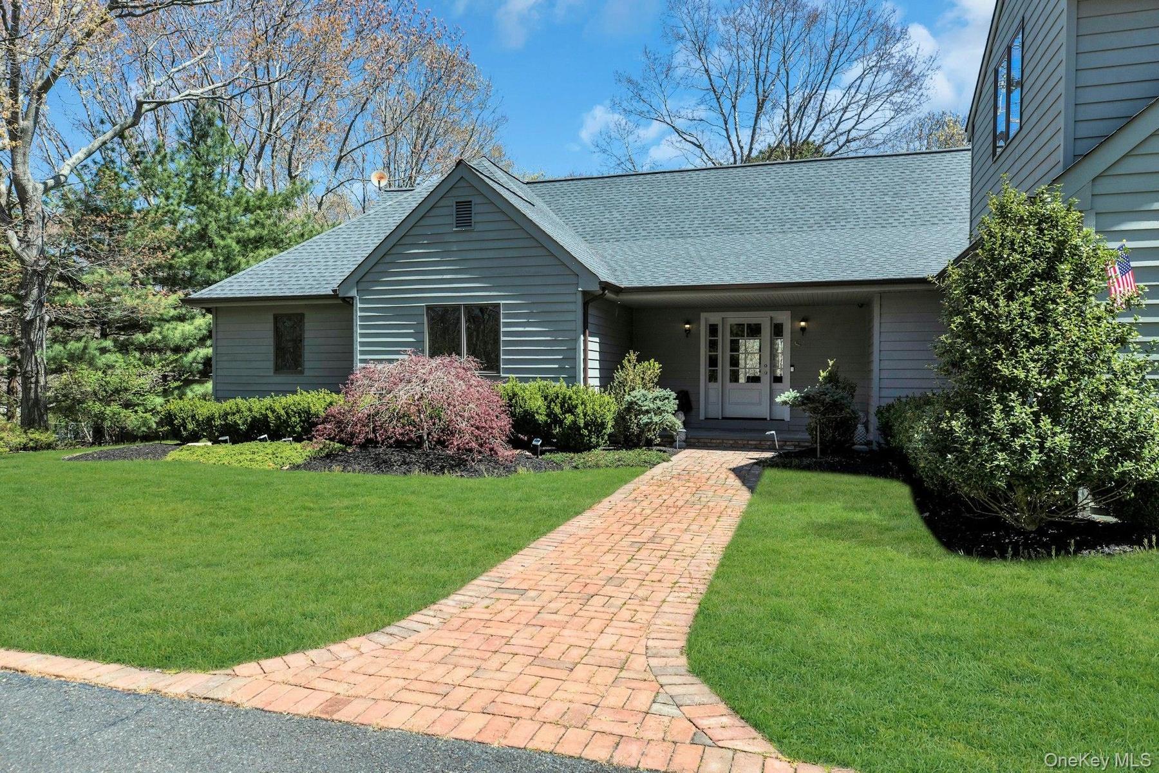
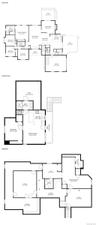
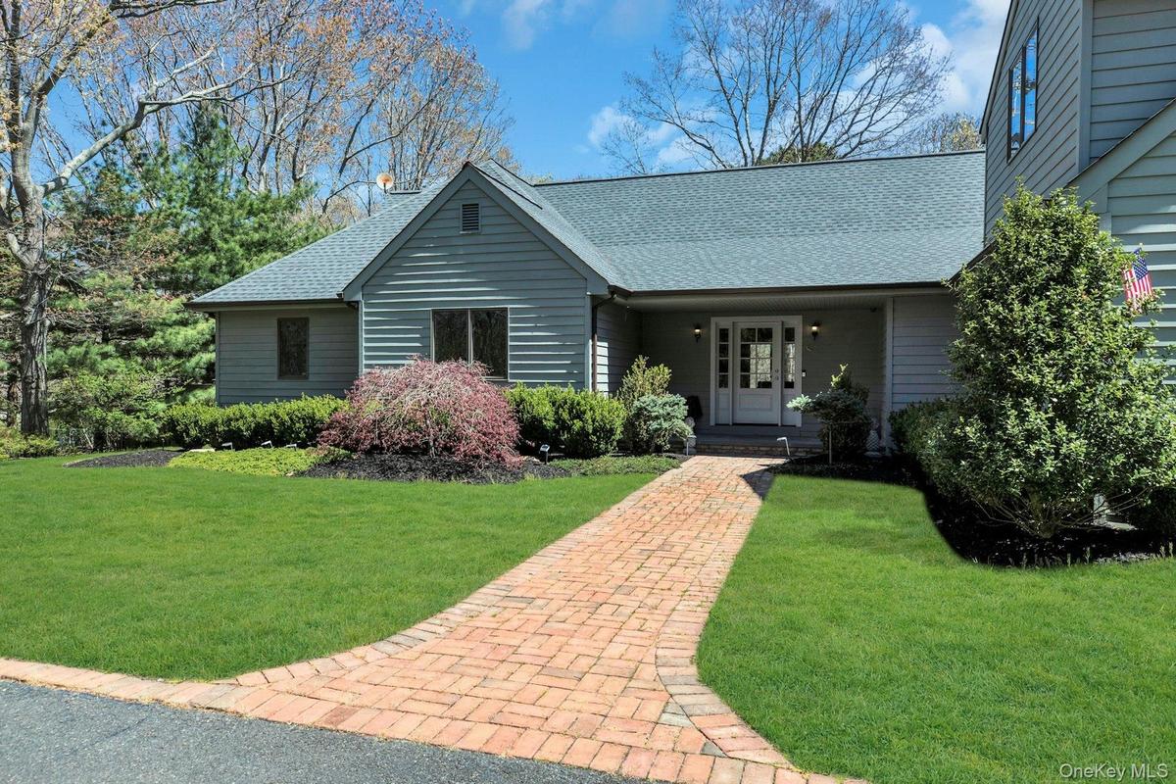
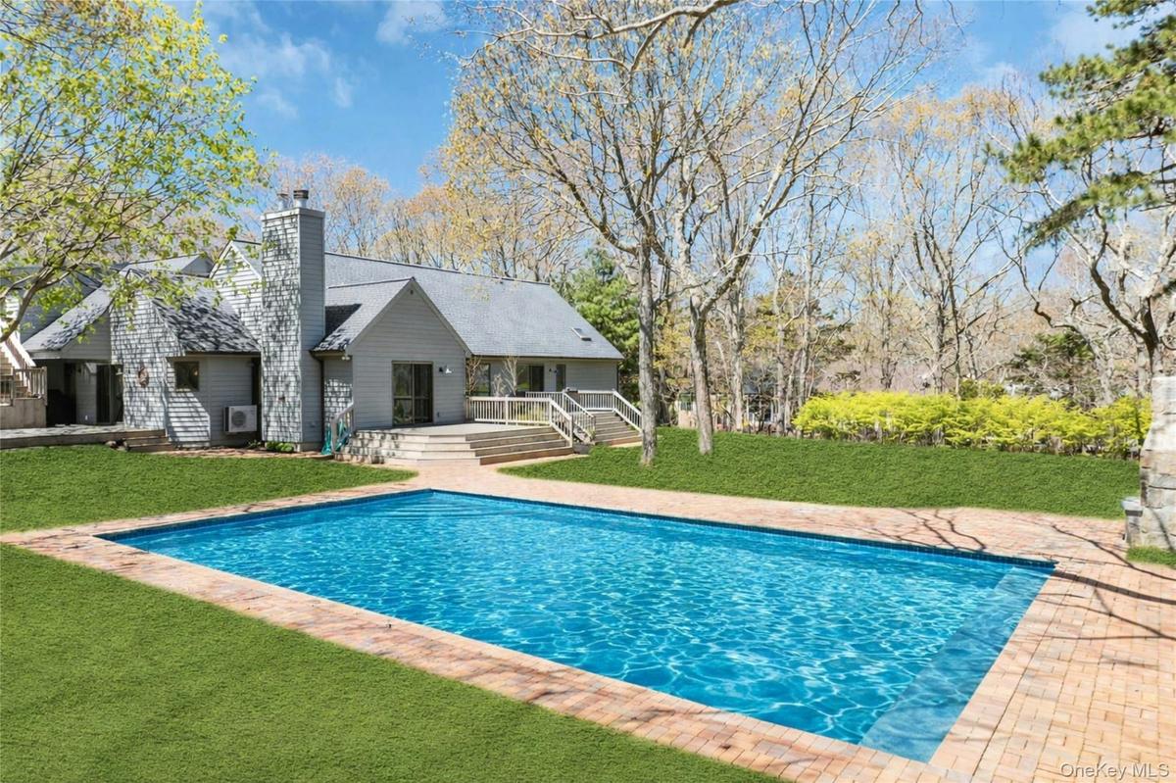
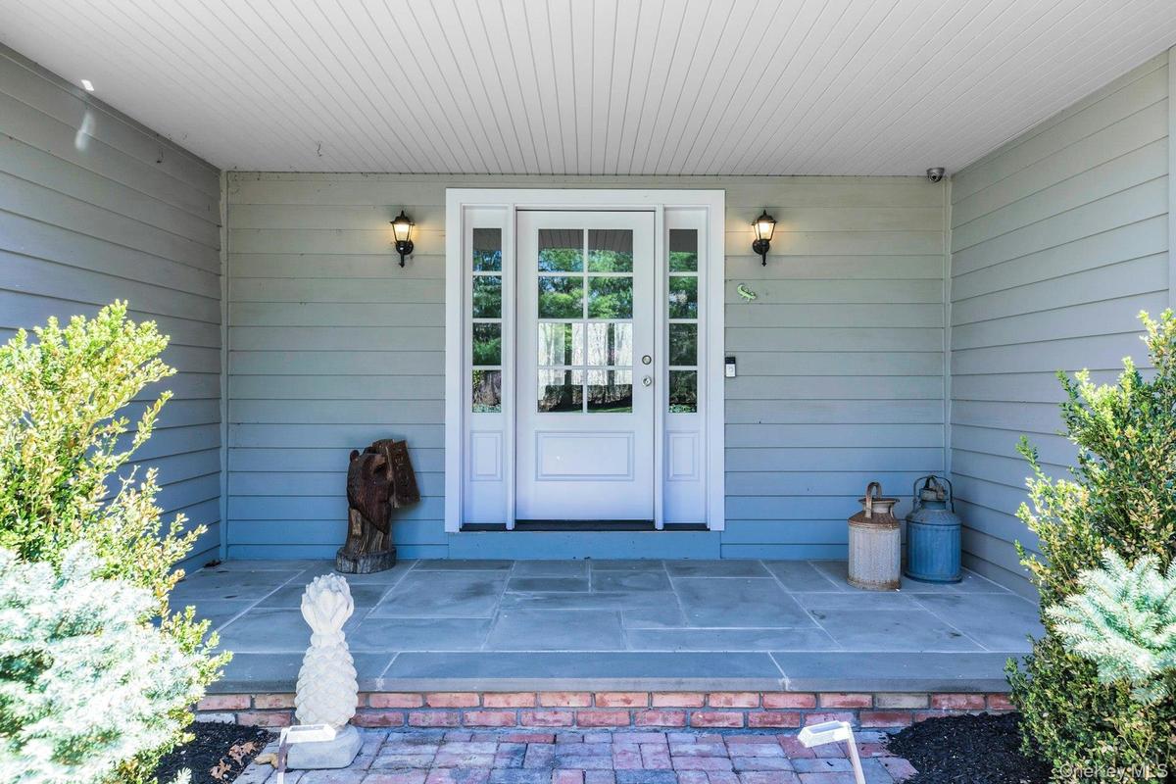
Privately gated on nearly an acre in Hampton Bays, 3 Quail Run combines a four-bedroom main residence with a legal 557-square-foot attached accessory dwelling unit (ADU), a distinctive configuration offering flexibility beyond a conventional single-family home.
THE DIFFERENCE IS THE ADU
The legal attached ADU provides a dedicated additional living space within the property. Use it for extended stays or guest accommodations, or explore its potential to generate rental income, subject to applicable laws, regulations and approvals.
For a buyer looking beyond the traditional Hamptons second home, that additional space creates options for how the property can work for you today and evolve with your plans for the future.
A PRIVATE HAMPTONS RETREAT
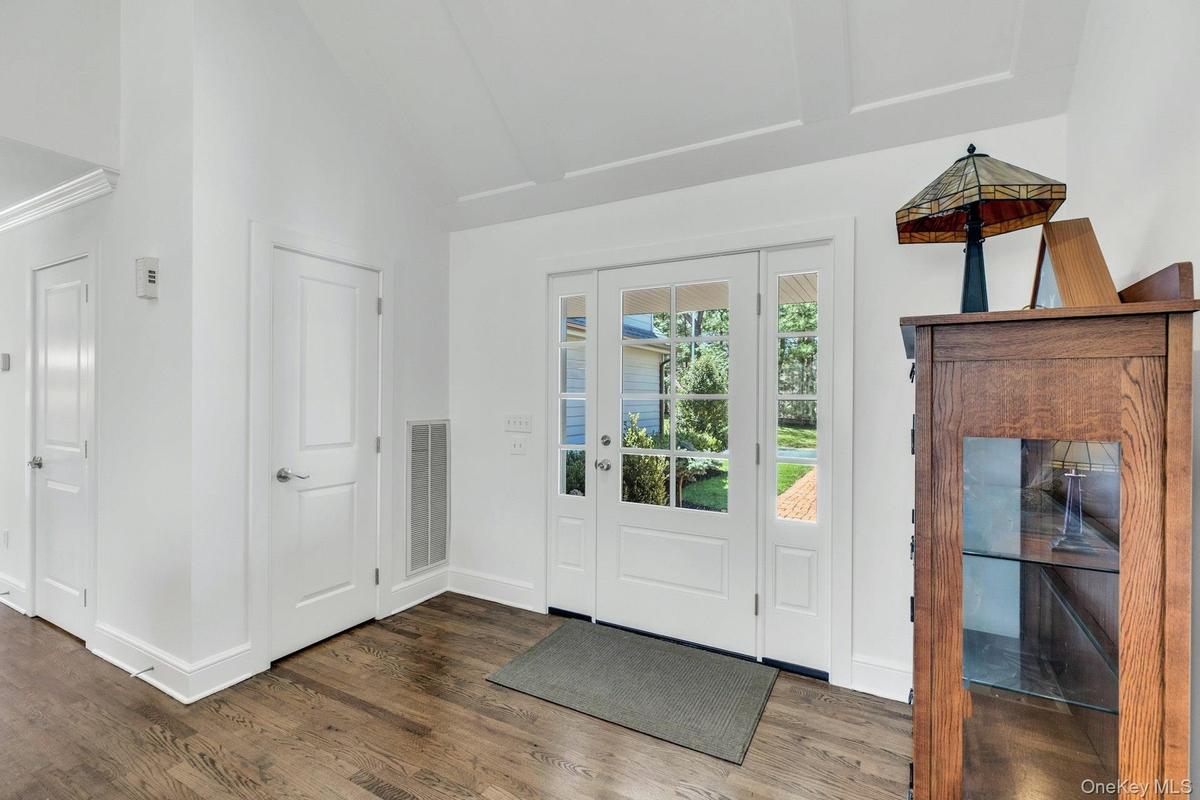
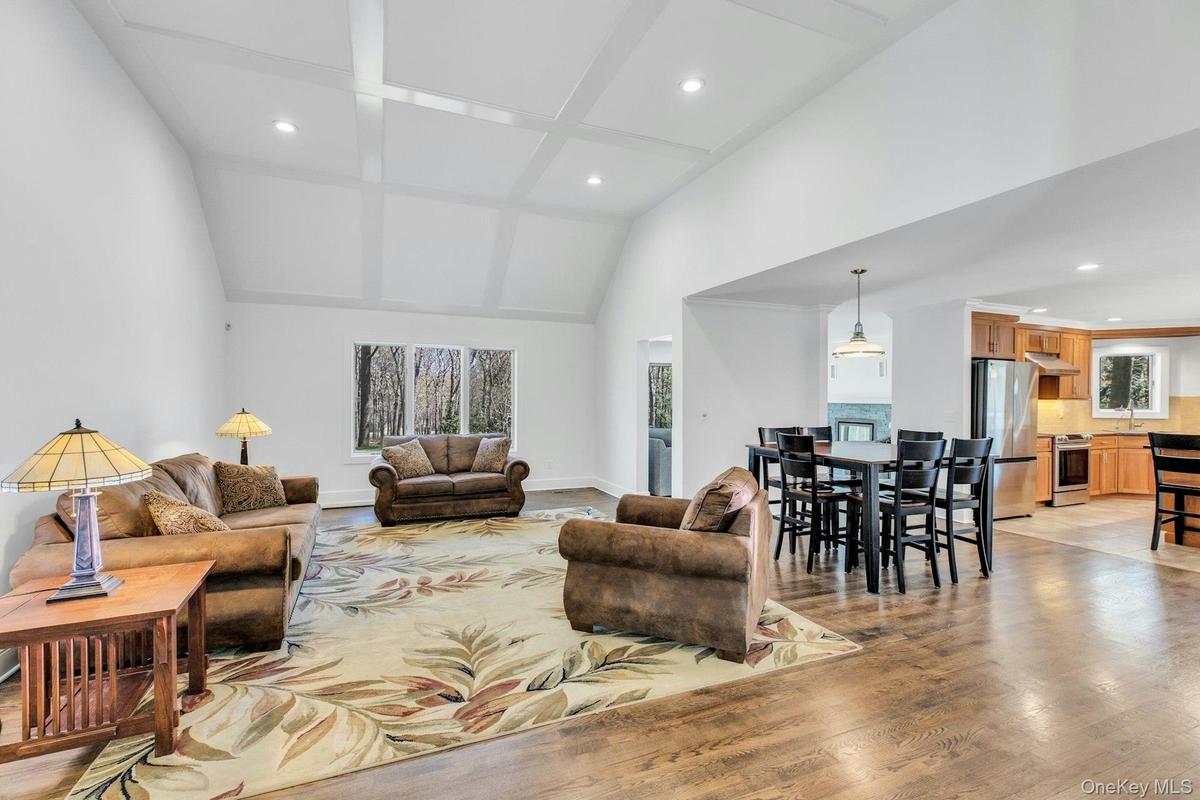
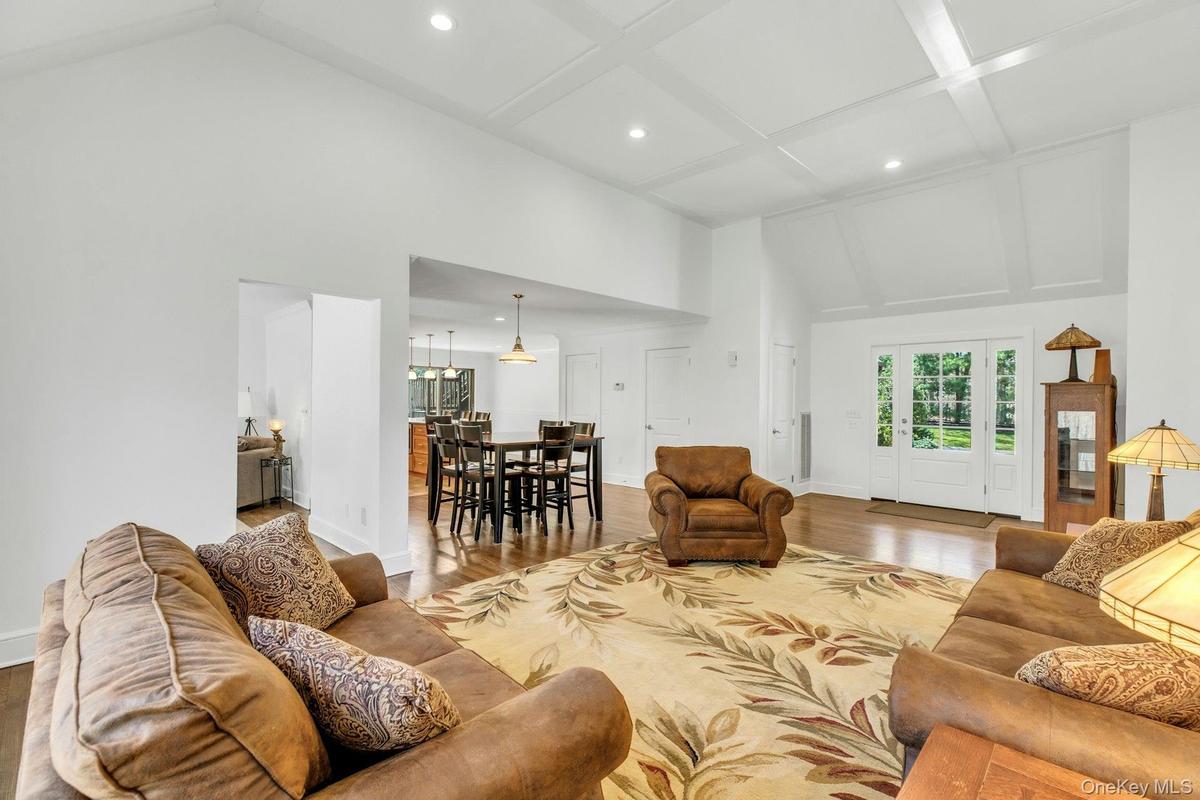
The four-bedroom main residence offers comfortable, generous living spaces, including an open kitchen and dining area flowing into the living room, a separate den with EPA wood-burning fireplace, a spacious primary suite and additional bedrooms.
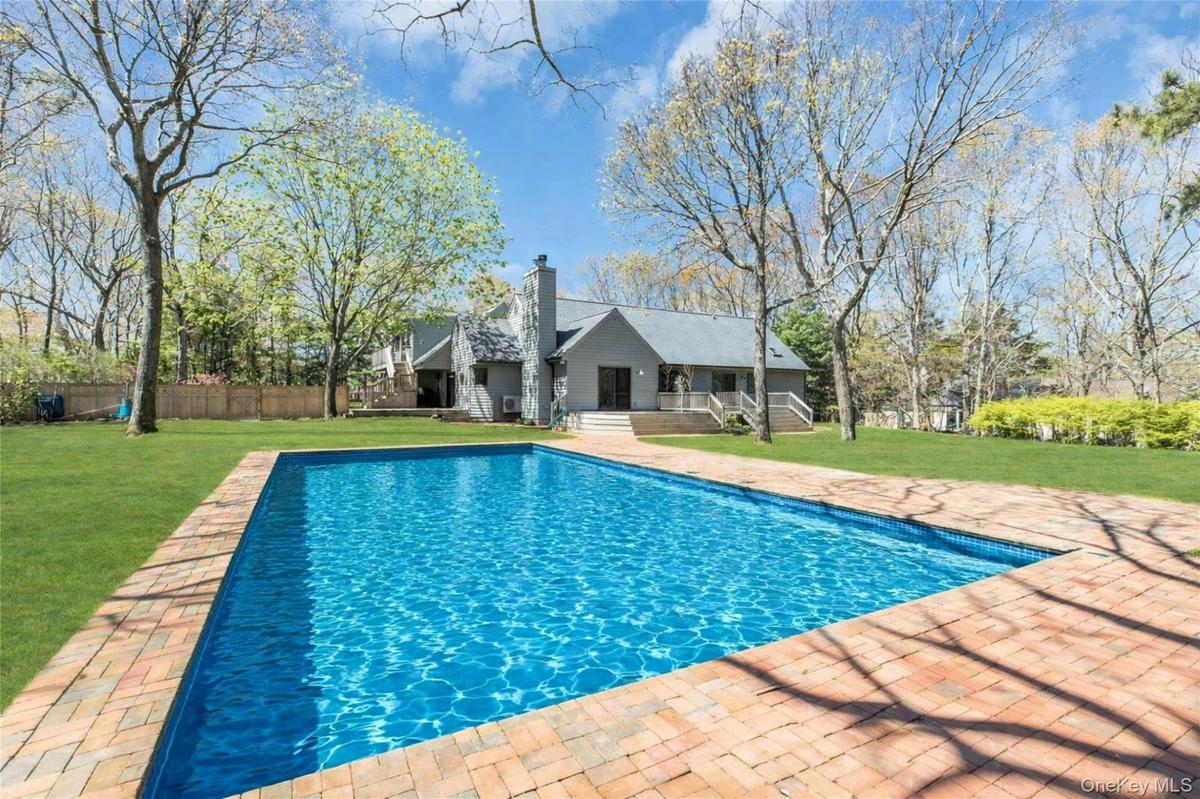
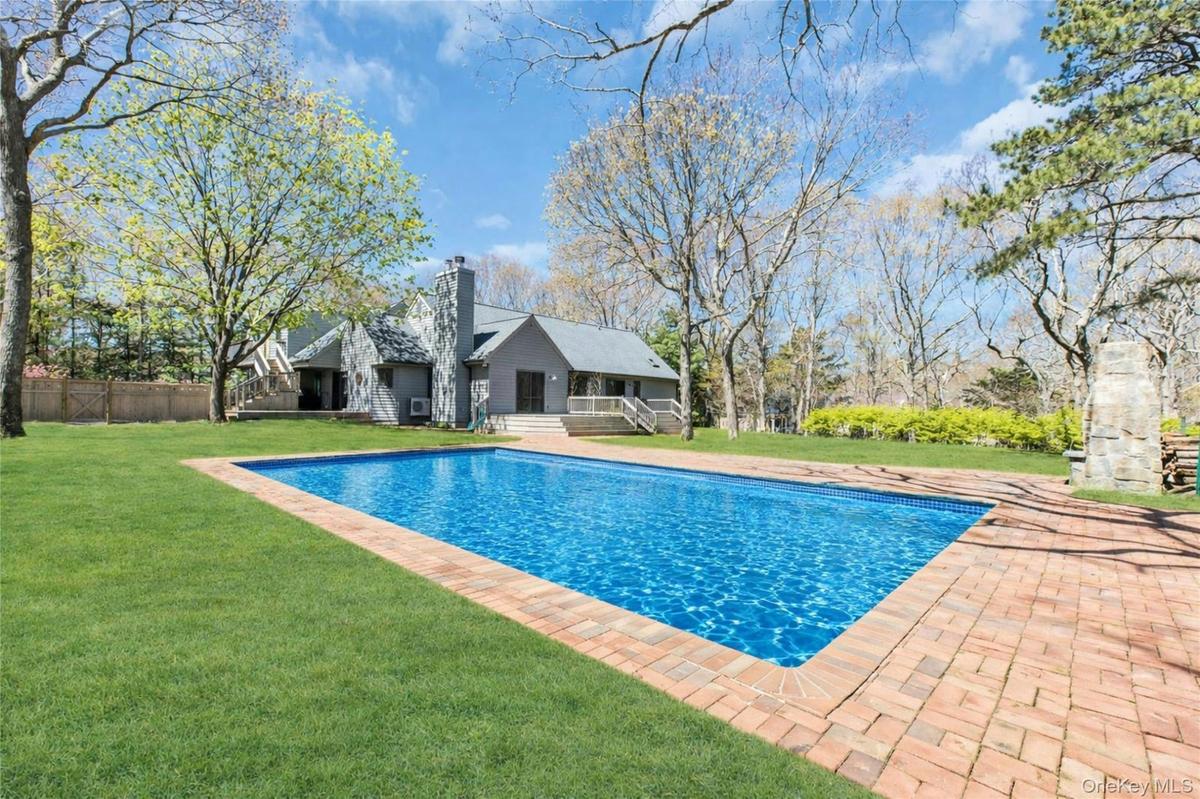
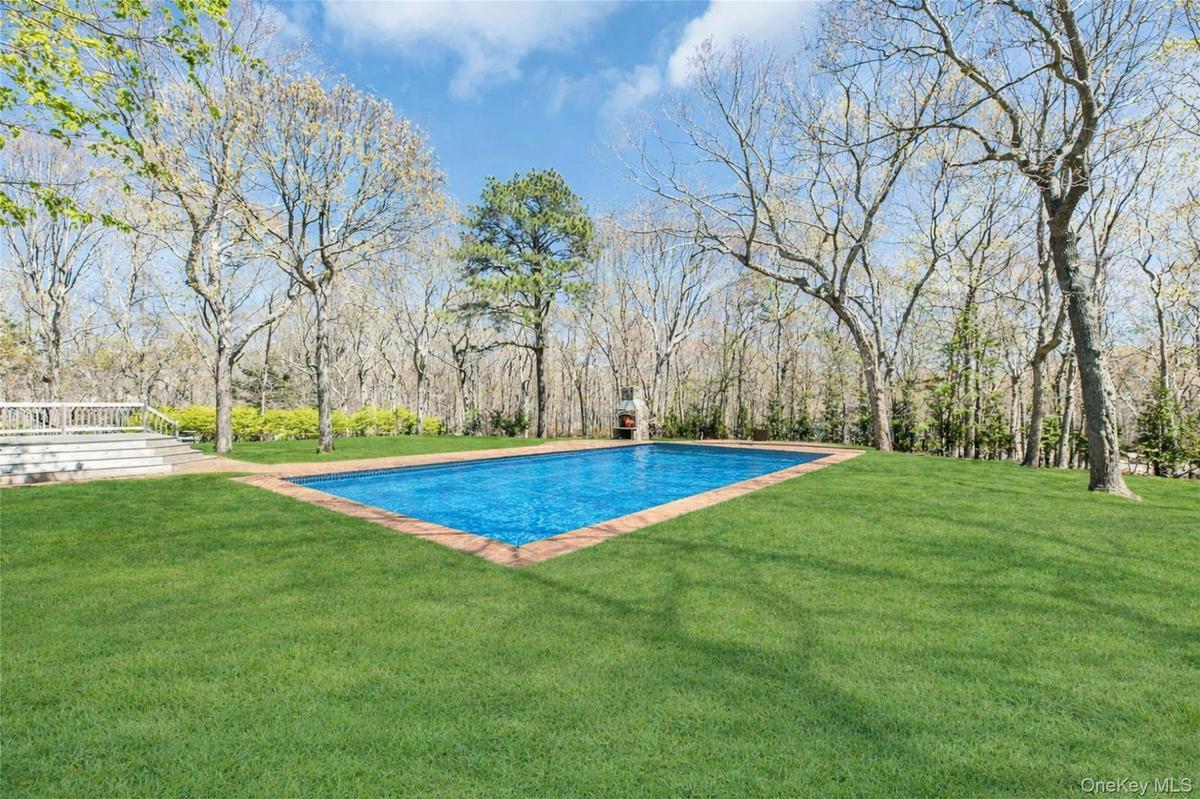
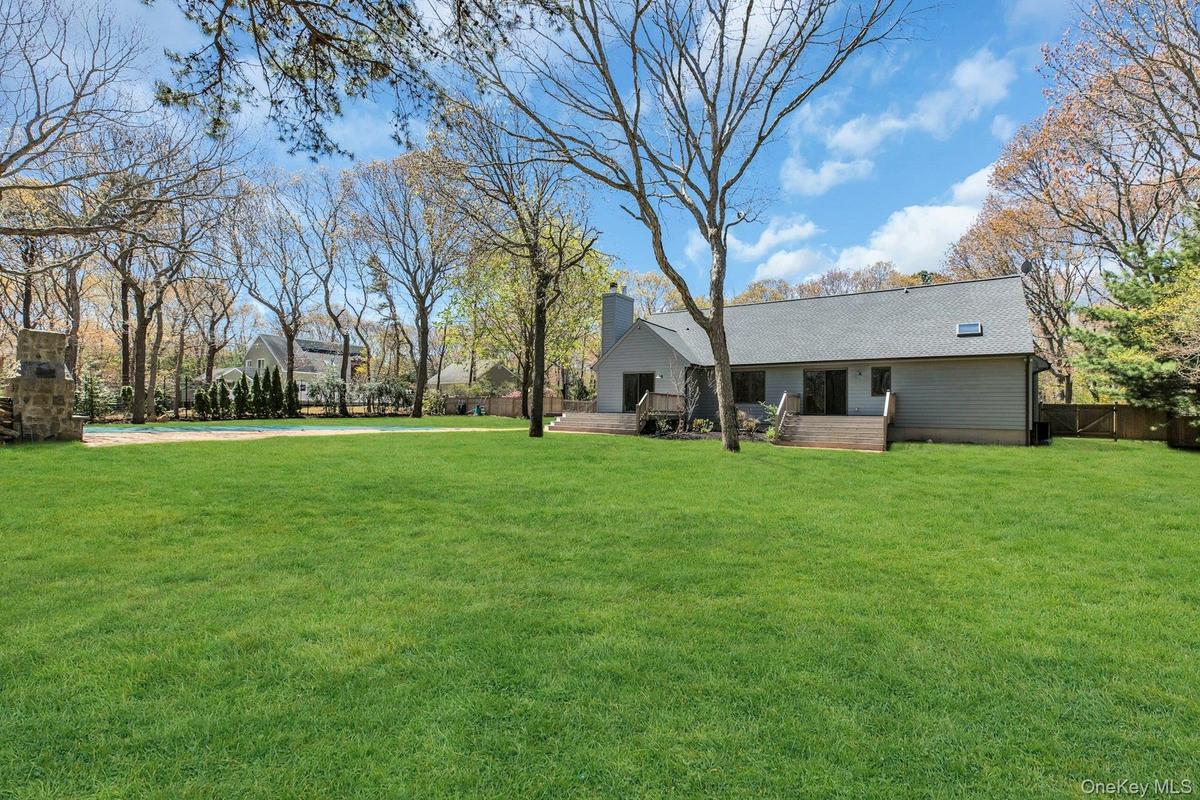
Outside, nearly an acre of private grounds creates your own Hamptons escape, with a swimming pool, expansive brick patio and multiple decks providing plenty of room for outdoor dining, entertaining and relaxing.
PROPERTY HIGHLIGHTS
* Nearly one acre in a private, gated setting
* Four-bedroom main residence
* Legal 557-SF attached ADU
* Potential rental income opportunity
* Private swimming pool
* Approximately 1,000 SF brick patio
* Four decks with newer composite decking
* Two-car garage
* 2024 roof
* Nine-zone irrigation system
* Dedicated irrigation well
* Comprehensive CCTV security
* Convenient Hampton Bays location
* Close to beaches, boating, marinas, restaurants and East End destinations
MORE THAN A SECOND HOME. AN ASSET WITH OPTIONS.
Enjoy the main residence while exploring the income potential of the ADU. Create dedicated accommodations separate from the primary living space. Or simply own a Hamptons property with greater flexibility than a conventional single-family layout.
The opportunity at 3 Quail Run isn't just what you see today.
It's what this property gives you the ability to do with it.
Rental use, eligibility and income potential are subject to applicable laws, regulations, permits and approvals and should be independently verified by the buyer.
Amenities
- Breakfast Bar
- Cable - Available
- Cathedral Ceiling(s)
- Ceiling Fan(s)
- Dishwasher
- Dryer
- Eat-in Kitchen
- Electric Cooktop
- Electricity Connected
- Electric Oven
- Electric Range
- Entrance Foyer
- Fire Pit
- First Floor Bedroom
- First Floor Full Bath
- Freezer
- Granite Counters
- High ceiling
- His and Hers Closets
- Kitchen Island
- Microwave
- Open Floorplan
- Open Kitchen
- Pantry
- Primary Bathroom
- Rain Gutters
- Refrigerator
- Security System
- Soaking Tub
- Stainless Steel Appliance(s)
- Storage
- Trash Collection Private
- Video Cameras
- Washer
- Water Available
- Wood Burning

All information furnished regarding property for sale, rental or financing is from sources deemed reliable, but no warranty or representation is made as to the accuracy thereof and same is submitted subject to errors, omissions, change of price, rental or other conditions, prior sale, lease or financing or withdrawal without notice. International currency conversions where shown are estimates based on recent exchange rates and are not official asking prices.
All dimensions are approximate. For exact dimensions, you must hire your own architect or engineer.
