3 Tamarack Drive
Newburgh (Town), NY 12550

Property

Ownership: For Sale
Type: Single Family
Rooms: 8
Bedrooms: 4 BR
Bathrooms: 2½
Area: 2400 sq ft
Lot Size: 0.9 Acres

Financials

Price:$655,000
Annual Taxes:$14,100
505 Park Ave, New York, NY 10022
Listing Courtesy of eXp Realty

Limited homesites remain don t wait.
Plan
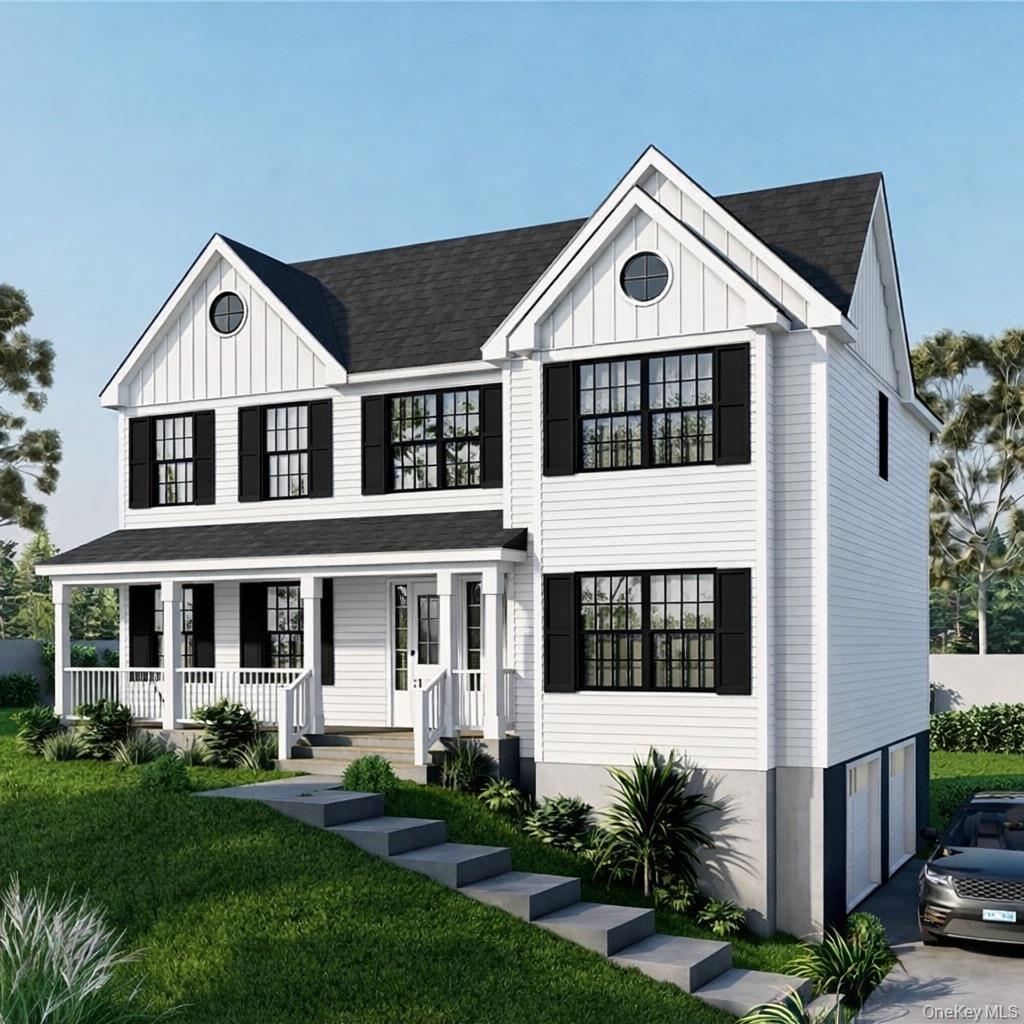
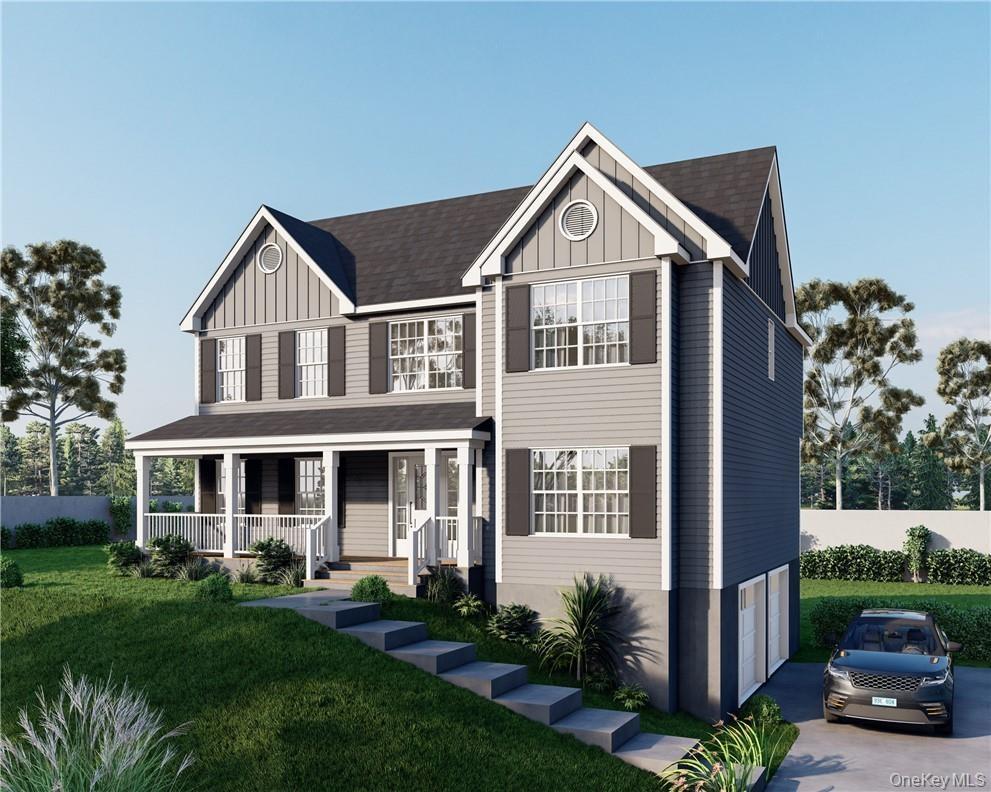
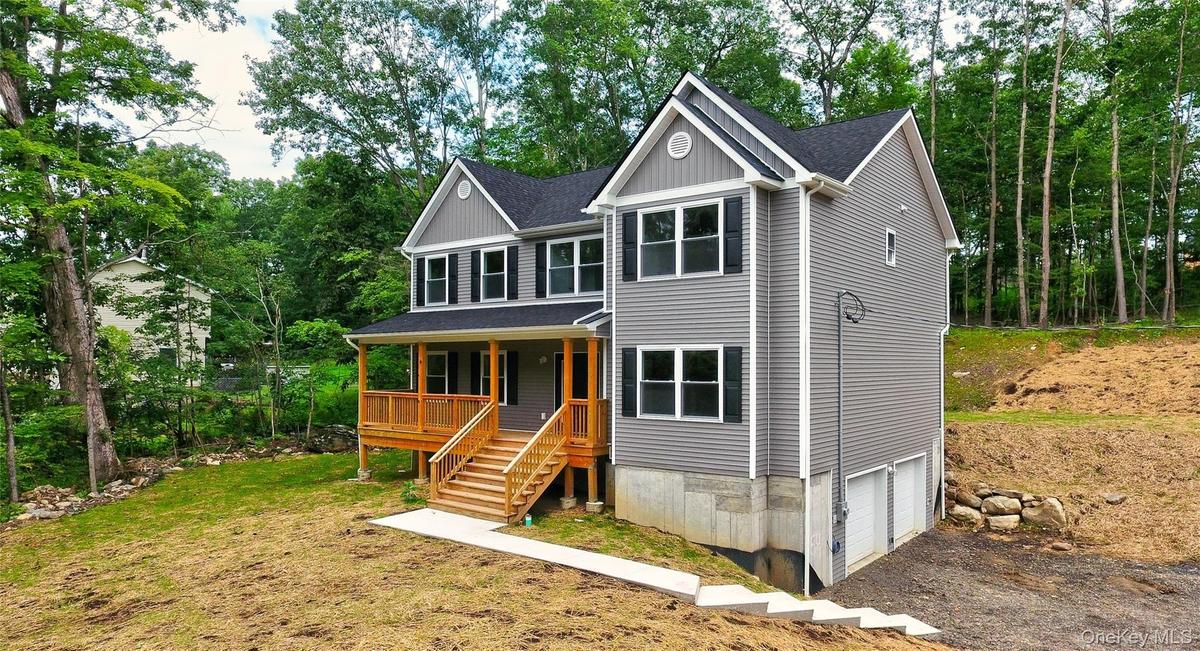
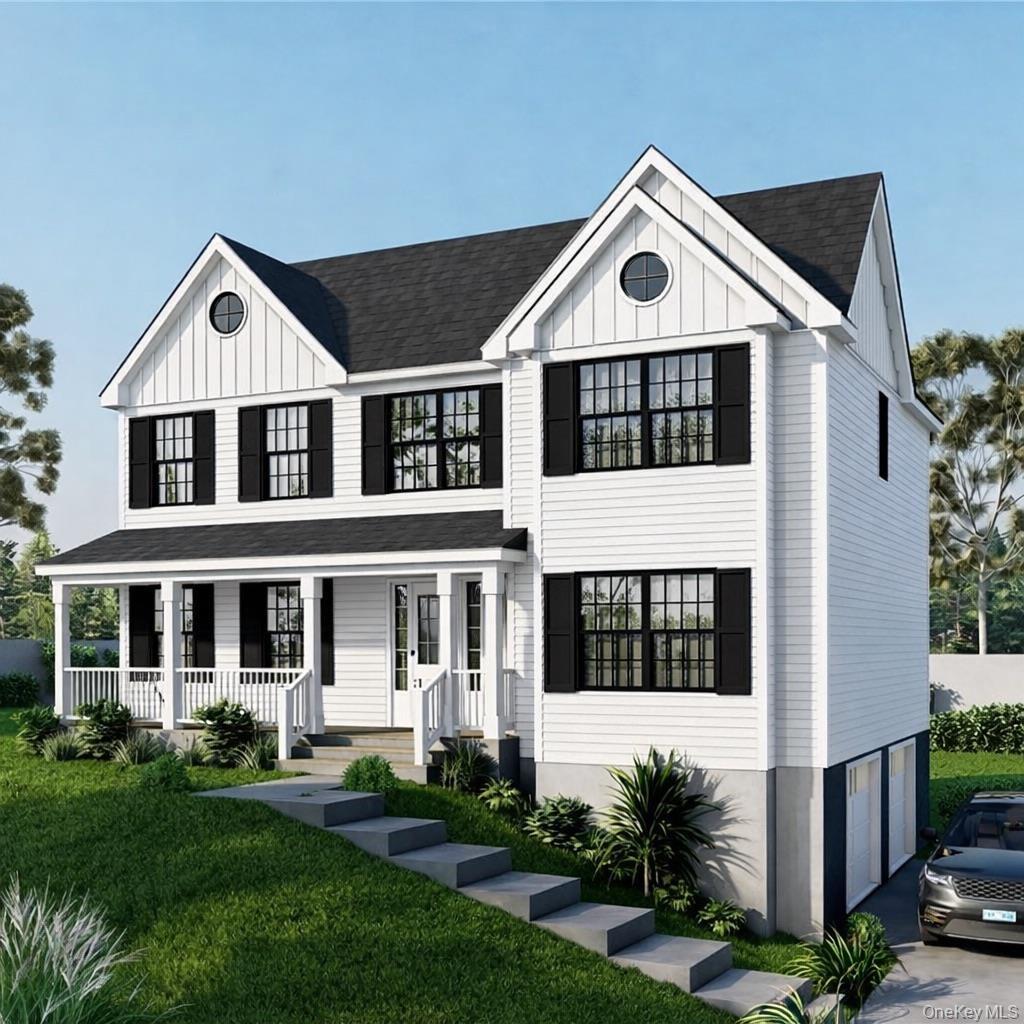
View of front of house featuring stairway, a garage, driveway, a shingled roof, and a front lawn
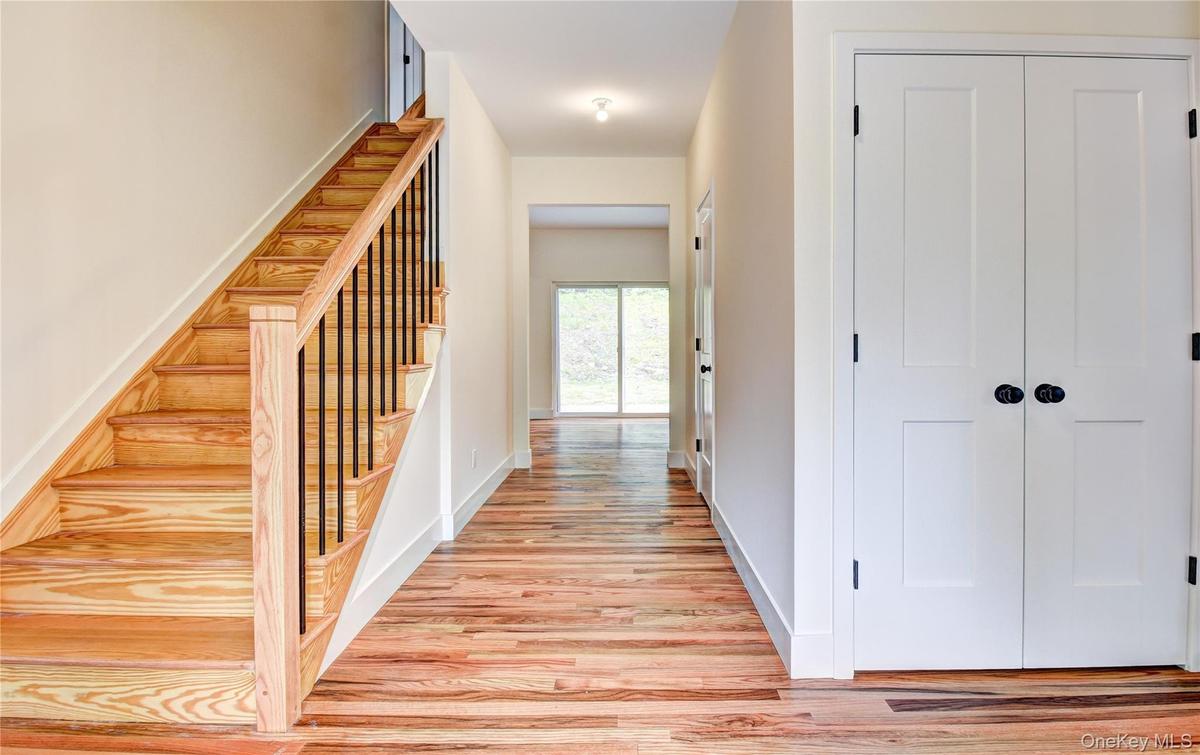
Hall with stairs and light wood-style flooring
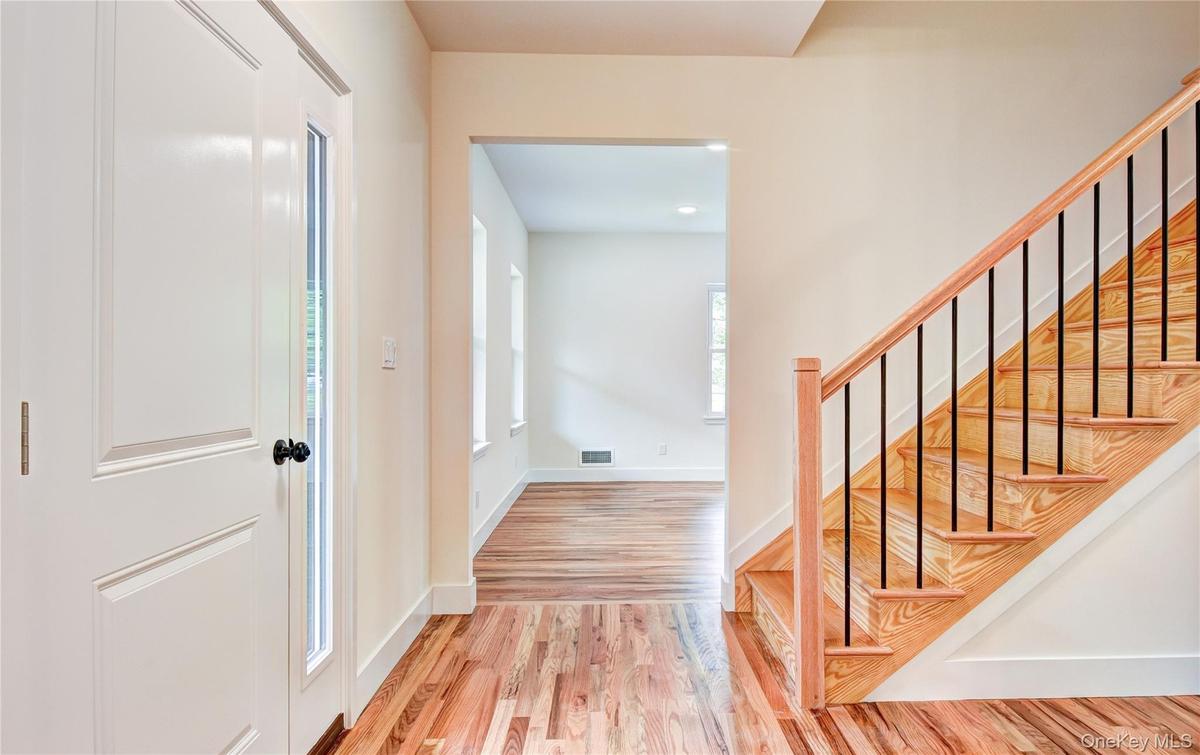
Foyer with light wood finished floors and stairway
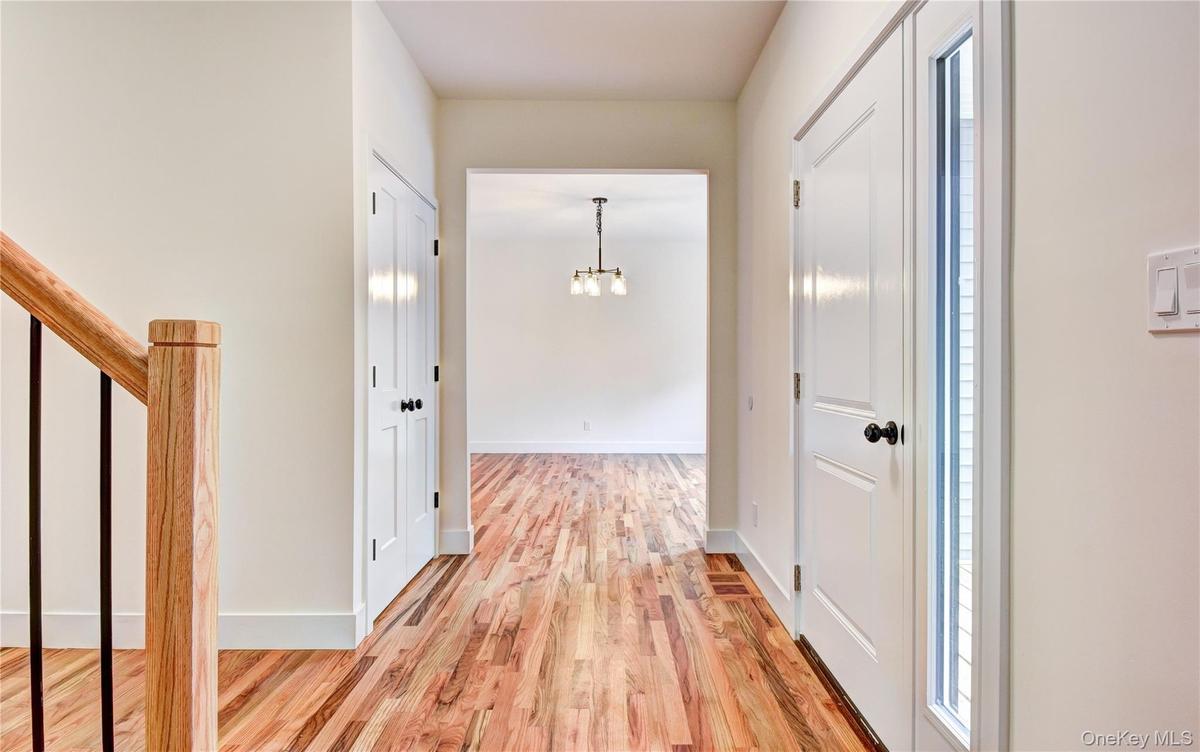
Hall featuring stairway, a chandelier, and light wood finished floors
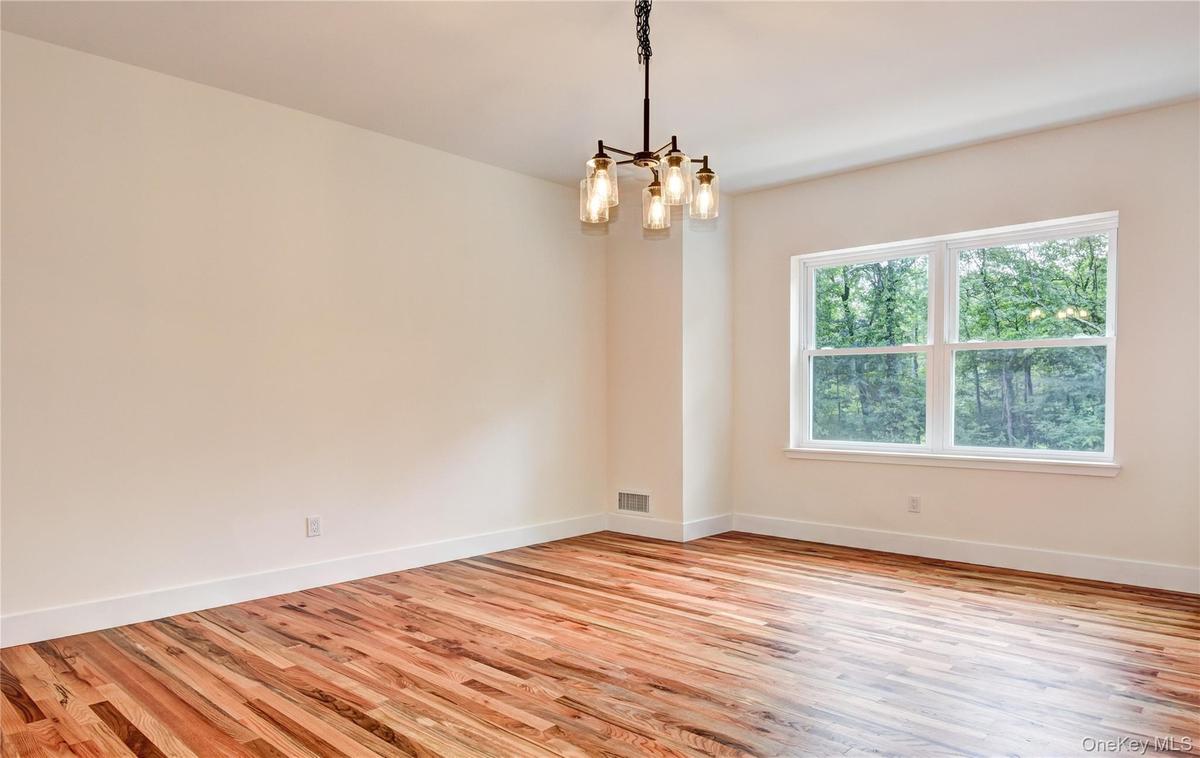
Empty room featuring a chandelier and light wood-style flooring
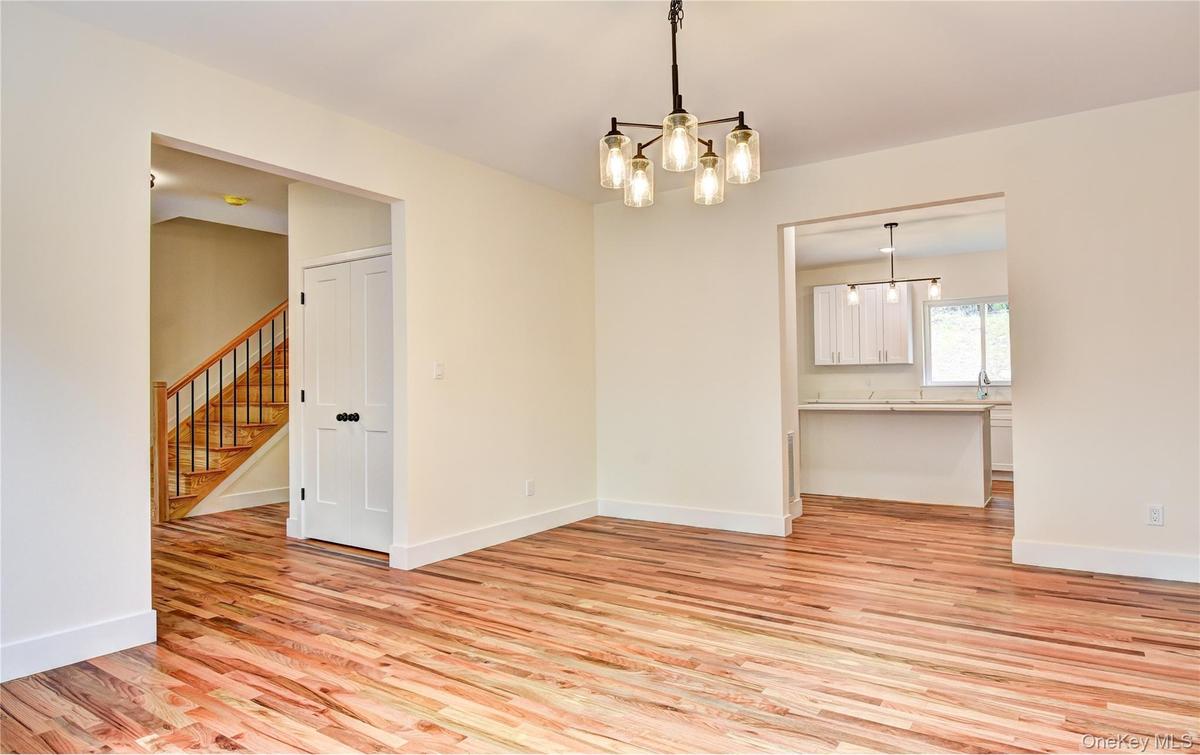
Unfurnished dining area featuring a chandelier, light wood-style floors, and stairs
Kitchen featuring stainless steel appliances, light wood-type flooring, a kitchen island, white cabinetry, and recessed lighting
Kitchen featuring appliances with stainless steel finishes, light wood-type flooring, a center island, white cabinets, and decorative light fixtures
Kitchen with stainless steel appliances, a center island, light wood-type flooring, white cabinets, and recessed lighting
Kitchen featuring electric range, freestanding refrigerator, light wood finished floors, white cabinets, and recessed lighting
Kitchen featuring electric stove, light wood-style floors, fridge, white cabinetry, and recessed lighting
Kitchen with light wood-style floors, light stone counters, open floor plan, white cabinets, and recessed lighting
Unfurnished room with light wood-type flooring and healthy amount of natural light
Kitchen featuring freestanding refrigerator, electric stove, light countertops, white cabinetry, and recessed lighting
Kitchen featuring plenty of natural light, stainless steel appliances, light countertops, light wood finished floors, and recessed lighting
Unfurnished living room with wood finished floors, recessed lighting, a glass covered fireplace, and plenty of natural light
Unfurnished living room with light wood finished floors, recessed lighting, and a fireplace with raised hearth
Unfurnished room with light wood-style flooring and recessed lighting
Bathroom featuring vanity
Hallway with an upstairs landing and light wood-style floors
Hall featuring attic access and light wood-type flooring
Empty room with wood finished floors and baseboards
Empty room with light wood finished floors and baseboards
Spacious closet with light wood-style floors
Full bath with a freestanding tub, a stall shower, double vanity, and tile patterned floors
Bathroom with a stall shower
Washroom with hookup for a washing machine, electric dryer hookup, and light tile patterned floors
Unfurnished bedroom with wood finished floors and a closet
Spare room with wood finished floors and baseboards
Unfurnished bedroom with light wood-style flooring and a closet
Unfurnished bedroom with light wood-type flooring and a closet
Unfurnished bedroom with light wood finished floors and baseboards
Full bath featuring tile patterned flooring, double vanity, and bathing tub / shower combination
Full bath featuring tile patterned floors and double vanity
Unfinished basement featuring electric water heater and heating unit
View of garage
View of below grade area
PlanView of front of house featuring stairway, a garage, driveway, a shingled roof, and a front lawnHall with stairs and light wood-style flooringFoyer with light wood finished floors and stairwayHall featuring stairway, a chandelier, and light wood finished floorsEmpty room featuring a chandelier and light wood-style flooringUnfurnished dining area featuring a chandelier, light wood-style floors, and stairs

Description

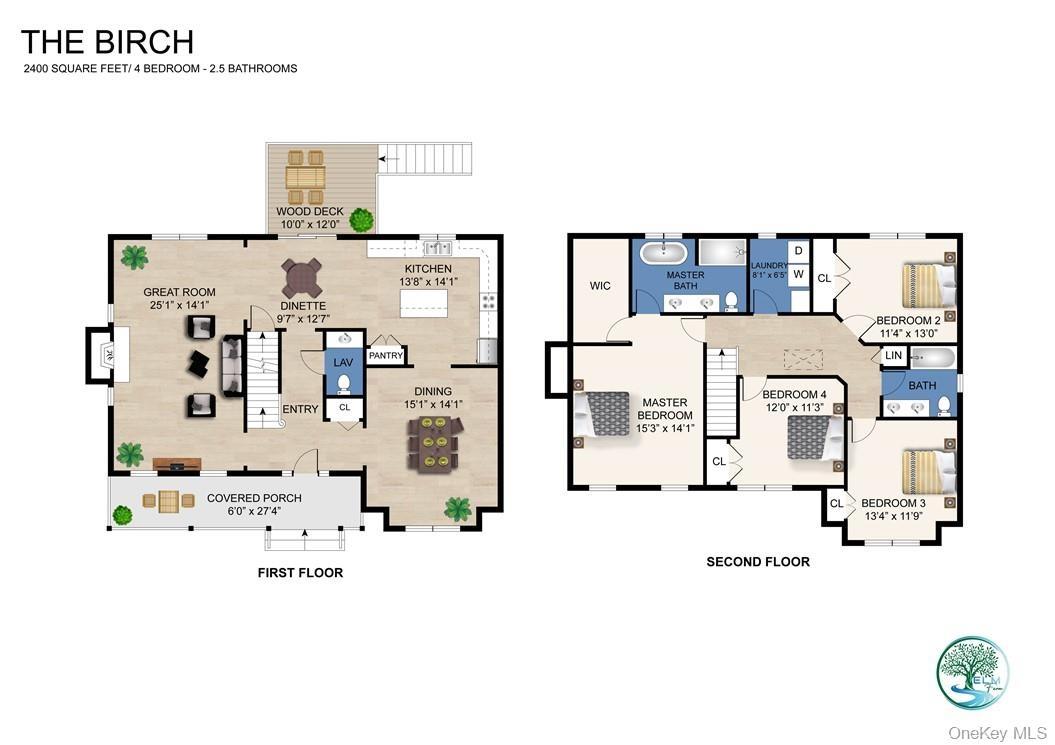
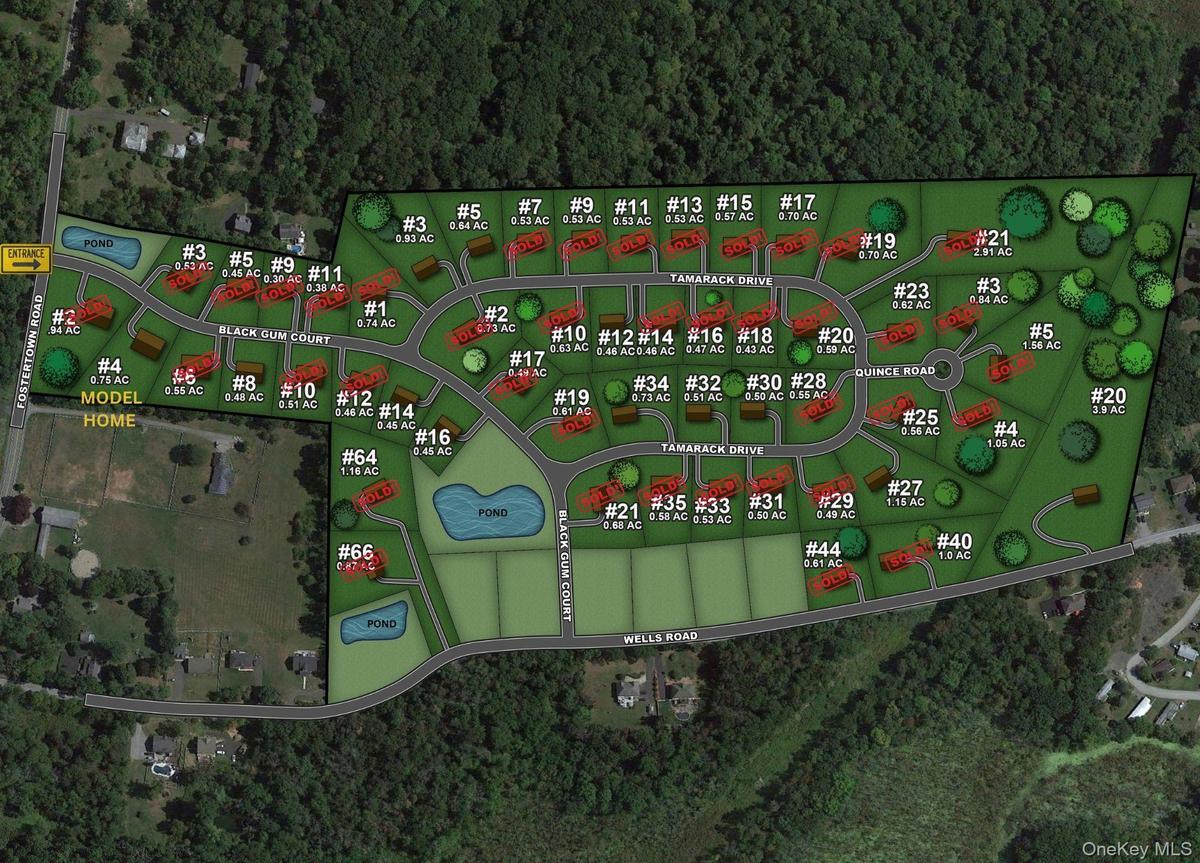
Limited homesites remain—don’t wait. Positioned on an elevated homesite within a sought-after, fast-selling community, this to-be-built Birch model offers a unique opportunity to create your new home with personalized finishes and selections throughout. The setting provides peaceful valley views and backs to protected woods, offering both privacy and a natural backdrop. The Birch is a thoughtfully designed colonial-style home featuring approximately 2,400 square feet of well-planned living space, blending classic design with modern functionality. The main level is anchored by a spacious kitchen ideal for everyday living and entertaining, flowing seamlessly into the living area with a cozy fireplace. A dinette leads to a rear deck, perfect for enjoying the surrounding landscape, while a formal living room adds additional flexible space. Upstairs, the primary suite offers a private retreat with a spa-like bath, including a soaking tub and separate walk-in shower. Three additional bedrooms provide versatility for guests, home office needs, or everyday living. Additional features include a welcoming front porch, two-car garage, and a partially unfinished basement with potential for future expansion. Energy-efficient heat pump systems provide year-round comfort. Located in the scenic Hudson Valley at Elm Farm Estates, this community offers convenient access to shopping, dining, and major commuter routes including I-84 and I-87, along with nearby Metro-North service for travel to New York City. Secure your place in this limited offering and build the Birch model on this beautifully situated homesite. For additional details, including a 3D community tour, please visit our website.

Amenities

  • Cathedral Ceiling(s)
  • Double Vanity
  • Eat-in Kitchen
  • Electric Water Heater
  • Entrance Foyer
  • First Floor Bedroom
  • First Floor Full Bath
  • Formal Dining
  • Granite Counters
  • Level
  • Master Downstairs
  • Mountain(s)
  • Near Public Transit
  • Near School
  • Near Shops
  • Pantry
  • Park
  • Primary Bathroom
  • Quartz/Quartzite Counters
  • Screens
  • Trash Collection Private
  • Trees/Woods

Long Island MLS

All information furnished regarding property for sale, rental or financing is from sources deemed reliable, but no warranty or representation is made as to the accuracy thereof and same is submitted subject to errors, omissions, change of price, rental or other conditions, prior sale, lease or financing or withdrawal without notice. International currency conversions where shown are estimates based on recent exchange rates and are not official asking prices.

All dimensions are approximate. For exact dimensions, you must hire your own architect or engineer.