
Property
| Ownership: | For Sale |
|---|---|
| Type: | Single Family |
| Rooms: | 7 |
| Bedrooms: | 4 BR |
| Bathrooms: | 2 |
| Area: | 1961 sq ft |
| Lot Size: | 0.5 Acres |
Financials
Listing Courtesy of eXp Realty
UNDER CONSTRUCTION. SPRING 2027 DELIVERY.


Description
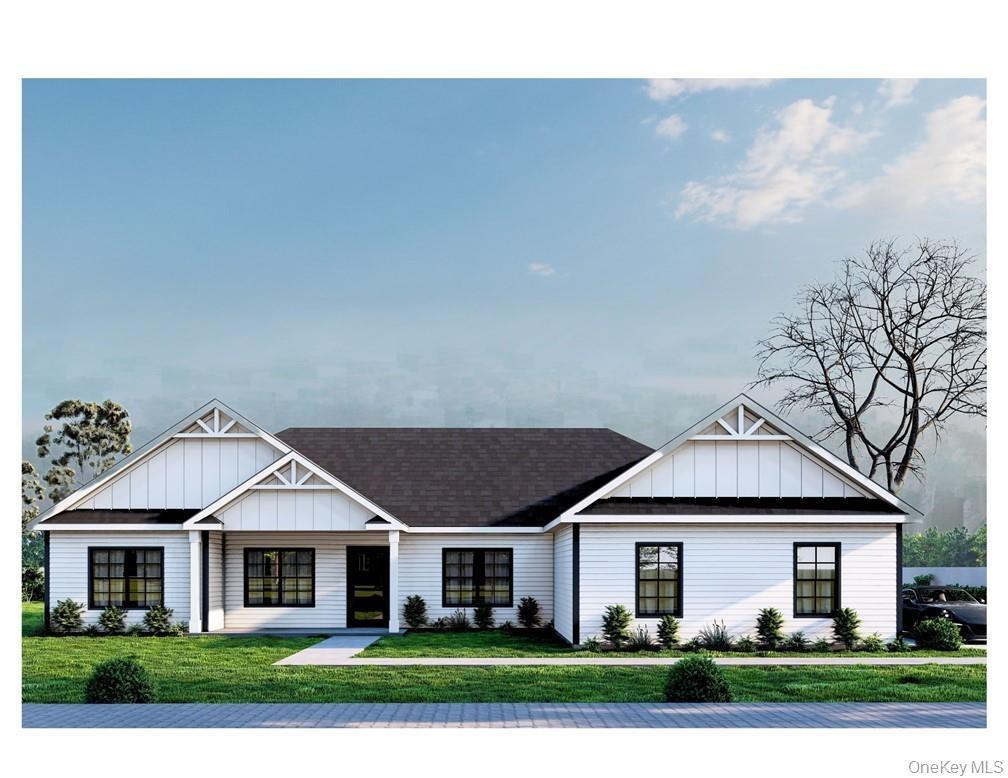
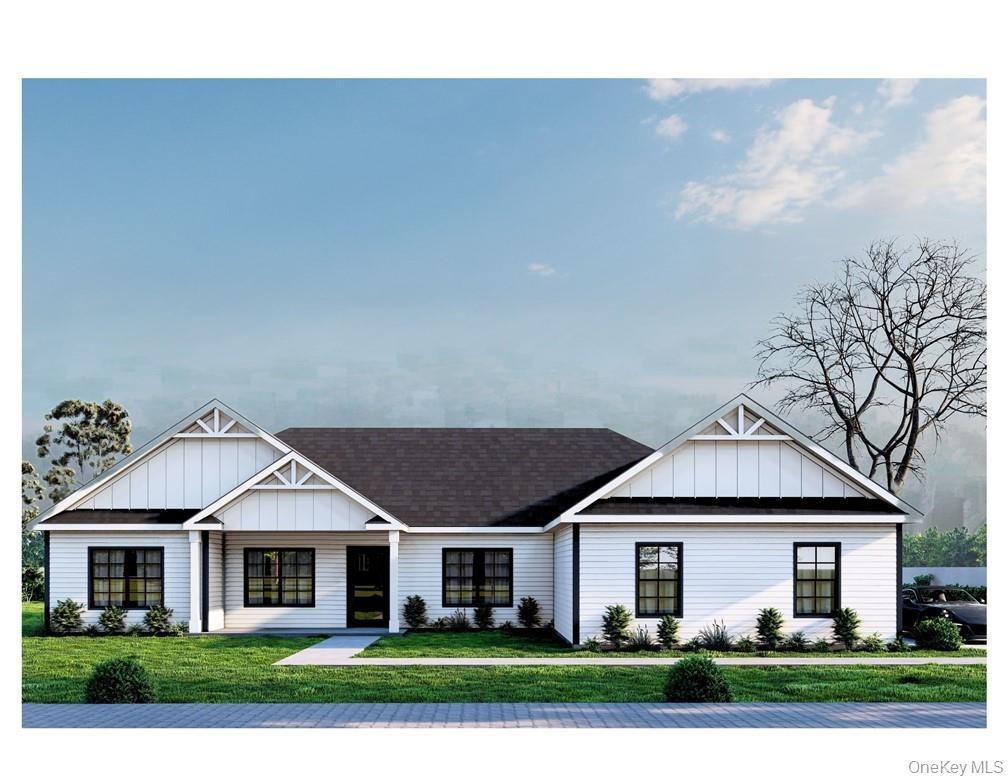
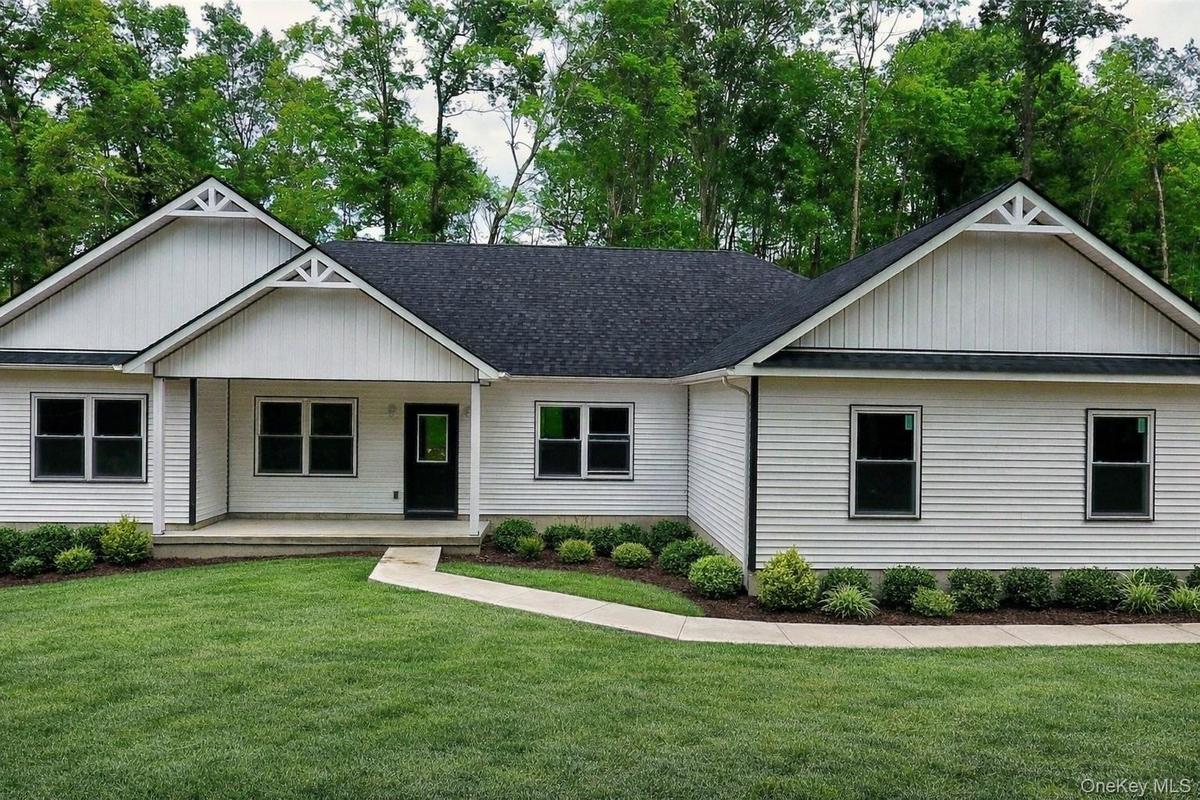
UNDER CONSTRUCTION. SPRING 2027 DELIVERY. Welcome to the ILAN model—an elegant ranch-style home where modern comfort meets thoughtful design, now actively under construction in the desirable Elm Farm Estates. With the foundation already in place, this is a rare opportunity to step into the building process and personalize key finishes and selections to suit your style.
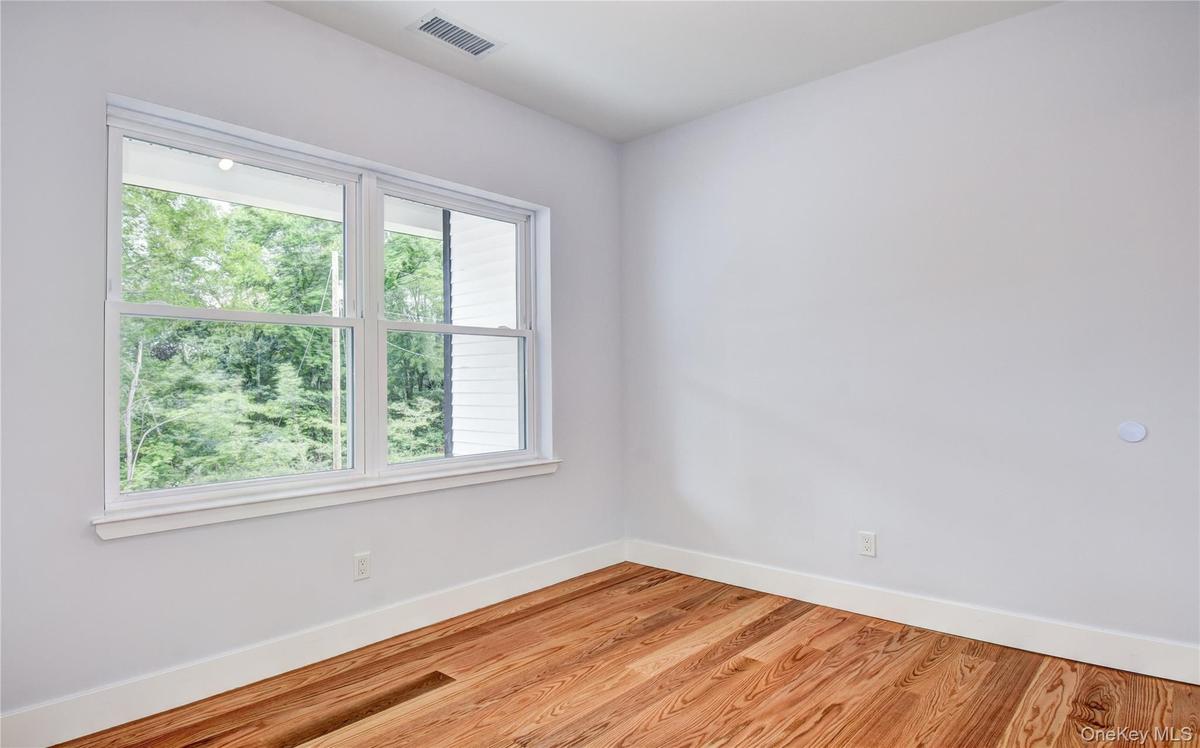
Positioned on an elevated homesite, this home captures valley views and offers a natural backdrop. Imagine unwinding on your future deck while taking in breathtaking sunset views—an everyday luxury that truly sets this property apart.
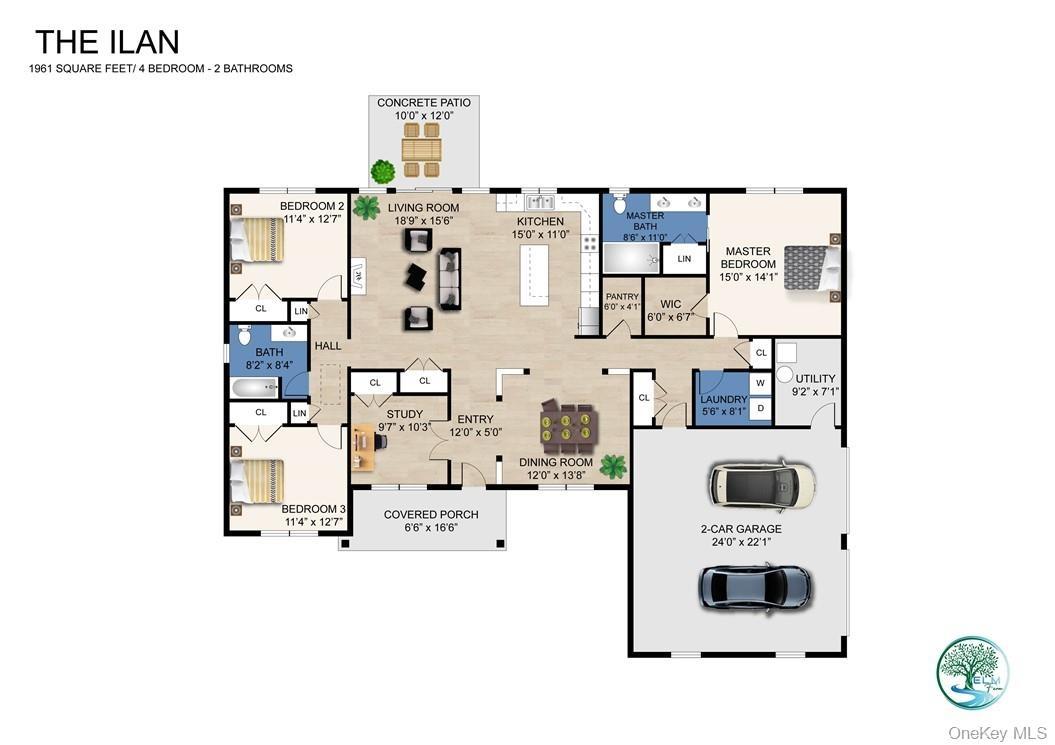
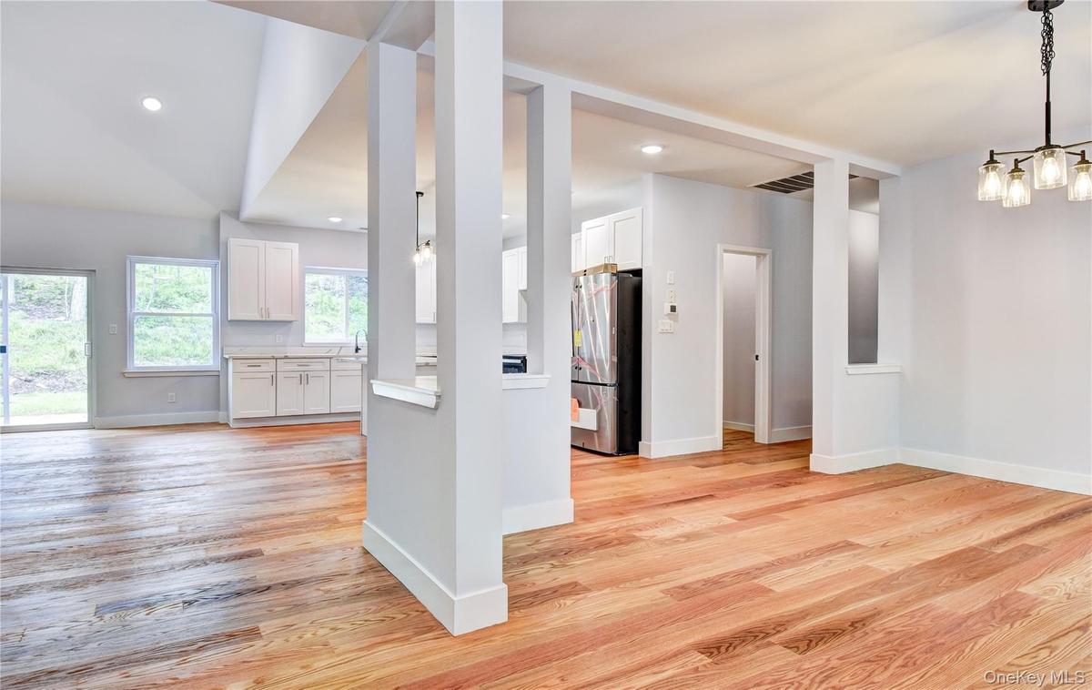
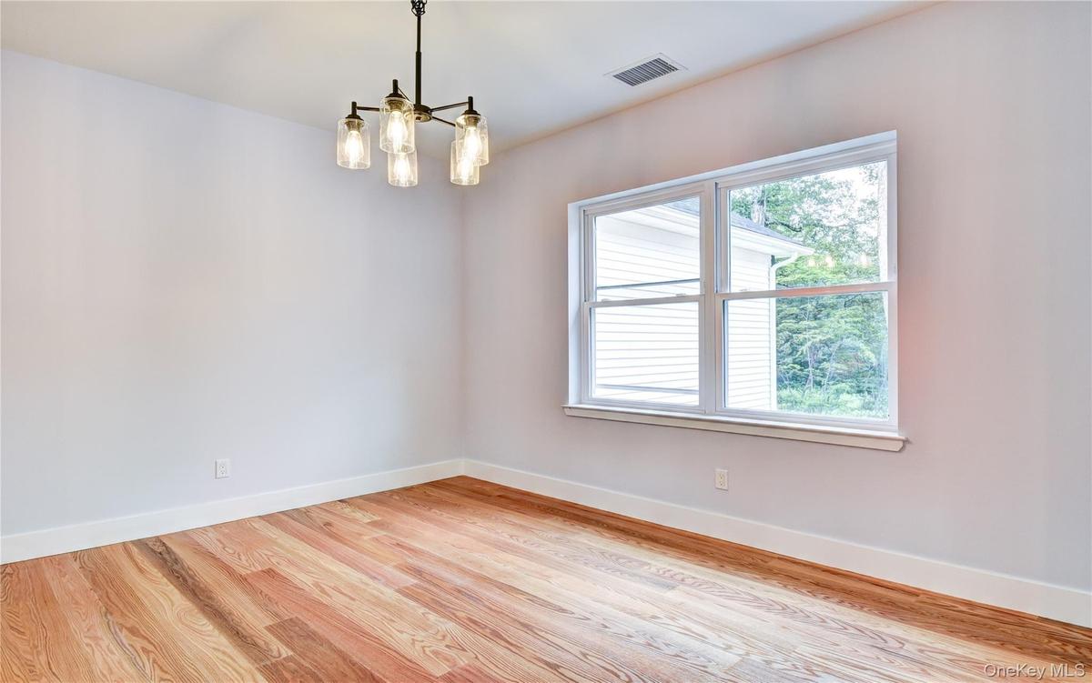
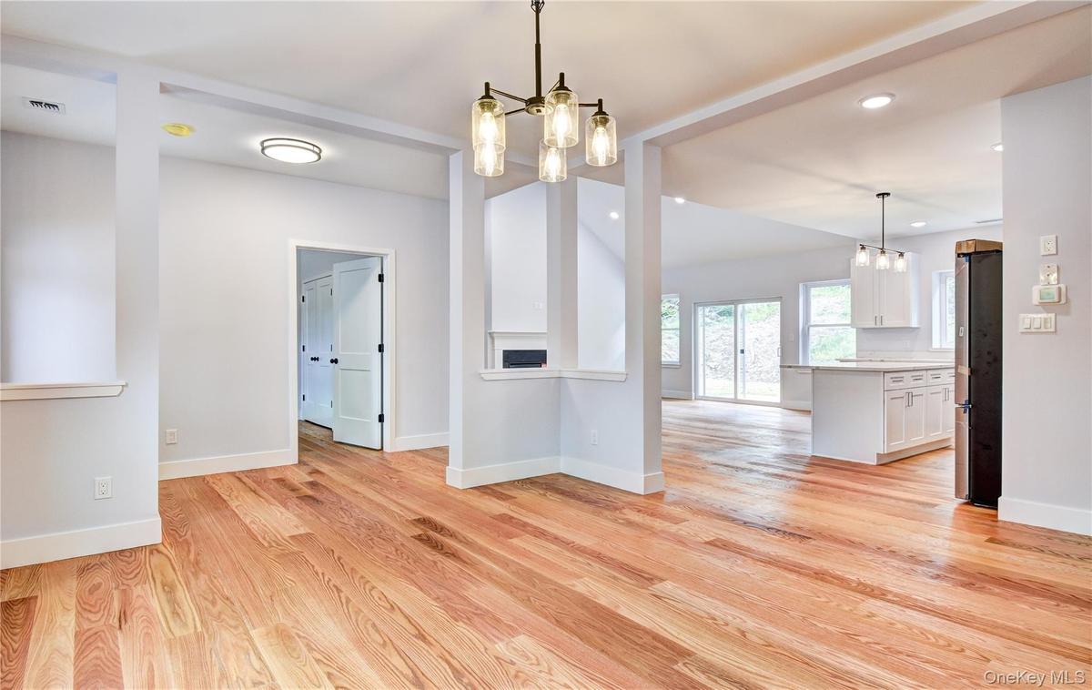
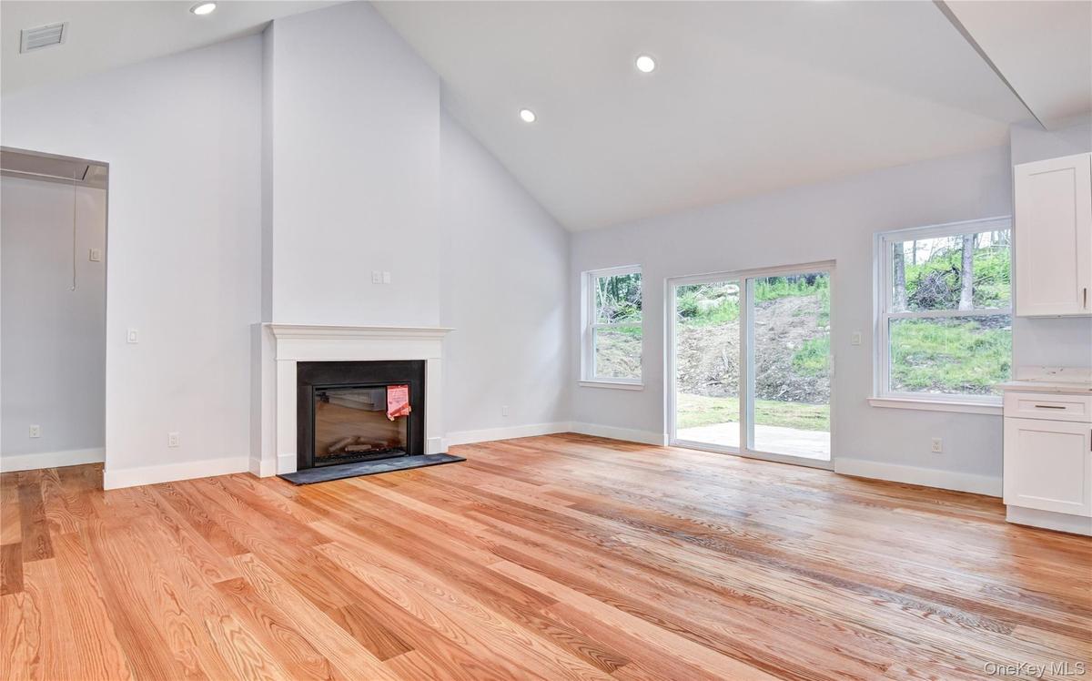
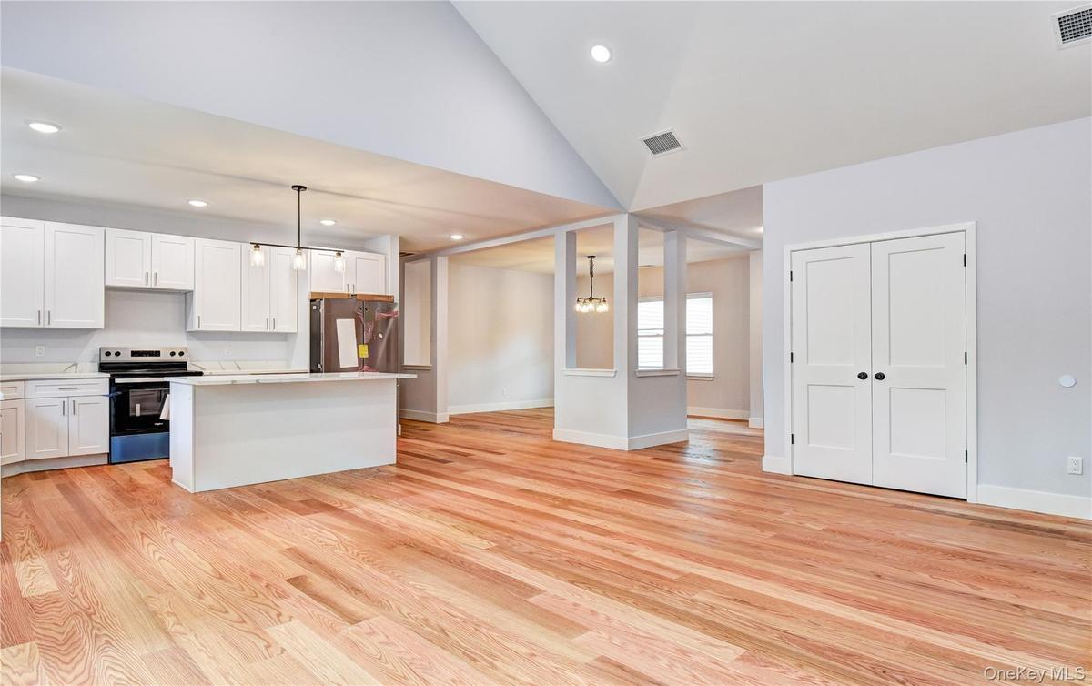
The ILAN model features a spacious and flexible layout with 3–4 bedrooms, 2 full baths, and a versatile study or den—perfect for a home office, guest space, or additional living area. The open-concept living room is highlighted by vaulted ceilings, creating a bright, airy atmosphere ideal for both everyday living and entertaining.
At the center of the home, the chef’s kitchen is designed to impress, complete with an oversized island, ample cabinetry, and a convenient walk-in pantry. Two secondary bedrooms share a well-appointed hall bath, while the private primary suite offers a peaceful retreat with its own full bath and generous walk-in closet.
Additional features include a 2-car garage, dedicated laundry room, and seamless indoor-outdoor flow to both the patio and covered front porch—perfect for enjoying the surrounding scenery. This is also the only model currently available with a slab foundation, offering a unique option within the community.
The home includes a full unfinished basement, providing endless potential for future expansion—whether you envision additional living space, a recreation room, home gym, or abundant storage.
Equipped with state-of-the-art heat pump systems, this home delivers year-round comfort with energy efficiency and reduced utility costs.
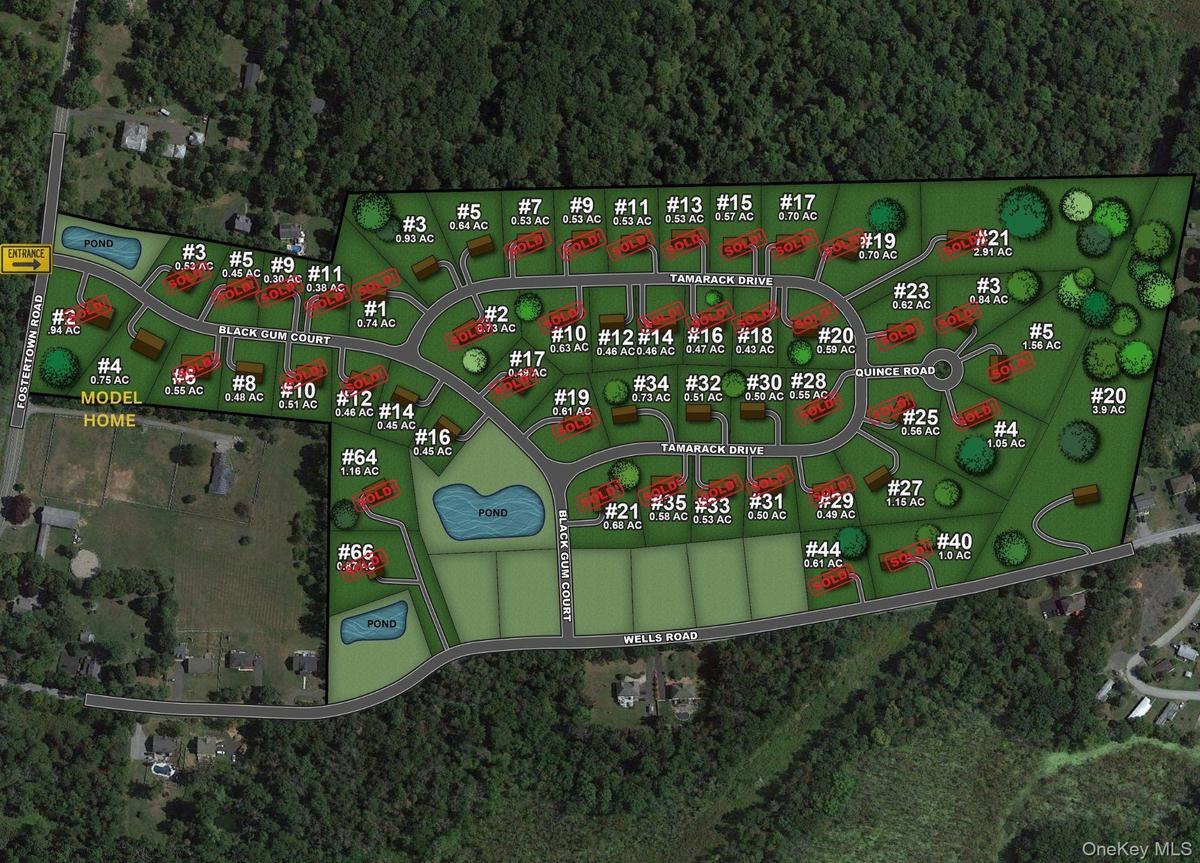
Located in the heart of the Hudson Valley, Elm Farm Estates is a thoughtfully designed community of 52 new homes, surrounded by scenic beauty and a welcoming neighborhood feel. Residents enjoy close proximity to charming village shops, local restaurants, and everyday conveniences, while also benefiting from easy access to I-84, I-87, and Metro-North—making commuting to New York City, just 60 miles away, simple and convenient. The nearby city of Newburgh continues to thrive, offering growing business and employment opportunities.
For more details—including updated photos, maps, and a 3D simulation of Elm Farm Estates—please visit our website. ENTRANCE TO THE SITE: FROM FOSTERTOWN RD
Virtual Tour: https://youtu.be/U7pK7FdIqrc?si=uz6haTo1veiMGEQh
Amenities
- Cathedral Ceiling(s)
- Double Vanity
- Eat-in Kitchen
- Electric
- Entrance Foyer
- Formal Dining
- Granite Counters
- Level
- Mountain(s)
- Near Public Transit
- Near School
- Near Shops
- Other
- Panoramic
- Pantry
- Primary Bathroom
- Quartz/Quartzite Counters
- Screens
- Trash Collection Private
- Trees/Woods
- Walk-In Closet(s)

All information furnished regarding property for sale, rental or financing is from sources deemed reliable, but no warranty or representation is made as to the accuracy thereof and same is submitted subject to errors, omissions, change of price, rental or other conditions, prior sale, lease or financing or withdrawal without notice. International currency conversions where shown are estimates based on recent exchange rates and are not official asking prices.
All dimensions are approximate. For exact dimensions, you must hire your own architect or engineer.
