Property
| Ownership: | For Sale |
|---|---|
| Type: | Multi-Family |
| Bedrooms: | Studio |
| Lot Size: | 0.1 Acres |
Financials
24-20 Jackson Ave Floor 3
Long Island City, NY 11101, USA
Phone: +1 929-442-2208
Listing Courtesy of One Stop Multi Service Inc
Presenting solid income producing asset in the heart of Woodside This 12 family brick building is a rare opportunity to acquire a well maintained, income producing asset in one of ...
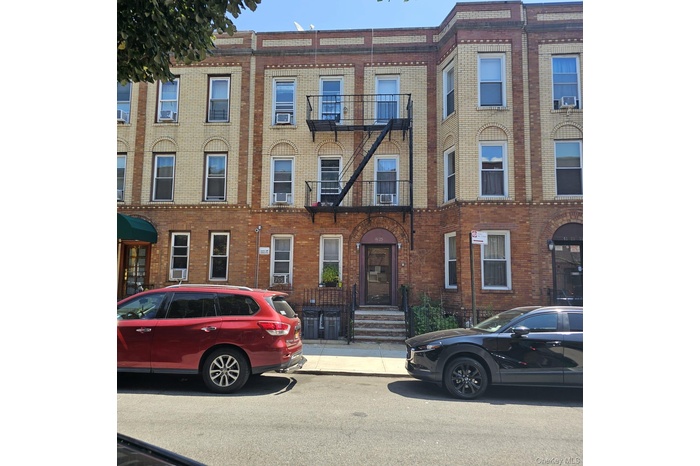
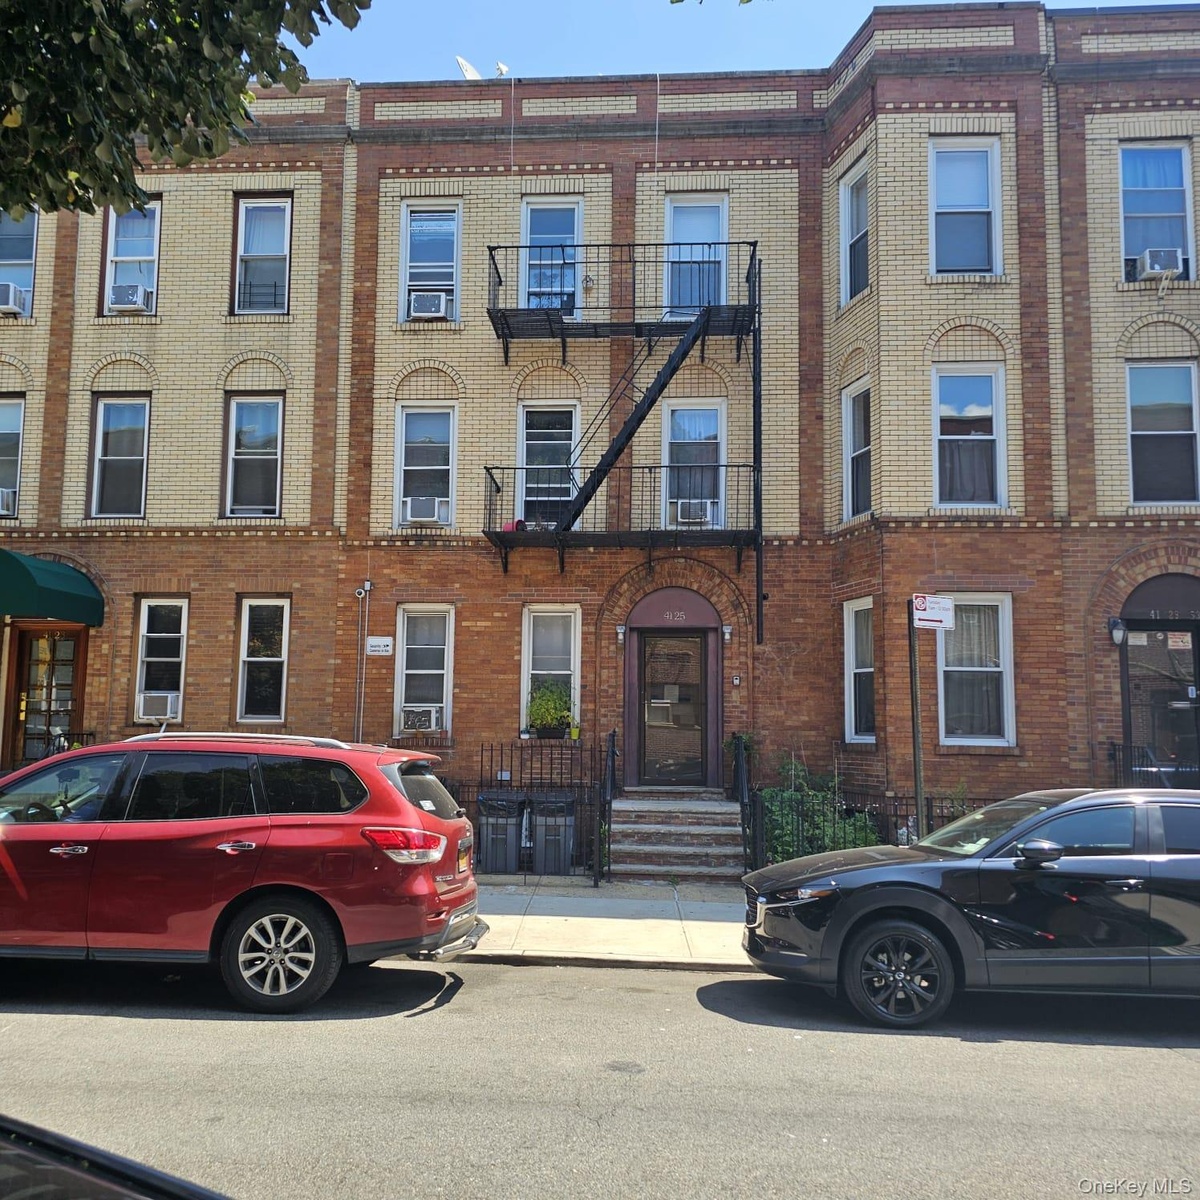
- Brick and light-toned masonry facade building with a prominent fire escape
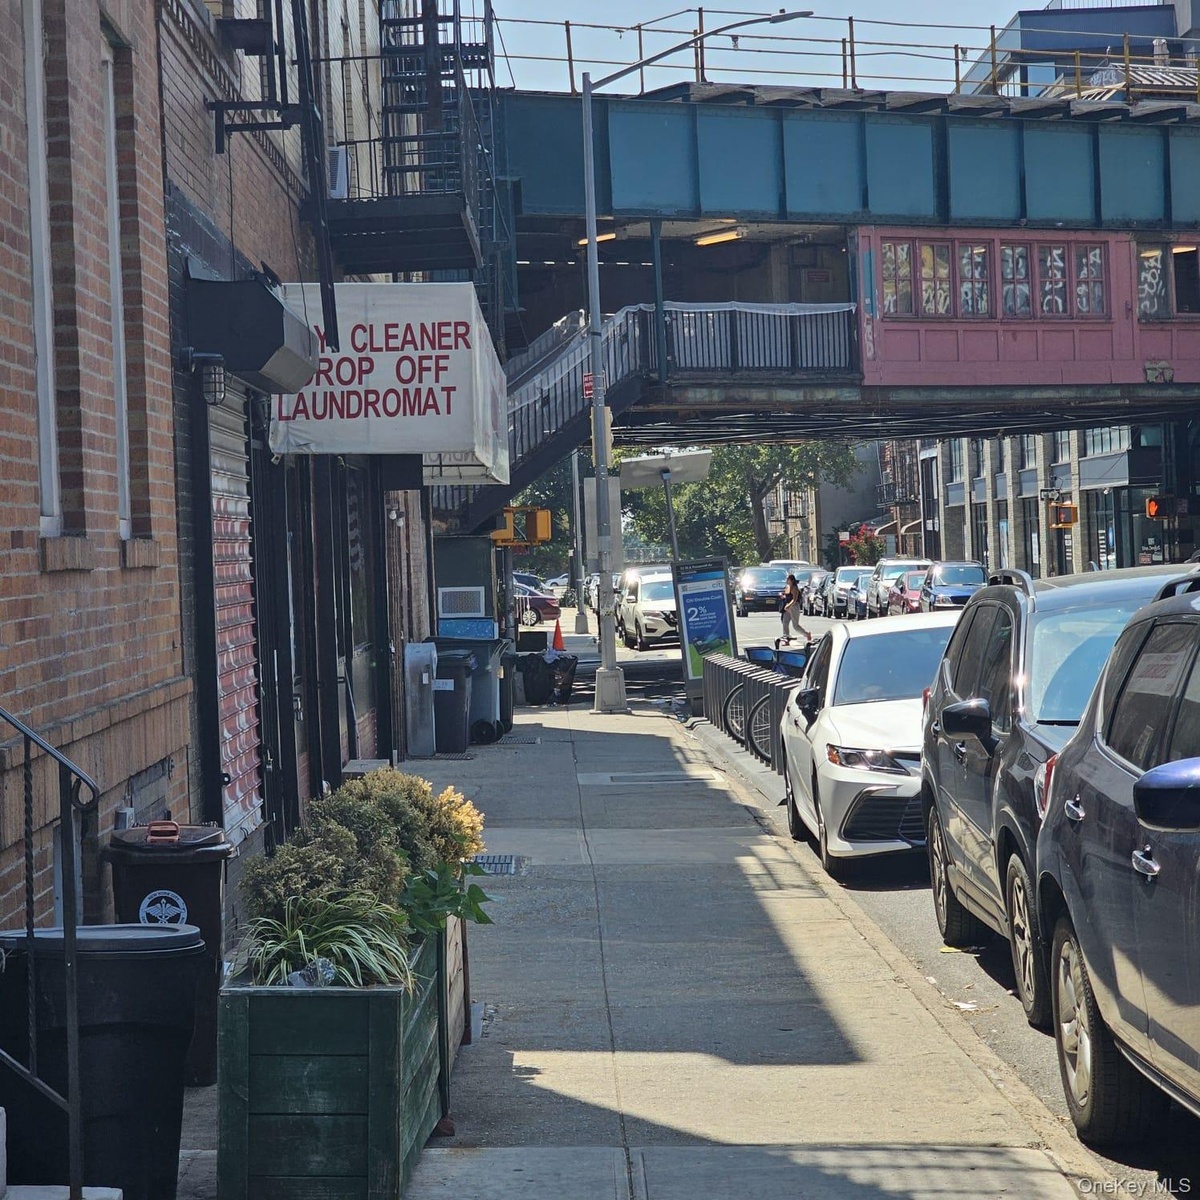
- Brick building facade featuring a commercial storefront with an overhead sign
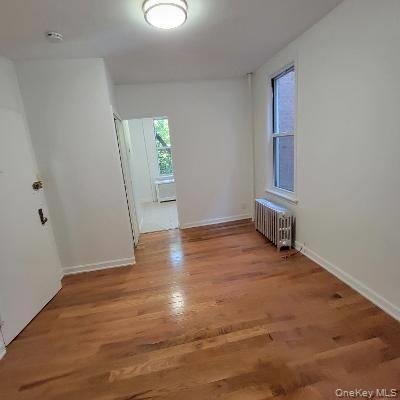
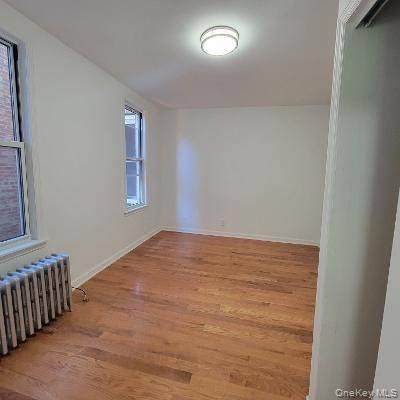
- Hardwood flooring spans this room, featuring a window with a radiator below
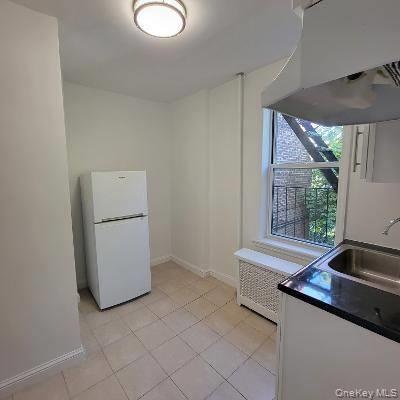
- Kitchen featuring tile flooring, a window with exterior ironwork, a white refrigerator, and a stainless steel sink with dark countertop
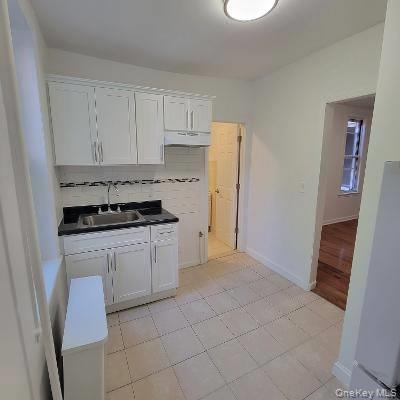
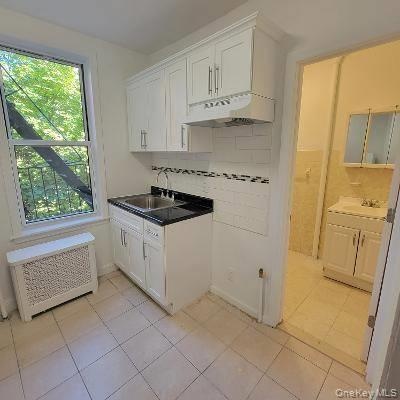
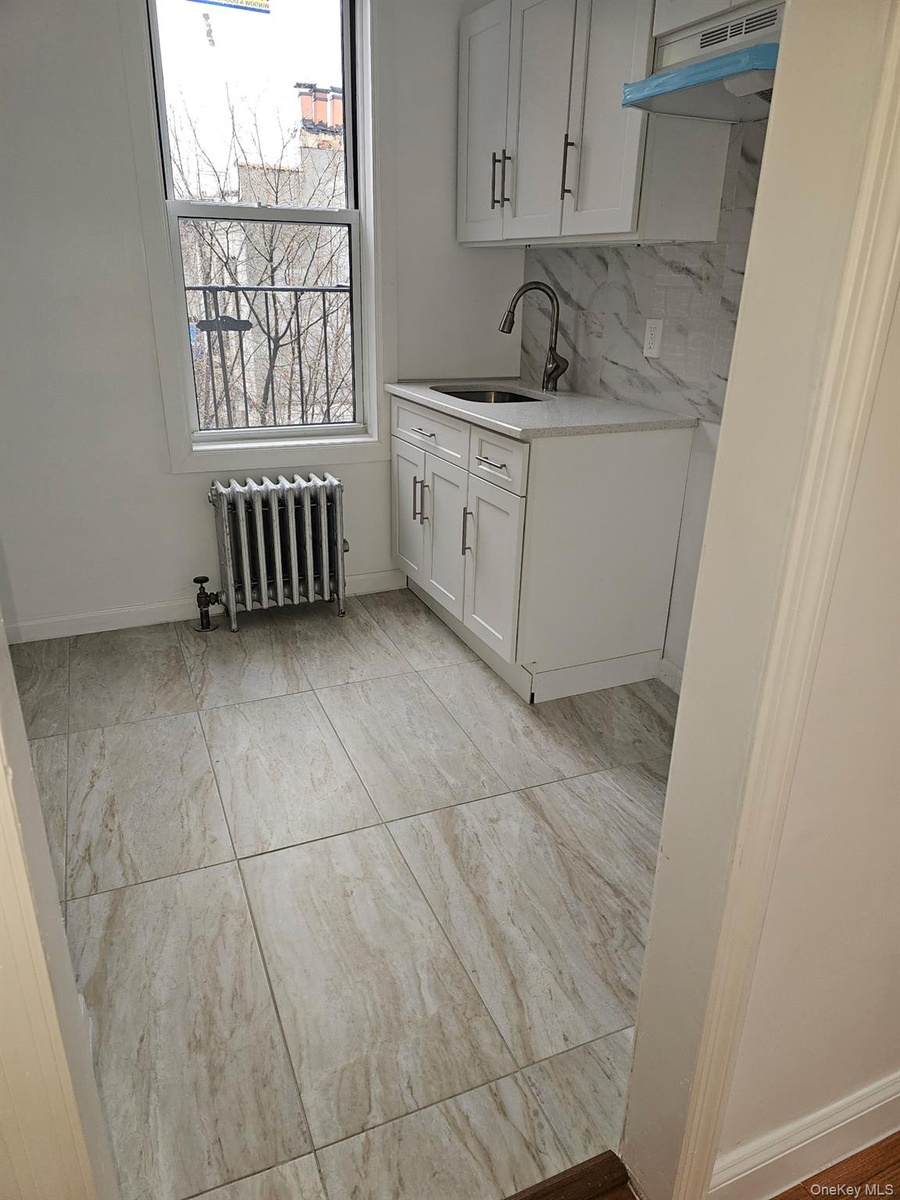
- Kitchen featuring white cabinetry, black countertops, a stainless steel sink, a white tile backsplash with black accents, and light-colored tile floor
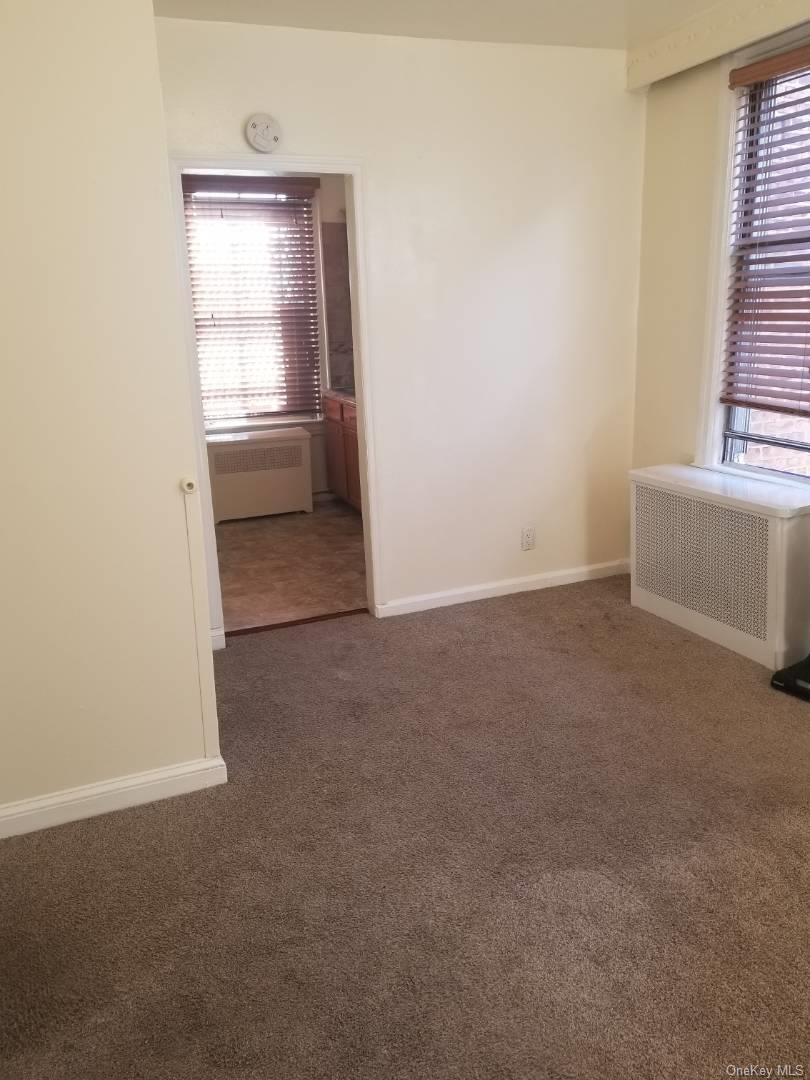
- Light-toned wall paint and brown carpet flooring
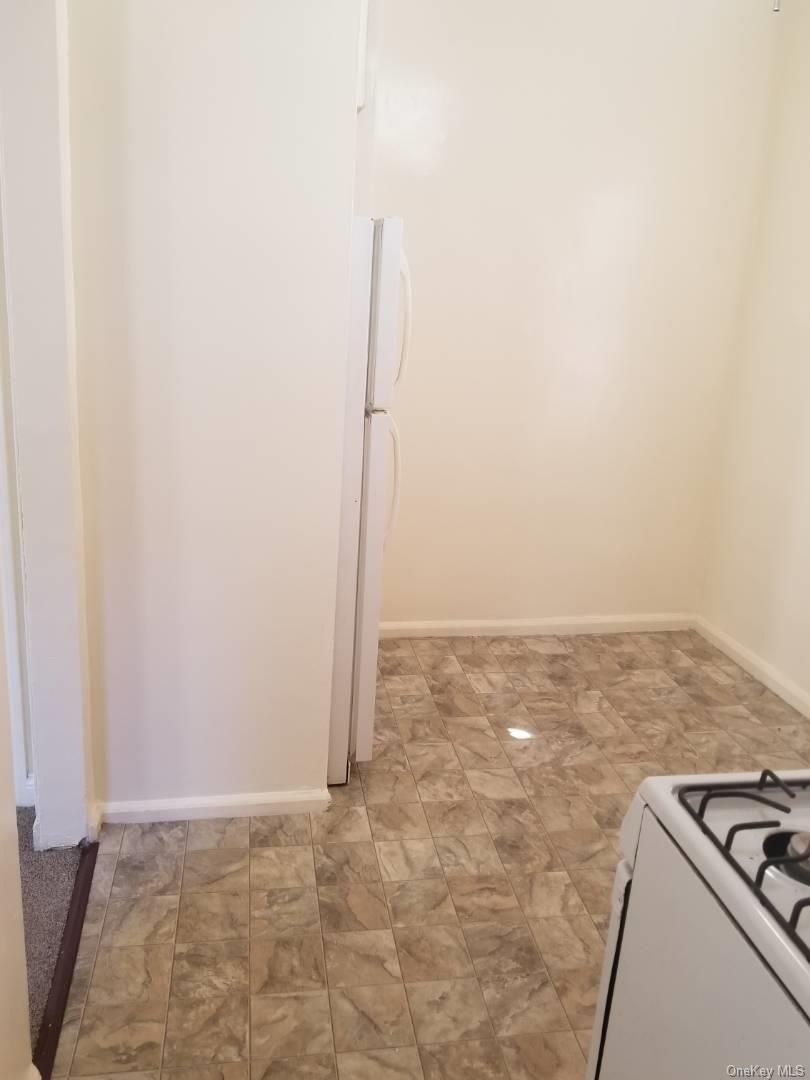
- Kitchen space featuring light-colored walls and patterned floor tiles
- Hardwood flooring throughout, complemented by a flush mount ceiling light fixture
- Compact kitchen featuring white cabinetry, a black countertop, and a stainless steel sink
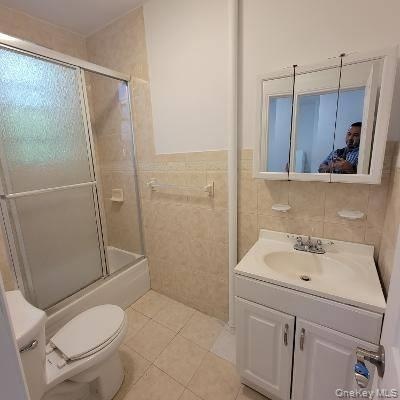
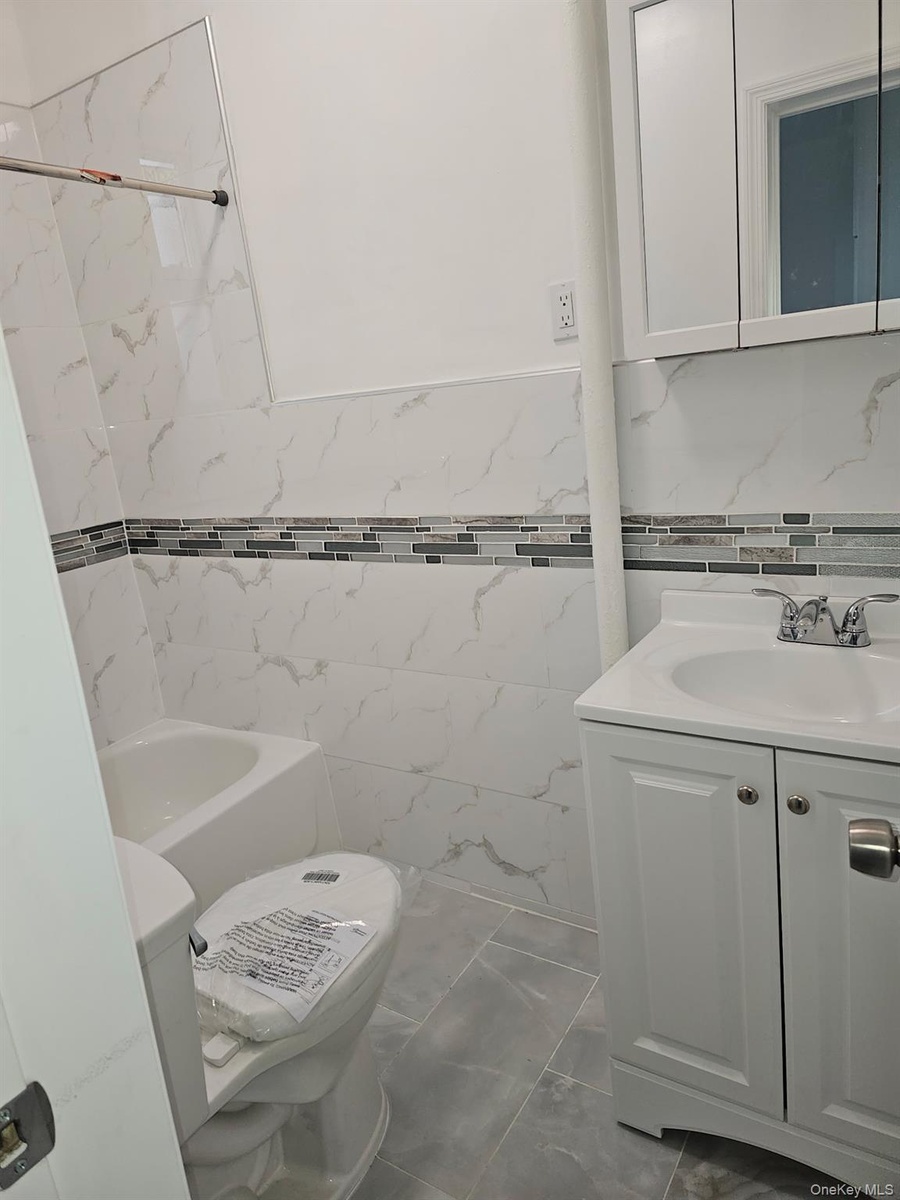
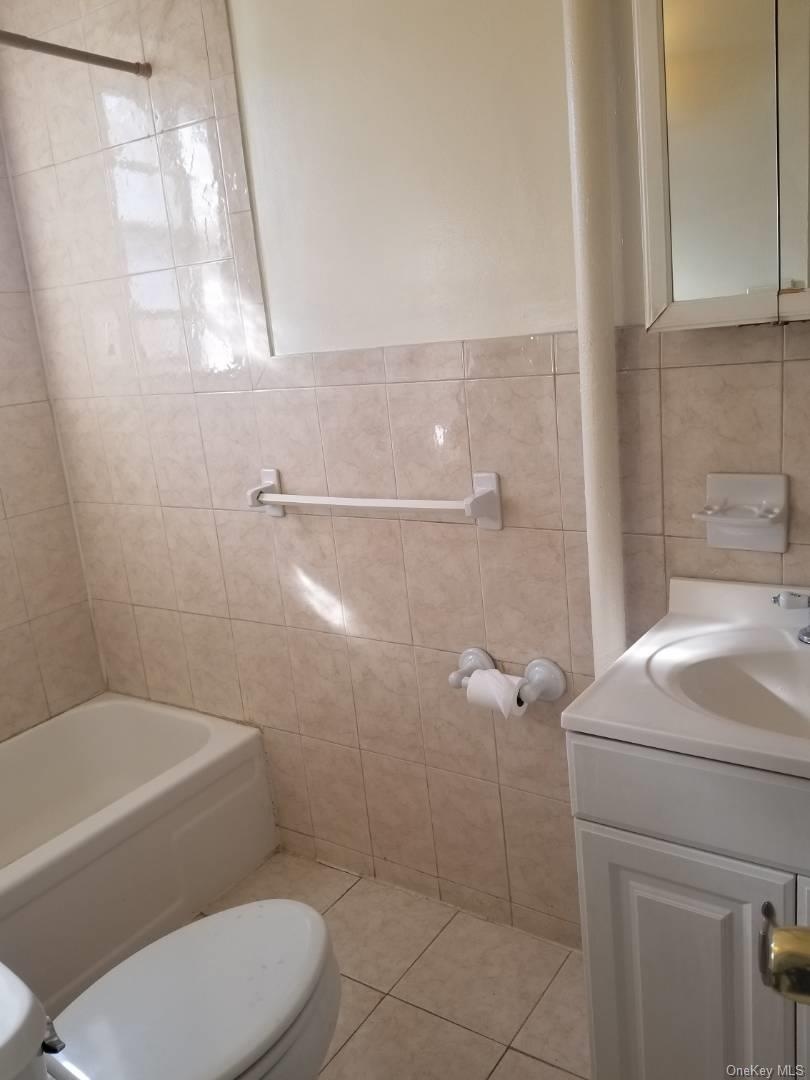
- Bathroom featuring light-colored floor tiling, a white vanity with integrated sink, a mirrored medicine cabinet, a toilet, and a bathtub with sliding
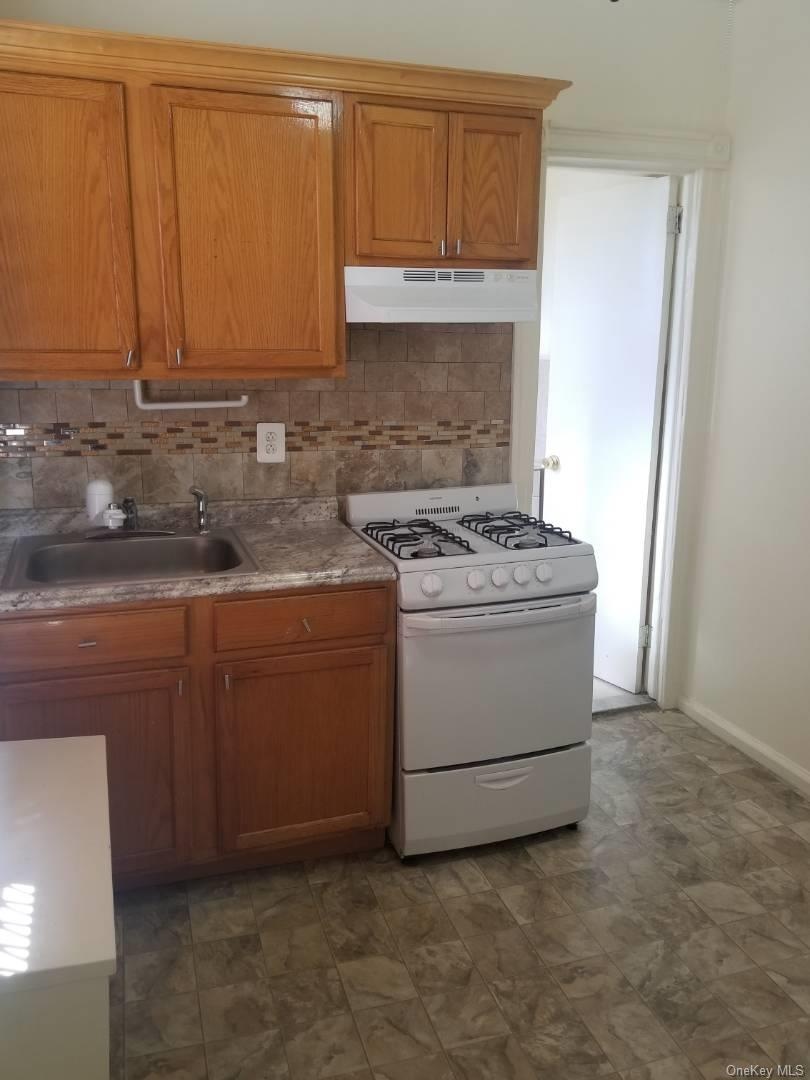
- Kitchen with wood-finish cabinetry, patterned backsplash, gas range, and a single-basin sink with a laminate countertop
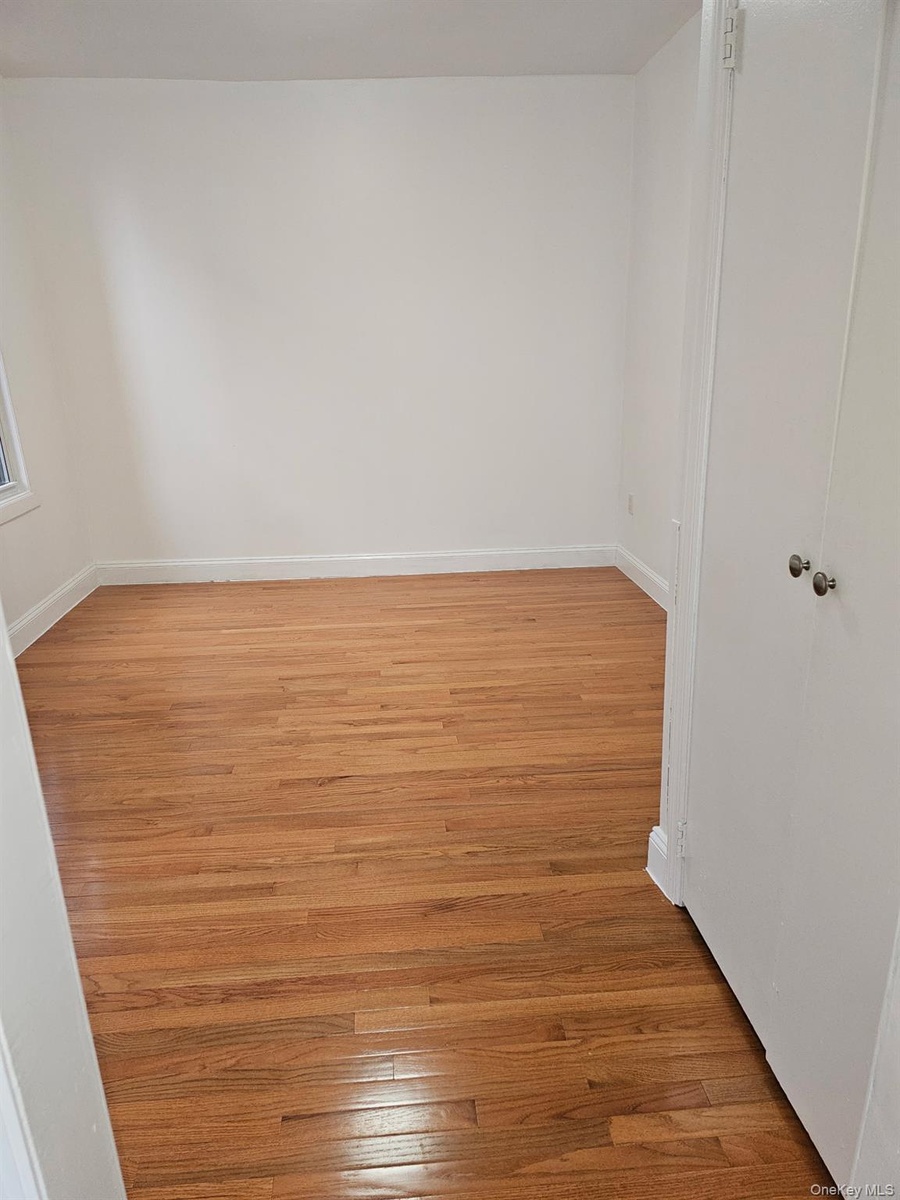
- Hardwood flooring throughout a spacious room with white walls and baseboards, featuring a window with white trim and a closet with a white door and me
- Bathroom featuring a white bathtub, ceramic wall tile with mosaic accents, a white vanity with integrated sink, and a mirrored medicine cabinet
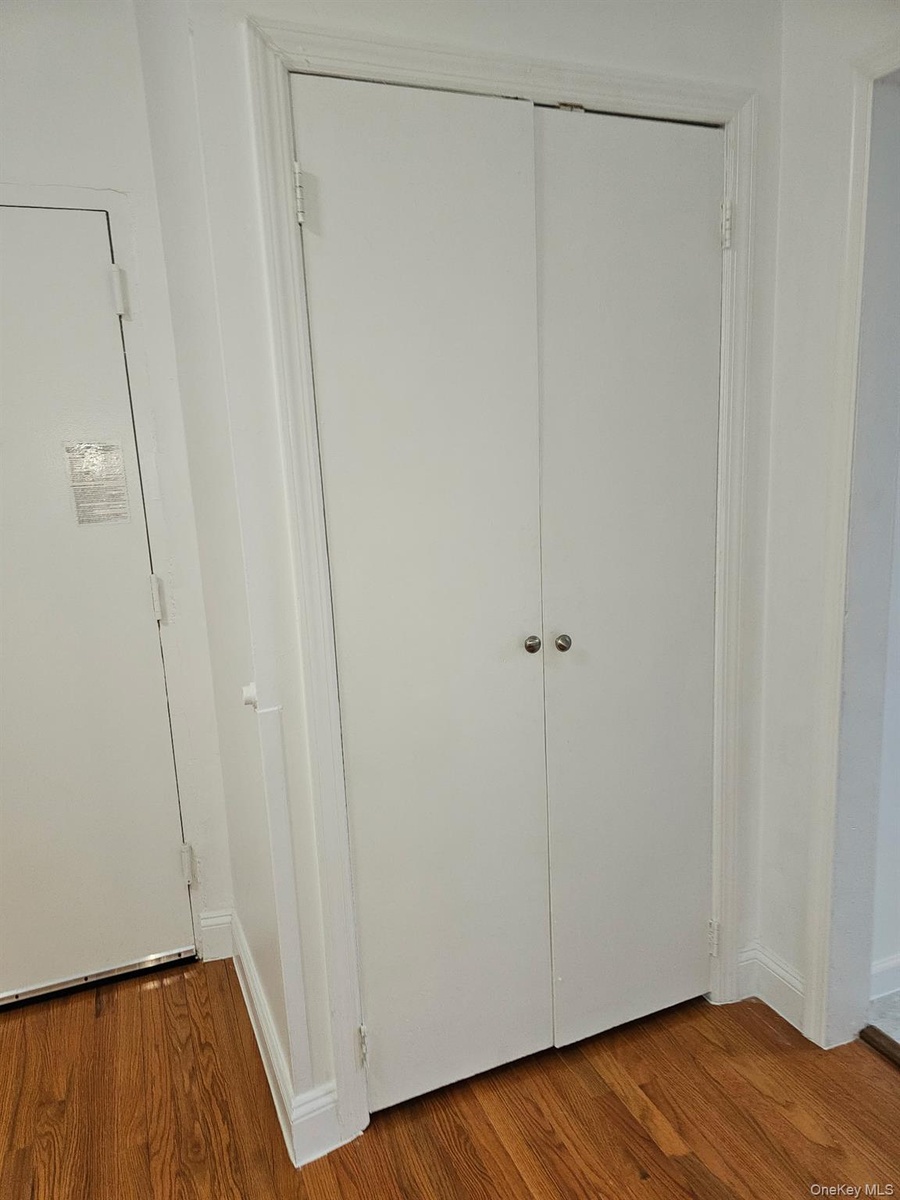
- White bi-fold doors with round metal hardware, crown molding, and wood-finish flooring
- Image quality insufficient for description
- 16
- Bathroom featuring ceramic wall and floor tiling, a white bathtub, a white vanity with an integrated sink, and a mirrored medicine cabinet
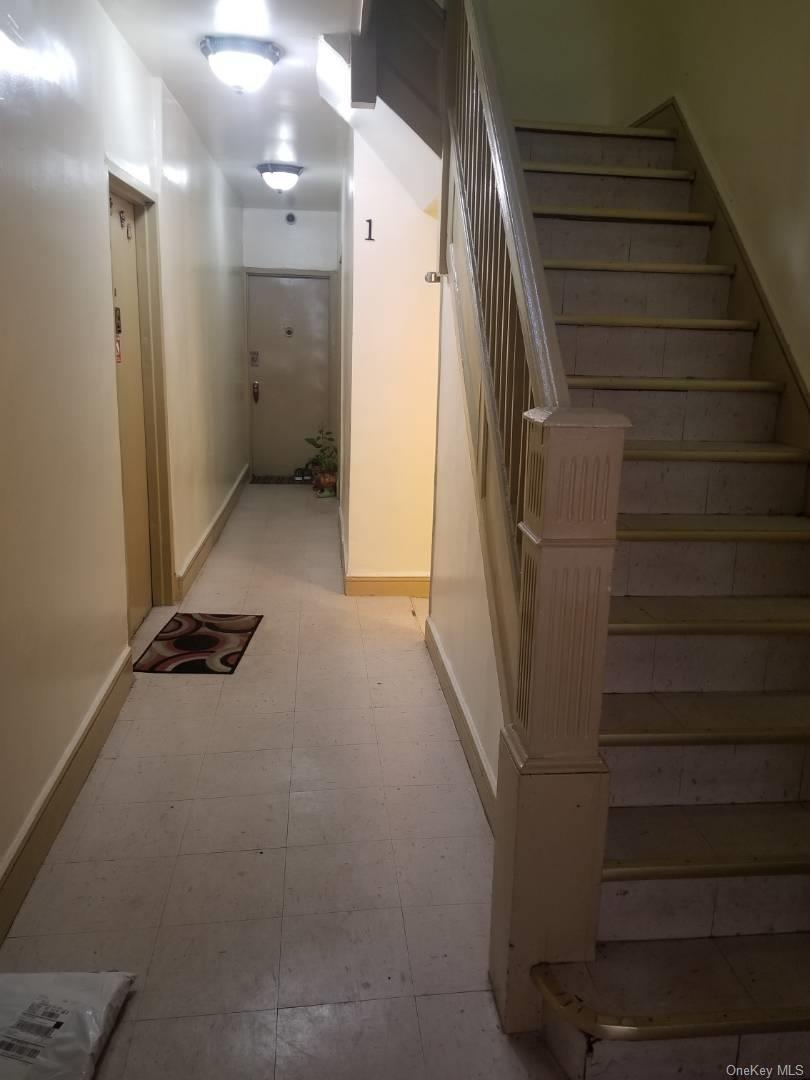
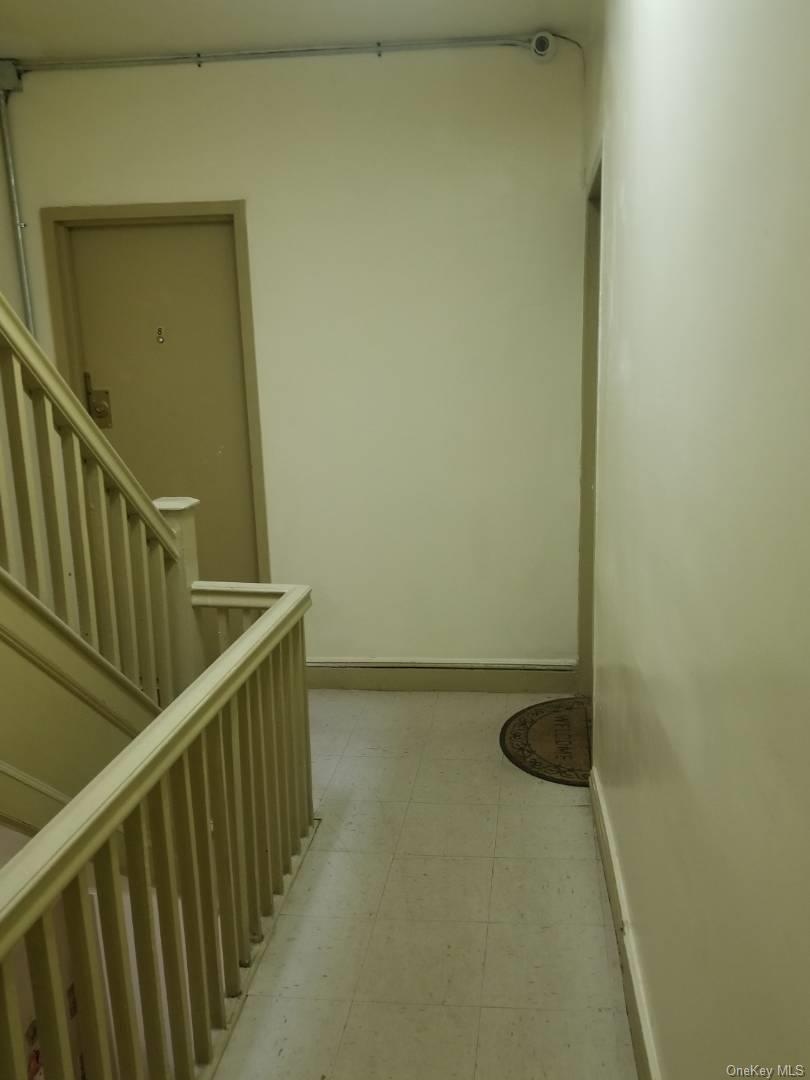
- Staircase and hallway featuring tile flooring, painted walls, and wood-toned staircase railing
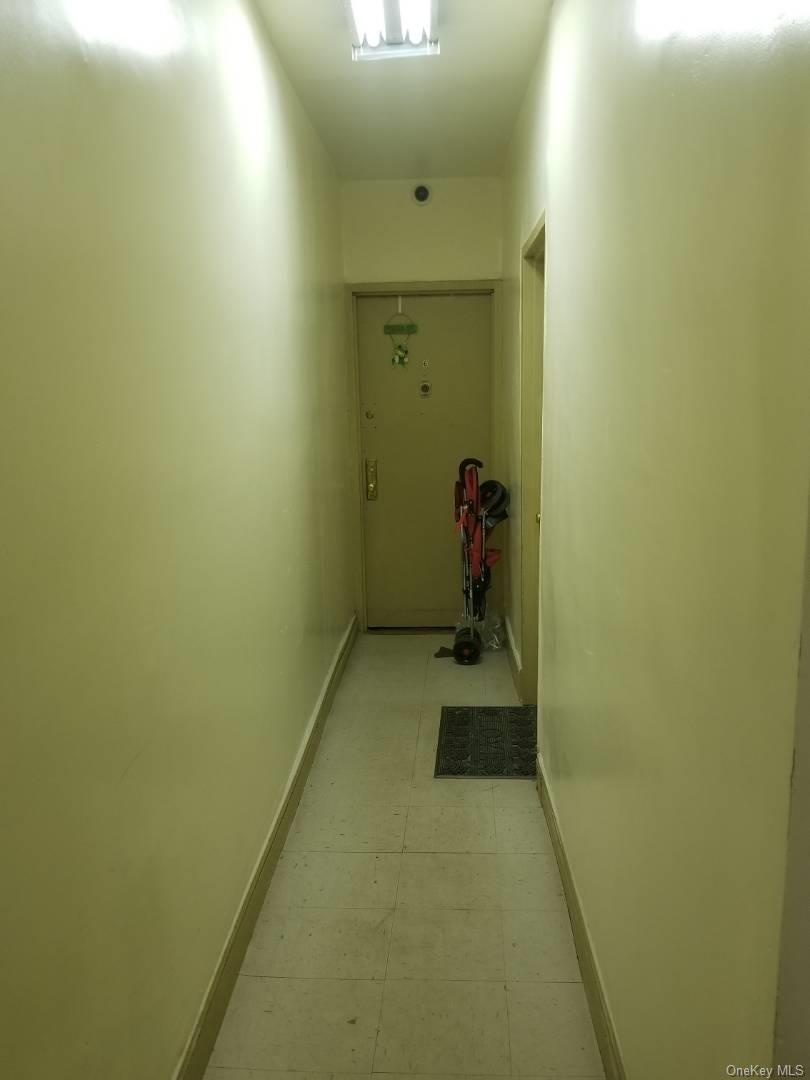
- Entryway featuring a flush-mounted ceiling light fixture, neutral wall paint, and light-toned tile flooring
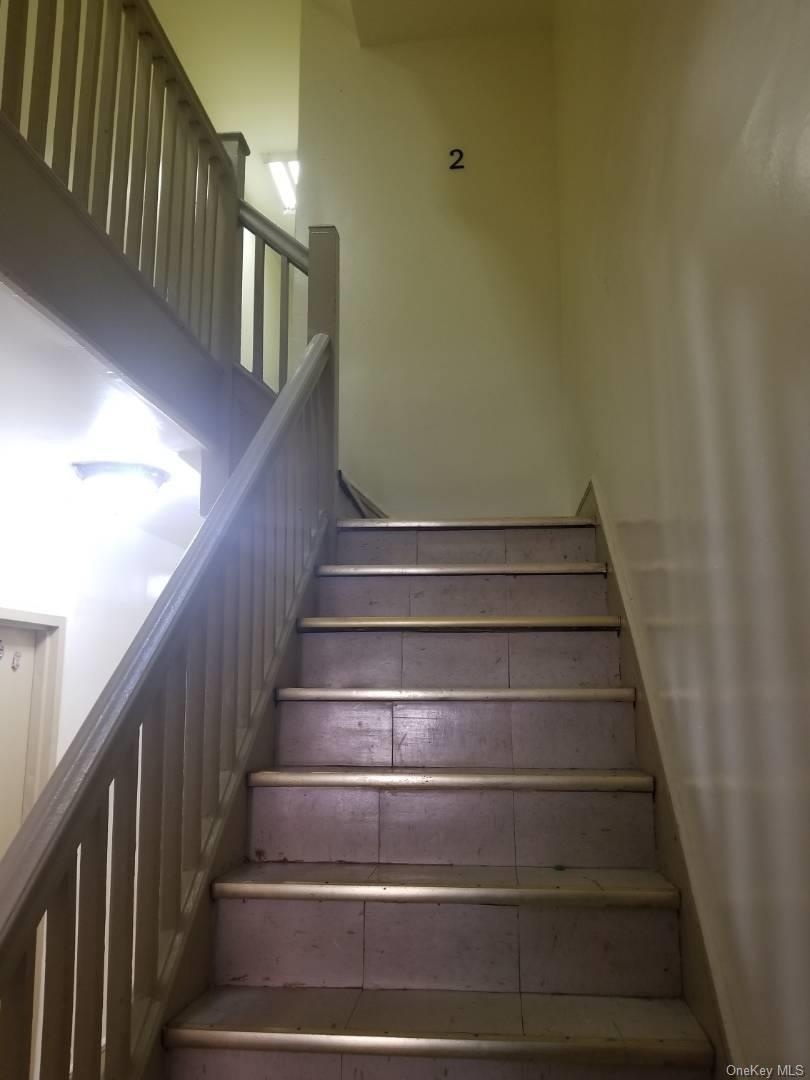
- Staircase featuring wood railings and tile-finished treads with metal nosing
- Image quality insufficient for description
- Image quality insufficient for description
- Image quality insufficient for description
- Image quality insufficient for description
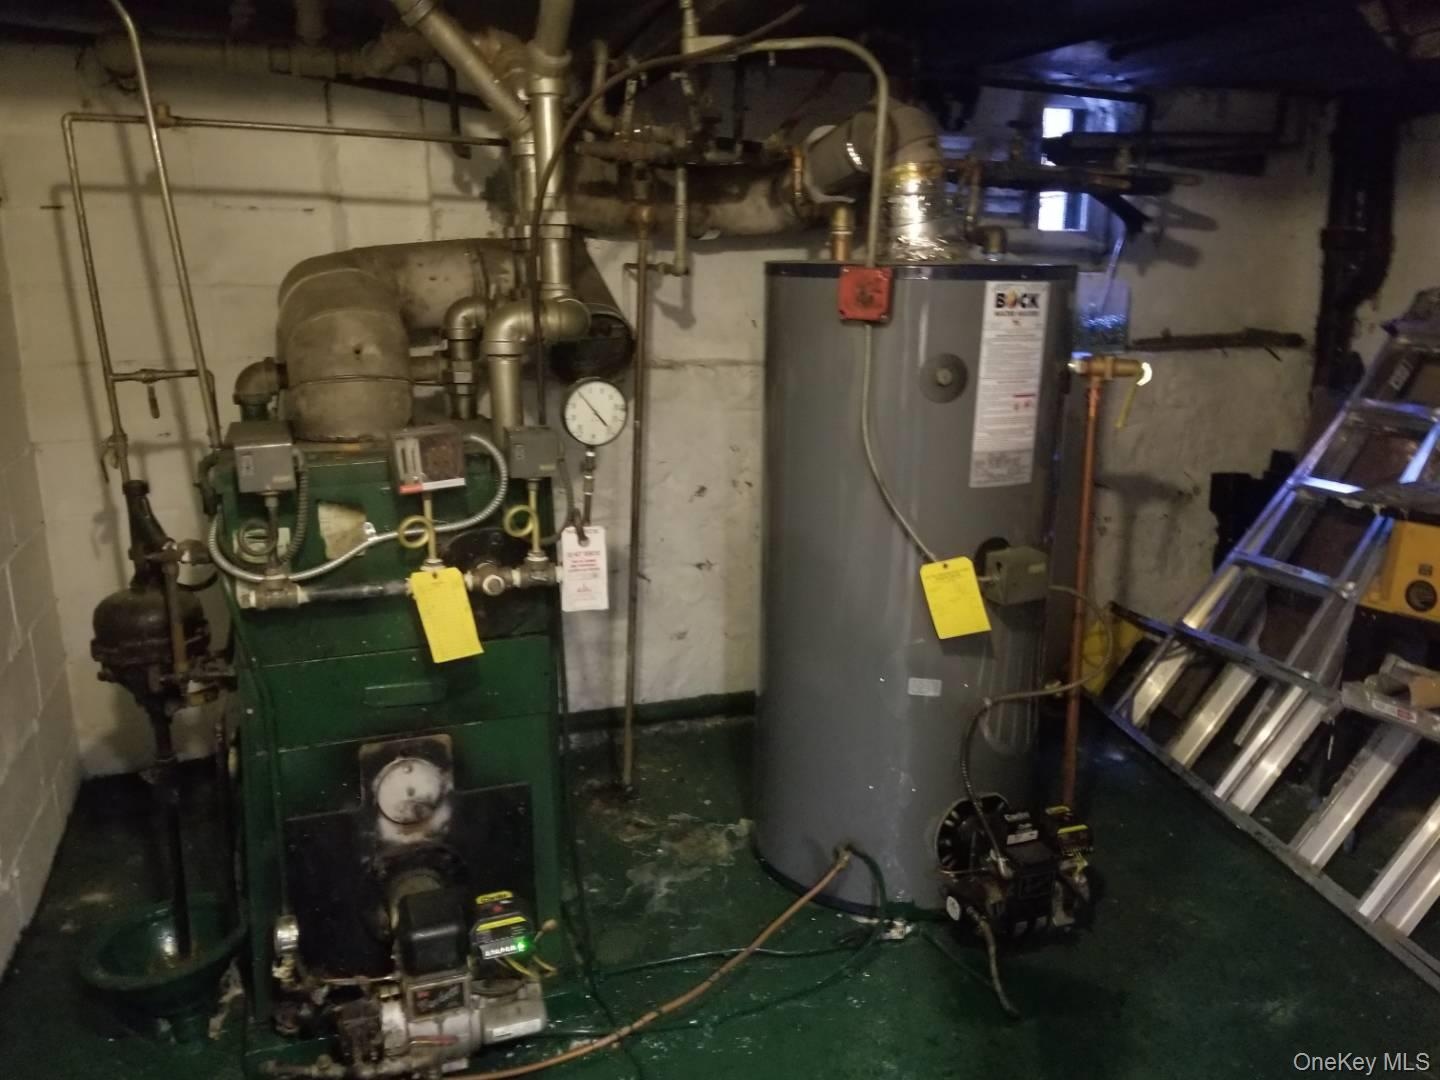
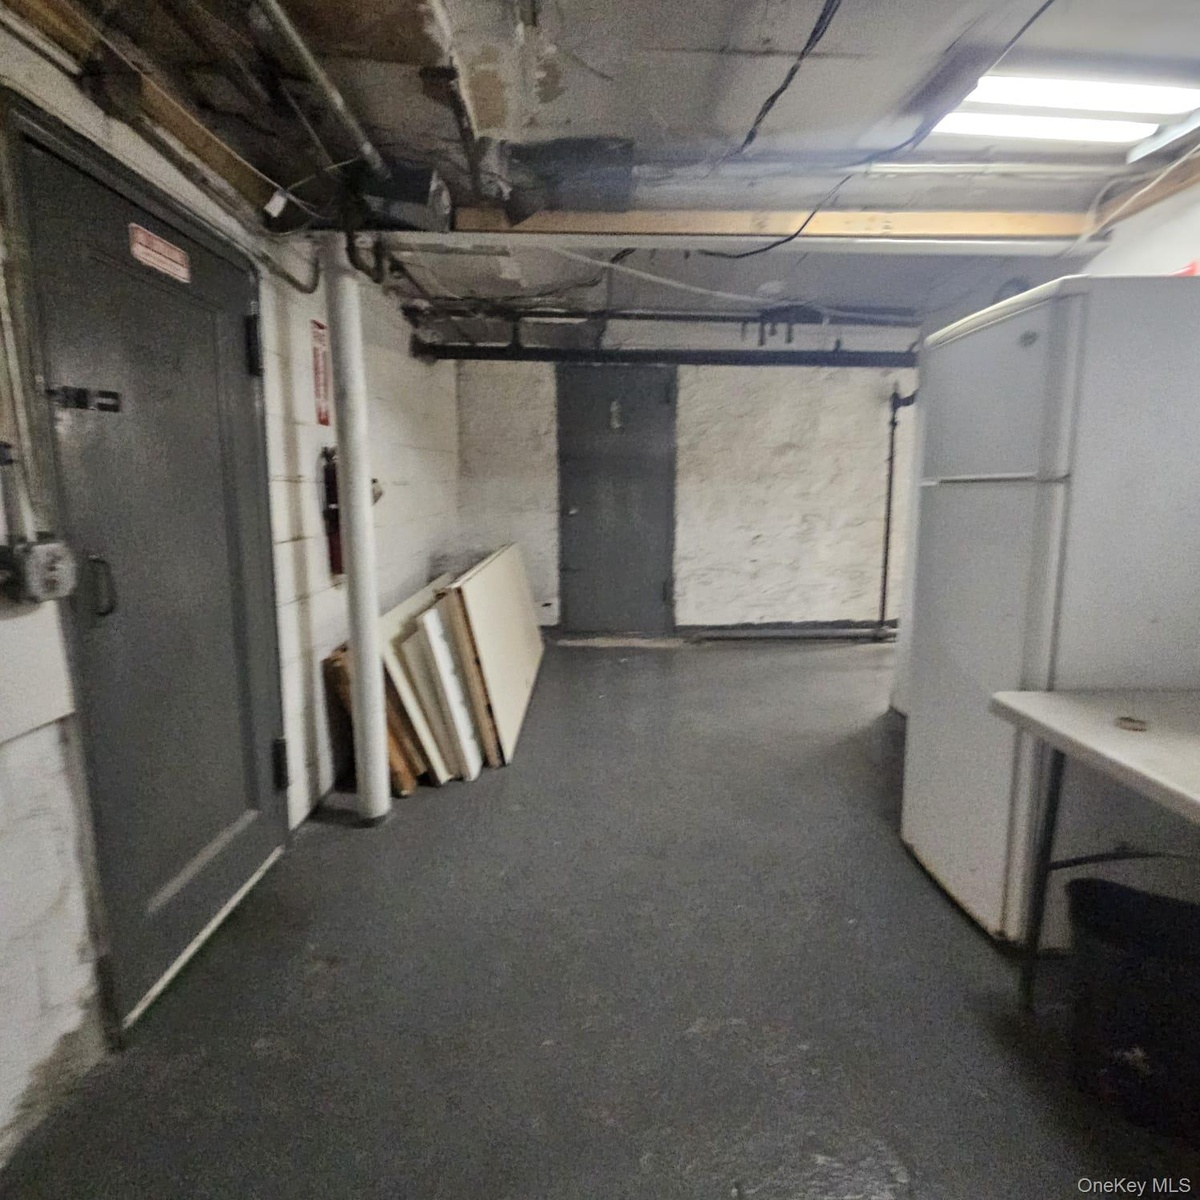
- Utility room featuring a green boiler system with visible gauges and a gray hot water heater
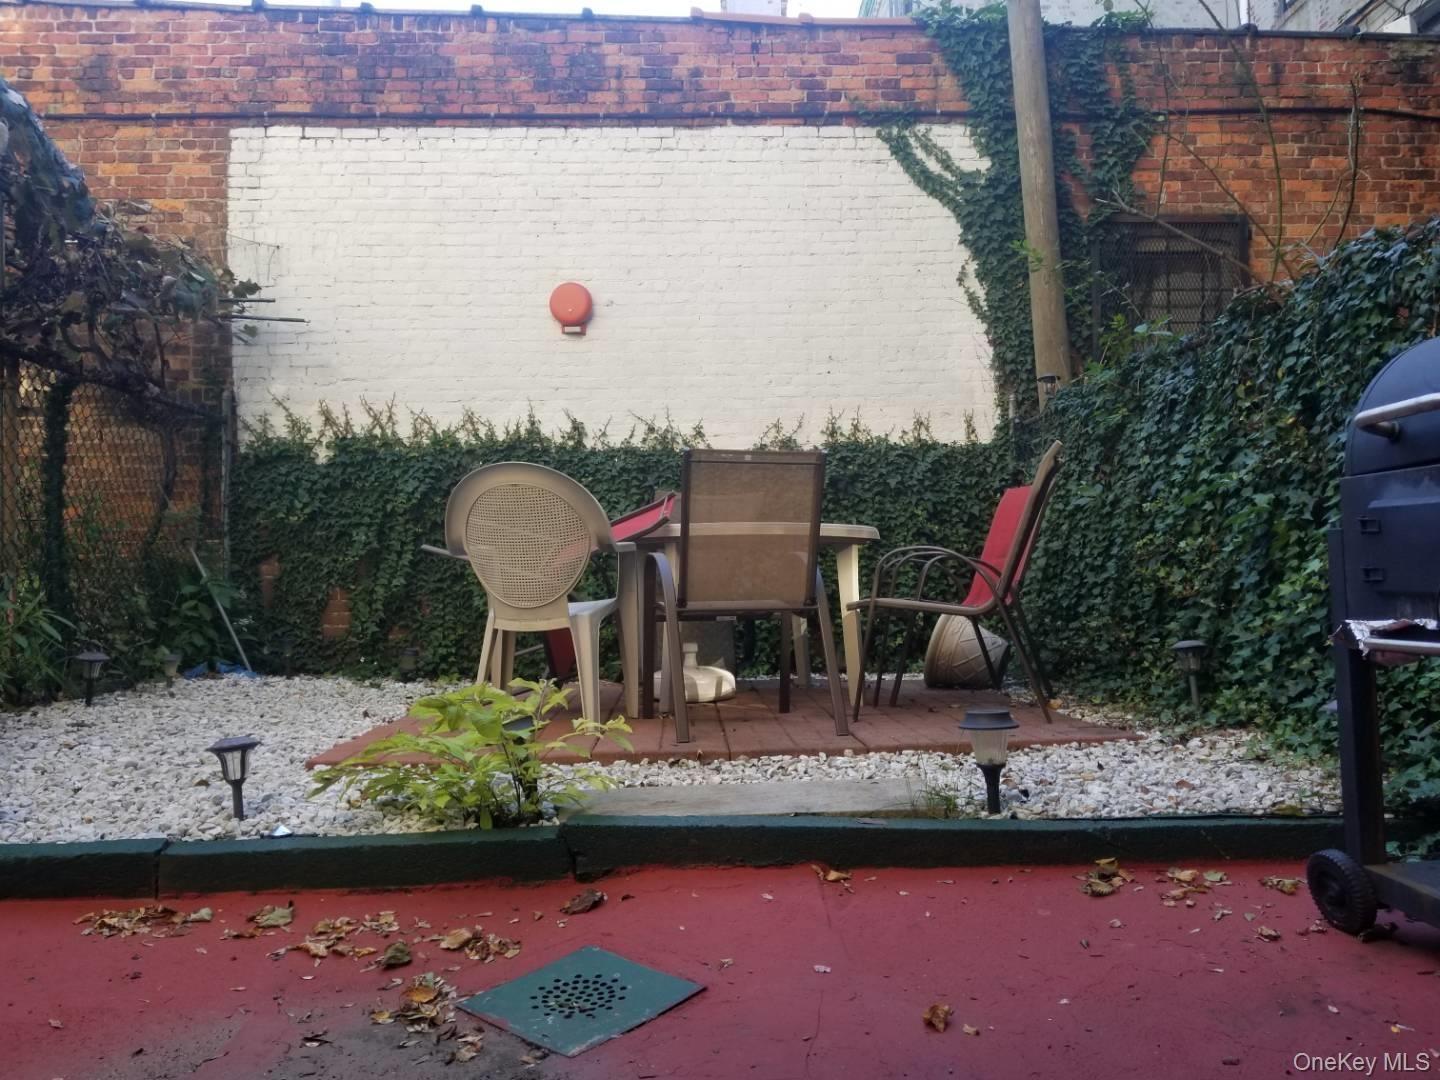
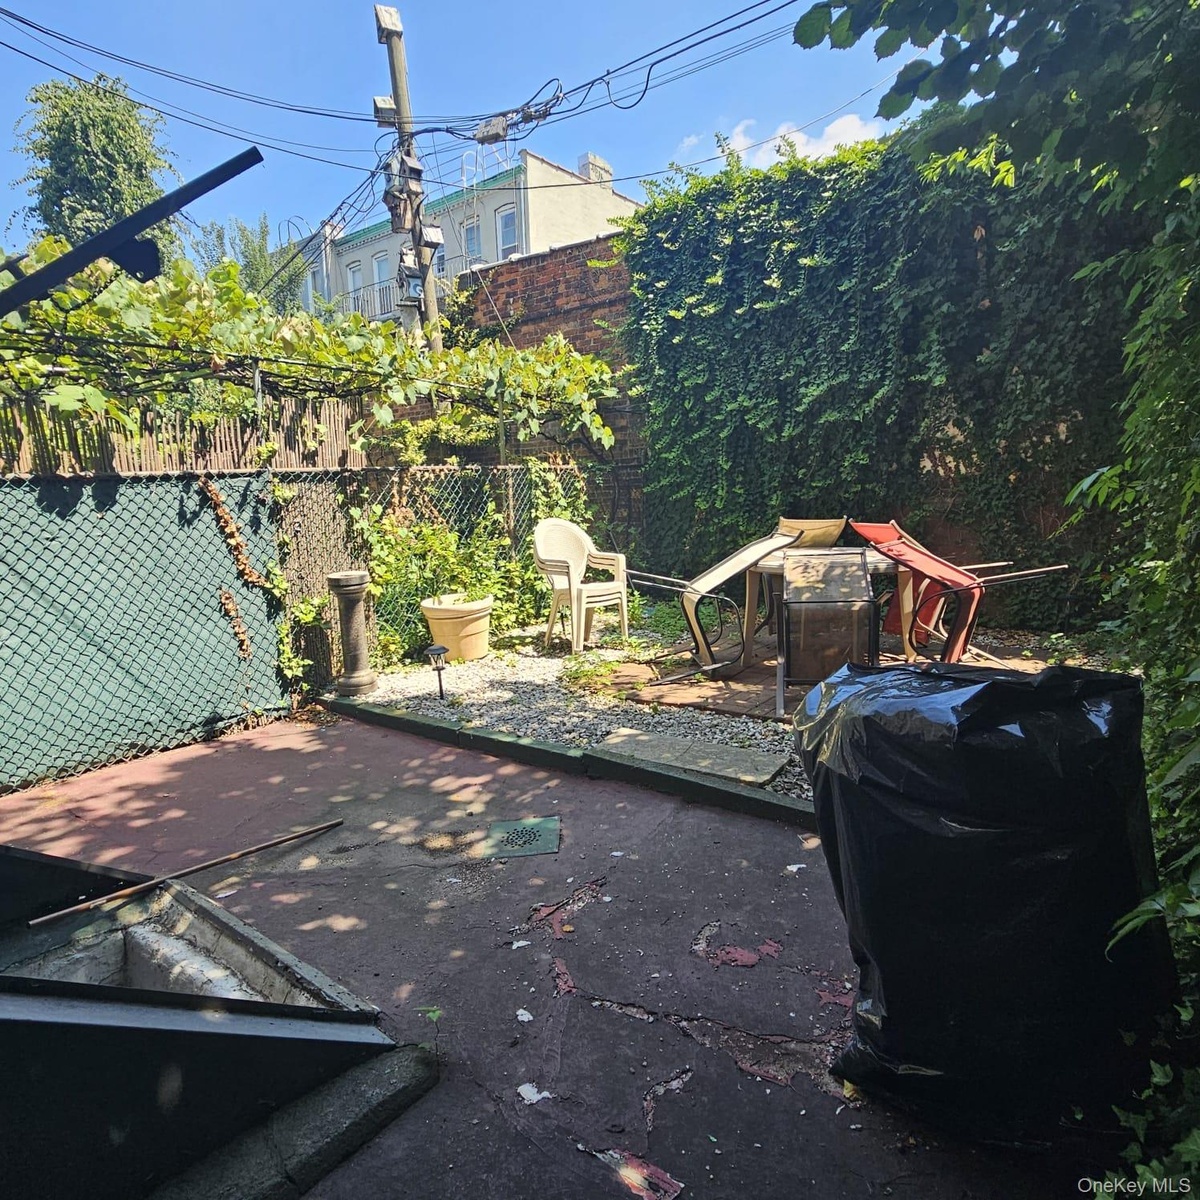
- Enclosed outdoor space featuring a red-painted concrete patio and a gravel area
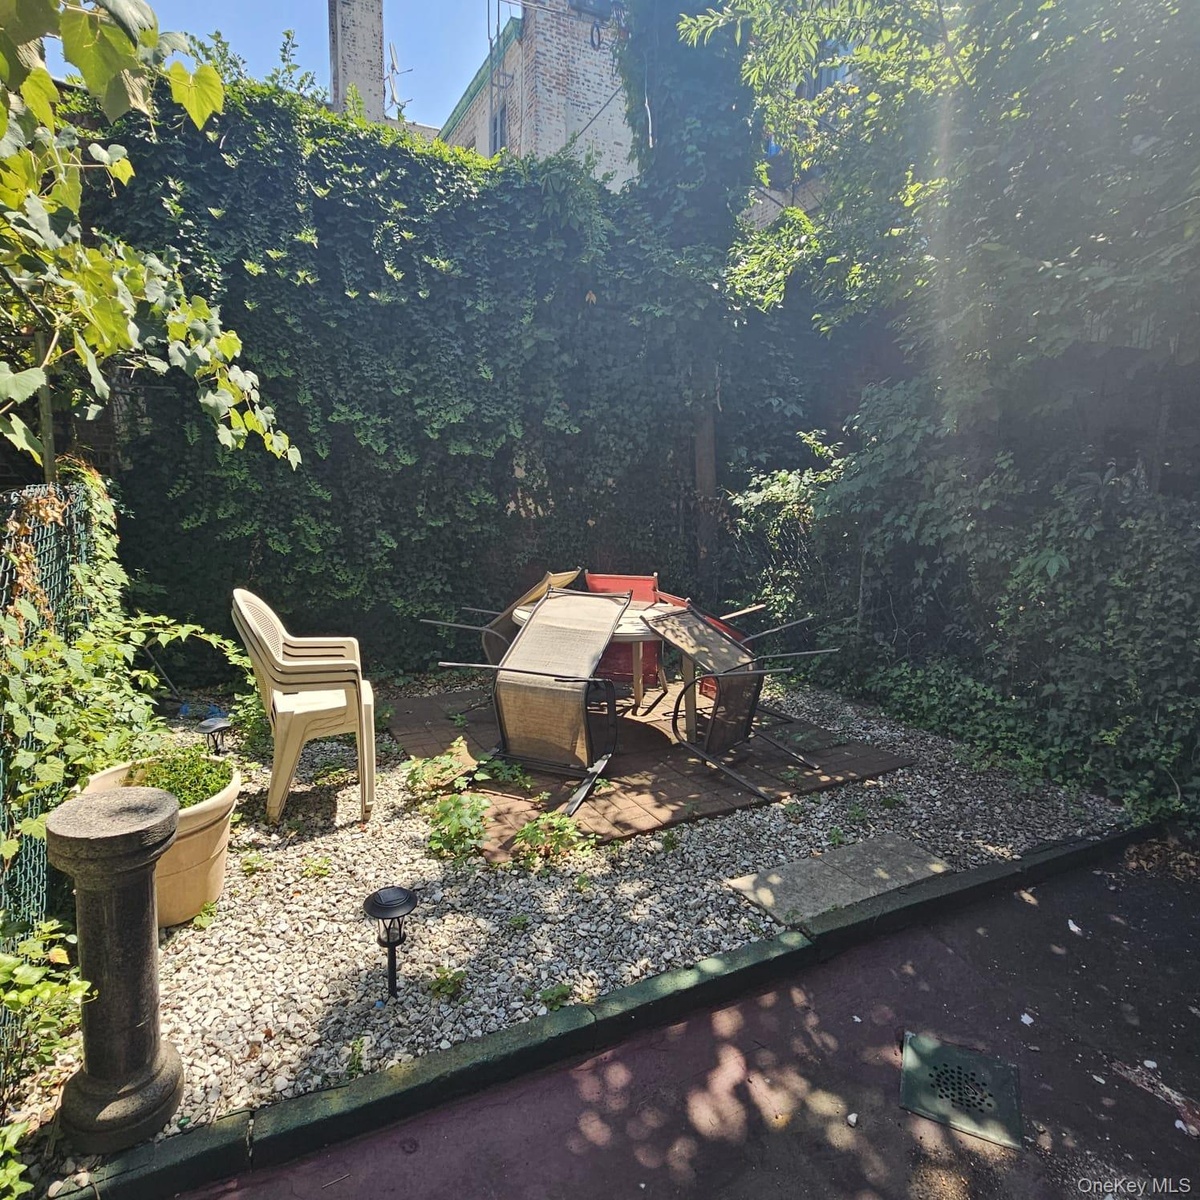
- Paved outdoor area featuring a gravel ground cover and brick paver section
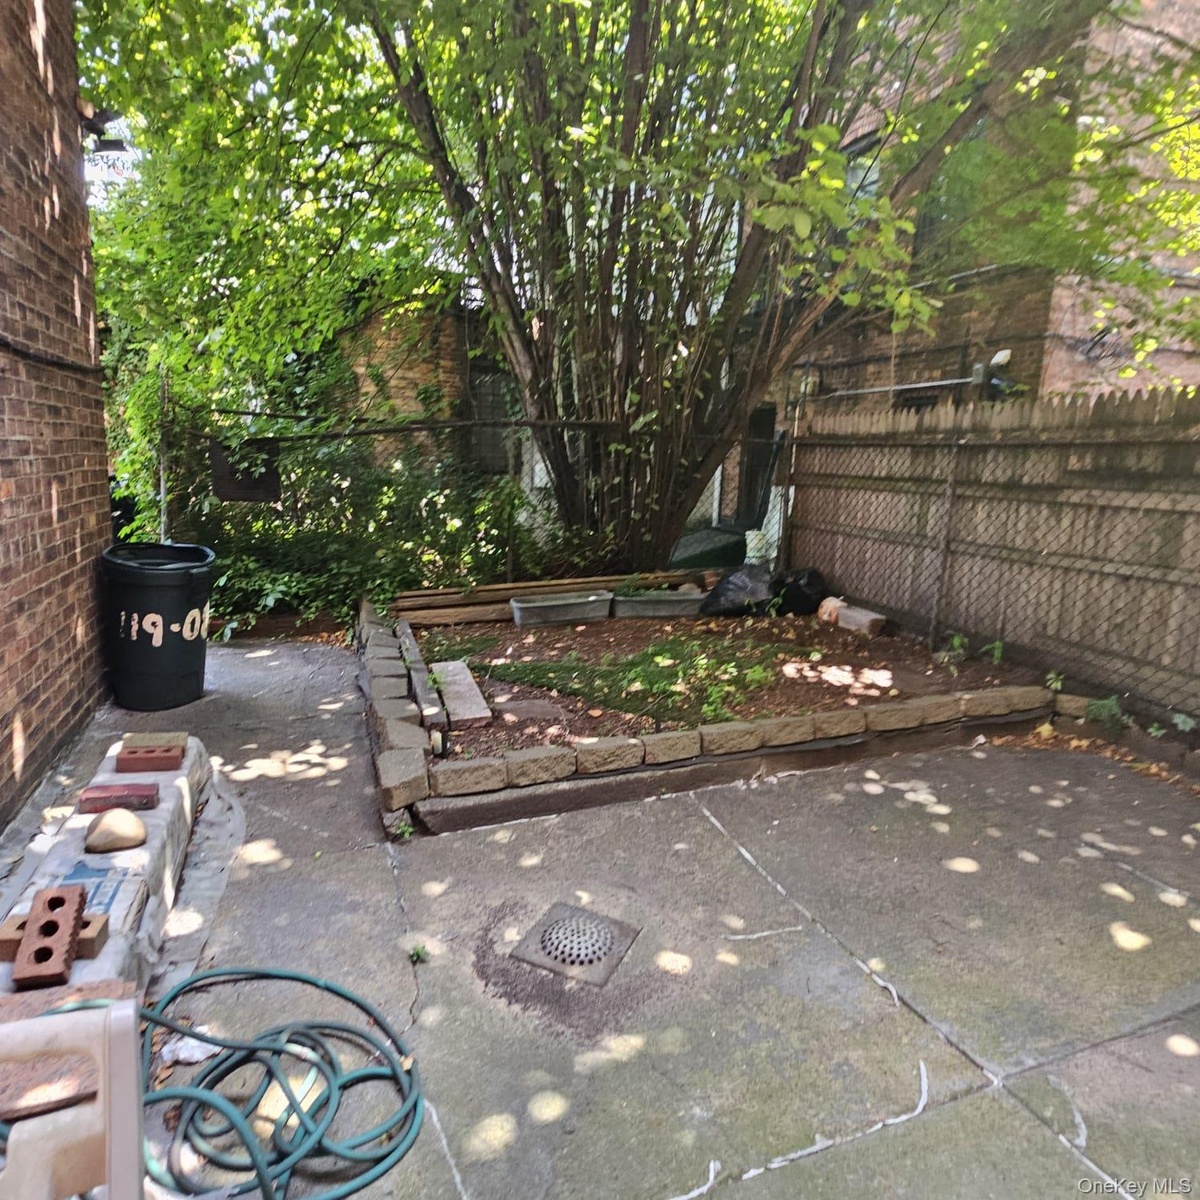
- Paved outdoor area featuring a raised garden bed with stone retaining wall, mature tree, and brick exterior
- Image quality insufficient for description
- Image quality insufficient for description
Description
Presenting solid income producing asset in the heart of Woodside
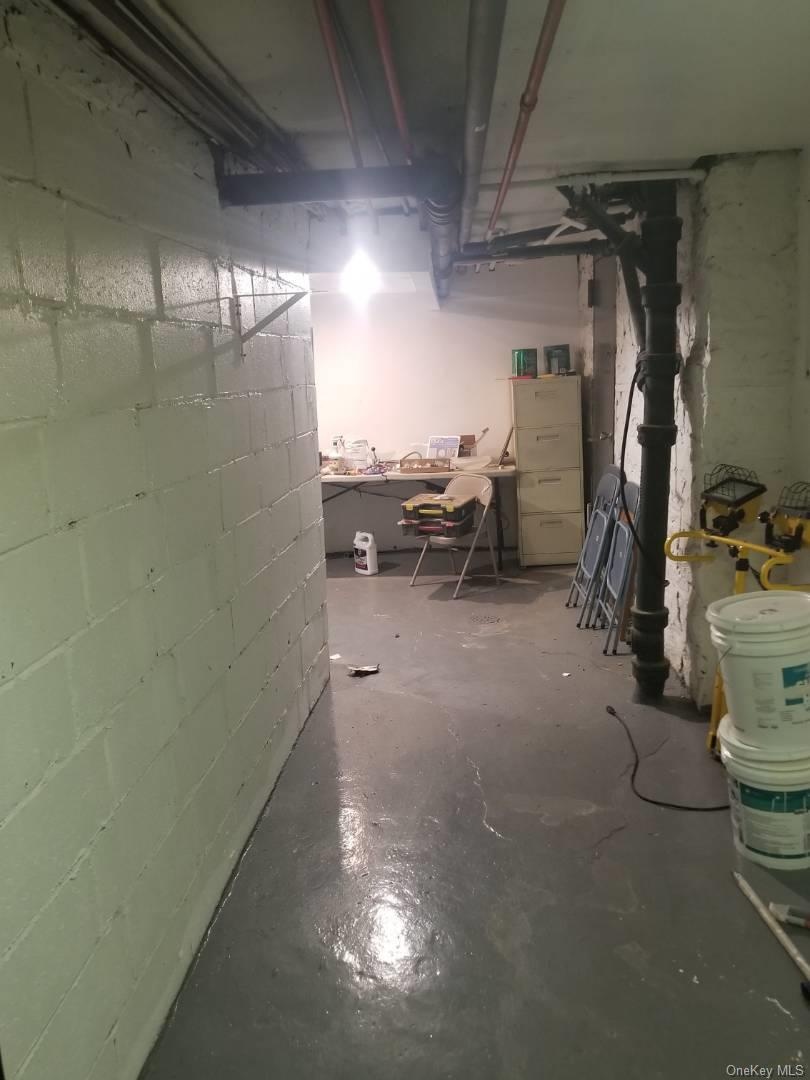
This 12-family brick building is a rare opportunity to acquire a well-maintained, income-producing asset in one of Queens' most dynamic neighborhoods. Offering 6,324 square feet of living space, this property combines a strong rent-stabilized income stream with value-add potential through recent upgrades and ancillary storage rental income. Property Features & Condition Building Size: 6,324 sq ft of living area across 12 residential units, providing ample space. 9 of the 12 units have been recently renovated with modern kitchens, bathrooms, flooring, and energy-efficient windows, increasing tenant satisfaction and retention. The building features a brand new roof and boiler system, minimizing capital expenditures for the foreseeable future and ensuring reliable heating during cold months. On-site storage bins add a supplementary income stream, which is increasingly attractive in urban rental markets. Brick Construction: Classic durable brick exterior providing long-lasting structural integrity and aesthetic appeal. Updated electrical and plumbing systems in renovated units. The property is located within walking distance of the 7 train, offering a quick 12-minute commute into Midtown Manhattan-ideal for daily commuters and professionals. Tenants enjoy close proximity to a wide array of retail shops, cafes, restaurants, grocery stores, and services that make Woodside ia known location only minutes from the city with well-kept parks, making it . Close to all schools and has convenient access to healthcare facilities. 12 rent-stabilized units provide a reliable and predictable cash flow, insulated from extreme rent volatility. Storage units generate extra income, helping to boost overall returns. New roof and boiler reduce near-term capital expenses and maintenance risks. With 3 units not yet renovated, there's an opportunity to increase rents through further upgrades, subject to rent regulation. Strong Demand Market: Woodside continues to experience high rental demand driven by excellent transit access and neighborhood amenities. Seller is also selling an addition 8 units in Ridgewood as a package deal .
Amenities
- Back Yard
- Cable - Available
- City
- Electricity Available
- Gas Range
- Natural Gas Connected
- Refrigerator
- Security System
- Sewer Connected
- Smoke Detectors
- Stainless Steel Appliance(s)
- Video Cameras
- Views
- Water Available

All information furnished regarding property for sale, rental or financing is from sources deemed reliable, but no warranty or representation is made as to the accuracy thereof and same is submitted subject to errors, omissions, change of price, rental or other conditions, prior sale, lease or financing or withdrawal without notice. International currency conversions where shown are estimates based on recent exchange rates and are not official asking prices.
All dimensions are approximate. For exact dimensions, you must hire your own architect or engineer.