North Hempstead, NY 11577

Property

Ownership: For Sale
Type: Single Family
Rooms: 10
Bedrooms: 3 BR
Bathrooms: 2½
Lot Size: 0.6 Acres

Financials

Price:$1,599,000
Annual Taxes:$23,128
2415 Montauk Highway PO Box 742, Bridgehampton, NY 11932
Listing Courtesy of Douglas Elliman Real Estate

Beautifully renovated 3 bedroom, 2.
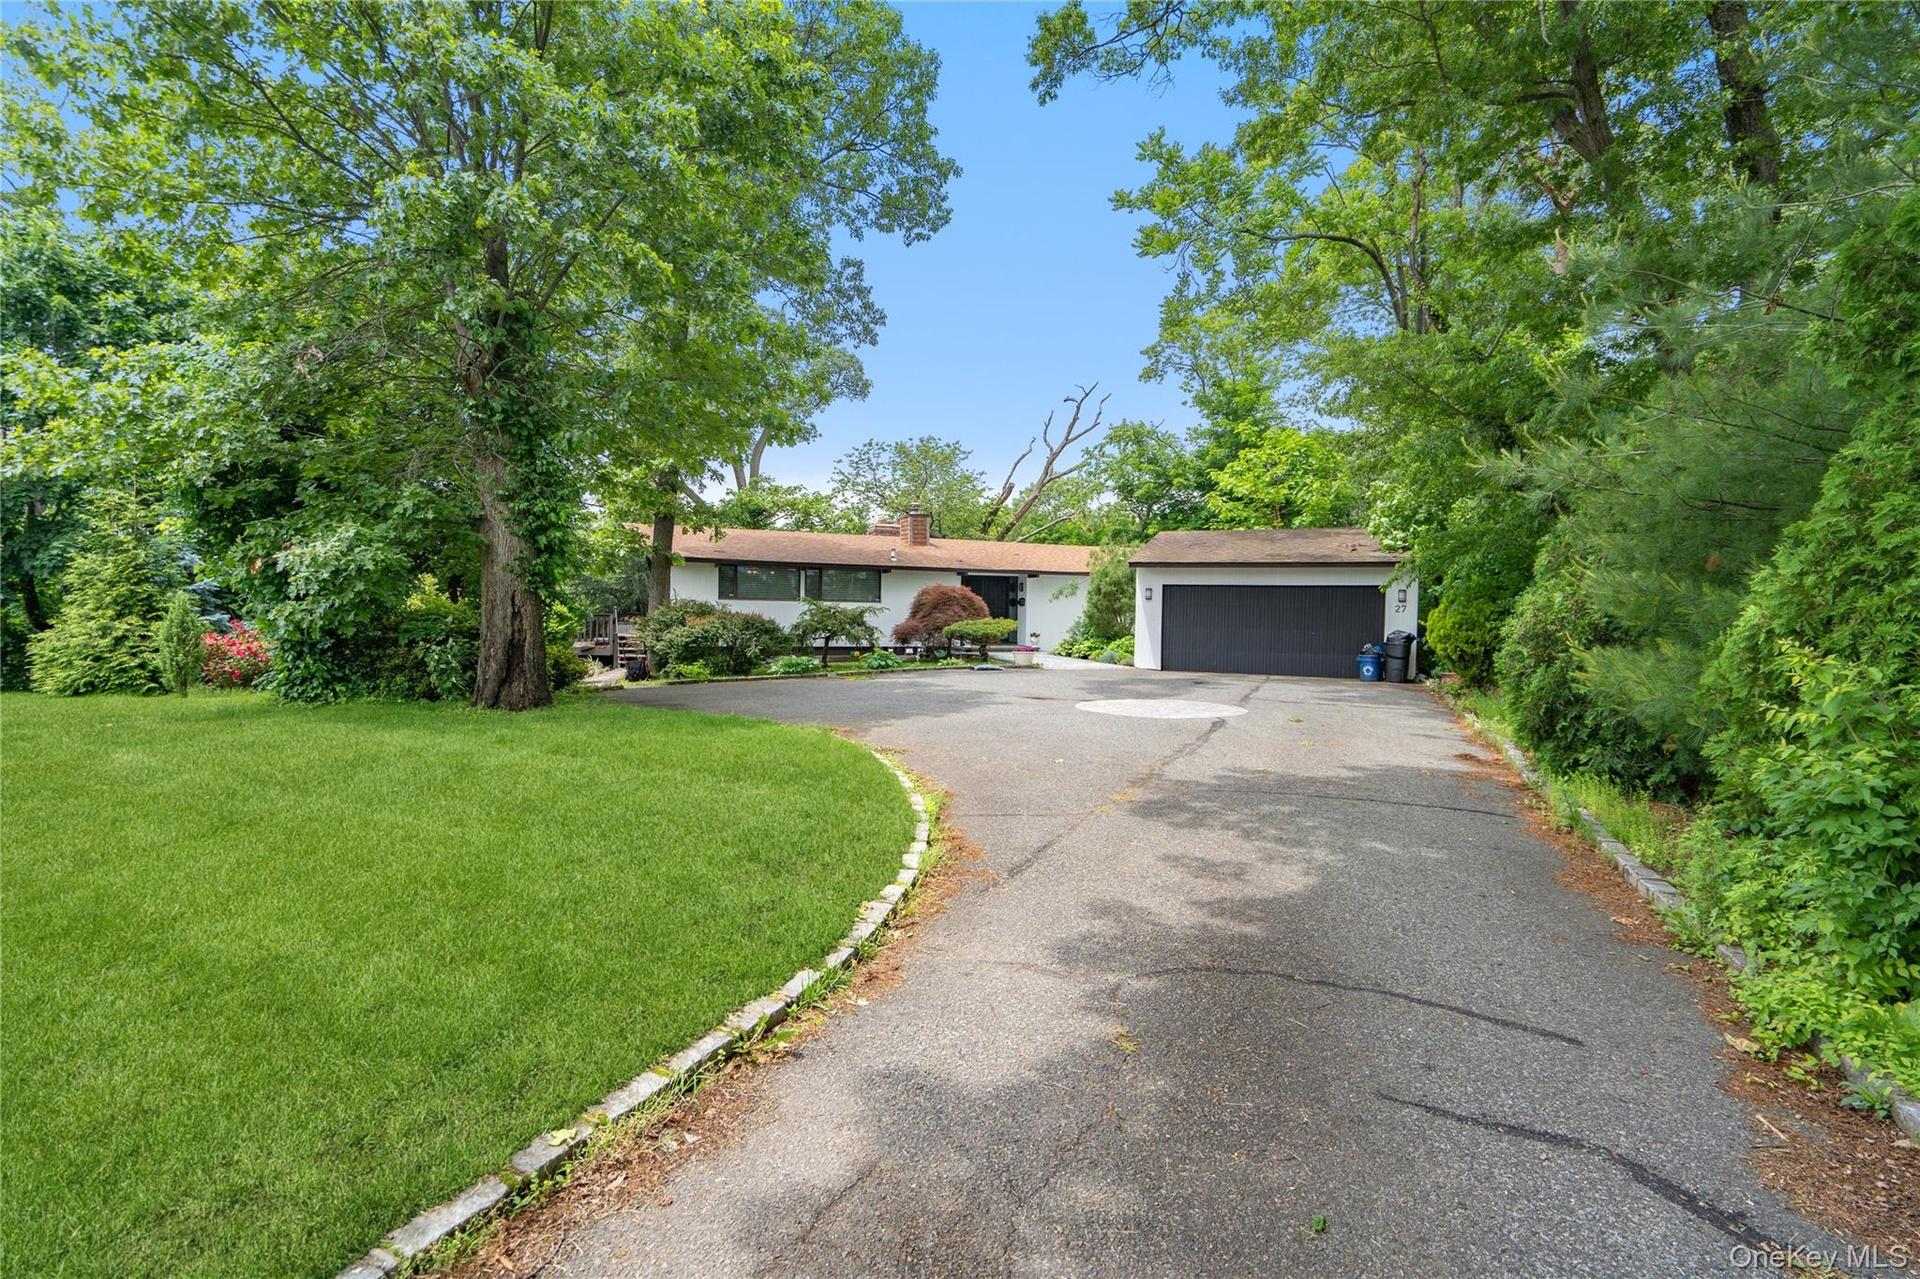
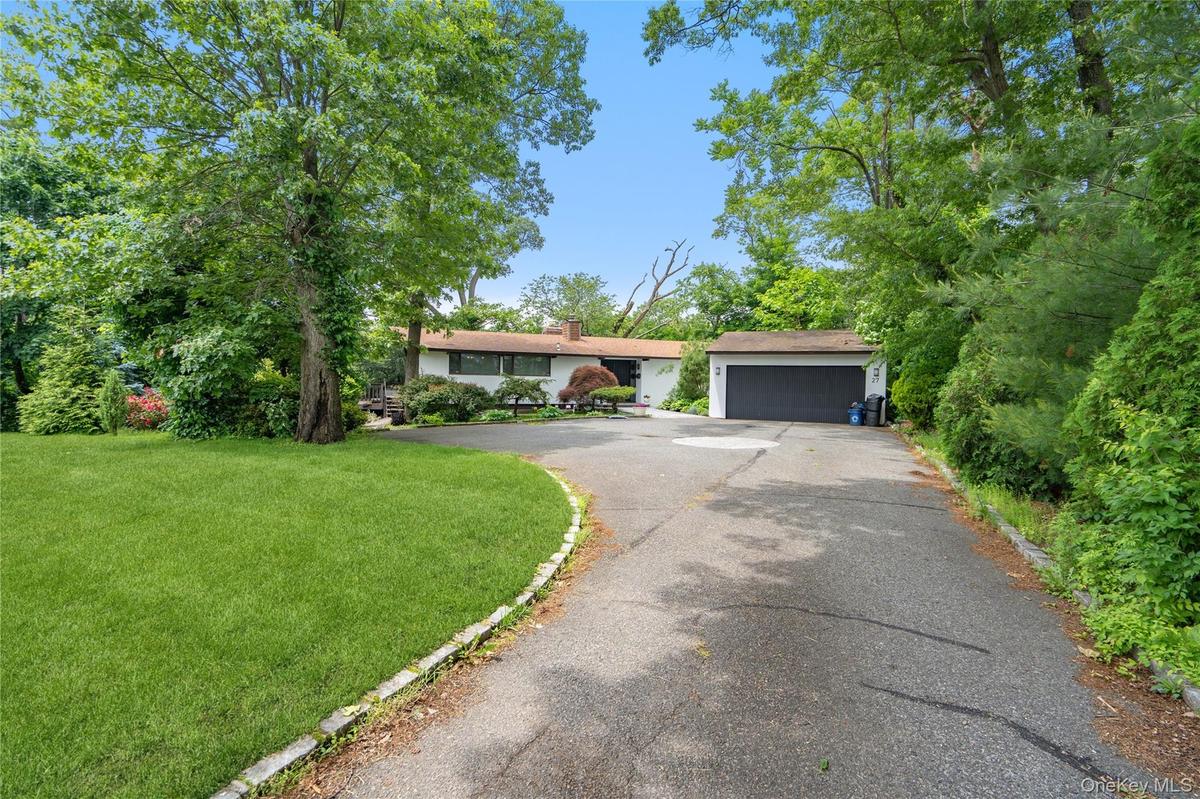
View of front of property featuring asphalt driveway, a front lawn, and a garage

View of front of property featuring asphalt driveway, a front lawn, and a garage

View of front of property featuring asphalt driveway, a front lawn, and a garage
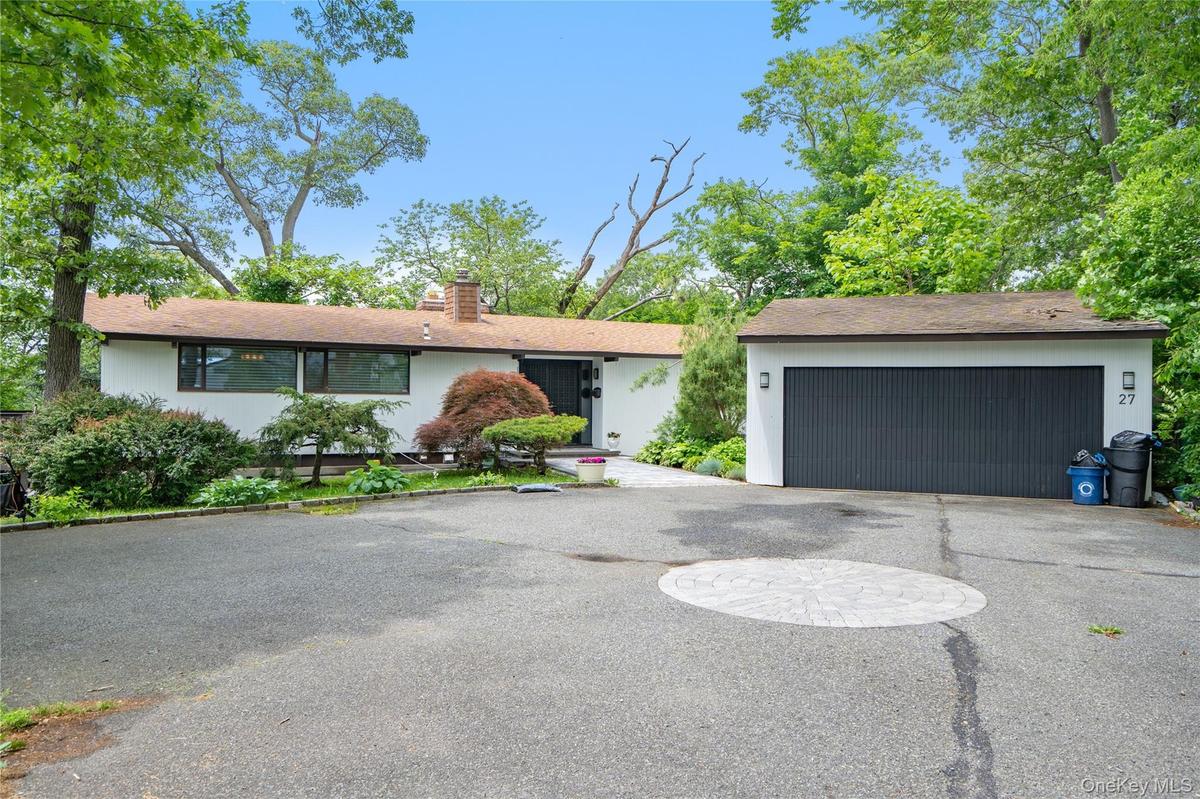
View of front facade featuring driveway, a chimney, and an attached garage
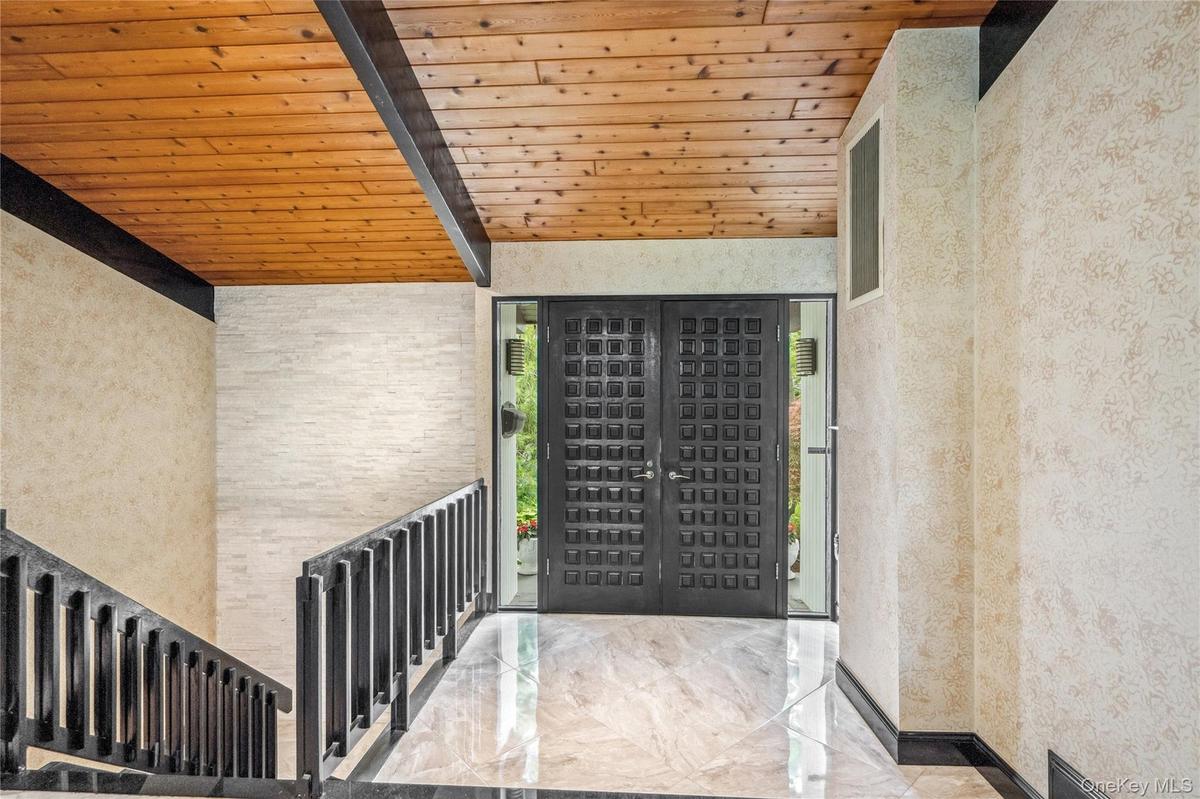
Entryway featuring wooden ceiling with exposed beams and marble tiled flooring
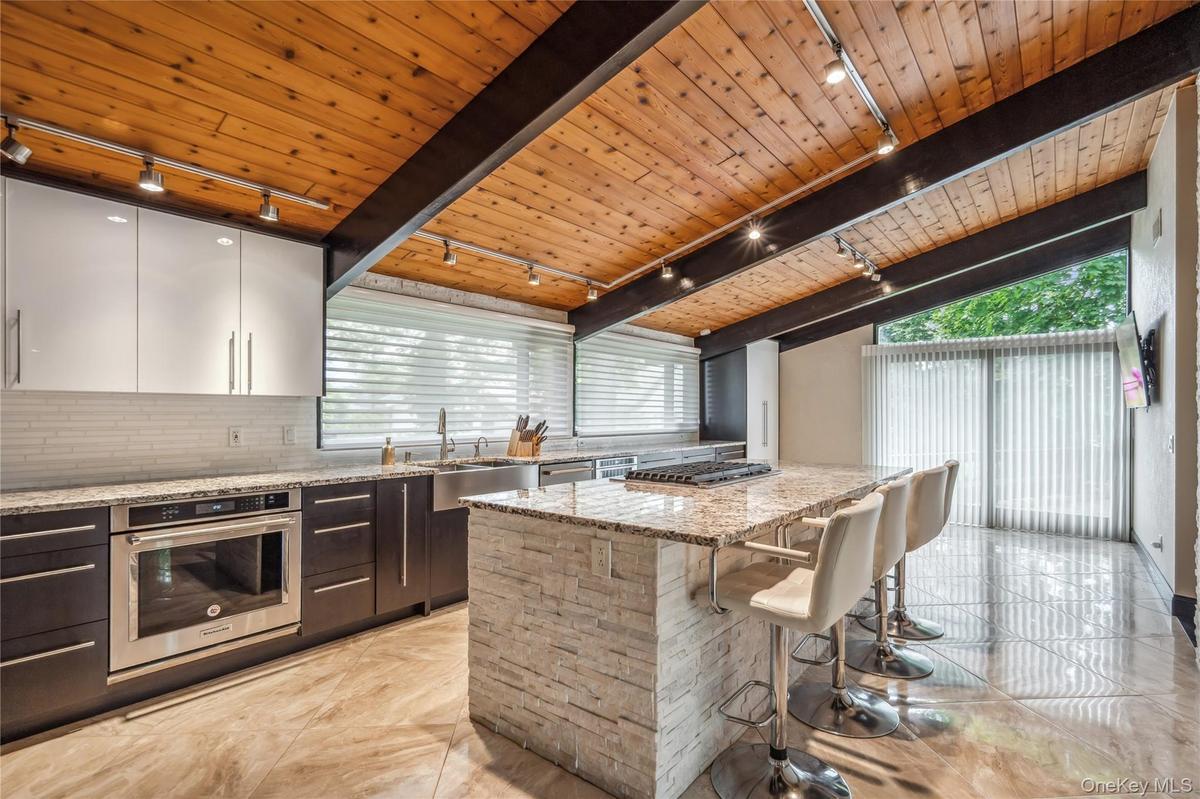
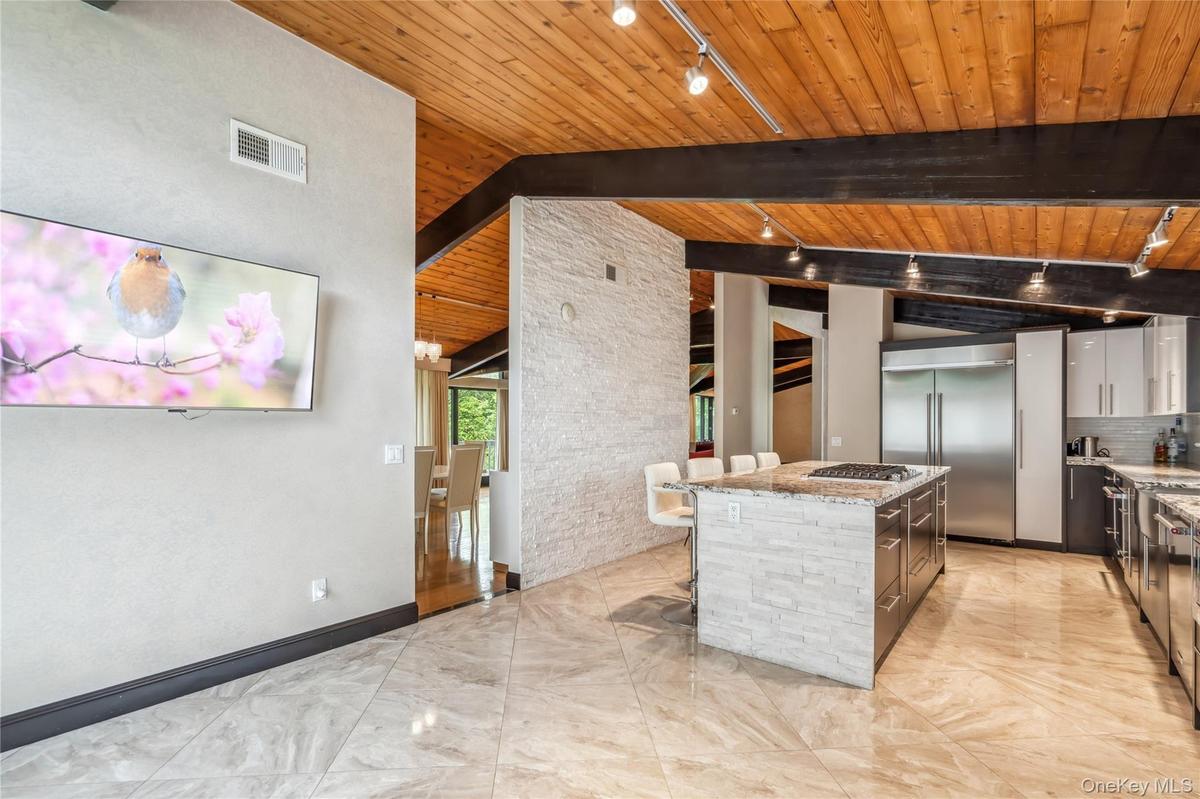
Kitchen featuring rail lighting, stainless steel appliances, a sink, and wooden ceiling
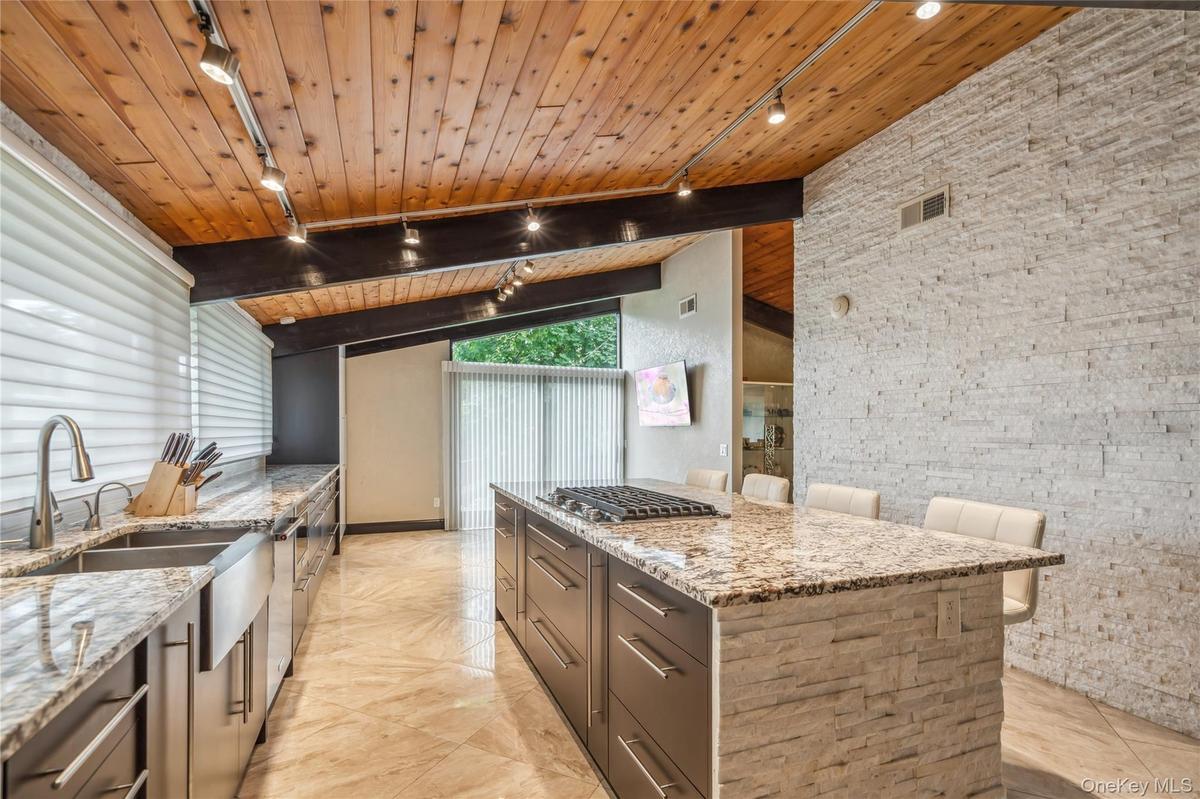
Kitchen featuring track lighting, wooden ceiling, appliances with stainless steel finishes, a center island, and modern cabinets
Kitchen with rail lighting, wood ceiling with exposed beams, a sink, light stone counters, and stainless steel gas stovetop
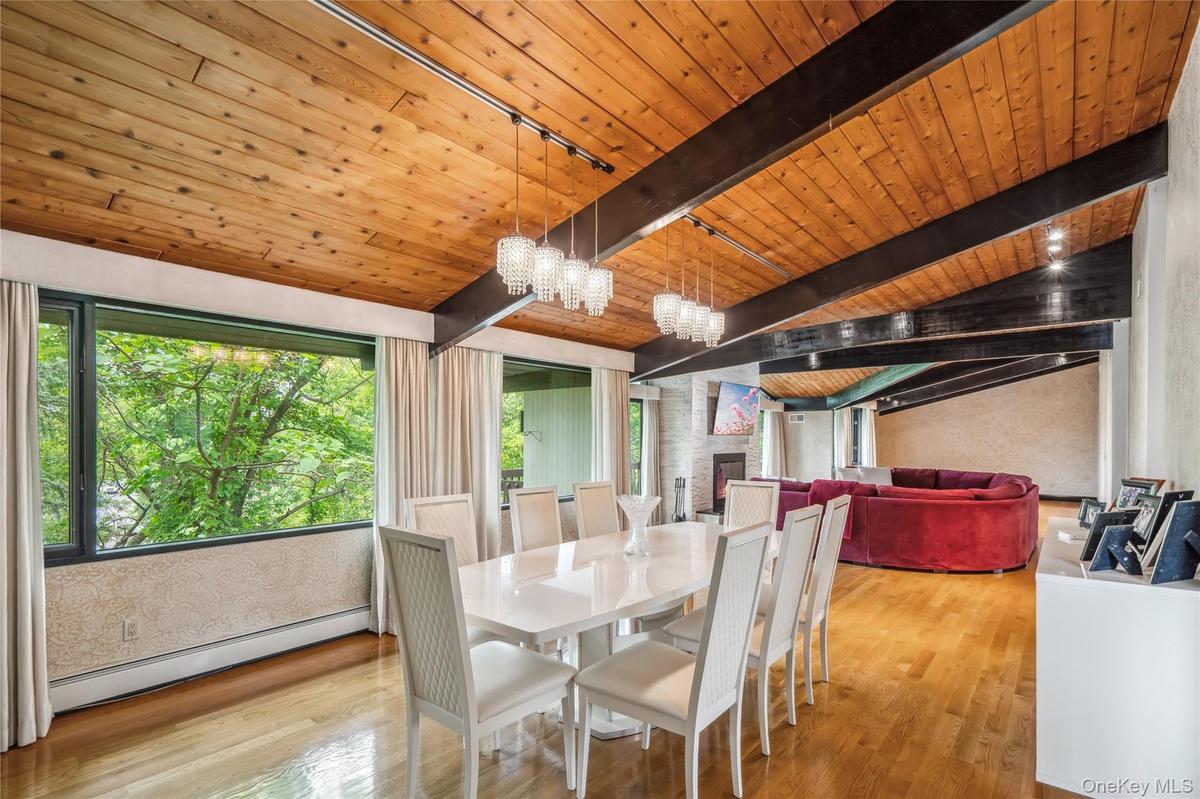
Dining space featuring a baseboard radiator, wooden ceiling with exposed beams, wood finished floors, a chandelier, and a large fireplace
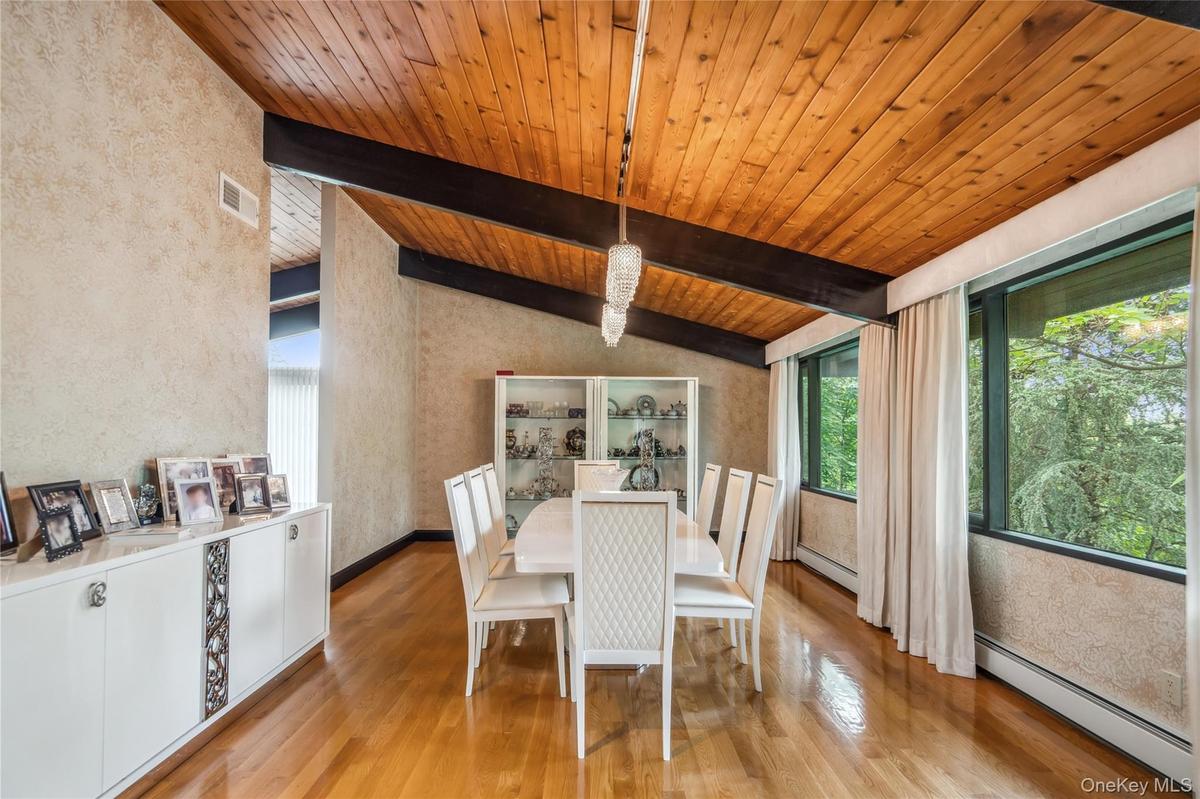
Dining area featuring a baseboard heating unit, wooden ceiling, light wood-style floors, a chandelier, and a textured wall
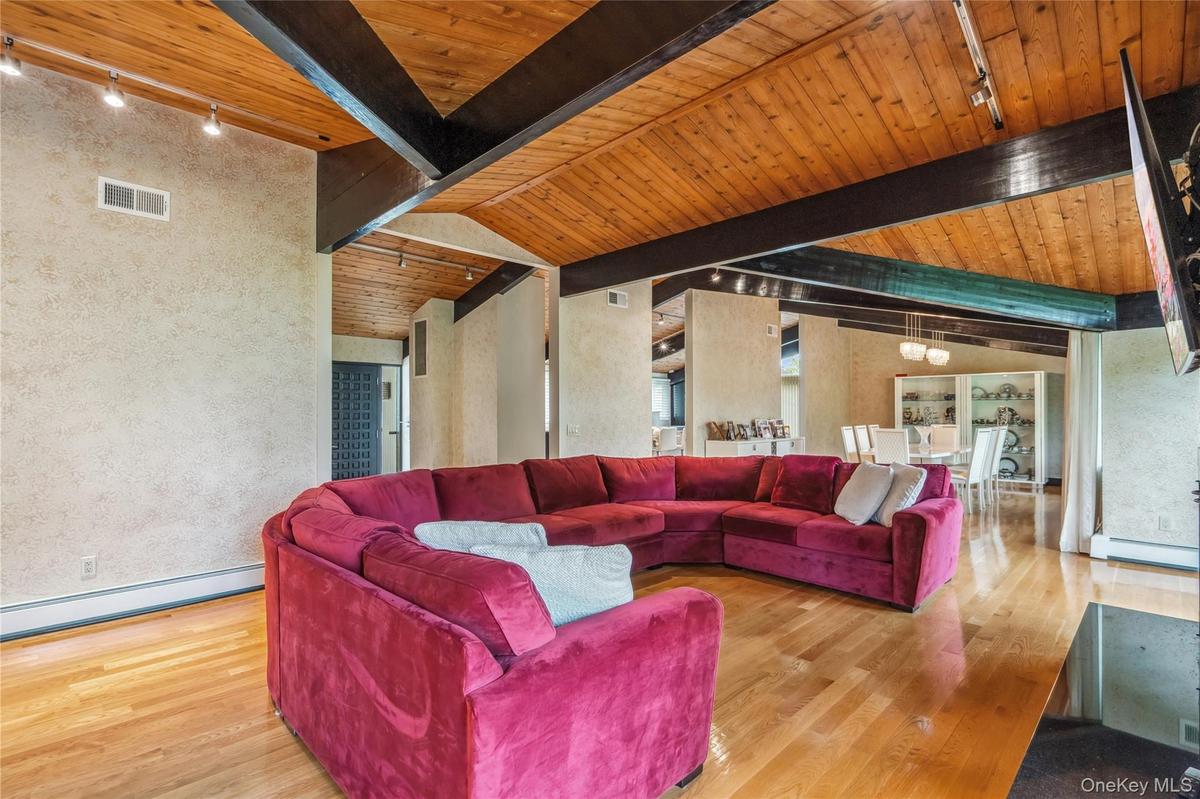
Living room featuring track lighting, wood finished floors, wooden ceiling, and baseboard heating
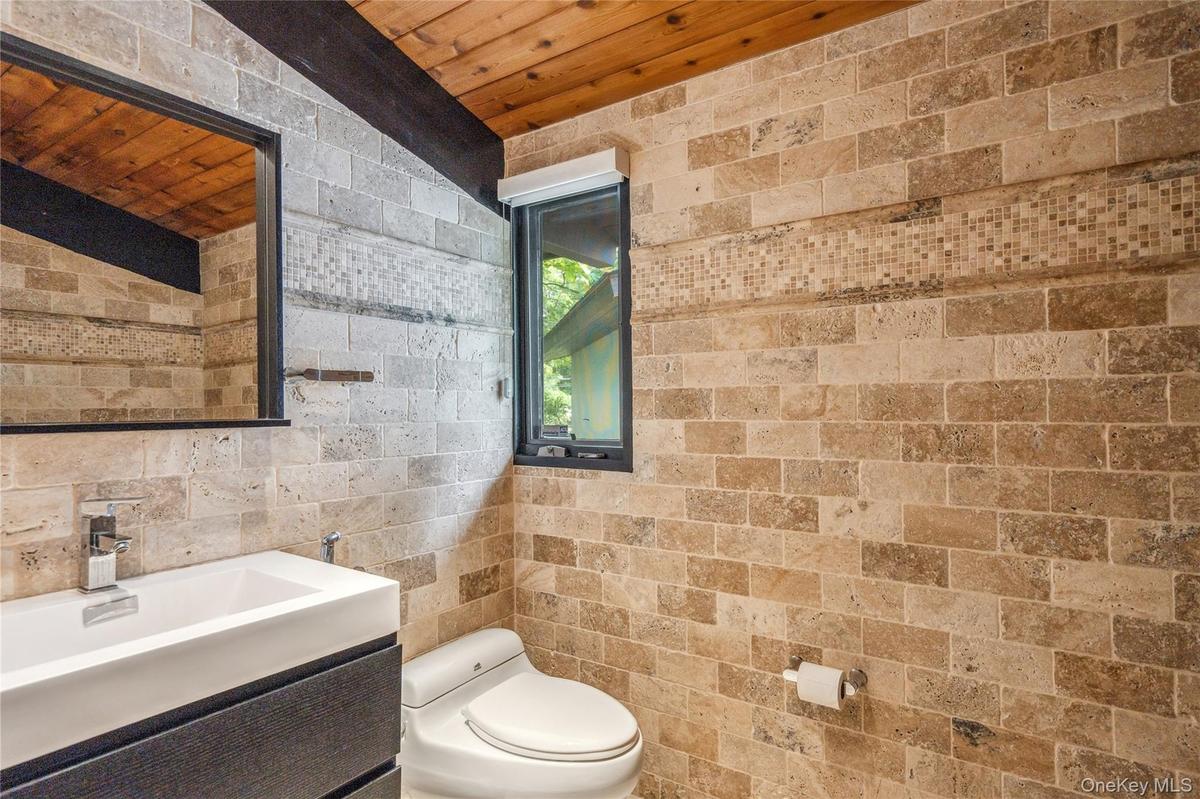
Bathroom featuring wood ceiling, toilet, and vanity
Bedroom with wooden ceiling with exposed beams, wood finished floors, and a baseboard heating unit
Bedroom with wood ceiling with exposed beams, access to outside, a stone fireplace, multiple windows, and baseboard heating
Full bath with wooden ceiling, a tub with jets, vanity, and a stall shower
Bedroom with light wood-style flooring and wood ceiling with exposed beams
Bedroom featuring baseboards and wooden ceiling
Full bath featuring toilet, tiled shower, vanity, and tile walls
Wooden terrace with outdoor dining area
Aerial view of property and surrounding area
Aerial view of property's location with nearby suburban area
View from above of property
View of front of property featuring asphalt driveway, a front lawn, and a garageView of front facade featuring driveway, a chimney, and an attached garageEntryway featuring wooden ceiling with exposed beams and marble tiled flooringKitchen featuring rail lighting, stainless steel appliances, a sink, and wooden ceilingKitchen featuring track lighting, wooden ceiling, appliances with stainless steel finishes, a center island, and modern cabinetsKitchen with rail lighting, wood ceiling with exposed beams, a sink, light stone counters, and stainless steel gas stovetopDining space featuring a baseboard radiator, wooden ceiling with exposed beams, wood finished floors, a chandelier, and a large fireplaceDining area featuring a baseboard heating unit, wooden ceiling, light wood-style floors, a chandelier, and a textured wallLiving room featuring track lighting, wood finished floors, wooden ceiling, and baseboard heatingBathroom featuring wood ceiling, toilet, and vanity

Description

Beautifully renovated 3-bedroom, 2.5 bathroom ranch situated on a 0.62-acre lot in Roslyn Heights. This spacious home offers living space with an open-concept layout, hardwood floors, cathedral ceilings, and a fireplace. The updated kitchen features quartz countertops, custom cabinetry, and stainless-steel appliances. The primary suite includes a walk-in closet and a modern en-suite bath with a walk-in shower and stone vanity. Enjoy outdoor living with three spacious decks, perfect for entertaining or relaxing. Additional features include a finished basement, central air, natural gas heating, smart home technology, a long private driveway, and a detached 2-car garage. A turnkey property offering comfort, style, and modern amenities.

Amenities

  • Balcony
  • Cooktop
  • Dishwasher
  • Dryer
  • Floor to ceiling windows
  • Front Yard
  • Gas Water Heater
  • Irregular Lot
  • Master Downstairs
  • Microwave
  • Natural Gas Connected
  • Open Floorplan
  • Open Kitchen
  • Oversized Windows
  • Refrigerator
  • Stainless Steel Appliance(s)
  • Washer

Long Island MLS

All information furnished regarding property for sale, rental or financing is from sources deemed reliable, but no warranty or representation is made as to the accuracy thereof and same is submitted subject to errors, omissions, change of price, rental or other conditions, prior sale, lease or financing or withdrawal without notice. International currency conversions where shown are estimates based on recent exchange rates and are not official asking prices.

All dimensions are approximate. For exact dimensions, you must hire your own architect or engineer.