Islip, NY 11706

Property

Ownership: For Sale
Type: Single Family
Rooms: 7
Bedrooms: 2 BR
Bathrooms:
Lot Size: 0.2 Acres

Financials

Price:$619,316
Annual Taxes:$13,415
6243 Northern Blvd
Phone:
Listing Courtesy of Exit Realty All Pro

Welcome To The Sought After Lawrence Farms Area !
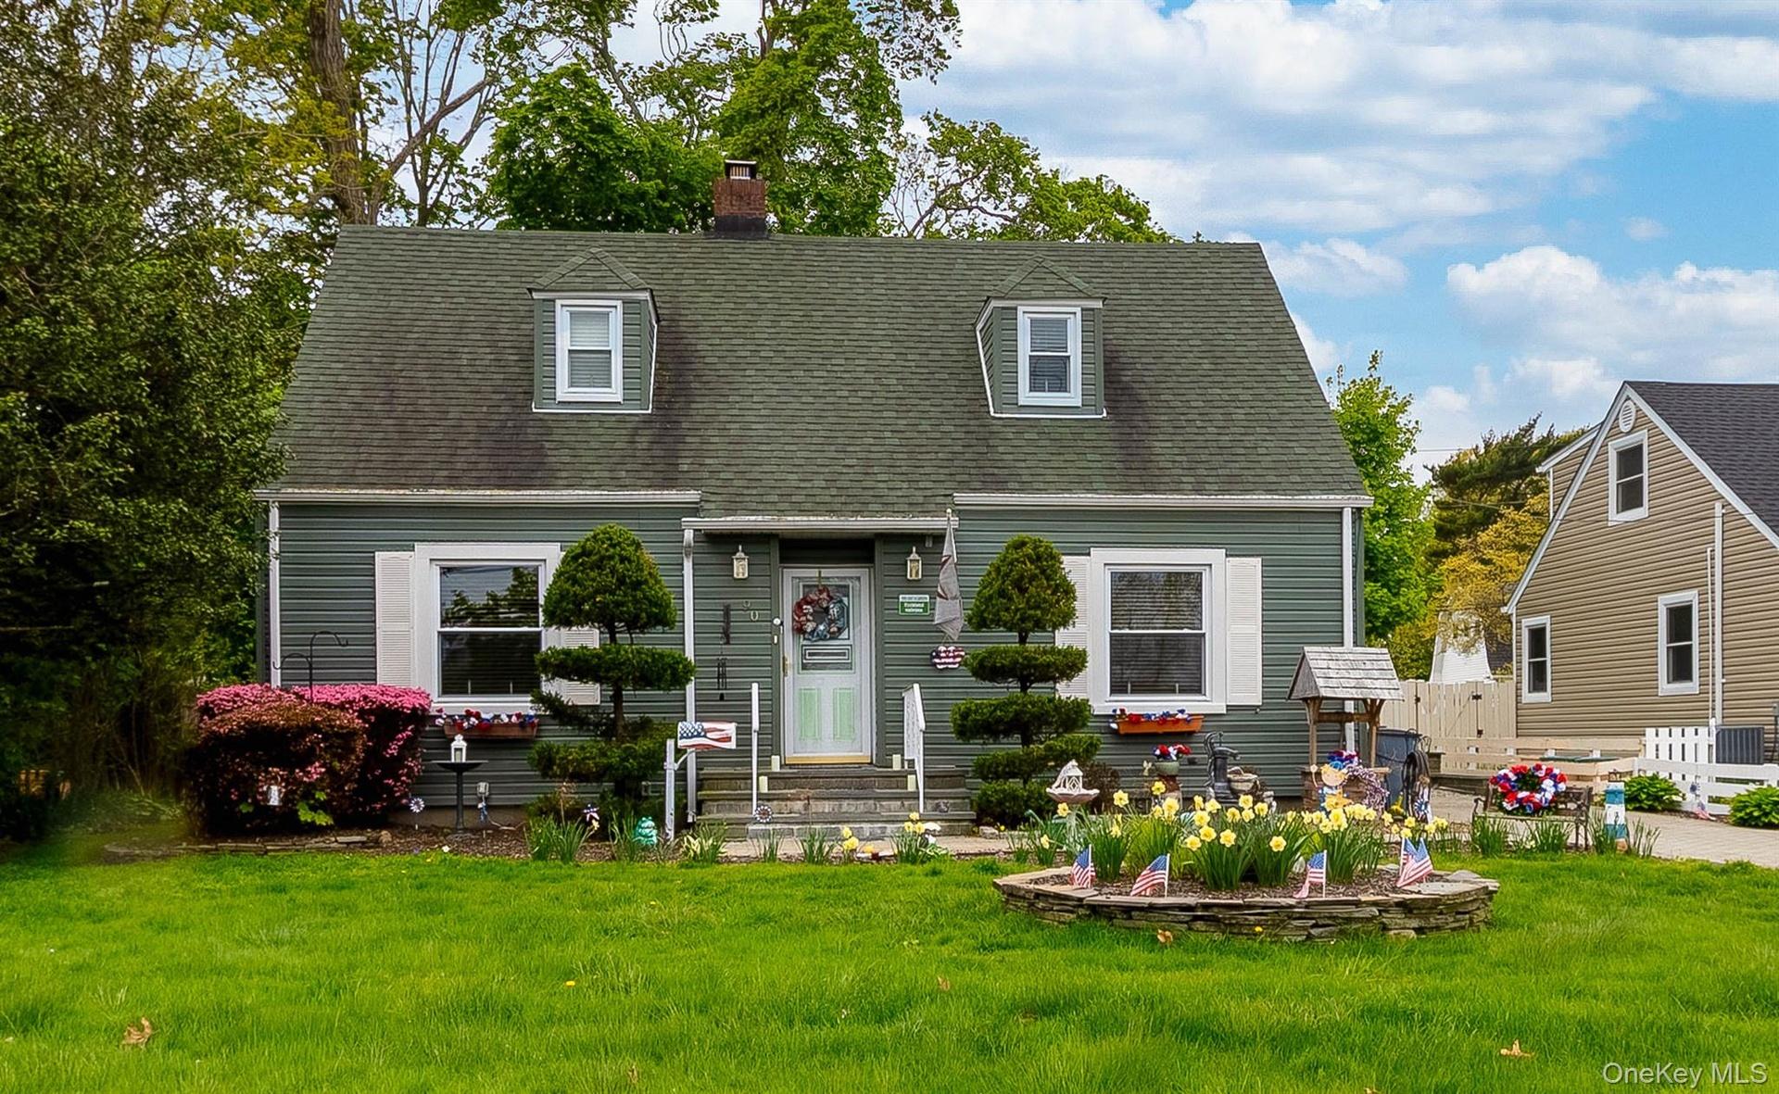
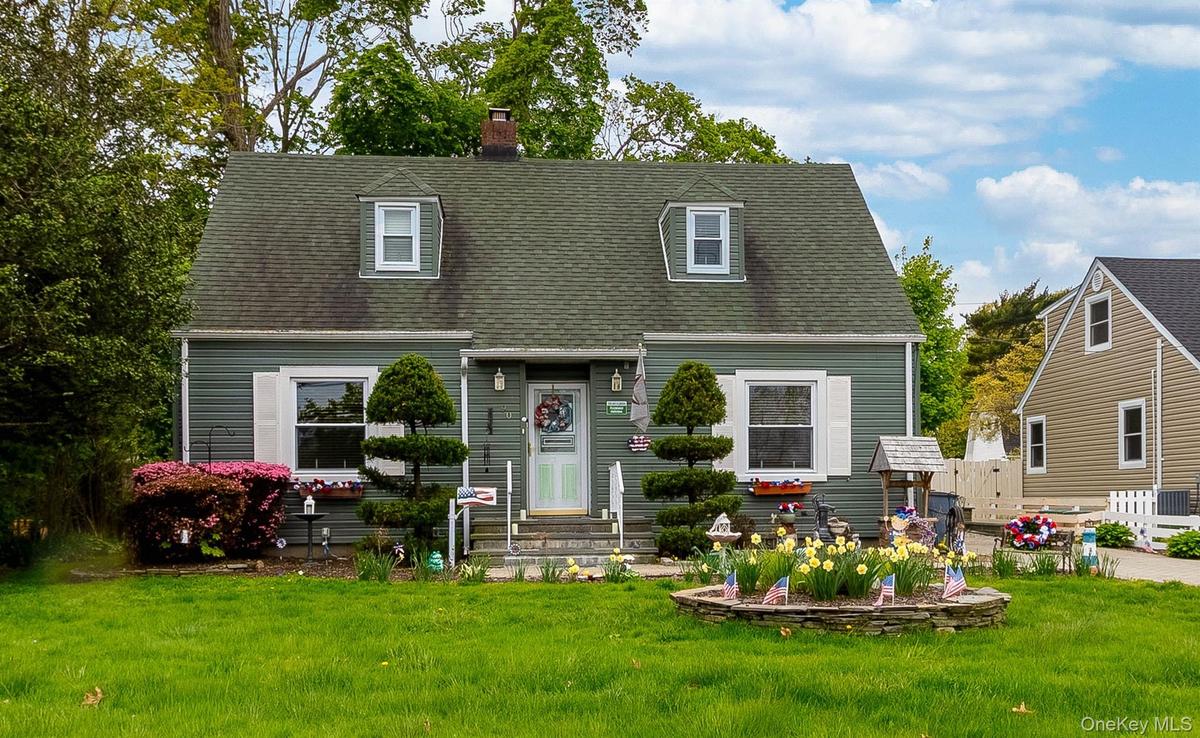
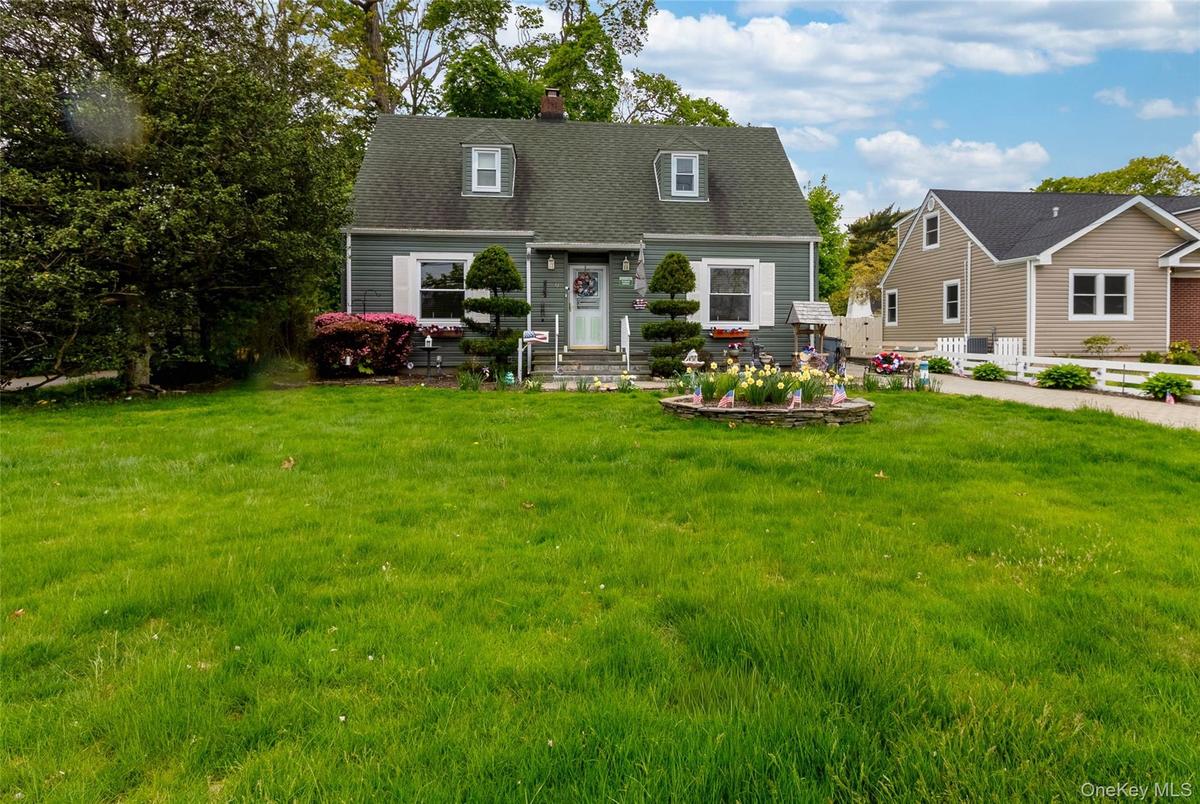
Dormer-style residence featuring green siding and a matching shingled roof

Dormer-style residence featuring green siding and a matching shingled roof

Dormer-style residence featuring green siding and a matching shingled roof
Gray siding exterior with white window shutters, a front entry door, and a dark shingle roof with two dormer windows
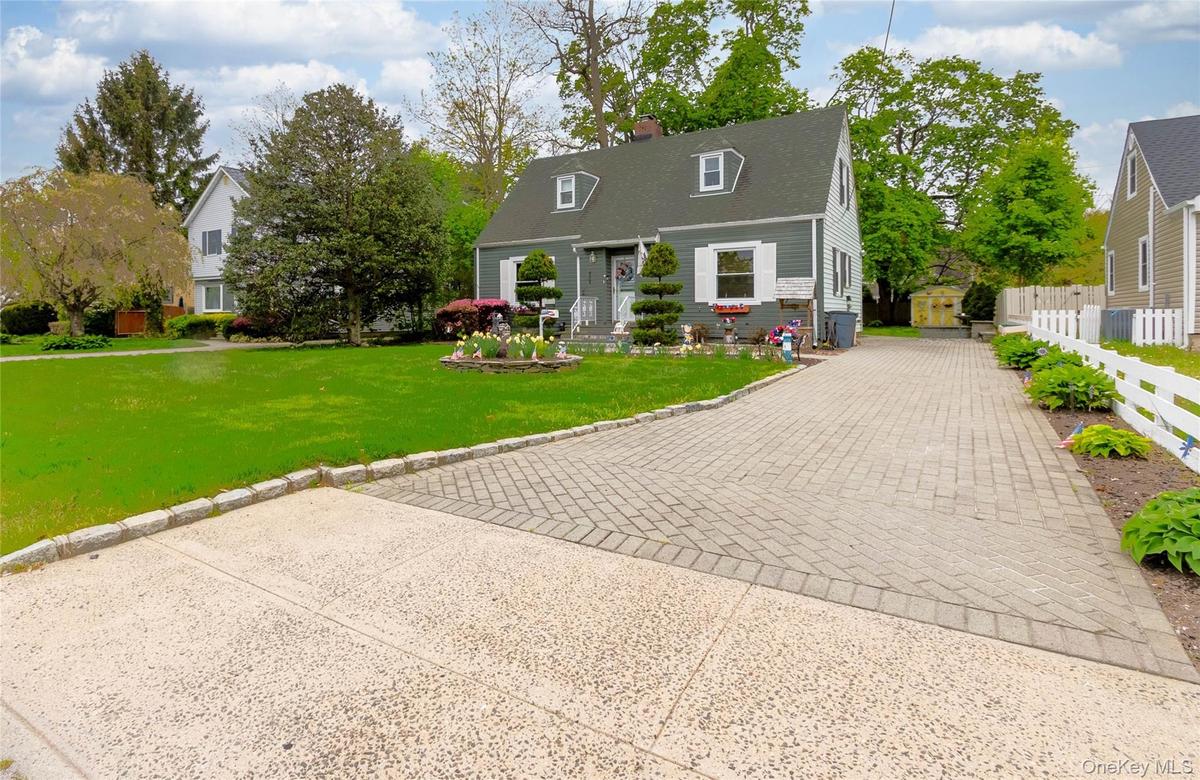
Cape Cod style home featuring a gabled roof, dormer windows, and white window shutters
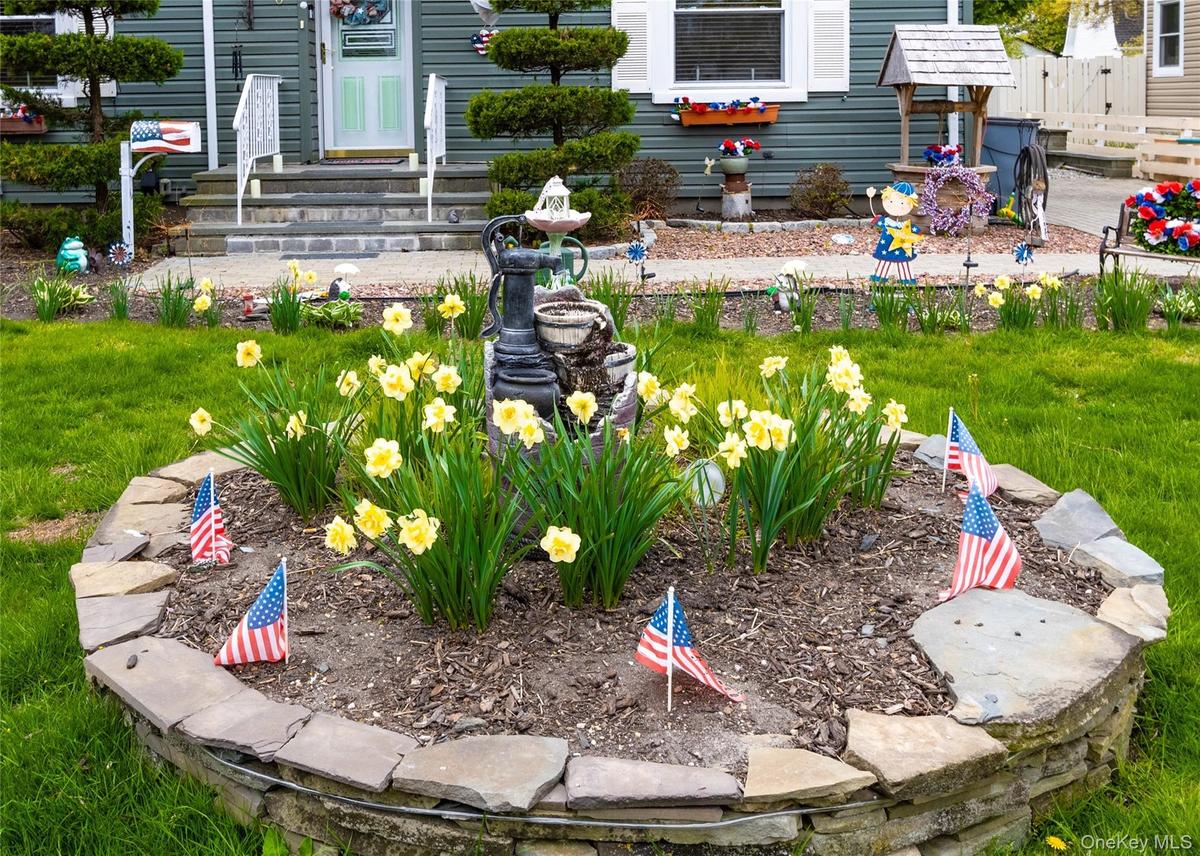
Front yard featuring a stone-lined flower bed with yellow blooms, a manicured lawn, and a paved walkway leading to the entrance
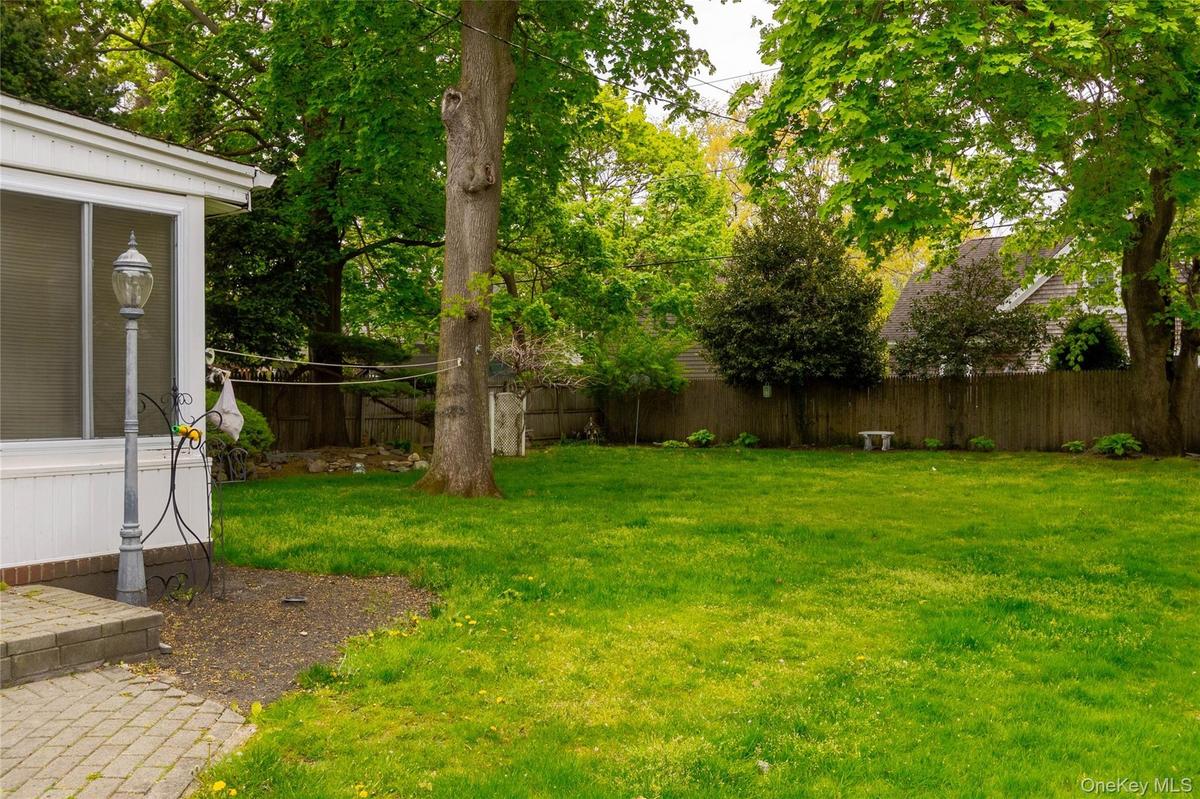
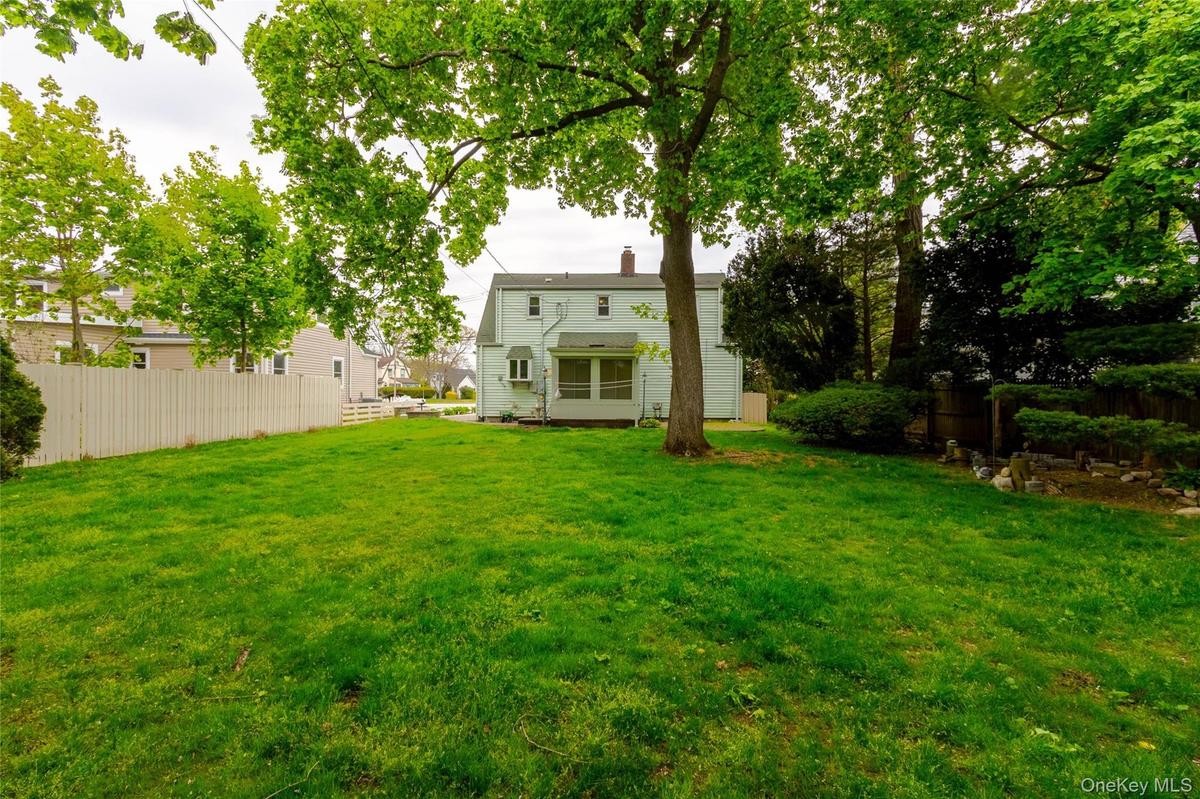
Expansive backyard featuring a manicured lawn, mature trees, and a privacy fence
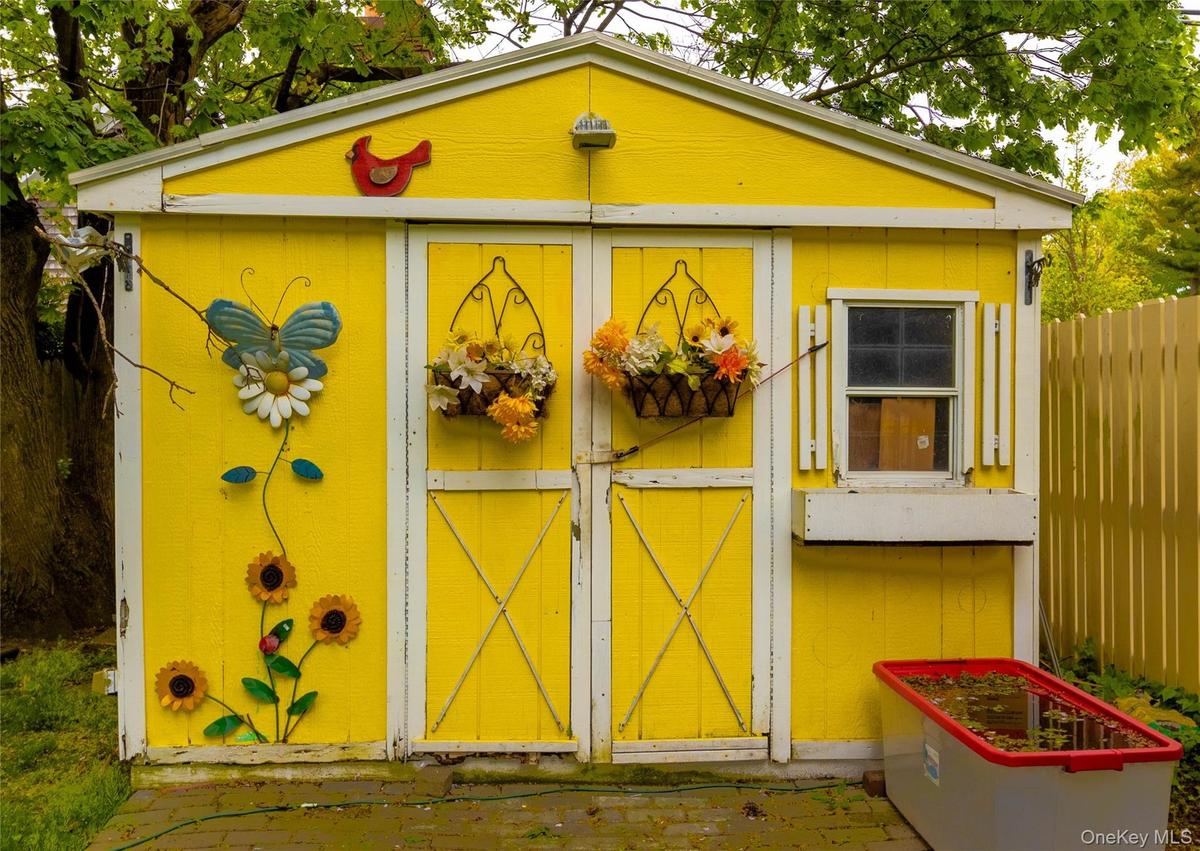
Bright yellow exterior shed with white trim, double entry doors, a side window with shutters, and an integrated window box
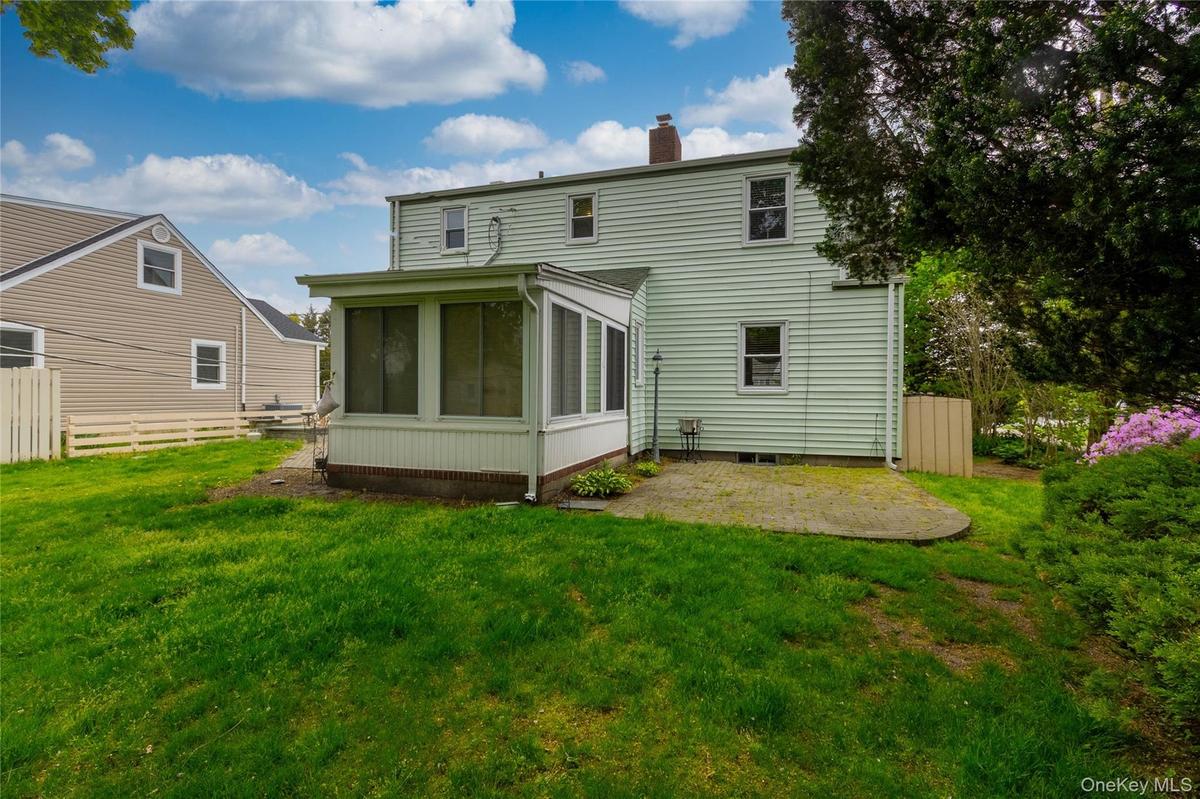
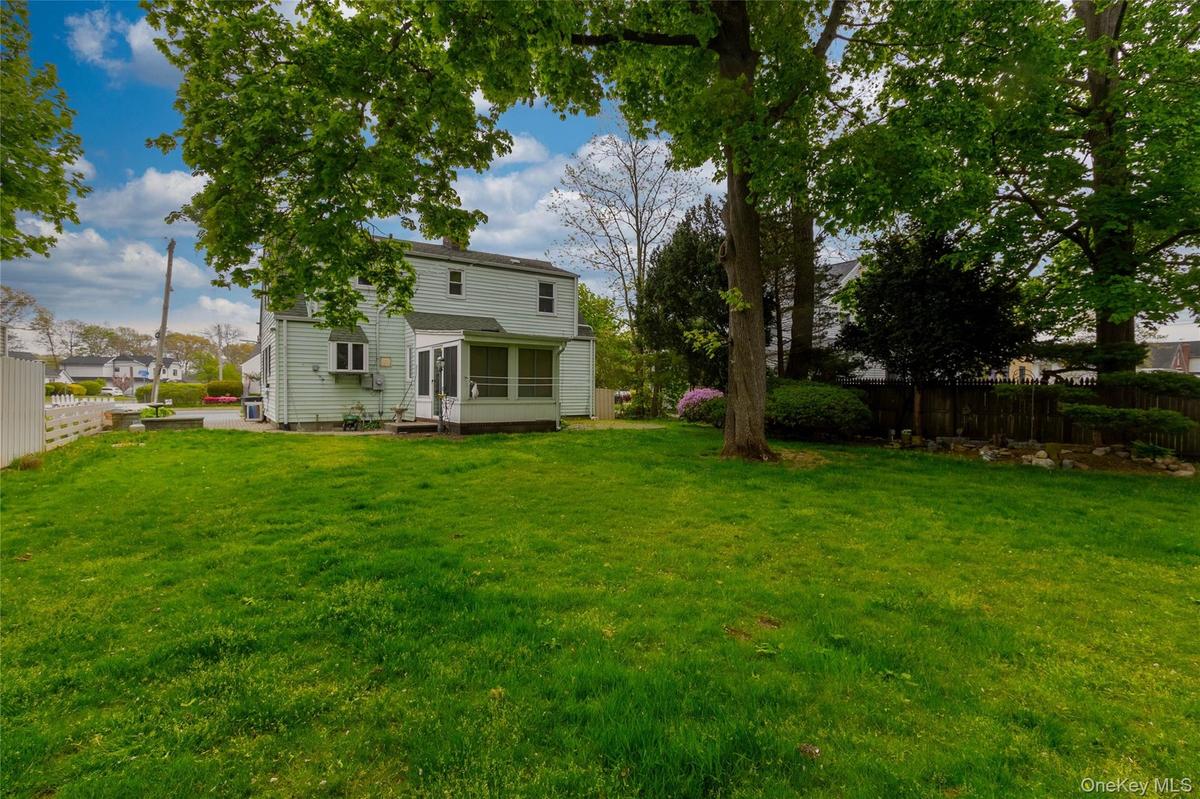
Expansive rear lawn featuring mature trees and a screened-in porch with a panel door
Expansive rear yard featuring a large verdant lawn, mature trees, and a white picket fence
Rear exterior featuring light green siding, a screened-in porch with white trim, and a concrete patio
Living area with hardwood flooring, multiple windows, built-in shelving, and light-toned walls
Living room featuring hardwood flooring, built-in shelving, a fireplace with a dark stone surround, and crown molding
Spacious living area featuring light wood-finish flooring, multiple windows with blinds, a fireplace with a dark hearth, and light-colored walls
Spacious living area featuring warm-toned walls, wood-finish flooring, a fireplace with a black surround and white mantel, and built-in shelving
Dining area featuring wood-finish flooring, a ceiling fan with integrated lighting, and direct patio access through sliding glass doors
Dining area featuring wood-finish flooring and a ceiling fan with integrated lighting
Galley kitchen featuring light wood-finish cabinetry, solid surface countertops, a stainless steel sink, and wood-finish flooring
Galley kitchen featuring wood-finish flooring, wood cabinetry, light-toned countertops, and a stainless steel sink
Dining area featuring wood-finish flooring and a ceiling fan with integrated lighting
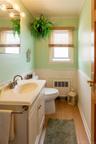
Bathroom featuring a vanity with an integrated sink, wood-finish flooring, and wainscoting
Living area featuring two windows with wood-finish blinds, a ceiling fan with integrated lighting, white vertical paneling on the walls, and carpeted
Integrated wet bar featuring a stainless steel sink, black countertop, mirrored backsplash, and glass shelving
Hardwood staircase with carpet runner and brass stair rods
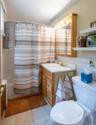
Bathroom featuring a single vanity with wood cabinetry, a white countertop, and a brass-finish faucet
Carpeted room featuring a ceiling fan with integrated lighting, two windows with horizontal blinds, an integrated heating unit, and sloped ceiling det
Attic room featuring sloped ceilings, a ceiling fan with light fixture, mirrored closet doors, and carpeted flooring
Carpeted room with sloped ceilings and a ceiling fan light fixture
Carpeted room featuring sloped ceilings and a ceiling fan with integrated lighting
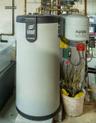
Mechanical room featuring a water heater and an expansion tank
Dormer-style residence featuring green siding and a matching shingled roofGray siding exterior with white window shutters, a front entry door, and a dark shingle roof with two dormer windowsCape Cod style home featuring a gabled roof, dormer windows, and white window shuttersFront yard featuring a stone-lined flower bed with yellow blooms, a manicured lawn, and a paved walkway leading to the entranceExpansive backyard featuring a manicured lawn, mature trees, and a privacy fenceBright yellow exterior shed with white trim, double entry doors, a side window with shutters, and an integrated window boxExpansive rear lawn featuring mature trees and a screened-in porch with a panel doorExpansive rear yard featuring a large verdant lawn, mature trees, and a white picket fenceRear exterior featuring light green siding, a screened-in porch with white trim, and a concrete patio
Description

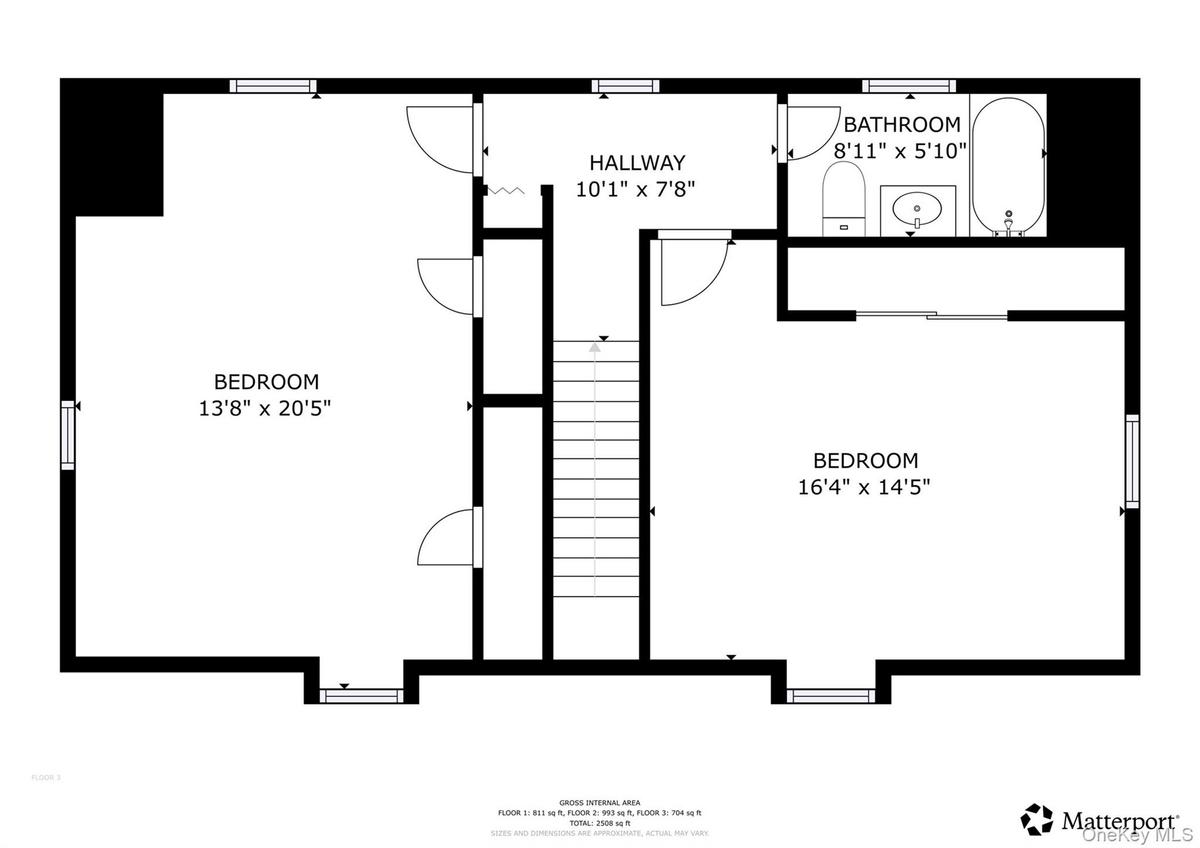
Welcome To The Sought After Lawrence Farms Area!!! This 1947 Just Shy Of 1800 Interior Square Feet Has All The Comforts Of Home. This Quaint House Has So Many Lovely Features The Living Room Is Warm And Cozy With A Fireplace And Lots Of Natural Light, Formal Dining Room, Efficient Kitchen With Gas Cooking, Bonus Room Could Be Third Bedroom Or Office And A Half Bath!! There Is A Sun Drenched Back Porch Perfect For Your Morning Breakfast!! The Second Floor Is All Set With Two Bedrooms And One Full Bath. The Full Basement Has So Much Potential To Create Extra Area For Entertaining. The Outside Area Is Filled With Flowers And Trees That Takes You Away With Nature And Peaceful Surroundings !!! Close To All ,LIRR, Major Highways, Parks, Downtown Main Street Bay Shore, And Beaches!! This Community Was Originally Established To Create A Country Like Experience You Will Agree This Home Is A Perfect Fit!! Come One Come All:-):-)

Amenities

  • Cable - Available
  • Dishwasher
  • Electricity Available
  • Electricity Connected
  • Family Room
  • Formal Dining
  • Gas
  • Gas Cooktop
  • Gas Oven
  • Mailbox
  • Natural Gas Available
  • Natural Gas Connected
  • Original Details
  • Refrigerator
  • Sewer Available
  • Sewer Connected
  • Trash Collection Public
  • Water Available
  • Water Connected

Long Island MLS

All information furnished regarding property for sale, rental or financing is from sources deemed reliable, but no warranty or representation is made as to the accuracy thereof and same is submitted subject to errors, omissions, change of price, rental or other conditions, prior sale, lease or financing or withdrawal without notice. International currency conversions where shown are estimates based on recent exchange rates and are not official asking prices.
All dimensions are approximate. For exact dimensions, you must hire your own architect or engineer.