Hempstead, NY 11554

Property

Ownership: For Sale
Type: Single Family
Rooms: 10
Bedrooms: 6 BR
Bathrooms: 4
Lot Size: 0.2 Acres

Financials

Price:$1,099,000
Annual Taxes:$14,648
6243 Northern Blvd
Phone:
Listing Courtesy of RE/MAX Best

Room to Roam in this Colossal Wideline Colonial with Many Updates.
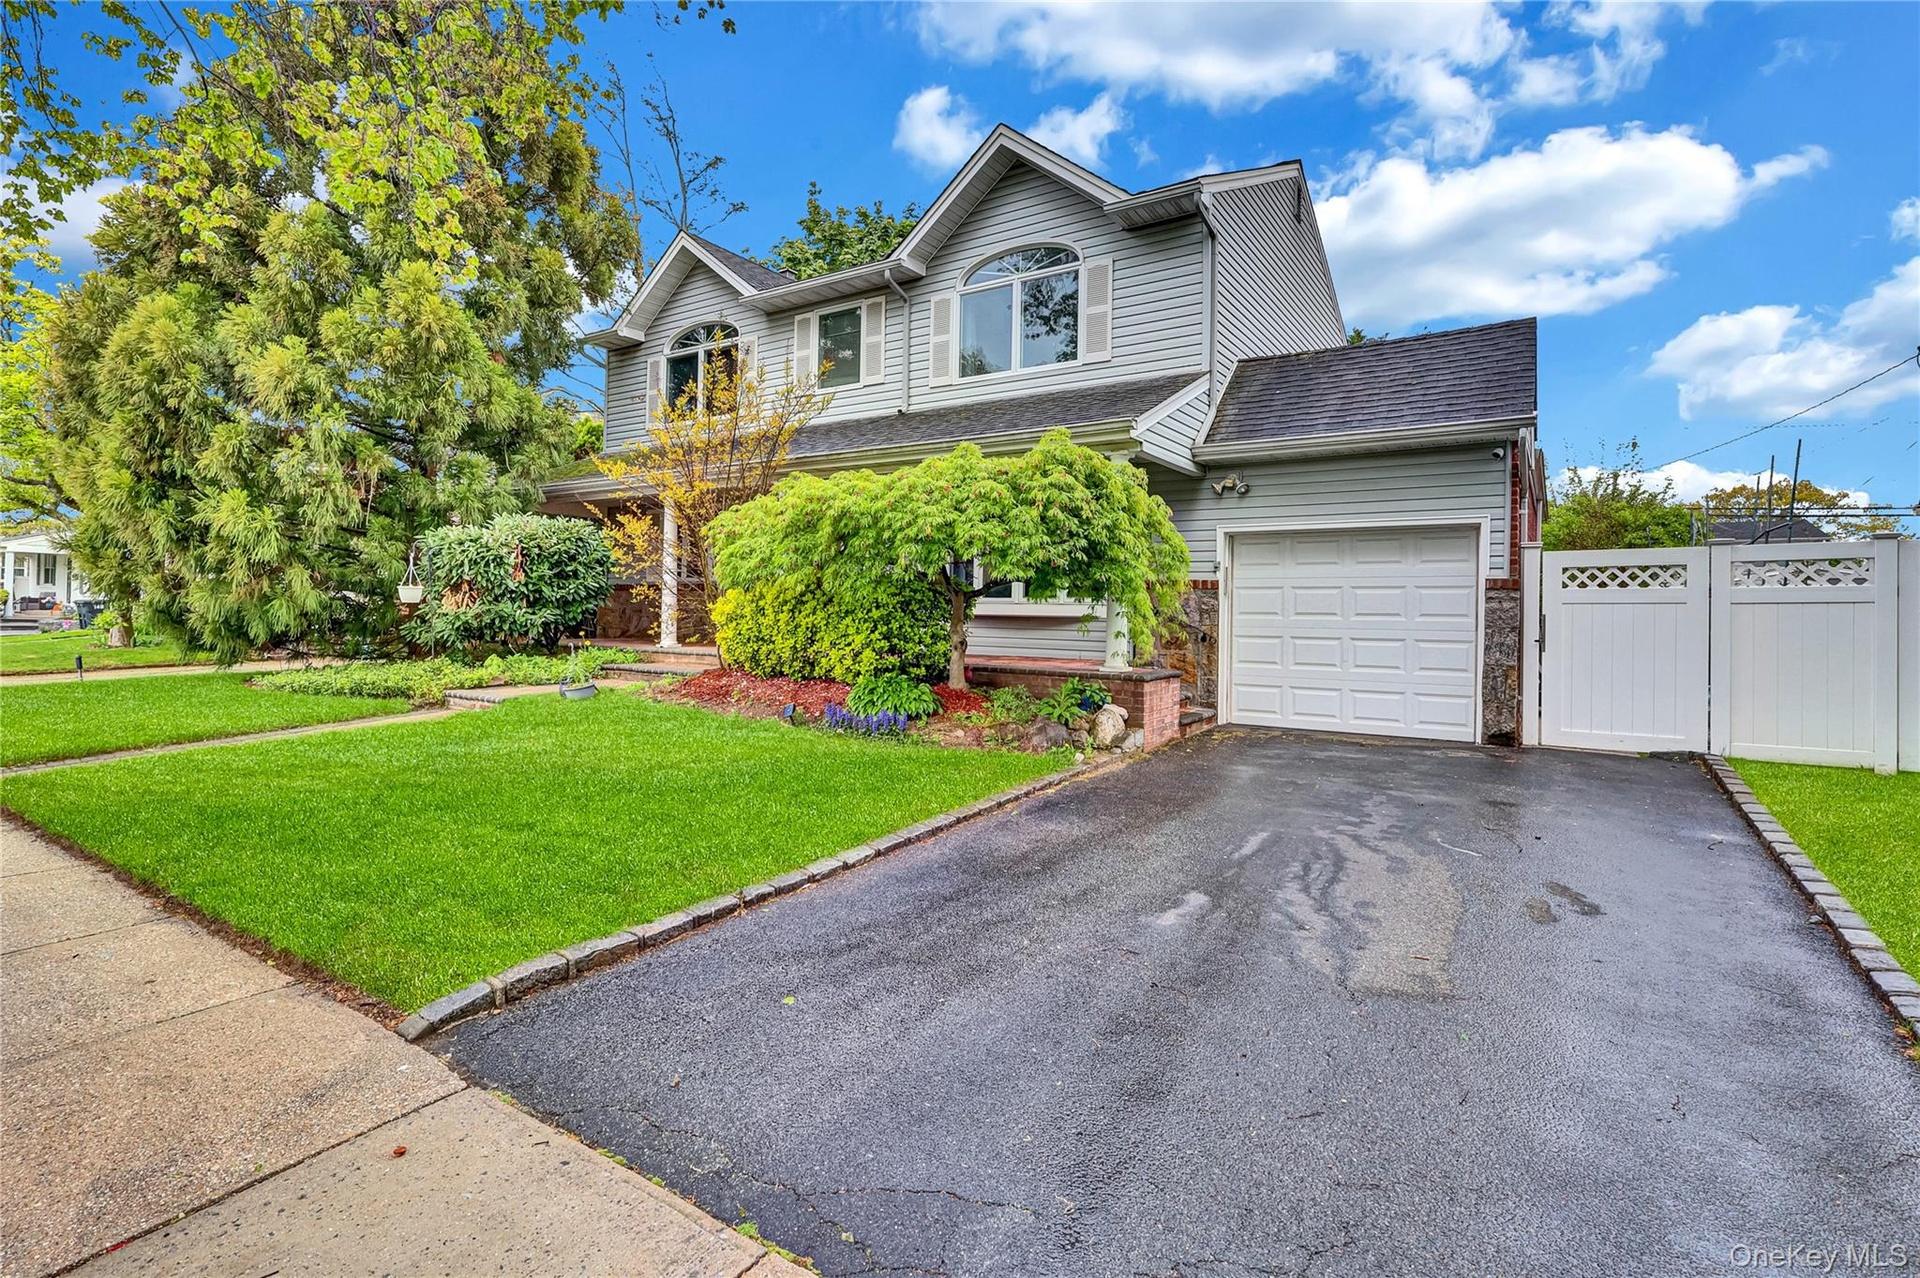
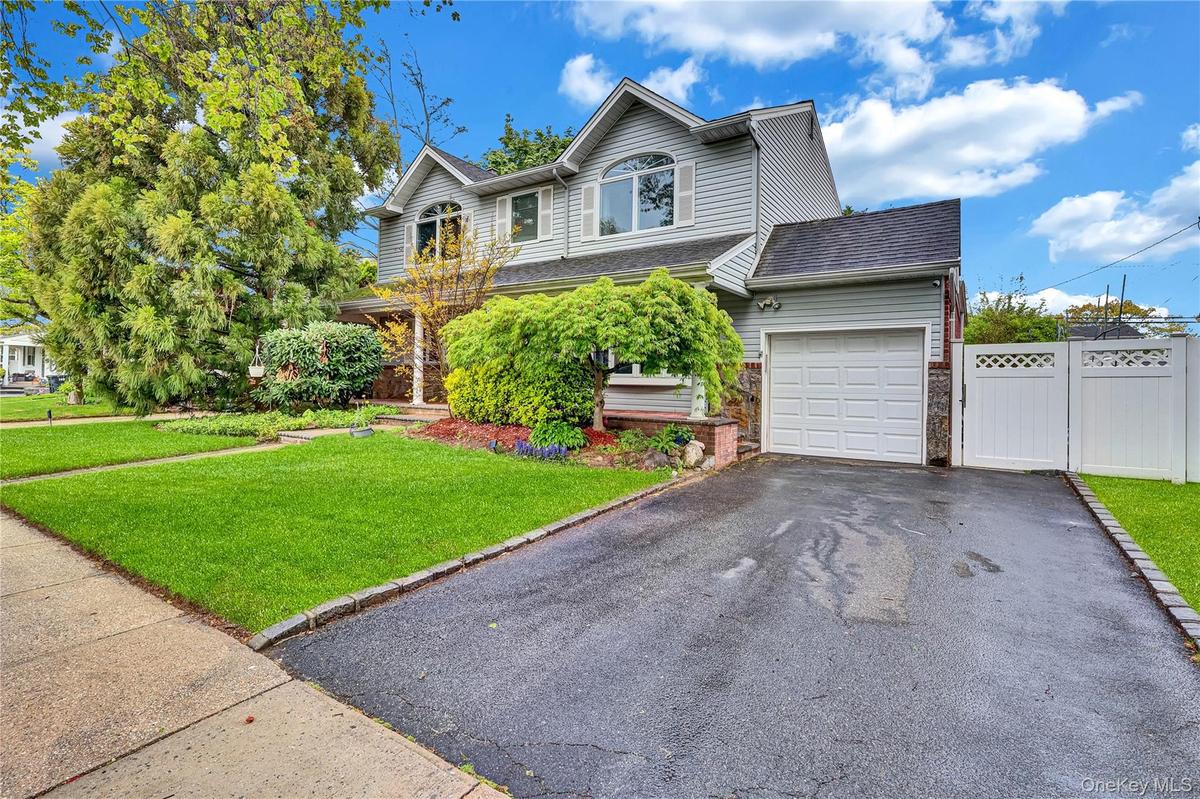
Two-story residence featuring light gray siding, an integrated single-car garage, an arched upper-level window, a paved driveway, and established fron

Two-story residence featuring light gray siding, an integrated single-car garage, an arched upper-level window, a paved driveway, and established fron

Two-story residence featuring light gray siding, an integrated single-car garage, an arched upper-level window, a paved driveway, and established fron
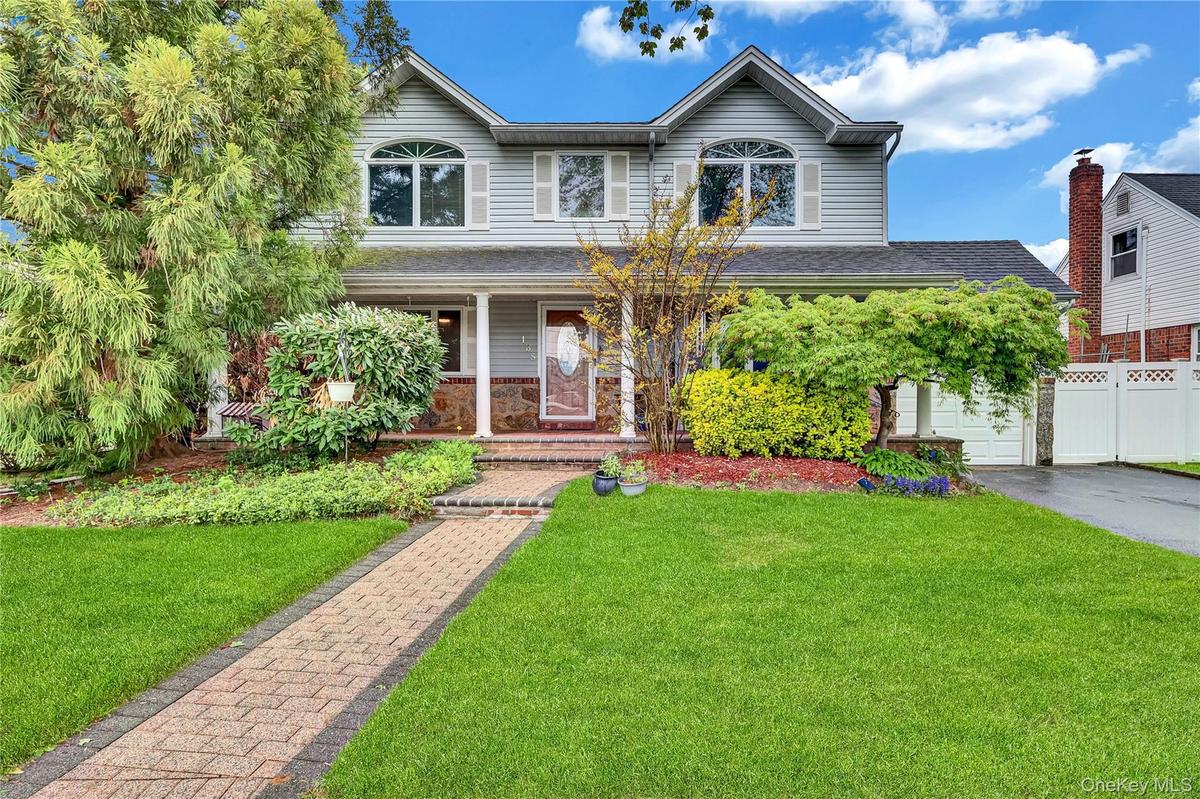
Two-story residence featuring light gray siding with white trim and shutters
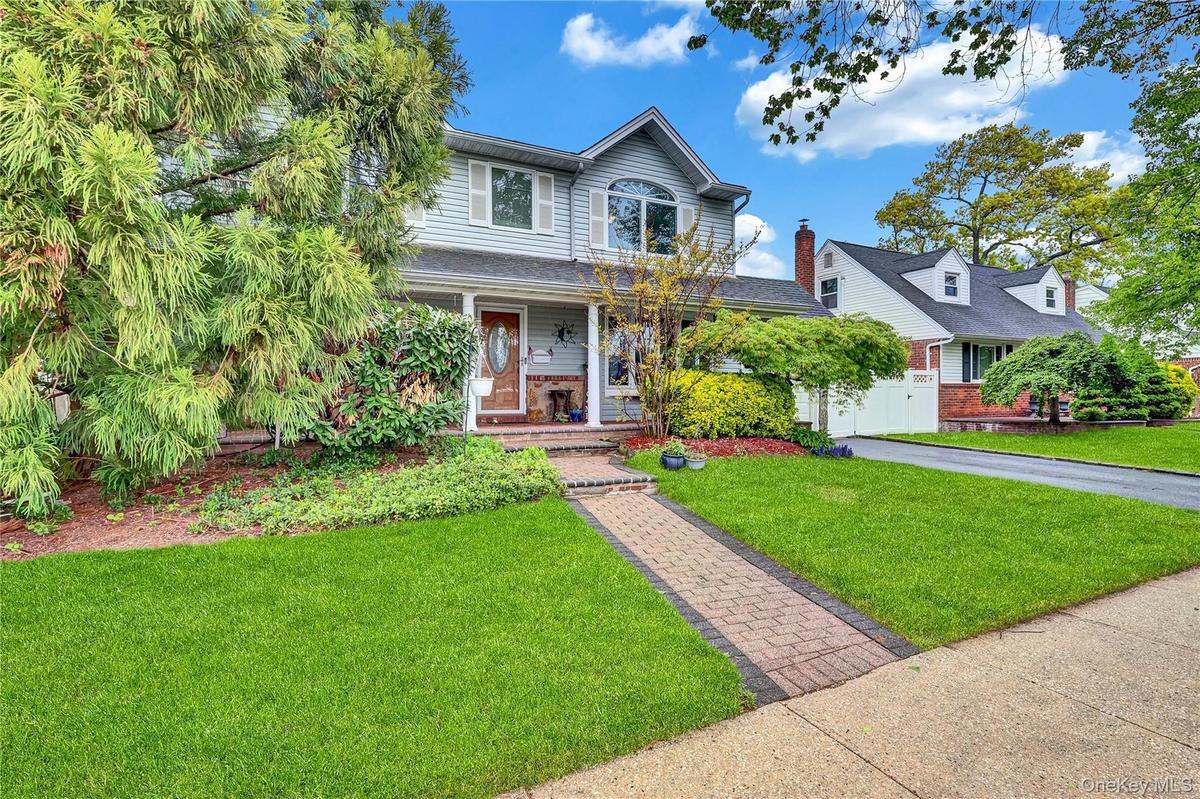
Two-story residence featuring light gray siding with white trim, a covered front porch, an arched window detail, and a brick paver walkway
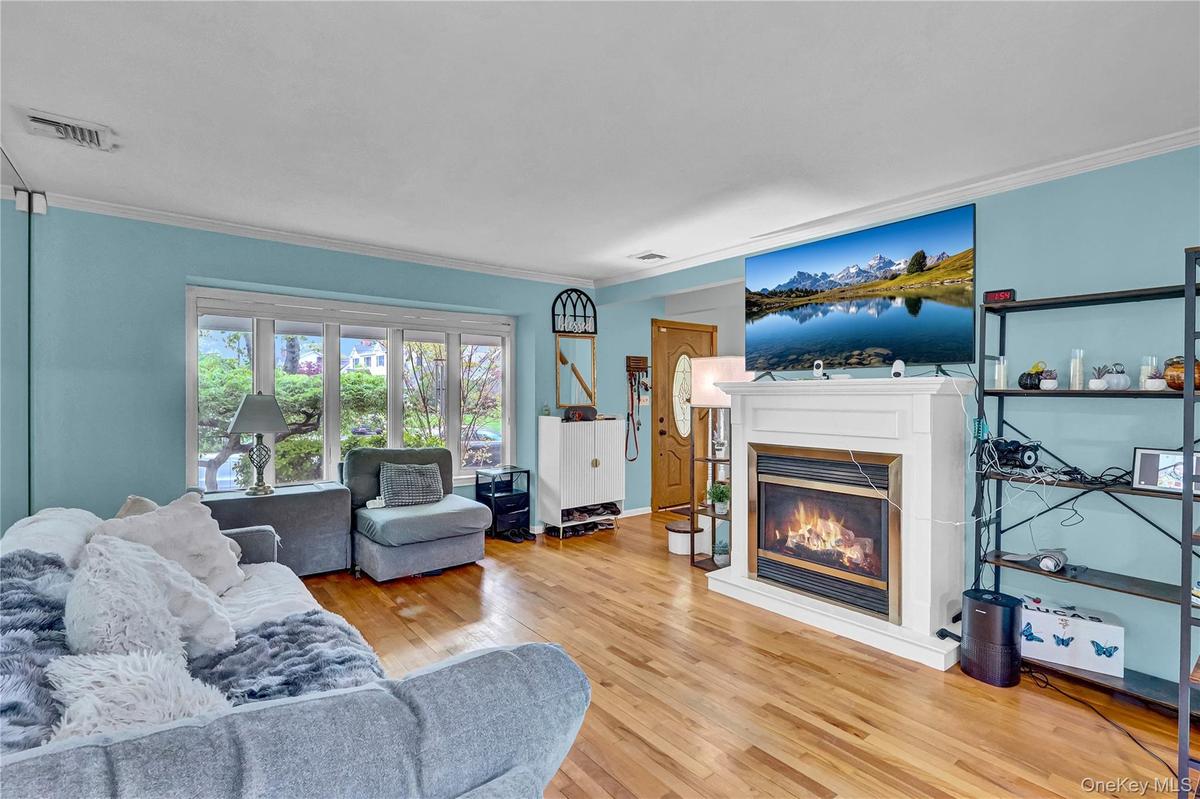
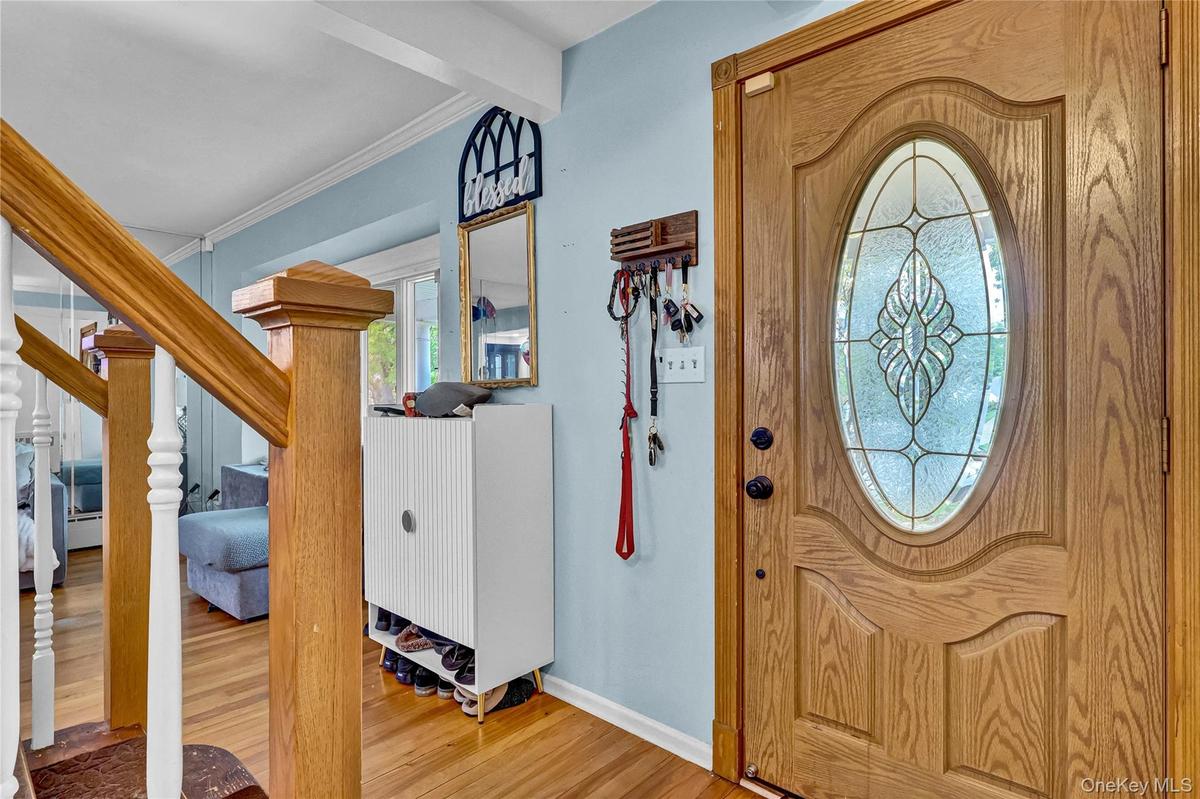
Entryway featuring a decorative wood-finish door with an oval-shaped leaded glass insert
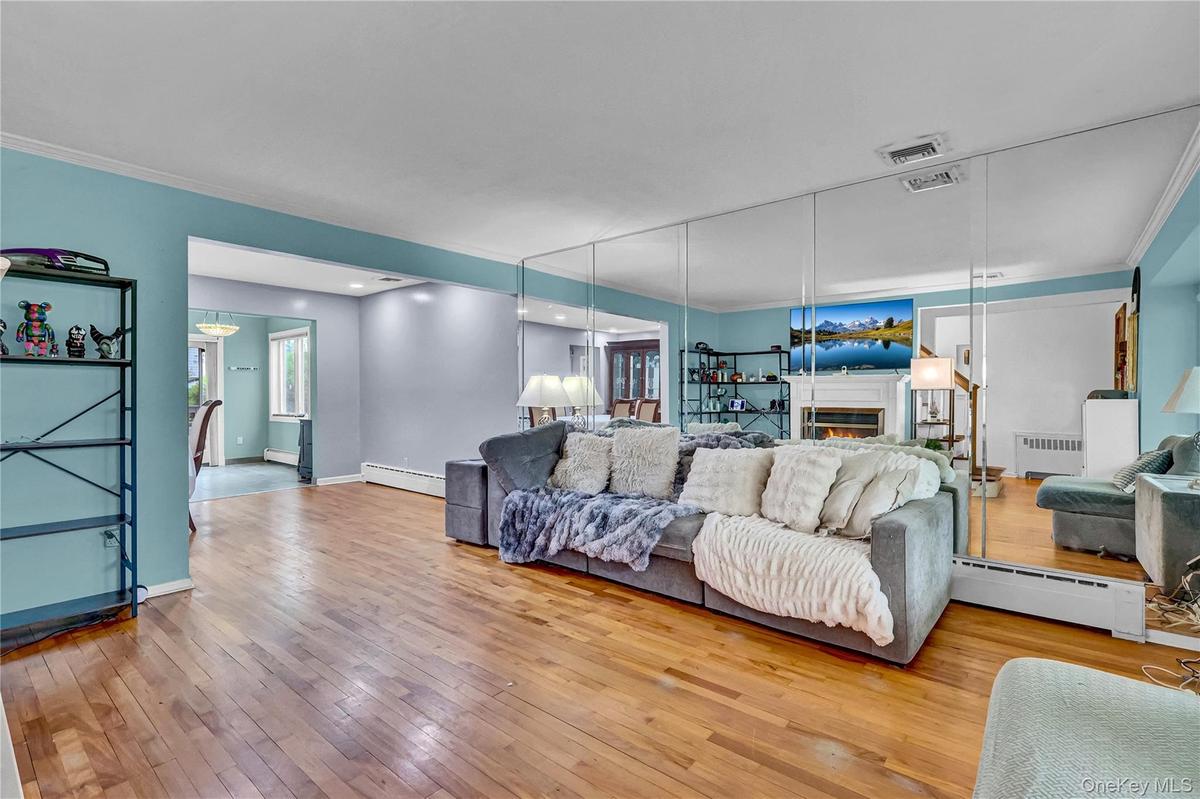
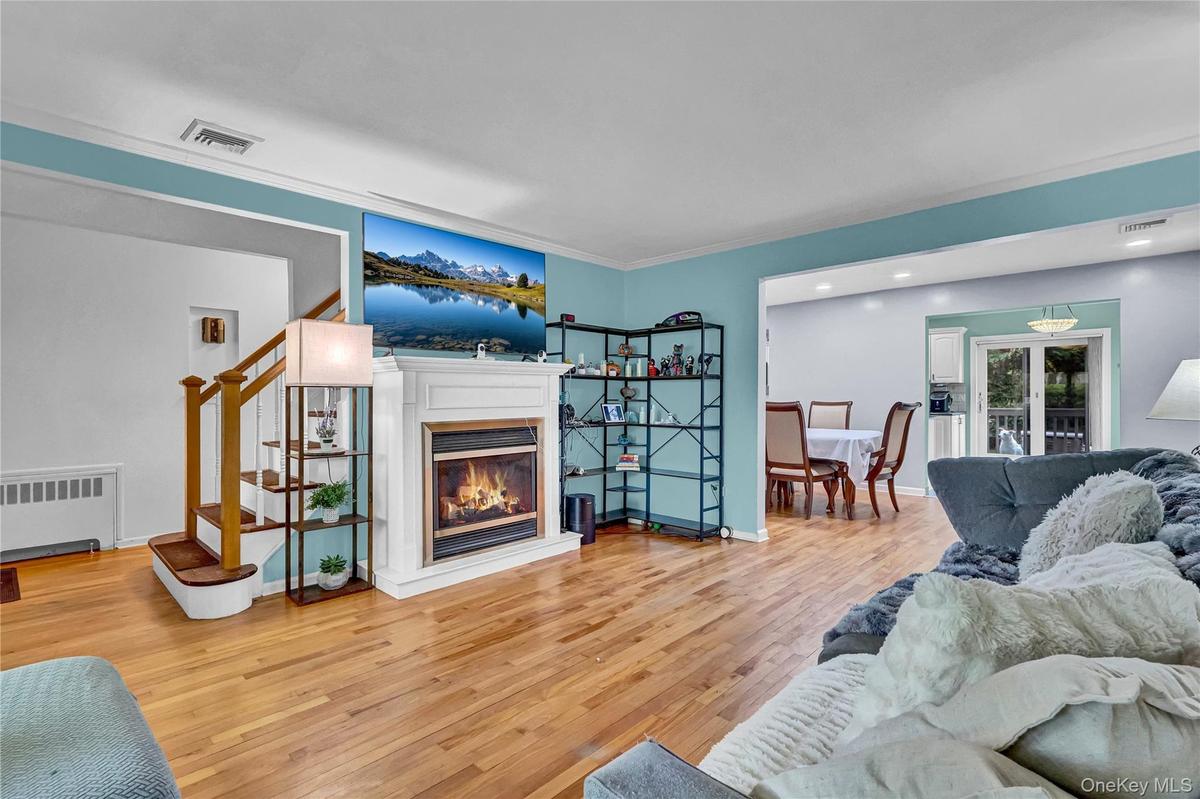
Hardwood flooring extending through the living area and entryway
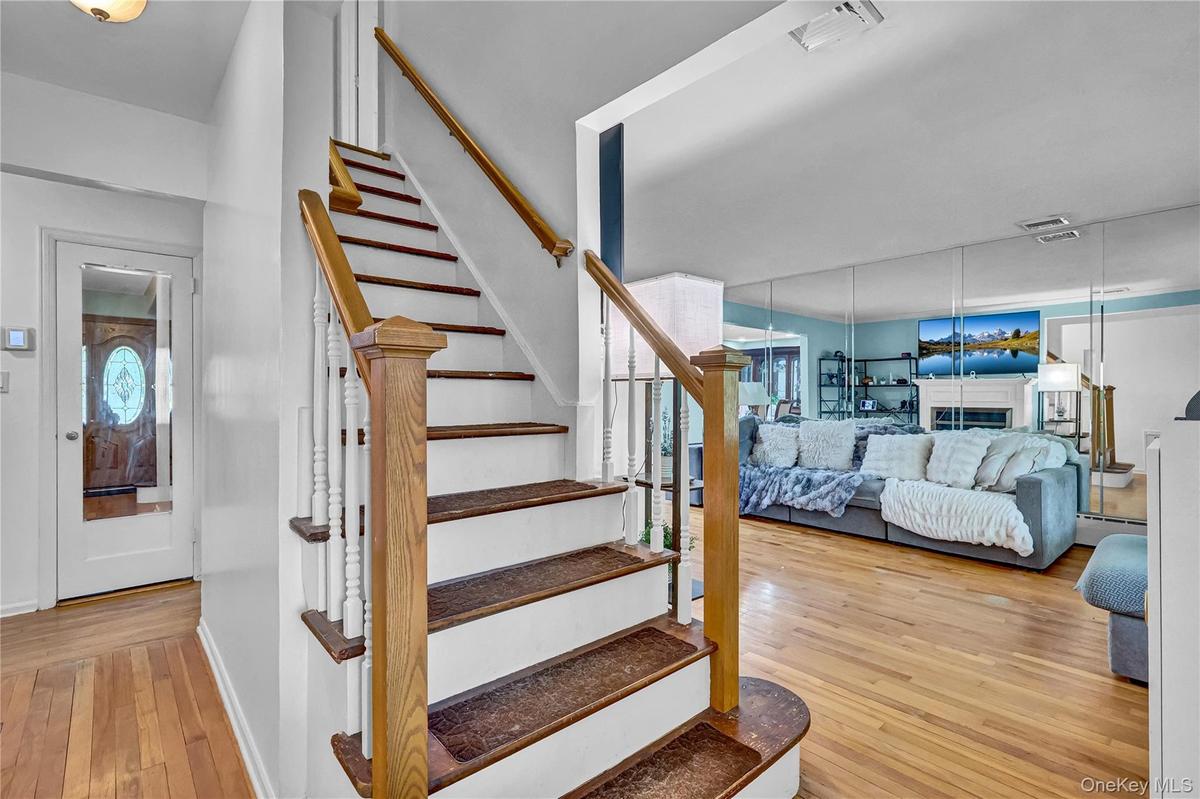
Spacious living area featuring wood-finish flooring, light blue walls, and a full wall of mirrored panels
Living area featuring wood-finish flooring, a white mantel fireplace, and a light blue accent wall
Living area featuring wood-finish flooring, a white mantel fireplace, and a large bay window
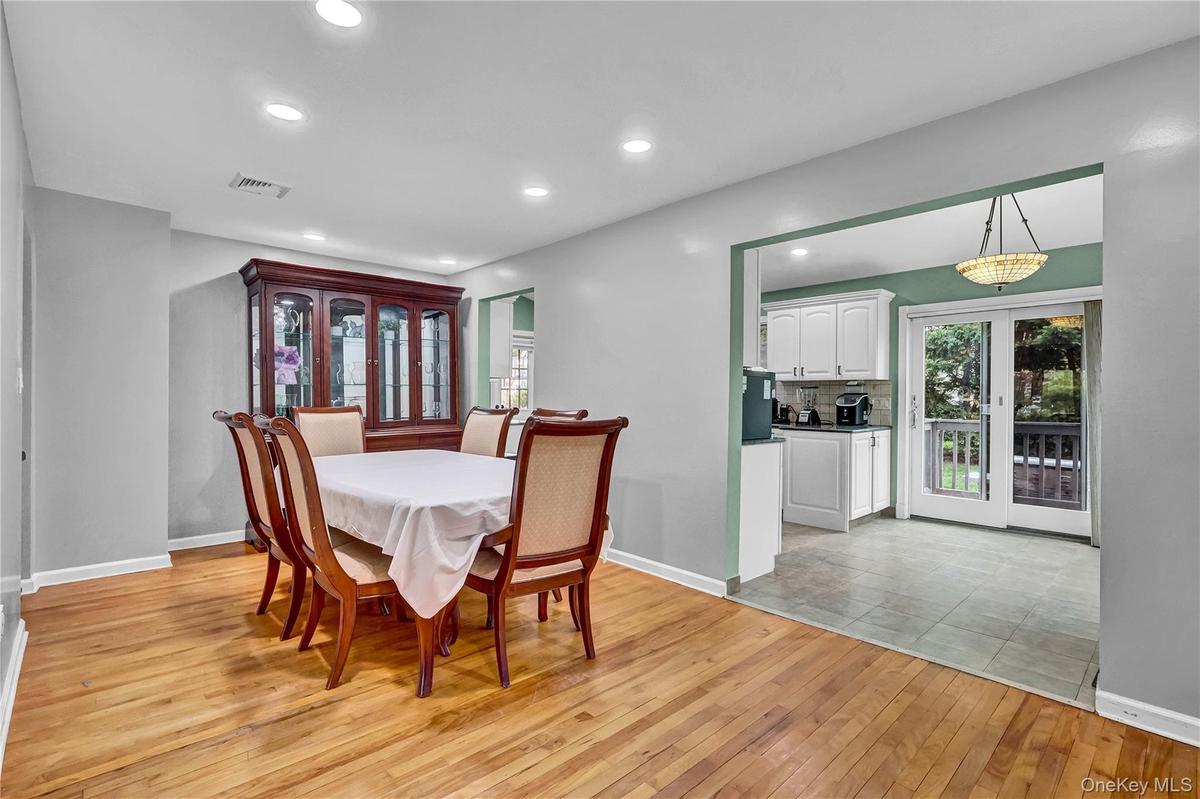
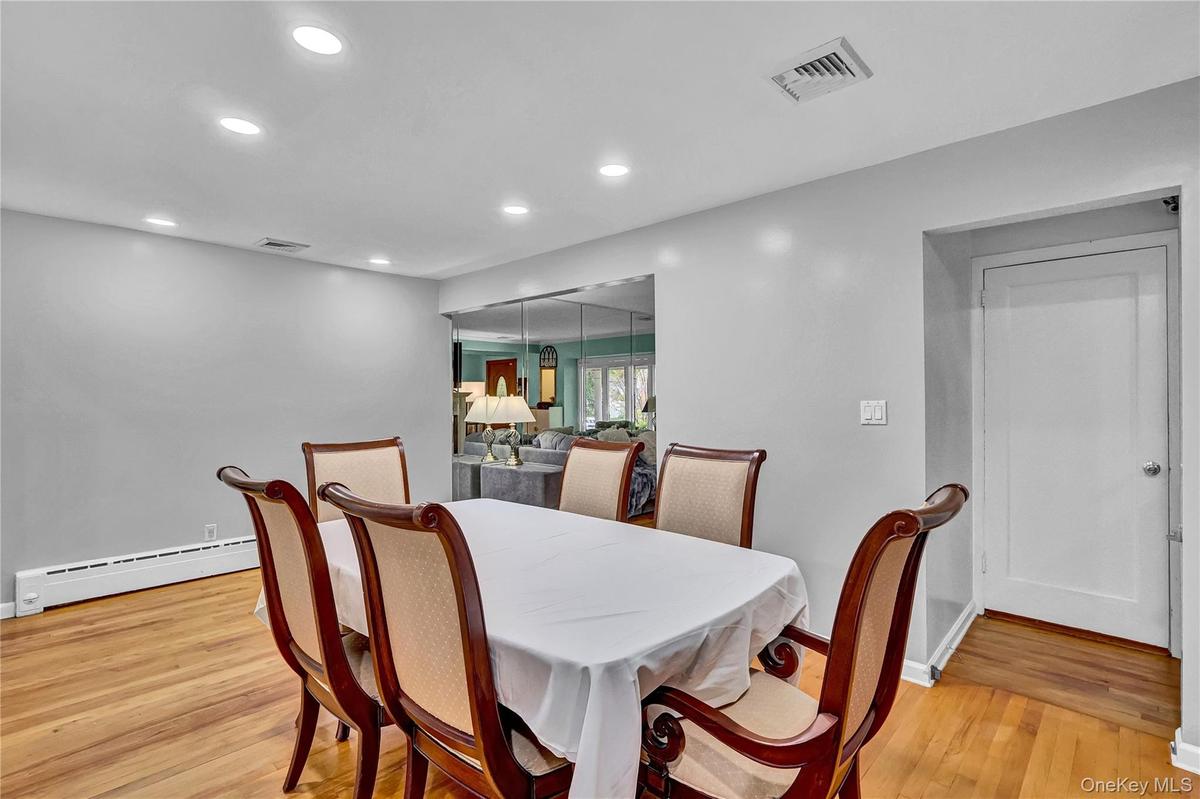
Wood-finish flooring throughout, complemented by recessed lighting
Dining area featuring wood-finish flooring, recessed lighting, and a mirrored wall panel
Kitchen featuring white cabinetry, dark countertops, a stainless steel refrigerator, and recessed lighting
Kitchen featuring white cabinetry, dark granite countertops, stainless steel appliances, tile flooring, and a vaulted ceiling
Kitchen featuring white cabinetry, dark countertops, a tile backsplash, stainless steel dishwasher, and a gas range
Kitchen featuring white cabinetry, granite countertops, tile backsplash, and stainless steel appliances
Interior room featuring a large window, a ceiling fan with integrated lighting, wood-finish flooring, and white trim accents
Laundry area featuring stackable washer and dryer units, wood-finish flooring, white built-in cabinetry, and a ceiling-mounted light fixture
Bathroom featuring a single vanity with an integrated sink, brushed nickel faucet, and a wall-mounted medicine cabinet
Spacious interior room featuring wood-finish flooring, recessed lighting, white walls, and multiple white bi-fold closet doors
Bedroom featuring wood-finish flooring, recessed lighting, and a white paneled door with an arched top panel
Room featuring wood-finish flooring, a ceiling fan with integrated lighting, and a large arched window with horizontal blinds
Wood-finish flooring complementing light blue walls
Bathroom featuring a glass-enclosed shower, white tile walls, a window with wood trim, a wood-finish vanity with an integrated sink, and an overhead w
Bathroom featuring white tiled walls, a wood-framed mirror, and a vanity with a white countertop and bronze-finish faucet
Room featuring wood-finish flooring, two paneled doors, and a window with natural light
Spacious room featuring wood-finish flooring, a window with natural light, a ceiling fan with integrated lighting, and light blue wall tones
Bedroom featuring wood-finish flooring, a ceiling fan with integrated lighting, and light blue wall tones
Bedroom featuring an arched window, wood-finish flooring, and a ceiling fan with integrated lighting
Expansive outdoor patio featuring decorative pavers, a spacious lawn, and mature perimeter trees
Expansive backyard featuring a lush lawn, a large paver patio, and mature perimeter landscaping
Floor plan
Floor plan
Floor plan
Floor plan
Two-story residence featuring light gray siding, an integrated single-car garage, an arched upper-level window, a paved driveway, and established fronTwo-story residence featuring light gray siding with white trim and shuttersTwo-story residence featuring light gray siding with white trim, a covered front porch, an arched window detail, and a brick paver walkwayEntryway featuring a decorative wood-finish door with an oval-shaped leaded glass insertHardwood flooring extending through the living area and entrywaySpacious living area featuring wood-finish flooring, light blue walls, and a full wall of mirrored panelsLiving area featuring wood-finish flooring, a white mantel fireplace, and a light blue accent wallLiving area featuring wood-finish flooring, a white mantel fireplace, and a large bay windowWood-finish flooring throughout, complemented by recessed lightingDining area featuring wood-finish flooring, recessed lighting, and a mirrored wall panel

Description
Room to Roam in this Colossal Wideline Colonial with Many Updates. Large Updated and Extended EIK. Granite counter tops, tile backsplash, SS Appliances, Gas Cooking, Sliders to deck and large pavered patio, 4 Bathrooms- 2 New & 2 Updated, Hardwood floors, Fresh Paint, Hi Hats & New Light Fixtures, Ceiling Fans, CAC- 2 zones, Updated Gas Boiler and HW tank, 200 Amp, All New Finished Basement with 3 Rooms & New Bath, Utility/Laundry Room, New doors, moldings, New Vinyl Floors, Egress Window! Updated Vinyl Siding, Windows, Arch Roof, Stone Veneer, Covered Front Porch with Brick Pavers, Blacktop Driveway with Belgium Block, mid block, McVey Elementary! Come See, Won’t Last!
Amenities

  • Dishwasher
  • Dryer
  • Eat-in Kitchen
  • Electricity Available
  • Formal Dining
  • Microwave
  • Natural Gas Available
  • Refrigerator
  • Washer

Long Island MLS

All information furnished regarding property for sale, rental or financing is from sources deemed reliable, but no warranty or representation is made as to the accuracy thereof and same is submitted subject to errors, omissions, change of price, rental or other conditions, prior sale, lease or financing or withdrawal without notice. International currency conversions where shown are estimates based on recent exchange rates and are not official asking prices.

All dimensions are approximate. For exact dimensions, you must hire your own architect or engineer.