
Property
| Ownership: | For Sale |
|---|---|
| Type: | Single Family |
| Rooms: | 13 |
| Bedrooms: | 7 BR |
| Bathrooms: | 6½ |
| Lot Size: | 0.8 Acres |
Financials
Listing Courtesy of Daniel Gale Sothebys Intl Rlty
Welcome to 2 Aspen Place, a sprawling residence nestled on a.


Description
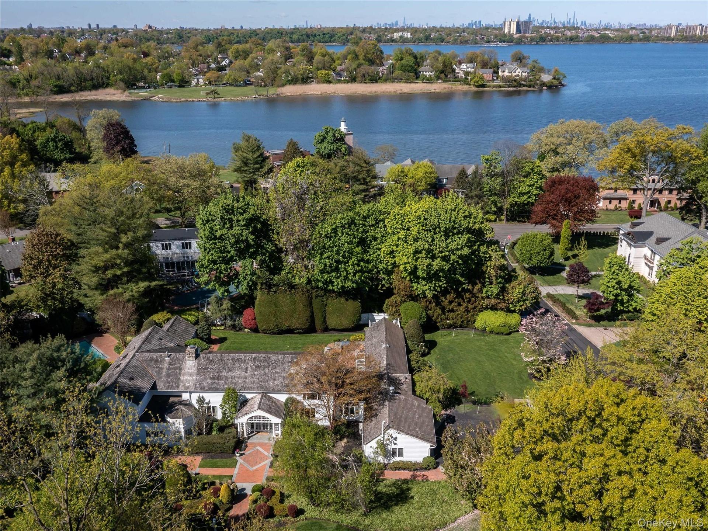
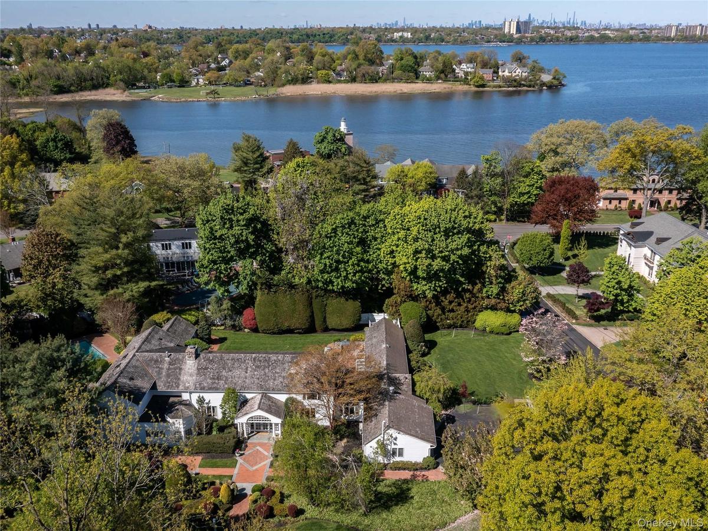
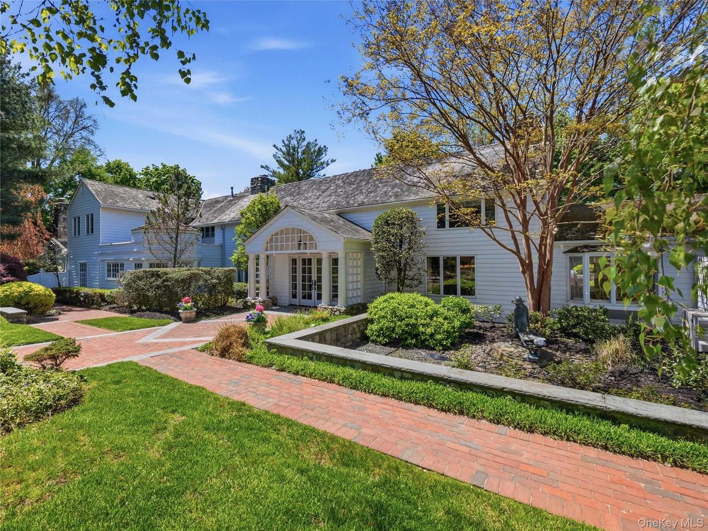
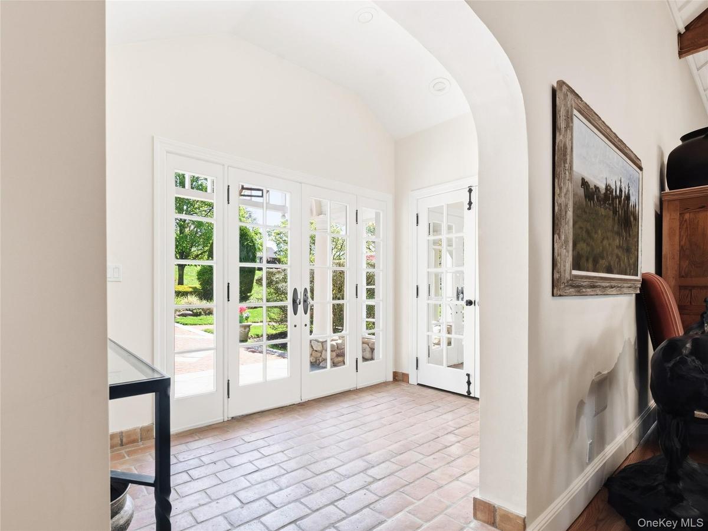
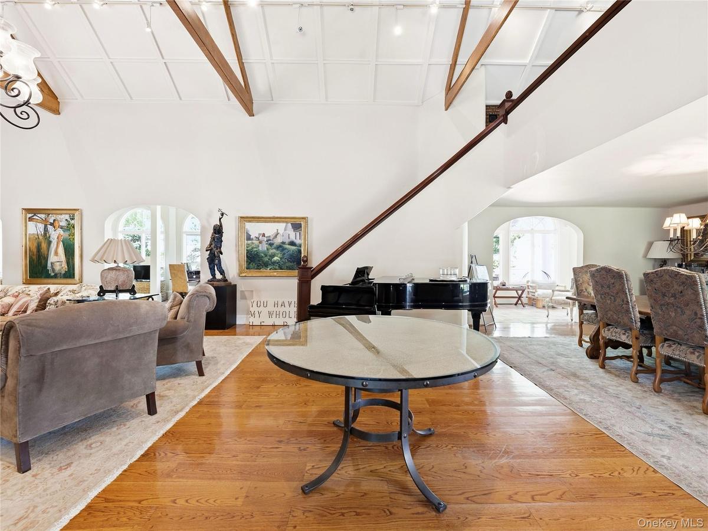
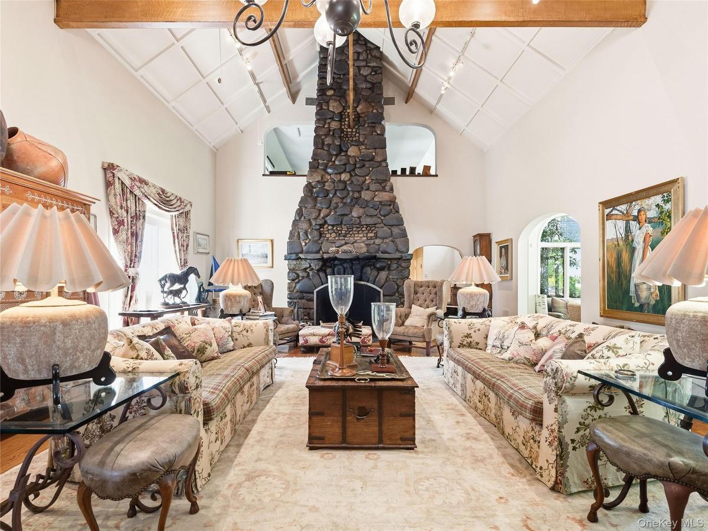
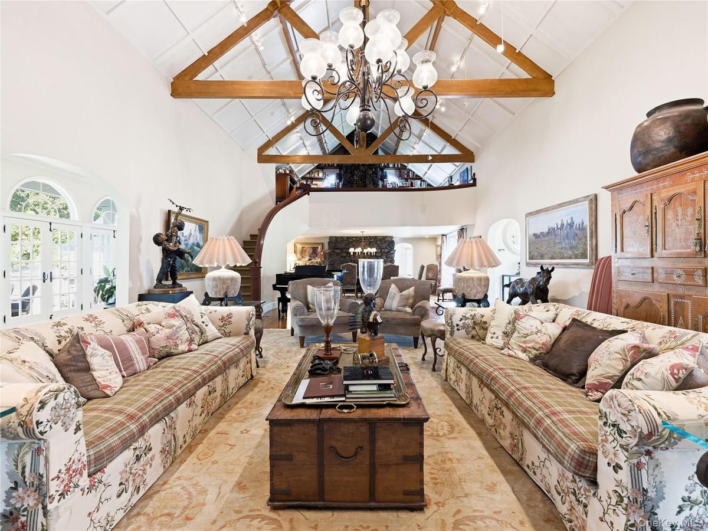
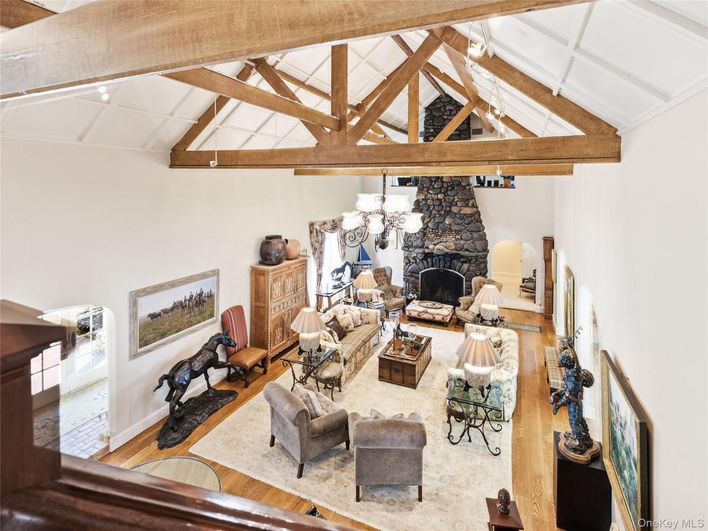
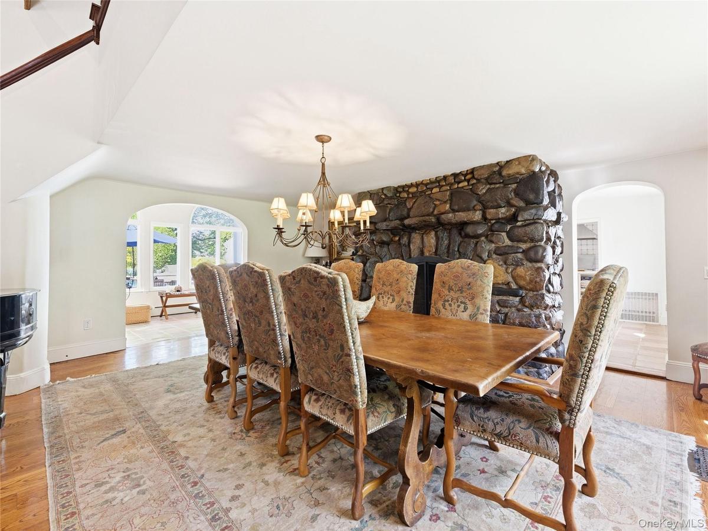
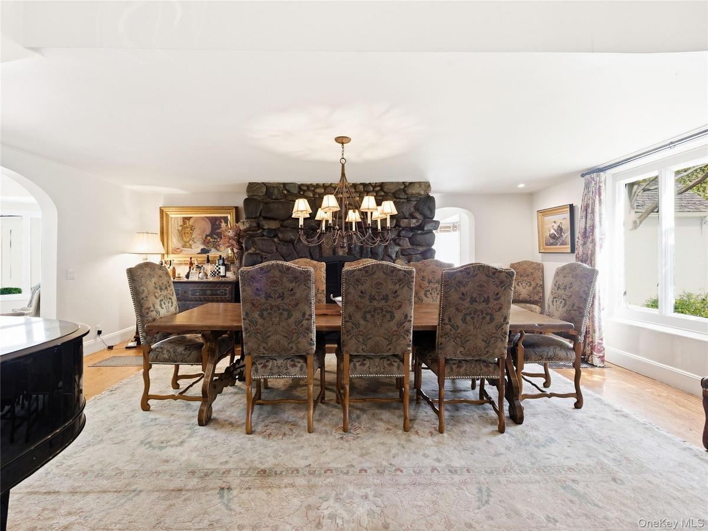
Welcome to 2 Aspen Place, a sprawling residence nestled on a .78-acre lot along a quiet, tree-lined street, offering 7 bedrooms and 6.5 baths. Bright entry foyer leads to a dramatic double-height living room with soaring vaulted ceilings, architectural wood beams, and a stone fireplace. The formal dining room with a second fireplace flows into an expansive sunroom lined with arched windows and French doors, overlooking the lush backyard and patio, enhancing the home’s open, airy feel. The custom chef’s eat-in kitchen features vaulted ceilings, high-end appliances, and a separate breakfast room, and opens to a sunlit den, along with a powder room, laundry room, and a guest suite with full bath.
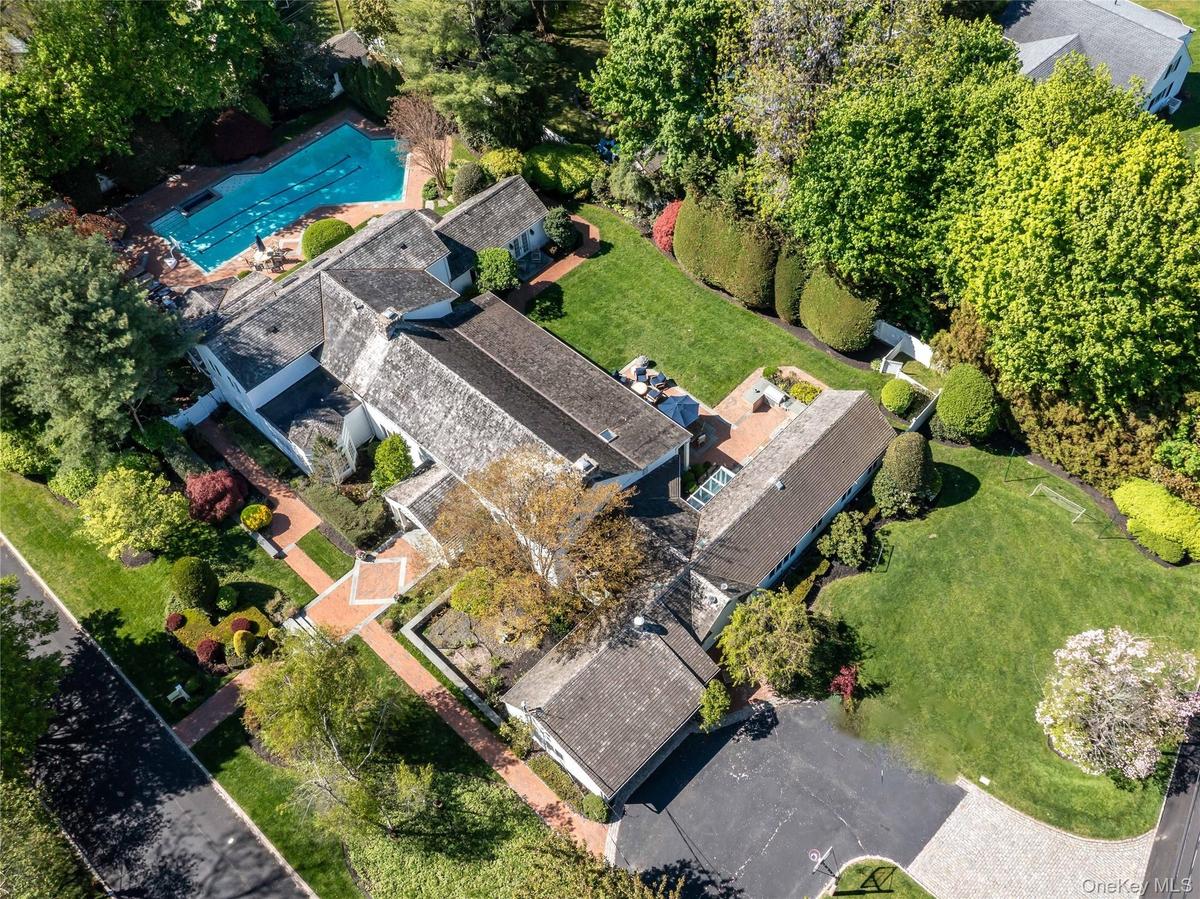
The main level includes the primary suite with stone fireplace, dual walk-in closets, and direct access to the backyard and gunite pool with spa. The marble primary bath features a jacuzzi tub and steam shower. Three additional bedrooms and two full baths complete the first floor, including one with direct outdoor access, ideal as a cabana bath.
The main living space is framed by two upper-level wings. One side features an open office balcony overlooking the living room, while the other offers a separate wing with a sitting area, two bedrooms, and two en-suite marble baths.
Features include hardwood floors, central and ductless AC, a full-house generator, partial basement with laundry and storage, and an attached 2-car garage with direct kitchen access. The grounds feature a 50-foot gunite pool with spa, brick patio with built-in BBQ, and a circular Belgian block driveway.
Set in the prestigious Village of Great Neck Estates with its own village police and access to the waterfront park just steps away, featuring Olympic pool, kiddie pool, tennis, pickleball, marina, sports fields, and playground. Zoned for Saddle Rock Elementary with optional North or South middle and high school
Amenities
- Back Yard
- Bath
- beamed ceilings
- Bedroom
- Breakfast Bar
- Built-in Features
- Chefs Kitchen
- Corner Lot
- Crown Molding
- Dishwasher
- Double Pane Windows
- Double Vanity
- Dryer
- Eat-in Kitchen
- Electricity Available
- Electricity Connected
- Entrance Foyer
- First Floor Bedroom
- First Floor Full Bath
- Formal Dining
- Front Yard
- Garden
- Gas Grill
- Gas Oven
- High ceiling
- His and Hers Closets
- In-Law Floorplan
- Insulated Windows
- Kitchen Island
- Landscaped
- Level
- Living Room
- Marble Counters
- Master Downstairs
- Natural Gas Available
- Natural Gas Connected
- Near Public Transit
- Near School
- Near Shops
- Neighborhood
- Open Floorplan
- Open Kitchen
- Paved
- Phone Available
- Primary Bathroom
- Private
- Recessed Lighting
- Refrigerator
- Screens
- Security System
- Skylights
- Soaking Tub
- Sound System
- Speakers
- Sprinklers In Front
- Sprinklers In Rear
- Stainless Steel Appliance(s)
- Stone Counters
- Storage
- Tile Counters
- Trash Collection Public
- Tray Ceiling(s)
- Trees/Woods
- Walk-In Closet(s)
- Washer
- Washer/Dryer Hookup
- Water Available
- Water Connected
- Whole House Entertainment System
- Wired for Sound
- Wood Burning

All information furnished regarding property for sale, rental or financing is from sources deemed reliable, but no warranty or representation is made as to the accuracy thereof and same is submitted subject to errors, omissions, change of price, rental or other conditions, prior sale, lease or financing or withdrawal without notice. International currency conversions where shown are estimates based on recent exchange rates and are not official asking prices.
All dimensions are approximate. For exact dimensions, you must hire your own architect or engineer.
