Property
| Ownership: | For Sale |
|---|---|
| Type: | Single Family |
| Rooms: | 10 |
| Bedrooms: | 5 BR |
| Bathrooms: | 4½ |
| Lot Size: | 0.6 Acres |
Financials
Listing Courtesy of Houlihan Lawrence Inc.
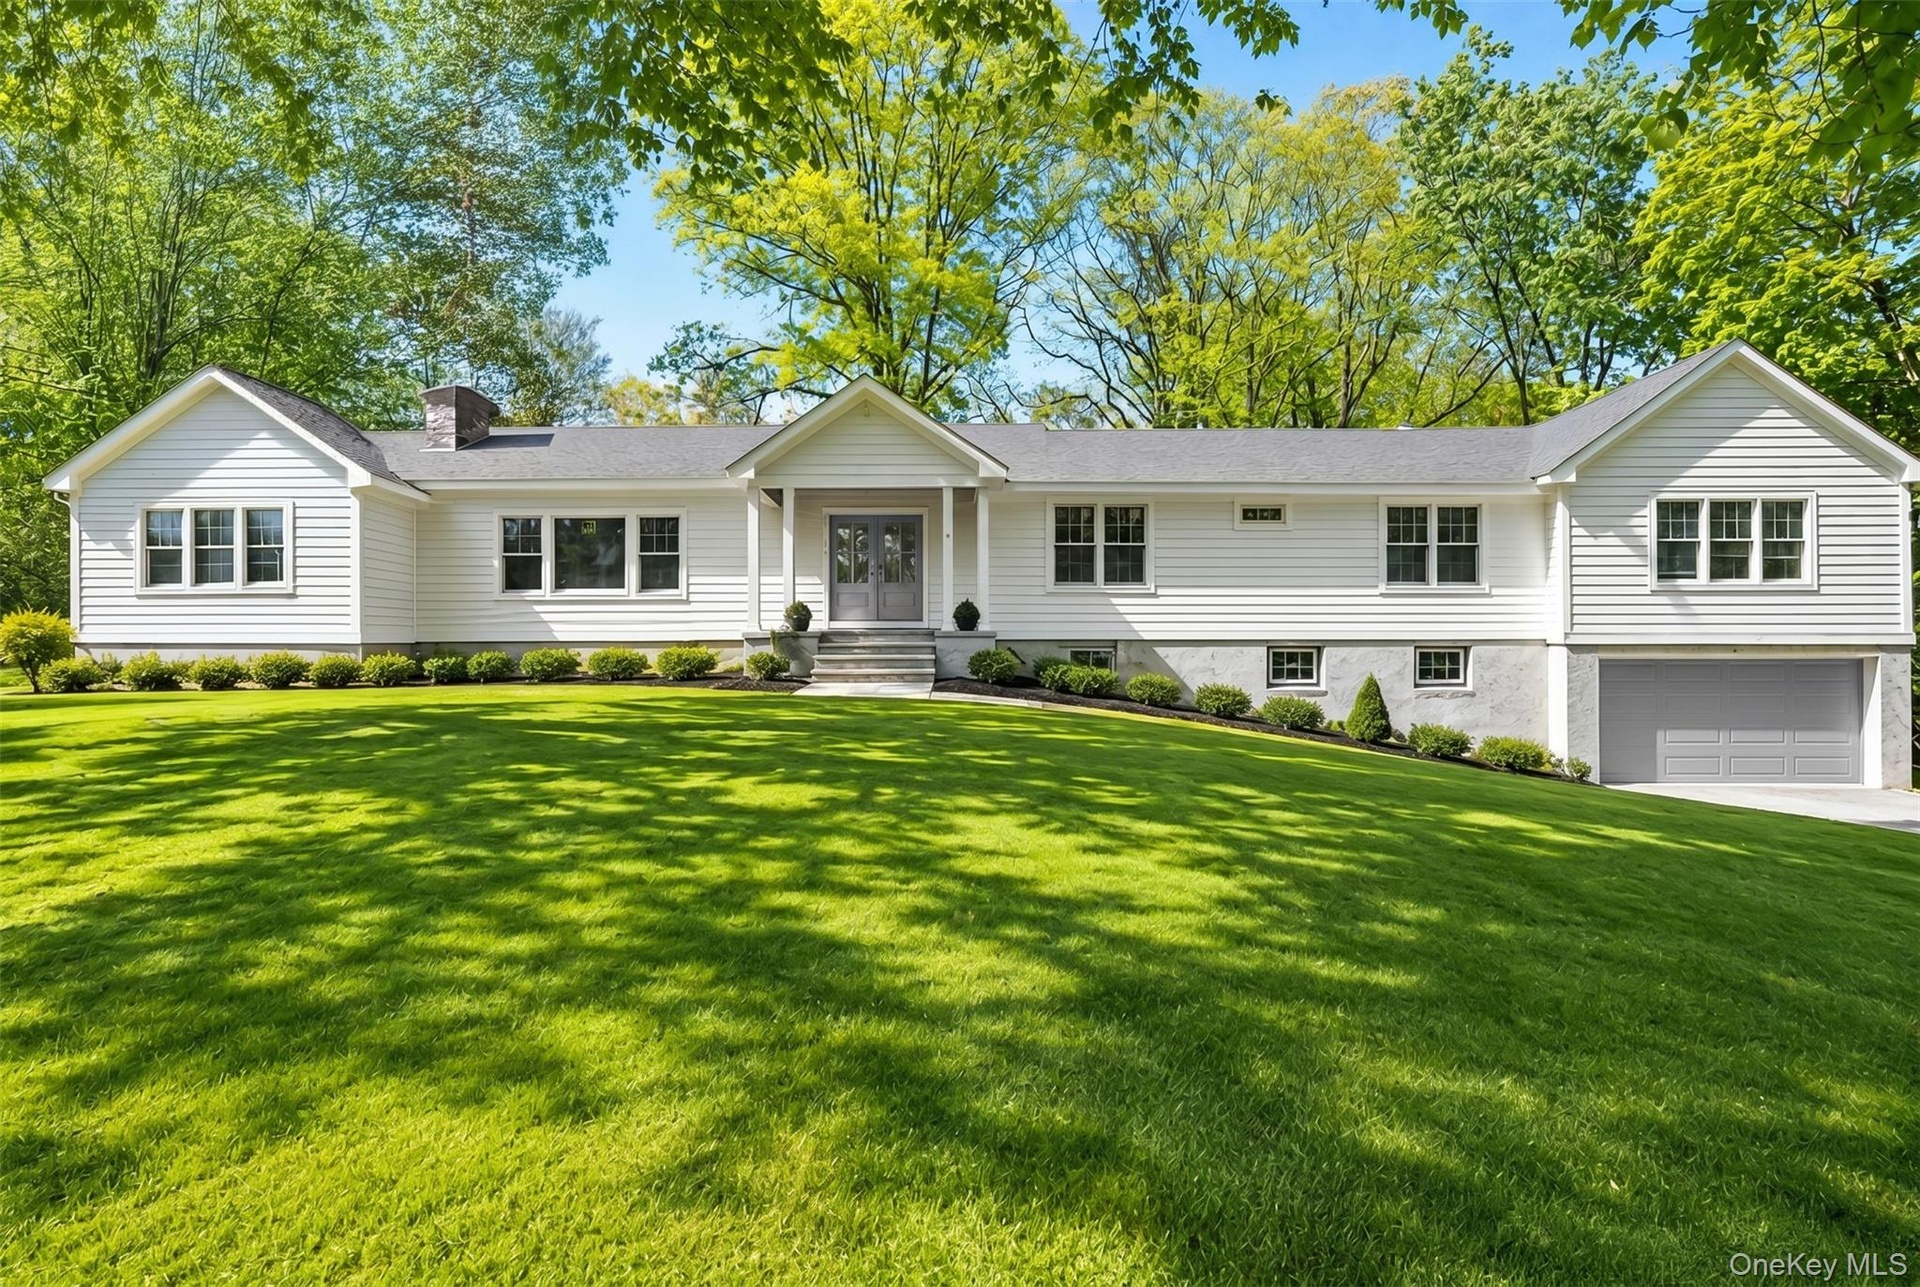
Set in the heart of Quaker Ridge, this exceptional, fully renovated Ranch on.
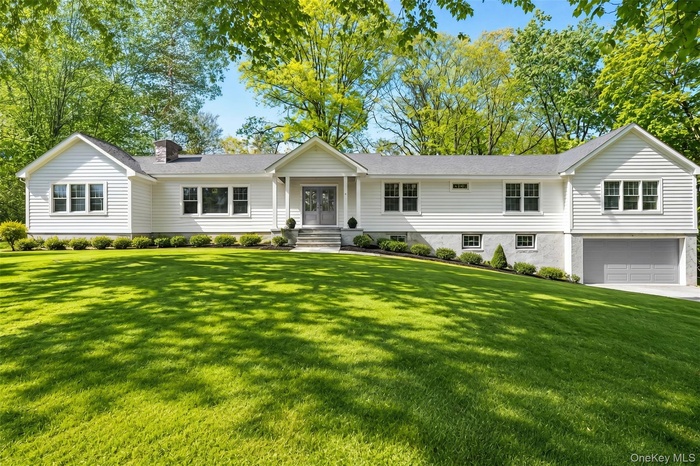
- Completely Renovated Modern Ranch in Quaker Ridge (virtually staged garage door)
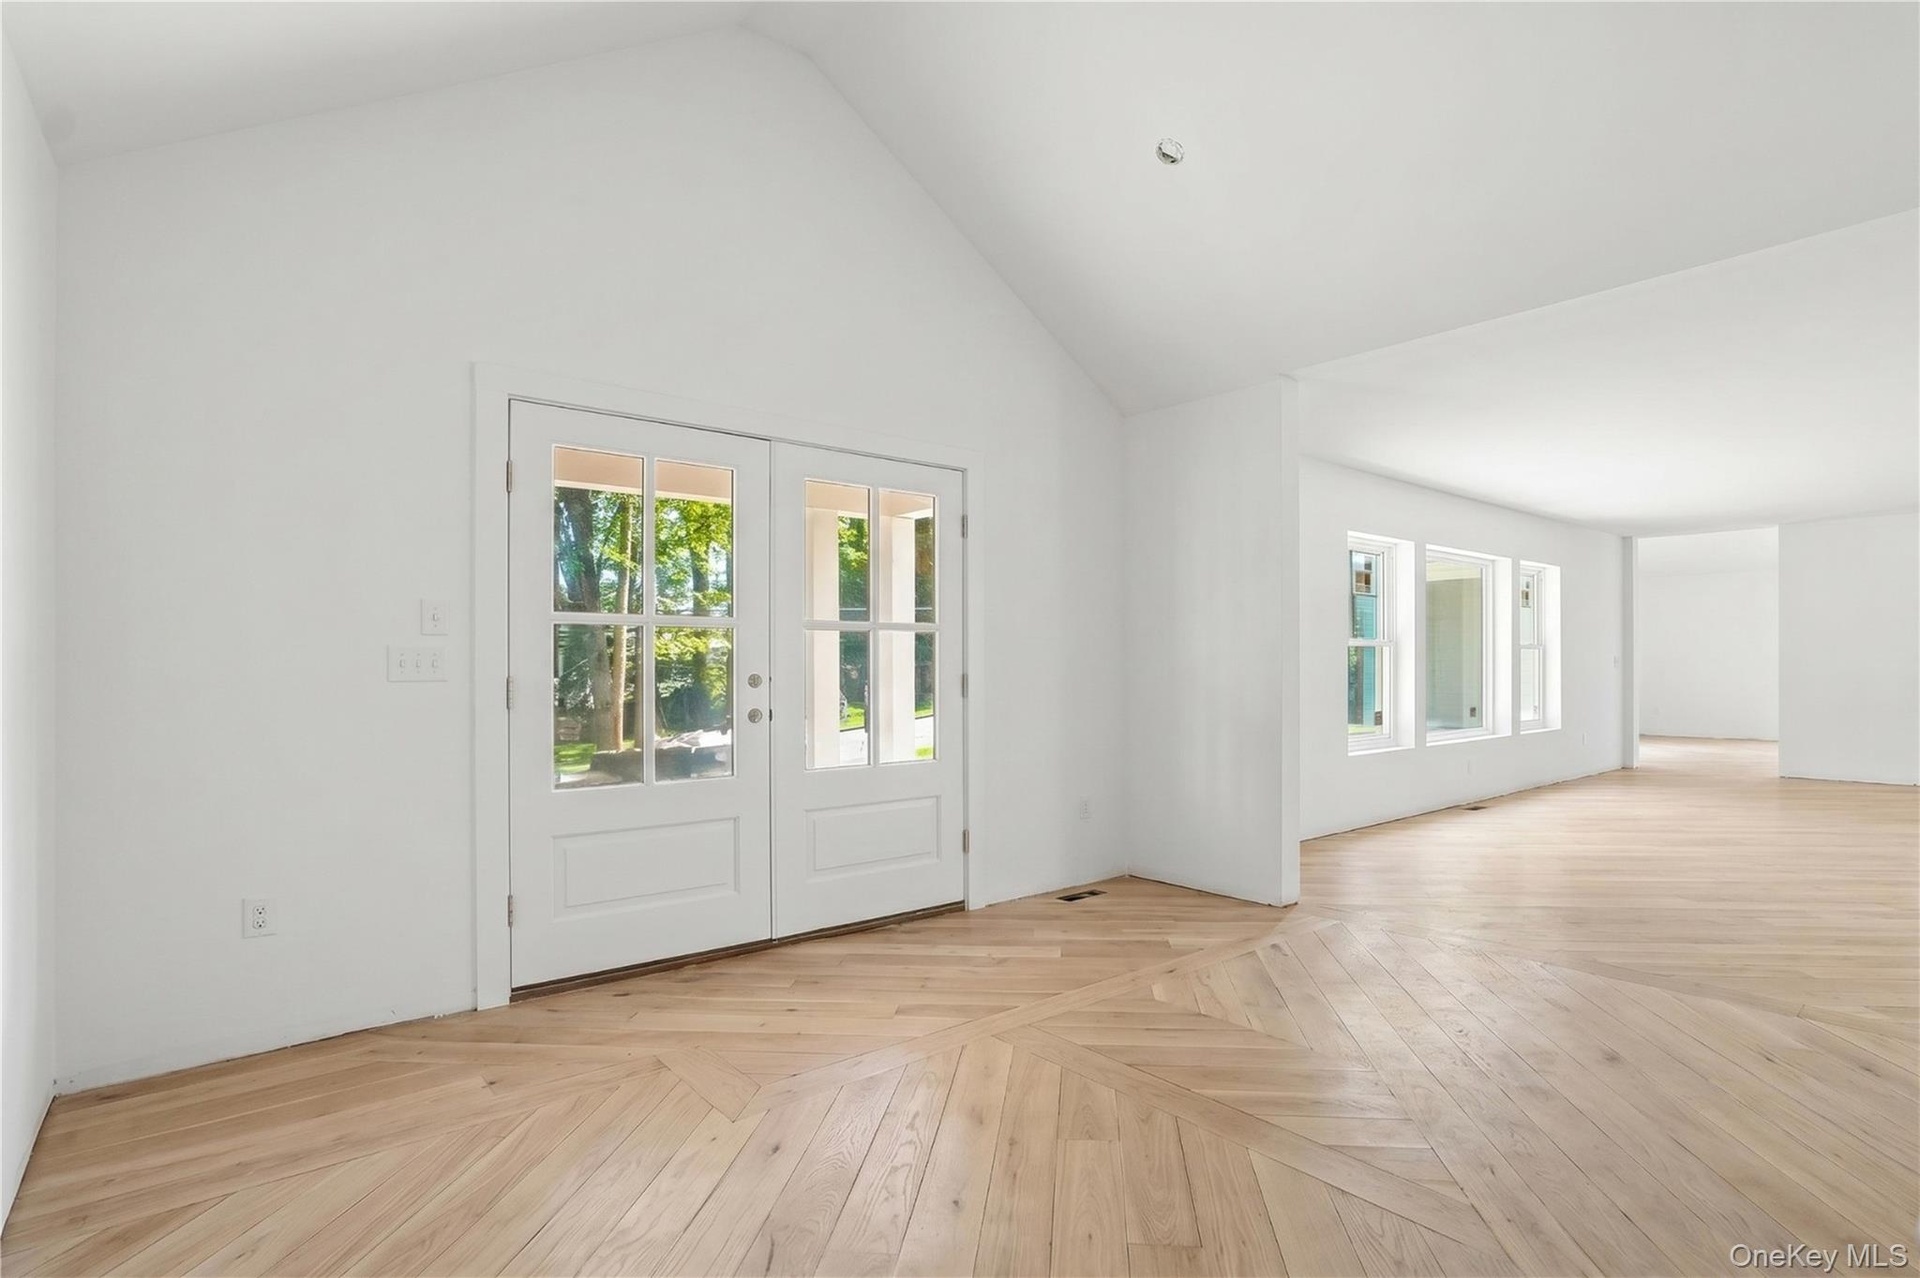
- Entry Way with High Ceilings and Herringbone Wood Floors (Virtually enhaced floors)
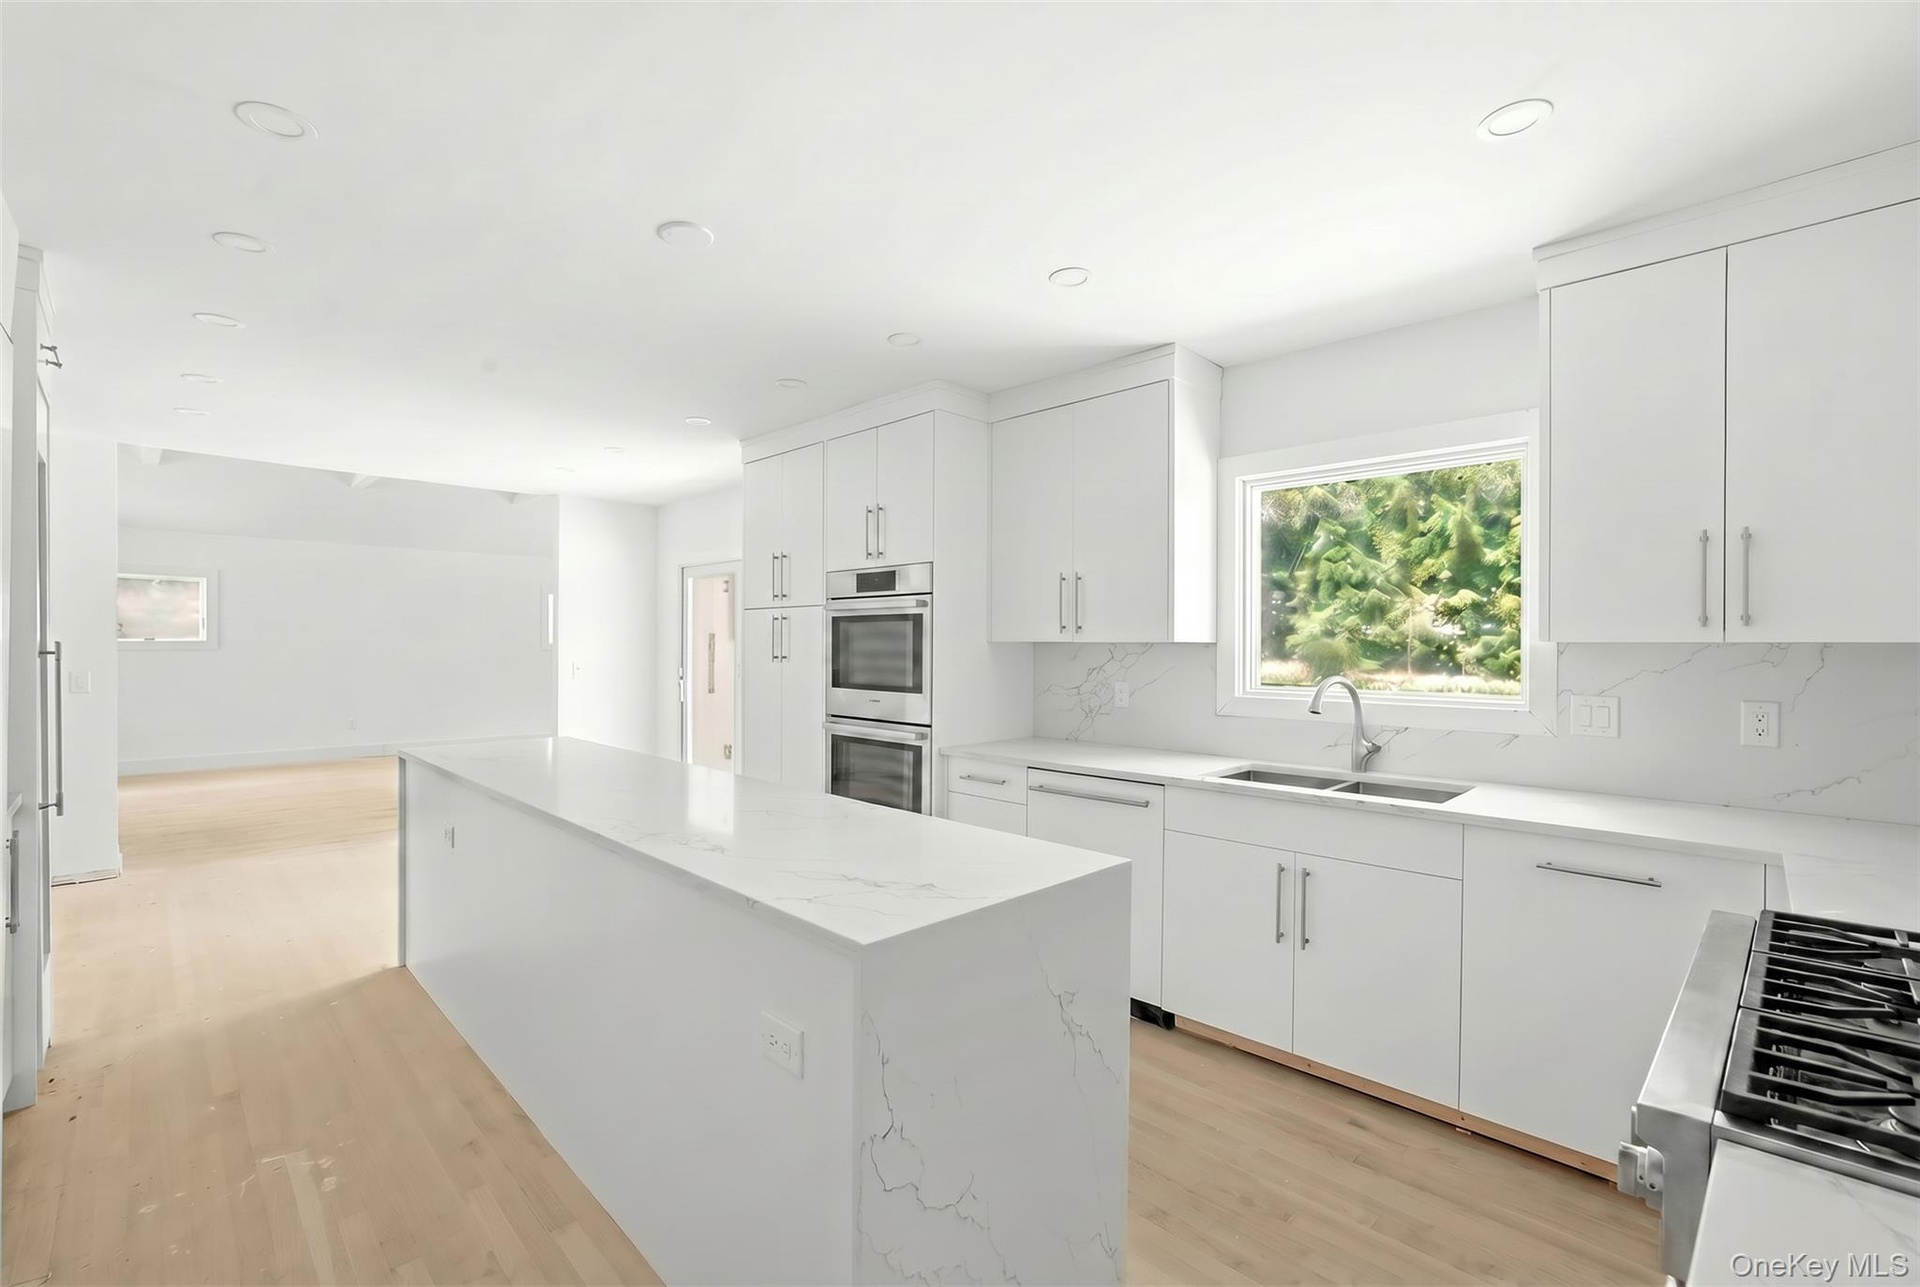
- Gourmet Kitchen with Wolf and Sub Zero Appliances.
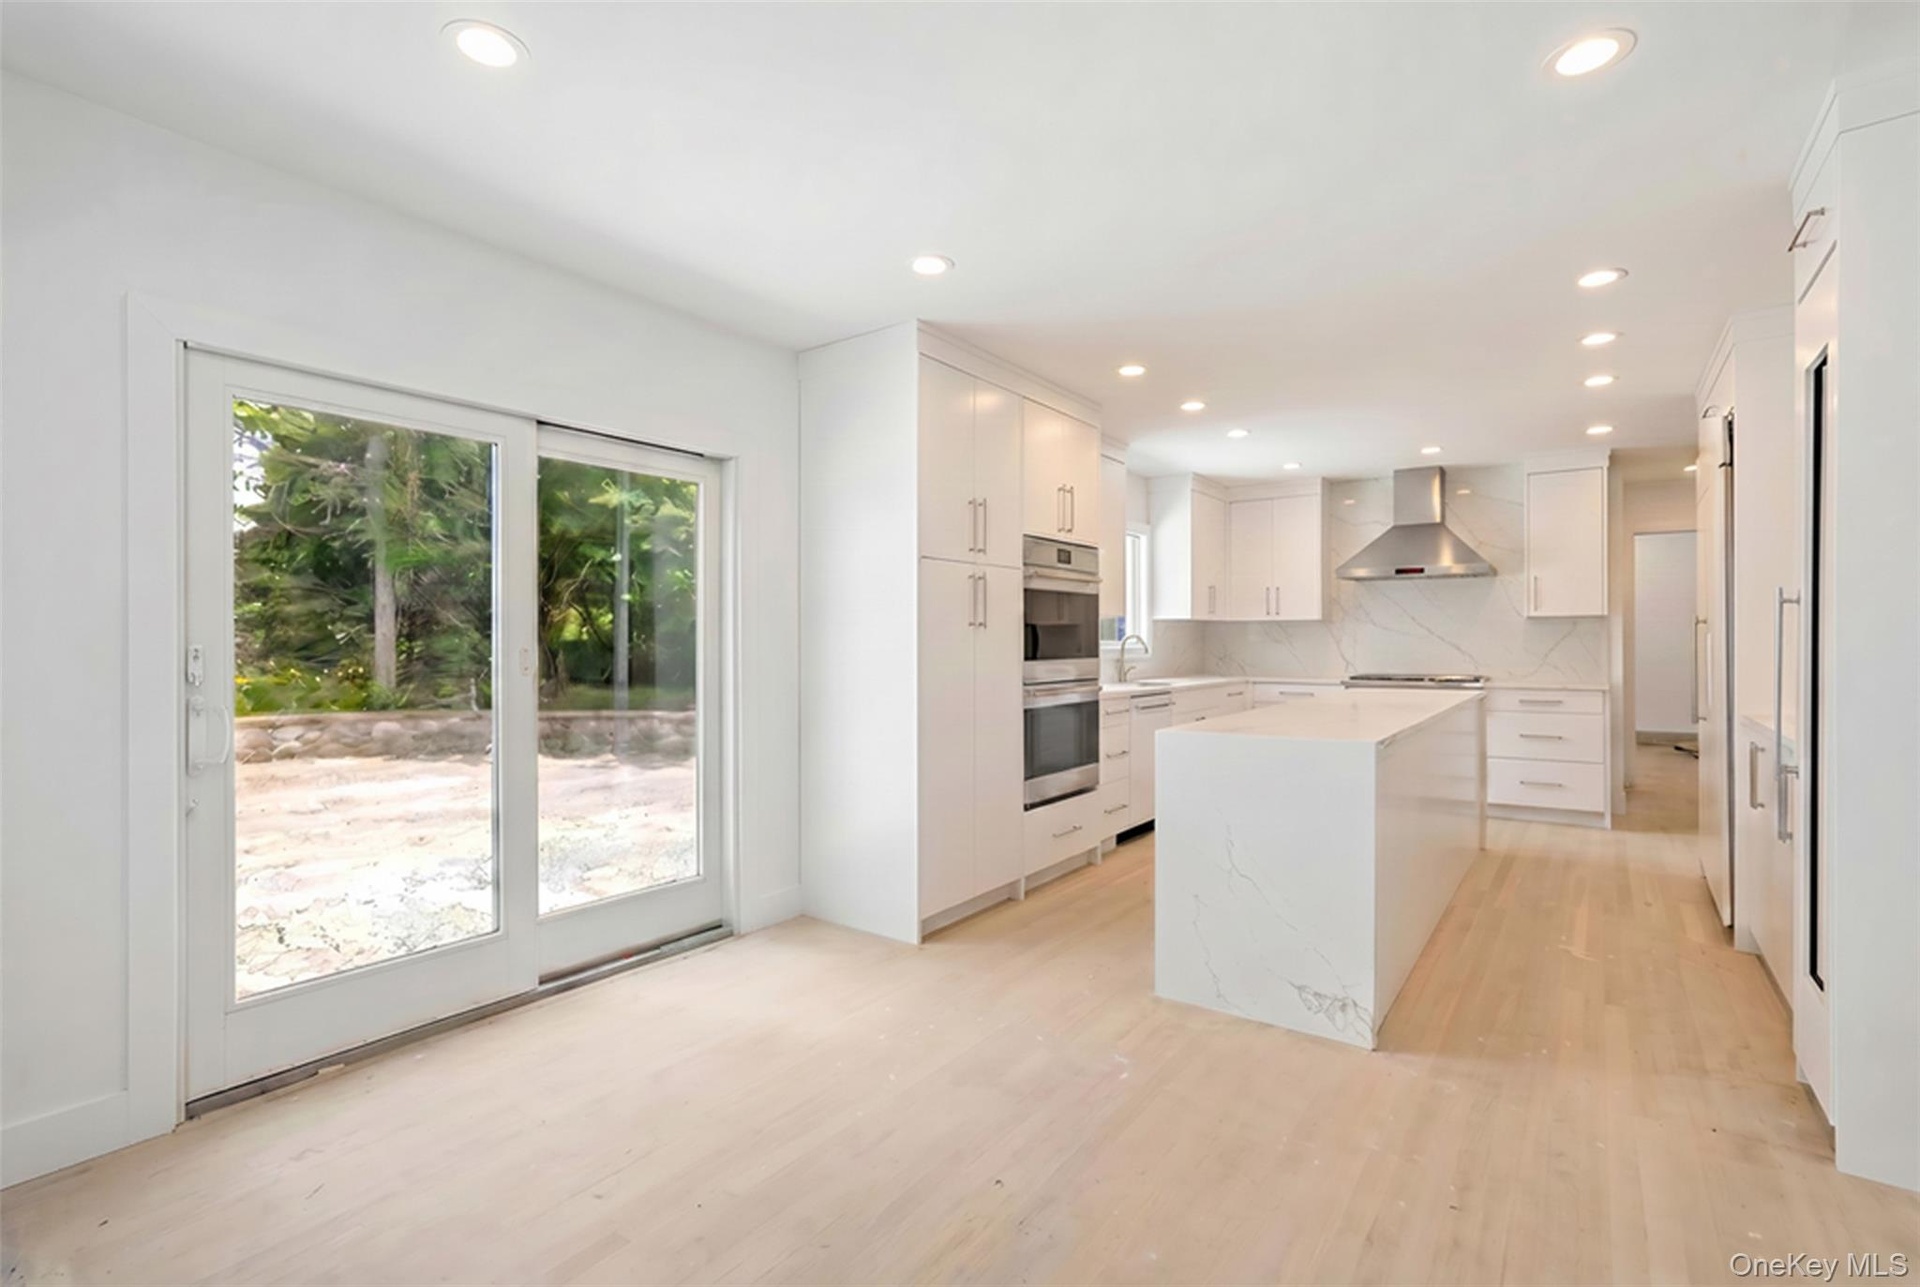
- Alternate View of Kitchen with Sliding Doors to Patio
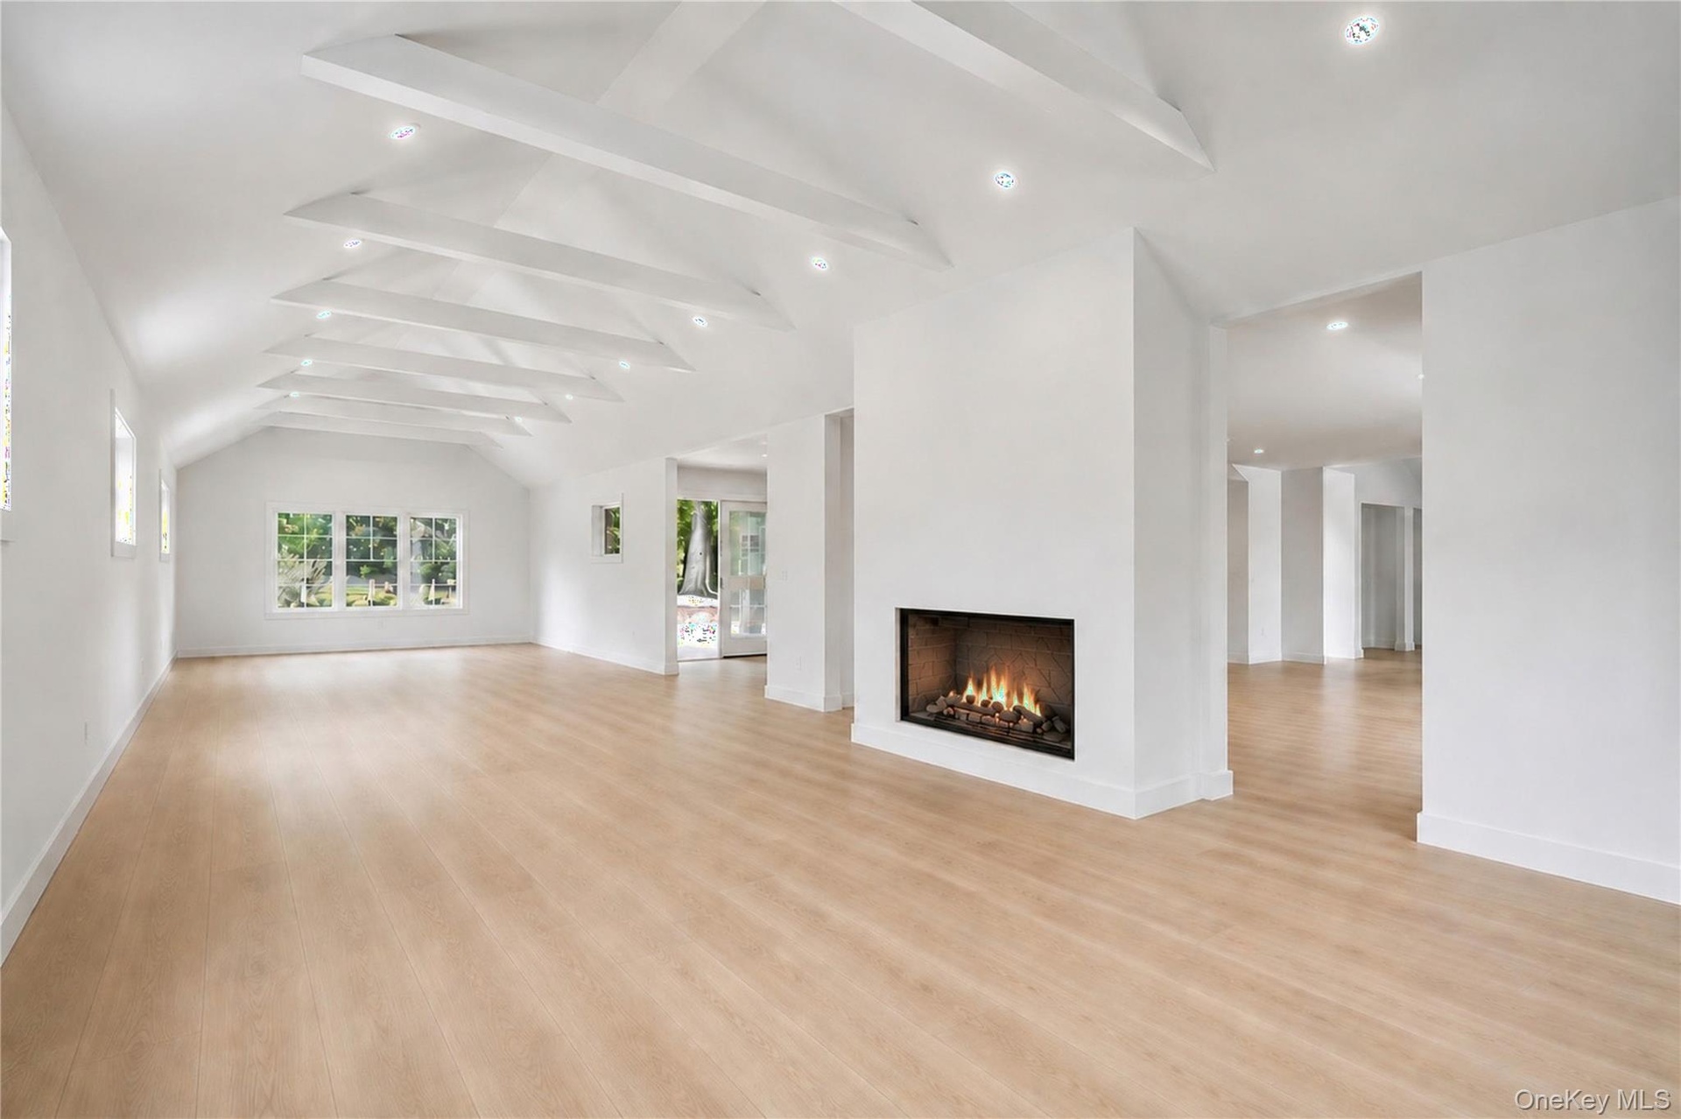
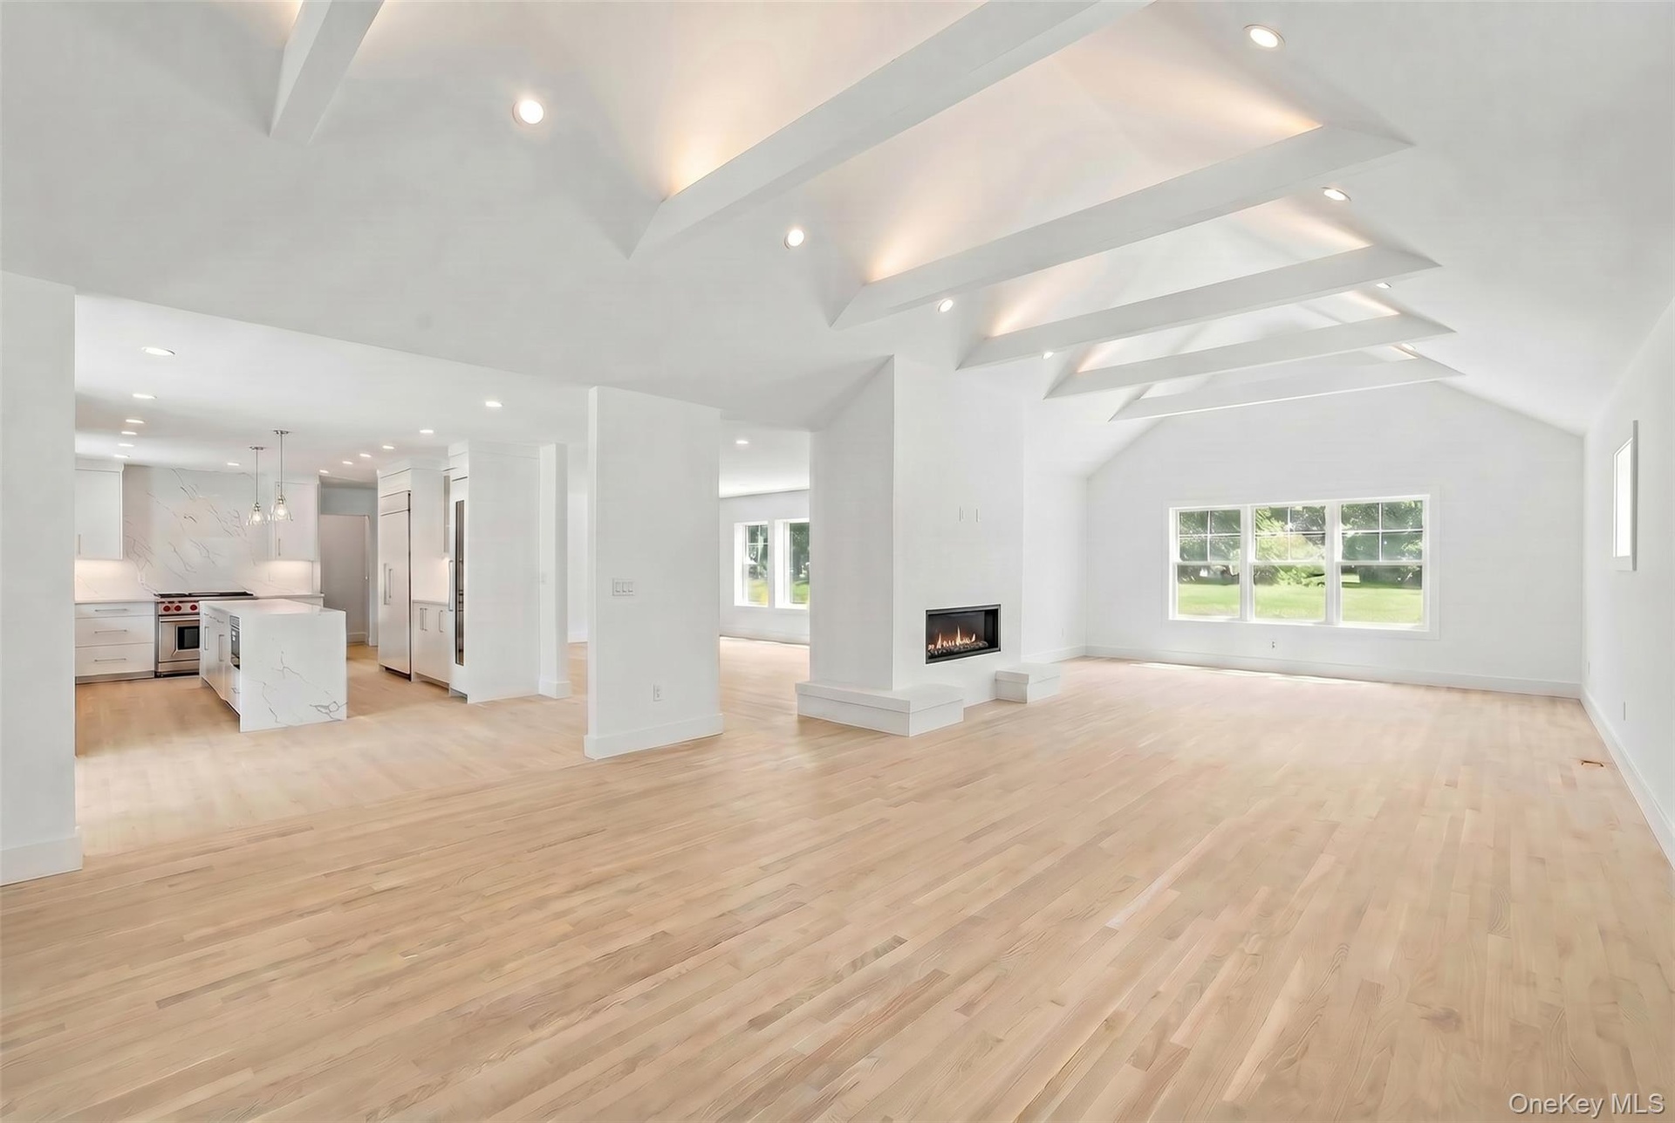
- Fabulous Great Room off the Kitchen and Living Room with Gas Fireplace (Virtually enhanced)
- Alternate View of Great Room off the Kitchen
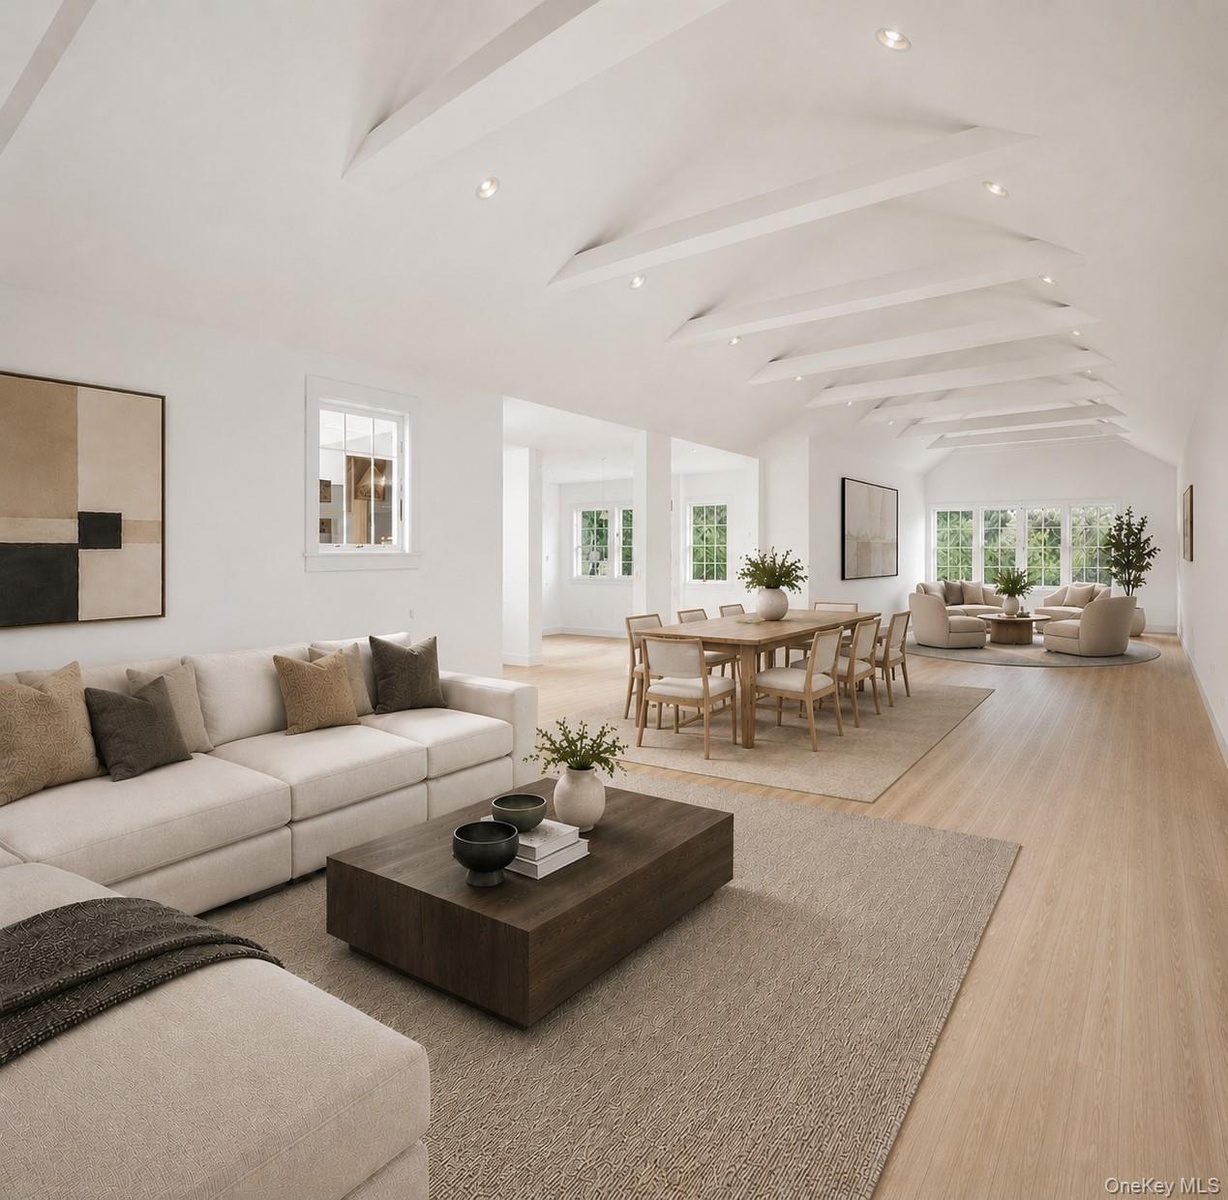
- Great Room with Endless Possibilities to Entertain and Relax (Virtually staged)
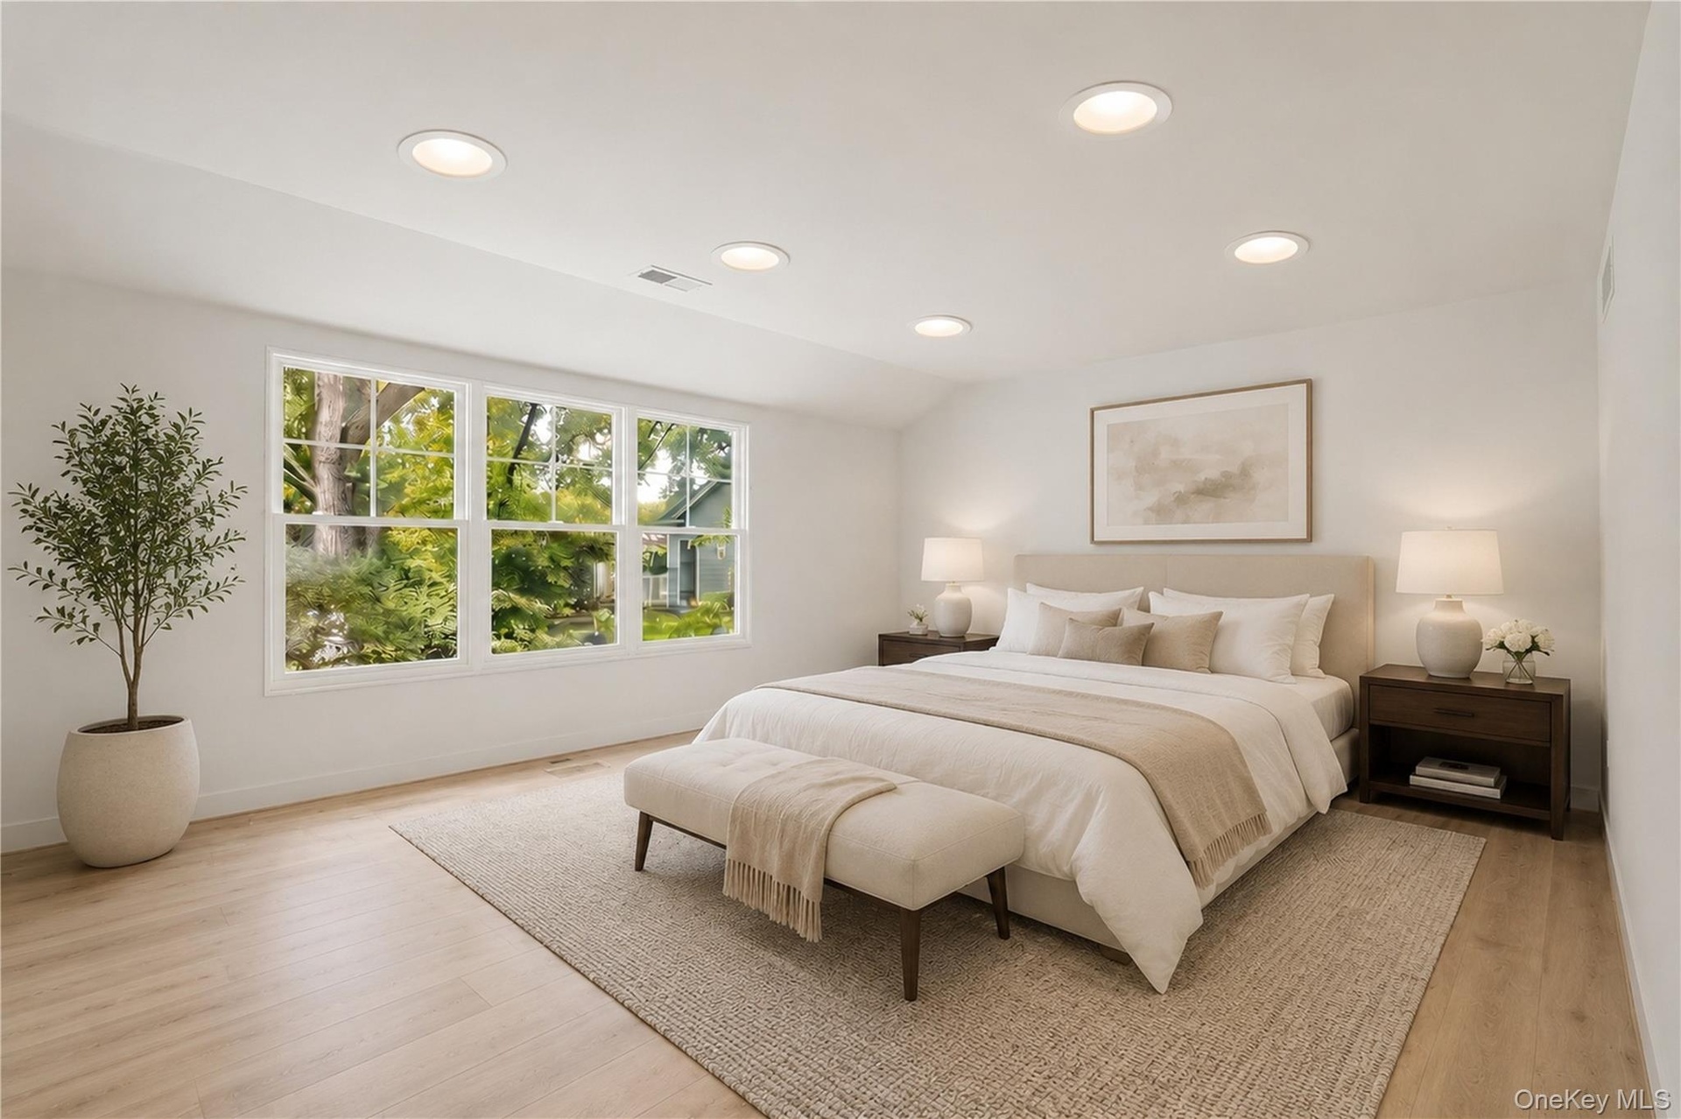
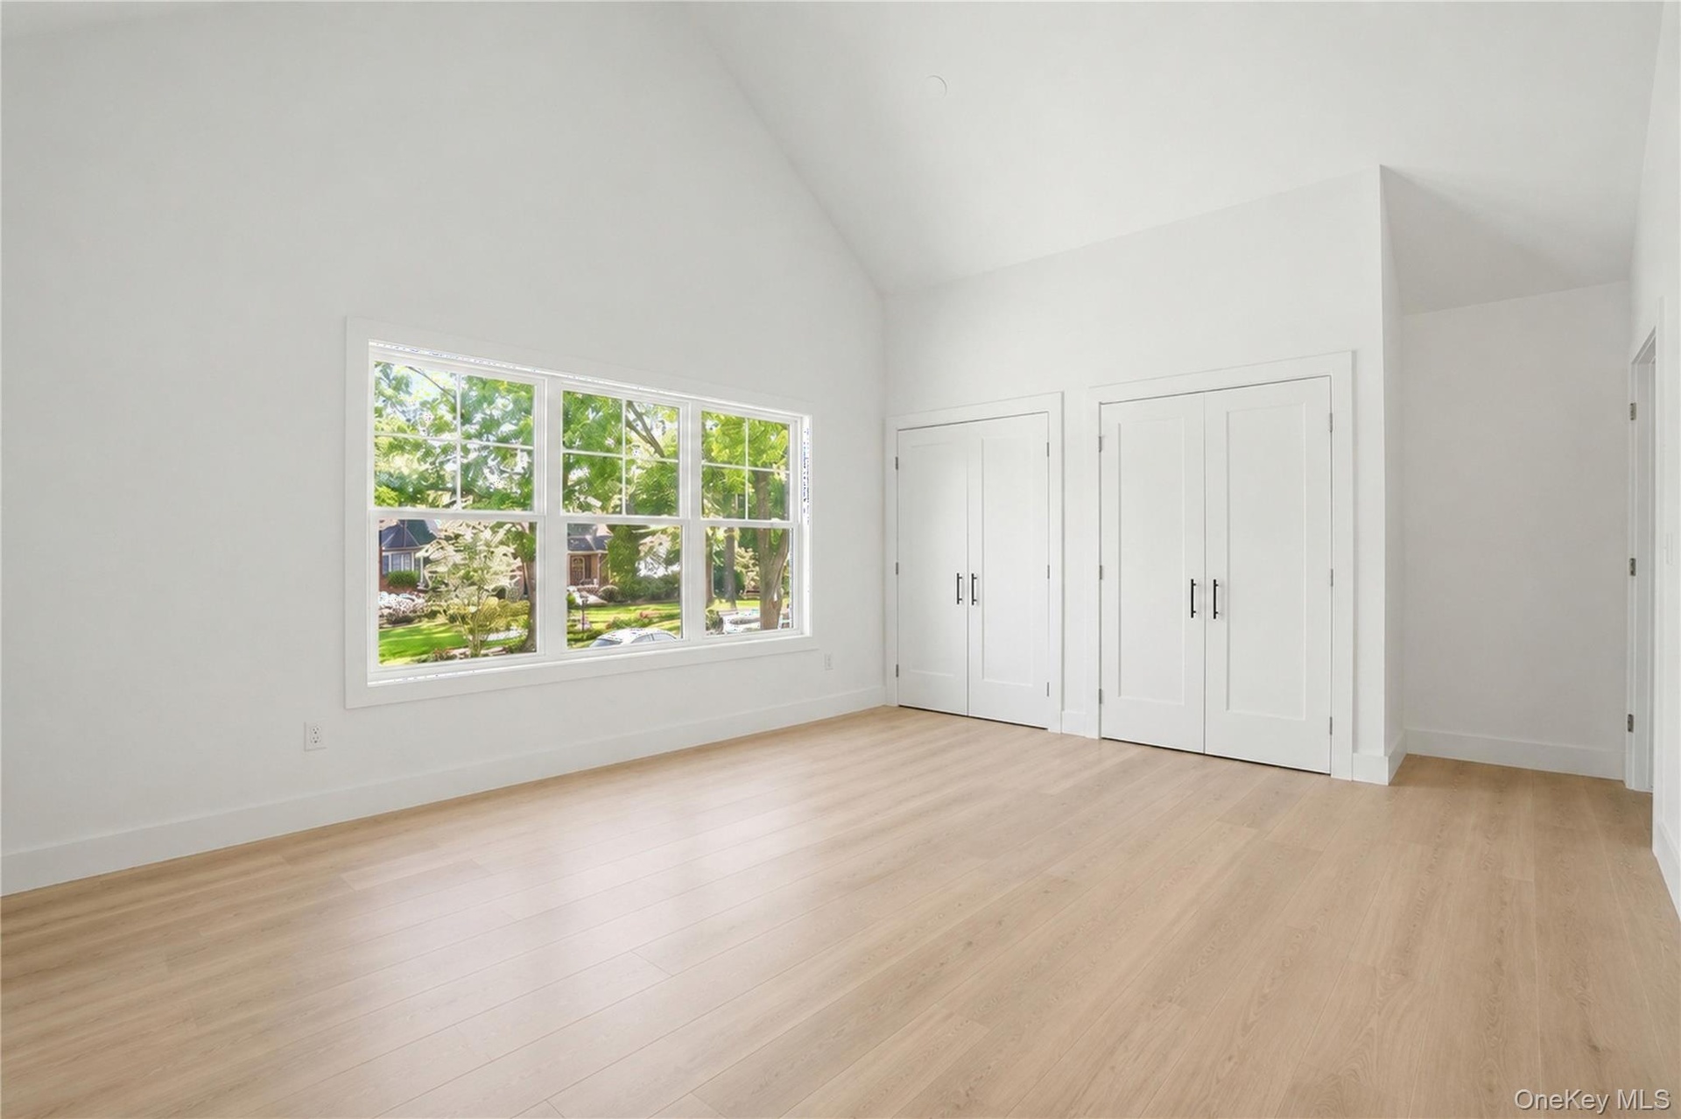
- Relaxation in the Primary Suite (Virtually staged)
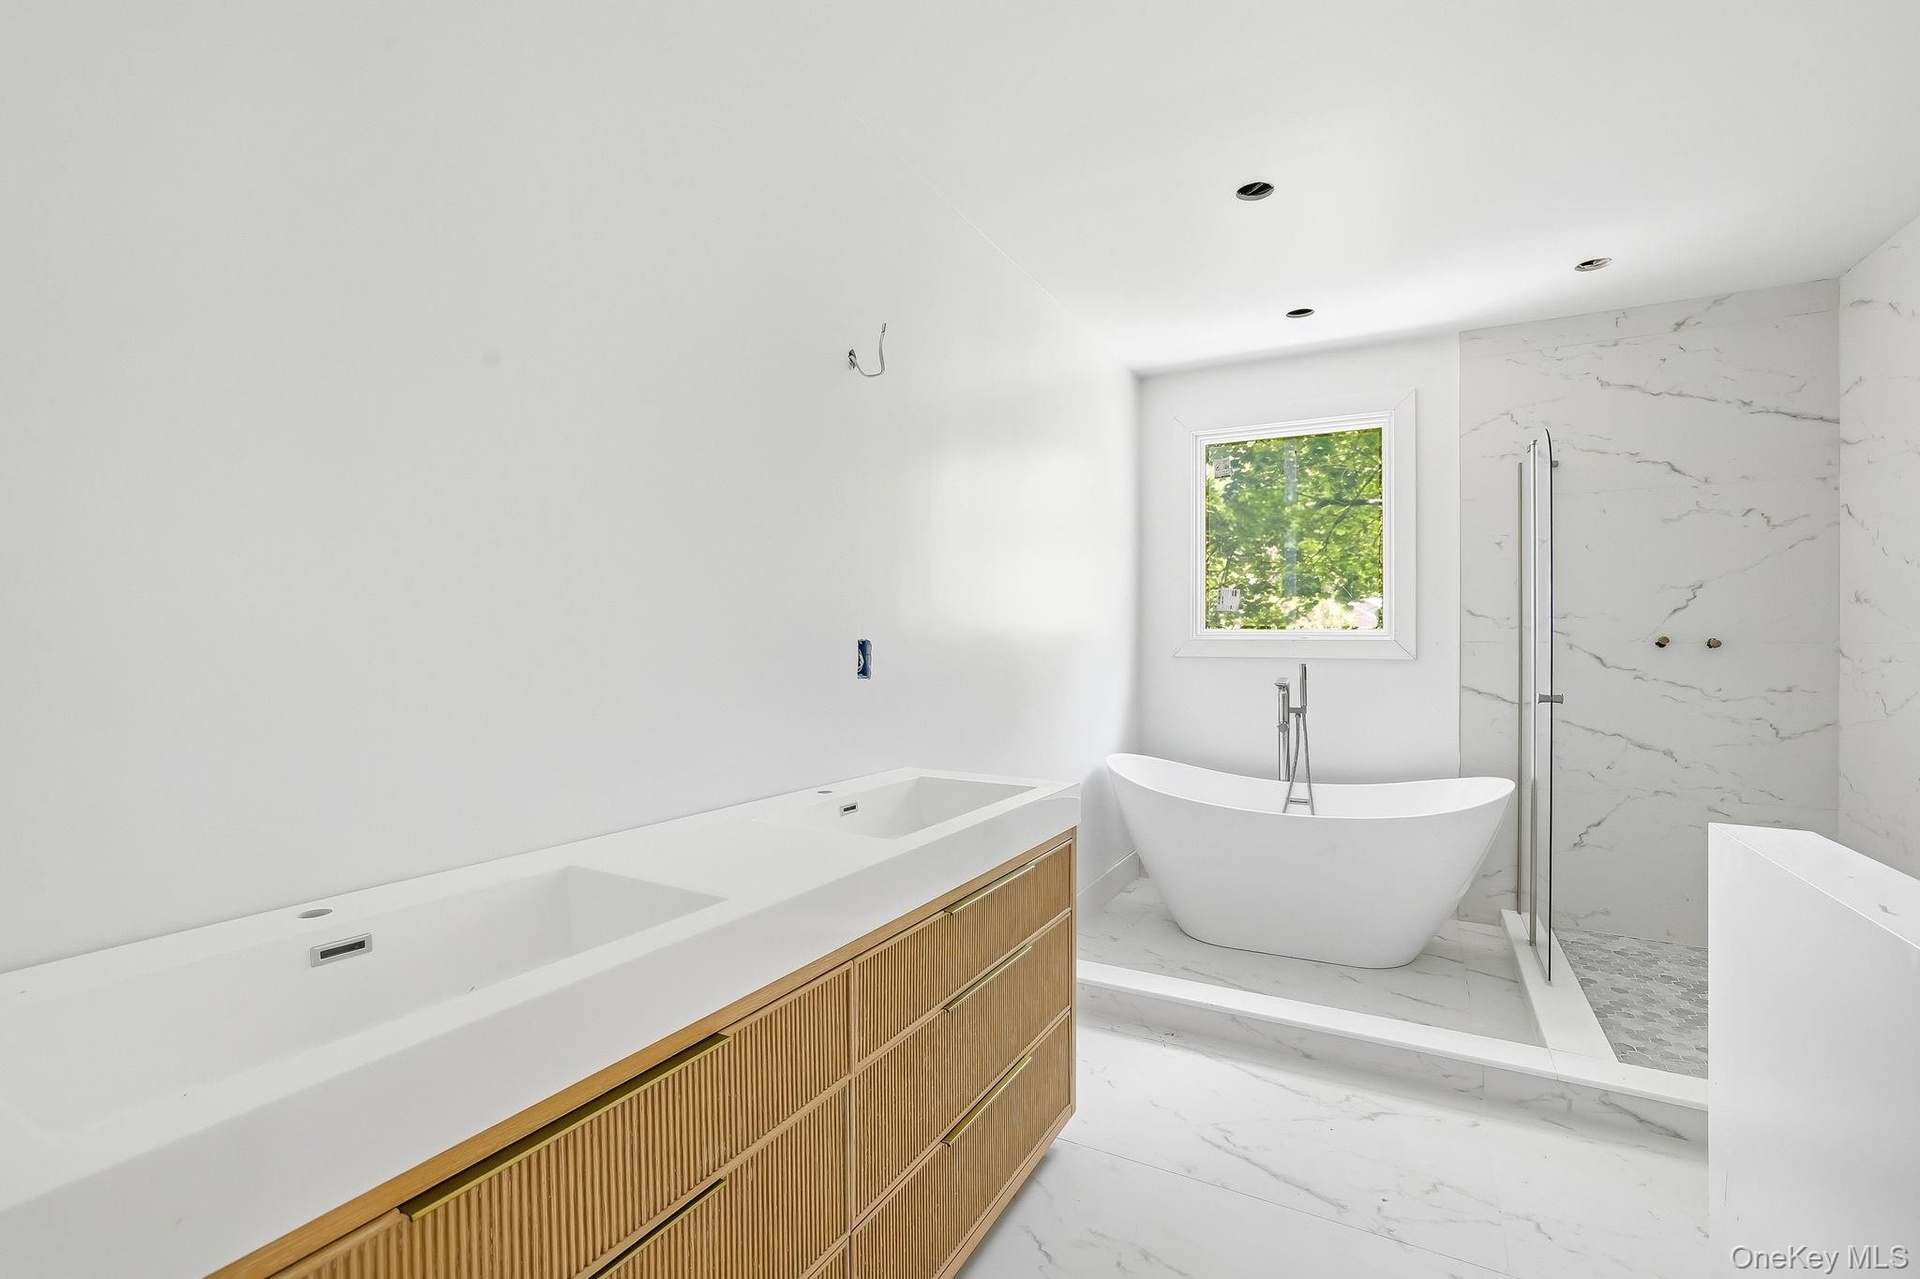
- Primary Bathroom near completion
- The Second Bedroom Primary Suite. Perfect for Office, Library, Gym (Virtually enhanced)
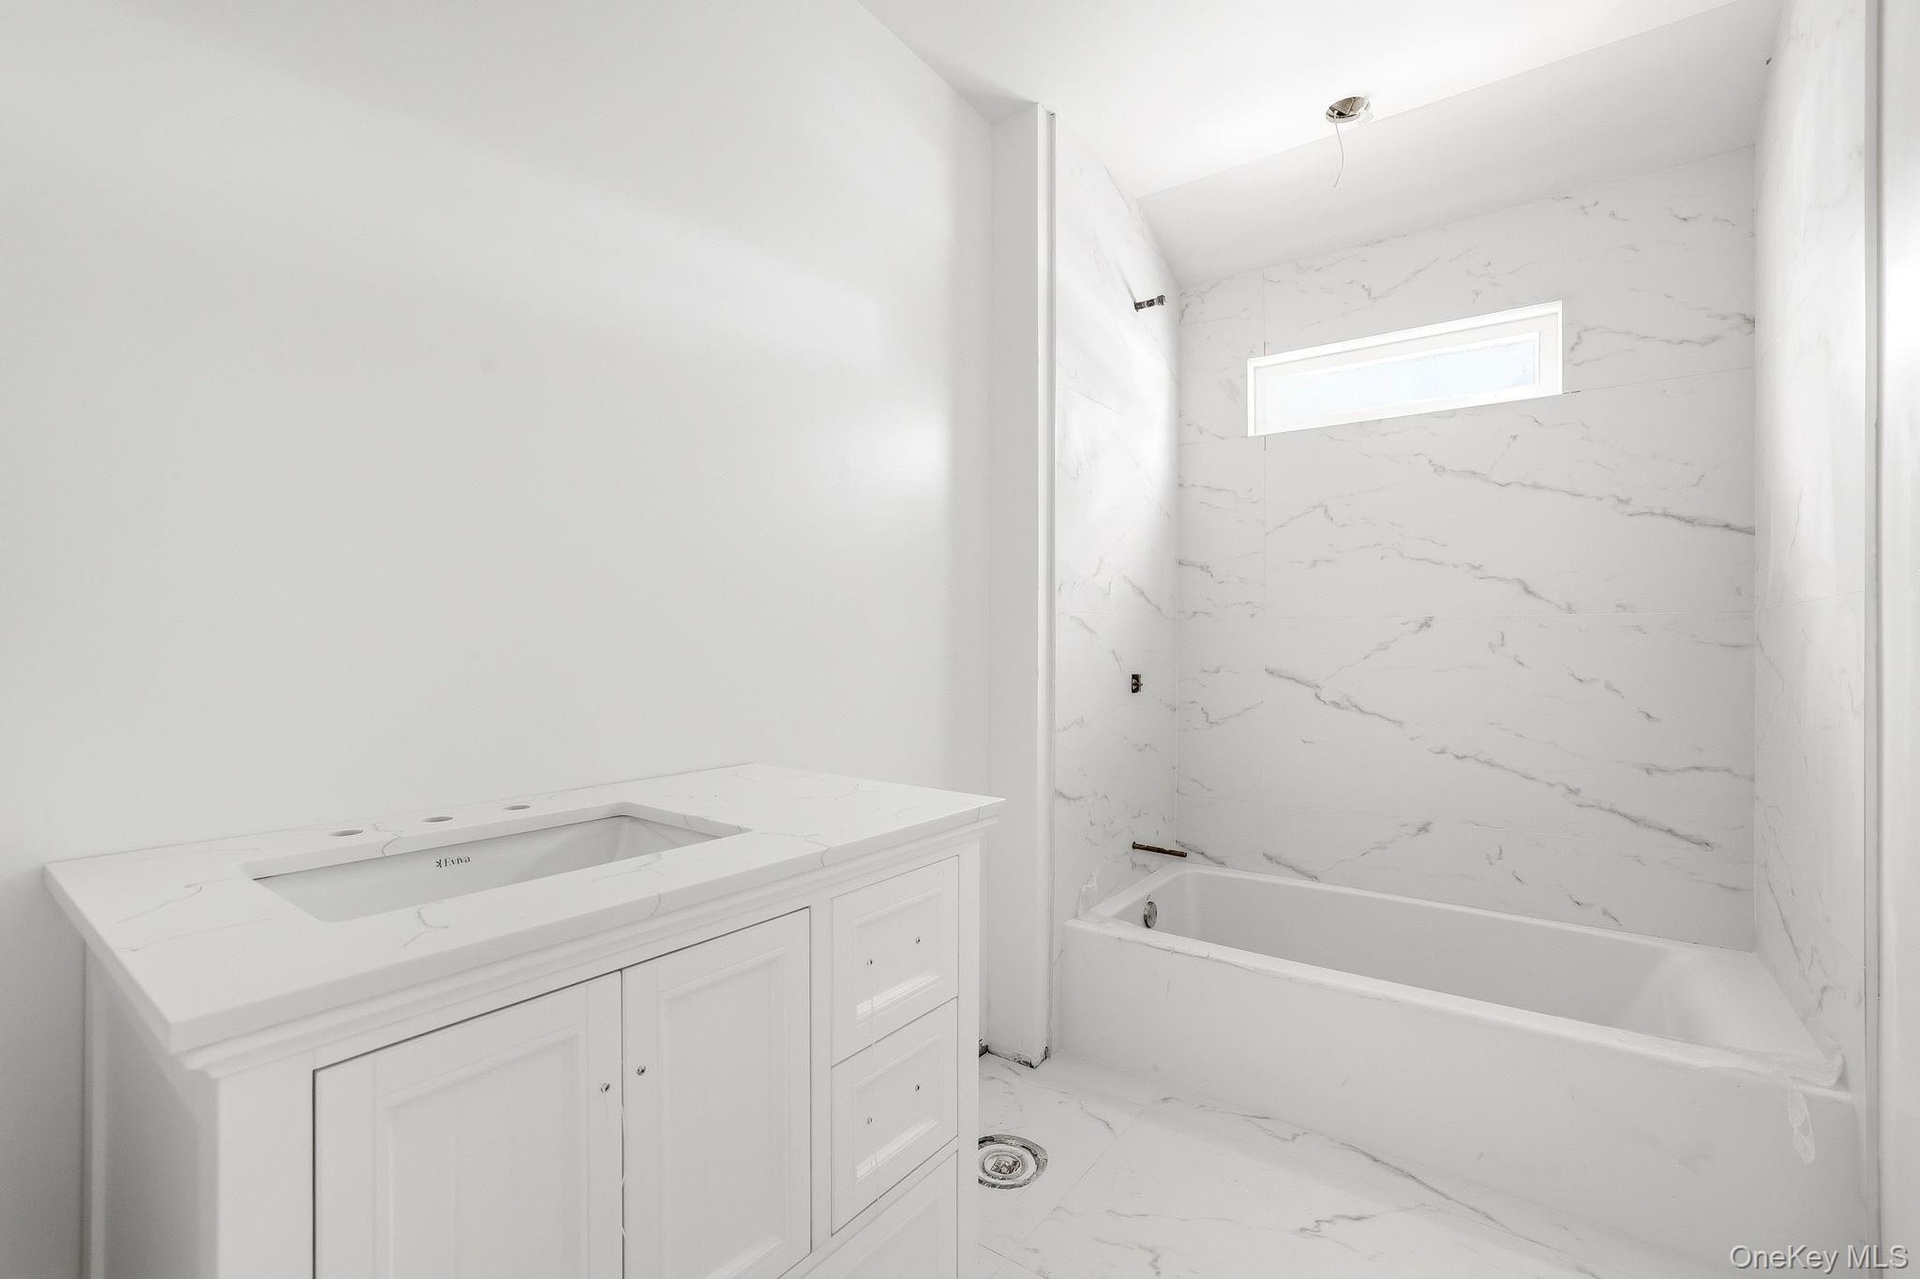
- Hall Bathroom near completion
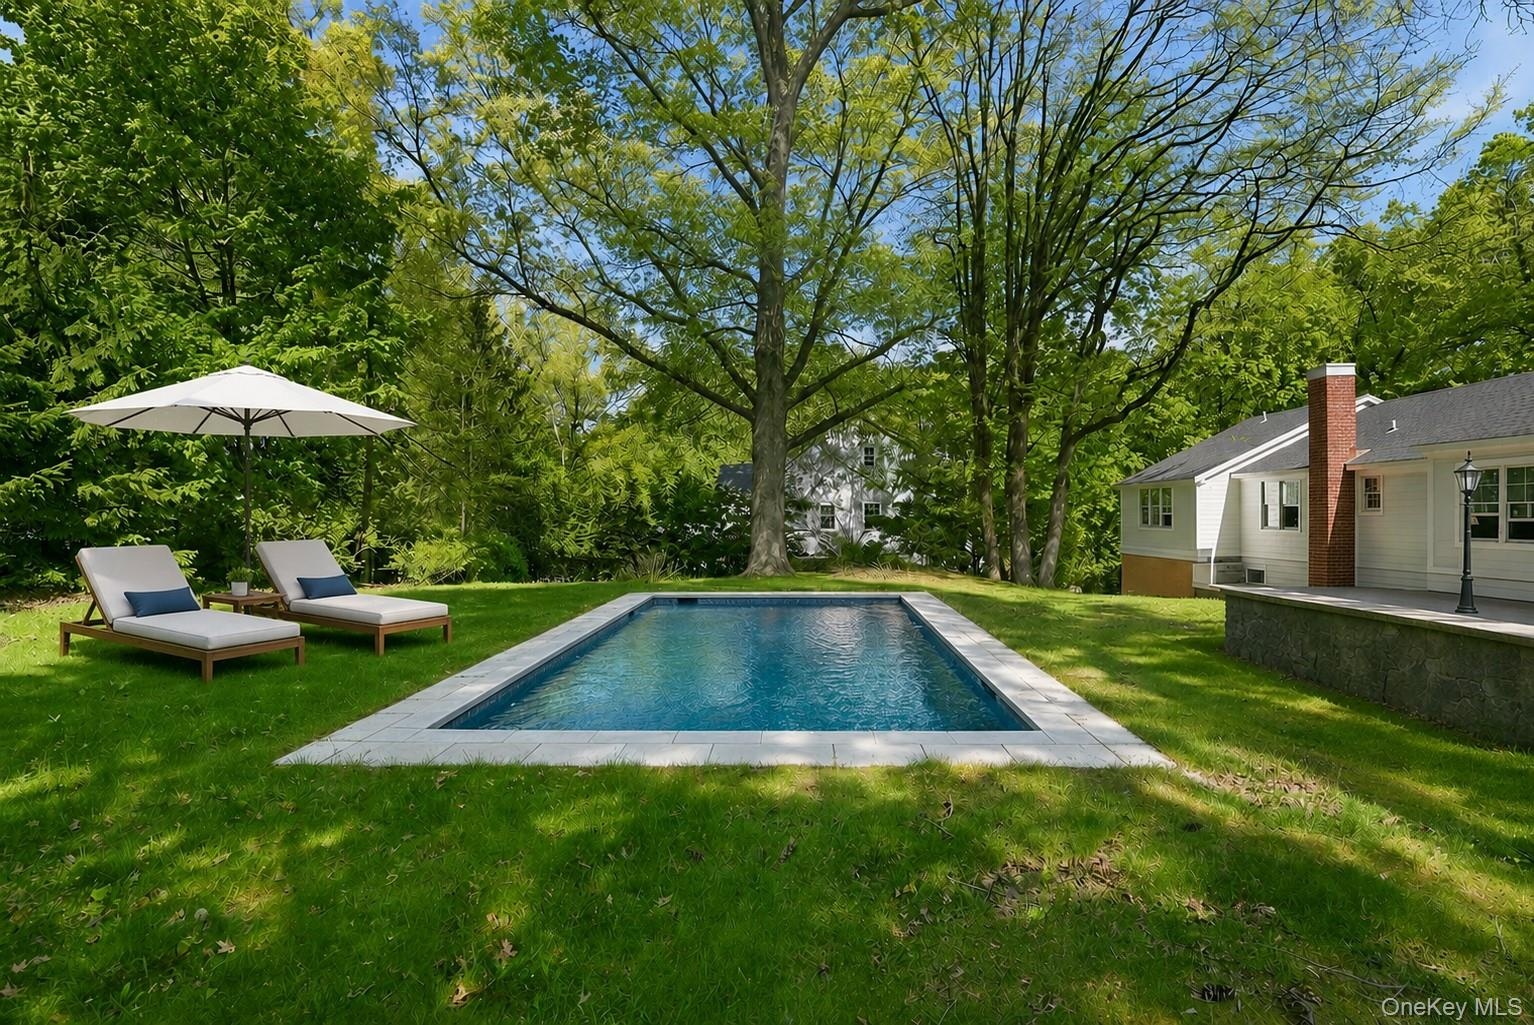
- Room for Pool- Relax and Enjoy the Privacy (Virtually staged)
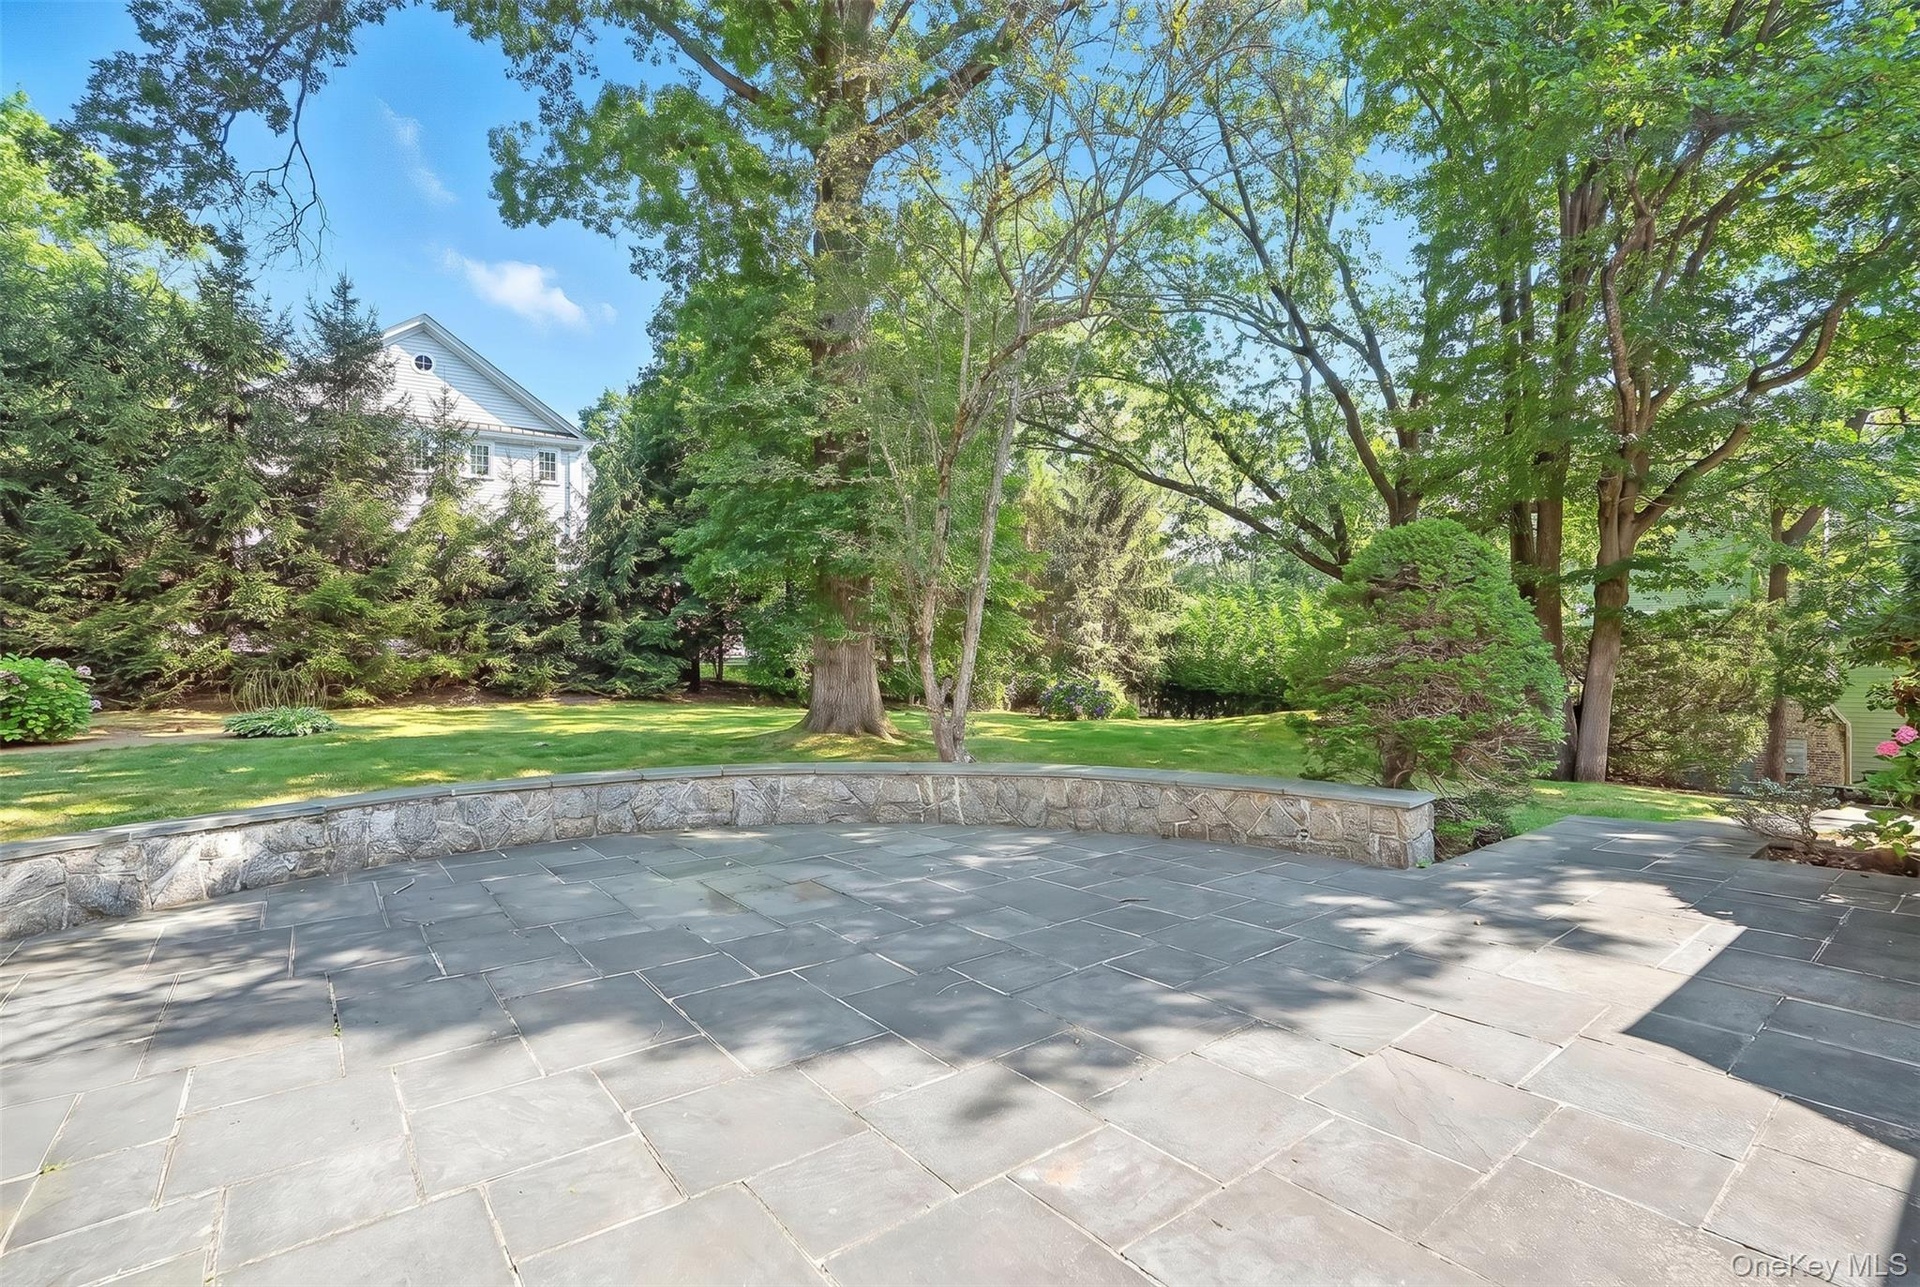
- Large Patio off the Kitchen for Entertaining
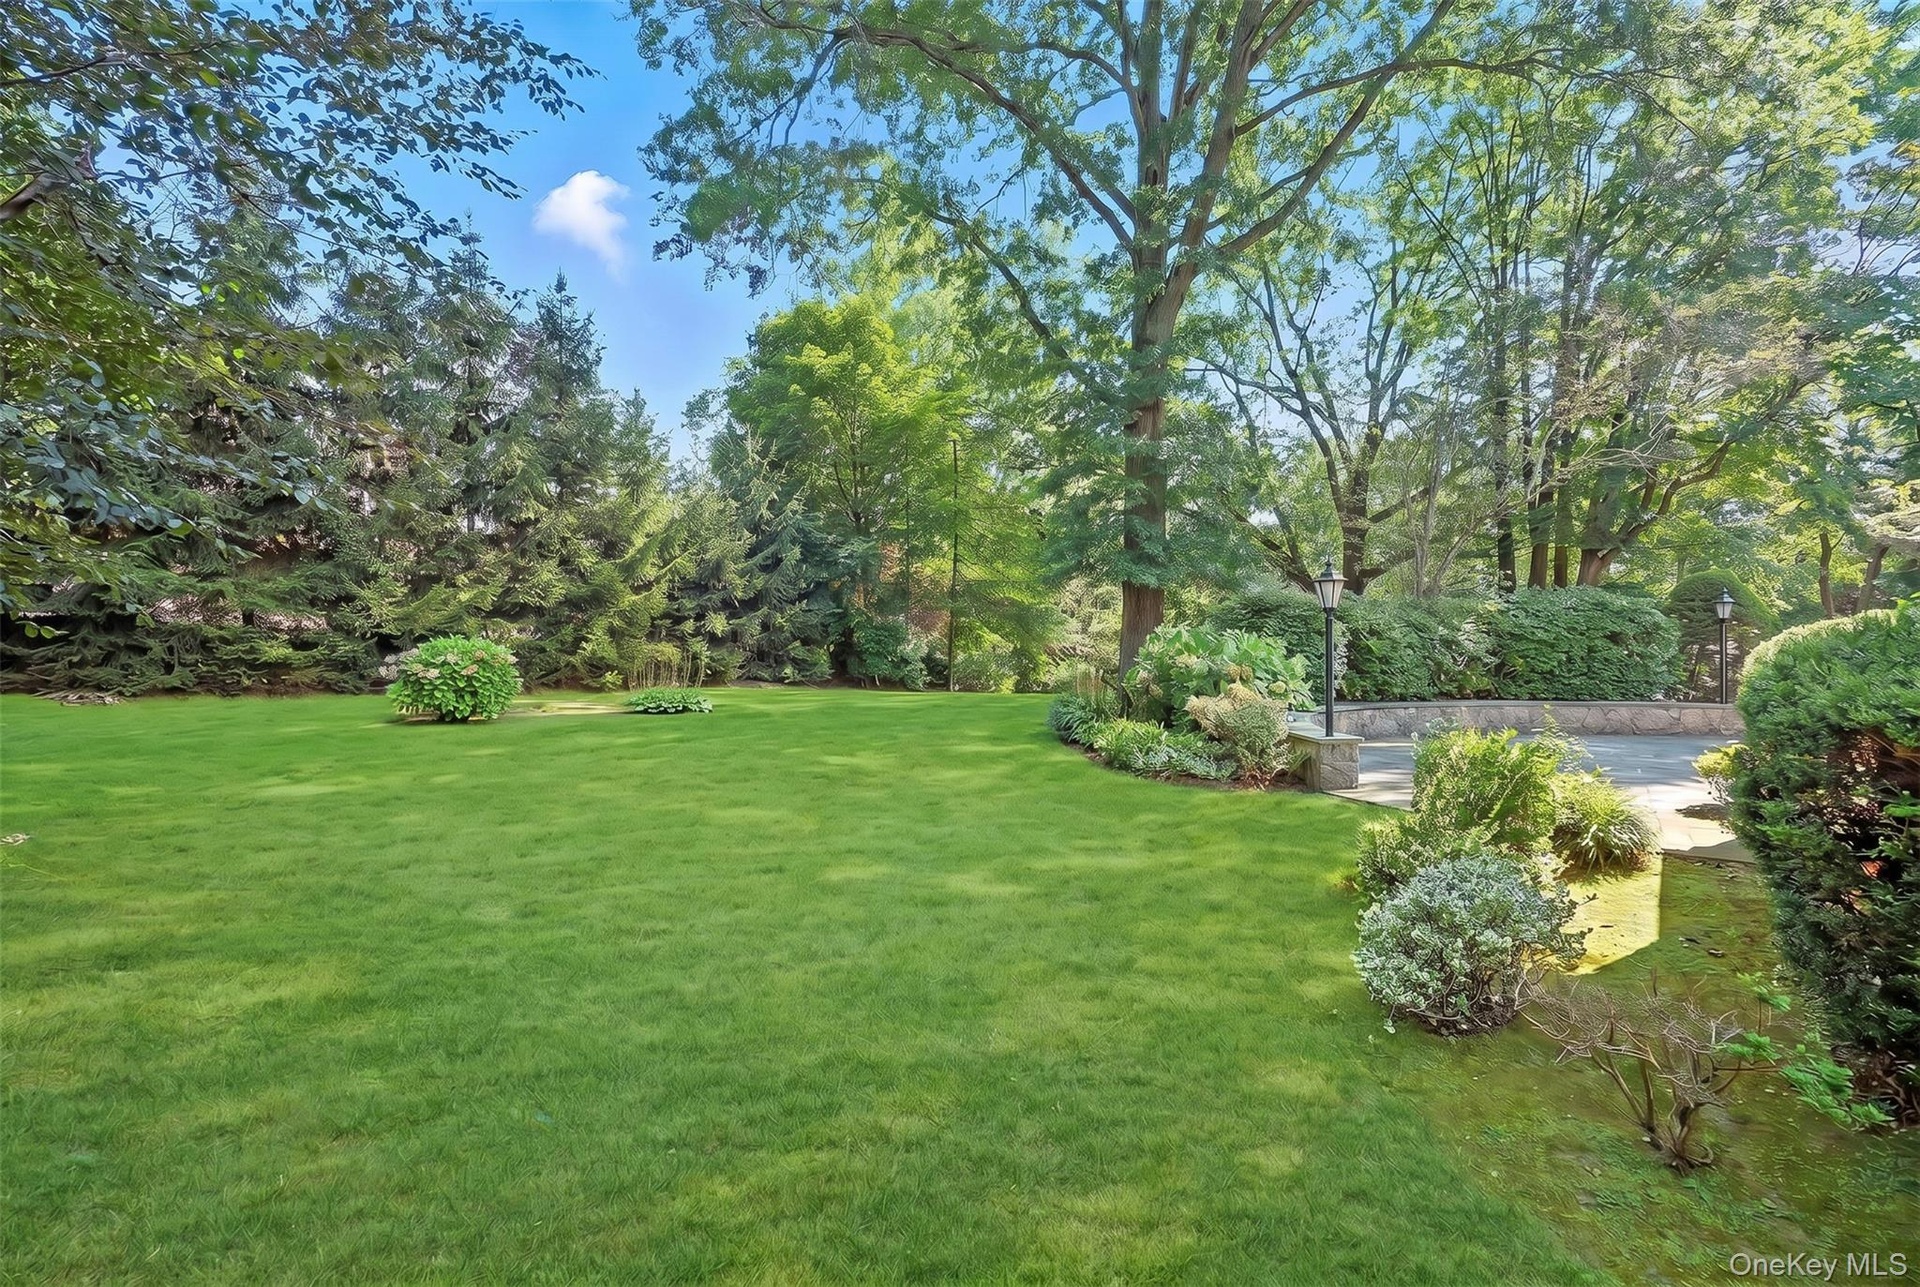
- Expansive Yard with Plenty of Room to Play
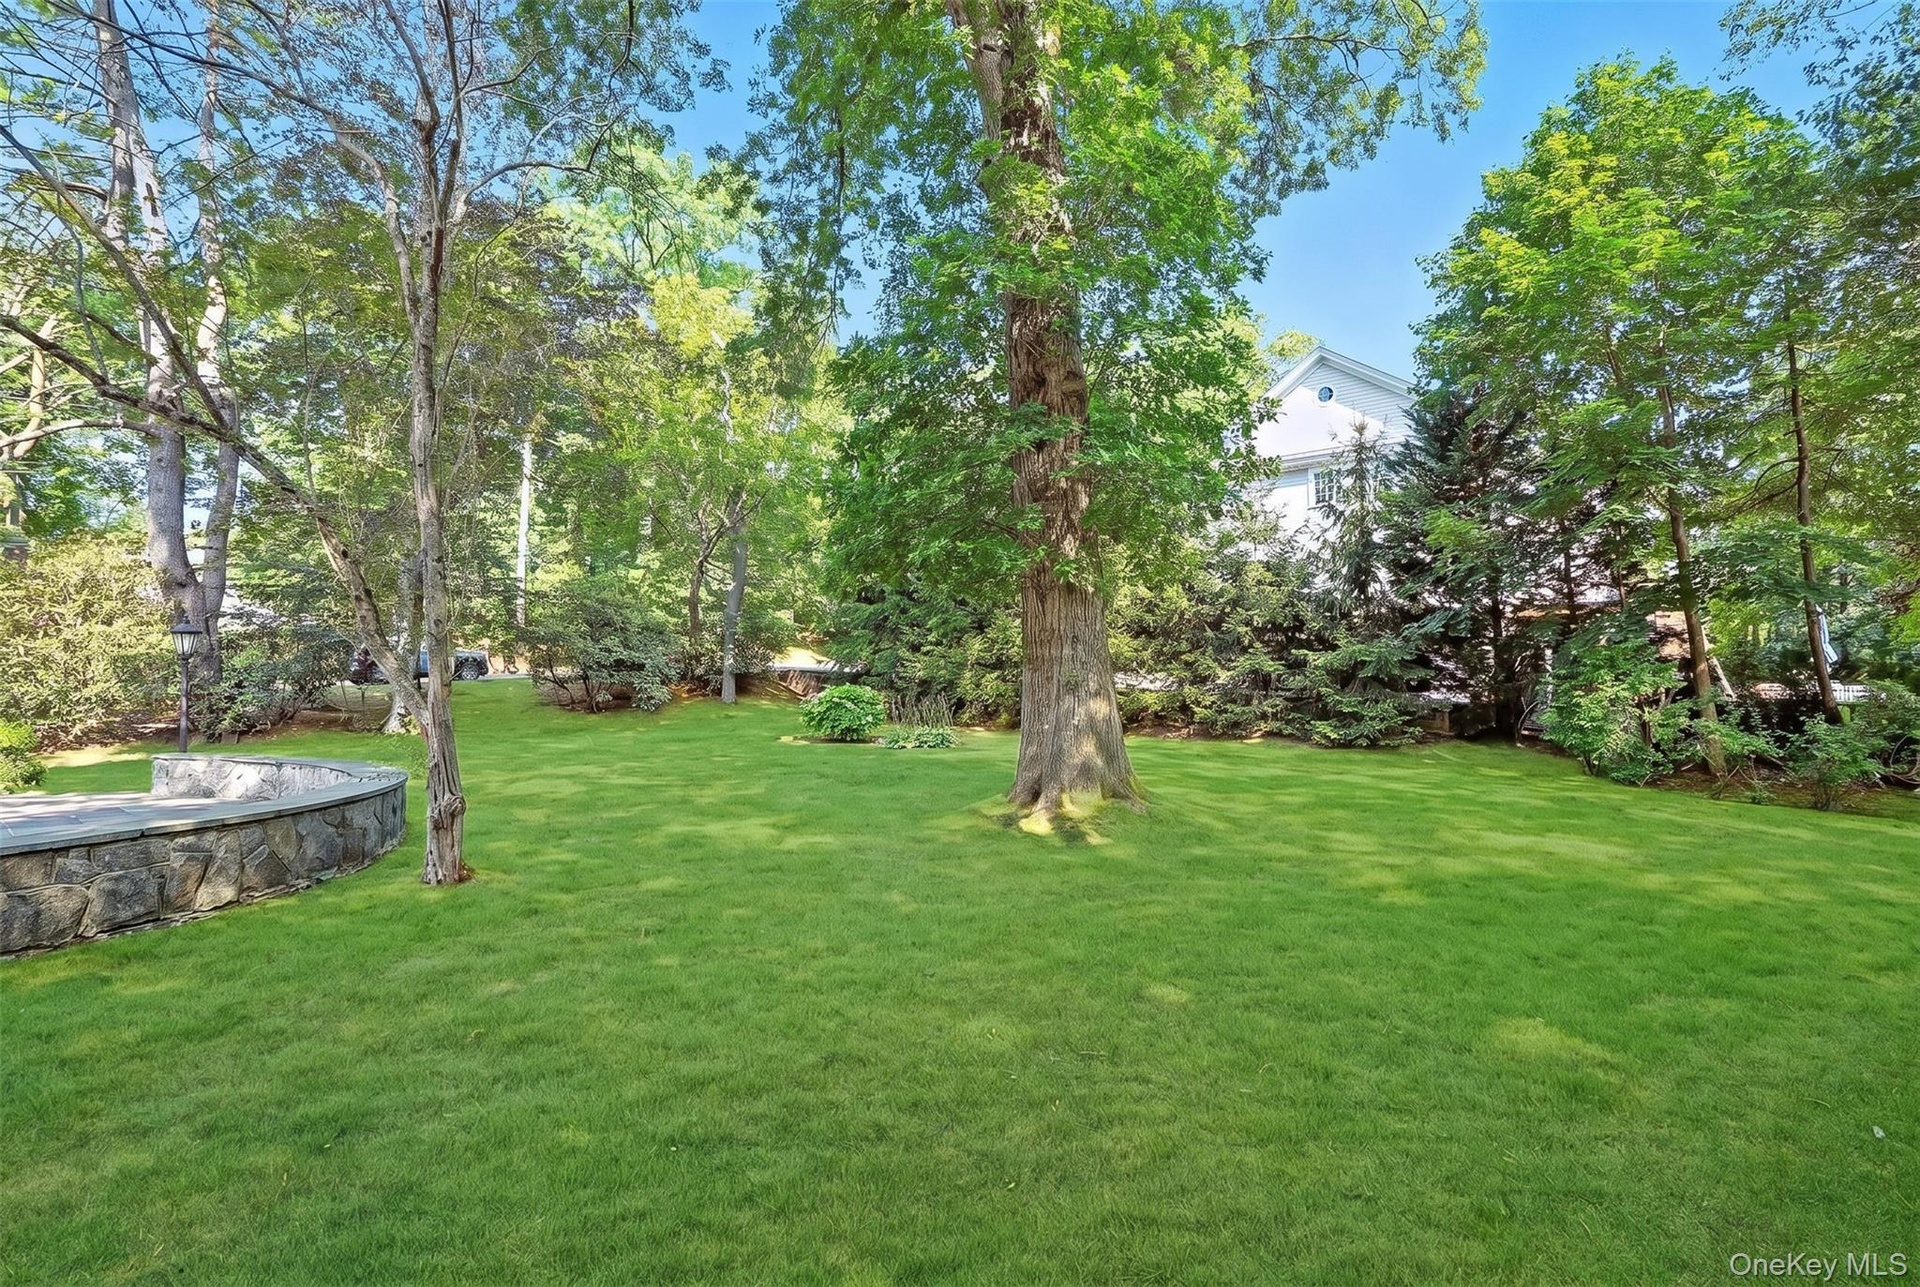
- Alternate View of Spacious Level Yard with Mature Plantings.
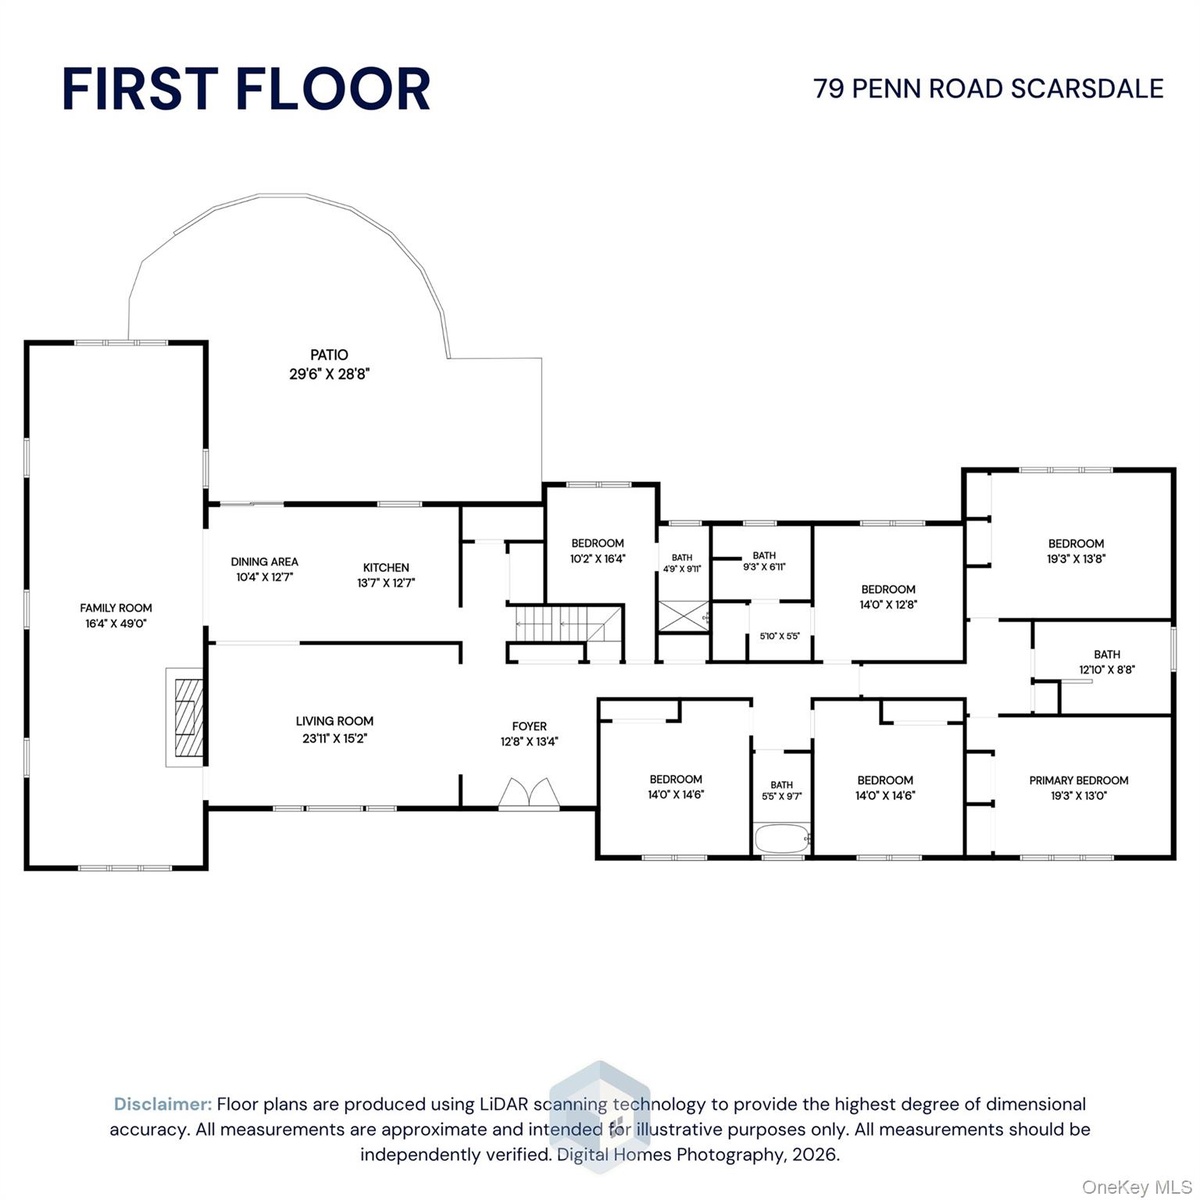
- Floor Plan of First Floor
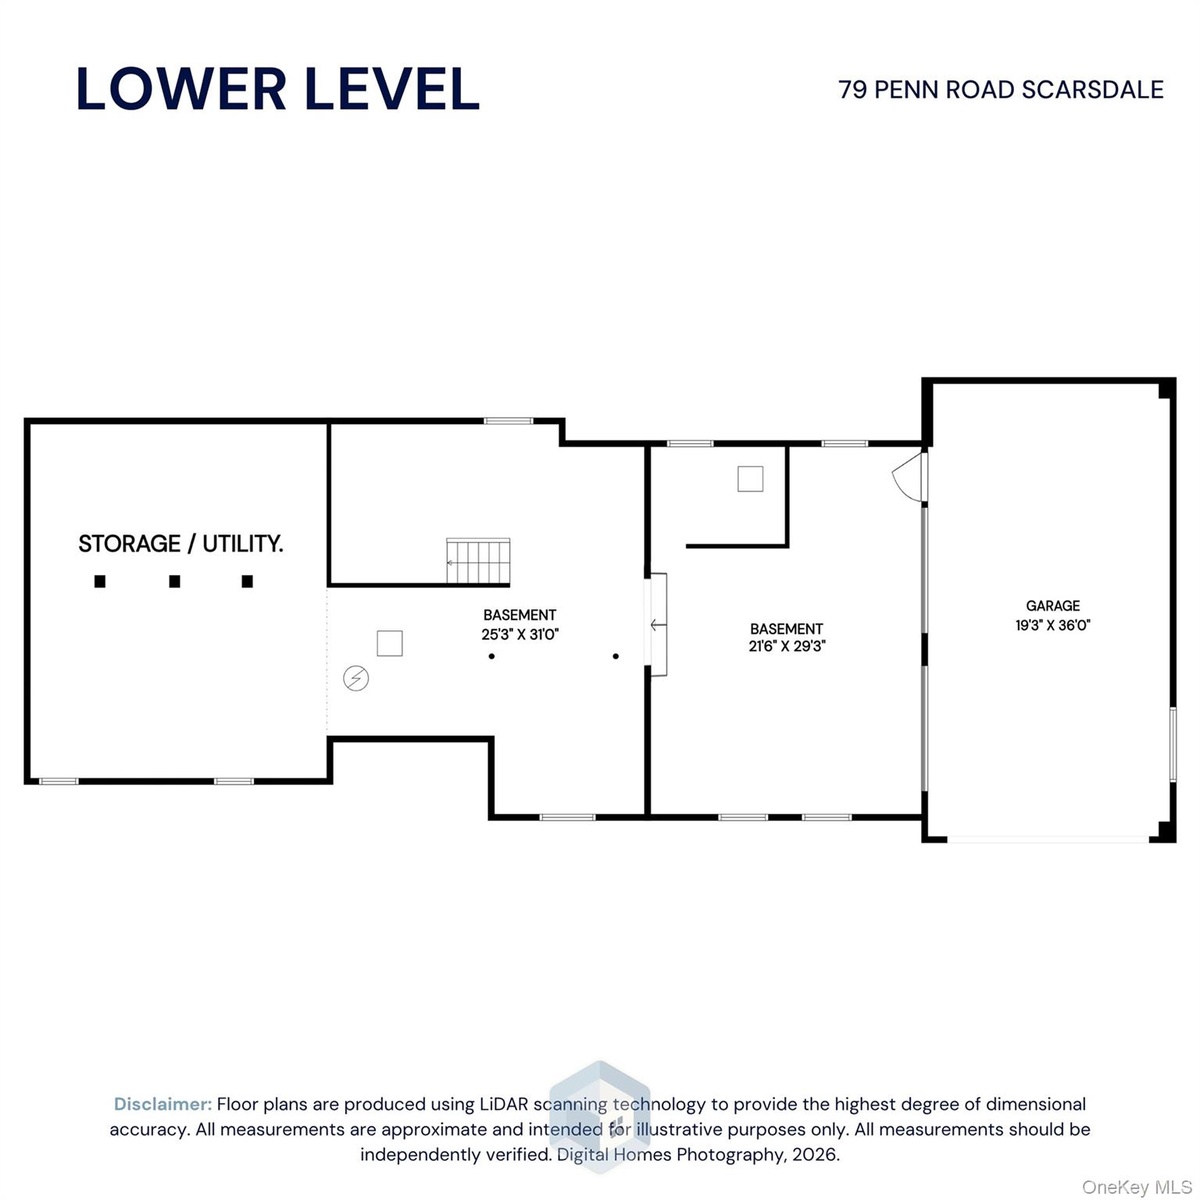
- Floor Plan of Above Ground Basement
Description
Set in the heart of Quaker Ridge, this exceptional, fully renovated Ranch on .61 level acres, offers the perfect blend of modern luxury and effortless living. Spanning approximately 5,100 square feet—including a beautifully finished, legal 1,000 sq. ft. lower level with 2 car attached garage make this expansive home designed for today’s lifestyle with impeccable attention to detail throughout. New roof, windows, siding, stunning hardwood floors, set the stage for the sophisticated interiors. The sun-filled main level features a gourmet chef’s kitchen, outfitted with SubZero/Wolf appliances, custom cabinetry, 2 dishwashers, double sink and quartz countertops and backsplash. A seamless flow between the living room and the Great Room, anchored with a gas fireplace and an open dining area—ideal for both everyday living and entertaining. The home offers 5 bedrooms, 4 1/2-baths, with a magnificent Primary Suite including 2 large rooms and a luxurious Primary Ensuite. A convenient first-floor laundry area and powder room compliment the total living space. Designed with top-tier energy efficiency in mind, featuring high-performance roof and wall insulation along with LED lighting throughout for enhanced comfort. Step outside sliding glass doors to a stone patio leading to a level, private backyard, for outdoor entertaining, or play—an ideal extension of the living space. Pool picture is illustration only and can be built separately. Pool plans have been formally approved by the Zoning Board. Home is perfectly situated with easy access to schools, Scarsdale pool, tennis, parks and fields. Still time to add custom finishes as home will be completed by end of July. A must see!
Amenities
- Chefs Kitchen
- Cooktop
- Dishwasher
- Double Pane Windows
- Electricity Connected
- Entrance Foyer
- First Floor Bedroom
- First Floor Full Bath
- Gas
- Gas Oven
- Gas Range
- Insulated Windows
- Natural Gas Connected
- Refrigerator
- Sewer Connected
- Trash Collection Public
- Washer
- Water Connected
- Wine Refrigerator

All information furnished regarding property for sale, rental or financing is from sources deemed reliable, but no warranty or representation is made as to the accuracy thereof and same is submitted subject to errors, omissions, change of price, rental or other conditions, prior sale, lease or financing or withdrawal without notice. International currency conversions where shown are estimates based on recent exchange rates and are not official asking prices.
All dimensions are approximate. For exact dimensions, you must hire your own architect or engineer.