Property
| Ownership: | For Sale |
|---|---|
| Type: | Condo |
| Rooms: | 8 |
| Bedrooms: | 3 BR |
| Bathrooms: | 2½ |
| Pets: | Pets Allowed |
| Lot Size: | 0.1 Acres |
Financials
Listing Courtesy of Gateway to The Hamptons R E
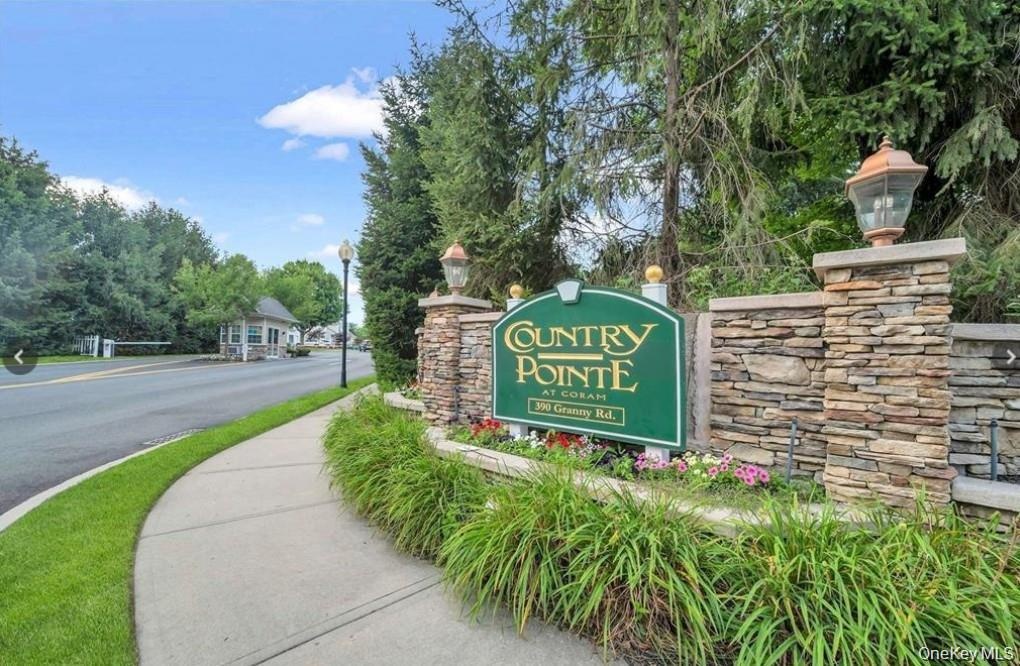
Welcome to Country Pointe.
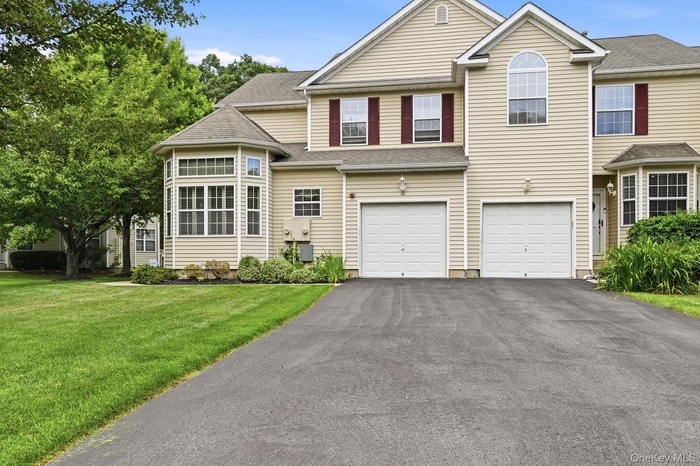
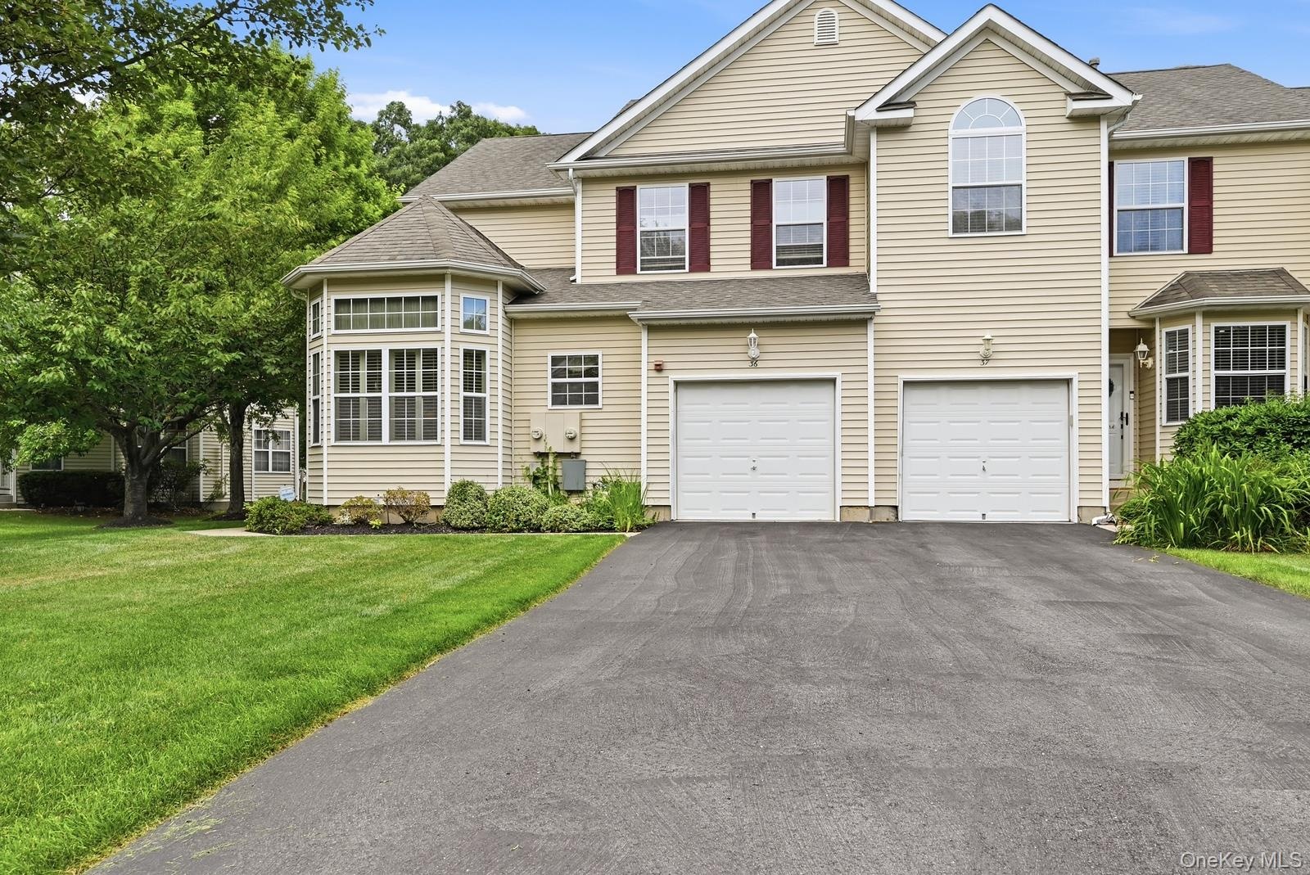
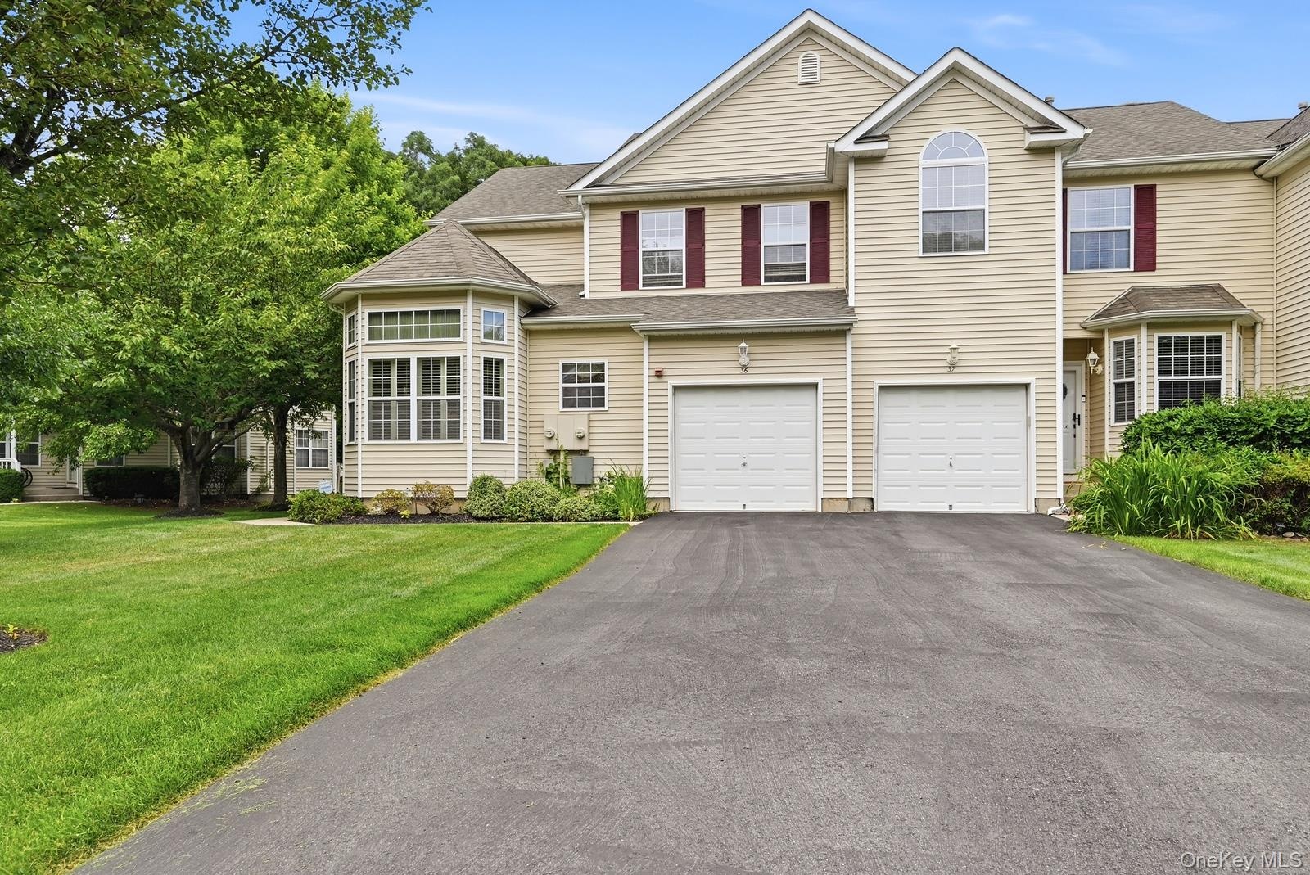
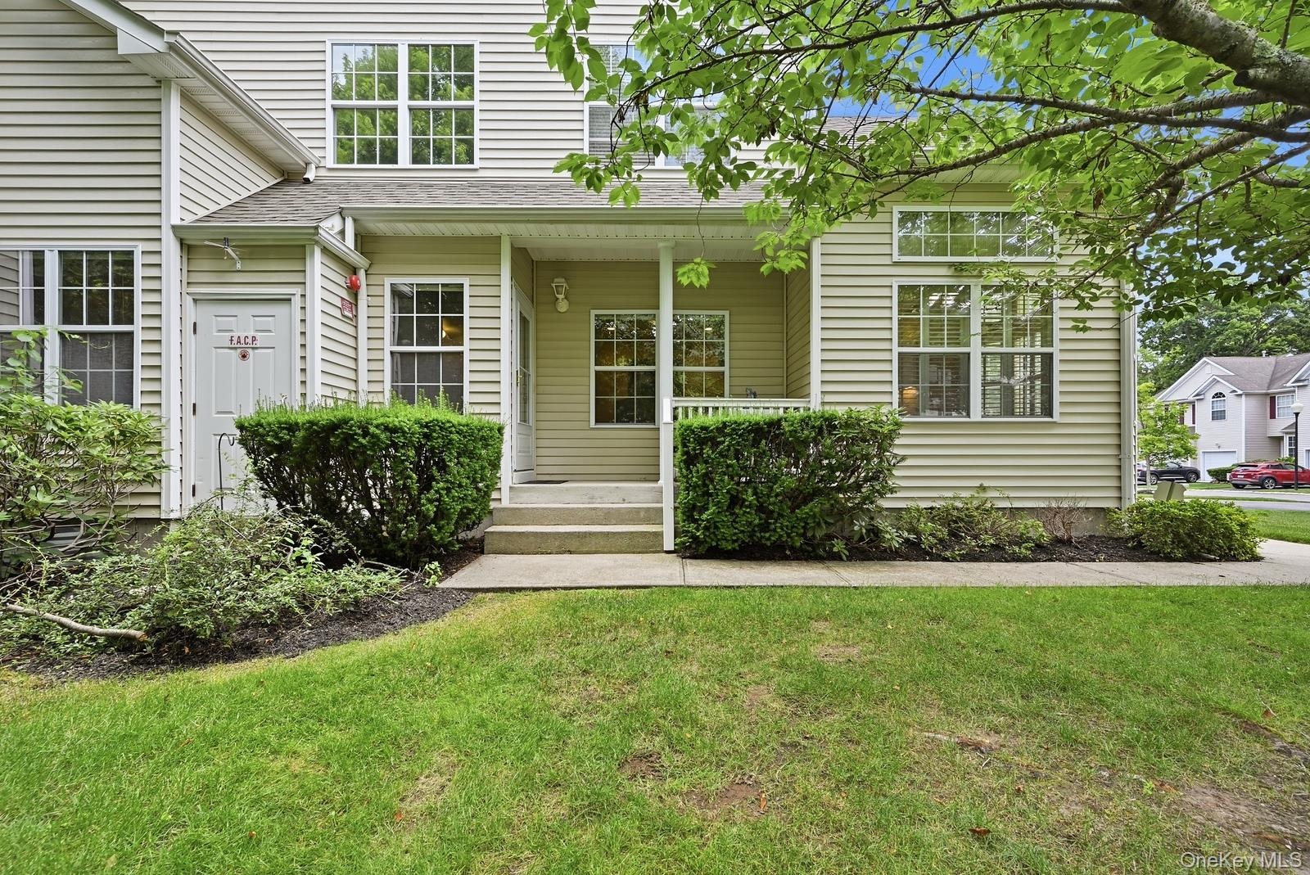
- Light beige siding exterior with a one-car garage, red window shutters, a prominent bay window, and a paved driveway
- 2
- 3
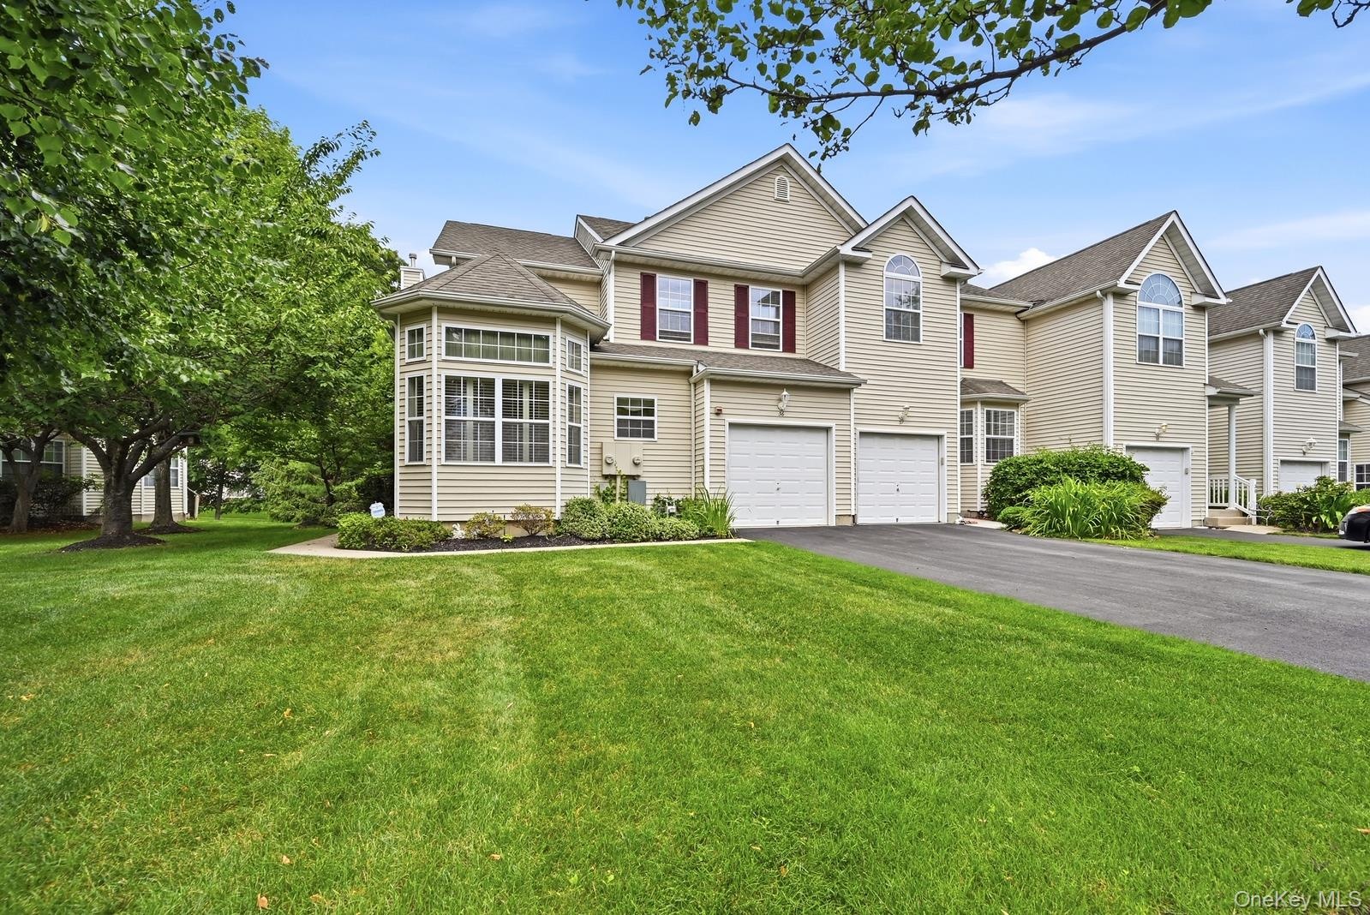
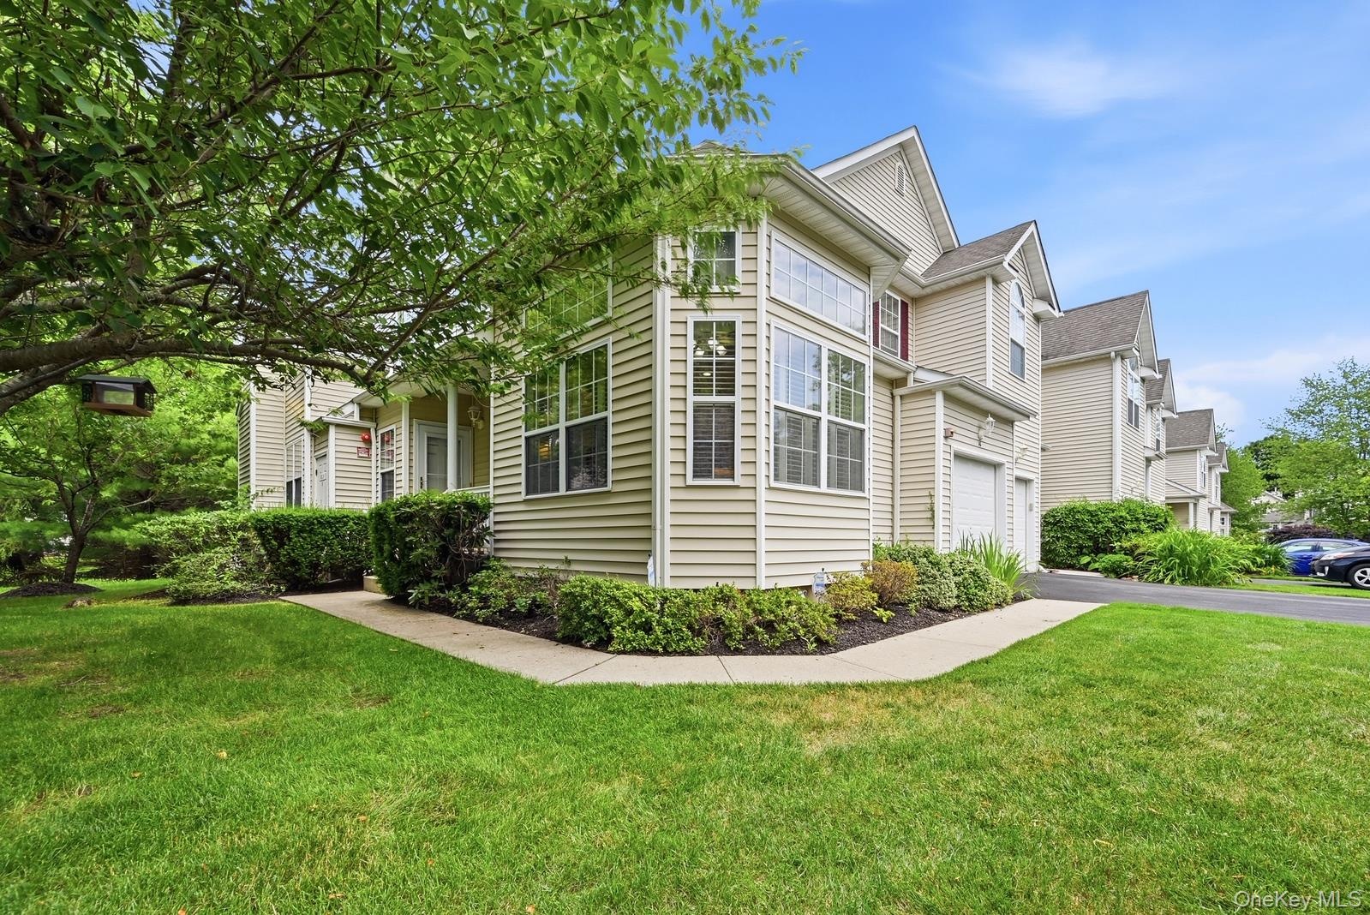
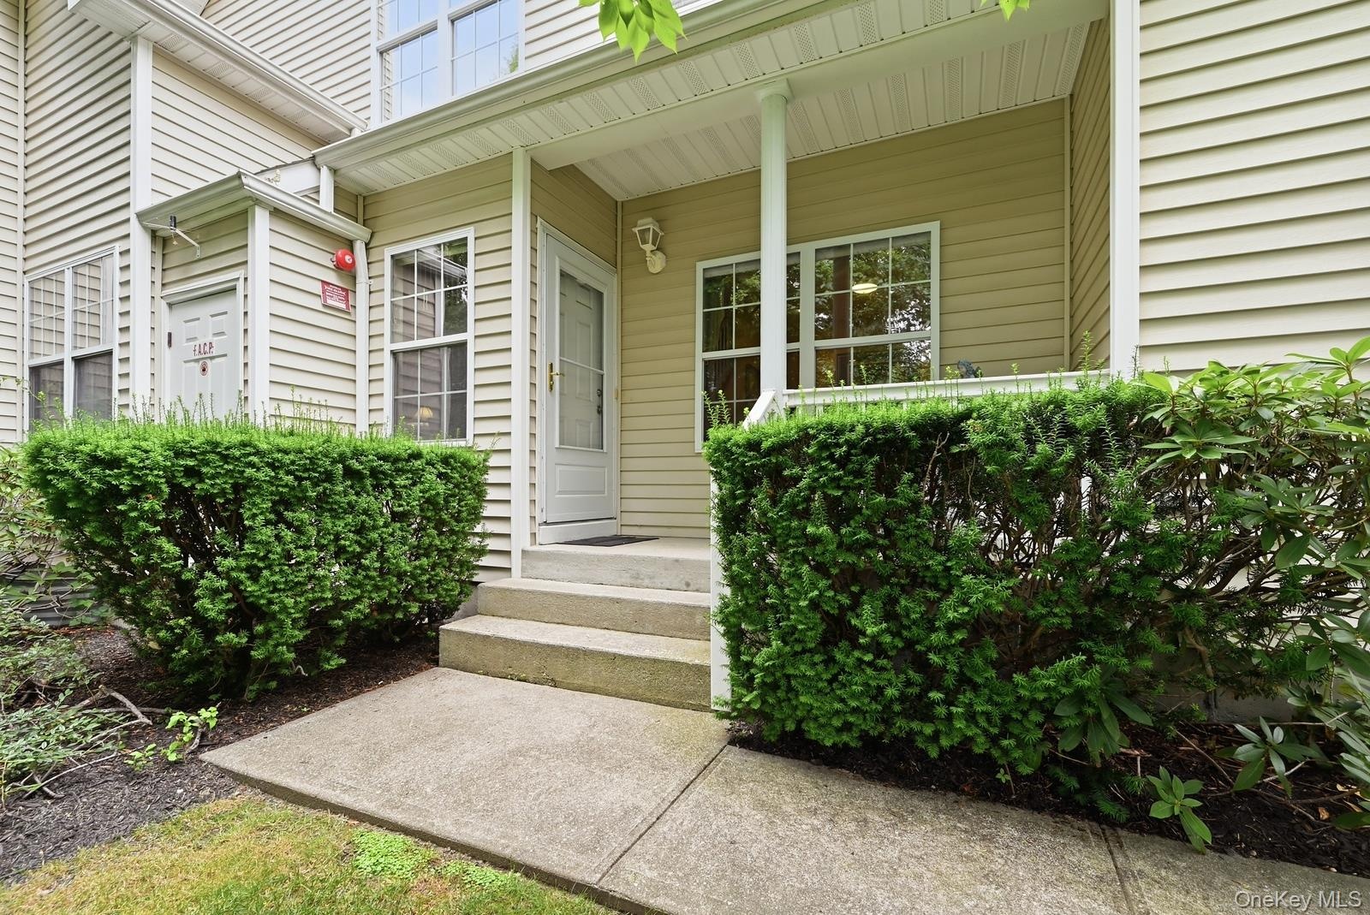
- Exterior featuring light-colored siding, multiple windows, an attached garage, and a concrete pathway
- 5
- 6
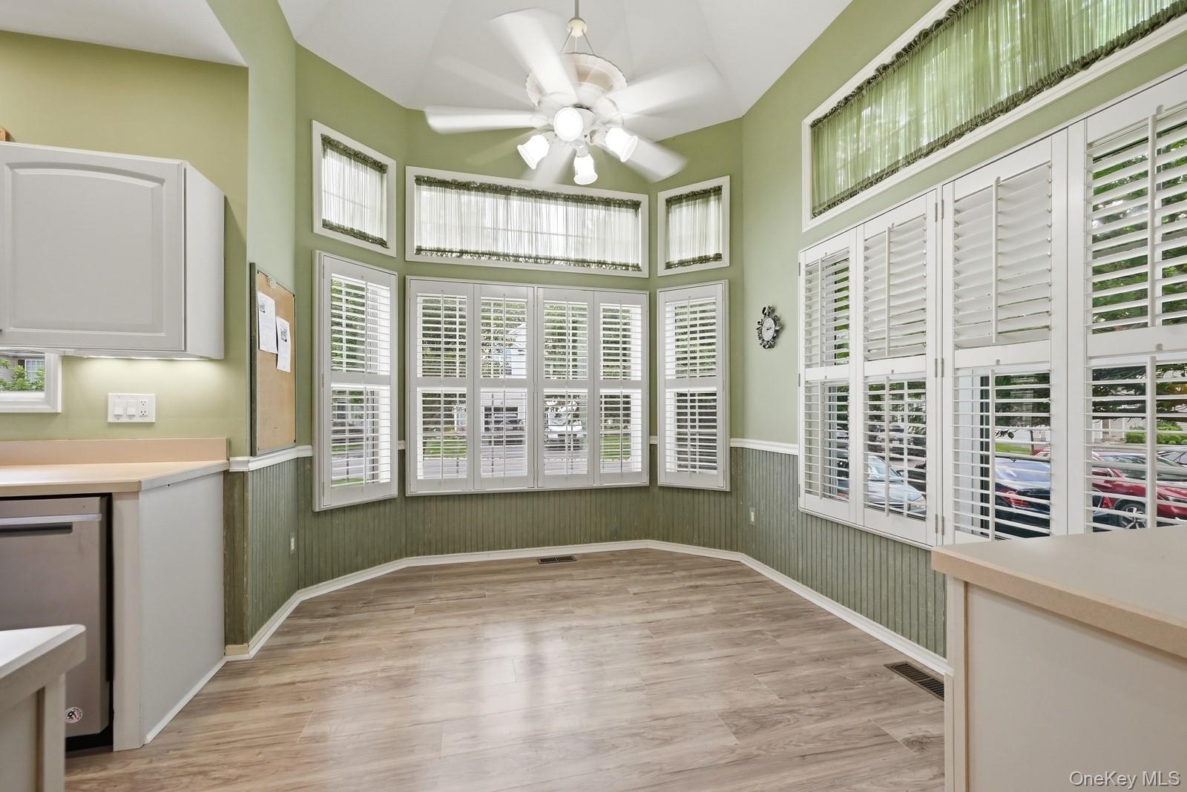
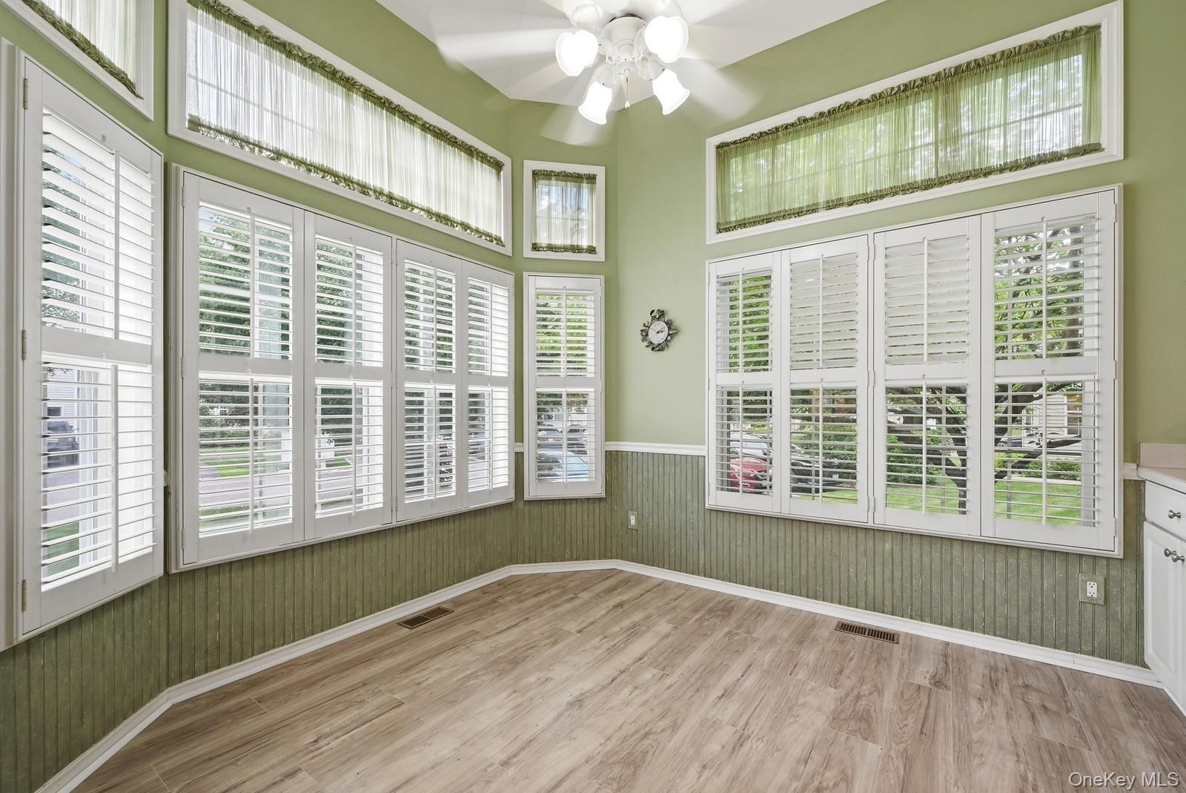
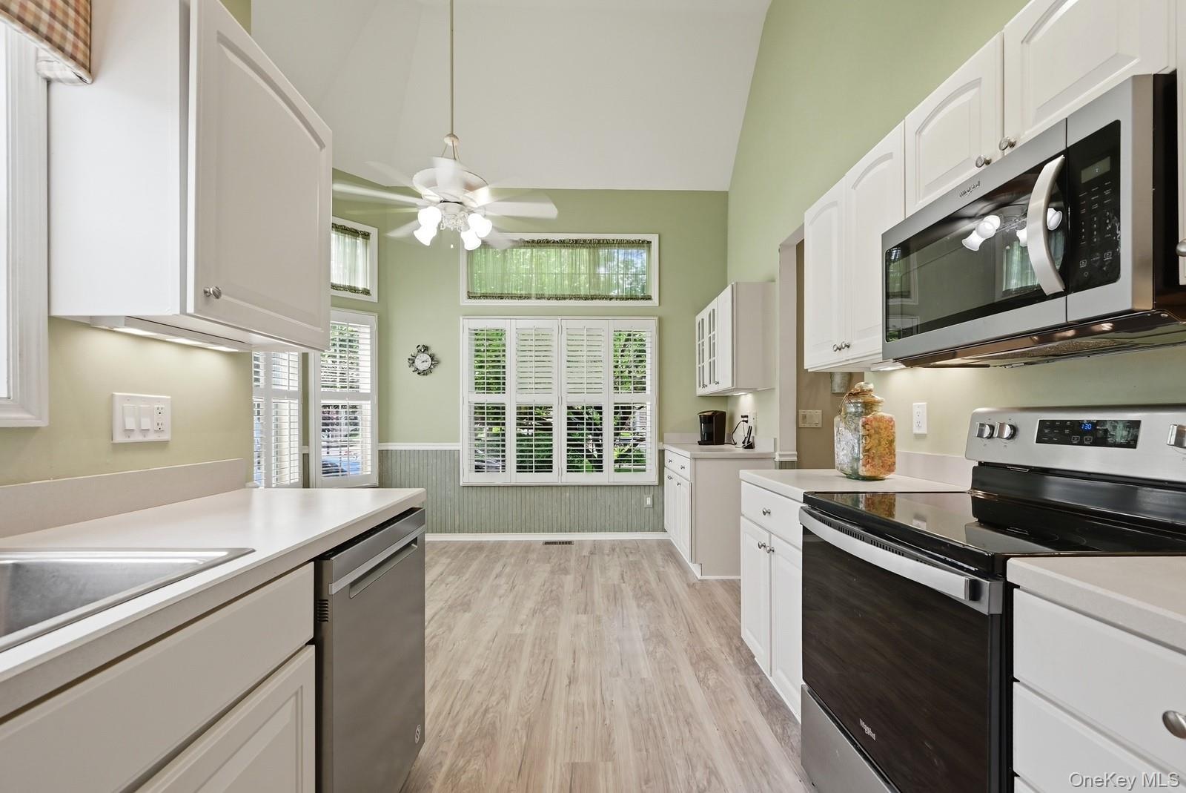
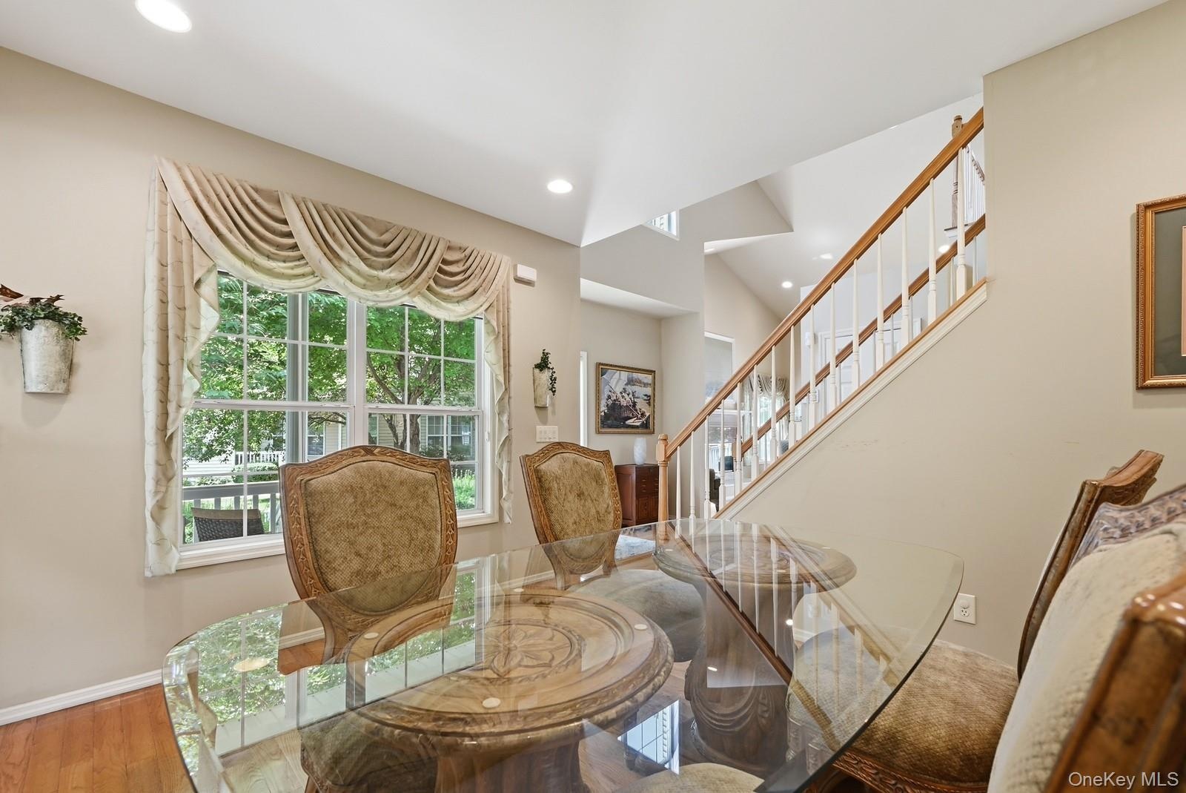
- Breakfast nook featuring an angular bay window with white plantation shutters, vaulted ceiling, wood-finish flooring, and a ceiling fan
- 8
- 9
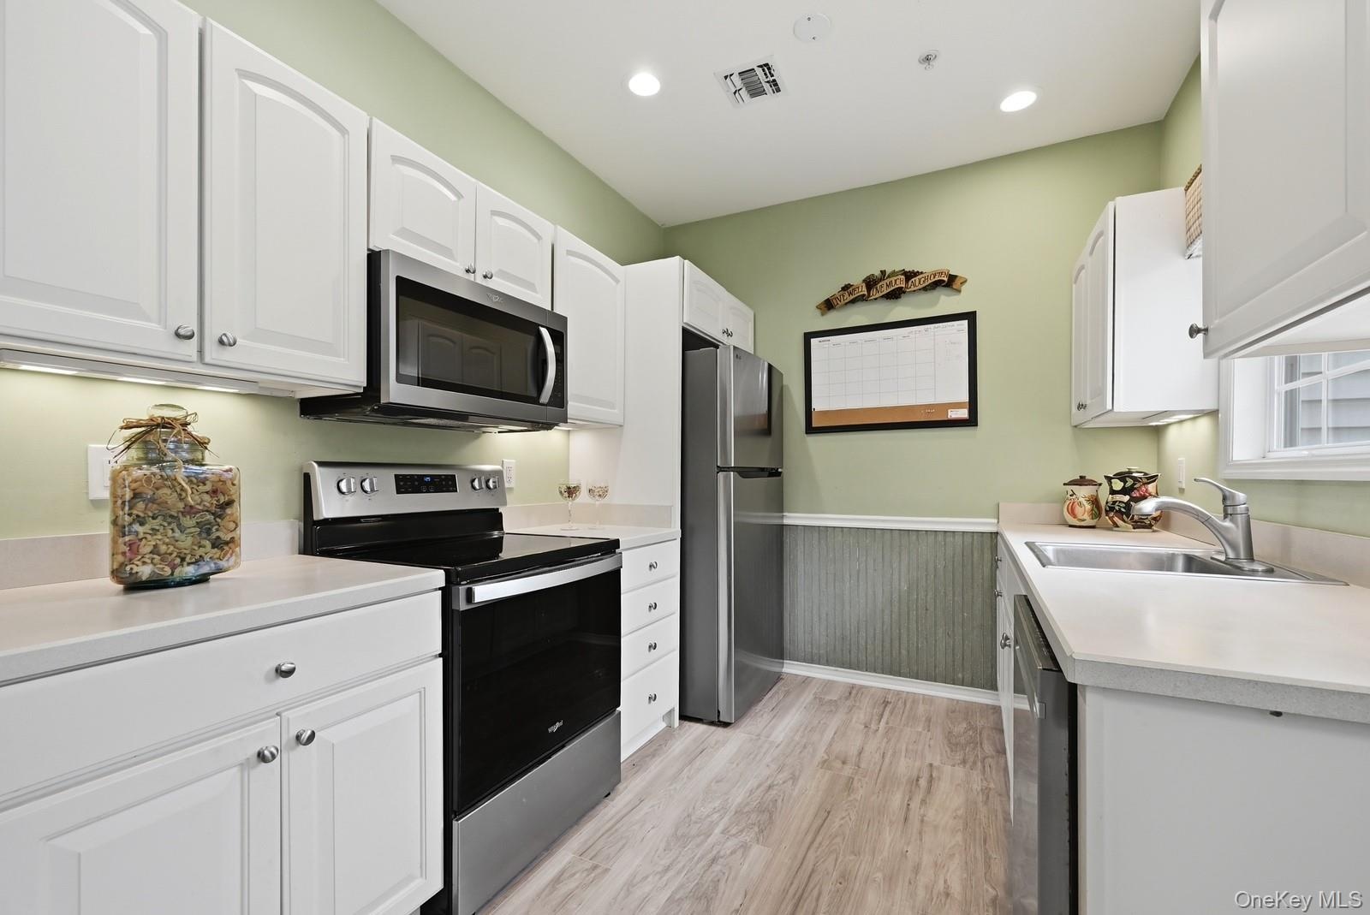
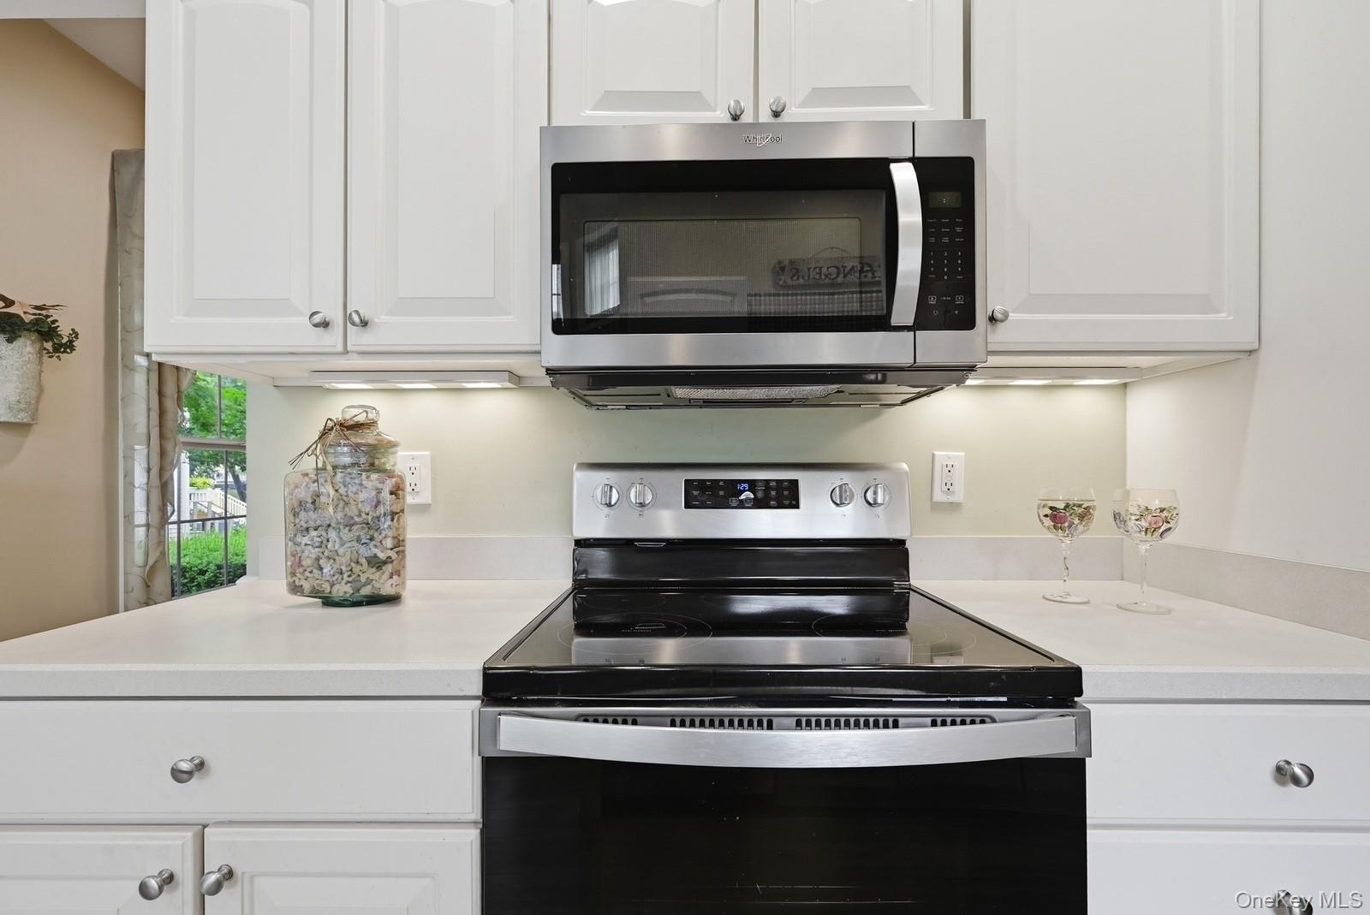
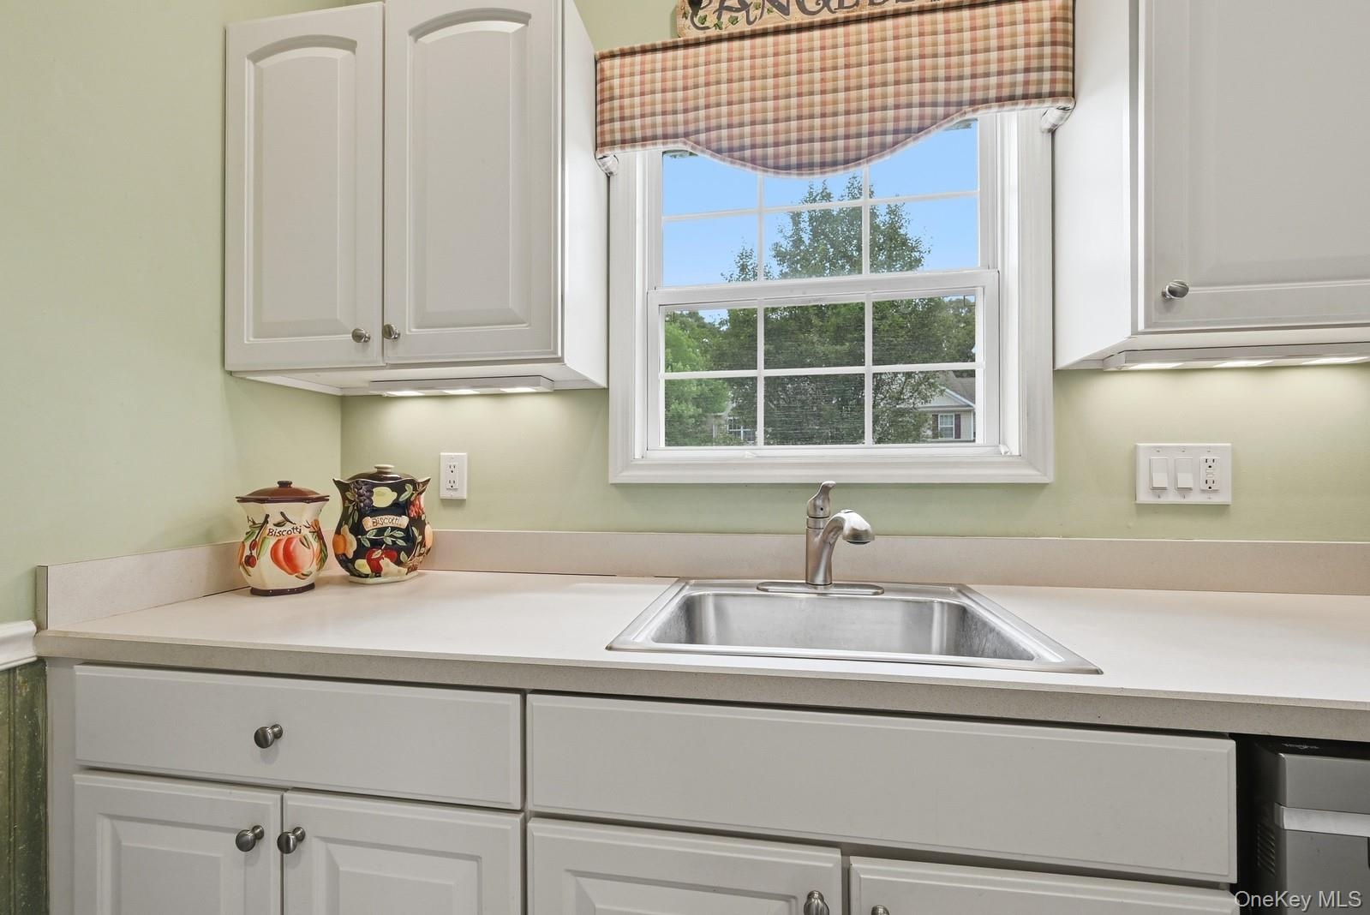
- Kitchen featuring a stainless steel microwave, stainless steel electric range, cream shaker-style cabinetry, and light-toned countertops
- 11
- Spacious kitchen featuring vaulted ceilings, light wood-finish flooring, cream cabinetry, integrated stainless steel appliances, and multiple windows
- 13
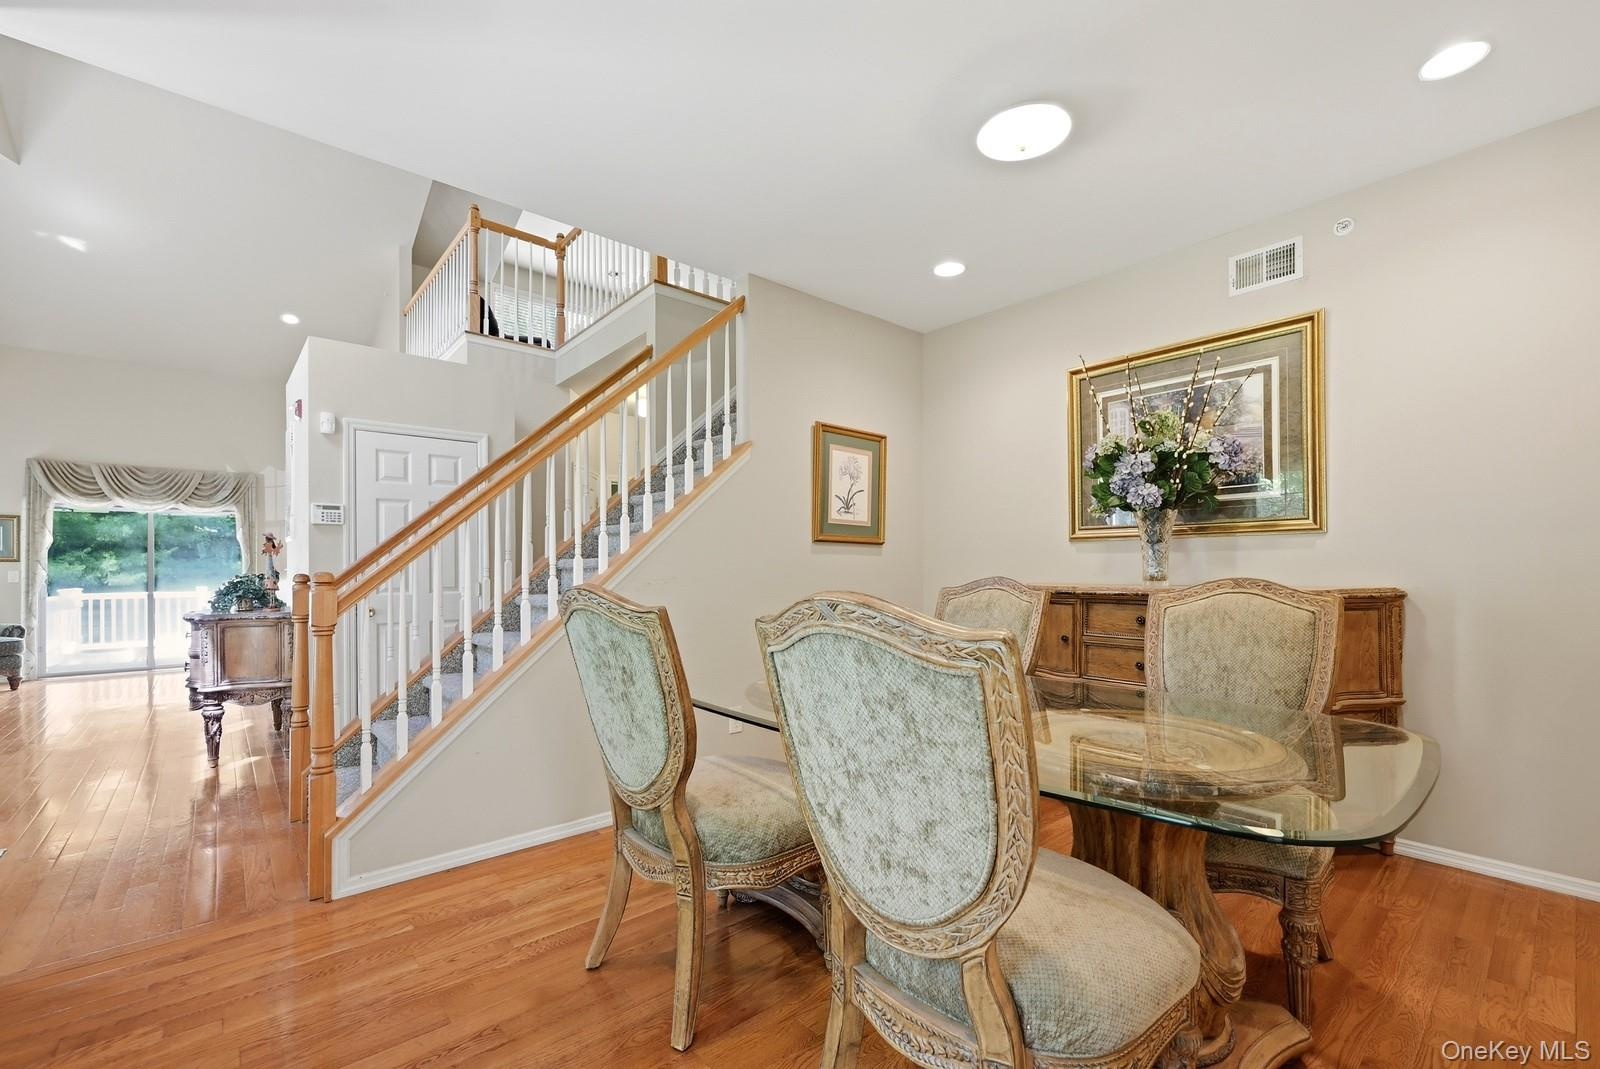
- Room featuring wood-finish flooring and a staircase with white balusters and wood handrails
- 15
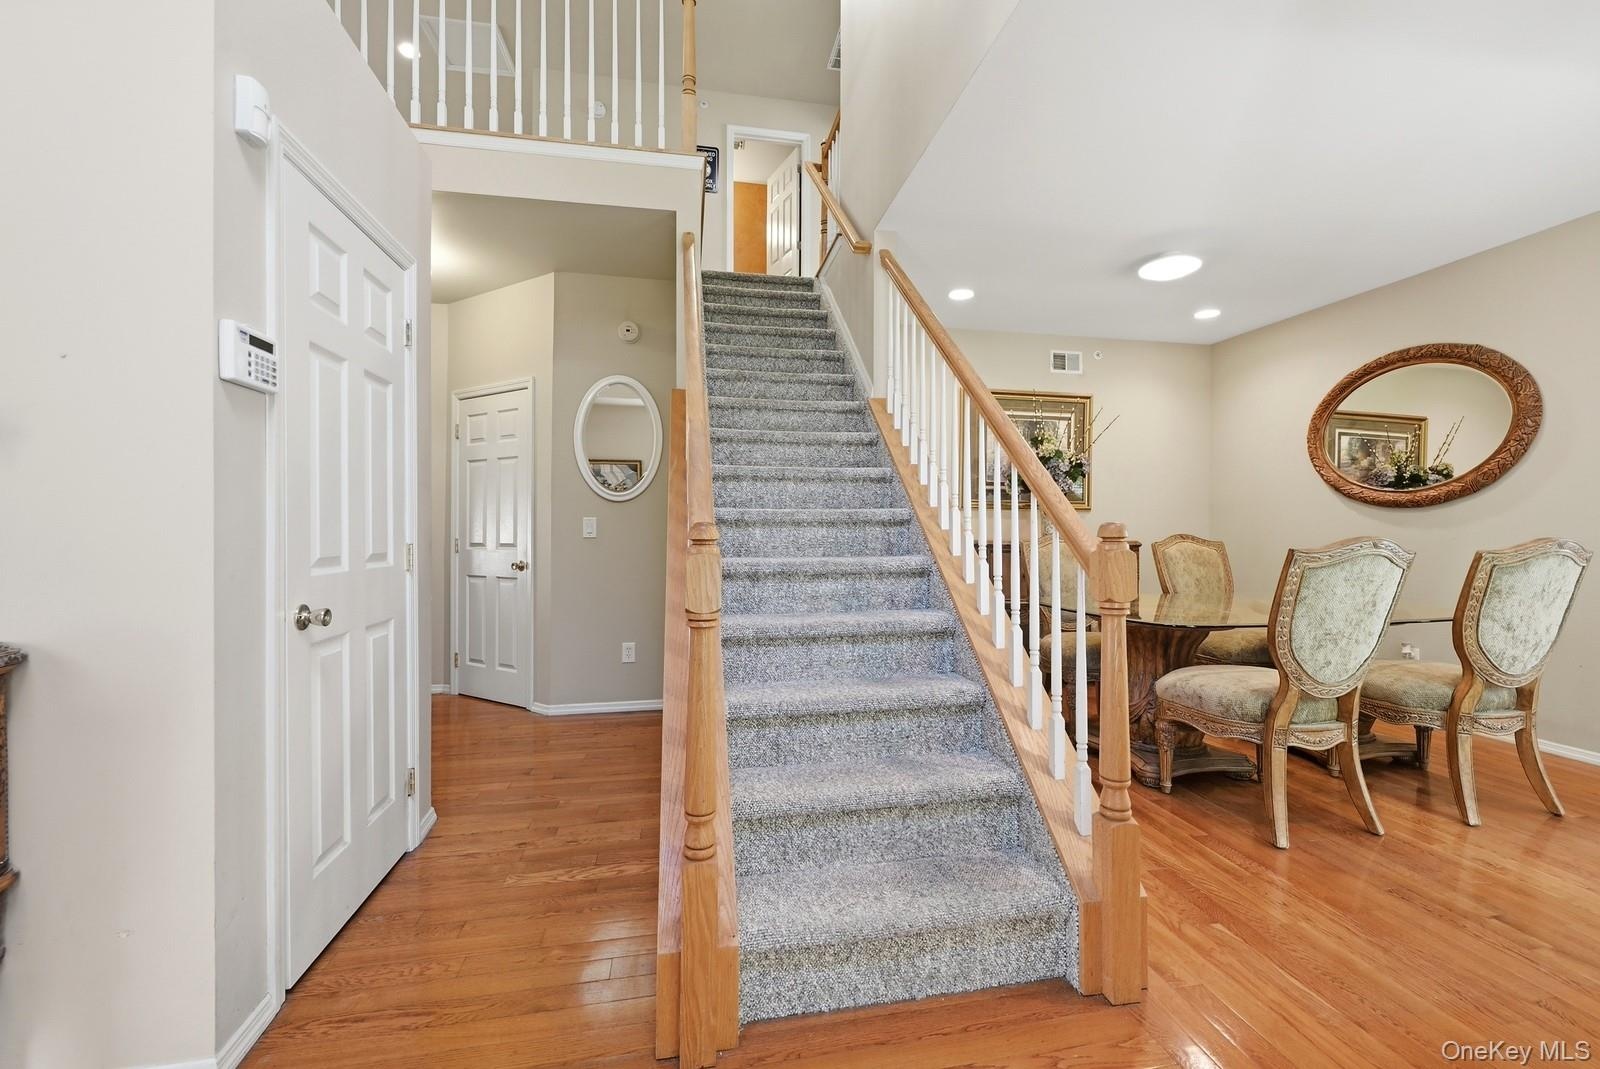
- Staircase featuring carpeted treads, wood handrails, and white balusters
- 17
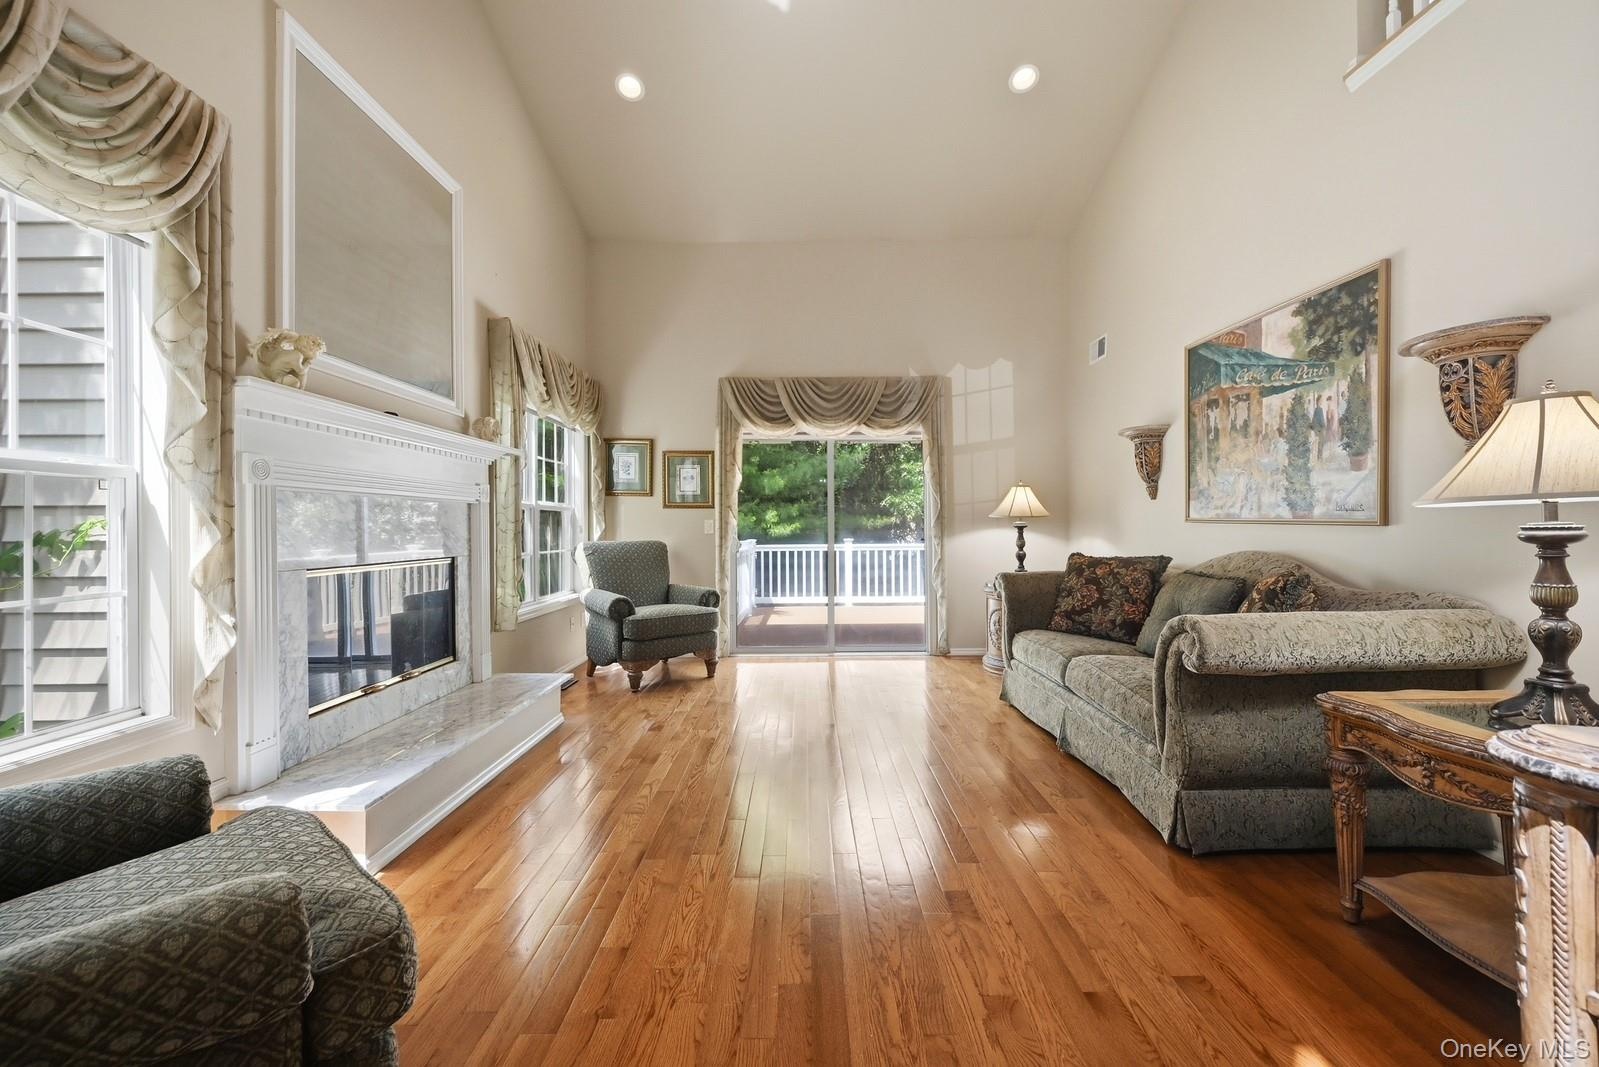
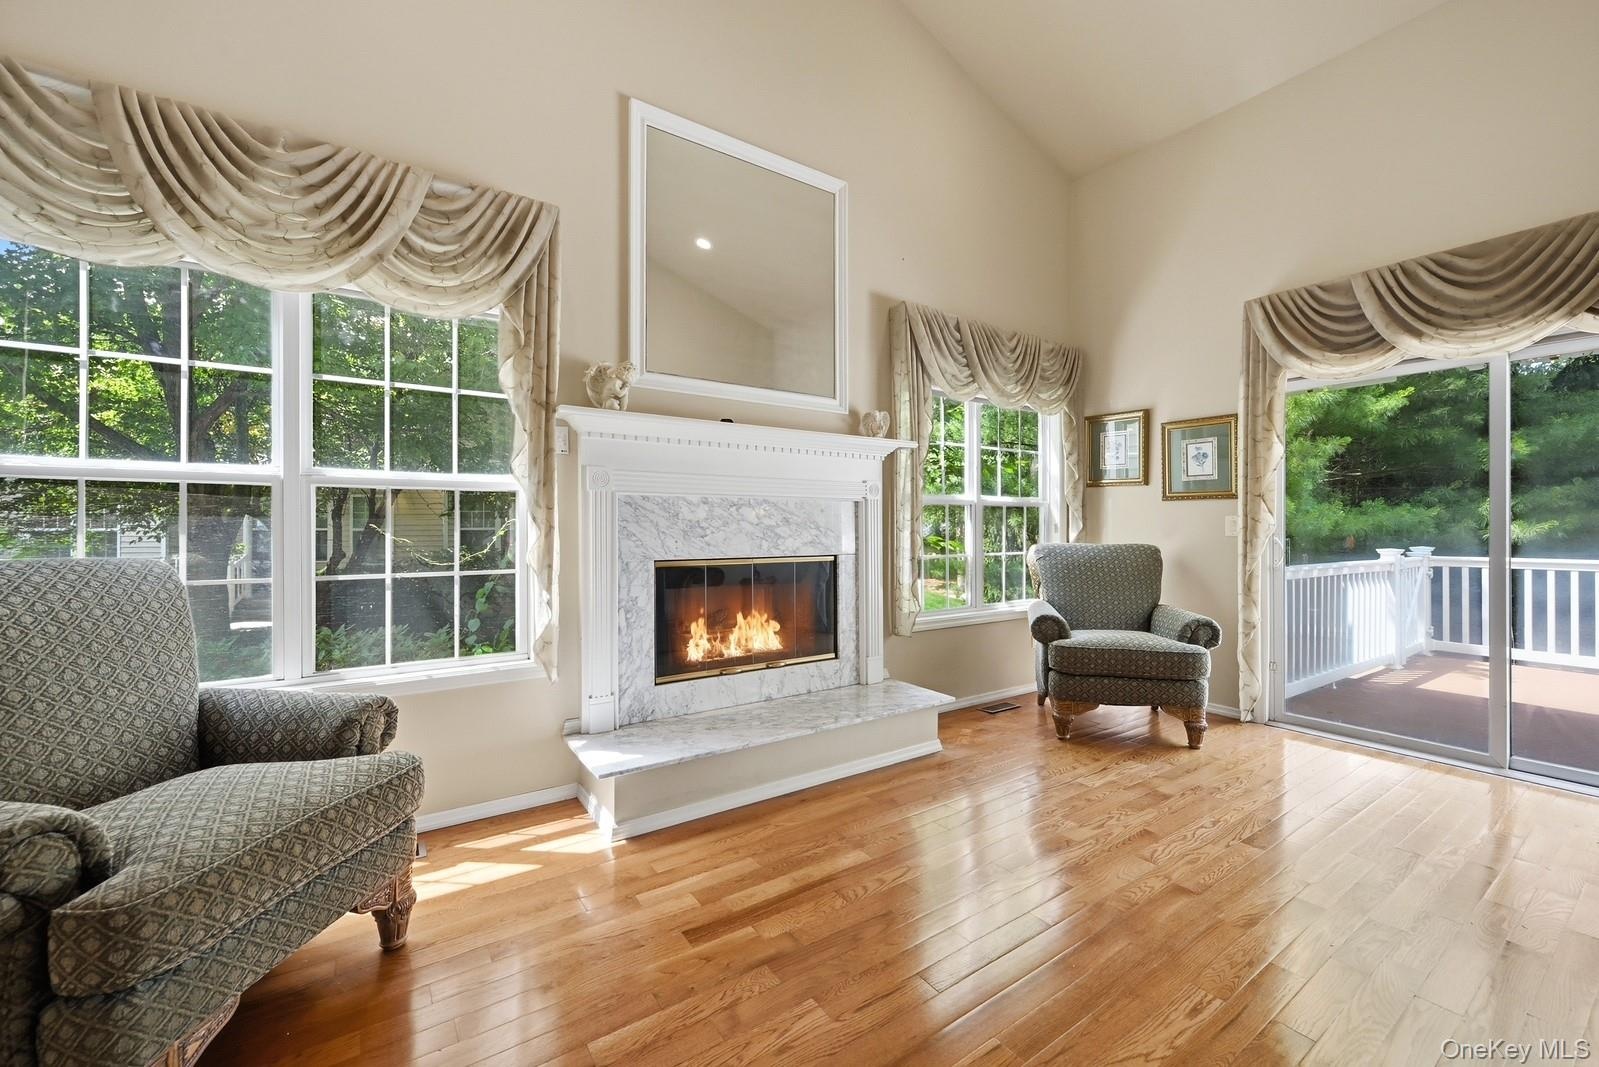
- Living space featuring a marble-surround fireplace with a classic white mantel, wood-finish flooring, and a vaulted ceiling
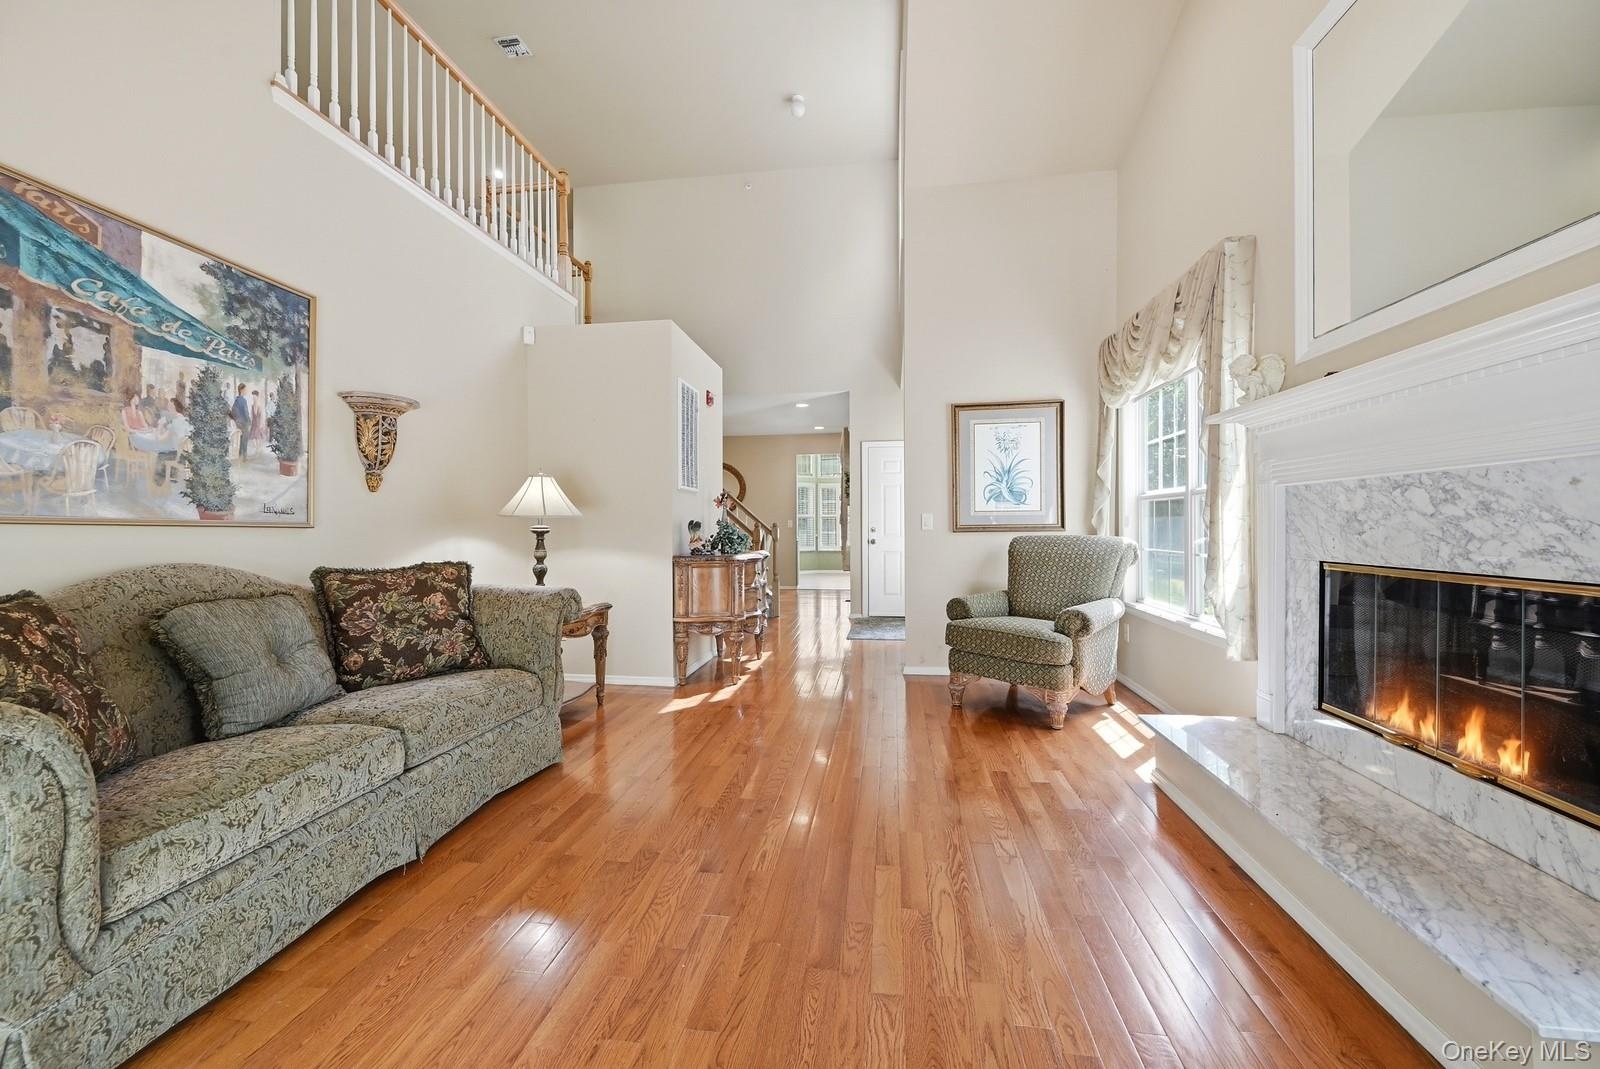
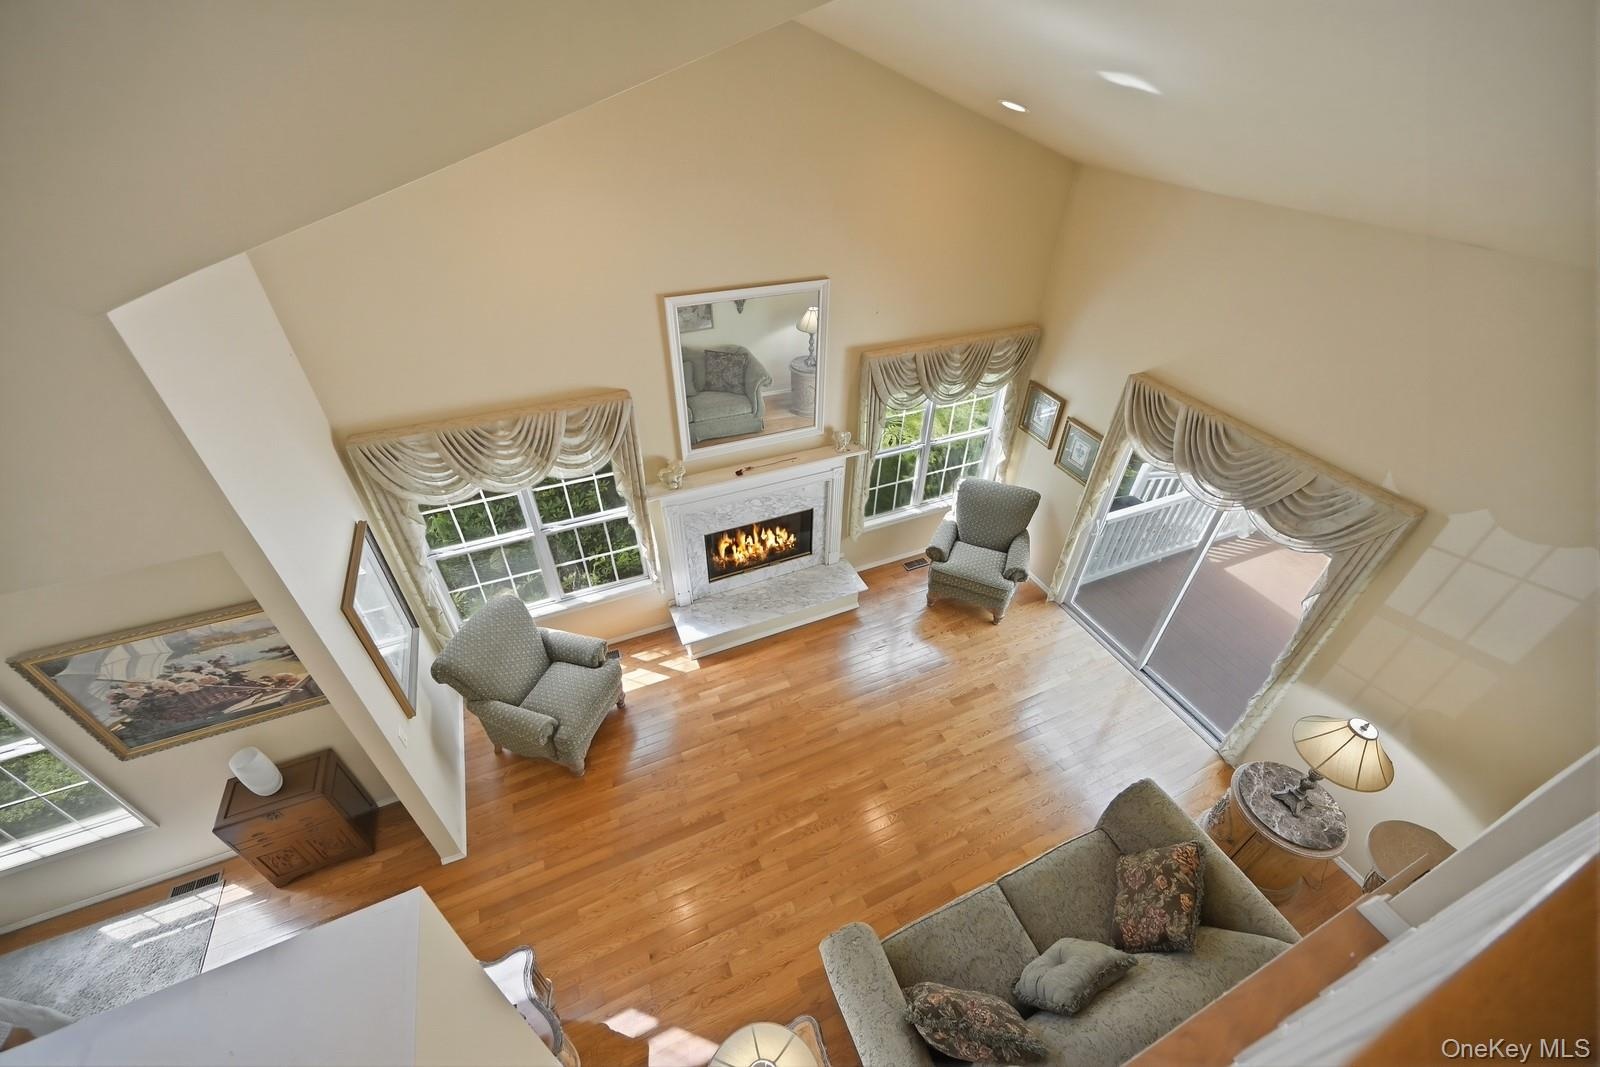
- Living area featuring wood-finish flooring, a white marble fireplace with a hearth, a two-story ceiling, and an upper-level railing
- 20
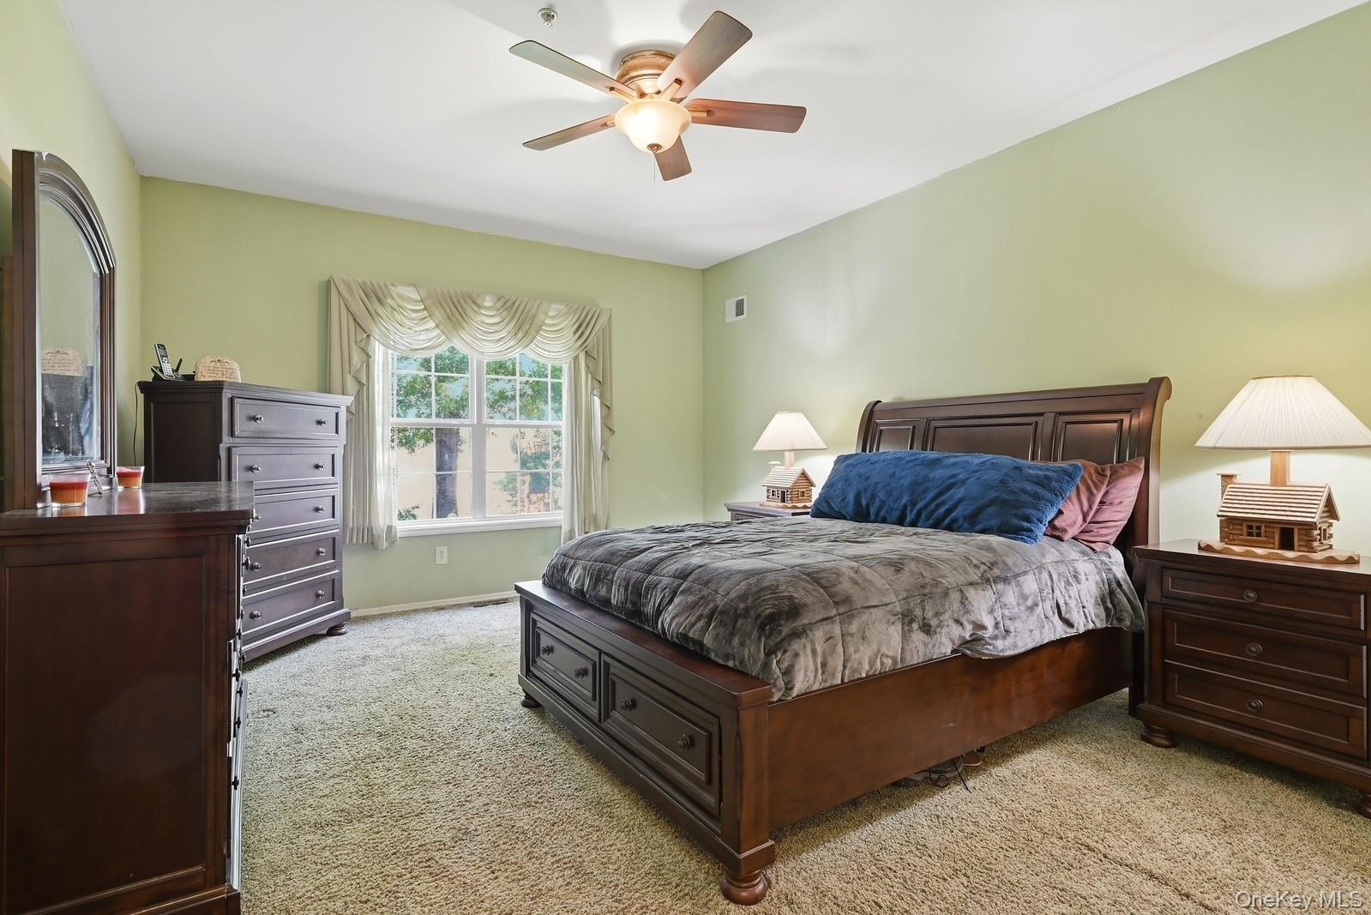
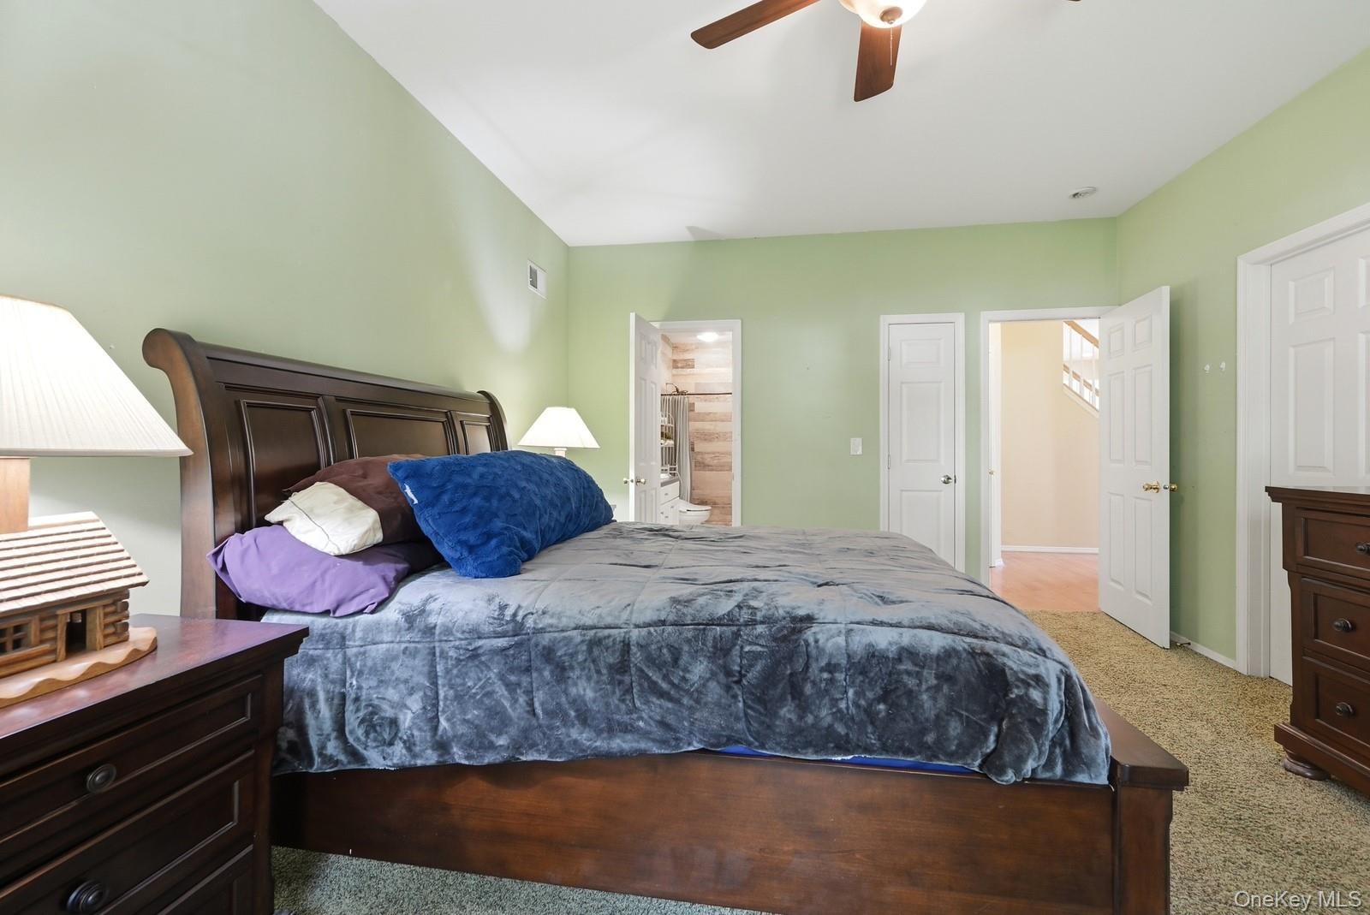
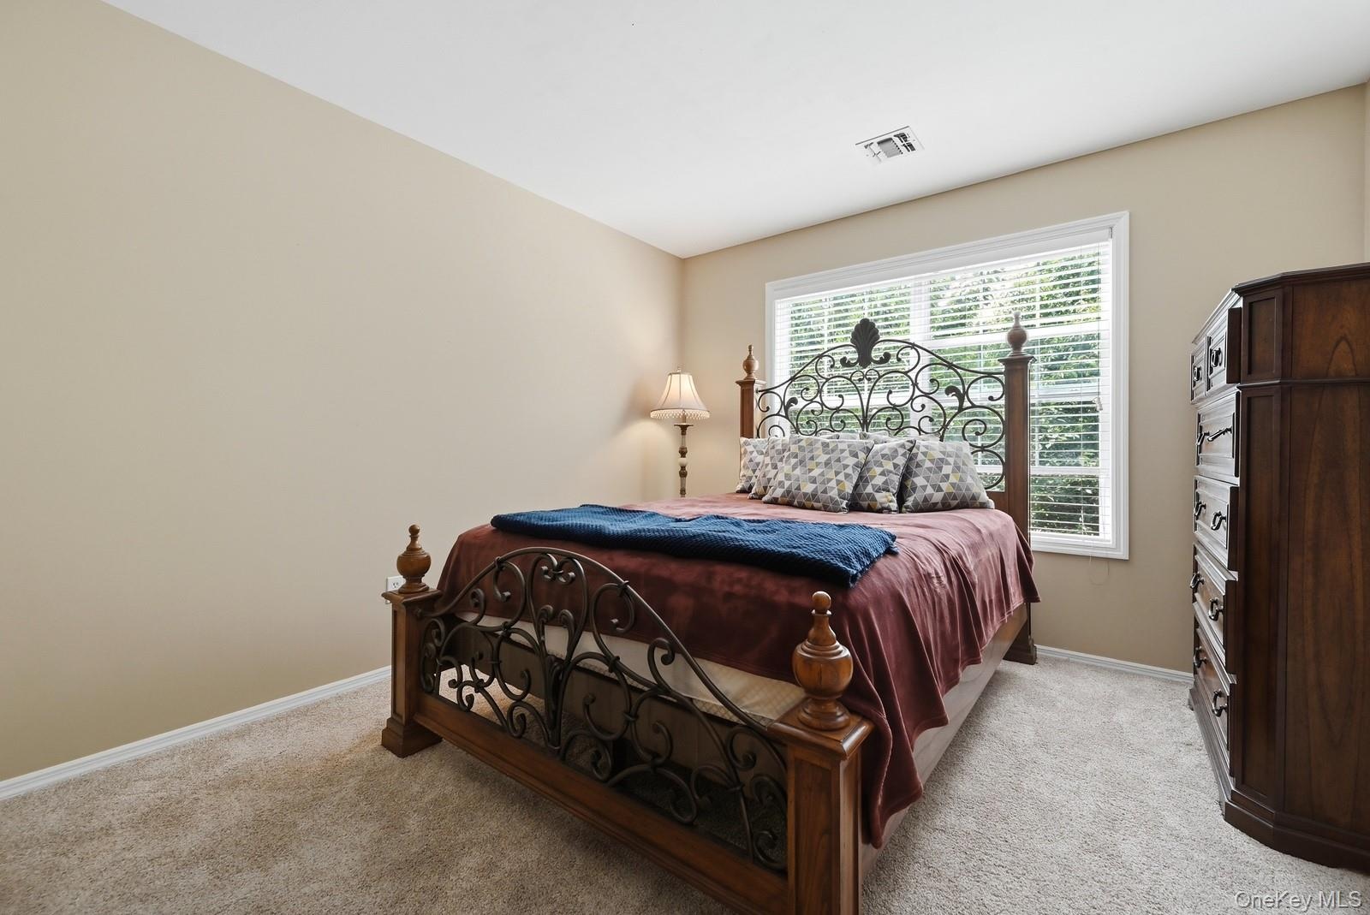
- Spacious Primary bedroom featuring a window with natural light, a ceiling fan with integrated lighting, and wall-to-wall carpeting
- 22
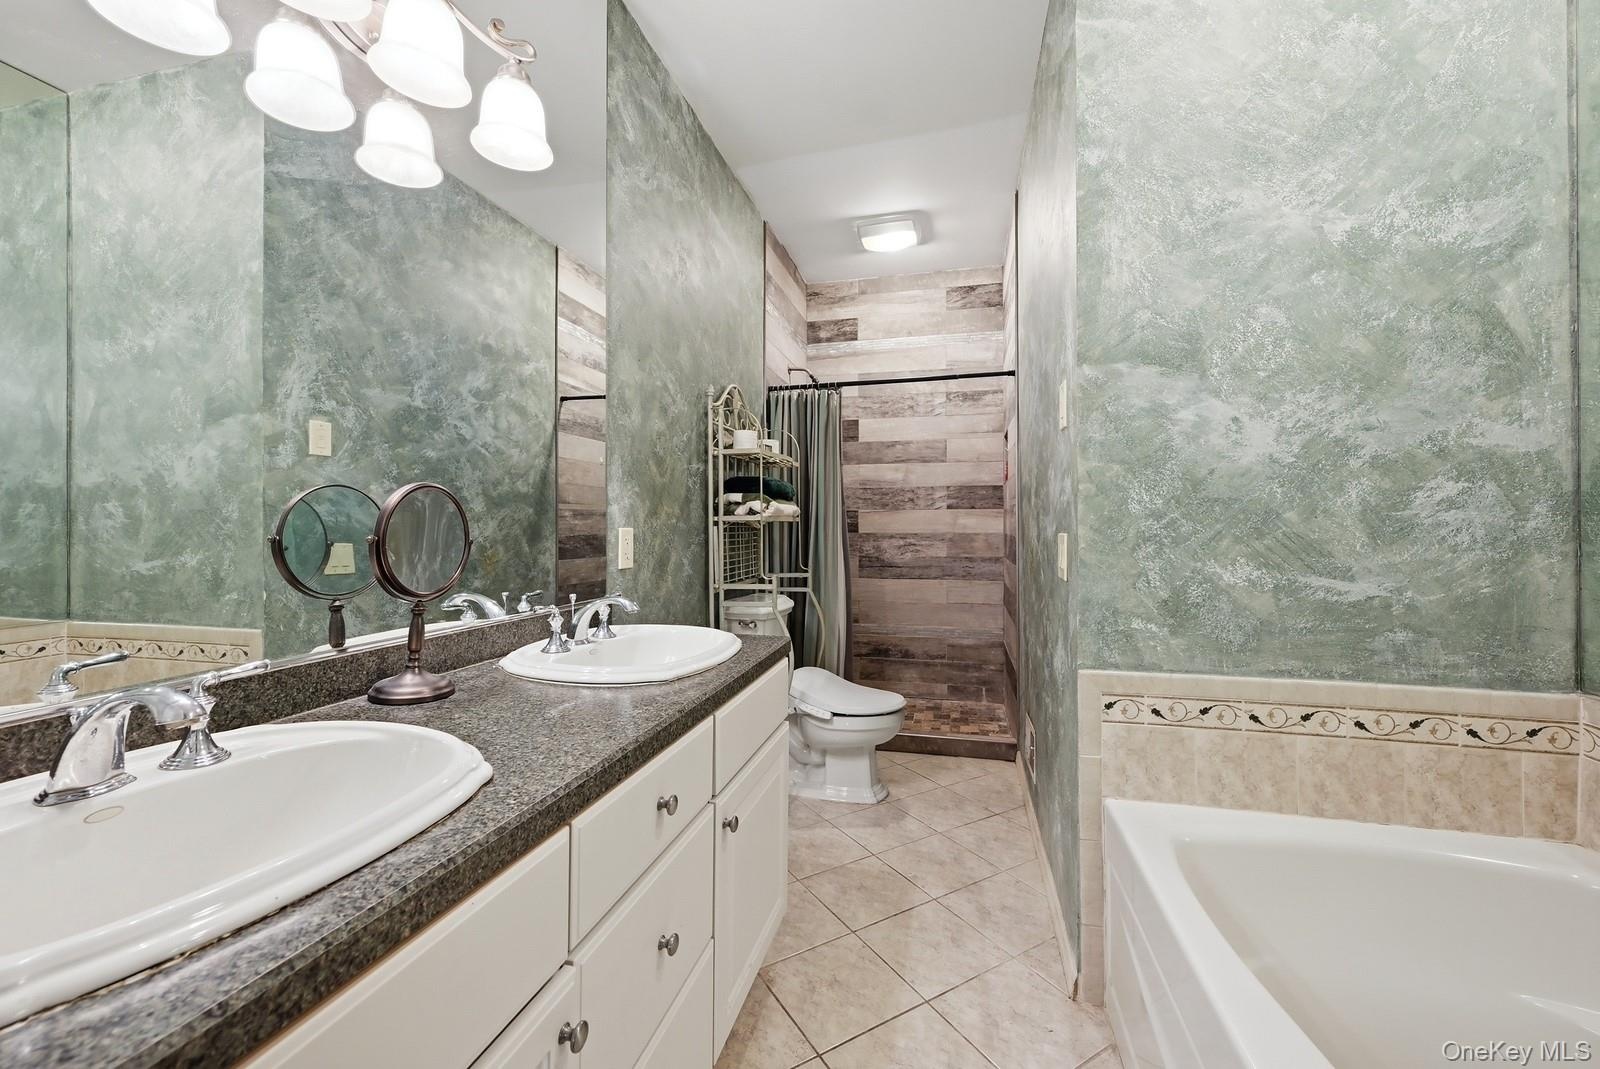
- Dual basin vanity with a dark speckled countertop, undermount sinks, and chrome faucets, and soaking tub
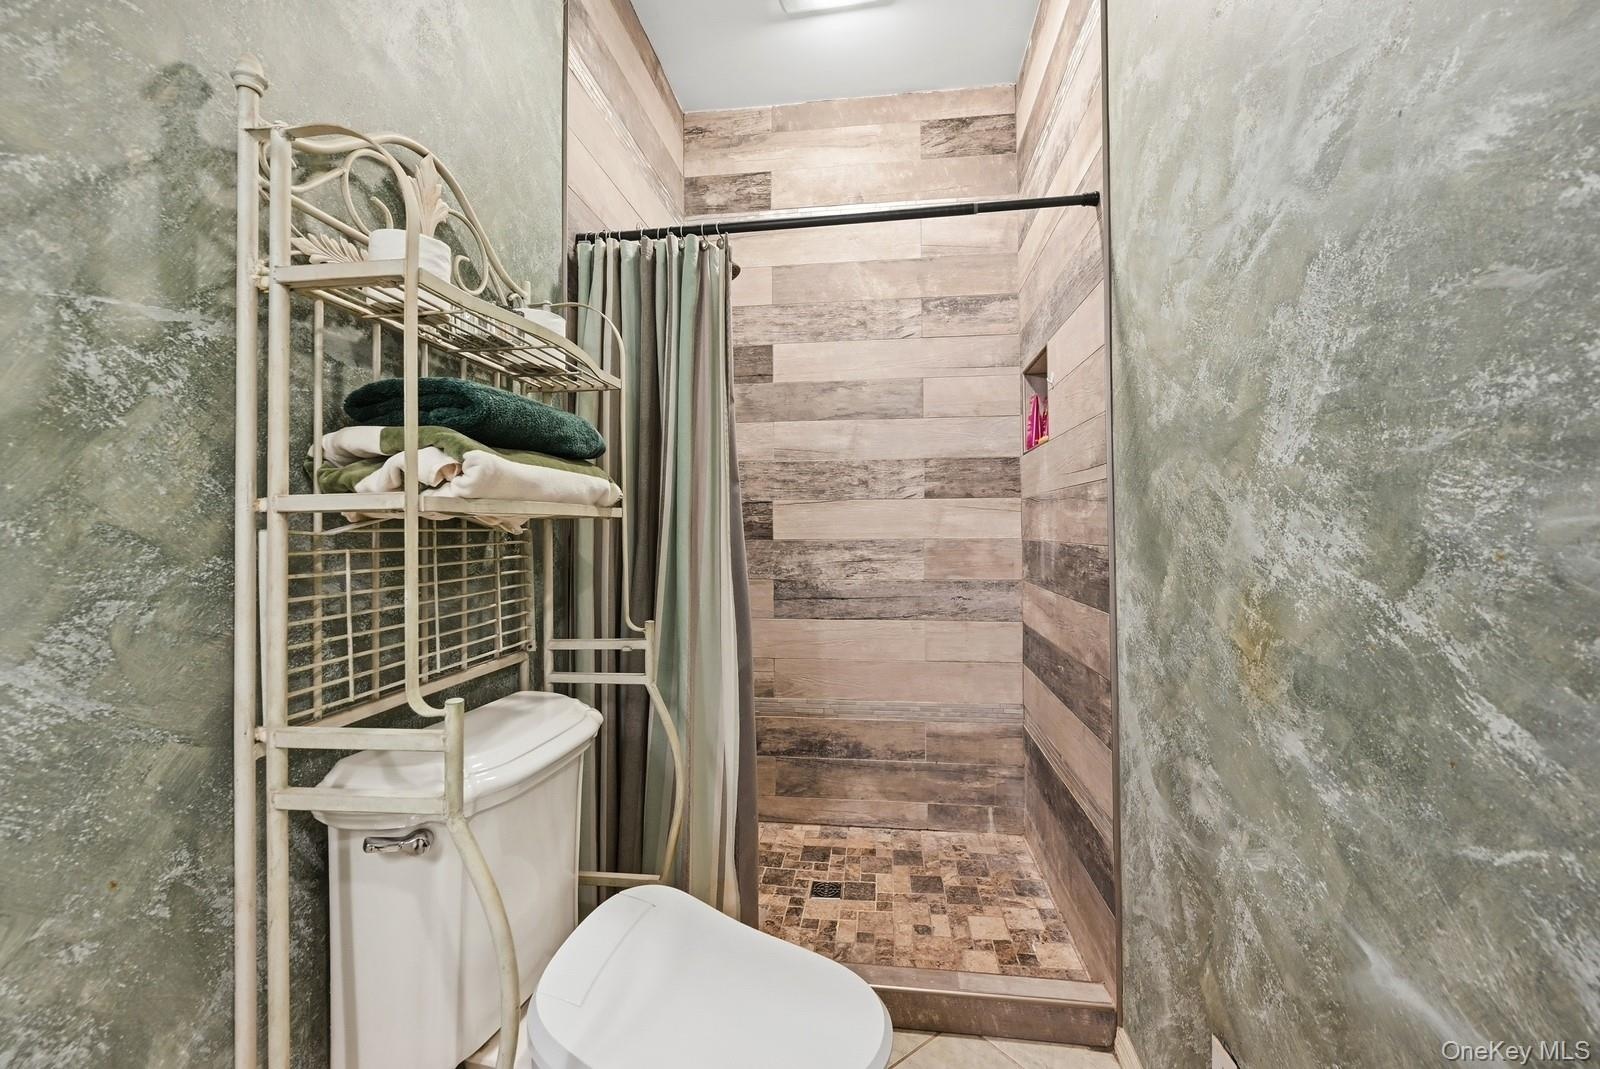
- Shower enclosure featuring wood-look tile walls and a mosaic tile pan
- 25
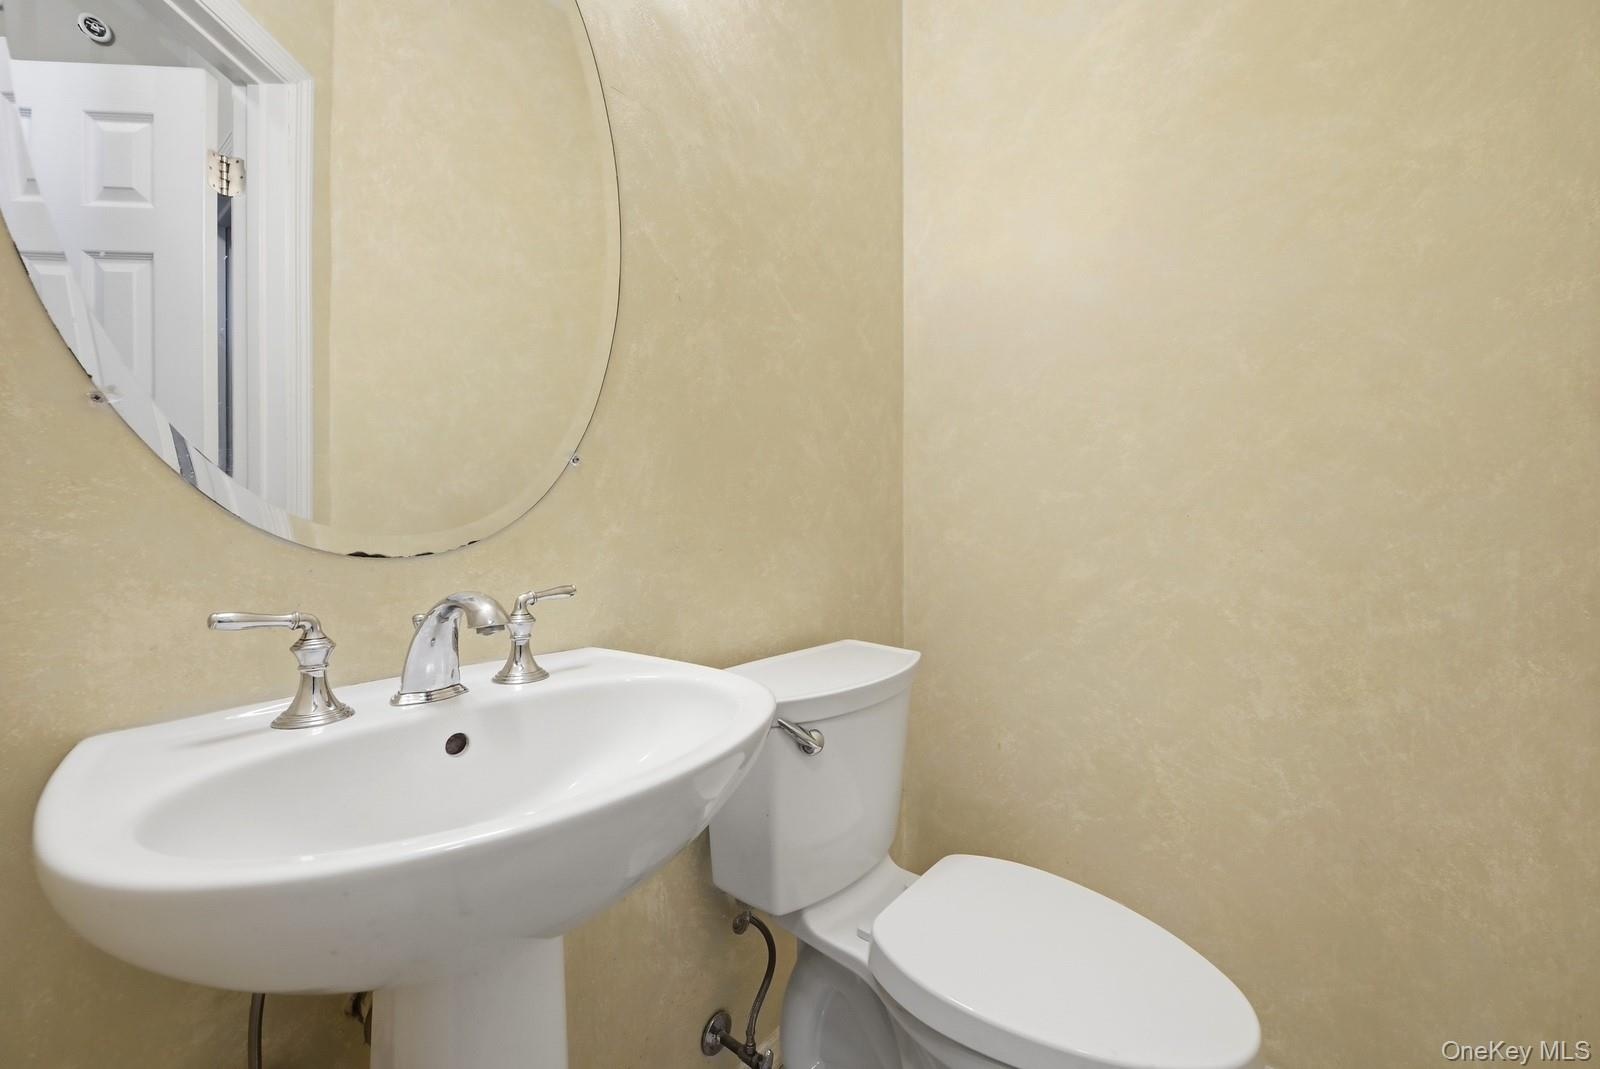
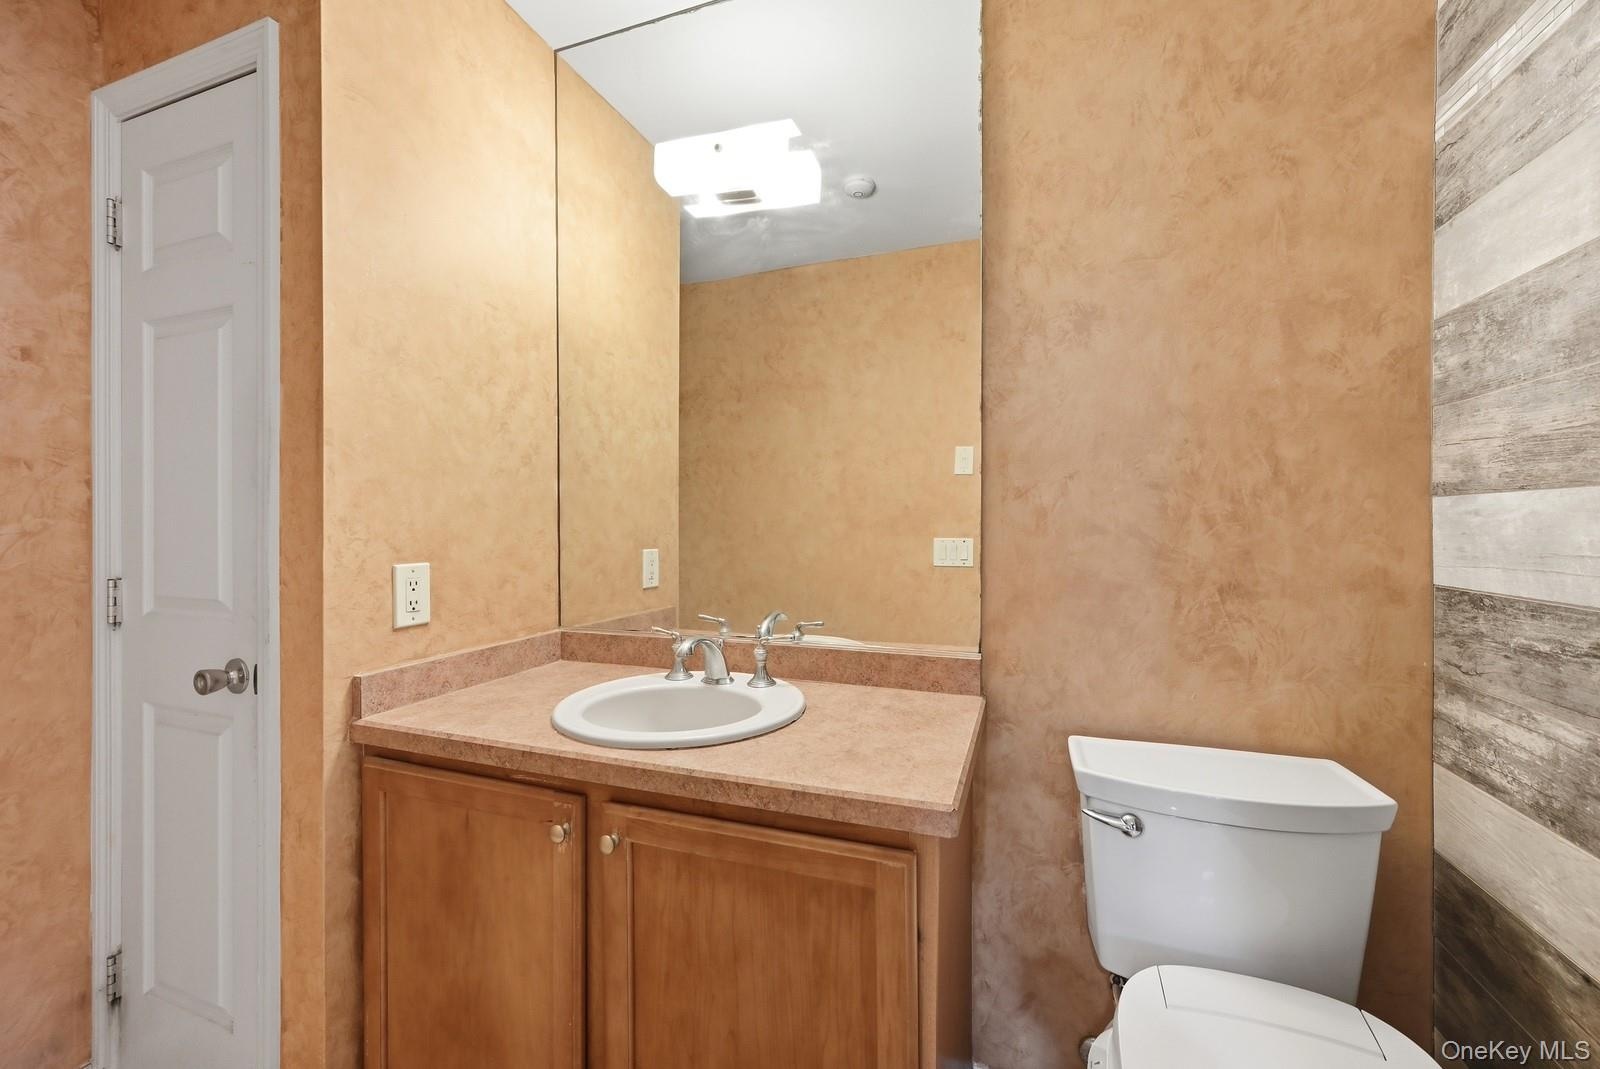
- First floor powder room
- 27
- 28
- second floor hall bath
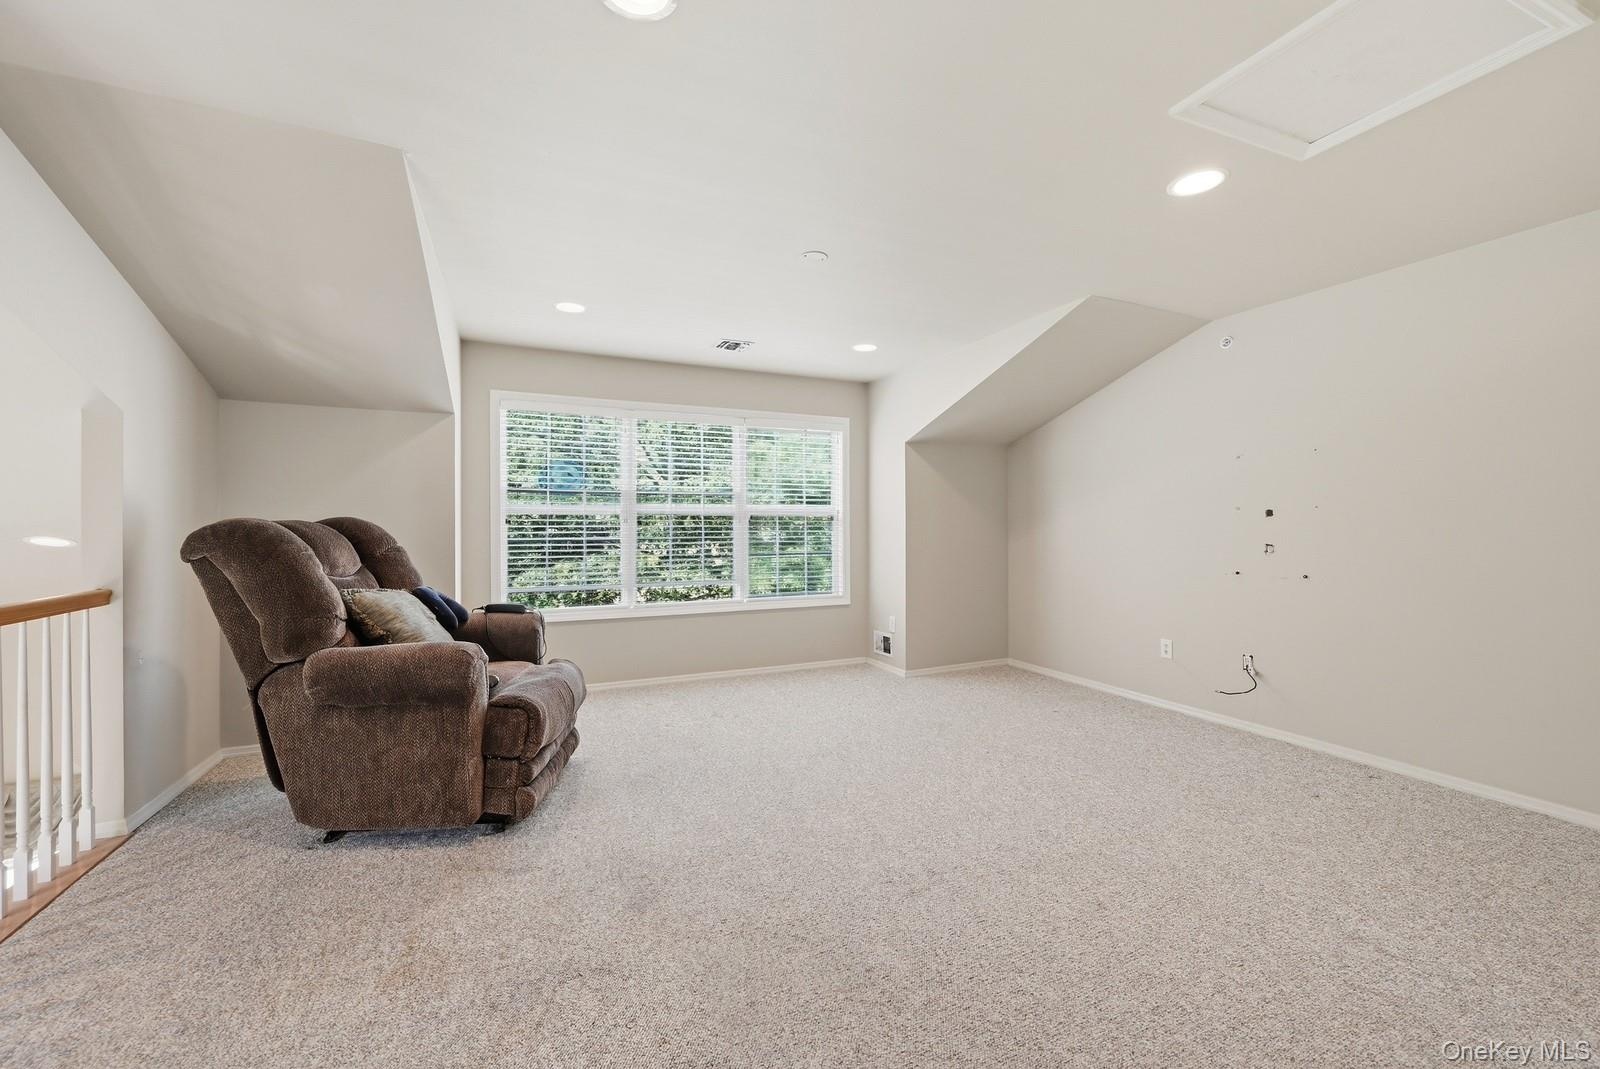
- Carpeted bonus room featuring a large window, recessed lighting, attic access, sloped ceiling details, and a painted railing
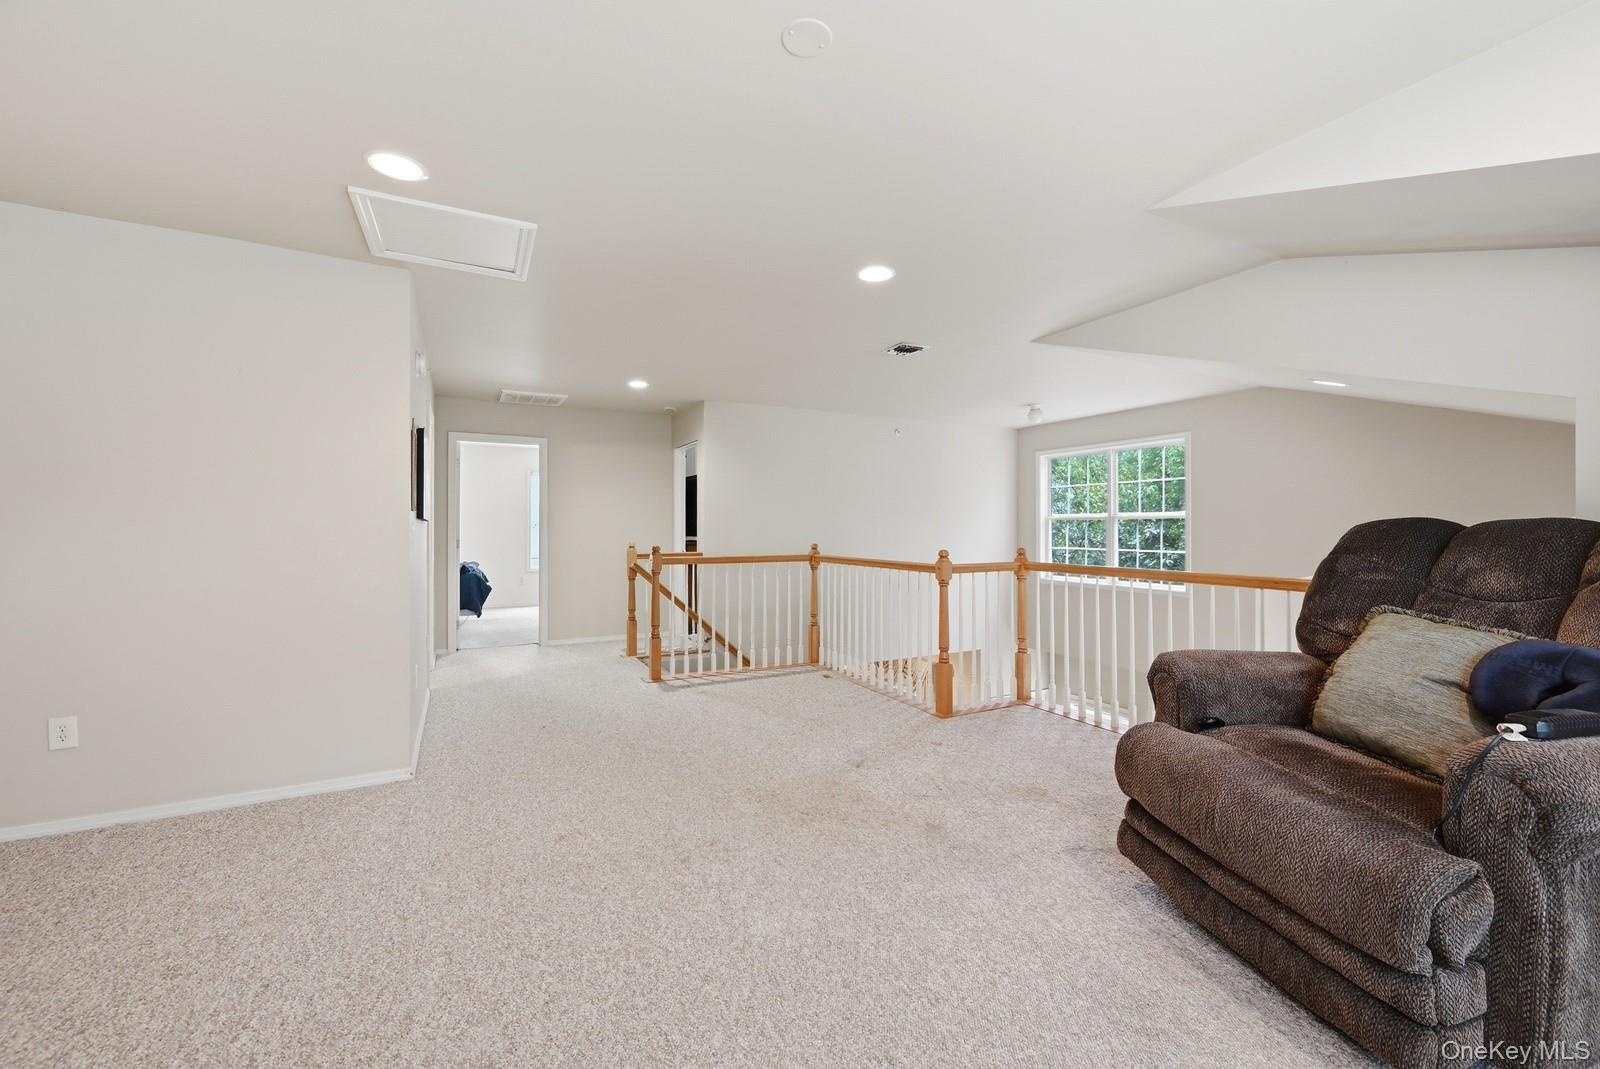
- Carpeted loft area featuring a window, recessed lighting, and a white and wood-finish banister
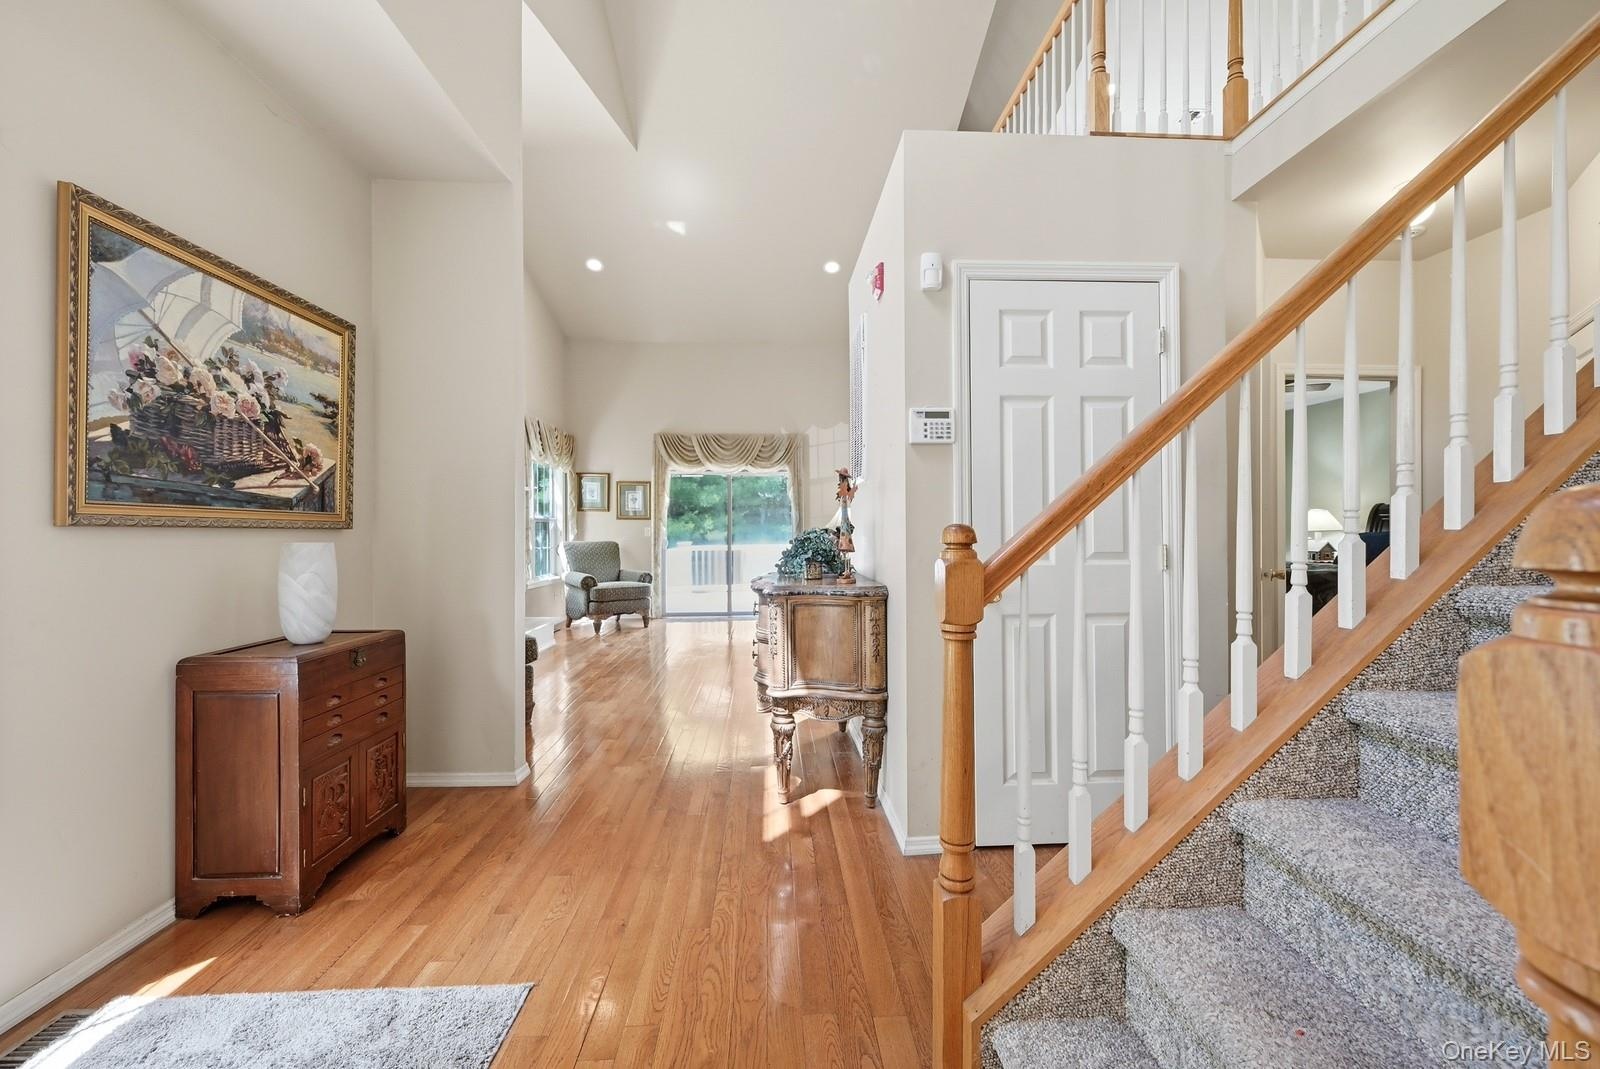
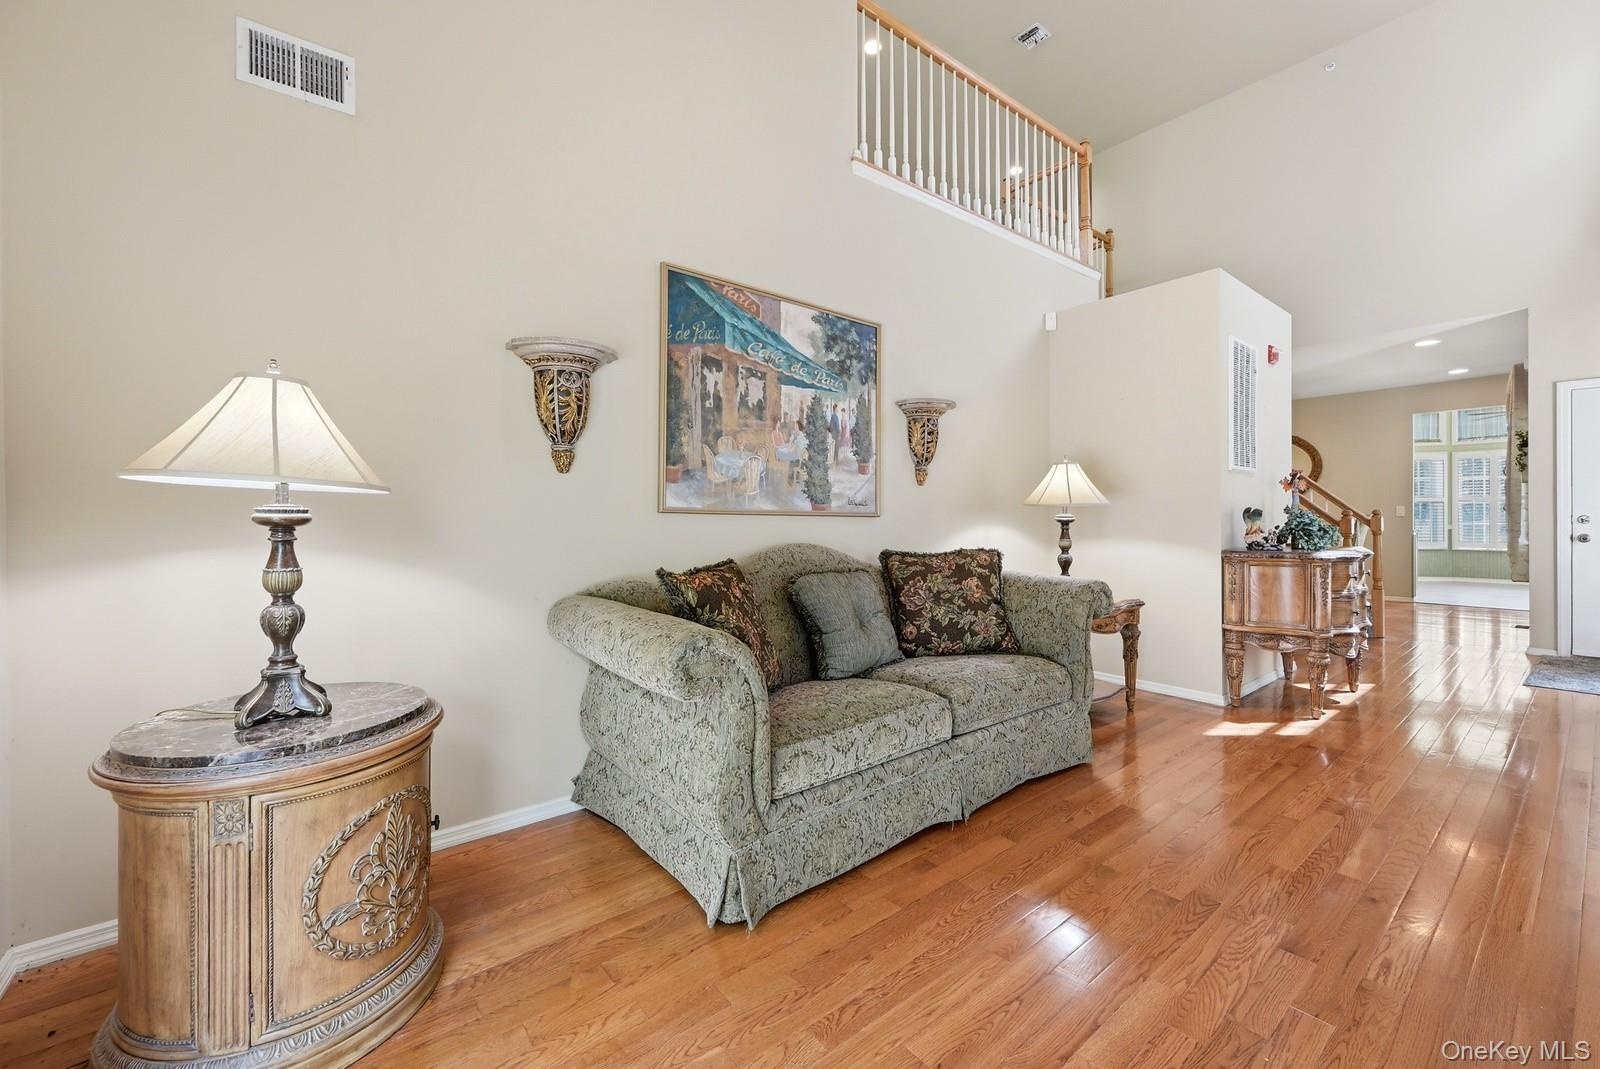
- Living area with soaring ceilings and hardwood flooring
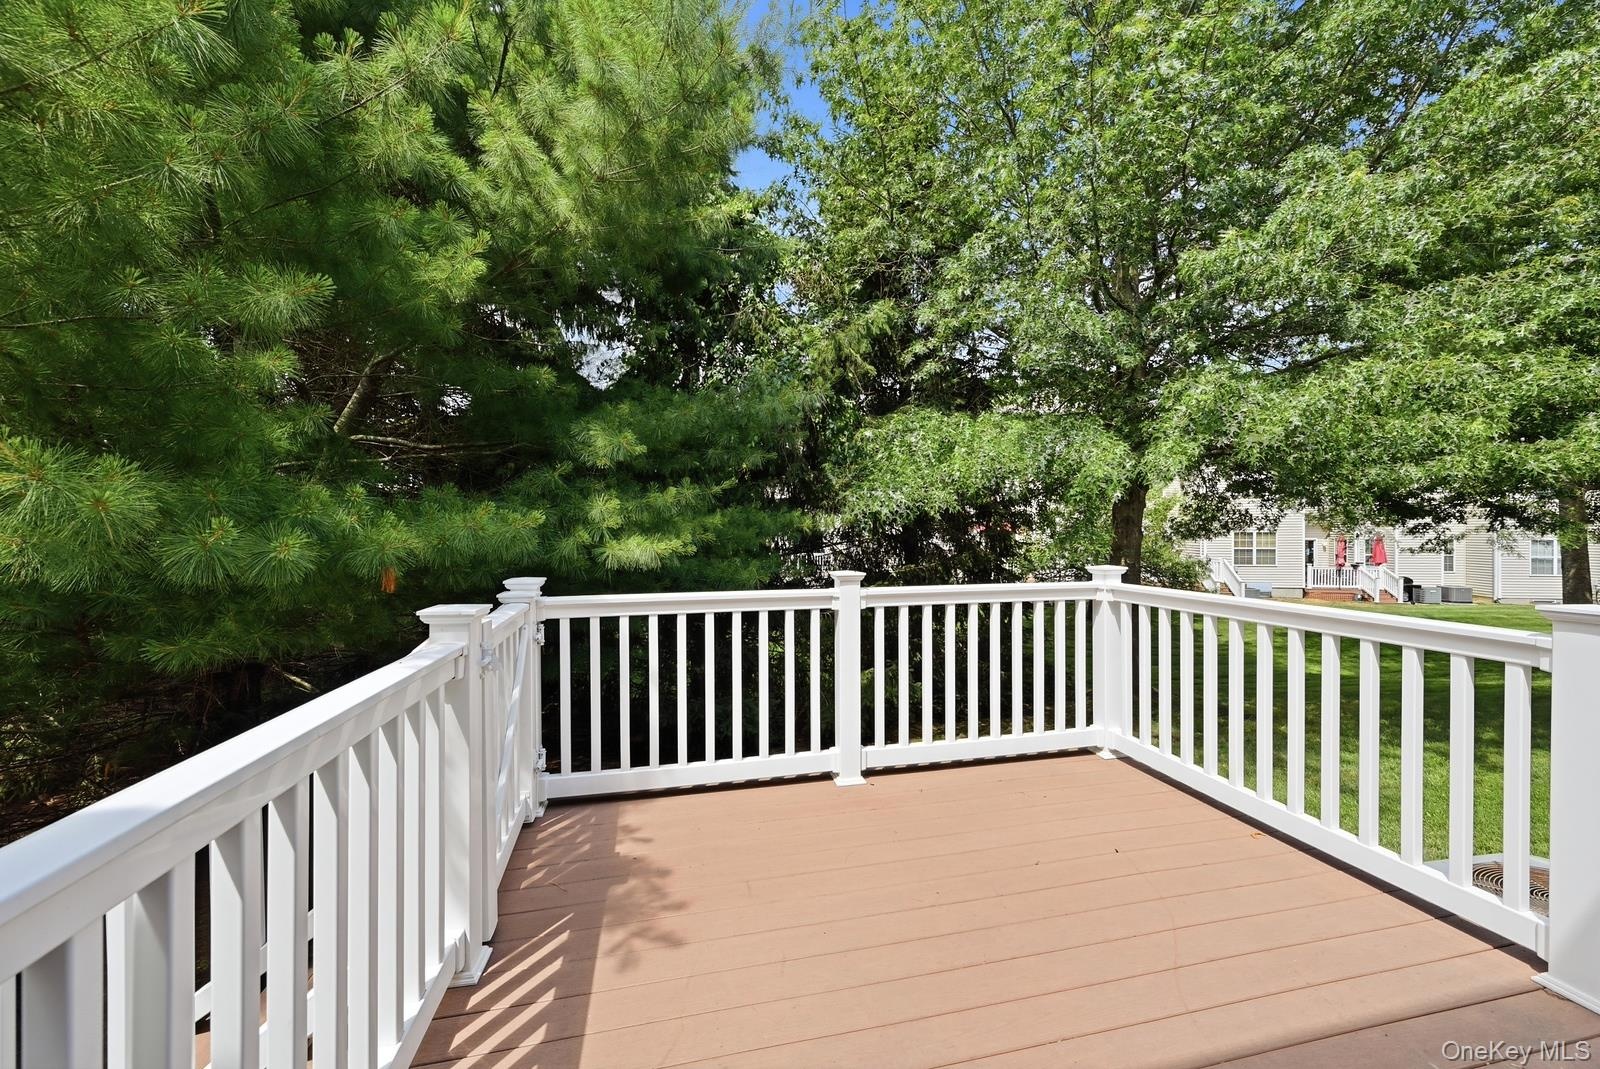
- deck off living room
- Entrance to community with gatehouse
- 35
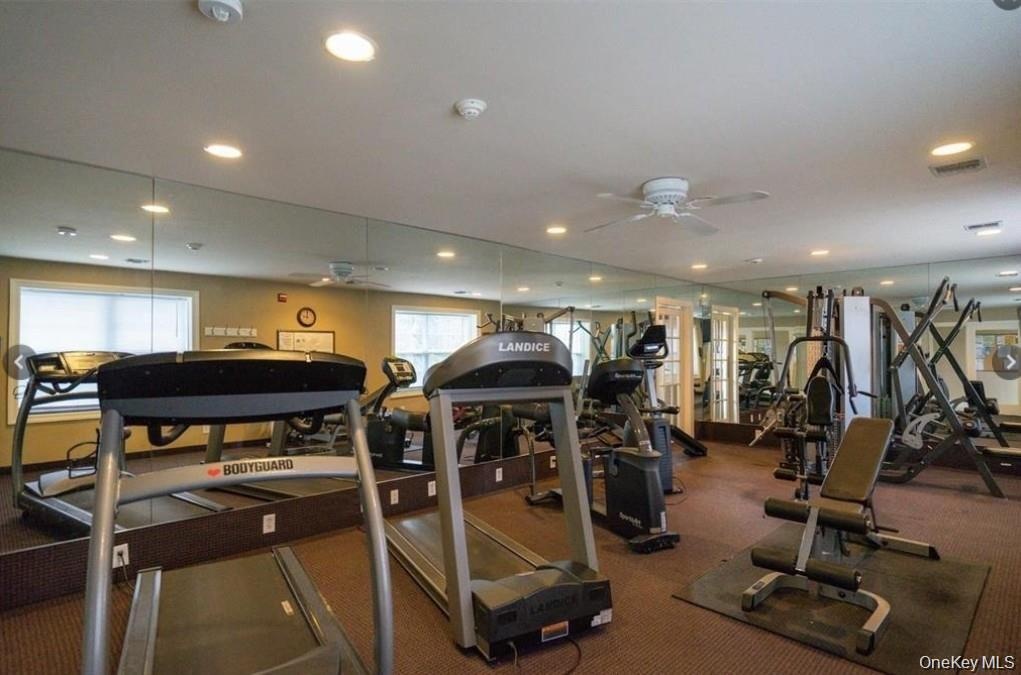
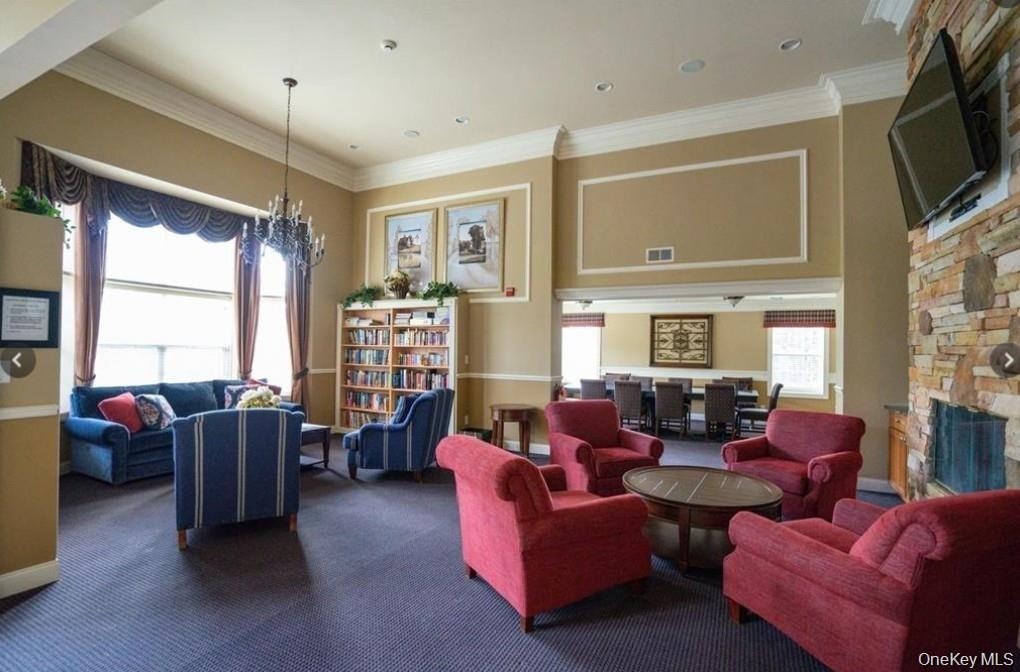
- Clubhouse
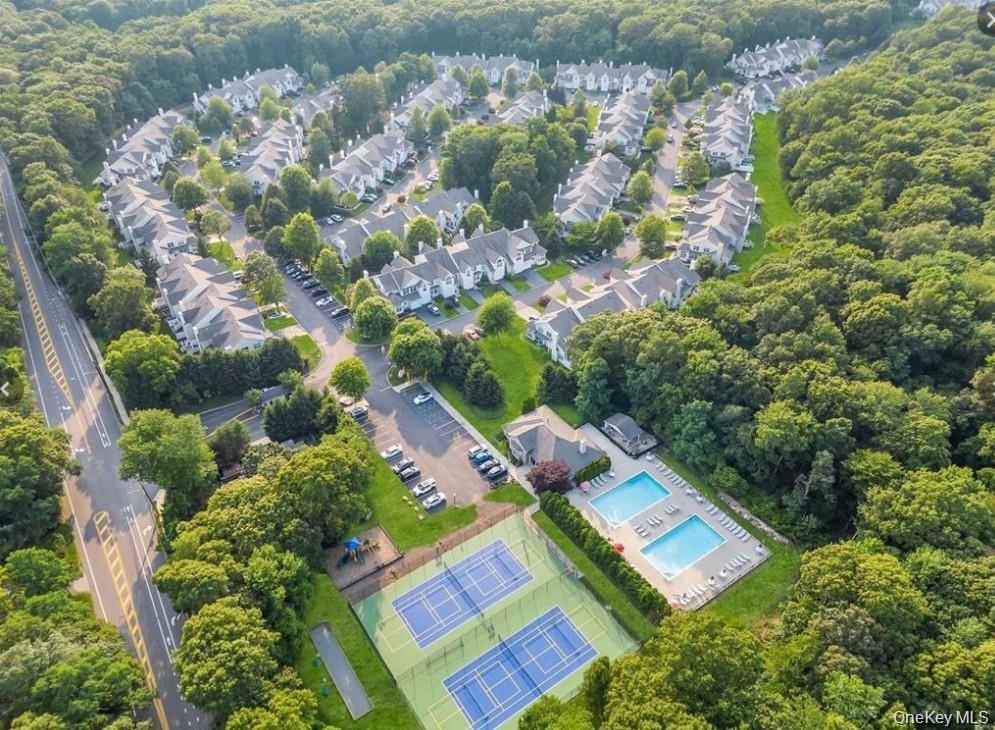
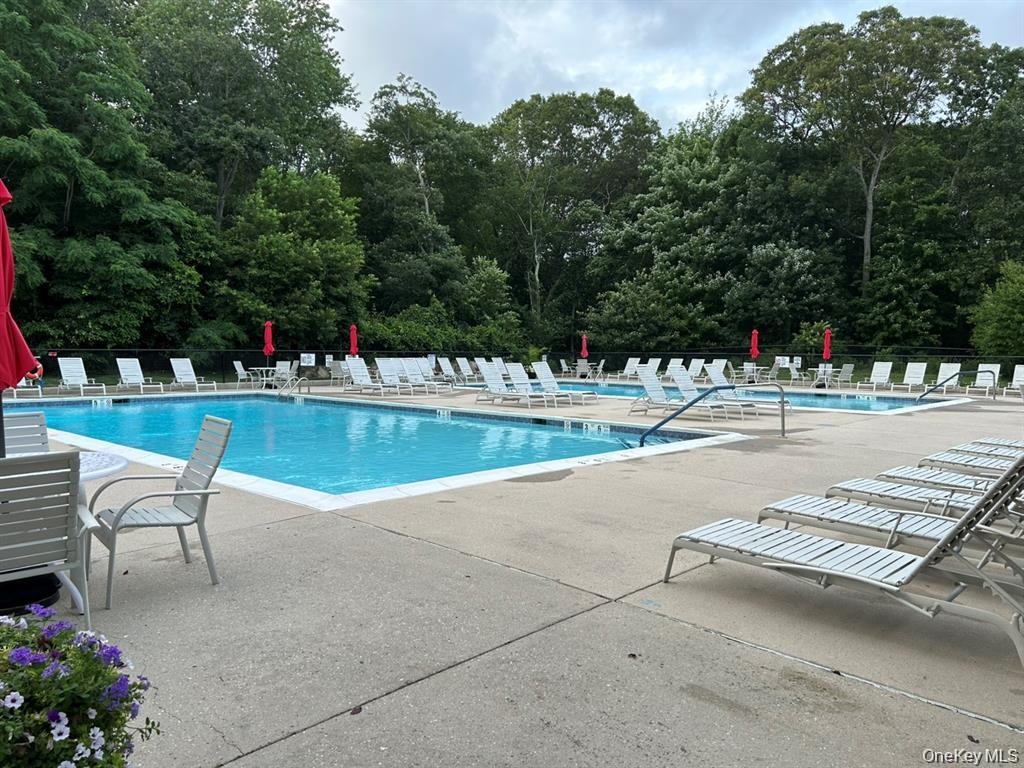
- 2 Pools, One is heated
- 38
- 39
- 40
- Lounge in Clubhouse
Description
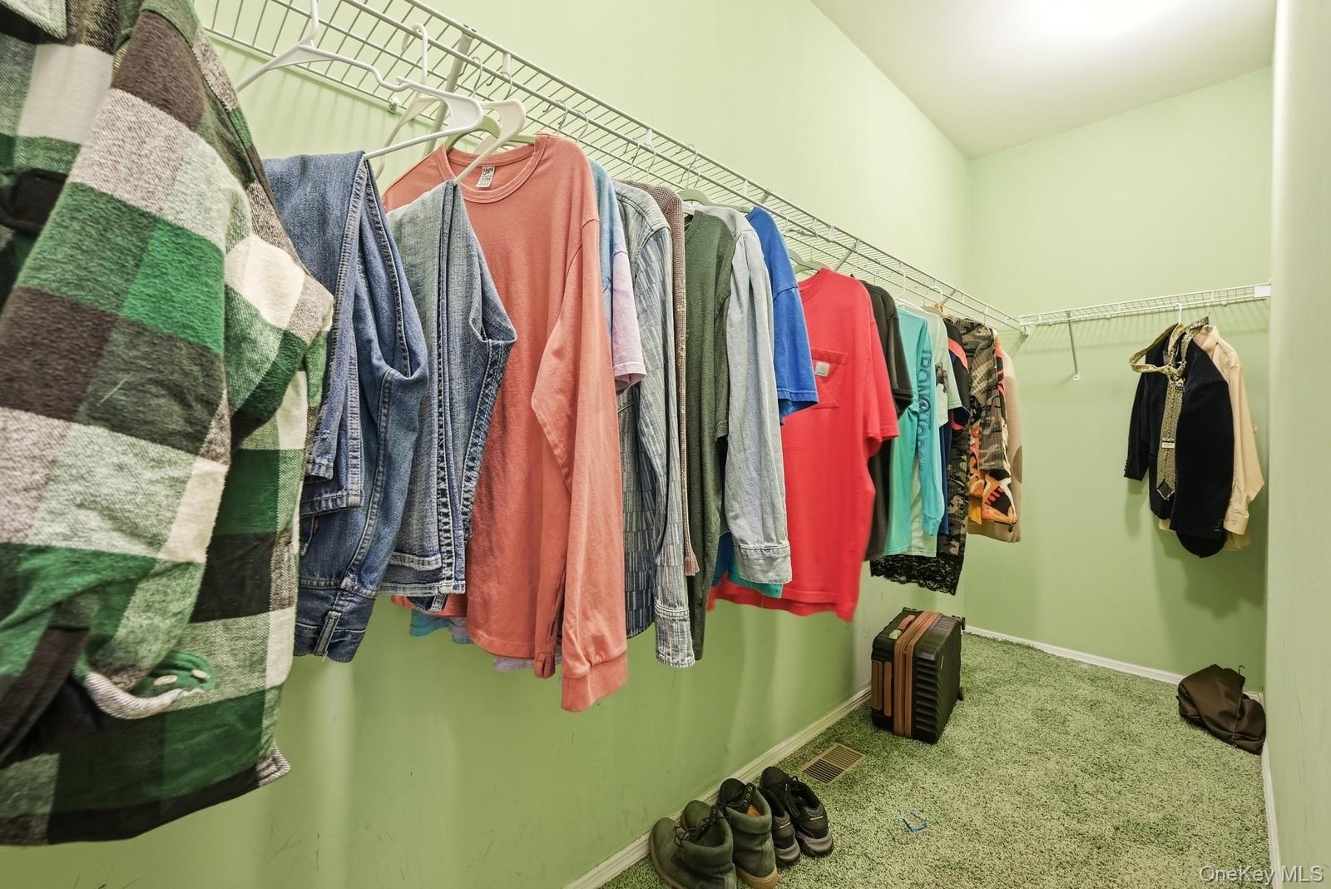
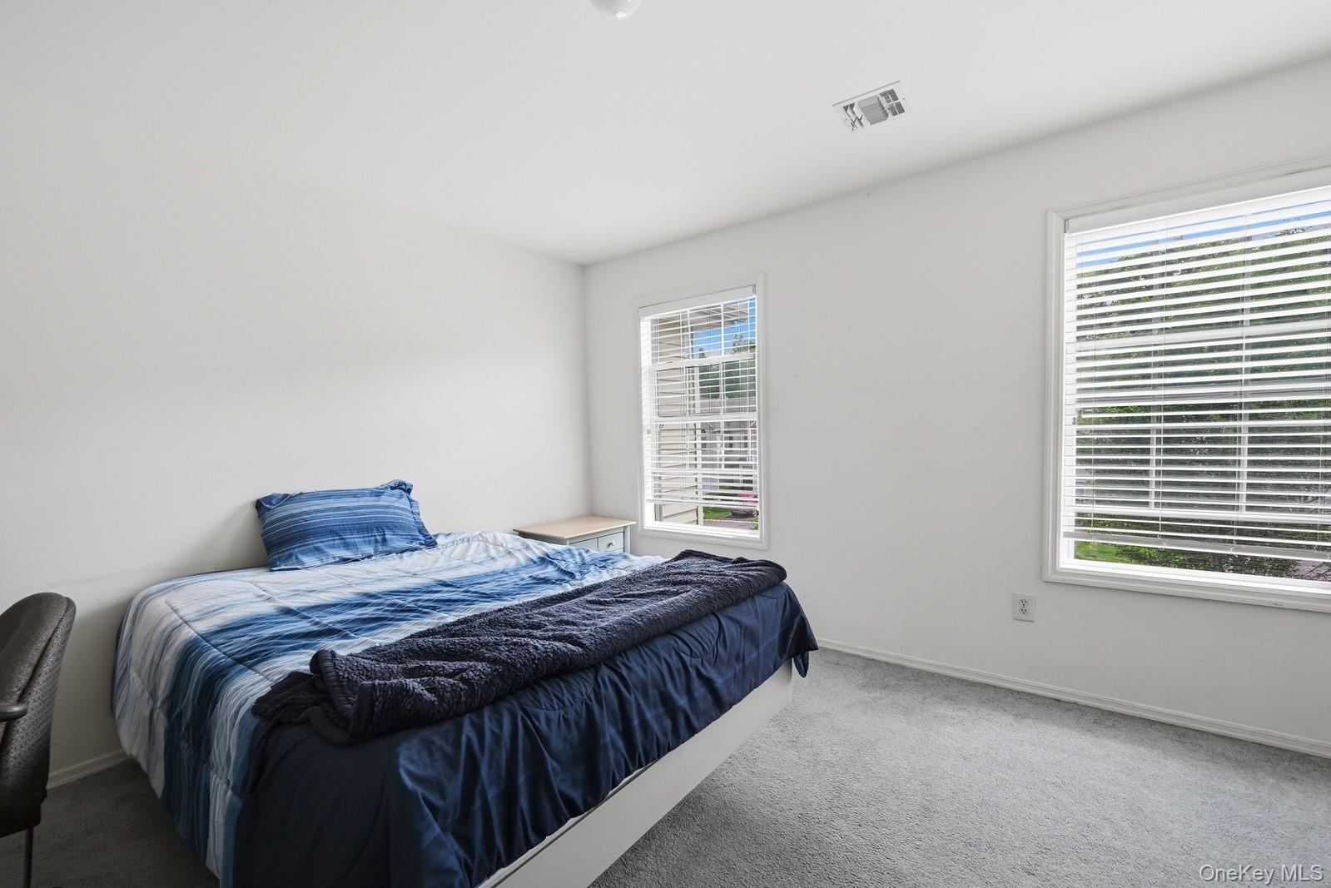
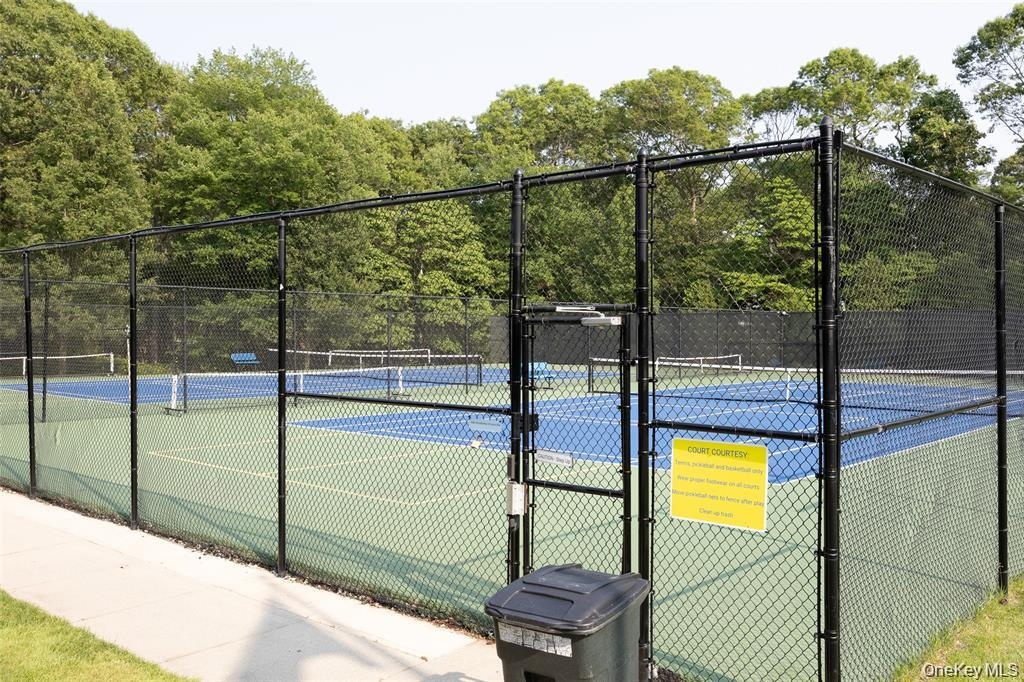
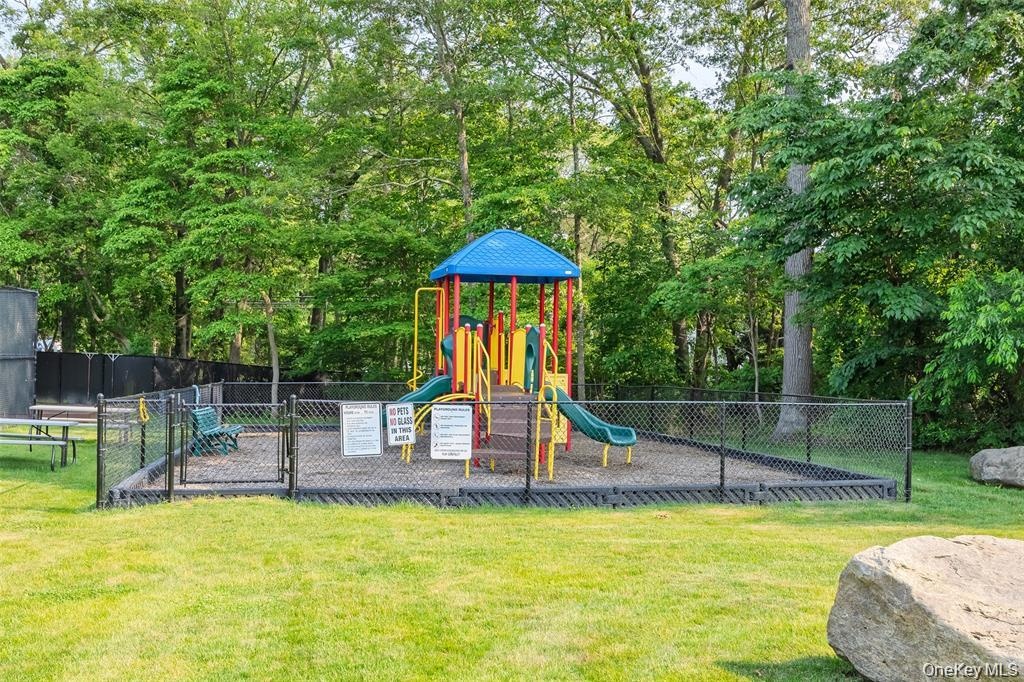
Welcome to Country Pointe. Enjoy the best of all worlds within a carefree resort-at-home lifestyle 24-hr gated community. Gleaming hardwood floors, vaulted ceilings, open & spacious layouts, luxurious baths are just some of the features you will enjoy. This Ashton model end unit is equipped with the Primary suite on the first floor. It includes a luxurious bath with deep soaking tub, walk-in shower, double sinks & custom tilework, and a HUGE walk-in-closet. The open concept first floor layout is both elegant and comfortable with 9 ft ceiling height in the formal dining room & kitchen. The lovely breakfast area is surrounded by a wall of windows with 12ft tray-ceiling, custom window shutters & wainscotting. The kitchen has new stainless steel appliances and coffee bar. Large vaulted living room has access to the rear deck for outside entertaining, and a gas fireplace with marble surround. Main floor laundry room, powder room and 1-car garage complete the first floor. 2 large additional bedrooms are located on the second floor along with a generous loft/den area overlooking the foyer & living room with wood railing to below. An additional full bath is located on the second floor. Includes gas heat, central vacuum system and Brinks alarm system. A large unfinished basement with gas utilities, central vacuum unit, electrical panel and 8ft ceilings offers plenty of storage with potential for future customization. Outside, this end unit has a private entrance, surrounded by a lush green lawn & a colorful landscape with flowering trees. Extra guest parking is available right outside your door. Community offers a private Clubhouse, playground, 2 pools, and tennis/pickle ball courts.
Amenities
- Back Yard
- Cable - Available
- Cathedral Ceiling(s)
- Ceiling Fan(s)
- Central Vacuum
- Clubhouse
- Corner Lot
- Crown Molding
- Curbs
- Dishwasher
- Double Pane Windows
- Dryer
- Eat-in Kitchen
- Electricity Connected
- Entrance Foyer
- Fire Sprinkler System
- First Floor Bedroom
- First Floor Full Bath
- Fitness Center
- Formal Dining
- Gas
- Gas Range
- Gas Water Heater
- Gated
- Gated Community
- High ceiling
- Landscaped
- Level
- Living Room
- Maintenance Grounds
- Master Downstairs
- Microwave
- Natural Gas Connected
- Parking
- Phone Available
- Pool
- Primary Bathroom
- Private Entrance
- Recessed Lighting
- Recreation Facilities
- Refrigerator
- Security
- Security System
- Sewer Connected
- Shutters
- Sidewalks
- Smoke Detectors
- Soaking Tub
- Sprinklers In Front
- Sprinklers In Rear
- Stainless Steel Appliance(s)
- Tennis Court(s)
- Trash Collection Private
- Tray Ceiling(s)
- Underground Utilities
- Wall of Windows
- Washer
- Washer/Dryer Hookup
- Water Connected

All information furnished regarding property for sale, rental or financing is from sources deemed reliable, but no warranty or representation is made as to the accuracy thereof and same is submitted subject to errors, omissions, change of price, rental or other conditions, prior sale, lease or financing or withdrawal without notice. International currency conversions where shown are estimates based on recent exchange rates and are not official asking prices.
All dimensions are approximate. For exact dimensions, you must hire your own architect or engineer.