Property
| Ownership: | For Sale |
|---|---|
| Type: | Single Family |
| Rooms: | 10 |
| Bedrooms: | 4 BR |
| Bathrooms: | 4 |
| Lot Size: | 1.5 Acres |
Financials
Listing Courtesy of Signature Premier Properties
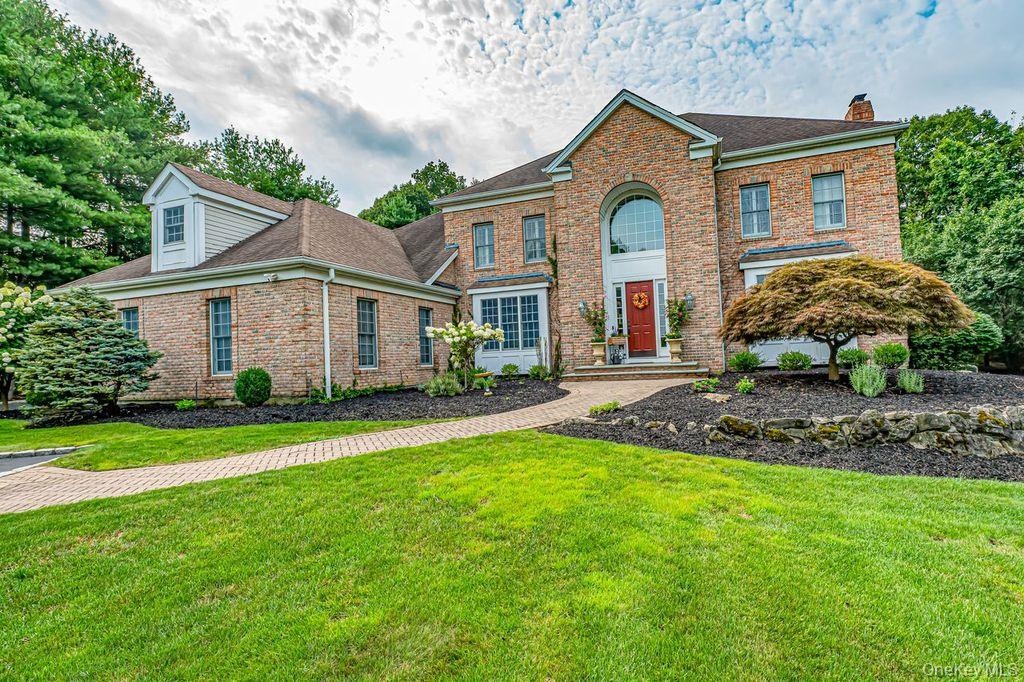
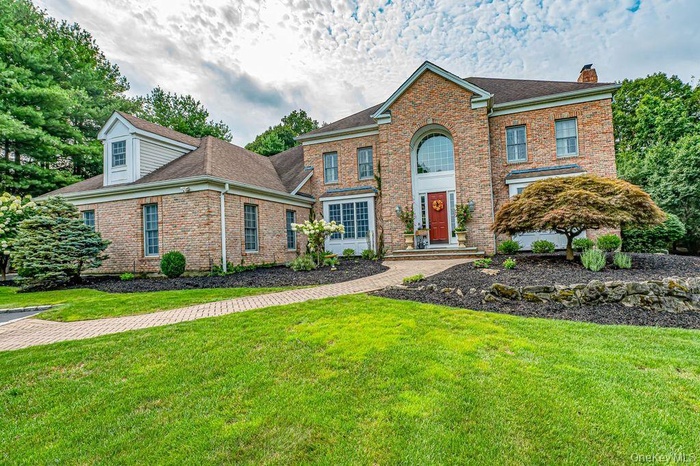
Welcome to this beautiful Custom built home located on a cul de sac in the desirable village of Head of the Harbor.
- Magnificent home located in a cul de sac
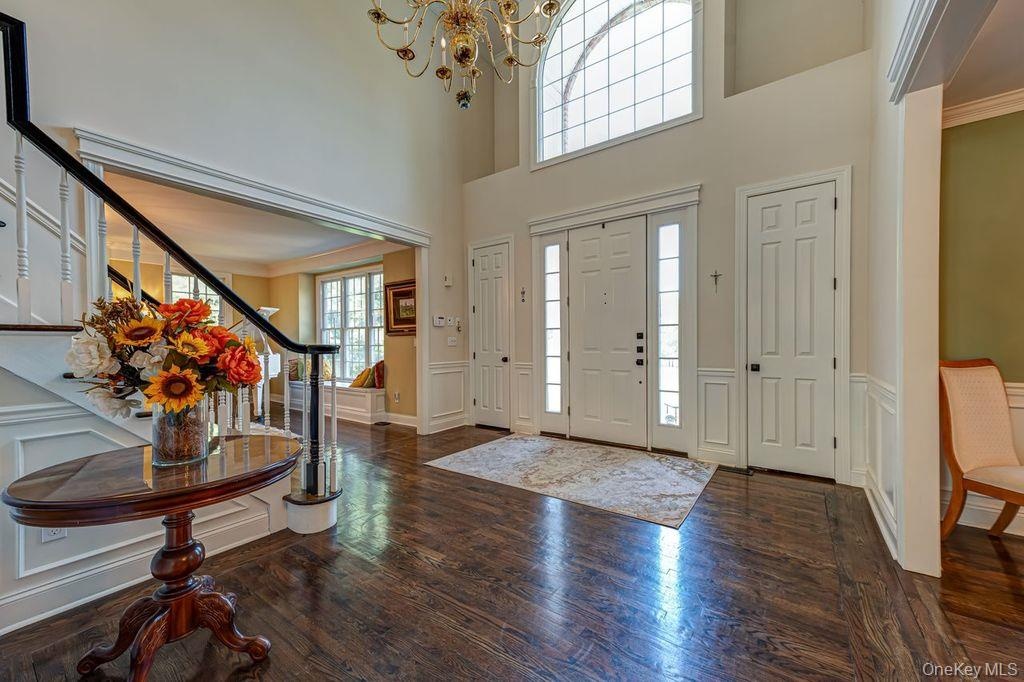
- Two story Entrance
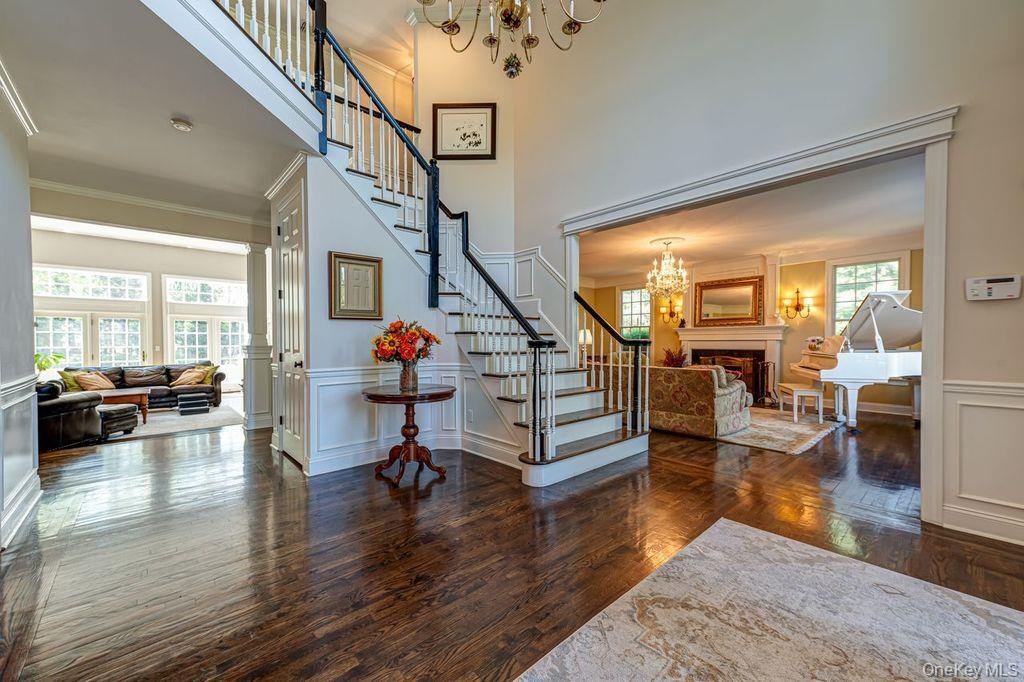
- Magnicent custom staircase
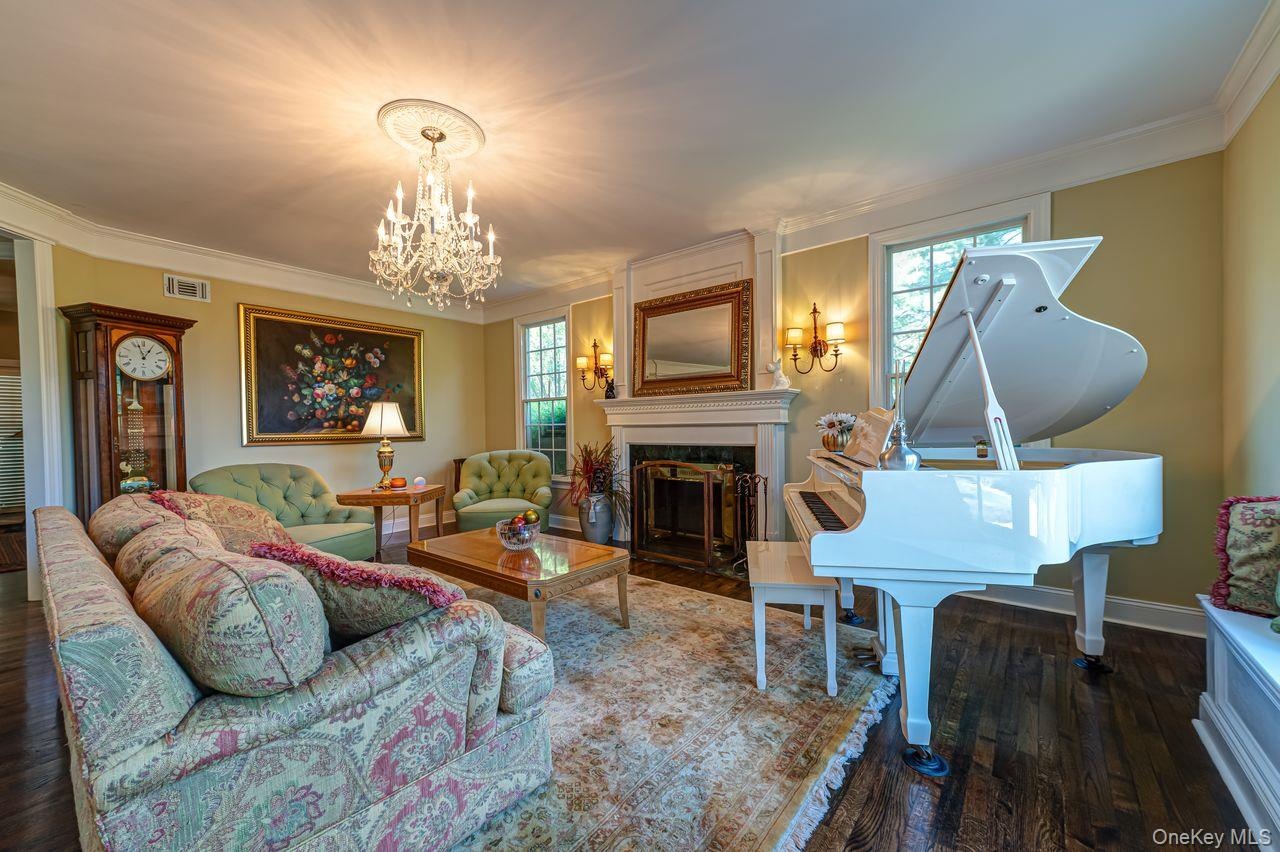
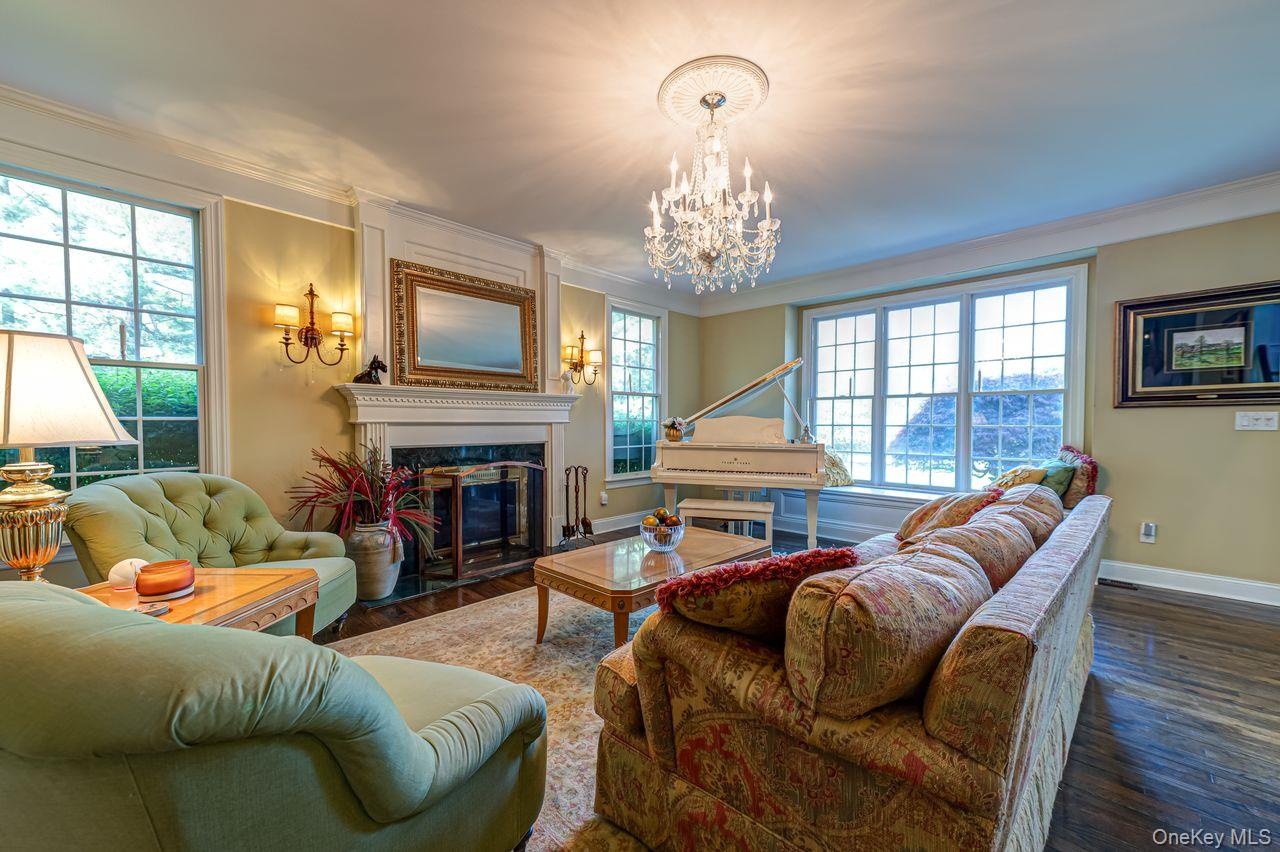
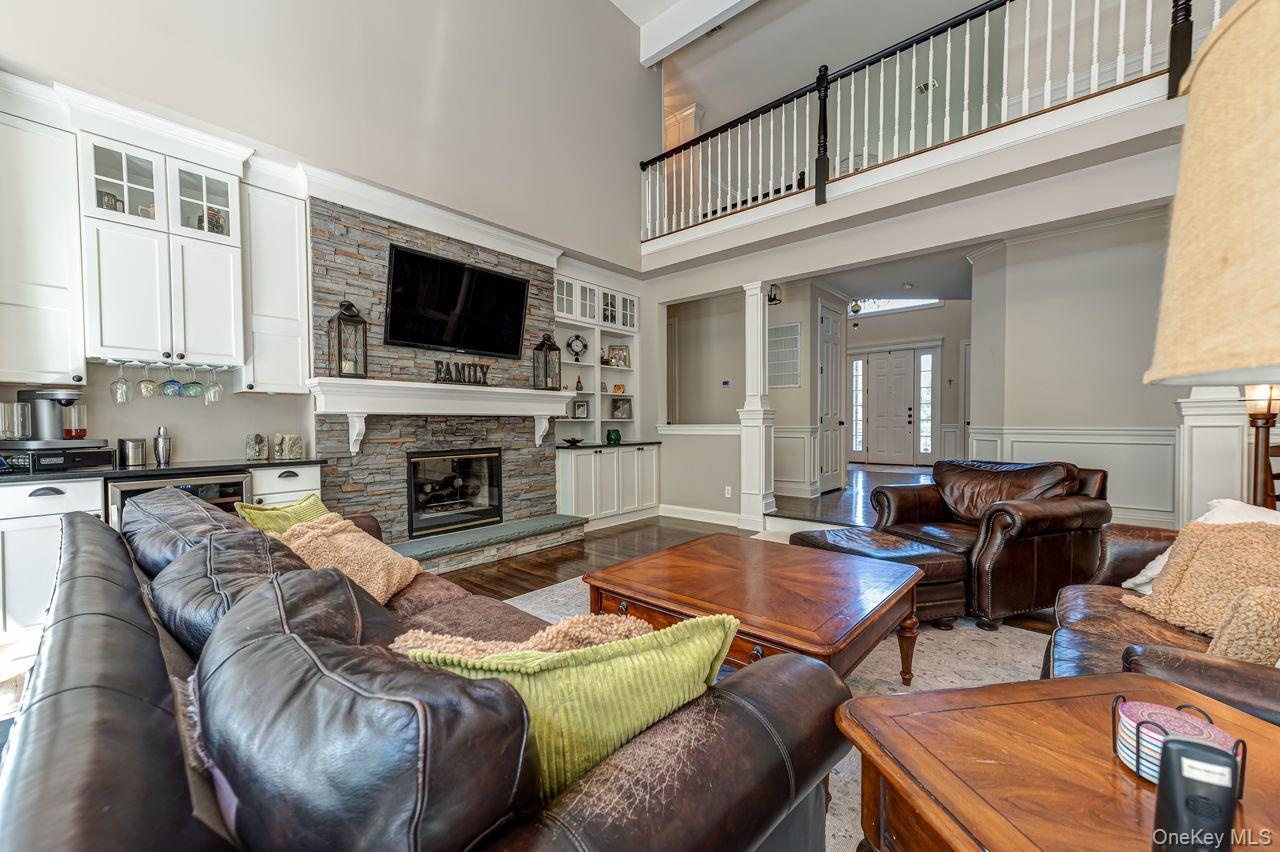
- Custom moldings and fireplace
- 5
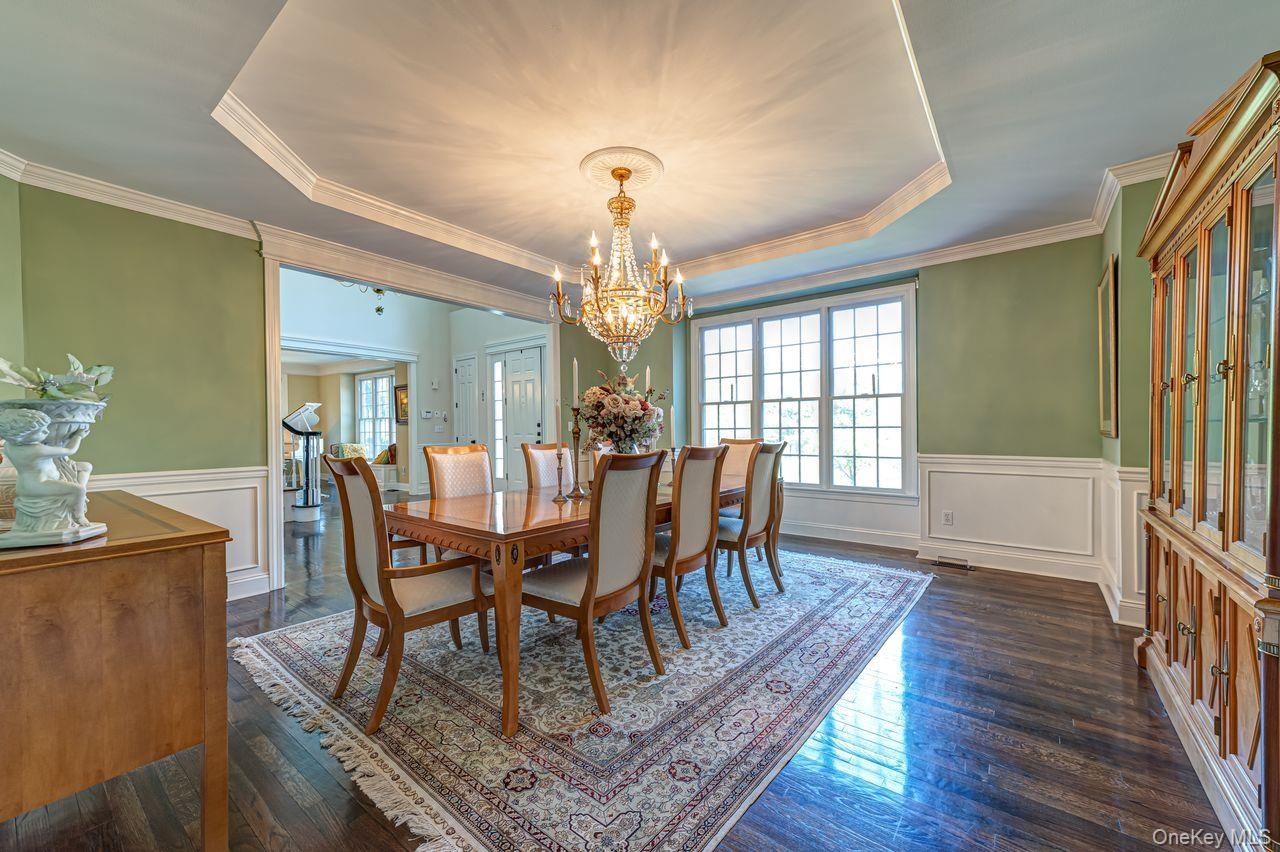
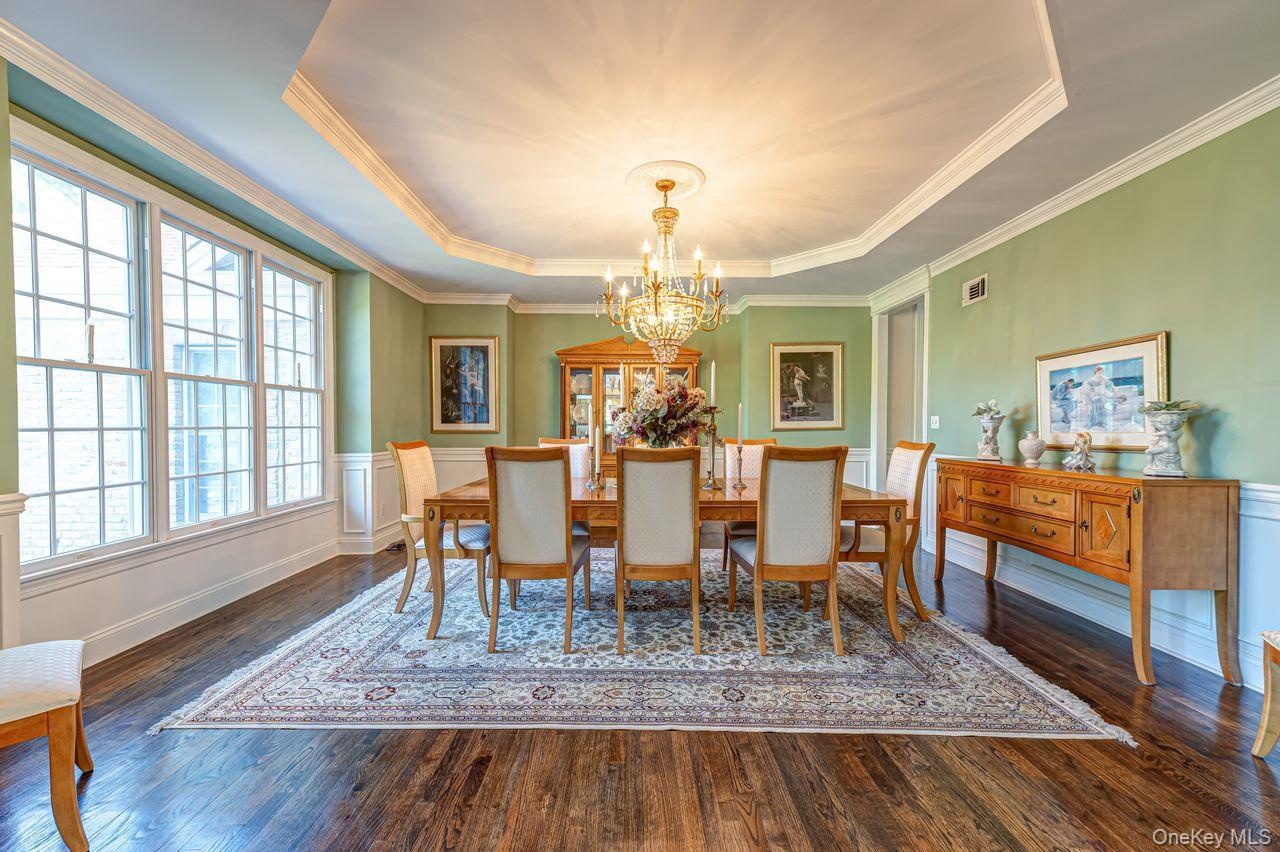
- dining room with tray ceiling and moldings
- 7
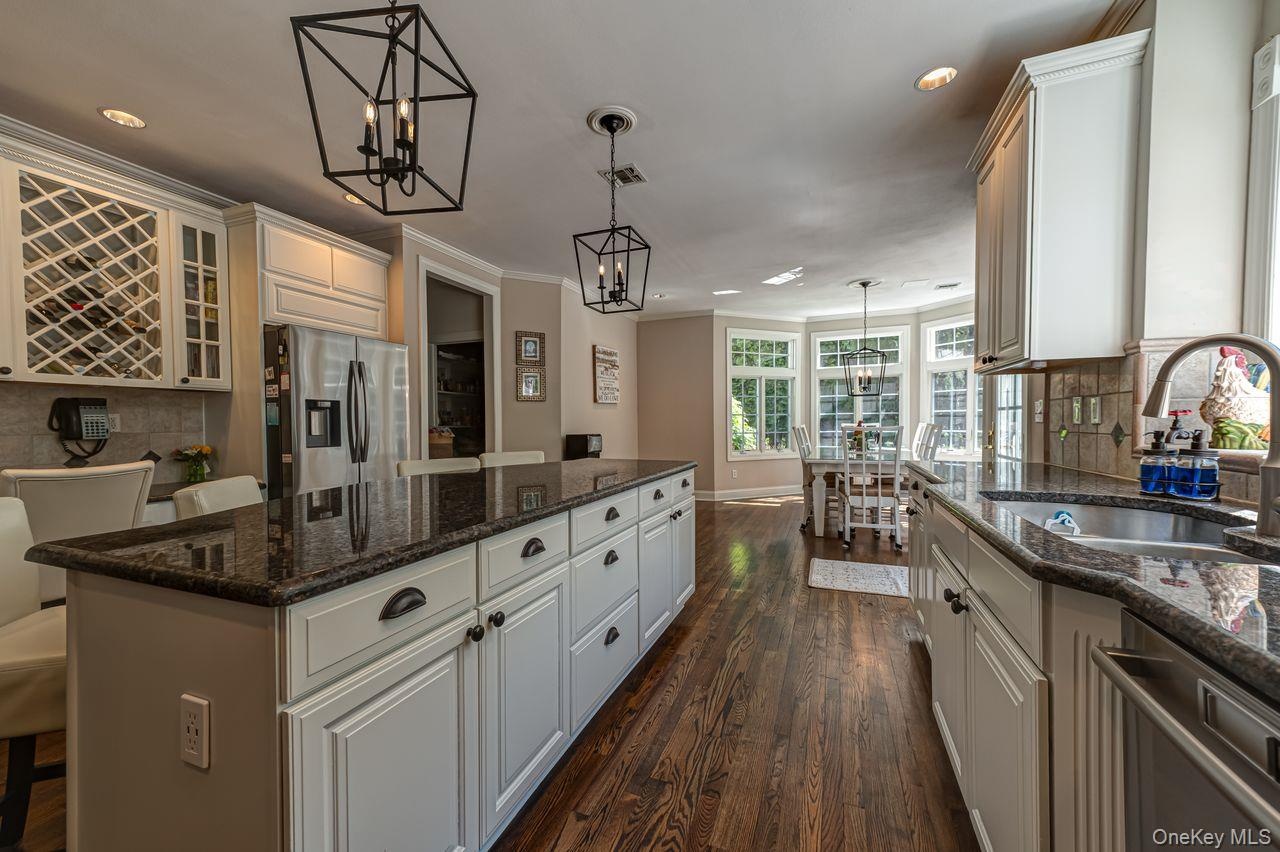
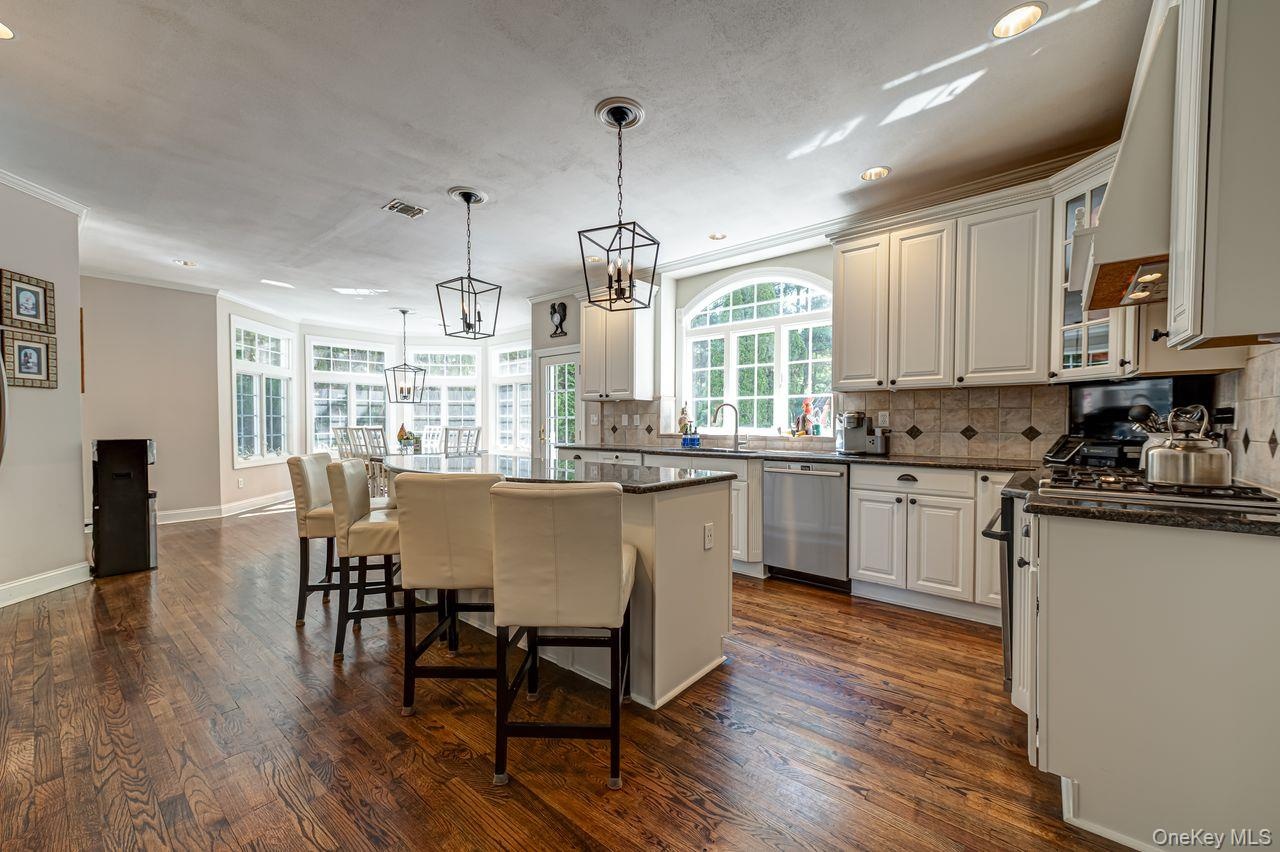
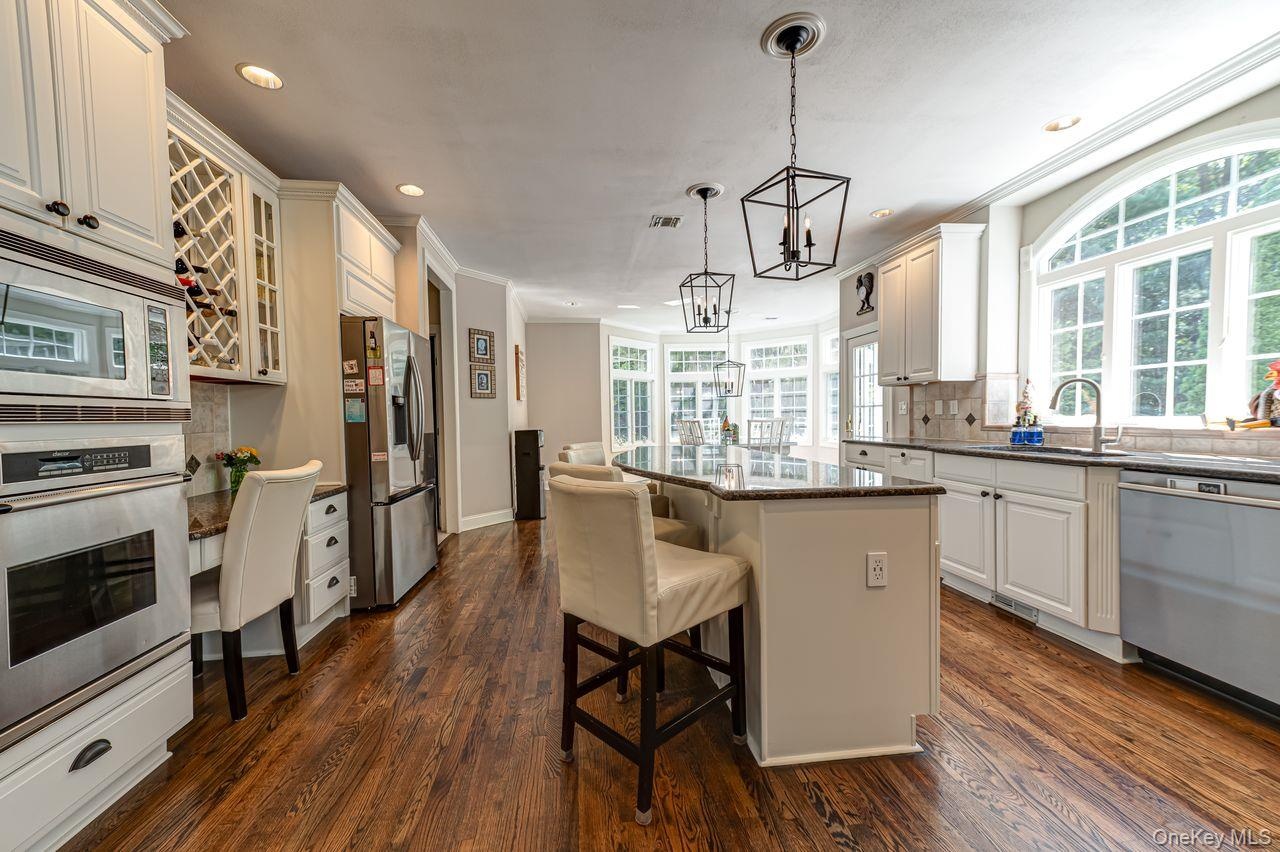
- Huge center island and stainless appliances
- Open plan feel
- 10
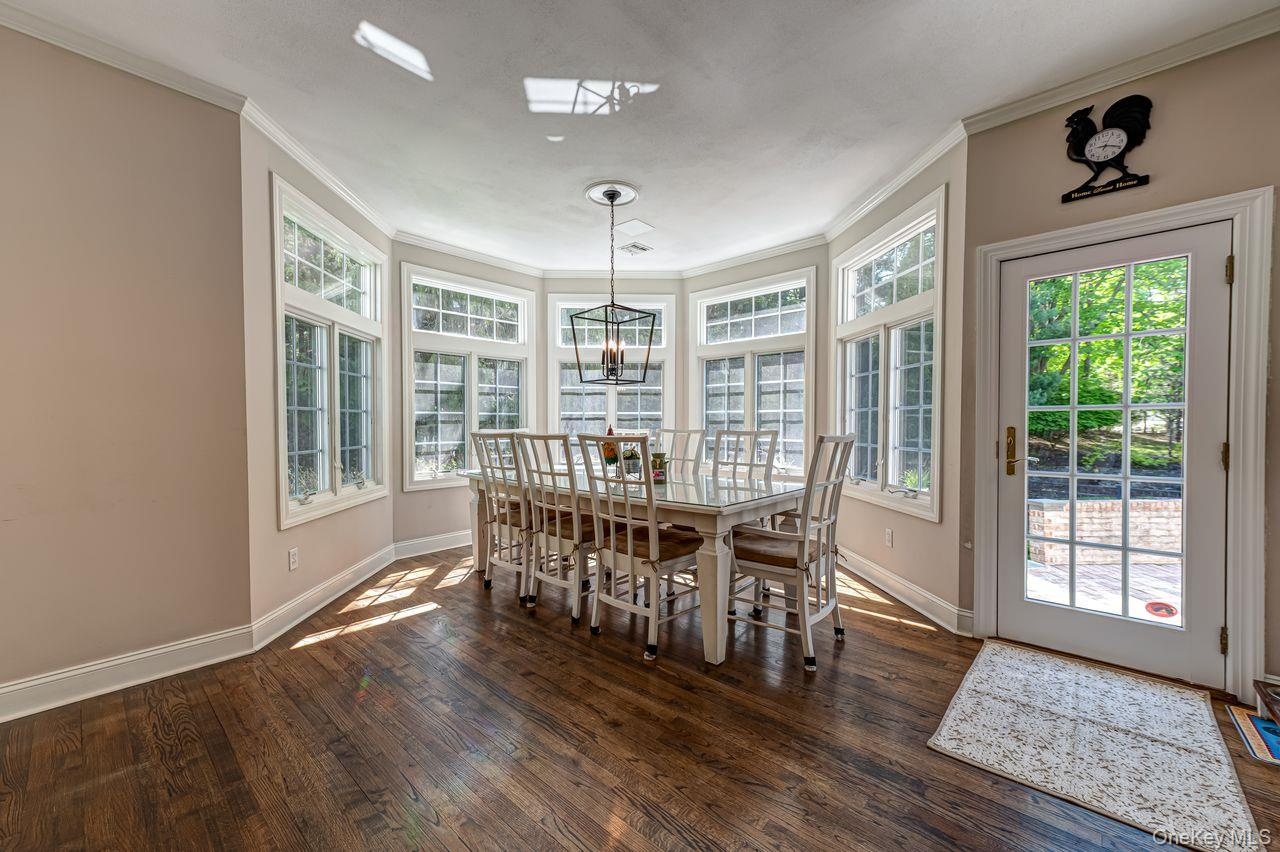
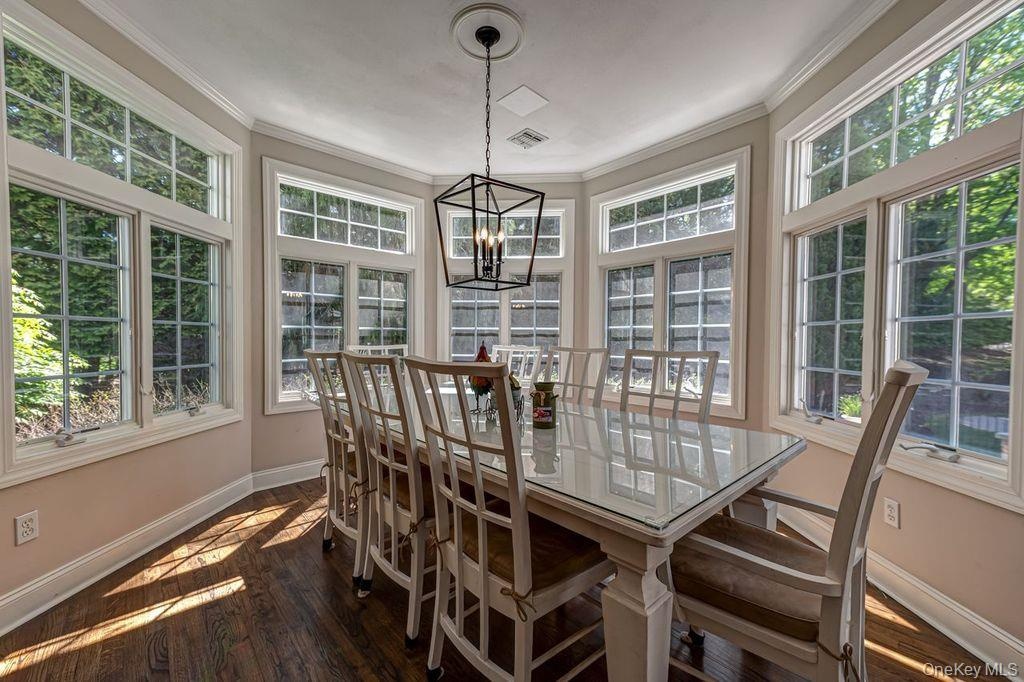
- Large dining area
- 12
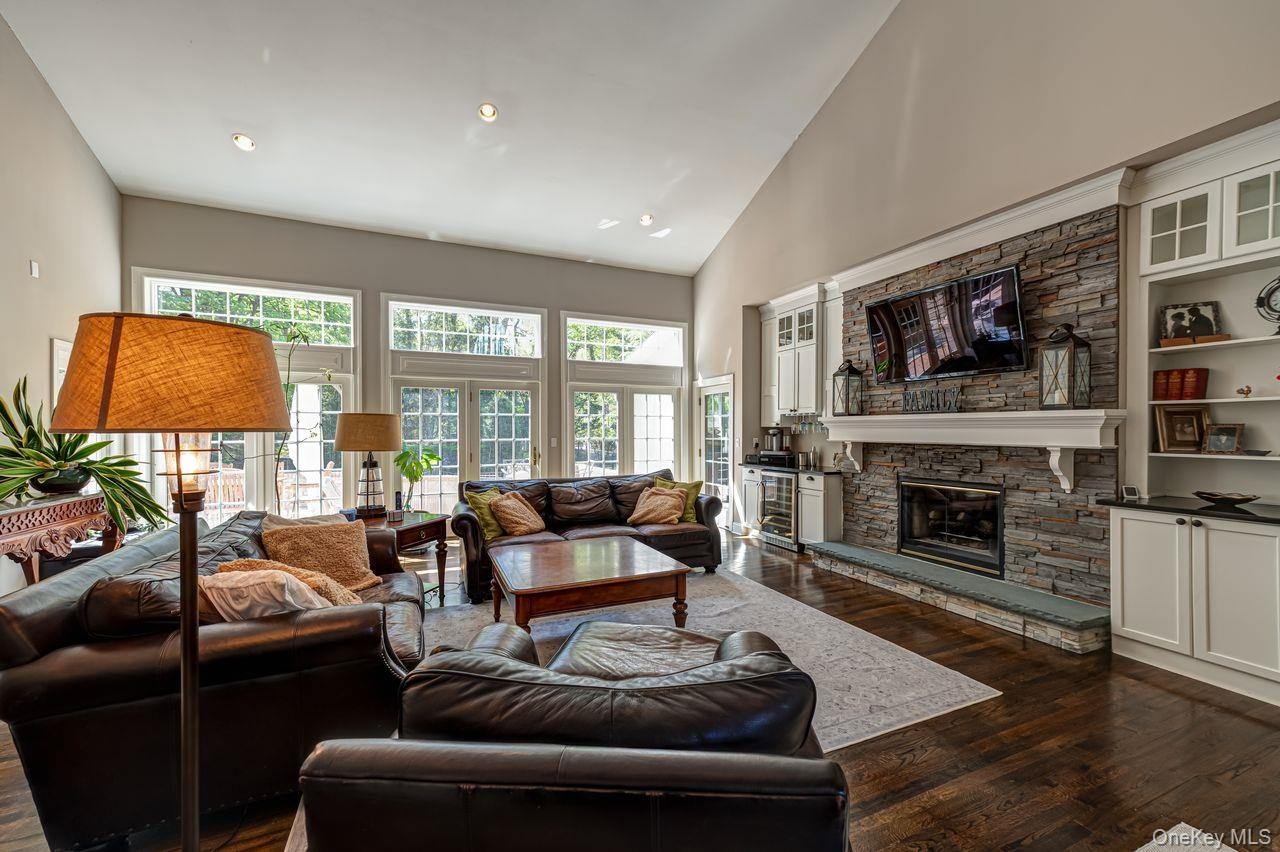
- Two story high with Propane fireplace
- Wall to wall patio doors
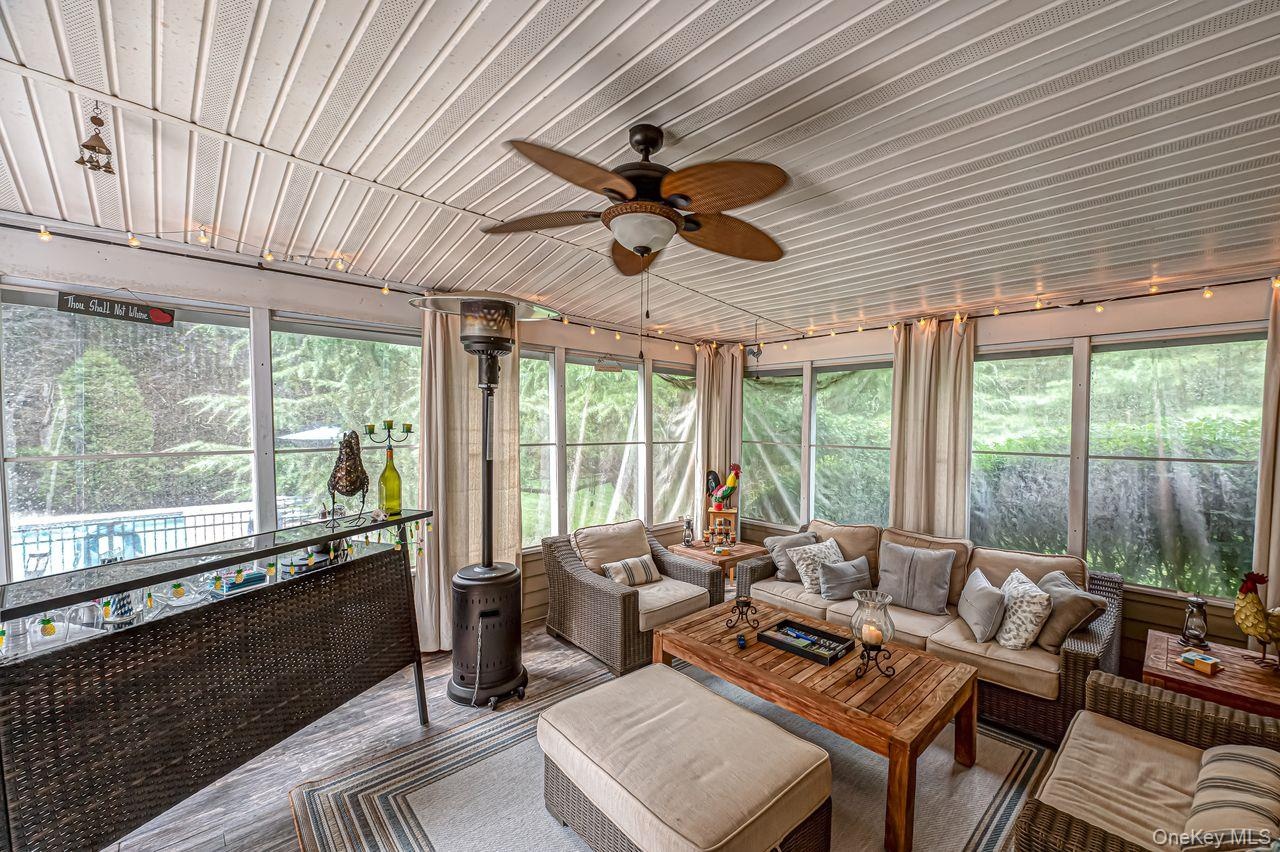
- Laminate wood floor and fan
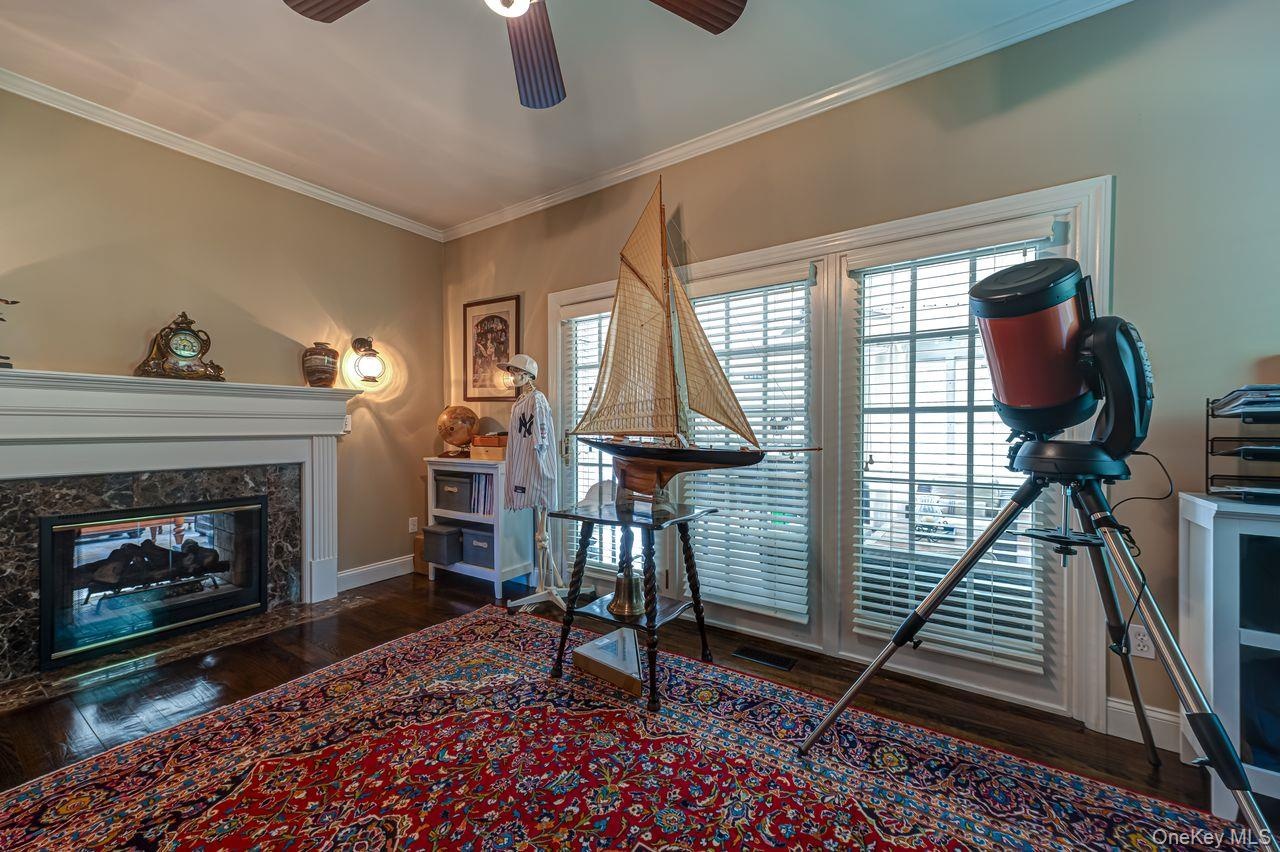
- Main level office with propane fireplace
- 17
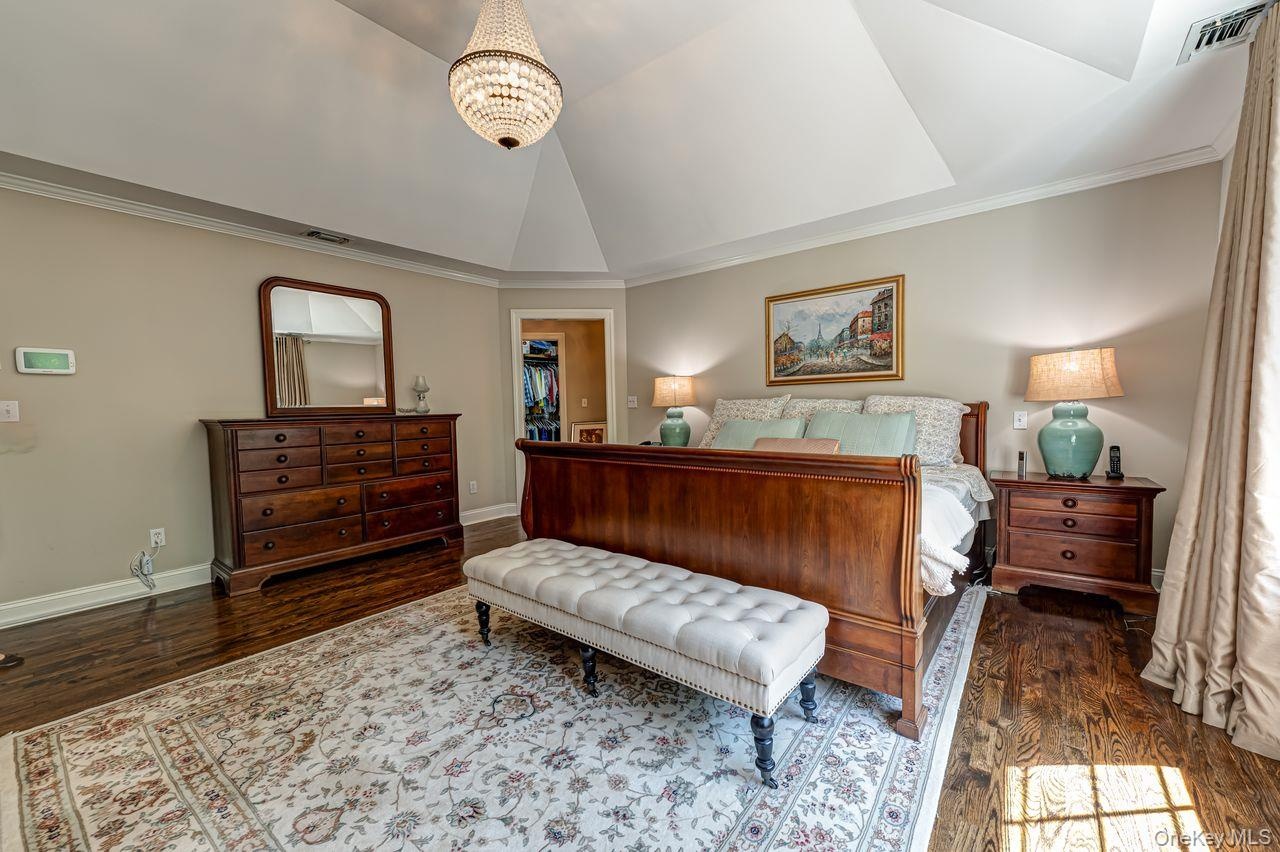
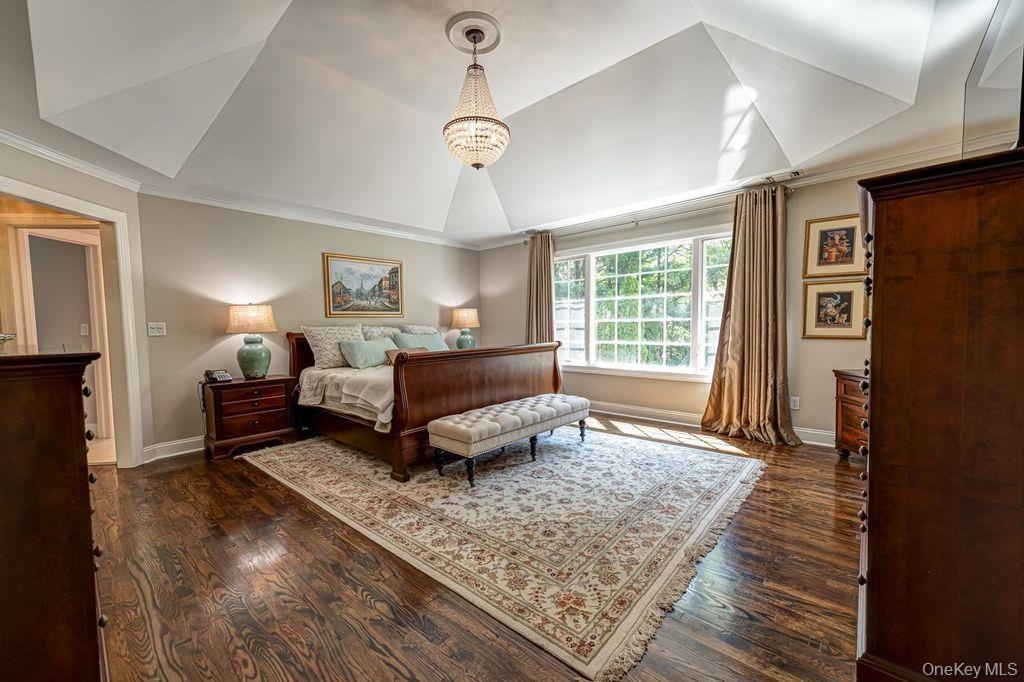
- Two walk in closets and Tray Ceiling
- 19
- Three years old
- 21
- 22
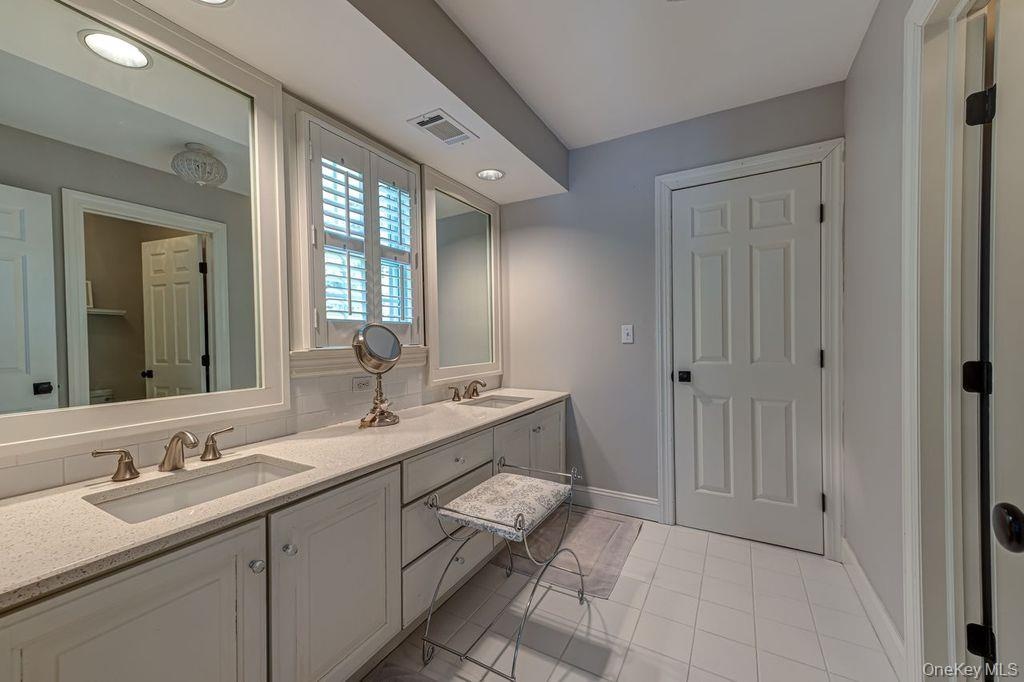
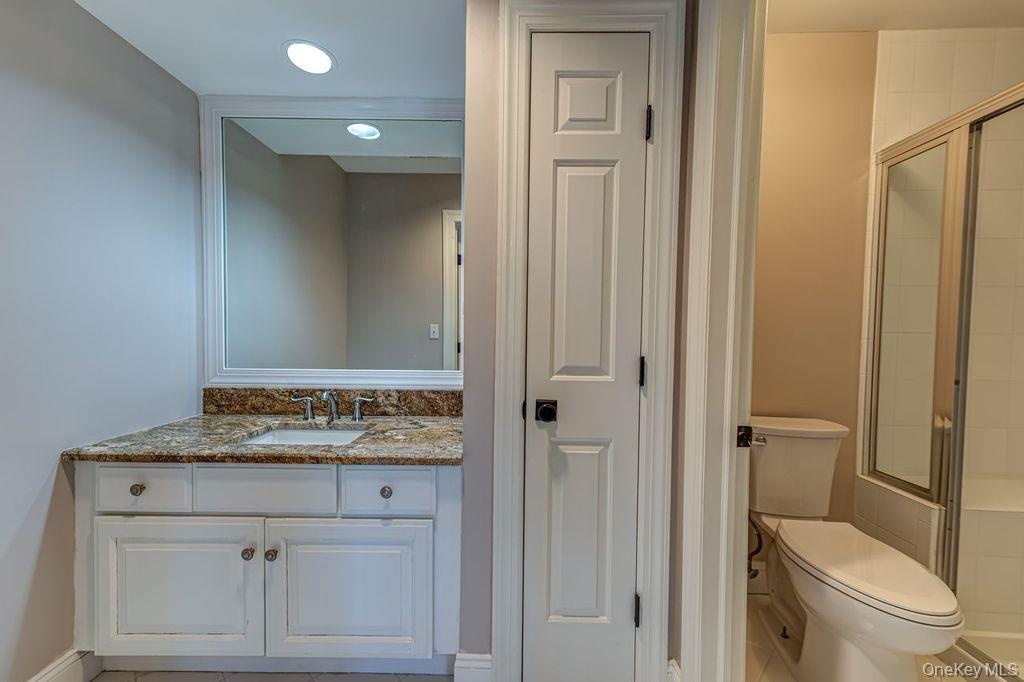
- Jack and Jill bathroom
- 24
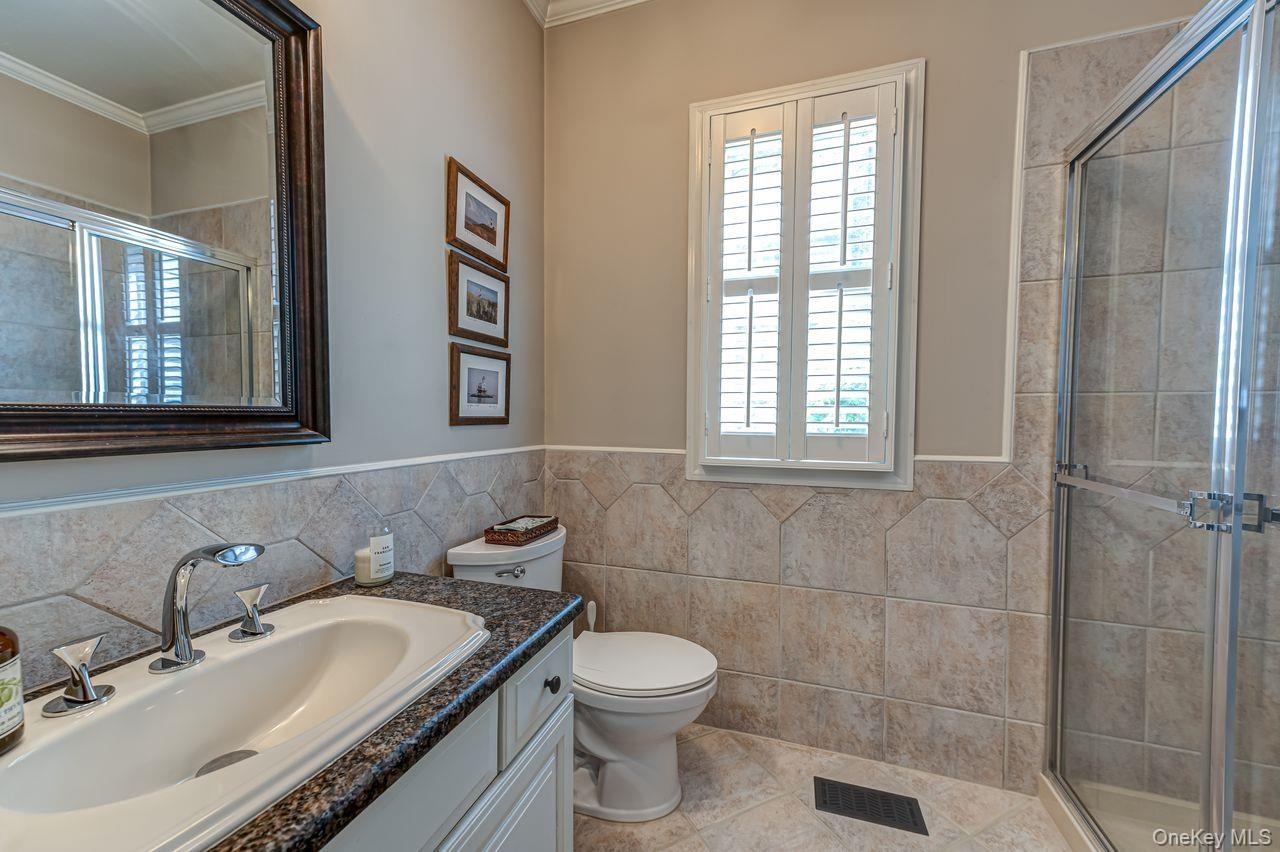
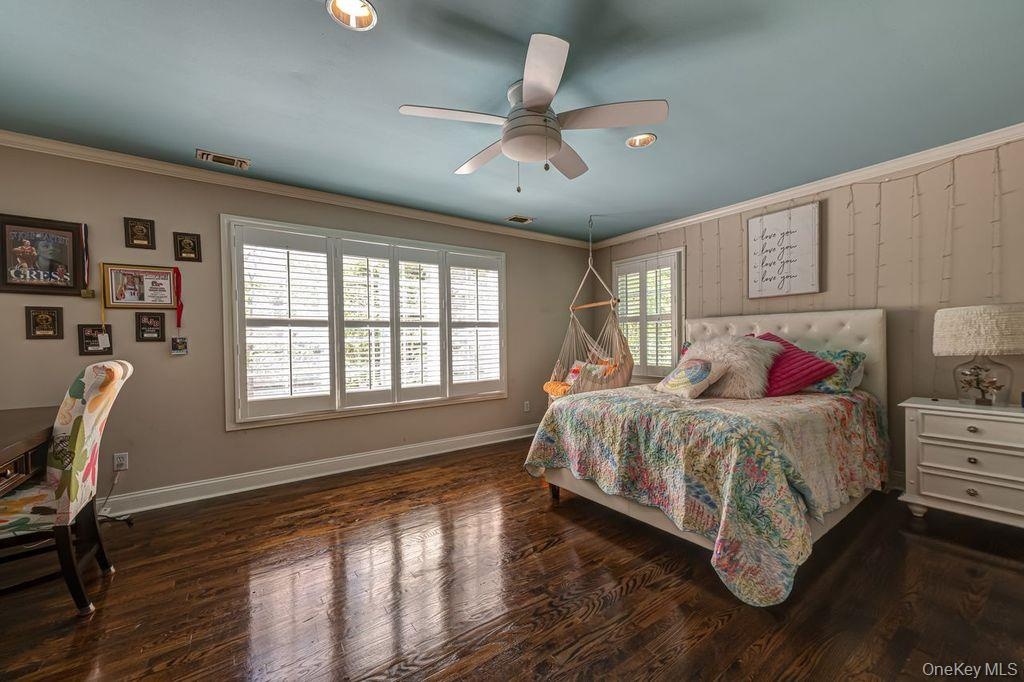
- 4th bedroom
- 26
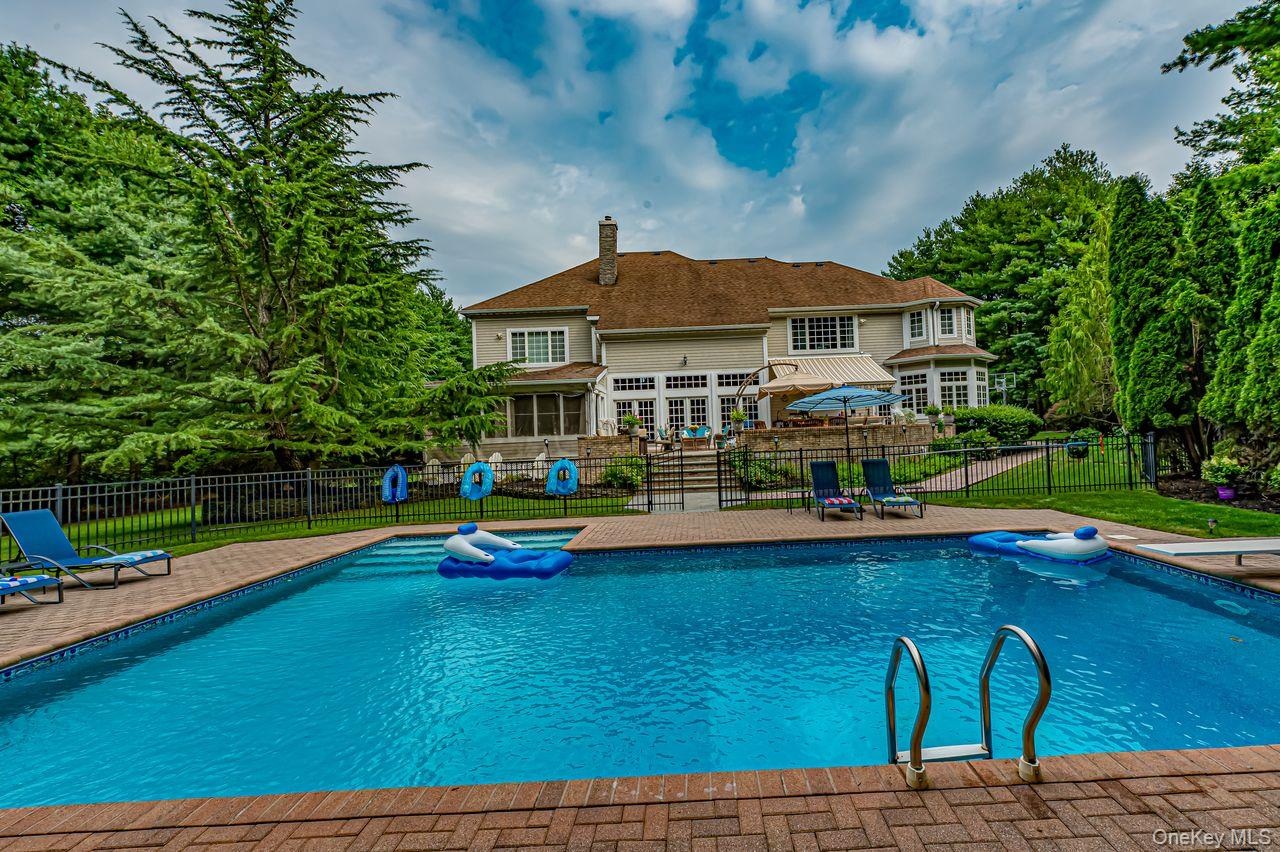
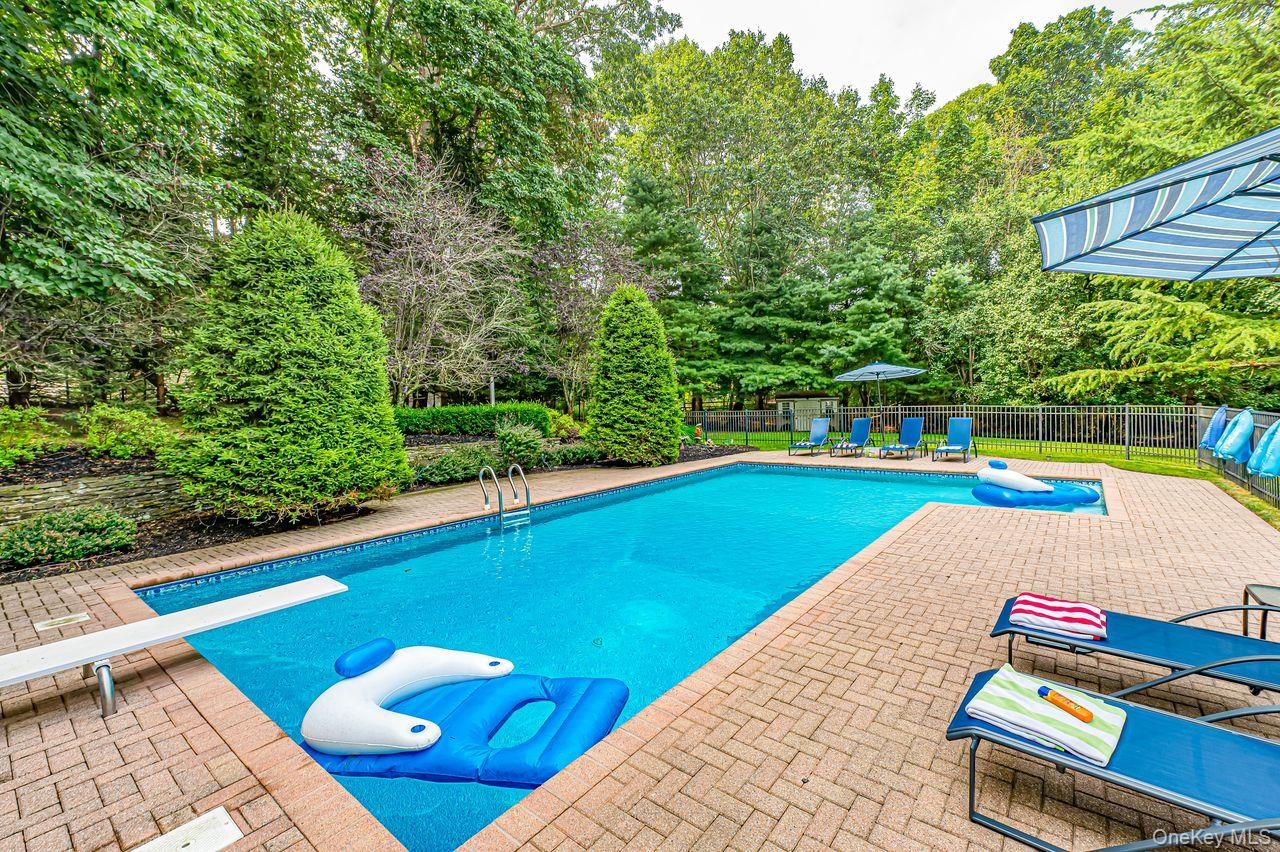
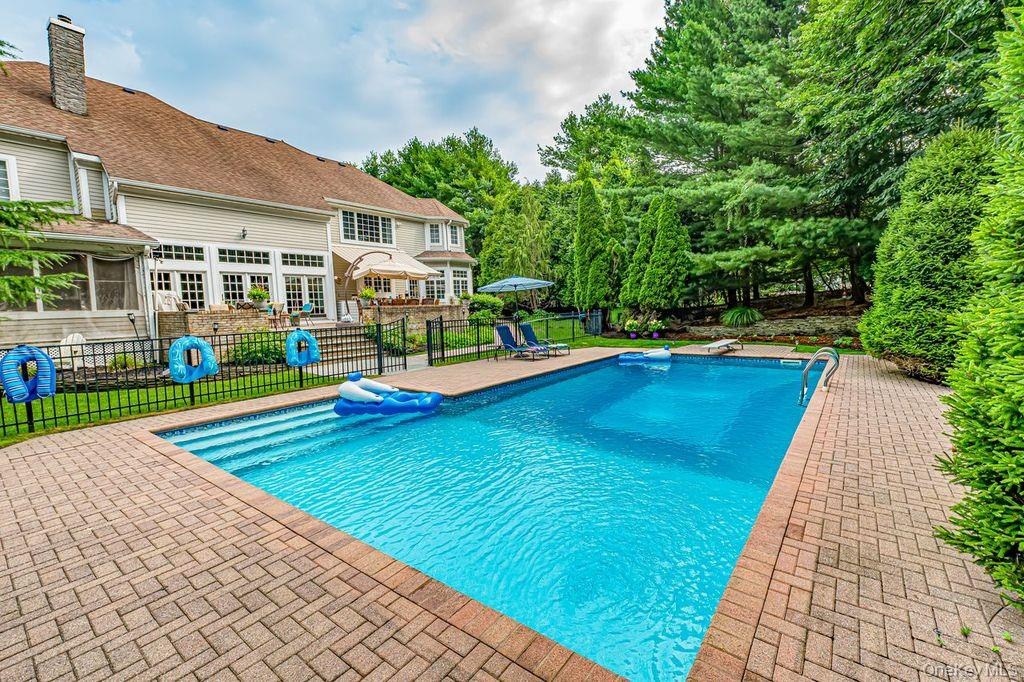
- In ground heated saltwater pool
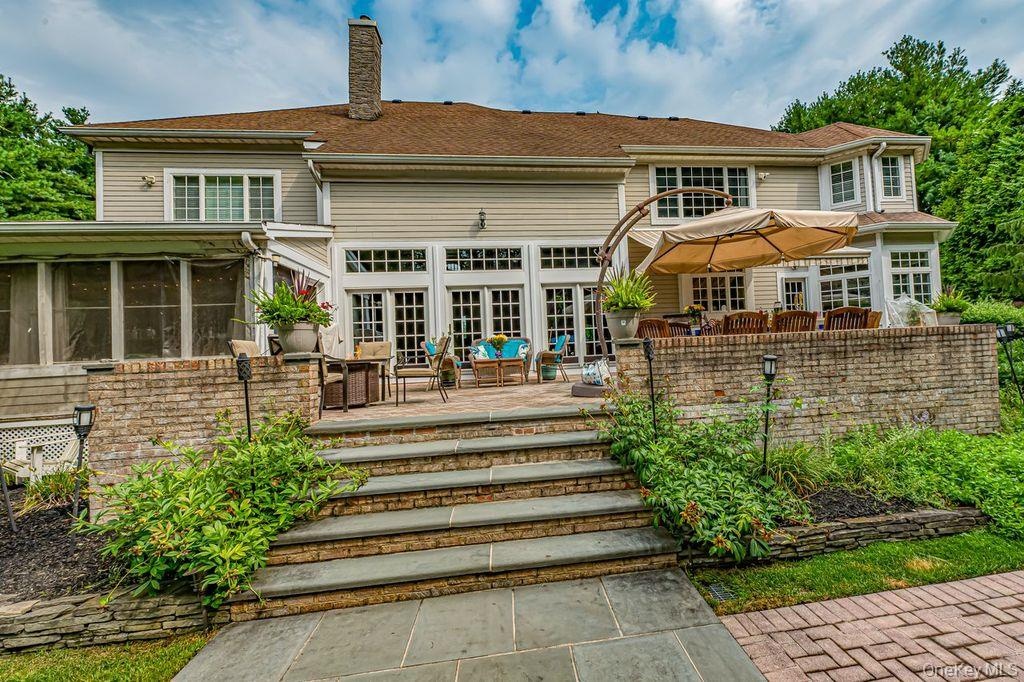
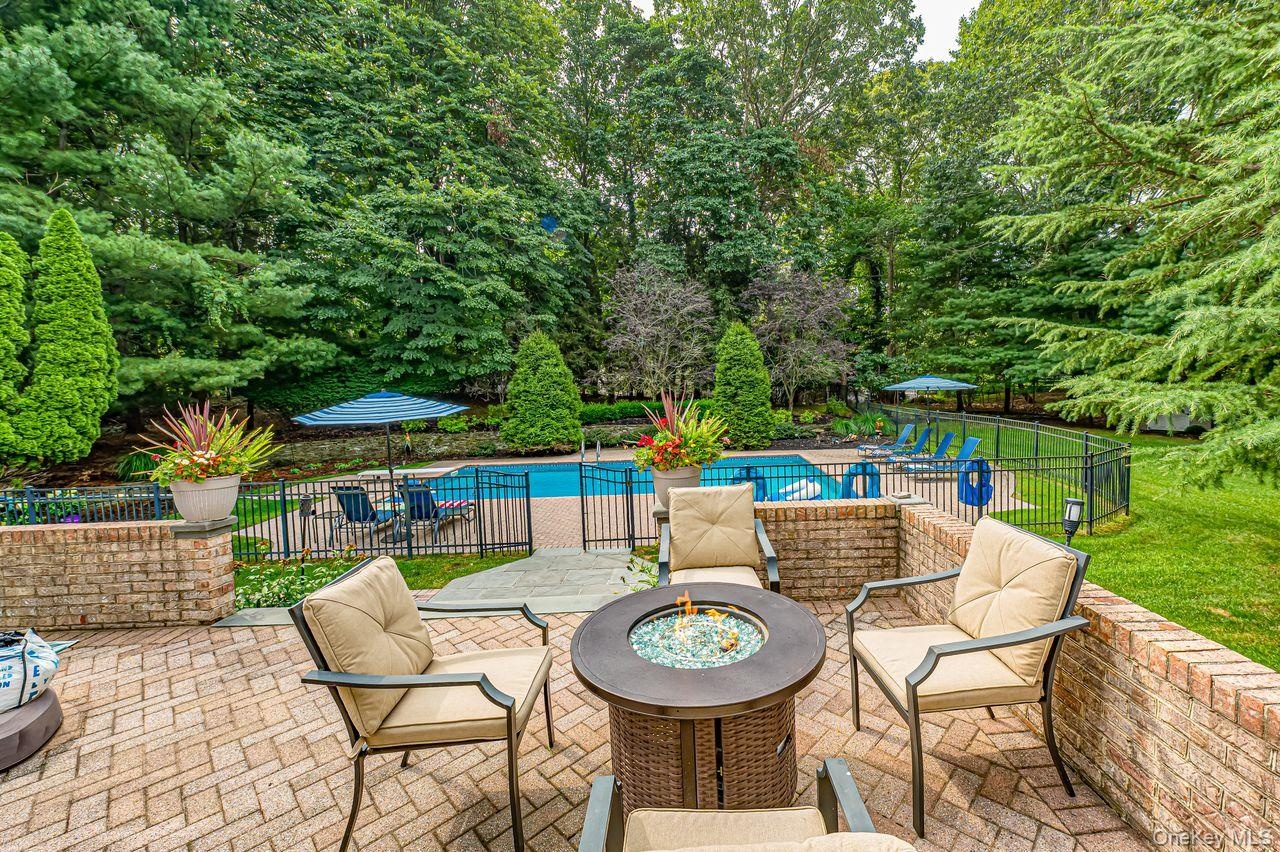
- Steps up to outside kitchen and entertaining area
- Relax and enjoy this beautiful property
- Beautiful custom plantings
- Brick hardscape
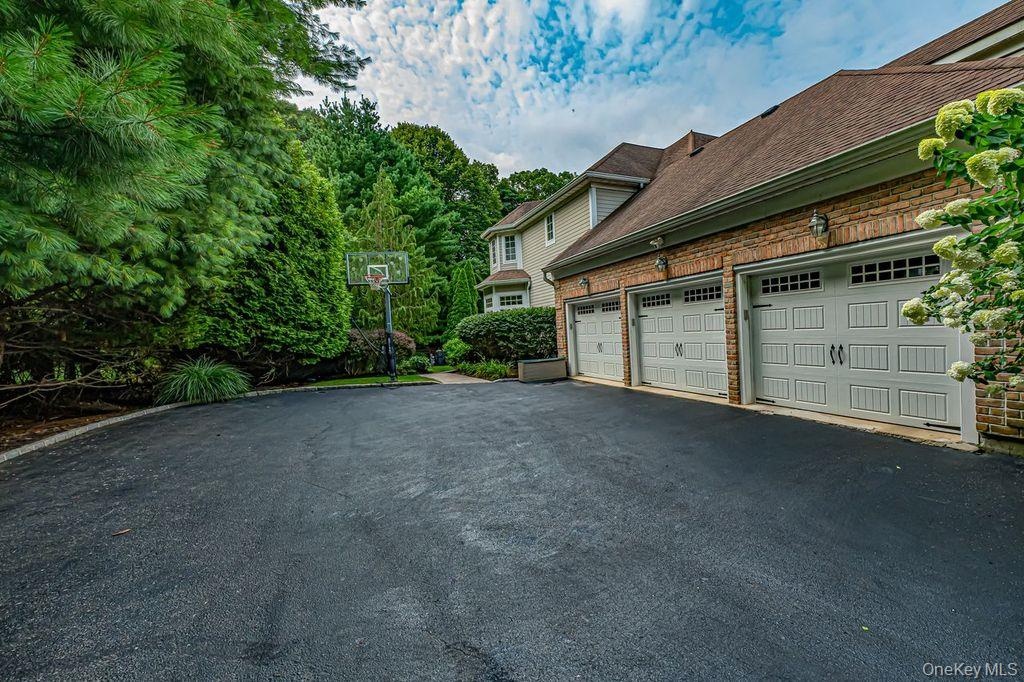
- Three car garage
- 33
- 34
- 35
Description
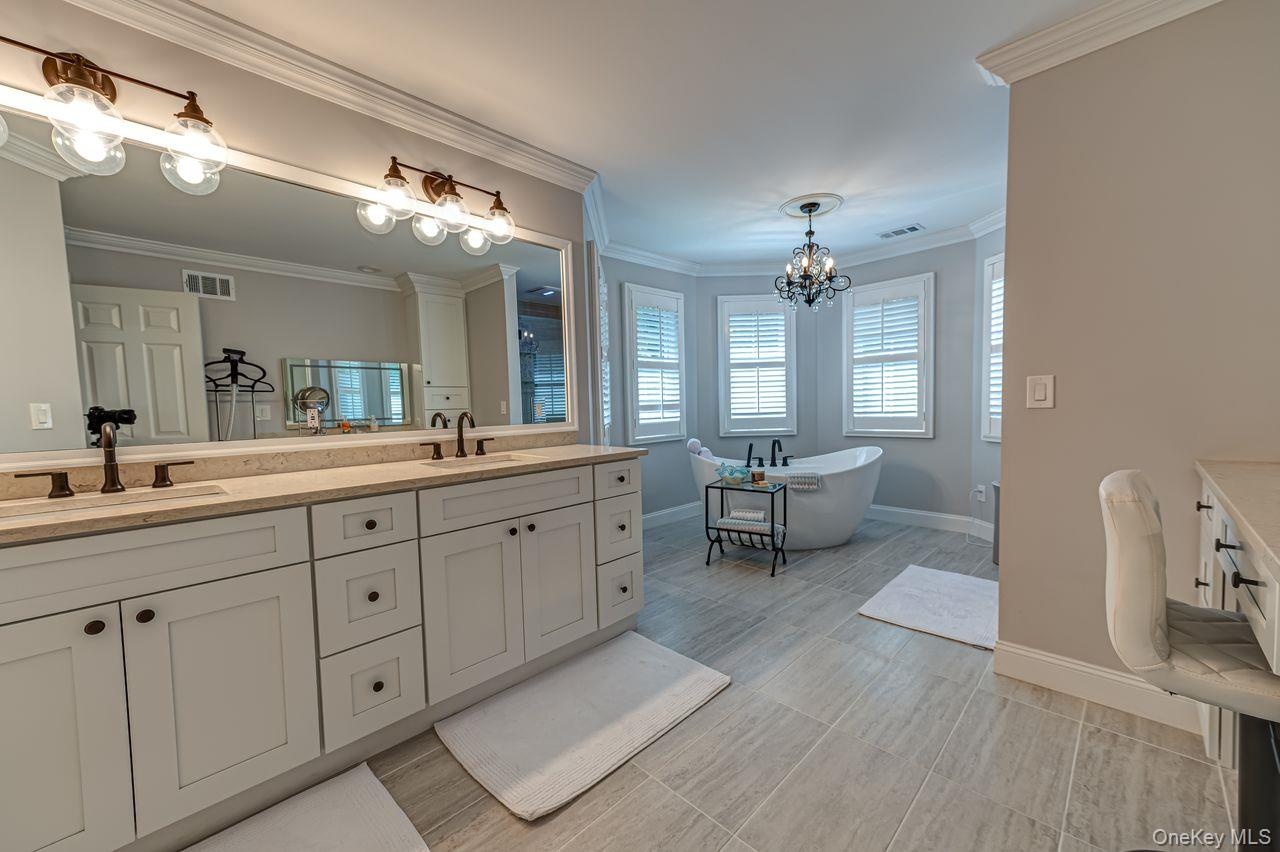
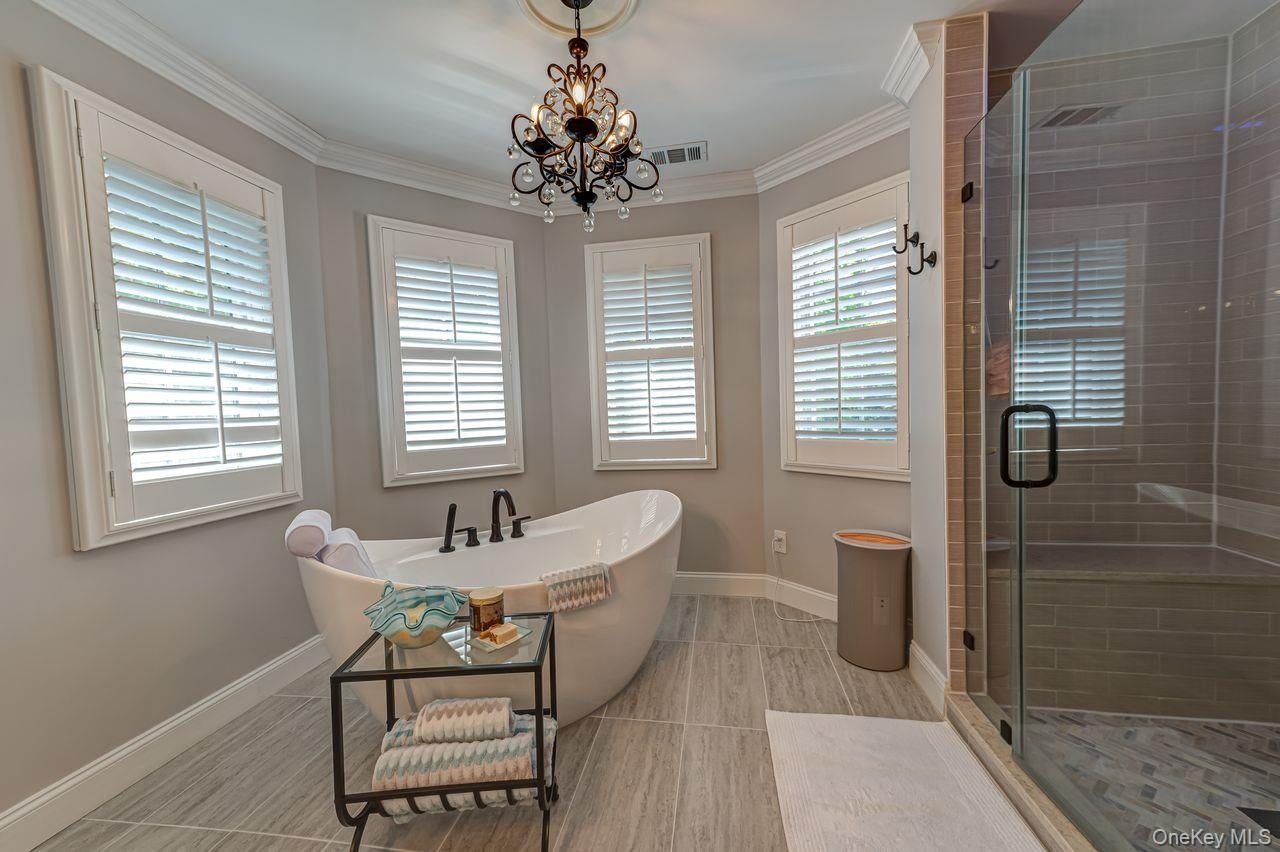
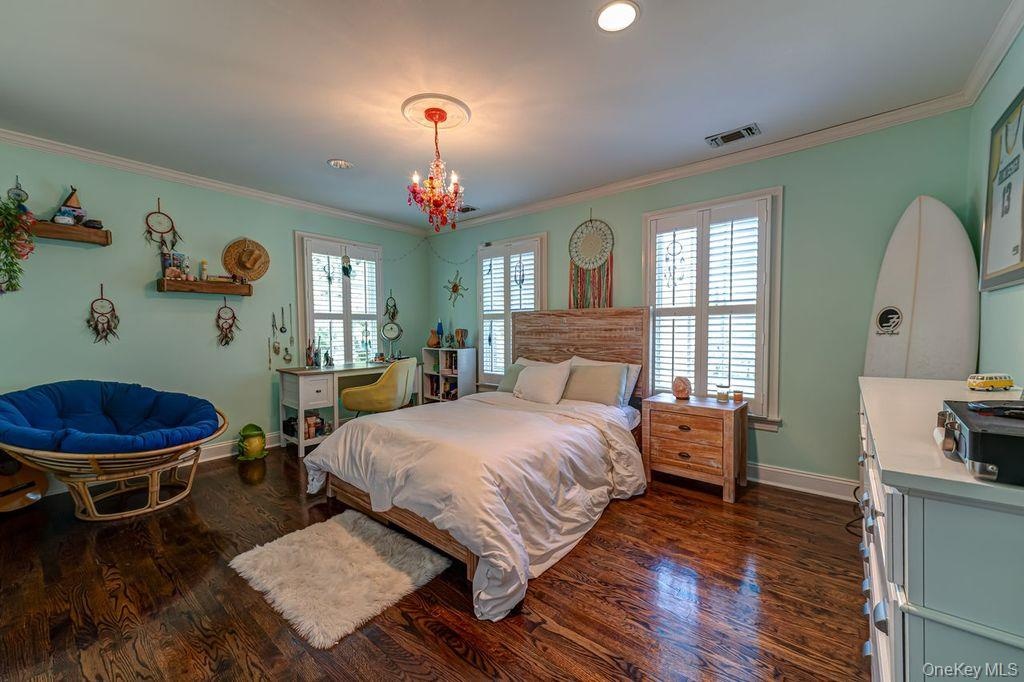
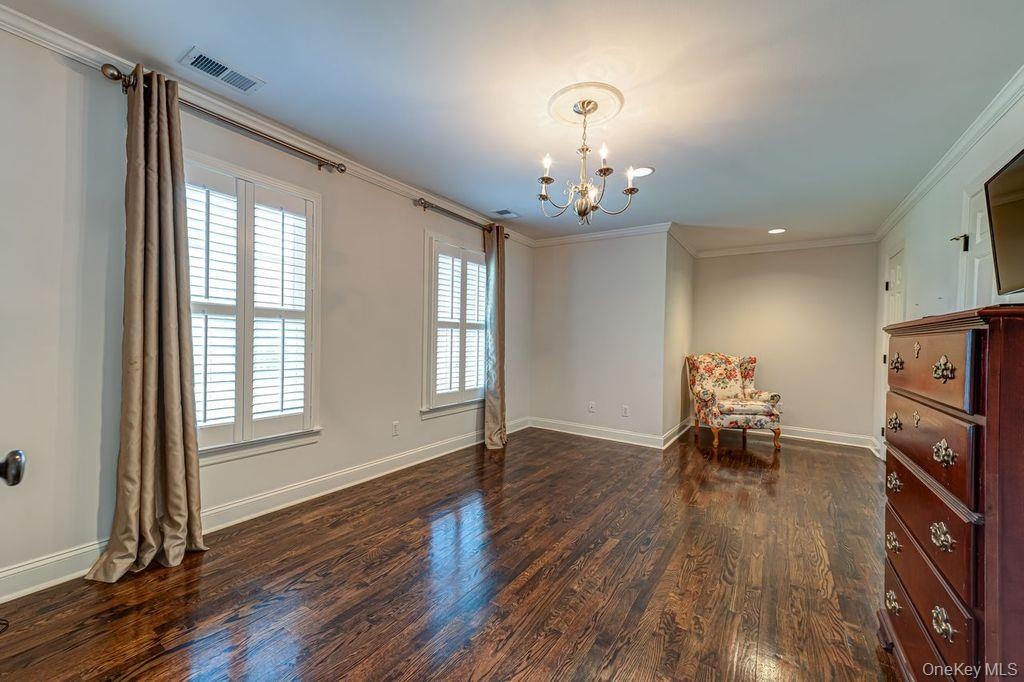
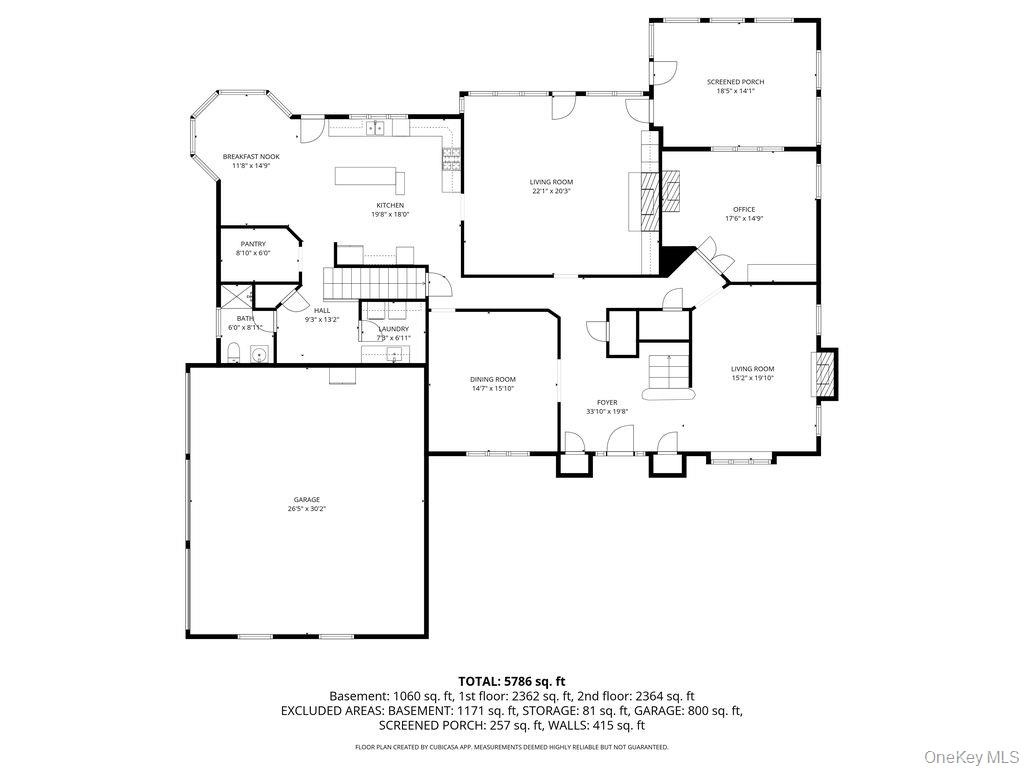
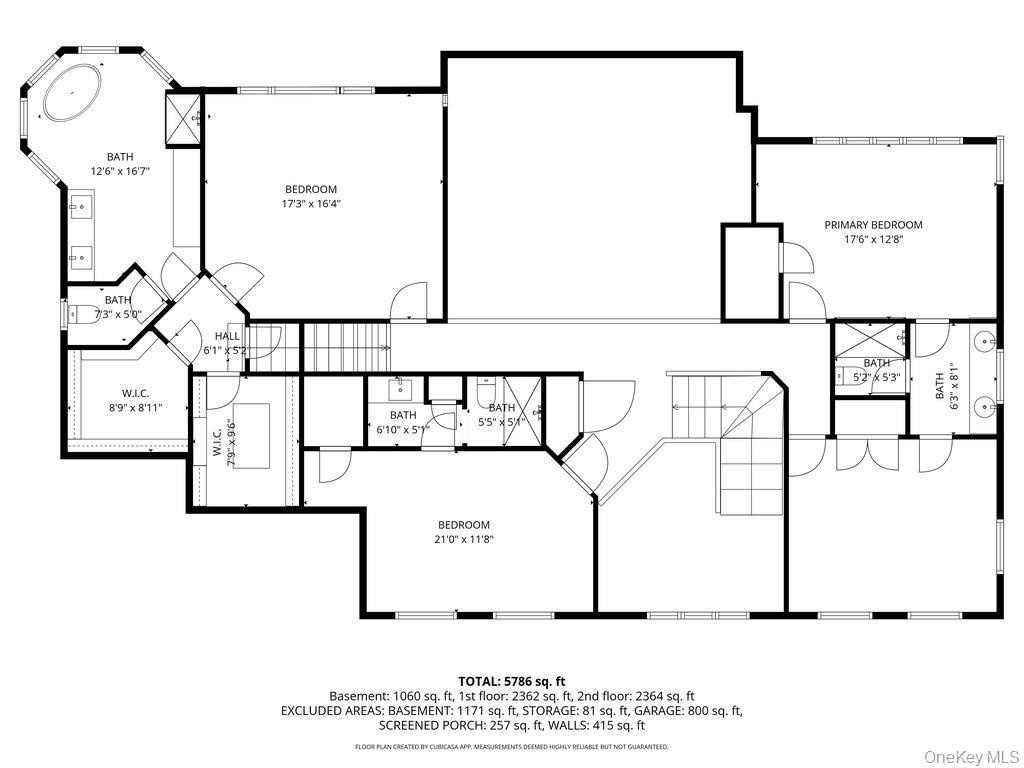
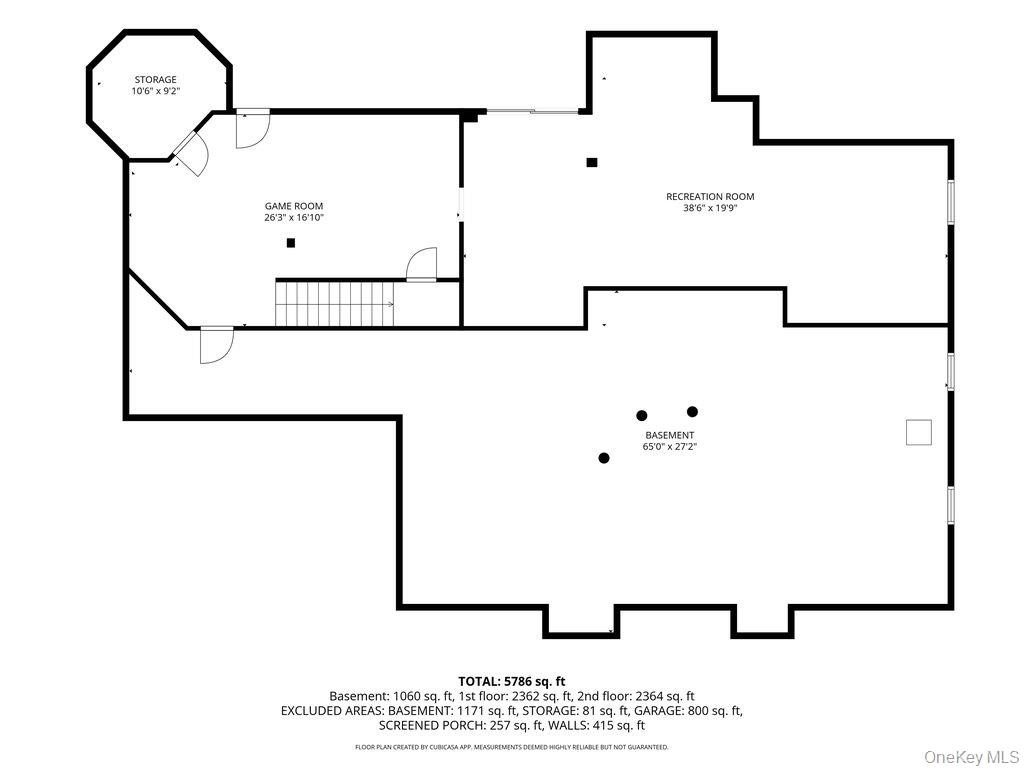
Welcome to this beautiful Custom built home located on a cul de sac in the desirable village of Head of the Harbor. Enter into a two story foyer with a magnificent stair case. Spacious rooms with high ceilings, hardwood floors and custom moldings through out. The incredible family room has two story ceilings, wall to wall french doors and a firplace The designer eat in kitchen is open and bright with a huge island, lots of cabinetry, quartz counter tops, stainless appliances and a walk in pantry . The spacious kitchen dining area is surrounded by windows. The laundry is is right off the kitchen and there is a back staircase leading to the second floor.There is a large office with a propane fireplace which could be a 5th bedroom. The lovely sunroom is perfect for relaxing with its luxury vinyl floor. The second floor also has hardwood floors throughout with an open gallery style walkway over looking the first floor. All the bedrooms are large. The primary bedroom has a tray ceiling and two walk in closets. The ensuite bathroom is newer and has a separate slipper tub, stall shower and double vanity. Two of the additional bedrooms share a large Jack and Jill bathrom whilst the fourth has its own bathroom. The basement is enormous with an outside entrance. Outside living is equally impressive with a custom patio with an outside kichen(nat gas) fabulous for entertaining. There is a heated saltwater pool and brick hardscape. The property is surrounded by gorgeous plantings and offers complete privacy. There is a oversized driveway and attached 3 car garage. A wonderful opportunity to own a truly distinctive luxury home.
Virtual Tour: https://fusion.realtourvision.com/idx/320680
Amenities
- Awnings
- Cathedral Ceiling(s)
- Central Vacuum
- Crown Molding
- Dishwasher
- Double Vanity
- Dryer
- Eat-in Kitchen
- Electricity Connected
- Entrance Foyer
- Family Room
- First Floor Bedroom
- First Floor Full Bath
- Formal Dining
- Gas
- Gas Grill
- Gas Range
- Gas Water Heater
- High ceiling
- His and Hers Closets
- Kitchen Island
- Natural Gas Connected
- Natural Woodwork
- Open Kitchen
- Oven
- Pantry
- Propane
- Refrigerator
- Stainless Steel Appliance(s)
- Stone Counters
- Tray Ceiling(s)
- Washer
- Water Connected

All information furnished regarding property for sale, rental or financing is from sources deemed reliable, but no warranty or representation is made as to the accuracy thereof and same is submitted subject to errors, omissions, change of price, rental or other conditions, prior sale, lease or financing or withdrawal without notice. International currency conversions where shown are estimates based on recent exchange rates and are not official asking prices.
All dimensions are approximate. For exact dimensions, you must hire your own architect or engineer.