Property
| Ownership: | For Sale |
|---|---|
| Type: | Condo |
| Rooms: | 6 |
| Bedrooms: | 2 BR |
| Bathrooms: | 2 |
| Pets: | Pets Allowed |
| Lot Size: | 0.1 Acres |
Financials
118 Main Street Westhampton Beach, NY 11978
Phone: +1 631-259-4330
Listing Courtesy of Signature Premier Properties
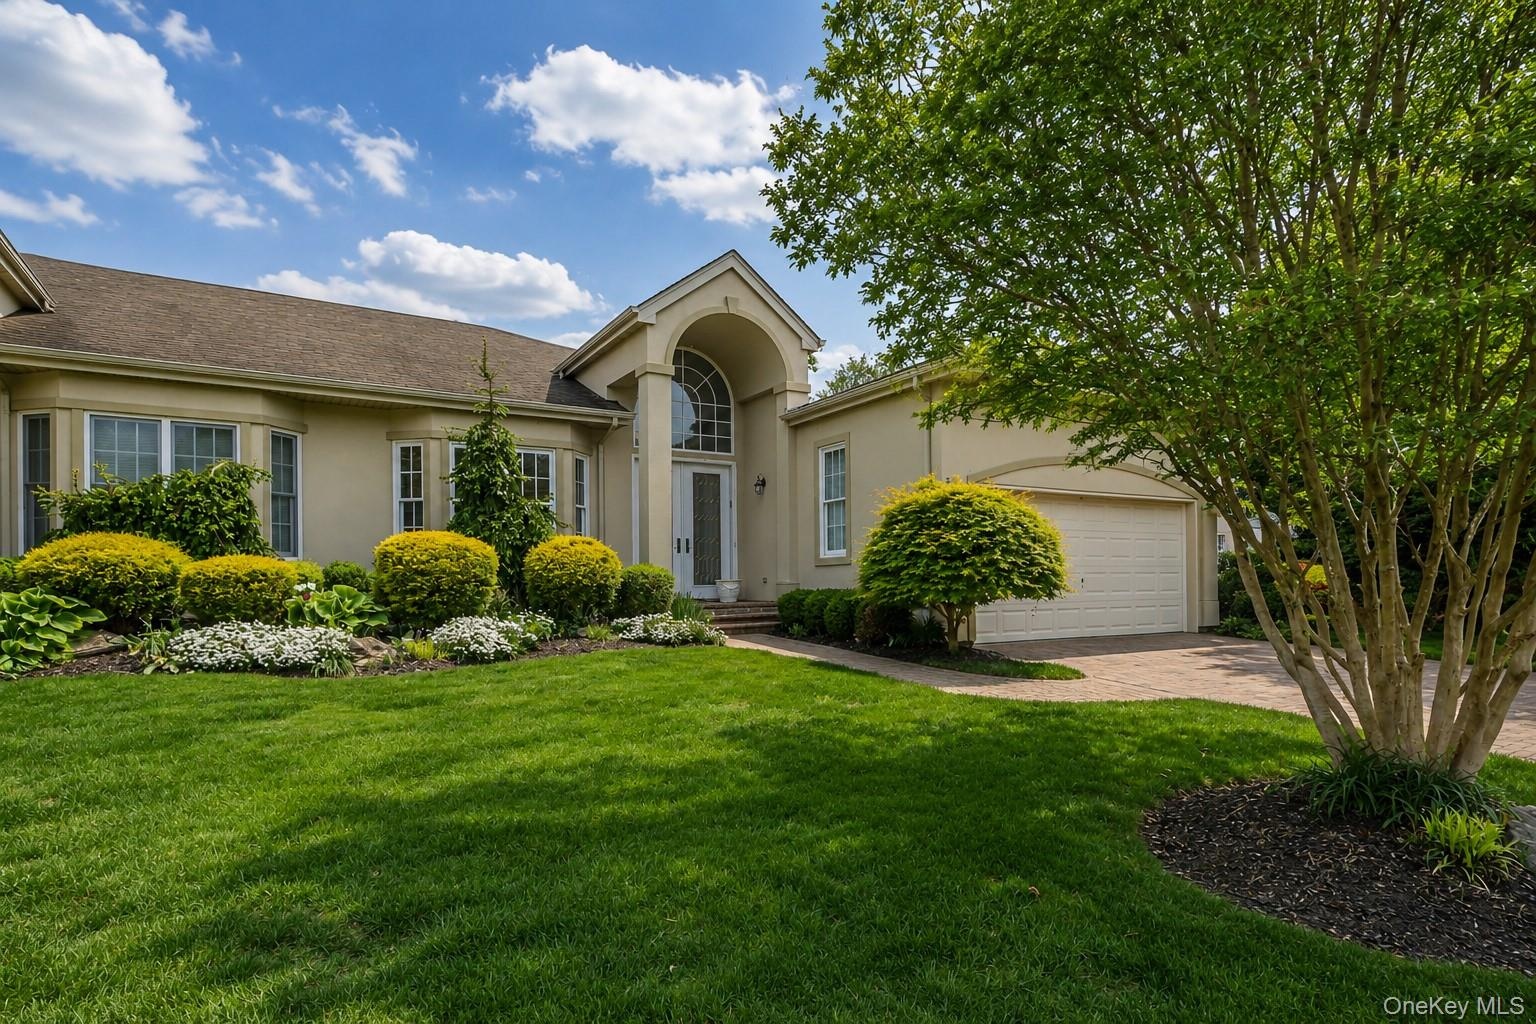
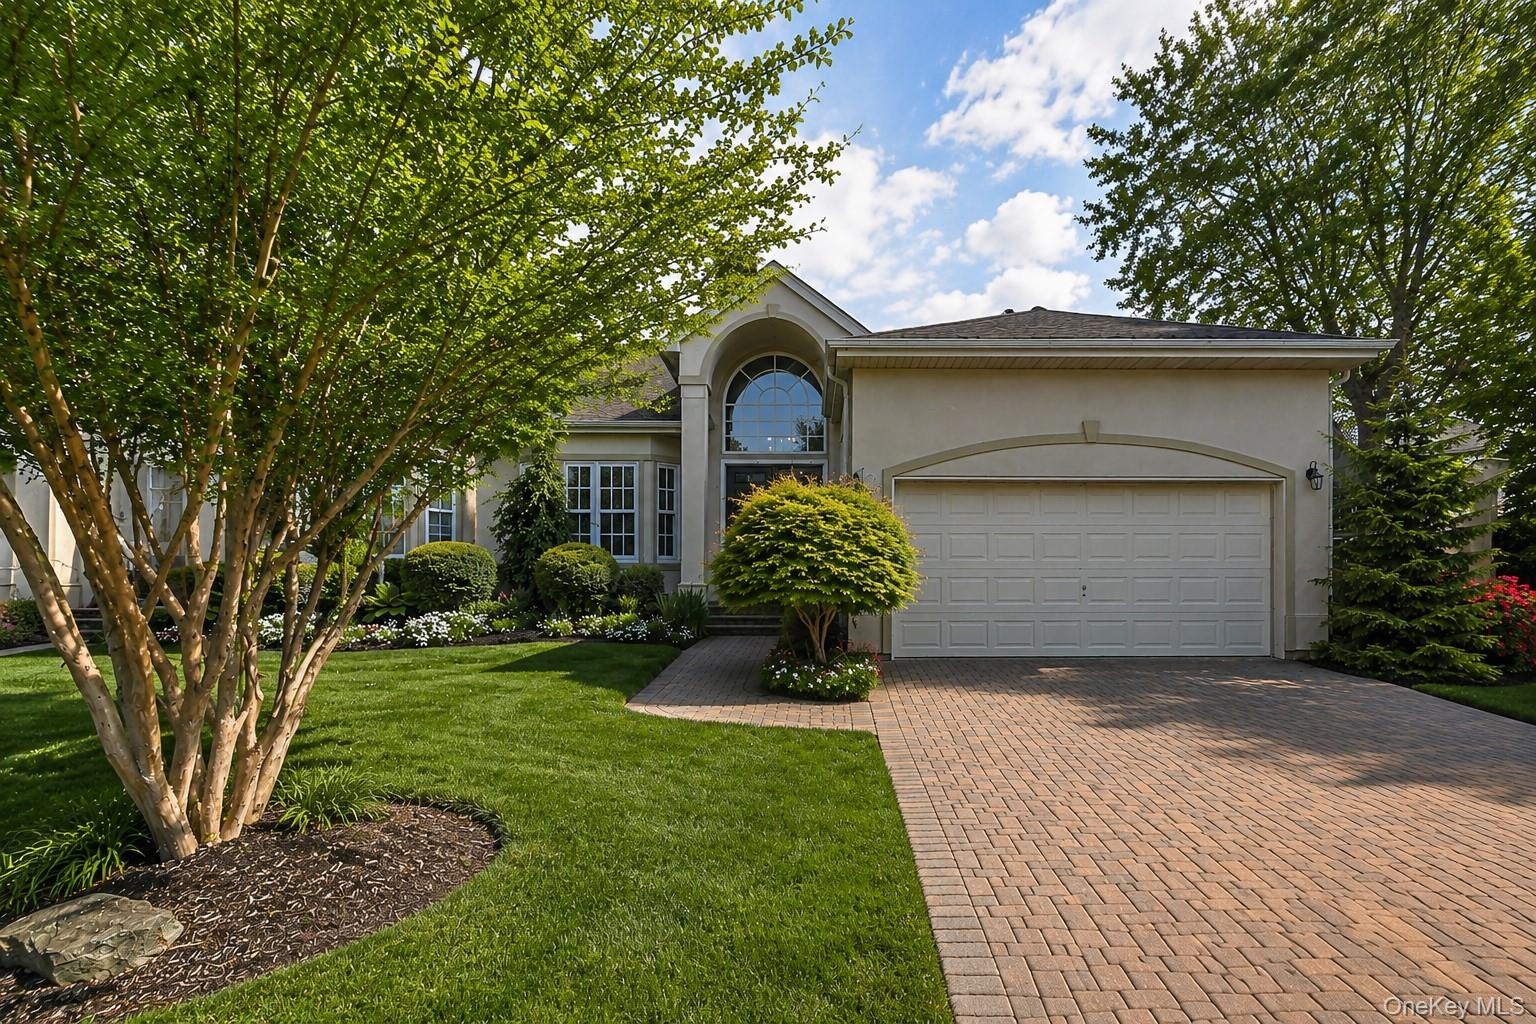
Stunning Valencia Ranch Villa located in The Greens at Half Hollow, a premier 55 gated community.
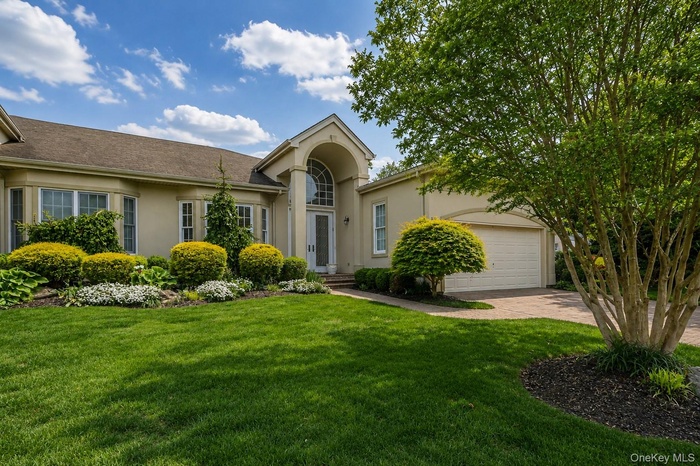
- Stucco exterior with a peaked entryway featuring an arched transom window
- Ranch Stucco exterior featuring an arched entryway with a palladium window, a two-car garage, brick paver driveway, and mature landscaping
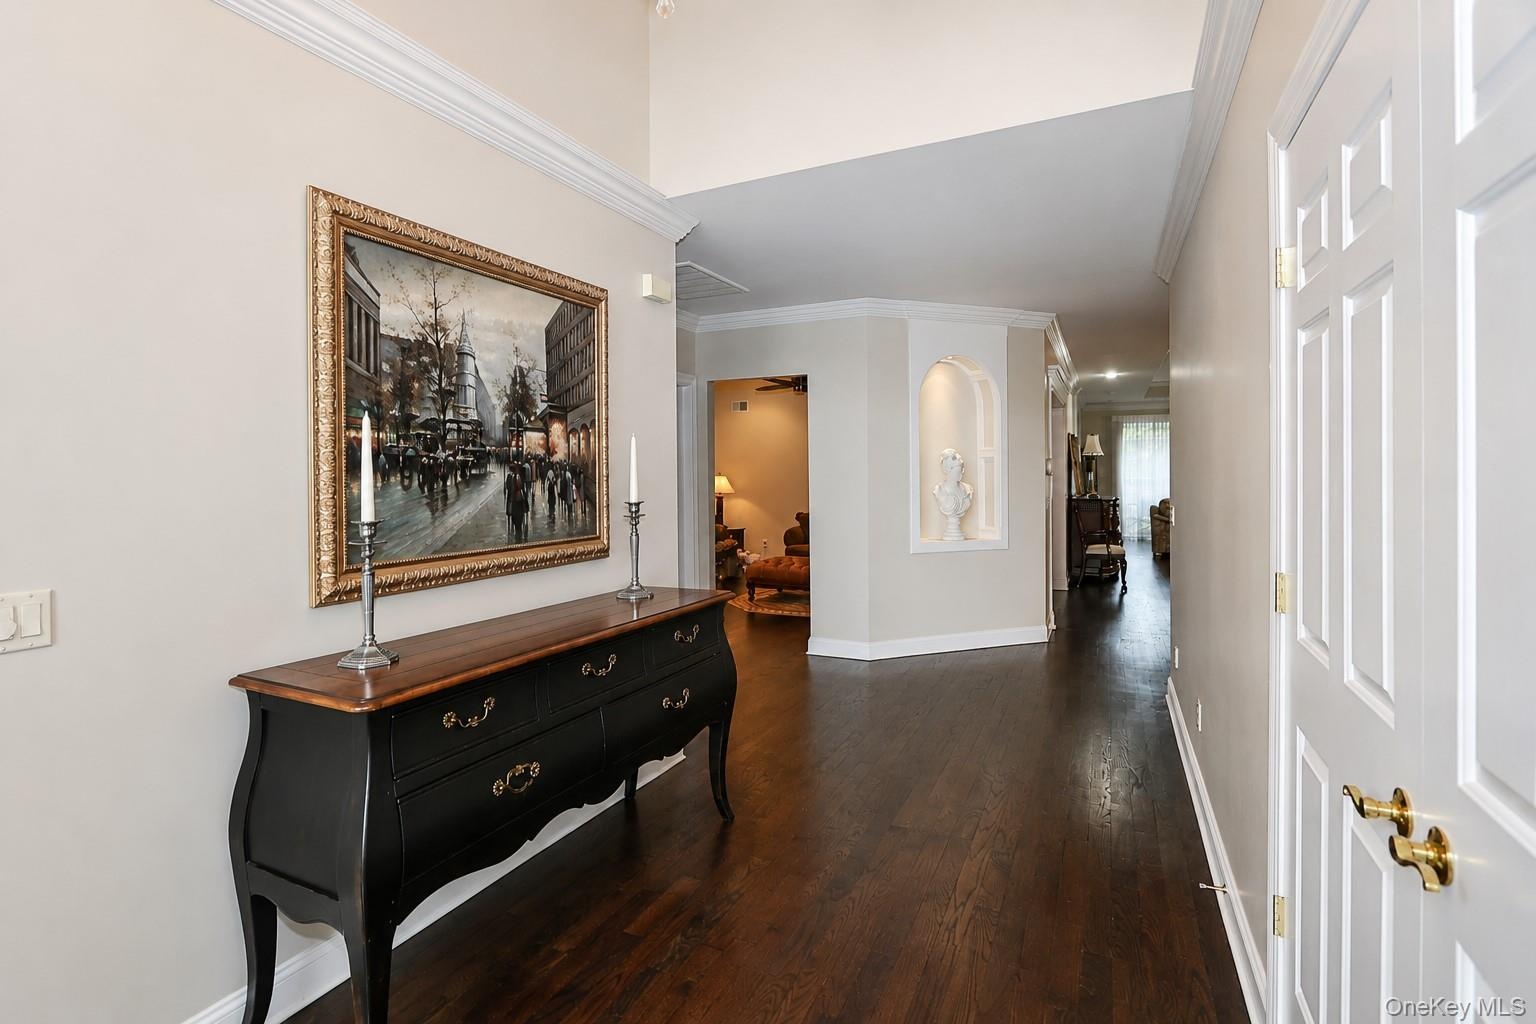
- Spacious entryway featuring dark wood-finish flooring, light-toned walls, and white crown molding
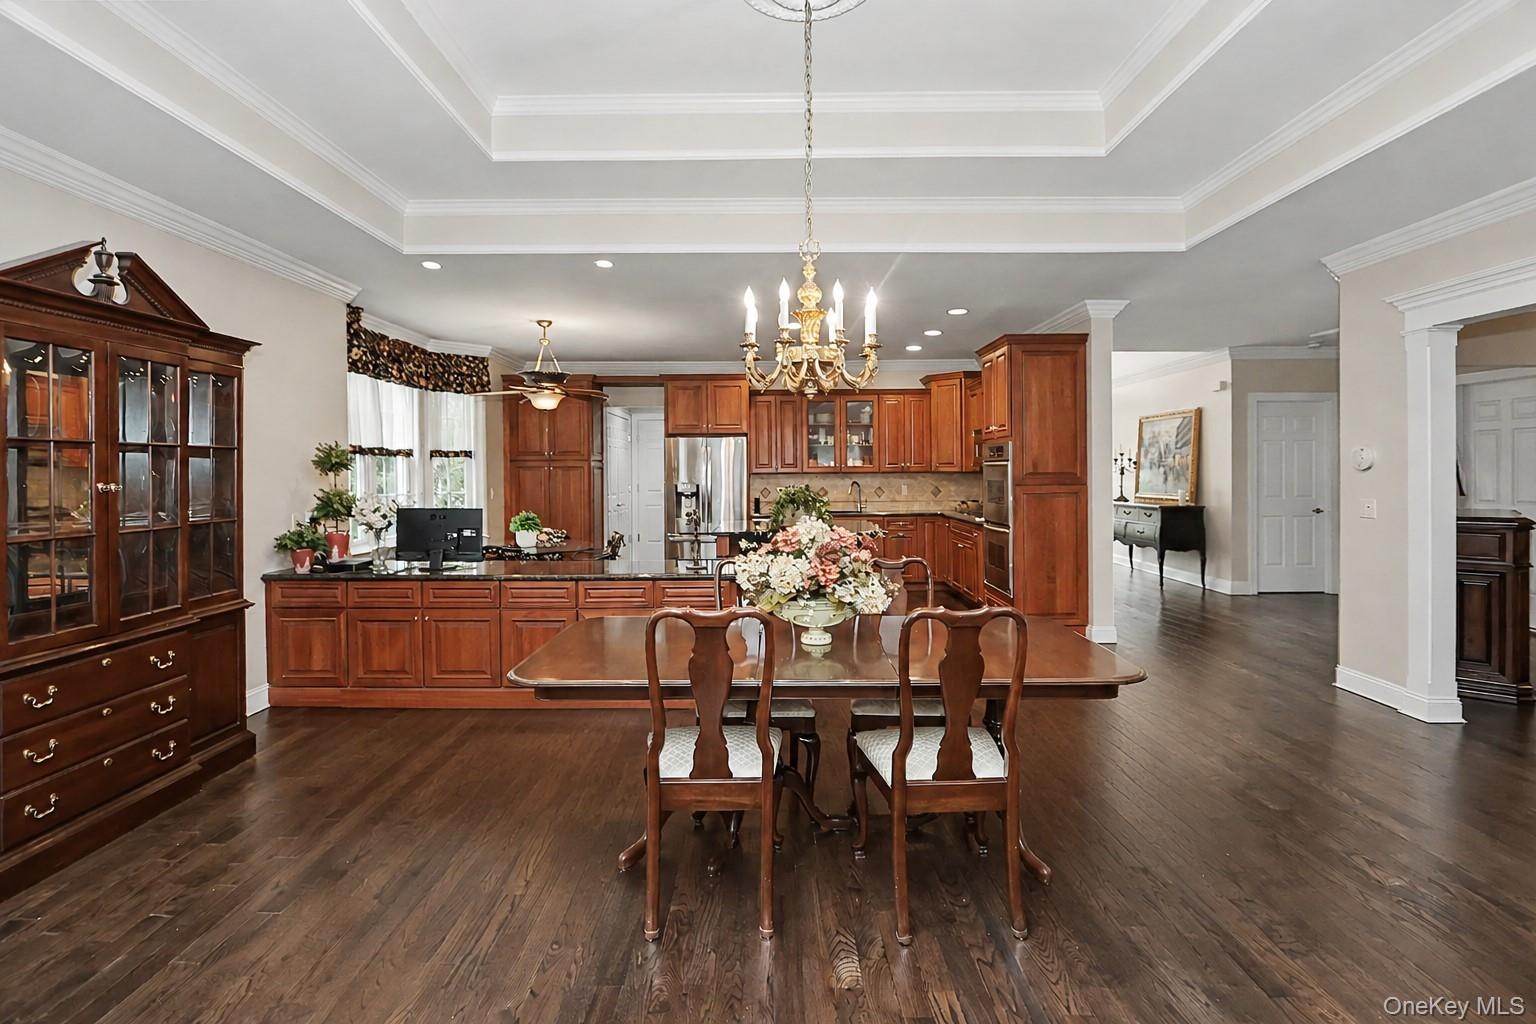
- Spacious open-concept interior featuring dark wood-finish flooring, a tray ceiling with a central chandelier, and recessed lighting
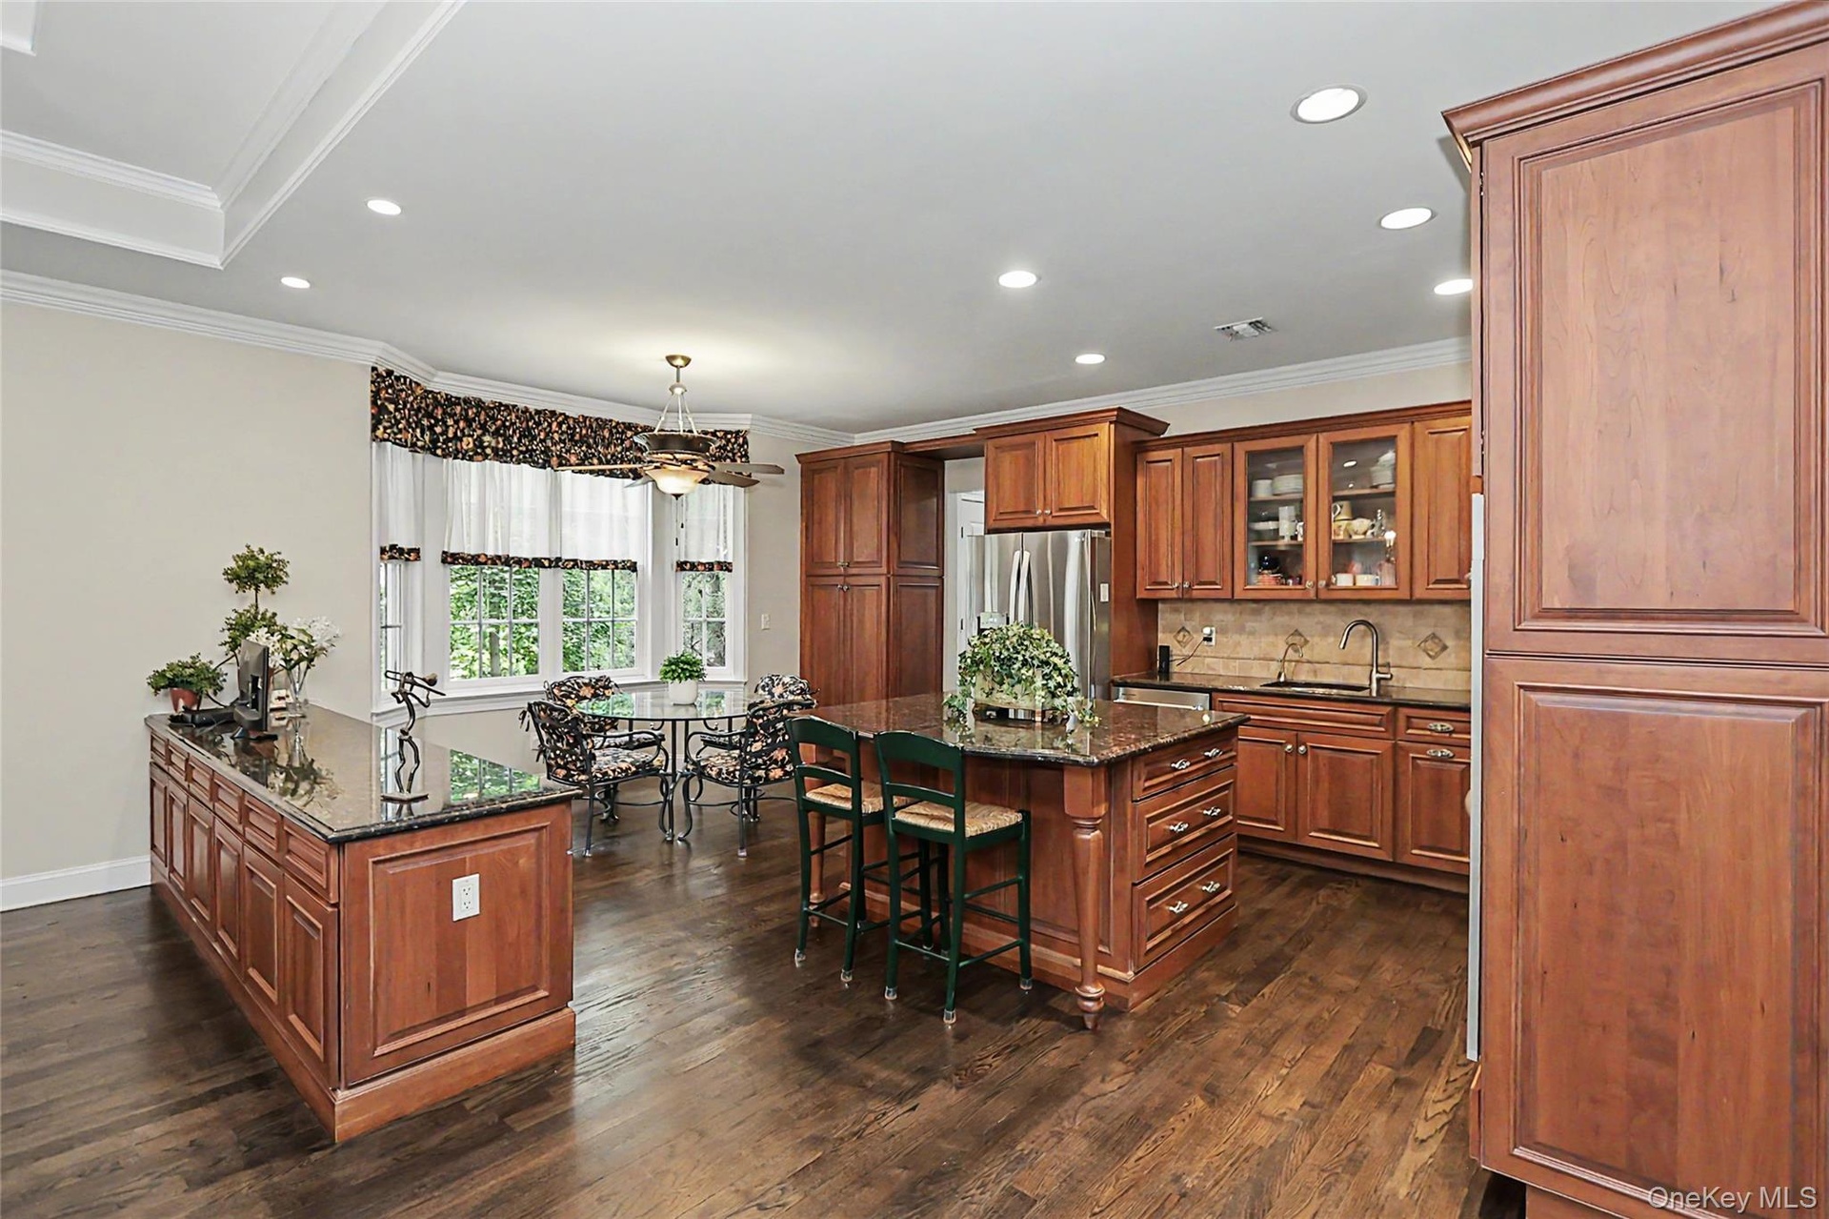
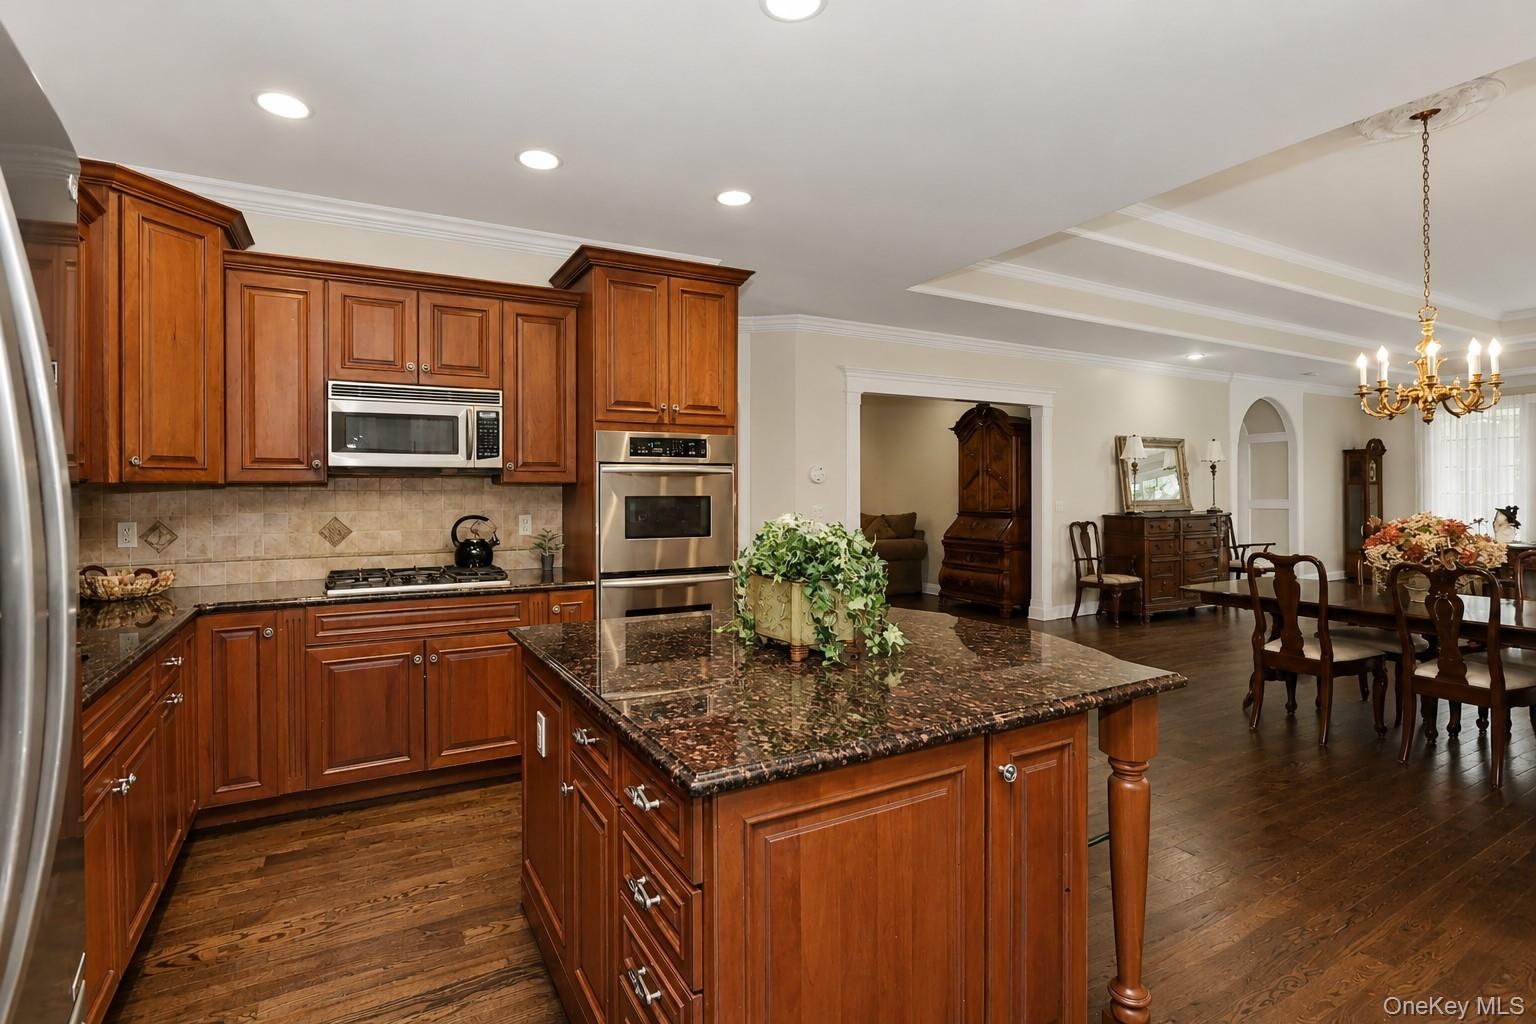
- Spacious kitchen featuring rich wood cabinetry, dark granite countertops, stainless steel appliances, a center island with seating, and a bay window d
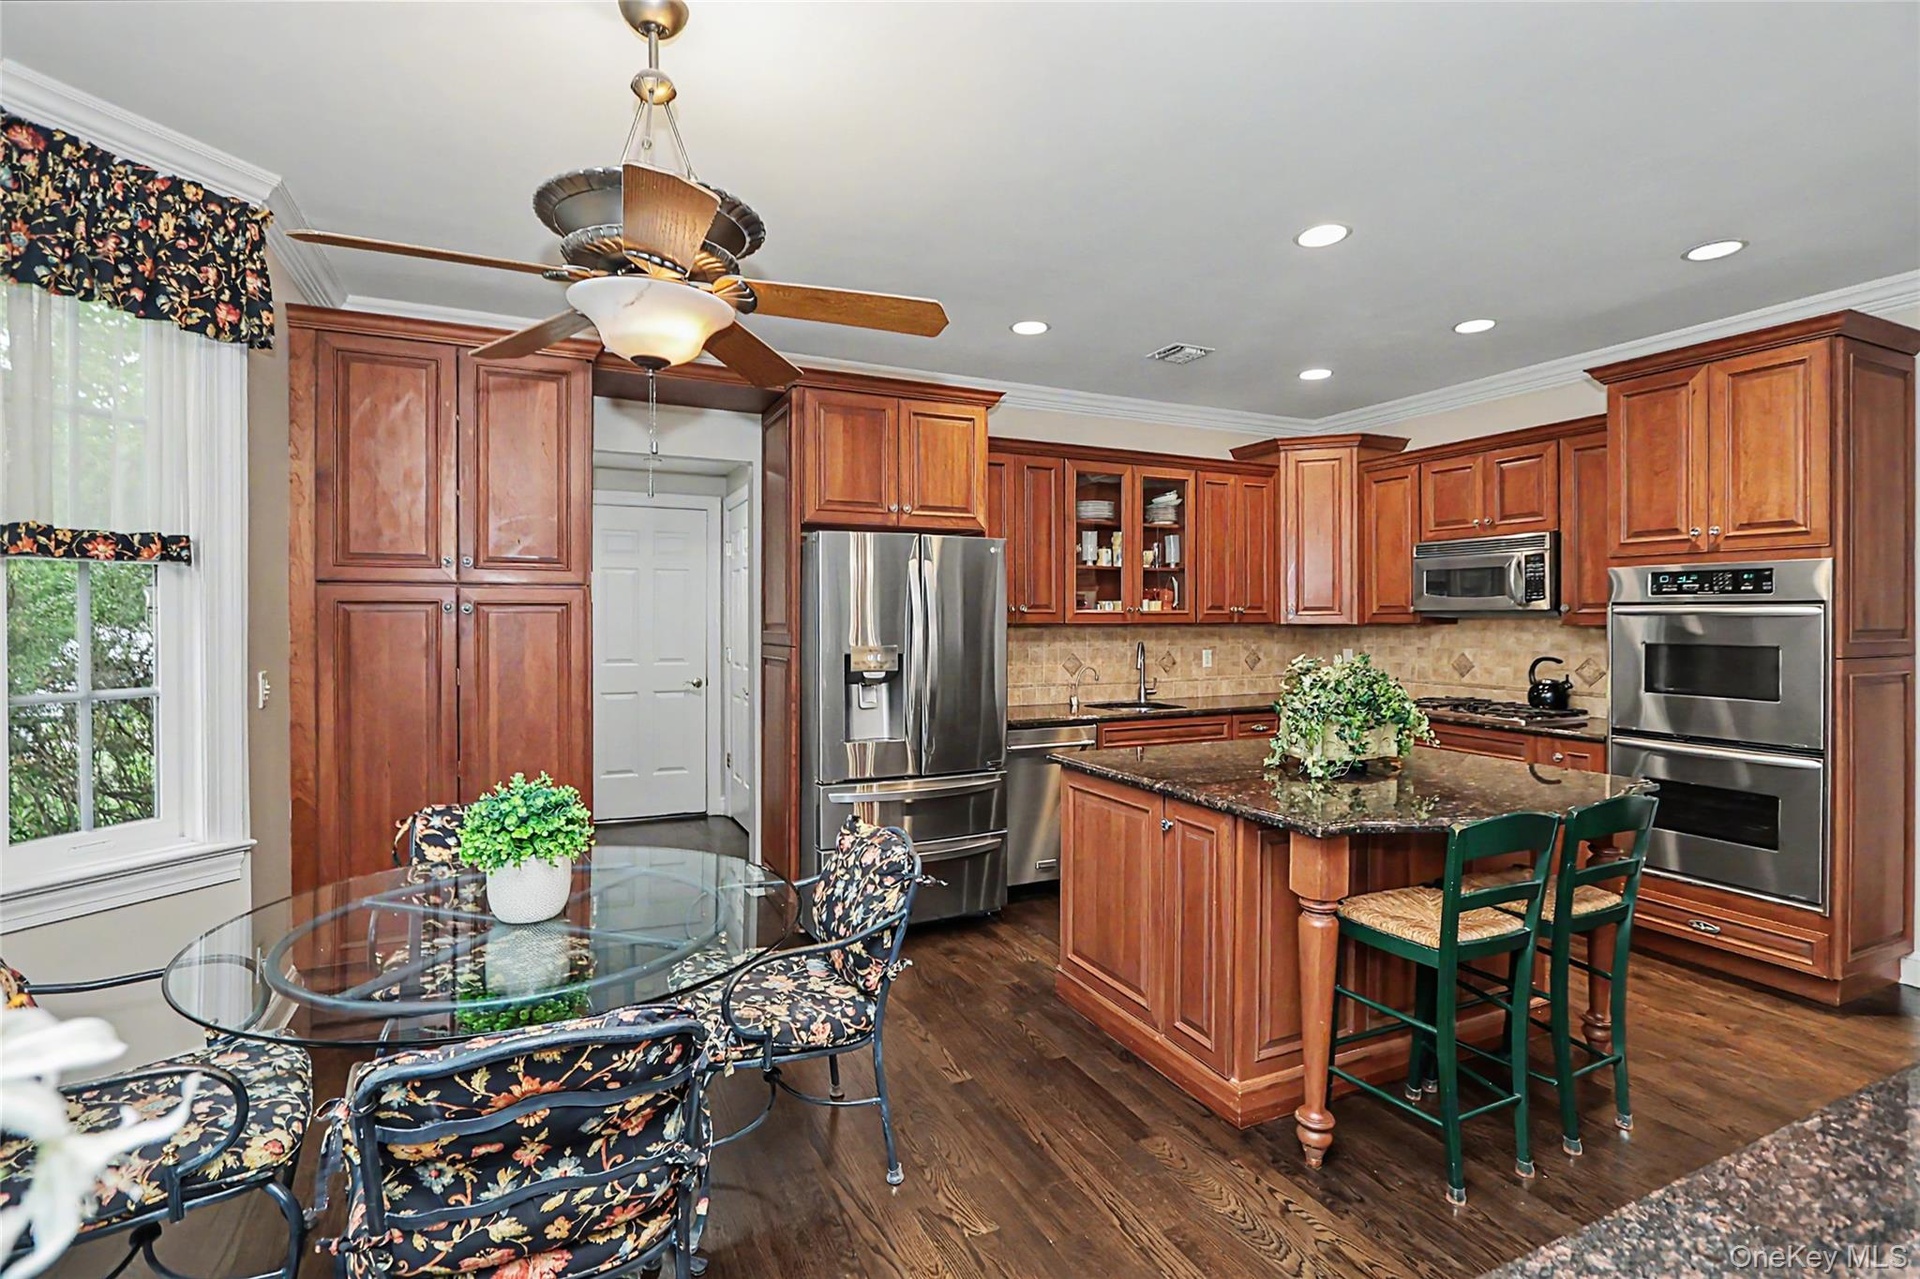
- Kitchen featuring rich wood cabinetry, stainless steel appliances, a center island with countertop, recessed lighting, and wood-finish flooring
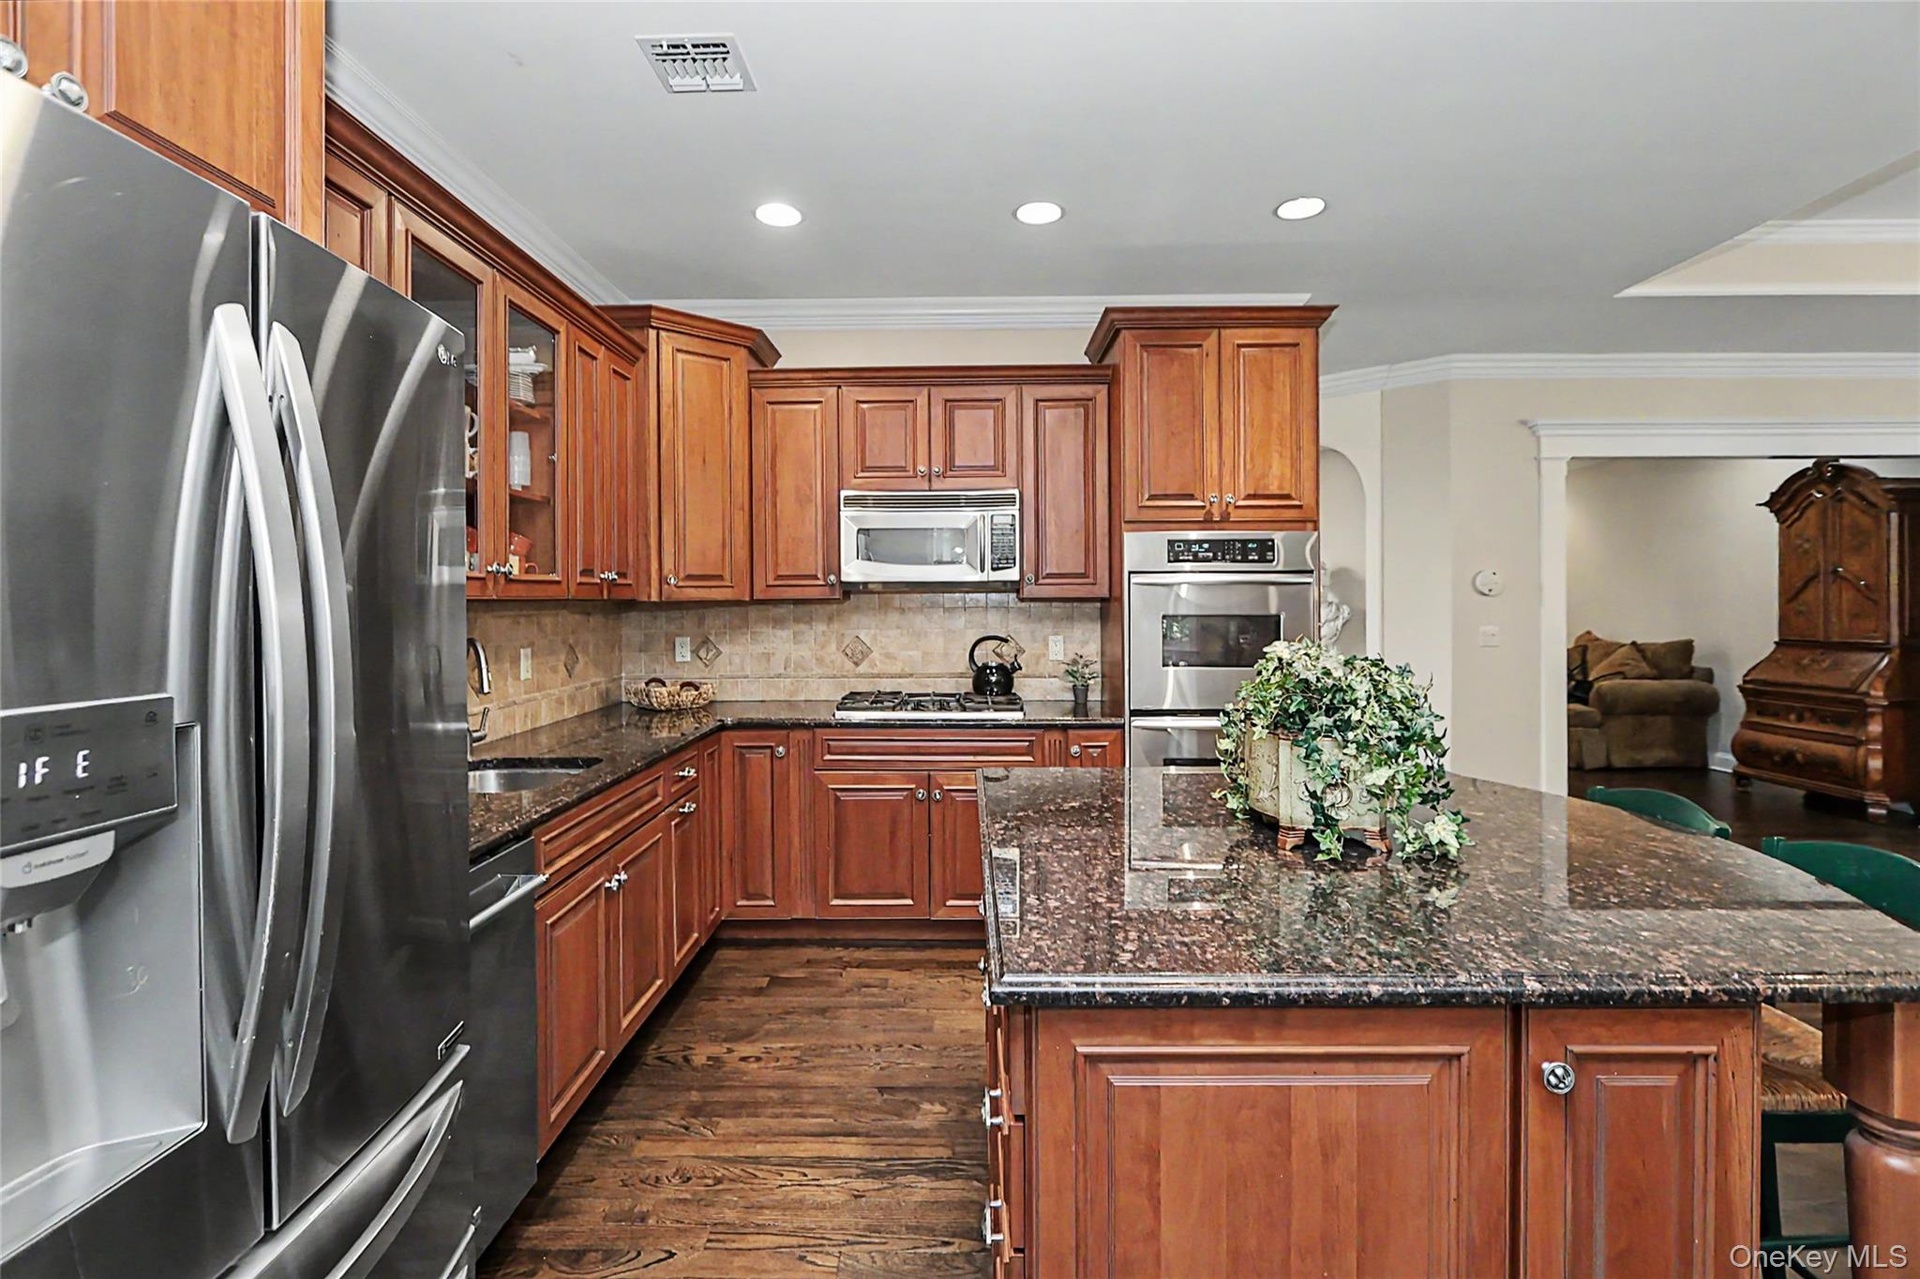
- Kitchen featuring rich wood cabinetry, stainless steel appliances, granite countertops, tile backsplash, and wood-finish flooring
- Kitchen featuring wood cabinetry, stainless steel appliances, a center island with a stone countertop, recessed lighting, and wood-finish flooring
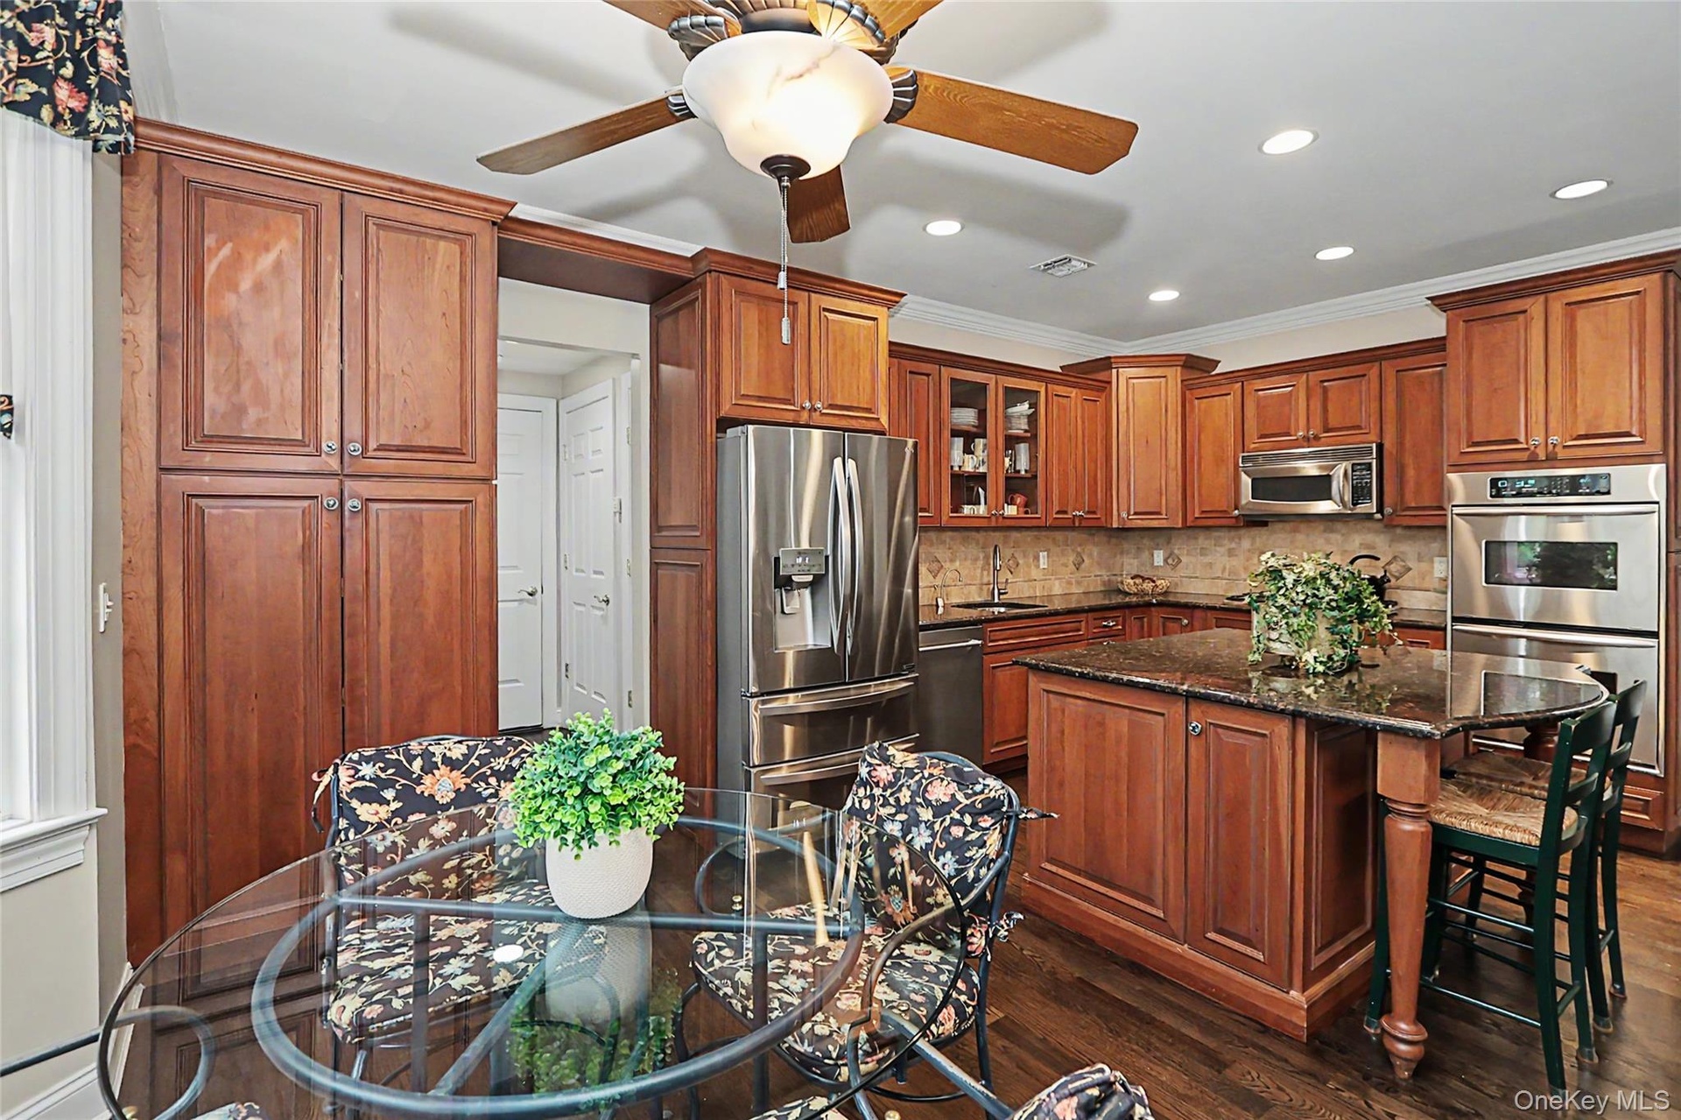
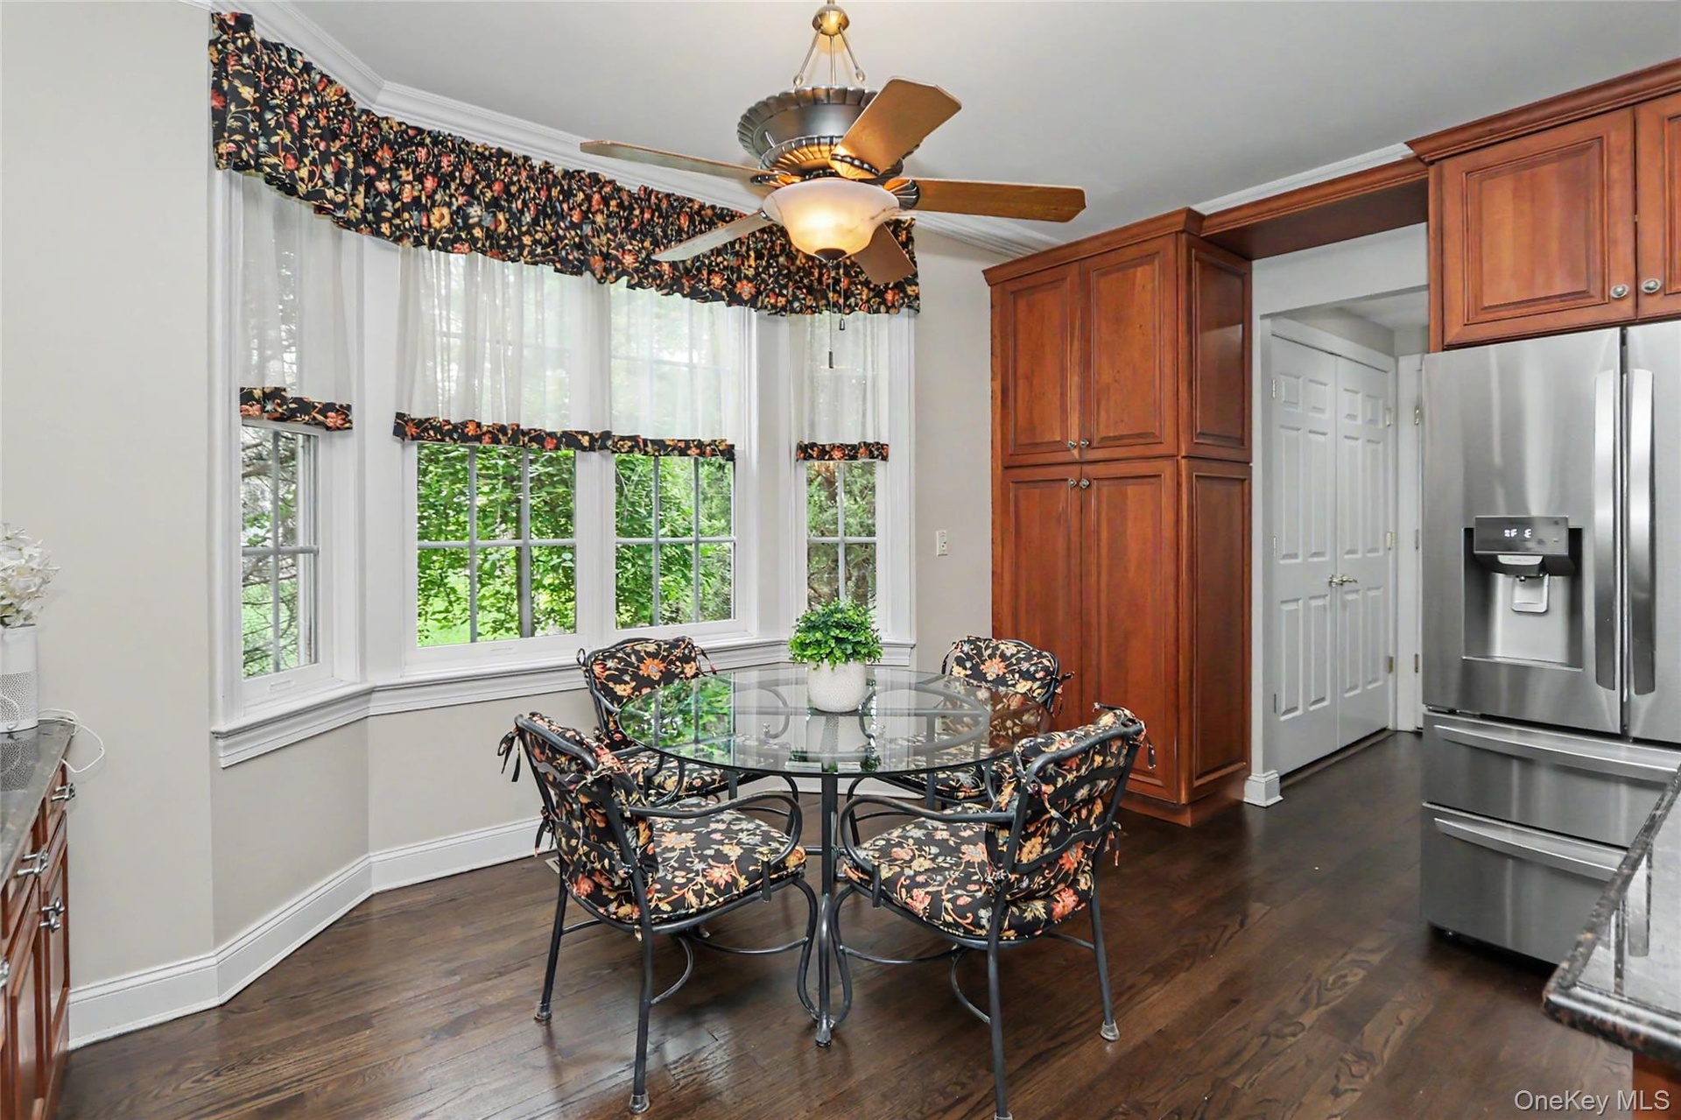
- Bay window dining nook featuring hardwood flooring, a ceiling fan with integrated lighting, custom wood cabinetry, stainless steel refrigerator, and a
- Gourmet kitchen featuring wood-finish cabinetry, granite countertops, stainless steel appliances, and a central island
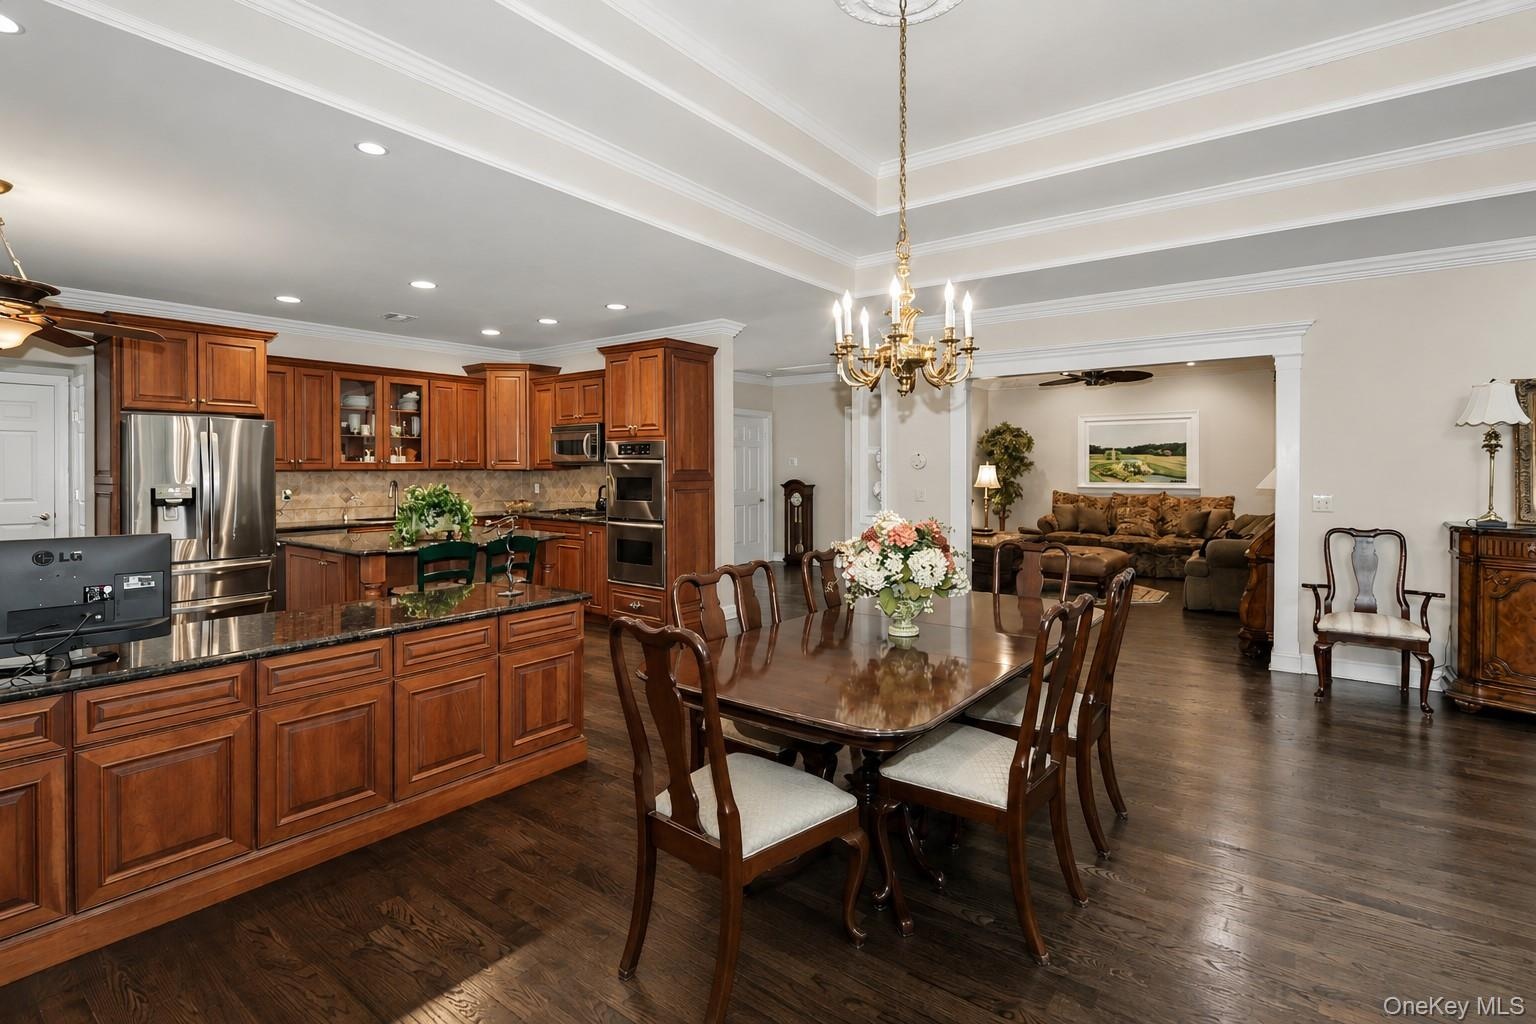
- Spacious kitchen and dining area featuring rich wood-finish cabinetry, dark countertops, and stainless steel appliances
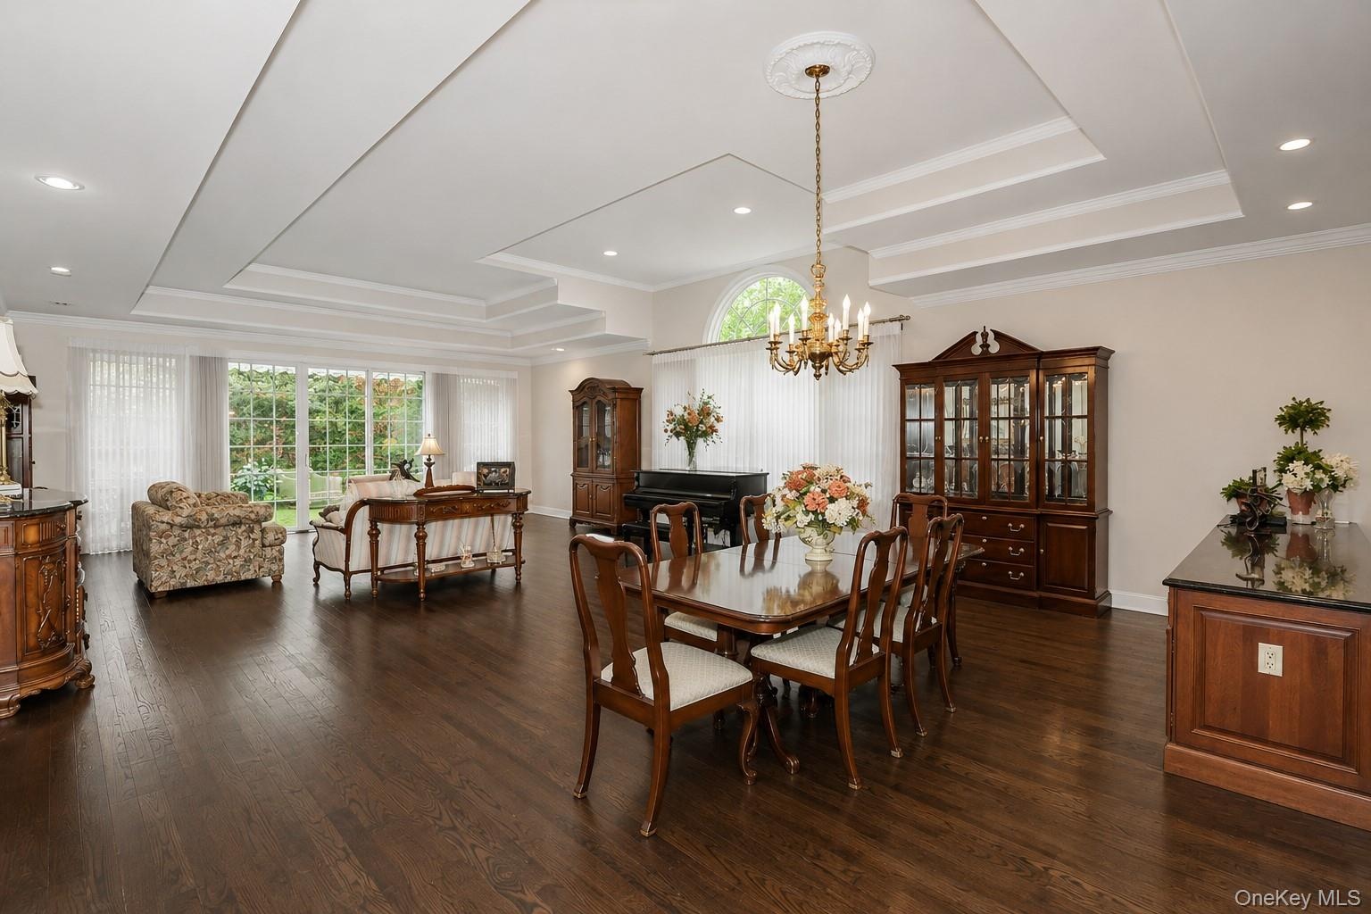
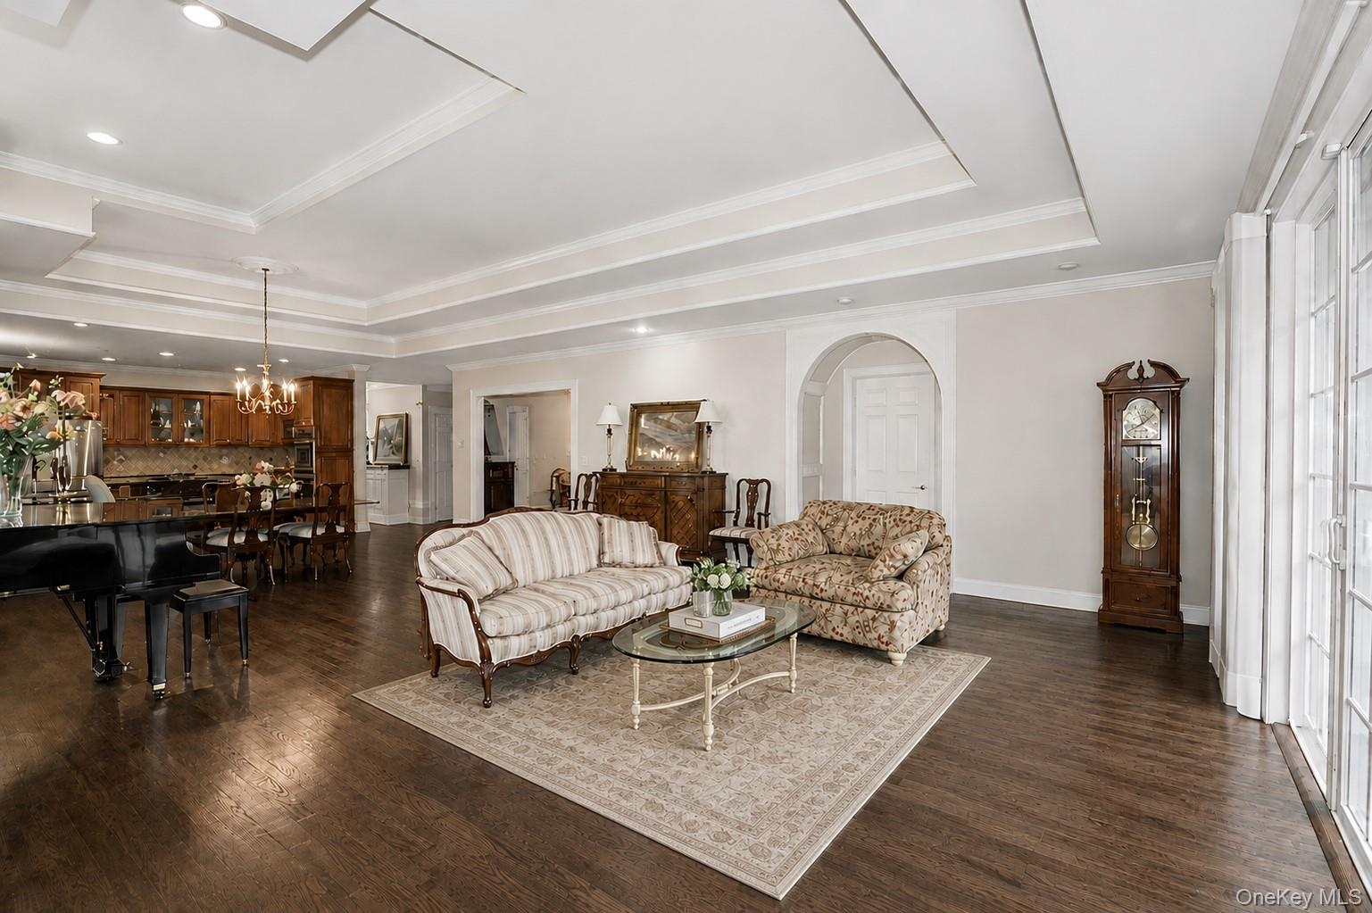
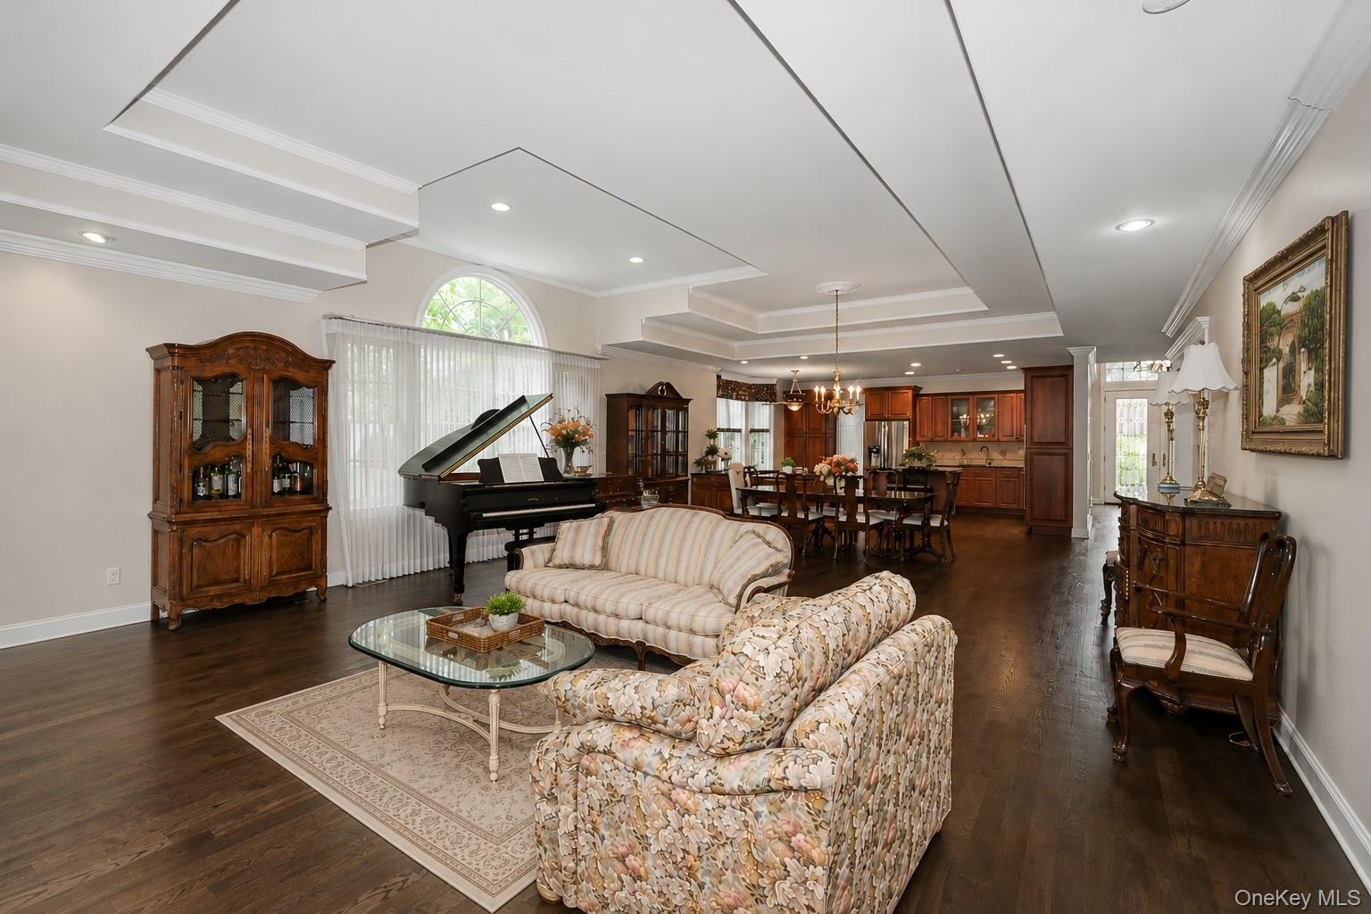
- Open-concept living and dining area featuring dark wood-finish flooring, a multi-tiered tray ceiling with recessed lighting, and a chandelier
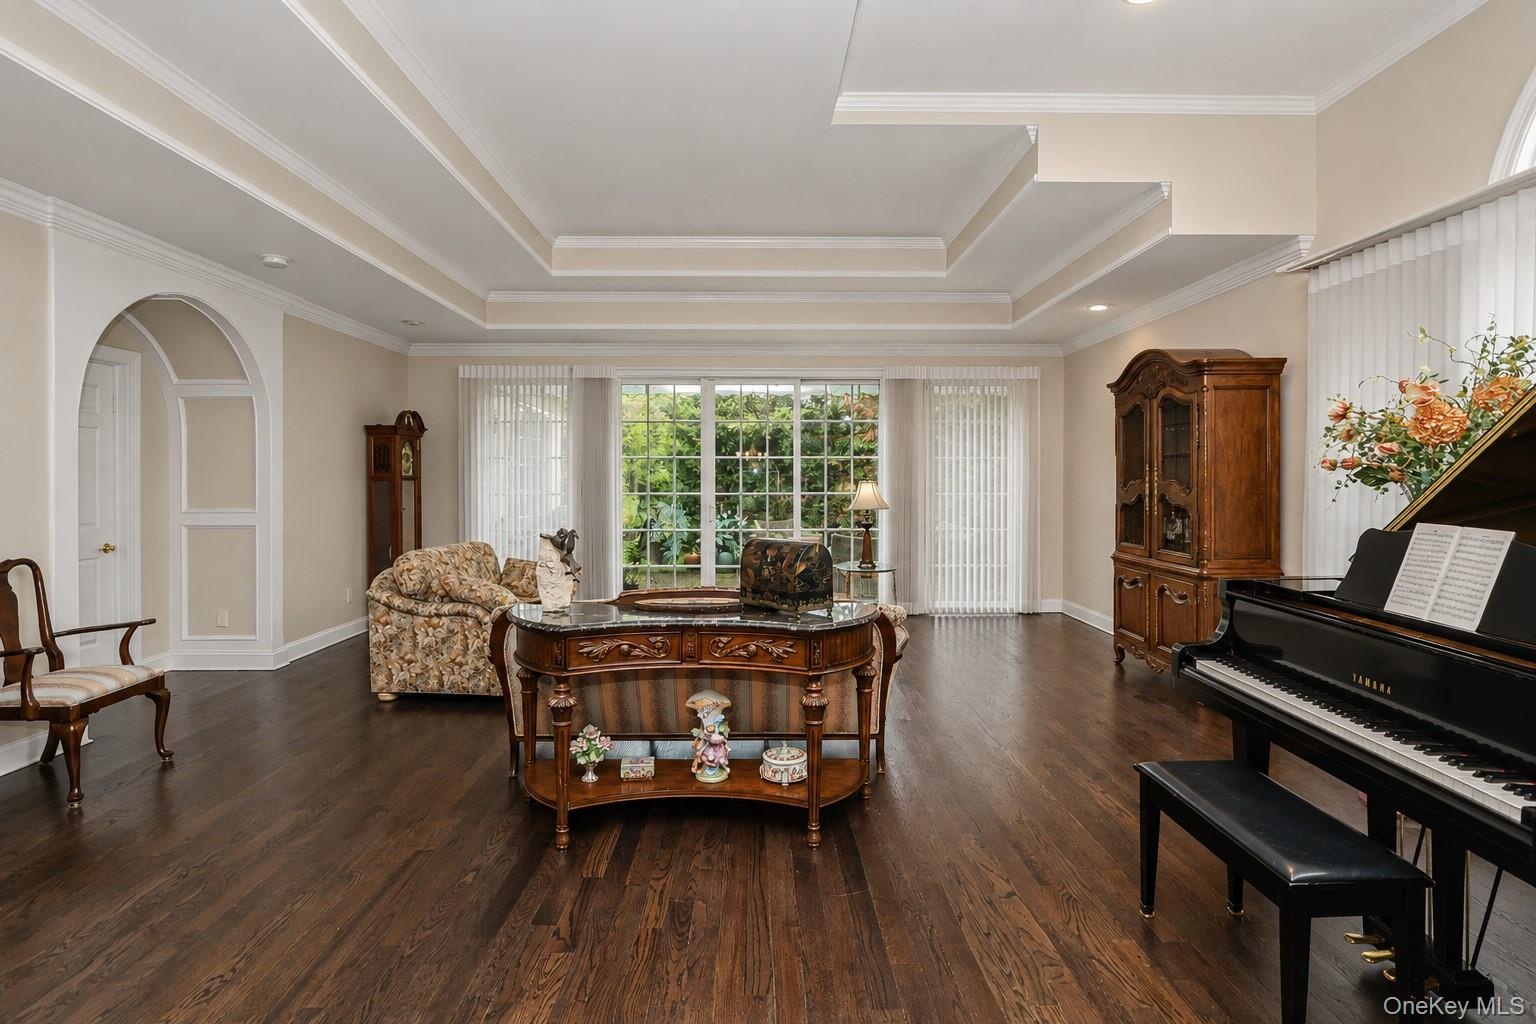
- Spacious room featuring dark wood-finish flooring, a multi-tiered tray ceiling, and an arched entryway
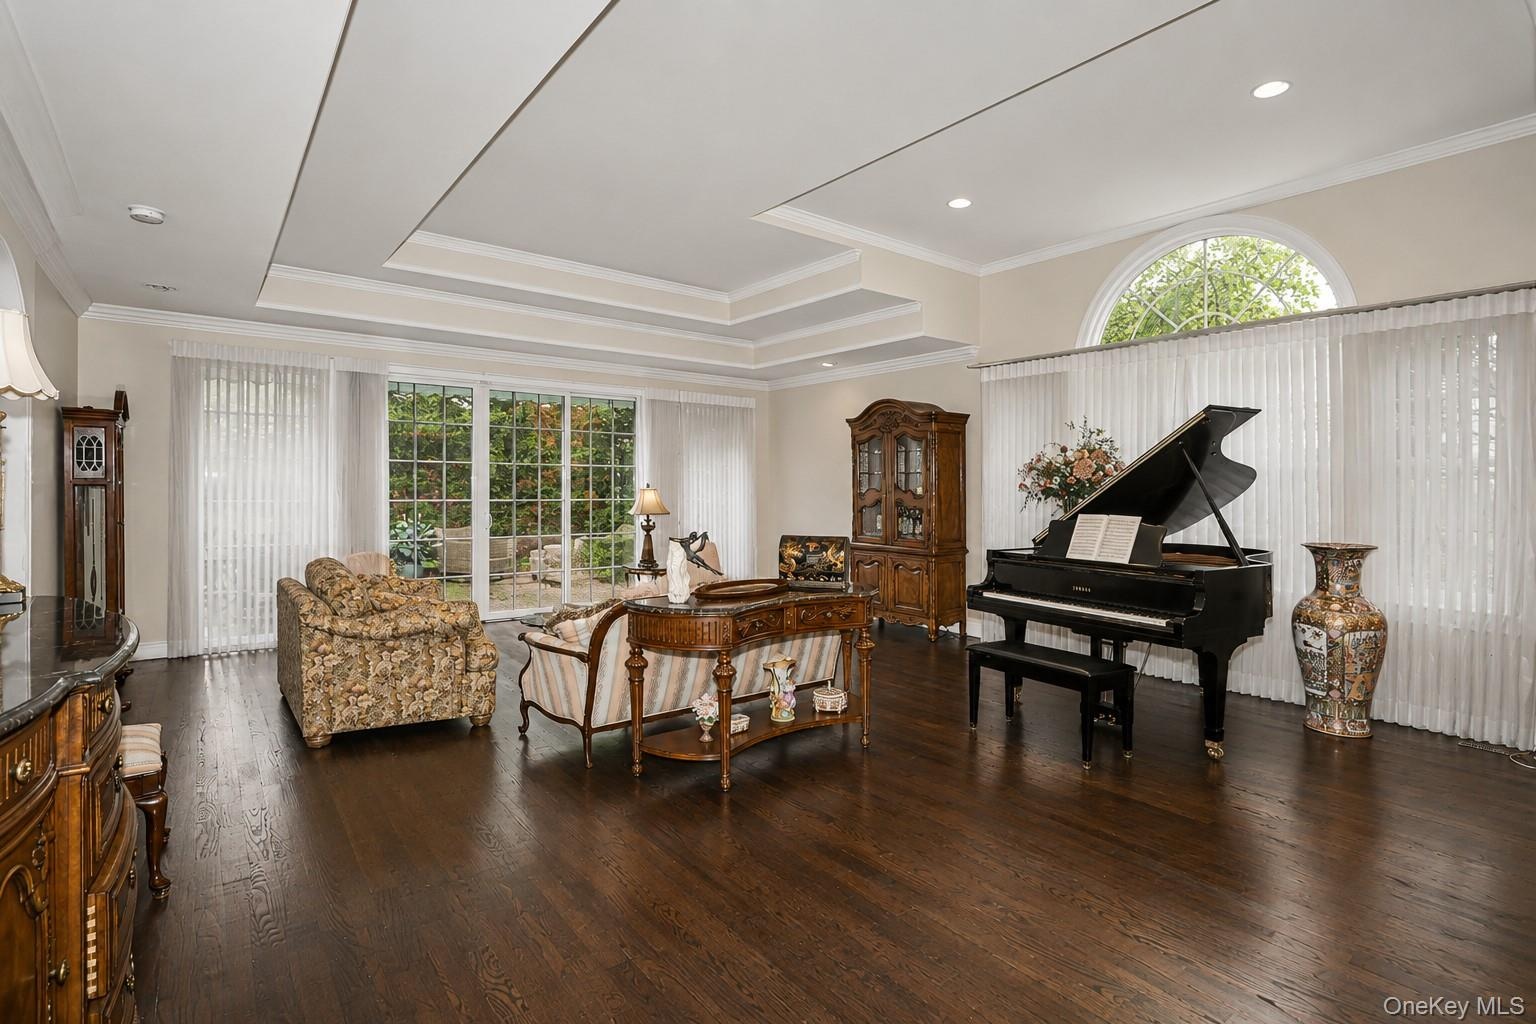
- Spacious living area featuring rich wood-finish flooring, a multi-tiered tray ceiling, and crown molding
- Spacious living area featuring wood-finish flooring, multi-layered tray ceiling, and recessed lighting
- Open concept living area featuring dark wood-finish flooring, recessed lighting, and tray ceilings
- Spacious living area featuring wood-finish flooring, recessed lighting, and crown molding
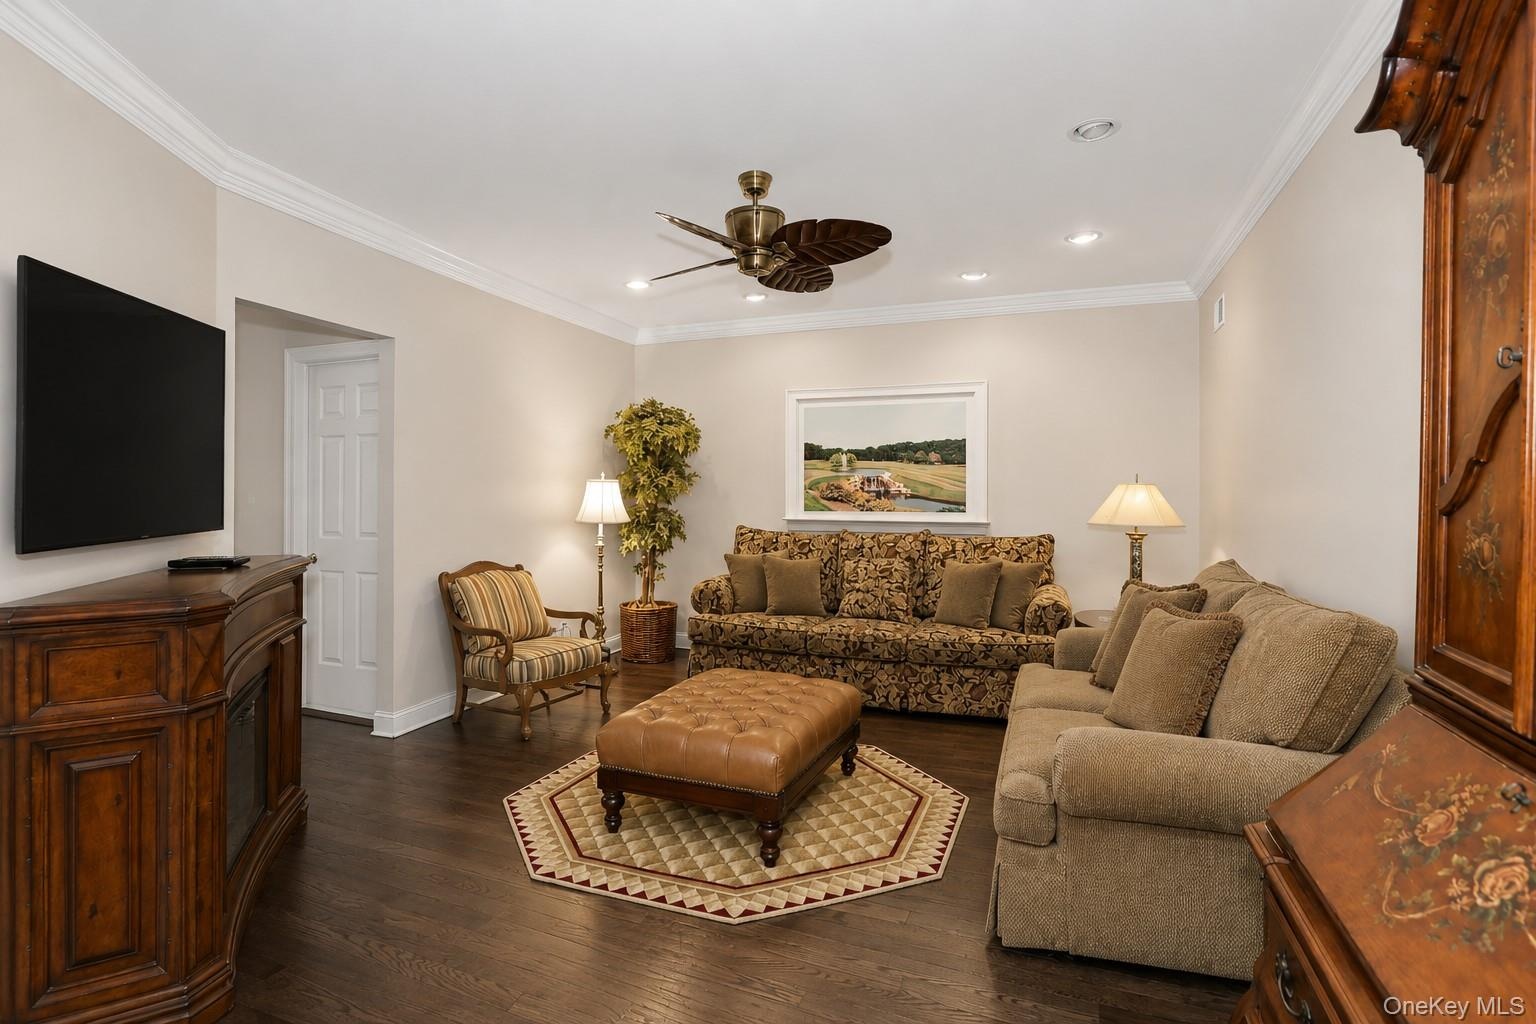
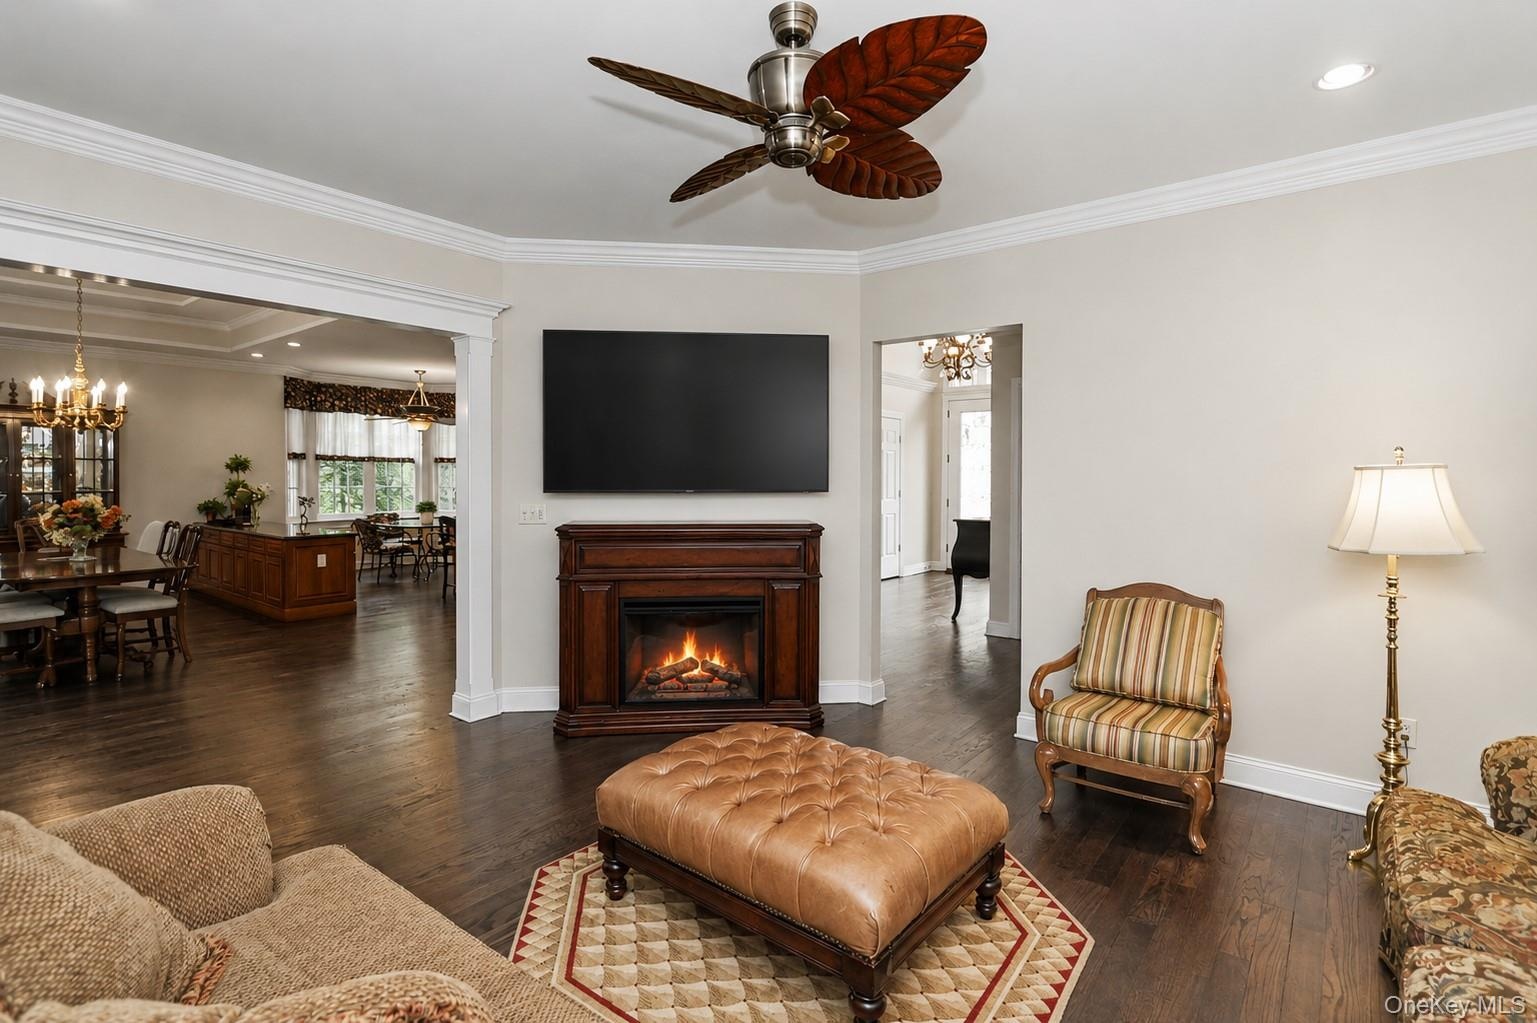
- Living area featuring dark wood-finish flooring, a built-in electric fireplace with a wood mantel, a ceiling fan with leaf-shaped blades, and recessed
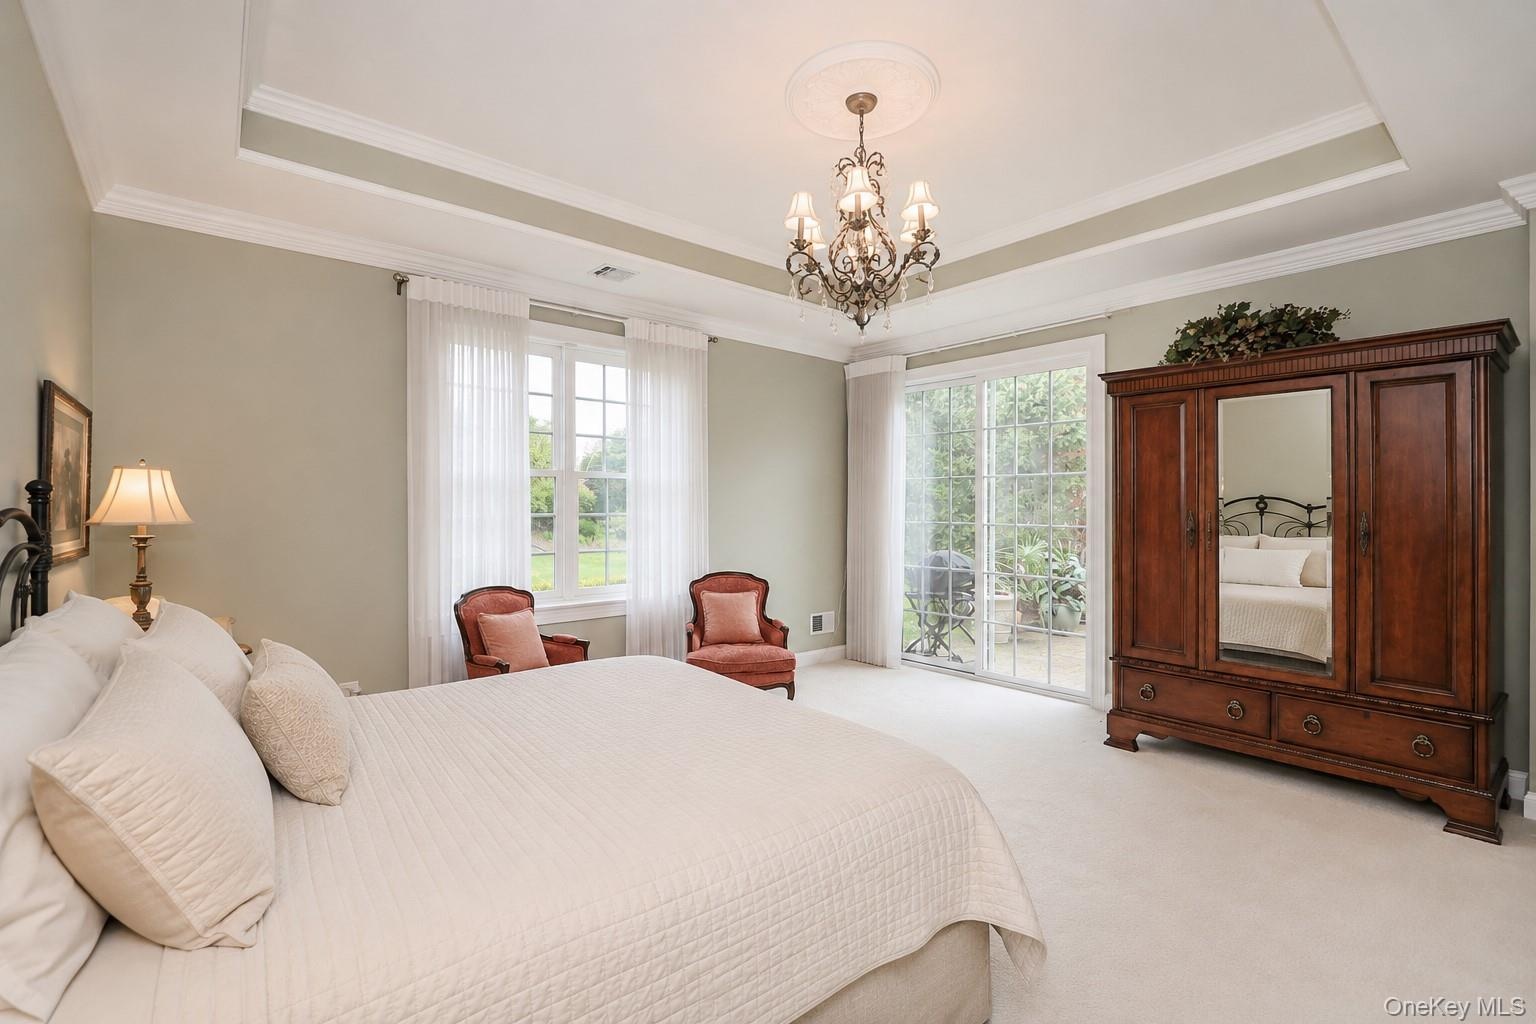
- Spacious room featuring a tray ceiling, ornate chandelier, and French doors opening to an outdoor patio
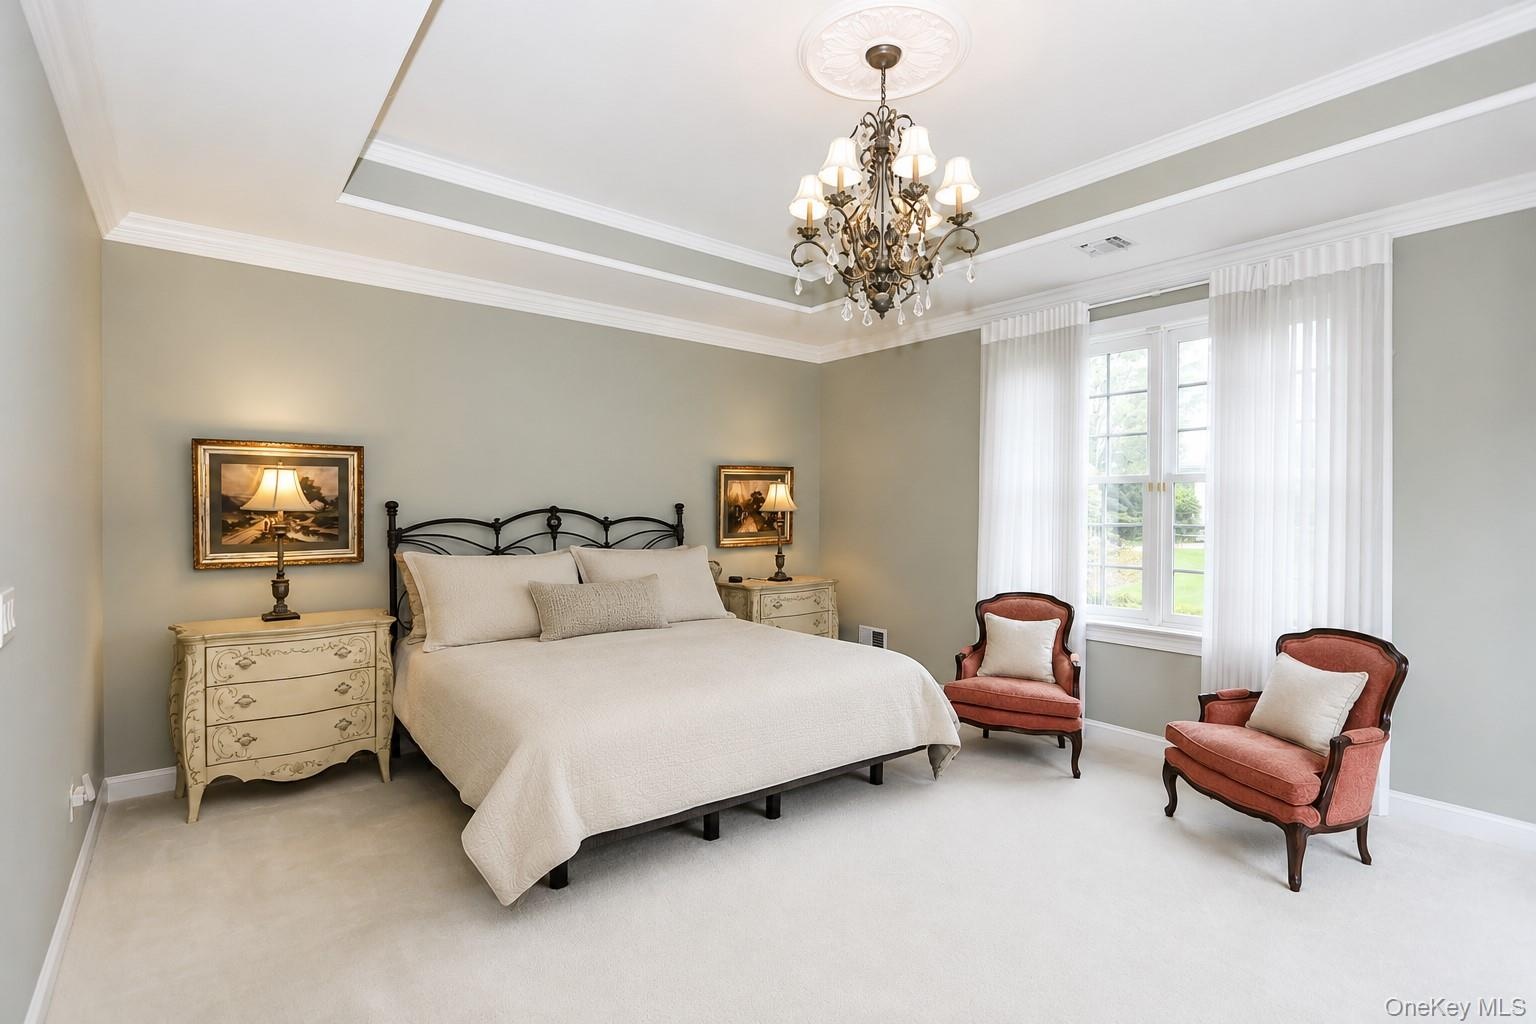
- Recessed ceiling with layered trim molding, a central chandelier, and neutral wall tones
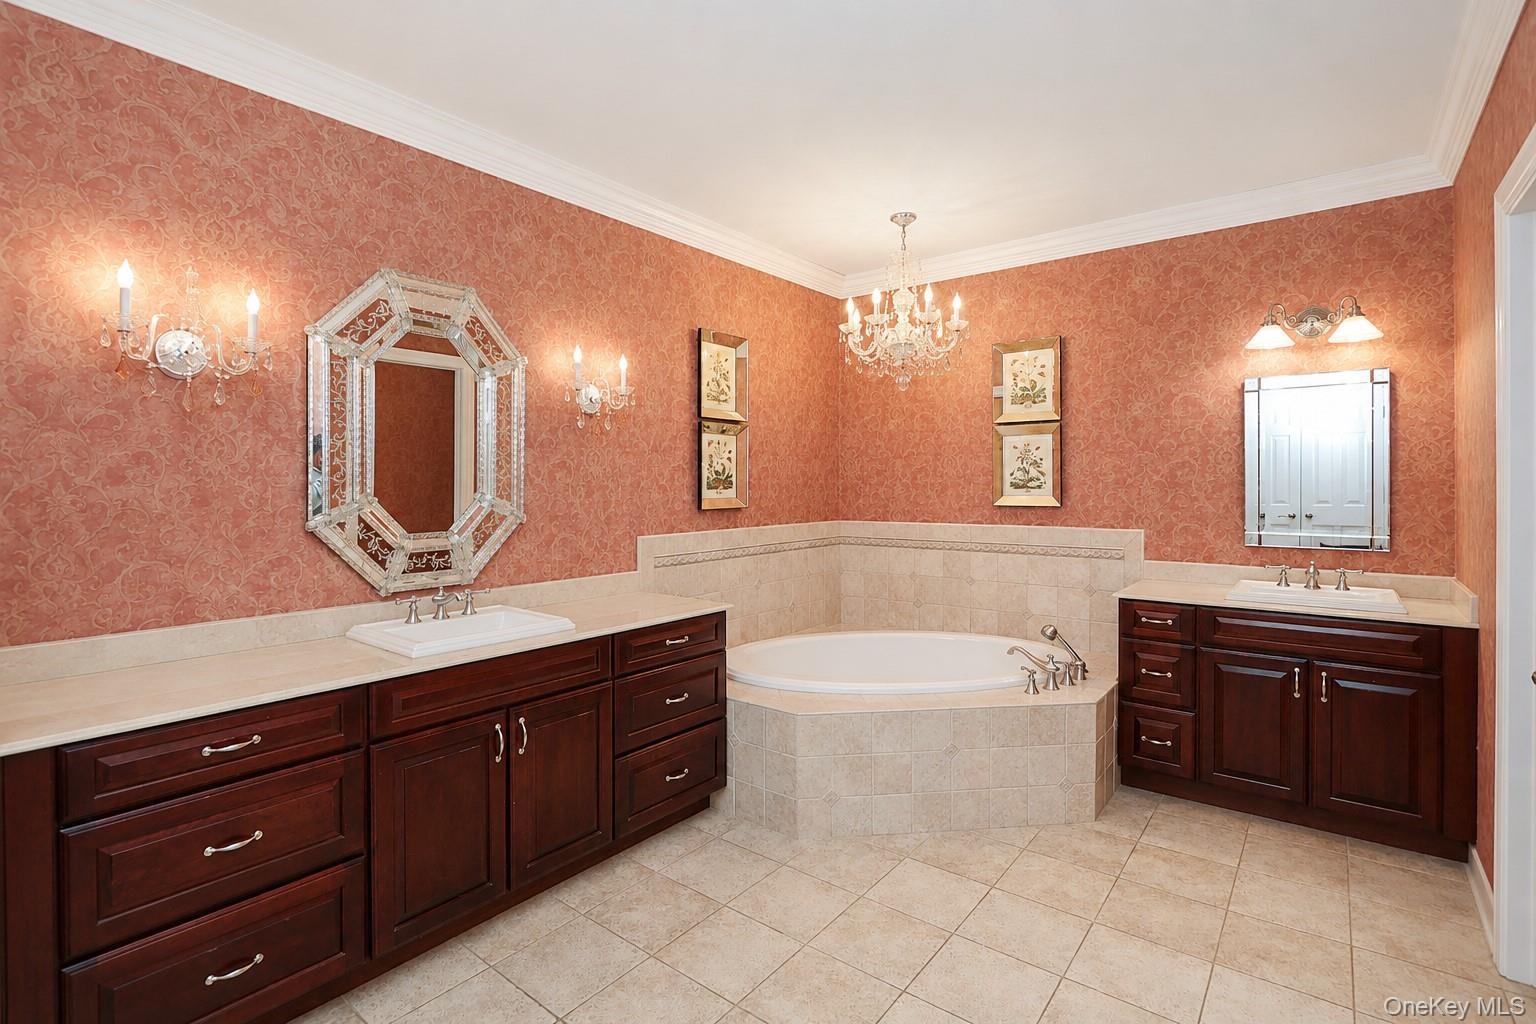
- Bathroom featuring an oval drop-in tub with tile surround, dual dark wood vanities with integrated sinks and light countertops, and a crystal chandeli
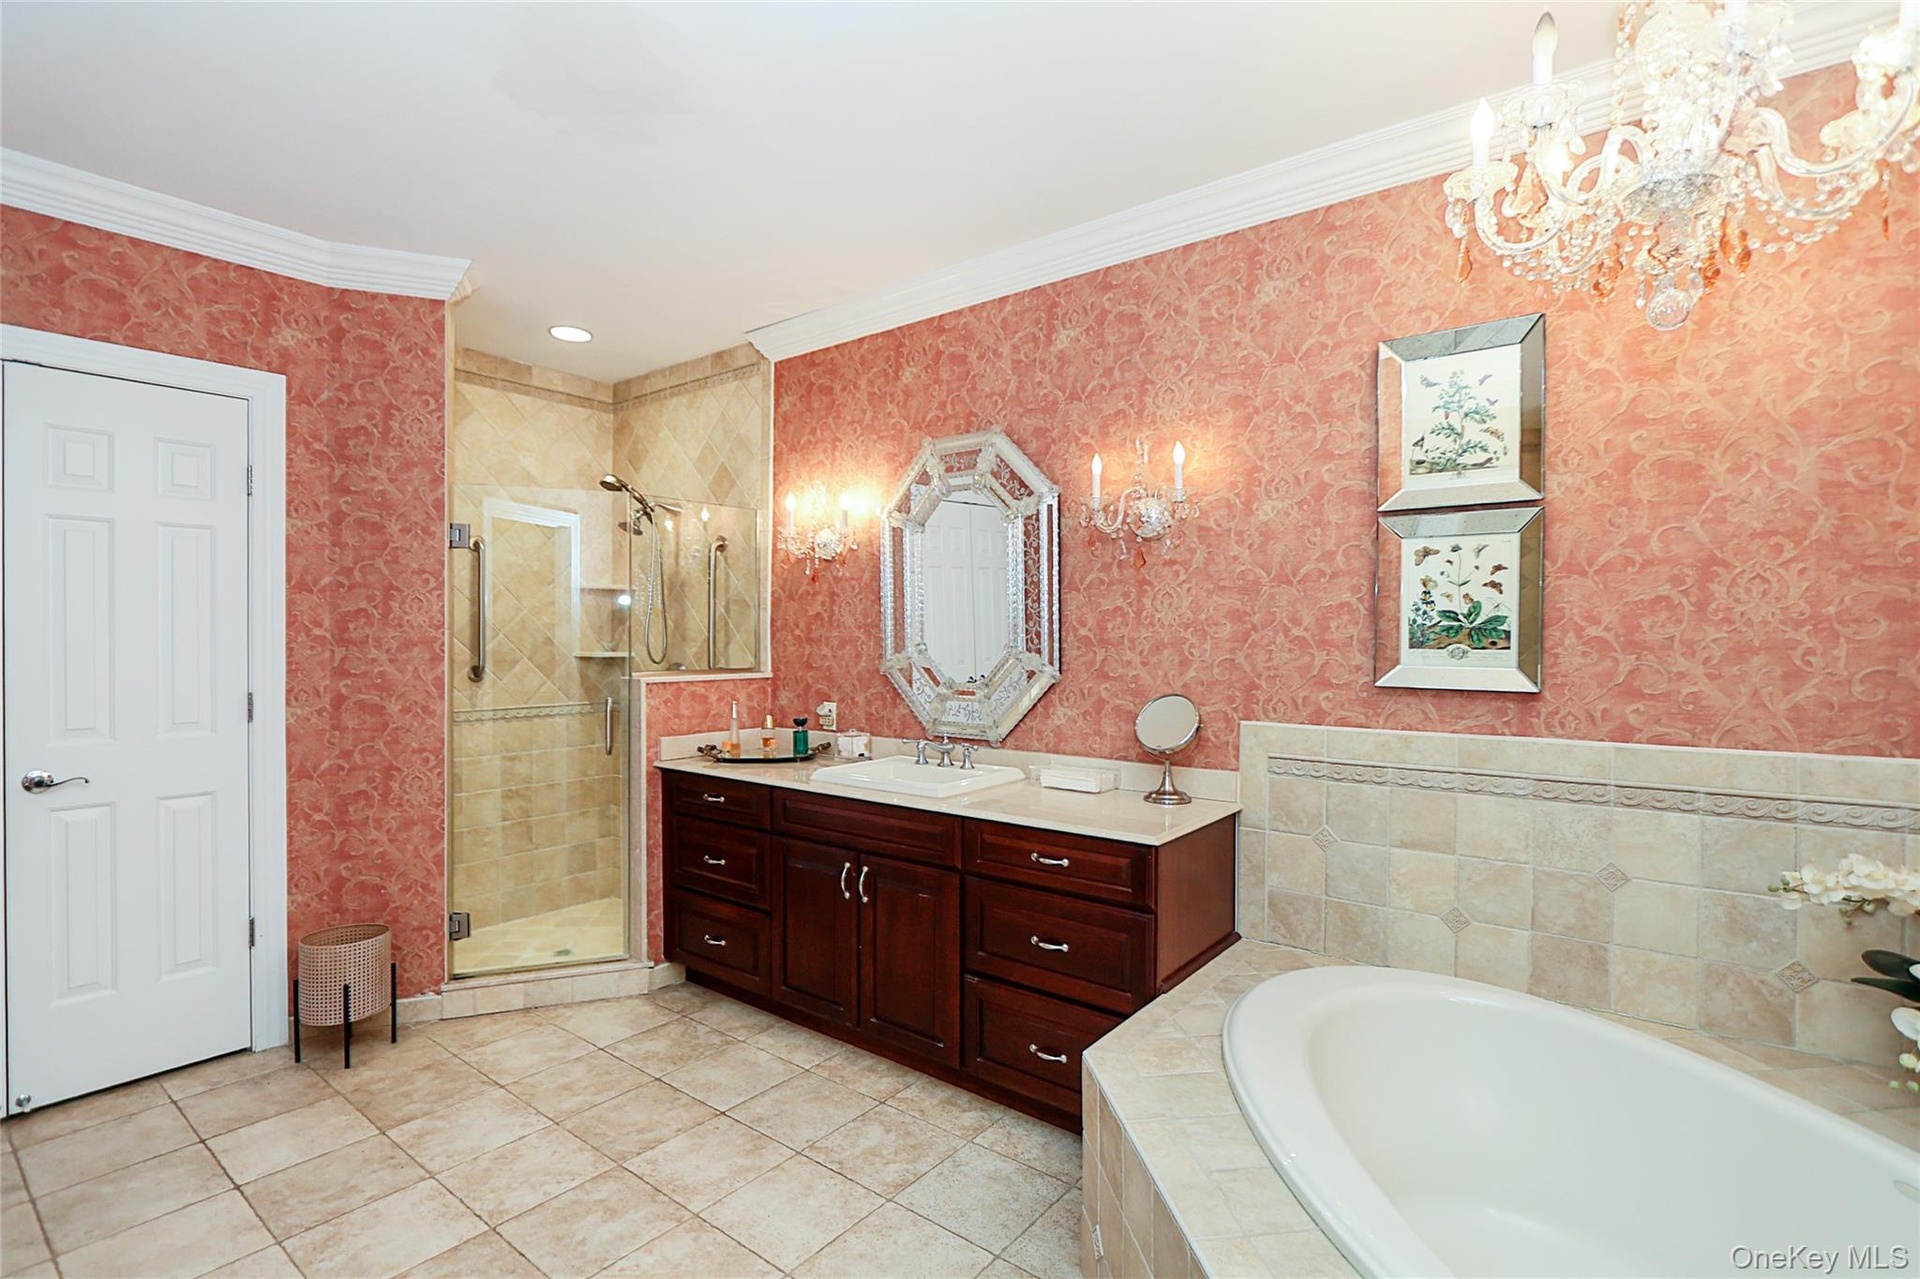
- Bathroom featuring a dark wood vanity with a white countertop, an octagonal mirror, and wall sconces
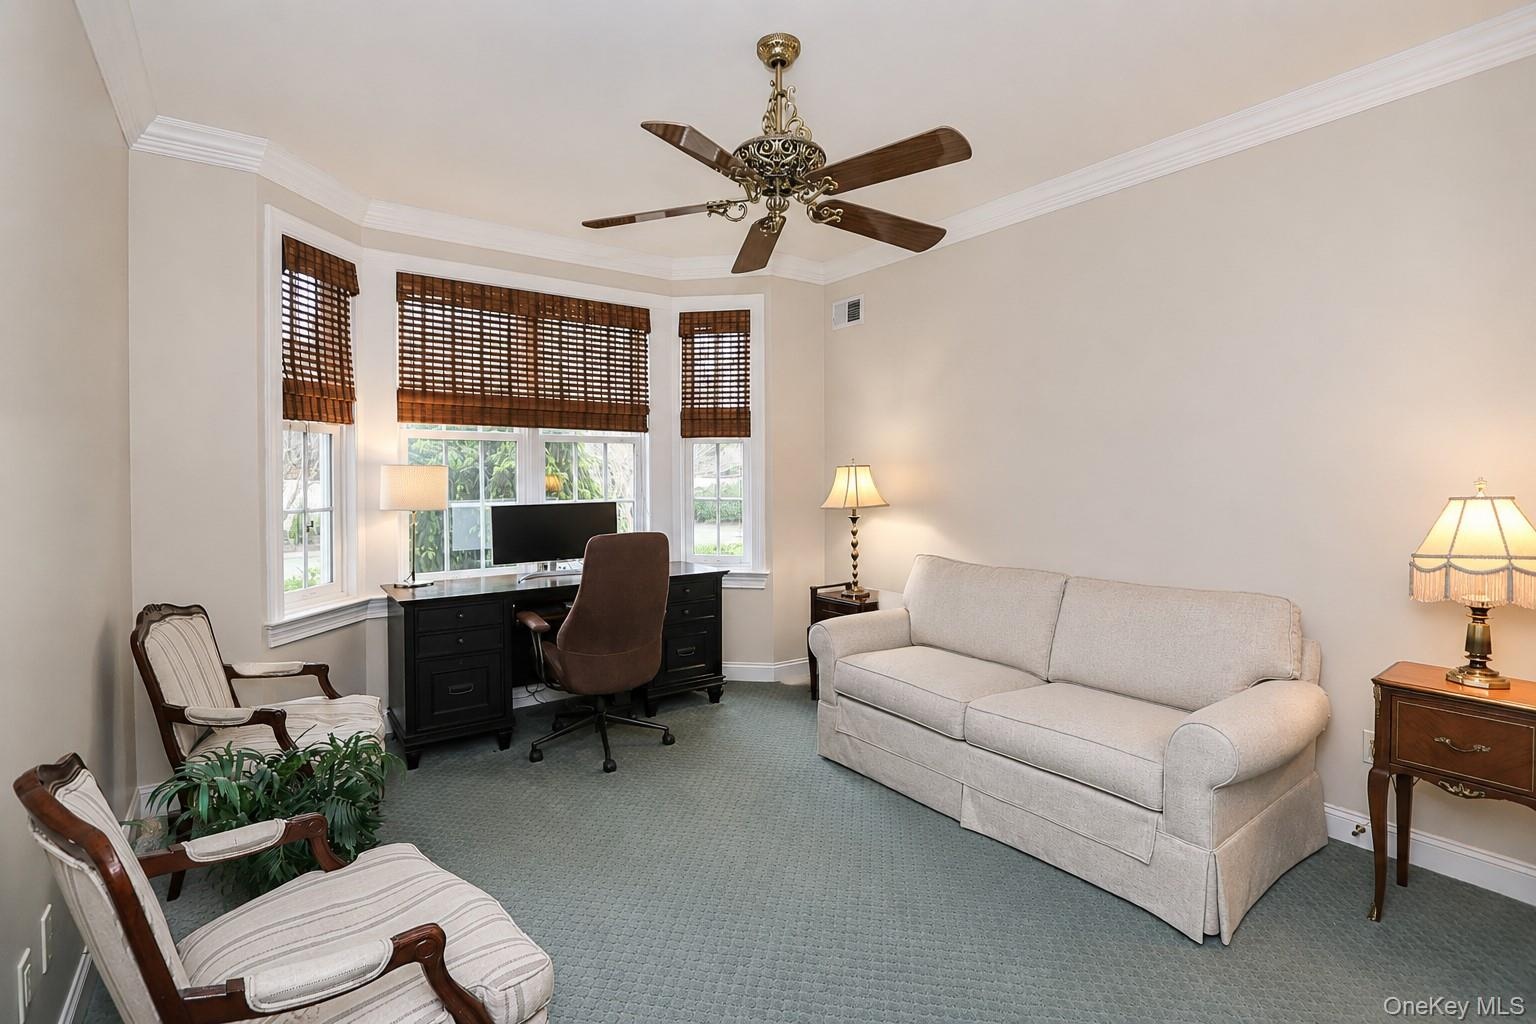
- Carpeted room featuring a bay window with natural light, crown molding, a ceiling fan, and light-toned walls
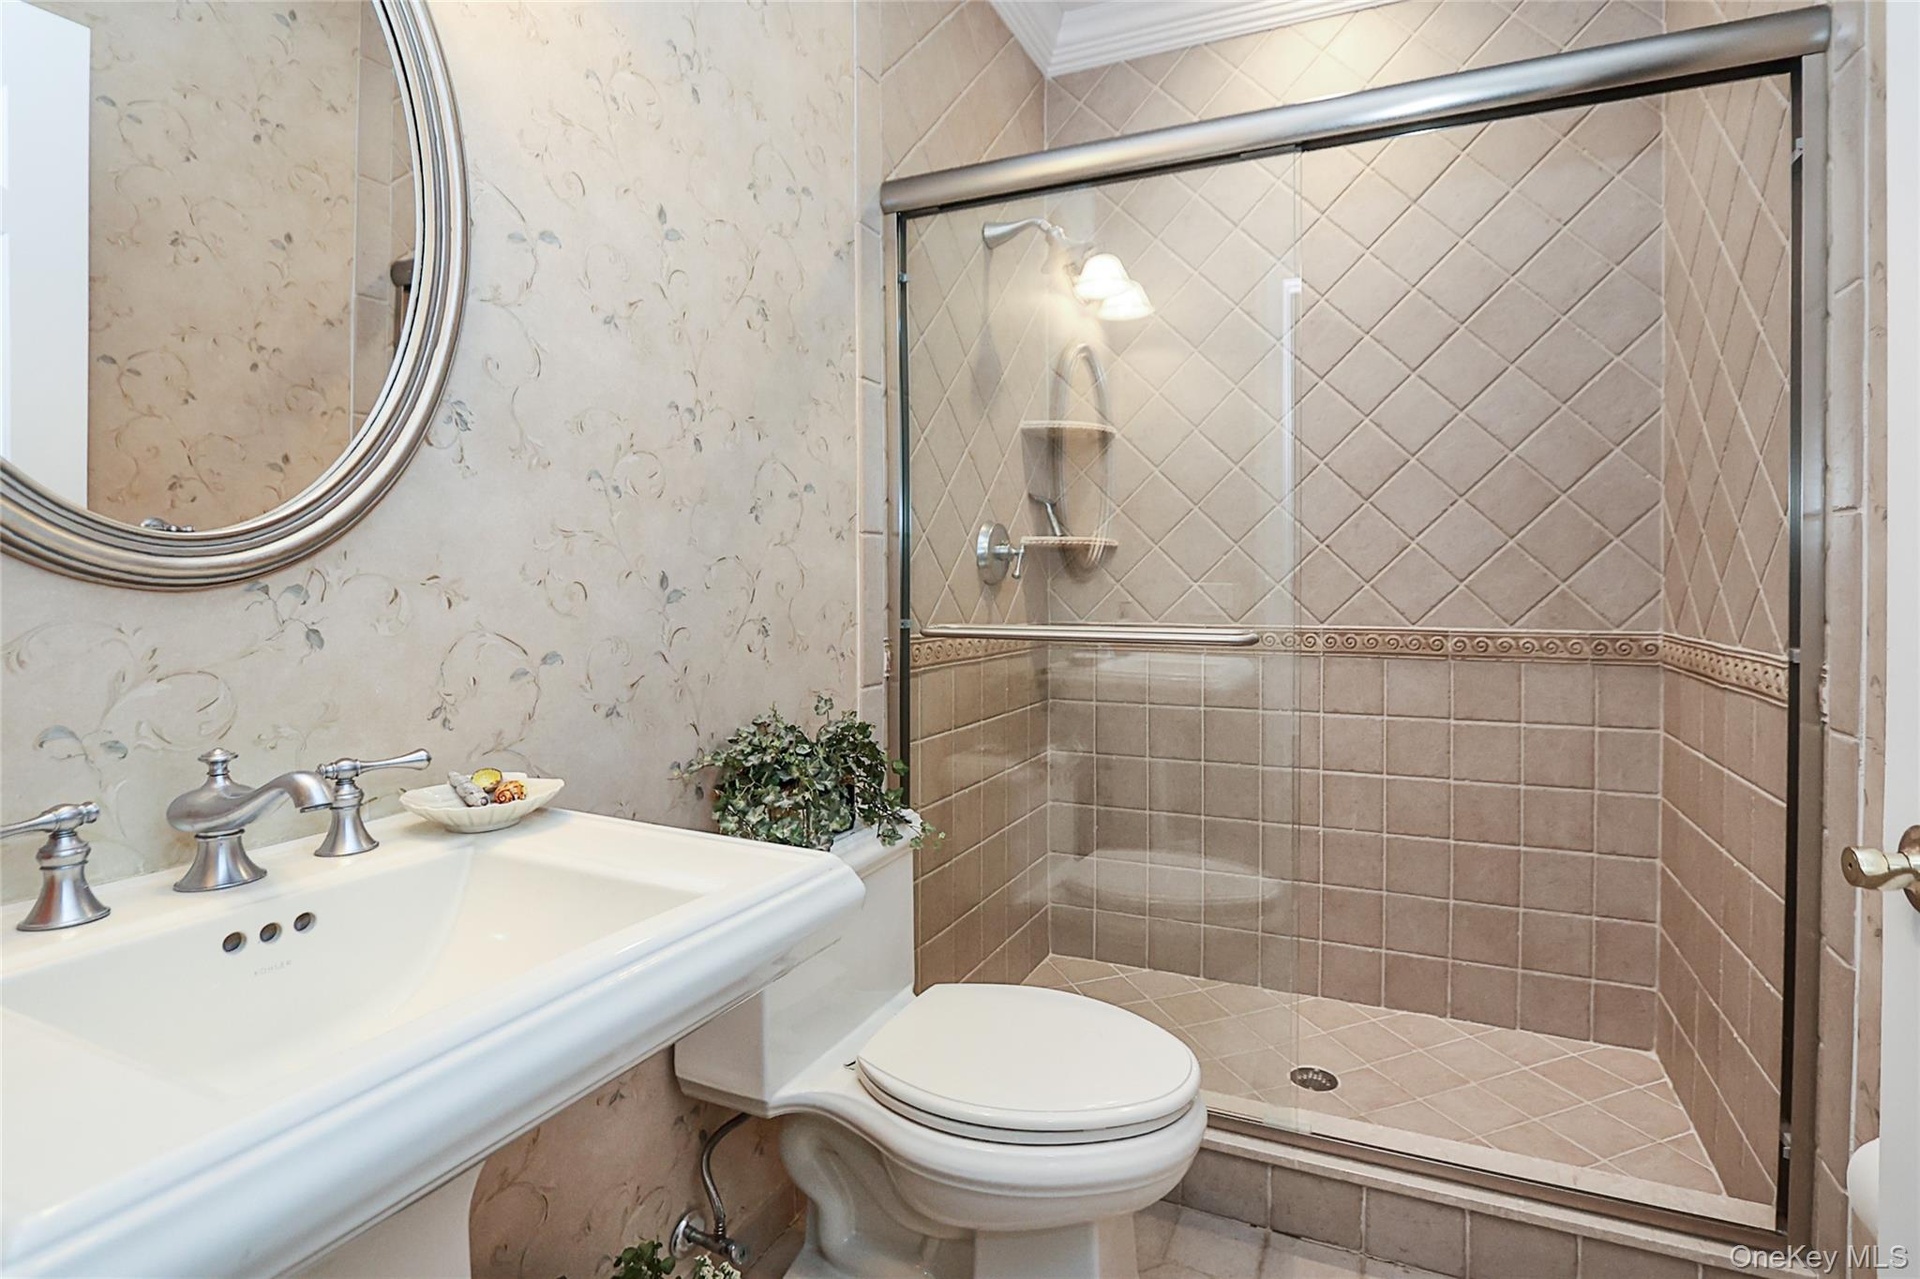
- Bathroom featuring a pedestal sink, brushed nickel faucet, an oval mirror with a silver-toned frame, and patterned wallpaper
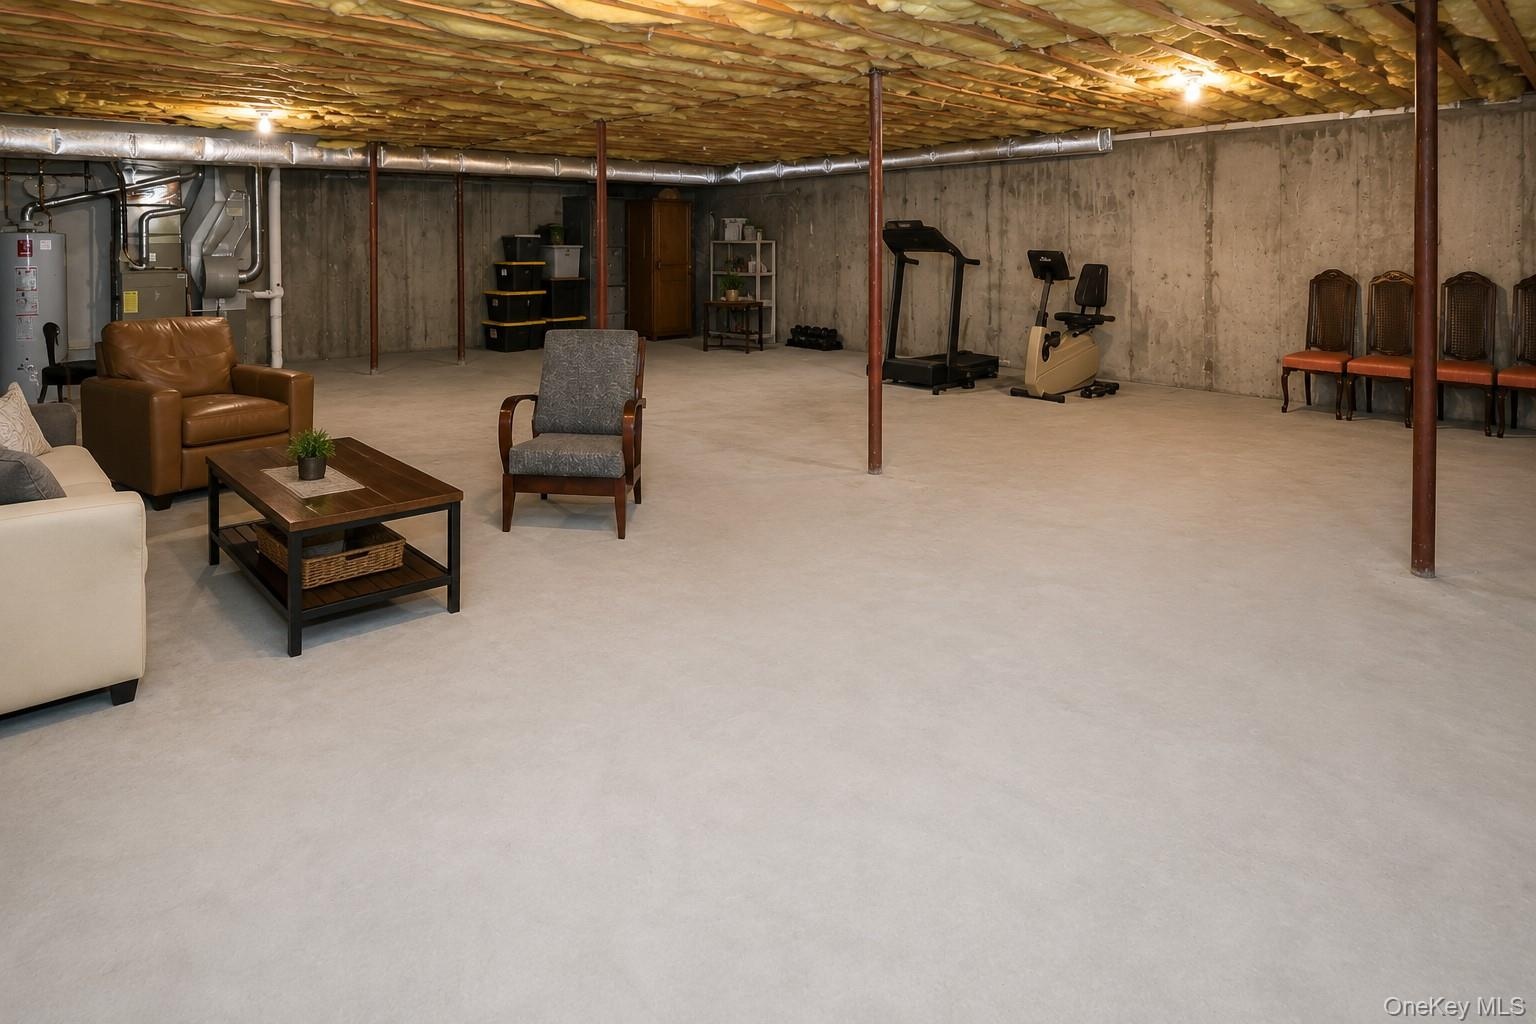
- Unfinished lower level featuring exposed ceiling joists with insulation, concrete flooring, and concrete block walls
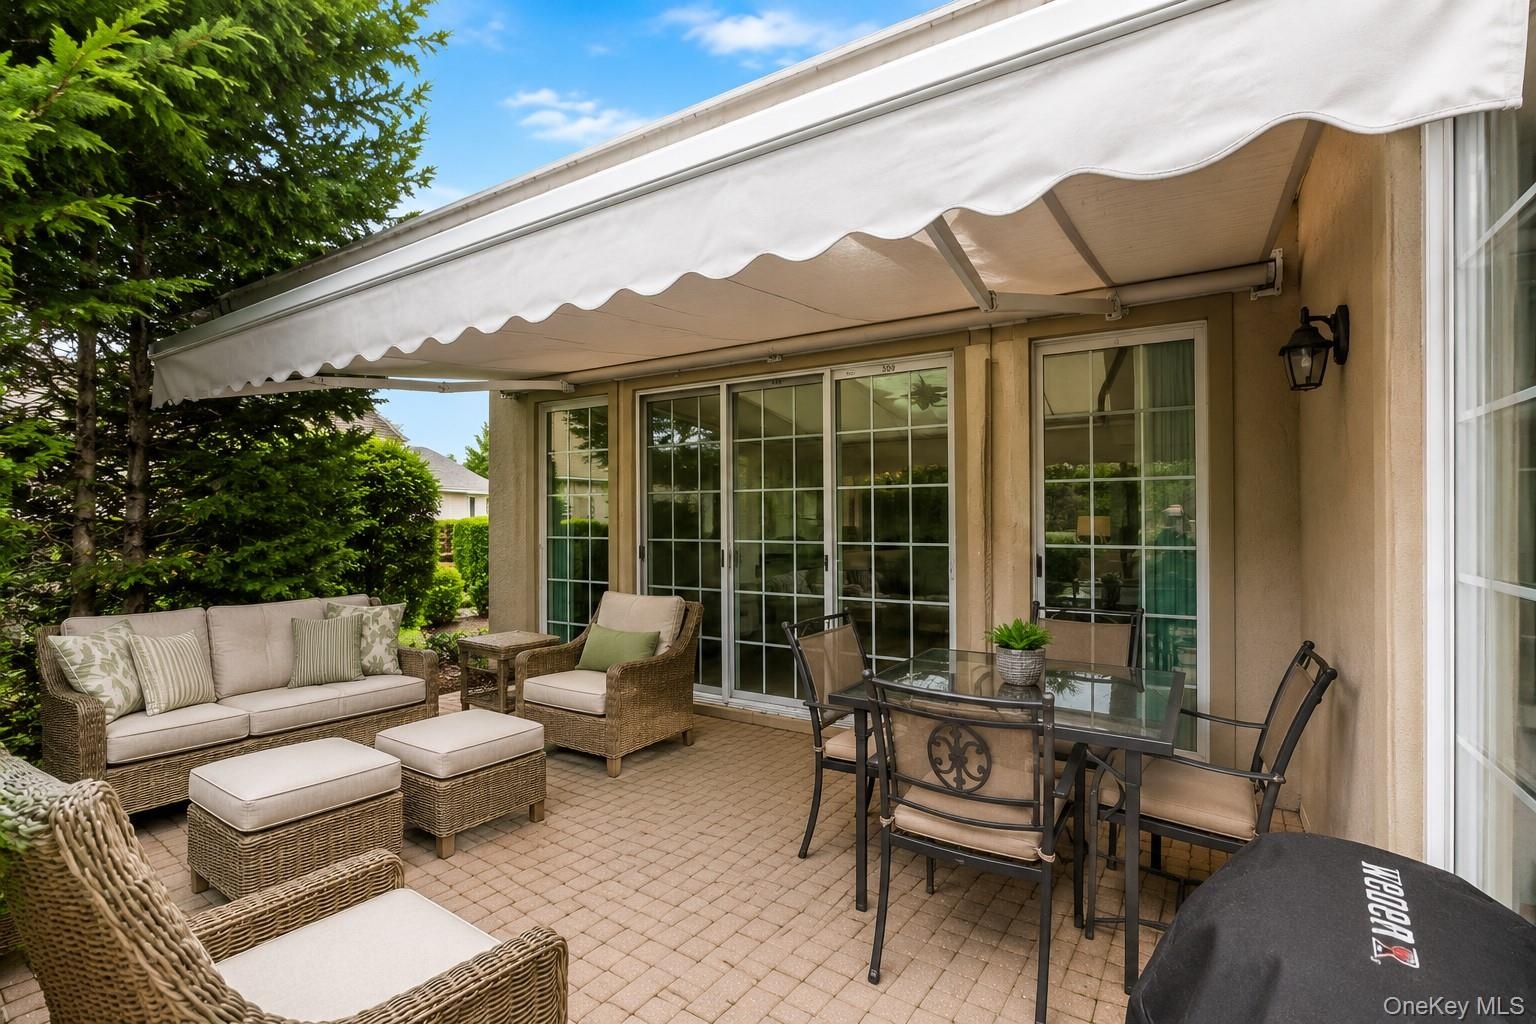
- Expansive patio featuring a retractable awning, paver flooring, multiple sliding glass doors, and exterior wall sconce lighting
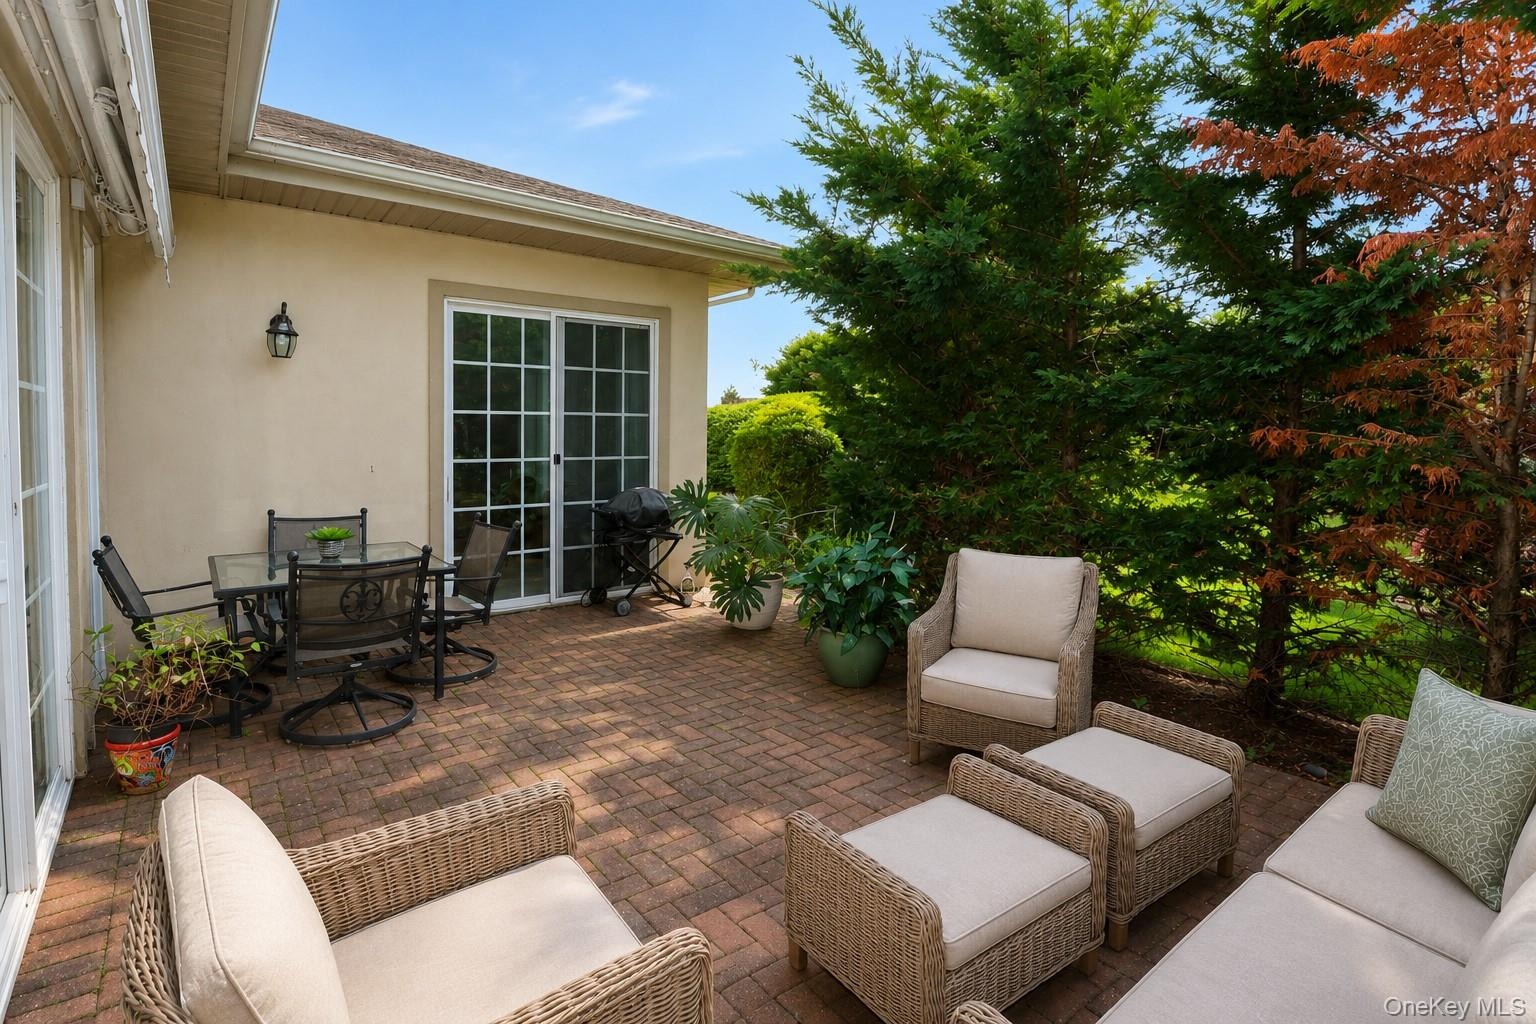
- Private paver patio with a stucco exterior, multiple sliding glass doors, and mature landscaping
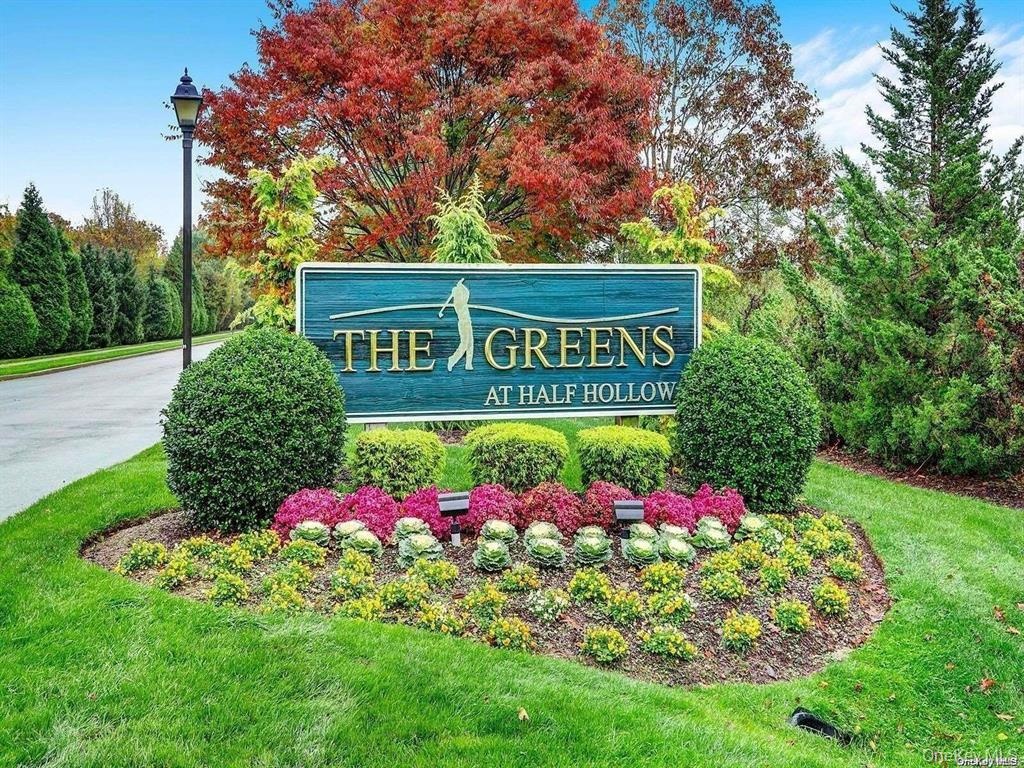
- Cream-toned architectural entrance sign featuring dimensional lettering and a golf-themed emblem
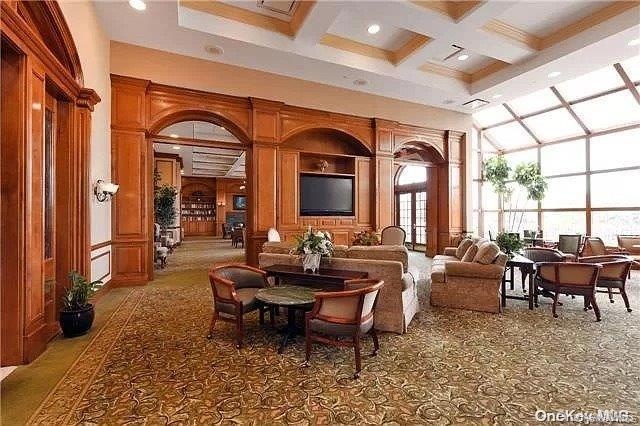
- Grand communal area featuring extensive wood paneling and trim, a coffered ceiling, and a large window wall
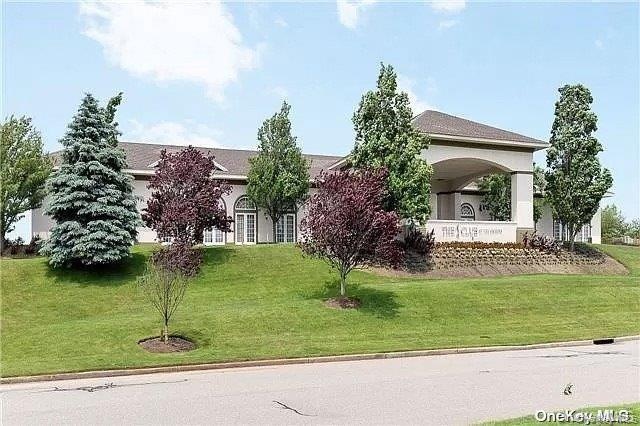
- Stately Clubhouse with a prominent porte-cochere entry, set upon a meticulously landscaped grassy knoll
- Greens Golf Course
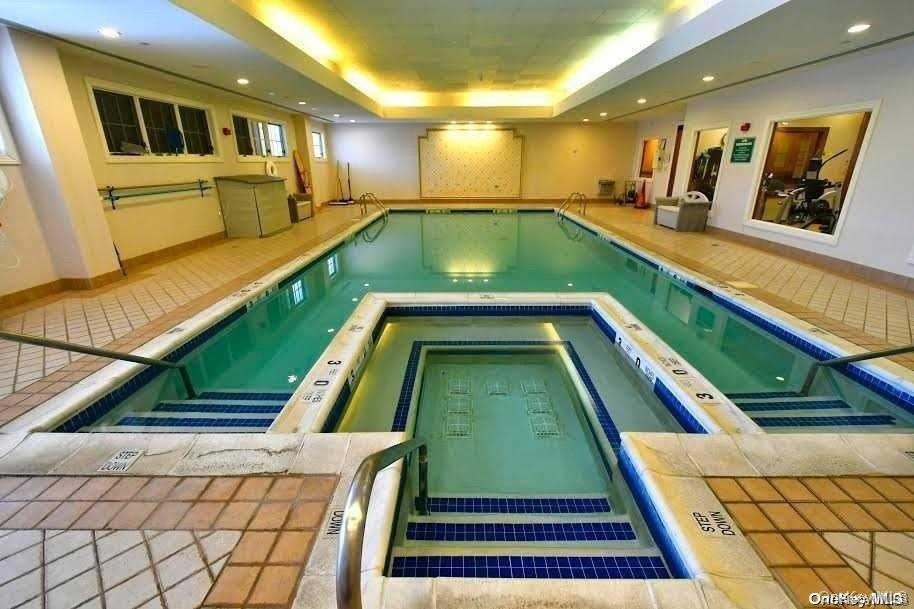
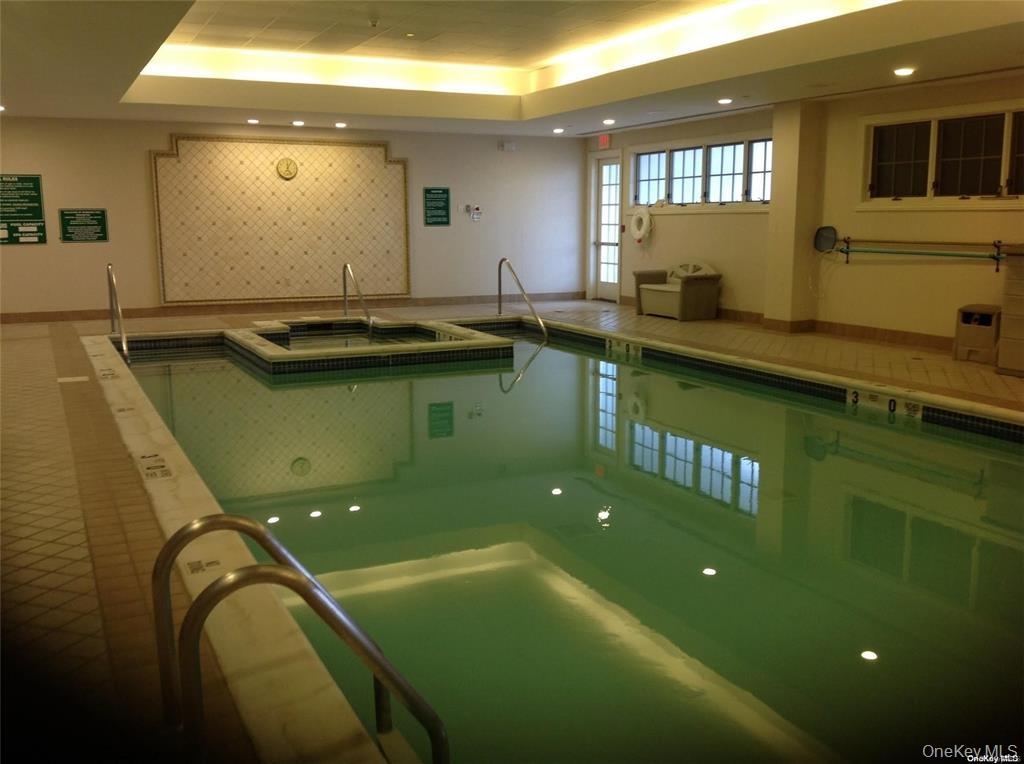
- Indoor swimming pool with integrated spa
- Indoor swimming pool featuring an integrated spa, tiled surround, and multiple entry points with grab rails
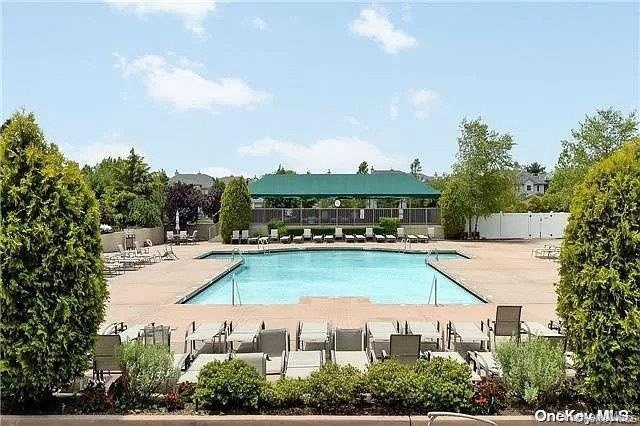
- Community Expansive outdoor swimming pool with a surrounding paved deck
- Greens Entrance Sign Landscaped entrance sign featuring vibrant plantings and manicured shrubs
Description
Stunning Valencia Ranch Villa located in The Greens at Half Hollow, a premier 55+ gated community. Privately set in a quiet location, this beautifully maintained home offers 2 bedrooms, 2 bathrooms, and approximately 2,525 sq ft of elegant main-level living plus a FULL BASEMENT. Features include dramatic soaring architectural ceilings, a freshly painted neutral interior, recessed lighting, gleaming newly refinished wood floors throughout, and sliders leading to a private patio with an electric awning — perfect for outdoor entertaining and relaxing.
The expansive open-concept living room, dining room, and great room create the perfect layout for entertaining. Additional living space includes a separate media room, custom office/den, and full basement. The grand eat-in kitchen features granite countertops, stainless steel appliances, a center island, pantry closet with pull-out shelving, and recently updated wood flooring. Spacious private primary en-suite with two custom walk-in closets and a luxurious spa bath. Two-car garage. Completely move-in ready.
Enjoy resort-style country club living with 24-hour gated security, clubhouse, indoor/outdoor pools, fitness center, spa, sauna, steam room, tennis courts, walking trails, card rooms, library, social activities, optional 18-hole golf course, and on-site restaurant with no minimum.
Fees: HOA $862.56/month | Social $260/month | Sewer $155/quarter | Condo Insurance $1,548.75 semi-annually (covers exterior insurance). One-time capital improvement fee of 2% of purchase price due at closing.
Amenities
- Cable - Available
- Cathedral Ceiling(s)
- Ceiling Fan(s)
- Chandelier
- Chefs Kitchen
- Clubhouse
- Crown Molding
- Curbs
- Dishwasher
- Double Vanity
- Dryer
- Eat-in Kitchen
- Electricity Available
- Entrance Foyer
- First Floor Bedroom
- First Floor Full Bath
- Fitness Center
- Gas Oven
- Gas Range
- Gated
- Golf
- Granite Counters
- High ceiling
- His and Hers Closets
- Kitchen Island
- Master Downstairs
- Microwave
- Natural Gas Available
- Natural Woodwork
- Open Floorplan
- Open Kitchen
- Original Details
- Other
- Pantry
- Phone Available
- Pool
- Primary Bathroom
- Recessed Lighting
- Refrigerator
- Sewer Connected
- Sidewalks
- Soaking Tub
- Stainless Steel Appliance(s)
- Storage
- Tennis Court(s)
- Trash Collection Private
- Tray Ceiling(s)
- Walk-In Closet(s)
- Washer
- Water Connected

All information furnished regarding property for sale, rental or financing is from sources deemed reliable, but no warranty or representation is made as to the accuracy thereof and same is submitted subject to errors, omissions, change of price, rental or other conditions, prior sale, lease or financing or withdrawal without notice. International currency conversions where shown are estimates based on recent exchange rates and are not official asking prices.
All dimensions are approximate. For exact dimensions, you must hire your own architect or engineer.