
Property
| Ownership: | For Sale |
|---|---|
| Type: | Condo |
| Rooms: | 6 |
| Bedrooms: | 2 BR |
| Bathrooms: | 3½ |
| Pets: | Pets Allowed |
| Lot Size: | 0.6 Acres |
Financials
Listing Courtesy of The Foxes Real Estate
Welcome Home to Sunset Villas at Andrews Lane Sleepy Hollow, NY.
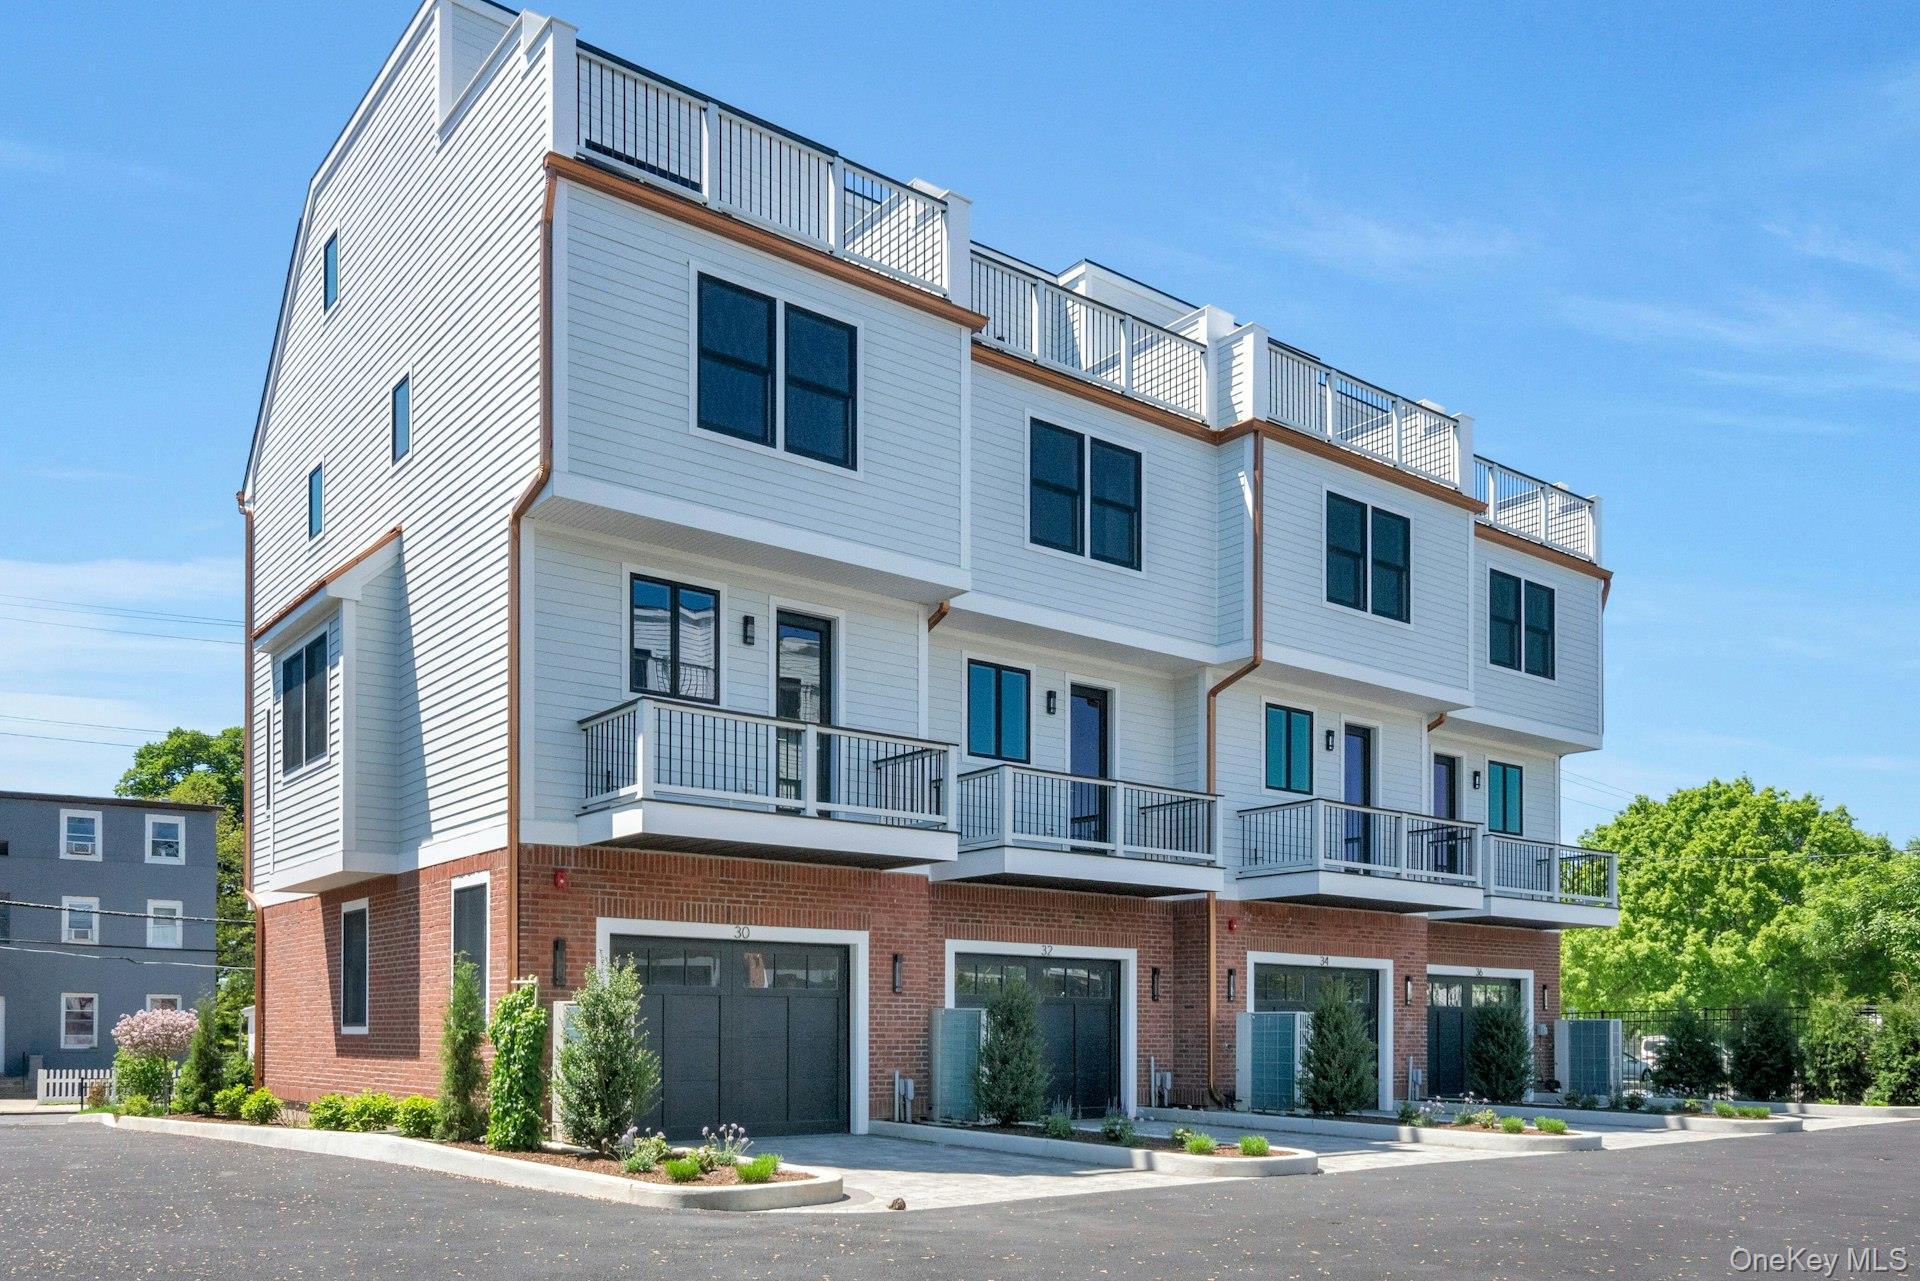
Welcome home to Sunset Villas!





Description
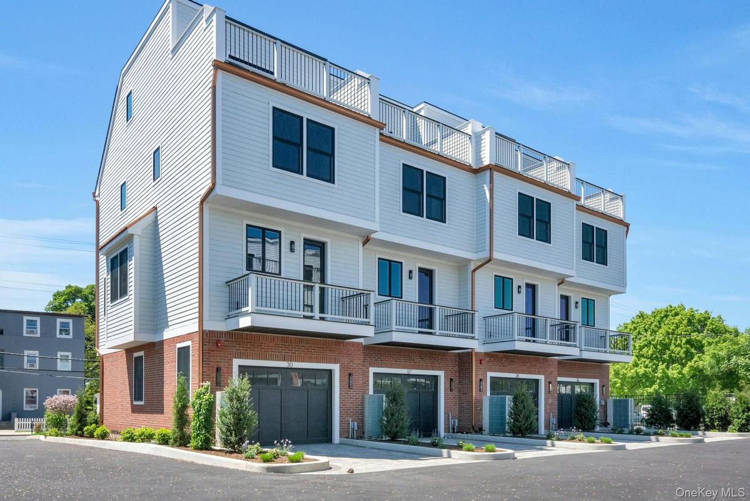
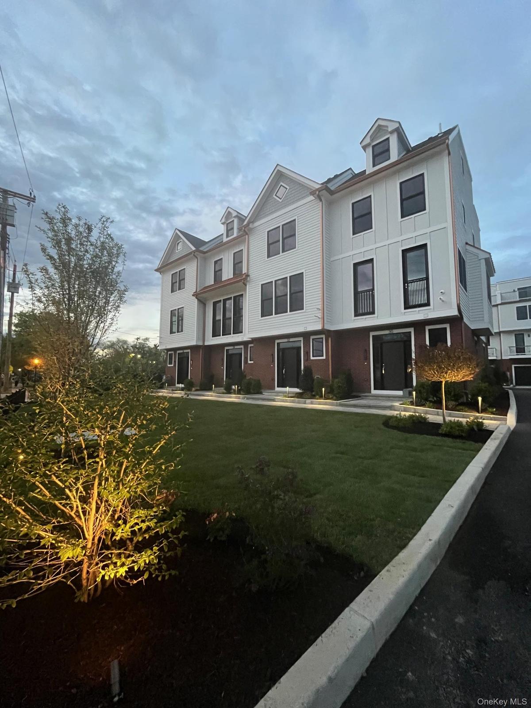
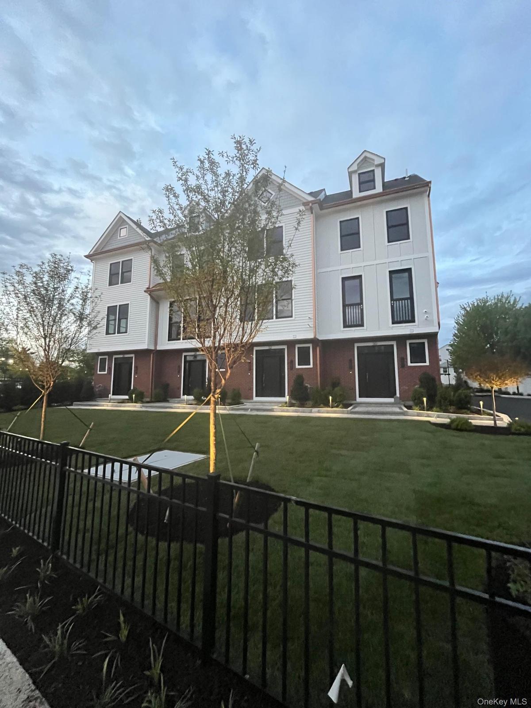
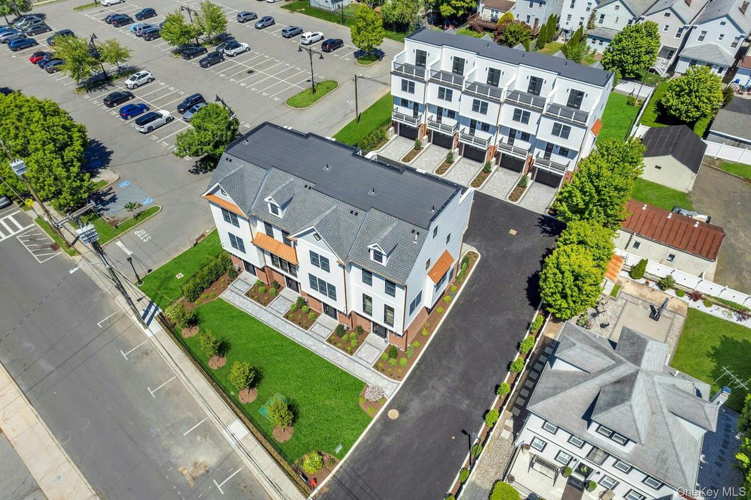
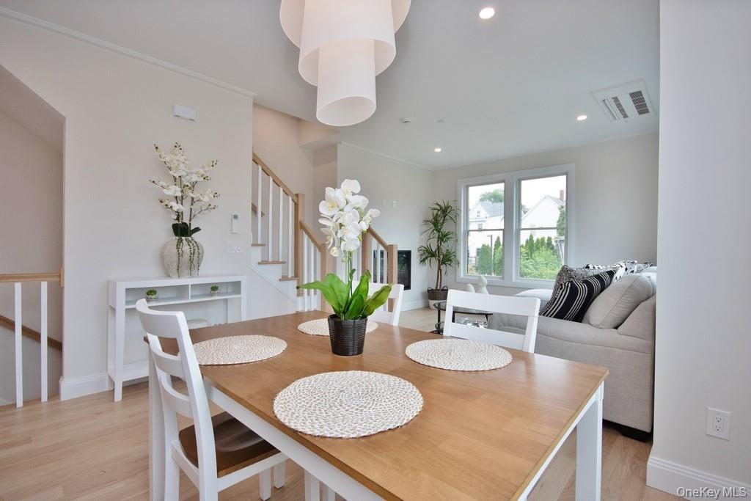
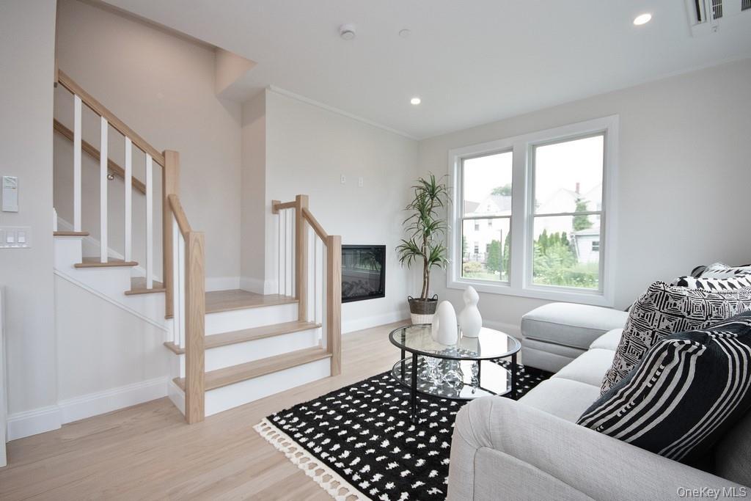
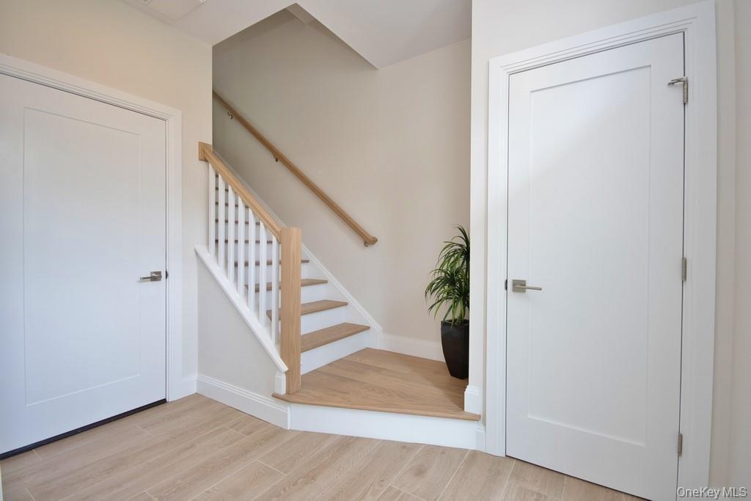
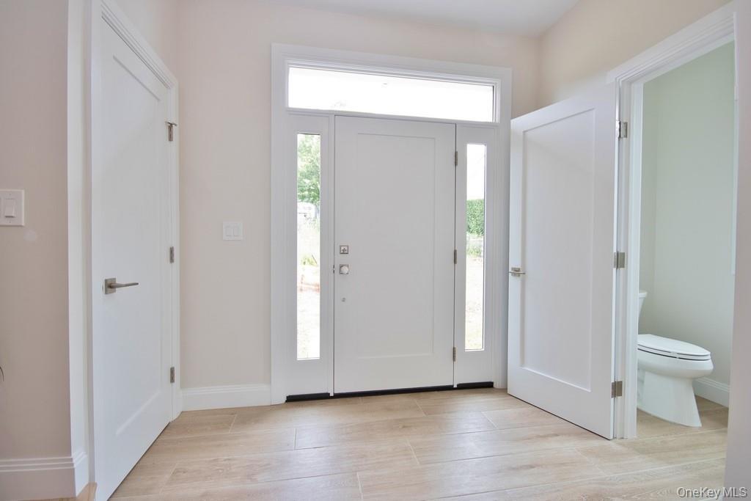
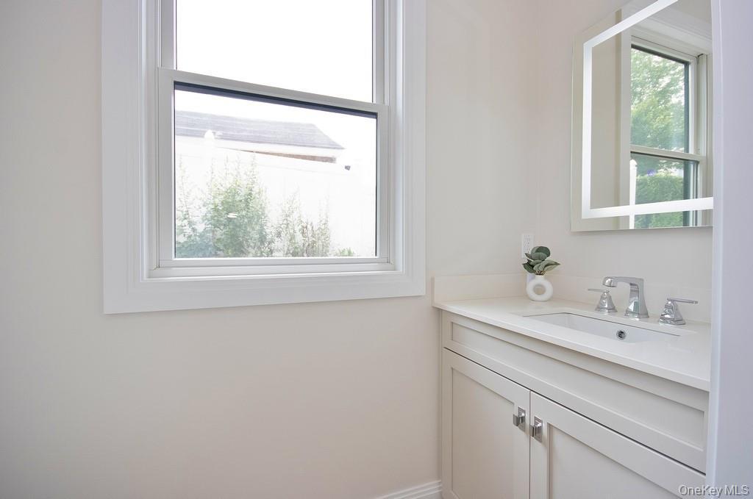
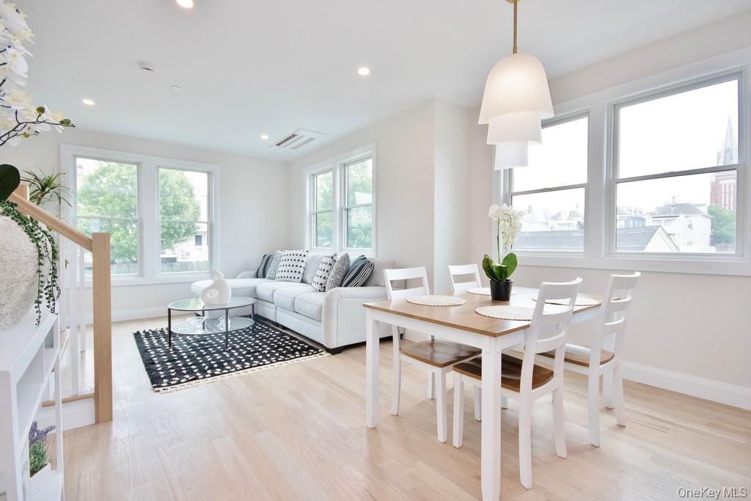
Welcome Home to Sunset Villas at Andrews Lane Sleepy Hollow, NY. From $899,999+ Discover Sunset Villas, an exclusive collection of nine luxury townhomes, perfectly nestled in the heart of the Village of Sleepy Hollow. Enjoy a limited-time advantage with no HOA fees for the first 6 months and step into a lifestyle that blends modern elegance with everyday convenience. This stunning (end unit) four-level residence offers a thoughtfully designed layout and elevated finishes throughout: Grand entry level featuring an oversized foyer with ceramic tile flooring, a convenient powder room, and access to a spacious one-car garage. A designer kitchen at the heart of the home, showcasing quartzite countertops, sleek cabinetry, and premium stainless-steel appliances—ideal for both everyday living and entertaining. Seamless indoor-outdoor living with a private deck, perfect for al fresco dining. A light-filled living room with fireplace, enhanced by recessed lighting and elegant crown molding. Beautiful hardwood flooring flows throughout the upper three levels, creating a warm and cohesive feel. The third level features a luxurious primary suite with double closets and a spa-like en-suite bath, along with a generously sized second bedroom with its own en-suite. The fourth level offers a versatile family or guest retreat, complete with a full bath, walk-in closet, and a private rooftop terrace—an extraordinary space to unwind, entertain, and take in breathtaking sunset views. Location matters—and this one delivers: Directly across from Barnhart Park & Playground. Moments from Hudson River views. Close to fine dining, boutique shops, and village charm. Easy access to major commuting routes. Modern luxury. Scenic surroundings. Effortless living. Sunset Villas is the perfect place to call home.
Virtual Tour: https://jumpvisualtours.com/u/492746
Amenities
- Bridge(s)
- Cable - Available
- Chandelier
- Chefs Kitchen
- Crown Molding
- Dishwasher
- Electric
- Electricity Connected
- His and Hers Closets
- Living Room
- Microwave
- Natural Gas Connected
- Open Floorplan
- Open Kitchen
- Pantry
- Quartz/Quartzite Counters
- Range
- Recessed Lighting
- Refrigerator
- Stainless Steel Appliance(s)
- Washer/Dryer Hookup
- Water
- Wine Refrigerator

All information furnished regarding property for sale, rental or financing is from sources deemed reliable, but no warranty or representation is made as to the accuracy thereof and same is submitted subject to errors, omissions, change of price, rental or other conditions, prior sale, lease or financing or withdrawal without notice. International currency conversions where shown are estimates based on recent exchange rates and are not official asking prices.
All dimensions are approximate. For exact dimensions, you must hire your own architect or engineer.
