
Property
| Ownership: | For Sale |
|---|---|
| Type: | Single Family |
| Rooms: | 12 |
| Bedrooms: | 5 BR |
| Bathrooms: | 5 |
| Lot Size: | 0.6 Acres |
Financials
Listing Courtesy of Compass Greater NY LLC
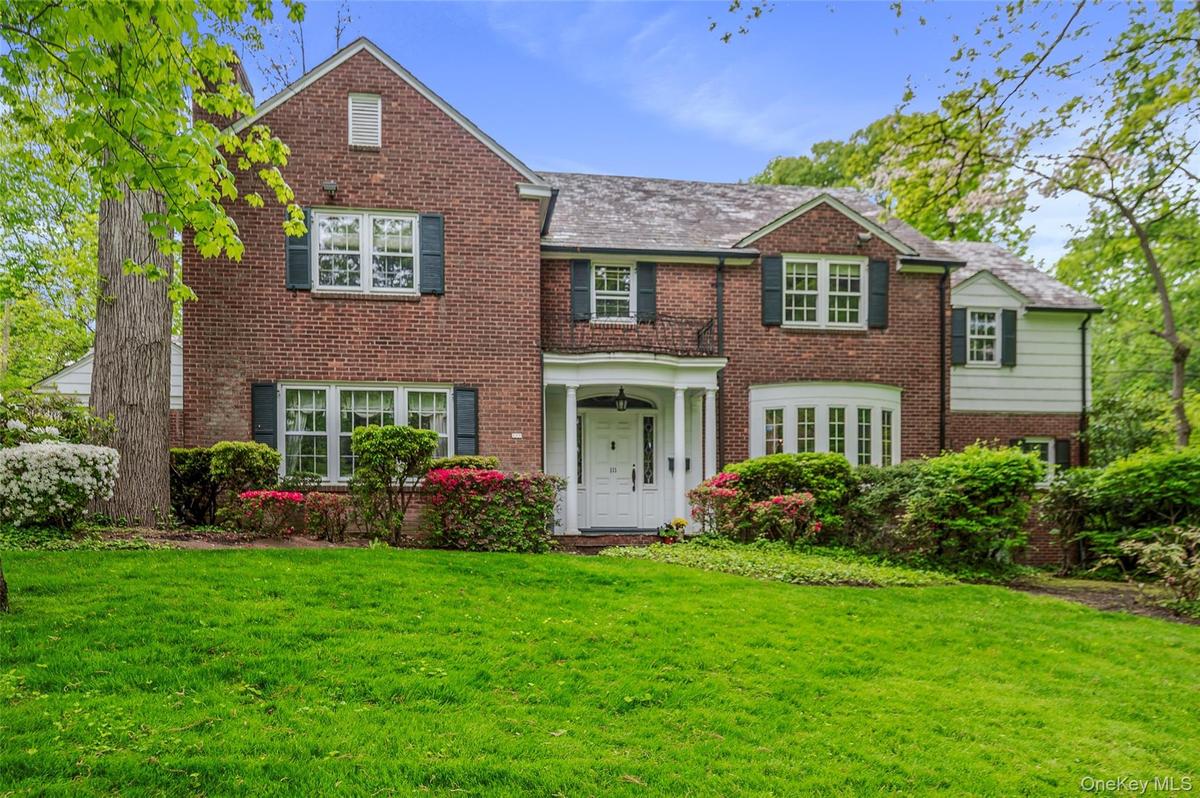
Welcome to this stately and timeless brick Center Hall Colonial, ideally situated on a park like corner property in the highly sought after Village of Russell Gardens.
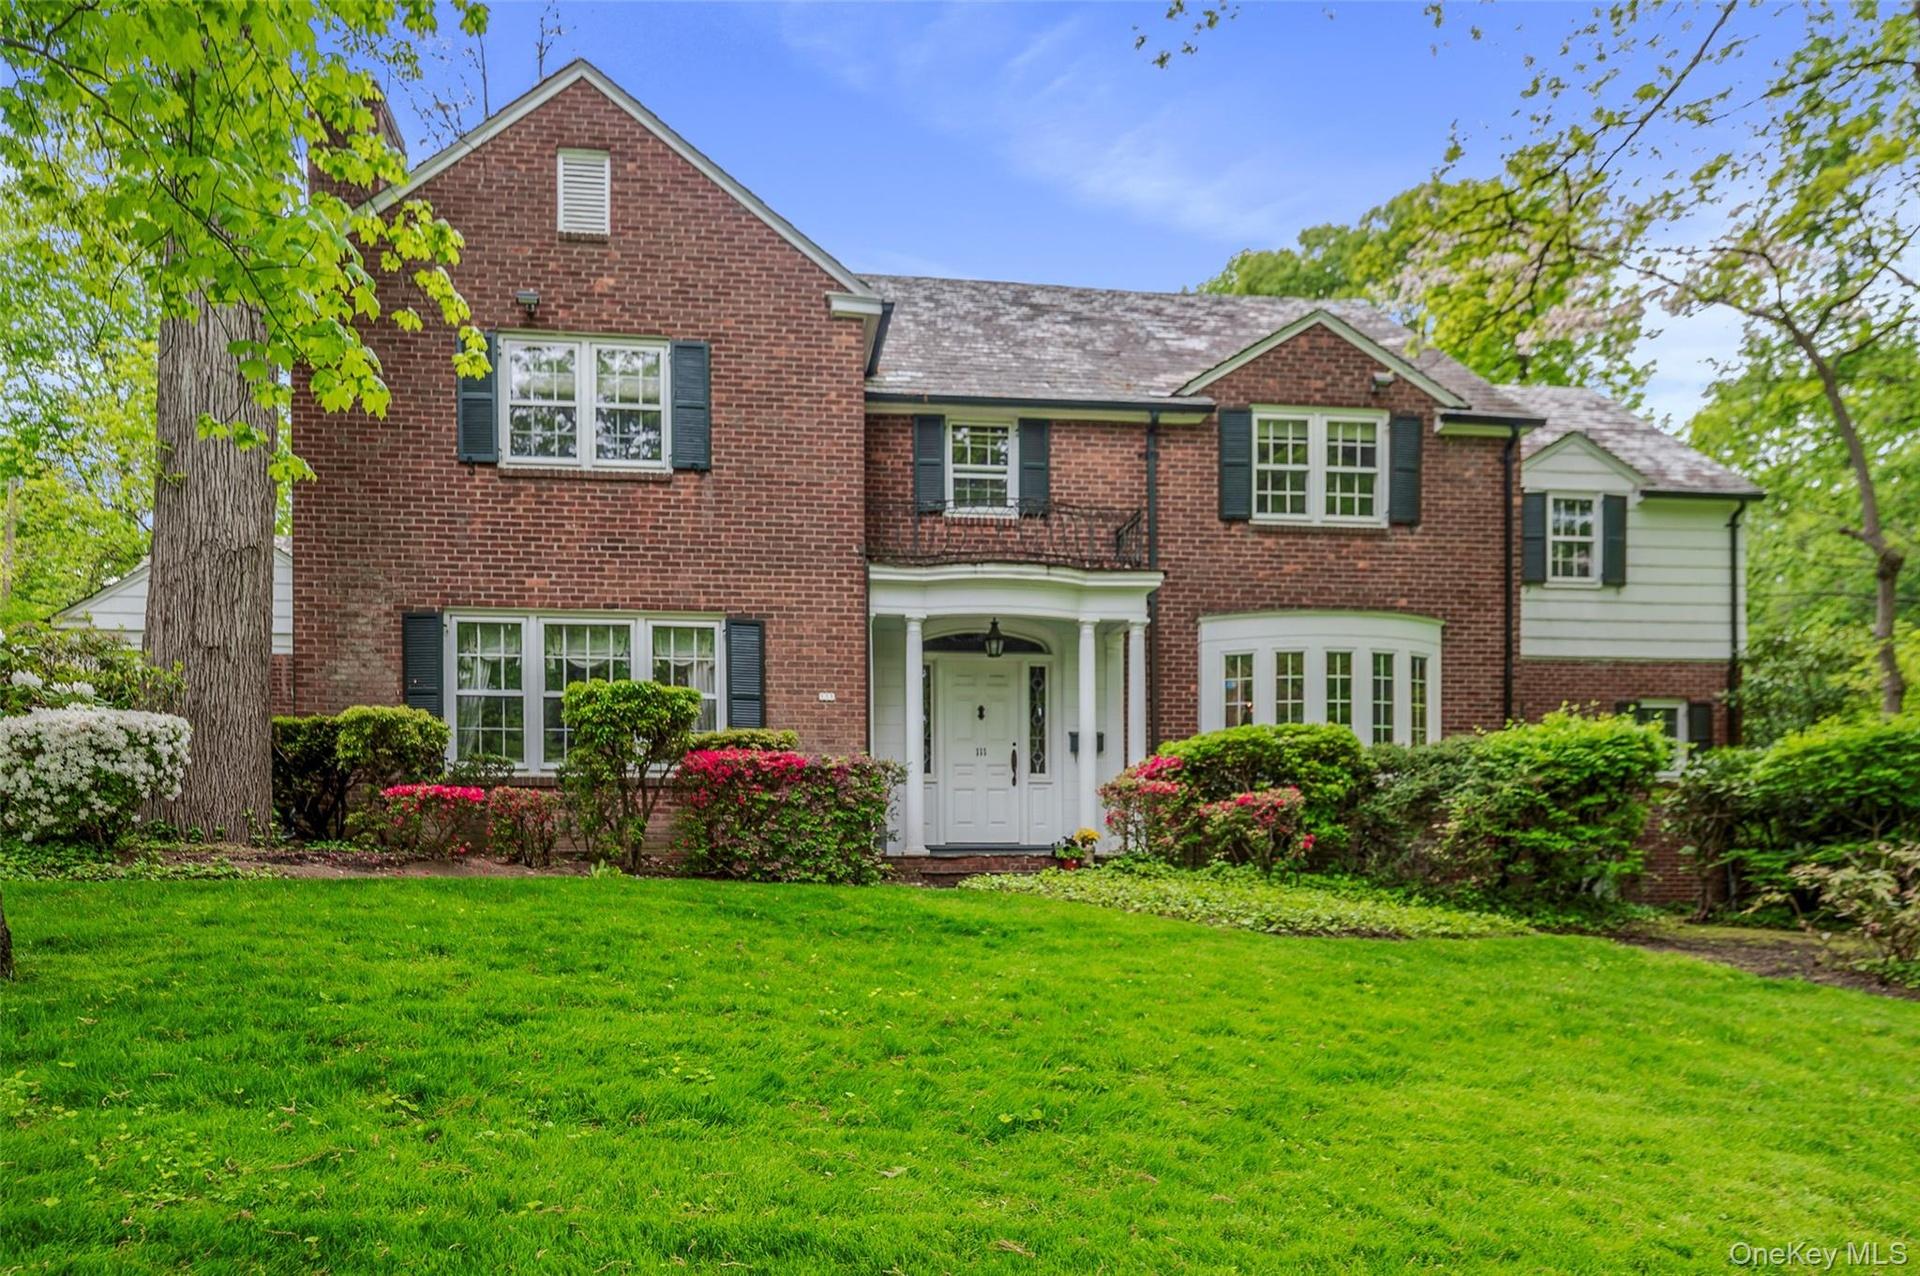
Brick center hall colonial


Description
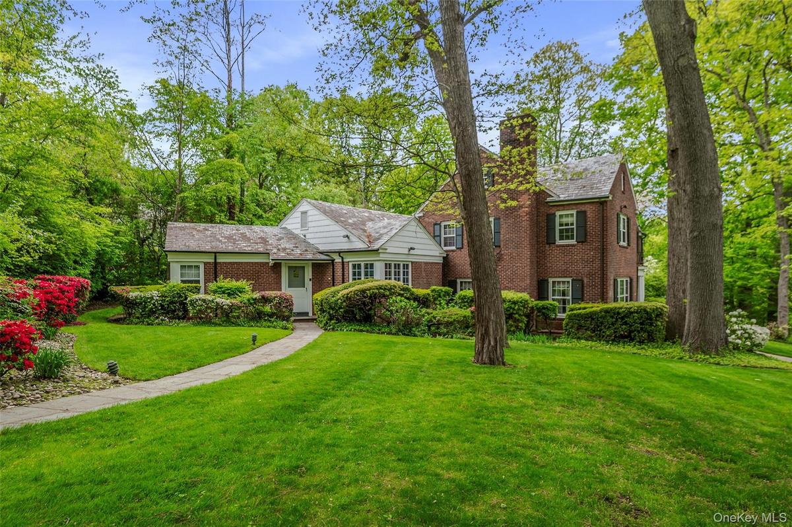
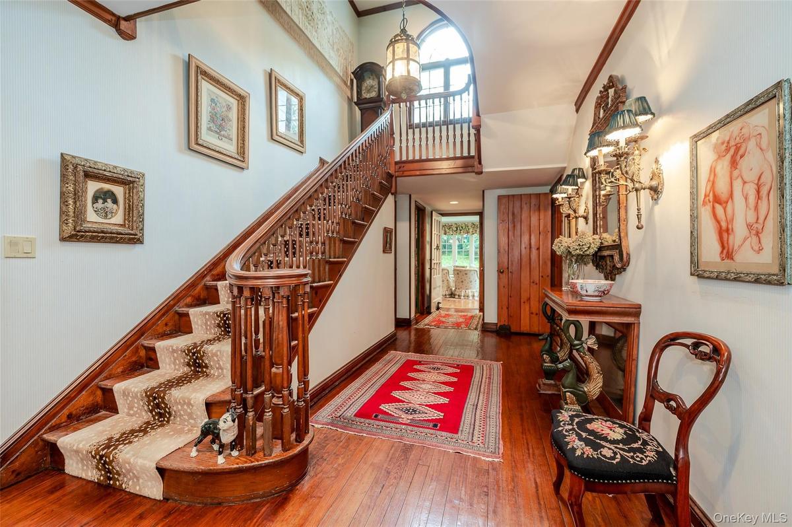
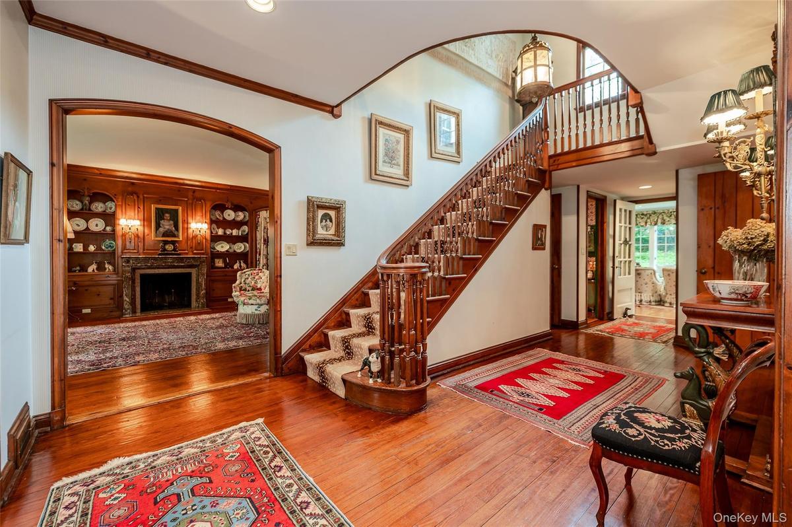
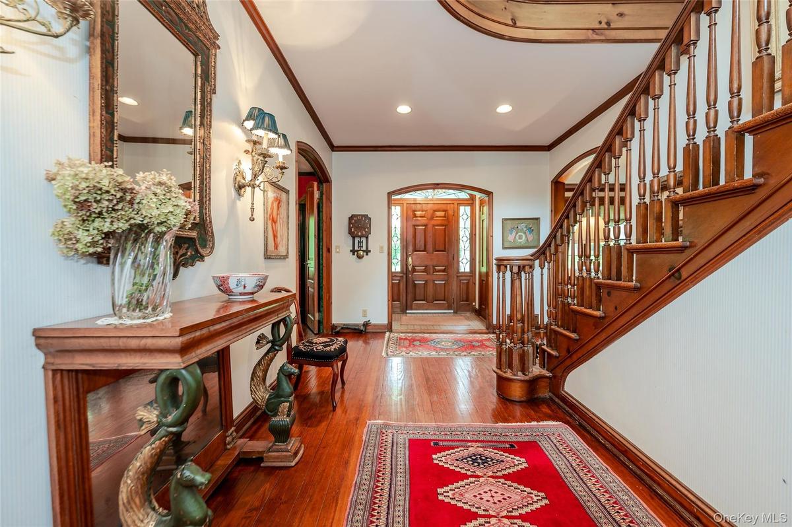
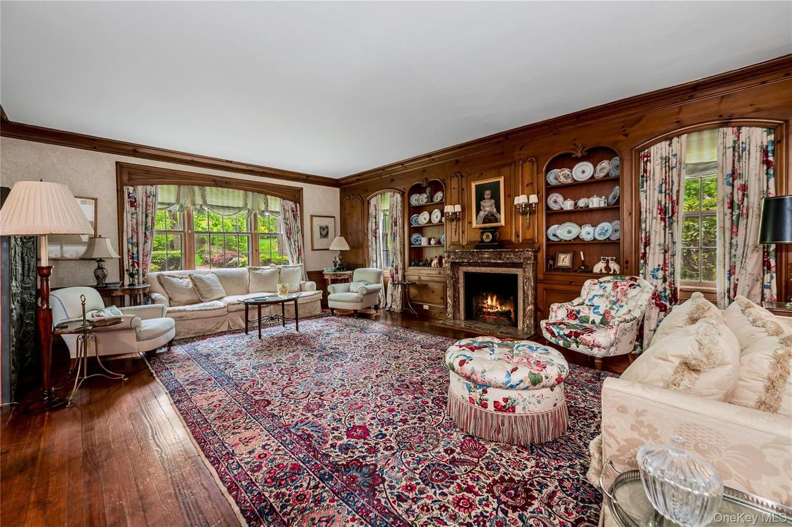
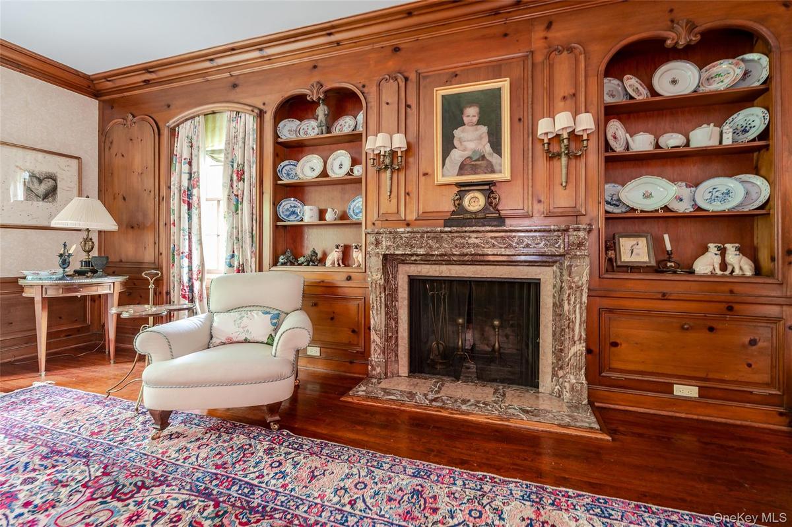
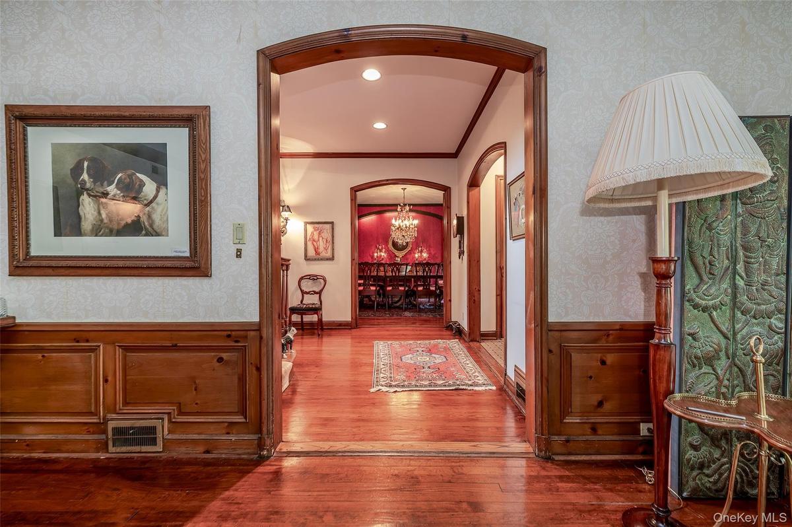
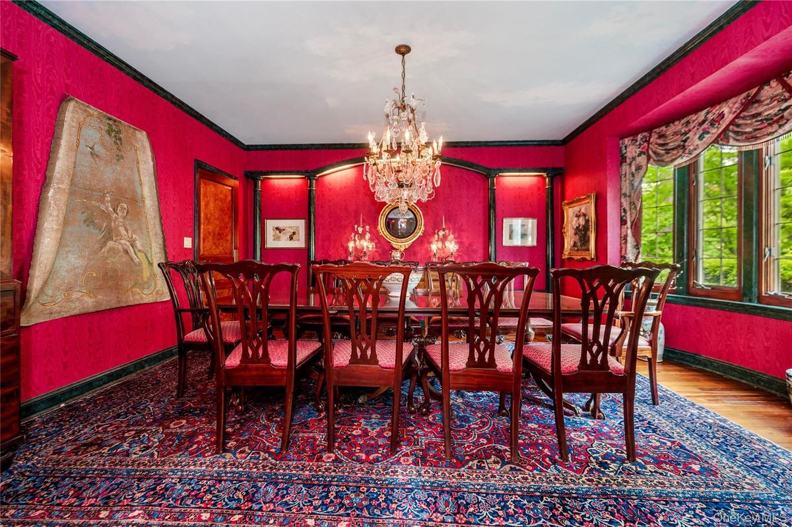
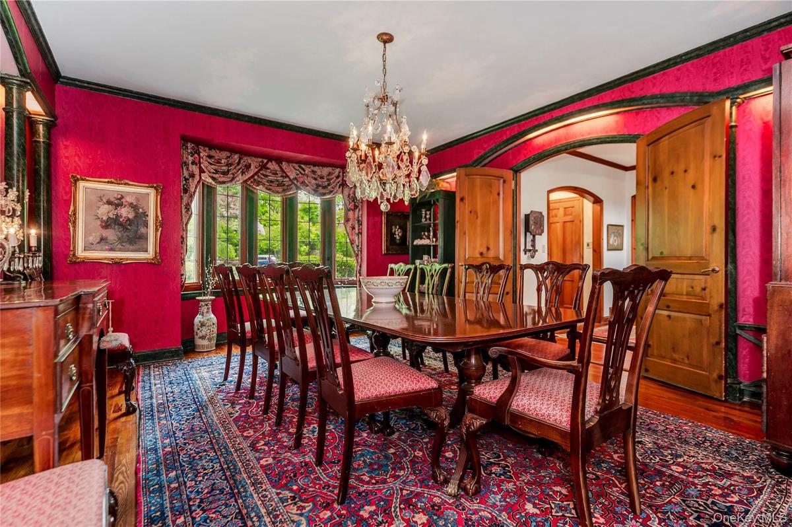
Welcome to this stately and timeless brick Center Hall Colonial, ideally situated on a park-like corner property in the highly sought-after Village of Russell Gardens. Nestled along one of the Village’s most picturesque tree-lined streets, this exceptional home offers approximately 6,000 square feet of refined living space. Boasting 5 bedrooms and 6 bathrooms, this home is perfectly designed for both entertaining and comfortable everyday living. From the moment you enter the dramatic double-height foyer, you are greeted by warmth, character, and impeccable craftsmanship. Rich architectural details abound throughout, including custom millwork, soaring ceilings, intricate moldings, an impressive extra-wide wood staircase, and beautiful hardwood floors. The gracious layout features a formal living room with fireplace, formal dining room ideal for entertaining, and a spacious chef’s kitchen complete with a butler’s pantry and sun-filled breakfast area. The bright and inviting den, wrapped in windows, offers access to the backyard, creating the perfect indoor-outdoor flow. A first-floor bedroom with full bath provides ideal accommodations for guests or extended family. The second level features a primary suite with a full bath, two walk-in closets, and two additional closets. Three more generously sized bedrooms, an additional full bath, and a large walk-up attic complete the upper level. The fully finished walk-out basement offers additional space, including a playroom, large 2nd den with wood burning fireplace, a full bathroom, laundry area, storage, and bar. A truly unique feature of this property is the approximately 1,000-square-foot attached former doctor’s office with its own private entrance, five rooms, and half bath, presenting endless possibilities for guest quarters, movie theater, gym, sports court, studio, or office/workspace. The backyard provides space for entertaining, recreation, or relaxation. Located just minutes from the LIRR, golf courses, fine dining, shopping, and the beautiful North Shore beaches. Residents of Russell Gardens enjoy exclusive access to private pool and tennis amenities, as well as membership to the Great Neck Park District, including Parkwood and Steppingstone. This is more than just a home, it is a rare opportunity to own an elegant and distinguished residence in one of Long Island’s most prestigious communities .
Virtual Tour: https://tours.requesttours.com/111-Clent-Rd/idx
Amenities
- Basement
- Breakfast Bar
- Built-in Features
- Cable Connected
- Casement
- Chefs Kitchen
- Cooktop
- Corner Lot
- Crown Molding
- Dishwasher
- Double Pane Windows
- Double Vanity
- Dryer
- Eat-in Kitchen
- Electricity Connected
- Entrance Foyer
- First Floor Bedroom
- First Floor Full Bath
- Formal Dining
- Freezer
- Gas Cooktop
- Gas Oven
- Gas Range
- Gas Water Heater
- Granite Counters
- High ceiling
- His and Hers Closets
- In-Law Floorplan
- Insulated Windows
- Living Room
- Natural Gas Connected
- Natural Woodwork
- Original Details
- Oversized Windows
- Pantry
- Park
- Pool
- Primary Bathroom
- Refrigerator
- Screens
- Sewer Connected
- Storage
- Tennis Court(s)
- Walk-In Closet(s)
- Wall of Windows
- Washer
- Wet Bar
- Wood Burning

All information furnished regarding property for sale, rental or financing is from sources deemed reliable, but no warranty or representation is made as to the accuracy thereof and same is submitted subject to errors, omissions, change of price, rental or other conditions, prior sale, lease or financing or withdrawal without notice. International currency conversions where shown are estimates based on recent exchange rates and are not official asking prices.
All dimensions are approximate. For exact dimensions, you must hire your own architect or engineer.
