
Property
| Ownership: | For Sale |
|---|---|
| Type: | Single Family |
| Rooms: | 8 |
| Bedrooms: | 4 BR |
| Bathrooms: | 2½ |
| Area: | 2512 sq ft |
| Lot Size: | 0.3 Acres |
Financials
Listing Courtesy of Ellis Sotheby's Intl Realty
Discover the space, comfort, and versatility of this inviting raised ranch in Monroe s Village Gate community !


Description
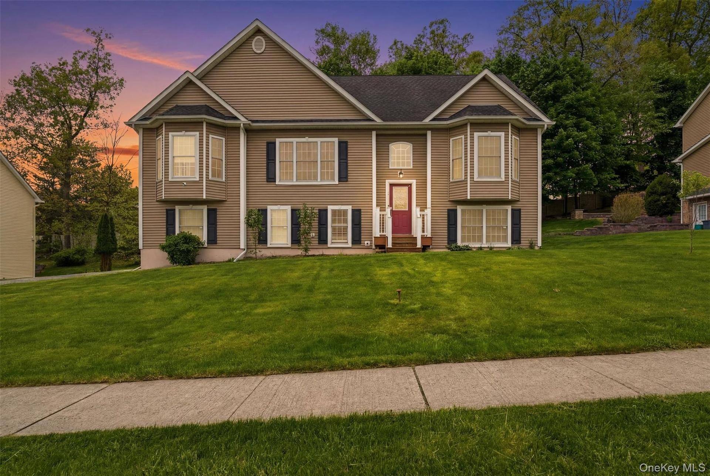
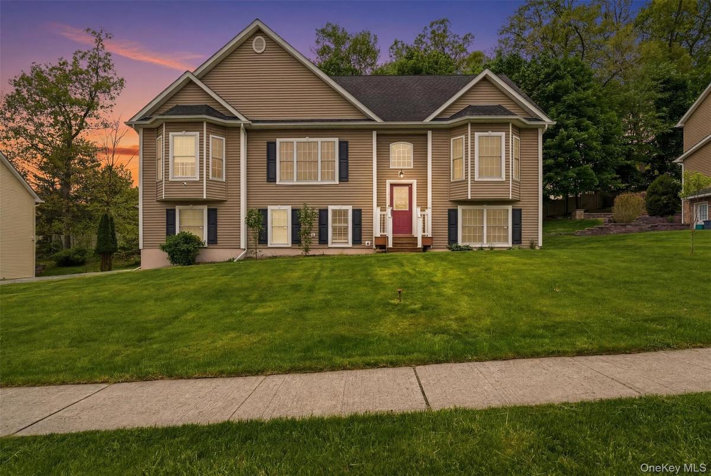
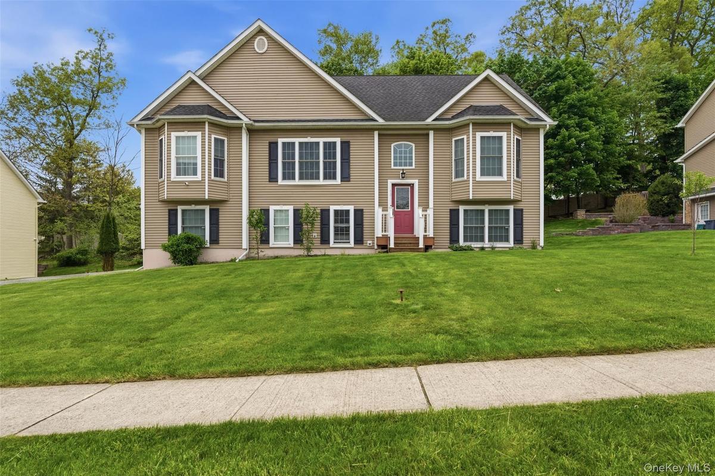
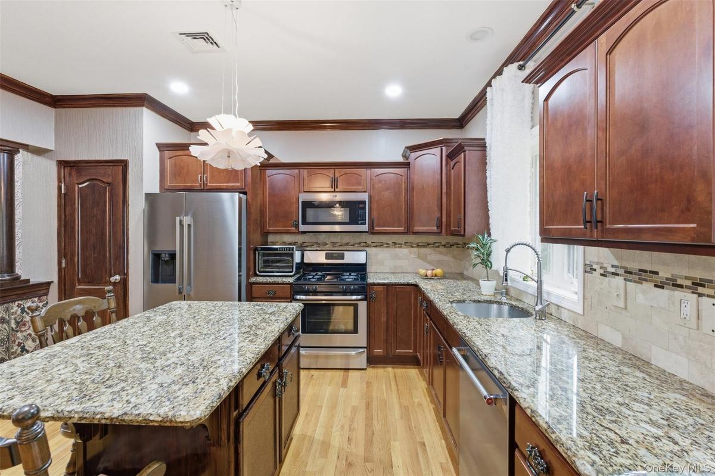
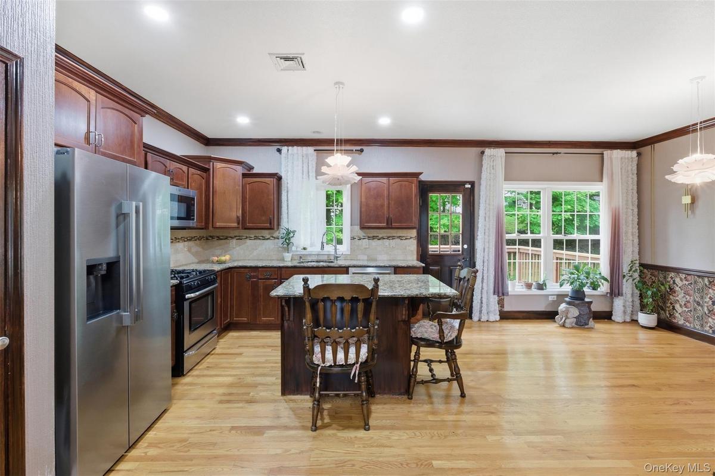
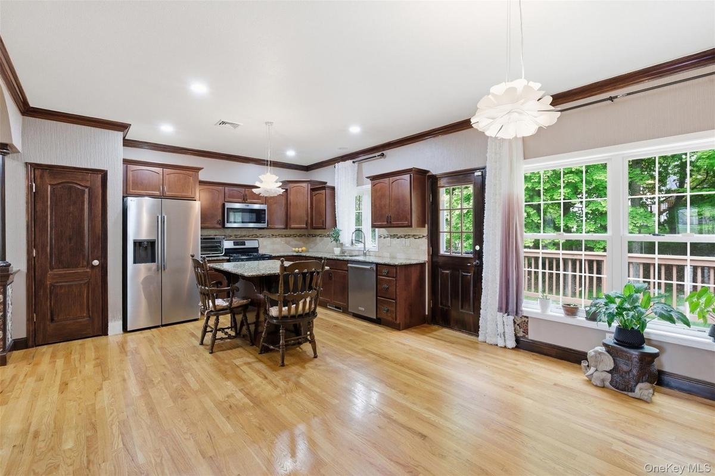
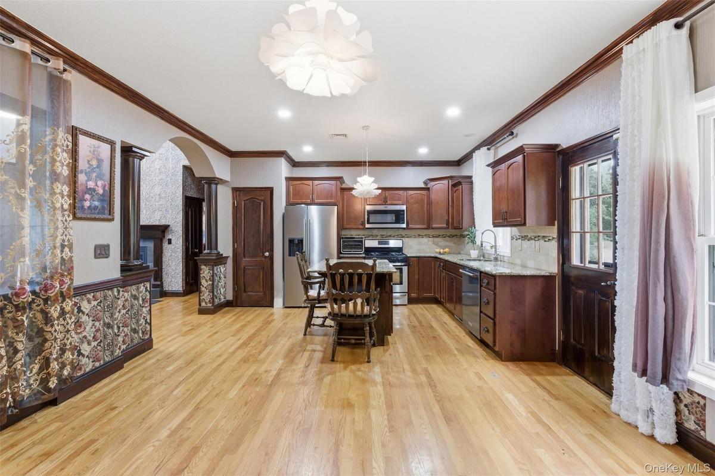
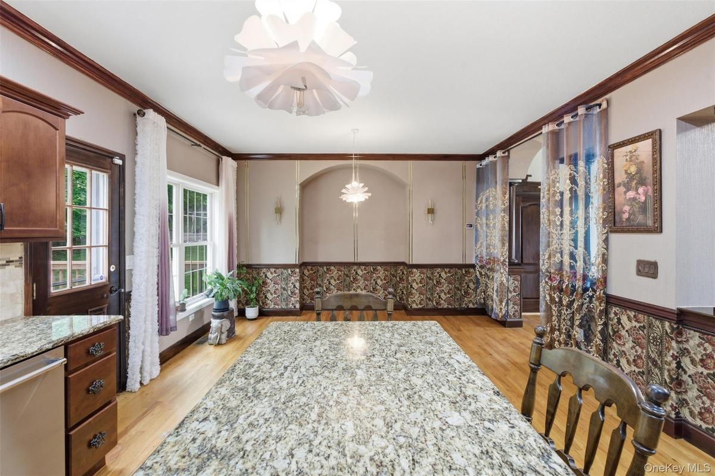
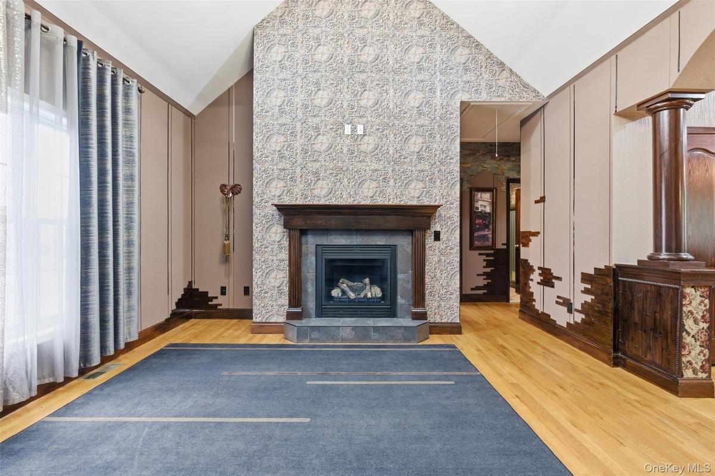
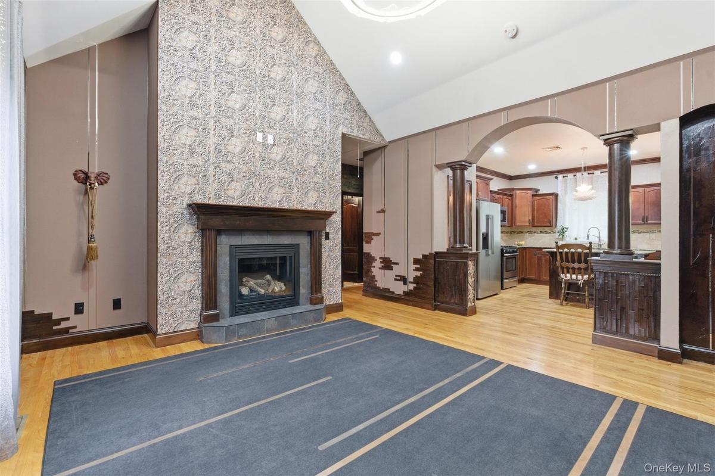
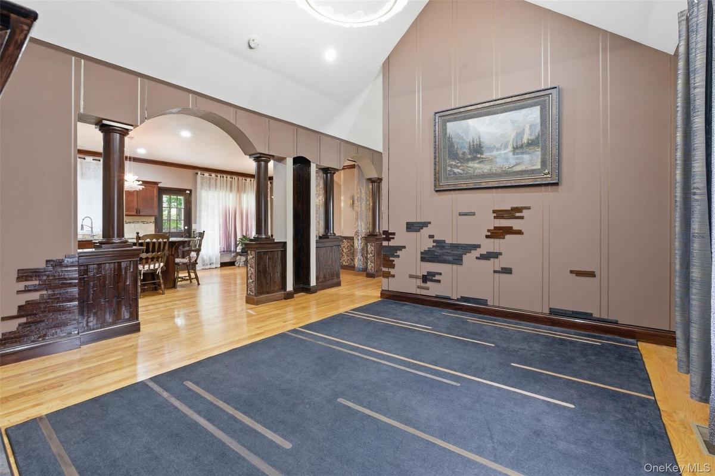
Discover the space, comfort, and versatility of this inviting raised ranch in Monroe’s Village Gate community! Built in 2010, this spacious home welcomes you with generously sized rooms, an open-concept layout, and abundant natural light throughout. The living areas offer a comfortable setting for everyday living and entertaining, featuring a cozy gas fireplace that adds warmth and charm. The open kitchen provides an inviting space for cooking and gathering, while the flexible floor plan offers options for a home office, recreation area, or additional living space. Step outside to enjoy the beautifully landscaped yard, offering plenty of room for outdoor entertaining, gardening, or simply relaxing. Conveniently located near shopping, dining, parks, and major commuter routes, including Route 17, and situated within the Monroe-Woodbury School District. With its spacious interior, versatile layout, and attractive outdoor setting, this home offers a wonderful opportunity to make it your own.
Amenities
- Back Yard
- Cathedral Ceiling(s)
- Chandelier
- Chefs Kitchen
- Cooktop
- Crown Molding
- Cul-De-Sac
- Dishwasher
- Double Pane Windows
- Eat-in Kitchen
- Electricity Connected
- Entrance Foyer
- First Floor Bedroom
- Freezer
- Front Yard
- Gas
- Gas Oven
- Gas Range
- Gas Water Heater
- Granite Counters
- Kitchen Island
- Landscaped
- Living Room
- Mailbox
- Microwave
- Natural Gas Connected
- Near Public Transit
- Near Shops
- Open Kitchen
- Pantry
- Primary Bathroom
- Rain Gutters
- Recessed Lighting
- Refrigerator
- Screens
- Sewer Connected
- Shutters
- Stainless Steel Appliance(s)
- Trash Collection Public
- Walk-In Closet(s)
- Washer/Dryer Hookup
- Water Connected

All information furnished regarding property for sale, rental or financing is from sources deemed reliable, but no warranty or representation is made as to the accuracy thereof and same is submitted subject to errors, omissions, change of price, rental or other conditions, prior sale, lease or financing or withdrawal without notice. International currency conversions where shown are estimates based on recent exchange rates and are not official asking prices.
All dimensions are approximate. For exact dimensions, you must hire your own architect or engineer.
