Property
| Ownership: | Fee Simple |
|---|---|
| Type: | Single Family |
| Bedrooms: | 5 BR |
| Bathrooms: | 3½ |
| Pets: | Pets Allowed |
| Lot Size: | 0.4 Acres |
Financials
Price:$1,675,000
Annual Taxes:$8,609
Common charges:$200
Listing Courtesy of INDEPENDENCE REALTY GROUP LLC
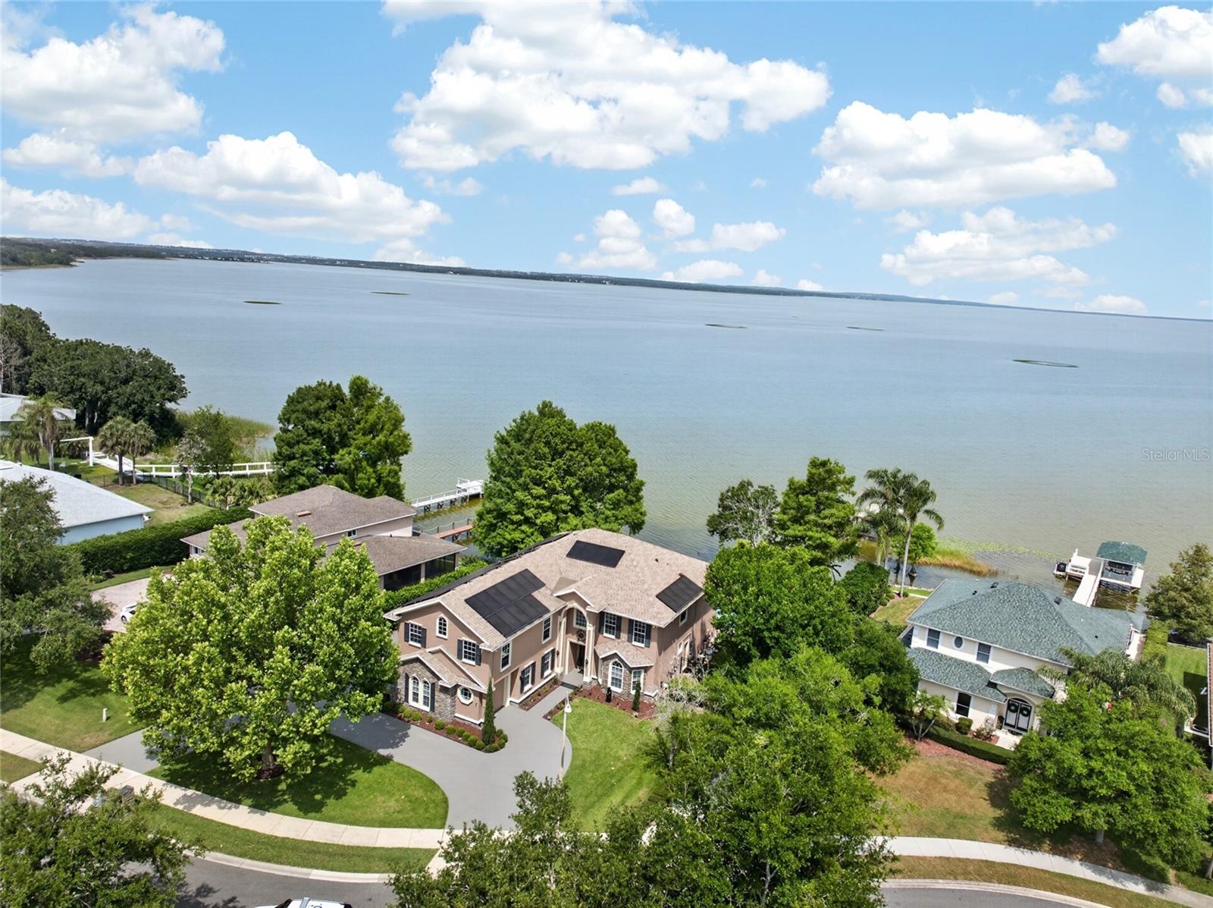
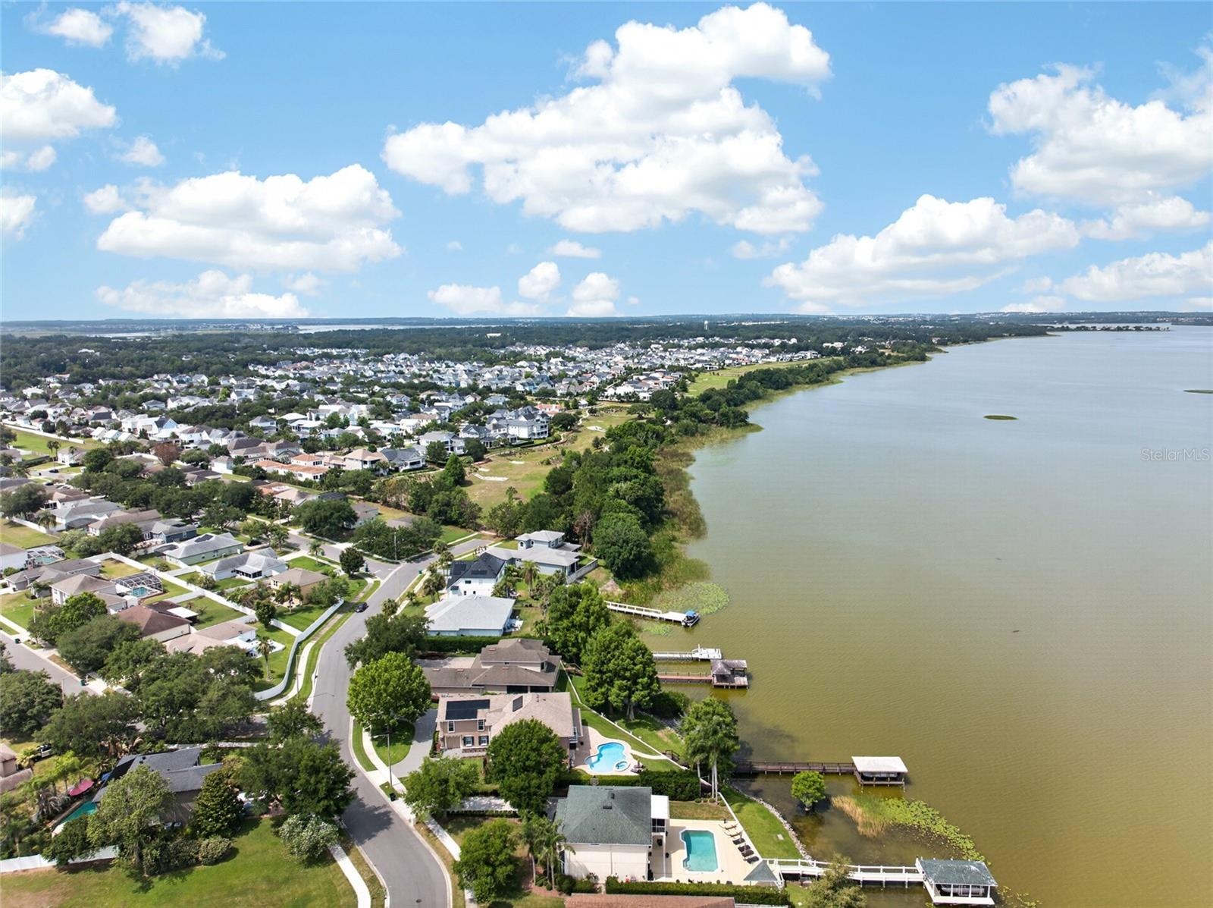
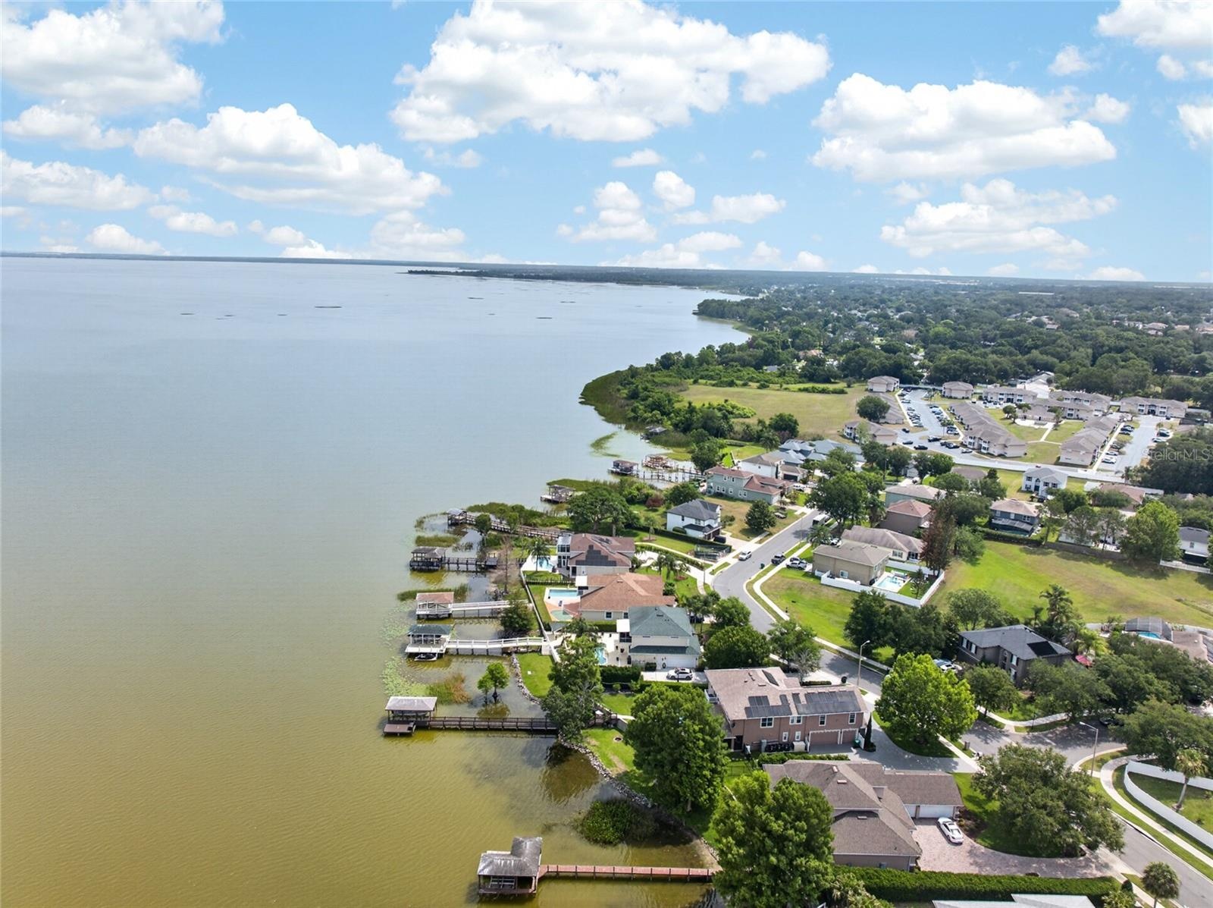
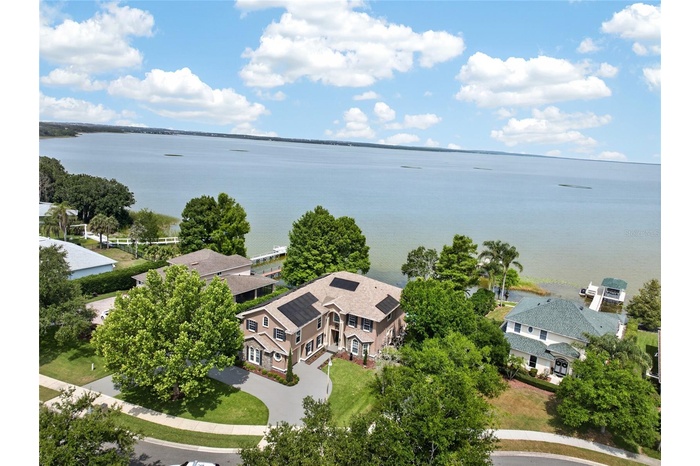
An unparalleled lakefront opportunity in Downtown Winter Garden Seize the rare chance to own a premier waterfront estate where the true value lies in the spectacular lot, private dock, and ...
- 1
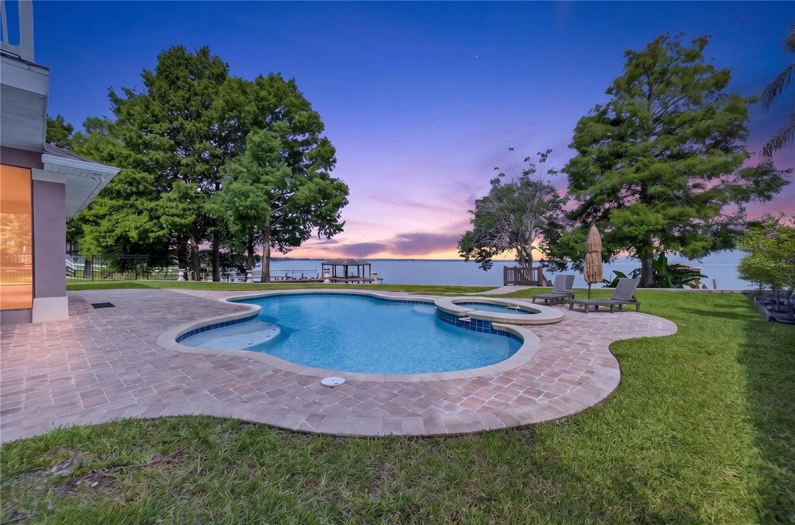
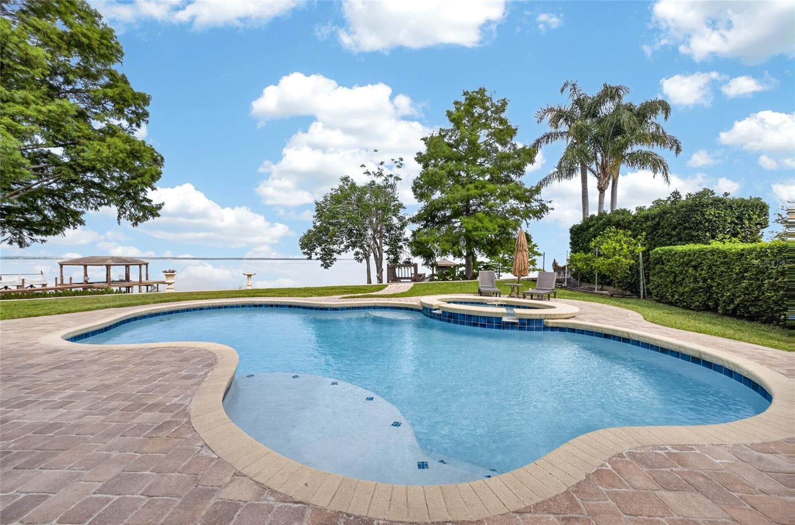
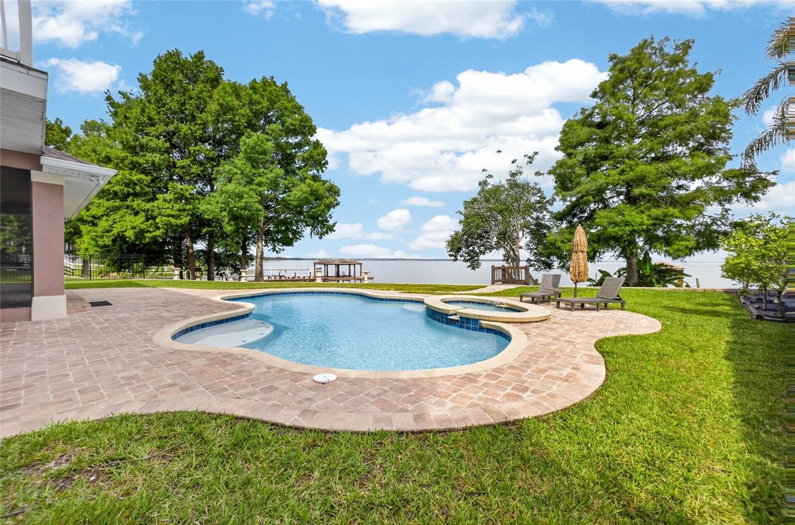
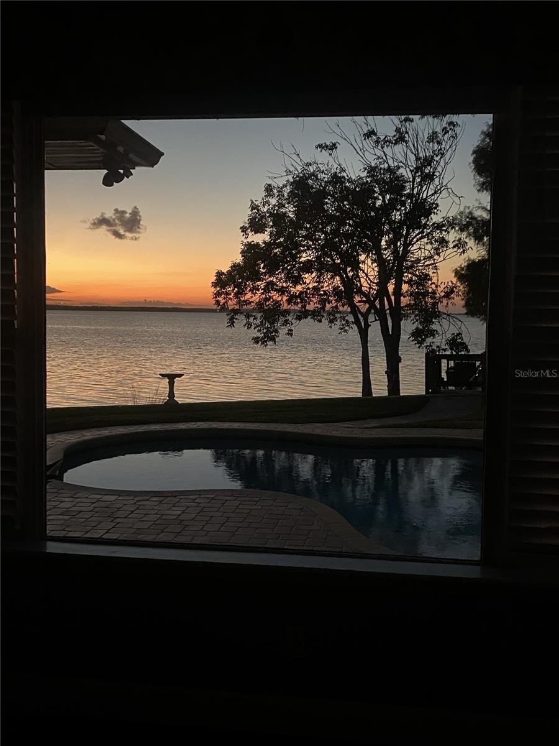
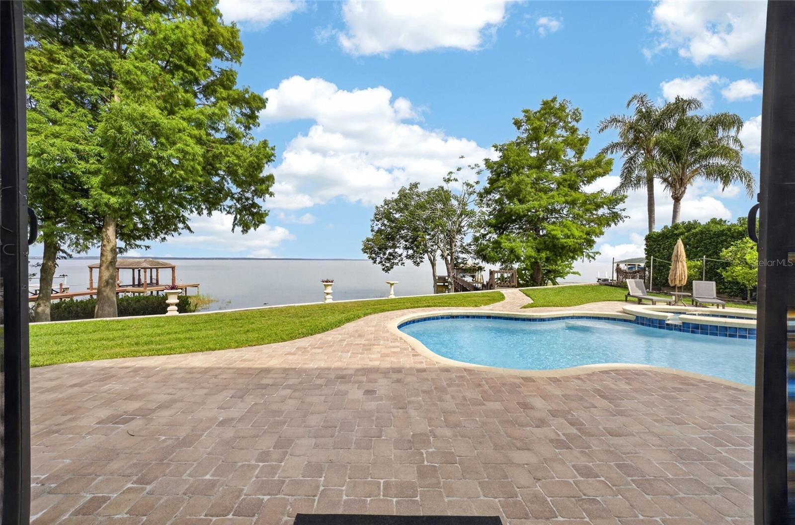
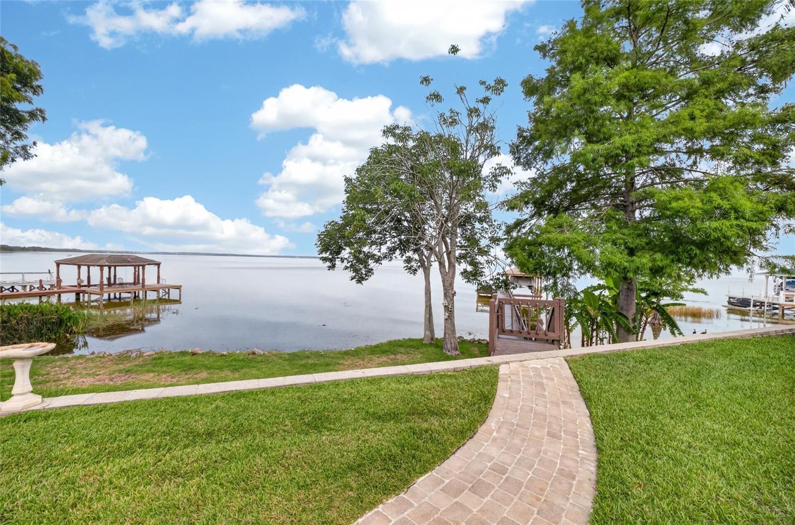
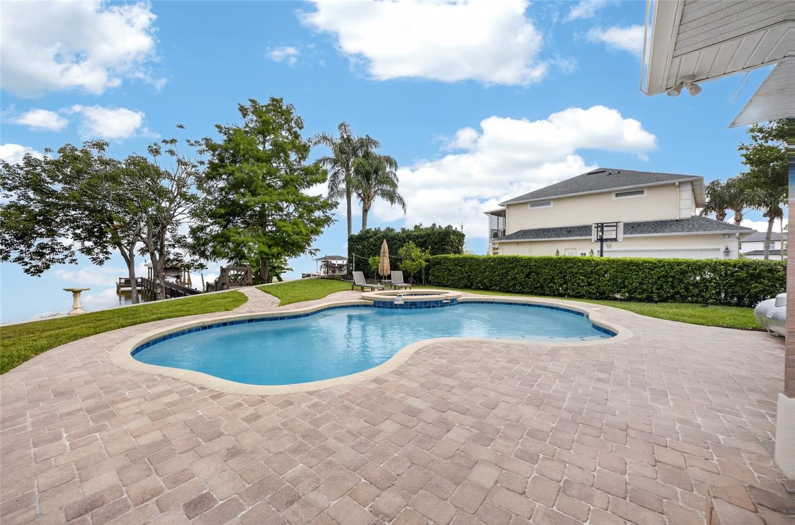
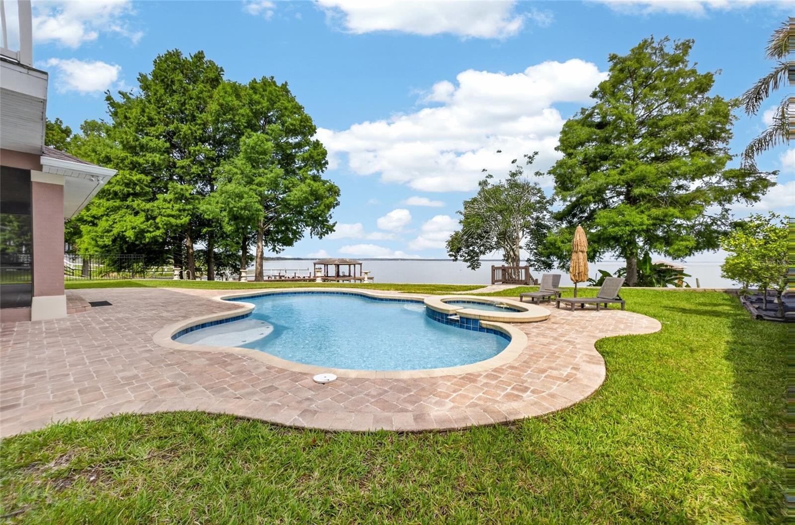
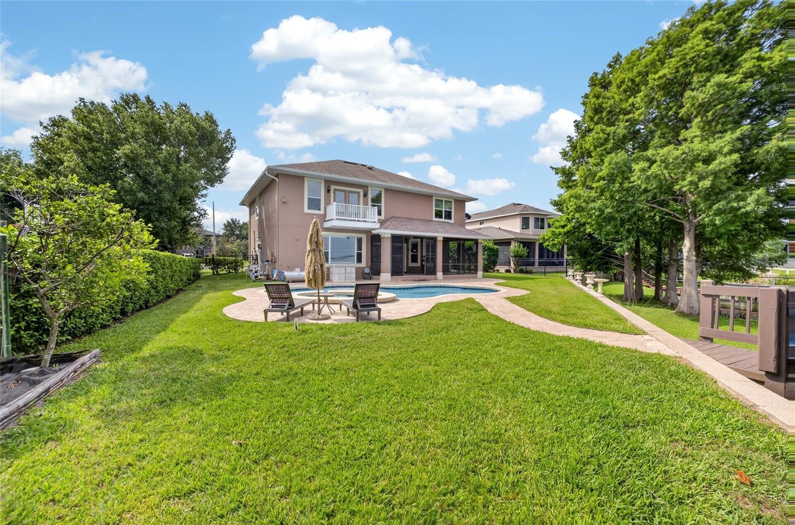
- Amazing sunsets from the incredible outdoor living space with well designed heated pool and raised spa, lounging area and dock
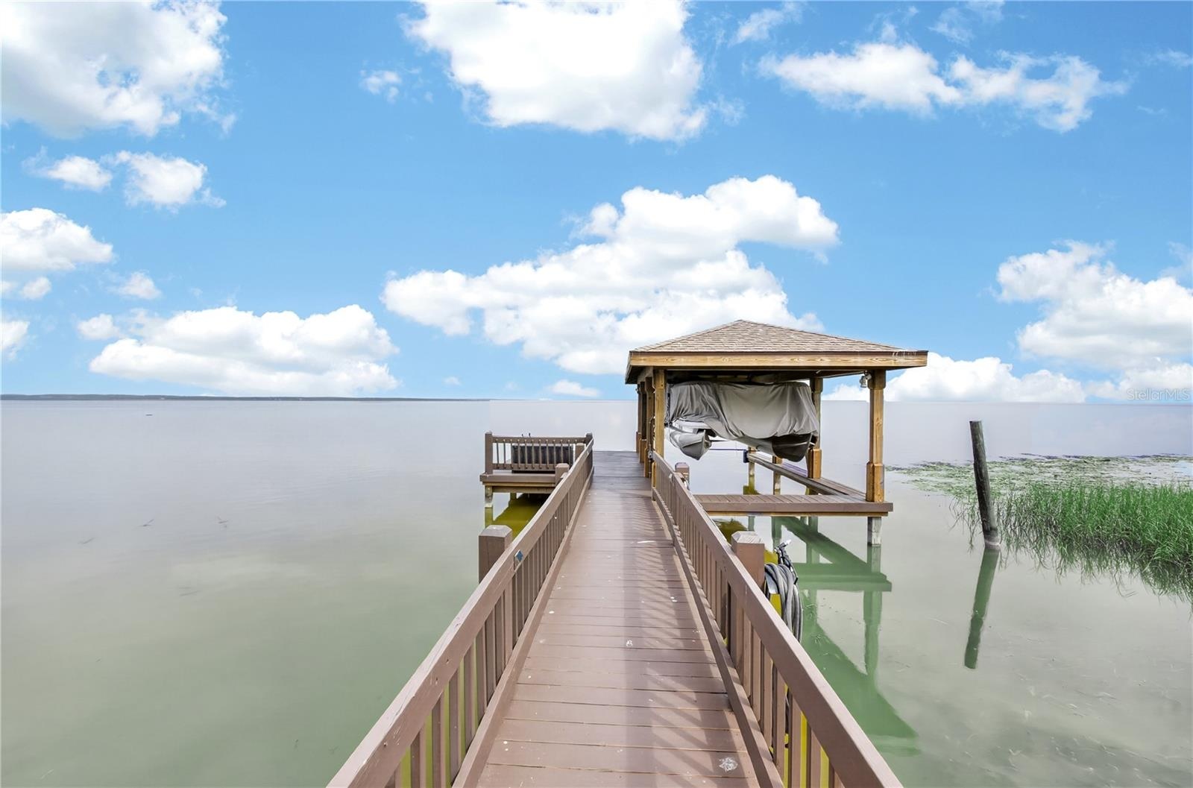
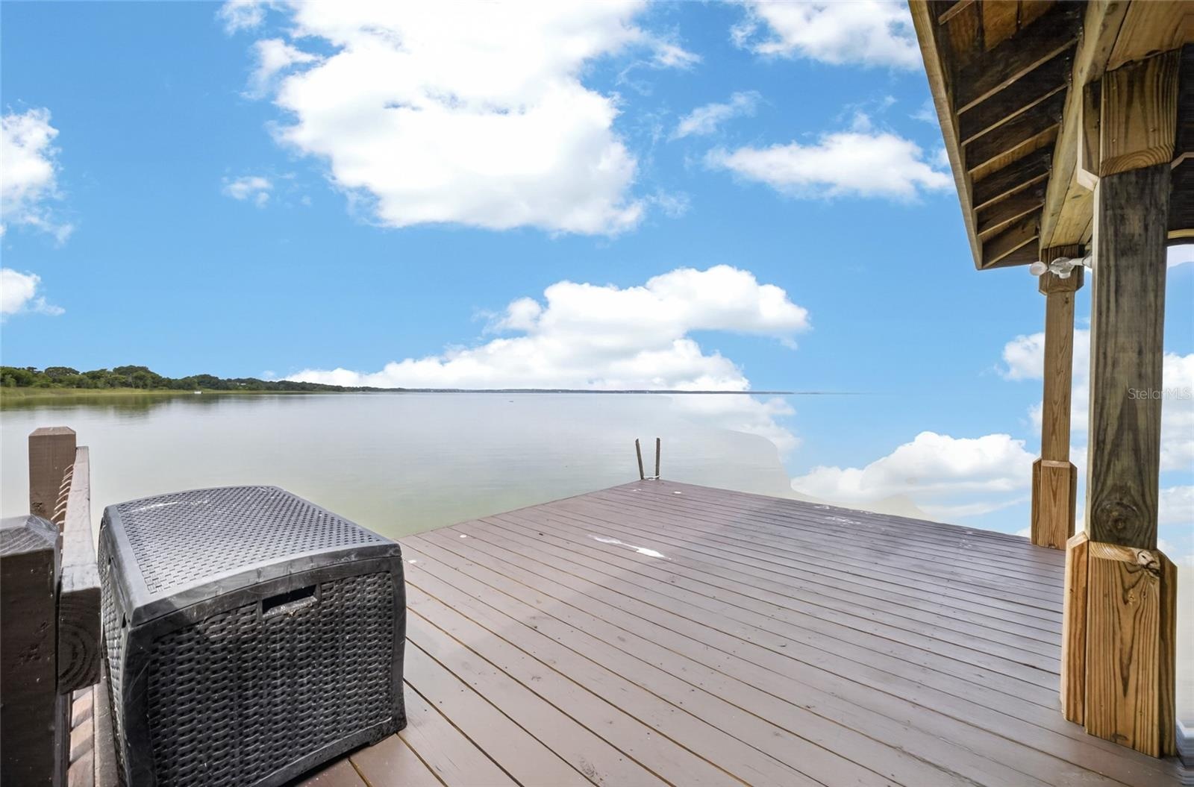
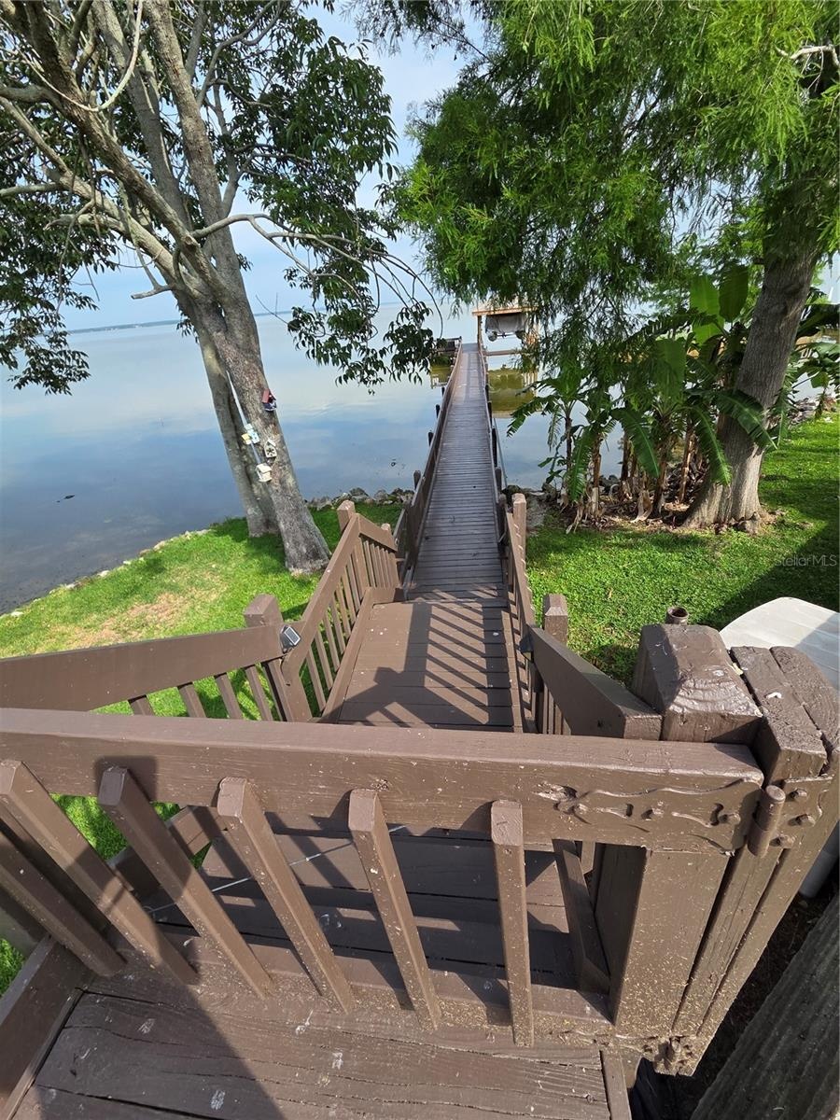
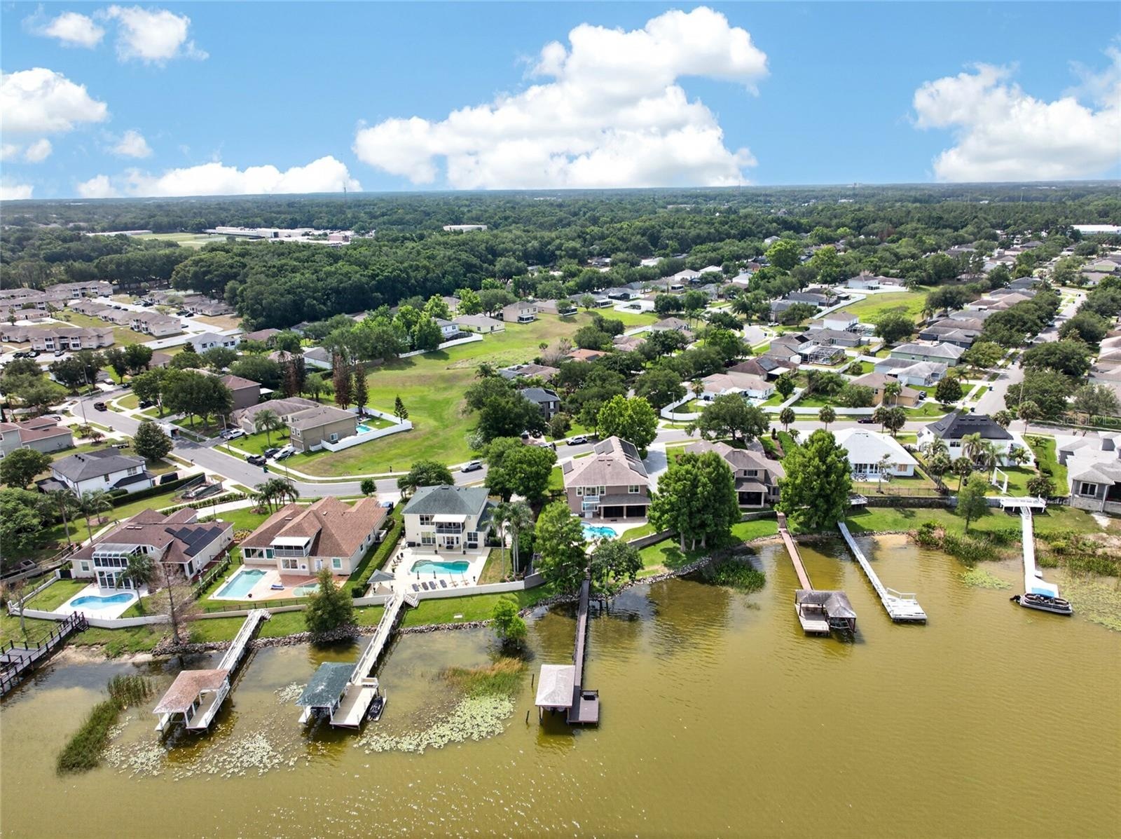
- Boat dock with covered boat lift. New roof on the boat lift 2025
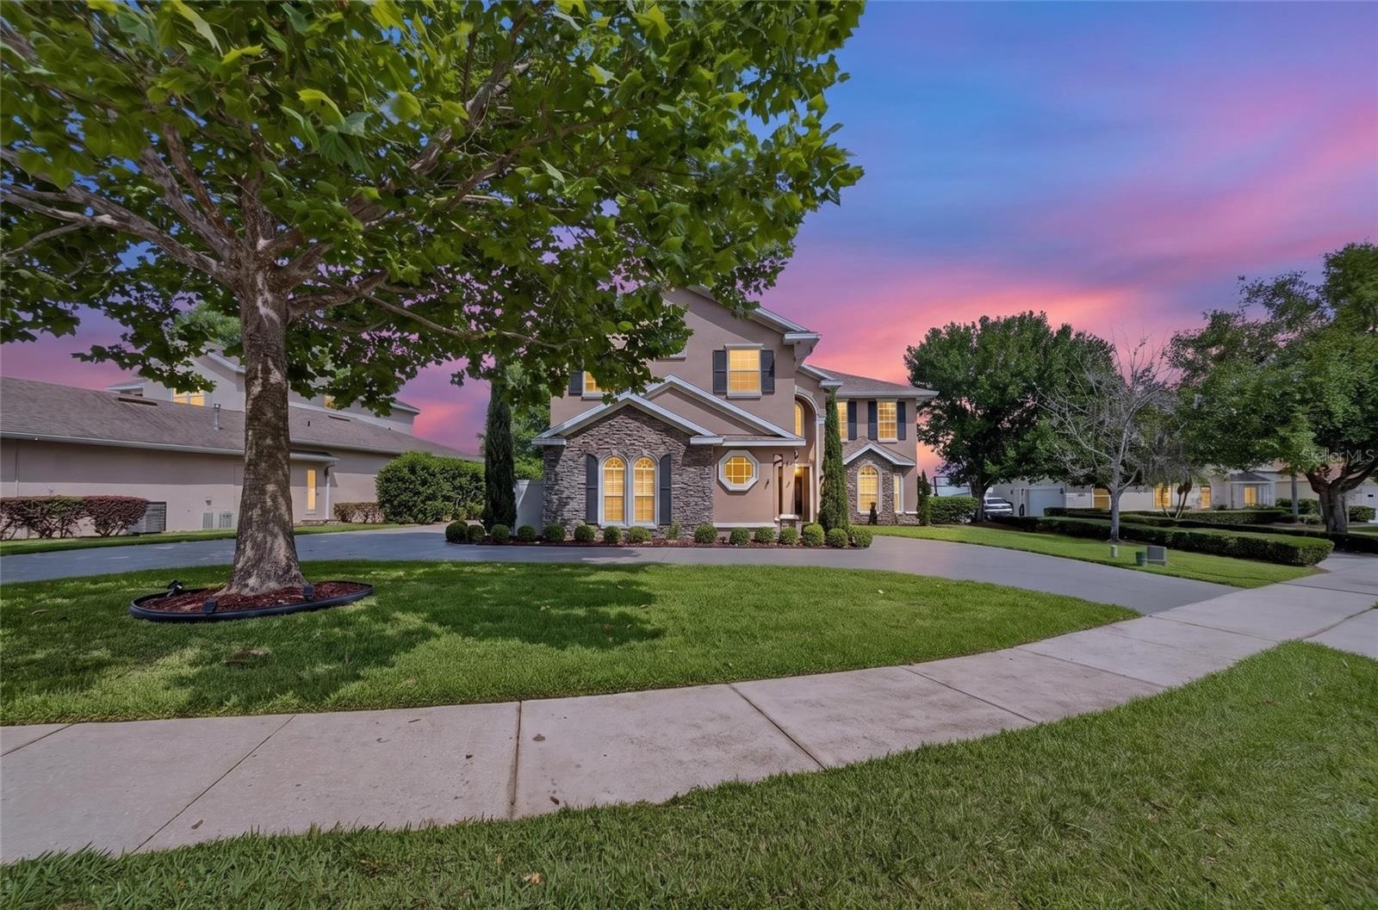
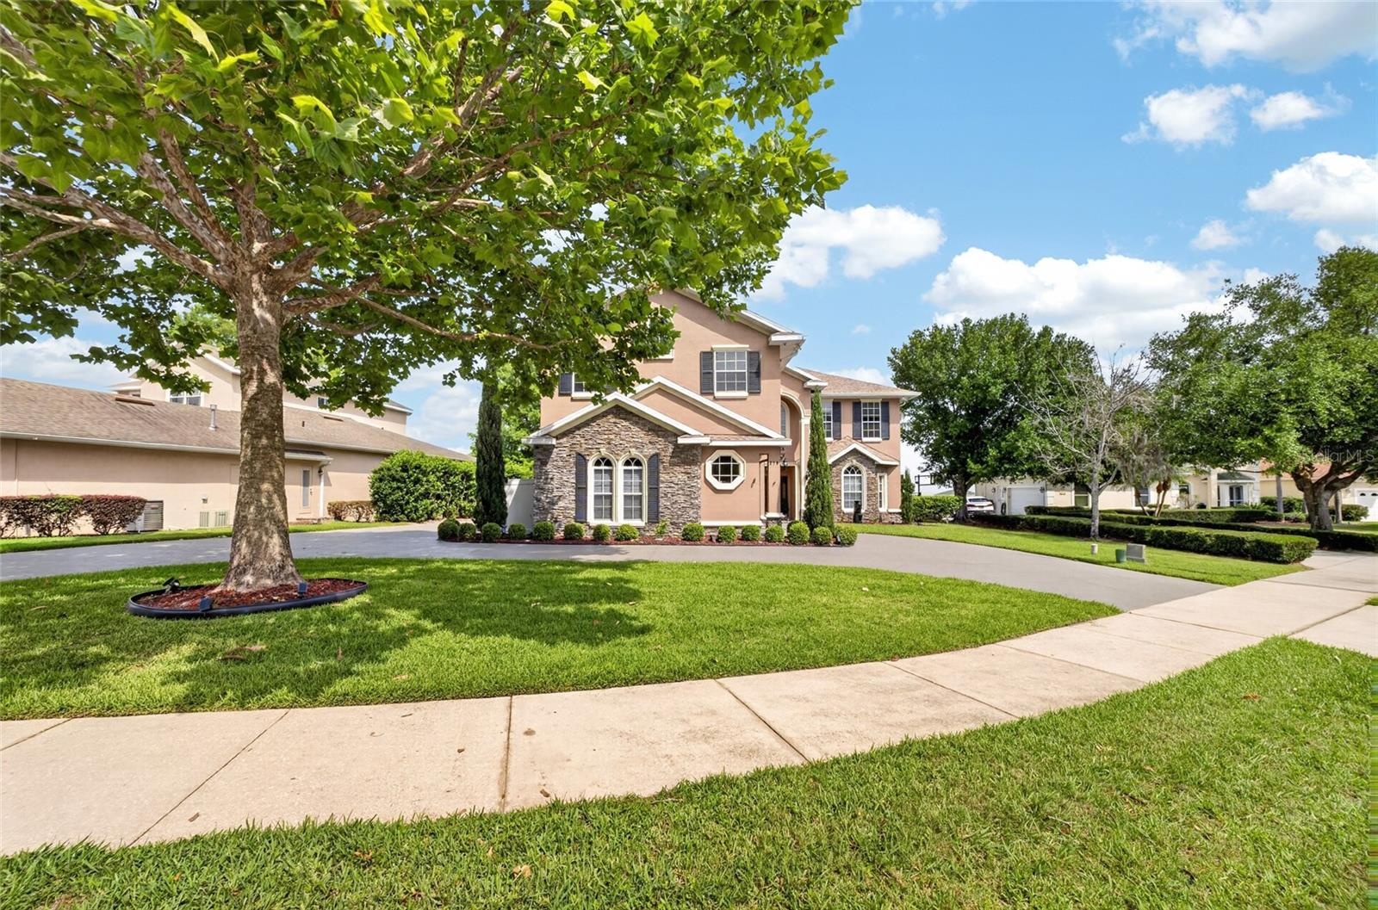
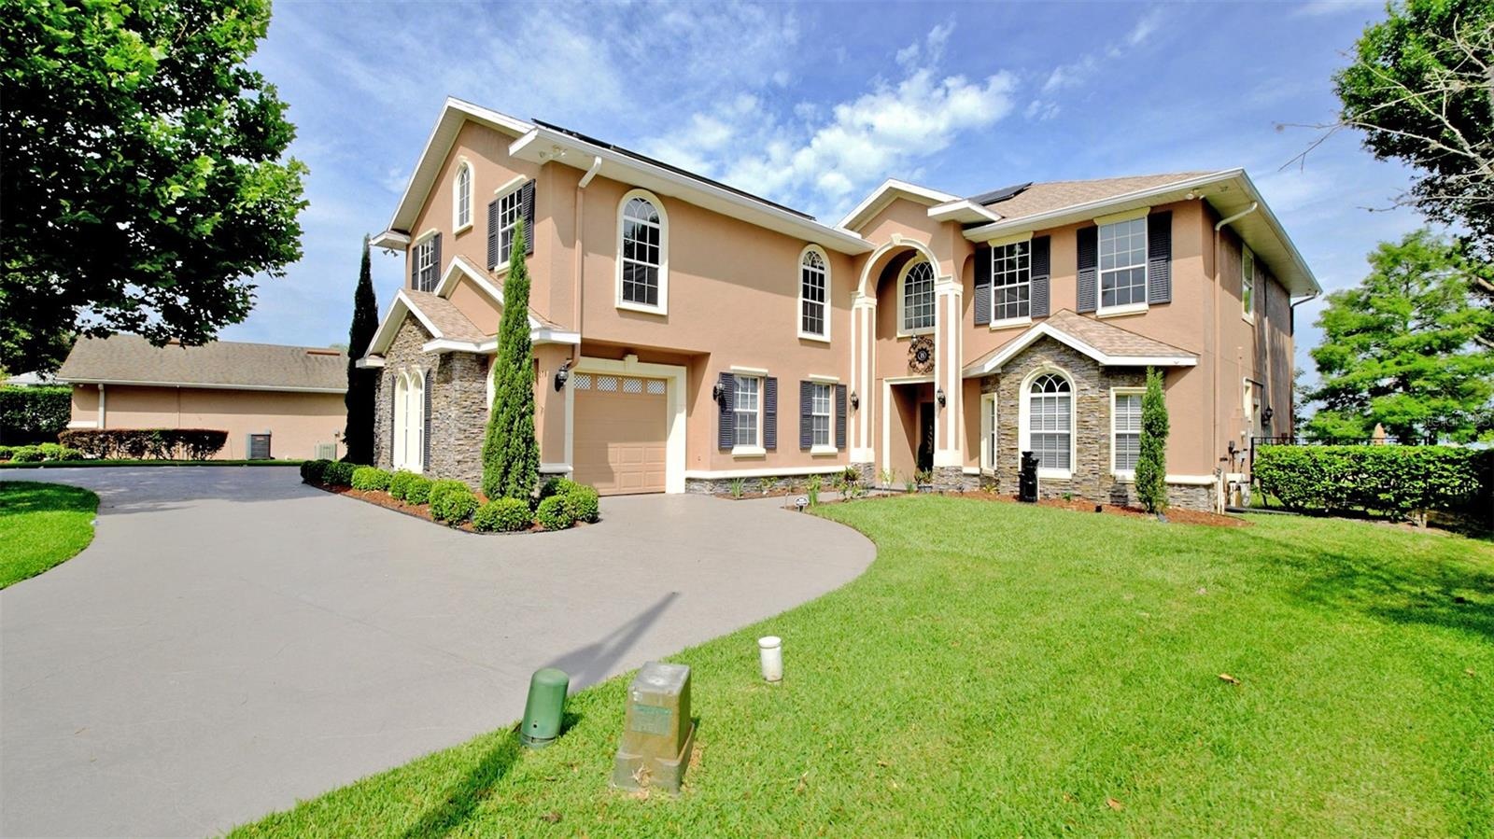
- Beautiful stampcrete circular driveway
- 5
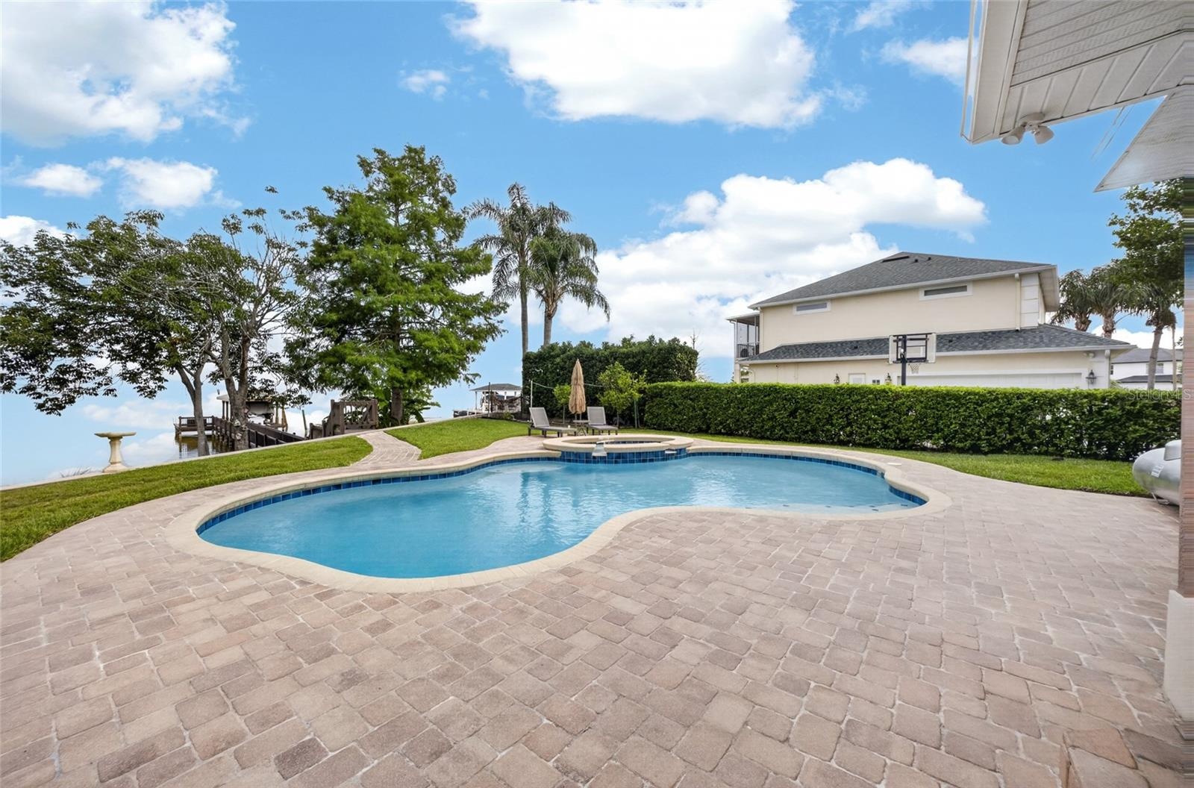
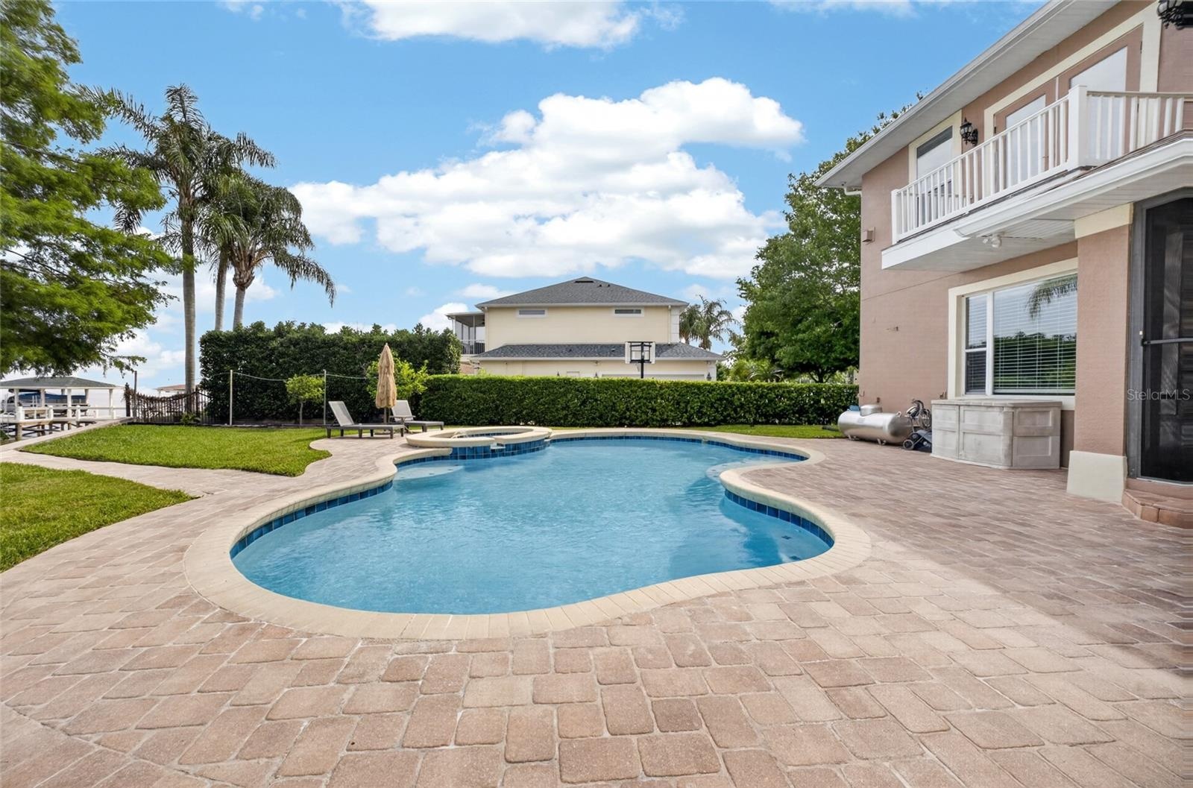
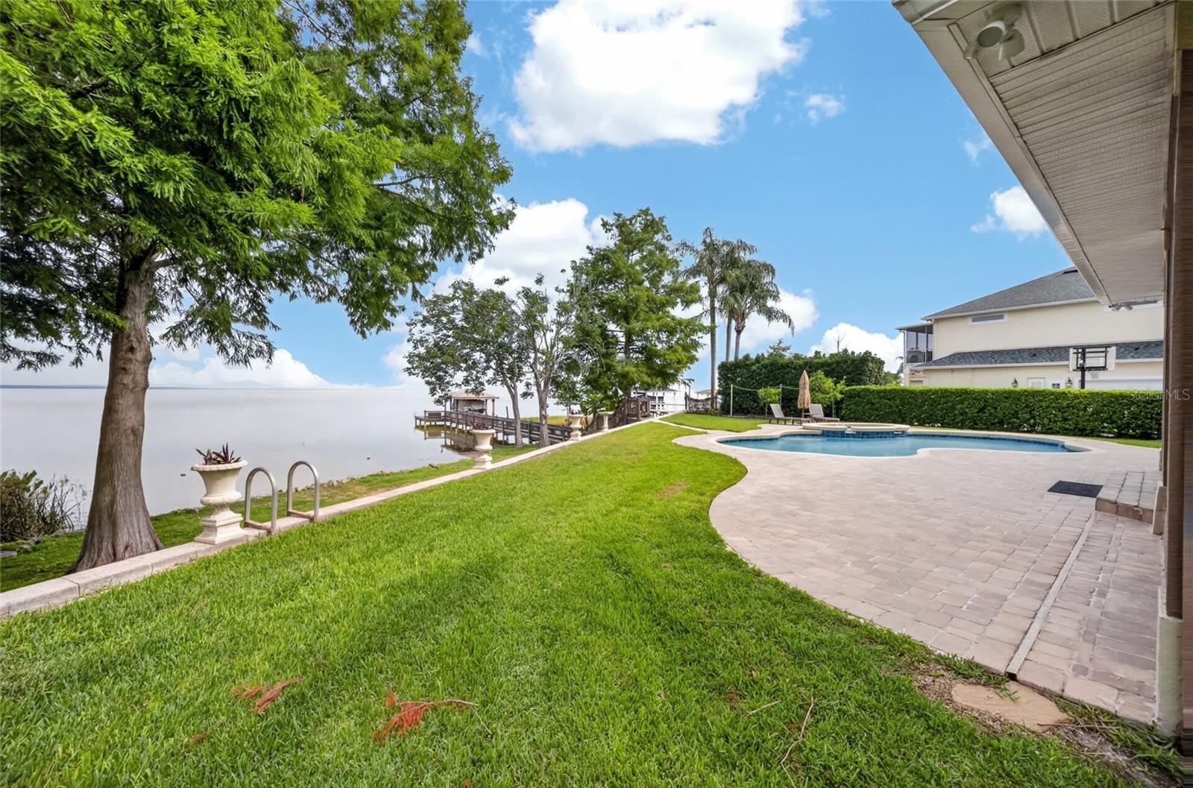
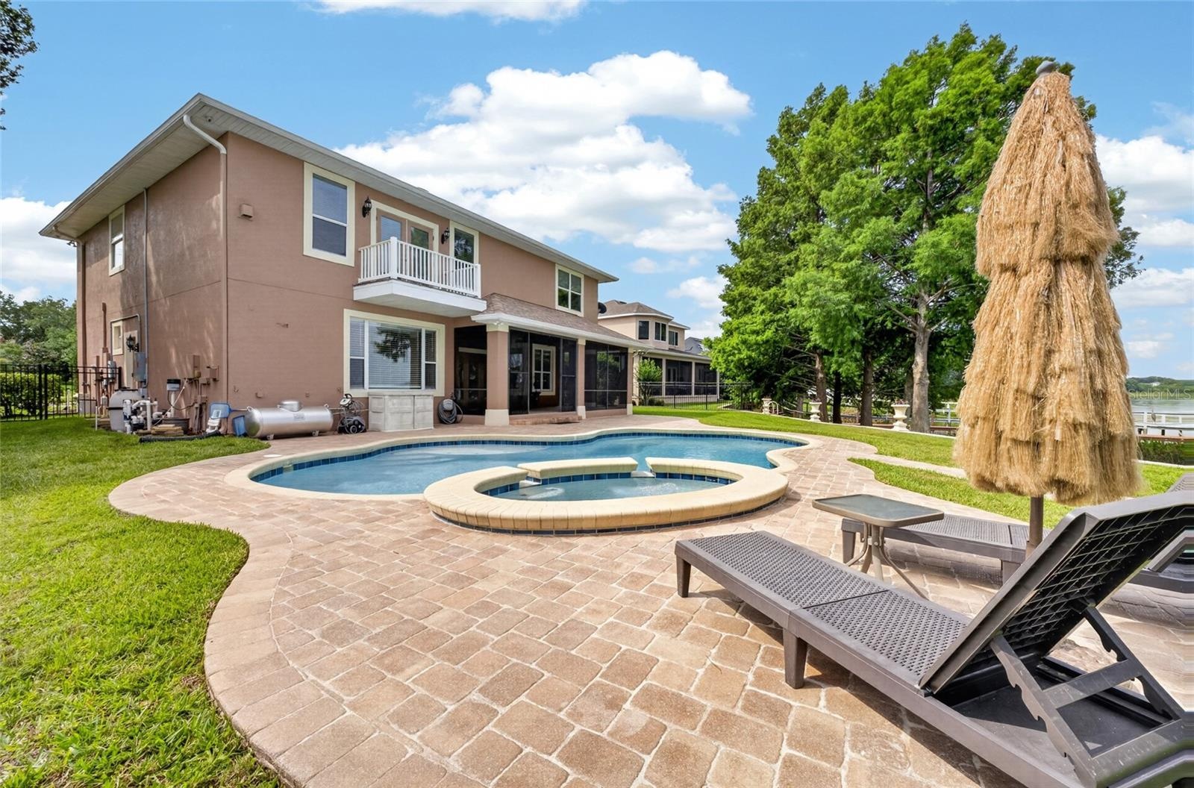
- Beautiful outdoor living space with well designed heated pool and raised spa, lounging area and dock
- 7
- 8
- Artistically designed patio area with heated pool and raised spa
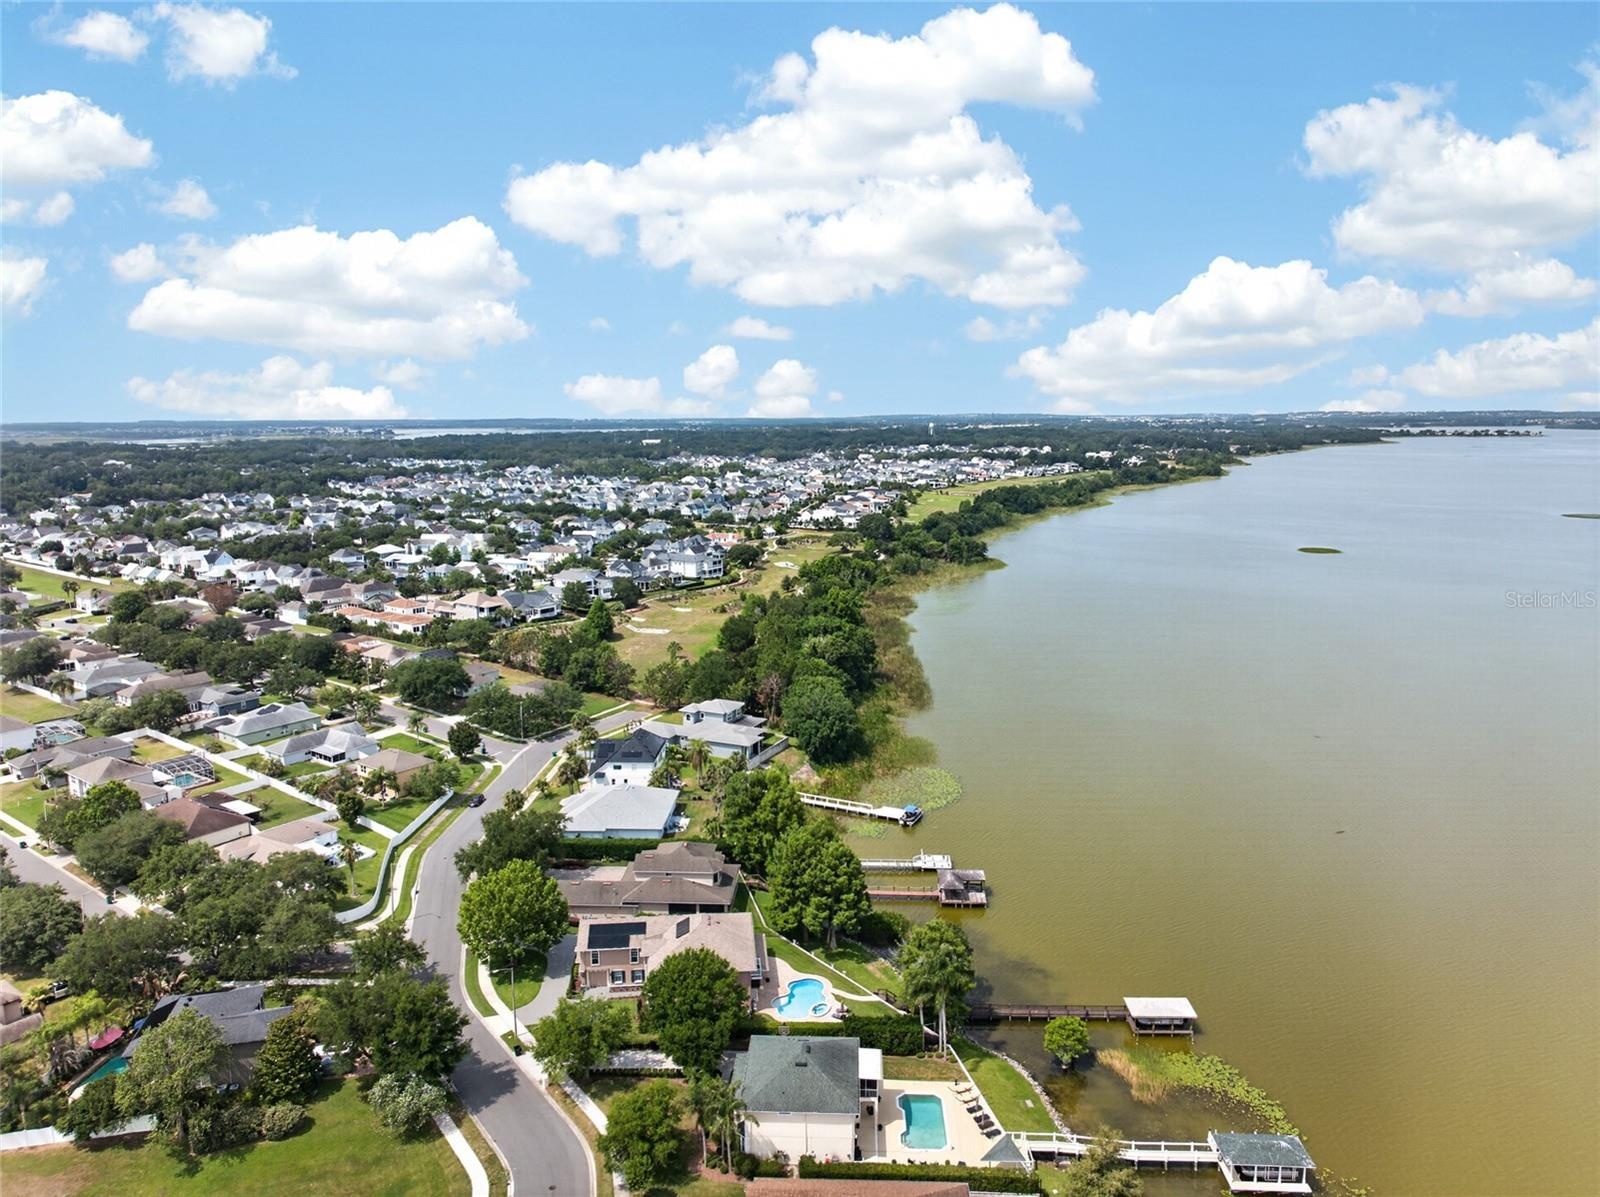
- Breathtaking sunsets over the lake
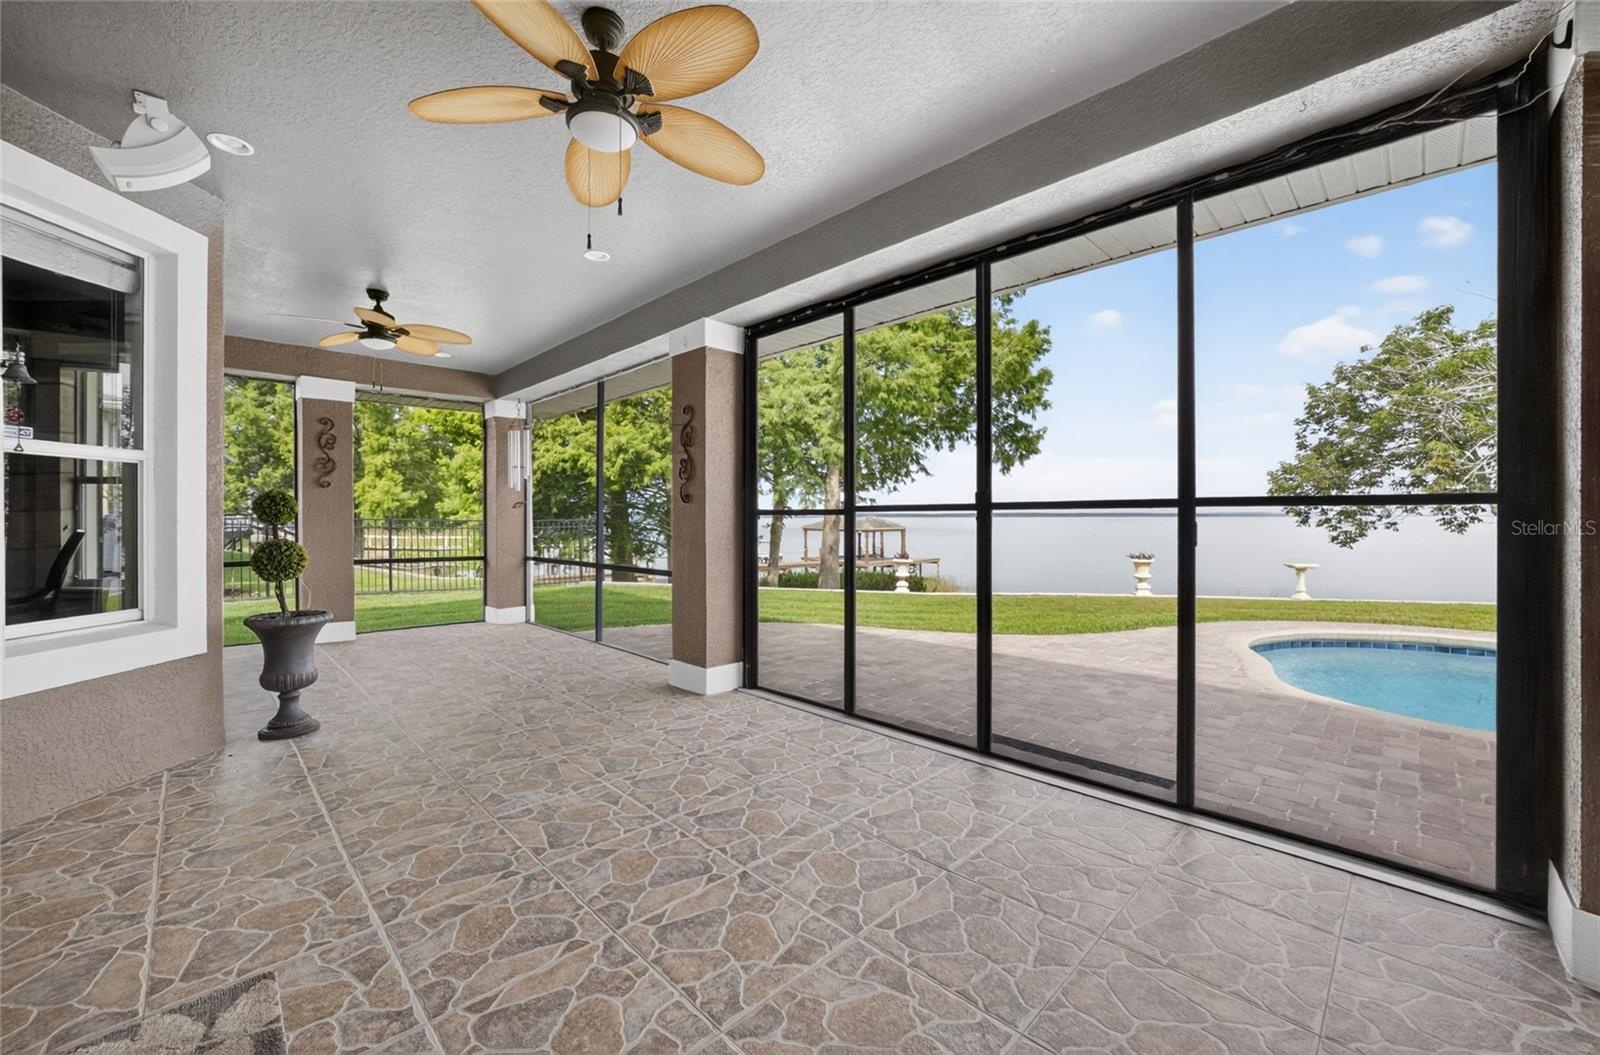
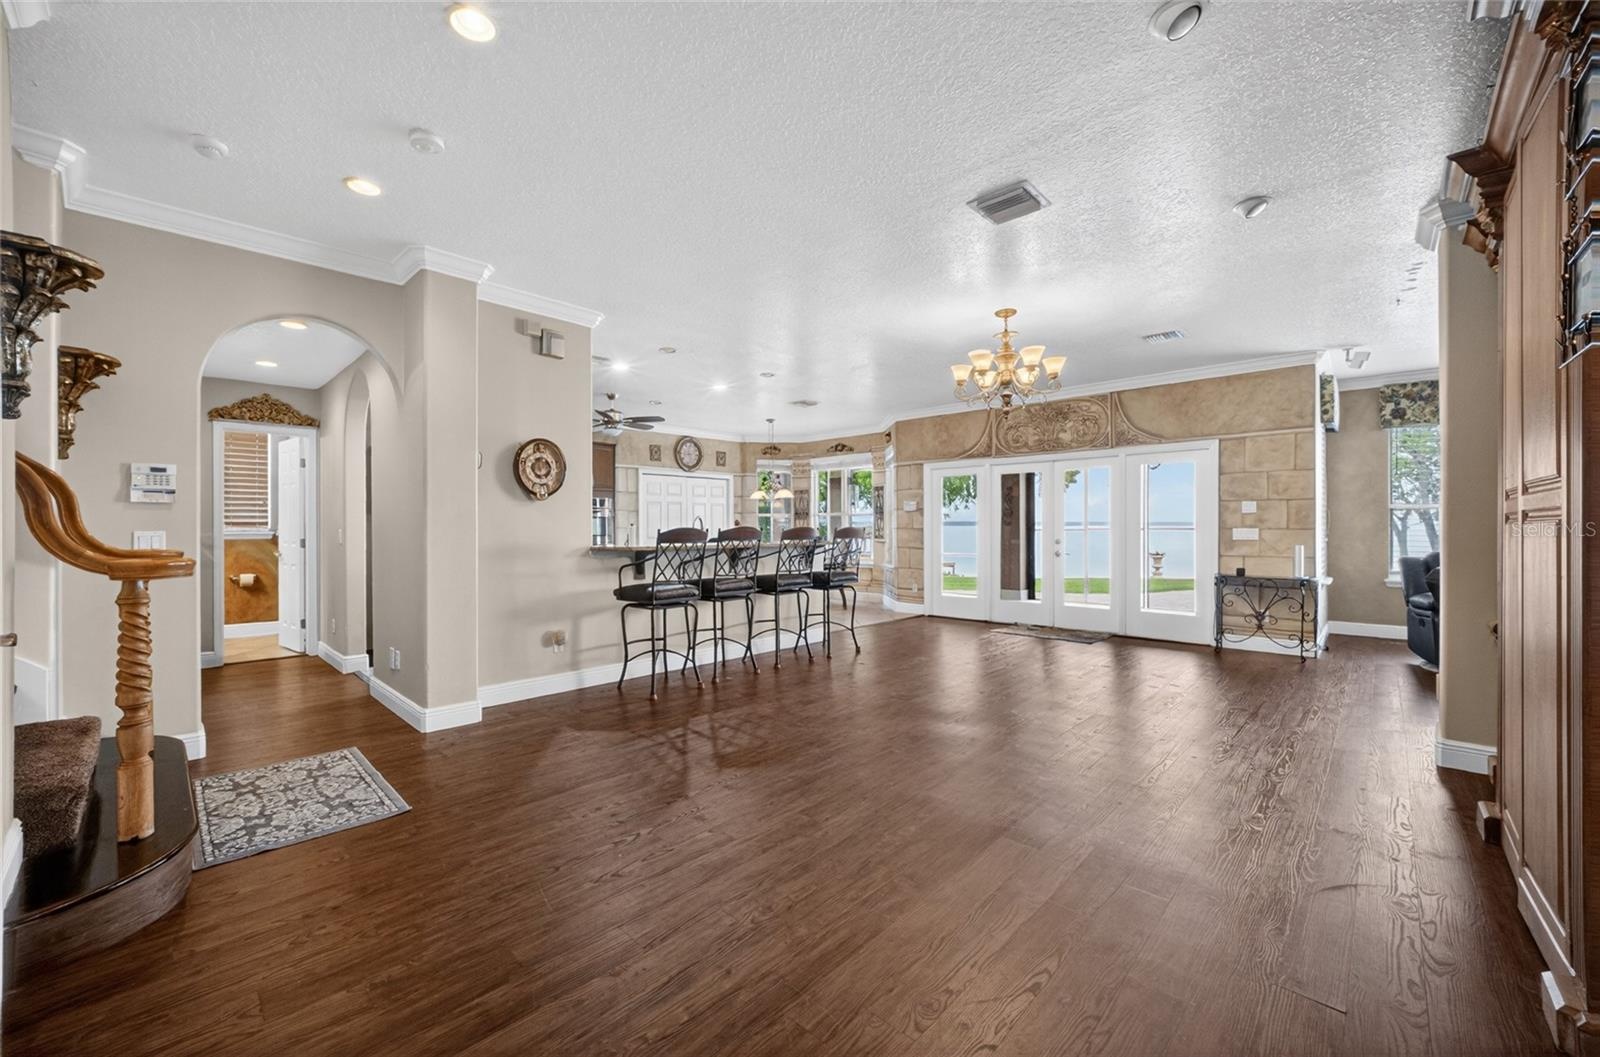
- Covered screened patio with gorgeous lake views!
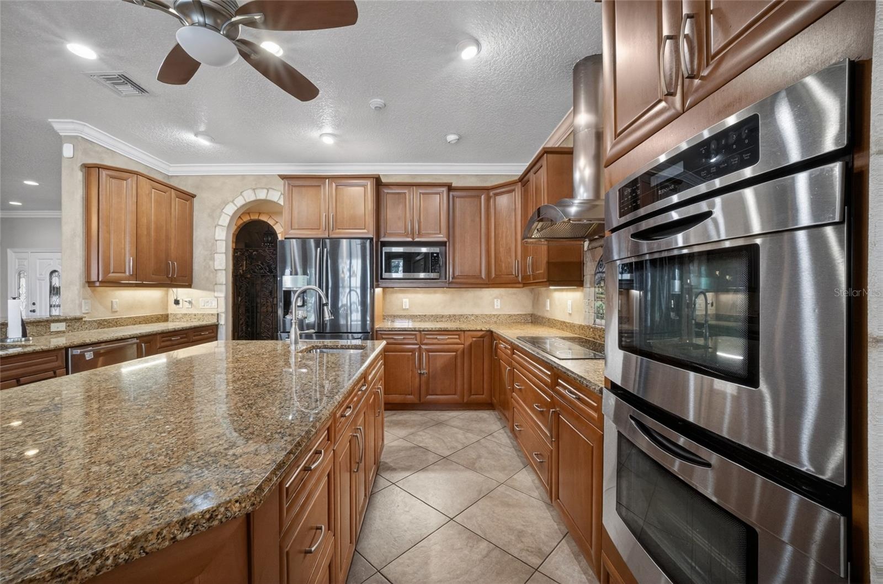
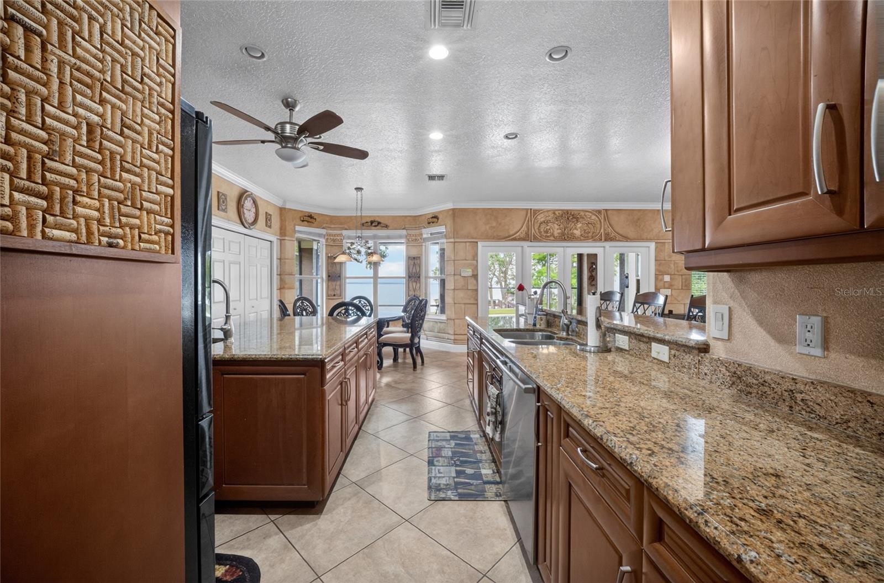
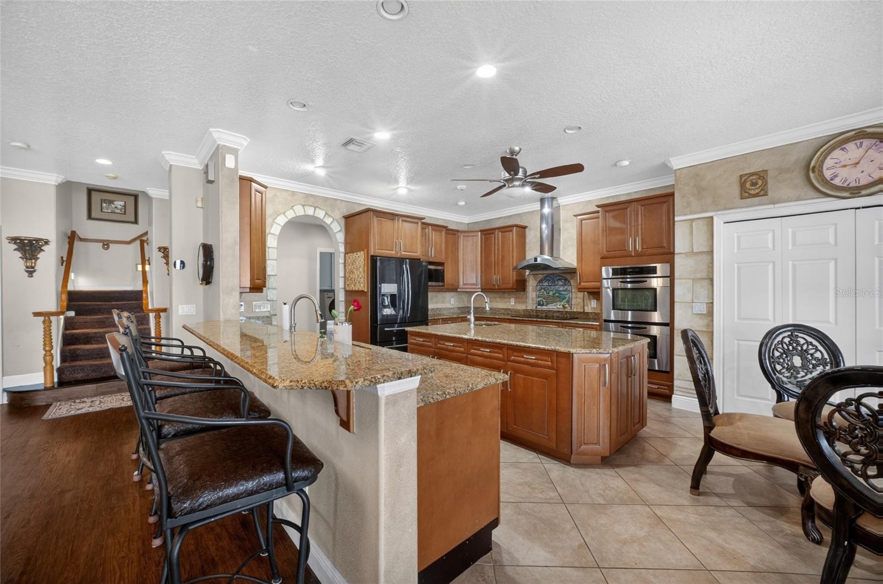
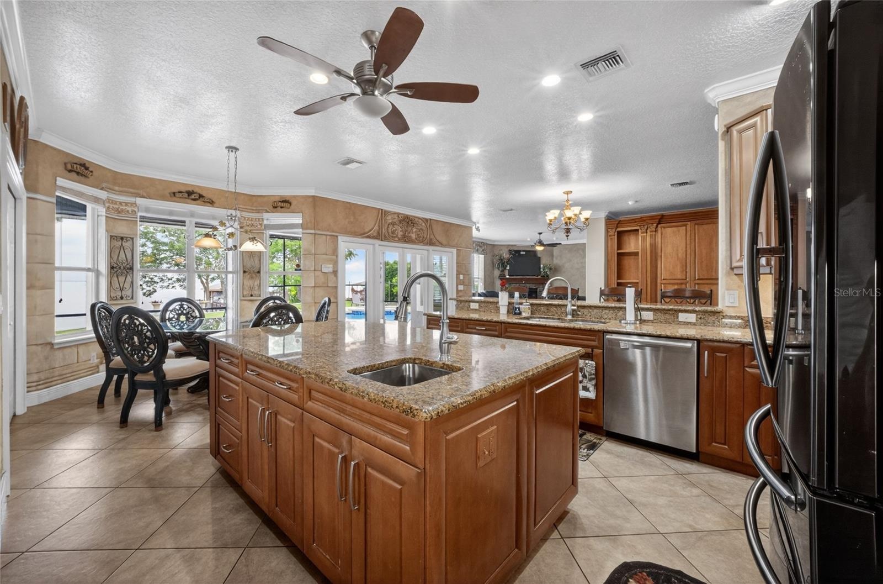
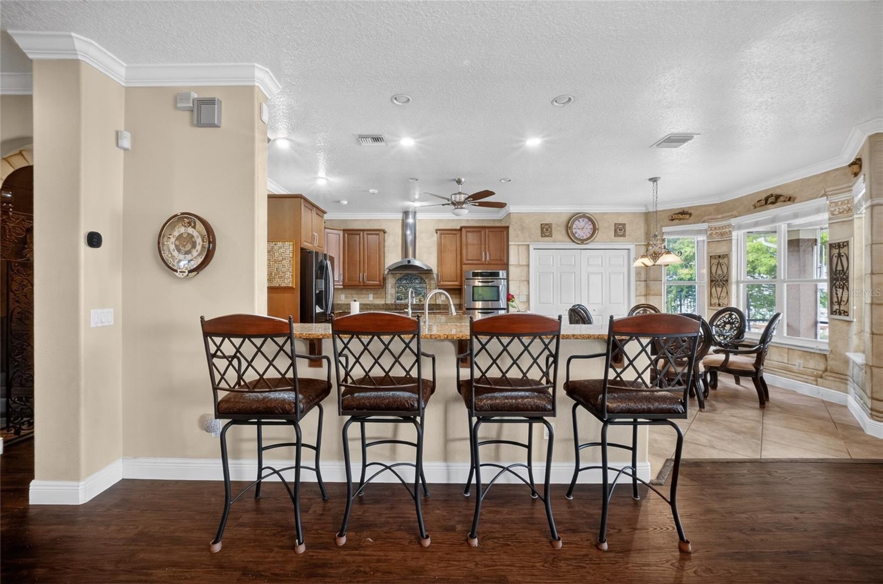
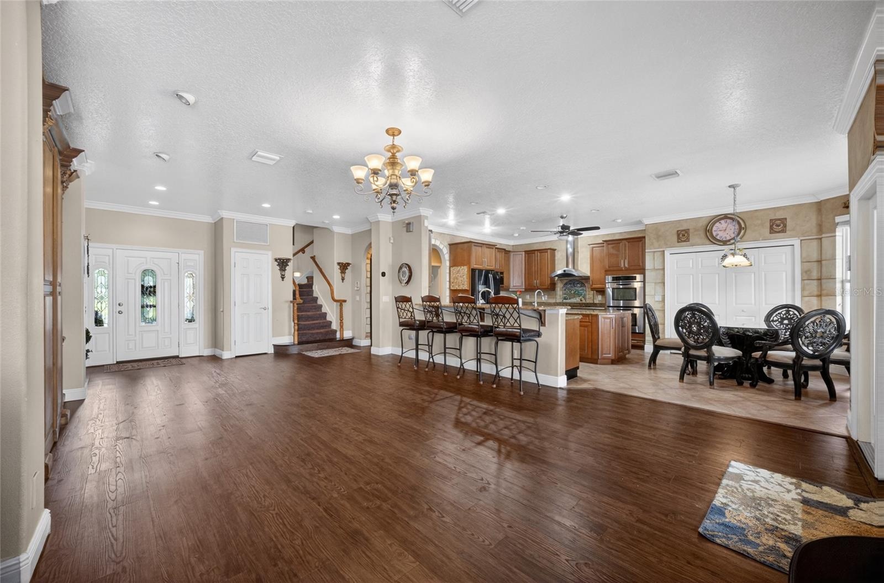
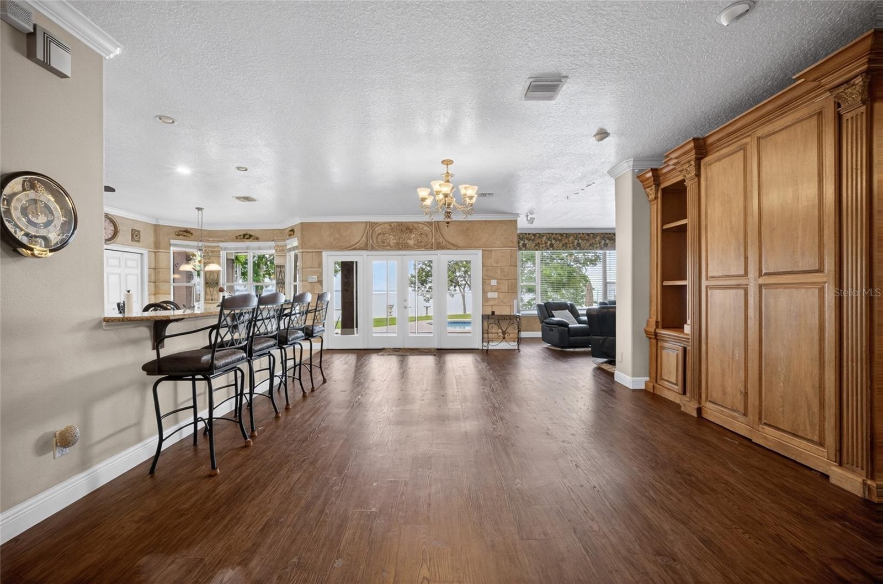
- Great cooking island with 2nd sink
- 13
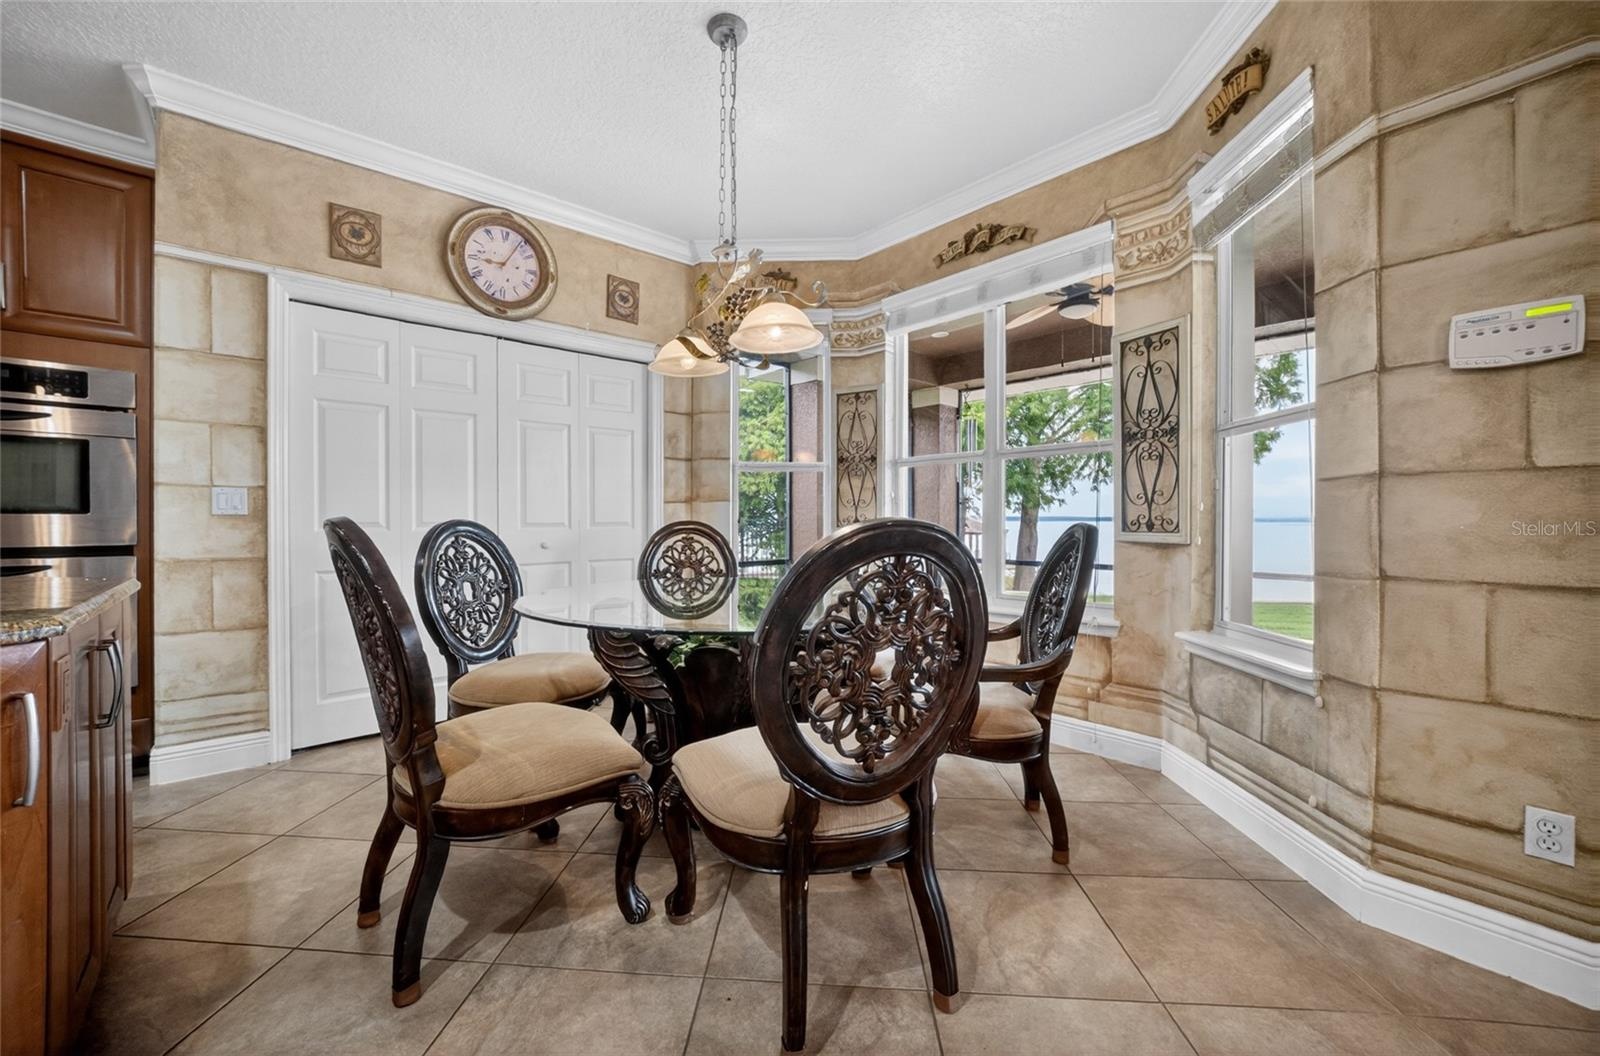
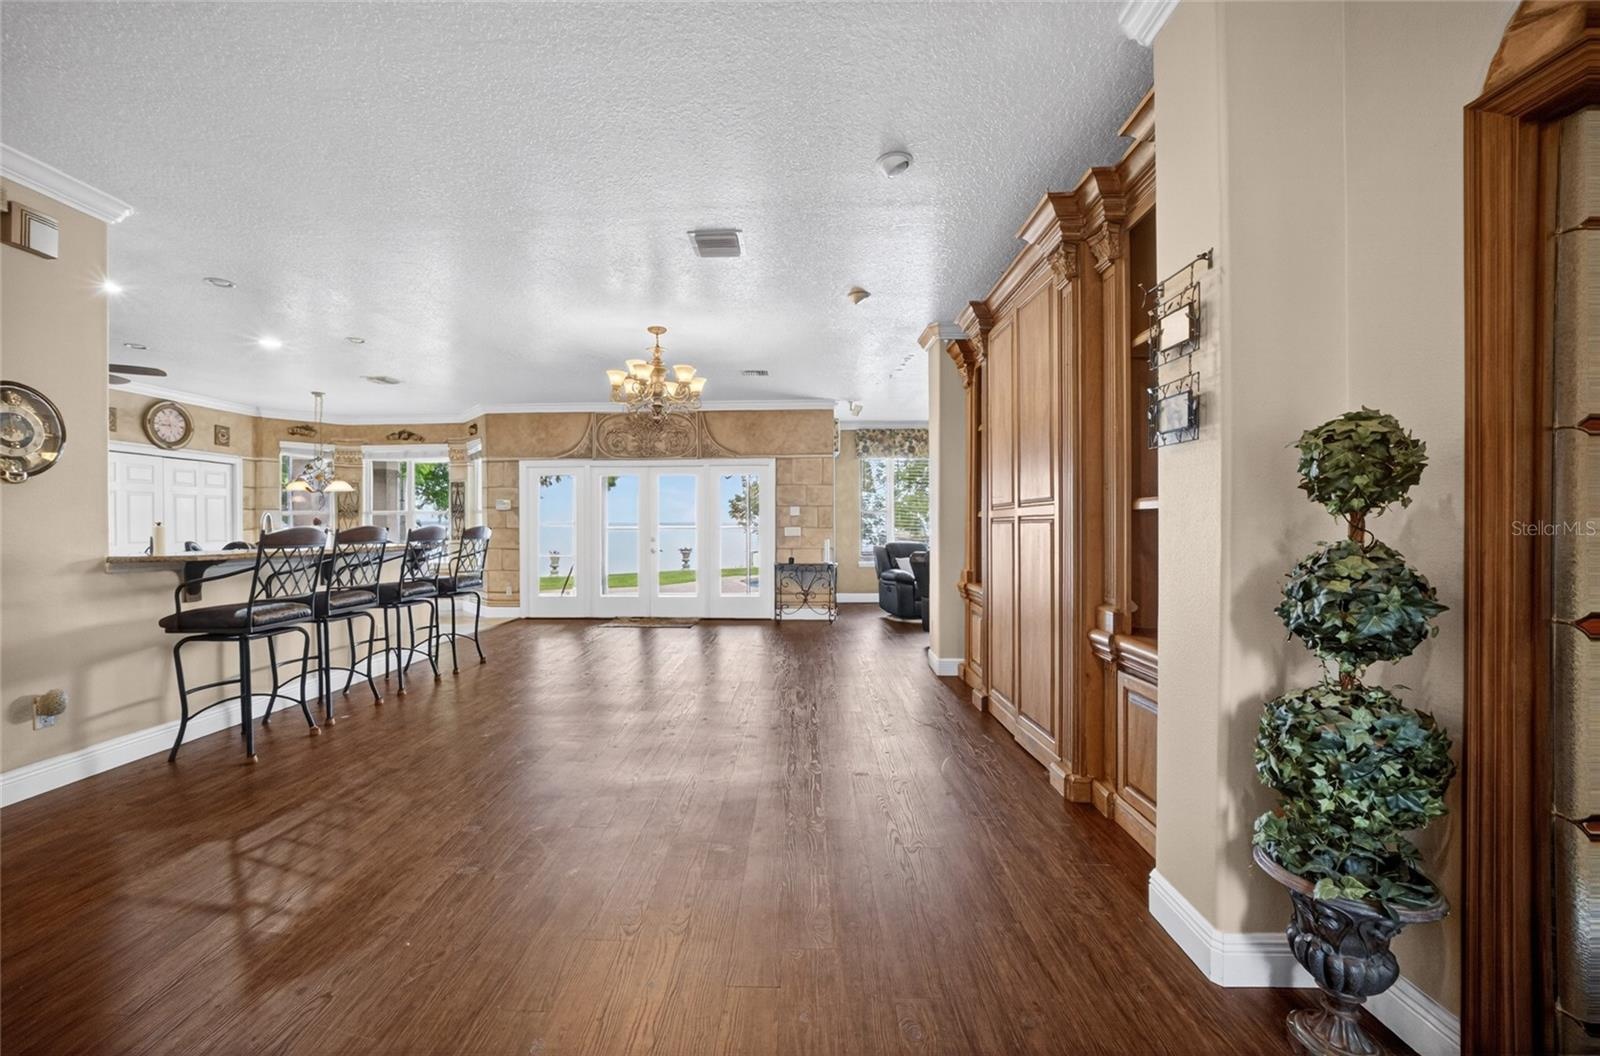
- Dining area with spectactular views of the lake too
- 15
- 16
- 17
- 18
- 19
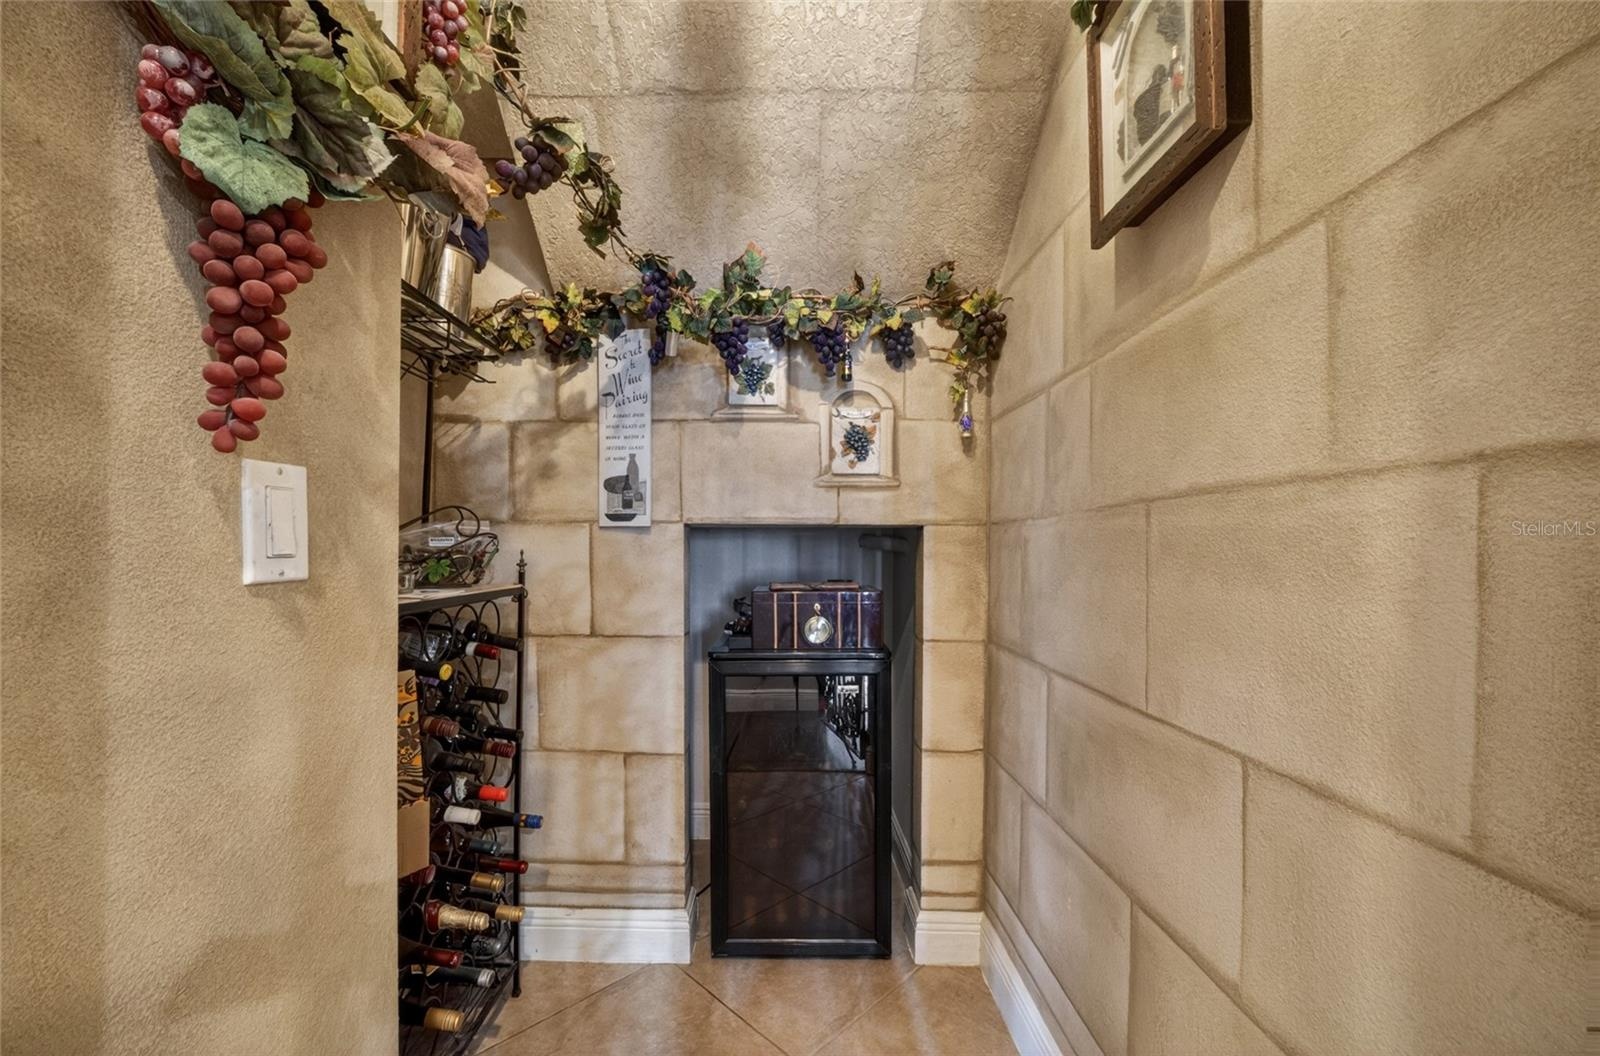
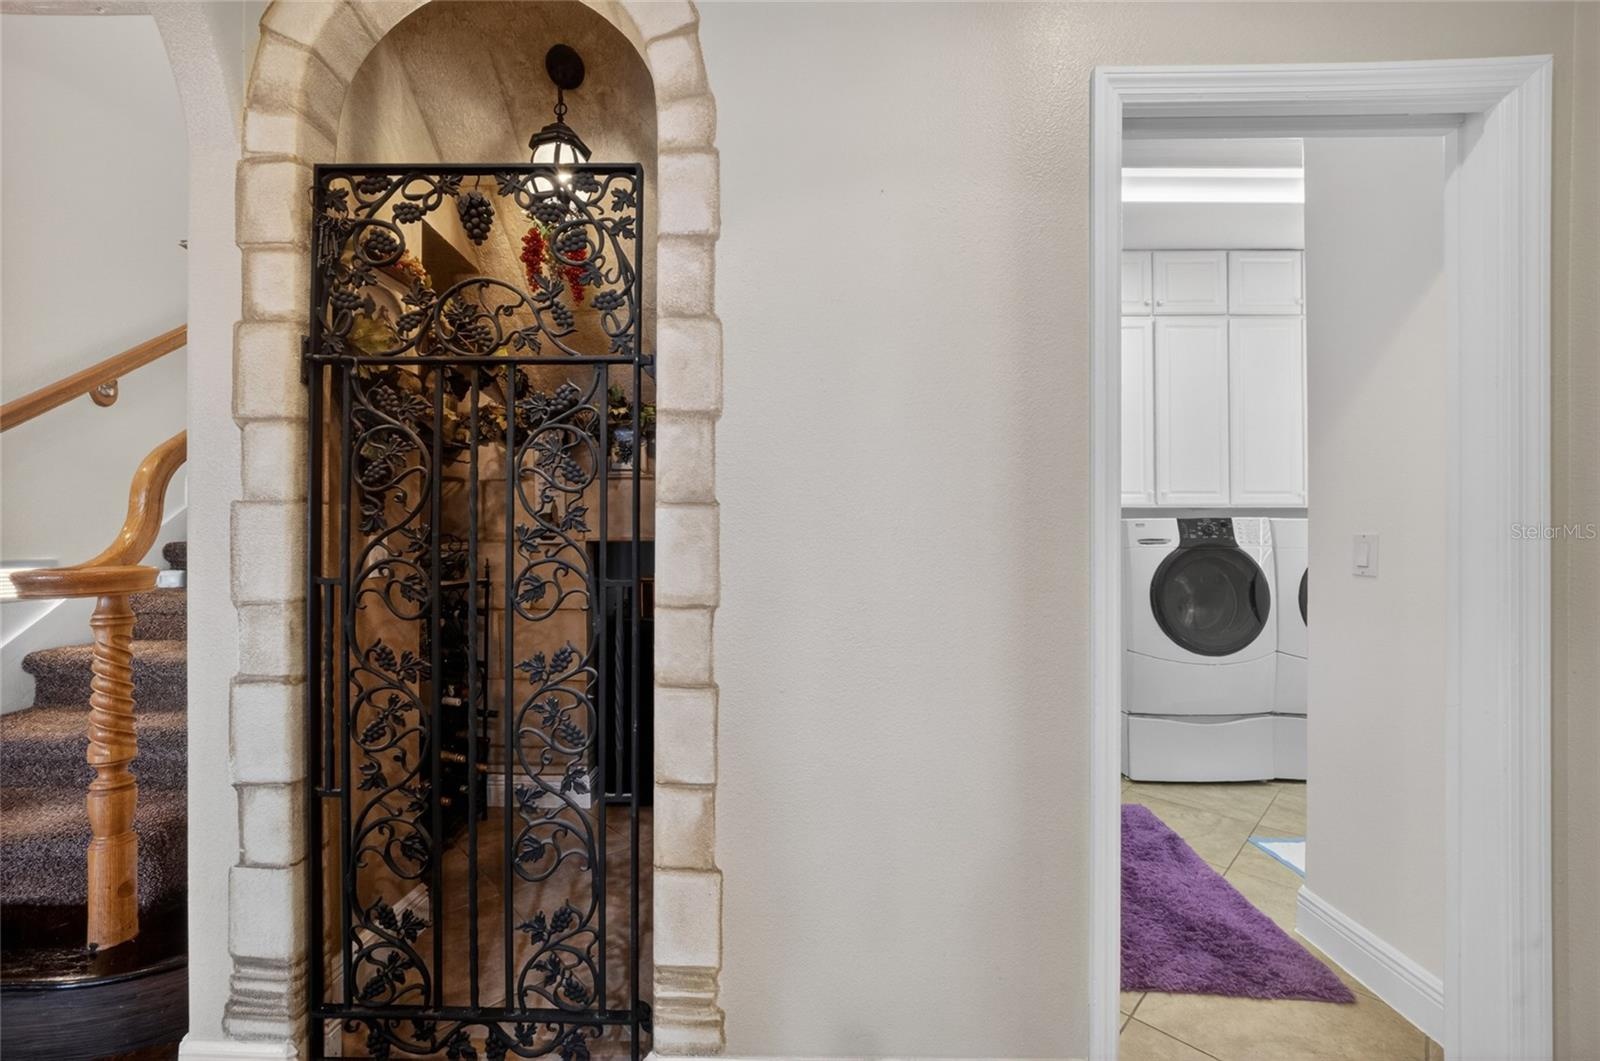
- Wine alcove with wine refrigerator
- 21
- 22
- 23
- 24
- 25
- 26
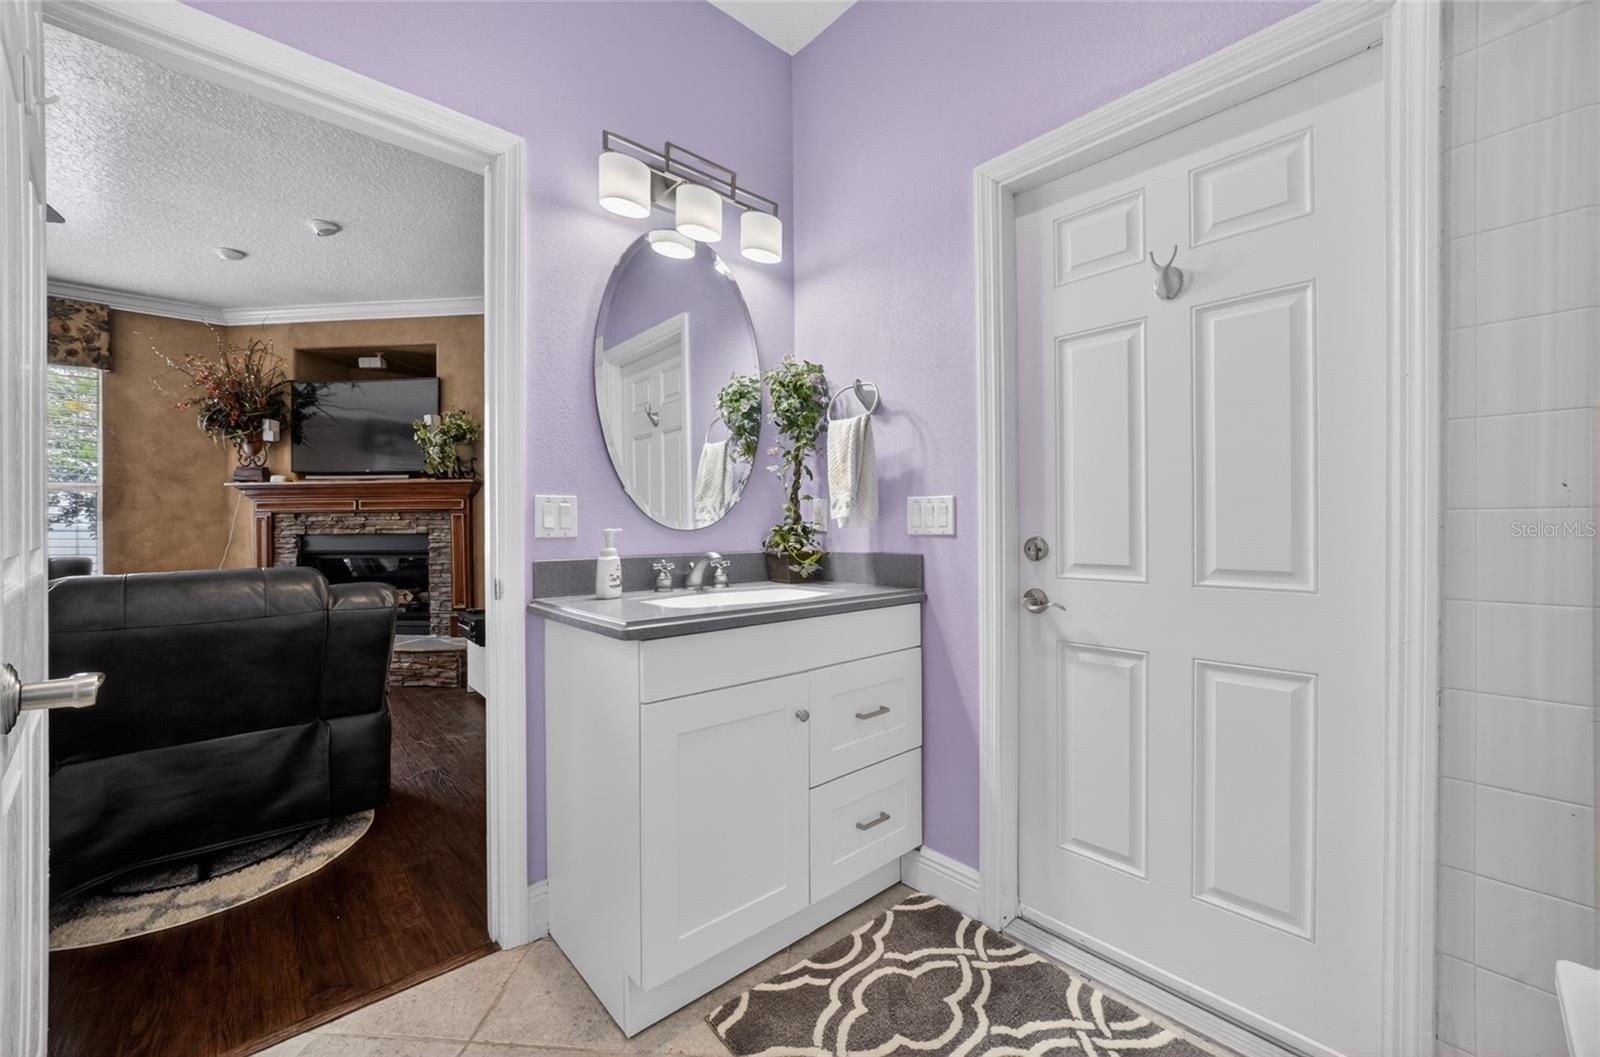
- First floor full bath
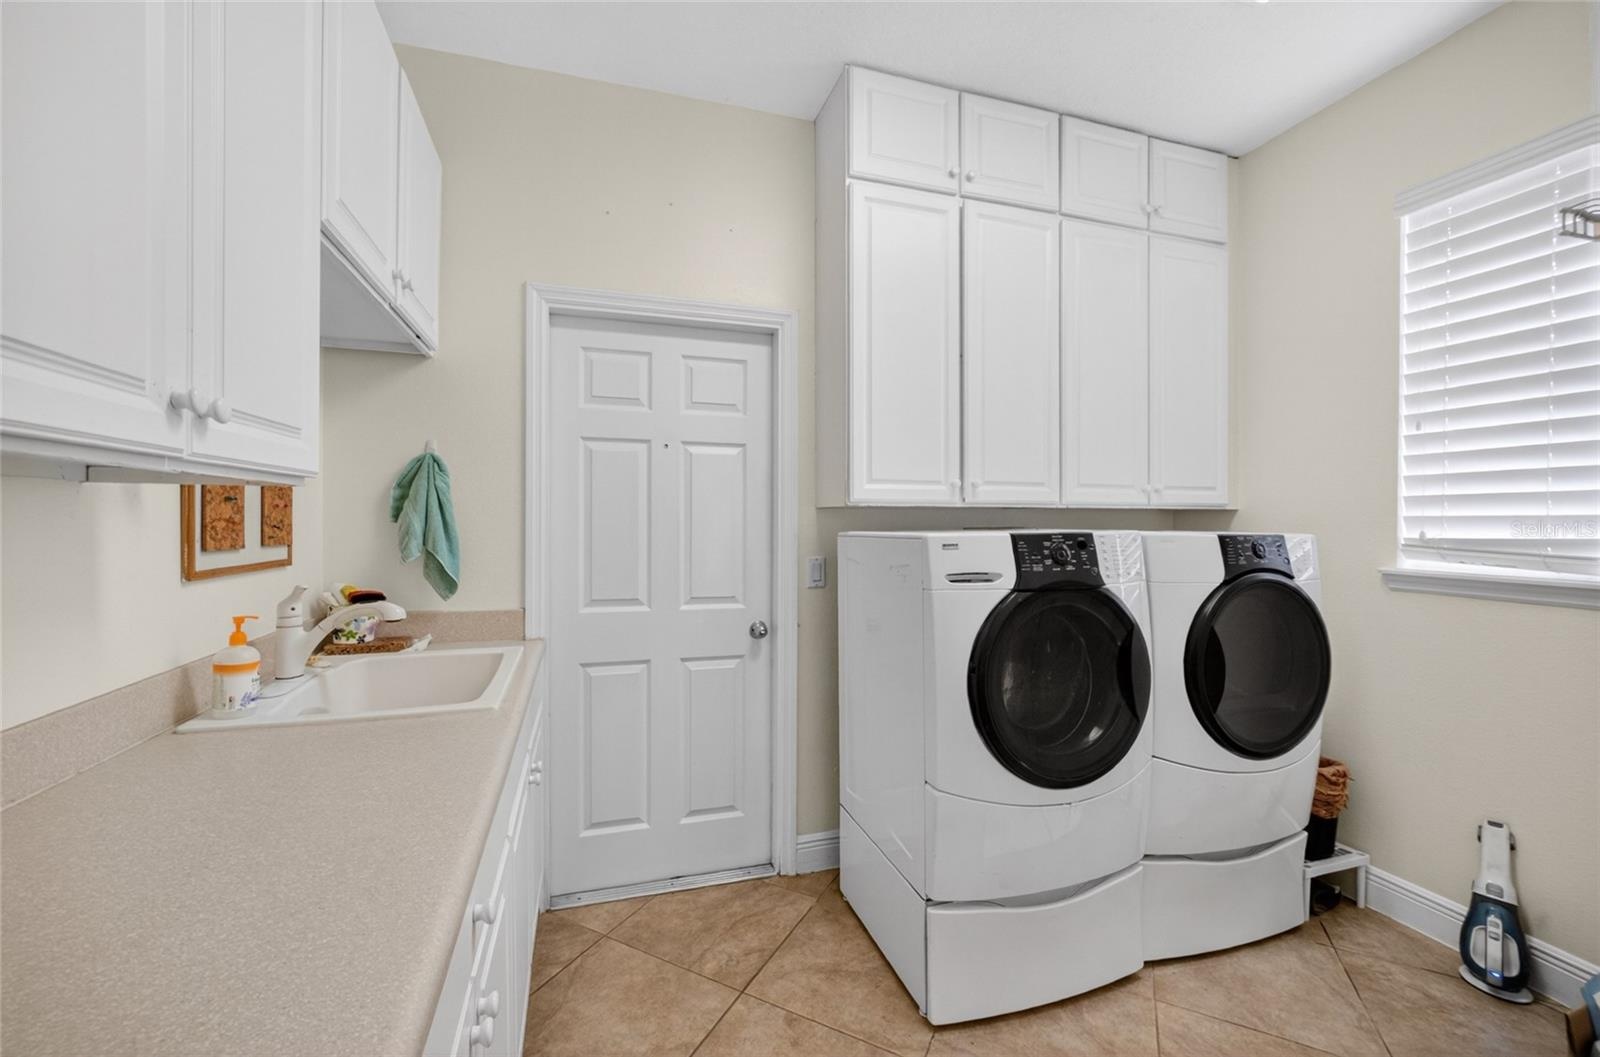
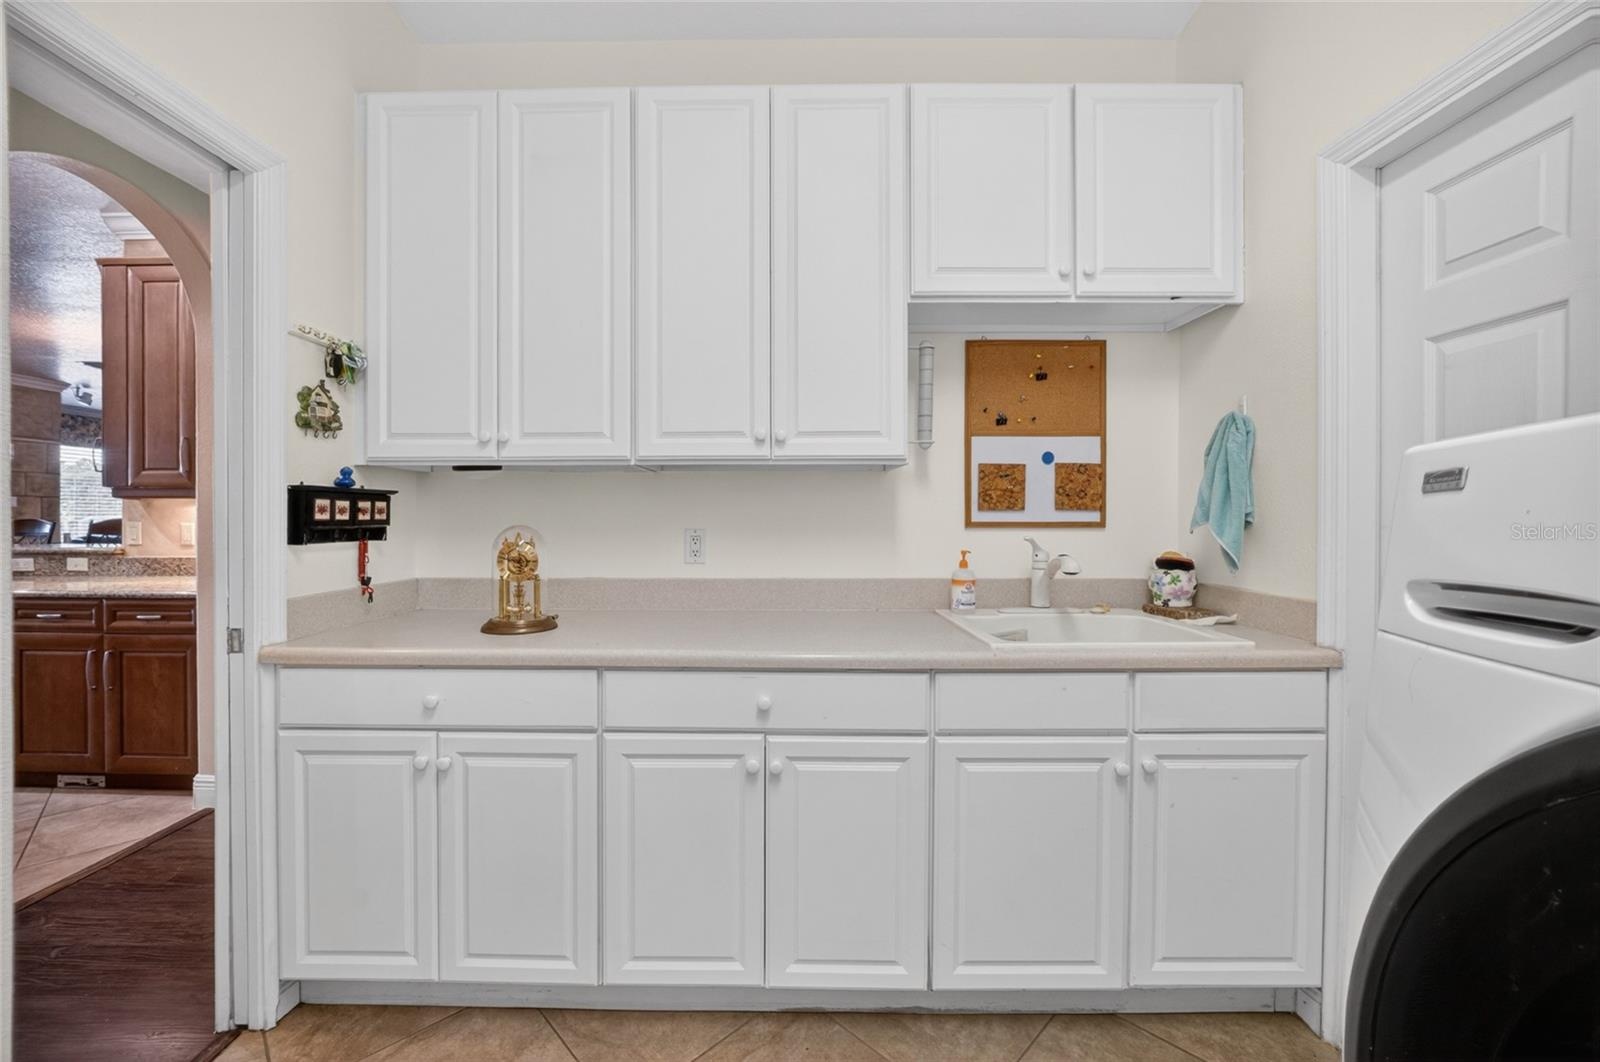
- First flr laundry room. Washer and dryer remain. Built in white cabinets for storage.
- White cabinets in the laundry room
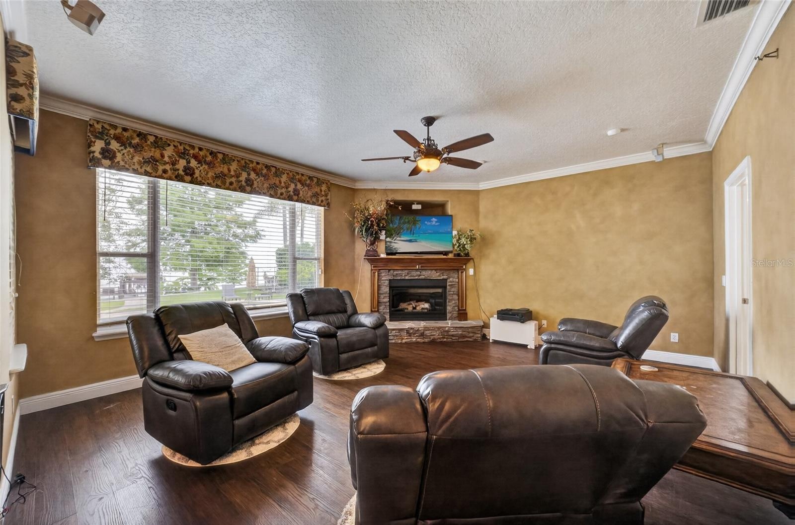
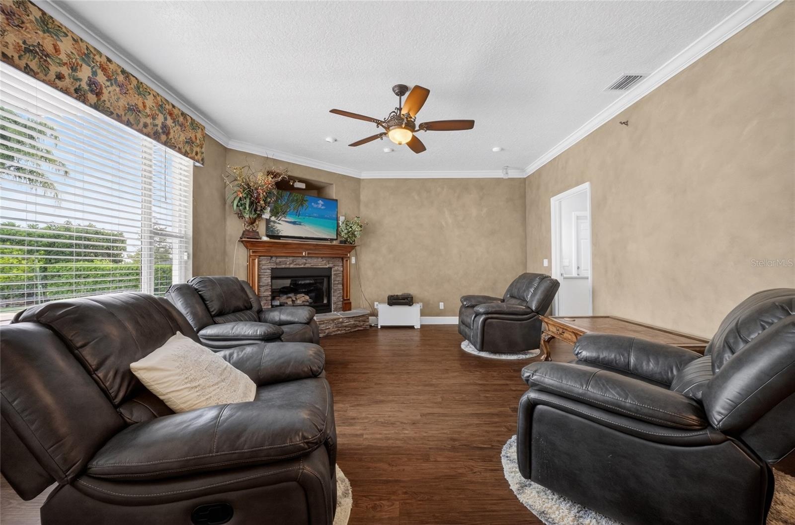
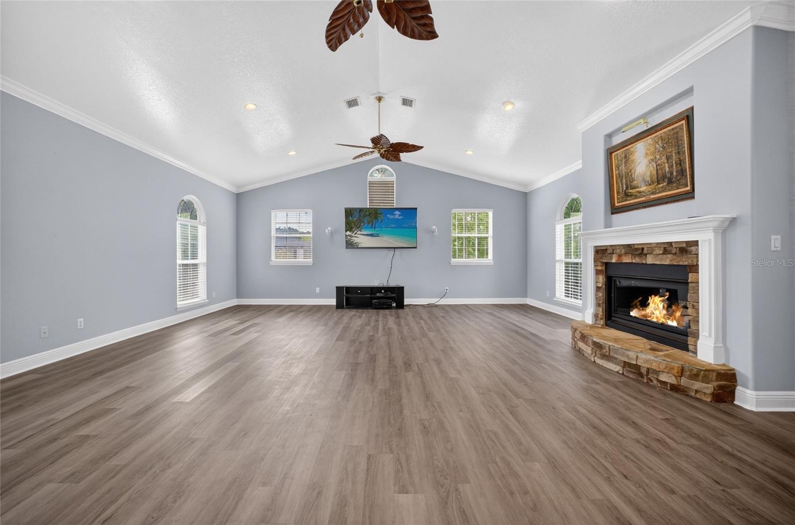
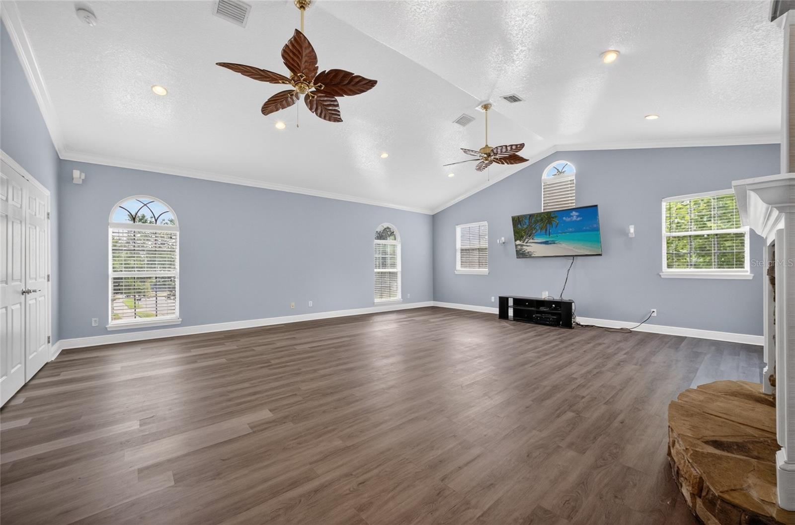
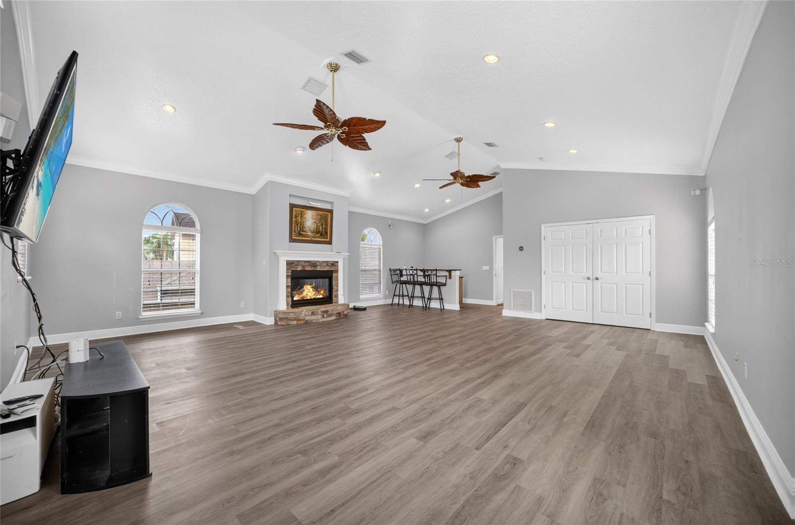
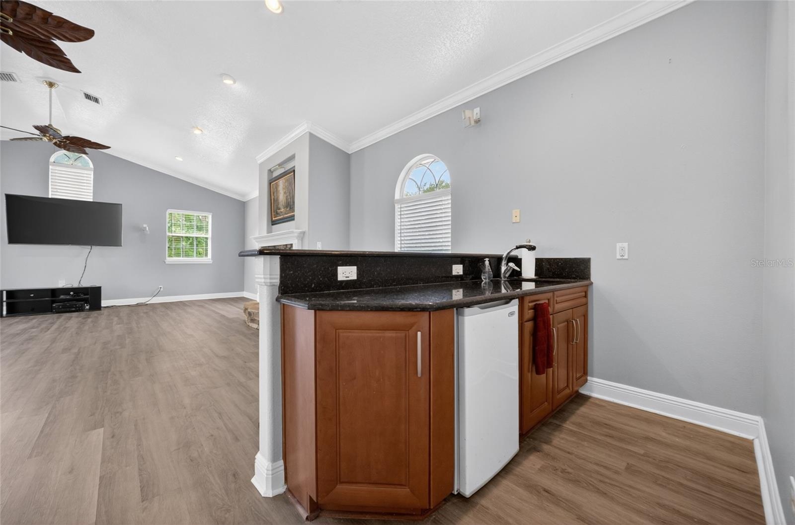
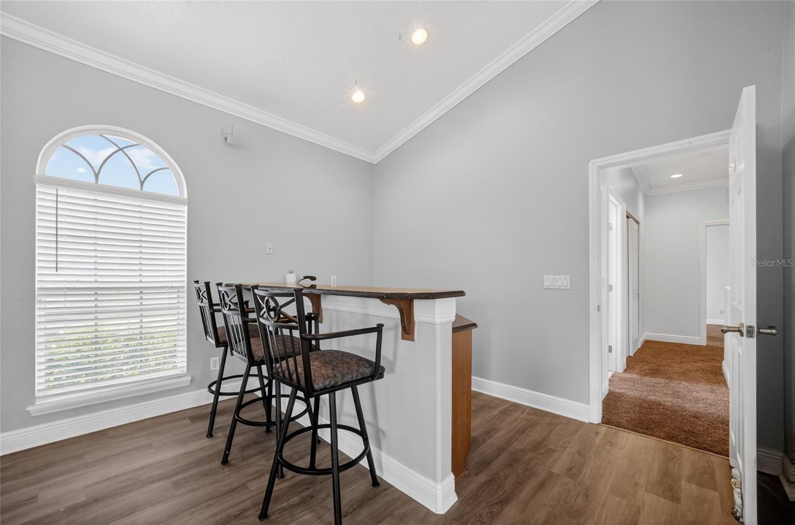
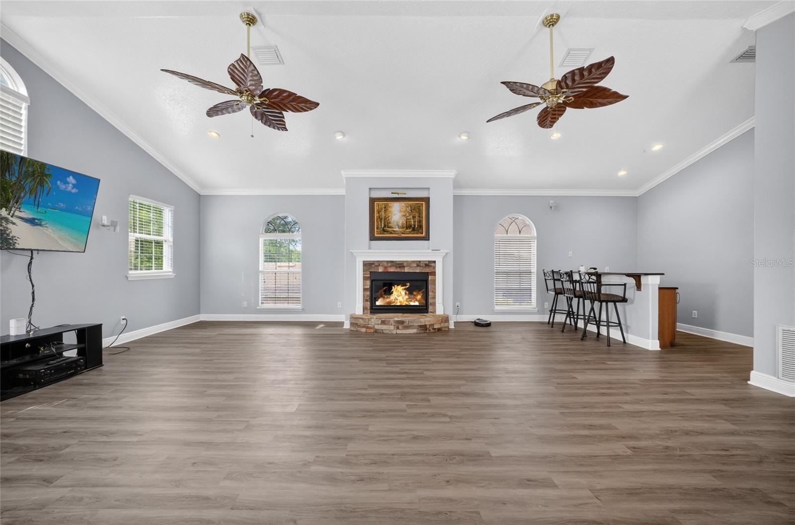
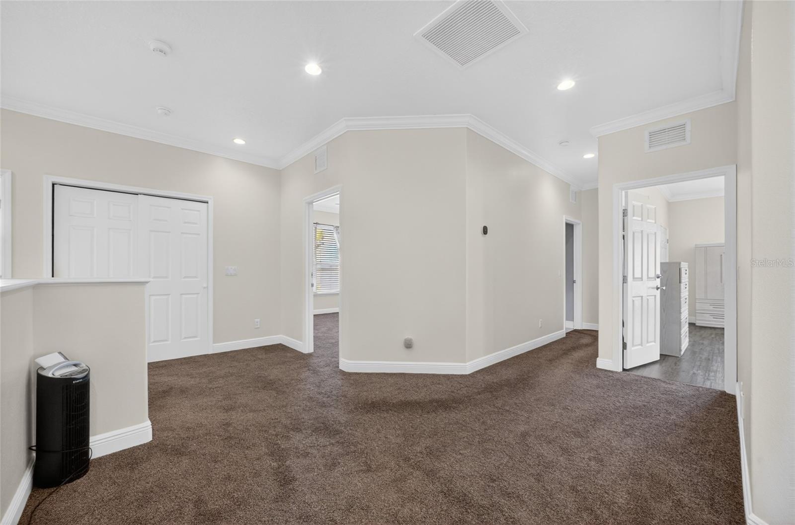
- HUGE Bonus room 2nd flrwith fireplace and wetbar
- Another view of the bonus room
- 32
- Wetbar in the bonus room with refrigerator
- Wetbar
- 35
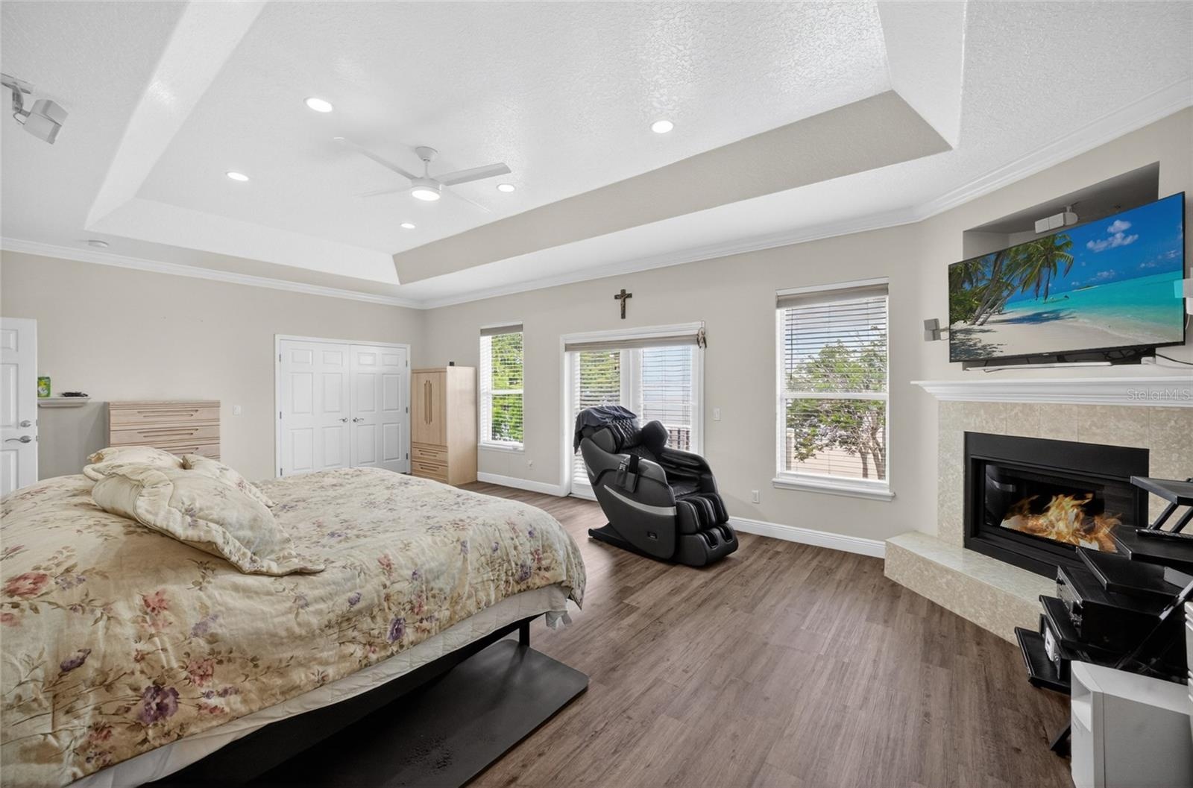
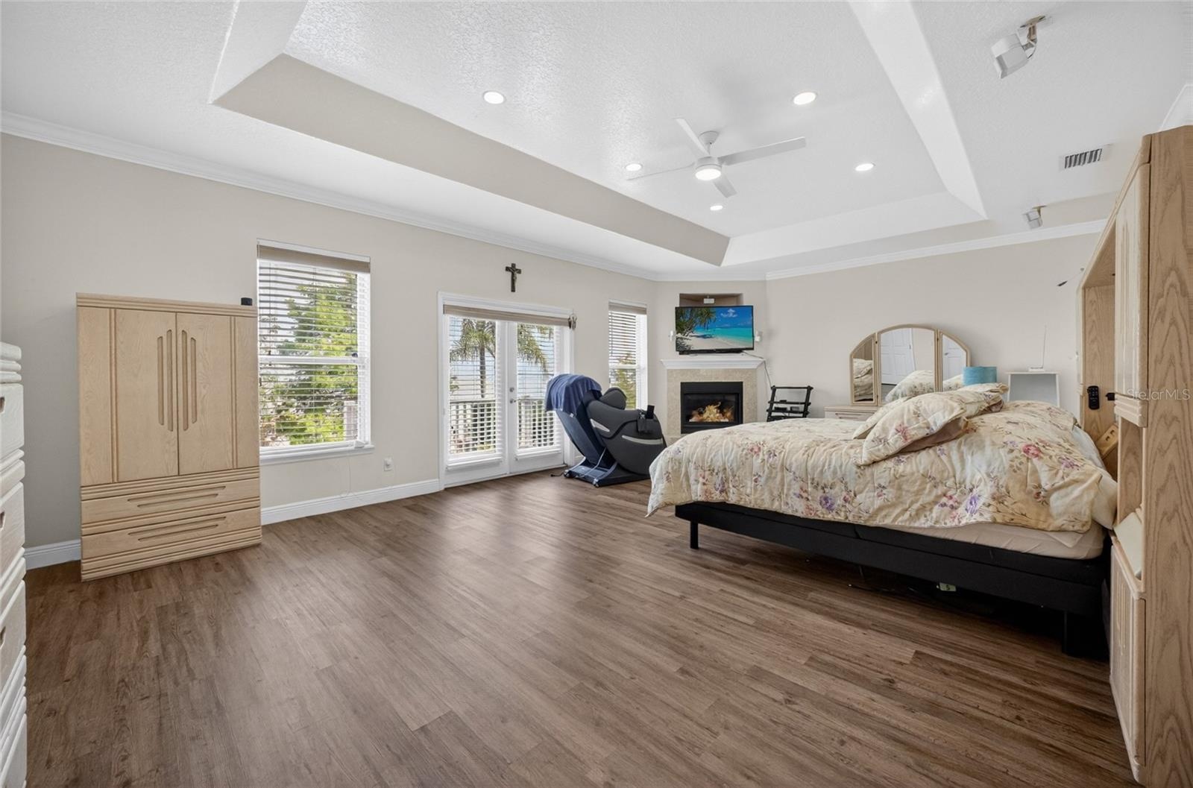
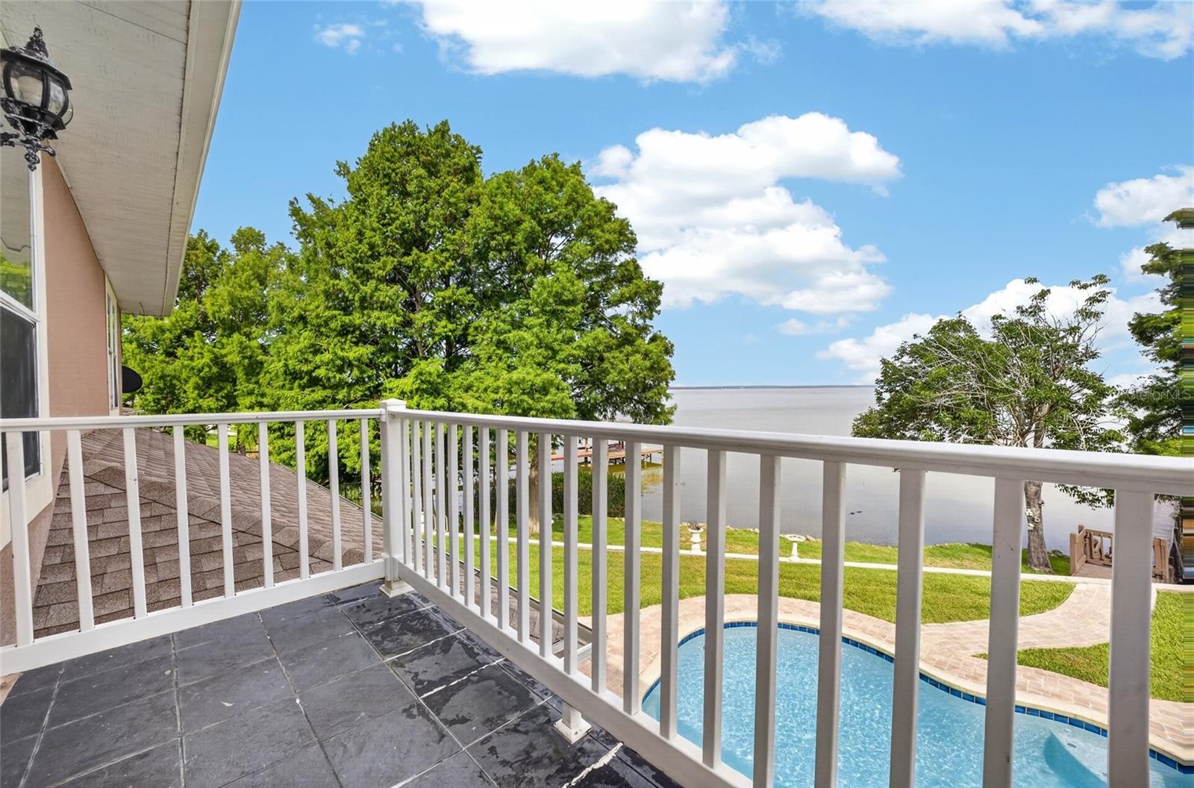
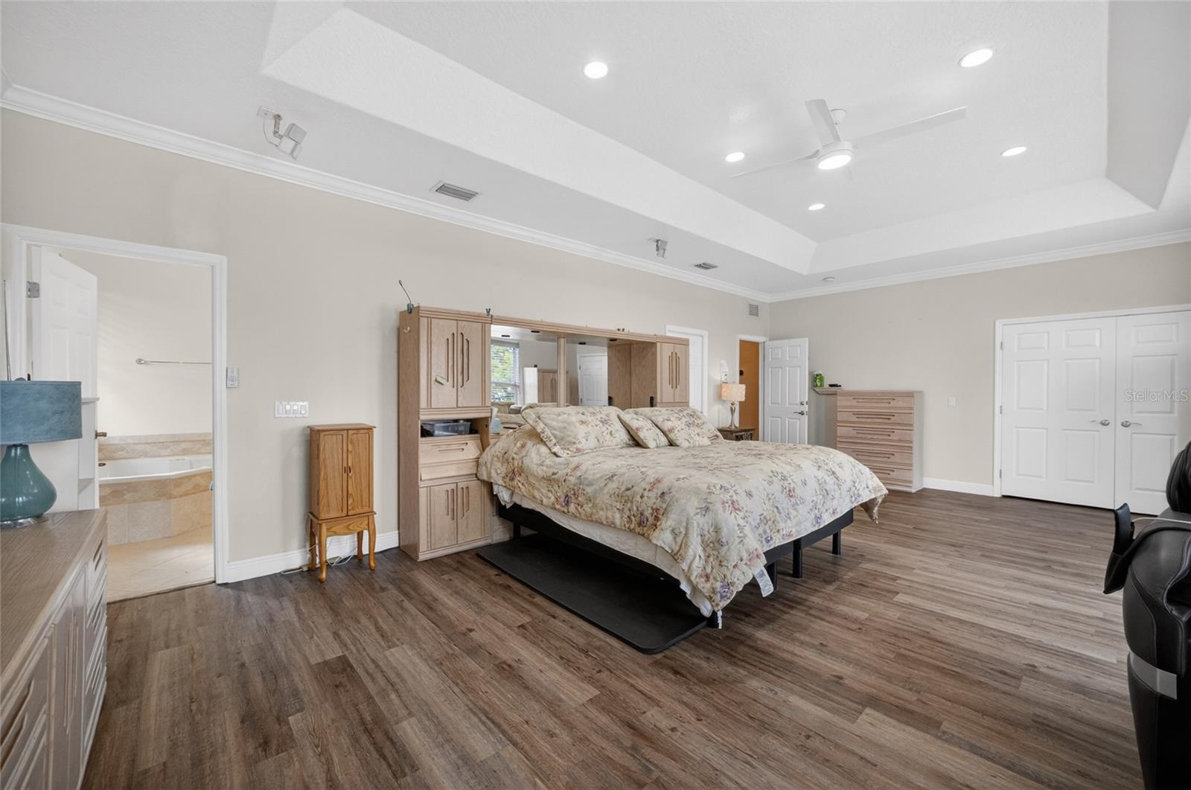
- Primary bedroom with lovely corner fireplace and 2 closets. Plenty of lake views from the bedroom windows and from the balcony
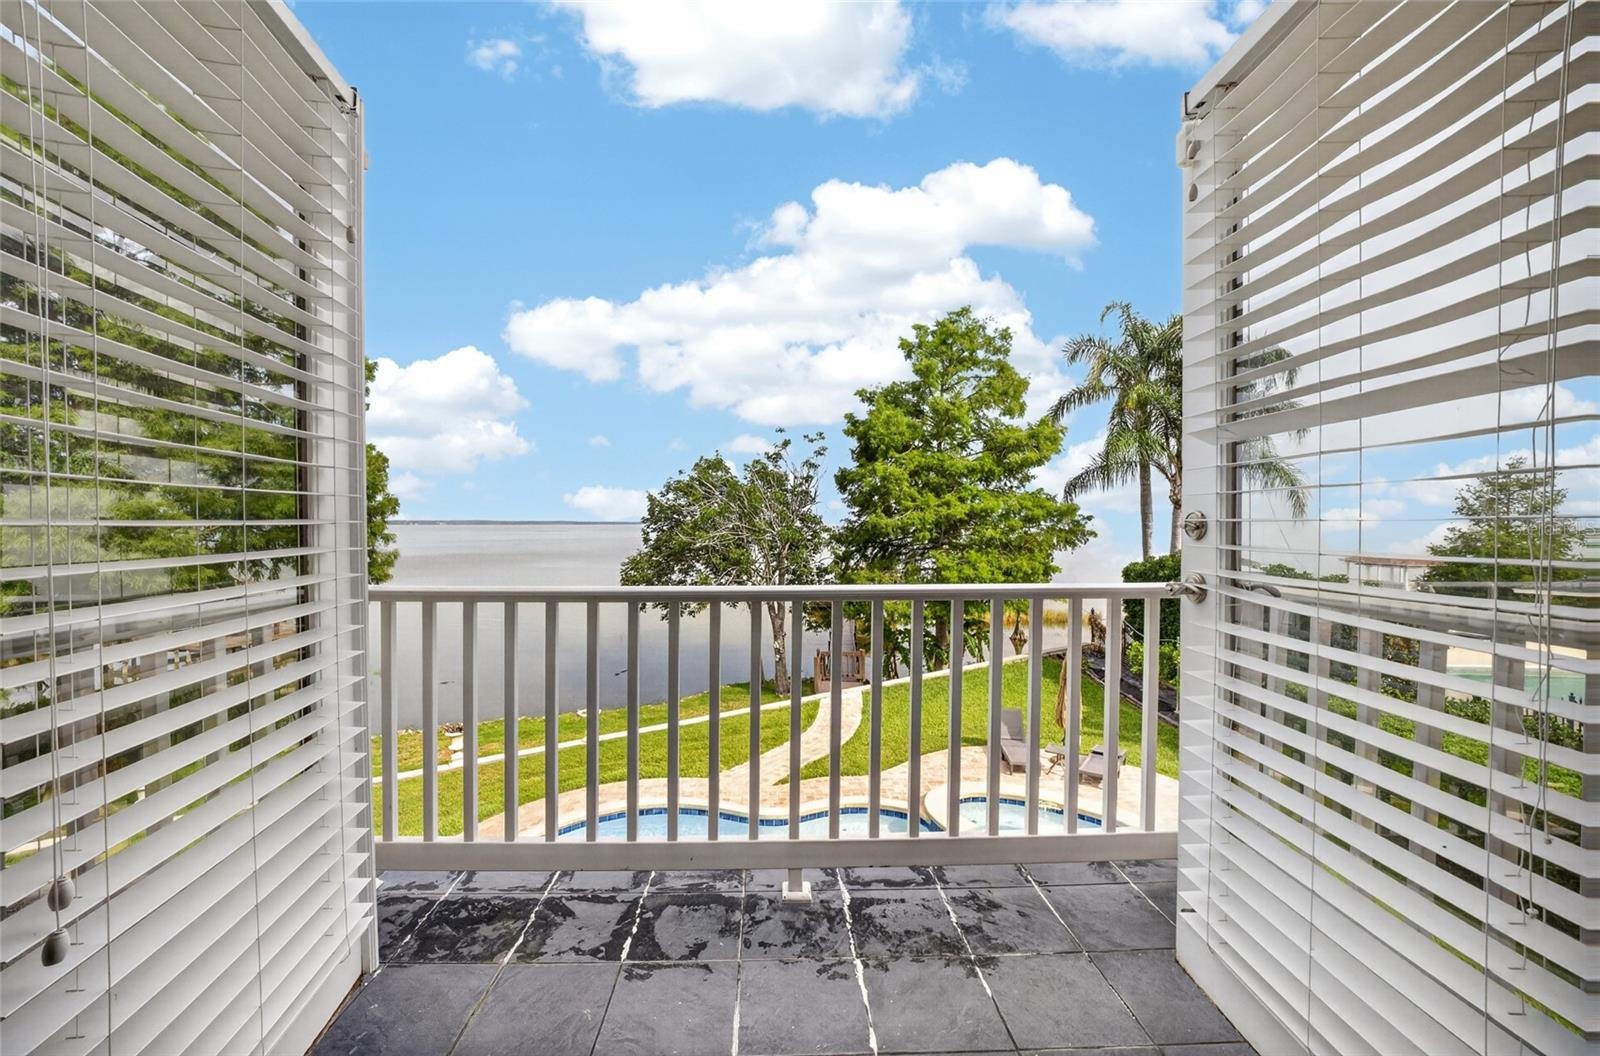
- Primary bedroom upstairs with tray ceiling, corner fireplace and ensuite bath. French doors lead to the balcony overlooking the lake and pool area
- Balcony off the primary bedroom with lovely lake views
- 39
- 40
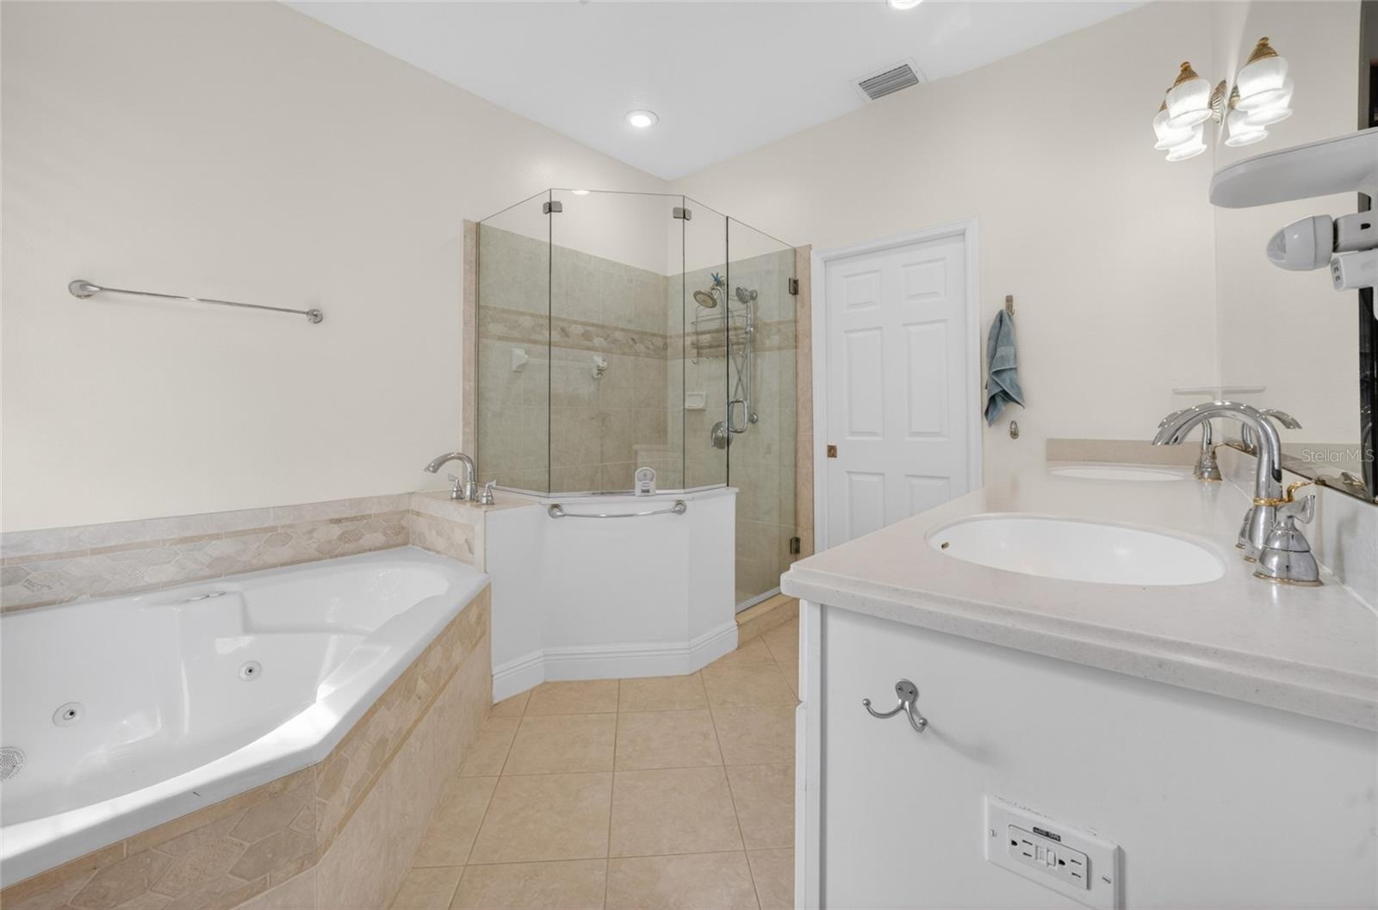
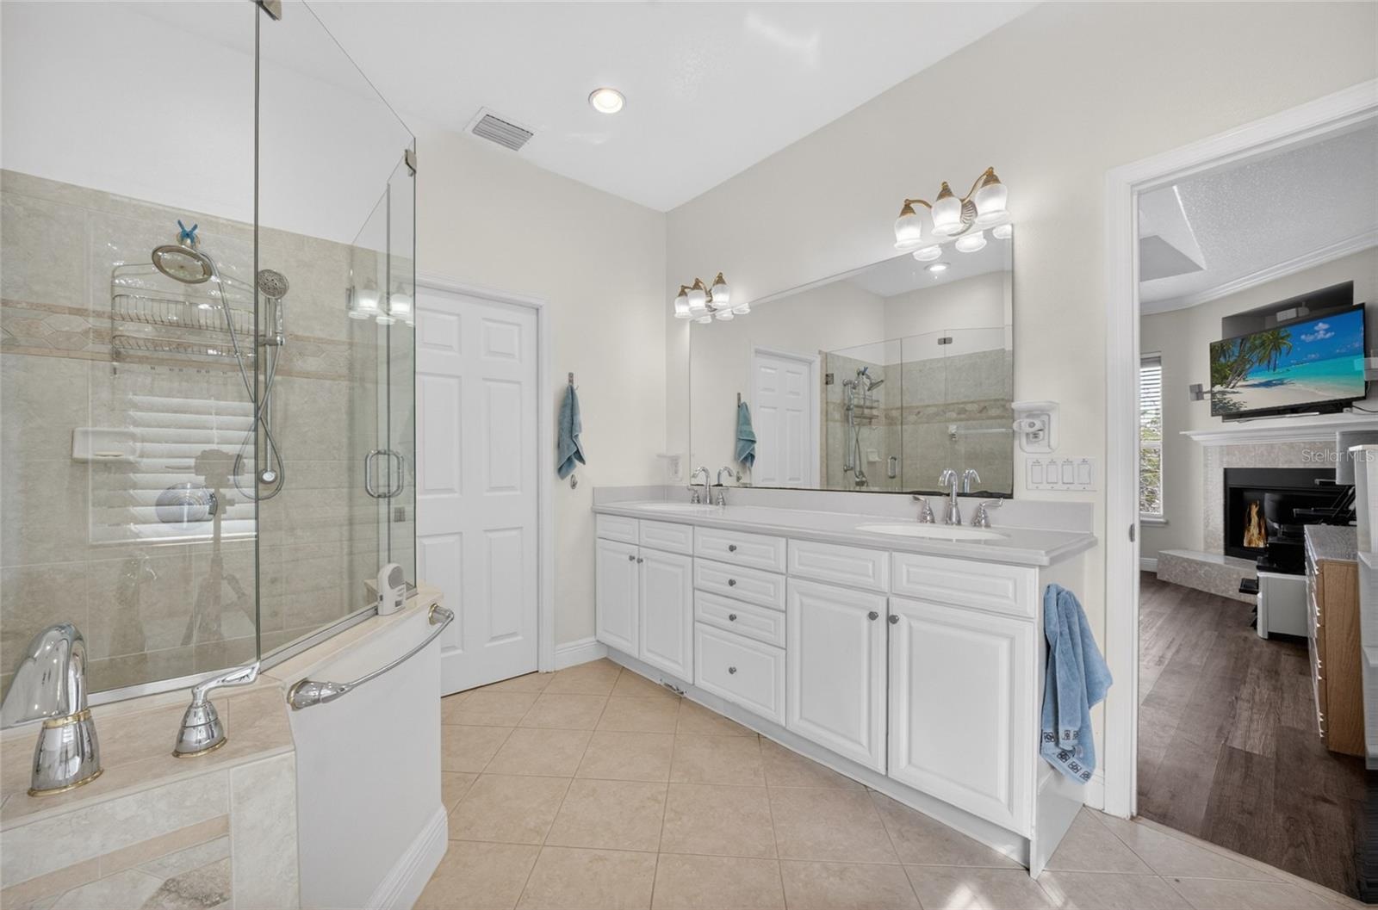
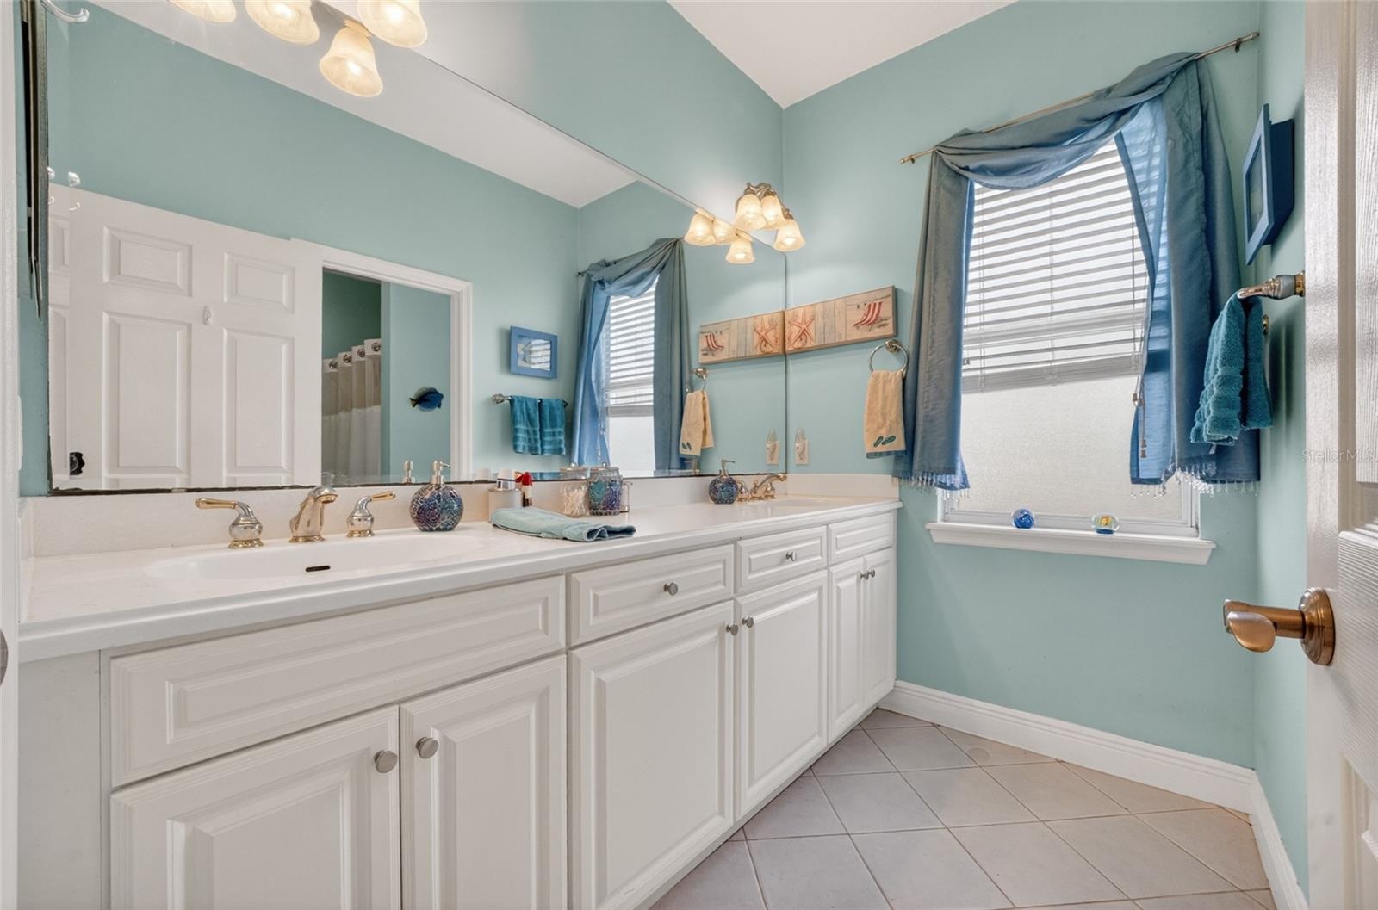
- Primary bath with dual sinks, jacuzzi tub, shower and white vanity cabinet
- 42
- 43
- 44
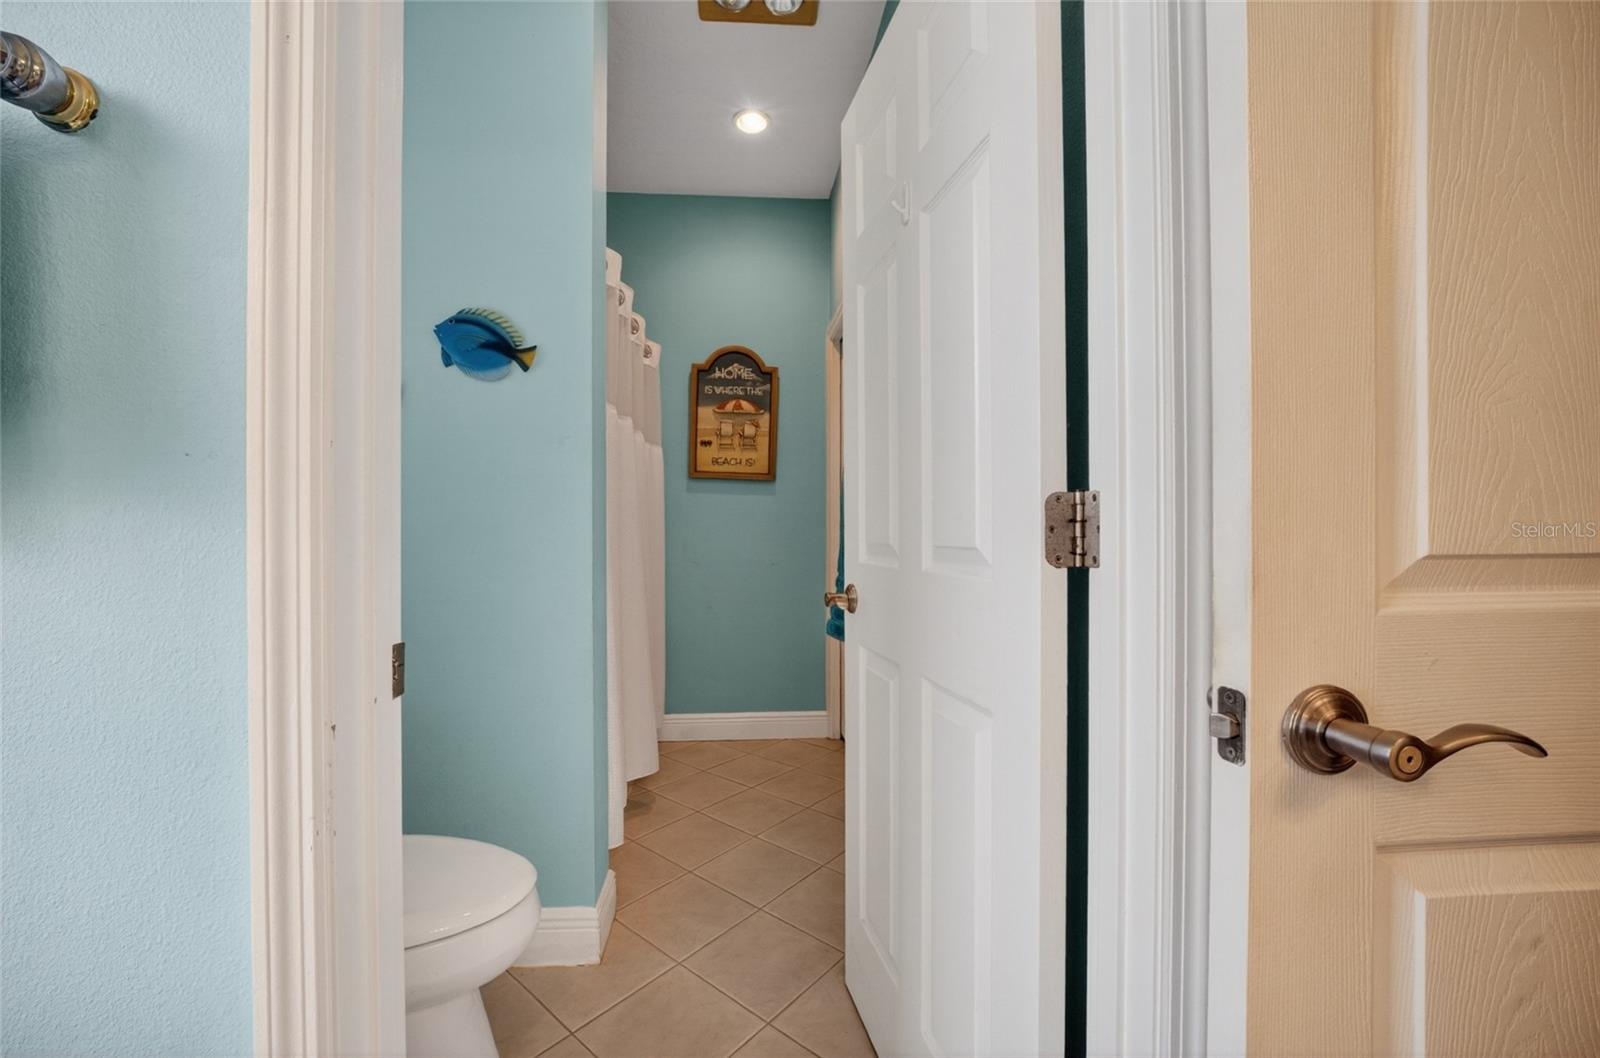
- Hallway upstairs full bathroom with tub/shower
- Hallway full bath another view of the tub/shower
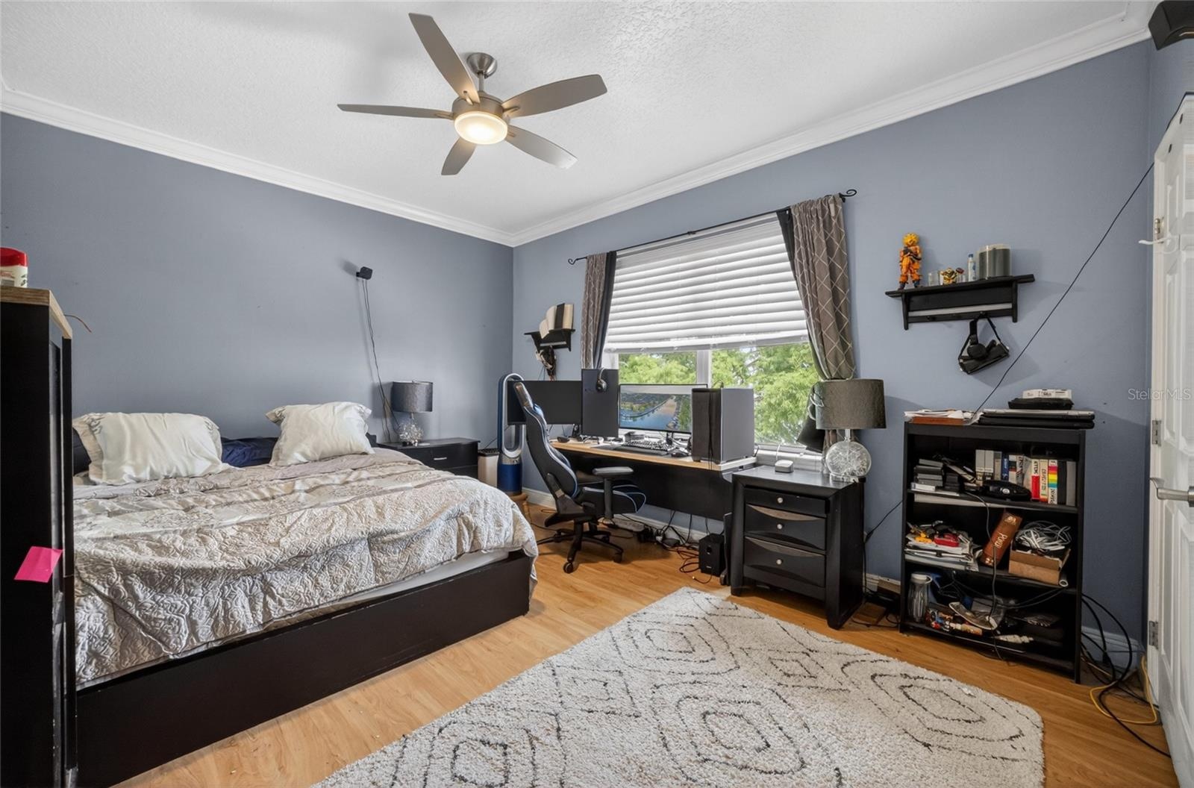
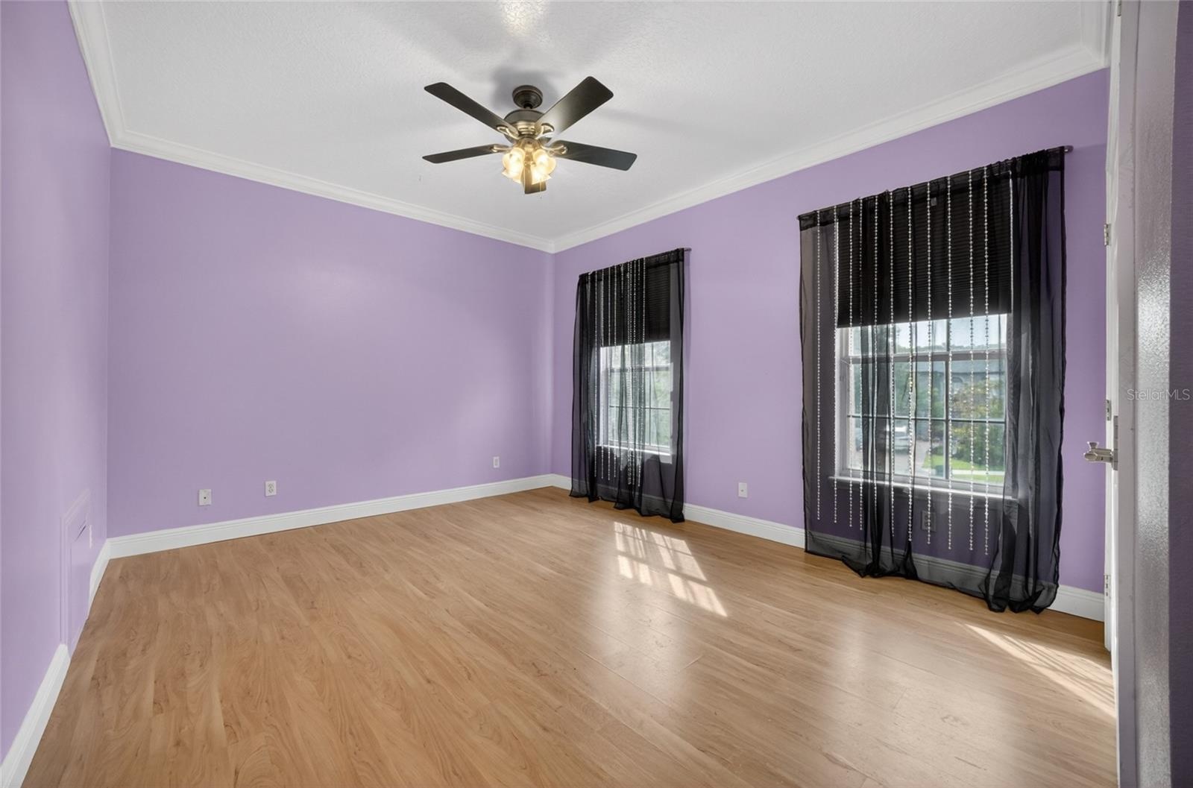
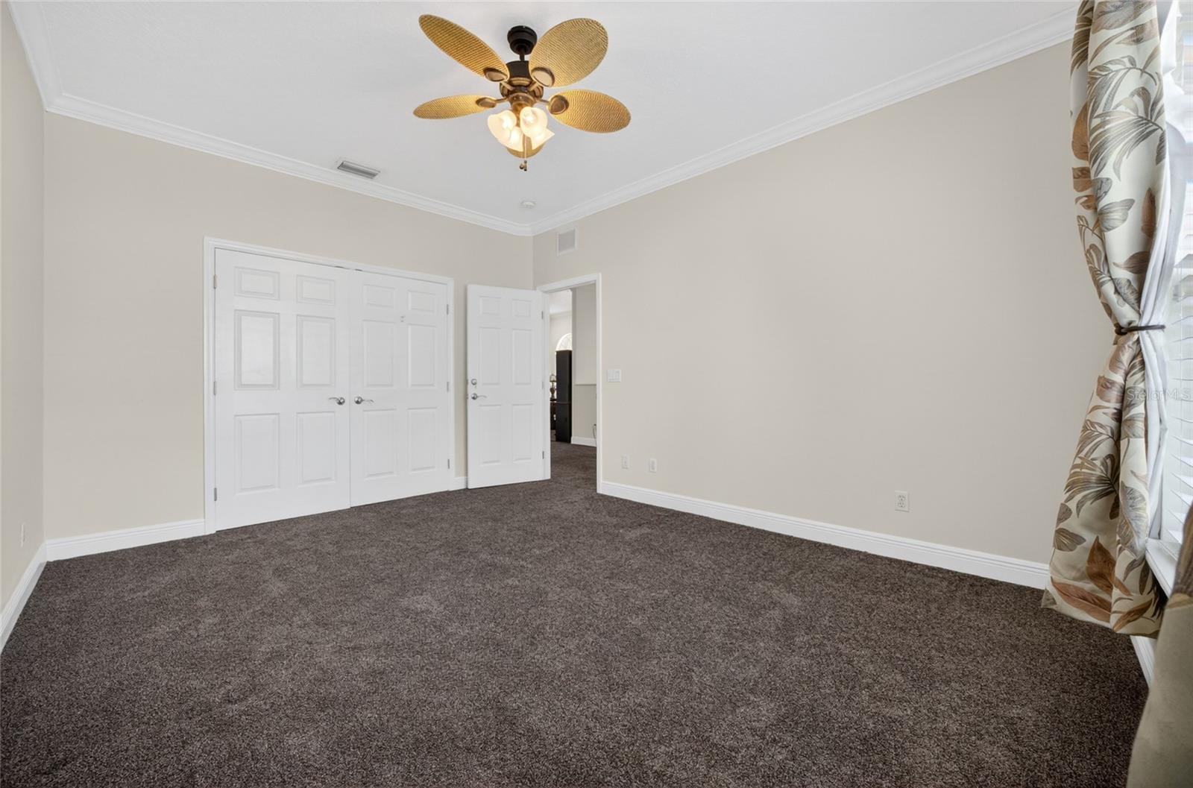
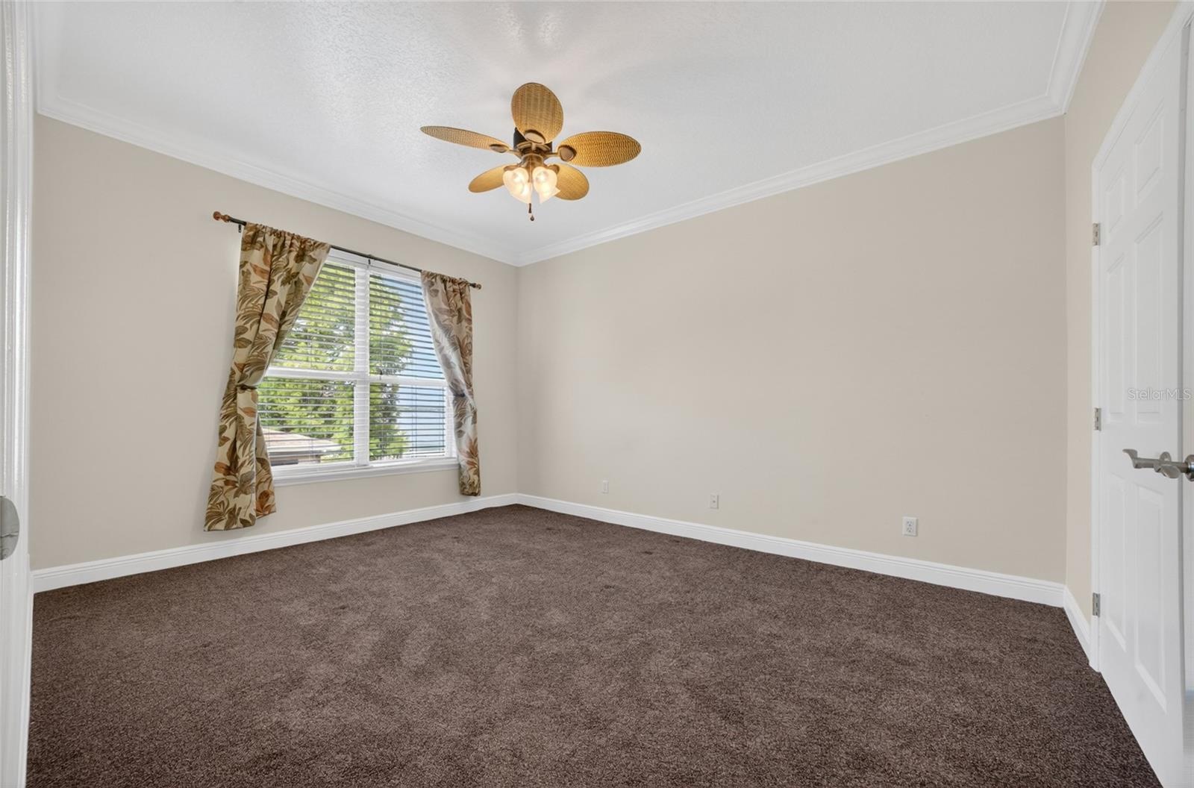
- Bedroom across from the stairs with ceiling fan and double closet
- 48
- 49
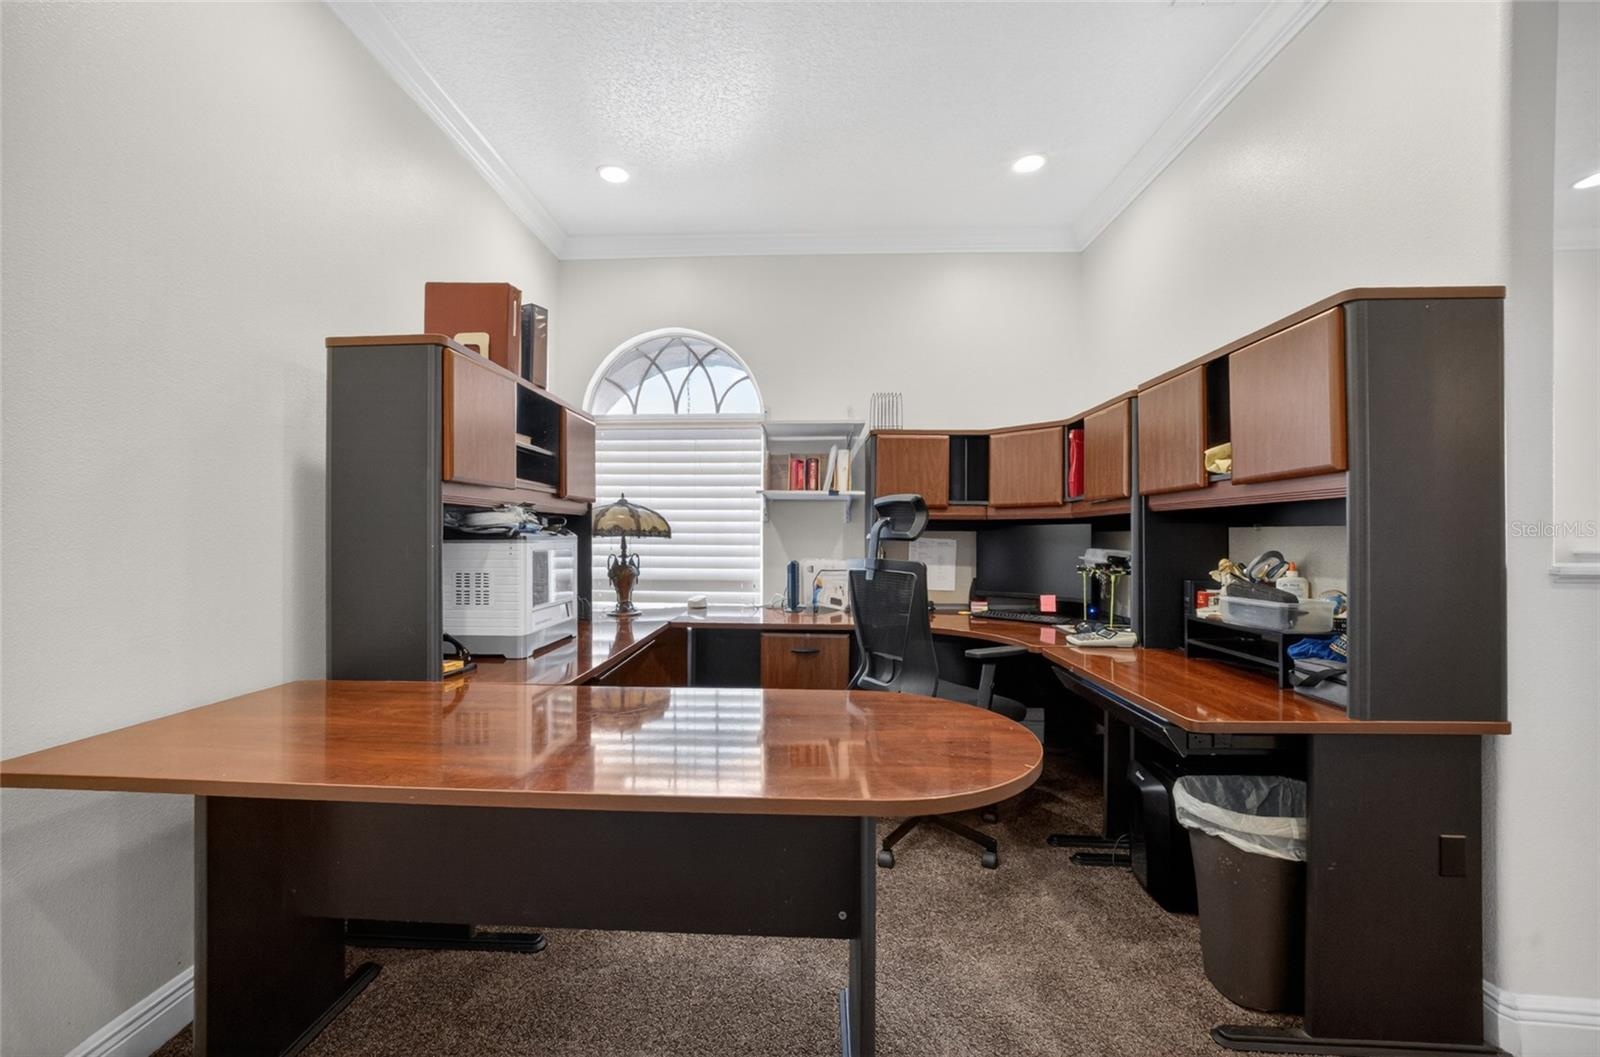
- Loft space large enough for a work station / home office
- Additional loft space
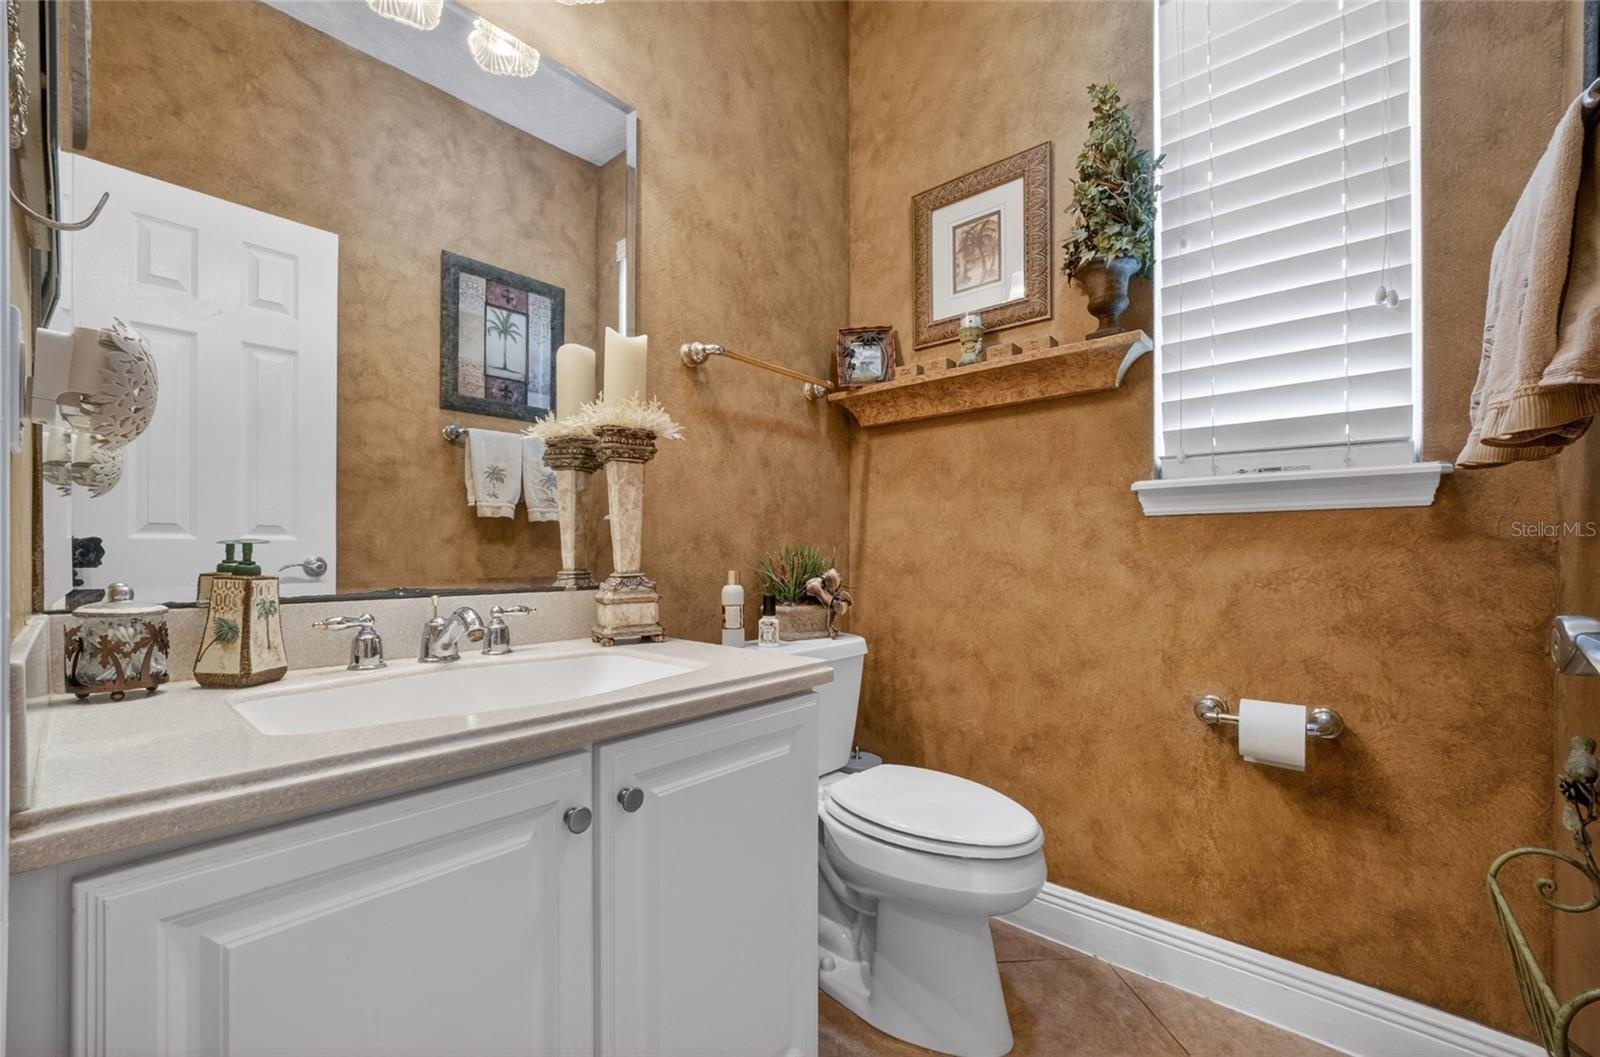
- Half bath first flr
- Great dock with covered boat house / new roof 2025
- 54
- 55
- 56
- 57
- 58
- 59
- 60
- 61
- Great lot with plenty of yard space beyond the pool and treed lot.
- 63
- 64
- 65
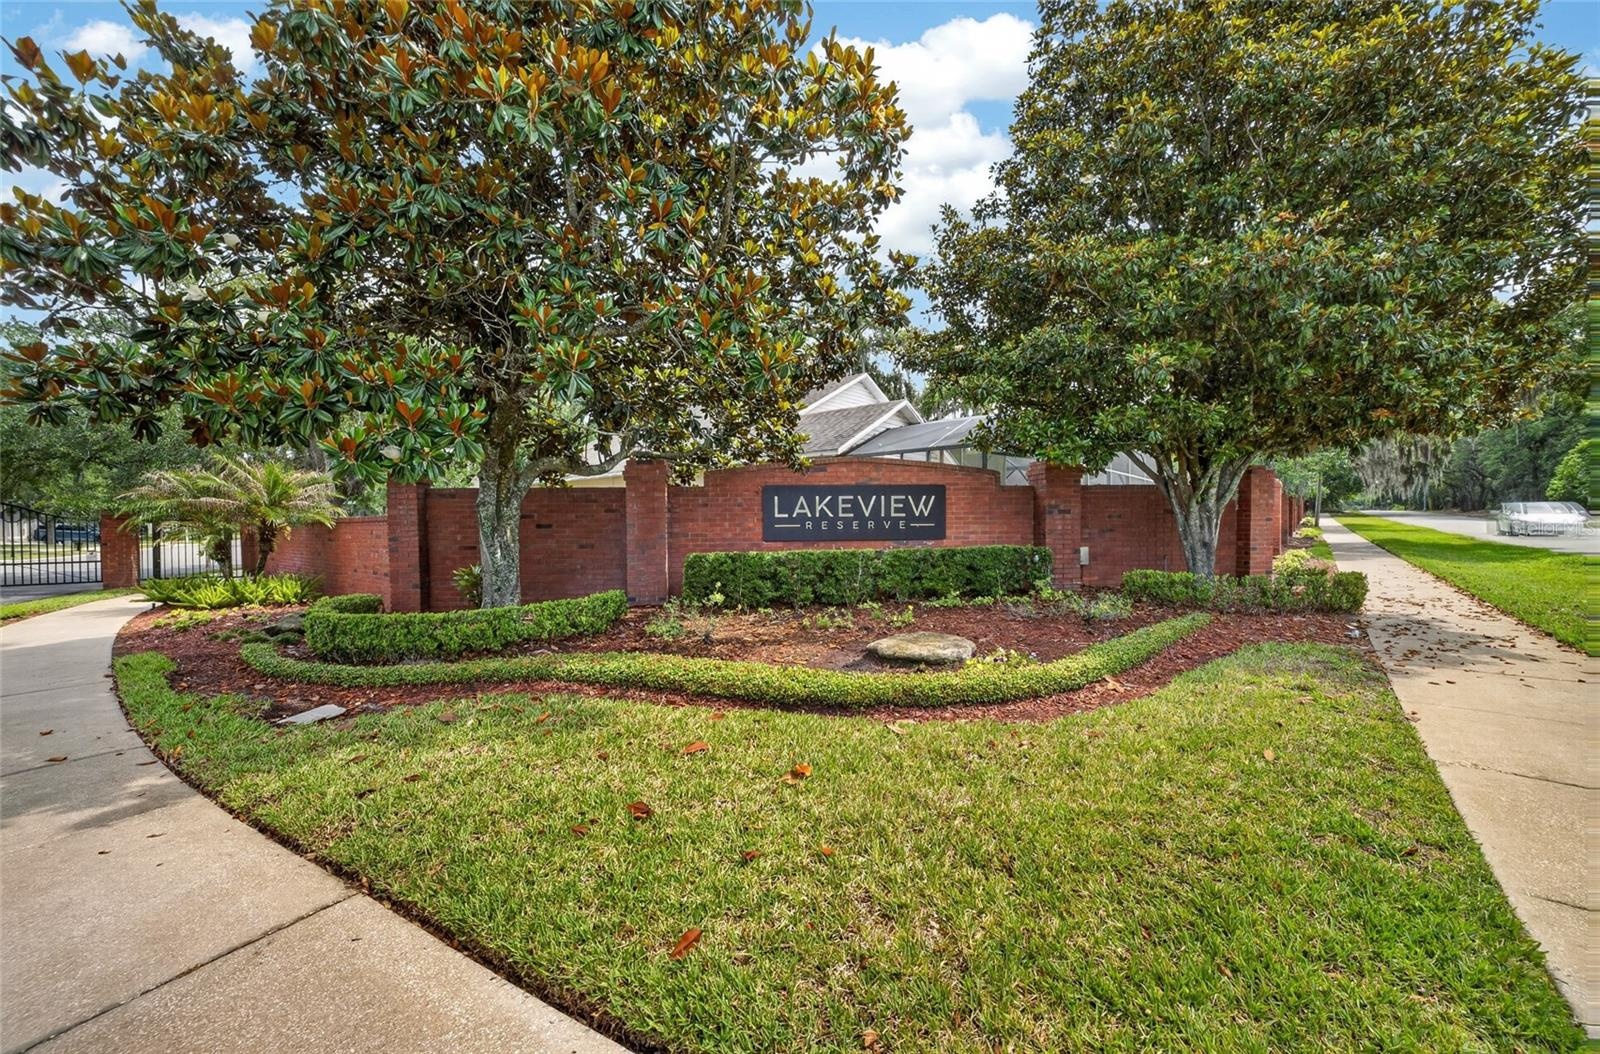
- Lakeview Reserve gated community
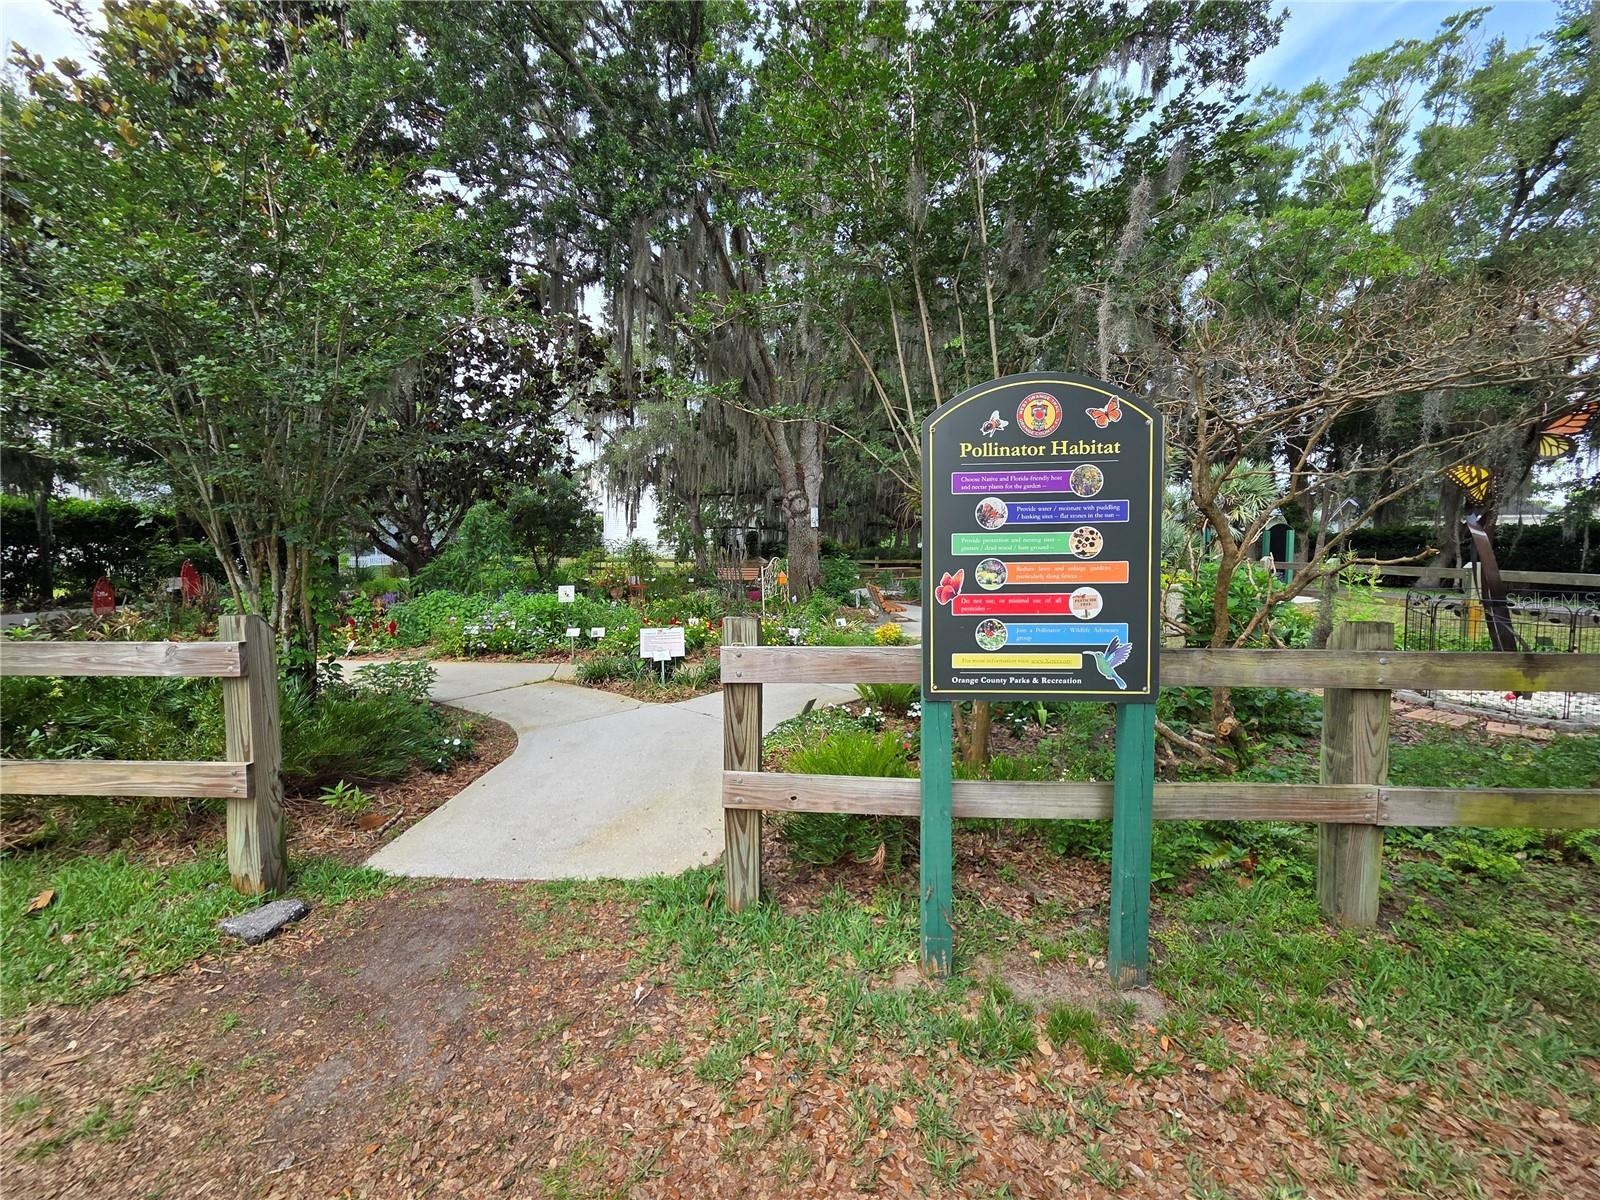
- Butterfly garden a short walk from Lakeview Reserve
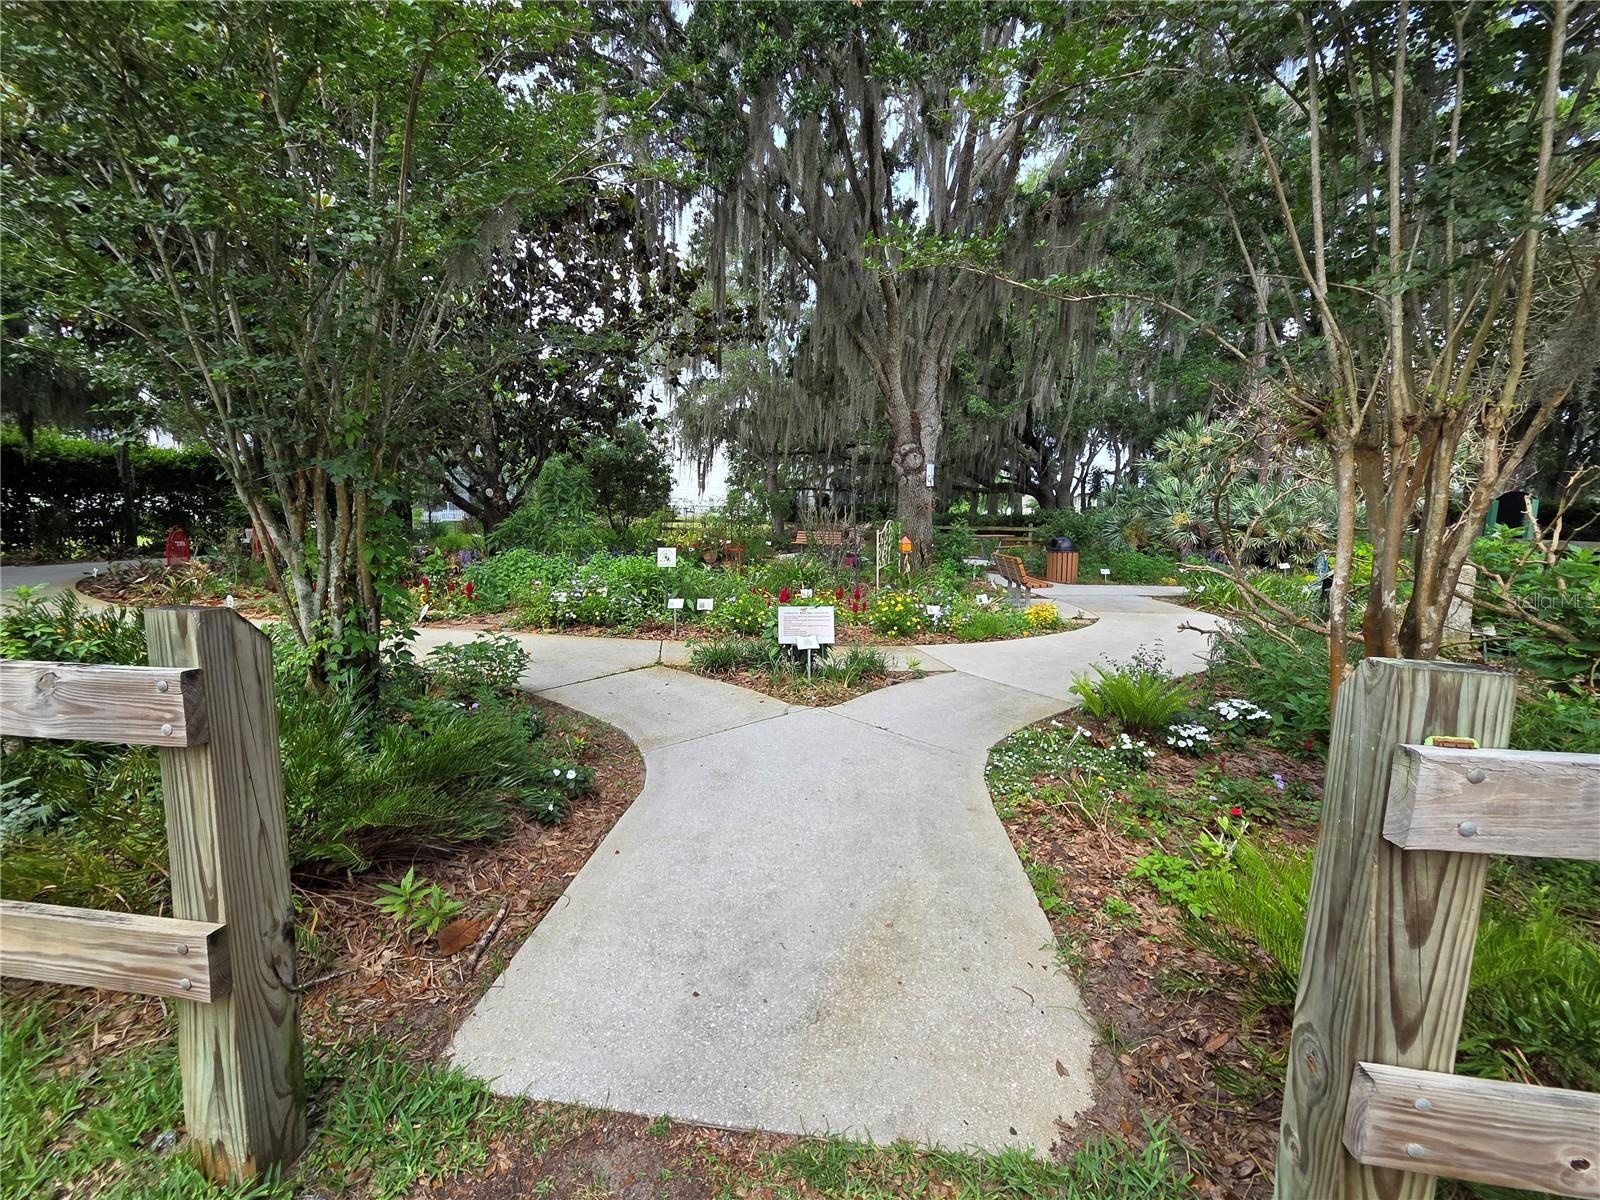
- Another view of the butterfly garden near by Lakeview Reserve
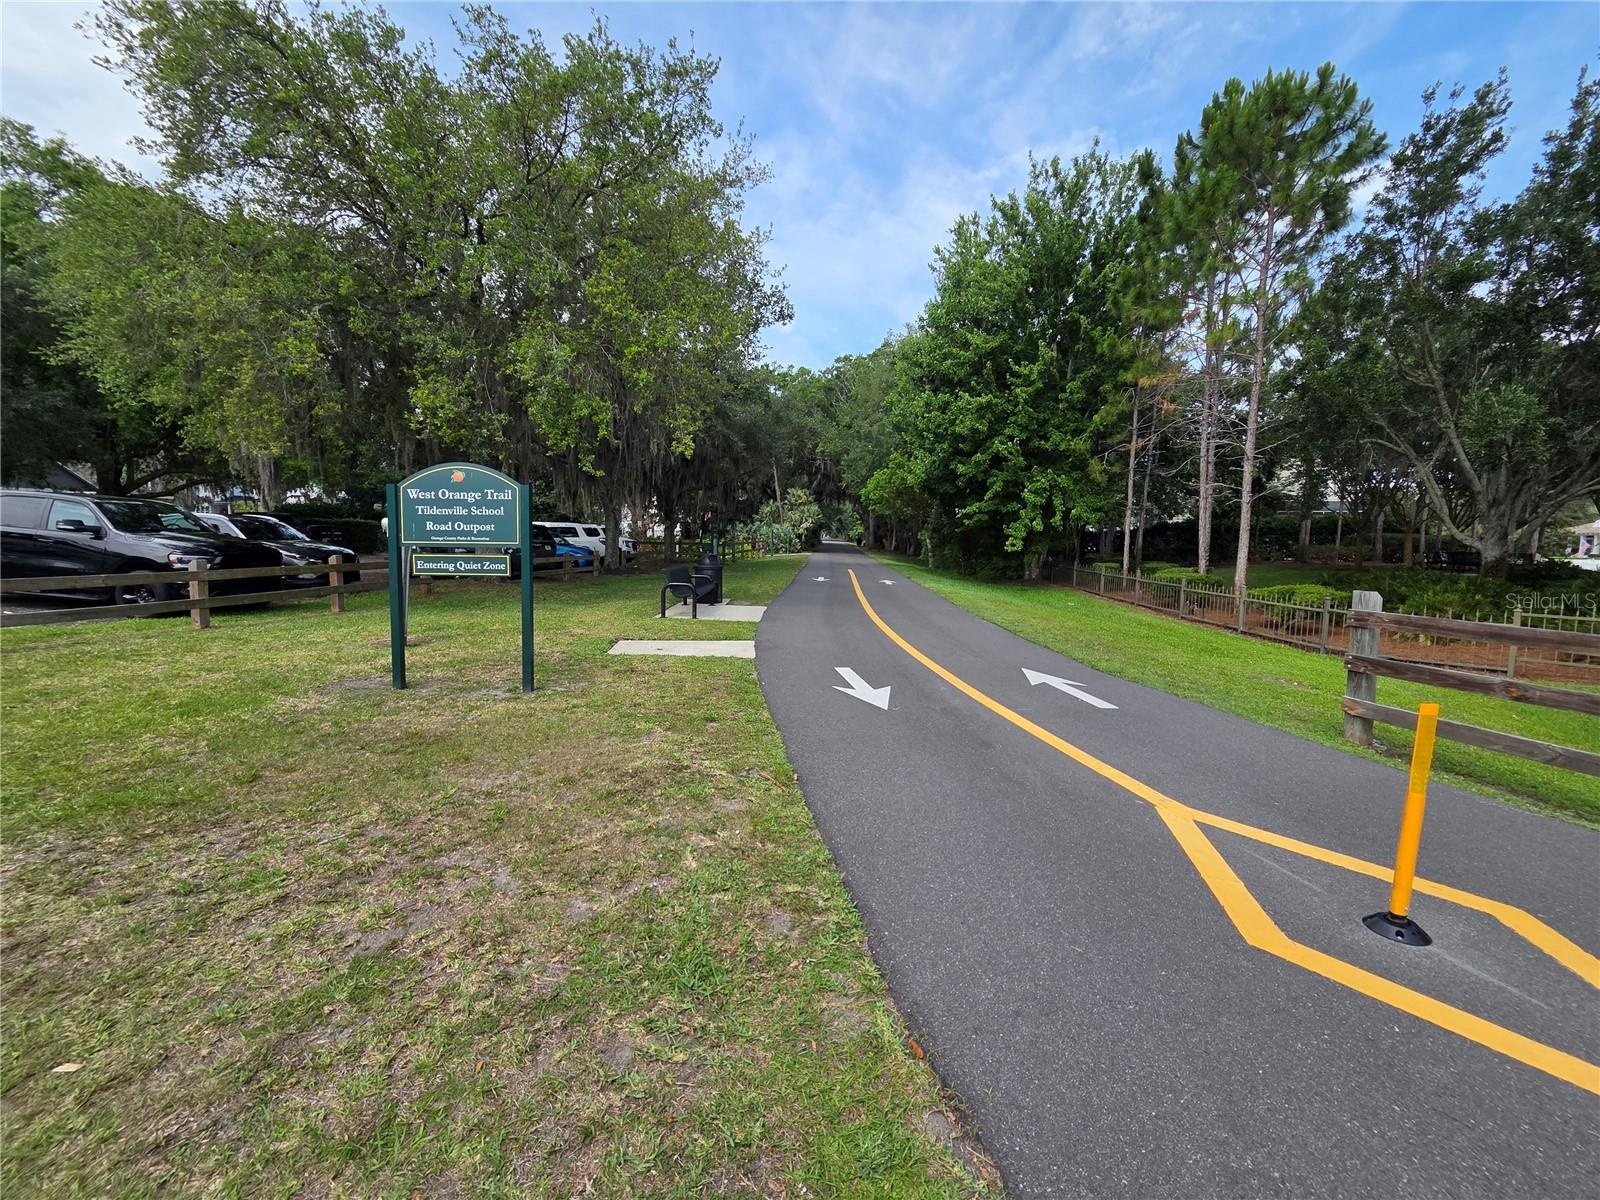
- West Orange Trail - access is directly across the street from Lakeview Reserve
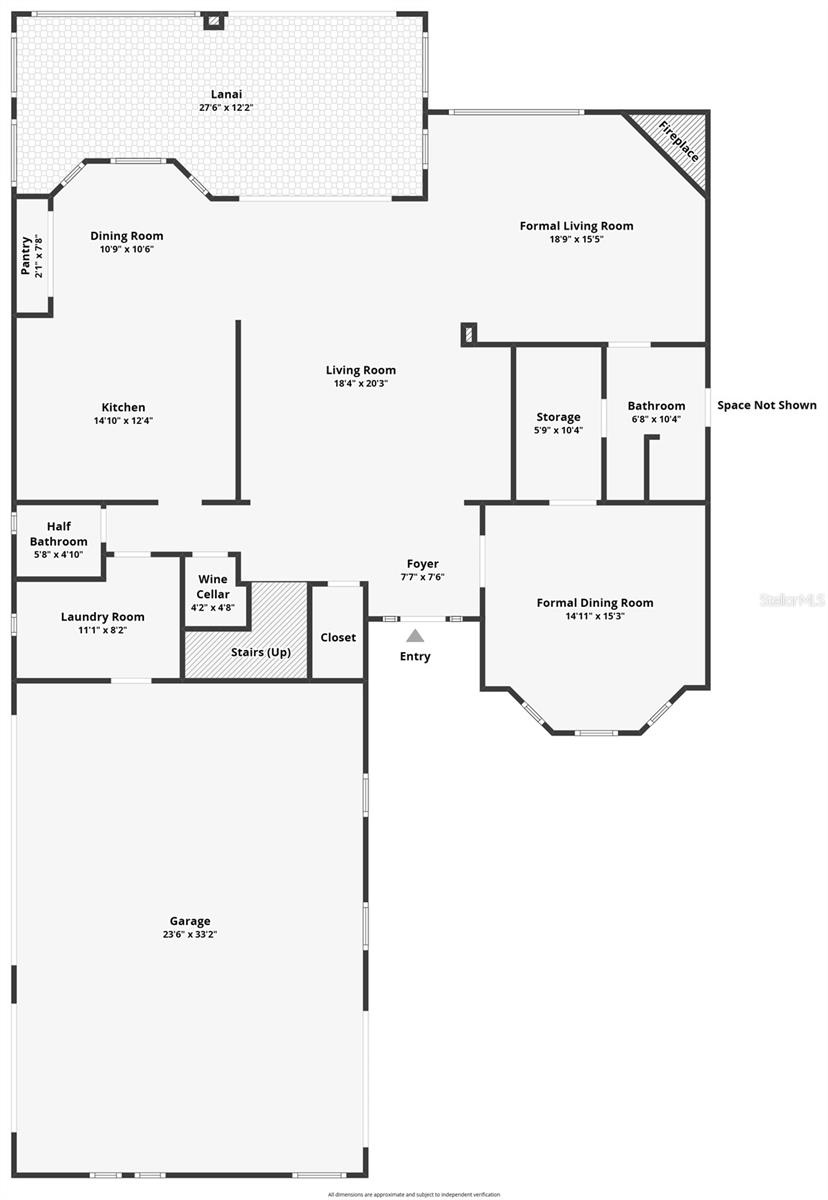
- Floor plan with approximate room dimensions and layout 1st flr
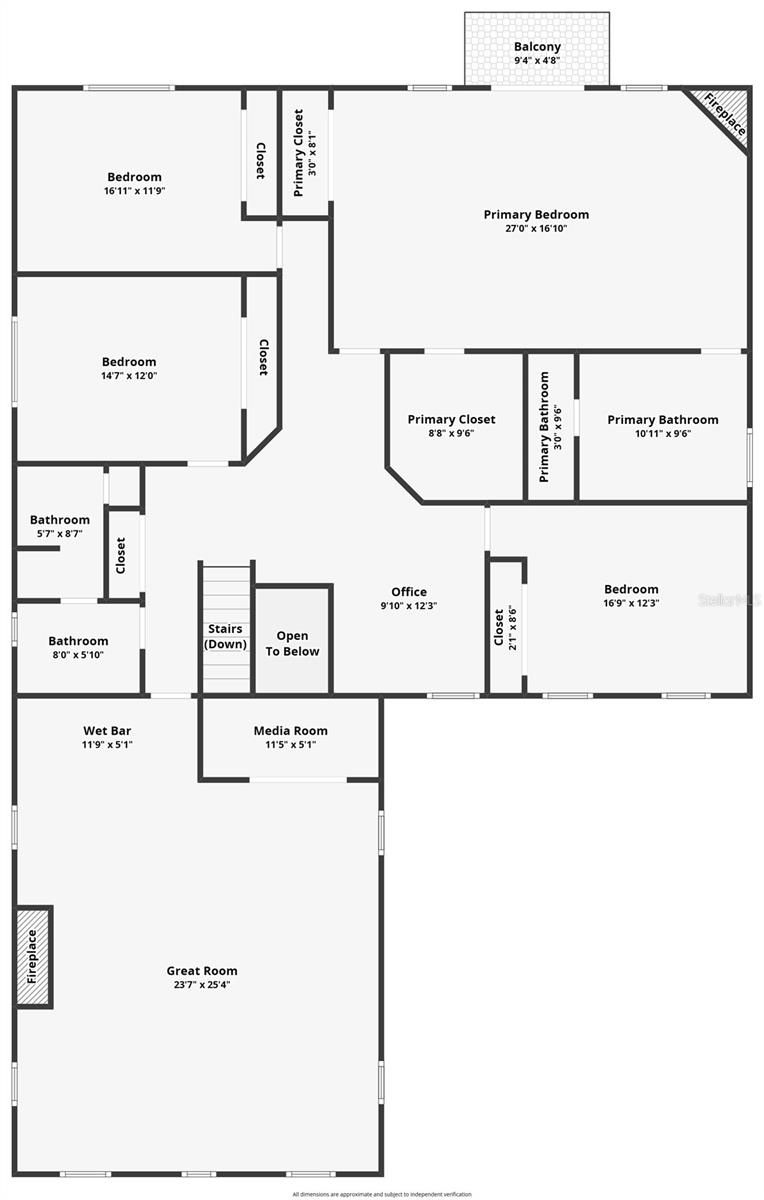
- Flr plan with approx room measurements 2nd flr
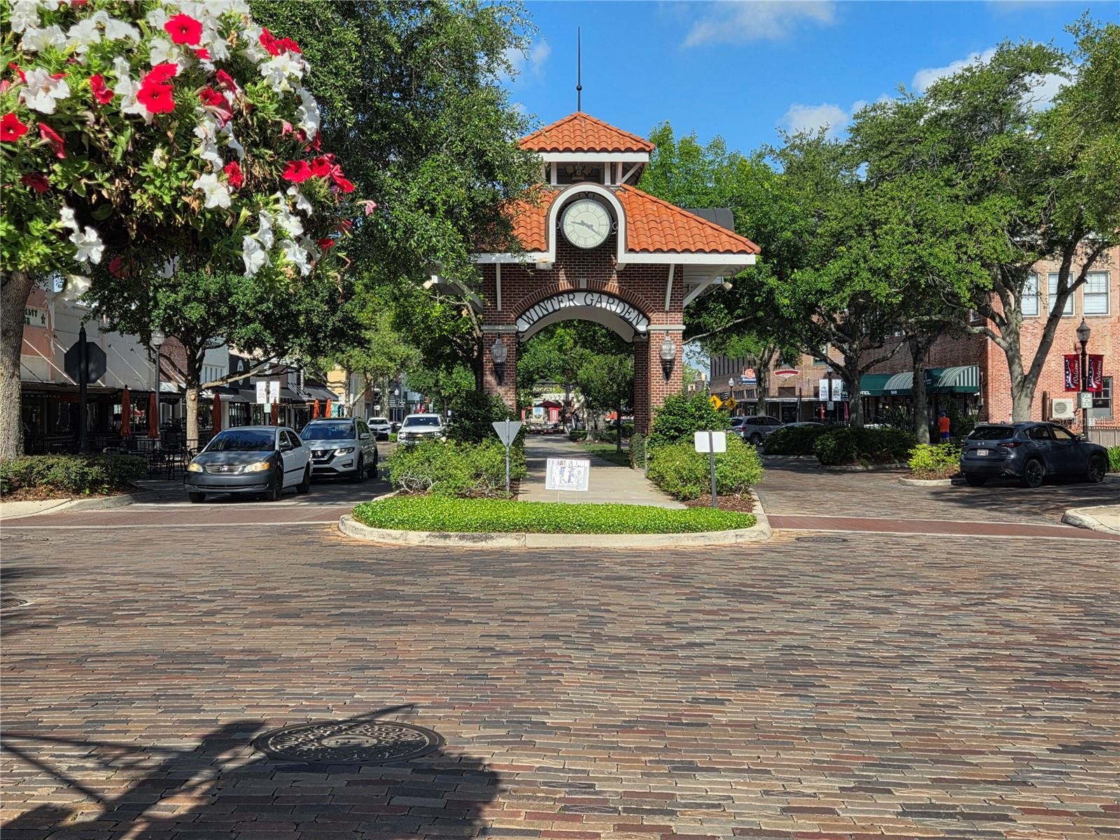
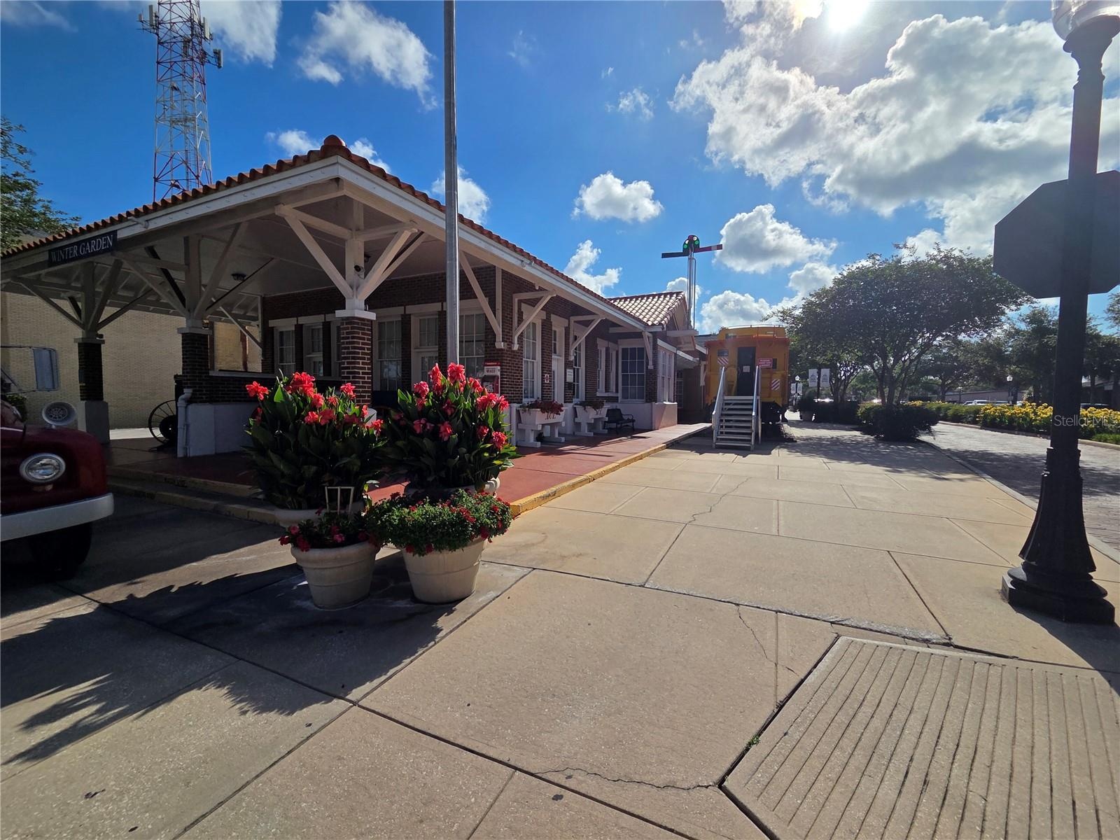
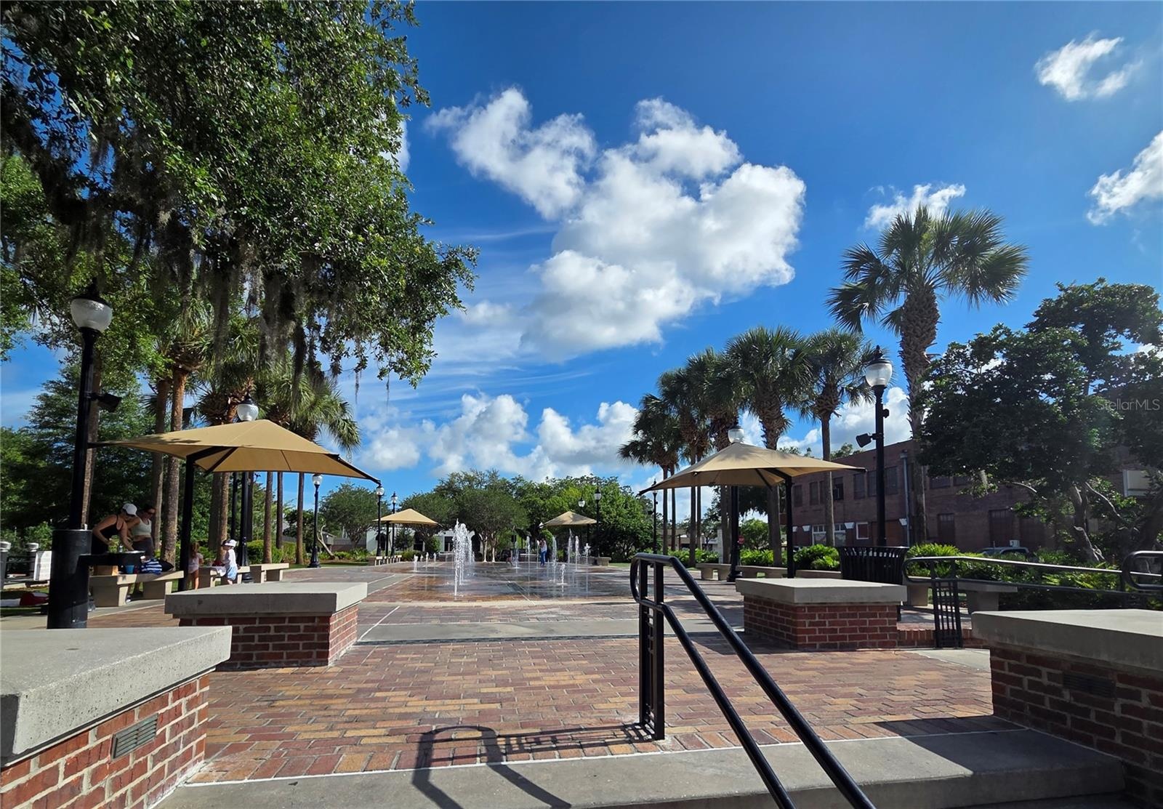
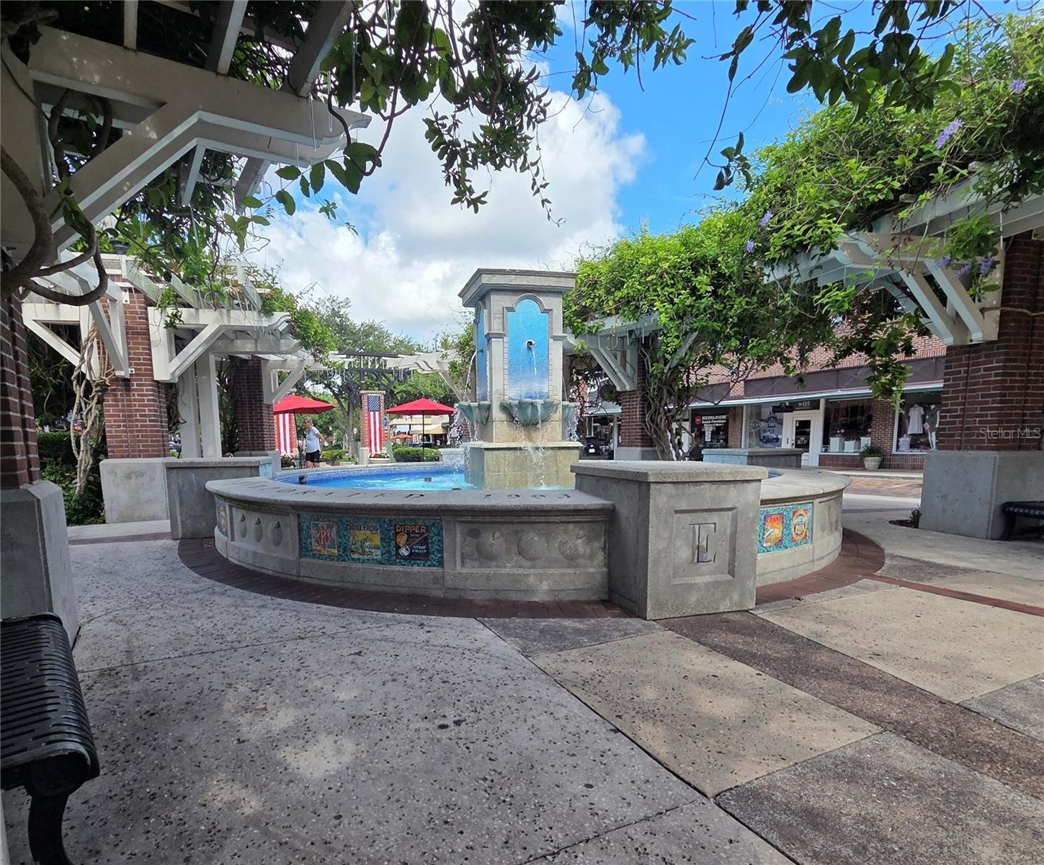
- Charming downtown Winter Garden just a few minutes away from this property!
- Winter Garden downtown area
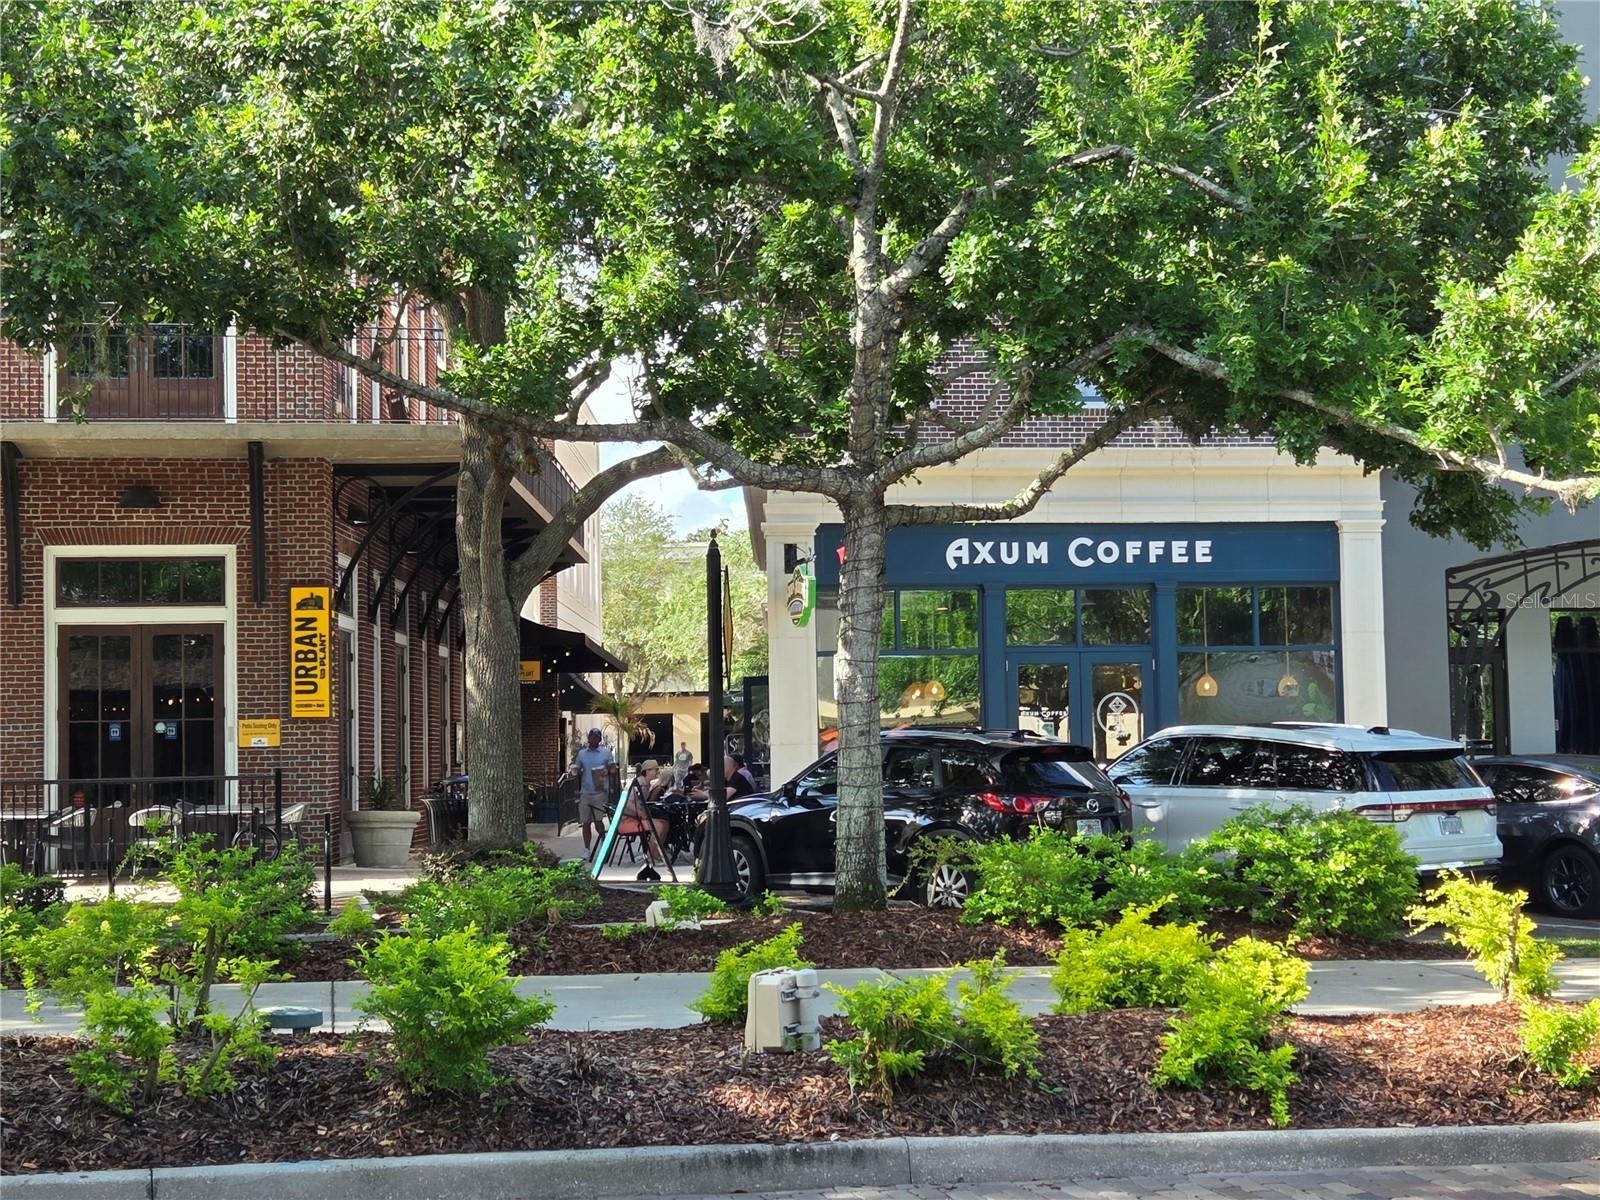
- Great coffee shops and restaurants in the downtown Winter Garden area minutes from this property! Use your golf cart to get there!
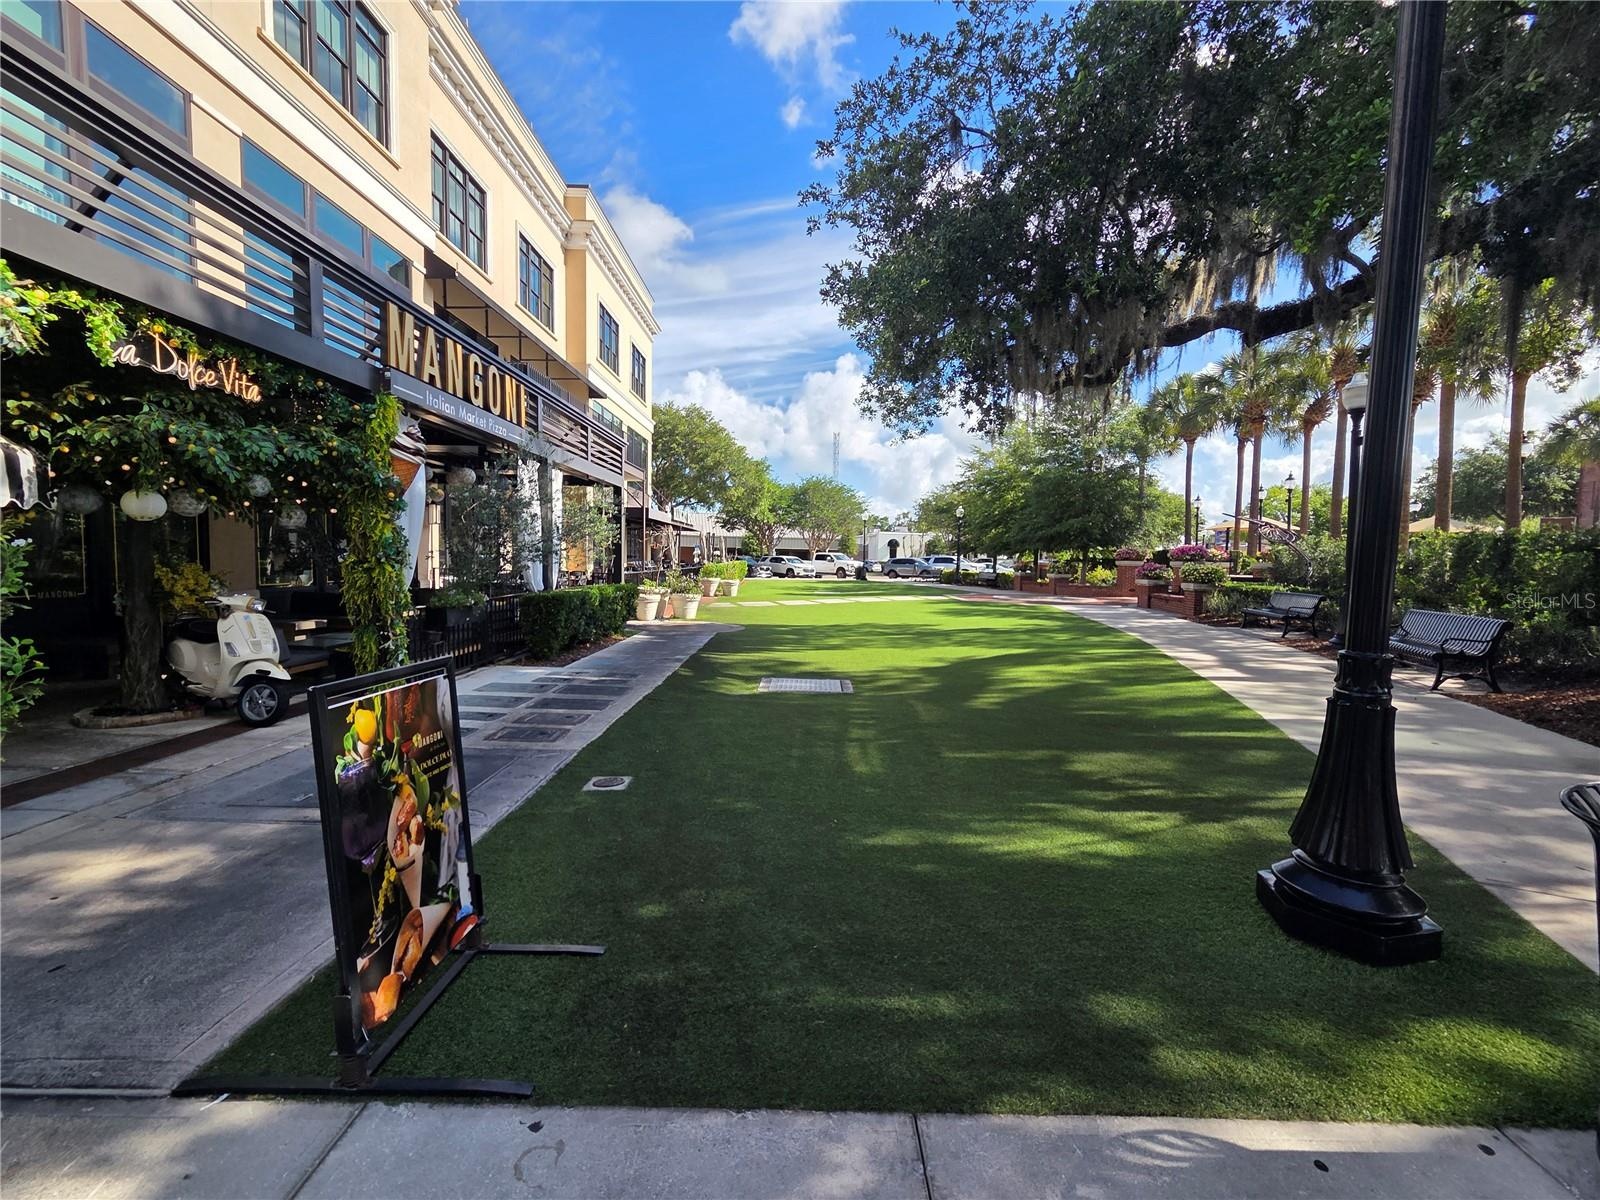
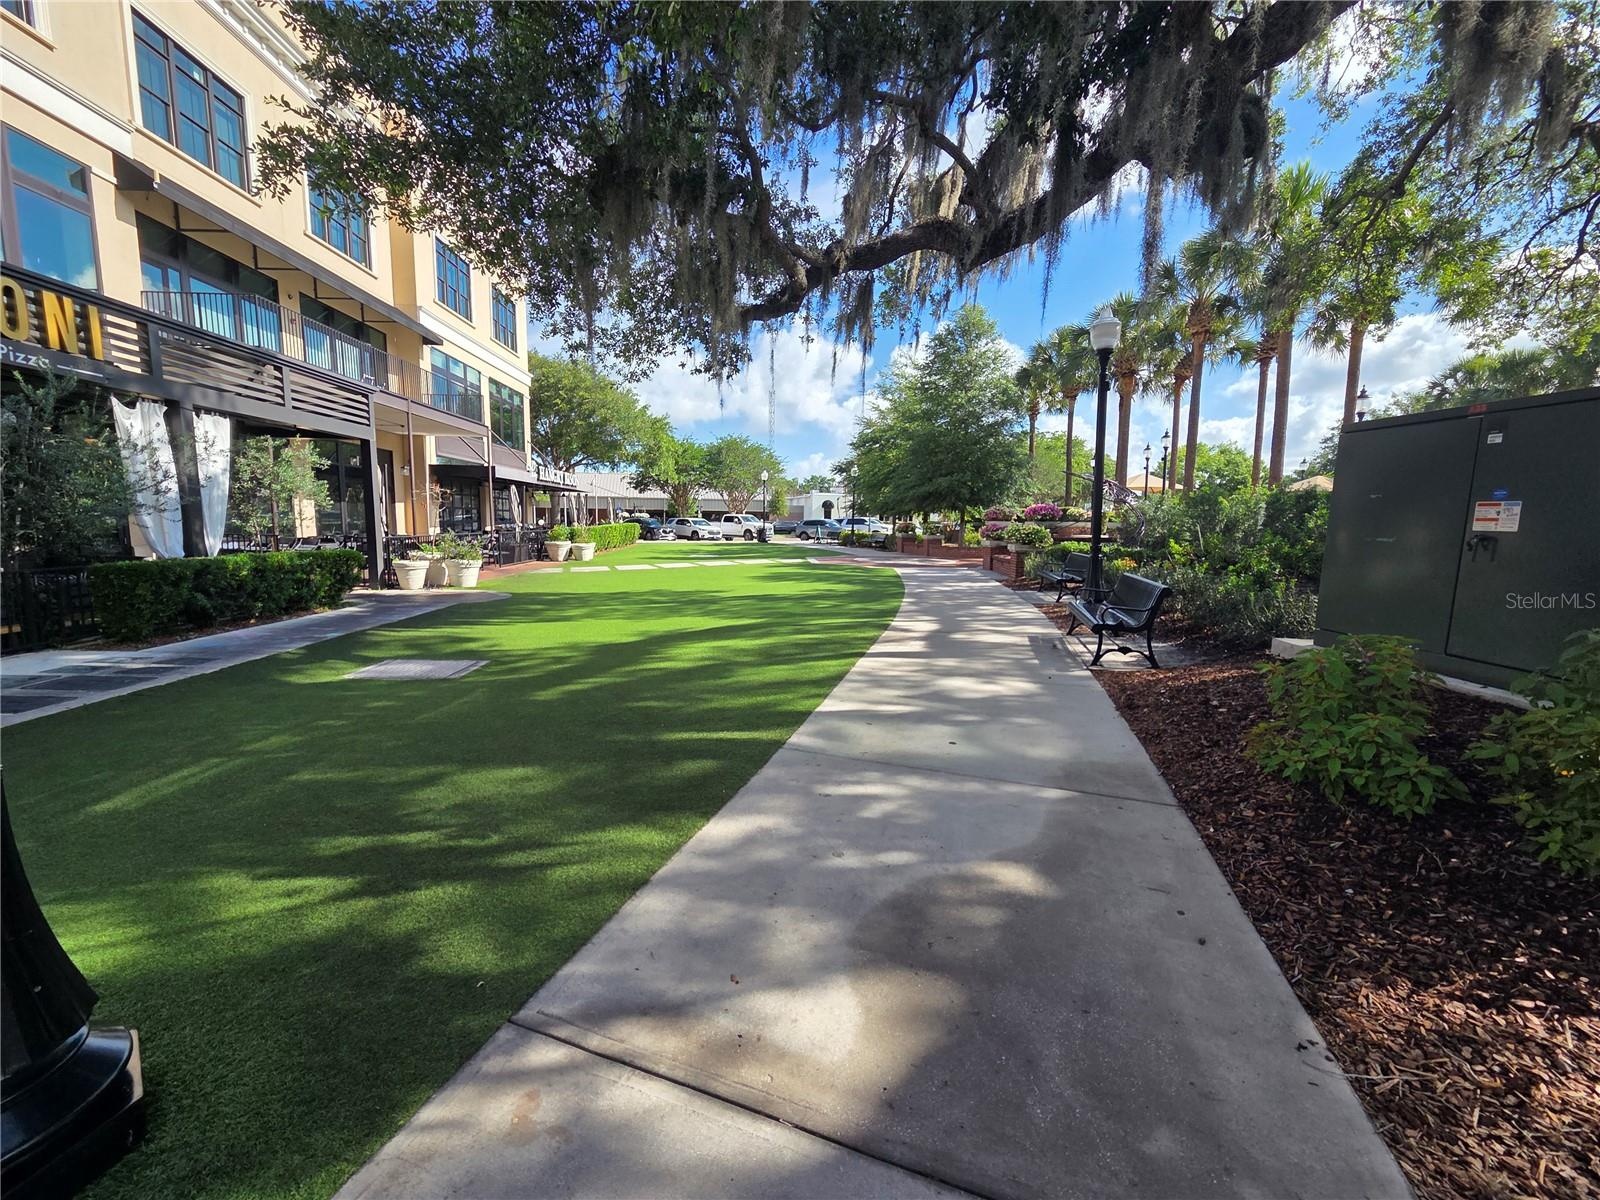
- Downtown Winter Garden with great restarants and green spaces to spend time with family and friends!
- 76
- Splash pad for kids of any age in the Downtown Winter Garden area!
- Downtown Winter Garden fountains and another great spot to hang out with family and friends!
Description
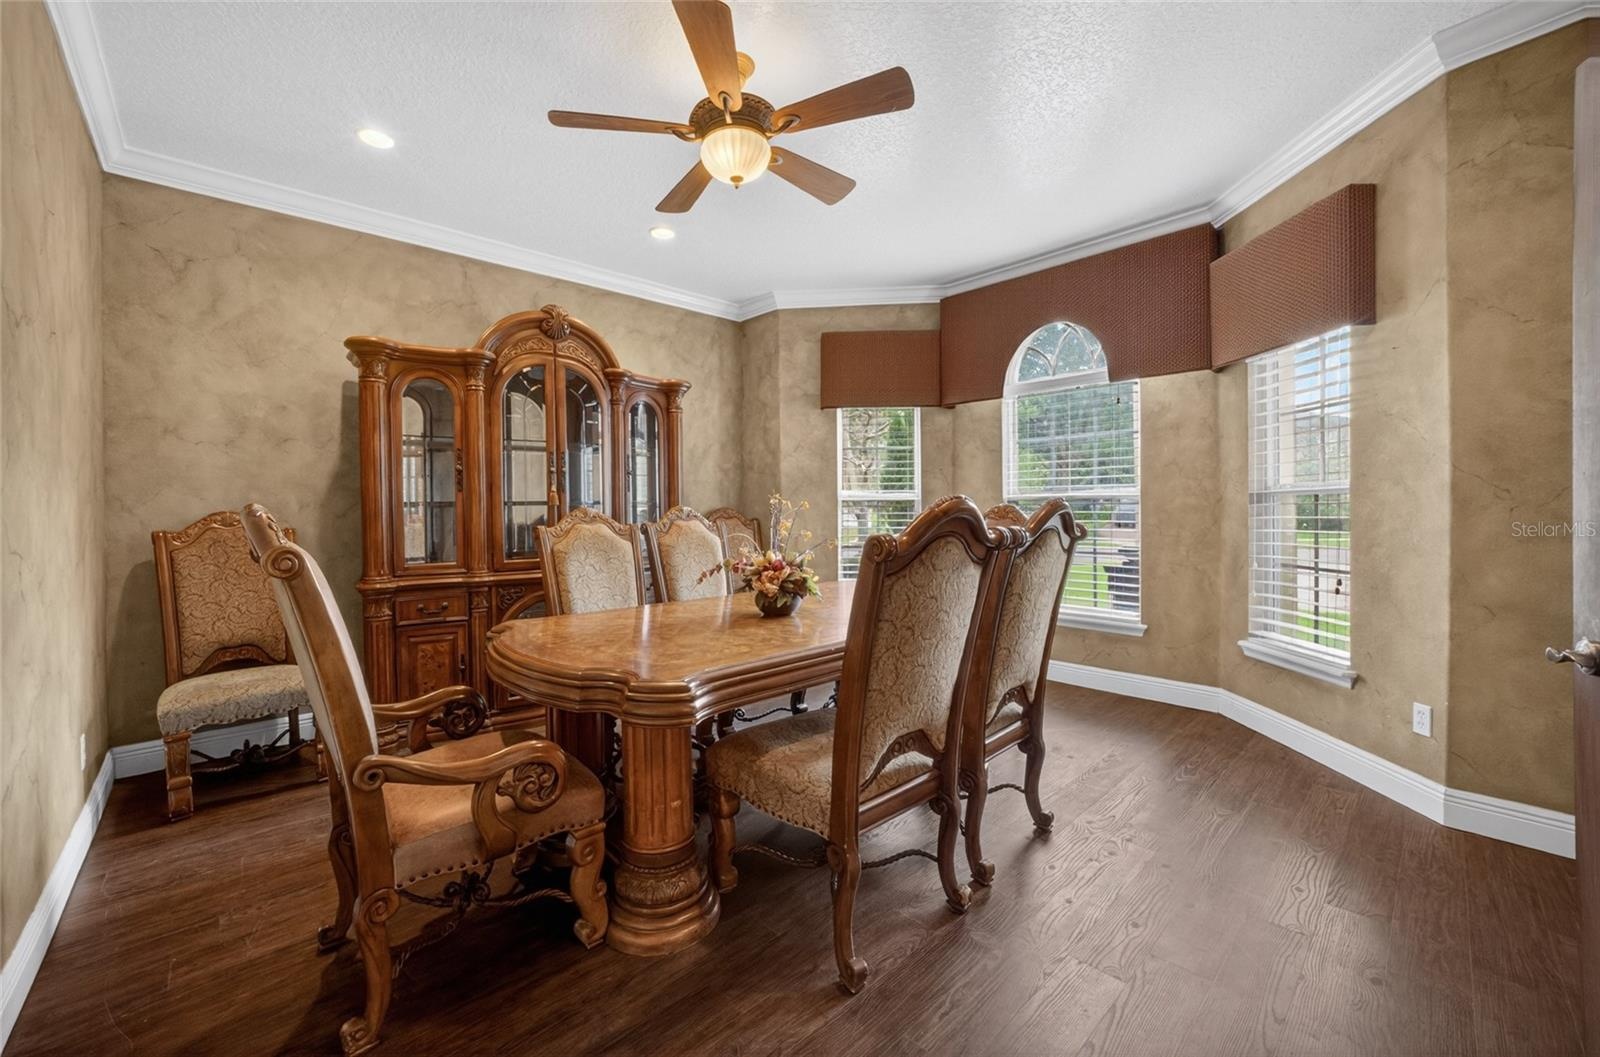
An unparalleled lakefront opportunity in Downtown Winter Garden **Seize the rare chance to own a premier waterfront estate where the true value lies in the spectacular lot, private dock, and an enviable golf-cart lifestyle ** Launch your boat from your private lift for a scenic 30-minute cruise to Mt. Dora or take your golf cart just minutes away to the historic downtown Farmers’ Market and restaurants **Positioned within a private, gated enclave directly across from the West Orange Trail, this property offers the ultimate Florida resort lifestyle outside, featuring a heated saltwater pool, raised spa, and a fully fenced, expansive lakeside yard ** Inside, the home boasts a massive primary suite +/16x26’ with tray ceiling, fireplace and a balcony with lovely lake views and massive +/-23x25 bonus room including a wet bar and fireplace** The kitchen has a large cooking island w/sink plus a separate breakfast bar, stone counters, under cabinet lighting, a Jenn-Air double convection oven and lovely dining area overlooking the lake ** There's even an open wine closet/alcove with wine refrigerator off the kitchen ** First floor bedroom with an oversized walk in closet as a 5th bedroom or den (currently being used as a dining room) ** Other home upgrades include a newer roof +/-2022, 3 newer A/C units, a whole-home Katolight 40KW generator that runs +/- 90% of the home, crown molding throughout the home, ADT security system with cameras, boat house with new roof 2025, resurfaced pool +/-5 yrs ago & Aqualink pool/spa automation system and a 10’ seawall ** Relax on the covered screened patio with the Bose speaker system and prime outdoor living space including additional yard space beyond the pool and patio ** 2 car garage plus a 1 car garage with easy access to the back yard perfect for bringing your boat or lawn equipment through ** LOW HOA fees $200 quarterly ** All room measurements in MLS and on 3d floorplan are approximate. Buyer to verify. Tax record is incorrect - property has 5 bedrooms. Dock measurement is estimated. Buyer to verify. Solar panel lease to be transferred to buyer at closing.
Amenities
- Above Ground
- Bar Fridge
- Bb Hs Internet Available
- Blinds
- Built-in Features
- Built-In Oven
- Ceiling Fans(S)
- Closed Circuit Camera(S)
- Convection Oven
- Cooktop
- Crown Molding
- Dishwasher
- Drapes
- Dryer
- Eat-in Kitchen
- Electricity Connected
- Electric Water Heater
- Family Room
- Fire Pit
- FloodZone
- French Doors
- Gated
- Gated Community
- Gated Community No Guard
- Heated
- In Ground
- Lake Front
- Landscaped
- Lighting
- Microwave
- Other
- Paved
- Primary Bedroom
- Primarybedroom Upstairs
- Private
- Propane
- Public
- Rain Gutters
- Range
- Refrigerator
- Rods
- Security System
- Security System Owned
- Sewer Connected
- Shades
- Sidewalk
- Sidewalks
- Smoke Detectors
- Sprinkler Meter
- Sprinkler Metered
- Stone Counters
- Thermostat
- Tray Ceiling(s)
- Walk-In Closet(s)
- Washer
- Water
- Water Connected
- Wet Bar
- Window Treatments
- Wine Refrigerator
All information furnished regarding property for sale, rental or financing is from sources deemed reliable, but no warranty or representation is made as to the accuracy thereof and same is submitted subject to errors, omissions, change of price, rental or other conditions, prior sale, lease or financing or withdrawal without notice. International currency conversions where shown are estimates based on recent exchange rates and are not official asking prices.
All dimensions are approximate. For exact dimensions, you must hire your own architect or engineer.