Property
| Ownership: | Fee Simple |
|---|---|
| Type: | Single Family |
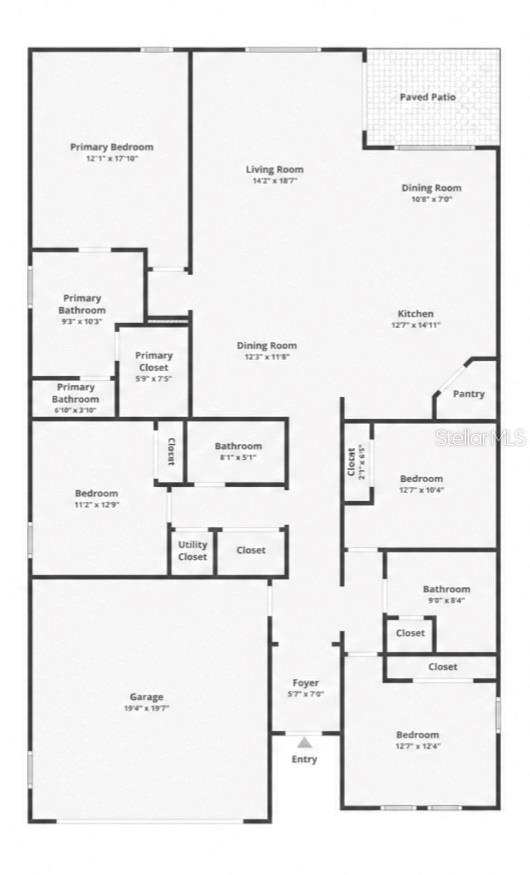
| Bedrooms: | 4 BR |
| Bathrooms: | 3 |
| Pets: | Pets Allowed |
| Lot Size: | 0.2 Acres |
Financials
Price:$500,000
Annual Taxes:$5,363.35
Common charges:$85
Listing Courtesy of ORLANDO PROP MGMNT RLTY LLC
Step into a beautifully upgraded 4 bedroom, 3 bath home built in 2018 and enhanced with over 40, 000 in recent improvements offering the perfect blend of modern comfort, security, ...
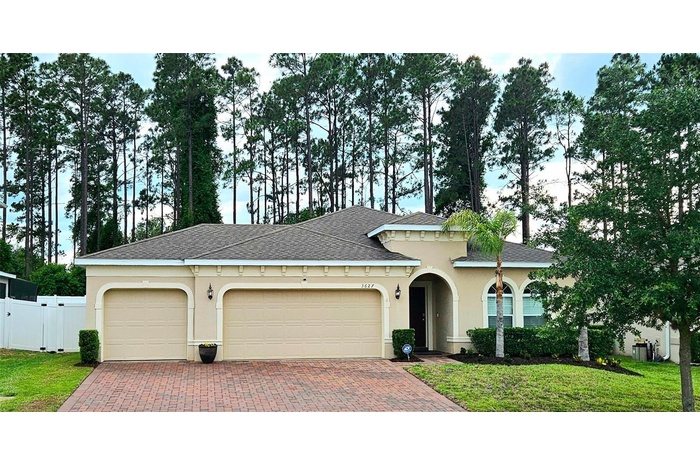
Description
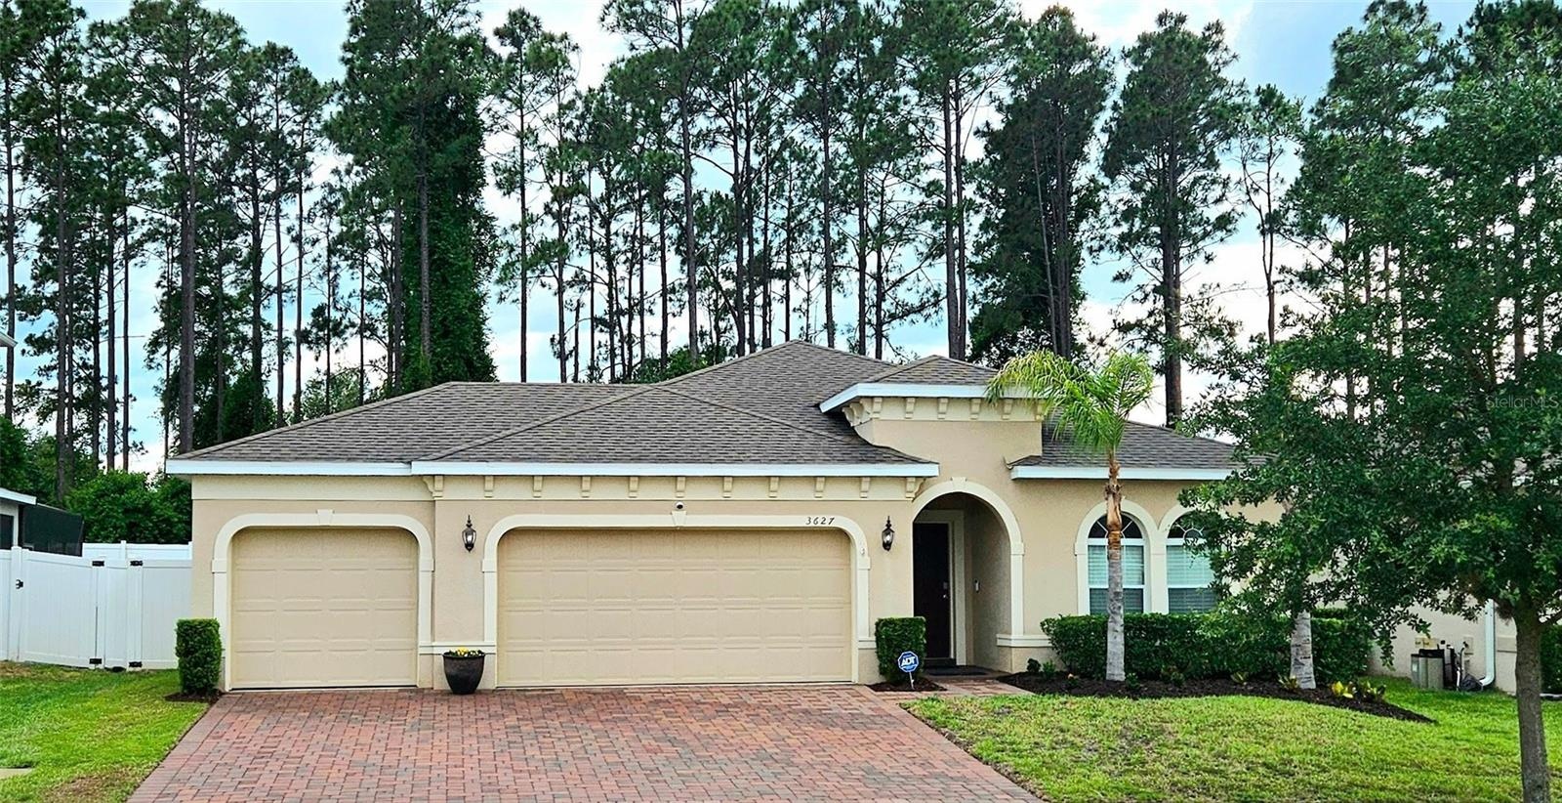
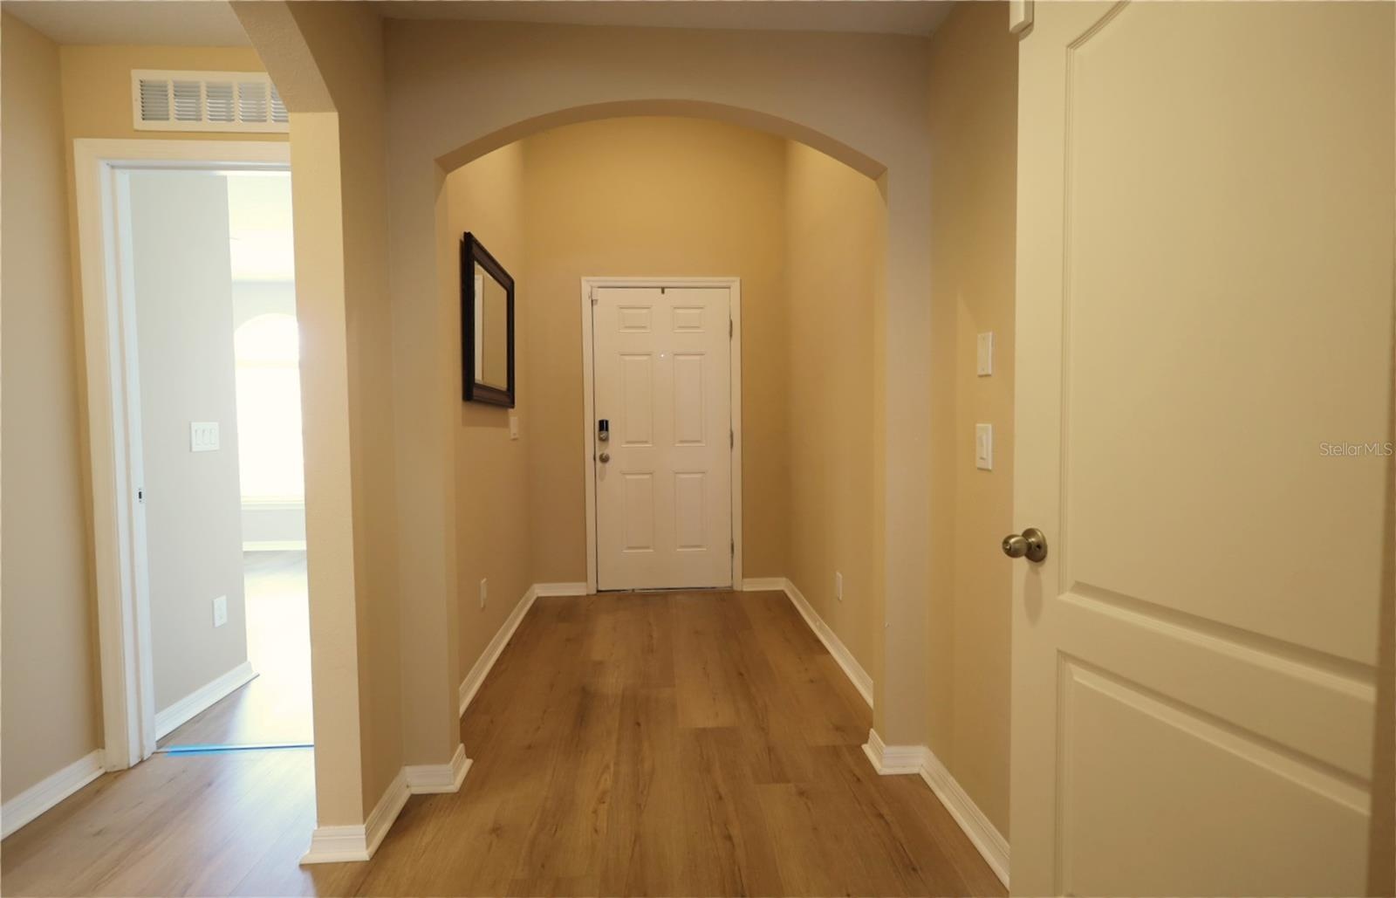
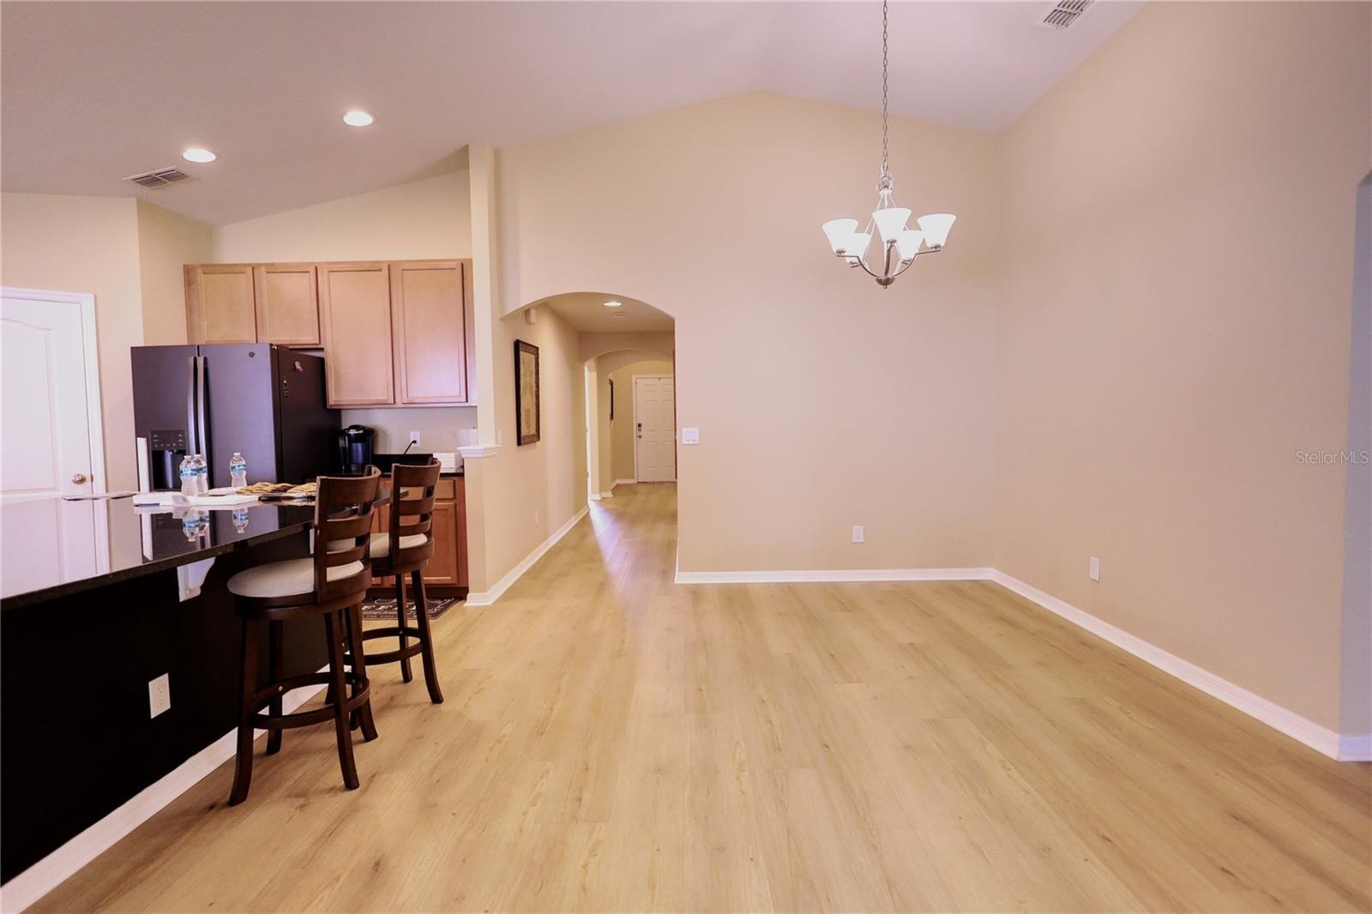
One or more photo(s) has been virtually staged. Step into a beautifully upgraded 4-bedroom, 3-bath home built in 2018 and enhanced with over $40,000 in recent improvements — offering the perfect blend of modern comfort, security, and low-maintenance living.
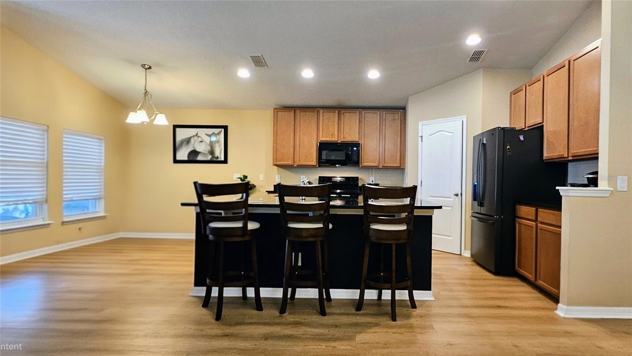
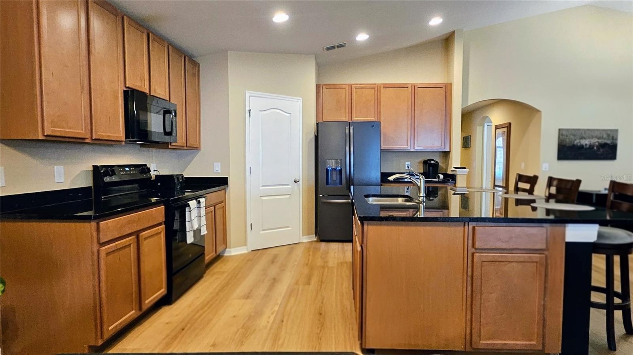
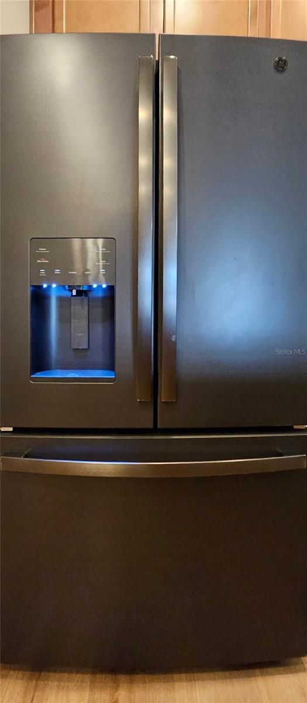
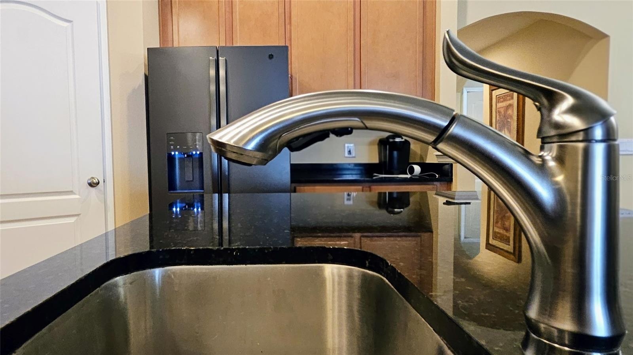
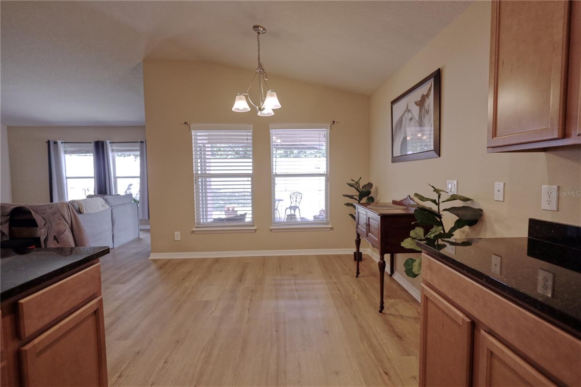
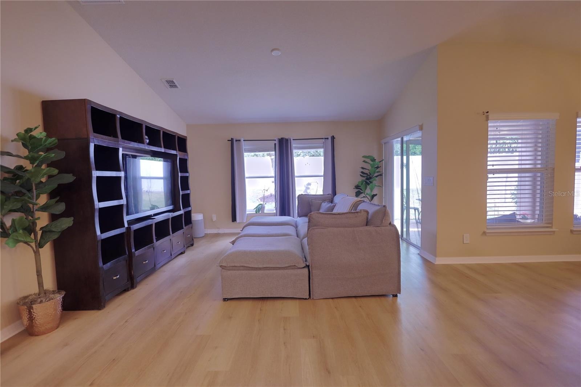
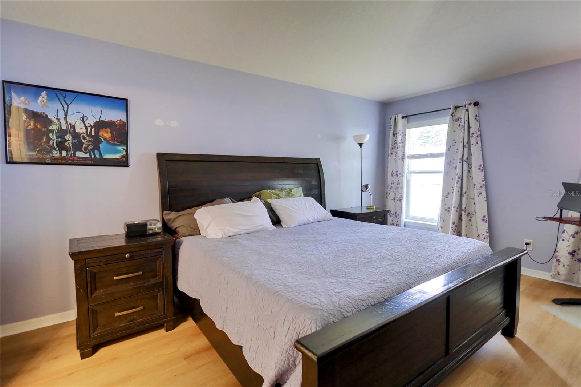
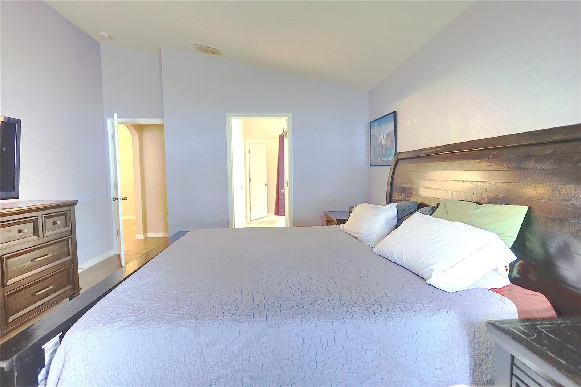
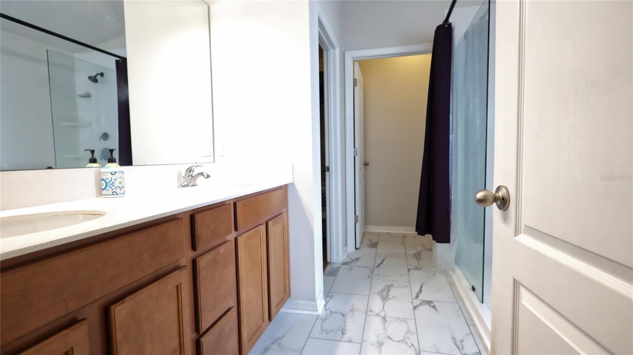
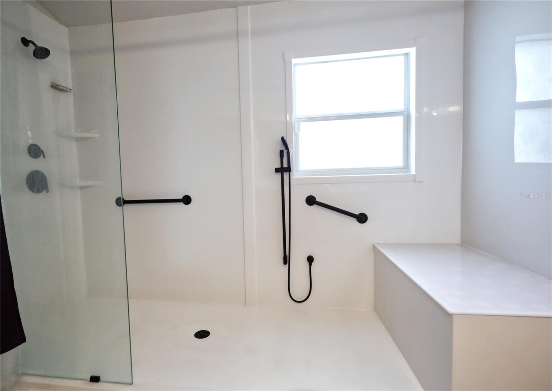
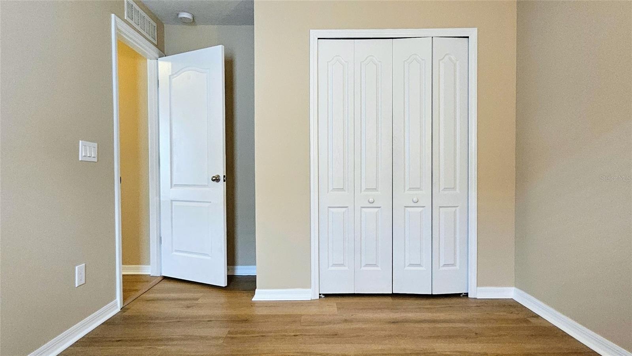
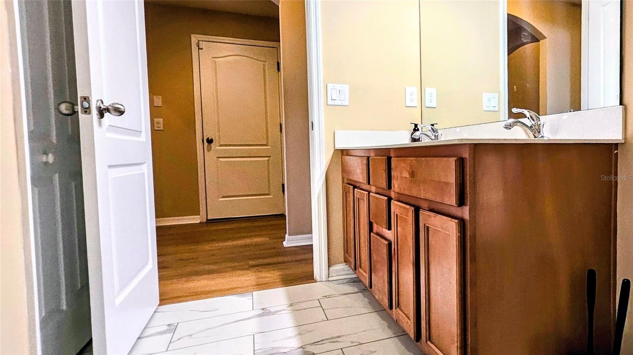
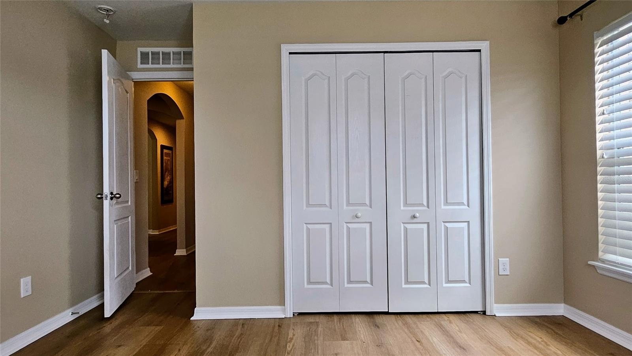
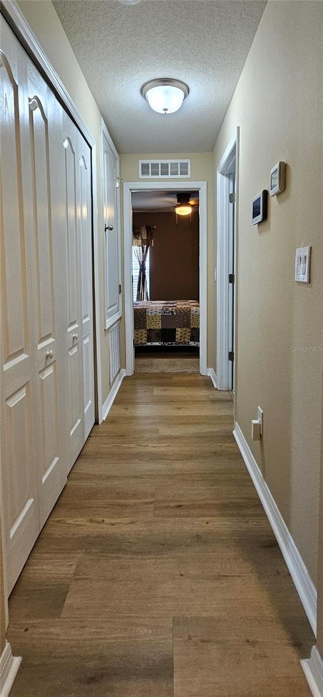
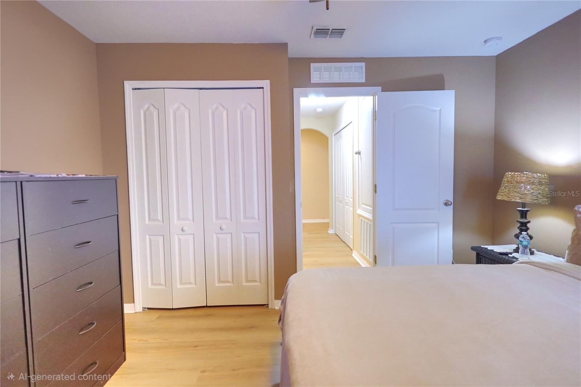
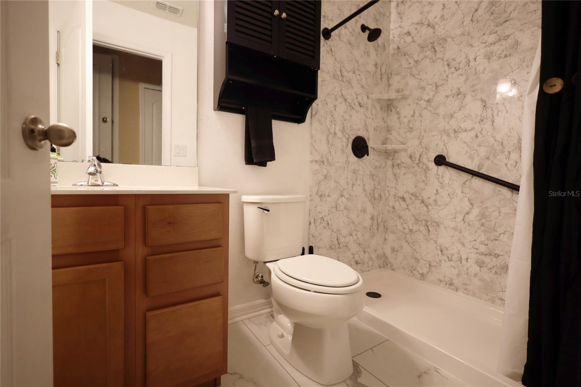
Inside, the home features brand-new flooring throughout, including all bathrooms, creating a clean and cohesive look in every room. Each bathroom has been upgraded with new walk-in showers (no tubs), giving the home a fresh, contemporary feel. The kitchen shines with all-new stainless-steel appliances — refrigerator, microwave, dishwasher, and stove — each covered by active warranties for peace of mind.
The home is equipped with a new A/C system with 8 years remaining on the warranty, ensuring efficient cooling for years to come. For added security, the property includes fully purchased ADT equipment, featuring two exterior cameras positioned at key entry points — no monthly equipment fees, just activate your service and go.
Fitness lovers will appreciate the brand-new AMP fitness station, included with the home and ready for your personal workout space.
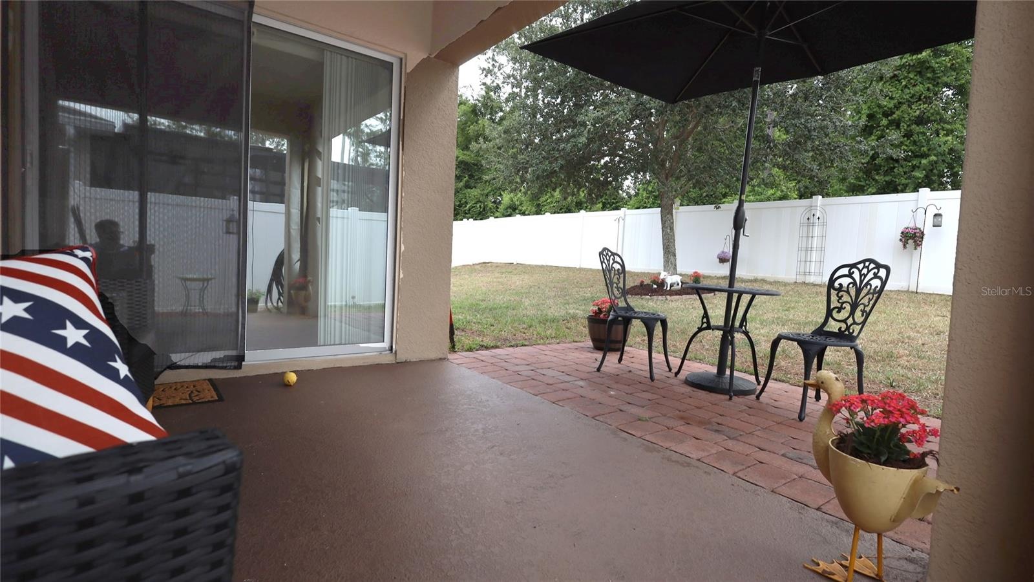
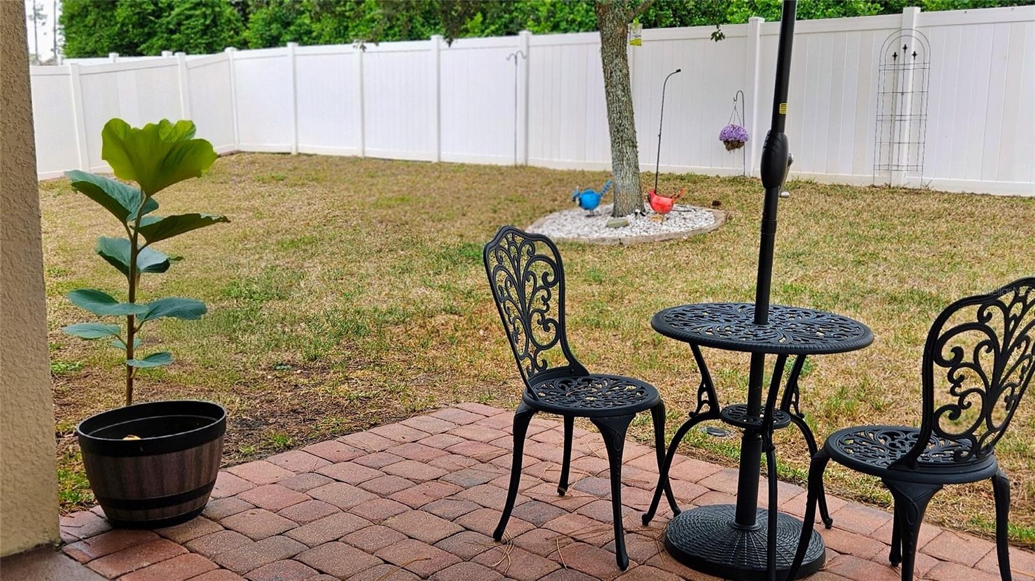
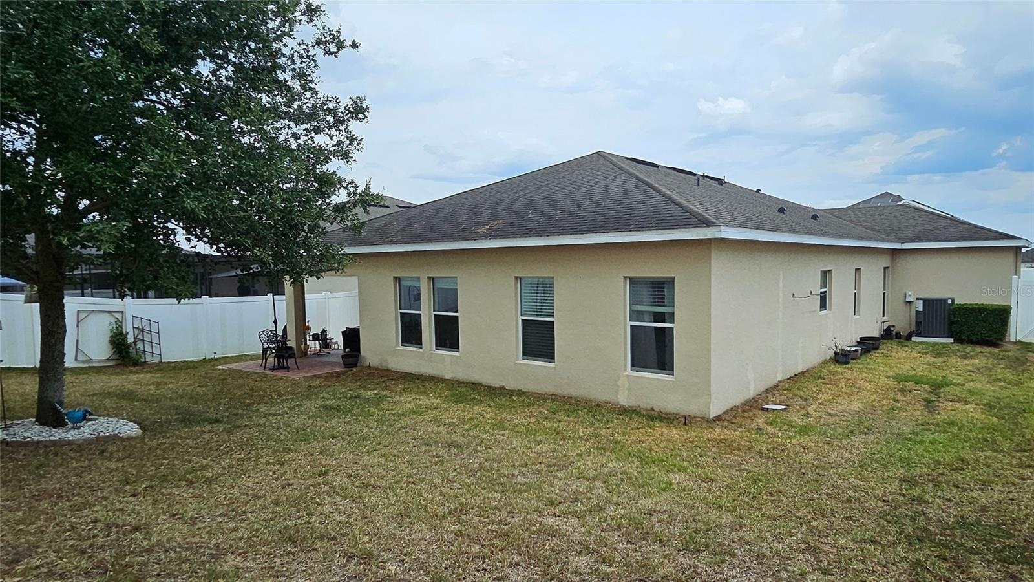
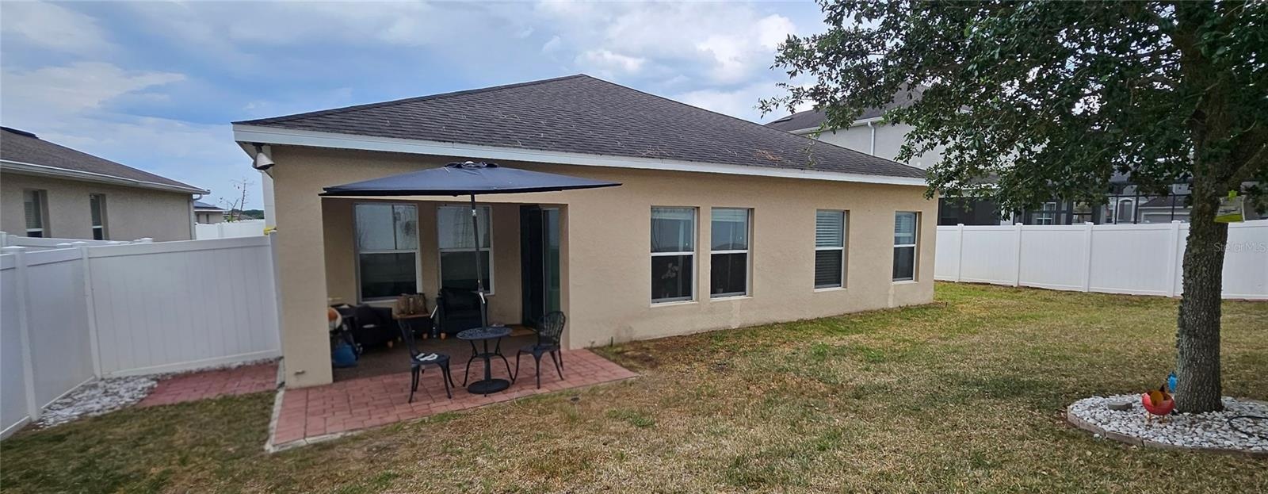
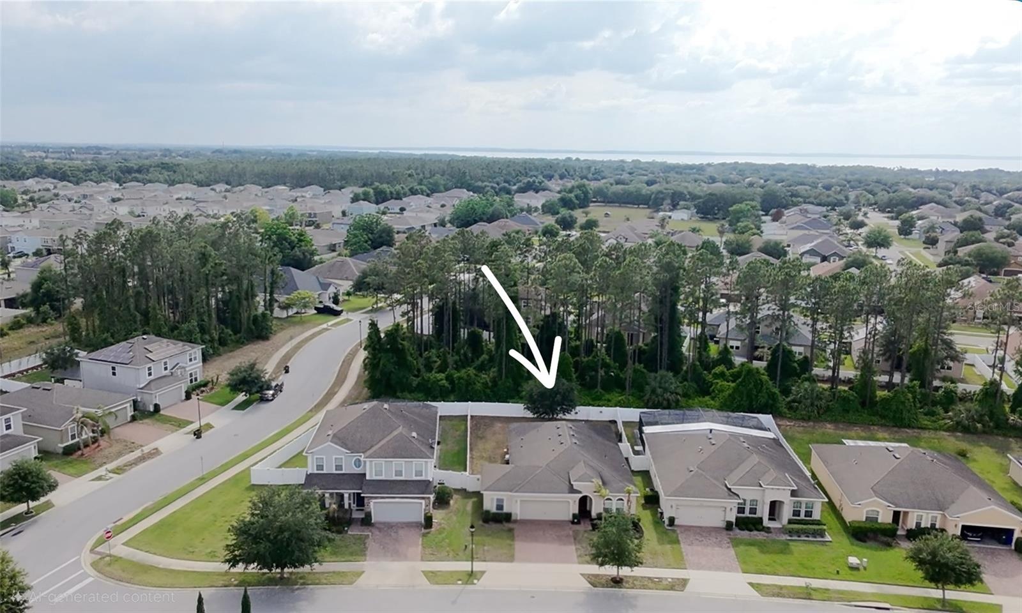
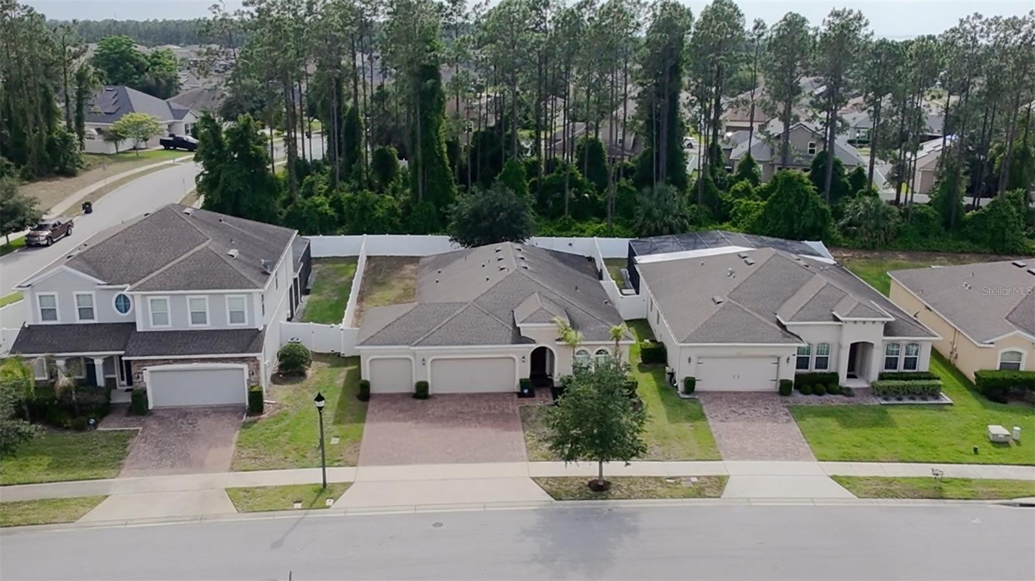
Outside, the curb appeal has been elevated with a freshly sealed driveway, while the garage features a durable epoxy-coated floor, giving it a clean, polished, and upgraded look. The fenced backyard offers privacy and a safe space for pets or outdoor relaxation.
This home is truly move-in ready — updated, secure, and designed for easy living in one of Ocoee’s most convenient neighborhoods.
Amenities
- Cable Connected
- Ceiling Fans(S)
- Dishwasher
- Disposal
- Electricity Connected
- Electric Water Heater
- High ceiling
- Living Room/Dining Room Combo
- Microwave
- Open Floorplan
- Paved
- Primary Bedroom - Main Floor
- Range
- Range Hood
- Refrigerator
- Sidewalk
- Split Bedroom
- Street Lights
- Thermostat
- Walk-In Closet(s)
- Water Connected
- Window Treatments
All information furnished regarding property for sale, rental or financing is from sources deemed reliable, but no warranty or representation is made as to the accuracy thereof and same is submitted subject to errors, omissions, change of price, rental or other conditions, prior sale, lease or financing or withdrawal without notice. International currency conversions where shown are estimates based on recent exchange rates and are not official asking prices.
All dimensions are approximate. For exact dimensions, you must hire your own architect or engineer.