Property
| Ownership: | Fee Simple |
|---|---|
| Type: | Single Family |
| Bedrooms: | 5 BR |
| Bathrooms: | 4½ |
| Pets: | Pets Allowed |
| Lot Size: | 0.1 Acres |
Financials
Price:$799,900
Annual Taxes:$12,093
Common charges:$144
Listing Courtesy of PREMIER SOTHEBYS INTL REALTY
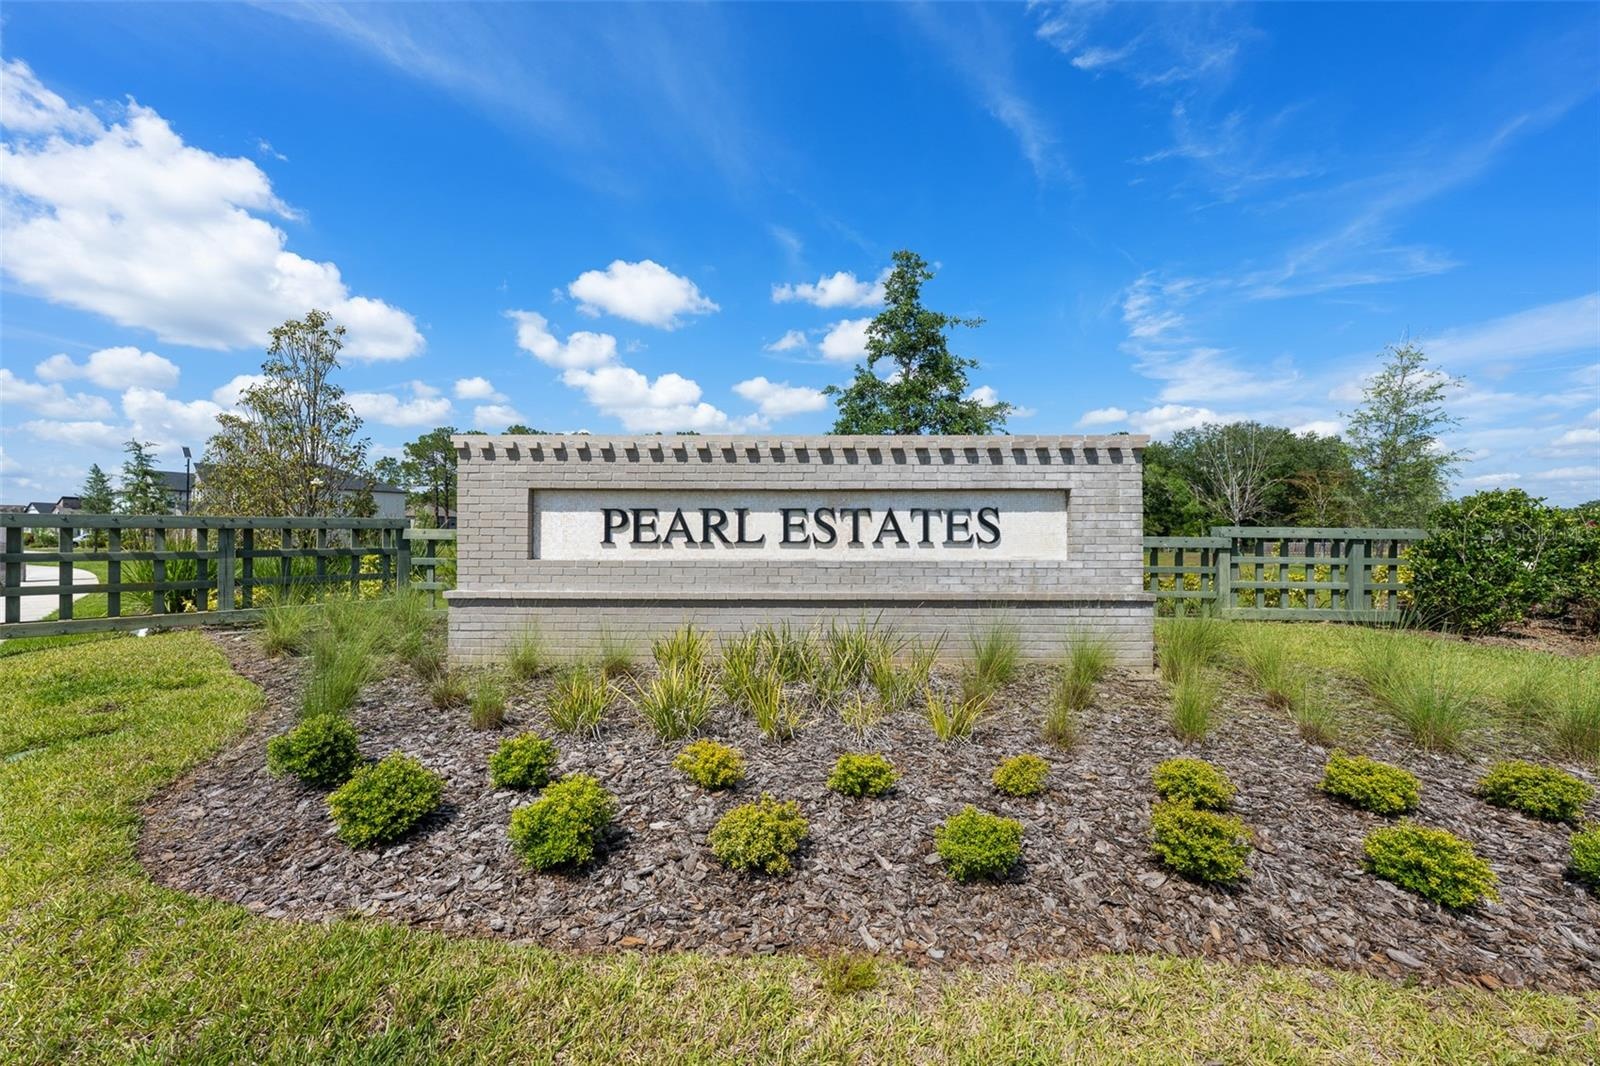
Welcome to Pearl Estates, where sophisticated design meets the kind of comfort that makes you never want to leave.
Description
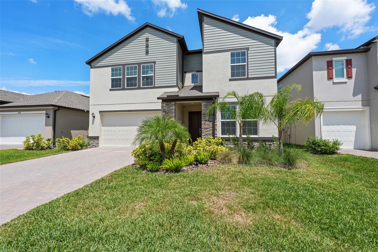
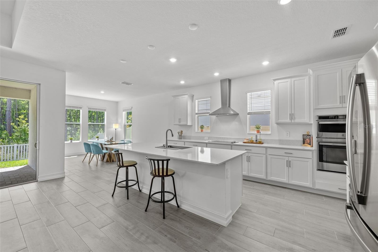
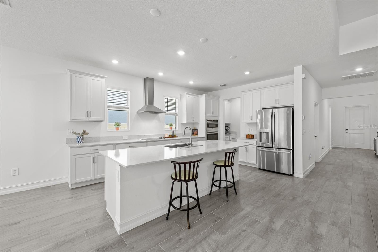
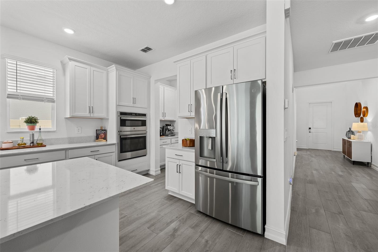
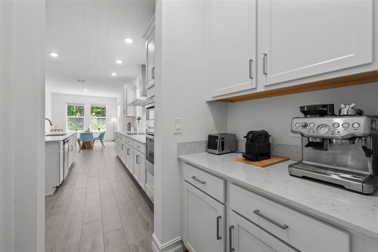
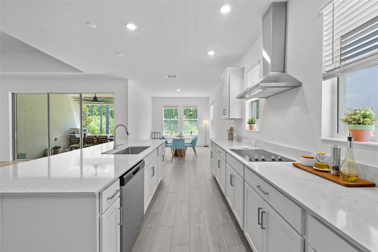
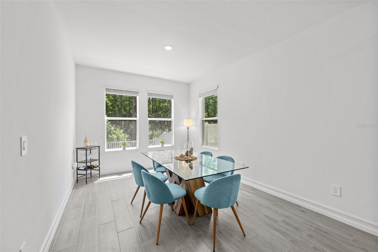
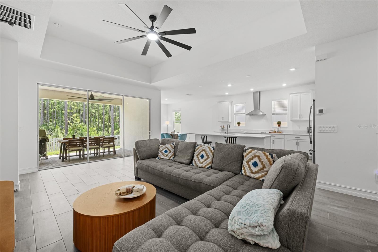
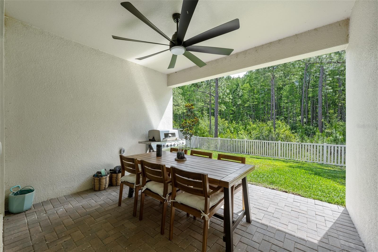
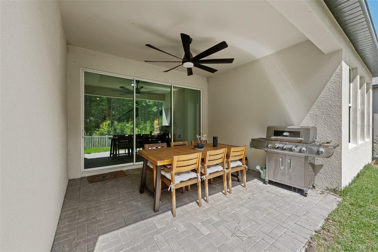
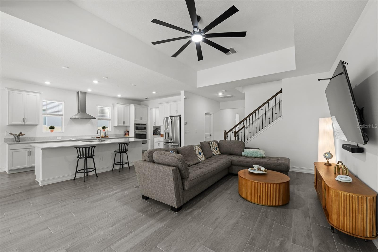
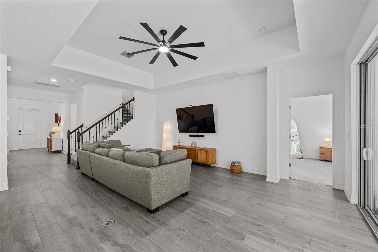
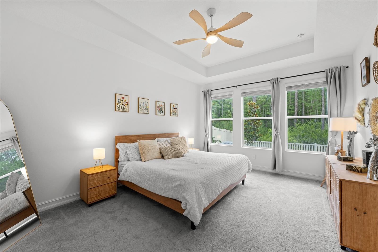
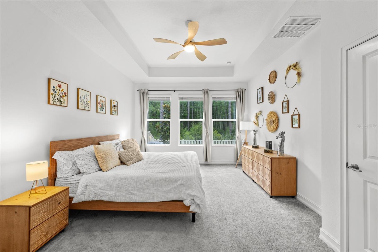
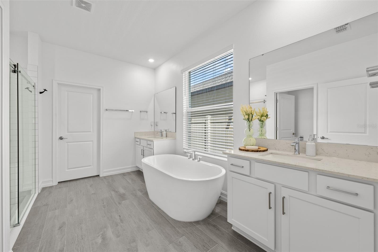
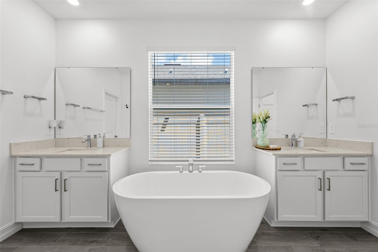
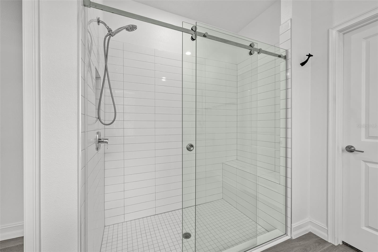
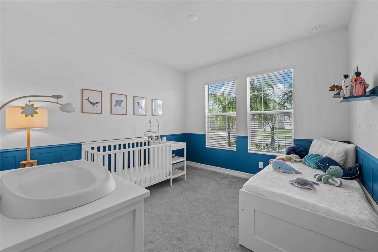
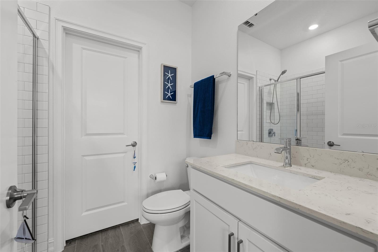
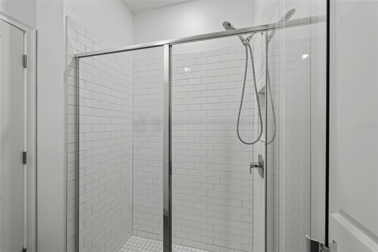
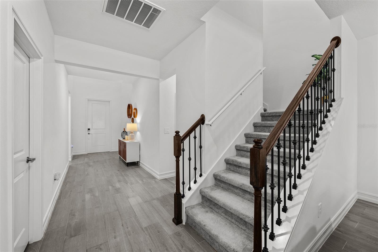
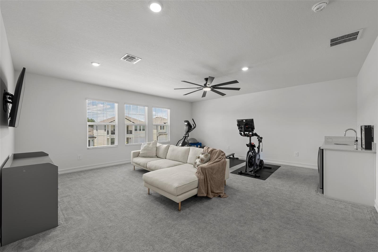
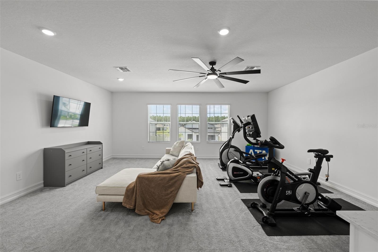
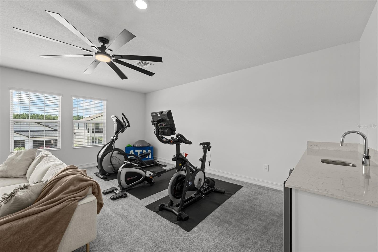
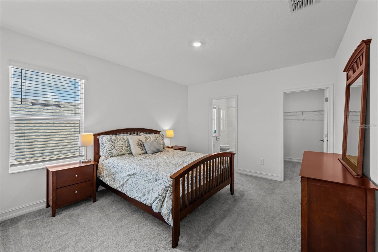
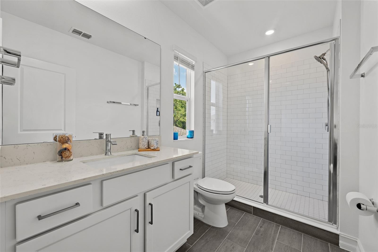
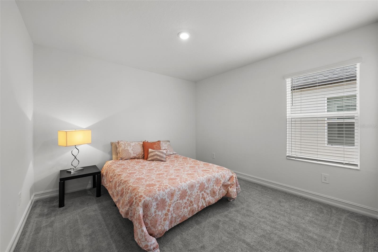
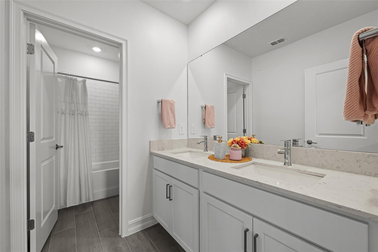
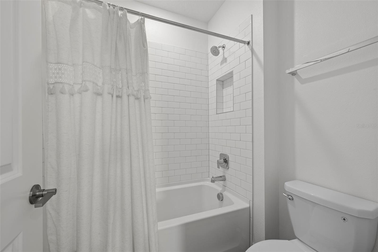
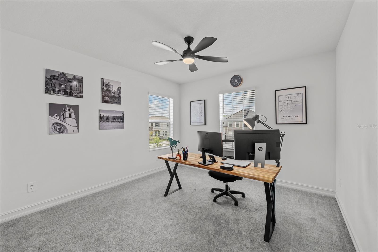
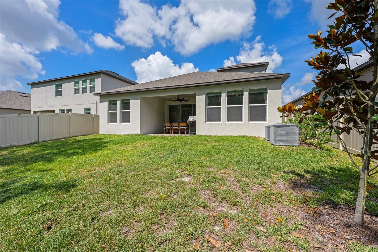
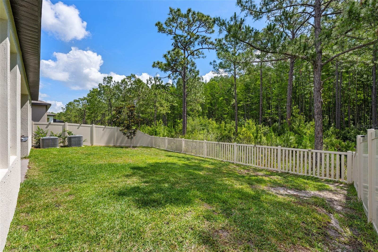
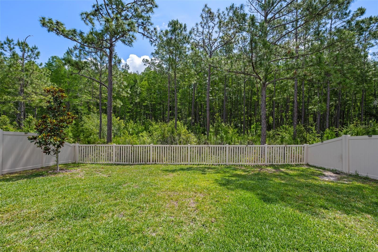
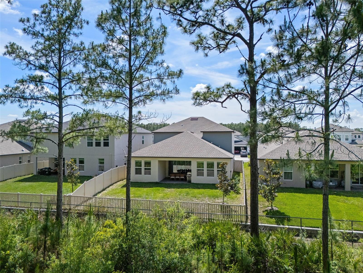
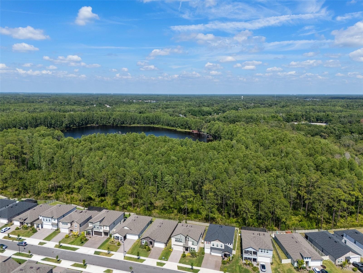
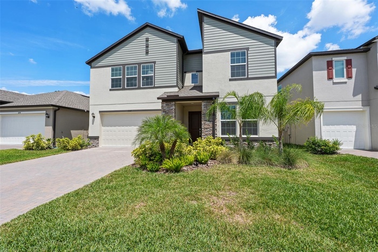
Welcome to Pearl Estates, where sophisticated design meets the kind of comfort that makes you never want to leave. From the moment you arrive, grand 8-foot exterior doors open to a breathtaking foyer featuring soaring 19-foot ceilings, setting a tone that carries throughout the residence. The main level flows beautifully with wood-look ceramic tile, leading you into a sun-drenched chef’s kitchen featuring sleek GE appliances, a separate coffee bar and a large walk-in pantry. Overlooking the tranquil backyard, the oversized primary suite serves as a private retreat, boasting an elegant tray ceiling and expansive rear-facing windows accompanied by a spa-like en-suite showcasing a frameless glass walk-in shower, a separate deep soaking tub, a split dual vanity and a spacious walk-in closet. This thoughtful layout includes a secondary bedroom on the main level with its own private ensuite, offering the ideal setup for guests or multi-generational living. Head upstairs to discover an entertainer’s paradise, where a massive loft with a built-in wet bar serves as a hub for game nights or a quiet retreat from the main living area. This level is rounded out by three additional bedrooms, one with its ensuite and walk-in closet for total independence and two others that share a spacious dual-vanity bath. The experience continues outside on your covered patio, where you can take in unobstructed nature views from a backyard fully enclosed by low-maintenance PVC fencing that is accented by ambient solar lighting. This gated sanctuary is ideally in the A+ rated Steinbrenner school district, offering an unbeatable location just minutes from the scenic Upper Tampa Bay Trail, the premier golf and tennis facilities at Cheval Country Club, TPC Tampa and a swift commute to the high-end shopping at International Plaza and the terminals of Tampa International Airport.
Amenities
- Bb Hs Internet Available
- Blinds
- Built-In Oven
- Cable Connected
- Ceiling Fans(S)
- Chair Rail
- Community Mailbox
- Cooktop
- Dishwasher
- Disposal
- Double Pane Windows
- Drapes
- Dry Bar
- Dryer
- Electricity Connected
- Electric Water Heater
- Gated
- Gated Community
- Gated Community No Guard
- High ceiling
- Hurricane Shutters
- Kitchen Family Room Combo
- Lighting
- Microwave
- Open Floorplan
- Primary Bedroom - Main Floor
- Private yard
- Public
- Rain Gutters
- Range Hood
- Refrigerator
- Rods
- Sewer Connected
- Sidewalk
- Sliding Doors
- Smart Home
- Smoke Detectors
- Split Bedroom
- Sprinkler Meter
- Stone Counters
- Thermostat
- Tray Ceiling(s)
- Walk-In Closet(s)
- Washer
- Water Connected
- Wet Bar
- Window Treatments
All information furnished regarding property for sale, rental or financing is from sources deemed reliable, but no warranty or representation is made as to the accuracy thereof and same is submitted subject to errors, omissions, change of price, rental or other conditions, prior sale, lease or financing or withdrawal without notice. International currency conversions where shown are estimates based on recent exchange rates and are not official asking prices.
All dimensions are approximate. For exact dimensions, you must hire your own architect or engineer.