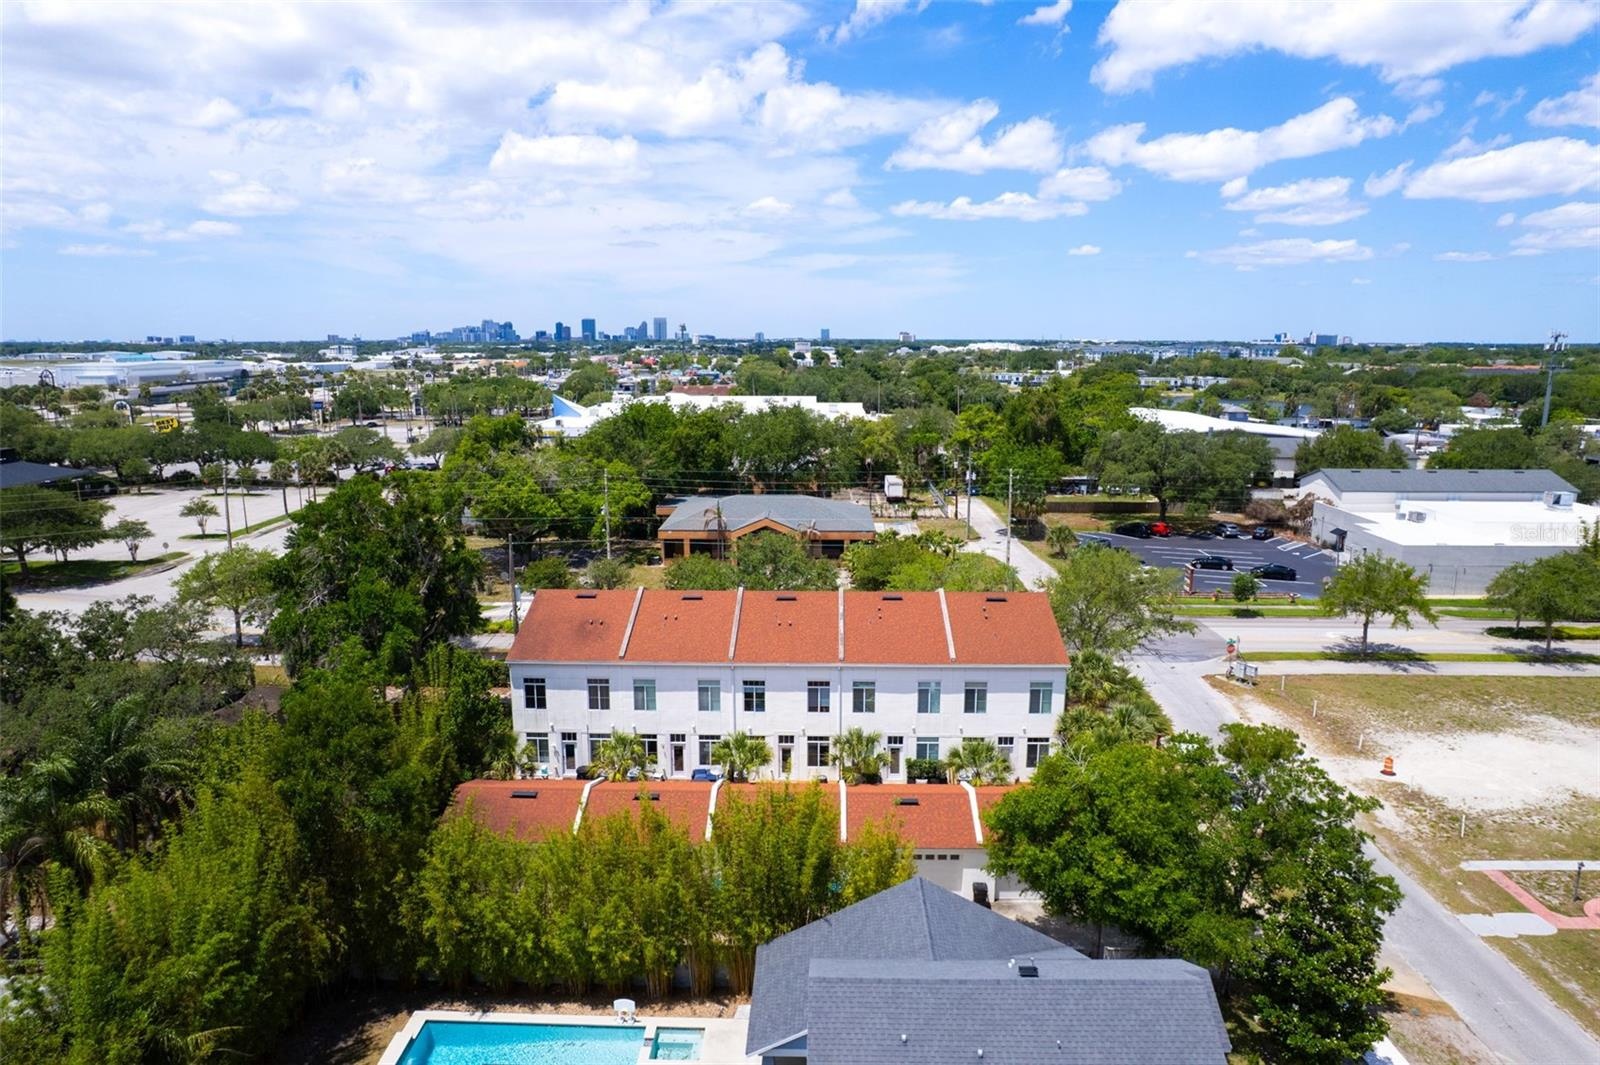
Property
| Ownership: | Fee Simple |
|---|---|
| Type: | Townhouse |
| Bedrooms: | 3 BR |
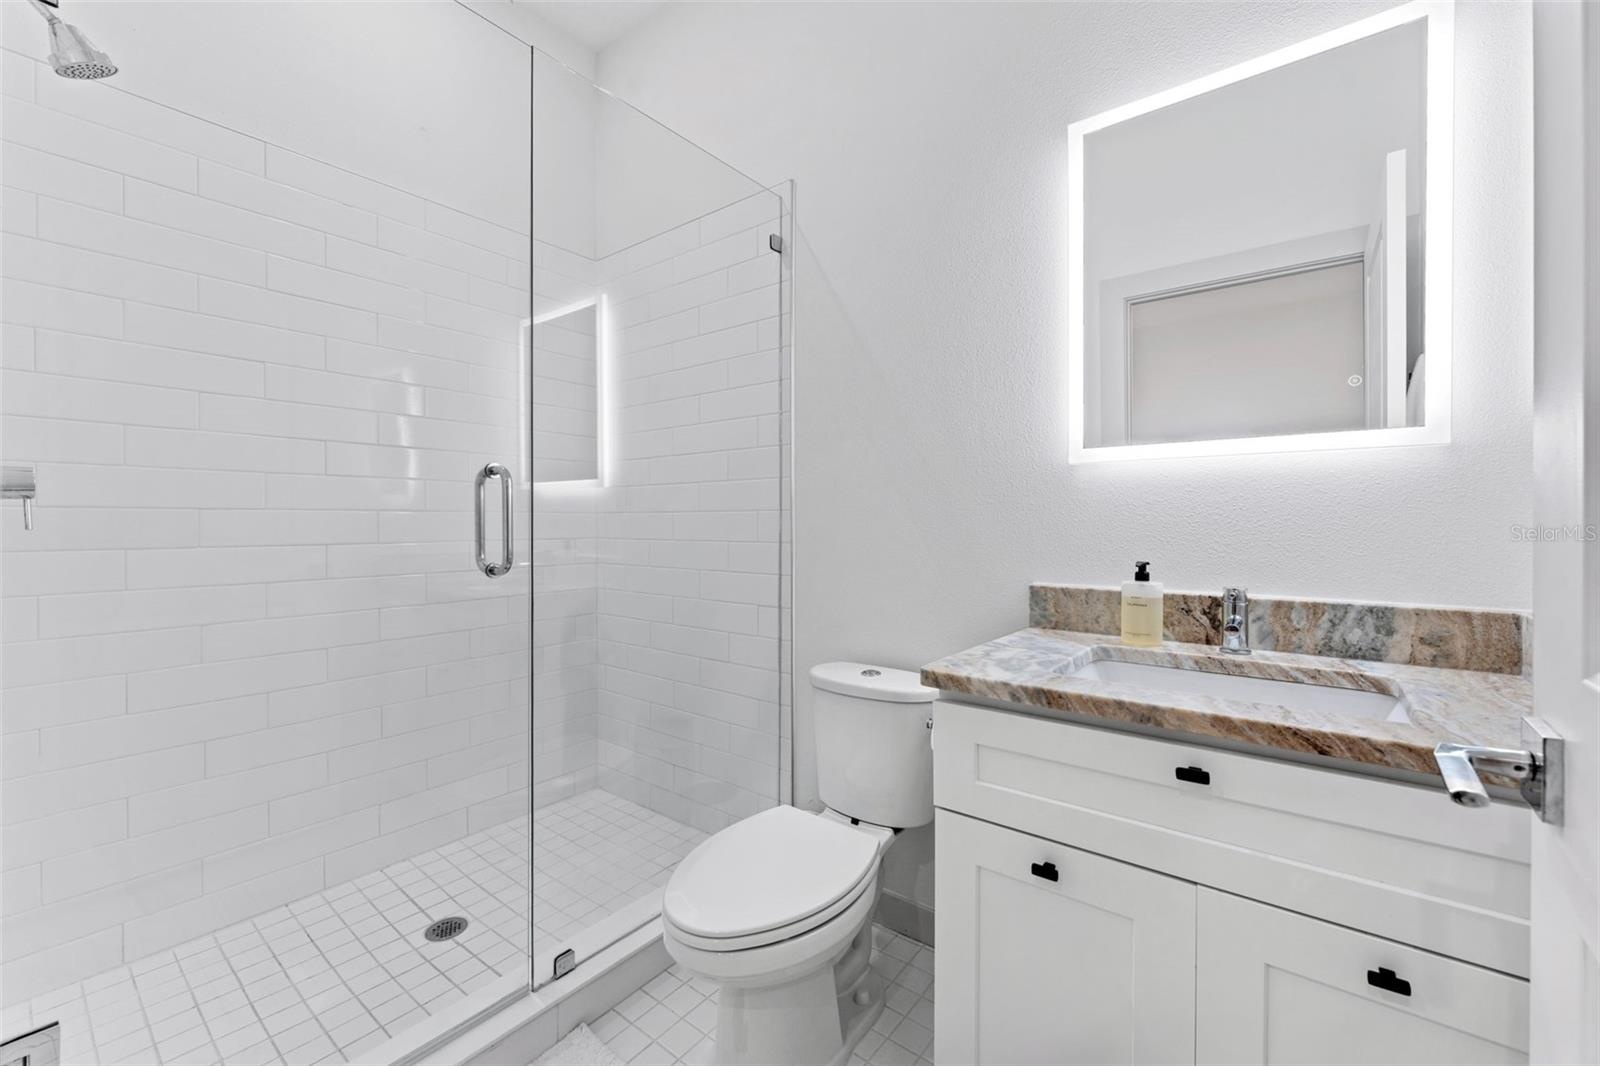
| Bathrooms: | 2½ |
| Pets: | Pets Allowed |
| Lot Size: | 0.1 Acres |
Financials
Price:$549,900
Annual Taxes:$8,053.54
Common charges:$480
Listing Courtesy of LPT REALTY, LLC
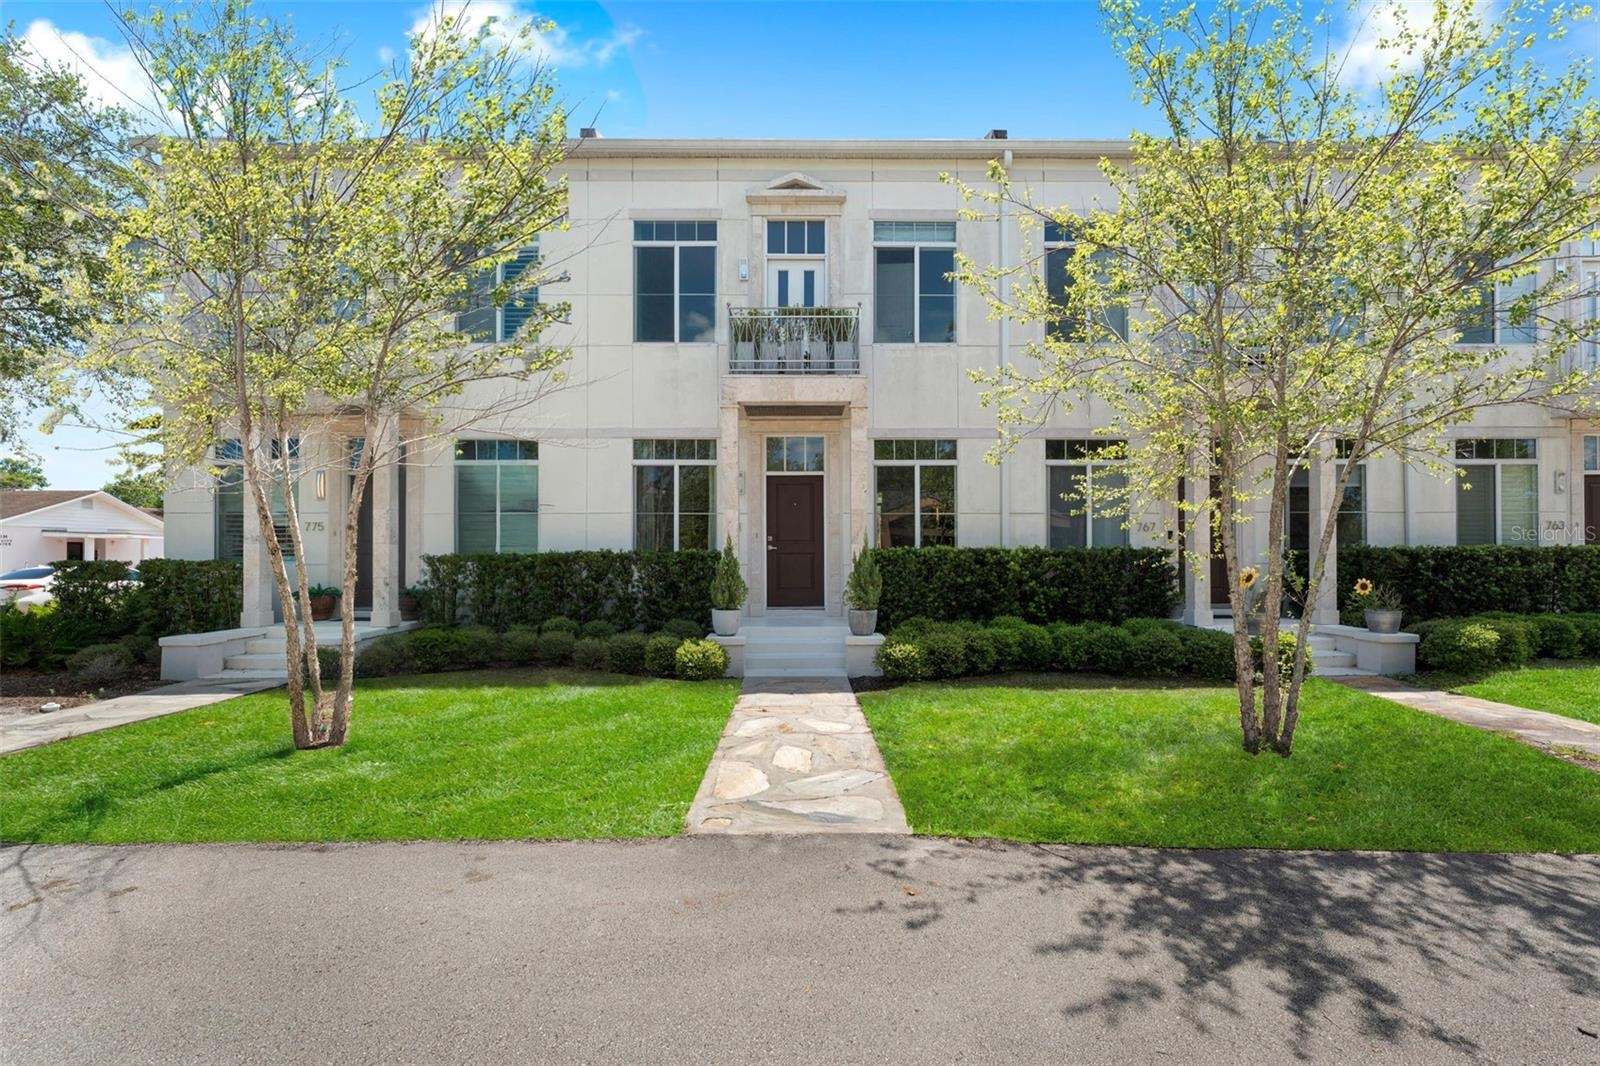
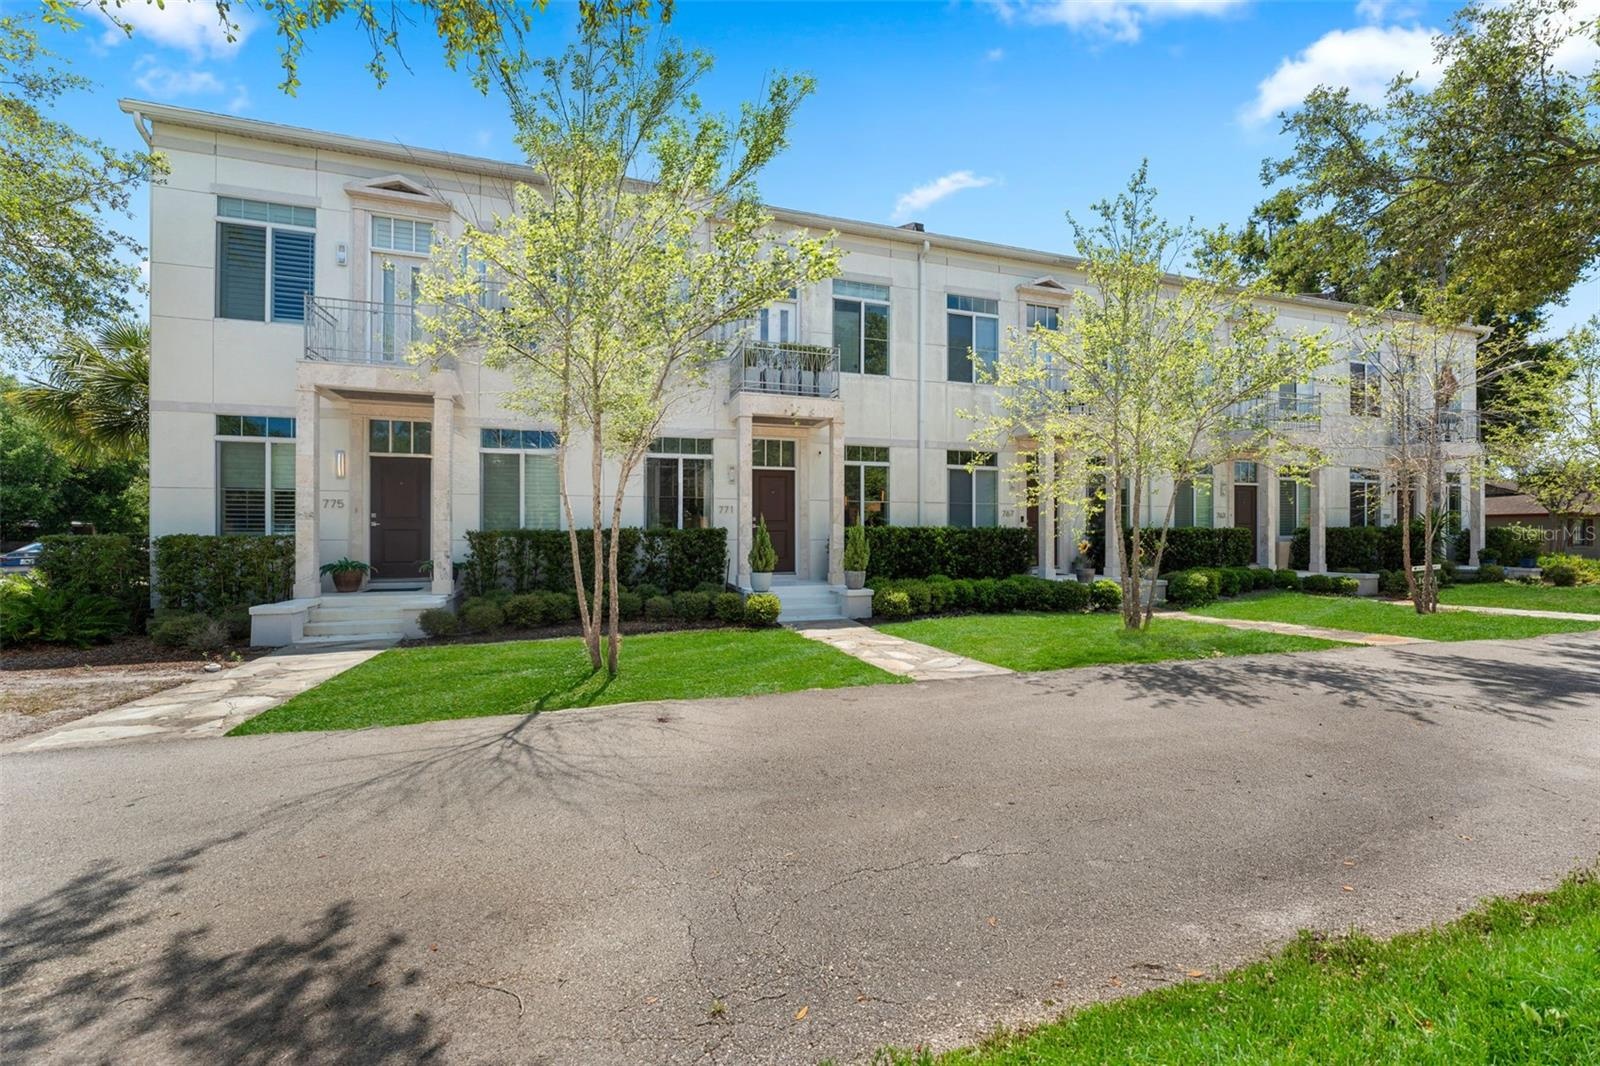
Welcome to this beautifully designed luxury townhome in Baldwin Park, where timeless architecture meets modern comfort and style.
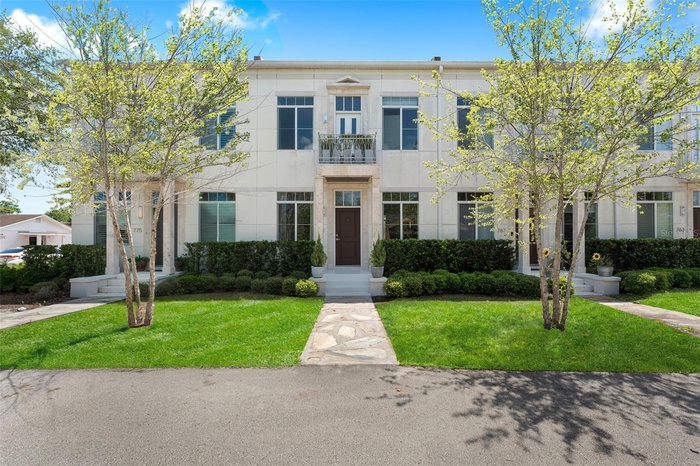
Description
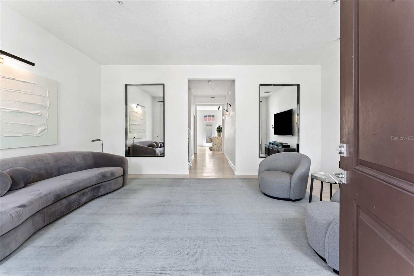
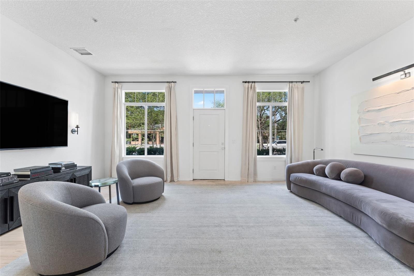
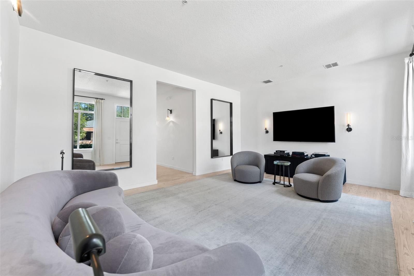
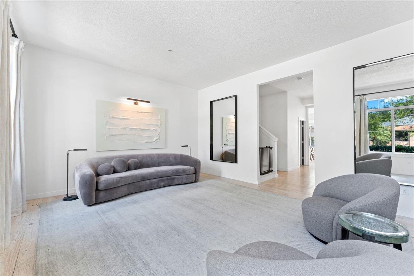
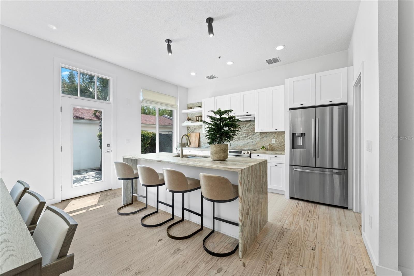
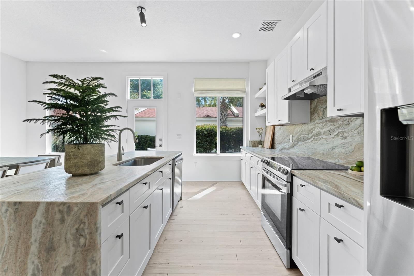
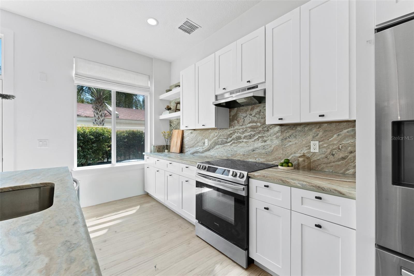
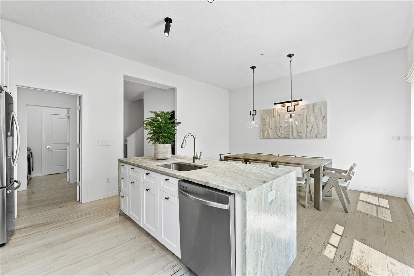
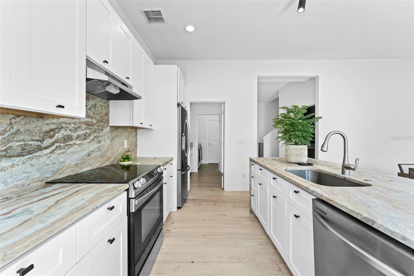
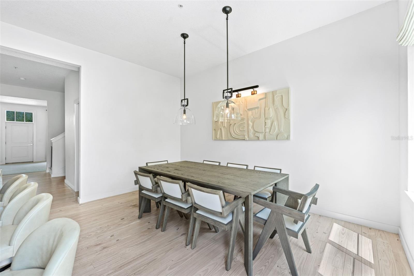
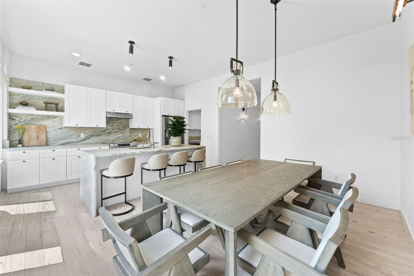
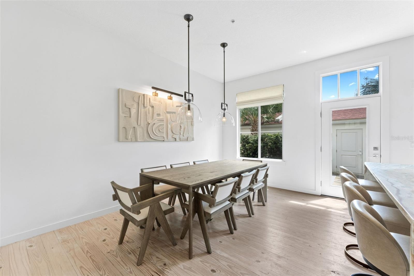
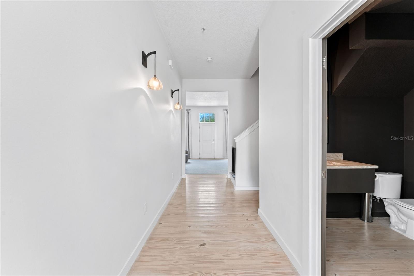
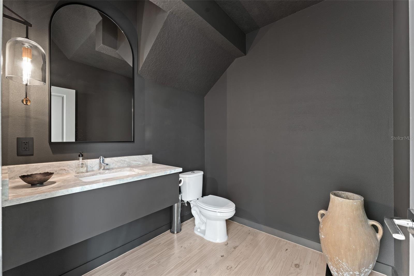
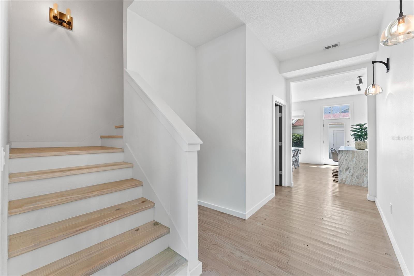
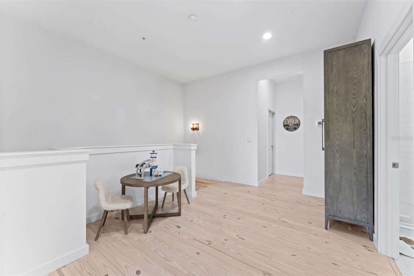
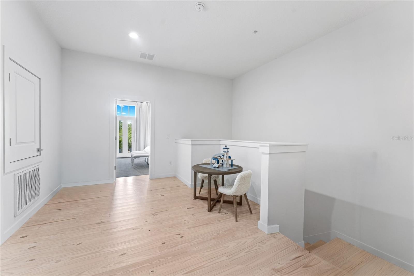
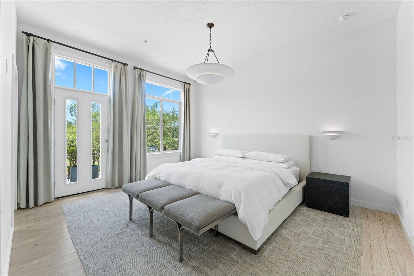
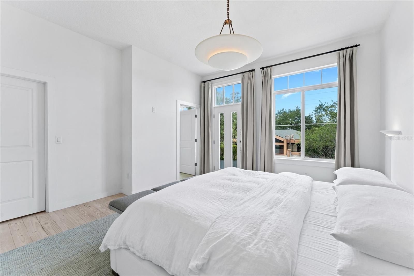
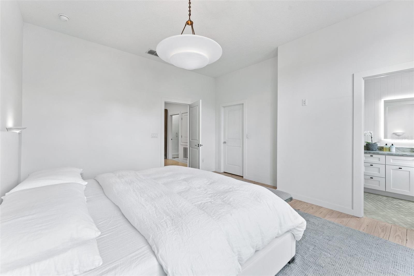
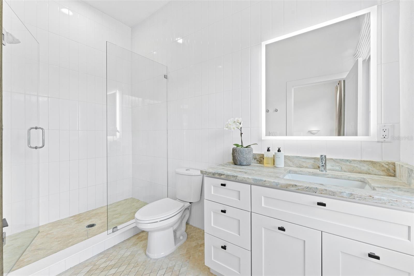
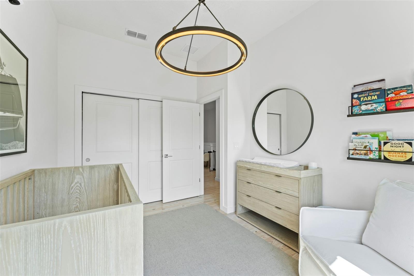
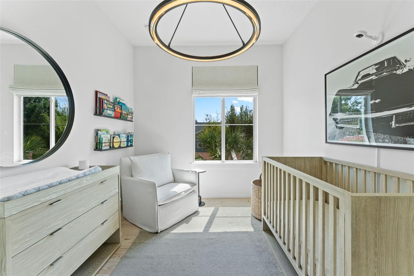
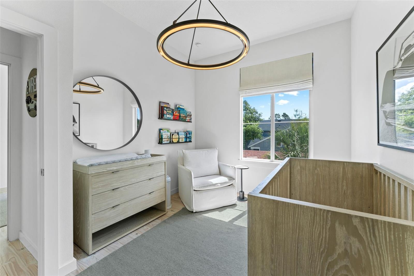
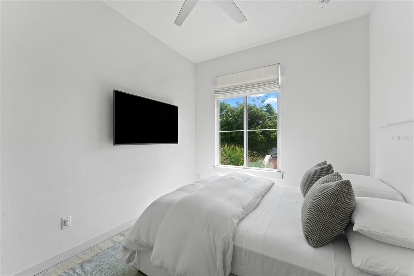
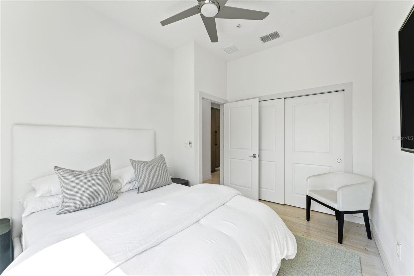
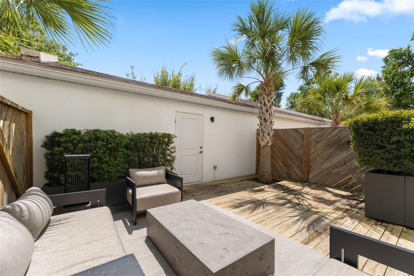
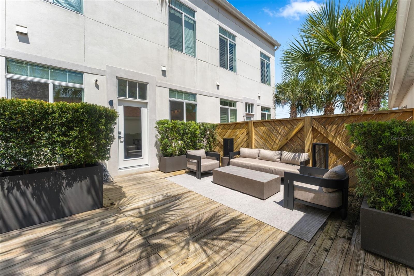
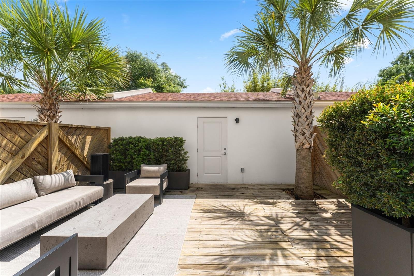
Welcome to this beautifully designed luxury townhome in Baldwin Park, where timeless architecture meets modern comfort and style. Seller is offering a 2-1 buydown for qualified buyers, subject to lender approval and program availability. Inspired by the elegant townhomes of New York and London, this sophisticated residence blends classic charm with a warm, tropical-modern feel. Inside, you'll find soaring ceilings, oversized windows, and light-filled living spaces with refined finishes throughout. Recently refreshed with tasteful cosmetic updates, the home features fresh interior paint, custom Roman shades, and thoughtfully selected details that make the space feel both elevated and inviting. The kitchen was designed to impress, featuring a stunning waterfall island, full-height stone backsplash, built-in microwave, and upgraded pantry cabinetry for additional storage and functionality. The spacious outdoor patio creates the perfect setting for entertaining or enjoying a quiet evening at home, while the rear-entry 2-car garage adds convenience and privacy. Enjoy the most affordable HOA in any townhome community within a 3-mile radius, all while living steps from Baldwin Park's popular restaurants, shopping, parks, and fitness center. Residents enjoy one of Orlando's most walkable and desirable lifestyles, zoned for highly sought-after A-rated Baldwin Park schools and conveniently located near the Cady Way Trail. The perfect balance of luxury, comfort, and location. Welcome home!
Amenities
- Association Recreation Owned
- Balcony
- Bb Hs Internet Available
- Built-In Oven
- Cable - Available
- Ceiling Fans(S)
- Community Mailbox
- Deed Restrictions
- Dryer
- Eat-in Kitchen
- Electricity Available
- High ceiling
- In County
- Irrigation Reclaimed Water
- Kitchen Family Room Combo
- Level
- Lighting
- Microwave
- Park
- Paved
- Primarybedroom Upstairs
- Rain Gutters
- Range
- Refrigerator
- Sewer Available
- Sidewalk
- Sidewalks
- Stone Counters
- Walk-In Closet(s)
- Washer
- Water Available
All information furnished regarding property for sale, rental or financing is from sources deemed reliable, but no warranty or representation is made as to the accuracy thereof and same is submitted subject to errors, omissions, change of price, rental or other conditions, prior sale, lease or financing or withdrawal without notice. International currency conversions where shown are estimates based on recent exchange rates and are not official asking prices.
All dimensions are approximate. For exact dimensions, you must hire your own architect or engineer.