Property
| Ownership: | Fee Simple |
|---|---|
| Type: | Single Family |
| Bedrooms: | 3 BR |
| Bathrooms: | 3 |
| Pets: | Pets Allowed |
| Lot Size: | 0.2 Acres |
Financials
Price:$550,000
Annual Taxes:$8,434
Common charges:$341.50
Listing Courtesy of CHARLES RUTENBERG REALTY ORLANDO
Nestled within the exclusive Marina Bay enclave of Waterleigh, one of Horizon West s most sought after luxury communities, this beautifully upgraded 3 bedroom, 3 full bathroom single story home ...
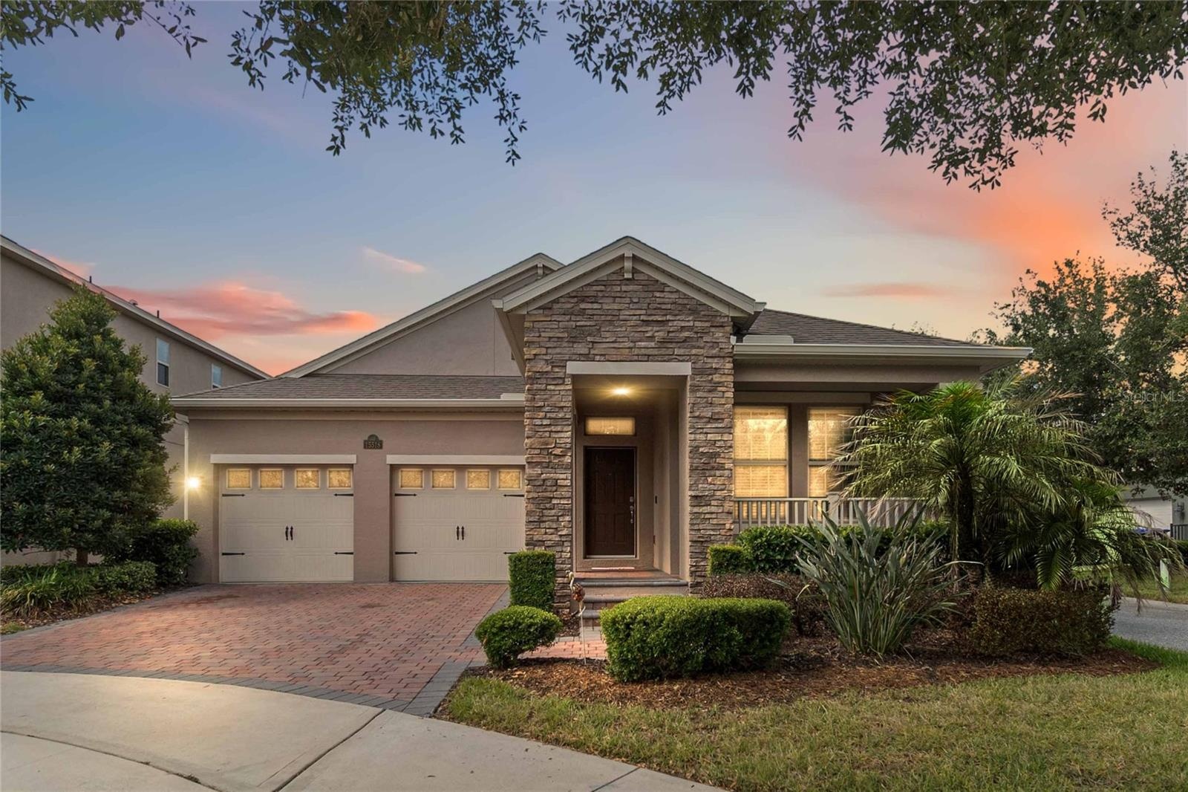
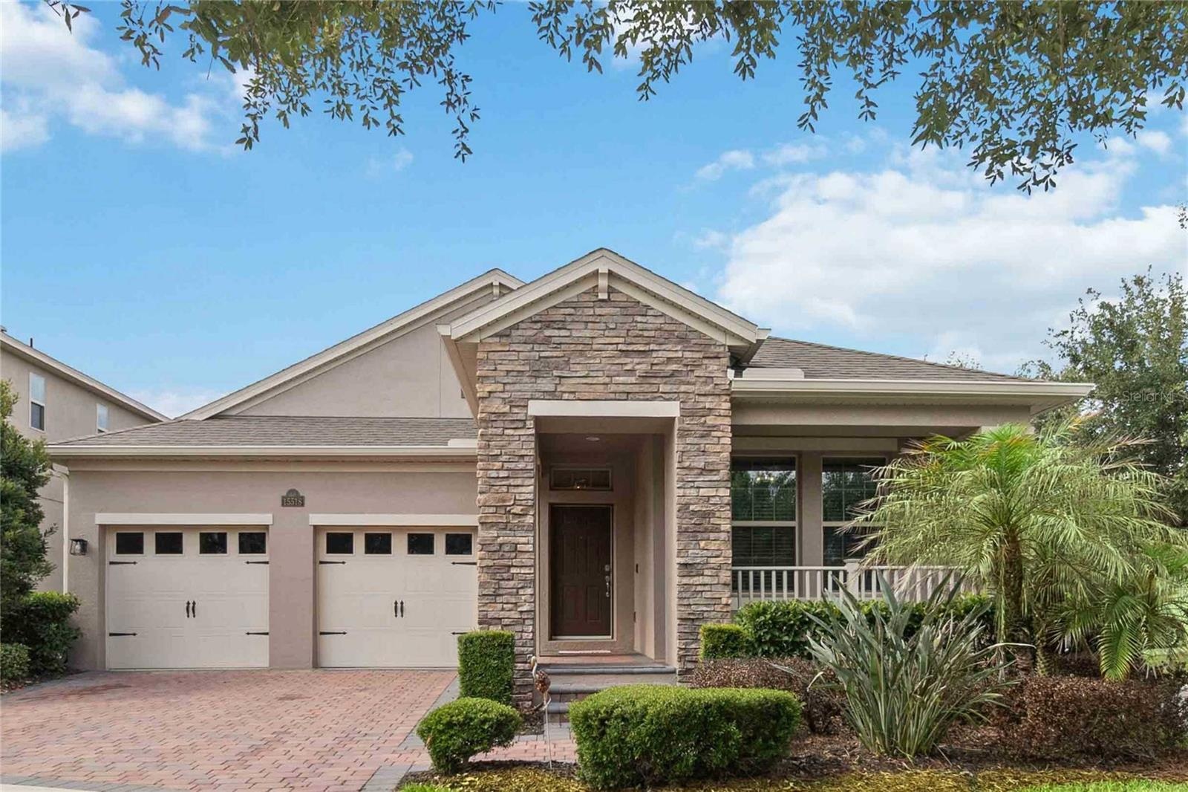
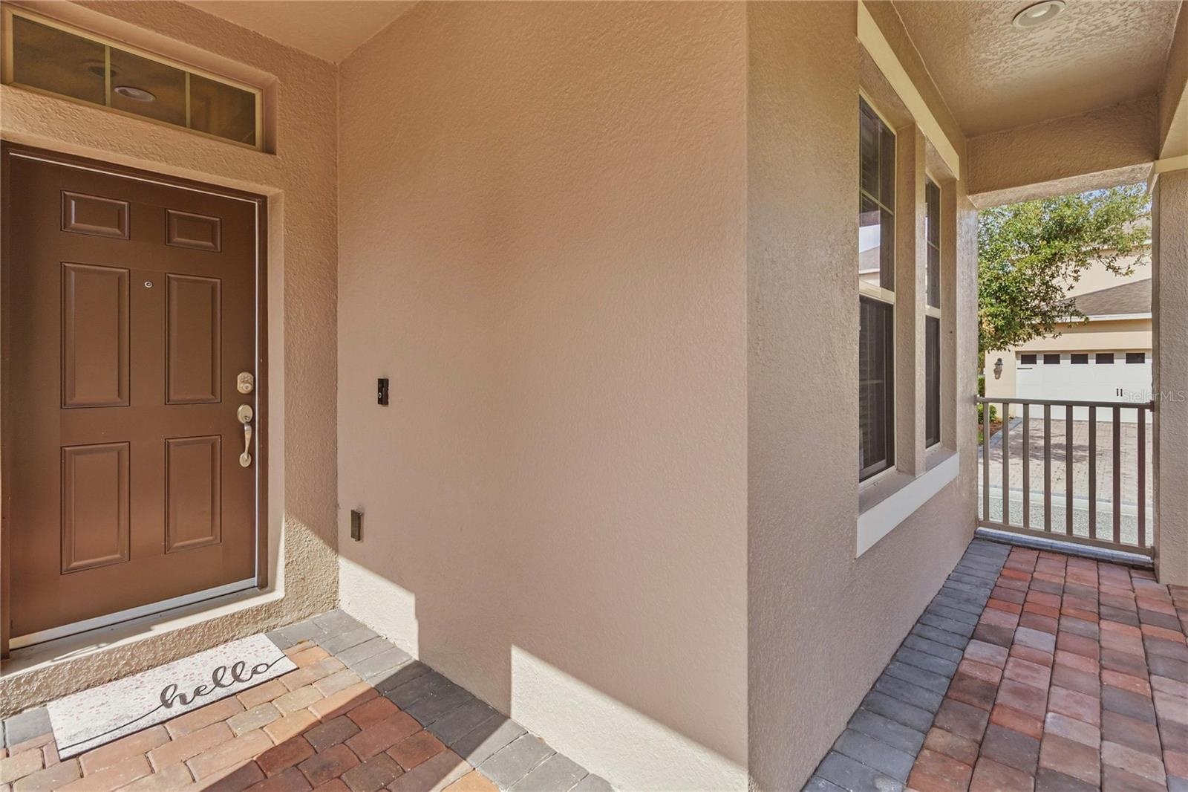
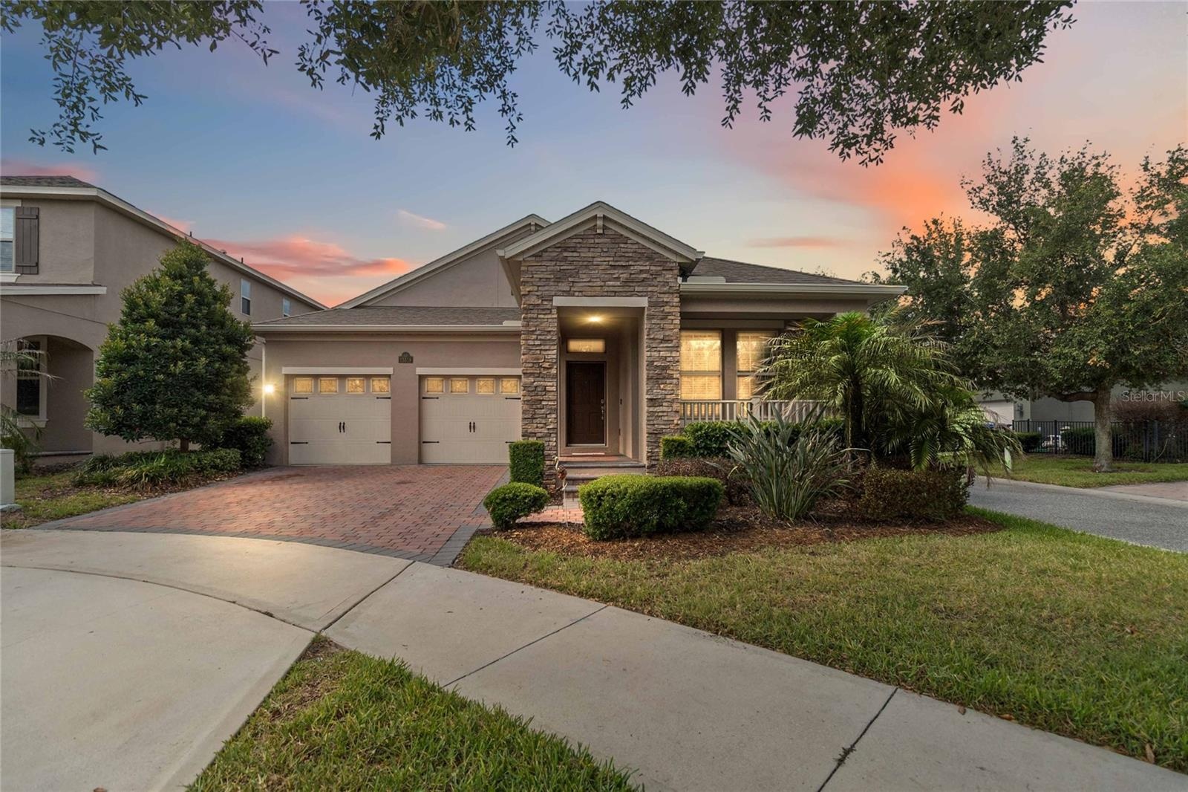
- Front exterior
- Front exterior
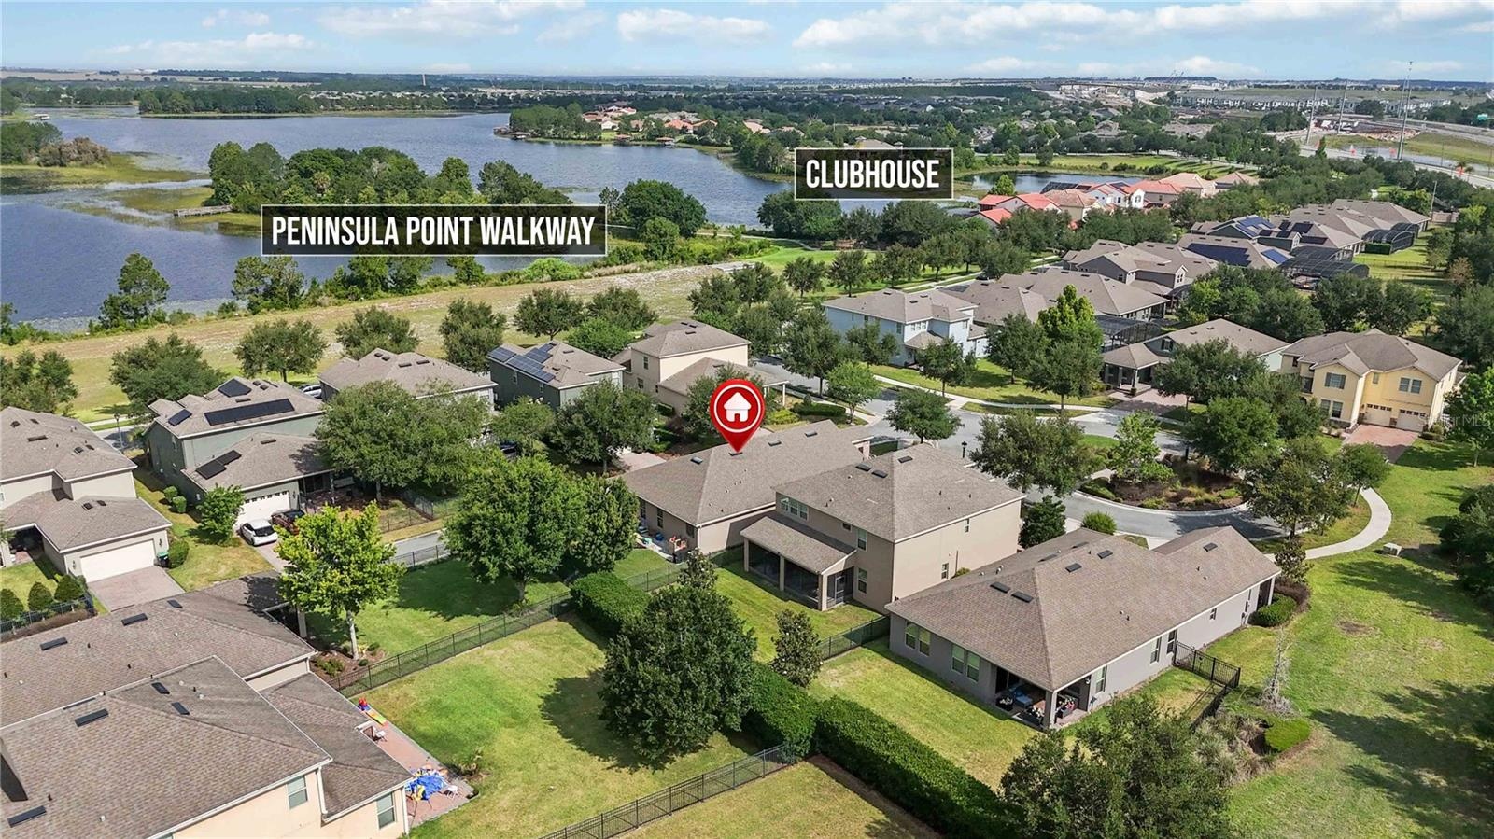
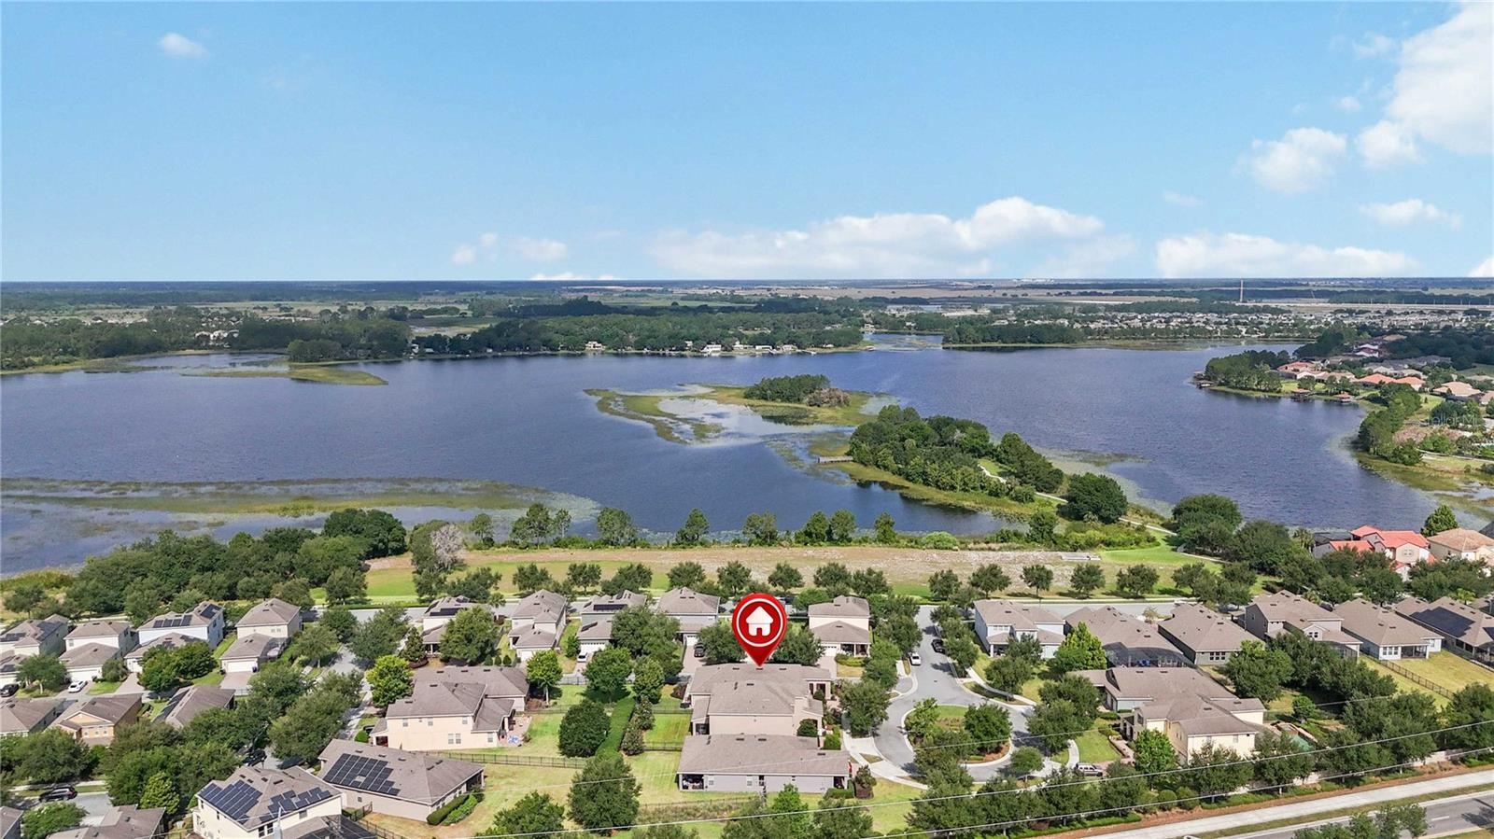
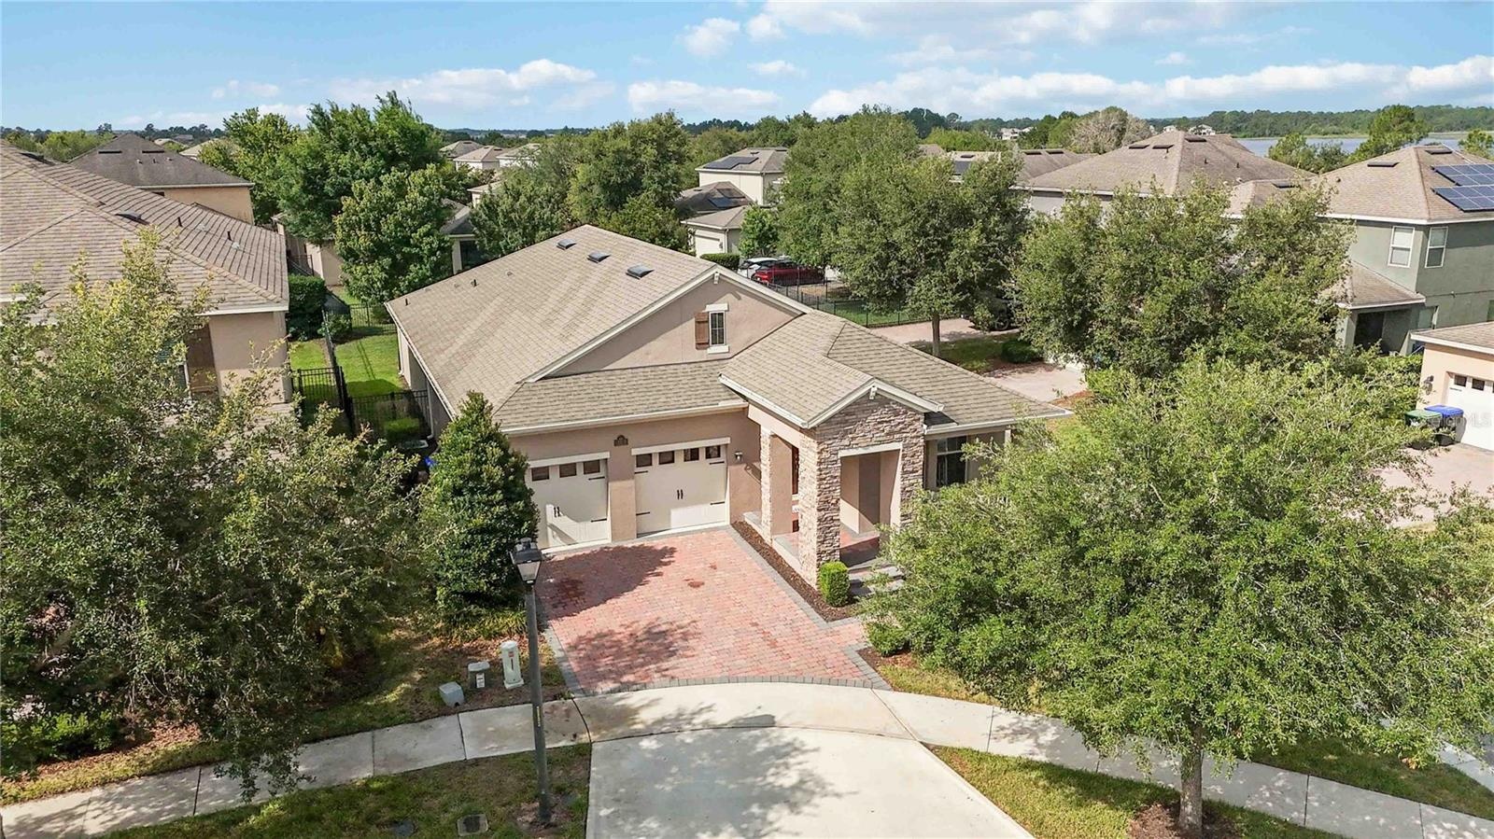
- Aerial of home
- Aerial of home
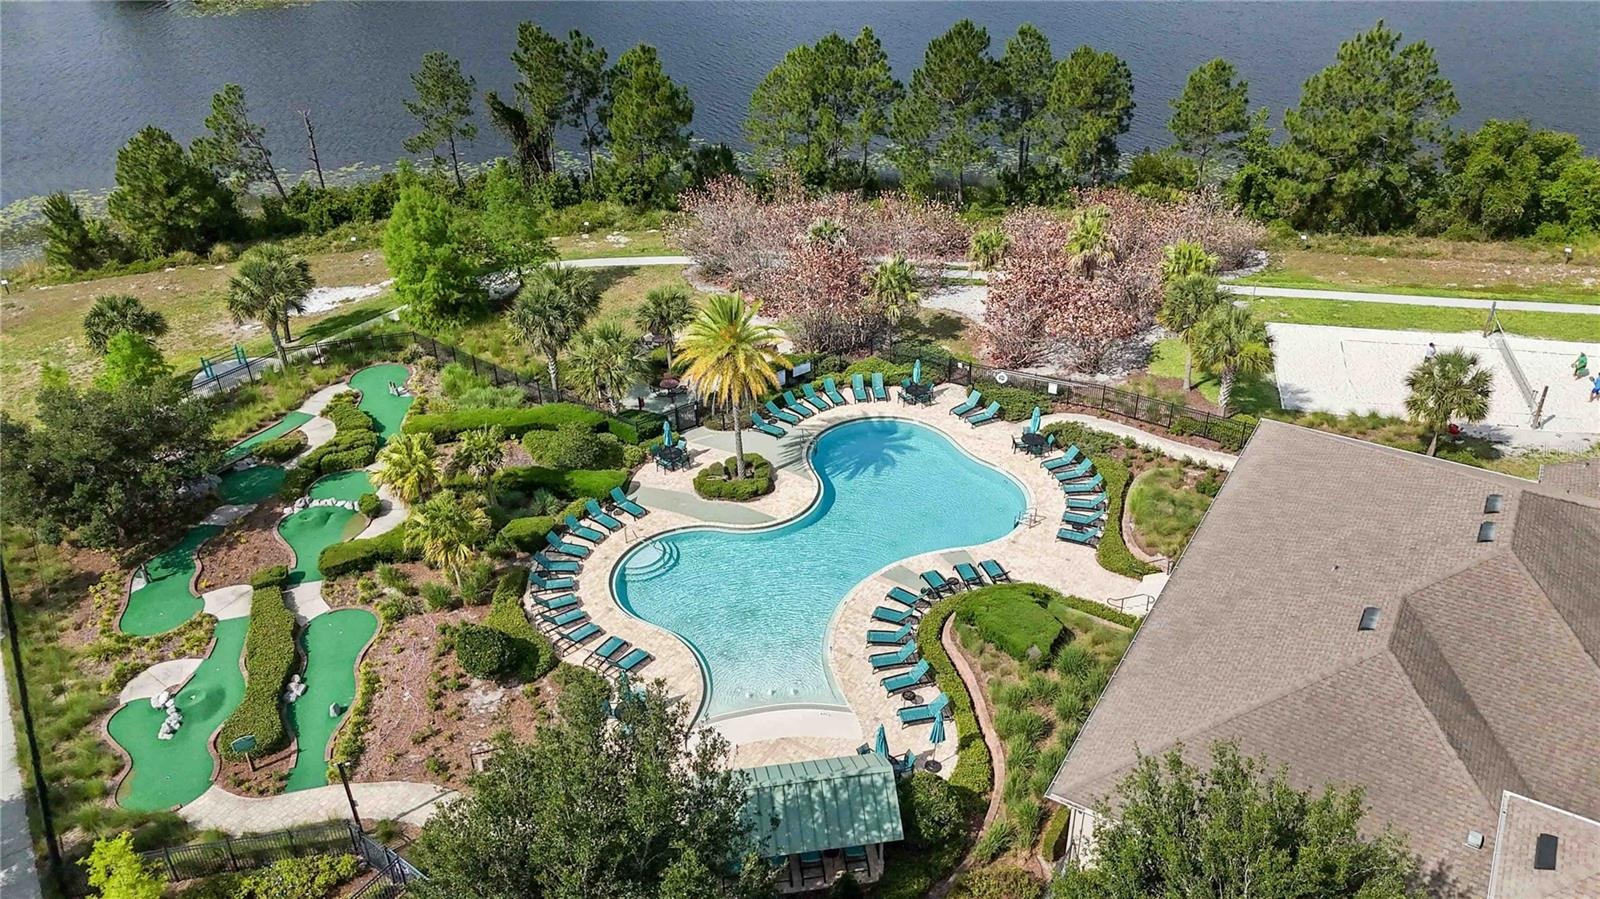
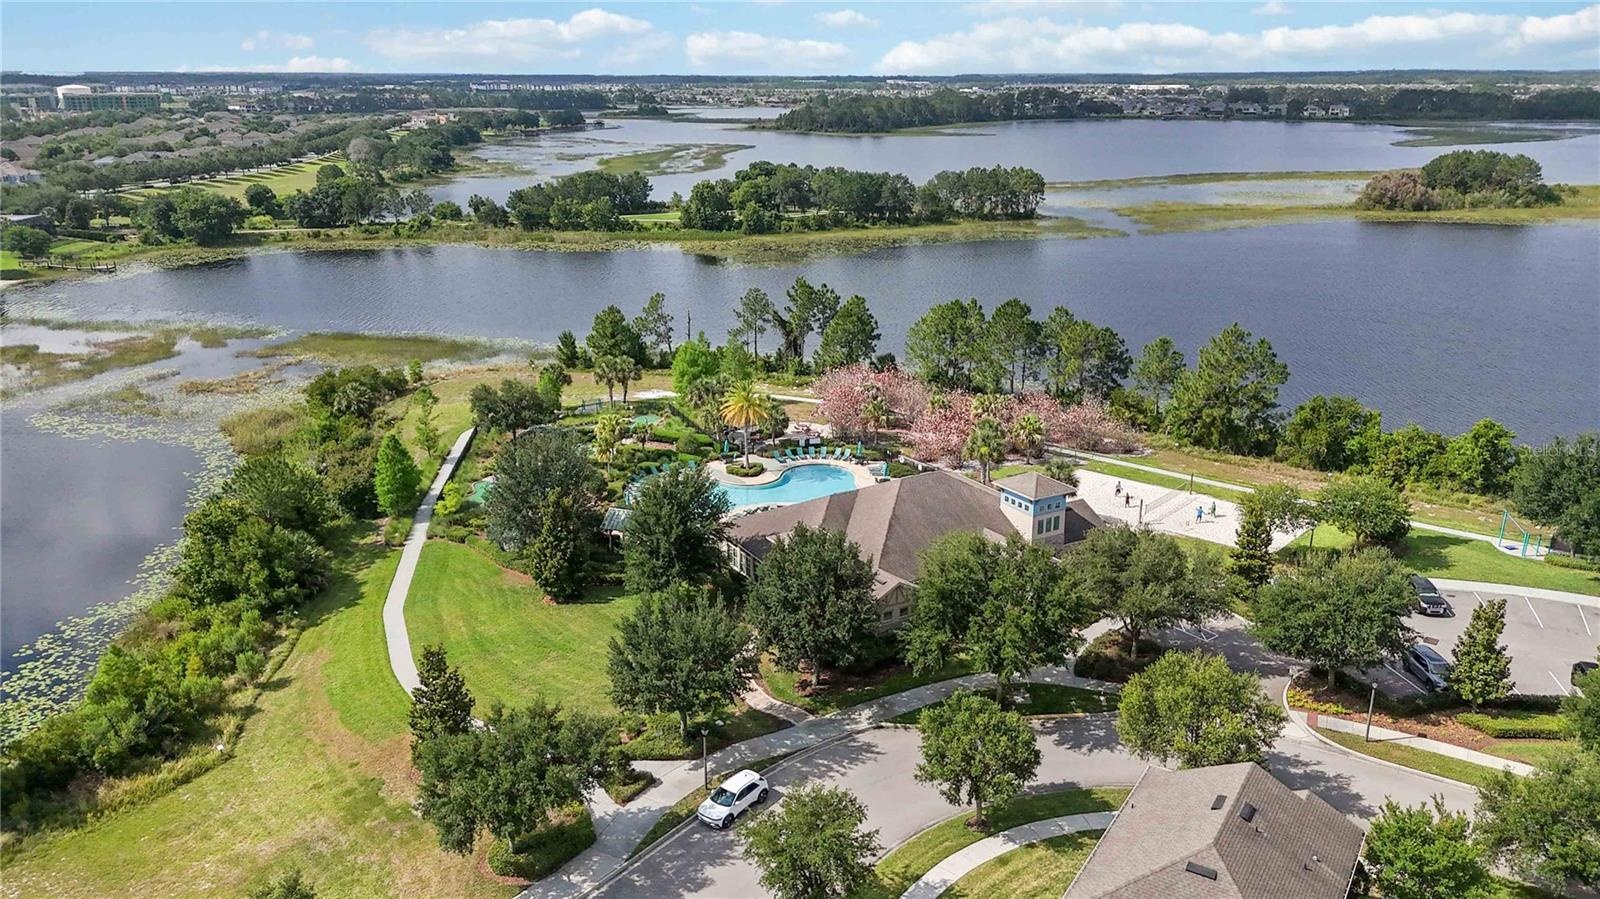
- Phase 1 Waterleigh Clubhouse, pool, and mini golf course
- Front exterior aerial
- Backyard view
- Front exterior
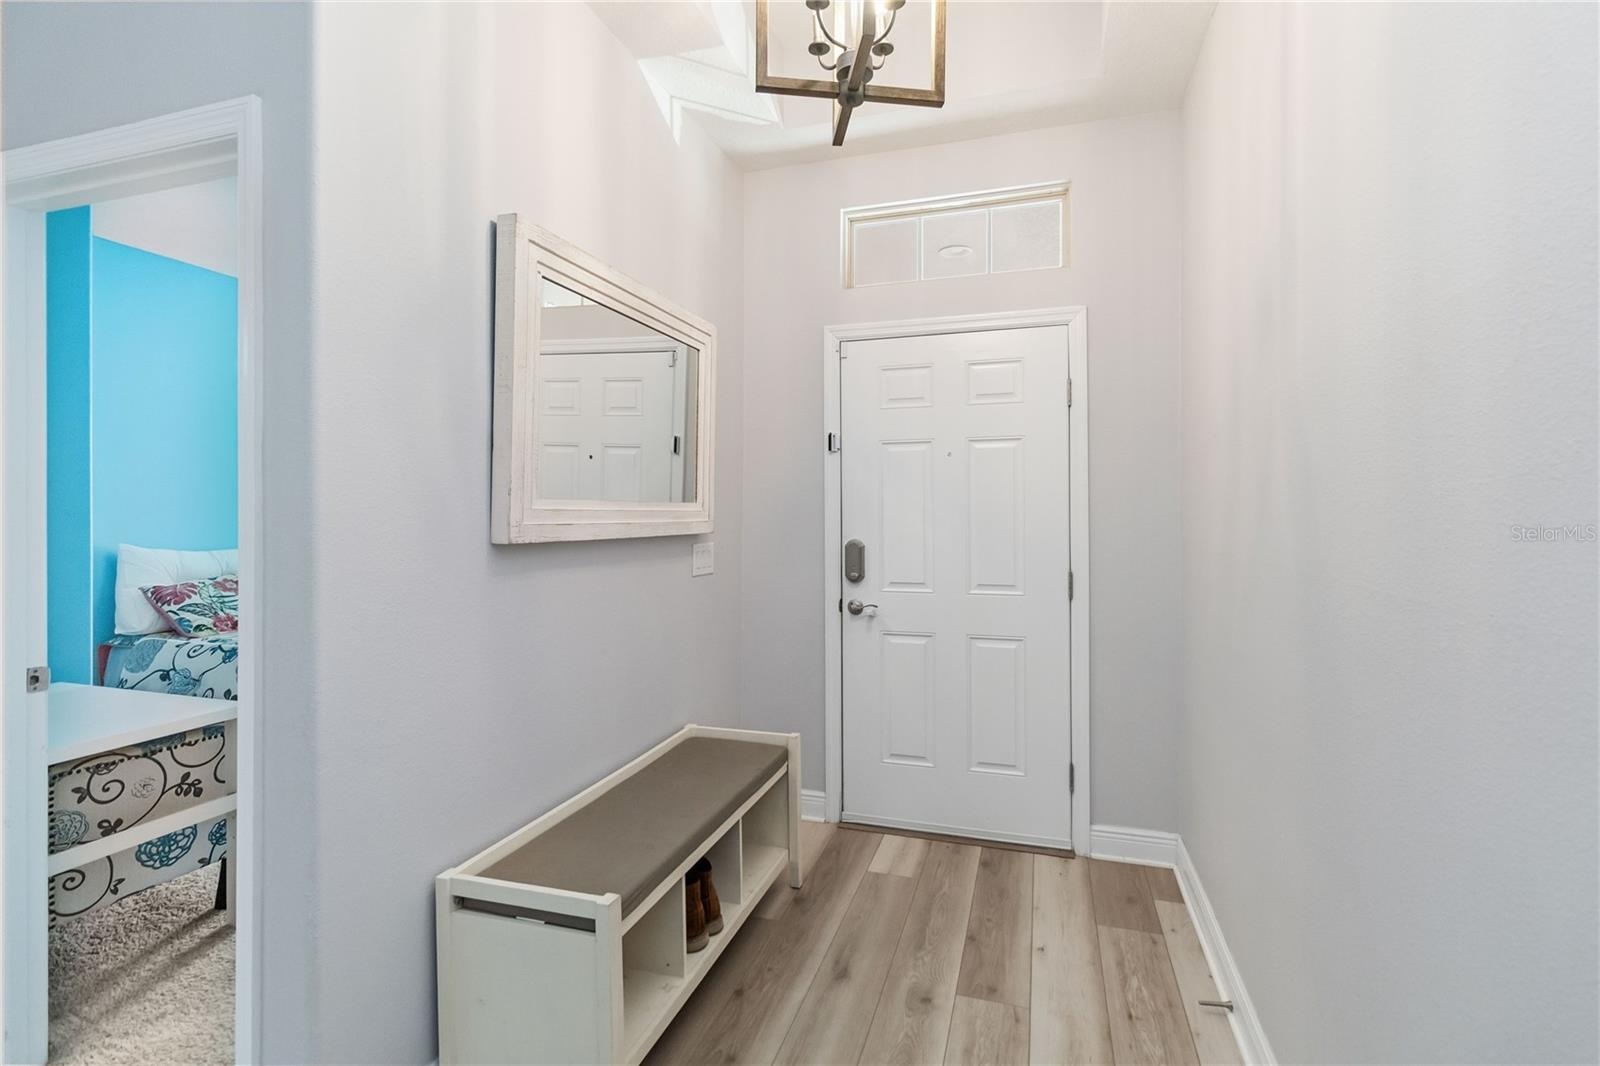
- Foyer
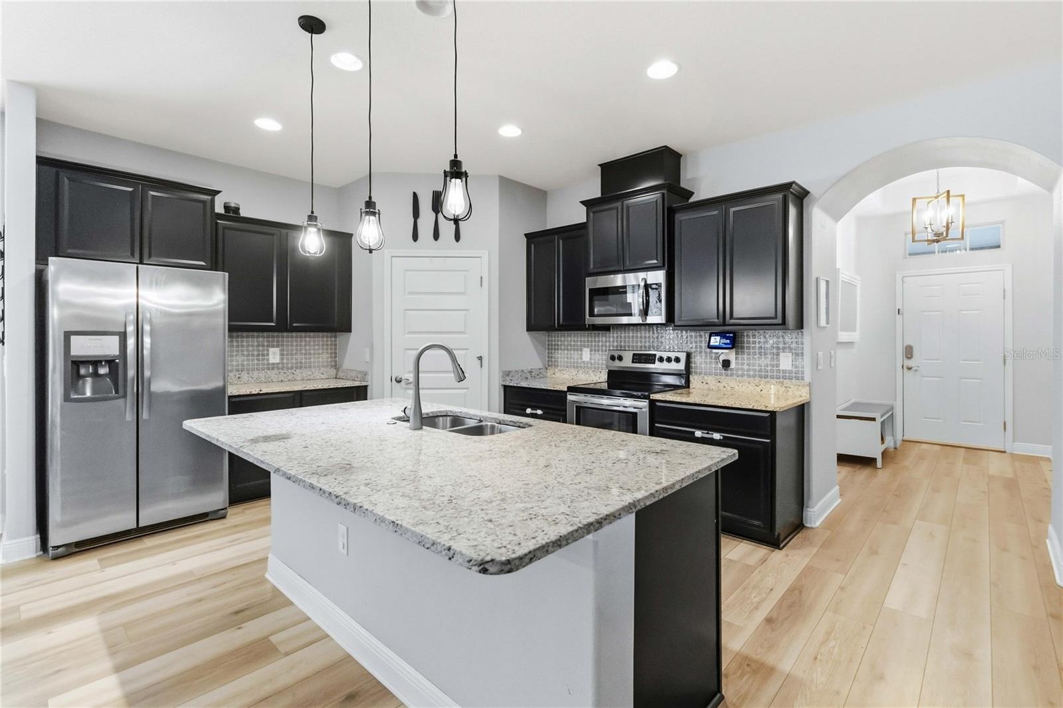
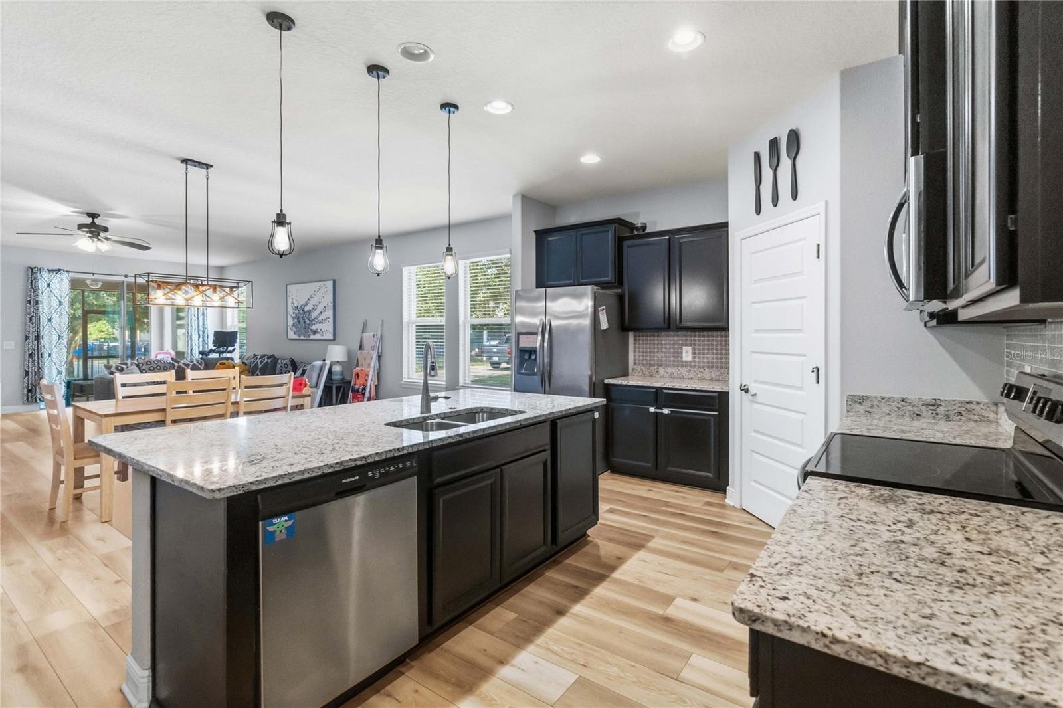
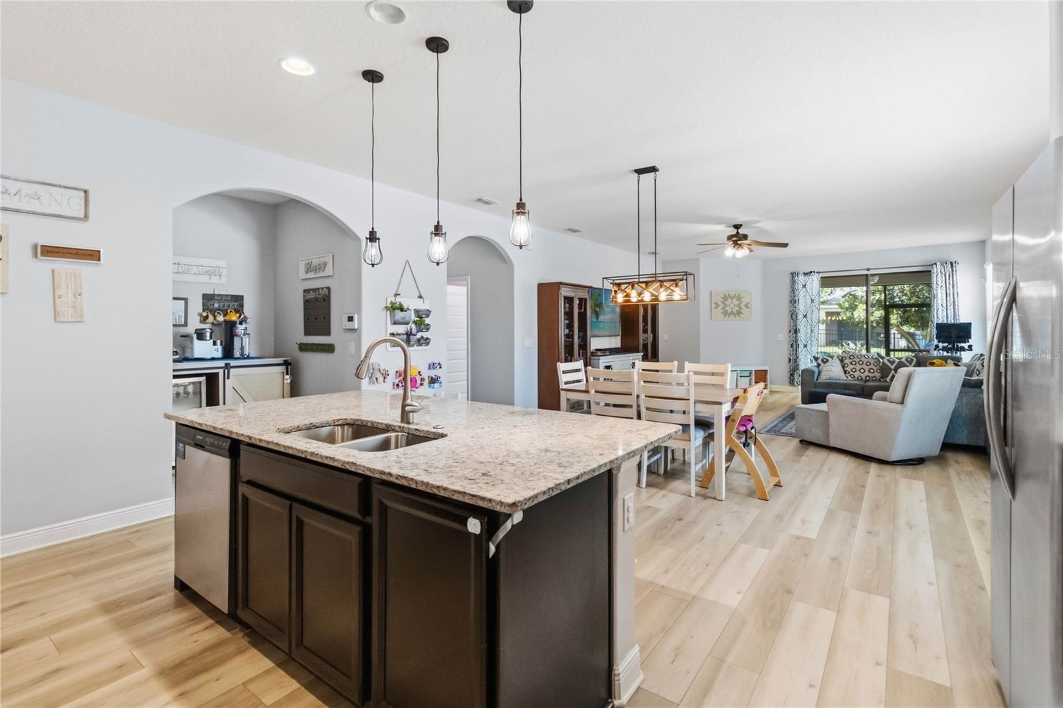
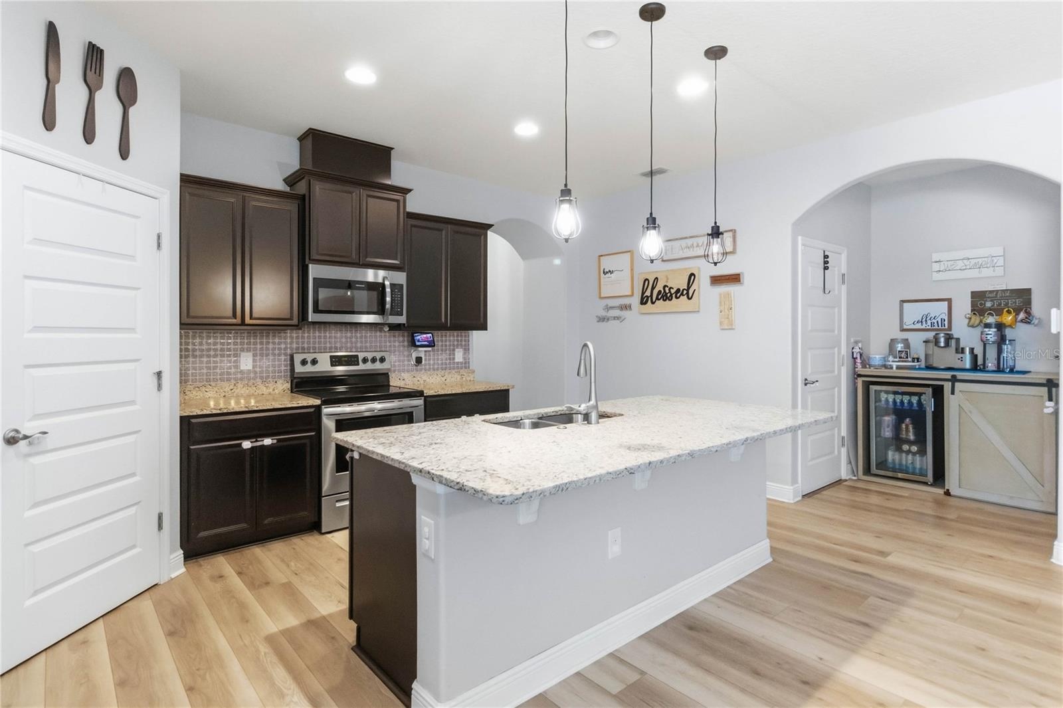
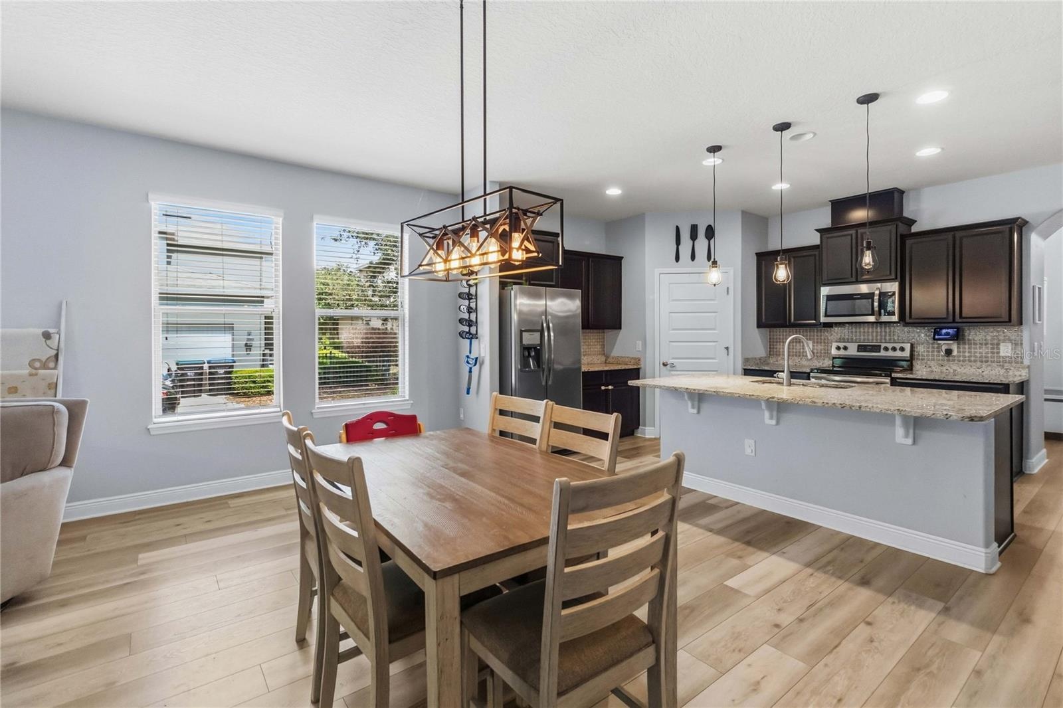
- Kitchen
- Kitchen
- Kitchen
- Kitchen
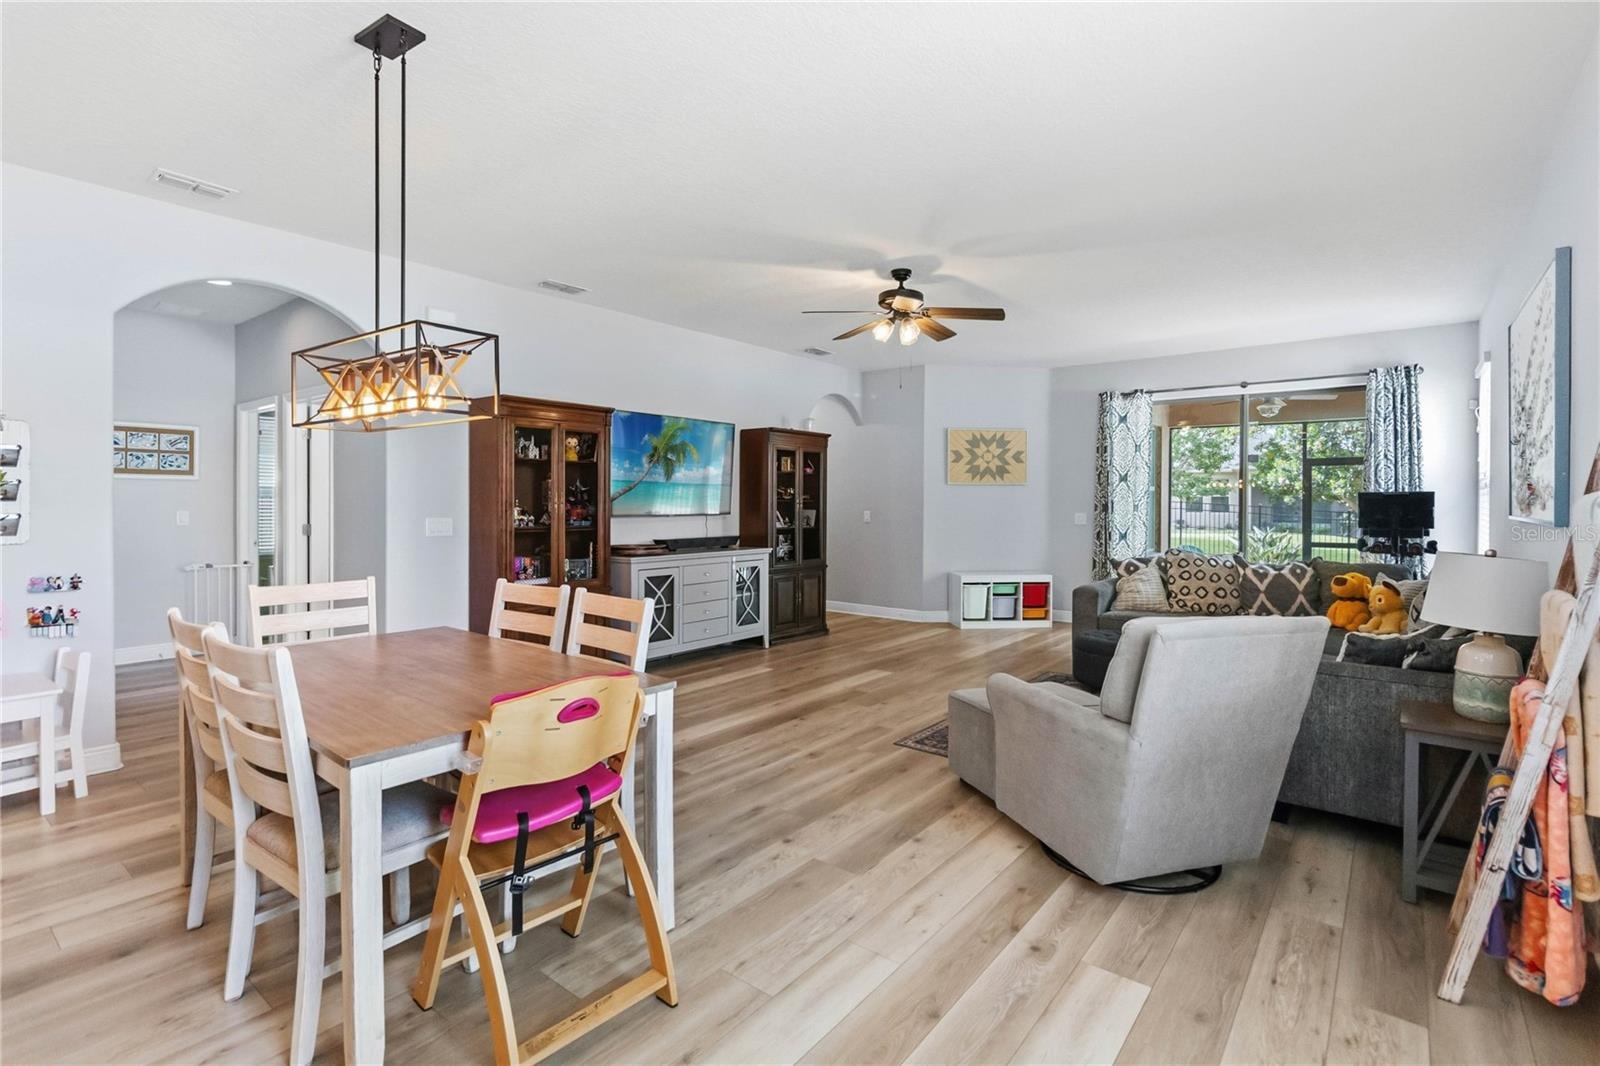
- Dining Room/Kitchen
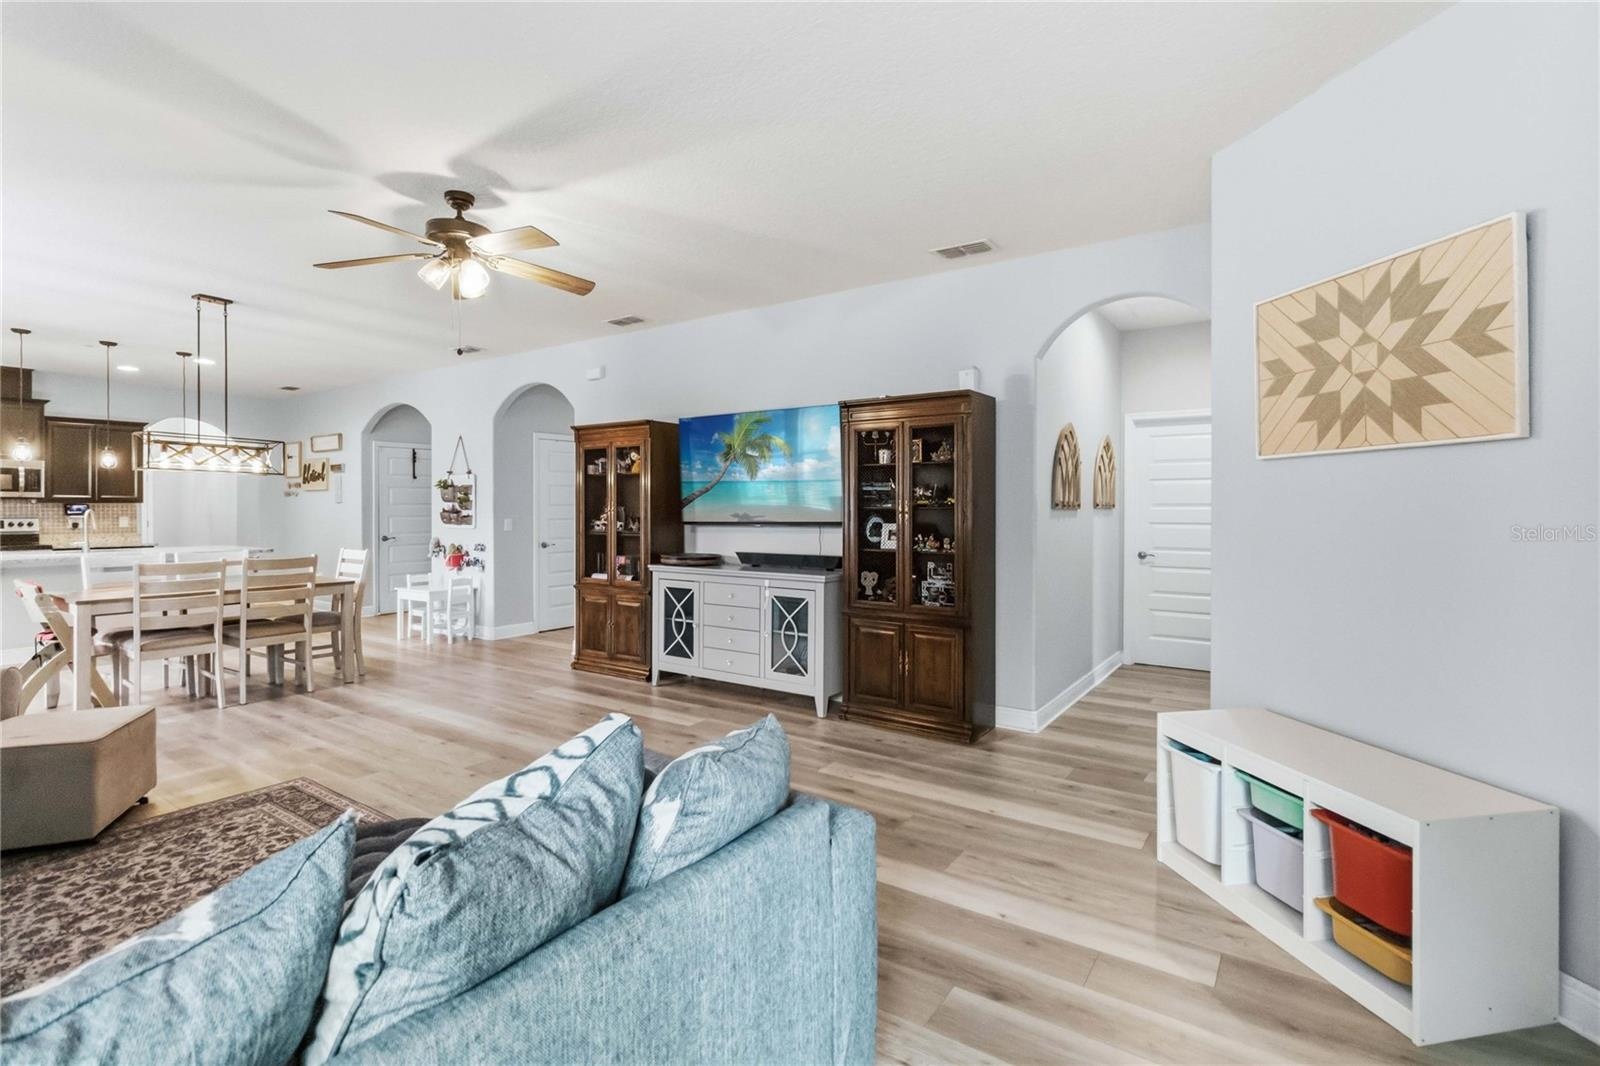
- Dining Room/Family Room
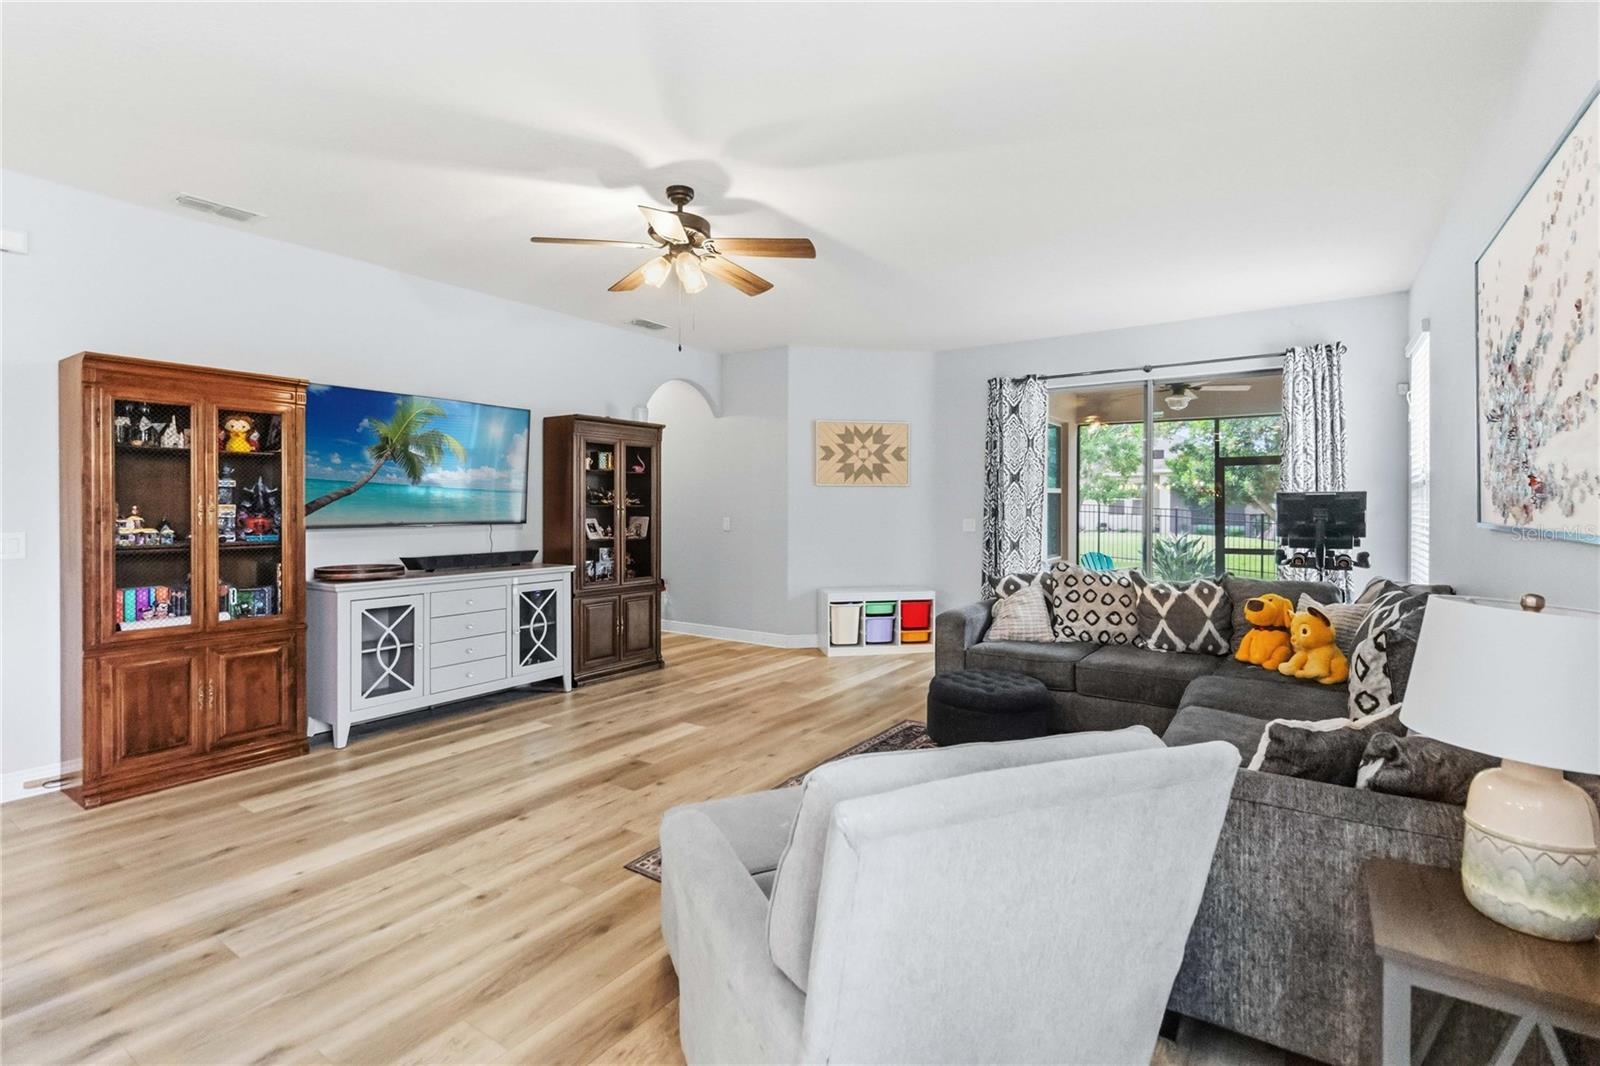
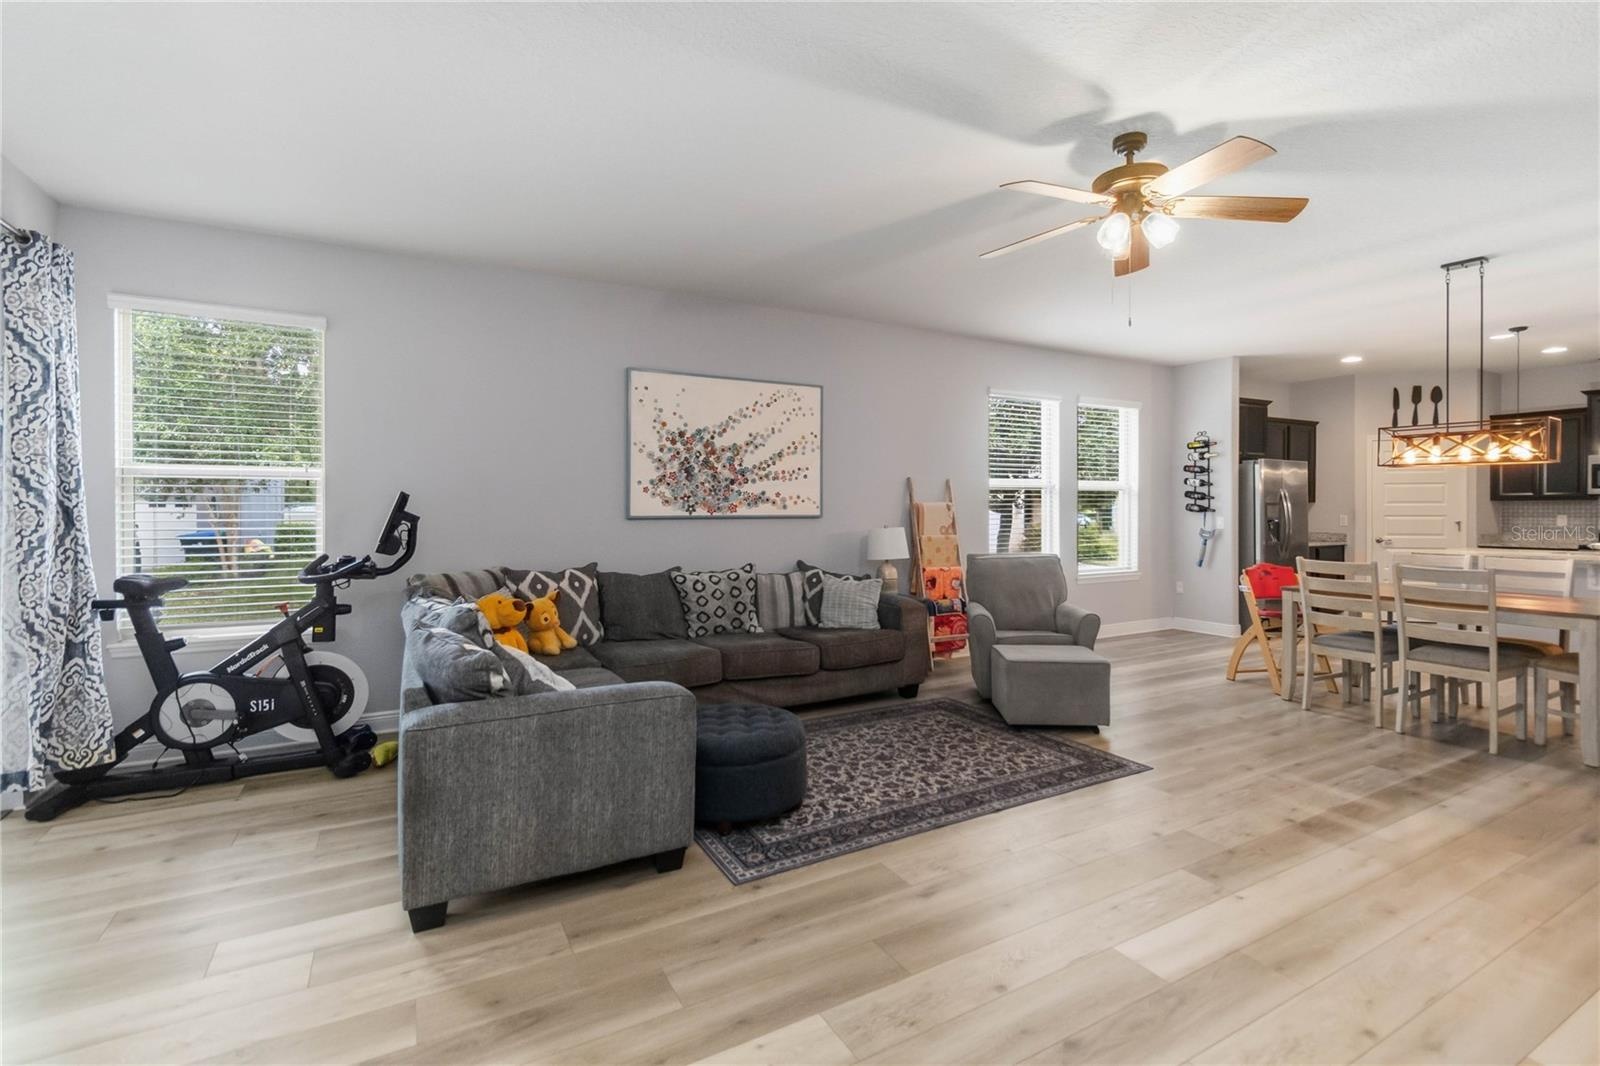
- Living Room
- Living Room
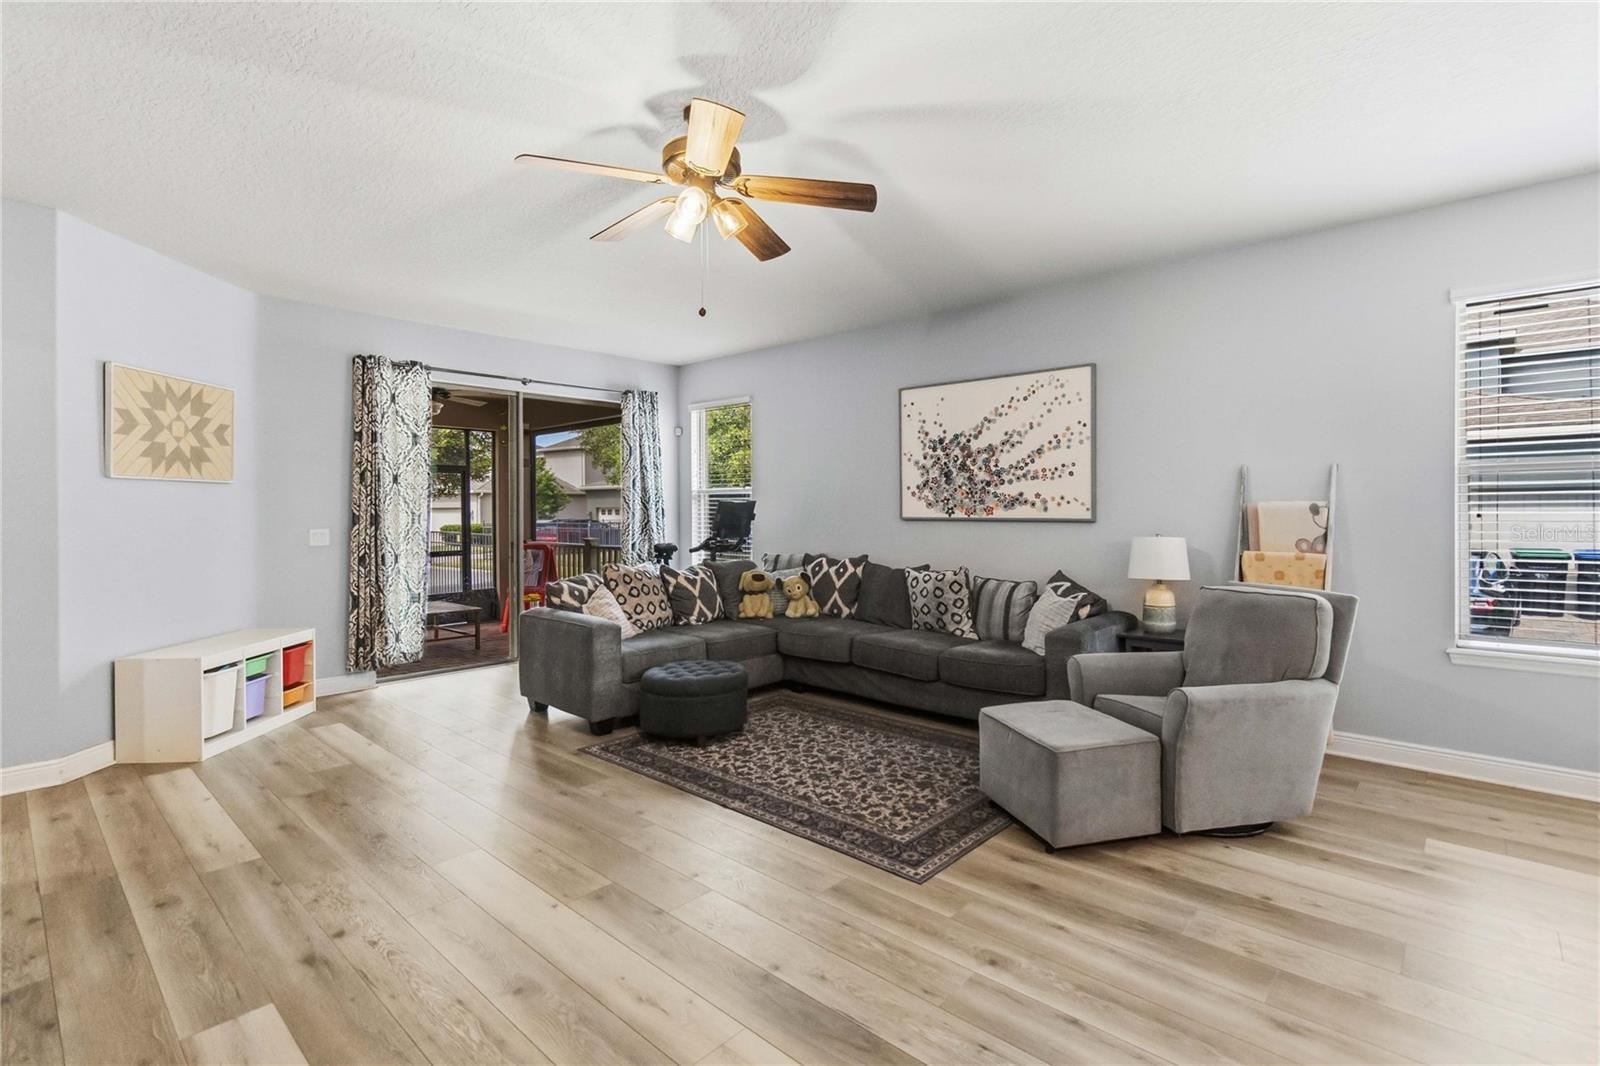
- Living Room
- Living Room
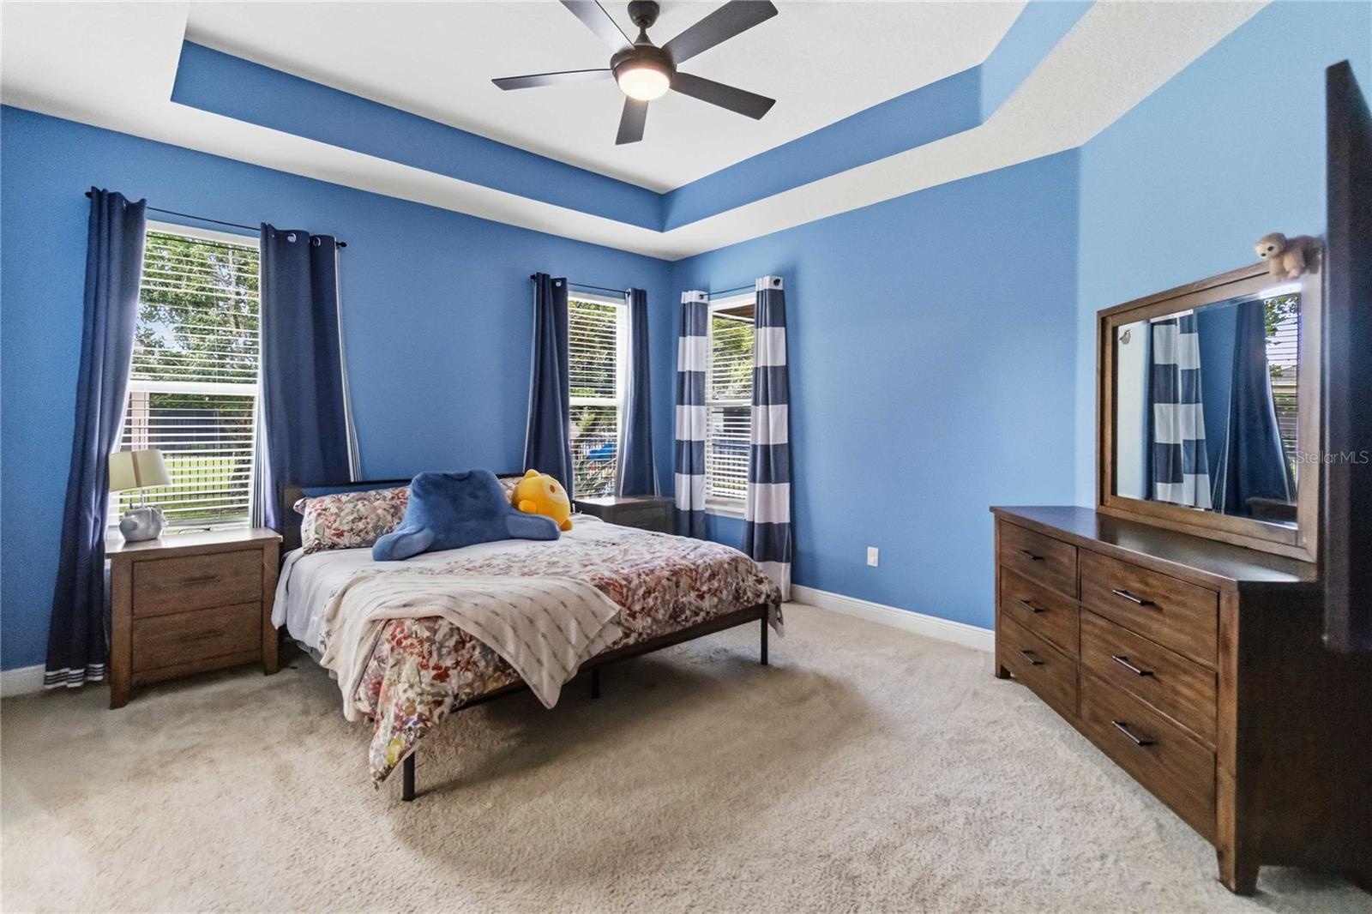
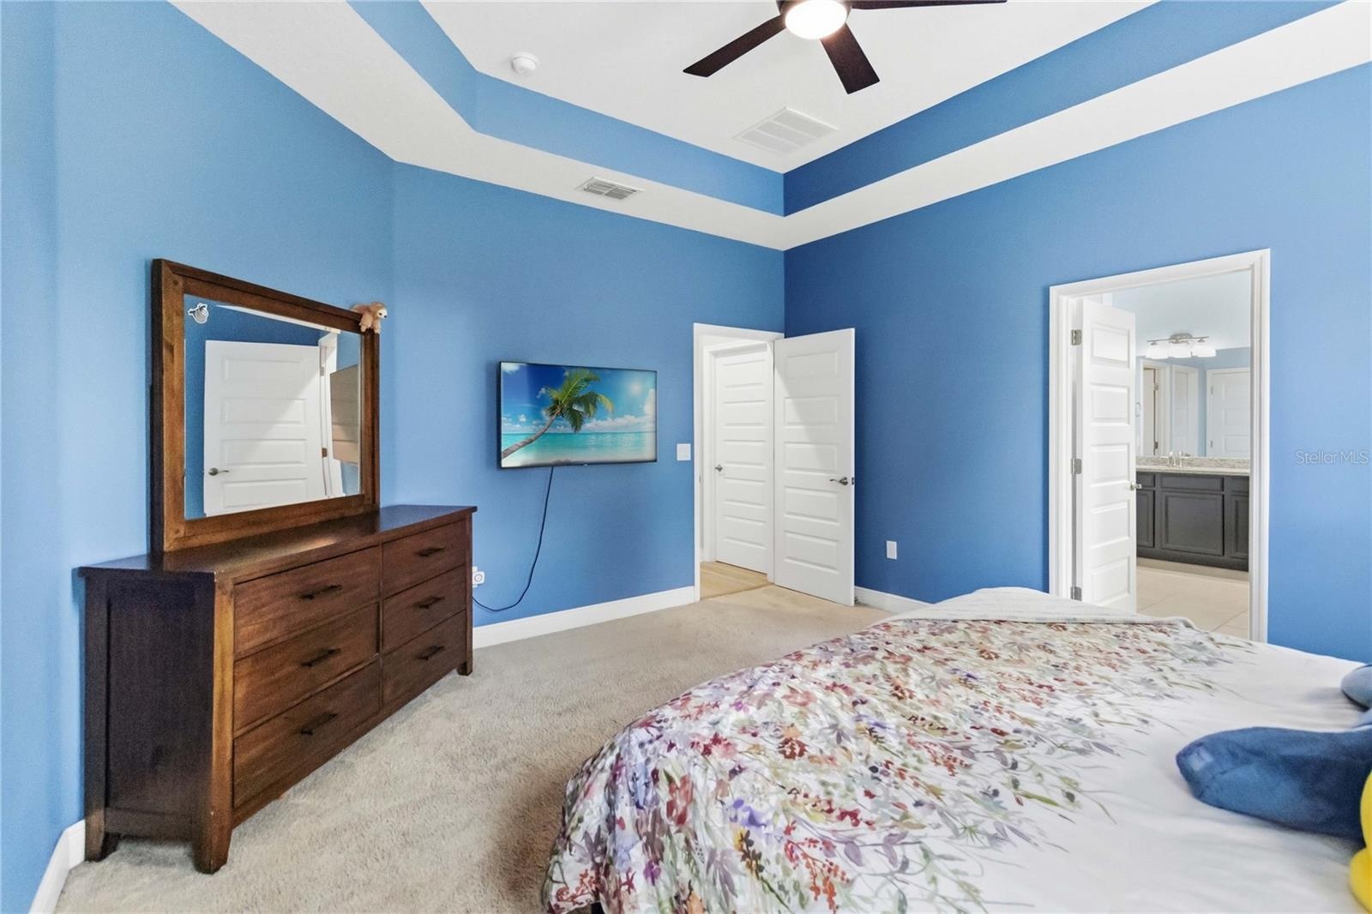
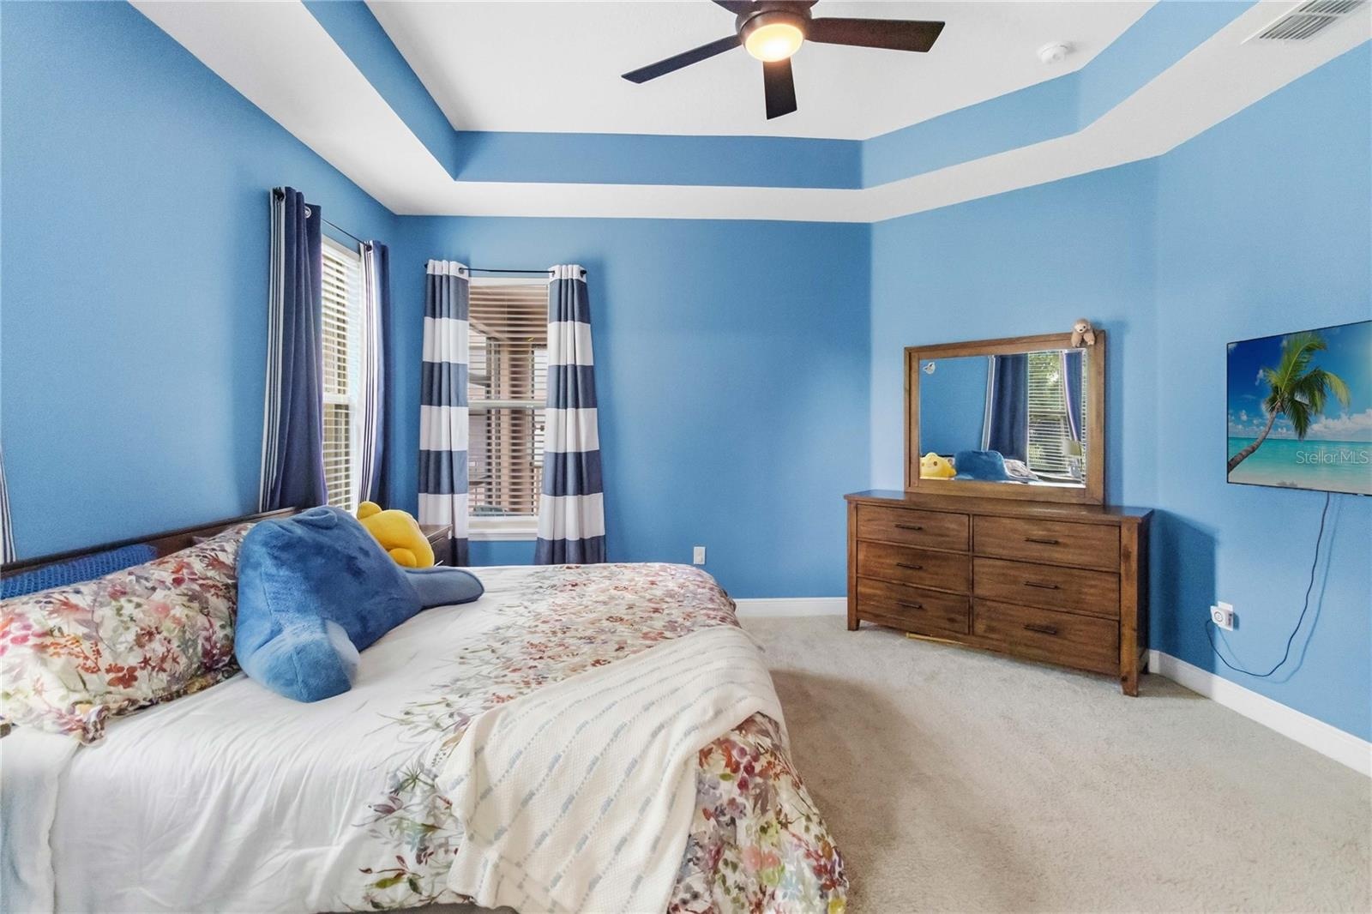
- Primary Bedroom
- Primary Bedroom
- Primary Bedroom
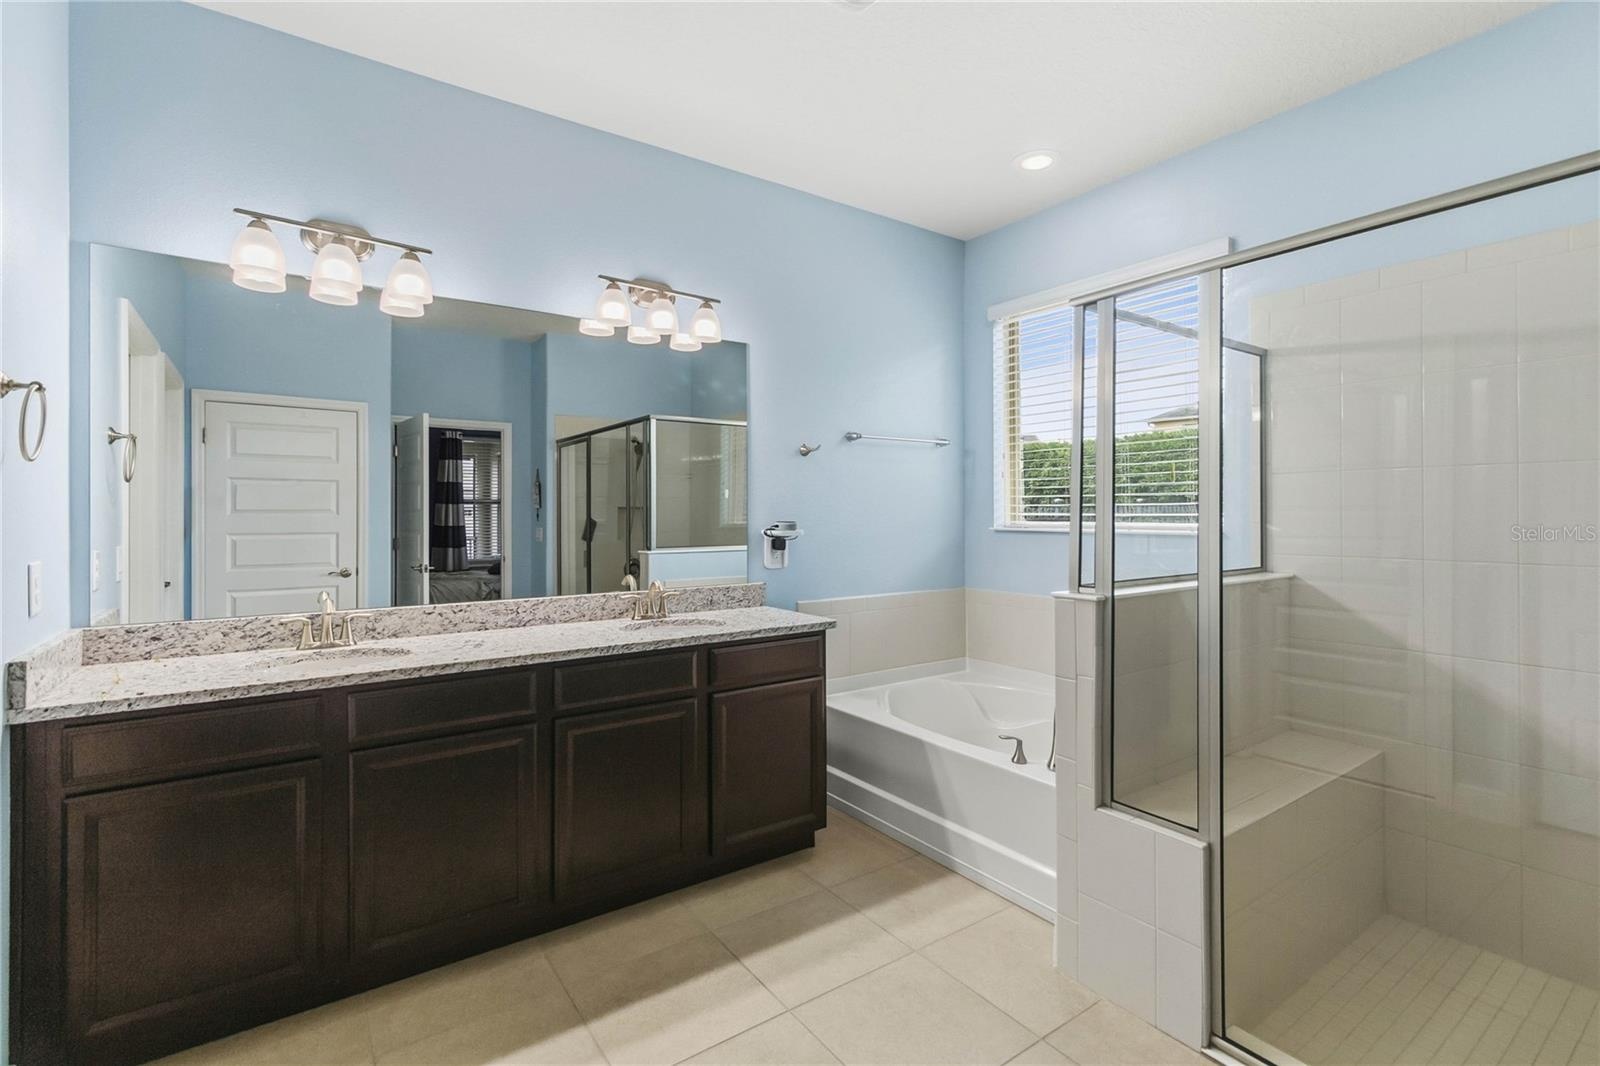
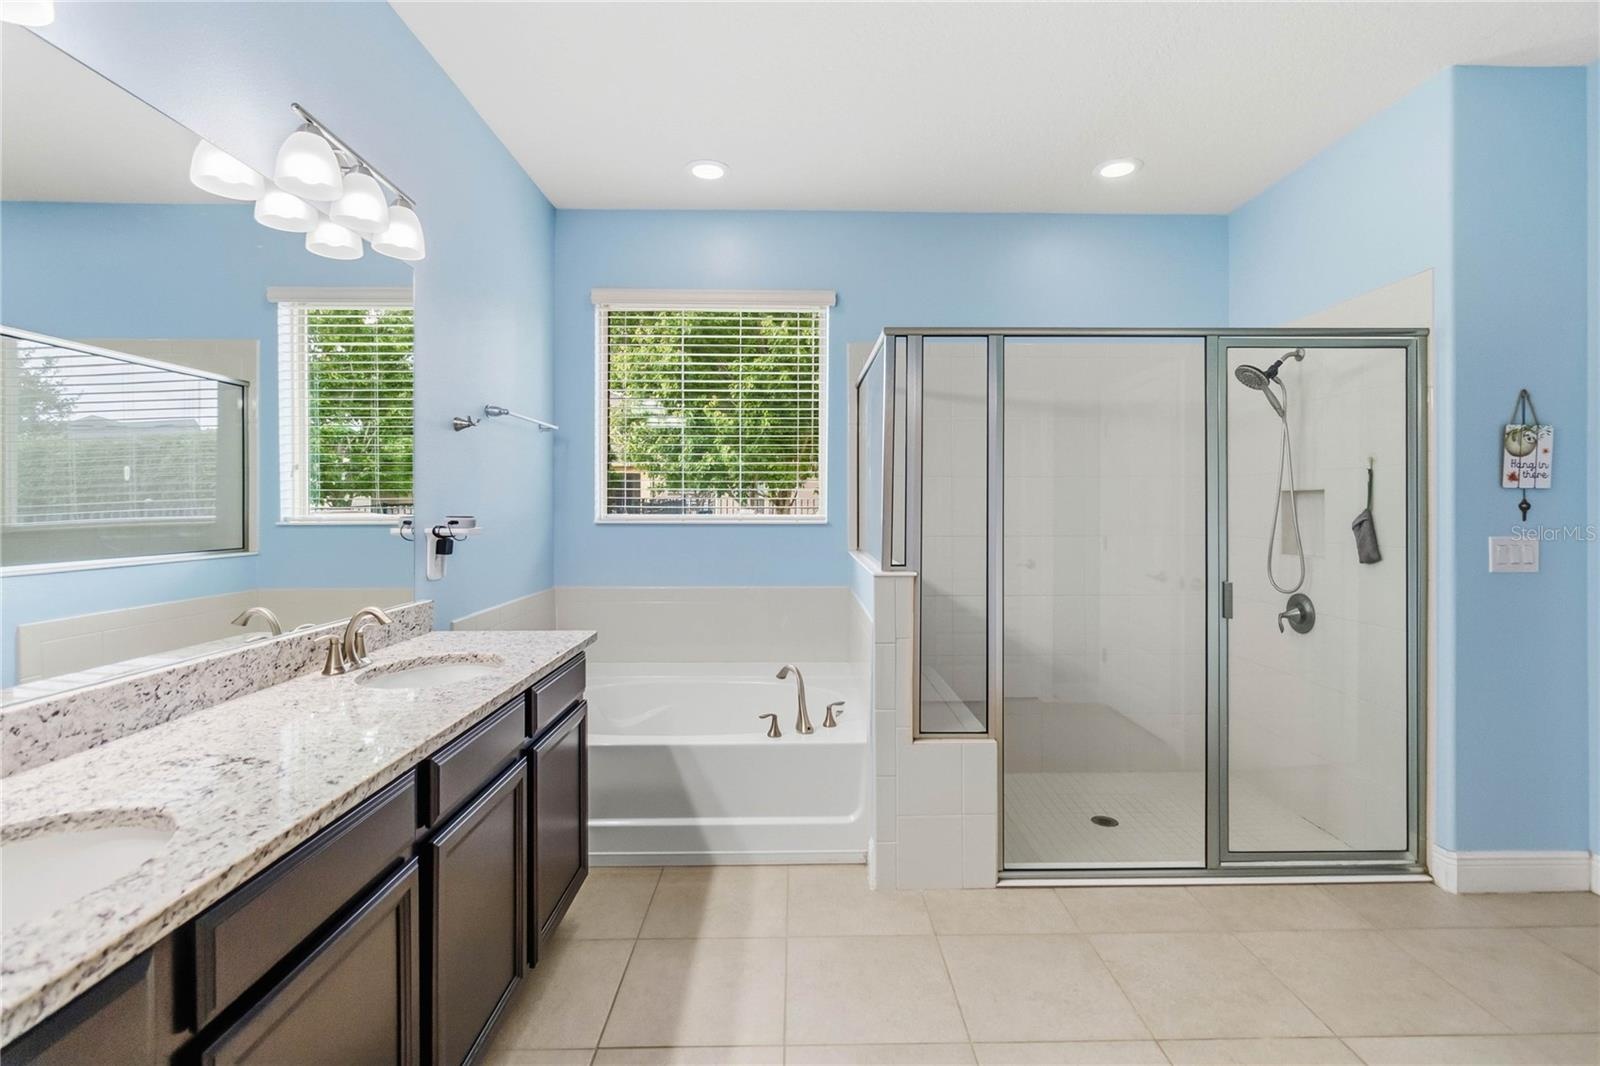
- Primary en suite bath
- Primary en suite bath
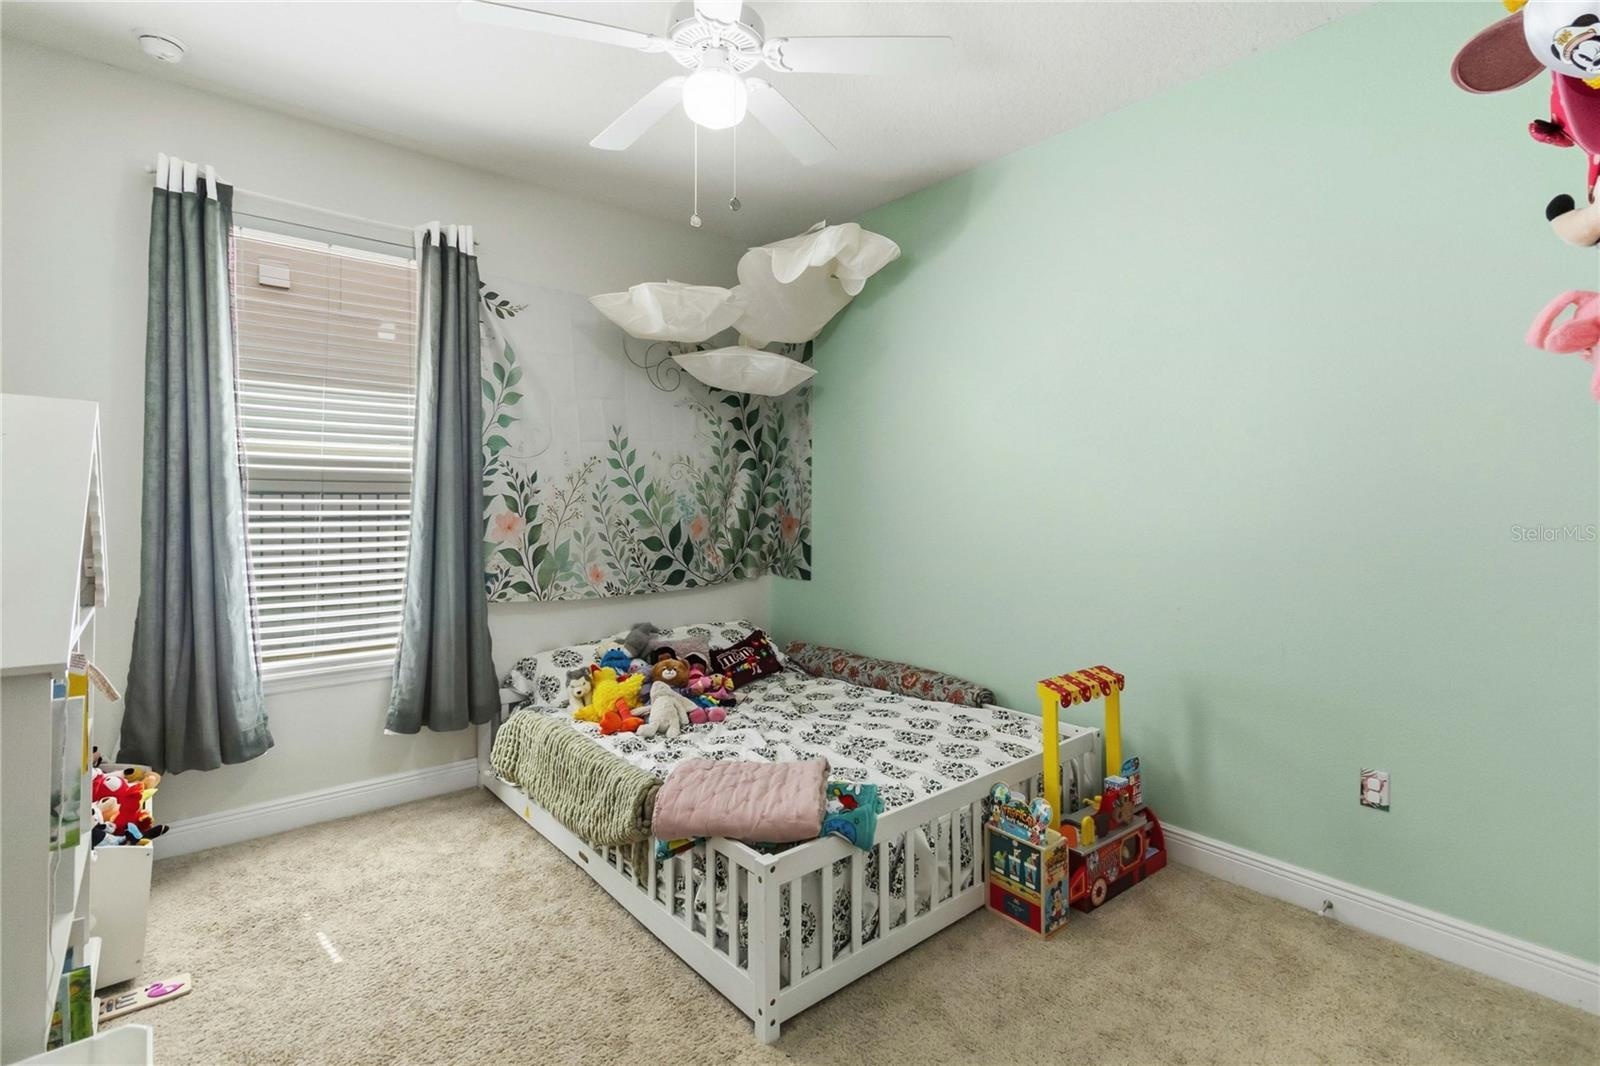
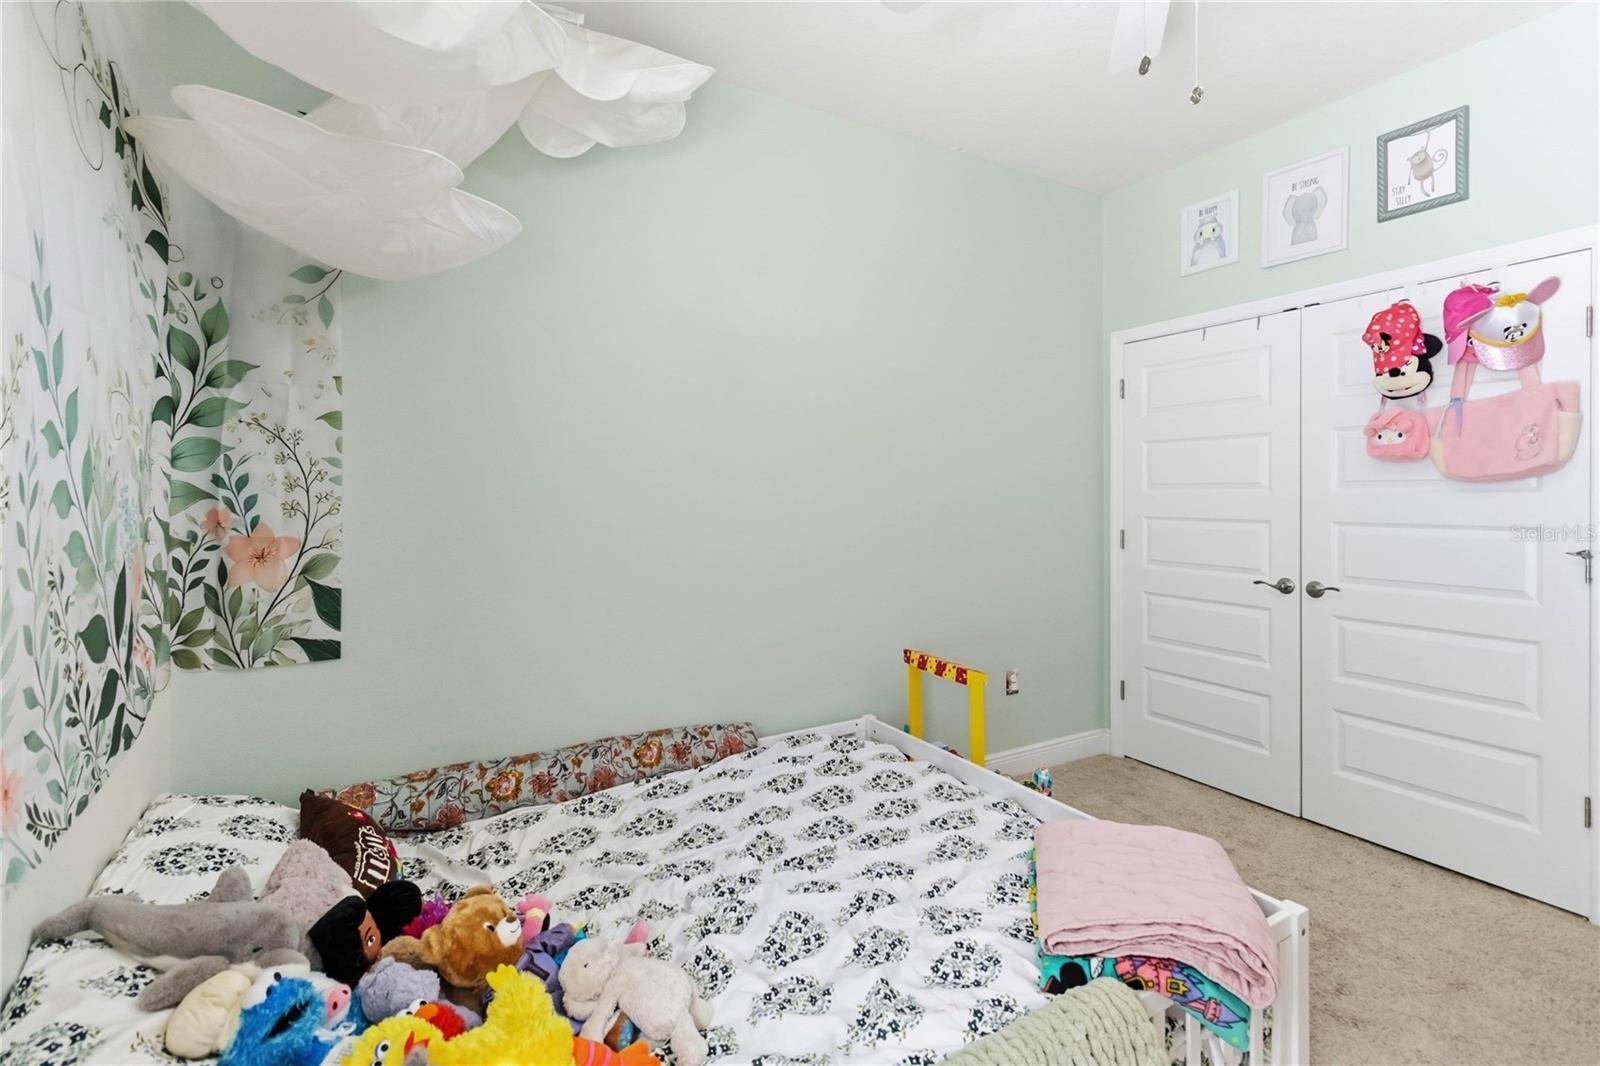
- Bedroom 2
- Bedroom 2
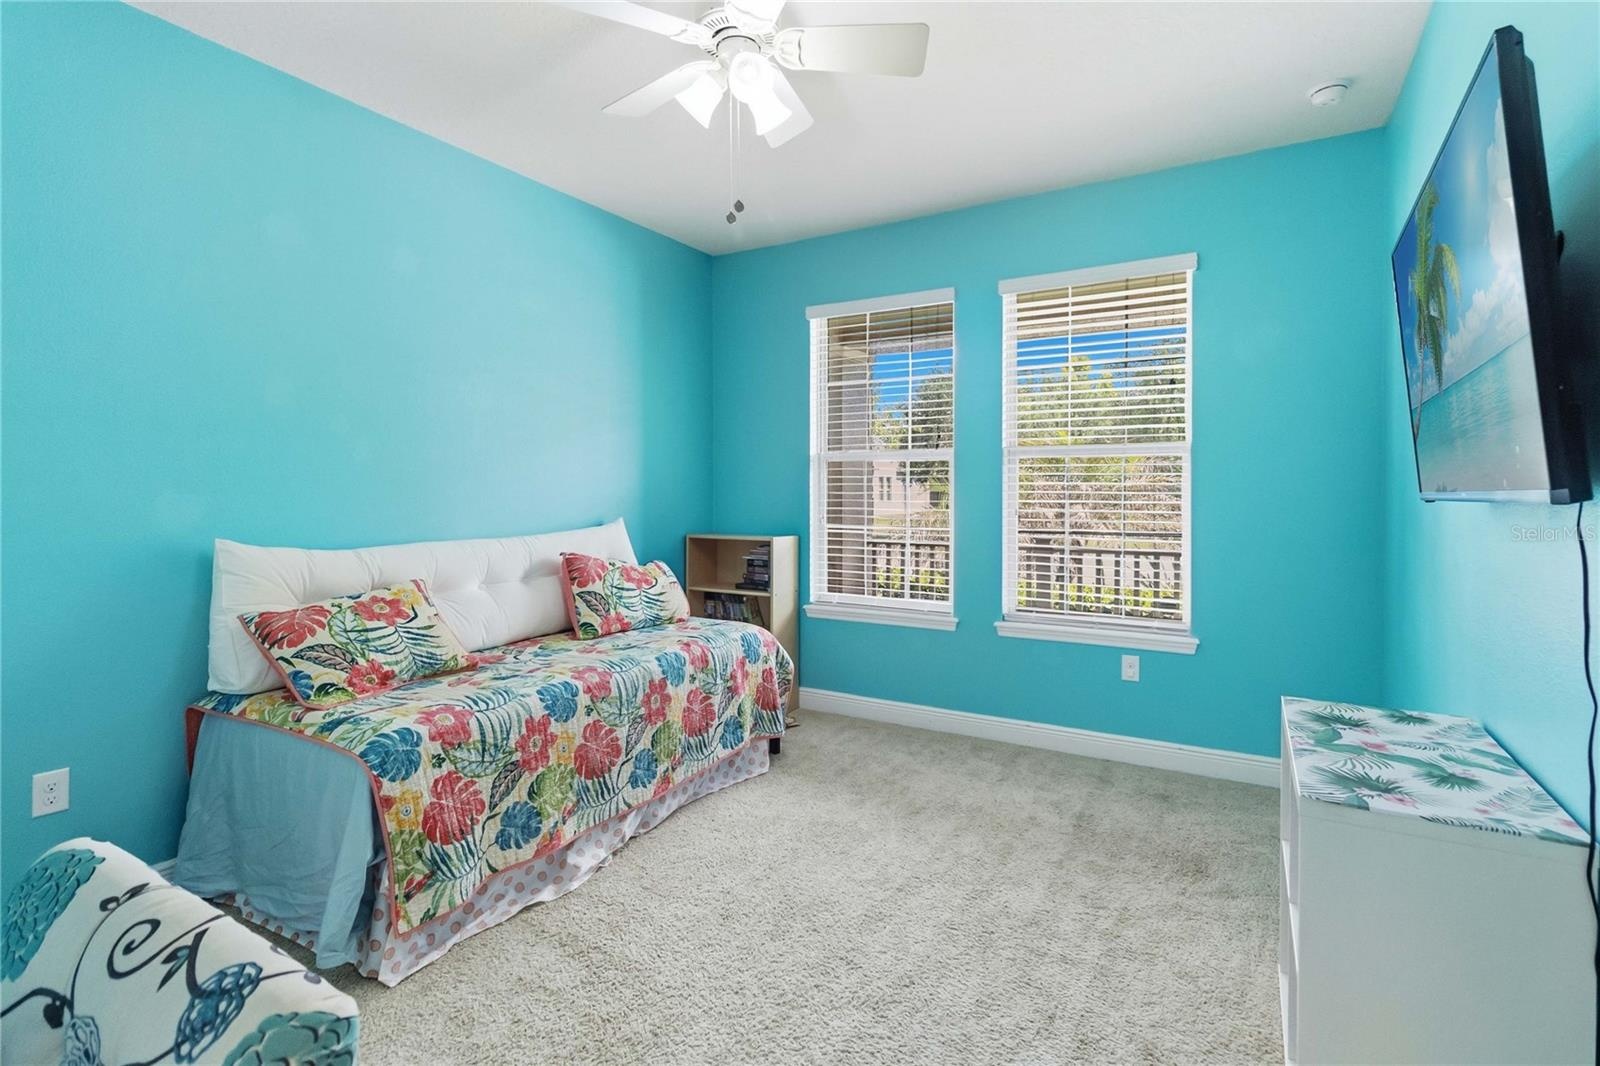
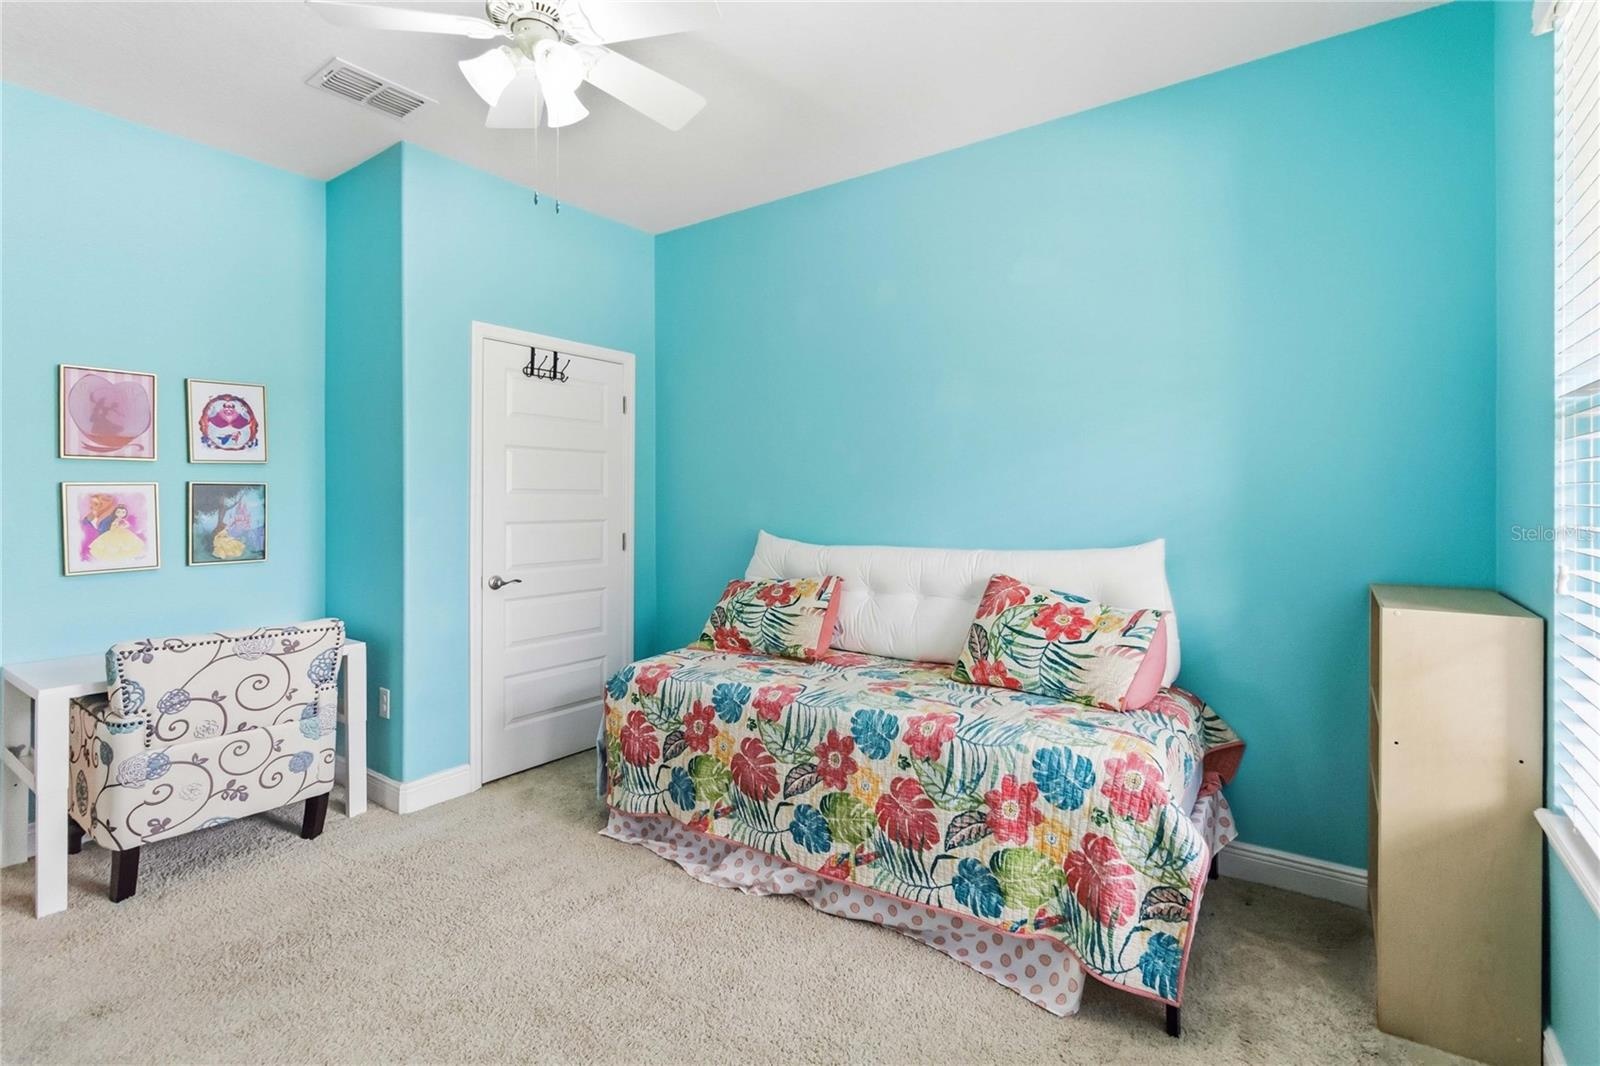
- Bedroom 3
- Bedroom 3
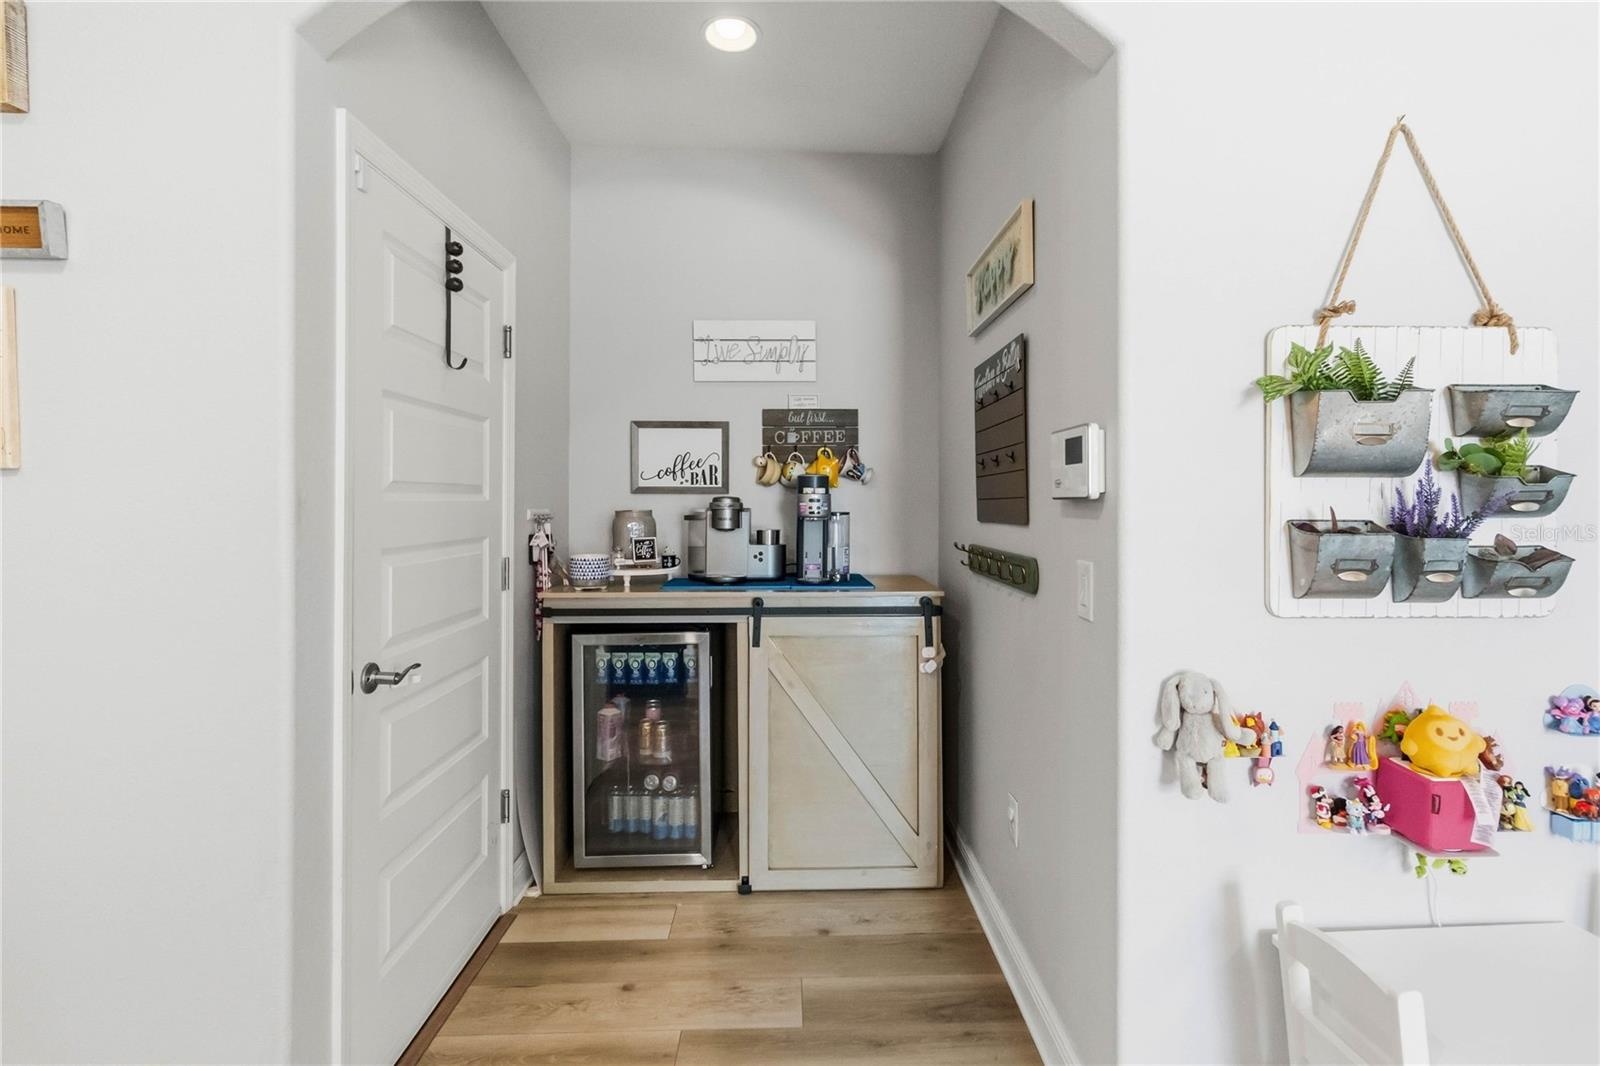
- "Mudroom" nook from garage entry
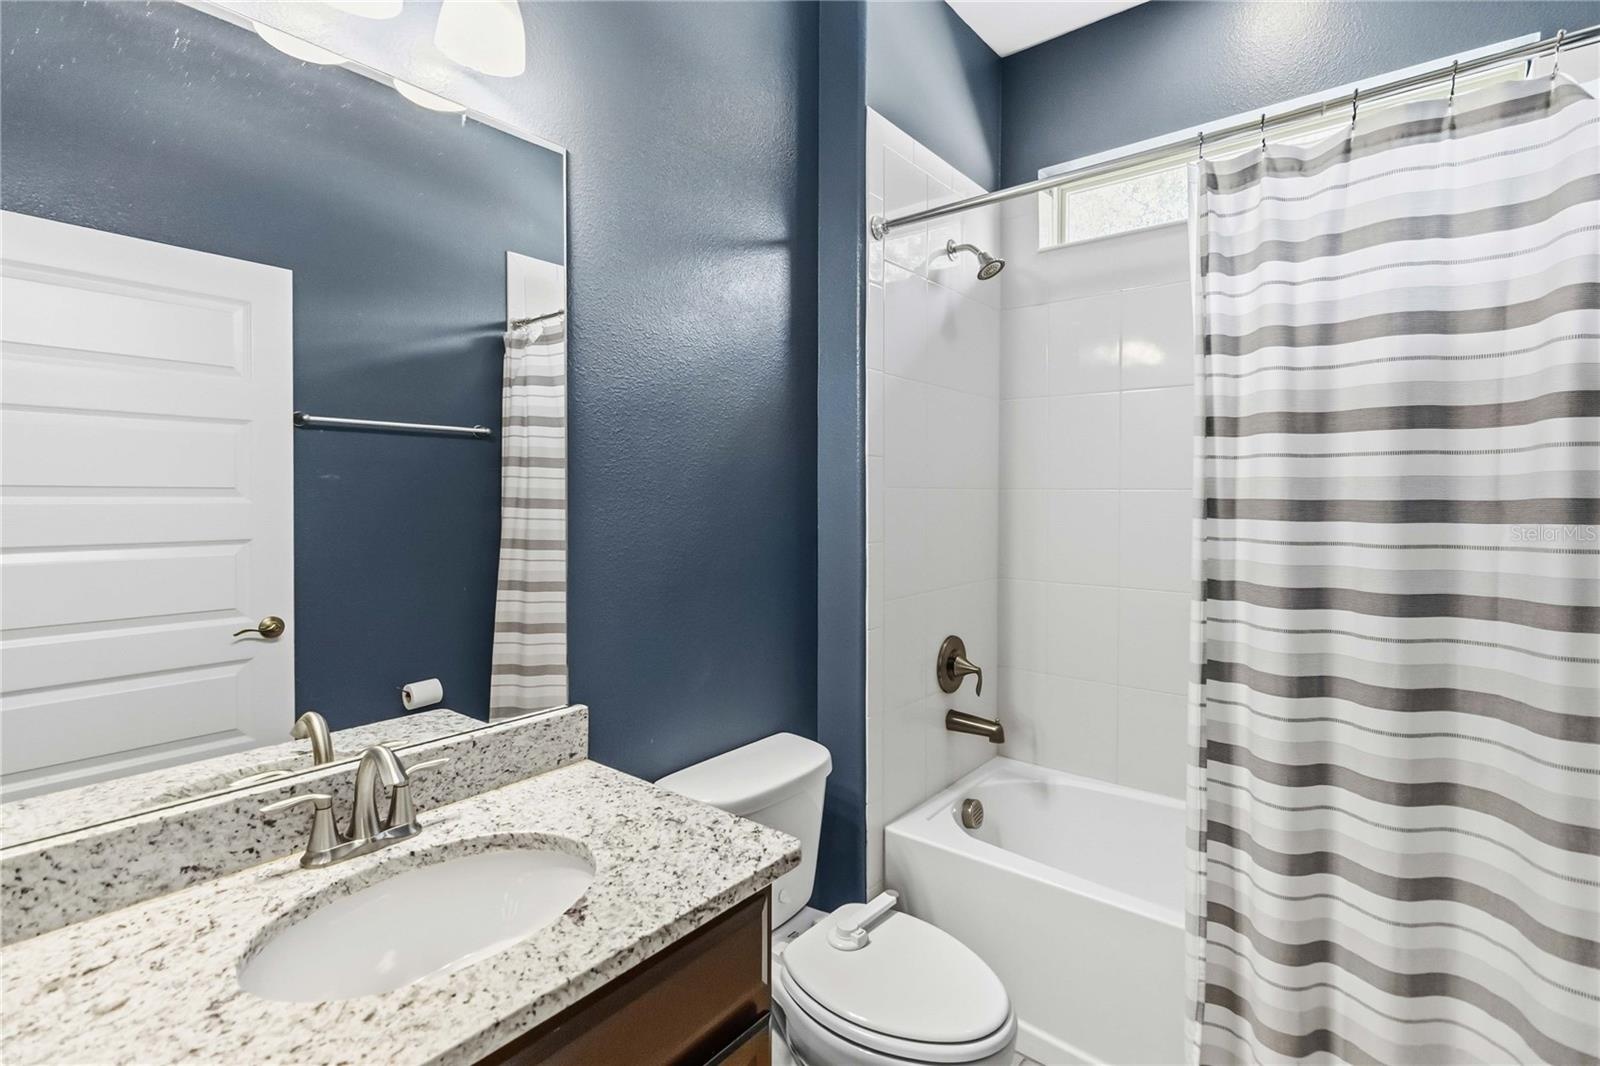
- Bathroom 2
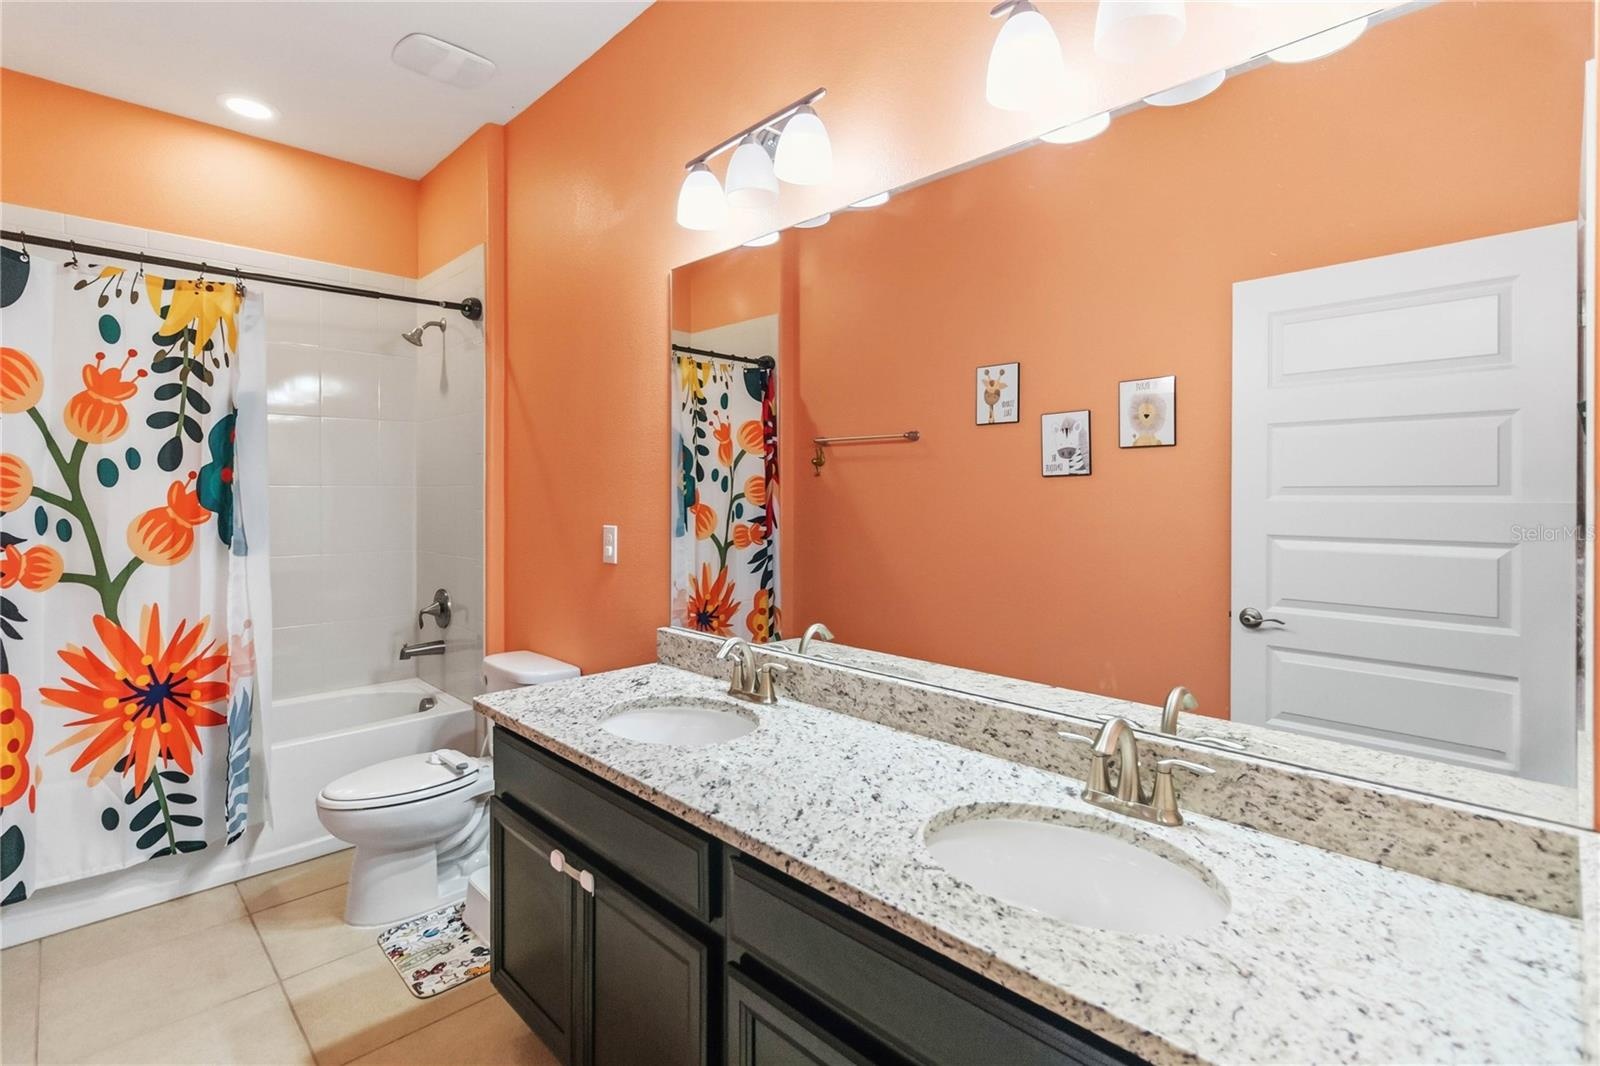
- Bathroom 3
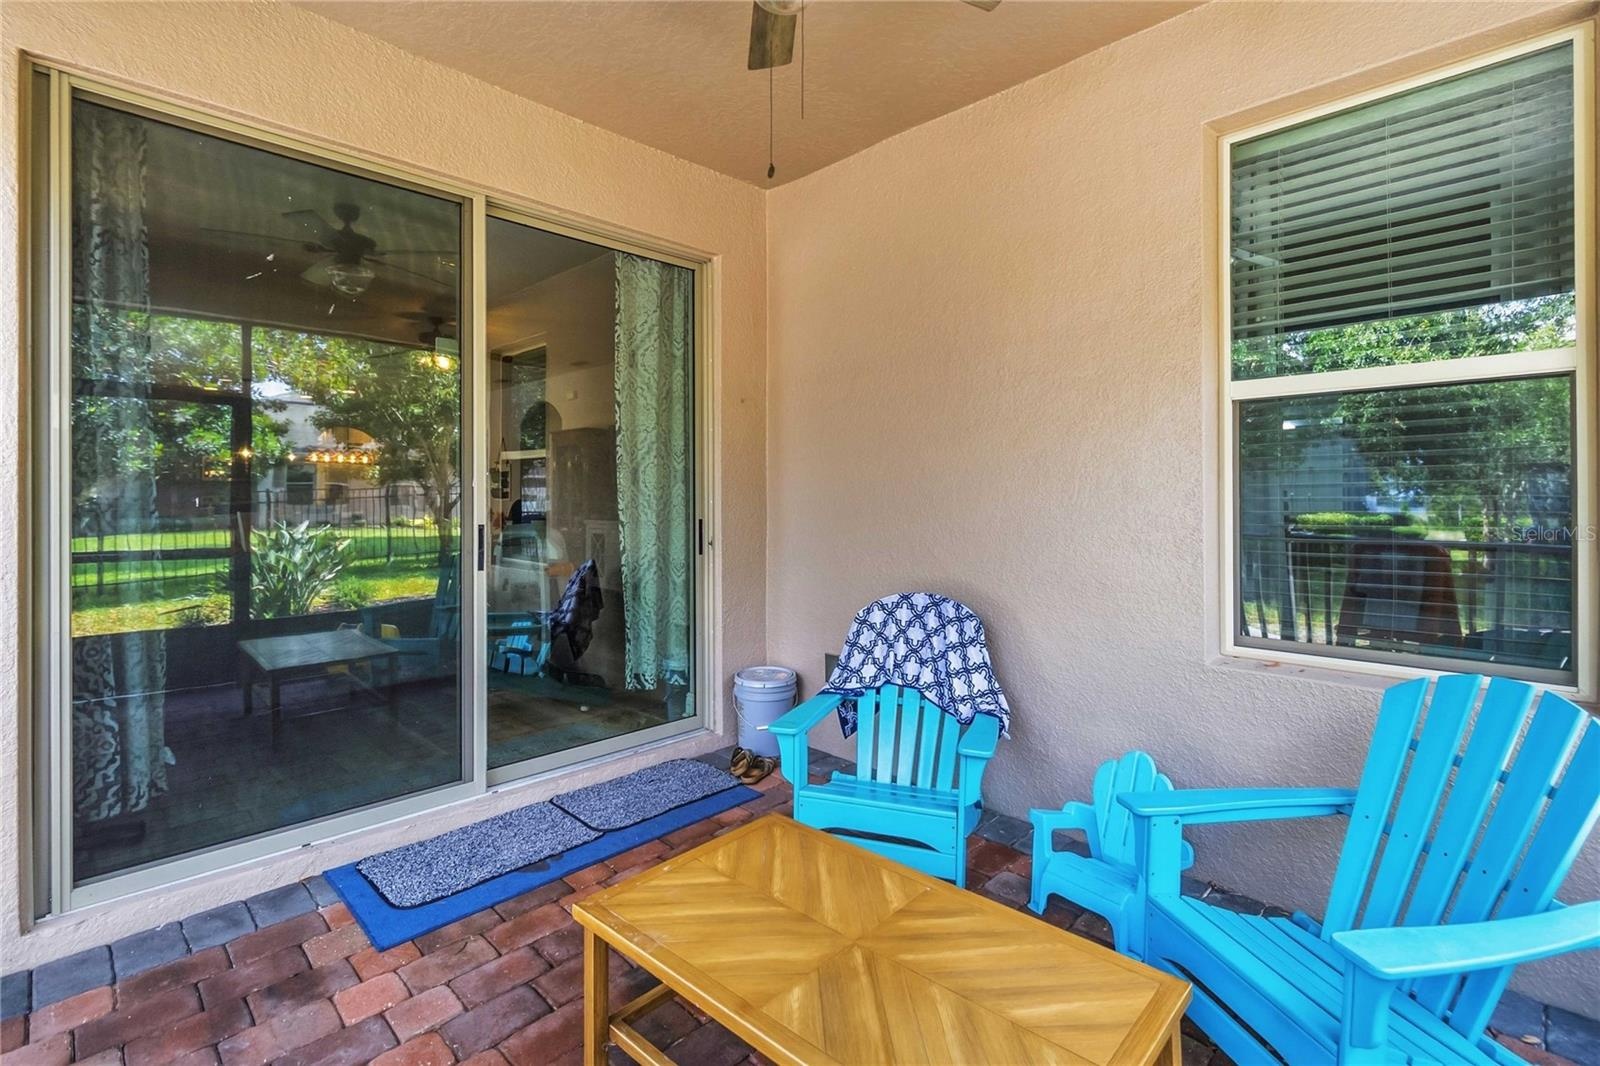
- Screened in lanai
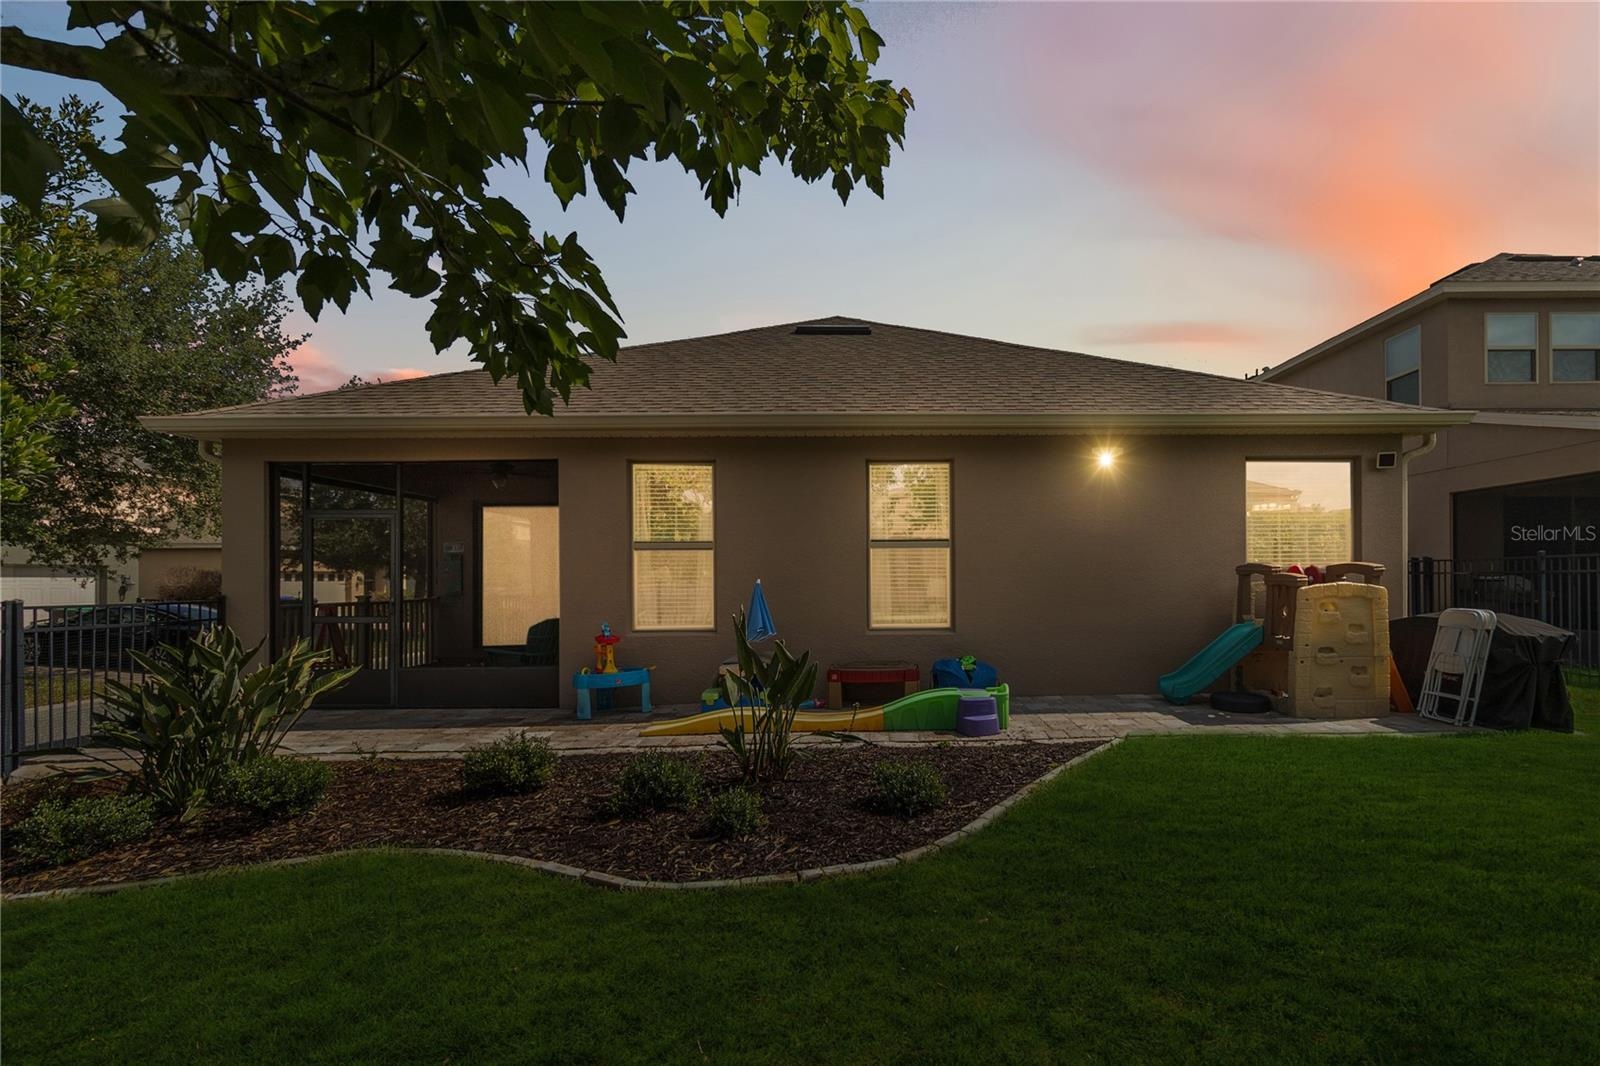
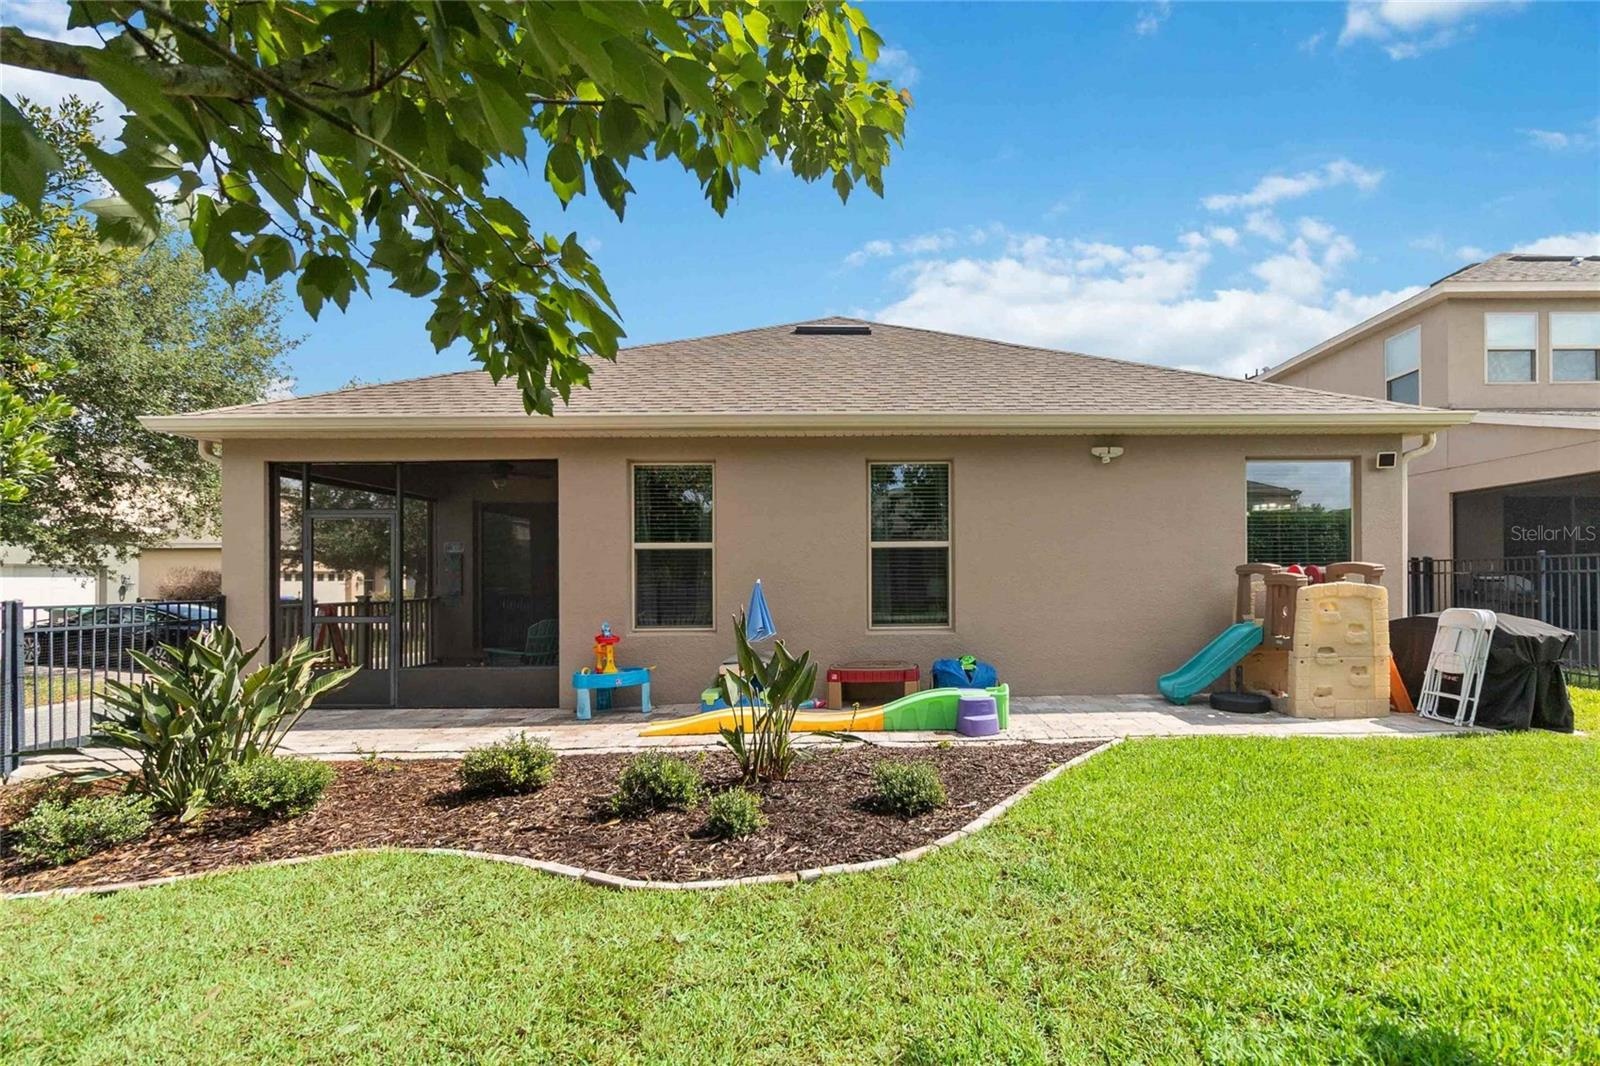
- Back exterior
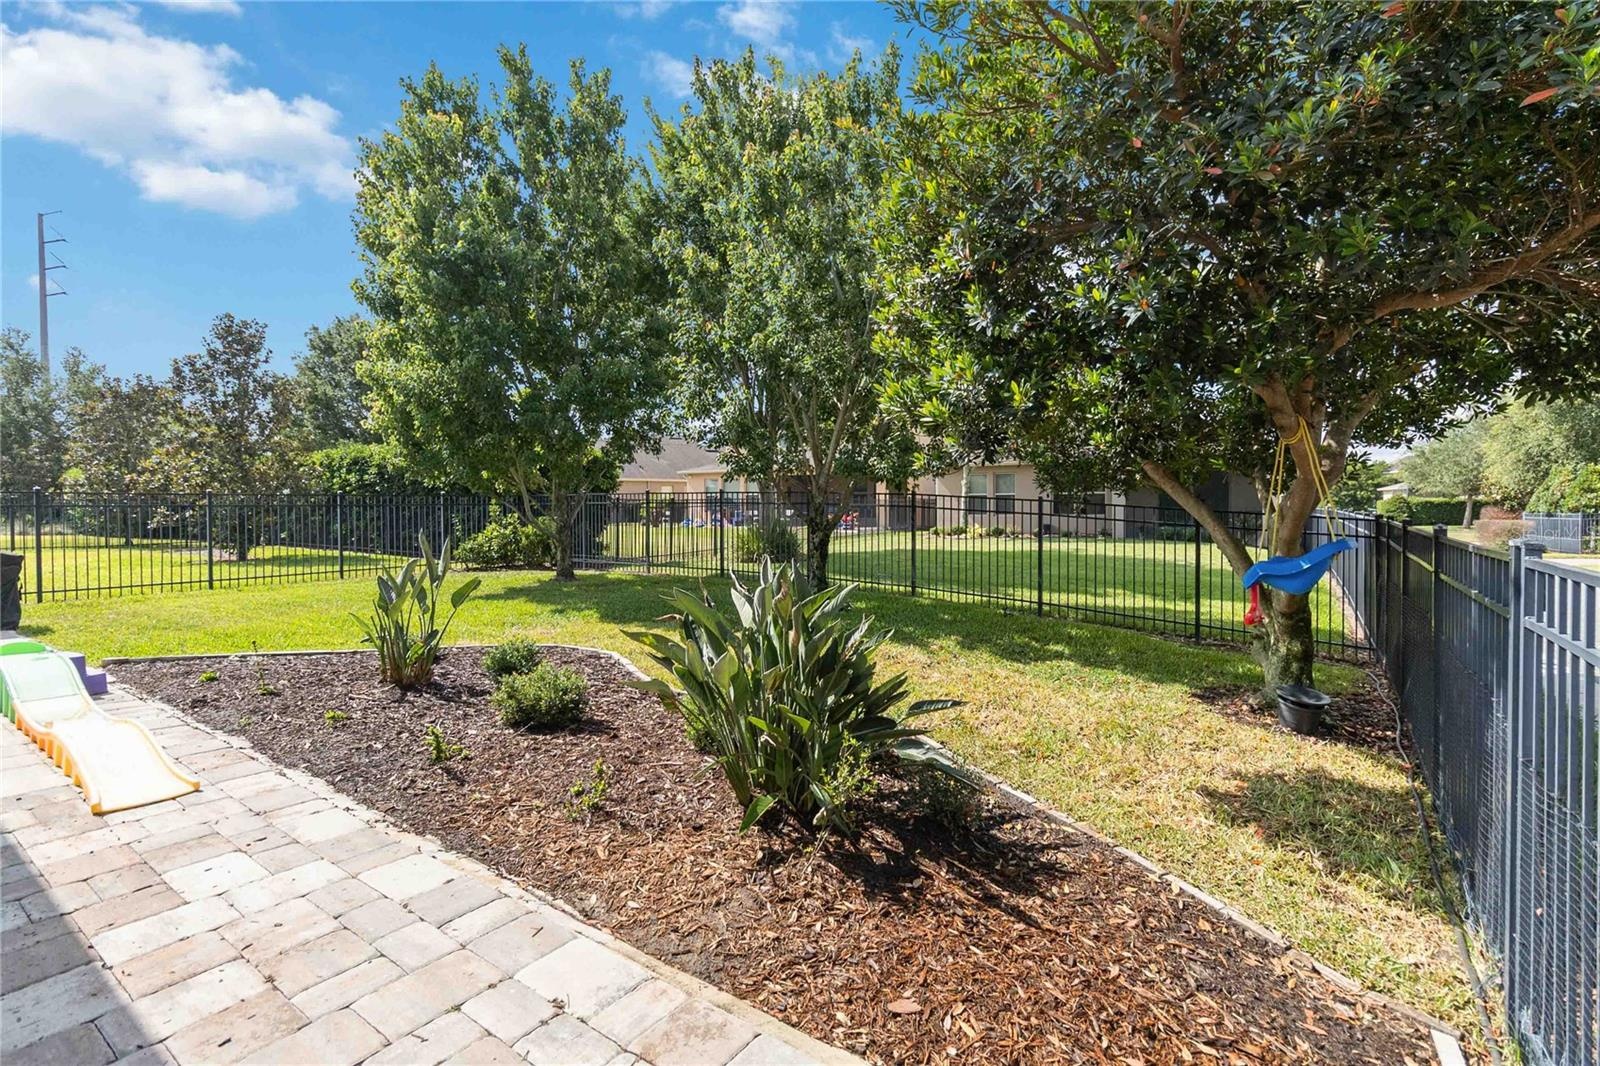
- Backyard
- Waterfront Waterleigh Clubhouse
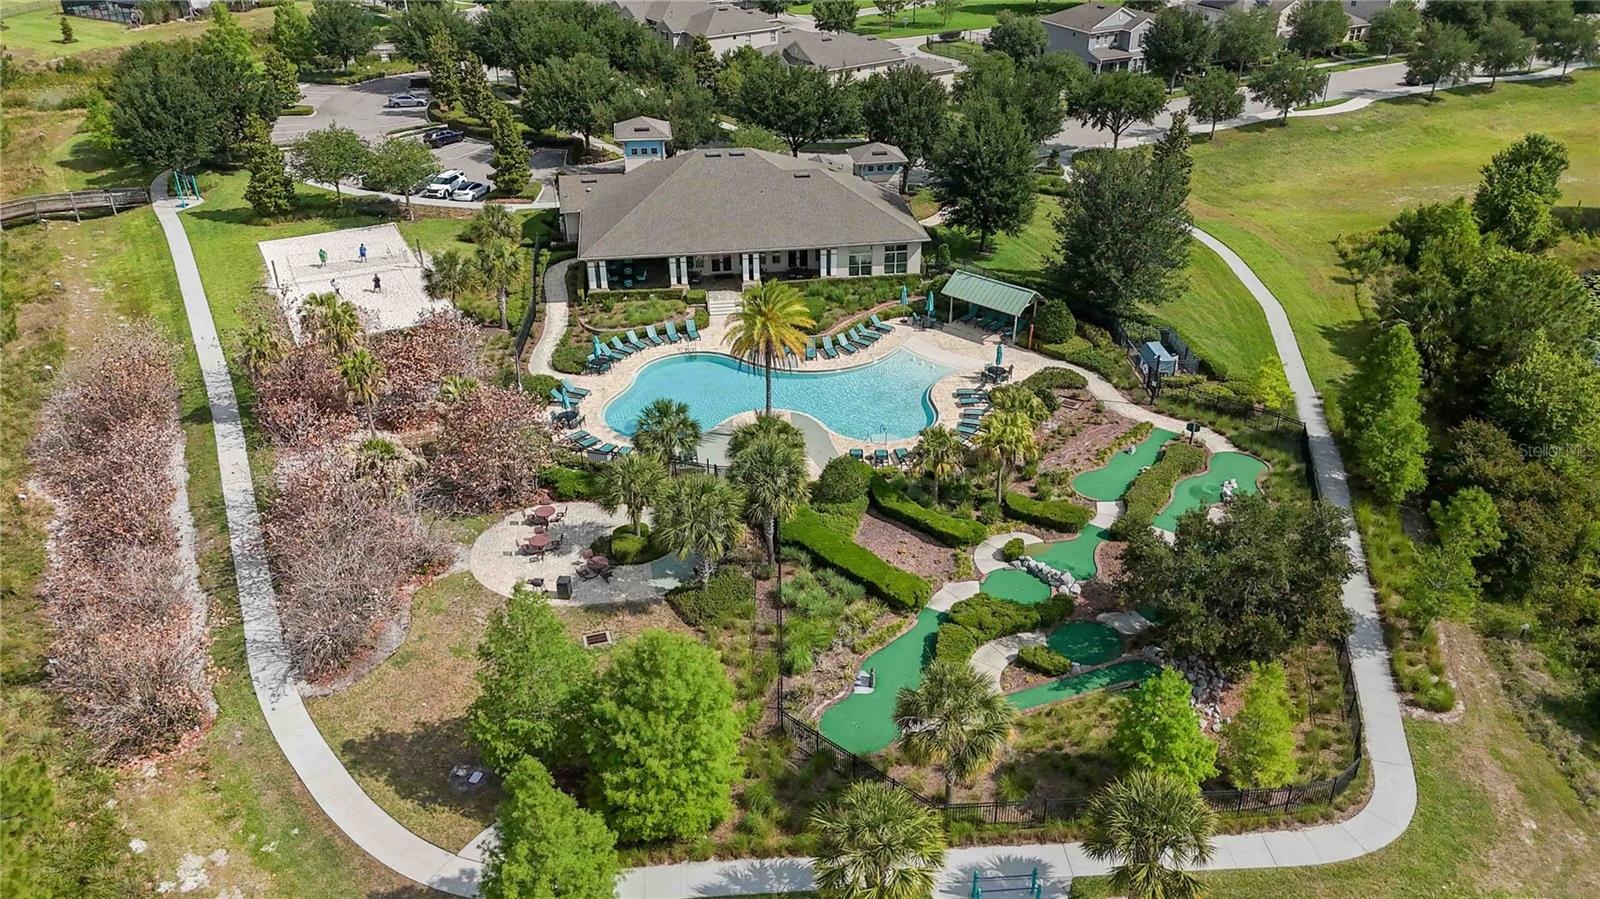
- Phase 1 Waterleigh Clubhouse, pool, and mini golf course
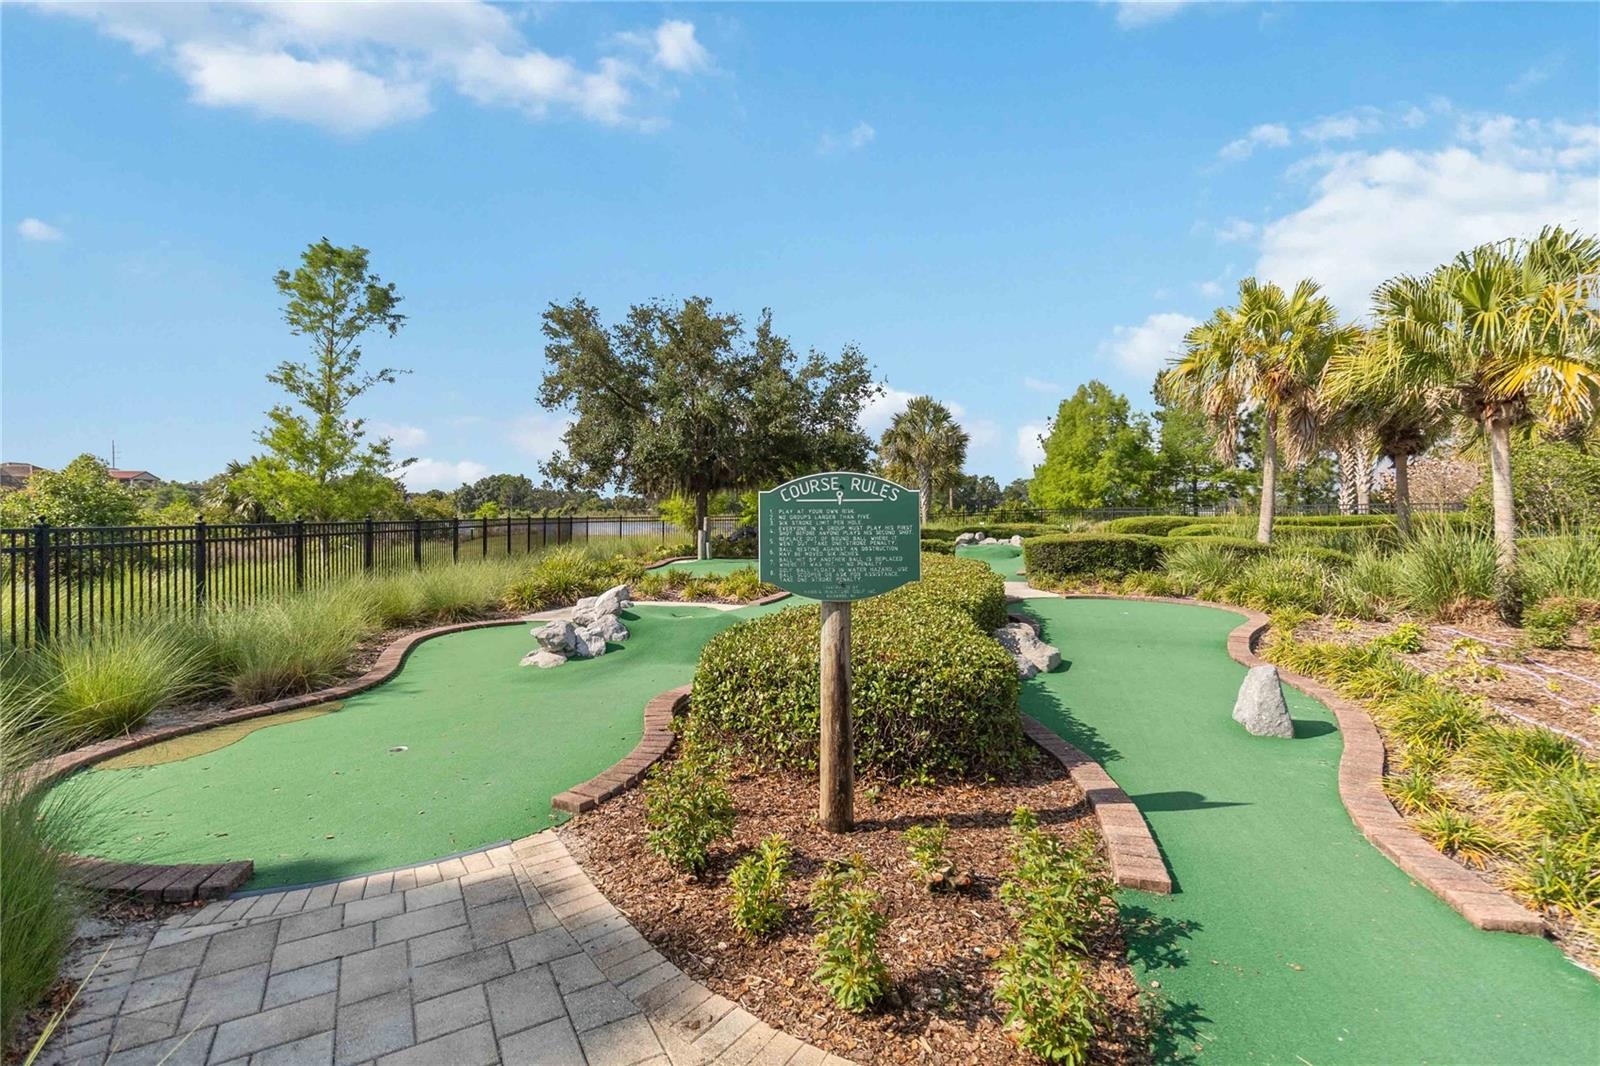
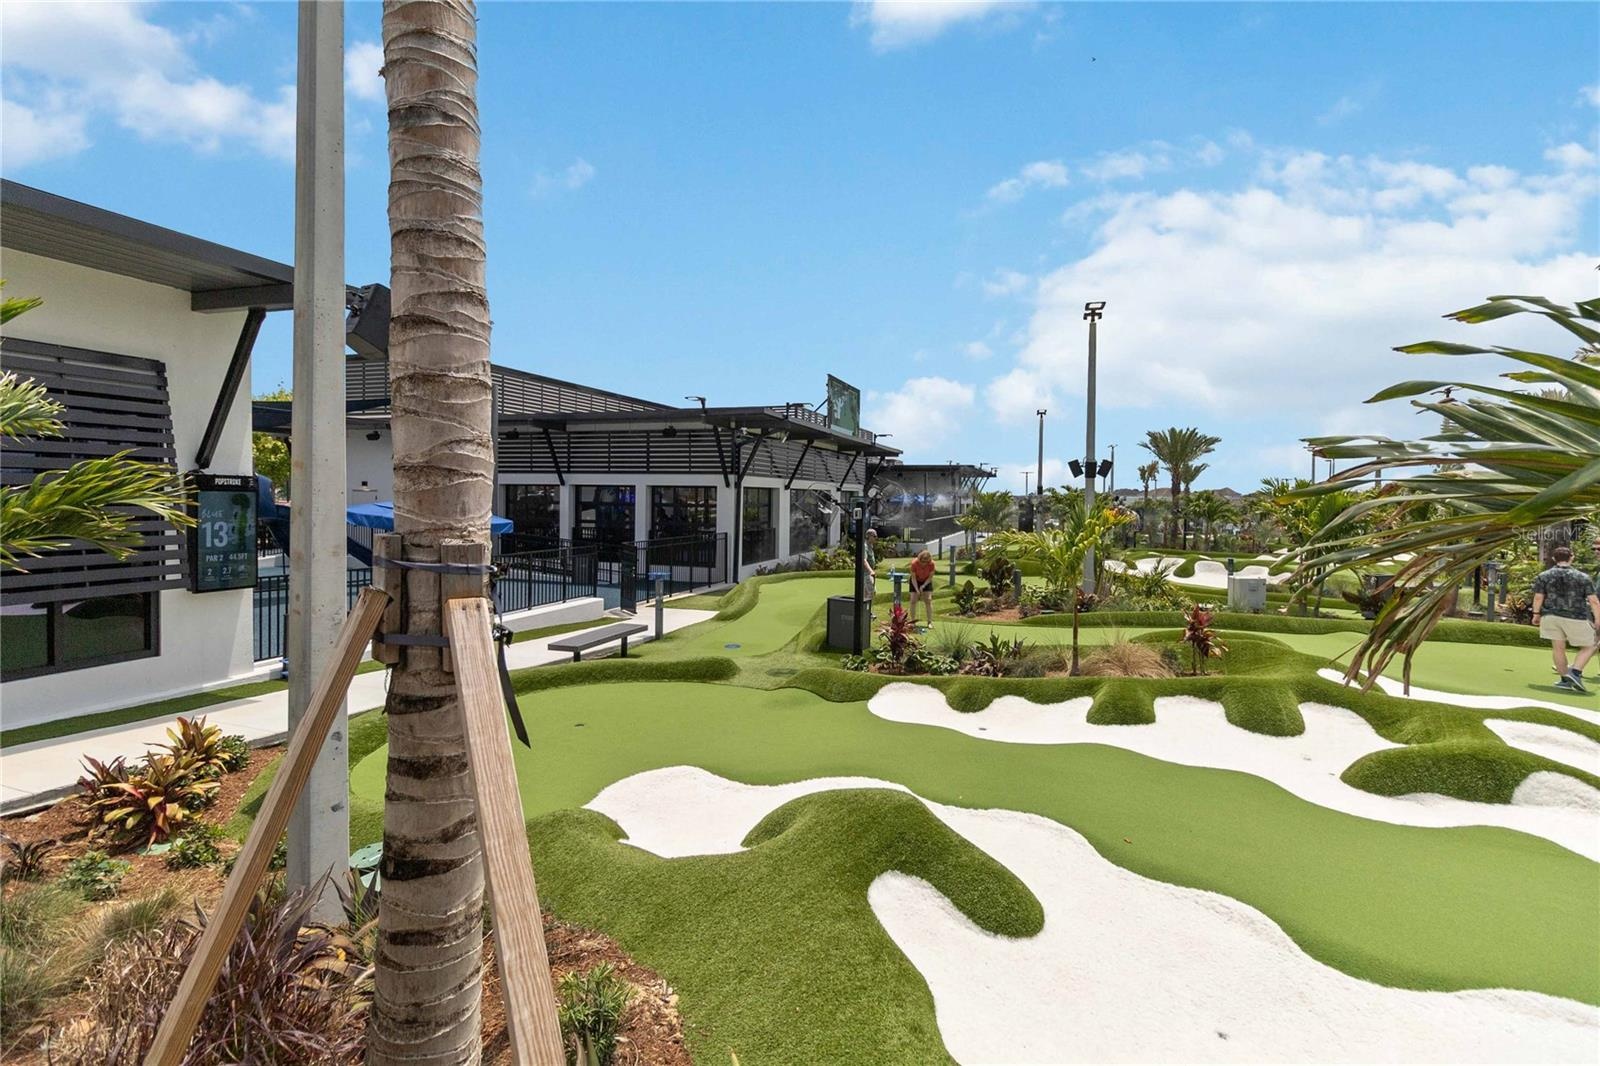
- Waterleigh mini golf course
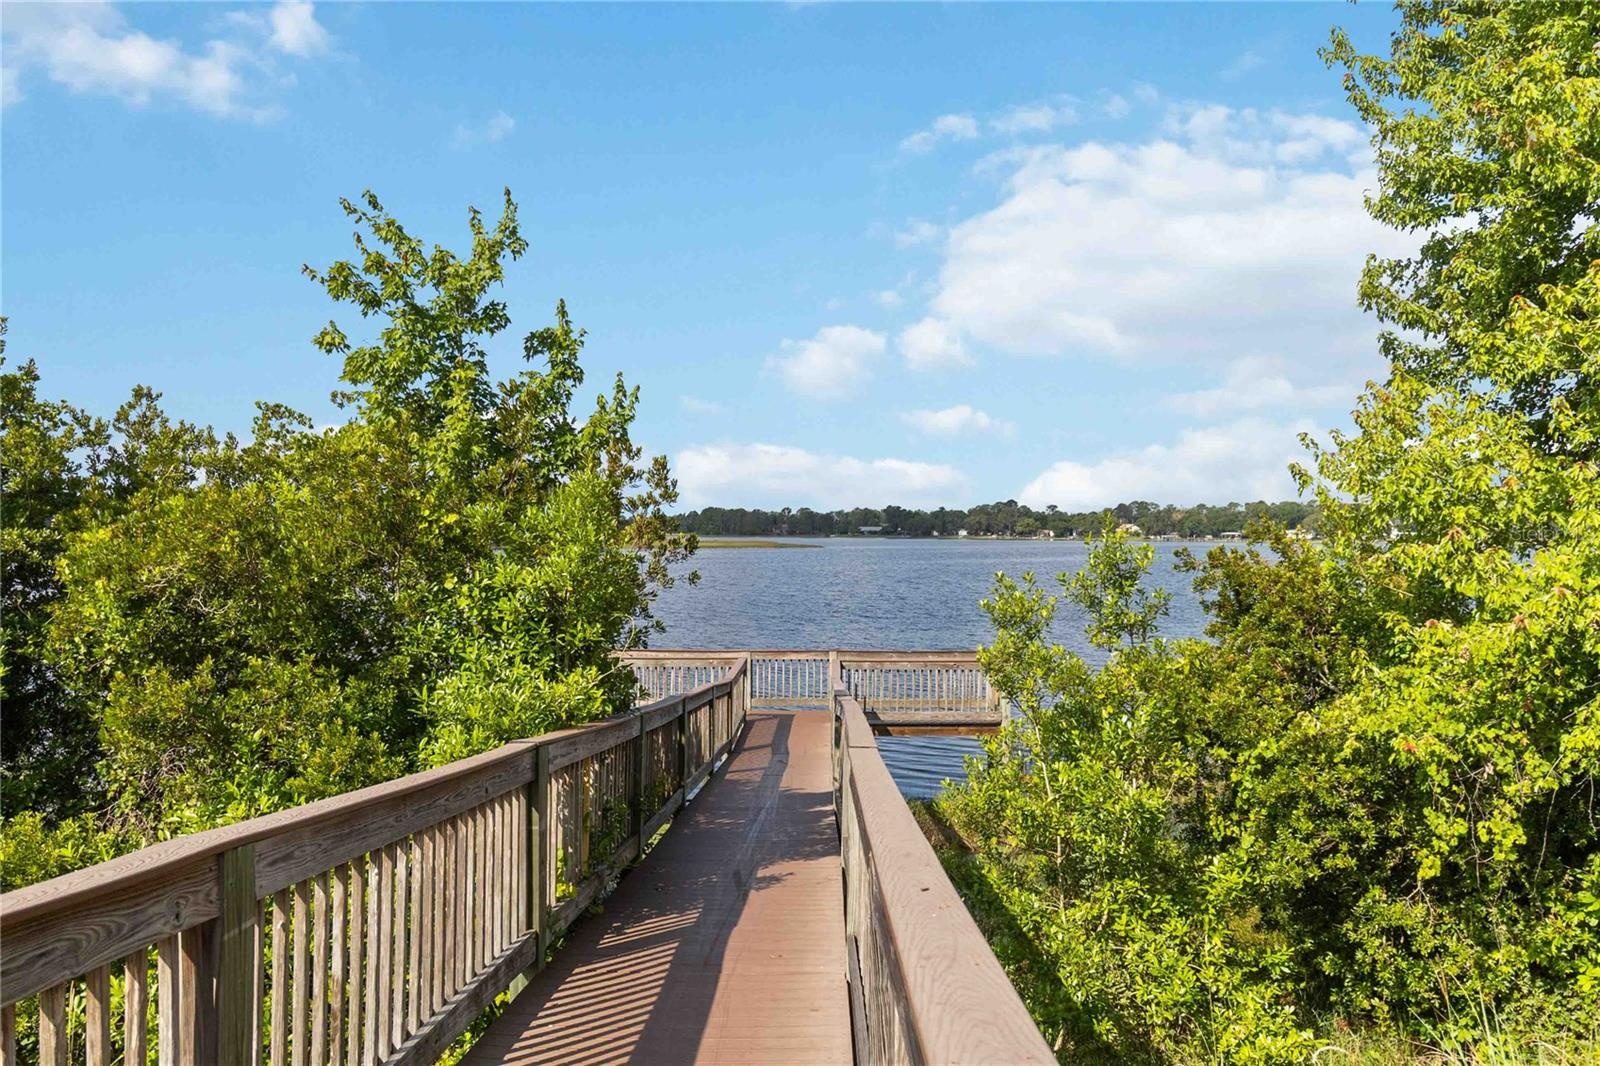
- Waterleigh - an observation pier over Hickorynut Lake
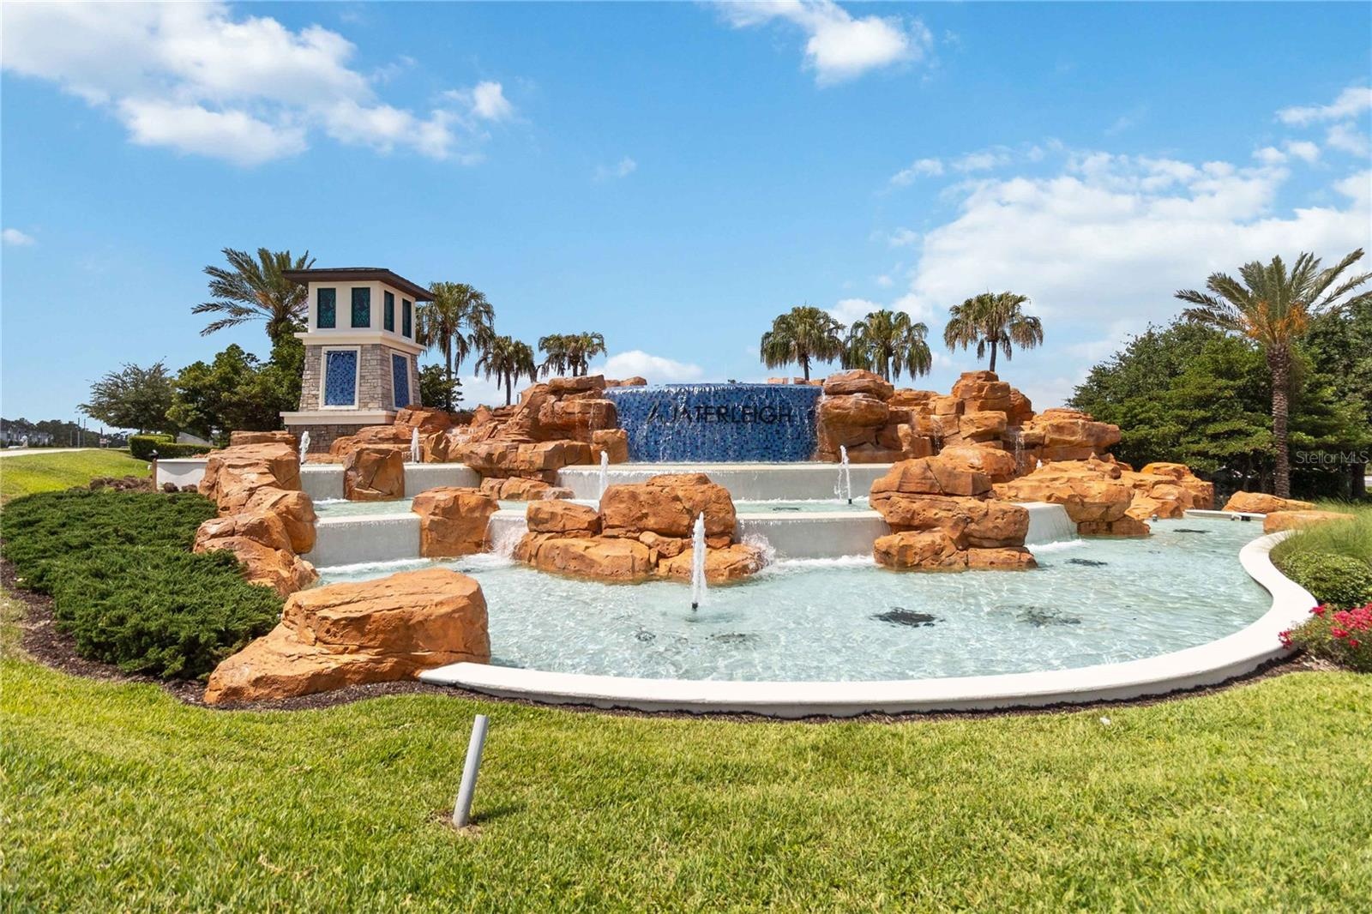
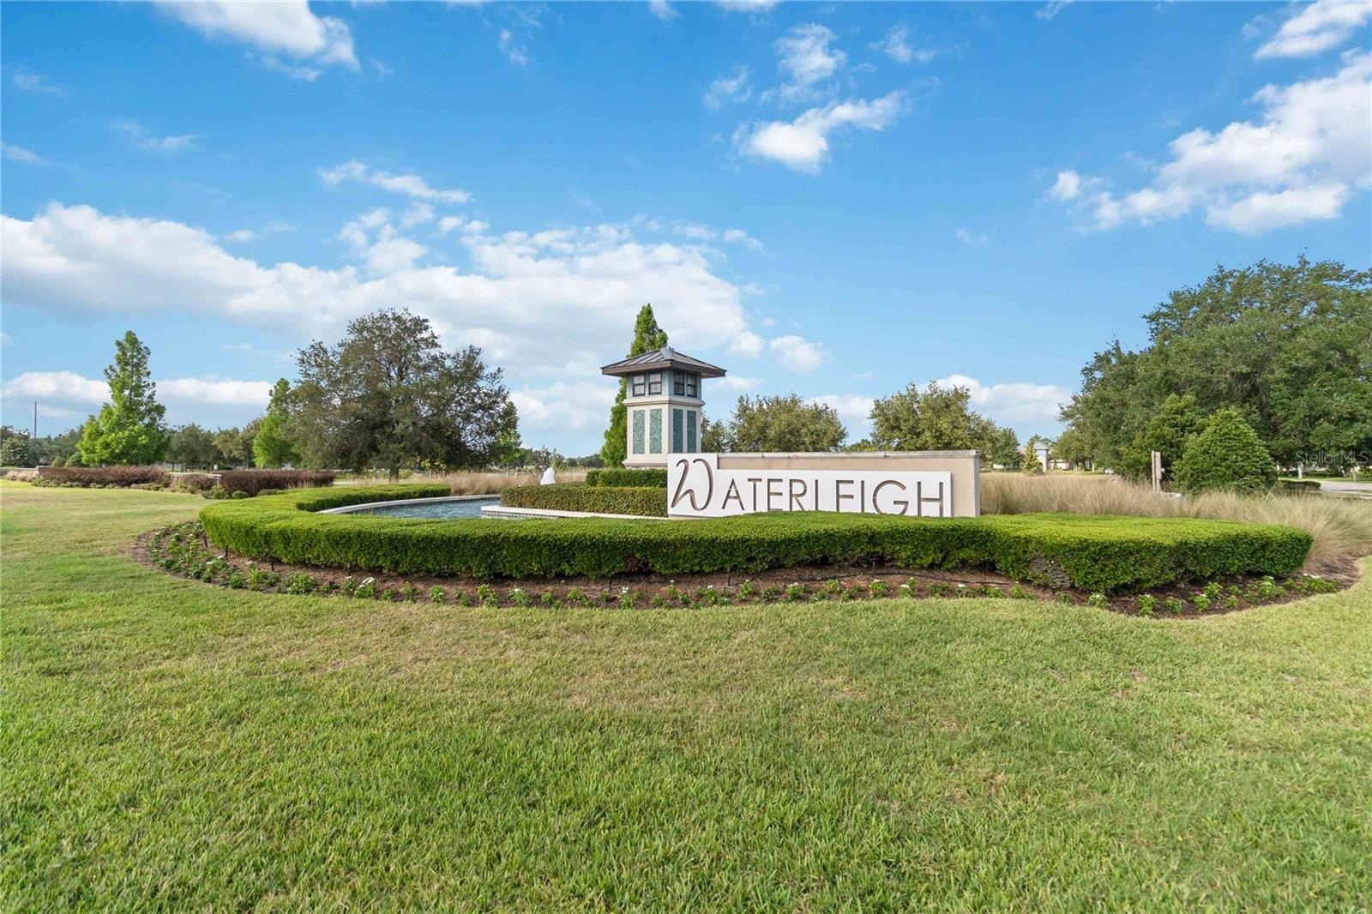
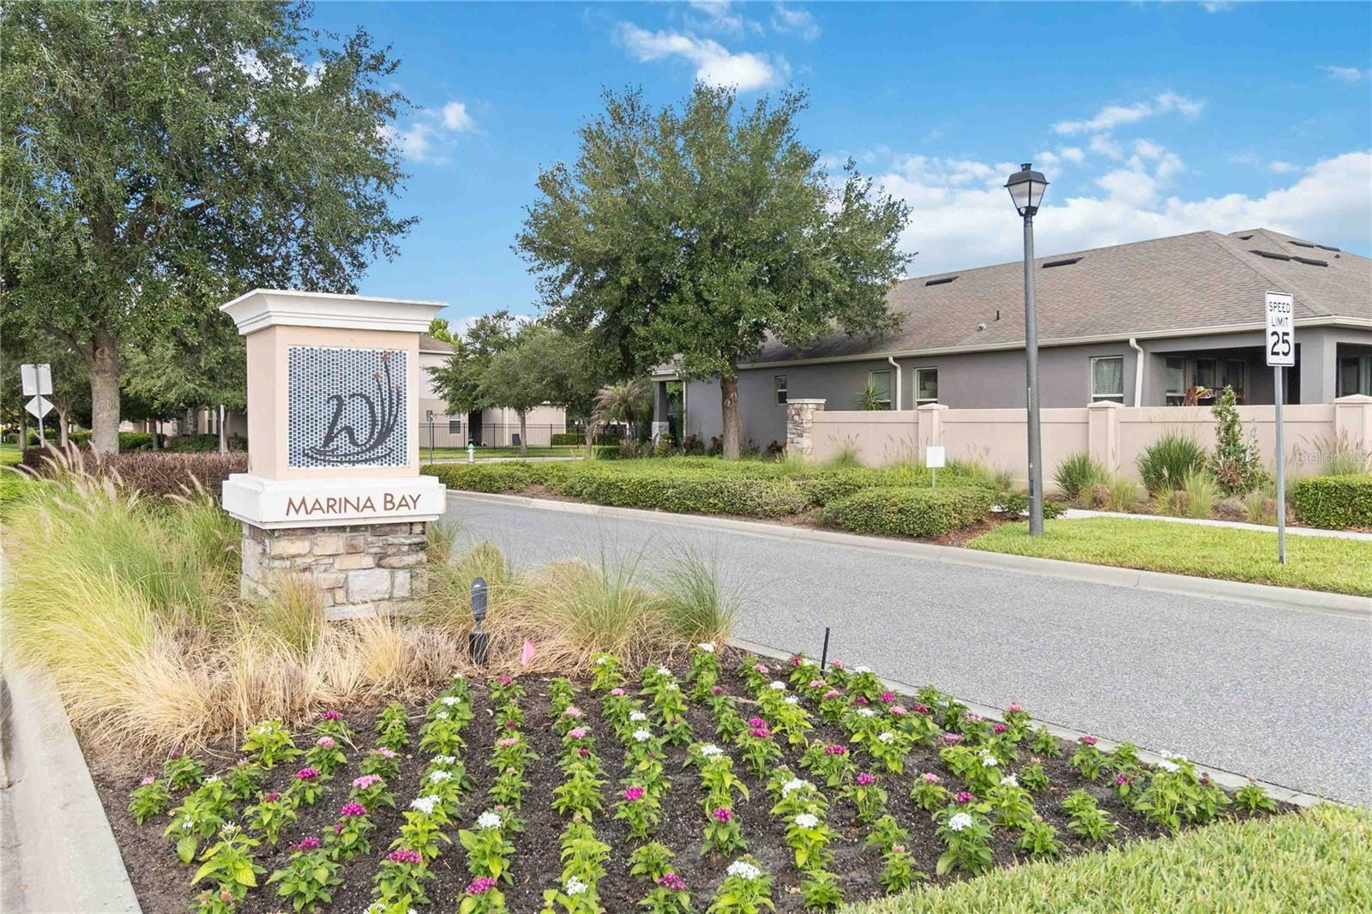
- Waterleigh Main Entrance
- Waterleigh entrance
- Marina Bay at Waterleigh
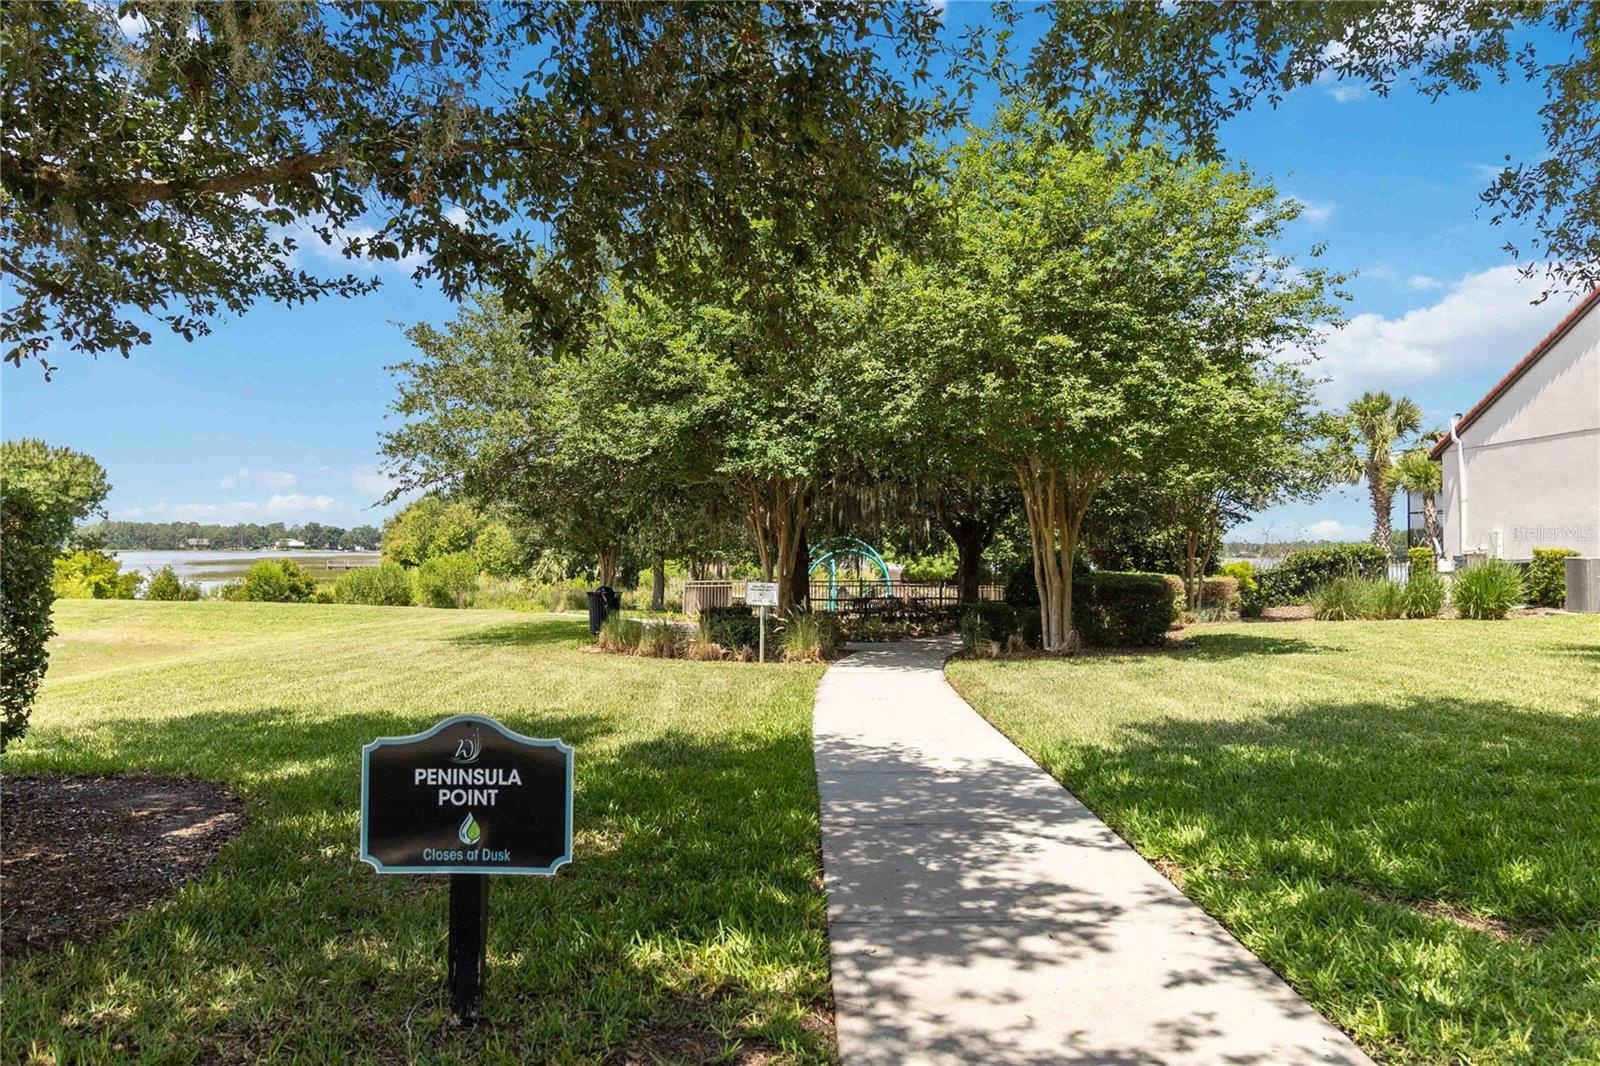
- Peninsula Point in Marina Bay, Waterleigh
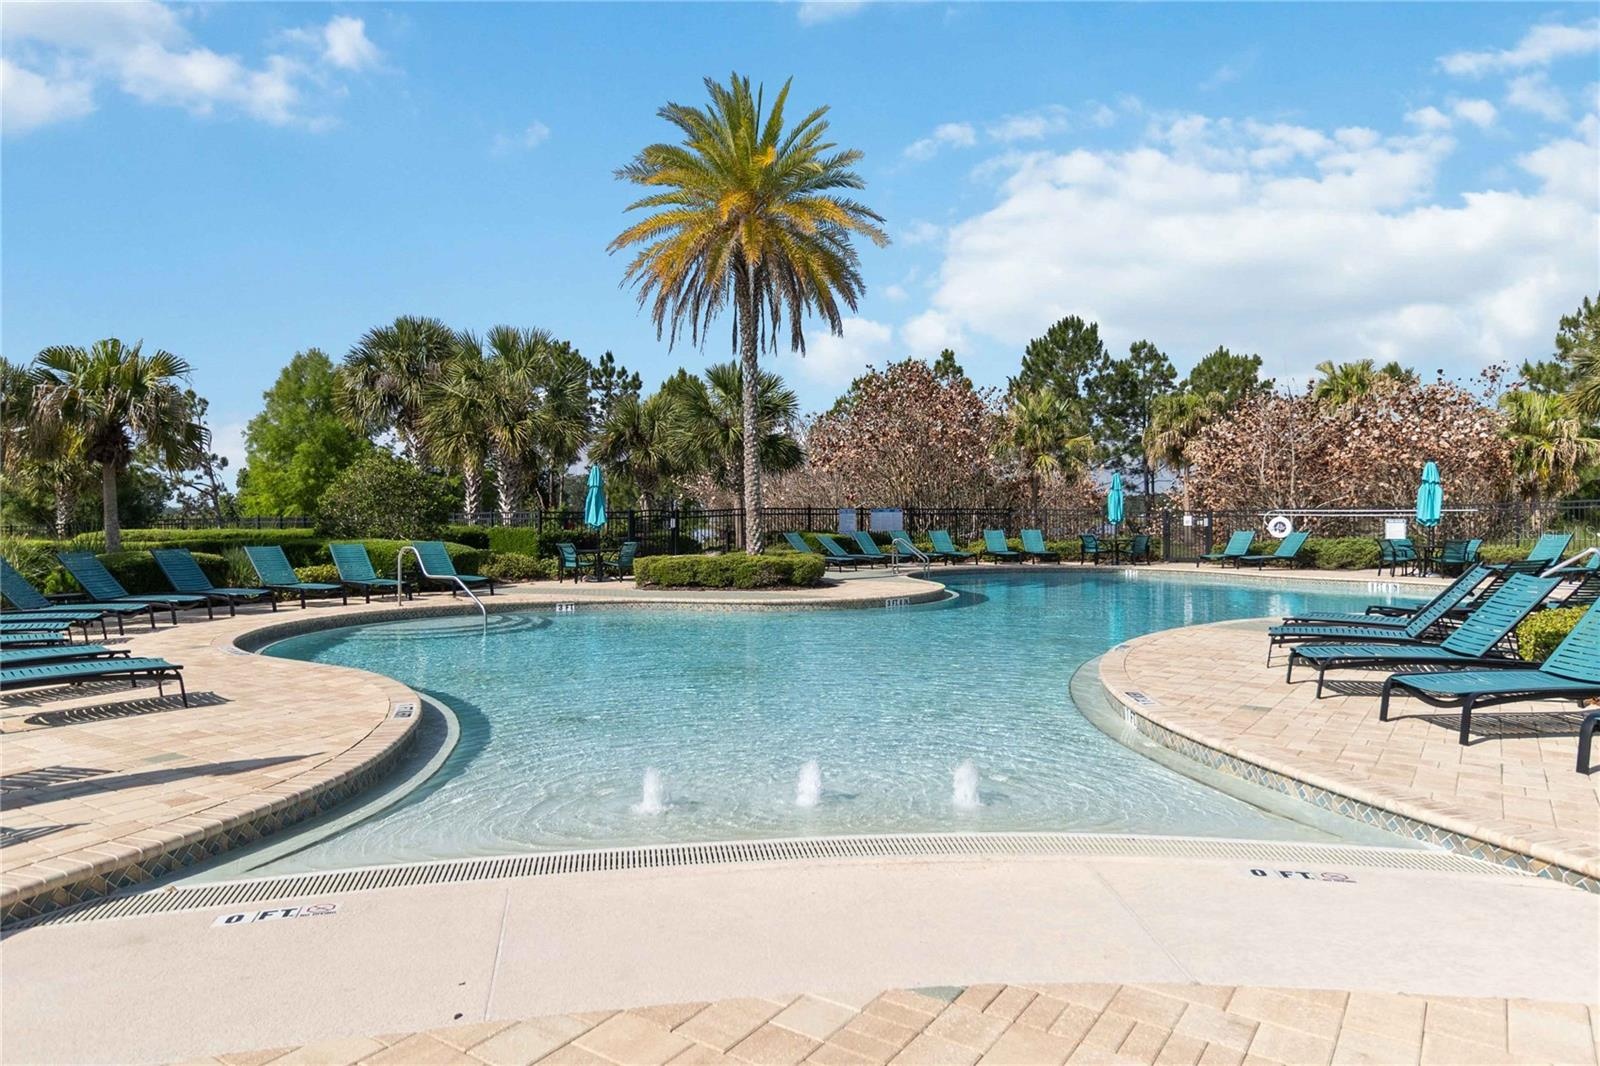
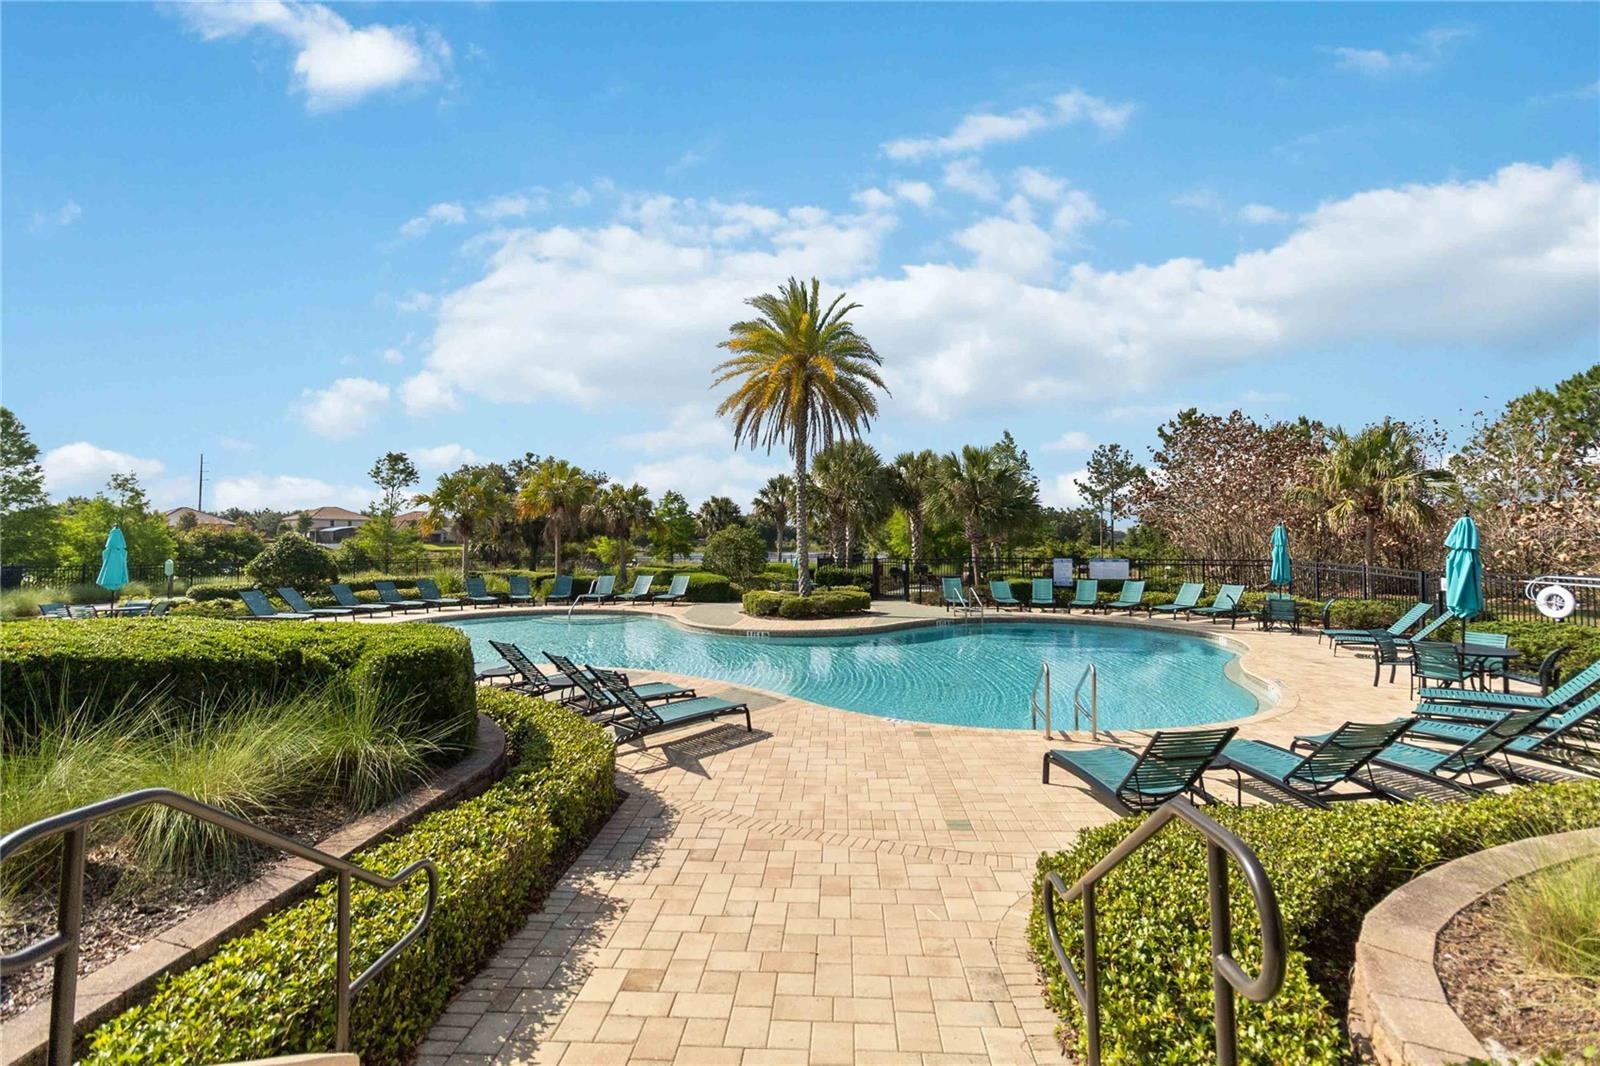
- One of the Waterleigh resort-style pools
- One of the Waterleigh resort-style pools
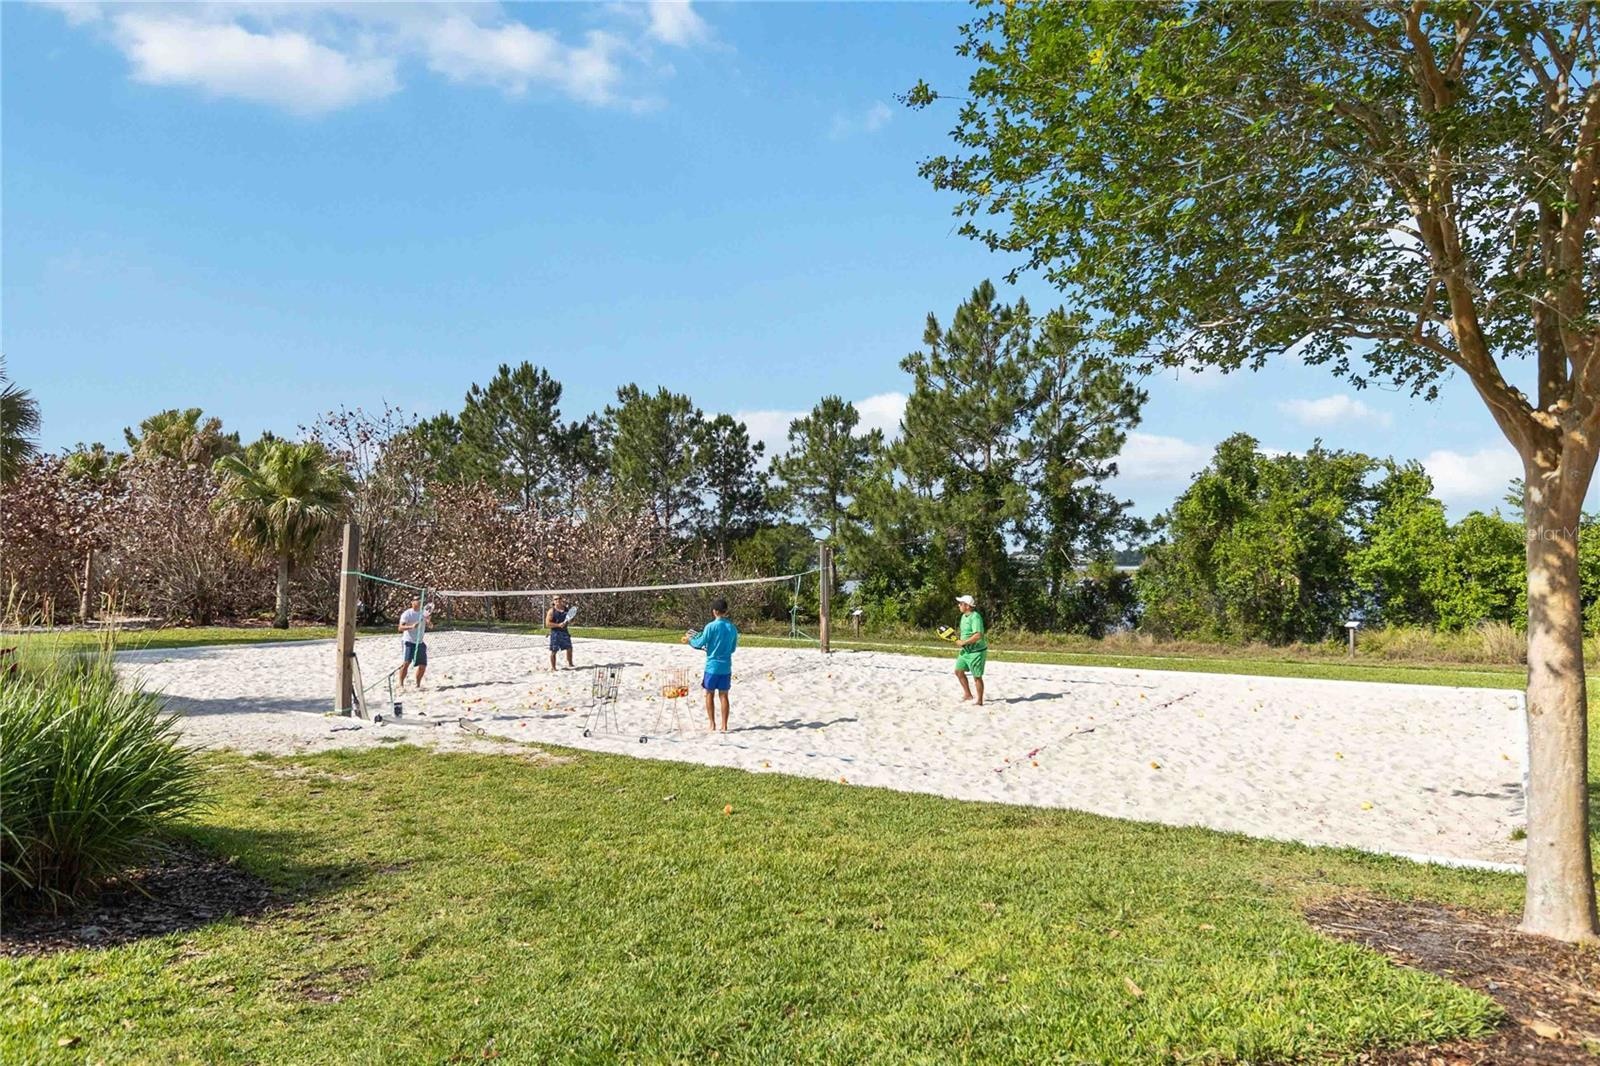
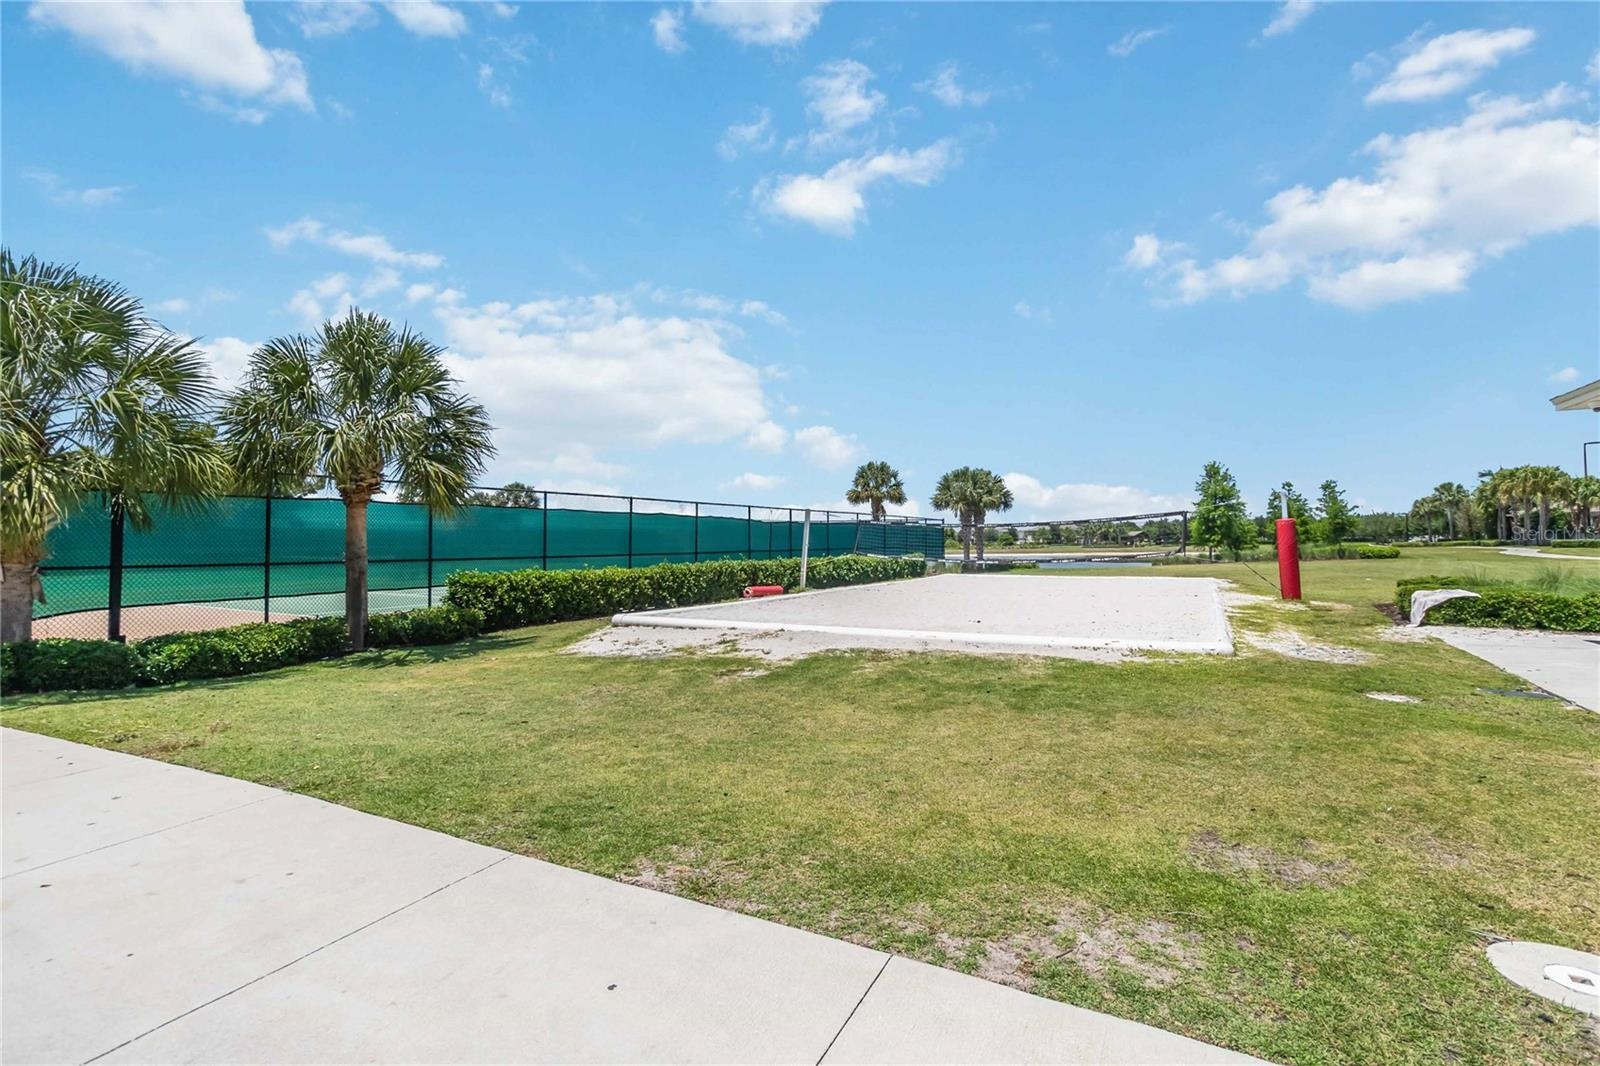
- One of the Waterleigh Sand Volleyball courts
- Waterleigh additional amenities
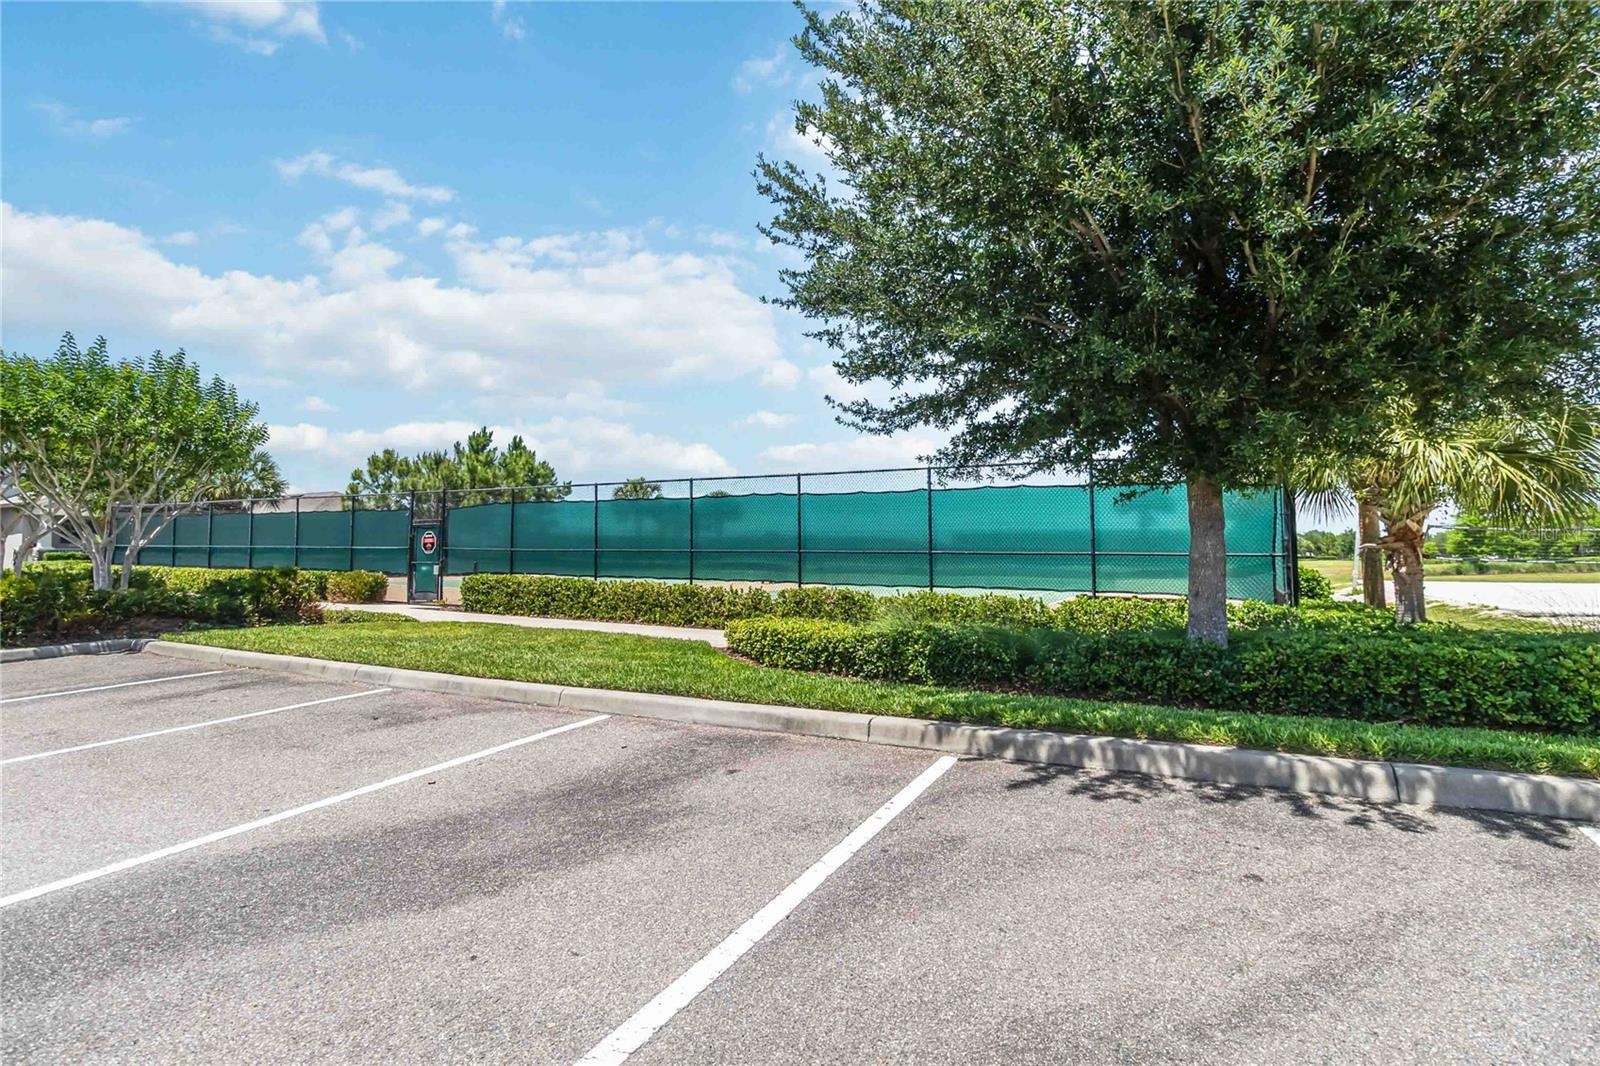
- Waterleigh amenity center with tennis courts
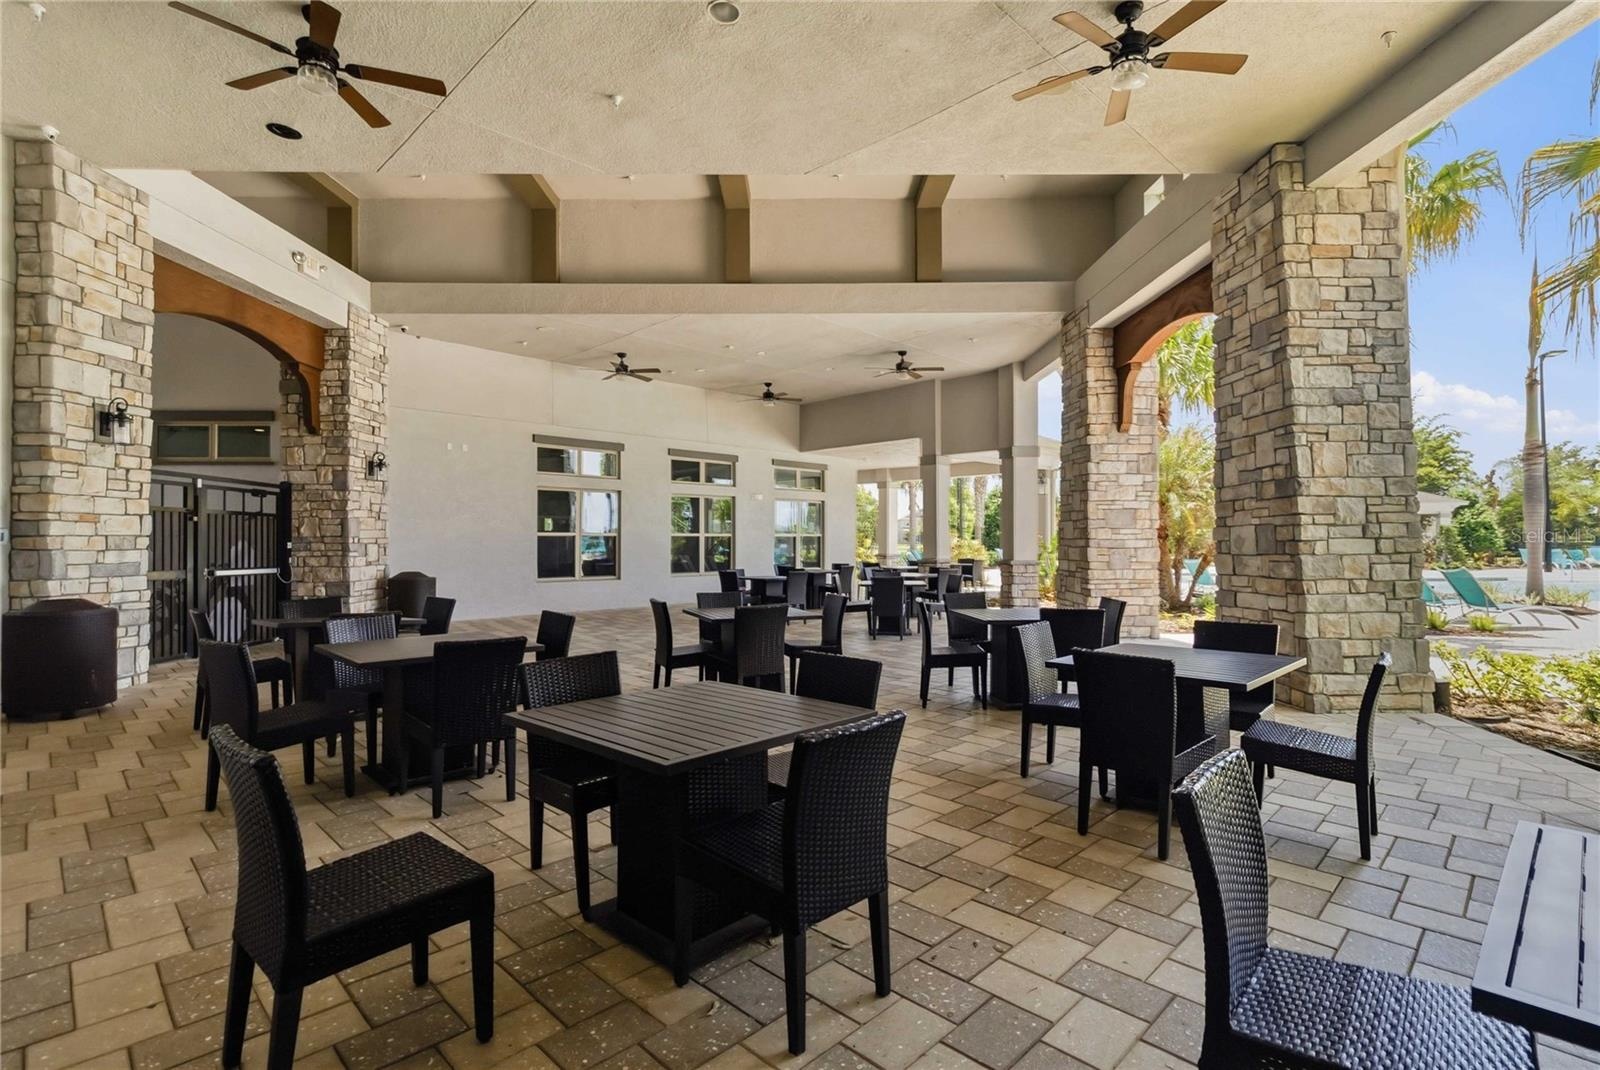
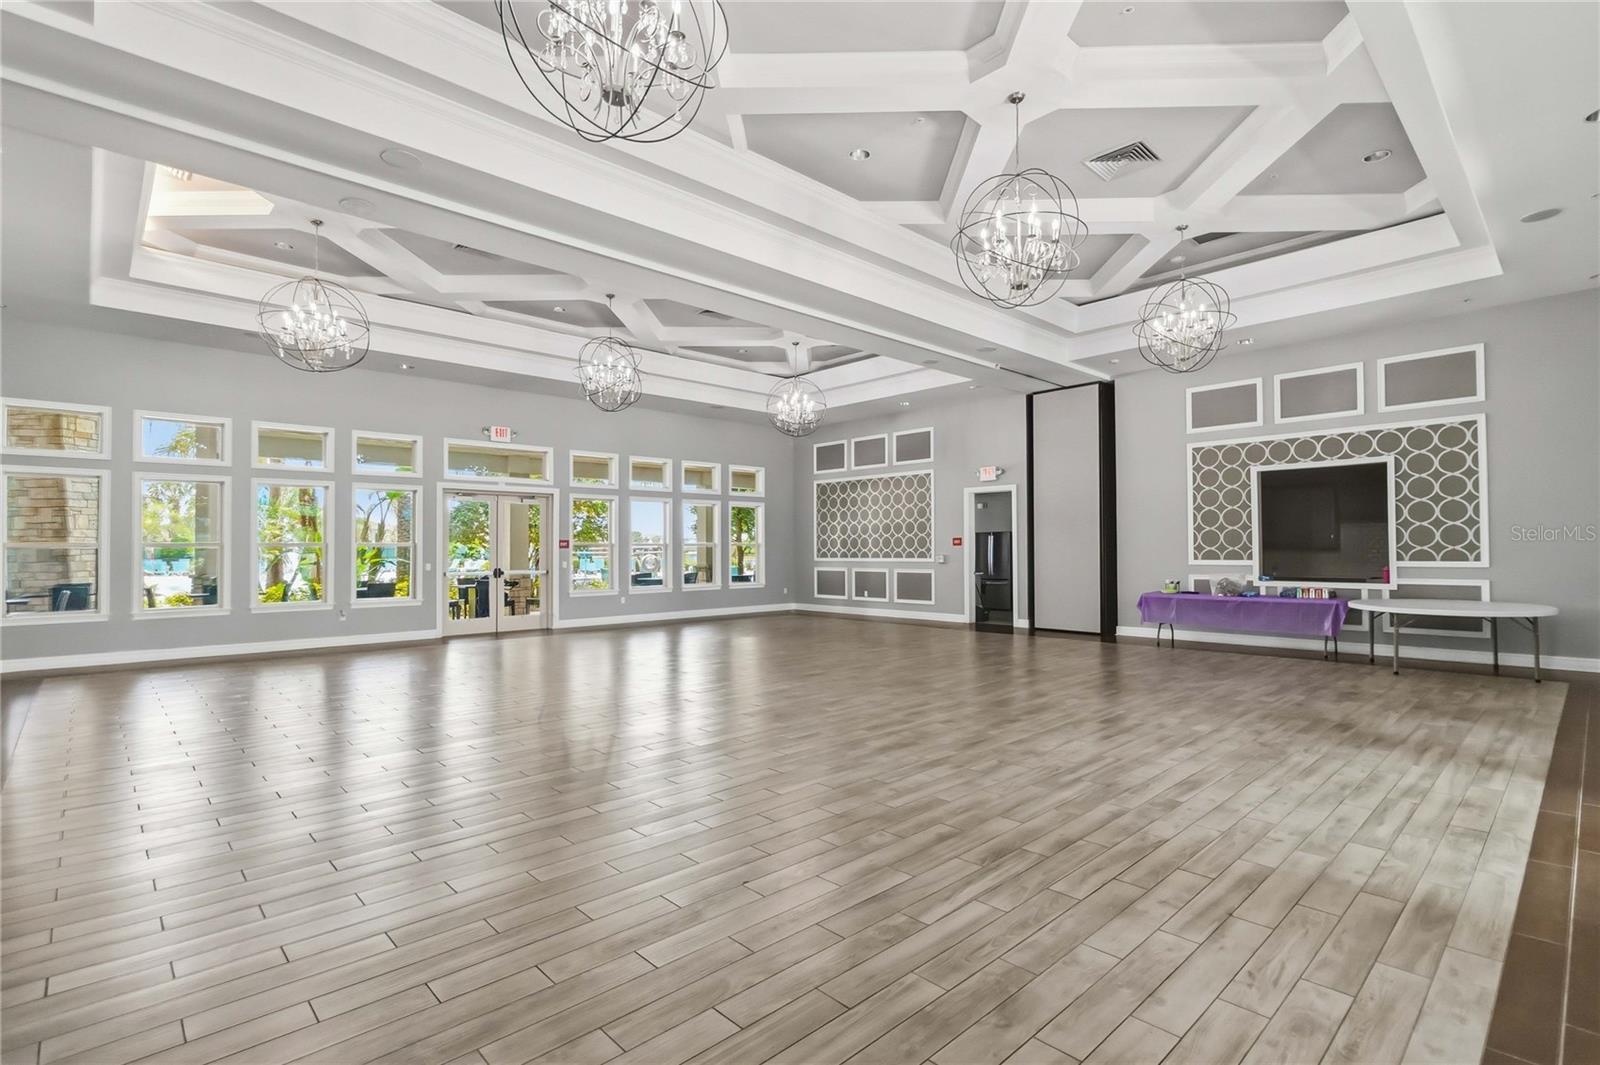
- One of the Waterleigh Clubhouses
- One of the Waterleigh Clubhouses
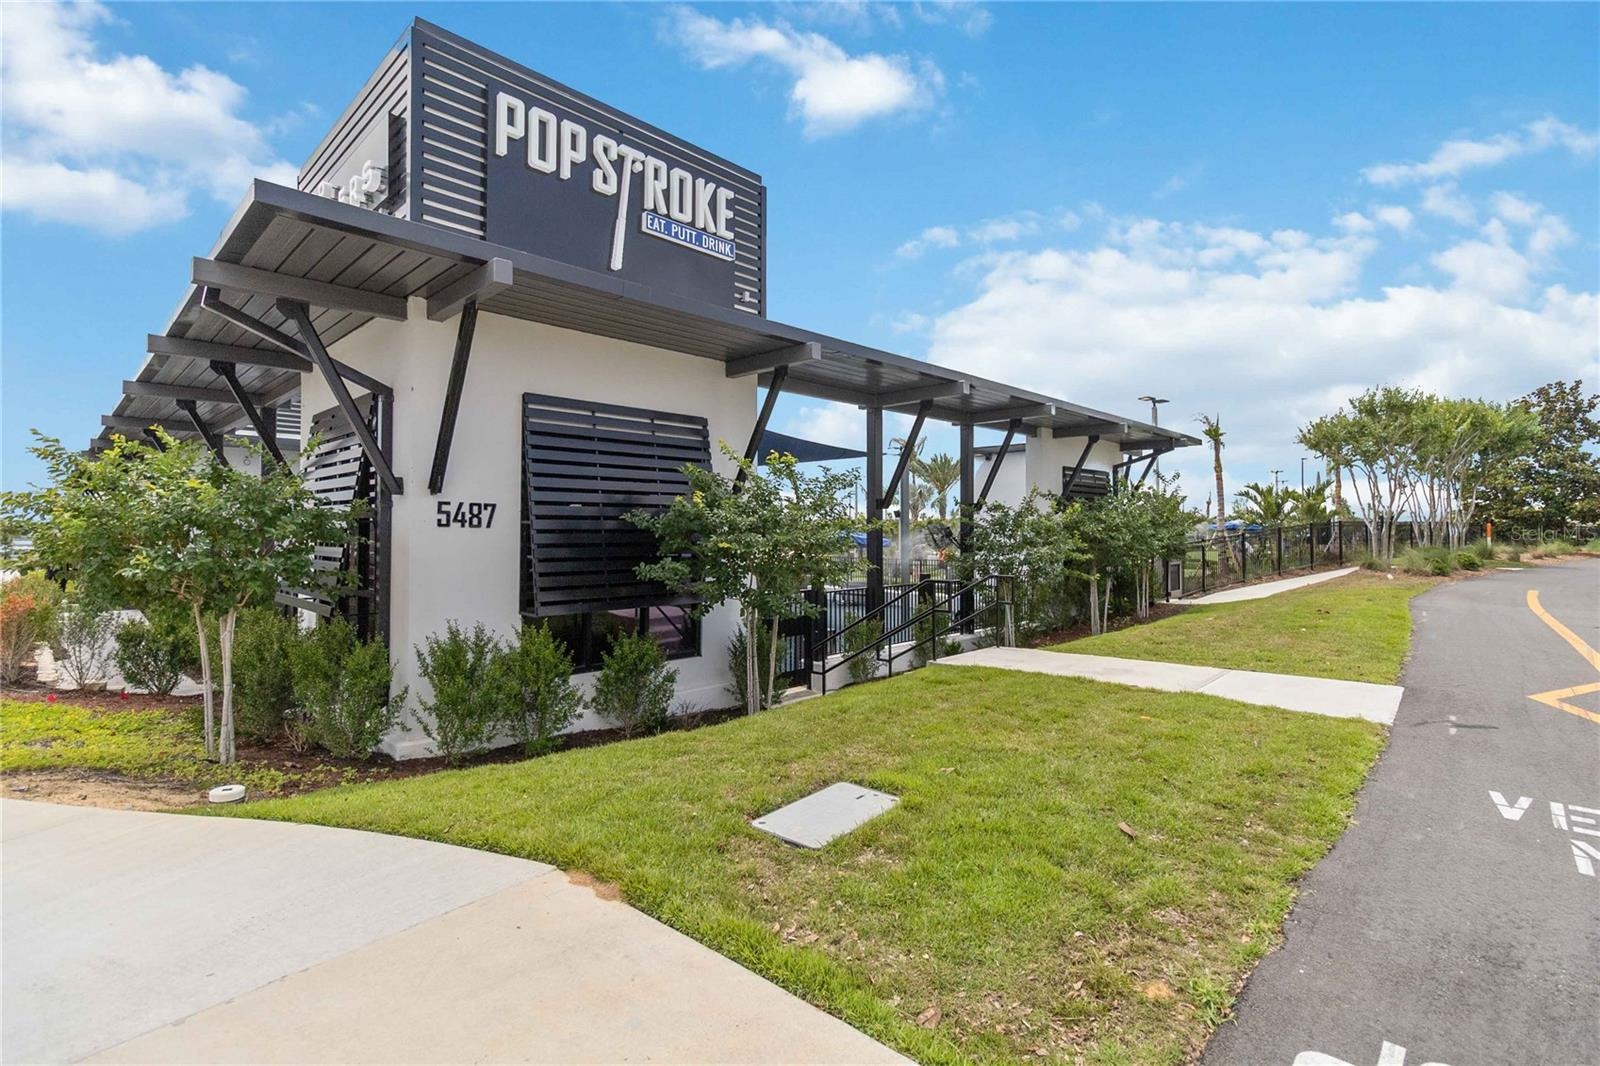
- Nearby Popstroke Golf
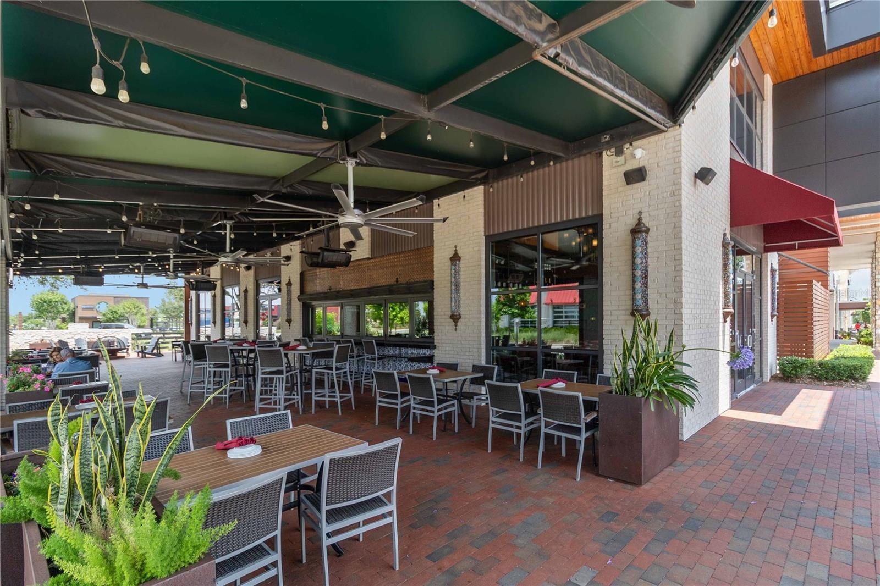
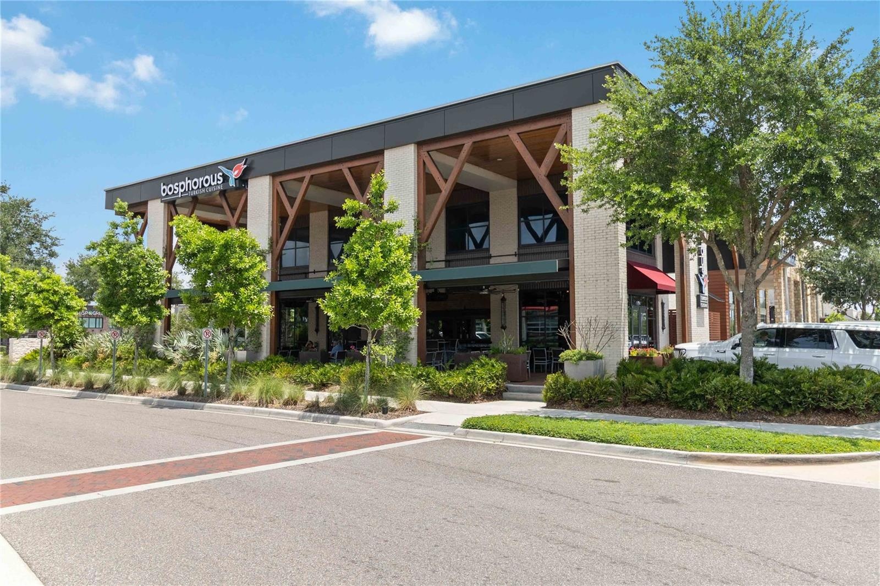
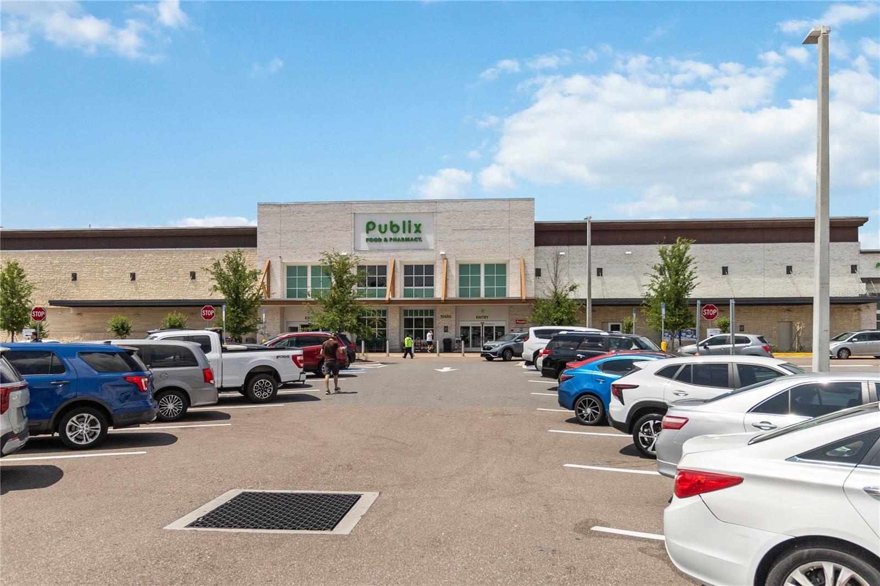
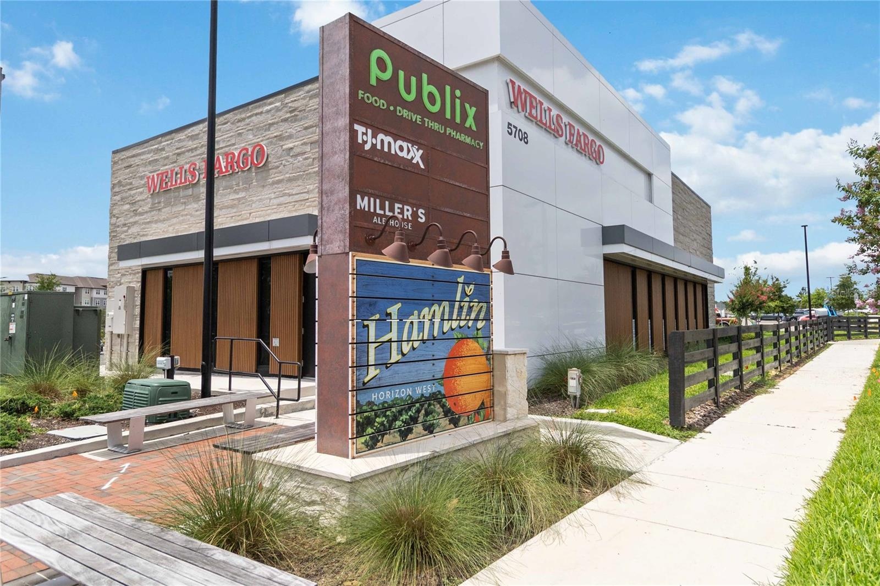
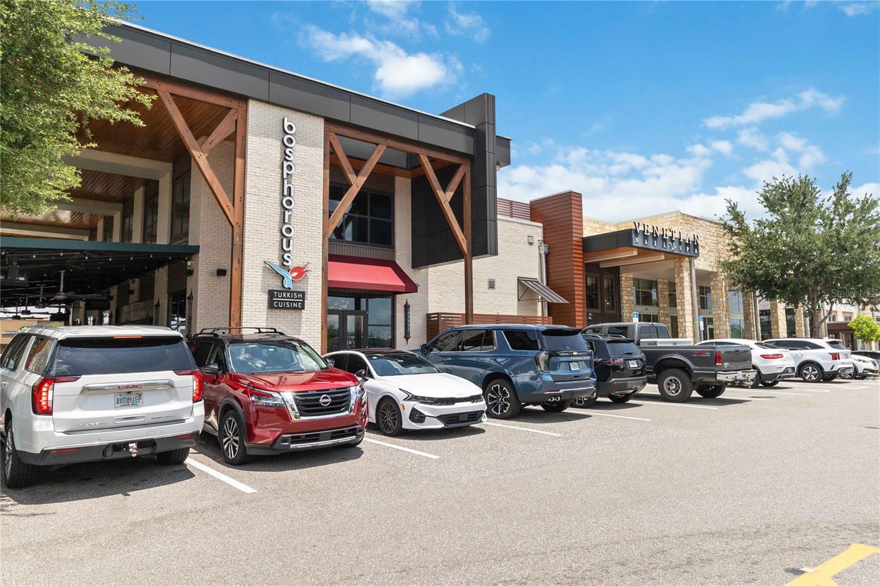
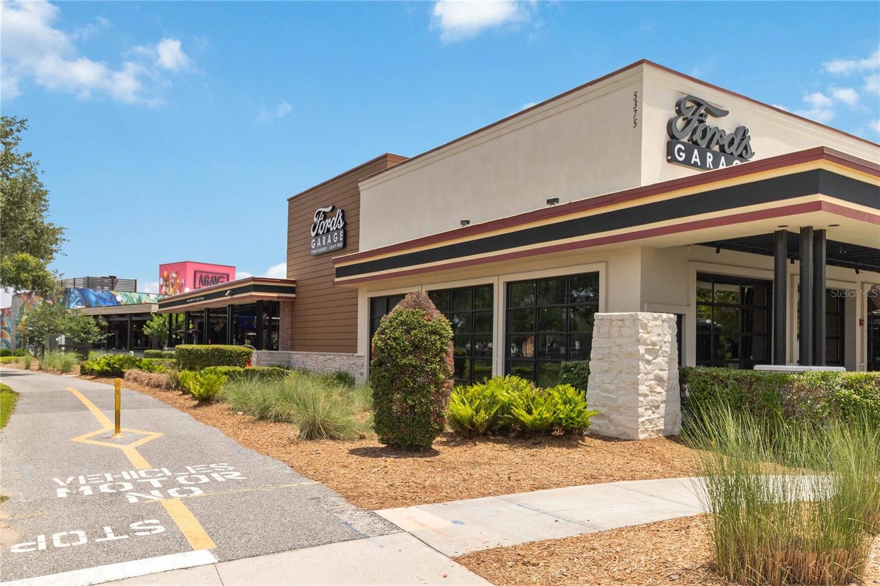
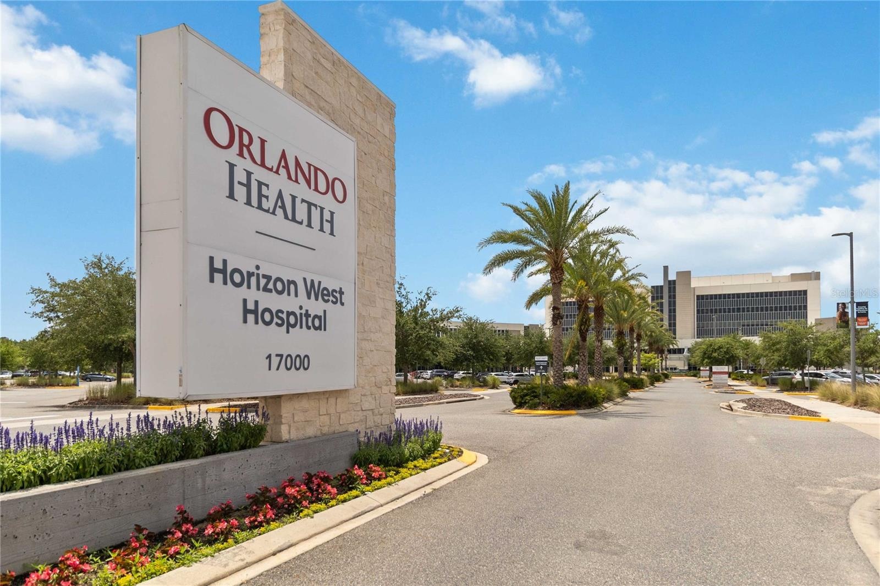
- Nearby Horizon West dining, entertainment, and shopping by Horizon West running, biking, and walking trail.
- dining, entertainment, and shopping
- dining, entertainment, and shopping
- dining, entertainment, and shopping
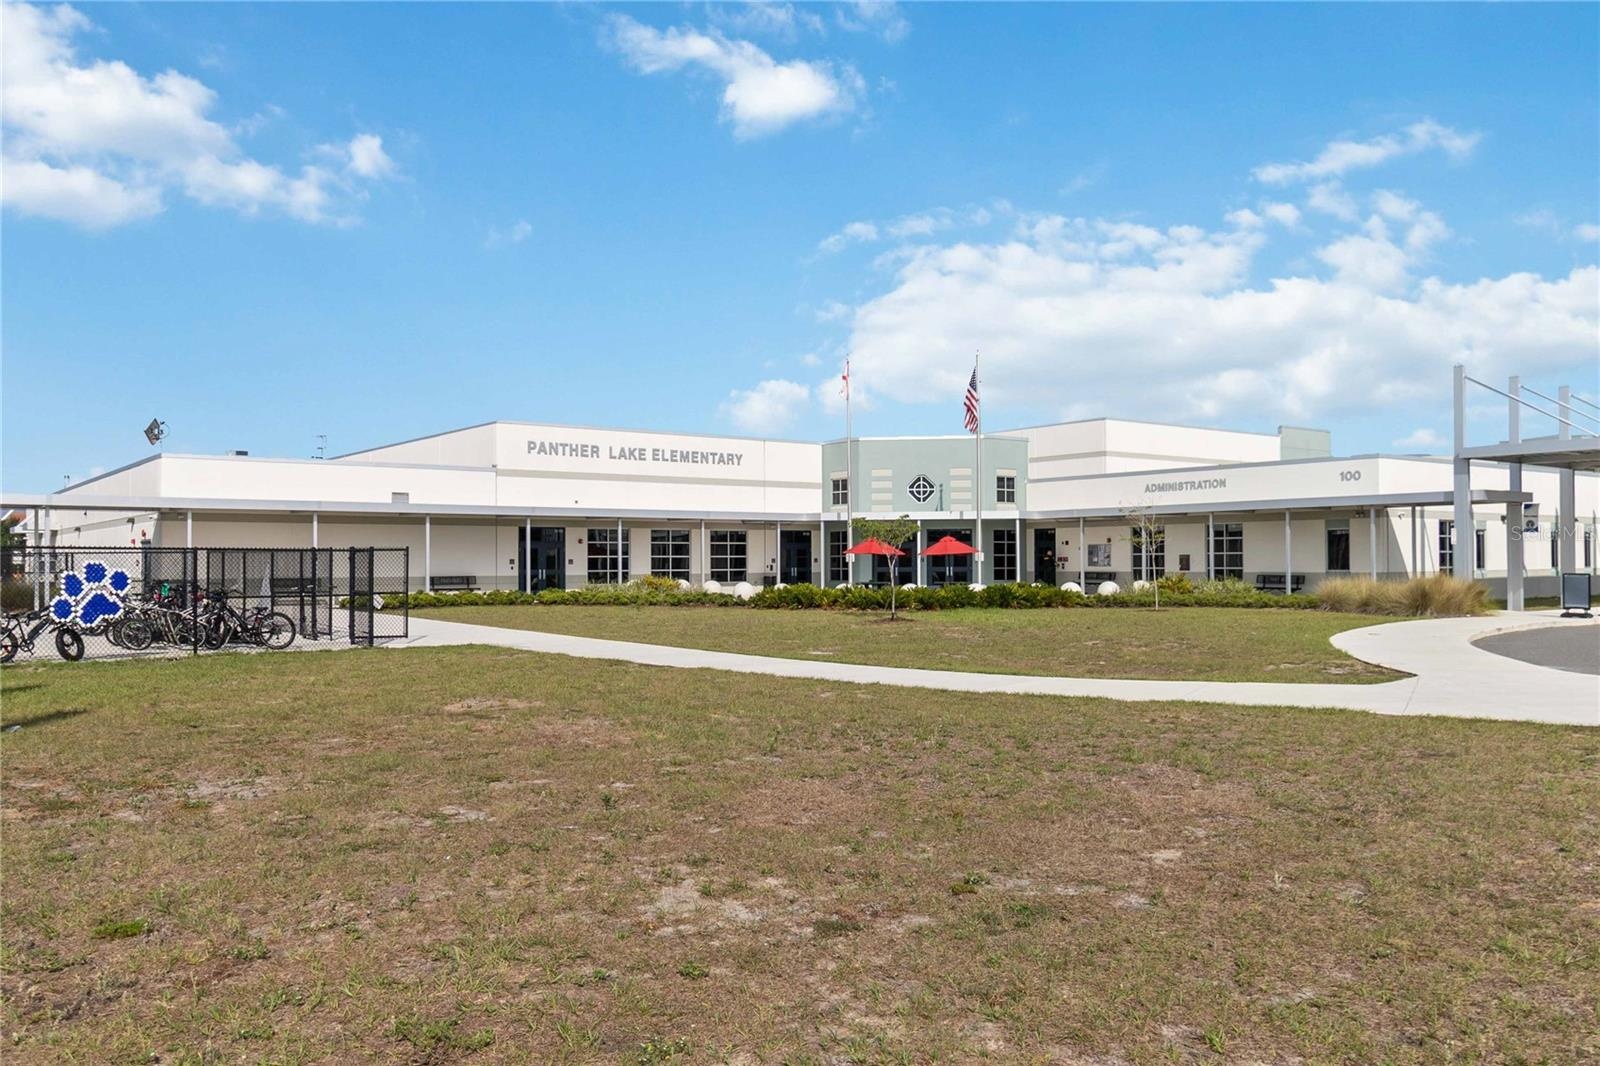
- Elementary school
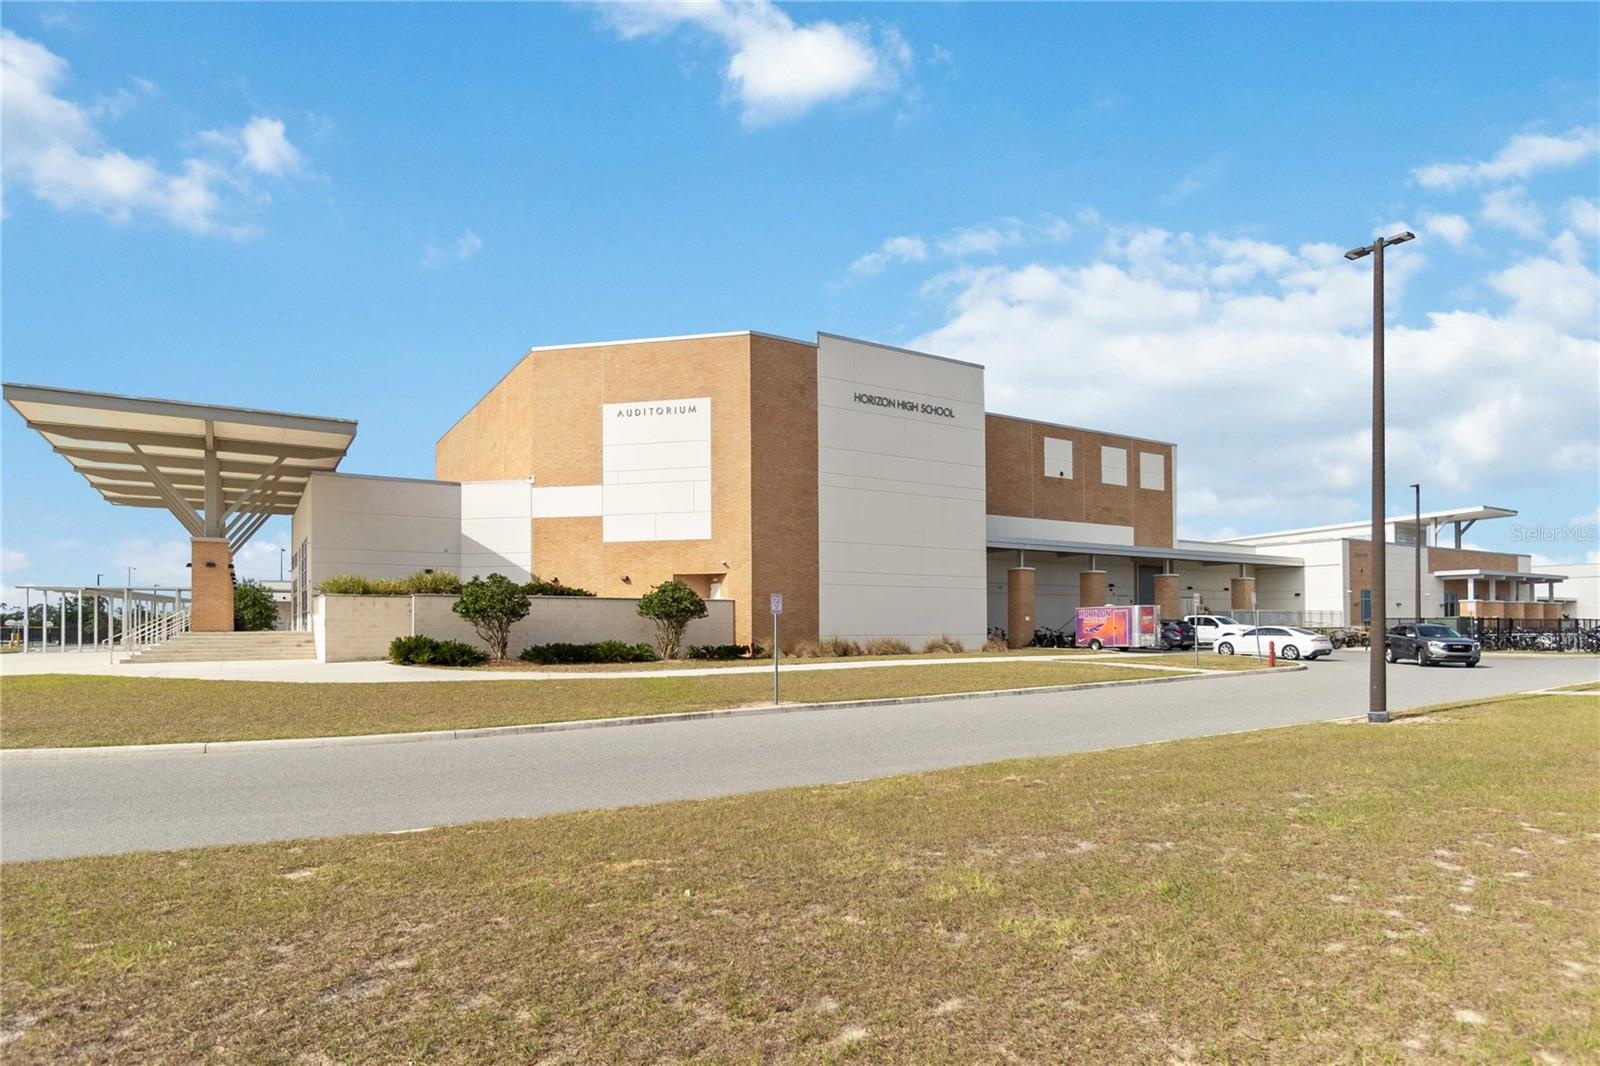
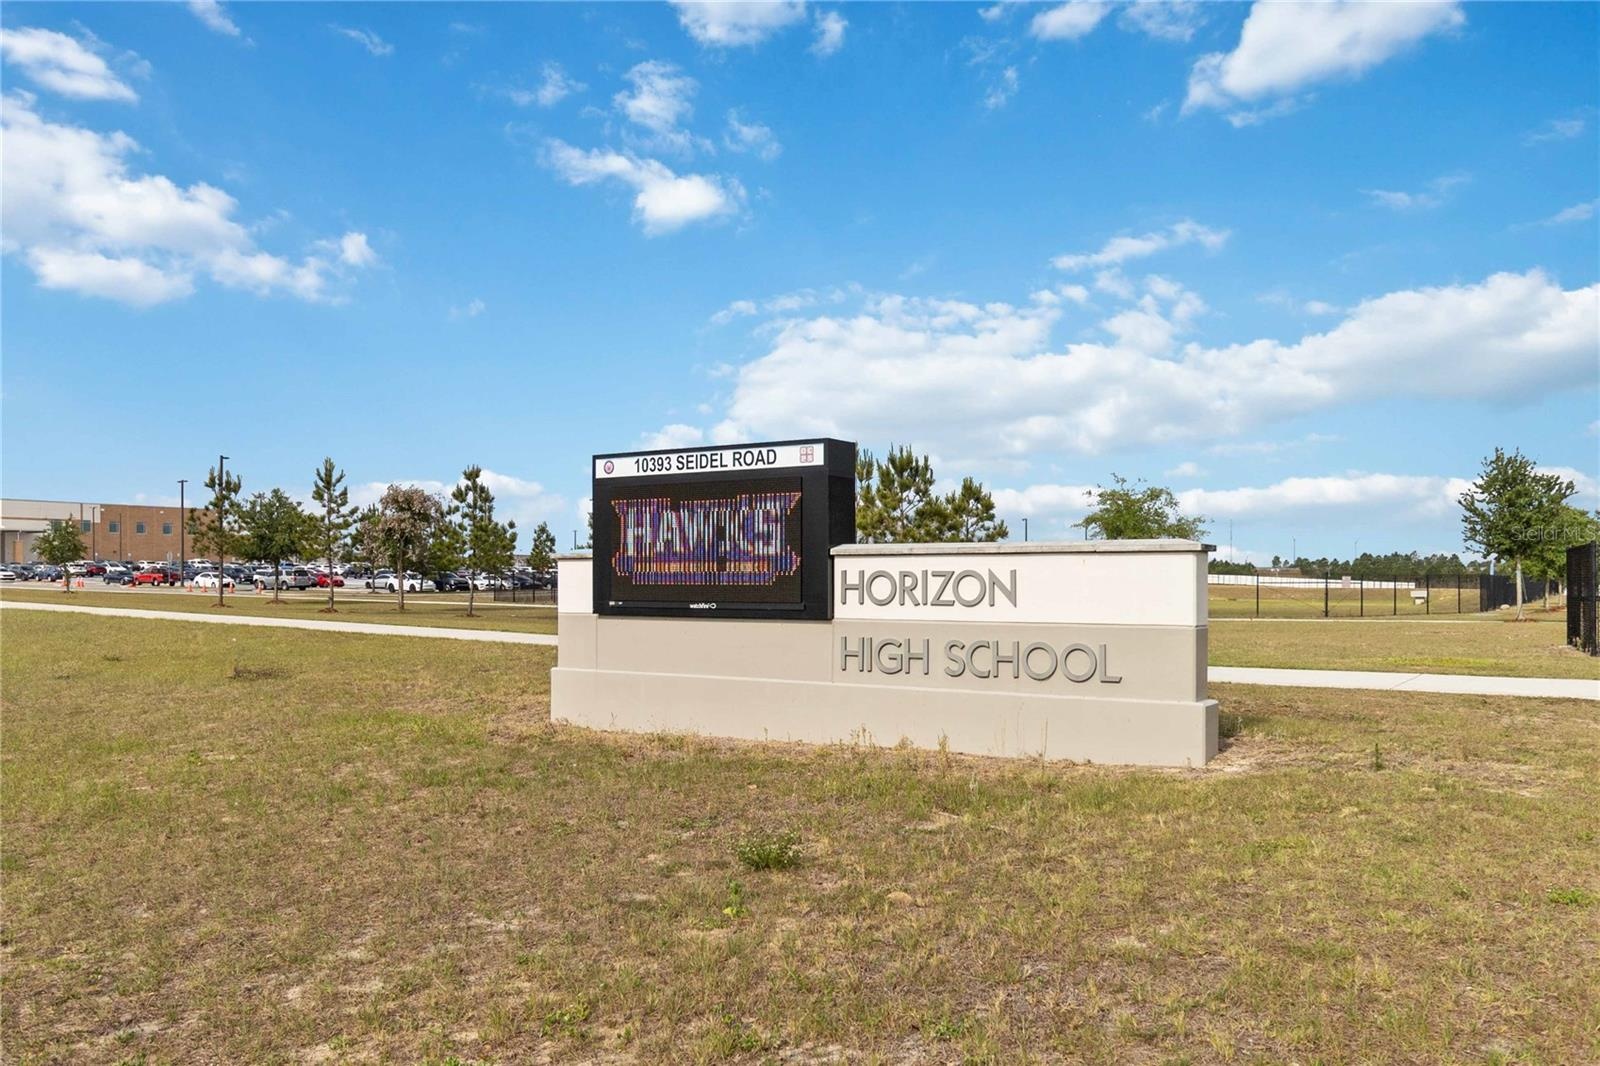
- High School
- High School
- dining, entertainment, and shopping
- dining, entertainment, and shopping
- dining, entertainment, and shopping
- dining, entertainment, and shopping
- Front exterior
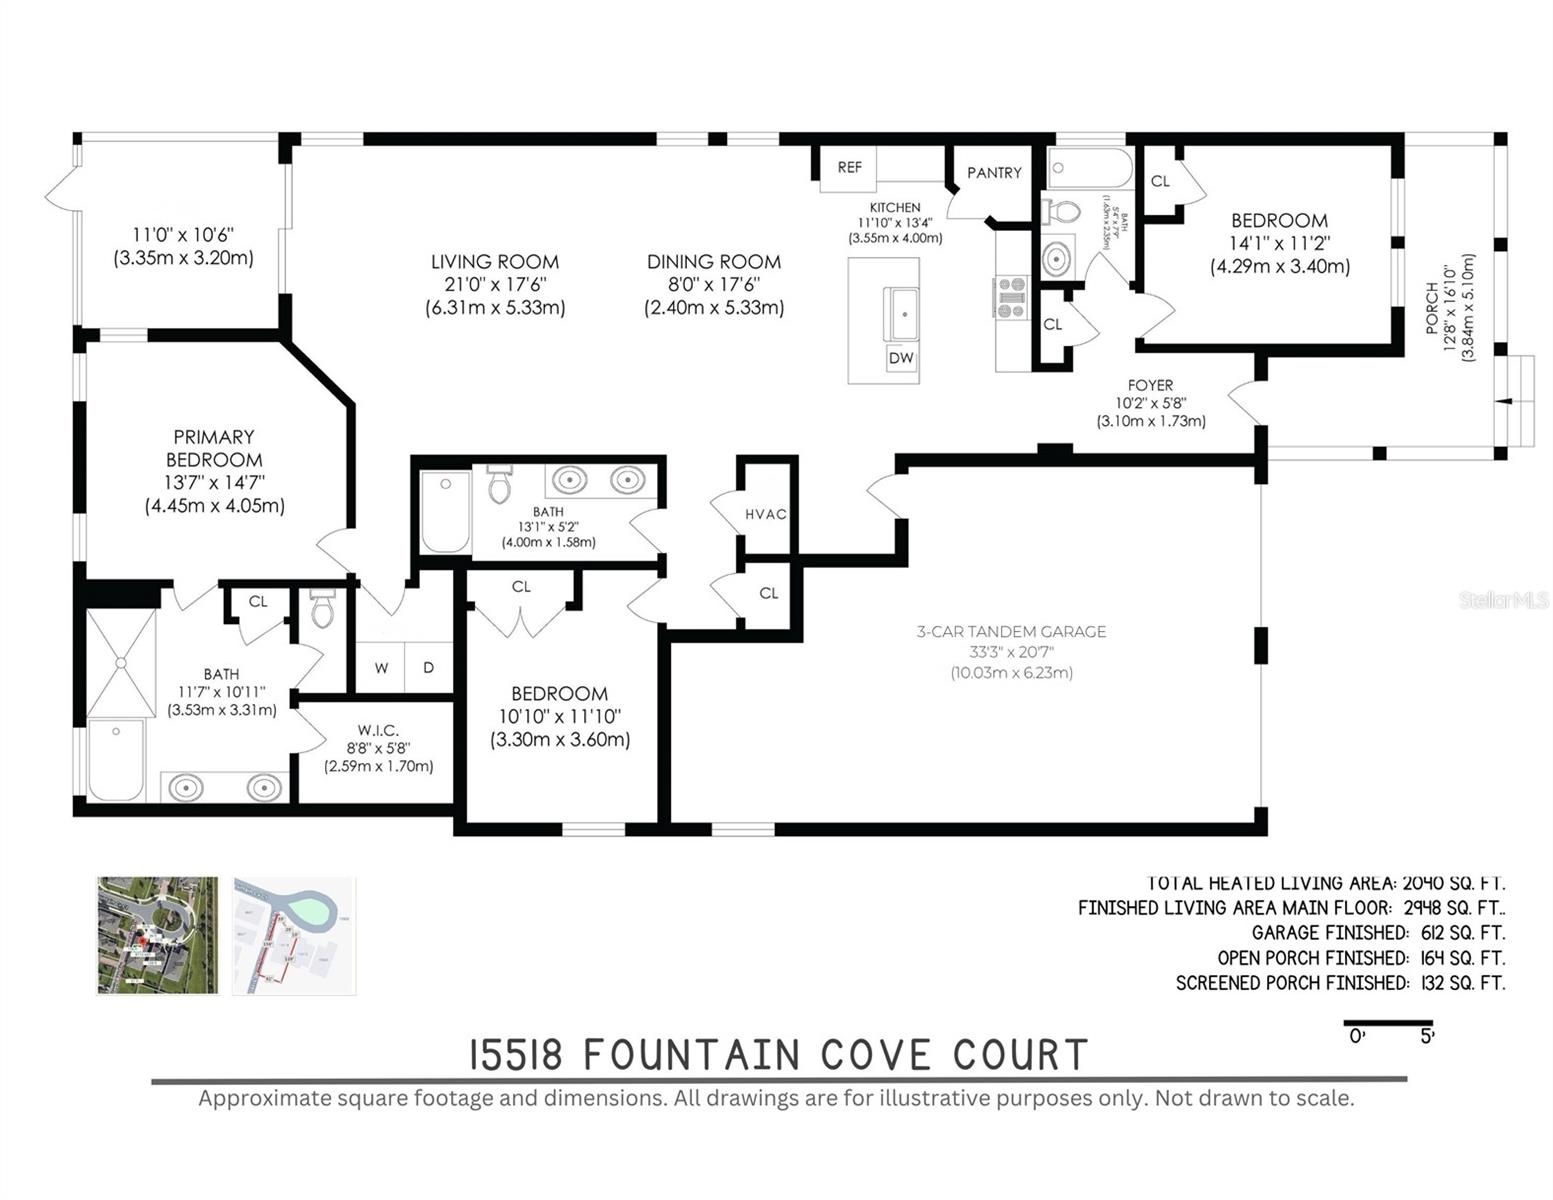
- ARBOR FLOOR PLAN
Description
Nestled within the exclusive Marina Bay enclave of Waterleigh, one of Horizon West’s most sought-after luxury communities, this beautifully upgraded 3-bedroom, 3-full-bathroom single-story home built in 2018 offers a rare combination of privacy, tranquility, and resort-style living. Marina Bay is a completed, quiet hideaway tucked away from the newer phases of the community with ongoing home construction and through traffic, while still offering access to Waterleigh’s extensive luxury amenities.
Positioned on a peaceful cul-de-sac with a charming garden park at its center, this home enjoys a serene setting where neighbors gather to enjoy nightly Walt Disney World Resort fireworks views visible from the park, front porch, and multiple scenic areas throughout the community.
Freshly repainted in Spring 2026, the home showcases thoughtful upgrades throughout. Inside, luxury vinyl plank flooring installed in 2025 flows through the main living areas, complementing the open-concept design with both style and durability. One standout feature is the oversized 3-car tandem garage with overhead storage racks, offering exceptional storage space rarely found in comparable homes. But you won’t need to store lawn care equipment. The HOA provides professional lawn maintenance including mowing, edging, weeding, landscape care, and irrigation maintenance for truly low-maintenance living.
Outdoor living is equally impressive. The fully fenced backyard offers exceptional privacy thanks to the premium corner lot location tucked away from major roads and traffic. In 2025, the screened lanai was expanded with an extended paver patio, creating the perfect setting for entertaining, outdoor dining, or relaxing while enjoying breathtaking sunset views over the lake to the west. A dedicated paver pad for trash and recycling bins hidden behind landscaping was also added in 2025.
Life in Waterleigh is designed to feel like an upscale resort vacation year-round, with scenic lakes, trails, parks, and gathering spaces woven naturally throughout the community. Residents enjoy multiple resort-style amenity centers, fitness centers, pools, playgrounds, sports fields, fishing, beach volleyball, hammock beach areas, scenic walking trails, dog parks, and even a private mini-golf course — a rare feature that helps set Waterleigh apart.
Located minutes from State Road 429, the home offers quick access to Universal Orlando Resort, Walt Disney World Resort, Downtown Orlando, and Orlando International Airport. Nearby Hamlin features upscale dining, entertainment, luxury cinemas, and top-rated schools, while Downtown Winter Garden offers charming boutiques, dining, farmers markets, and historic charm.
From the peaceful cul-de-sac setting and nightly Disney fireworks to the lake views, luxury upgrades, oversized garage, and unmatched amenity package, this home offers an exceptional opportunity to enjoy one of Horizon West’s premier resort-style communities.
Virtual Tour: https://youtu.be/4aeI5TAVOuk
Amenities
- Bb Hs Internet Available
- Blinds
- Cable - Available
- Ceiling Fans(S)
- Clubhouse
- Community Mailbox
- Cooktop
- Corner Lot
- Cul-De-Sac
- Dishwasher
- Disposal
- Dog Park
- Double Pane Windows
- Dryer
- Eat-in Kitchen
- Electricity Connected
- Electric Water Heater
- ENERGY STAR Qualified Windows
- Exhaust Fan
- Fiber Optics
- Fitness Center
- Garden
- Gated Community No Guard
- High ceiling
- In County
- Irrigation Reclaimed Water
- Kitchen Family Room Combo
- Landscaped
- Level
- Lighting
- Maintenance
- Microwave
- Natural Gas Connected
- Near Golf Course
- Open Floorplan
- Other
- Oversized Lot
- Park
- Park/Greenbelt
- Paved
- Pickleball Courts
- Playground
- Pool
- Primary Bedroom - Main Floor
- Private yard
- Public
- Rain Gutters
- Range
- Recreation Facilities
- Refrigerator
- Security System
- Sewer Connected
- Sidewalk
- Sidewalks
- Sliding Doors
- Smart Home
- Smoke Detectors
- Solid Surface Counters
- Split Bedroom
- Tennis Court(s)
- Thermostat
- Trails
- Tray Ceiling(s)
- Underground Utilities
- Walk-In Closet(s)
- Washer
- Water
- Water Connected
All information furnished regarding property for sale, rental or financing is from sources deemed reliable, but no warranty or representation is made as to the accuracy thereof and same is submitted subject to errors, omissions, change of price, rental or other conditions, prior sale, lease or financing or withdrawal without notice. International currency conversions where shown are estimates based on recent exchange rates and are not official asking prices.
All dimensions are approximate. For exact dimensions, you must hire your own architect or engineer.