
Property
| Furnished: | YES |
|---|---|
| Ownership: | Fee Simple |
| Type: | Single Family |
| Bedrooms: | 8 BR |
| Bathrooms: | 6 |
| Pets: | Pets Allowed |
| Lot Size: | 0.2 Acres |
Financials
Price:$639,900
Annual Taxes:$12,327.89
Common charges:$564
Listing Courtesy of FLORIDA SPIRIT HOMES
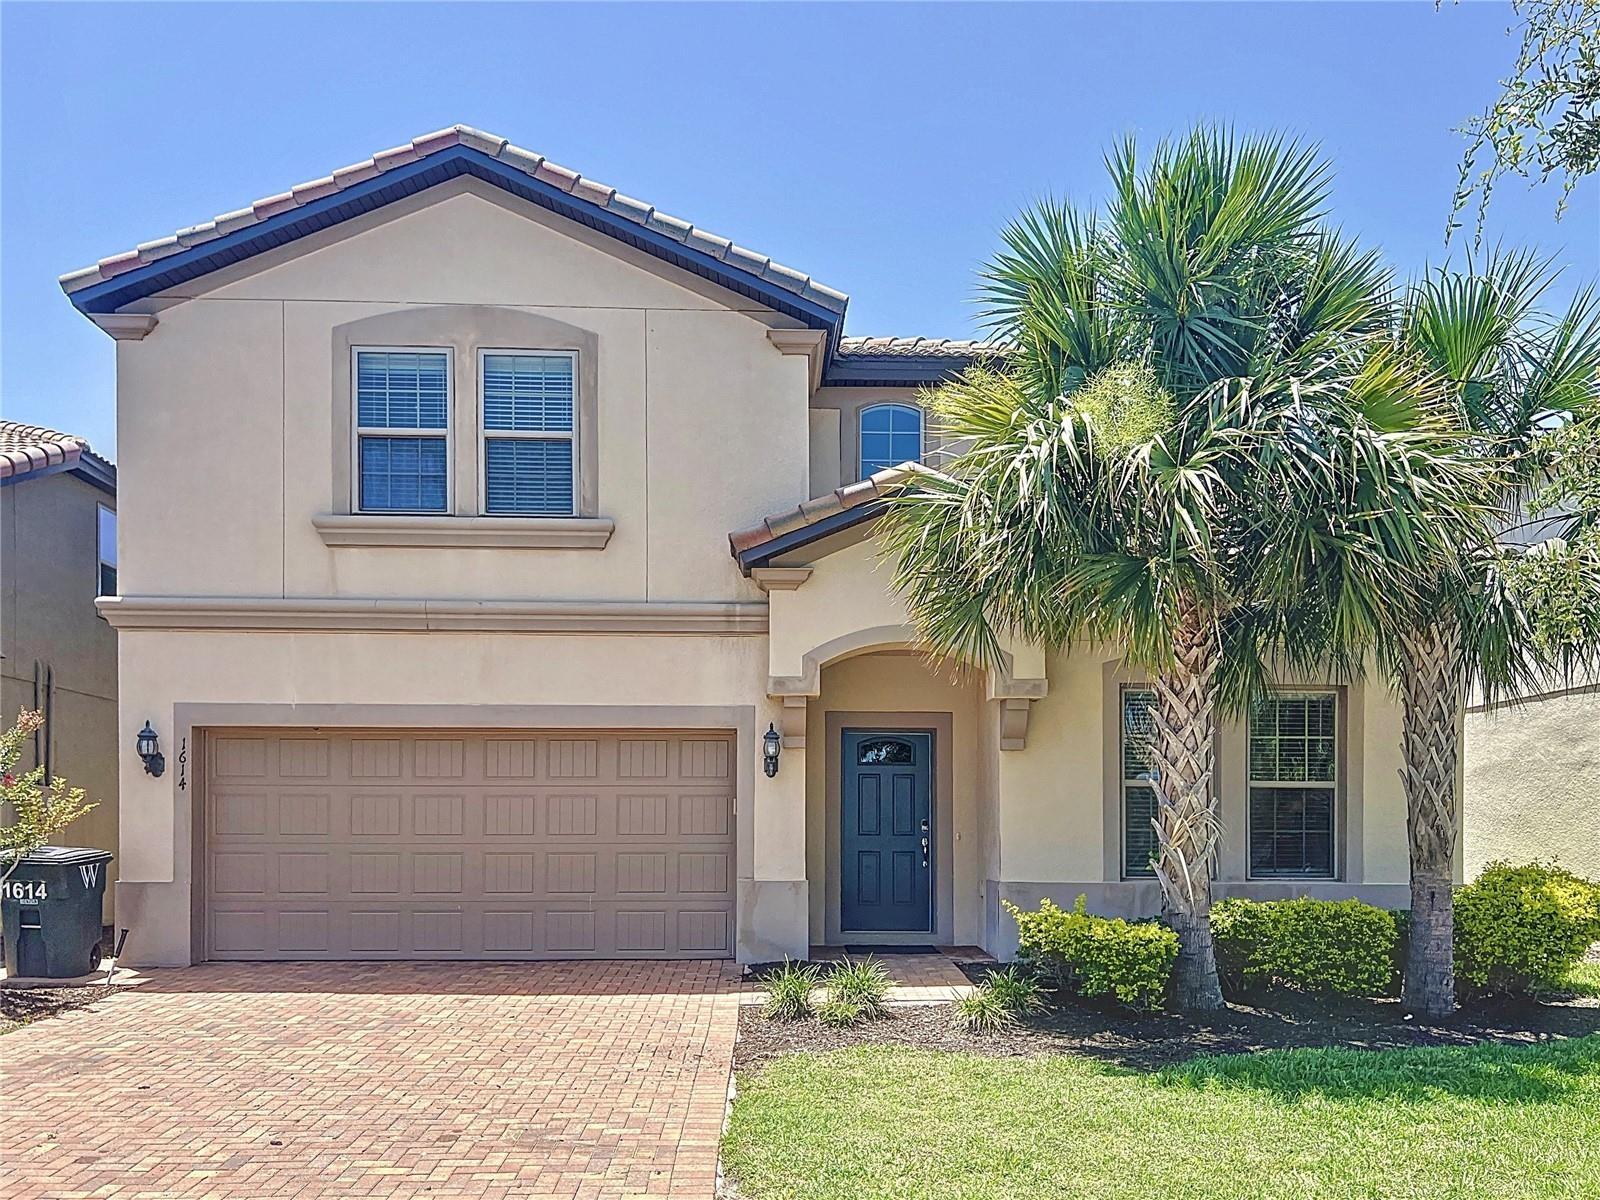
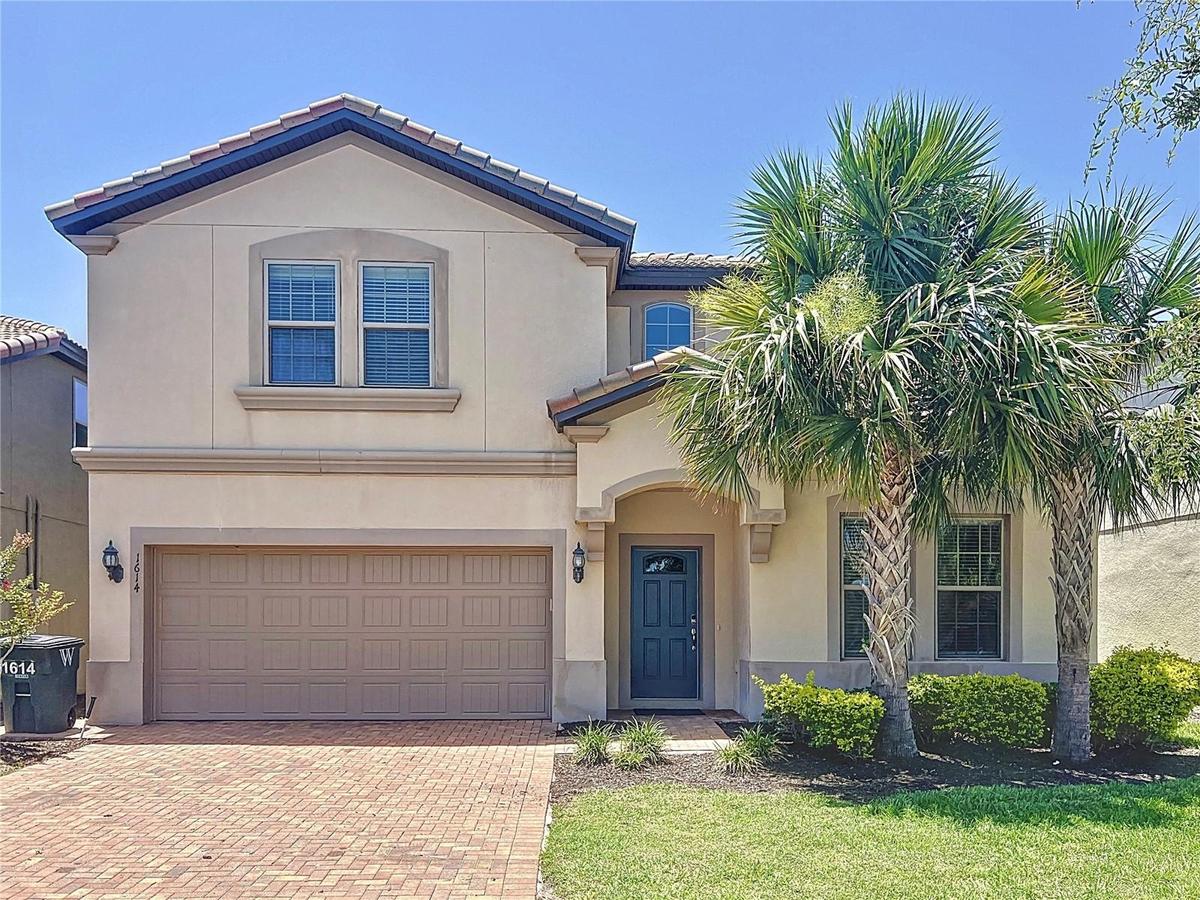
Spacious 8 bedroom, 6 bathroom single family home located in the gated community Windsor at Westside Resort.


Description
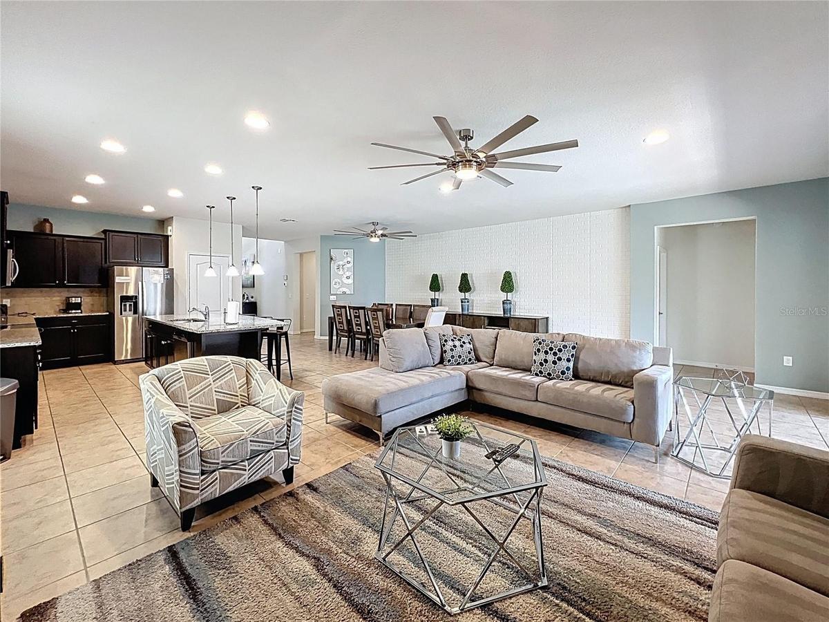
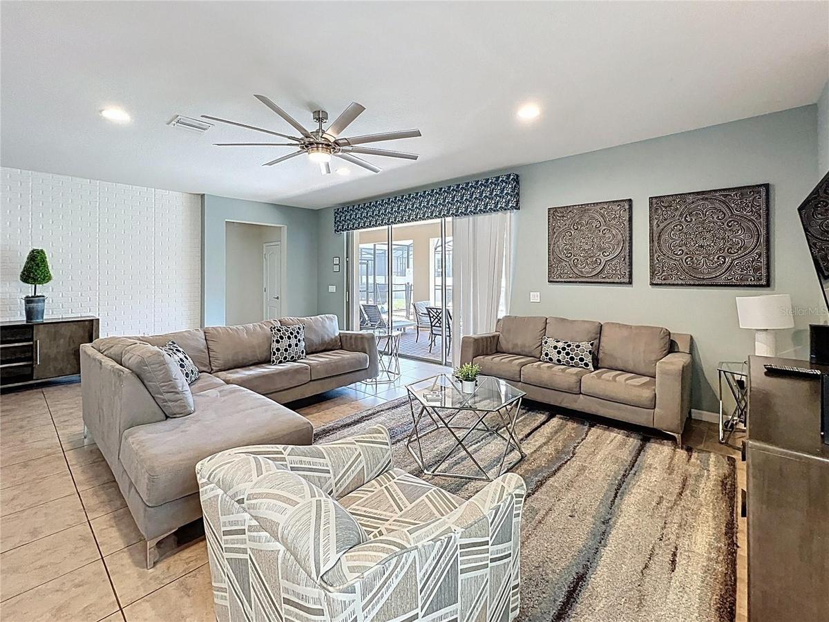
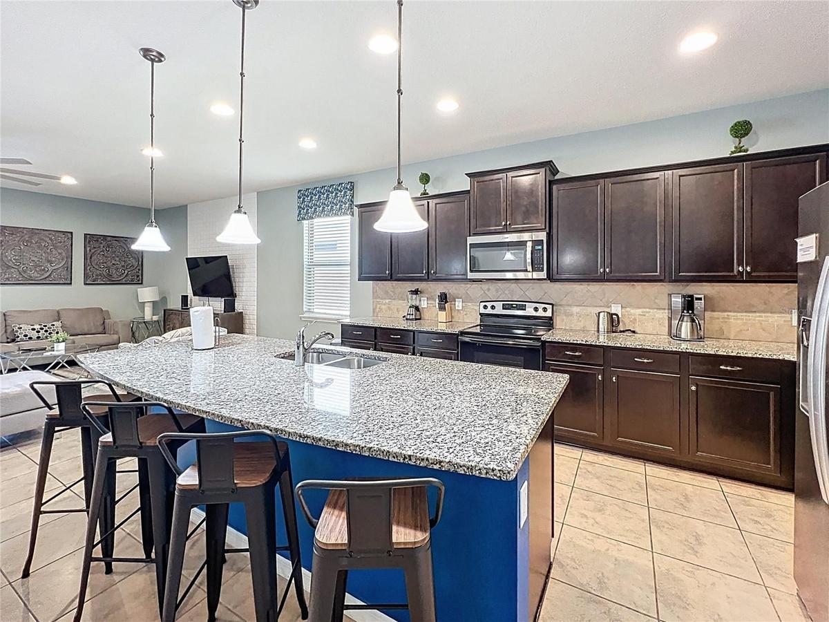
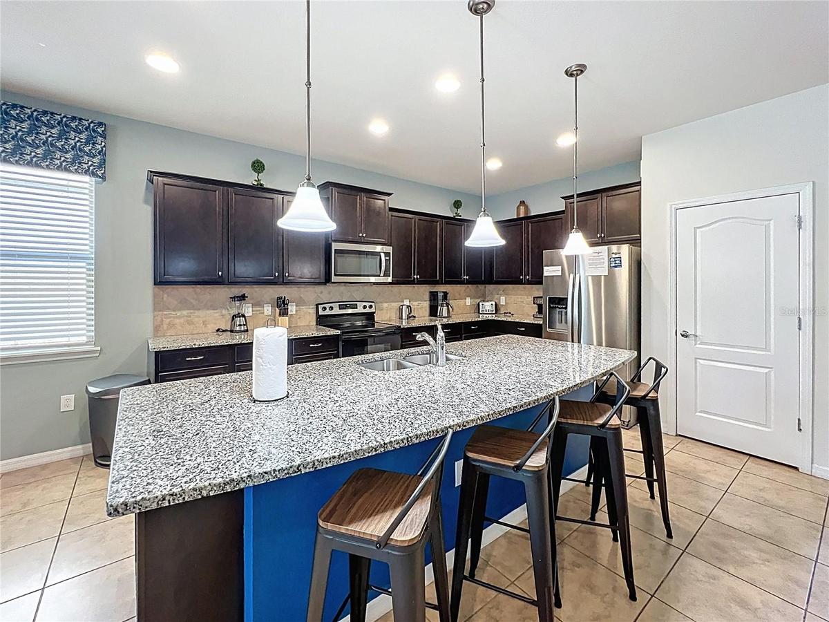
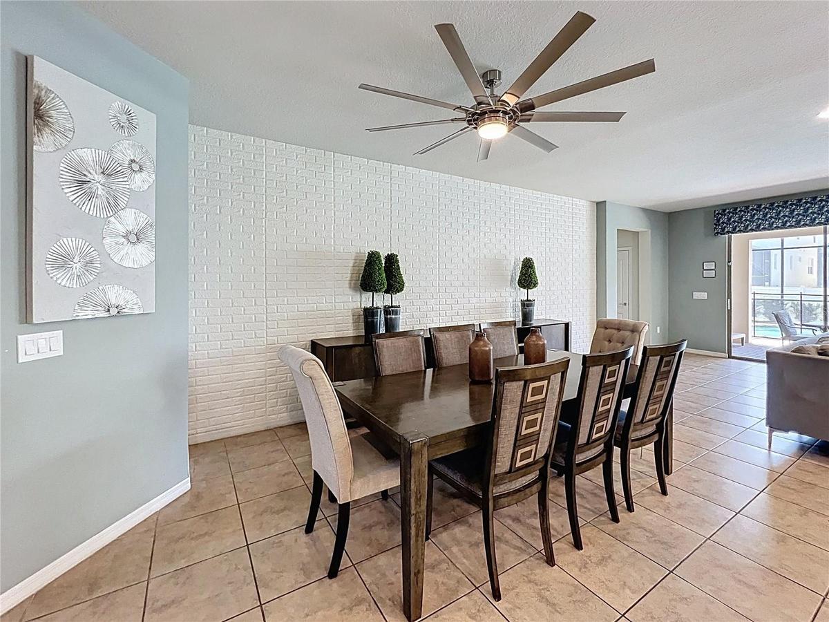
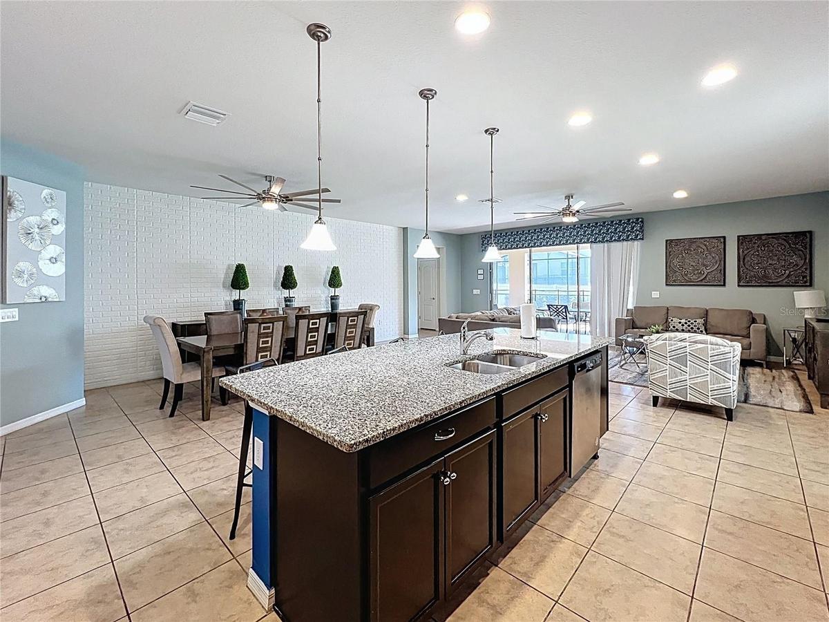
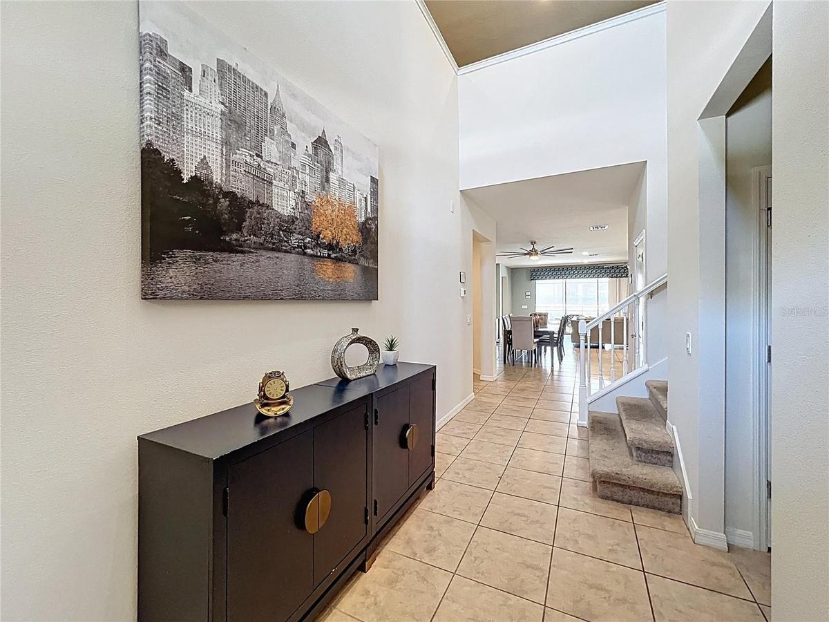
Spacious 8-bedroom, 6-bathroom single-family home located in the gated community Windsor at Westside Resort. This two-story home offers a functional layout with an open-concept living and dining area, as well as a well-appointed kitchen featuring granite countertops, stainless steel appliances, and a large island for additional workspace.
The main floor includes two bedrooms—one of which is an en-suite with direct access to the pool area—along with an additional full bathroom for convenience.Upstairs, you’ll find a true standout feature: your very own cinema room, designed for movie nights and unforgettable moments. A spacious loft offers even more room to relax and enjoy, along with additional bedrooms including a second and a third en-suite and fun themed rooms.
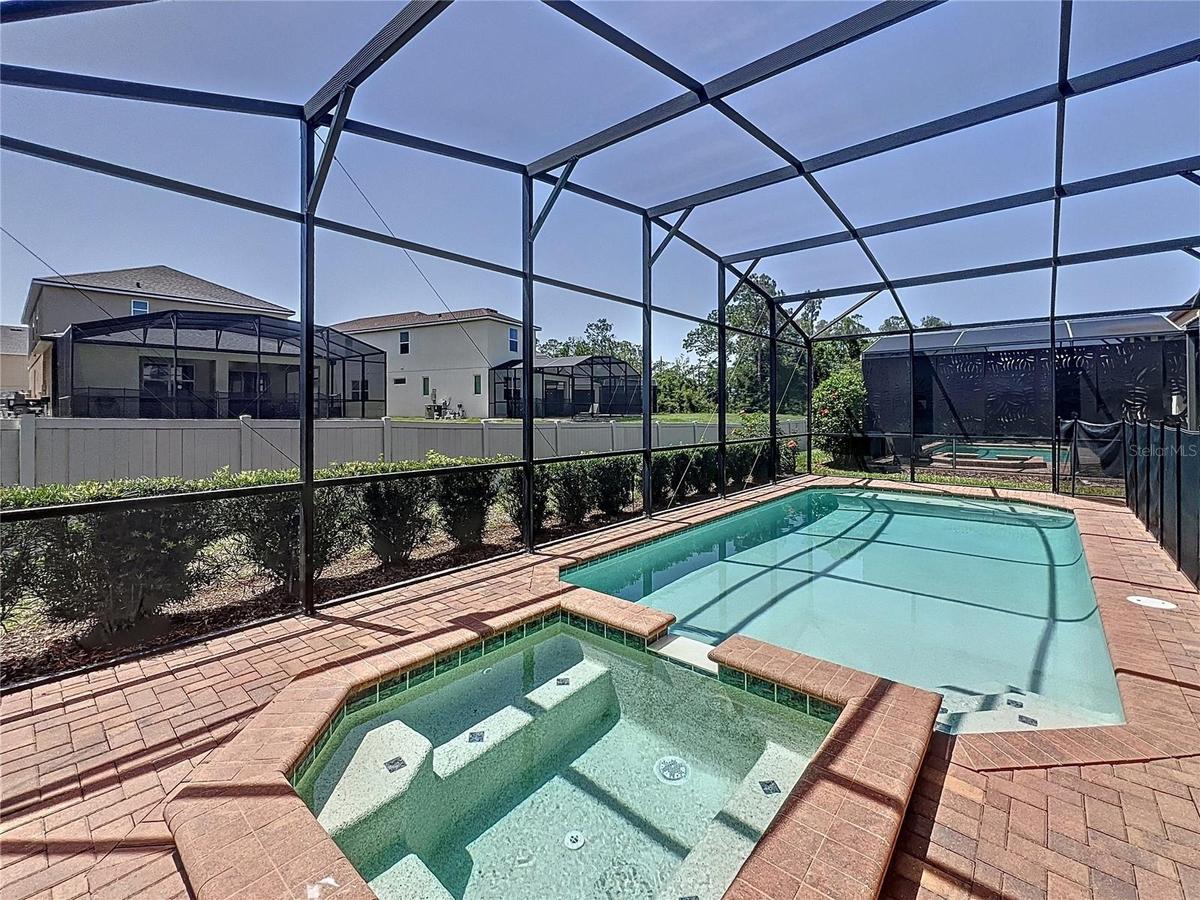
The exterior of the home includes a private pool and spa, covered lanai, and patio area with outdoor seating. The pool area provides ample space for relaxation and recreation.
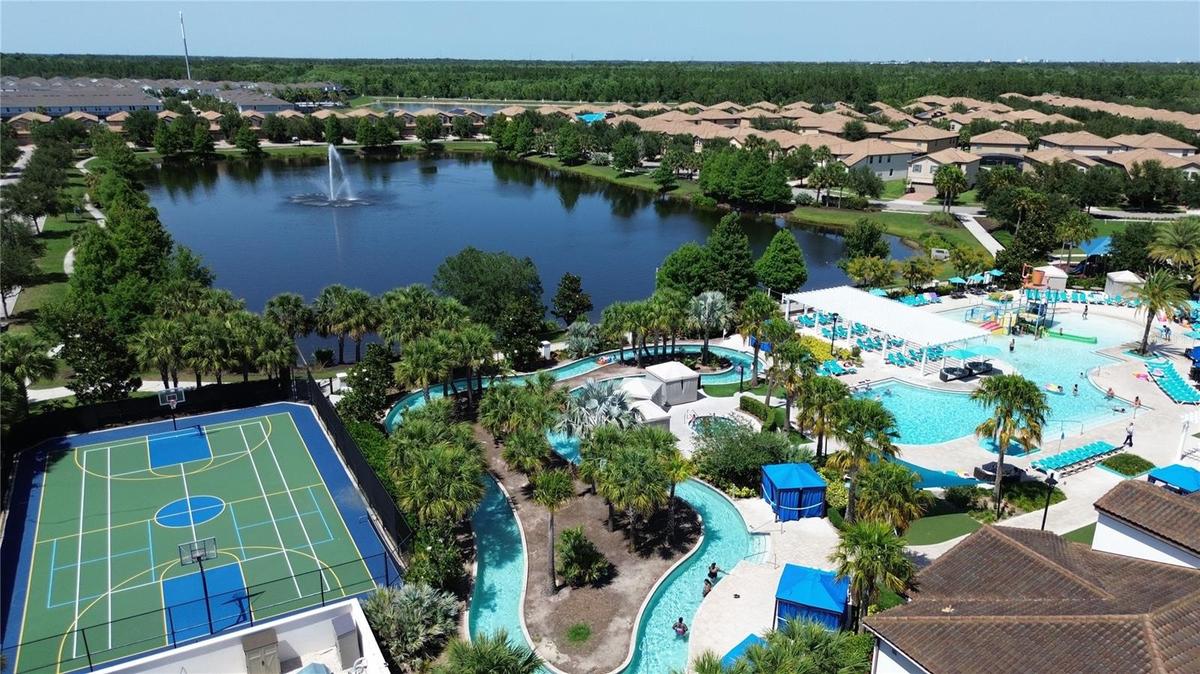
Fully furnished and turn key ready. The Windsor at Westside Resort is a Gated Community with a great Clubhouse for vacationers, and features amenities including a lazy river, splash pool, bar, gym, game room and more. This is a great vacation home, very close to other area attractions. Schedule your visit NOW. Stunning Home.
Amenities
- Basketball Court
- Blinds
- Cable Connected
- cable tv
- Ceiling Fans(S)
- Clubhouse
- Deed Restrictions
- Dishwasher
- Disposal
- Dryer
- Electricity Connected
- Electric Water Heater
- Fitness Center
- Gated
- Gated Community Guard
- In Ground
- Kitchen Family Room Combo
- Living Room/Dining Room Combo
- Microwave
- Open Floorplan
- Playground
- Pool
- Primary Bedroom - Main Floor
- Range
- Refrigerator
- Restaurant
- Sewer Connected
- Sliding Doors
- Spa/Hot Tub
- Stone Counters
- Tennis Court(s)
- Thermostat
- Washer
- Water Connected
All information furnished regarding property for sale, rental or financing is from sources deemed reliable, but no warranty or representation is made as to the accuracy thereof and same is submitted subject to errors, omissions, change of price, rental or other conditions, prior sale, lease or financing or withdrawal without notice. International currency conversions where shown are estimates based on recent exchange rates and are not official asking prices.
All dimensions are approximate. For exact dimensions, you must hire your own architect or engineer.
