RIVERVIEW, FL 33578

Property

Ownership: Fee Simple
Type: Single Family
Bedrooms: 4 BR
Bathrooms: 3
Pets: Pets Allowed
Lot Size: 0.2 Acres

Financials

Price:$565,000
Annual Taxes:$2,712.77
Common charges:$90.87
888 Biscayne Blvd # Unit CU9 Miami, FL 33132
Listing Courtesy of KW SUNCOAST

HOA fees paid until October 2027 !
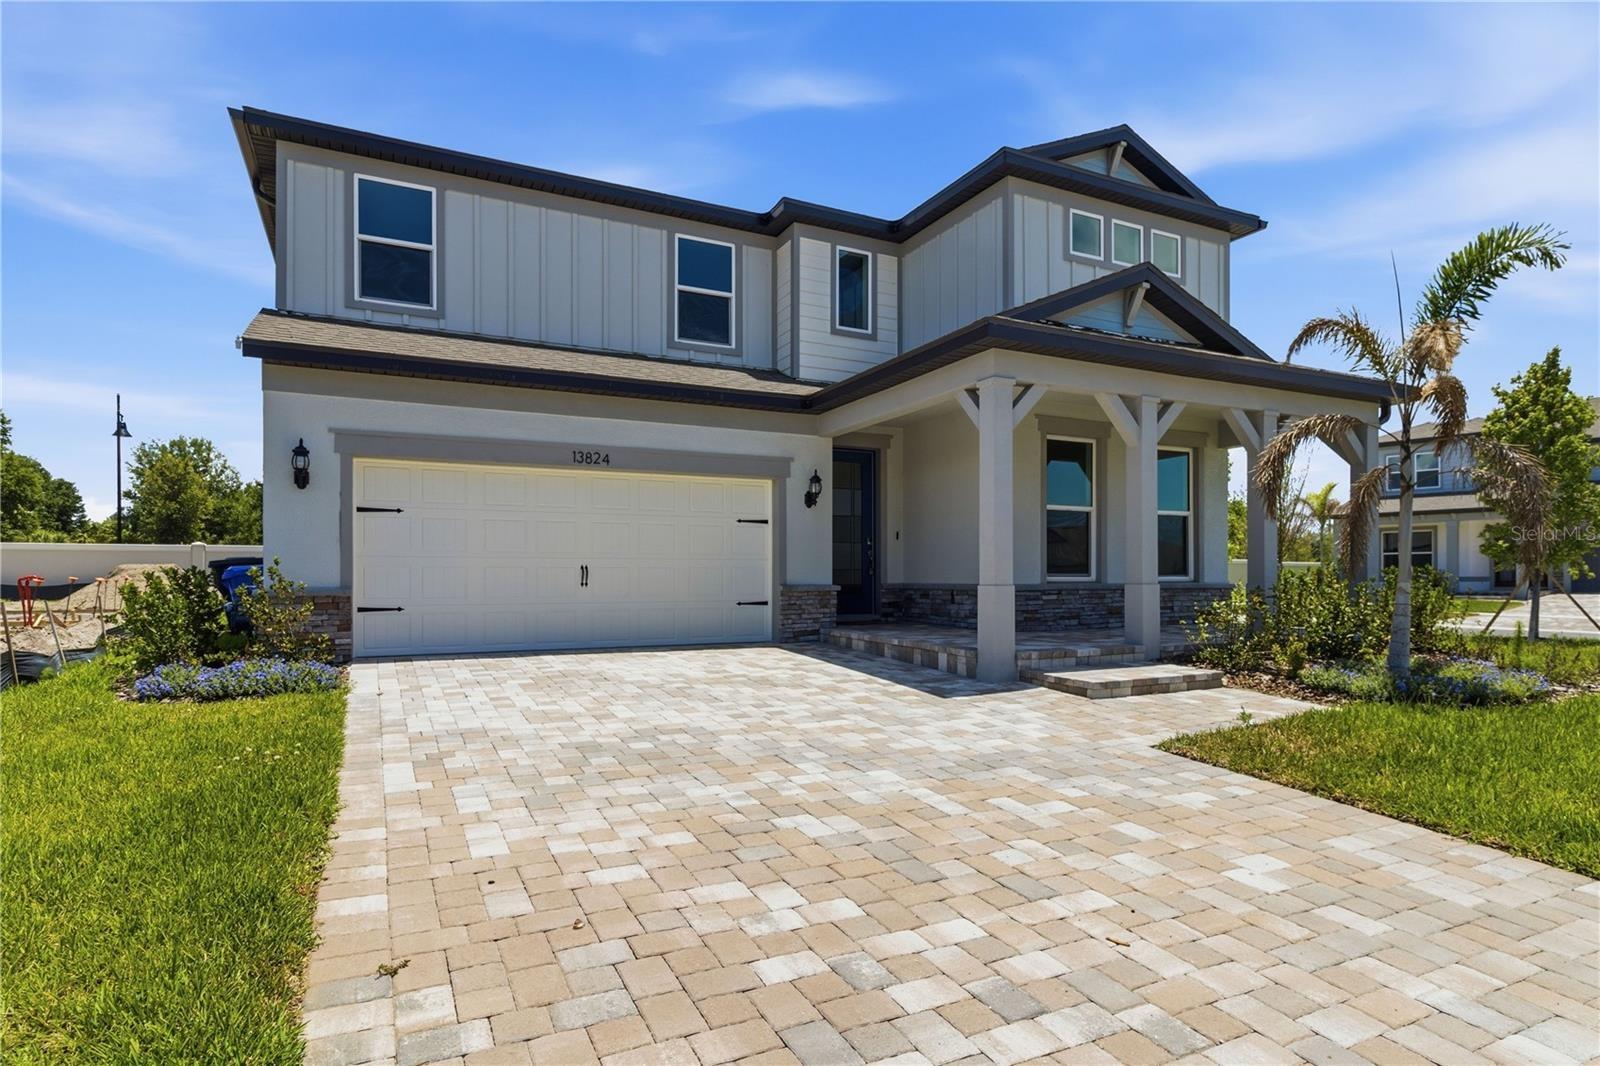
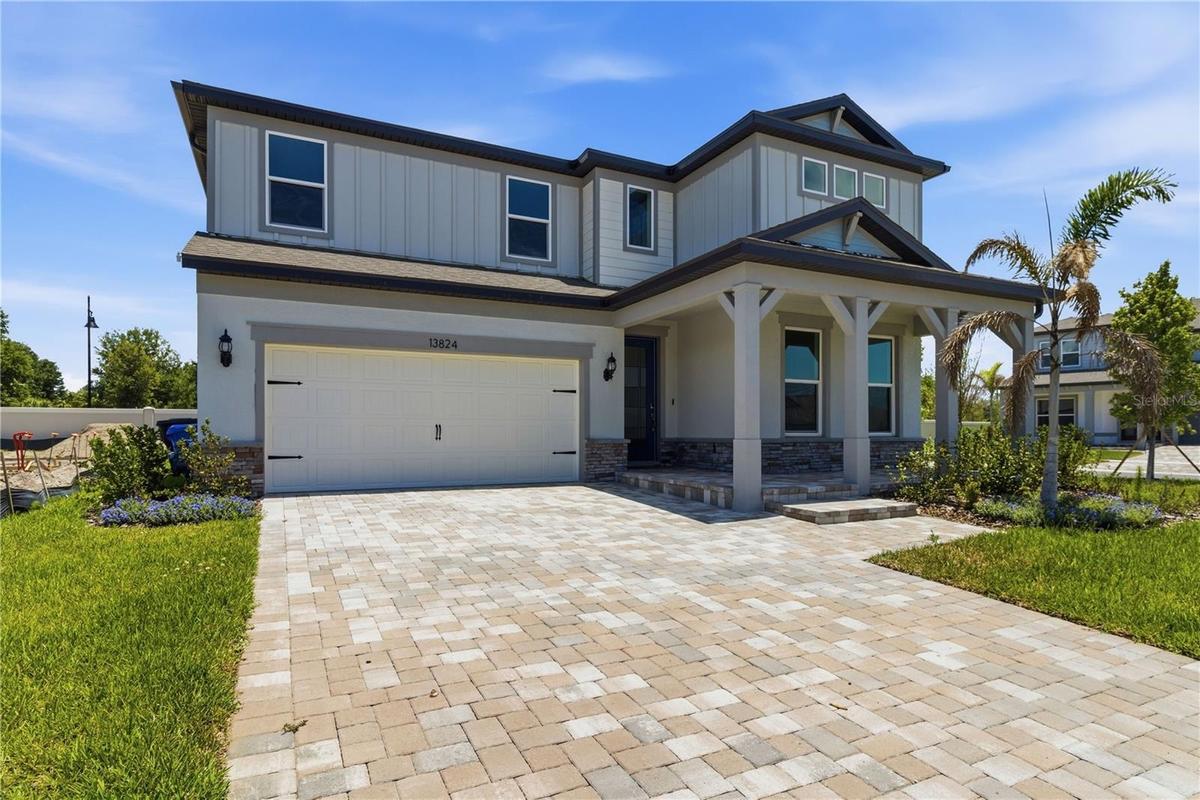
Beautifully upgraded Coral Grand with fresh curb appeal and move in ready ease.

Beautifully upgraded Coral Grand with fresh curb appeal and move in ready ease.

Beautifully upgraded Coral Grand with fresh curb appeal and move in ready ease.
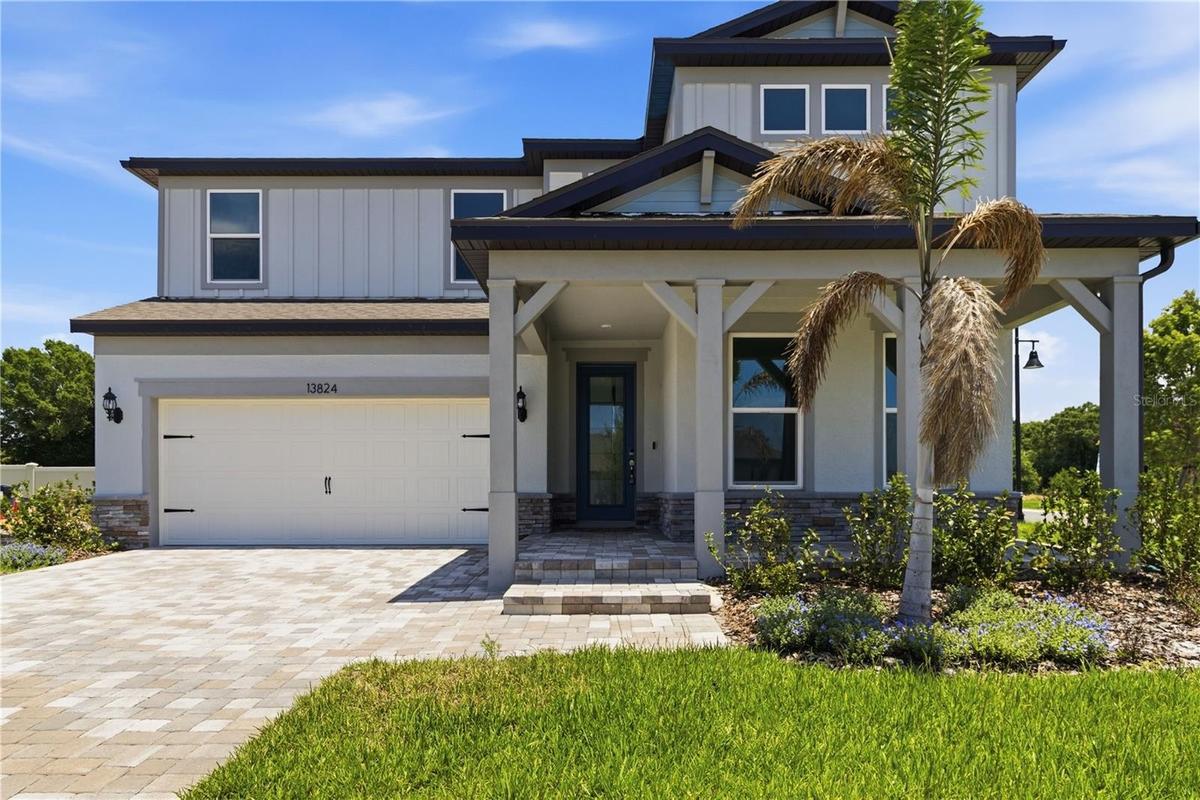
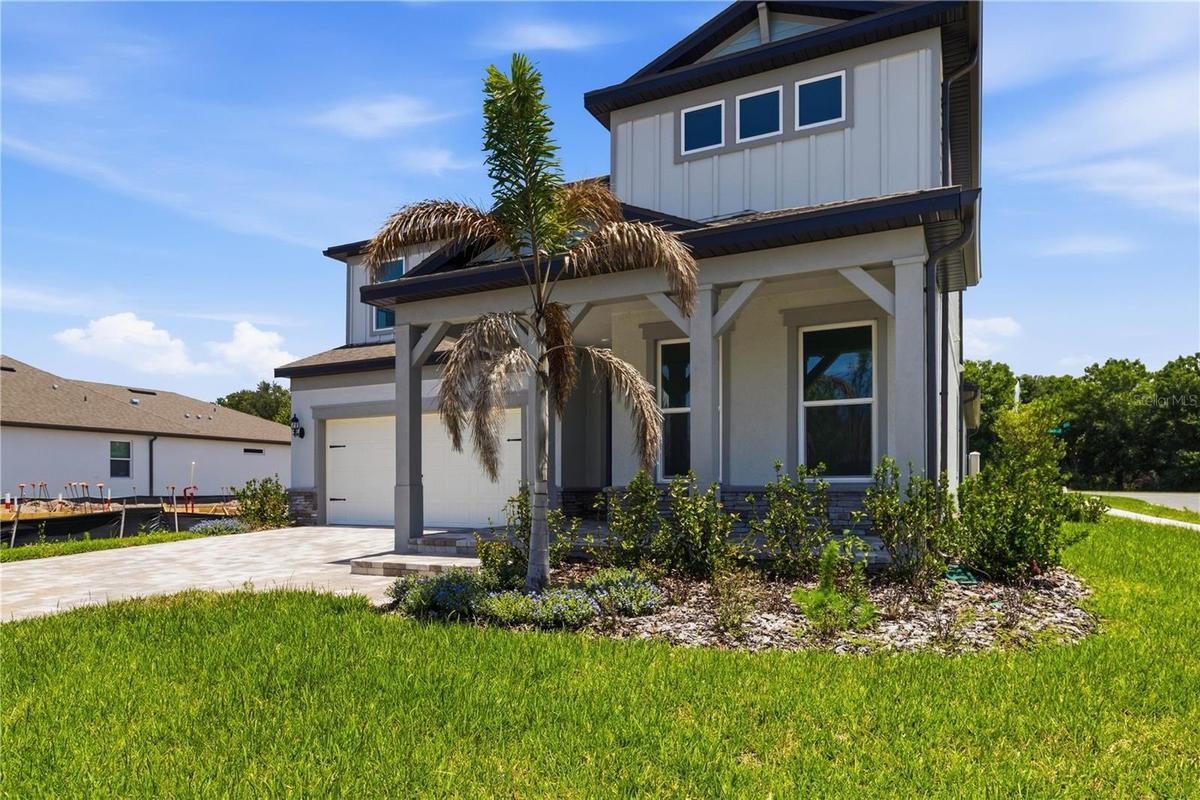
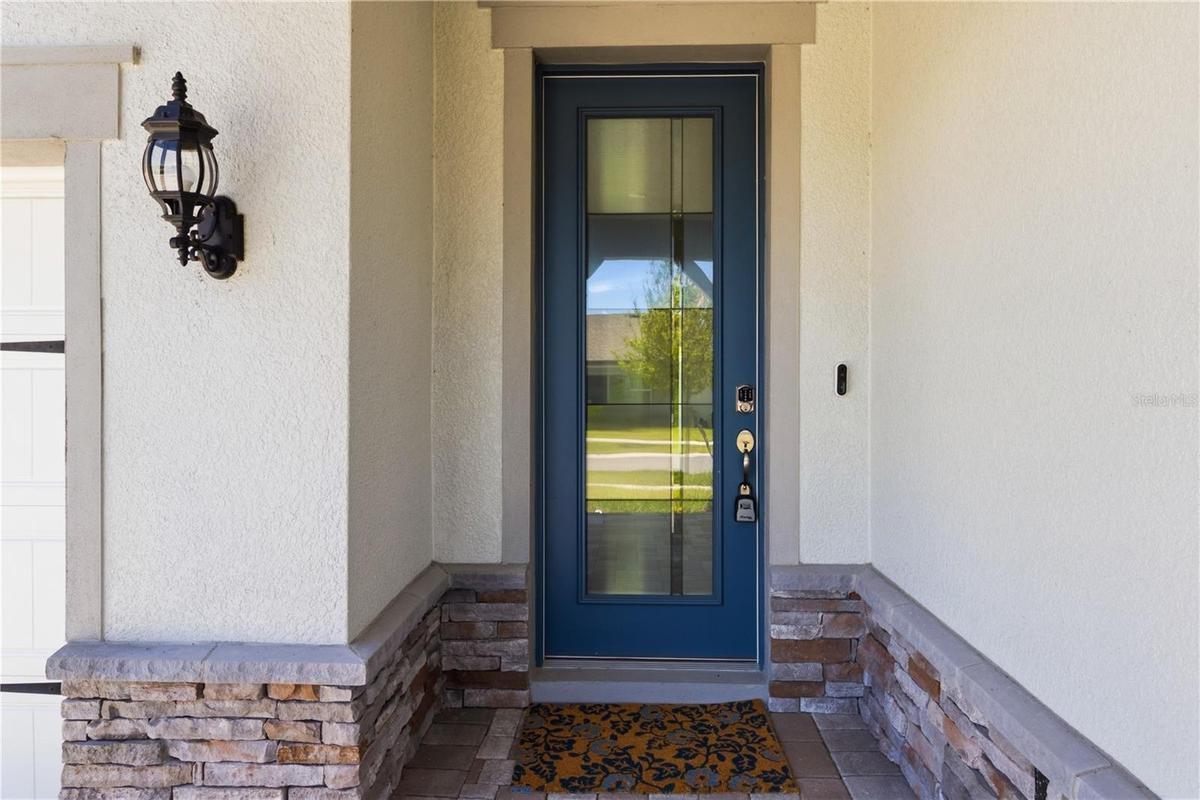
Welcoming exterior with a covered entry, stone accents, and a bright Florida feel.
Spacious two story design with a finished look buyers can enjoy right away.
Covered front entry creates a warm first impression before stepping inside.
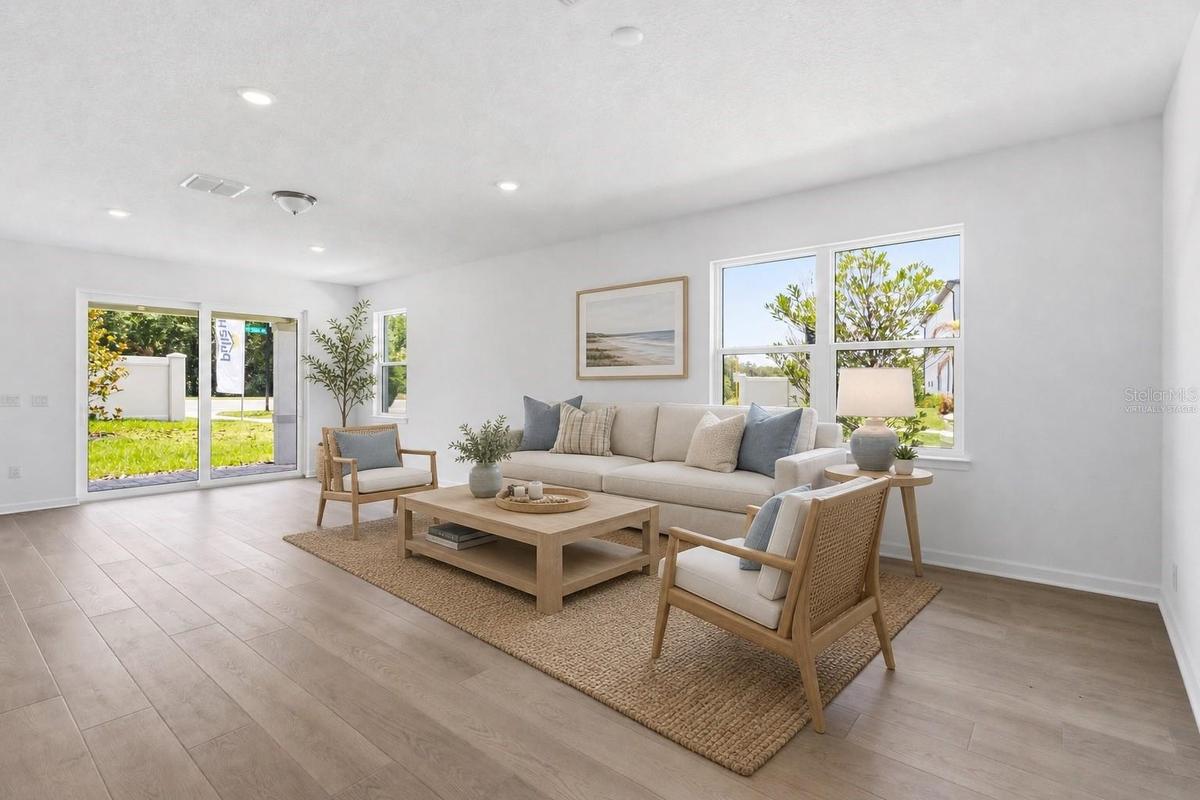
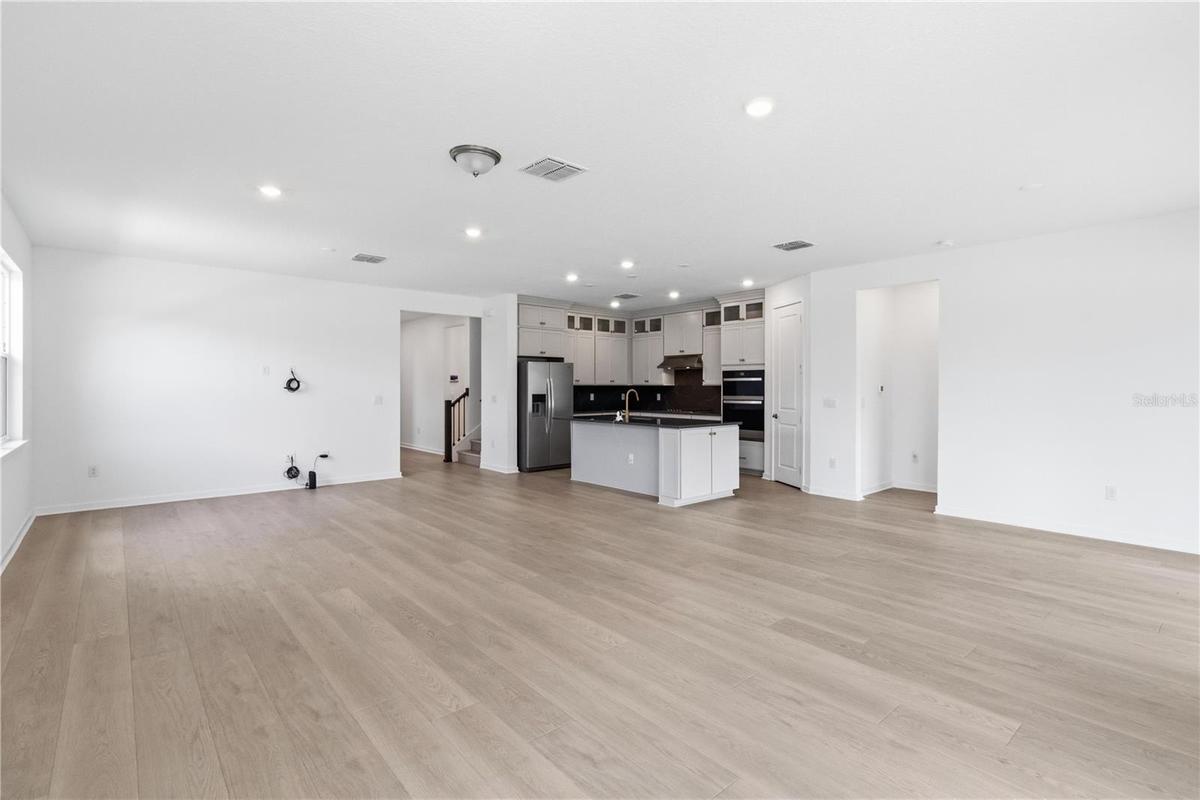
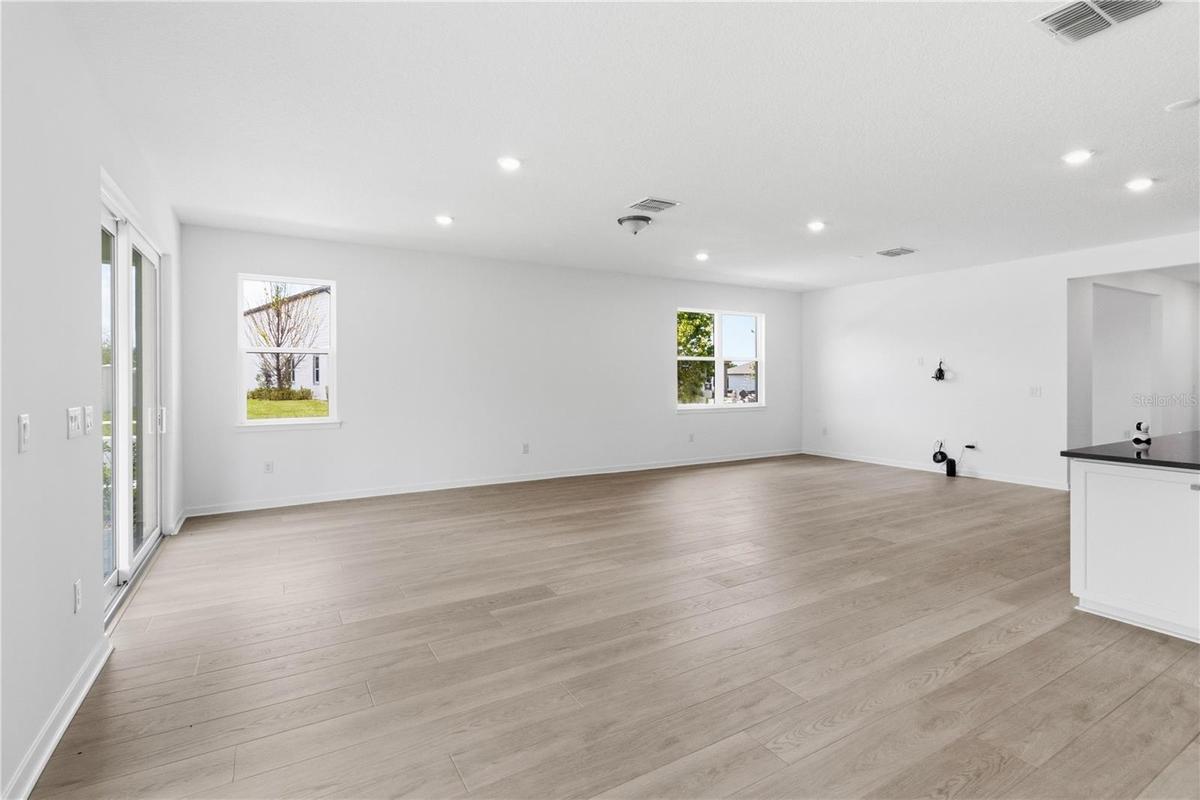
Virtually staged living space with warm wood look floors and an easy open layout.
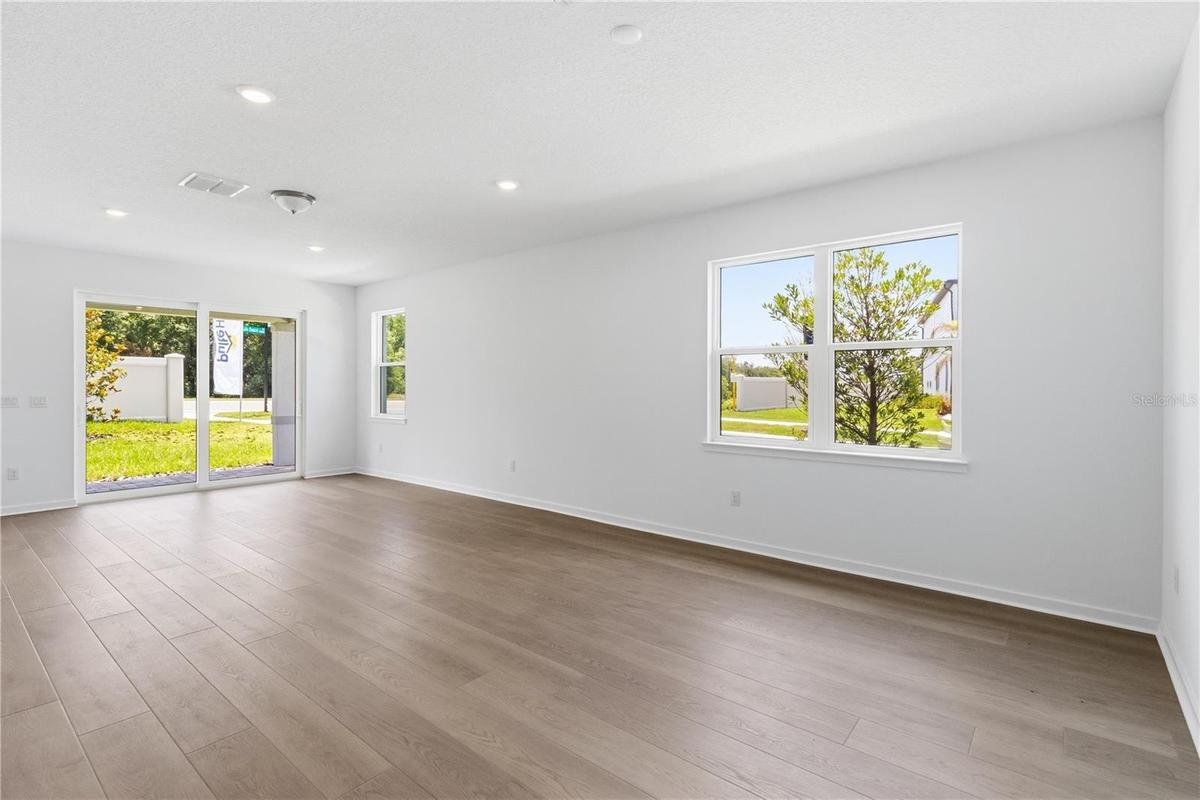
Open gathering room with natural light and flexible space for everyday living.
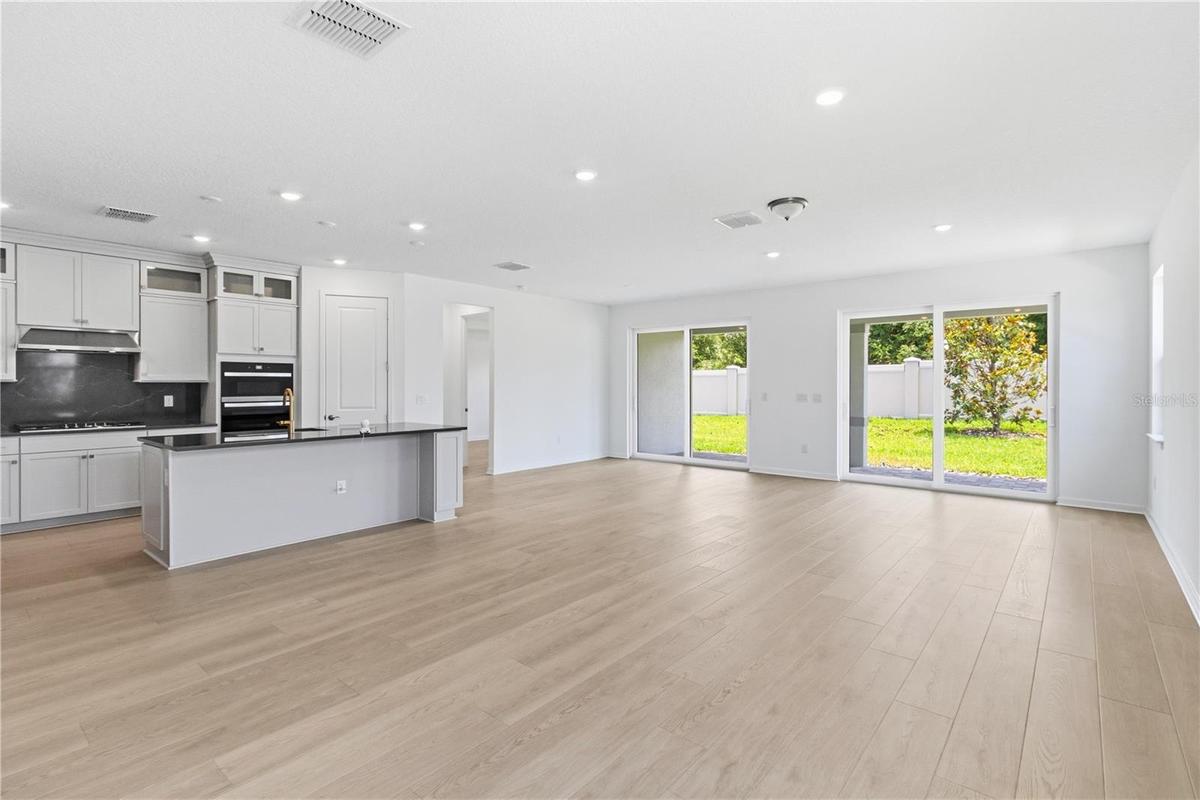
Bright main living area connected to the kitchen for easy conversation and flow.
Wide open layout gives the home a light, relaxed, and welcoming feel.
Spacious main level living area ready for quiet evenings, hosting, or everyday comfort.
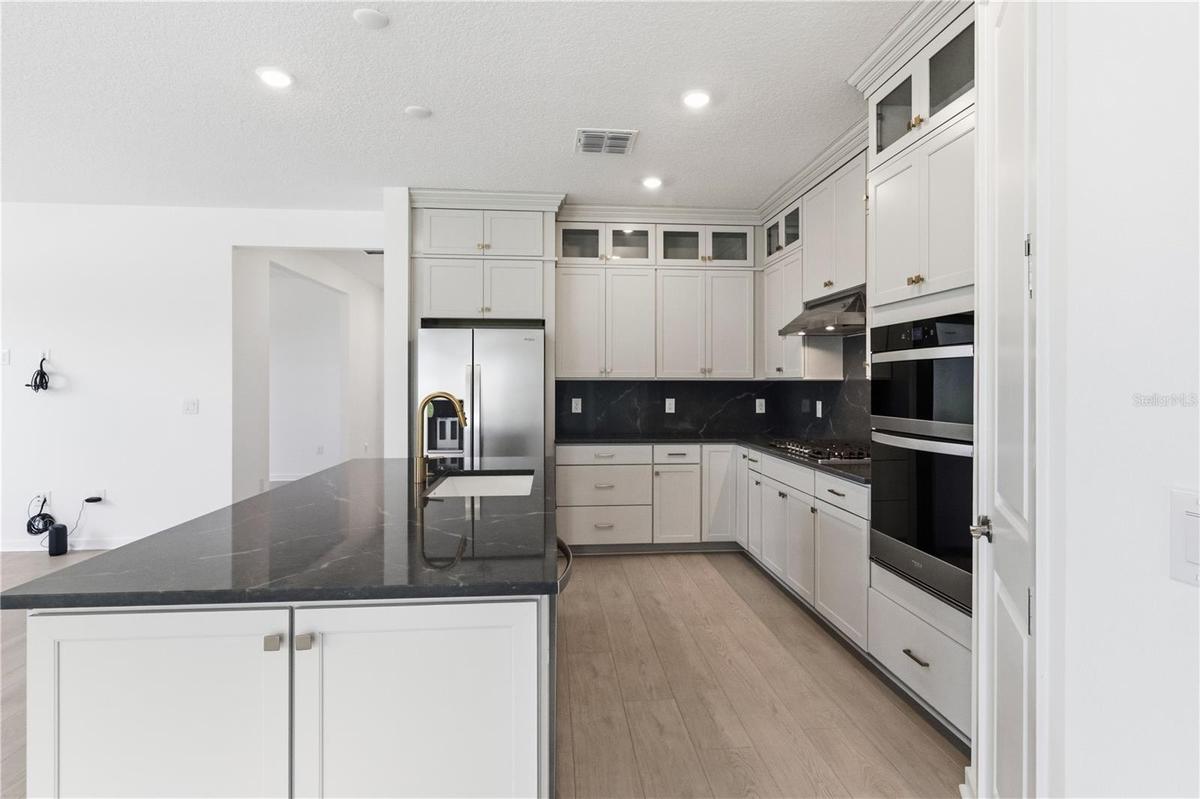
Beautiful kitchen with a large island, upgraded finishes, and plenty of workspace.
Modern kitchen with bright cabinetry, sleek counters, and a finished design center feel.
Open kitchen and gathering space designed for meals, conversation, and connection.
Virtually staged flex room ideal for dining, working, reading, or creative use.
Versatile flex space that can adapt as your life and needs change.
Virtually staged primary suite with soft natural light and a calm, comfortable feel.
Spacious bedroom with warm flooring, bright walls, and flexible furniture options.
Beautiful primary bath with dual sinks, upgraded finishes, and everyday convenience.
Large closet space ready for organized everyday living.
Generous storage with built in shelving and room to keep life organized.
Virtually staged first level bedroom can be used as flex space showing how easily this room can live as an office, reading room, or creative retreat.
Bright flexible first floor bedroom with warm flooring and natural light for work, hobbies, or everyday use.
Spacious bedroom with a simple layout, bright walls, and flexible furniture options.
Comfortable bedroom with natural light and space to make it your own.
Fresh bathroom with upgraded finishes, bright cabinetry, and a tub/ shower.
Secondary bedroom with soft natural light and a comfortable, flexible layout.
Virtually staged loft showing the perfect setup for movie nights, game days, and casual hangouts.
Large upstairs loft with open sightlines and flexible space for a second living area.
Bright loft area with room to create a media space, play area, homework zone, or lounge.
Virtually staged bedroom showing a soft, restful setup with room to unwind.
Convenient laundry room with built in cabinetry and everyday function.
Covered rear lanai and backyard space for grilling, relaxing, and easy Florida evenings.
Rear exterior view with covered lanai space and room to enjoy the backyard.
Resort style community pool creates the Florida lifestyle buyers are looking for.
Spacious community pool with lounge areas for sunny afternoons and weekend fun.
Community clubhouse with gathering space, seating, and an easy place to connect.
Bright clubhouse interior with room for events, relaxing, and neighborhood gatherings.
Community fitness center makes it easy to stay active close to home.
Outdoor game lawn adds another fun way to enjoy the Spencer Glen lifestyle.
Pickleball courts give residents another reason to get outside and stay active.
Community playground offers a fun outdoor space for everyday play.
Outdoor gathering area with fire pit seating for relaxed evenings with neighbors.
Beautiful clubhouse setting adds to the resort style feel of the community.
Aerial view of the resort style pool and outdoor amenity area.
Covered outdoor lounge space designed for shade, comfort, and easy Florida living.
Beautifully upgraded Coral Grand with fresh curb appeal and move in ready ease.Welcoming exterior with a covered entry, stone accents, and a bright Florida feel.Spacious two story design with a finished look buyers can enjoy right away.Covered front entry creates a warm first impression before stepping inside.Virtually staged living space with warm wood look floors and an easy open layout.Open gathering room with natural light and flexible space for everyday living.Bright main living area connected to the kitchen for easy conversation and flow.Wide open layout gives the home a light, relaxed, and welcoming feel.Spacious main level living area ready for quiet evenings, hosting, or everyday comfort.Beautiful kitchen with a large island, upgraded finishes, and plenty of workspace.

Description

HOA fees paid until October 2027! Some homes feel less like a floor plan and more like a rhythm, and this beautifully upgraded Coral Grand brings that easy Florida rhythm to life from the moment you step inside. Mornings can begin in the bright kitchen, coffee on the island while the first light moves across the open gathering space. The flex room near the front gives the day options: a dining room for long dinners, a home office, a reading room, or a creative space that can change as life changes. The main level is made for connection without losing calm. Warm wood look floors, white walls, and a fresh coastal feel keep the home light and relaxed, while the covered lanai extends the living space outside for slow evenings, weekend grilling, or a little quiet at the end of the day. The primary suite feels tucked away and restful, and an additional bedroom on the main floor adds welcome flexibility for guests, hobbies, or everyday needs. Upstairs, life gets its own second chapter. The loft is the kind of space that naturally becomes the hangout: movie nights, game day snacks, homework spread out on the table, or an easy place to unwind. Secondary bedrooms give everyone room to breathe, with separation that makes the home feel both open and organized. And then comes the practical advantage: why spend $100K+ in the design center trying to create this level of finish when you can move right into a beautifully upgraded Coral Grand today? The home already delivers the fresh, finished feel buyers want, without the extra design center bill, delayed timeline, or uncertainty of starting from scratch. Beyond the front door, Spencer Glen adds the lifestyle people hope for in Florida new home living: a resort style pool, clubhouse, fitness center, pickleball courts, game room, playground, dog park, gathering spaces, green areas, and miles of walking trails. Errands and dinner plans are simple with US 301, Big Bend Road, Summerfield Crossing, and I 75 close by, while nearby nature preserves and Apollo Beach outings keep weekends feeling fresh. Light, flexible, upgraded, and available now, this Coral Grand offers the feel of new construction with the ease of a home that is already finished and ready.

Amenities

  • Cable - Available
  • Clubhouse
  • Crown Molding
  • Dishwasher
  • Disposal
  • Dryer
  • Electricity Available
  • Fitness Center
  • High ceiling
  • Lighting
  • Microwave
  • Open Floorplan
  • Park
  • Phone Available
  • Pickleball Courts
  • Playground
  • Pool
  • Public
  • Range
  • Refrigerator
  • Sewer Available
  • Smart Home
  • Split Bedroom
  • Stone Counters
  • Street Lights
  • Thermostat
  • Trails
  • Walk-In Closet(s)
  • Washer
  • Water Connected

All information furnished regarding property for sale, rental or financing is from sources deemed reliable, but no warranty or representation is made as to the accuracy thereof and same is submitted subject to errors, omissions, change of price, rental or other conditions, prior sale, lease or financing or withdrawal without notice. International currency conversions where shown are estimates based on recent exchange rates and are not official asking prices.

All dimensions are approximate. For exact dimensions, you must hire your own architect or engineer.