Property
| Ownership: | Fee Simple |
|---|---|
| Type: | Single Family |
| Bedrooms: | 4 BR |
| Bathrooms: | 3 |
| Pets: | Pets Allowed |
| Lot Size: | 0.2 Acres |
Financials
Price:$1,175,000
Annual Taxes:$18,229
Listing Courtesy of FANNIE HILLMAN & ASSOCIATES
Welcome to College Park !
- 1
- 2
- 3
- 4
- 5
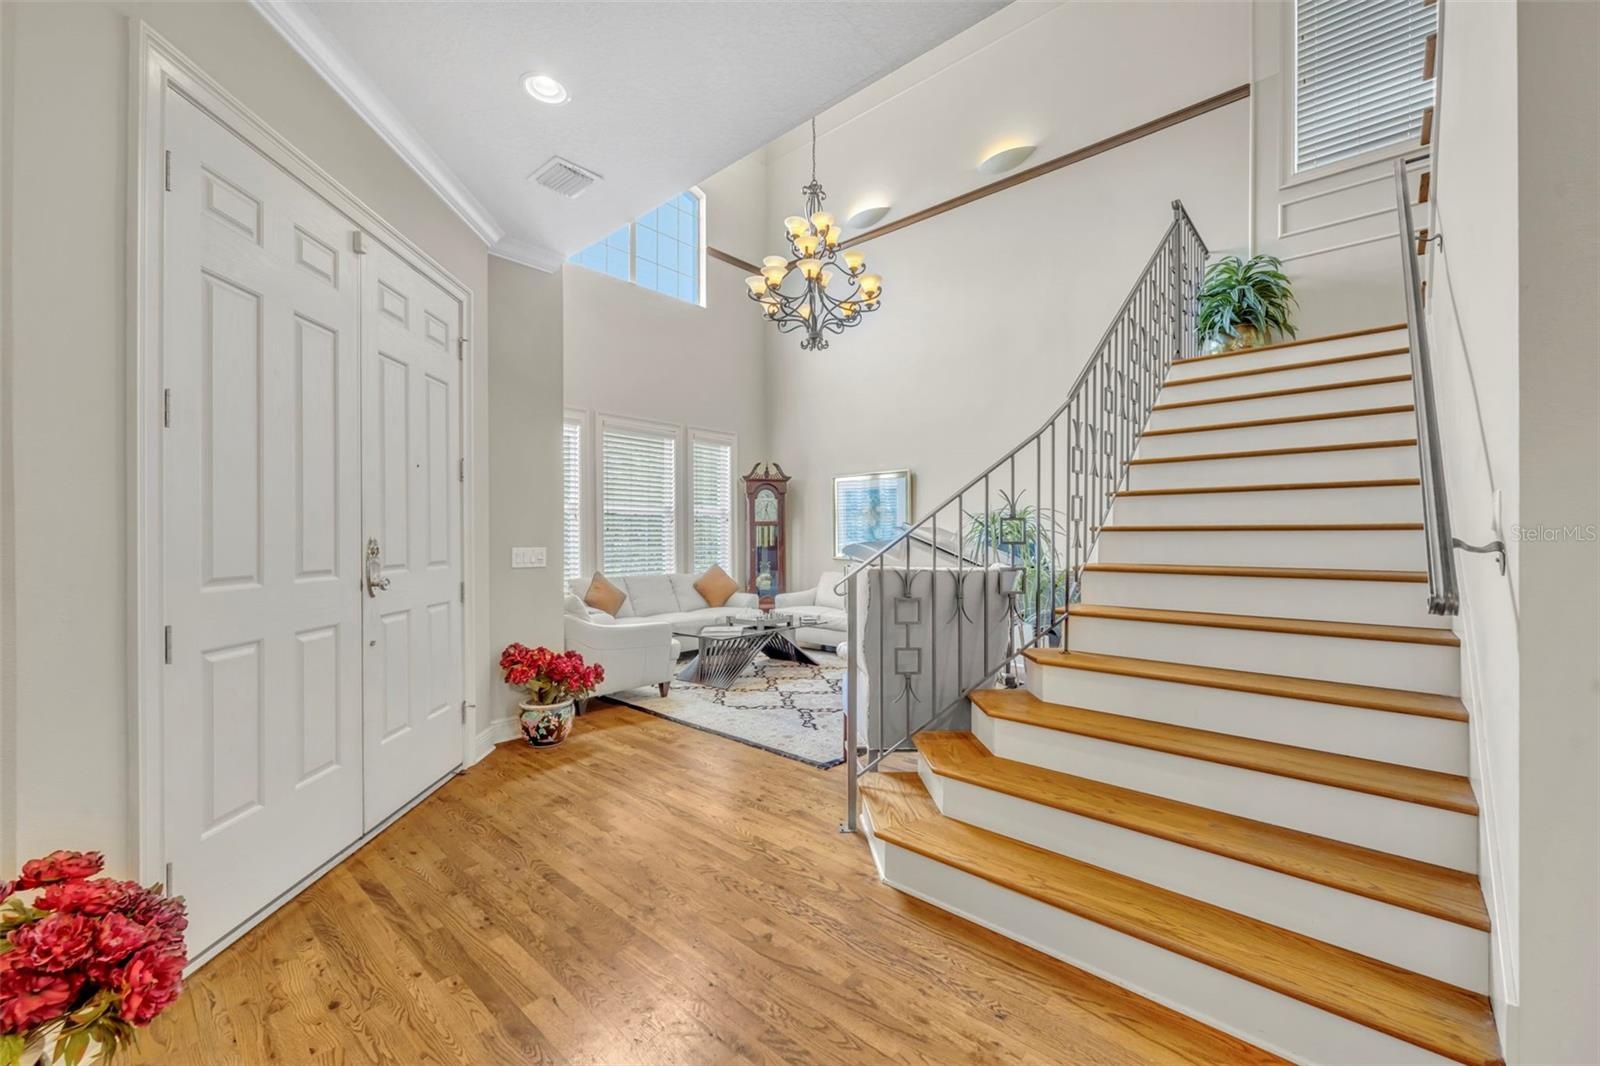
- Foyer
- 7
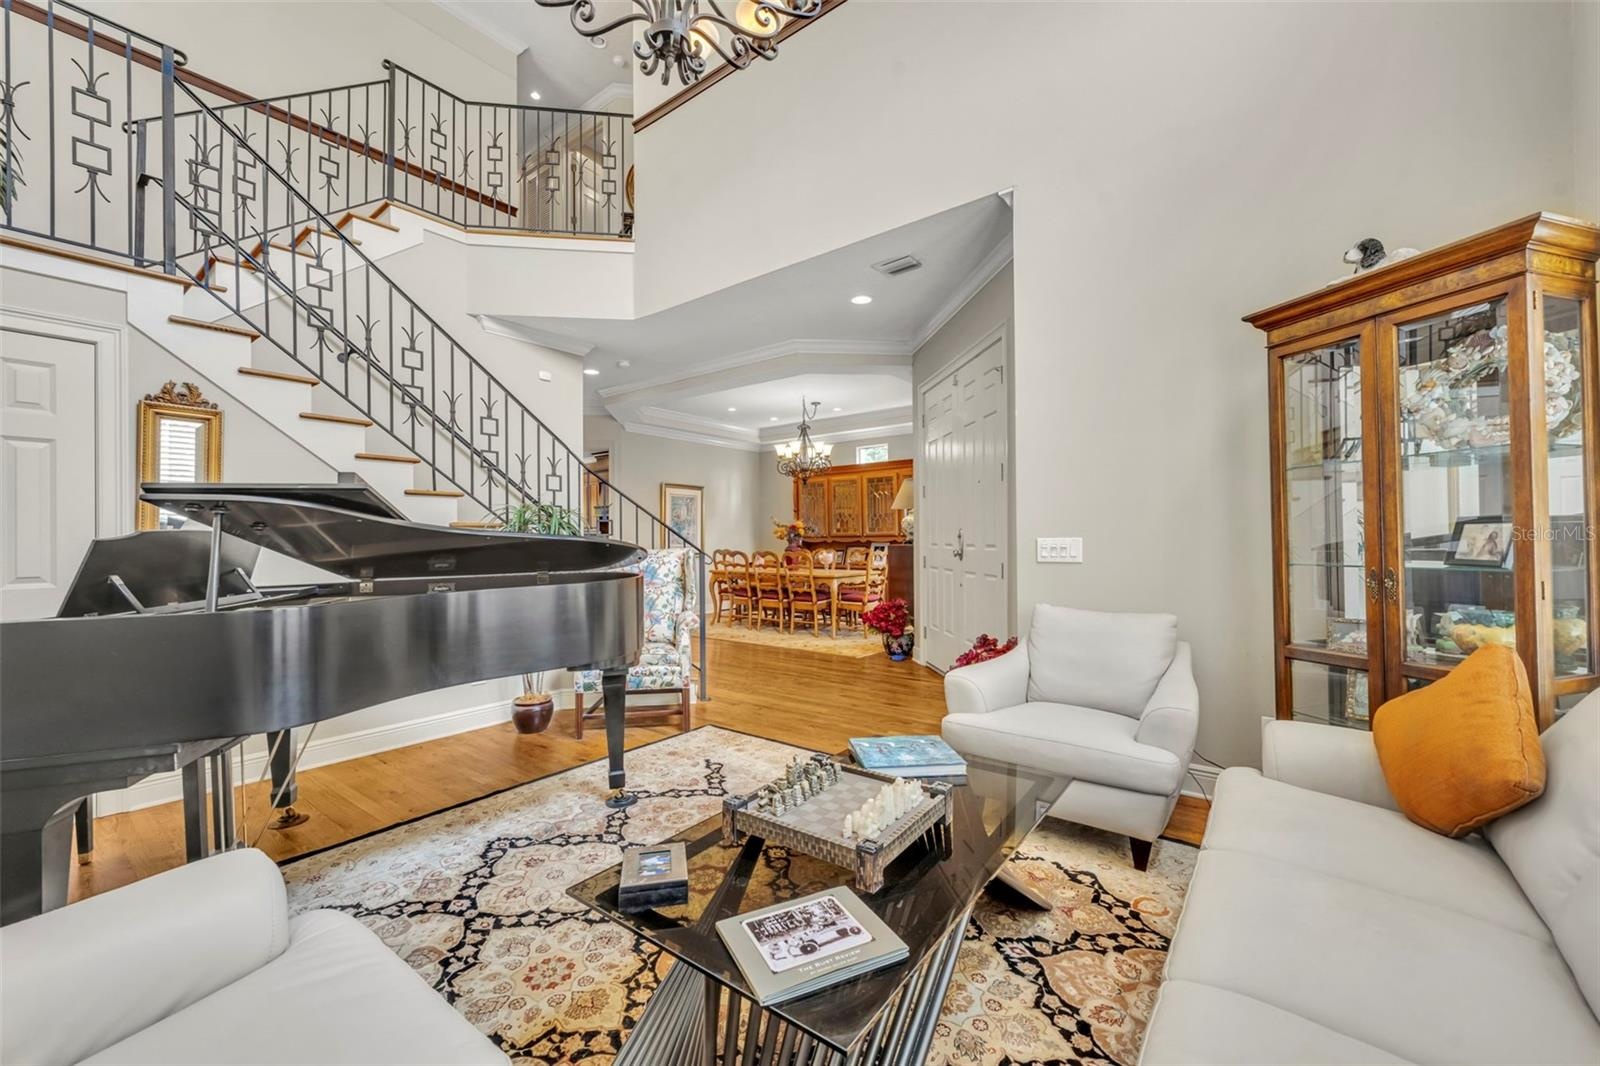
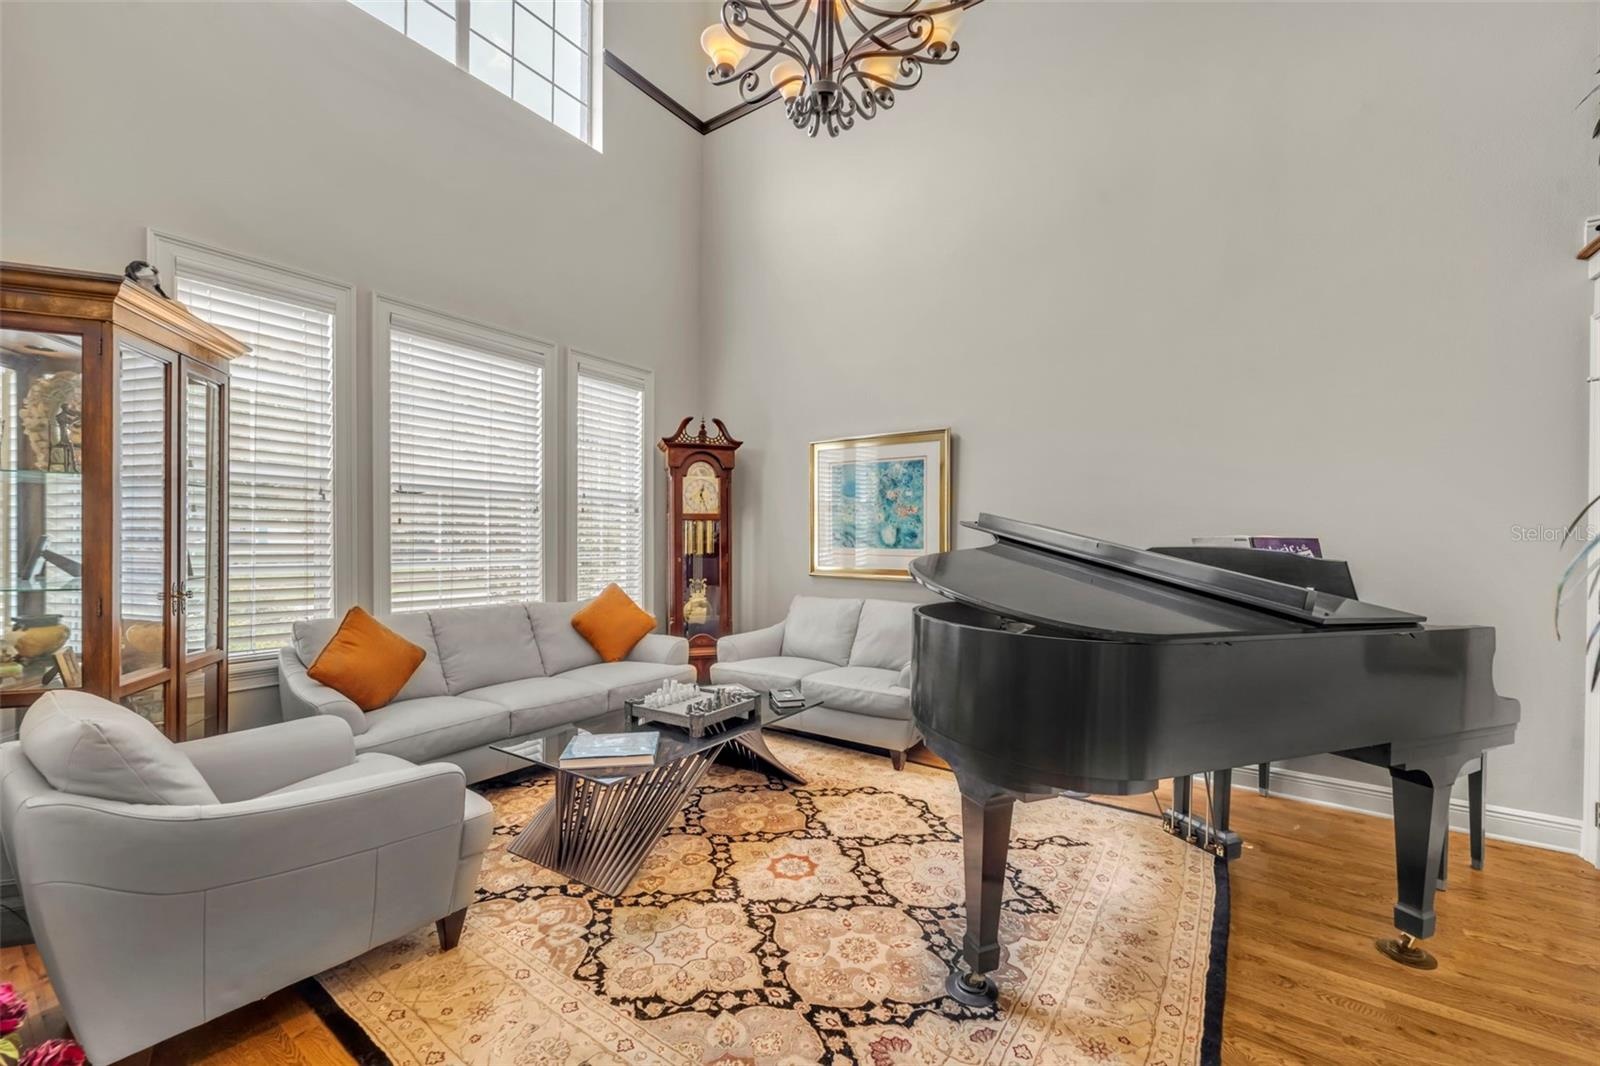
- Living Room front left
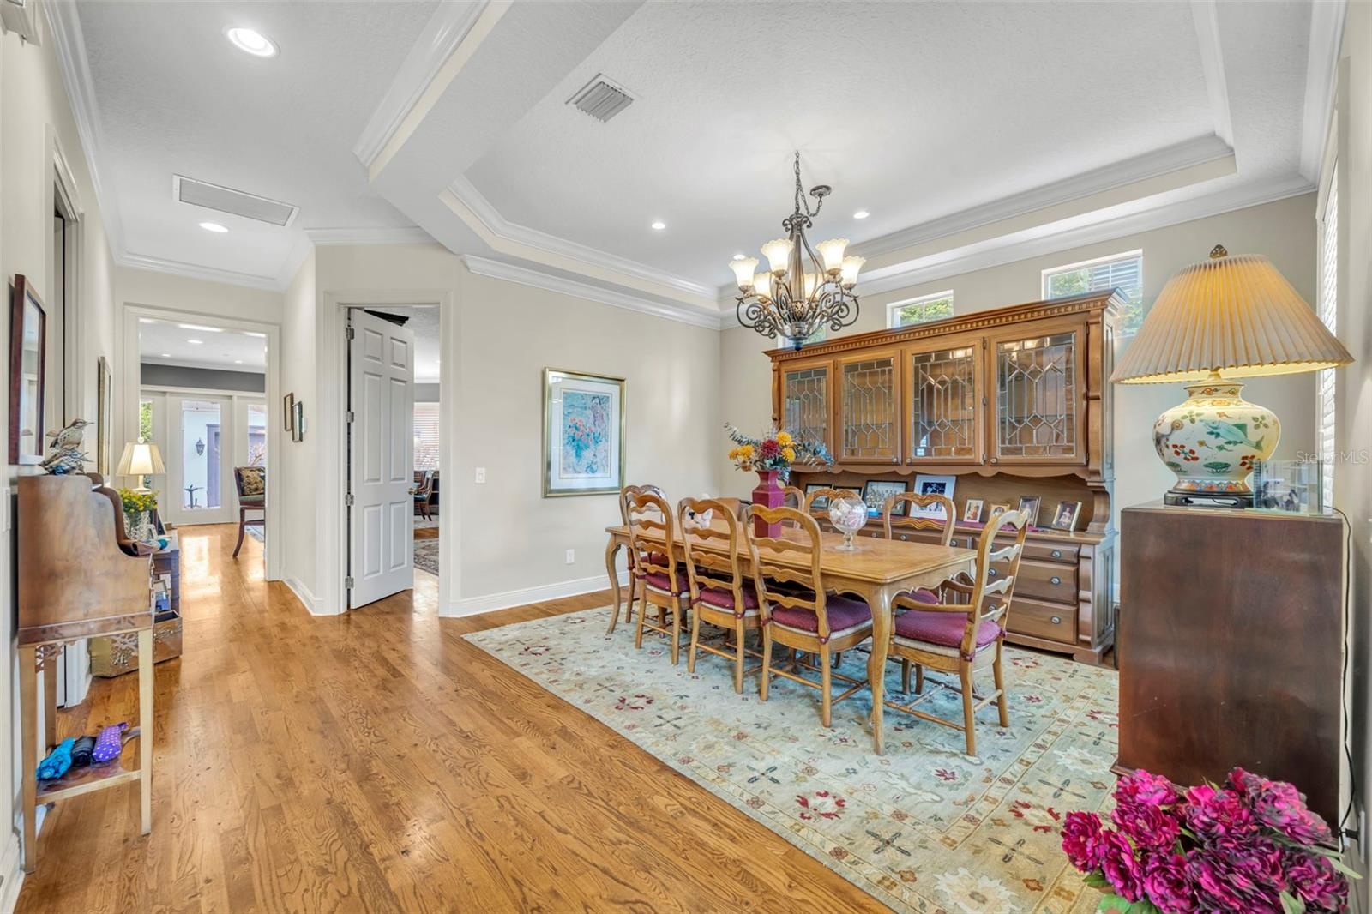
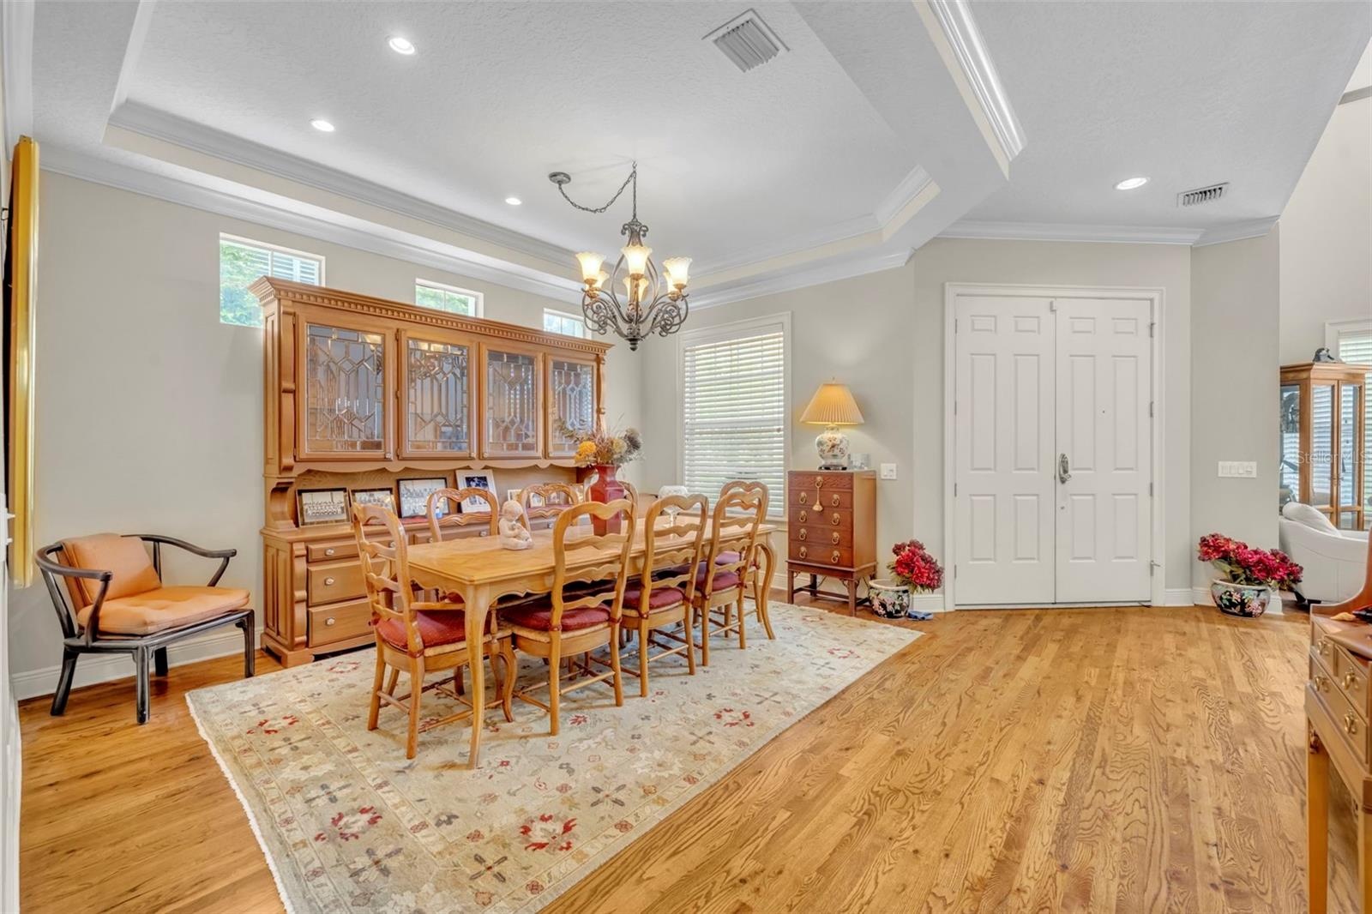
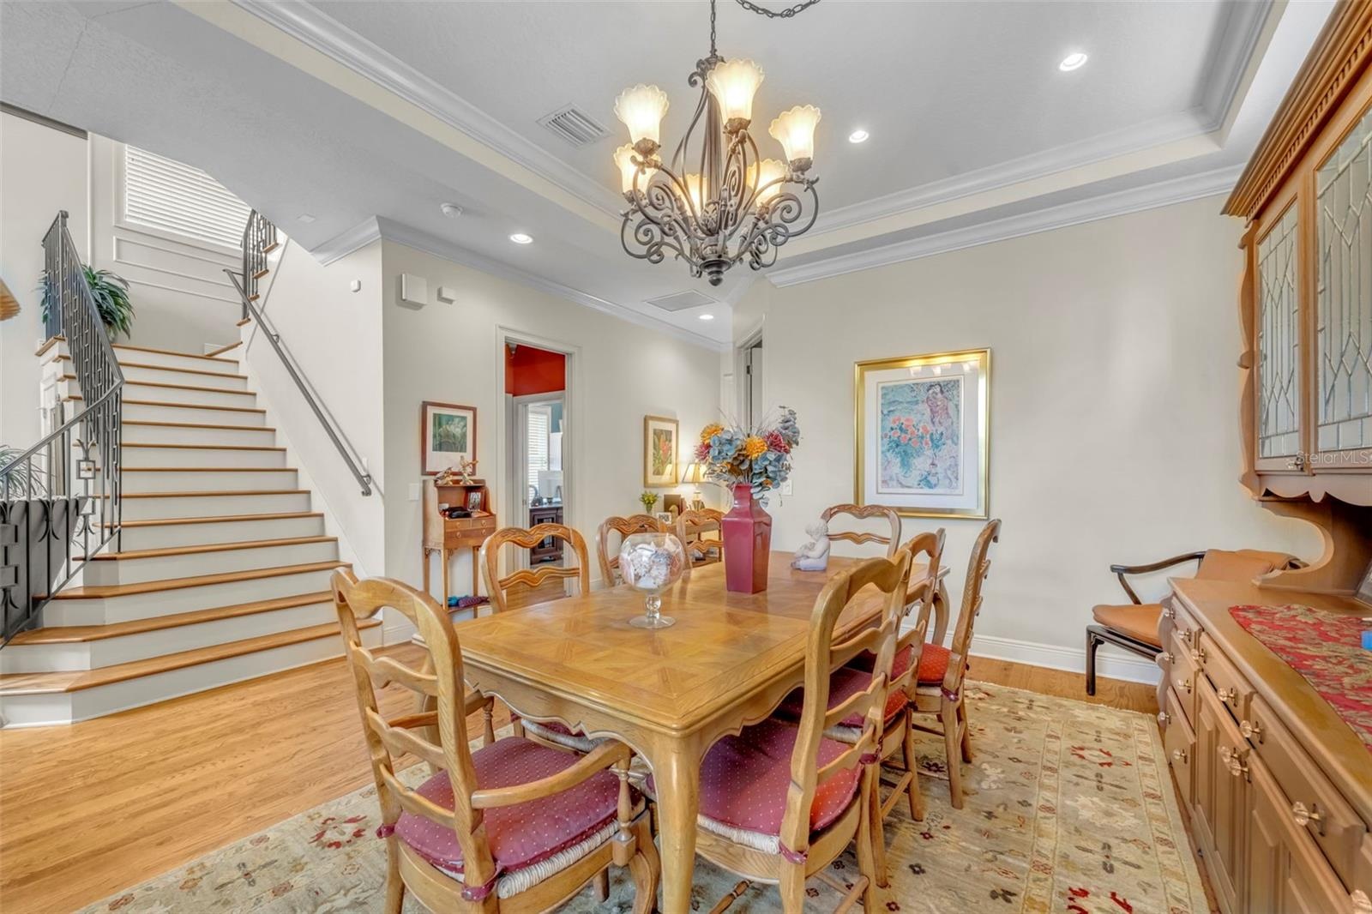
- Dining Room front right
- 10
- 11
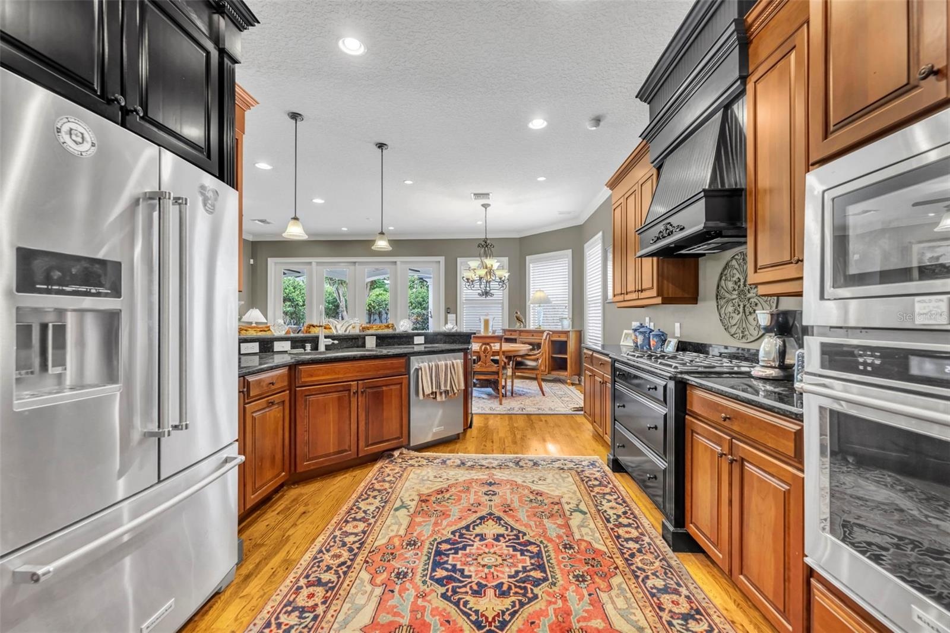
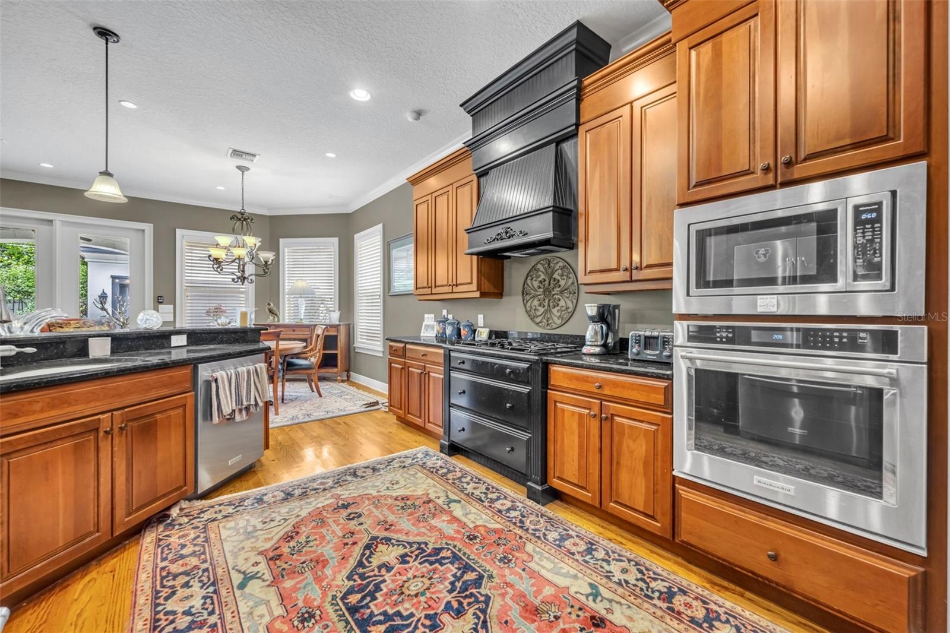
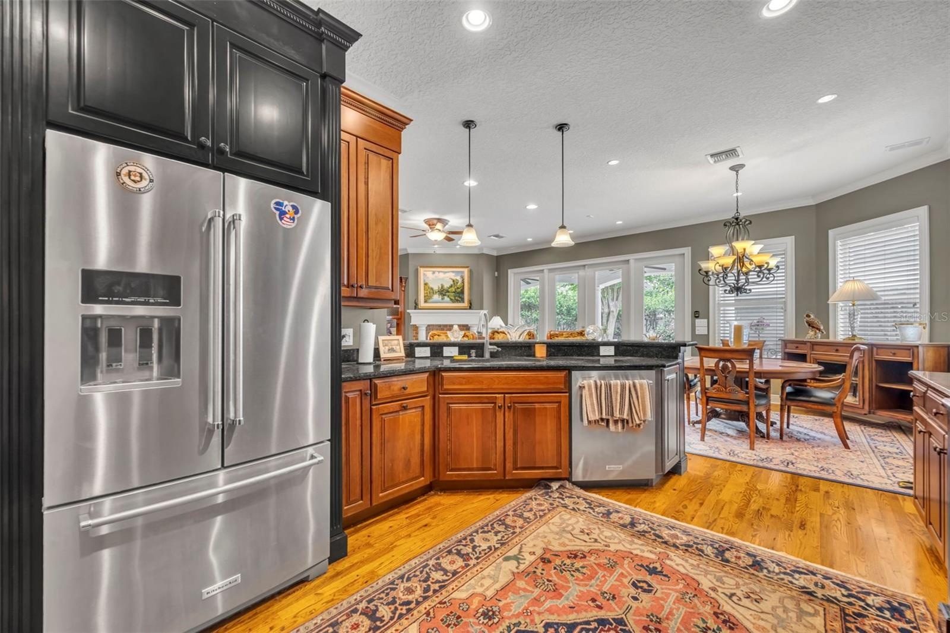
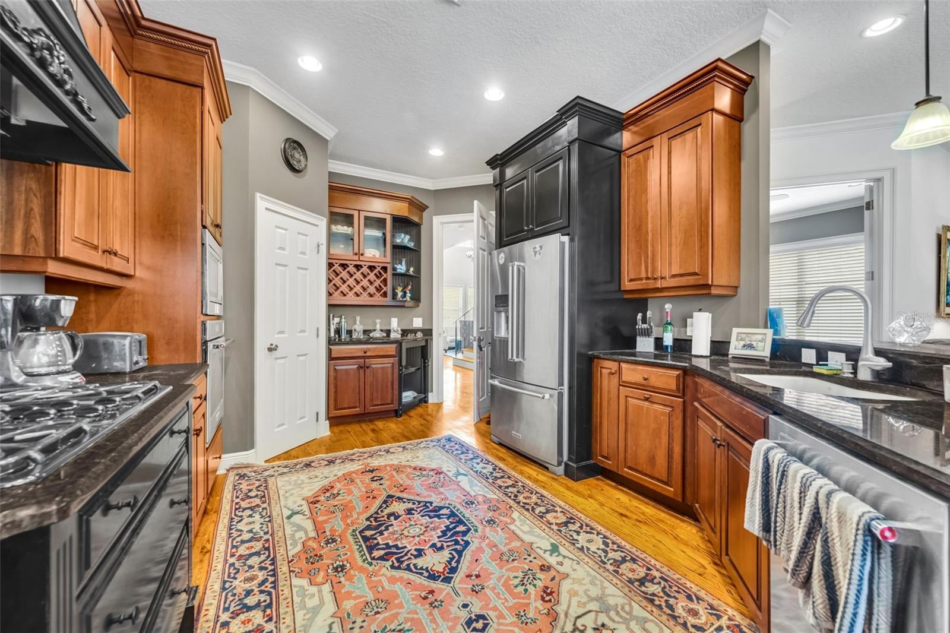
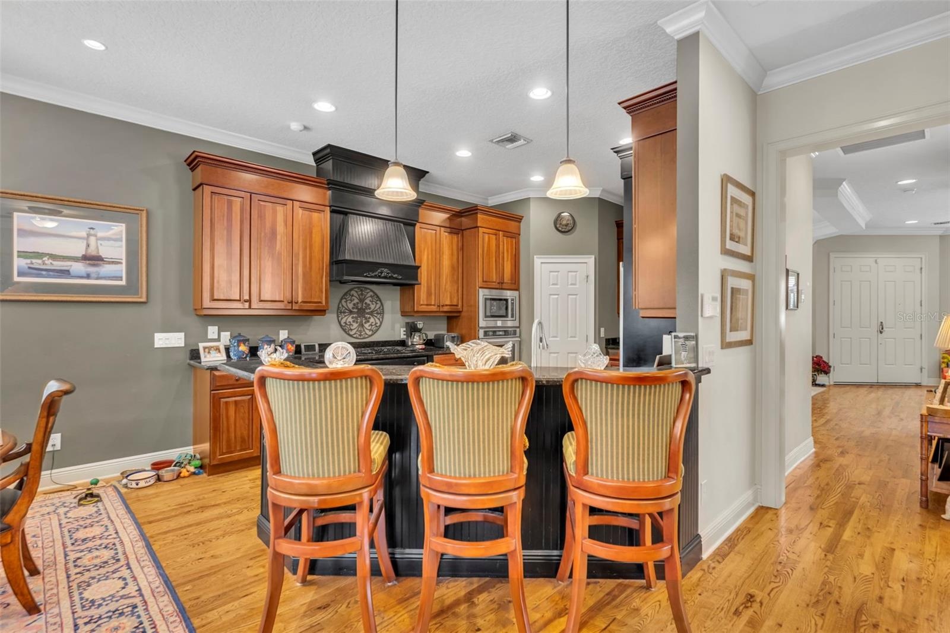
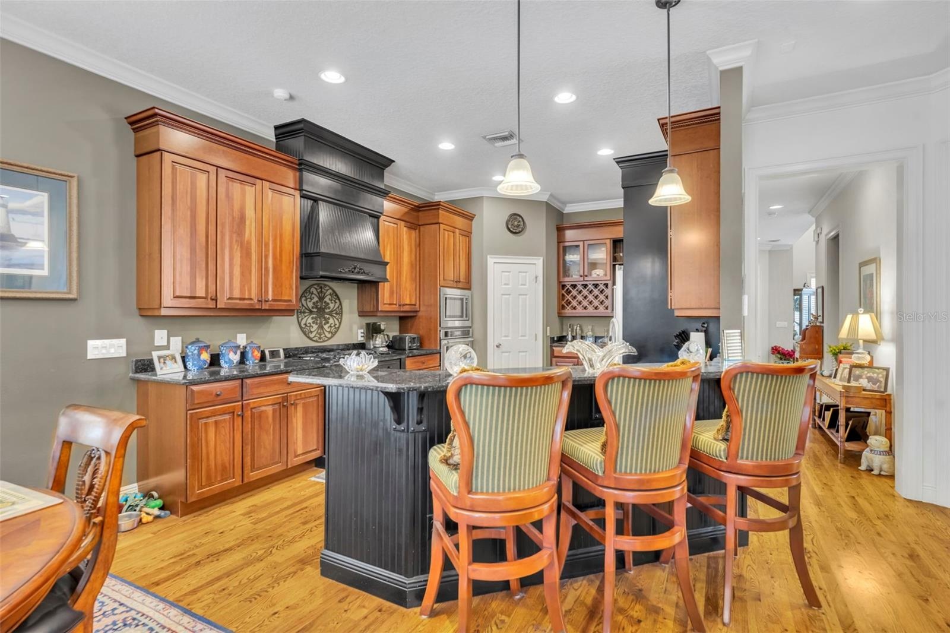
- Kitchen looking towards backyard
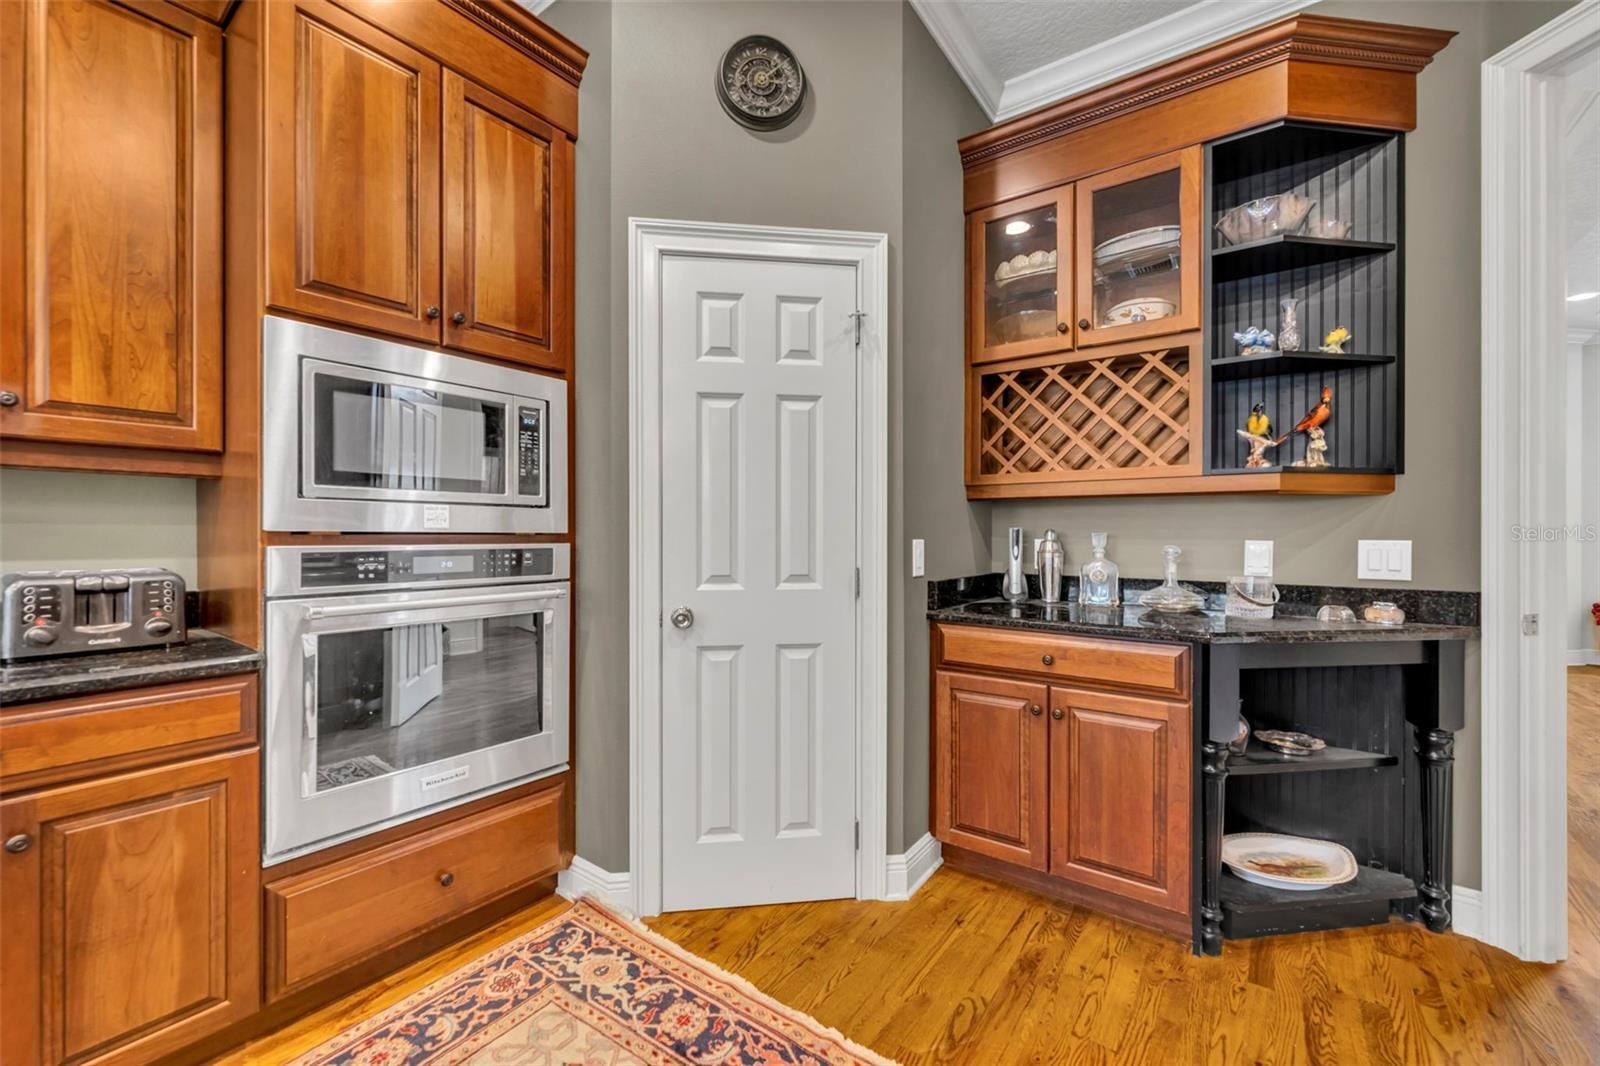
- Kitchen Aid Appliances
- 14
- Walk in Pantry
- 16
- 17
- 18
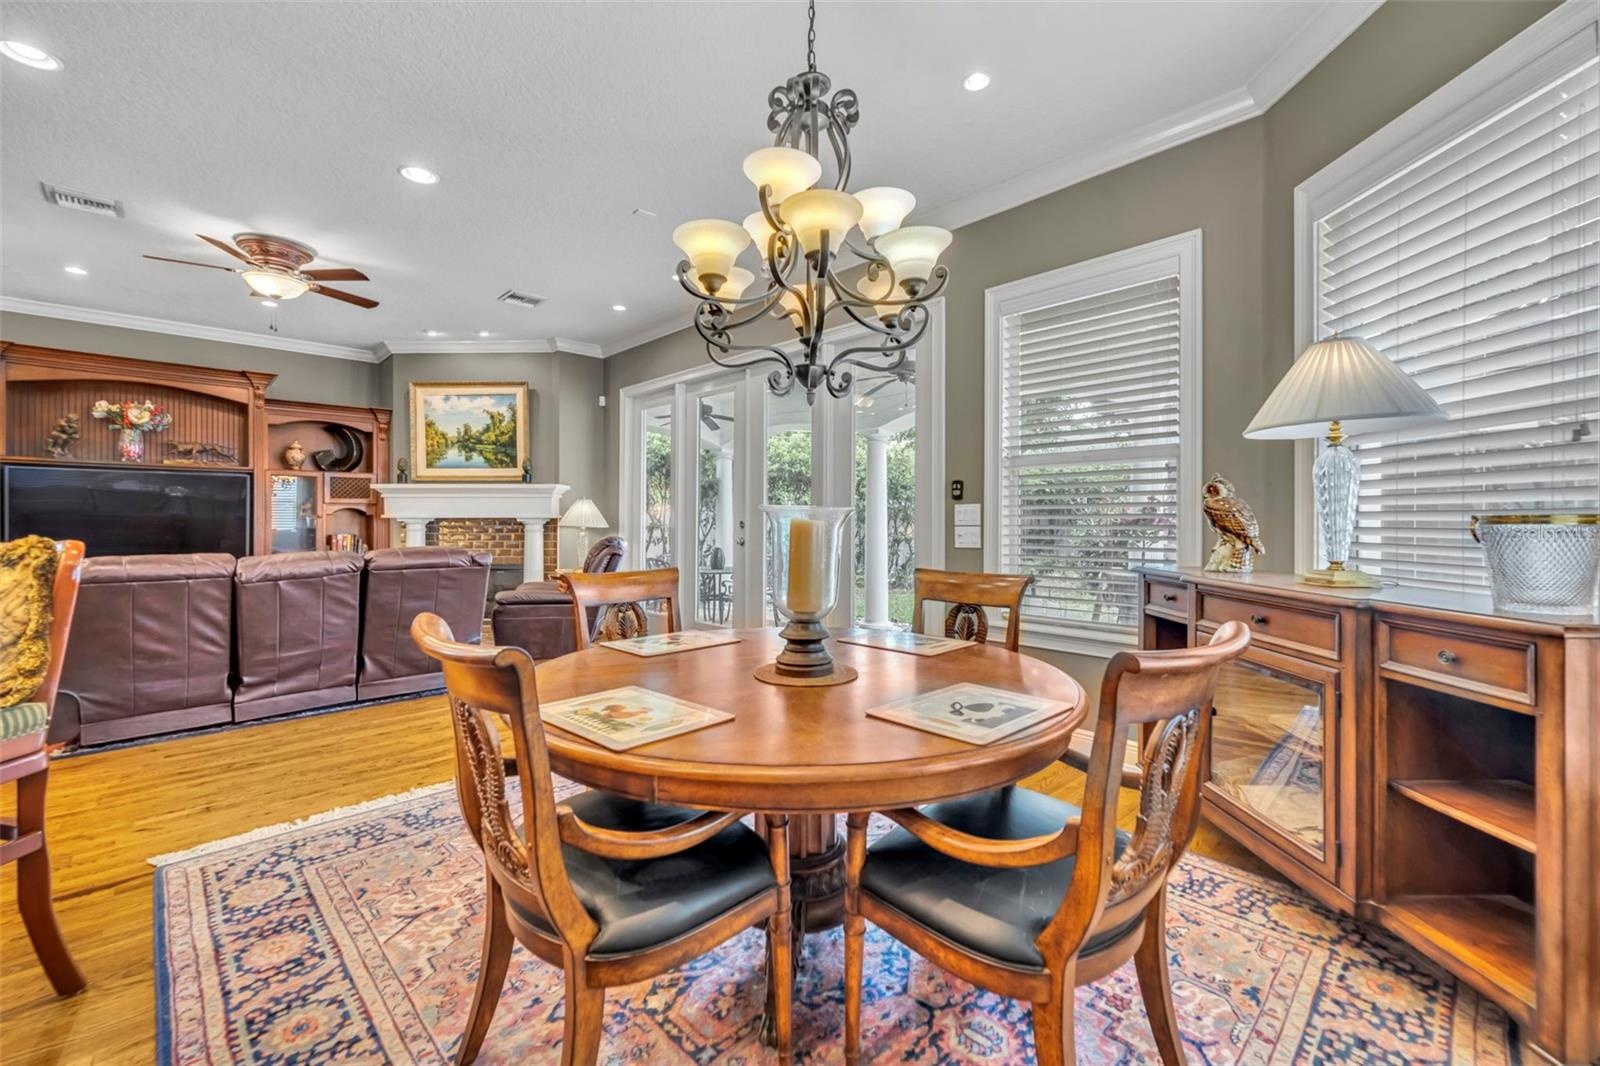
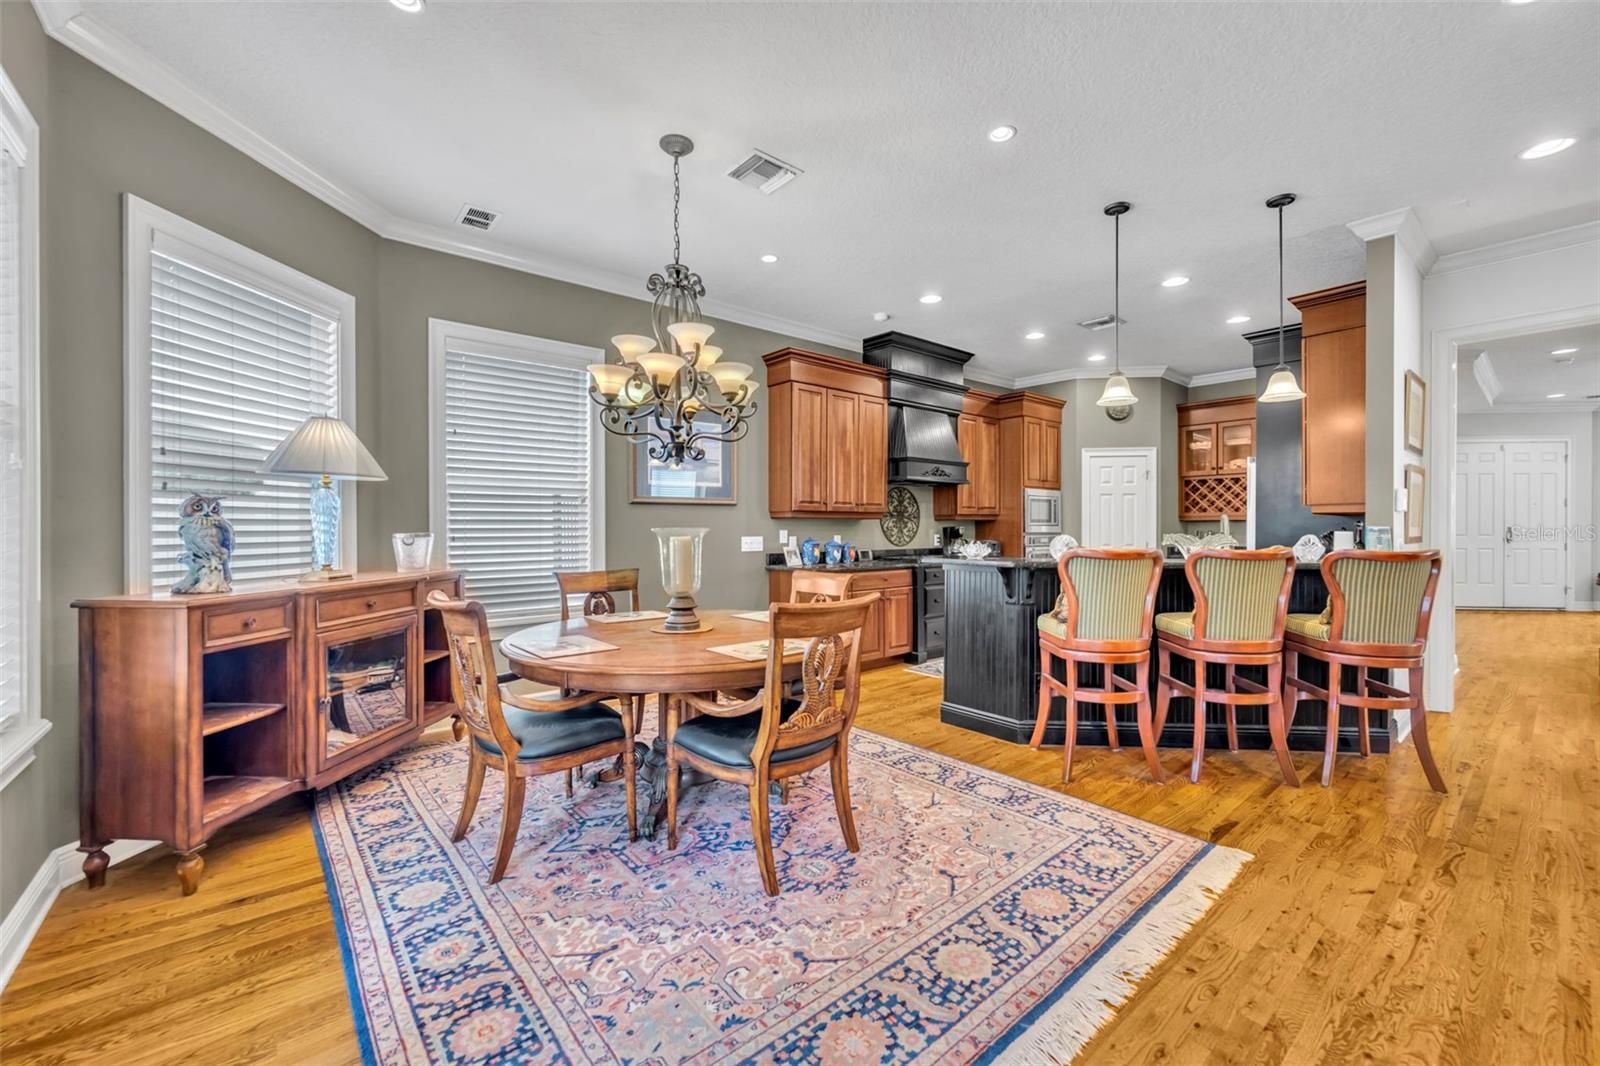
- Casual Dining Area
- 20
- 21
- 22
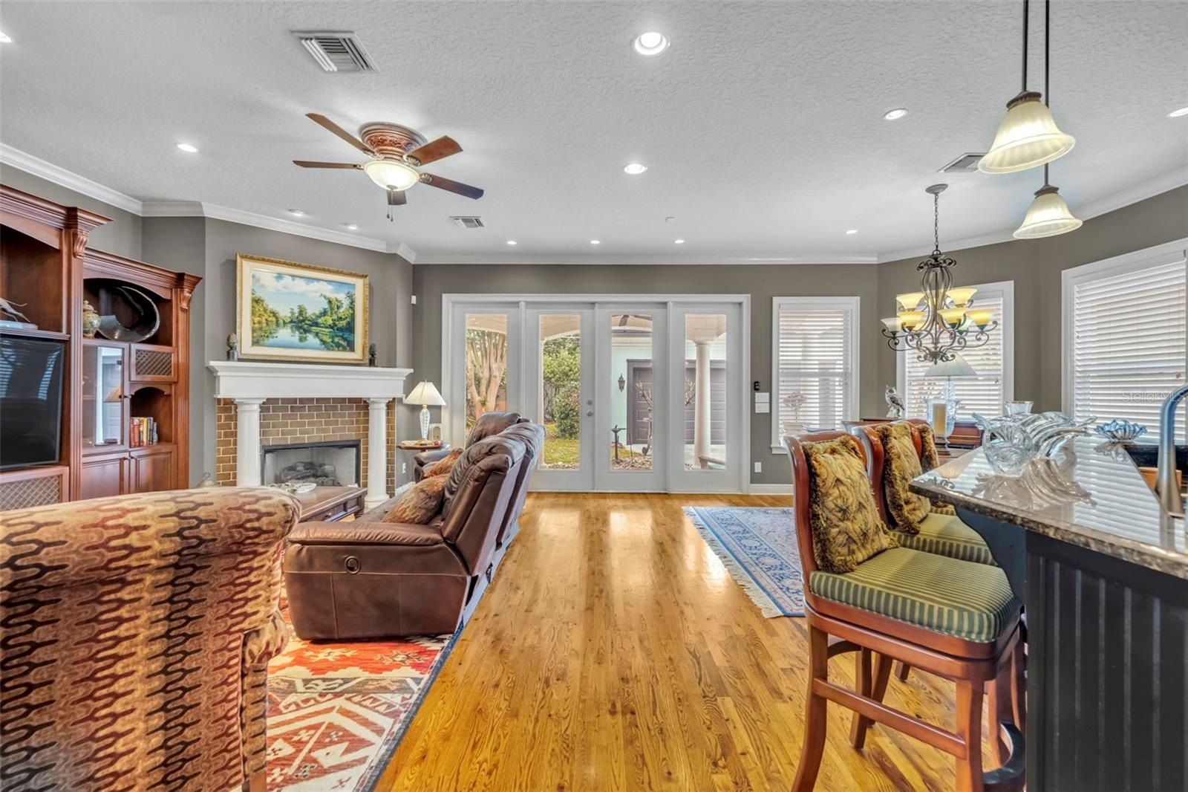
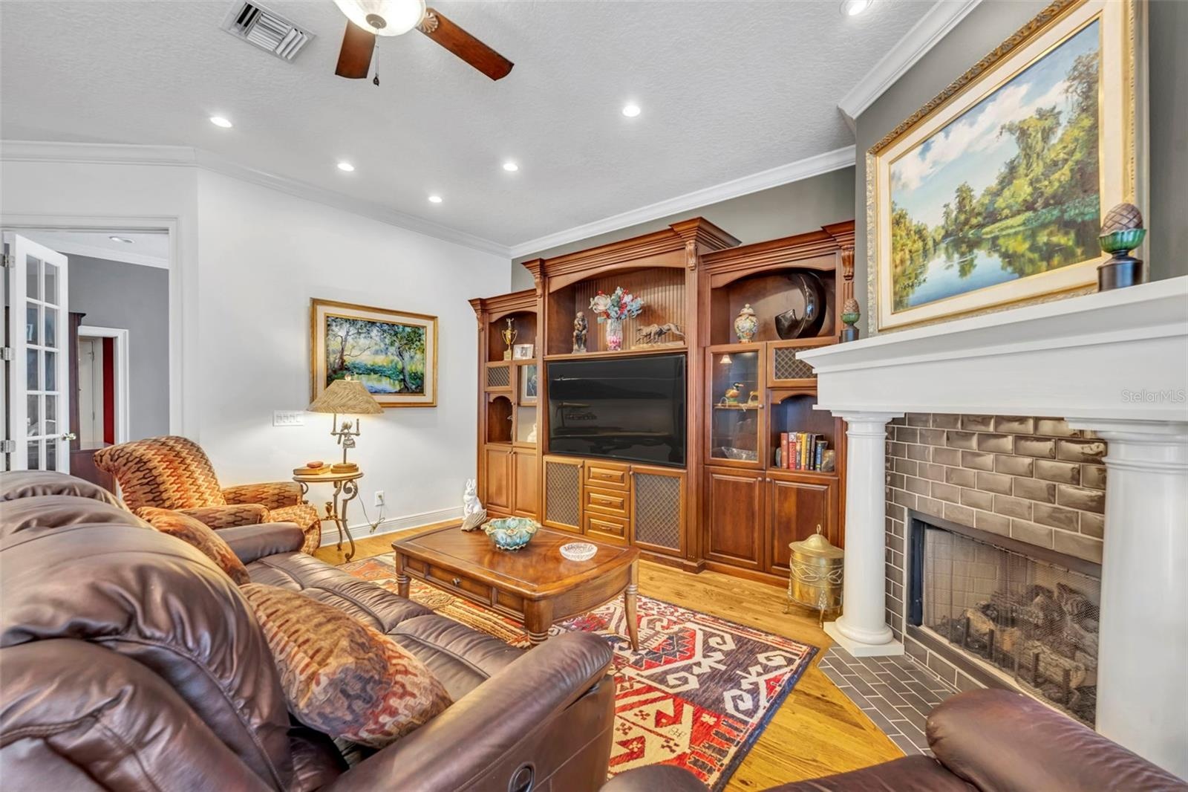
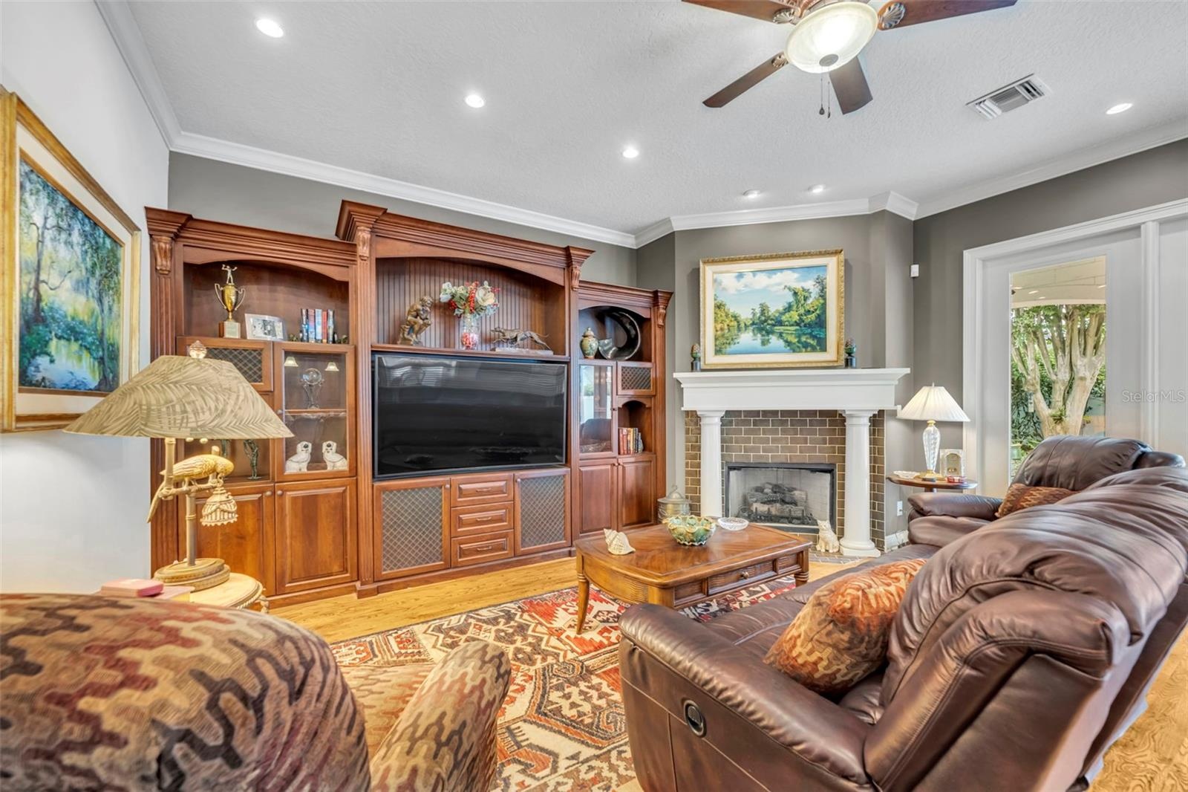
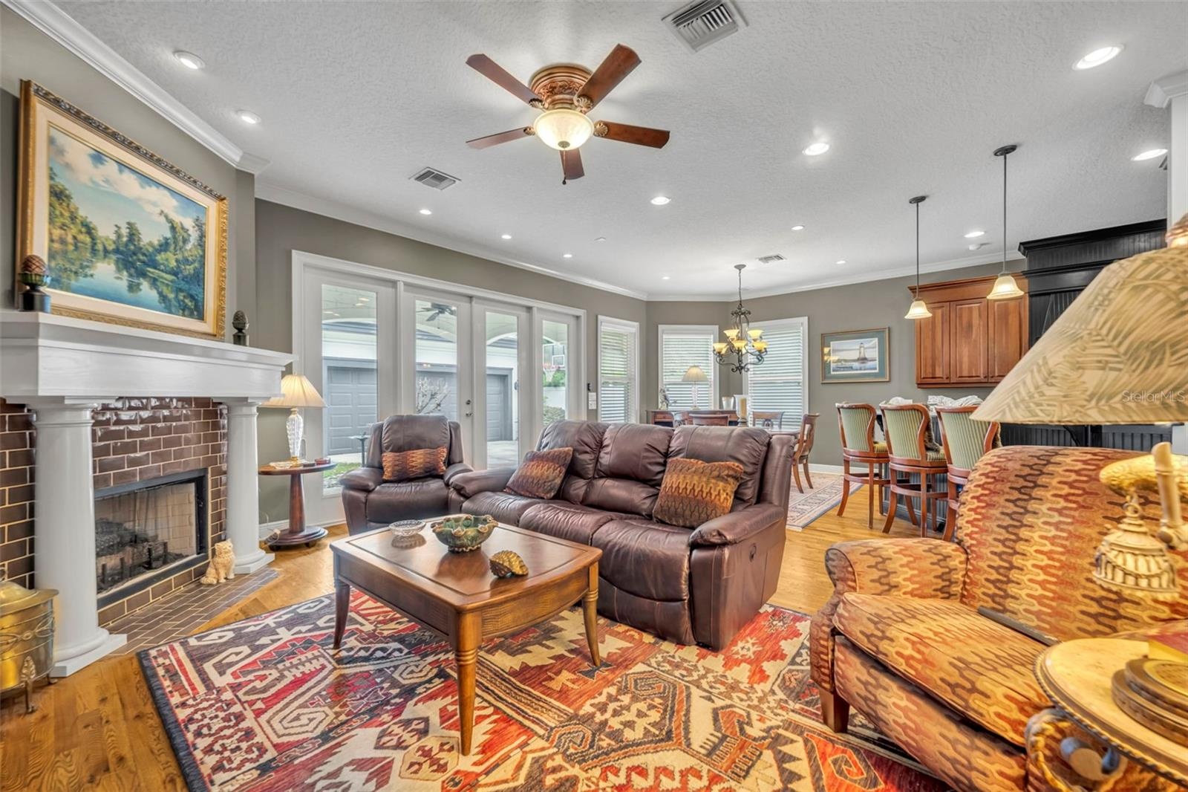
- Family Room with Gas Fireplace
- 24
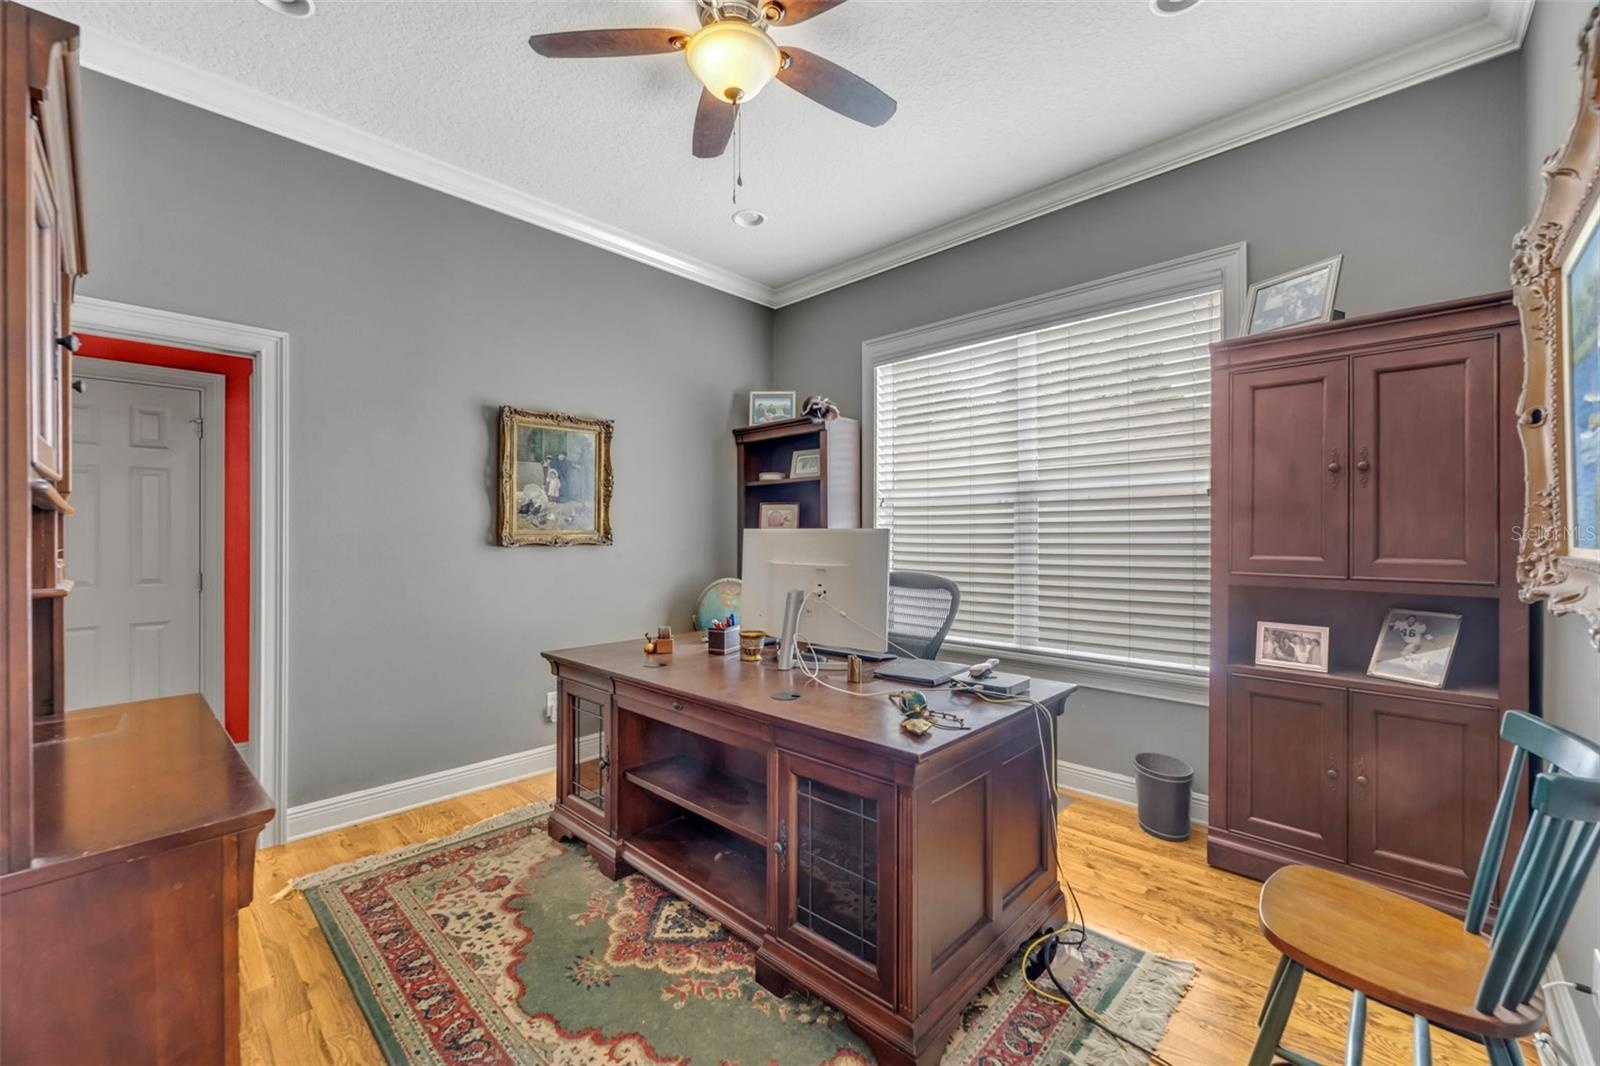
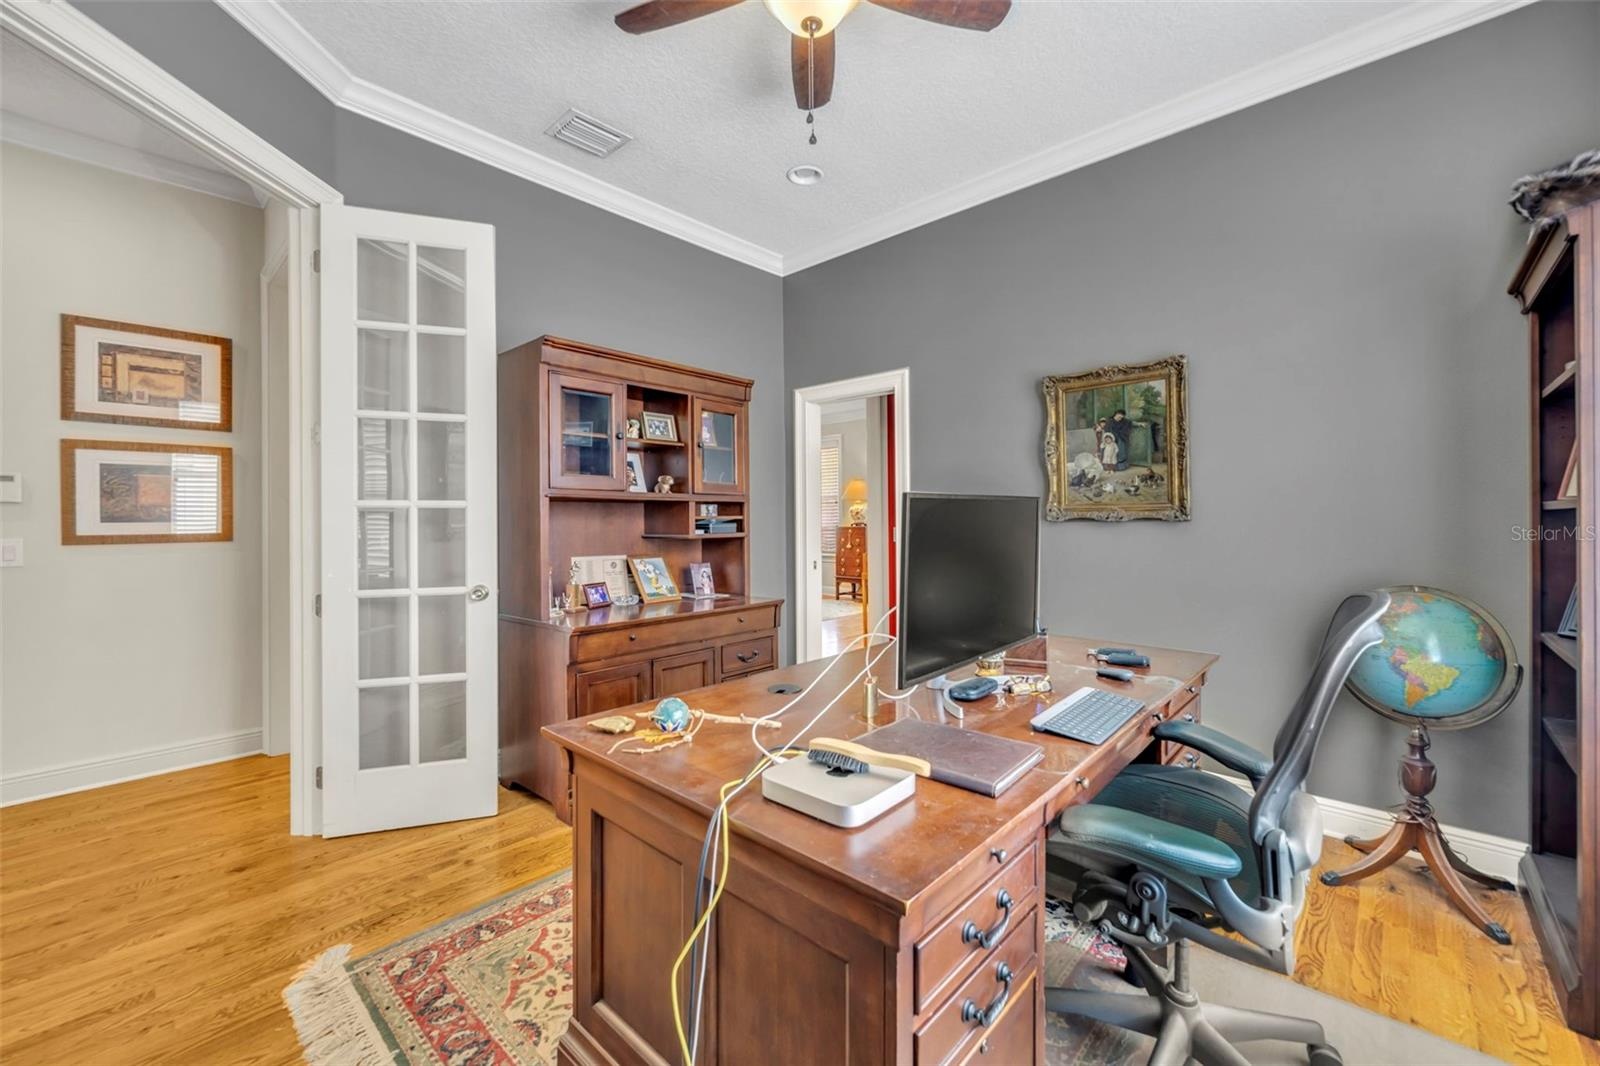
- Den/Office Downstairs
- 26
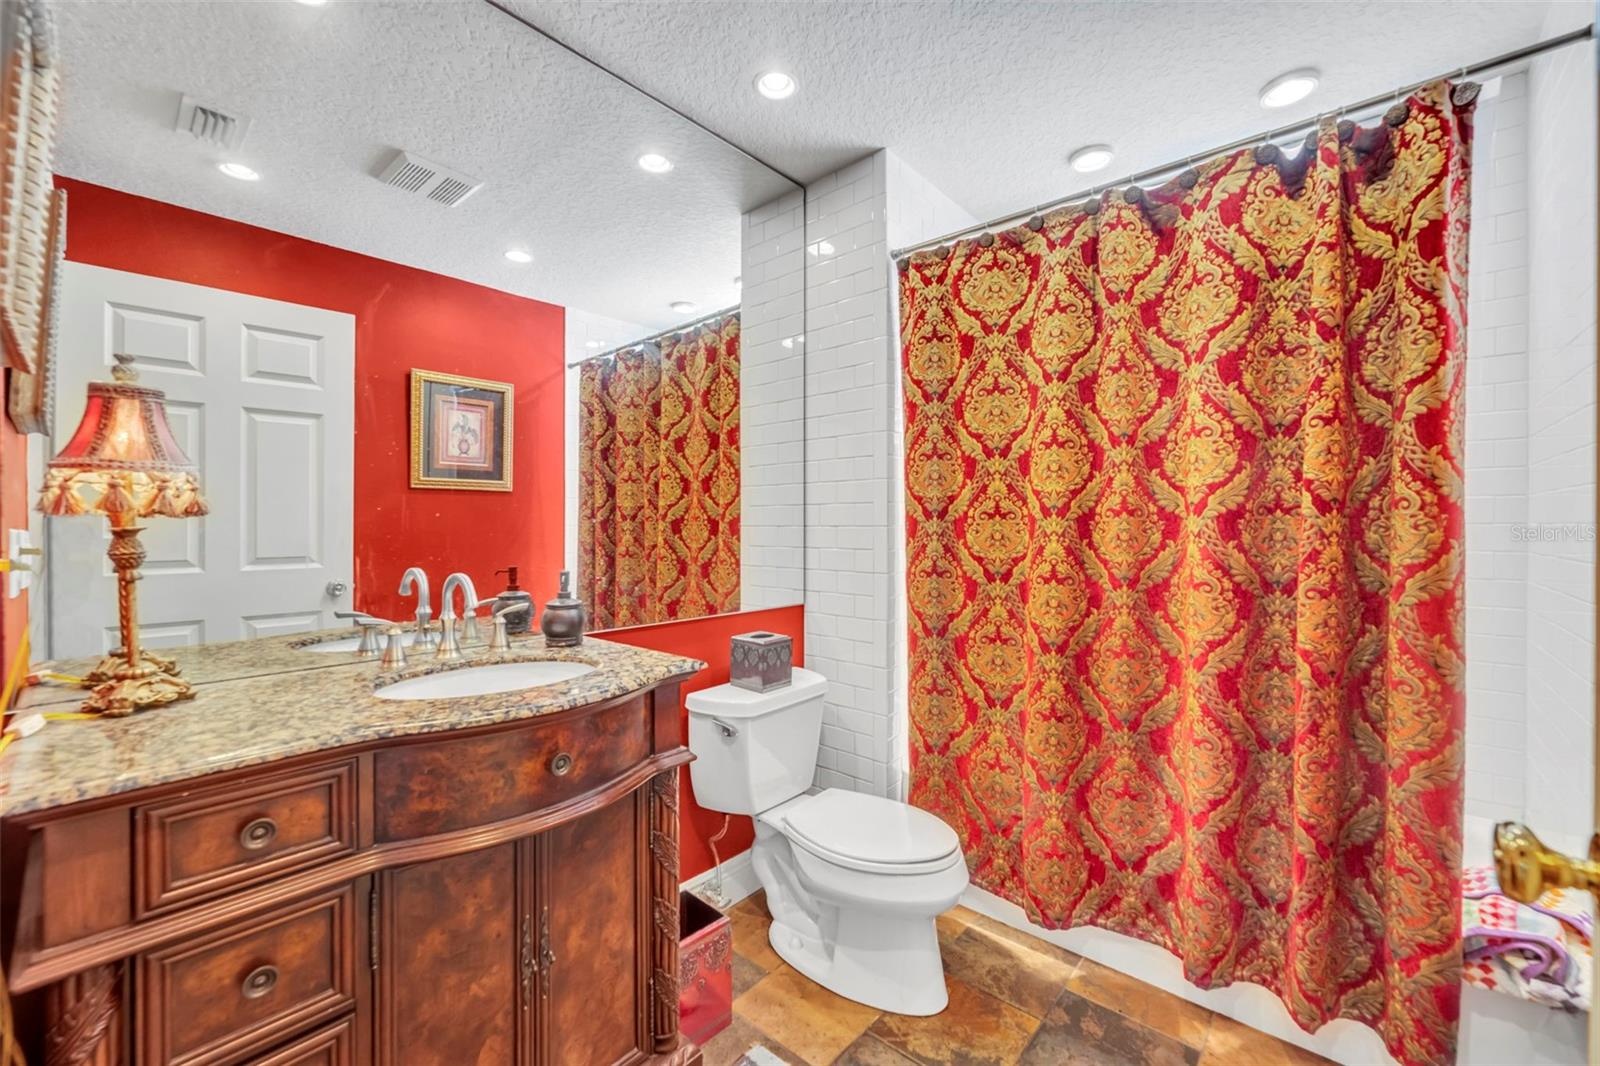
- Full Bath Downstairs
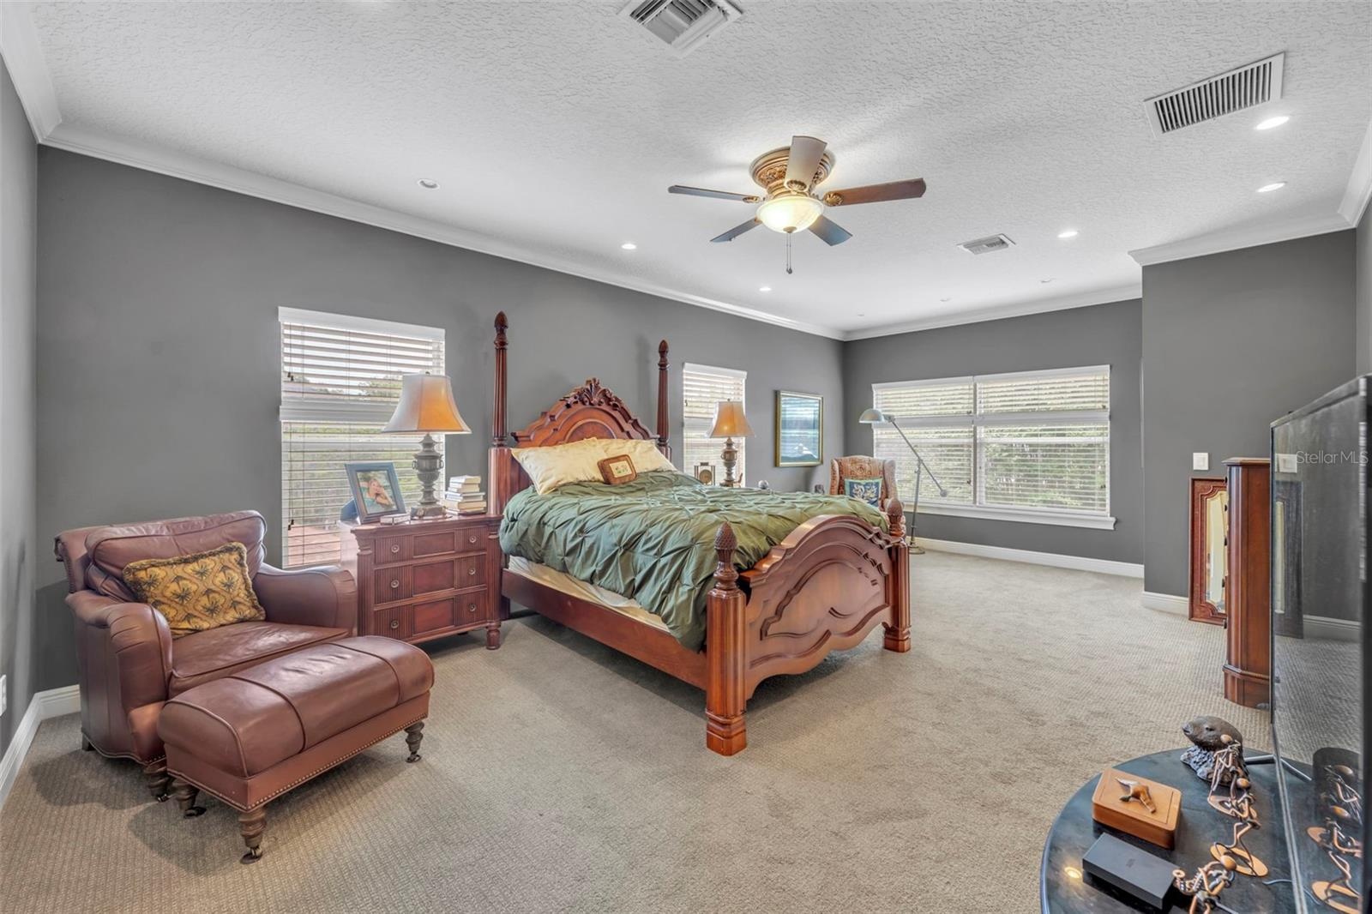
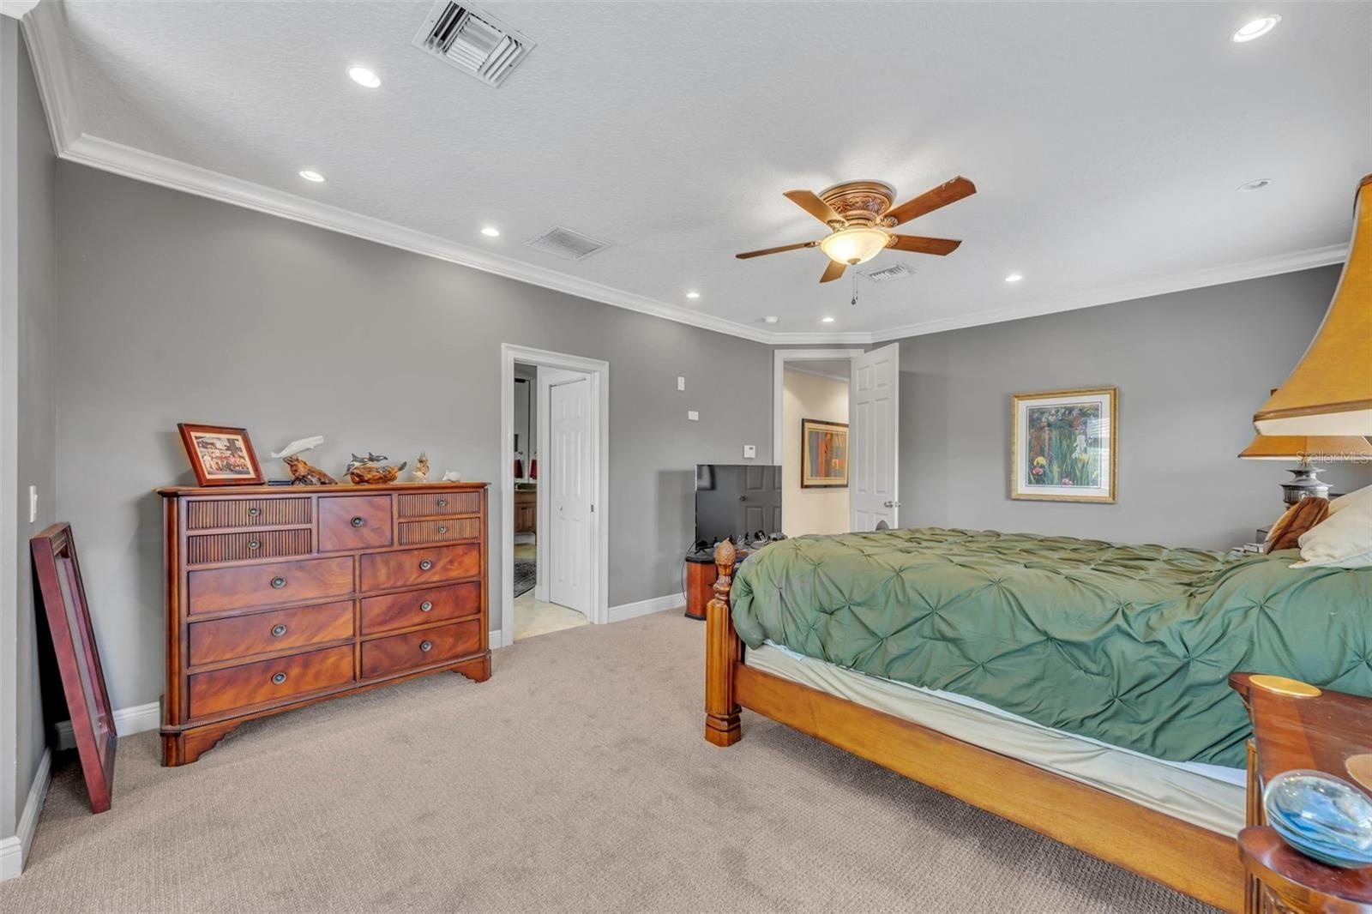
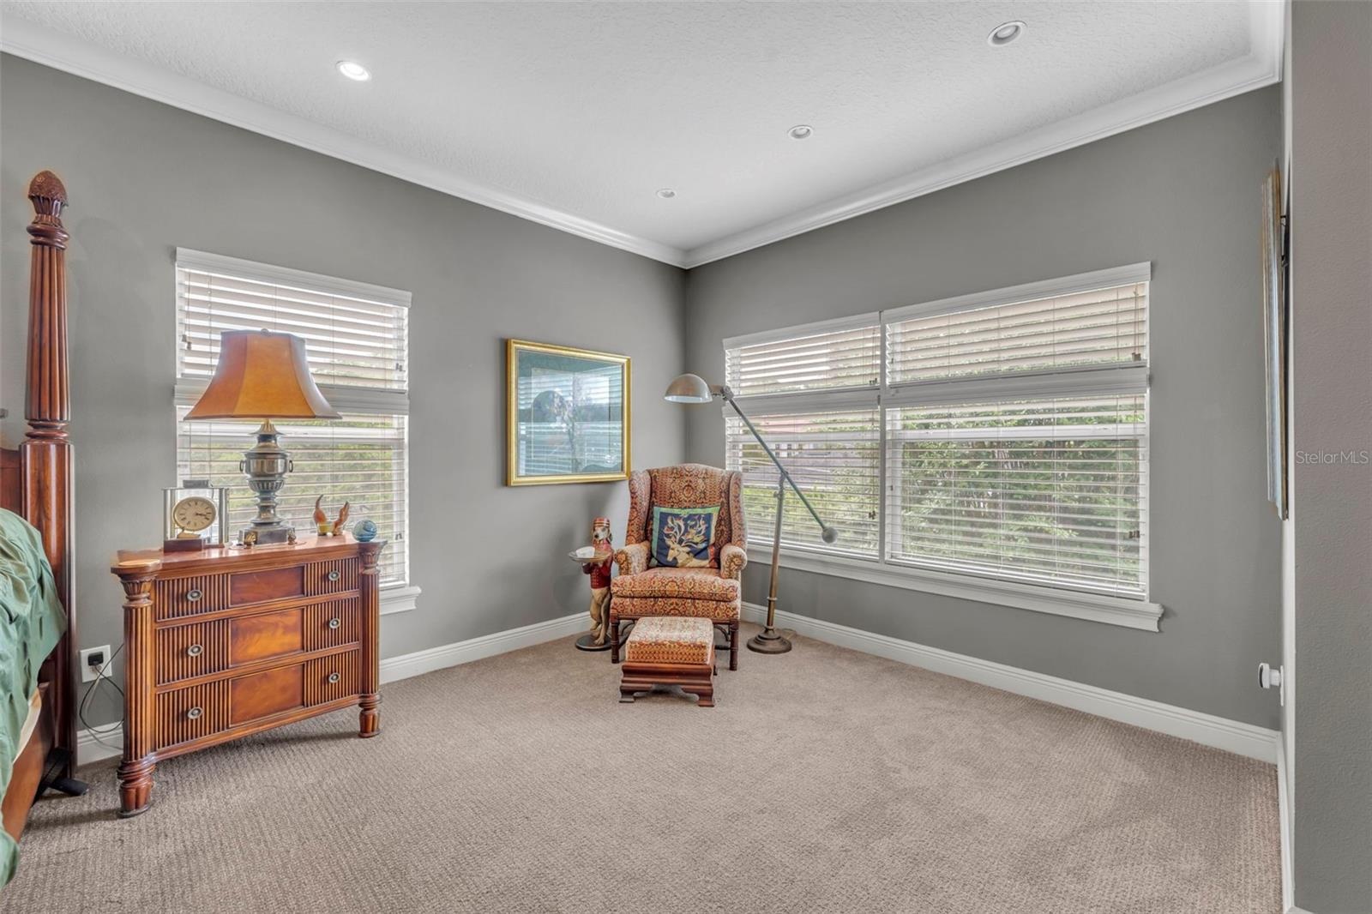
- Primary Bedroom New Carpet
- 29
- 30
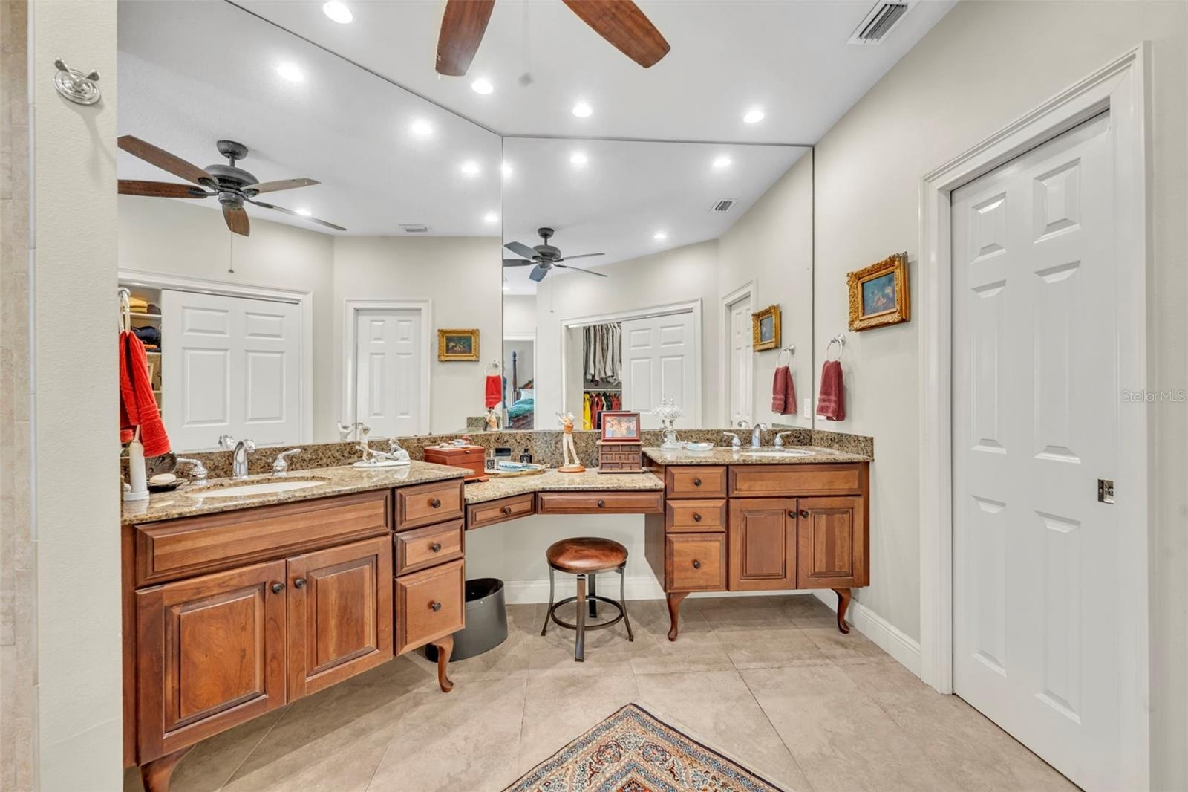
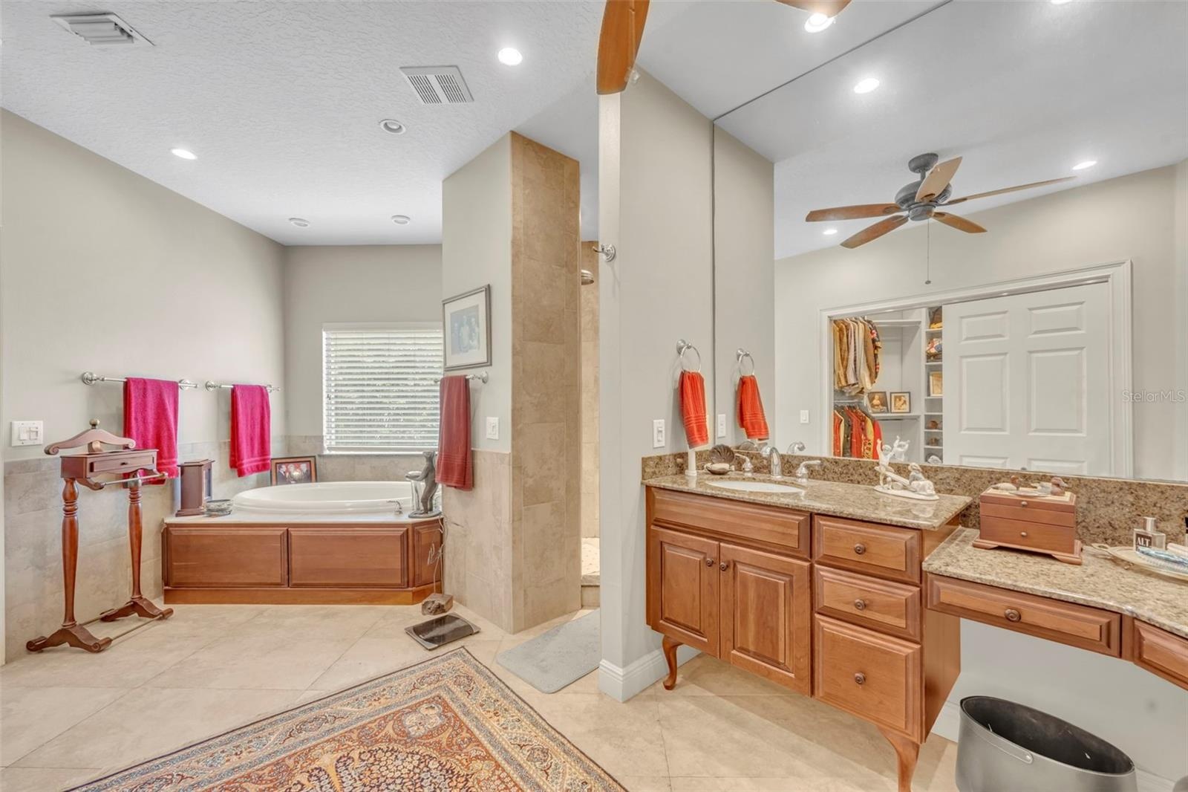
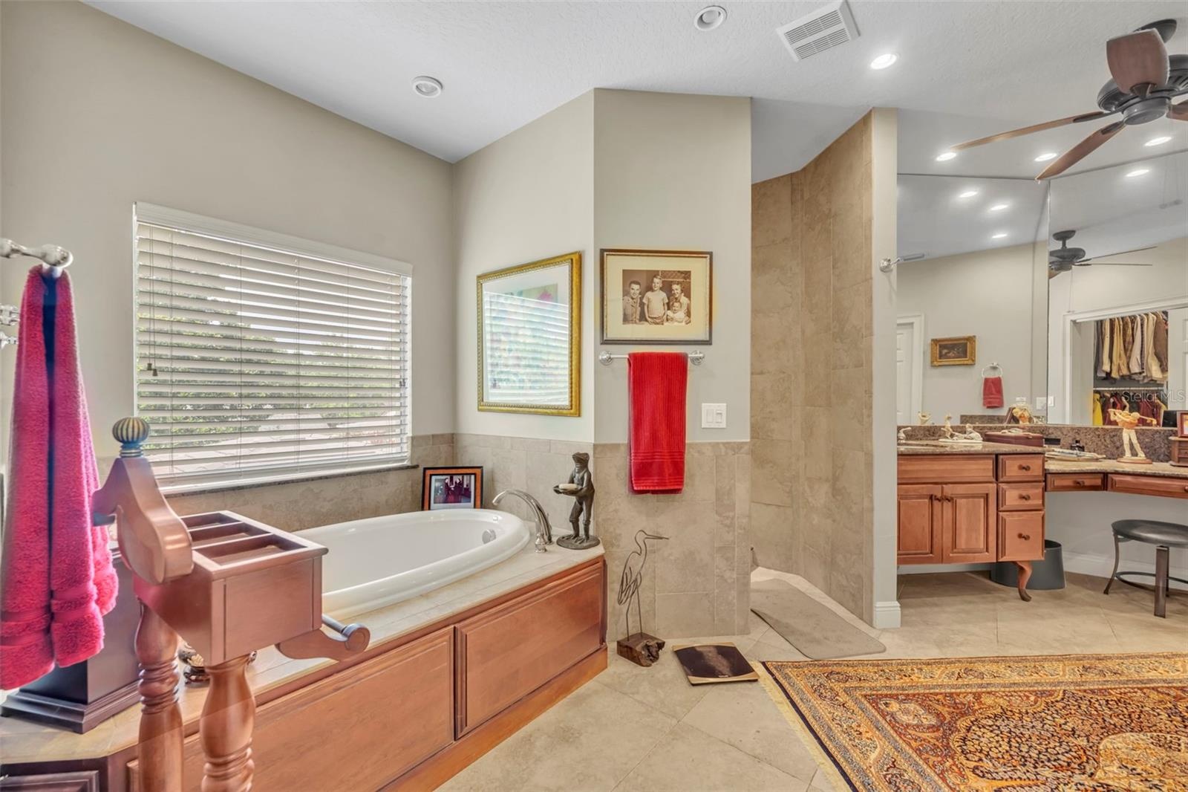
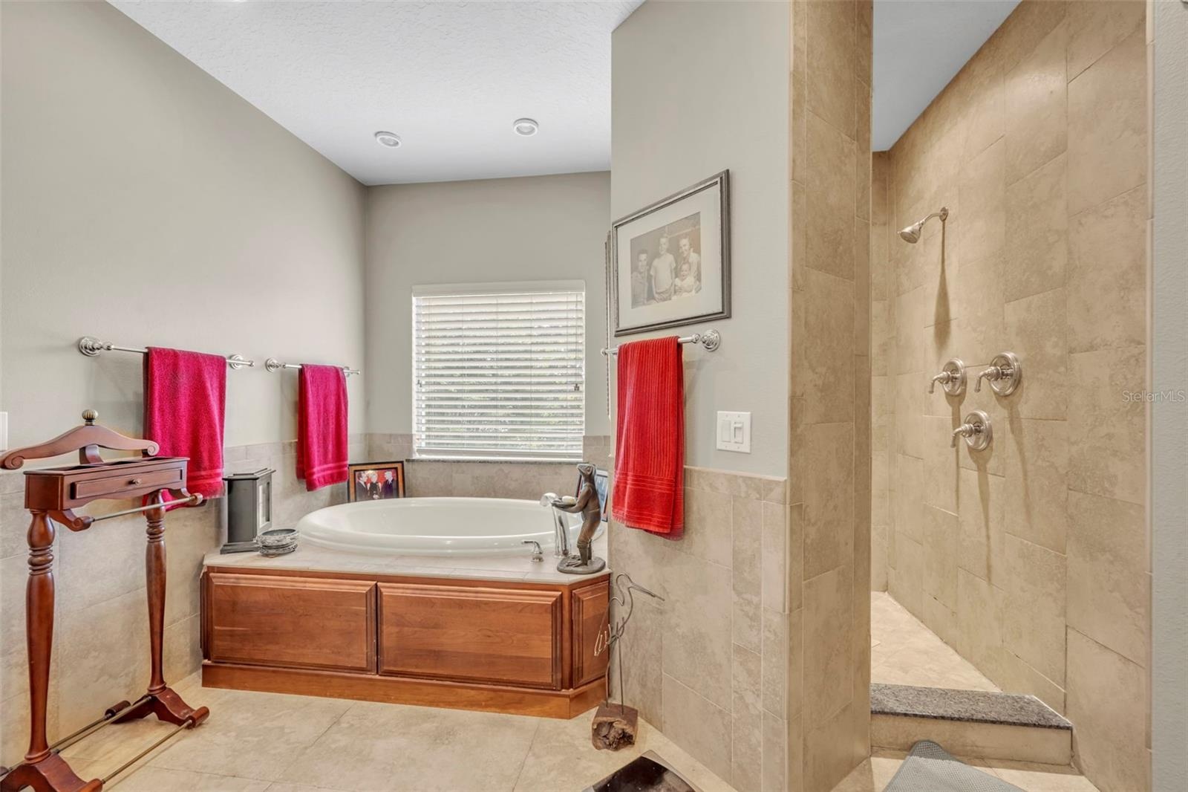
- Primary Bath
- 32
- 33
- Spa Tub and Separate Shower
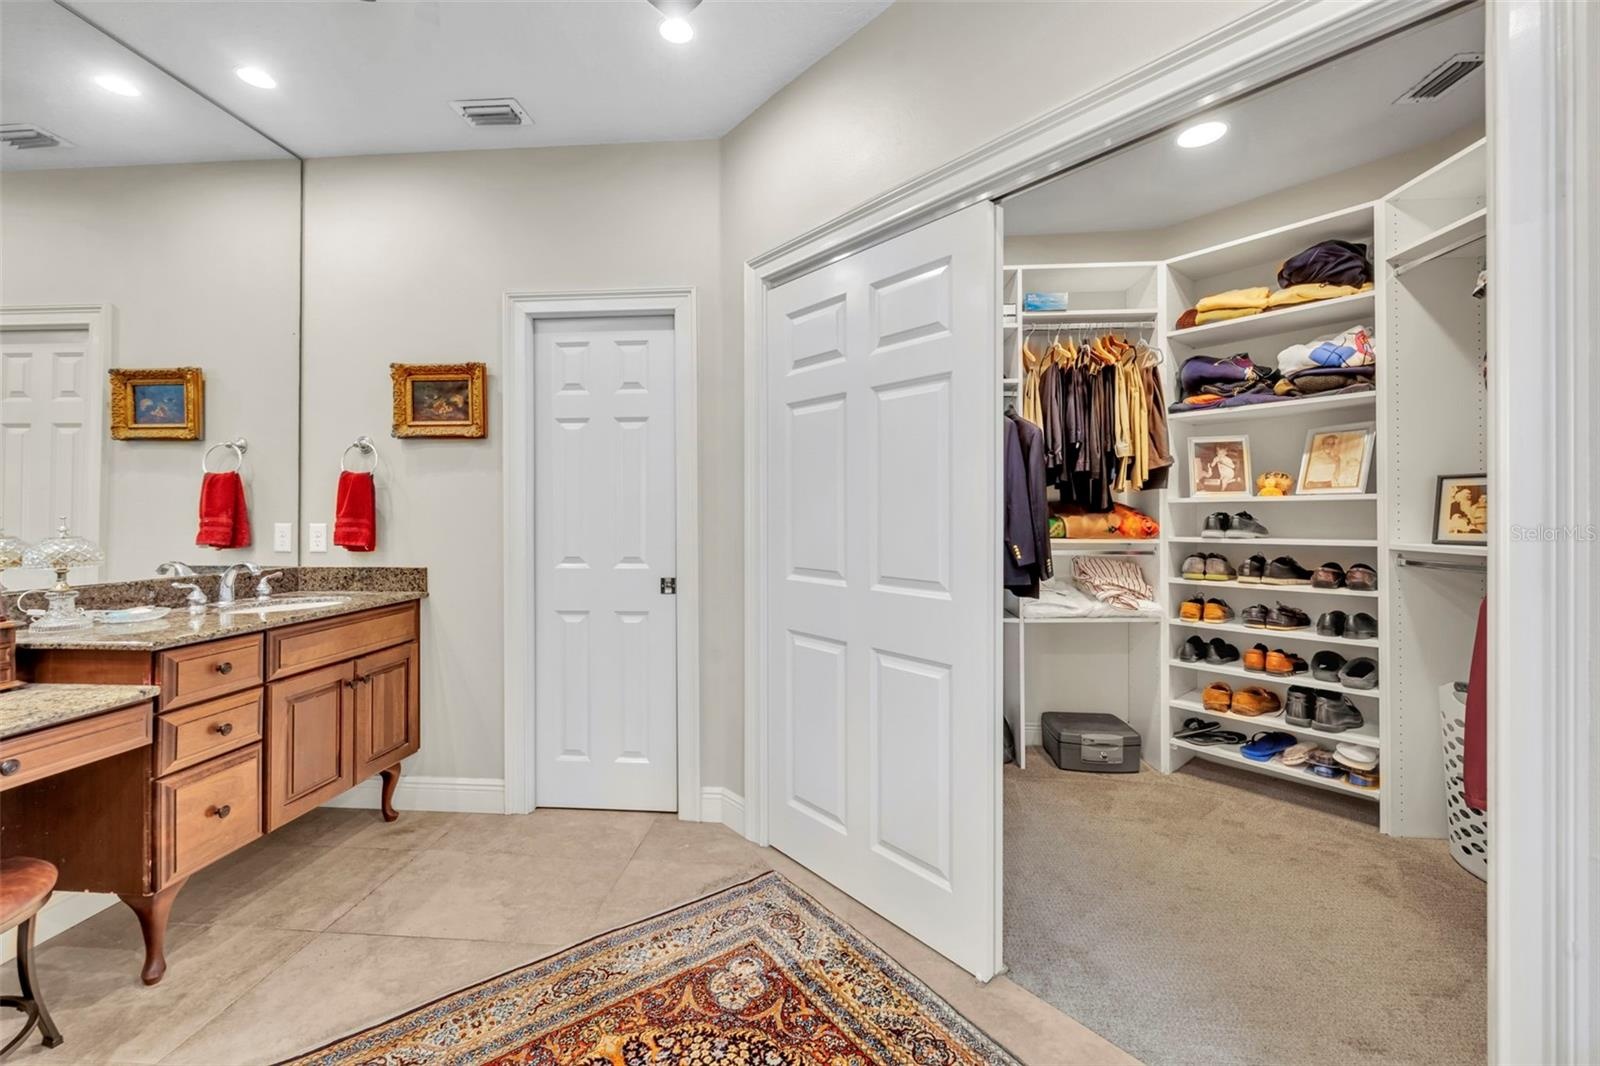
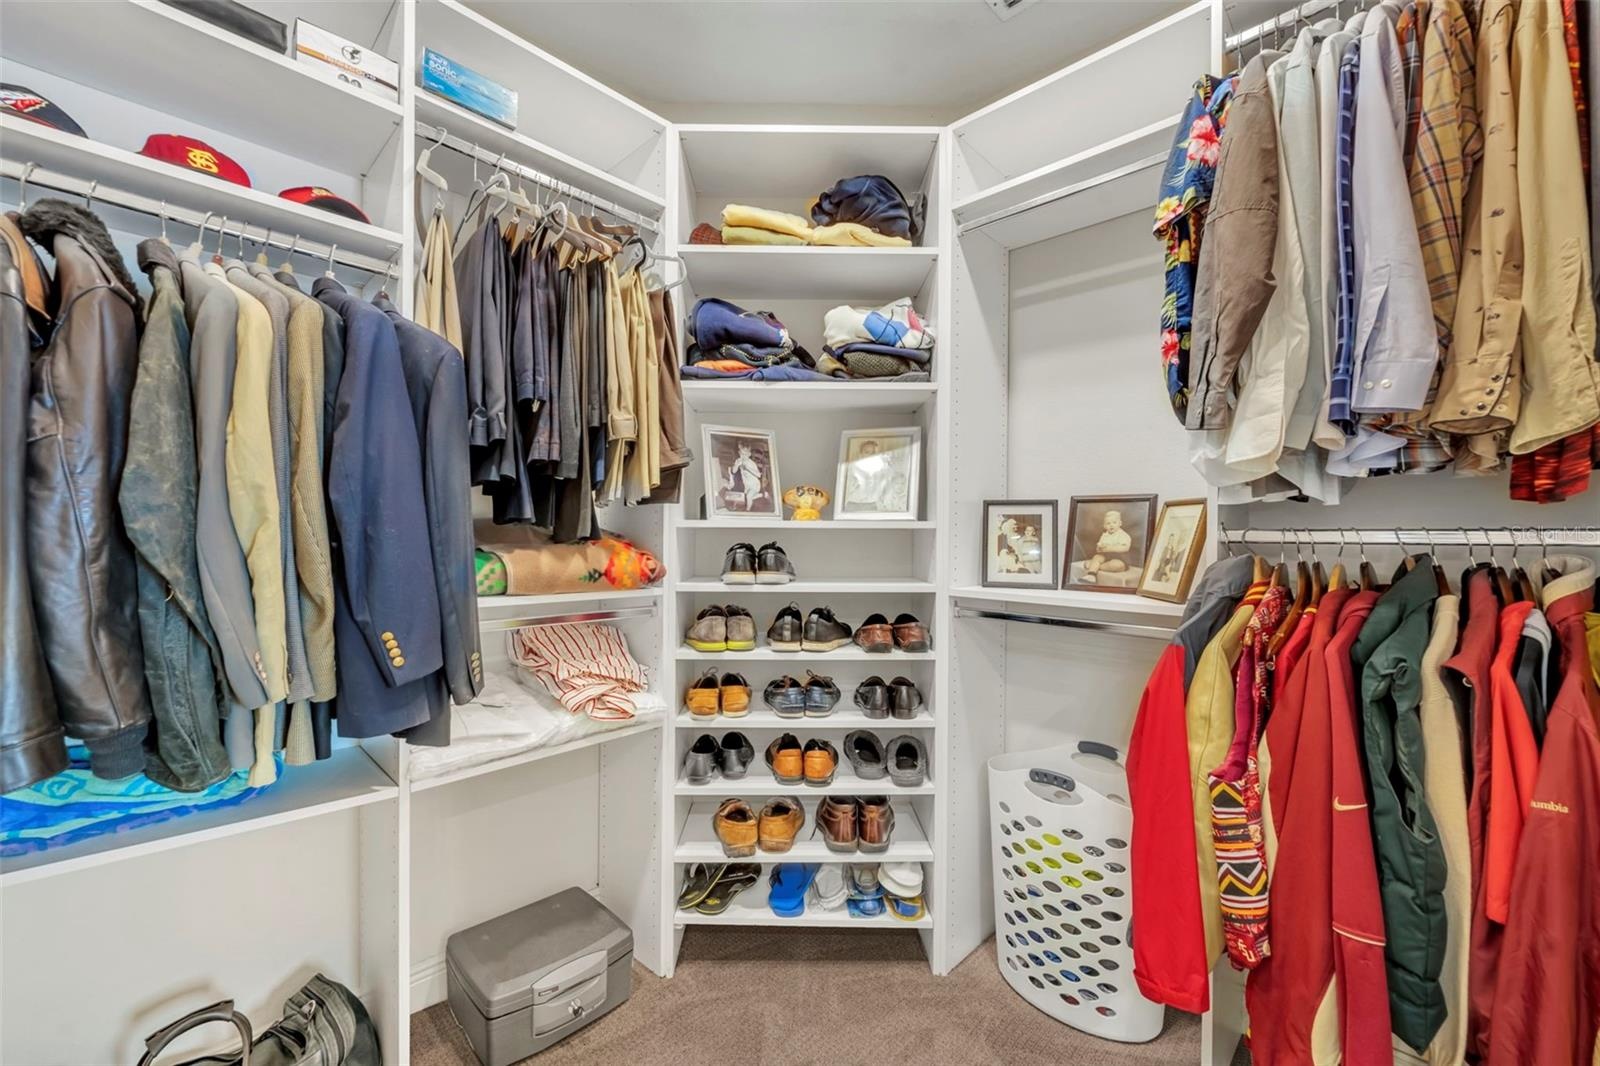
- Huge Closet
- 36
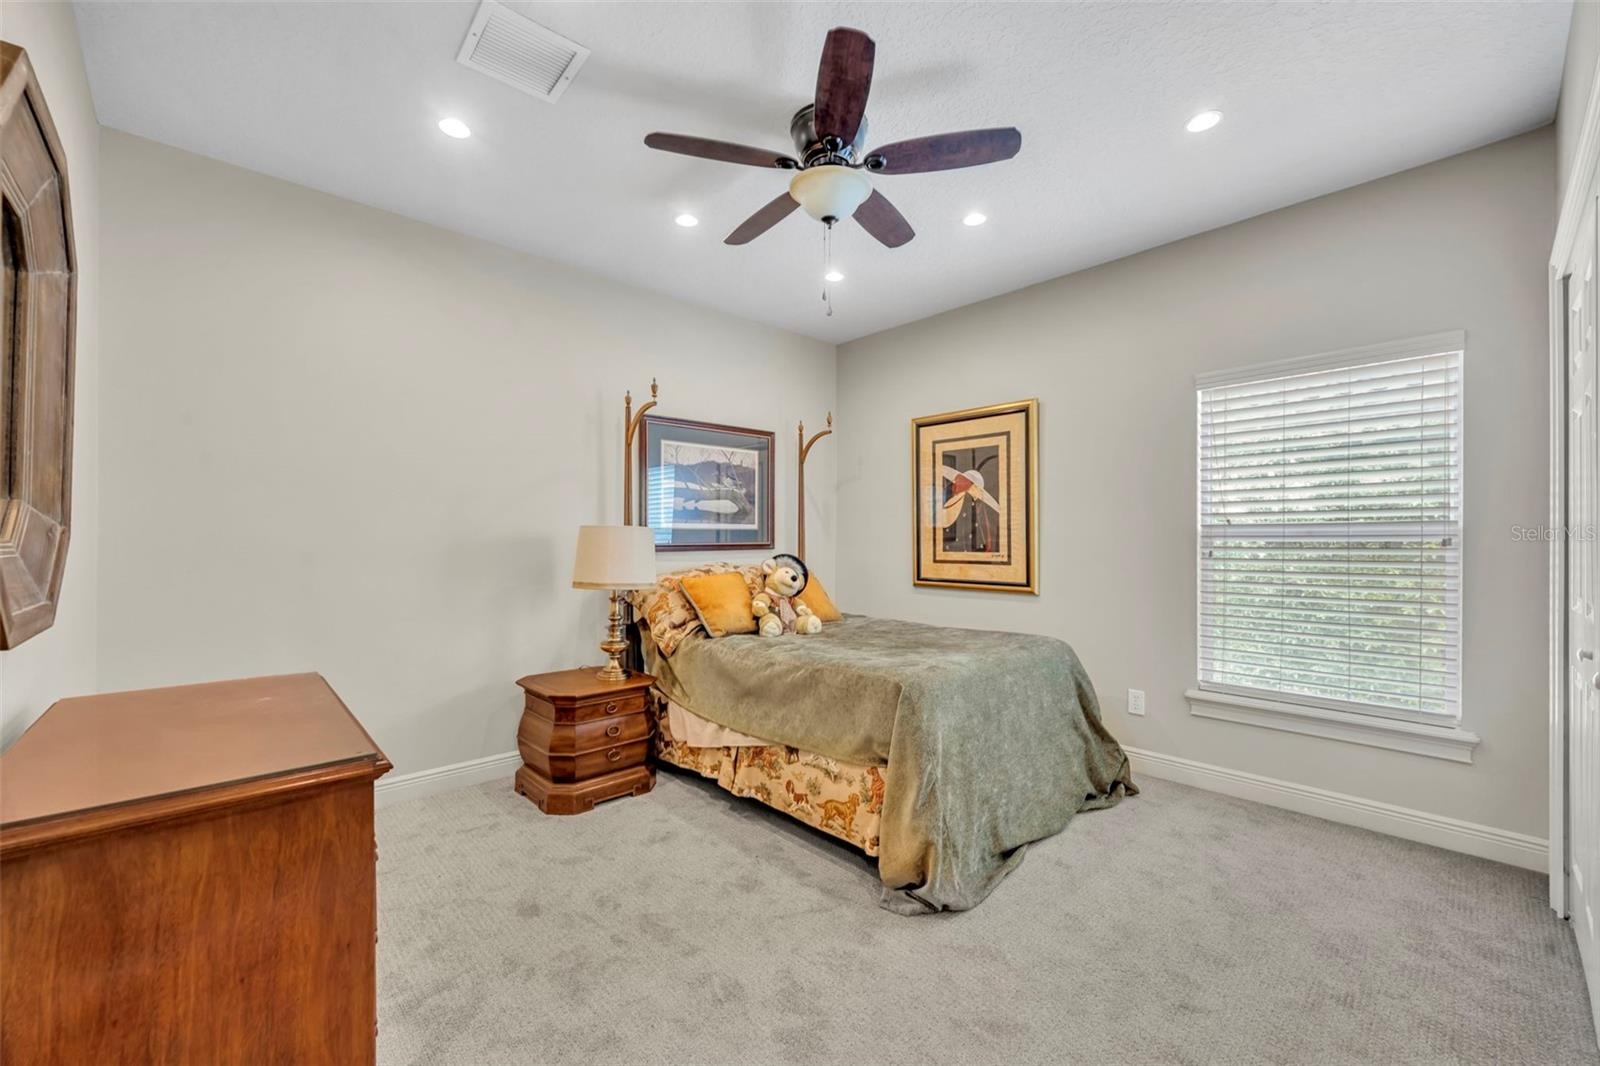
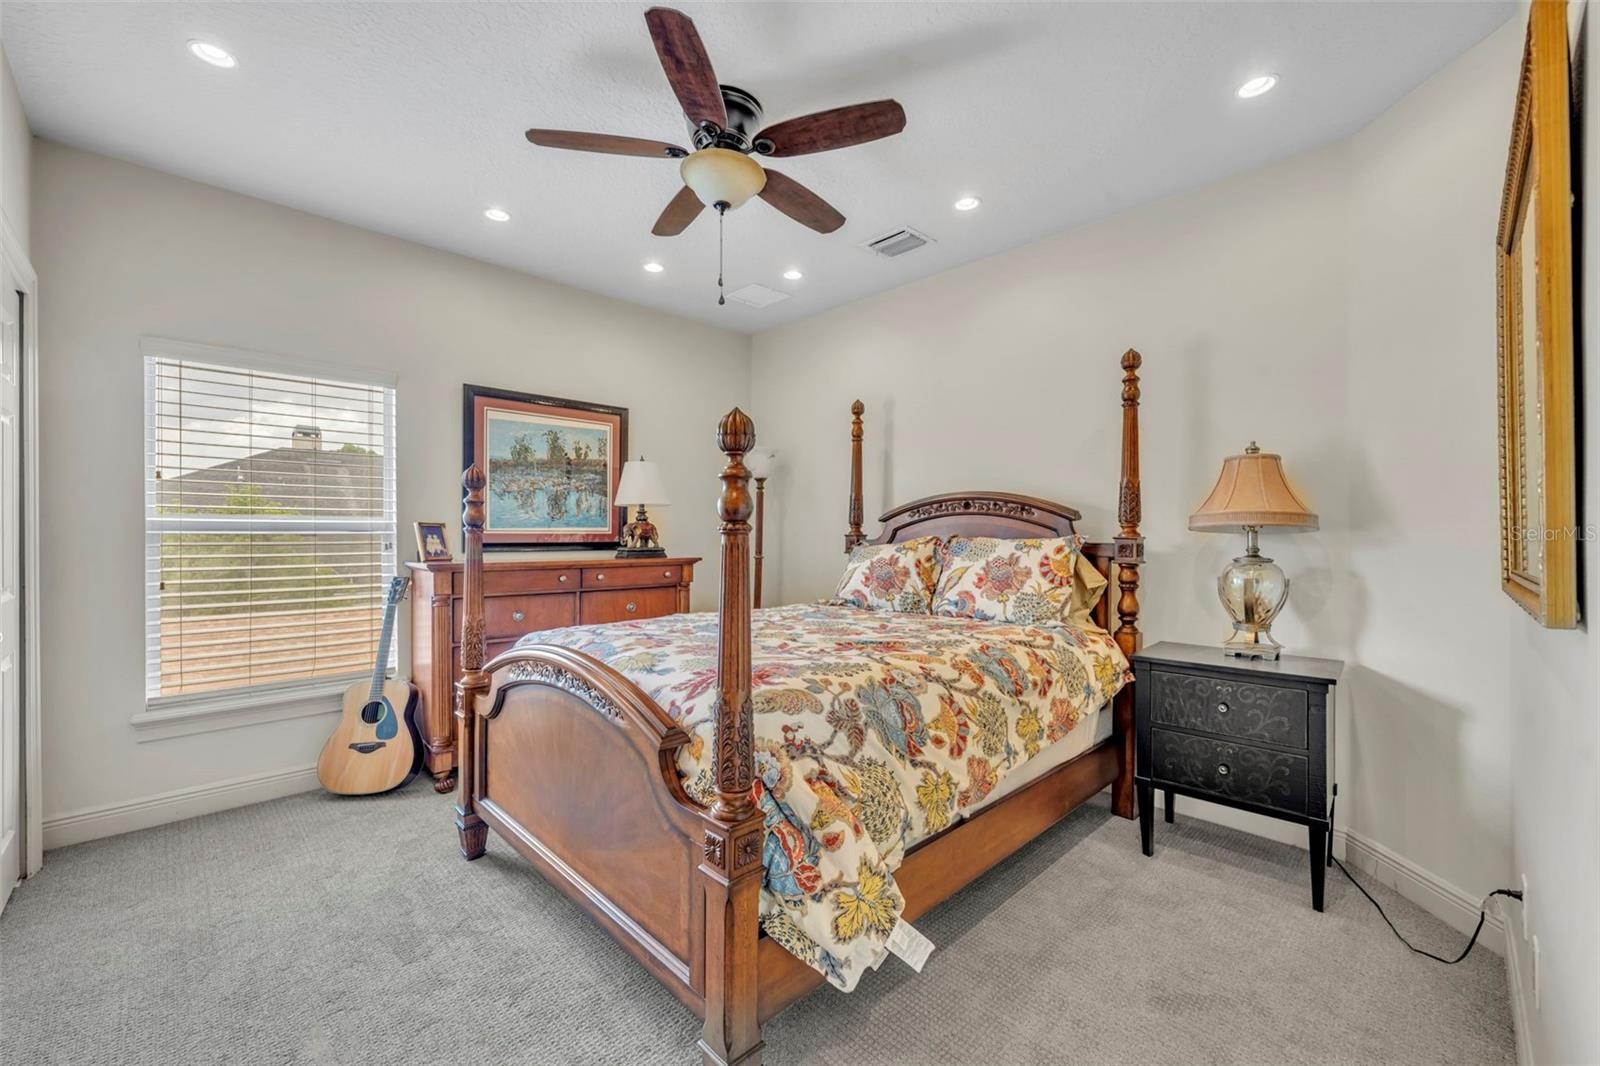
- 2nd Bedroom New Carpet
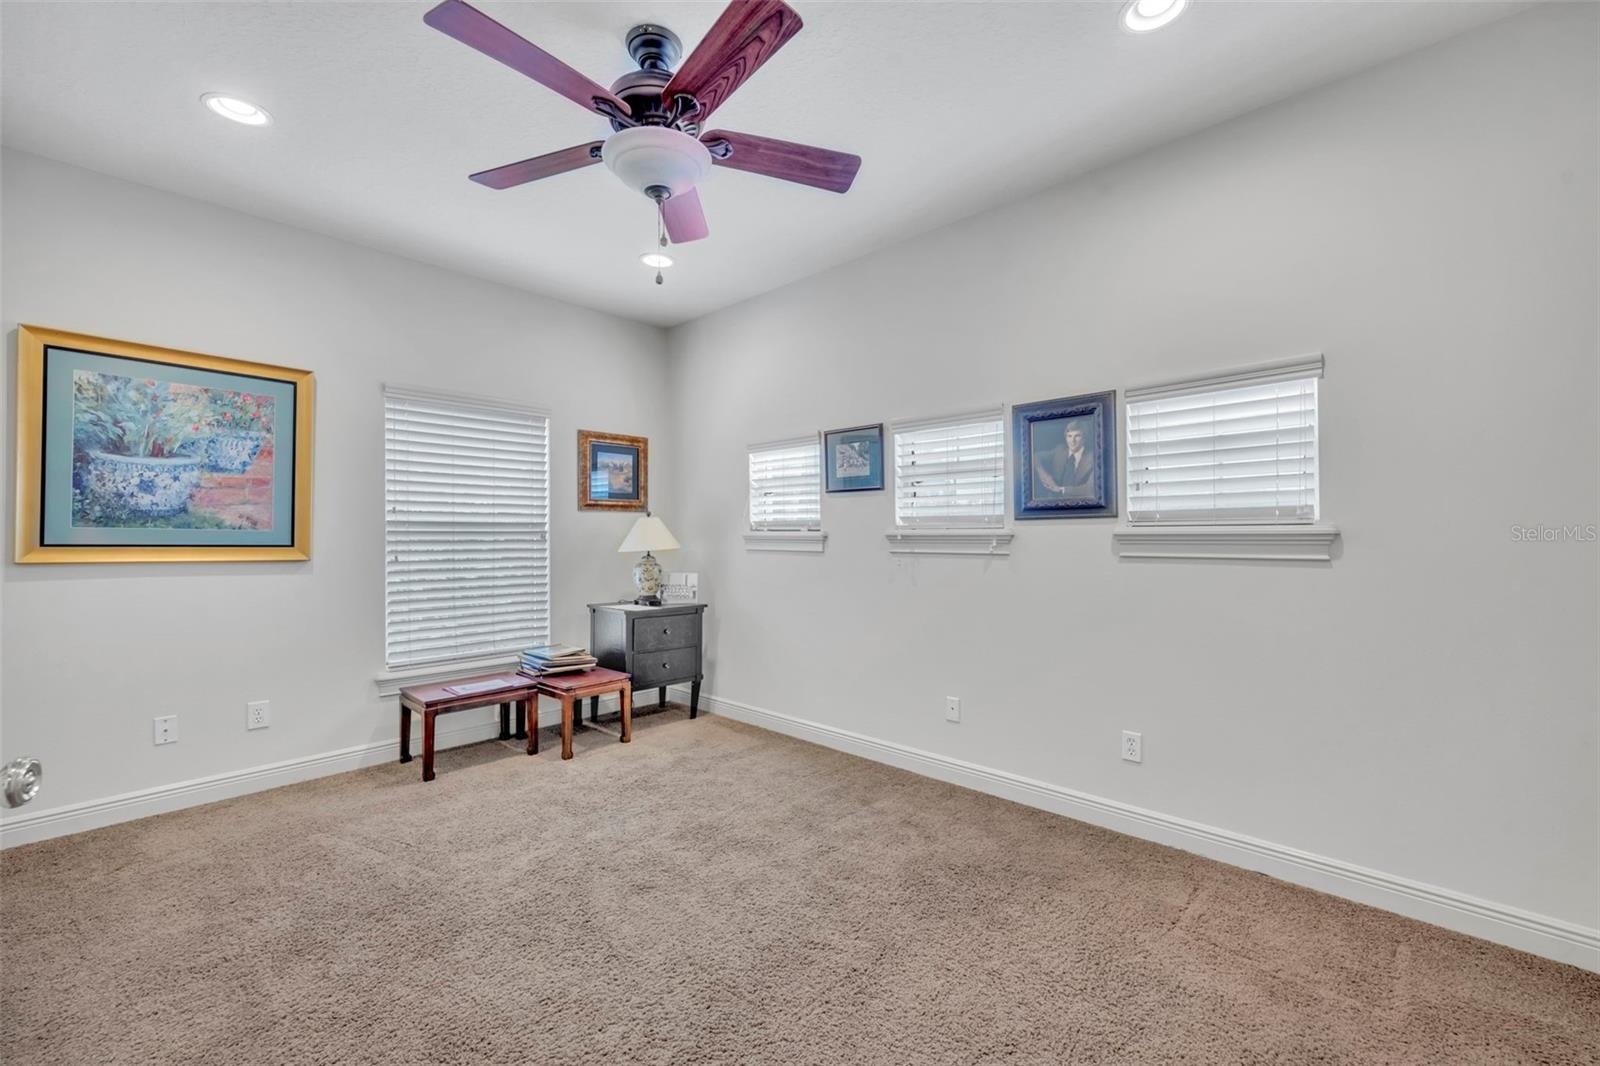
- 3rd Bedroom New Carpet
- 4th Bedroom
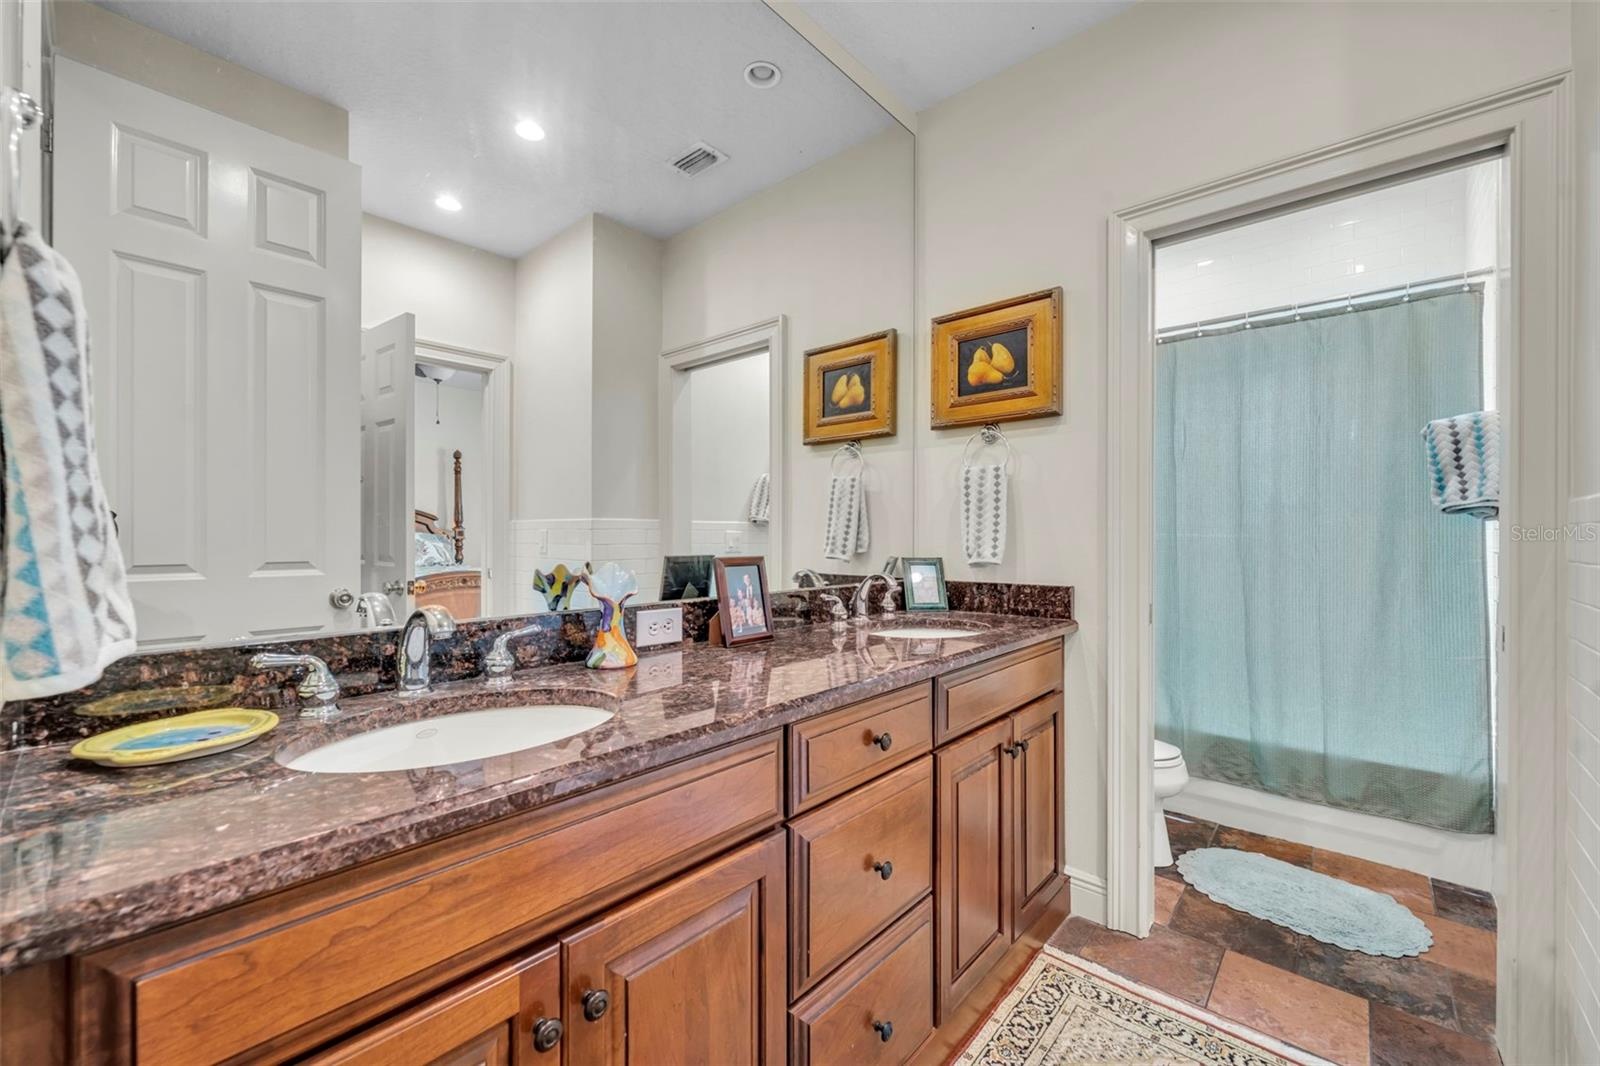
- Upstairs Full Bathroom for the three additional Bedrooms
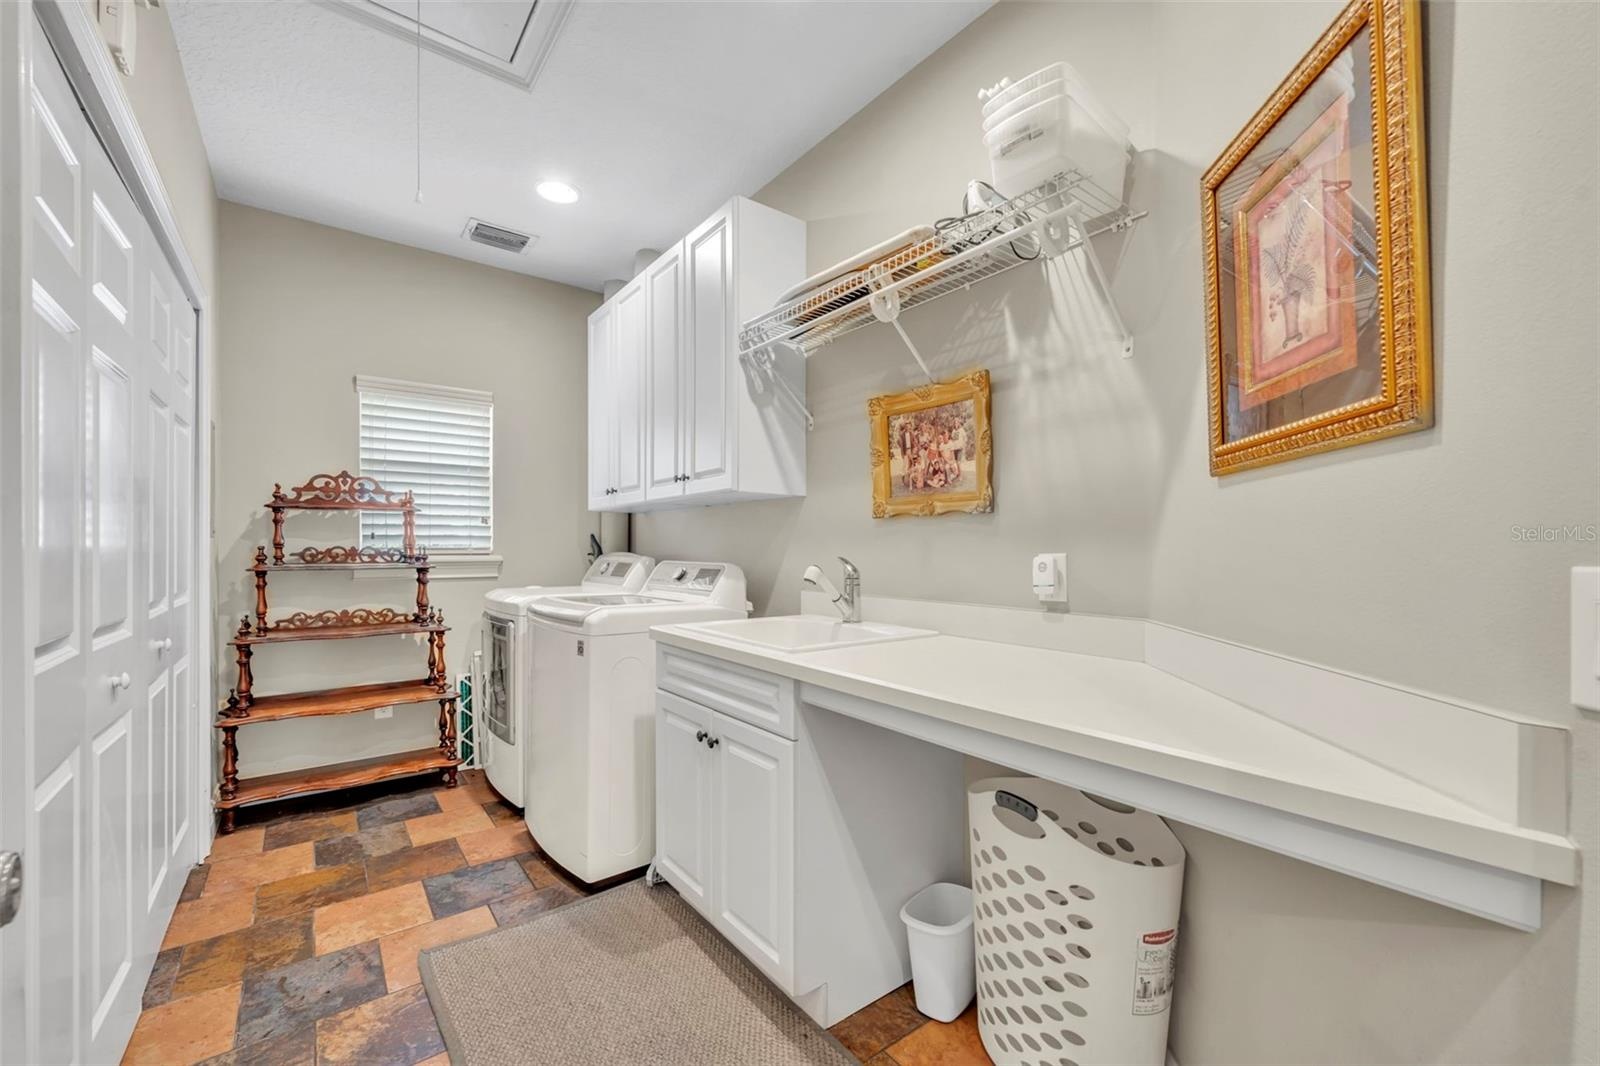
- Spacious Laundry Room2 AC Handlers in closet
- 42
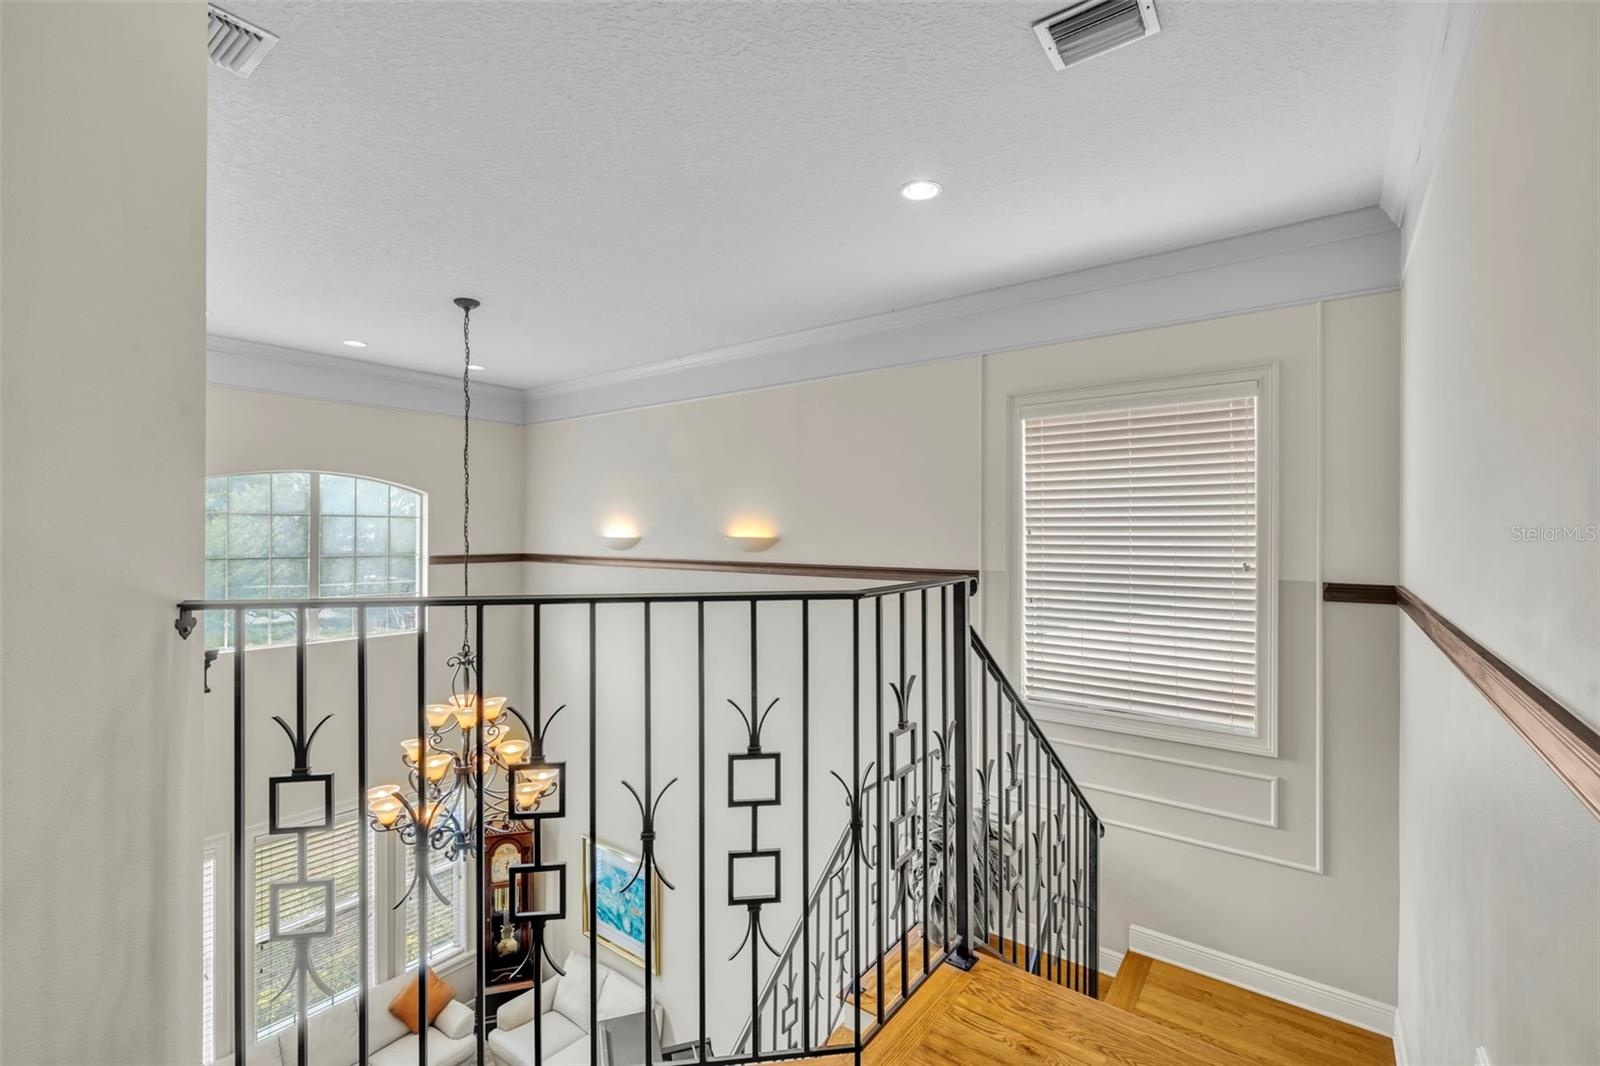
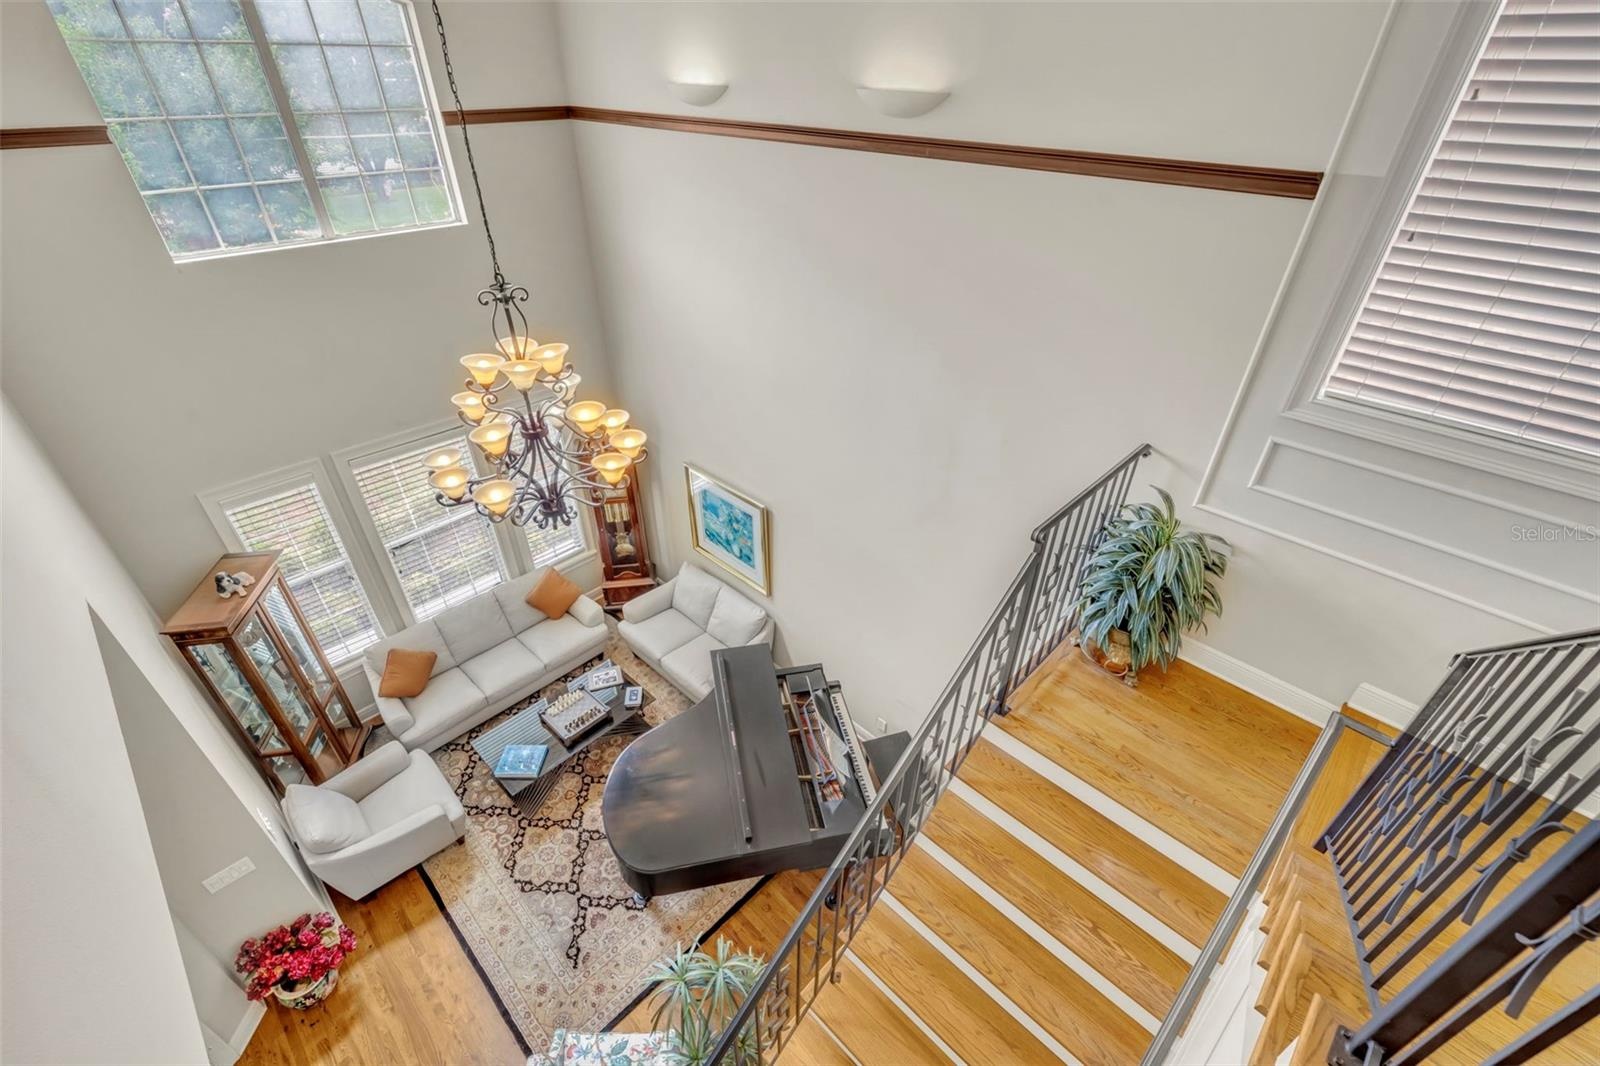
- Top of the stairs looking down
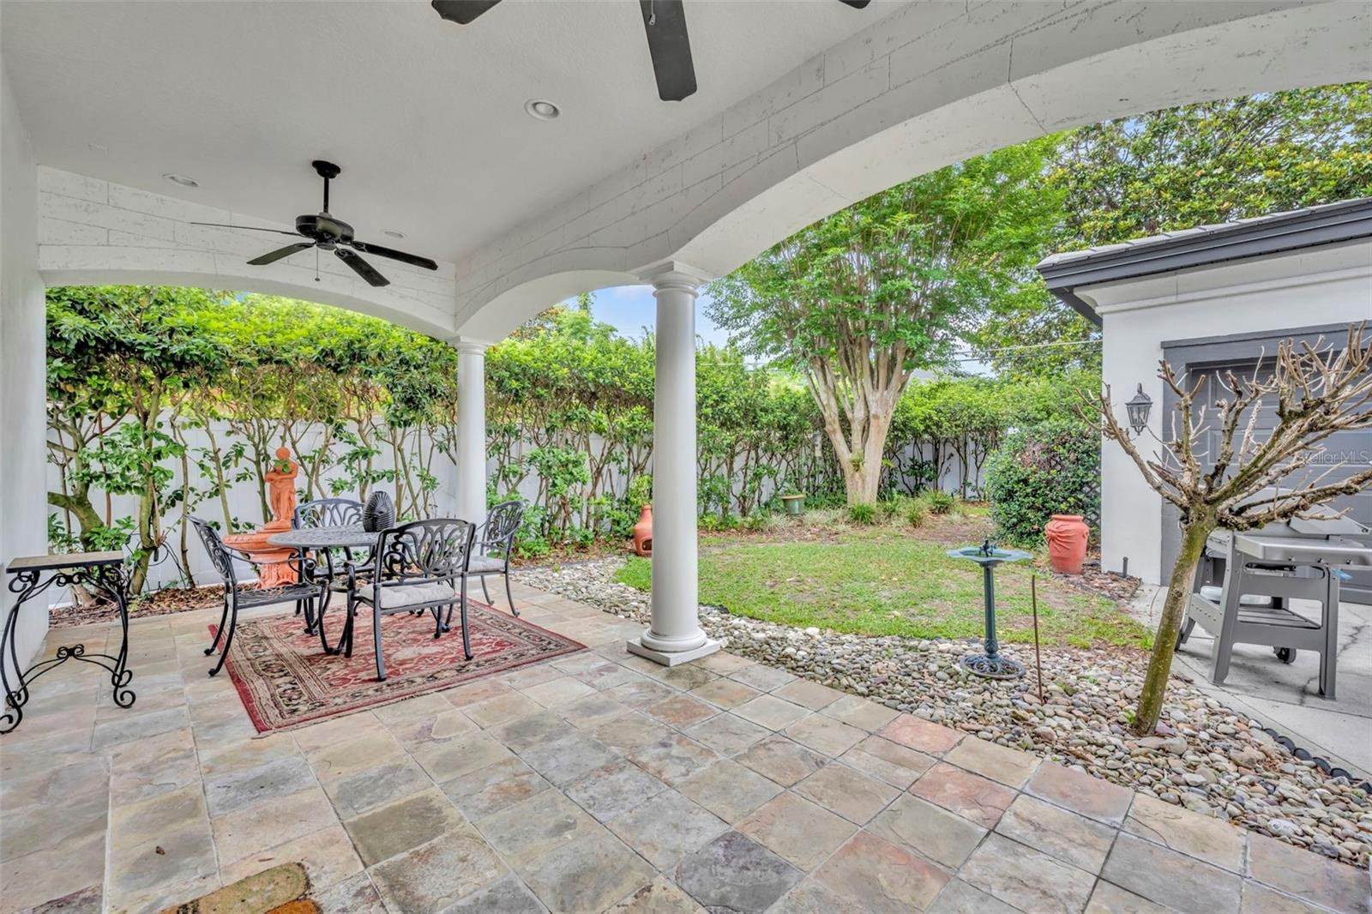
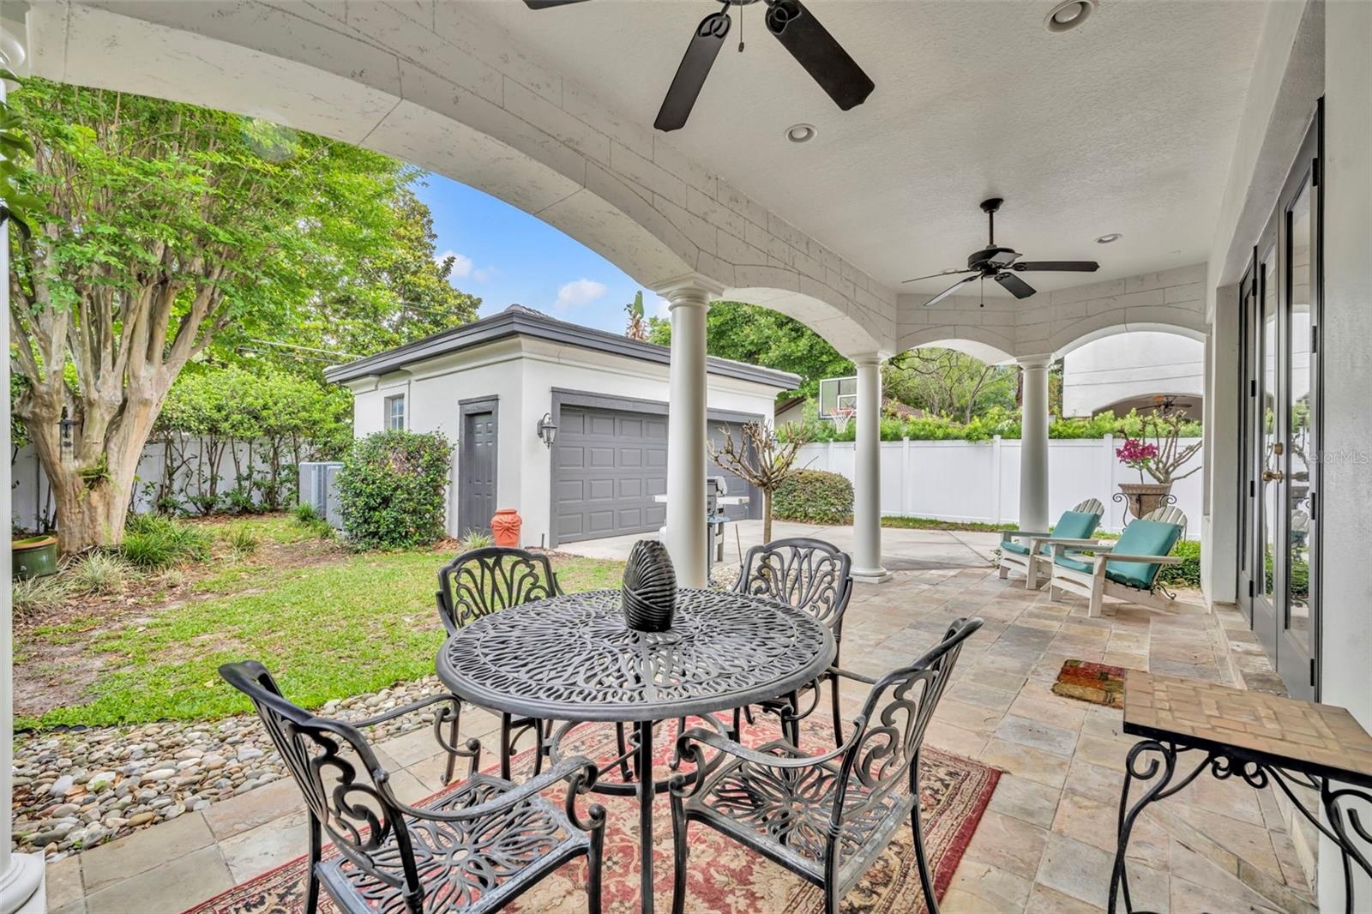
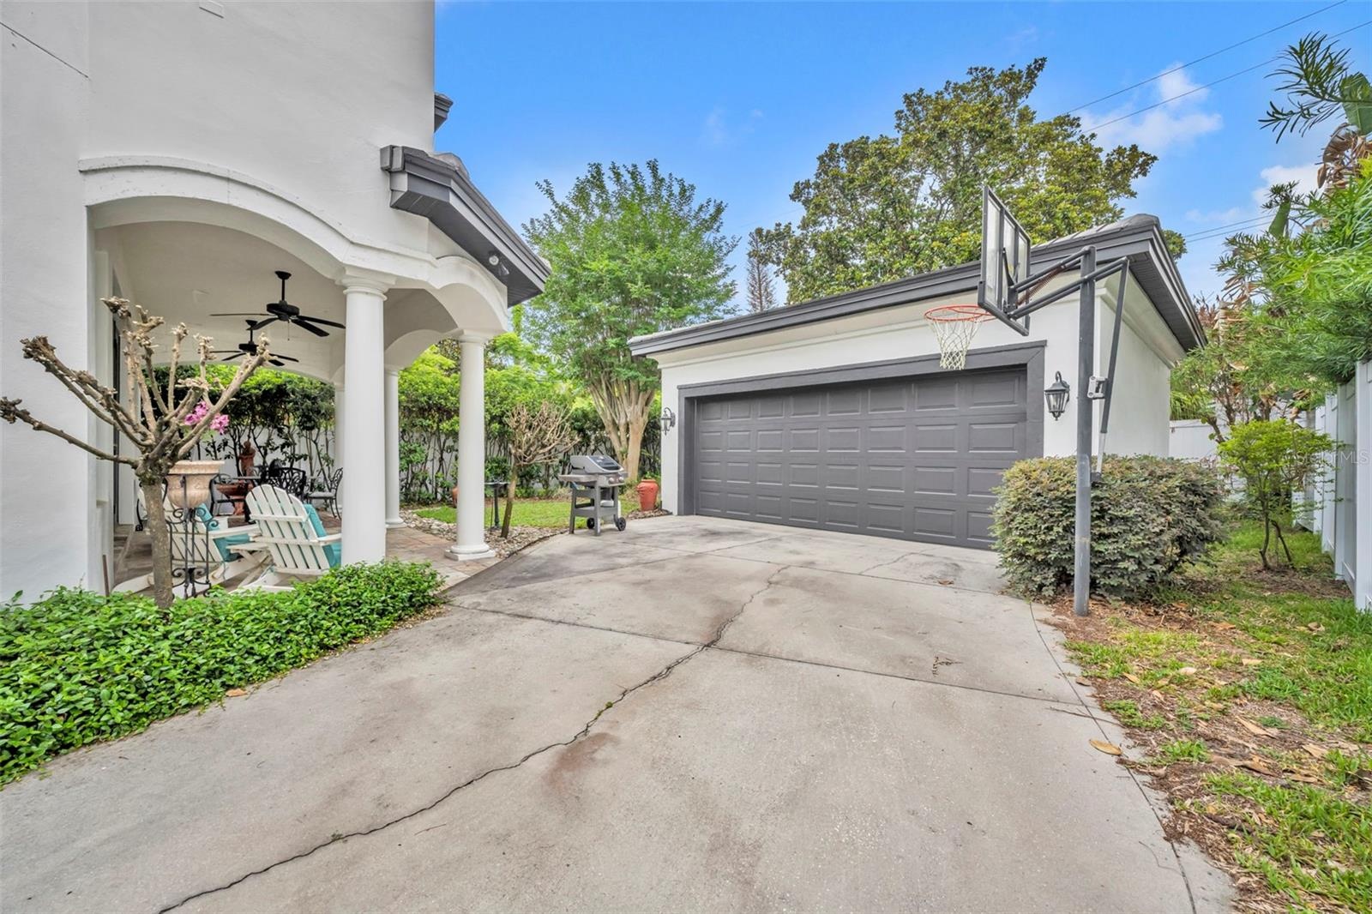
- Back Porch
- 45
- 46
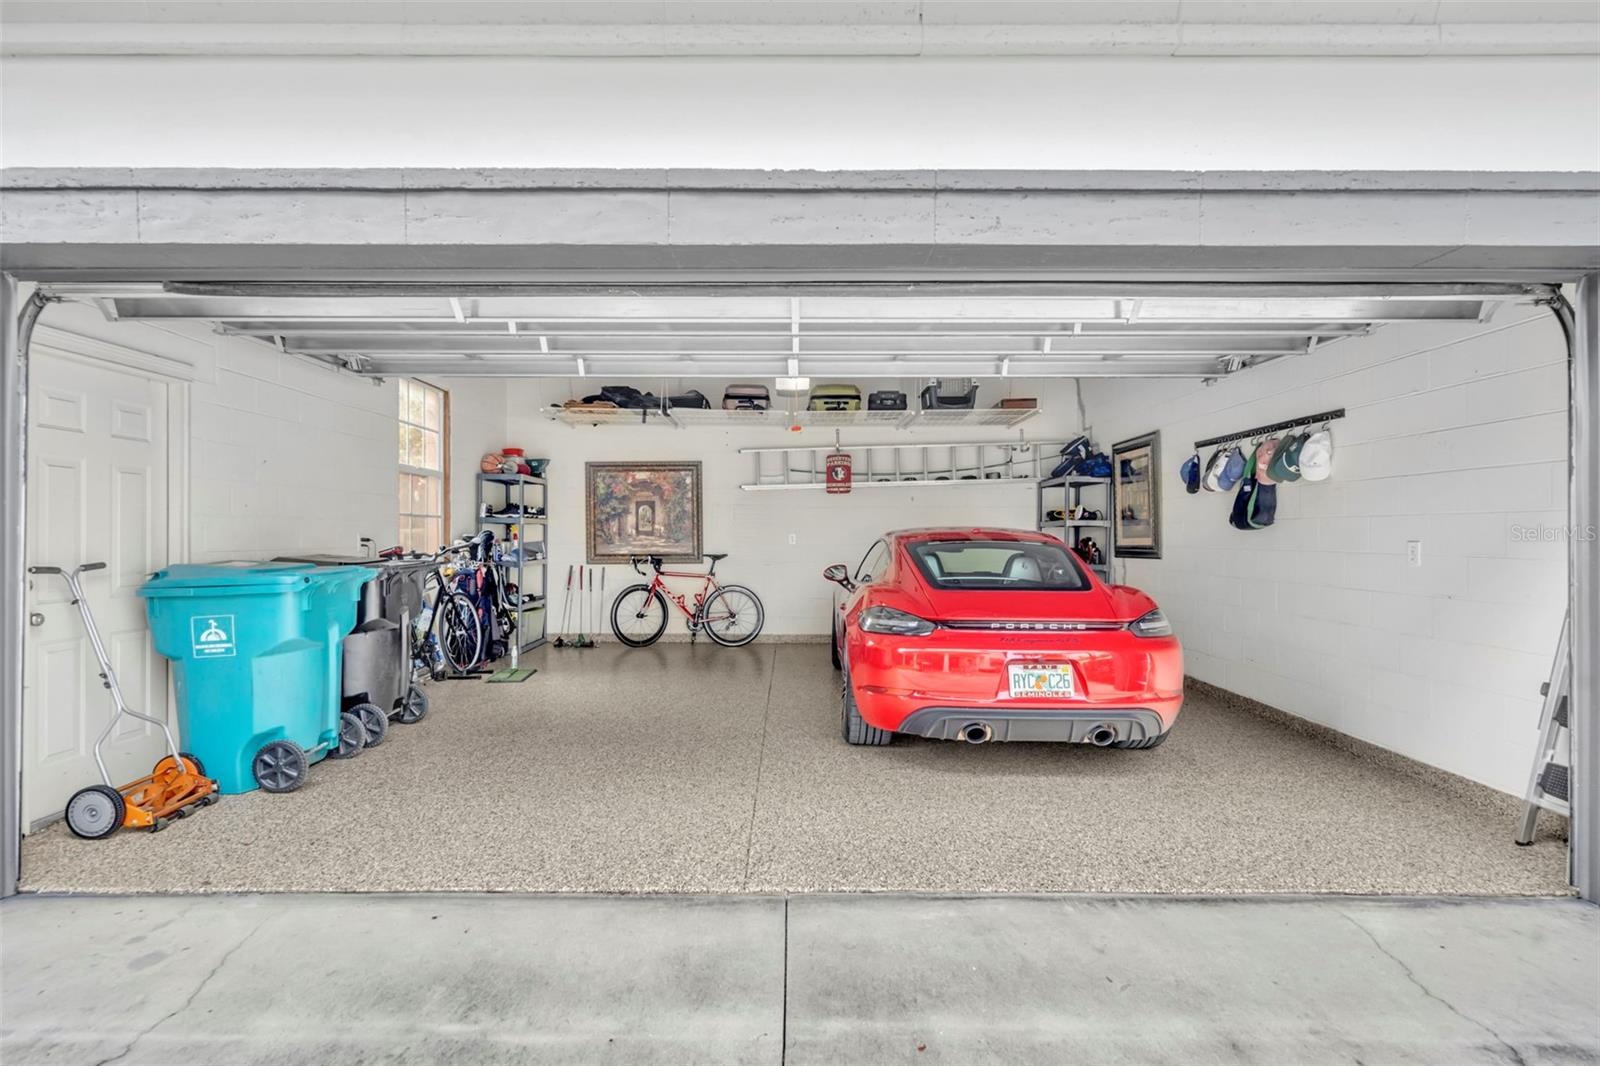
- Garage great suspended storage shelves
- 48
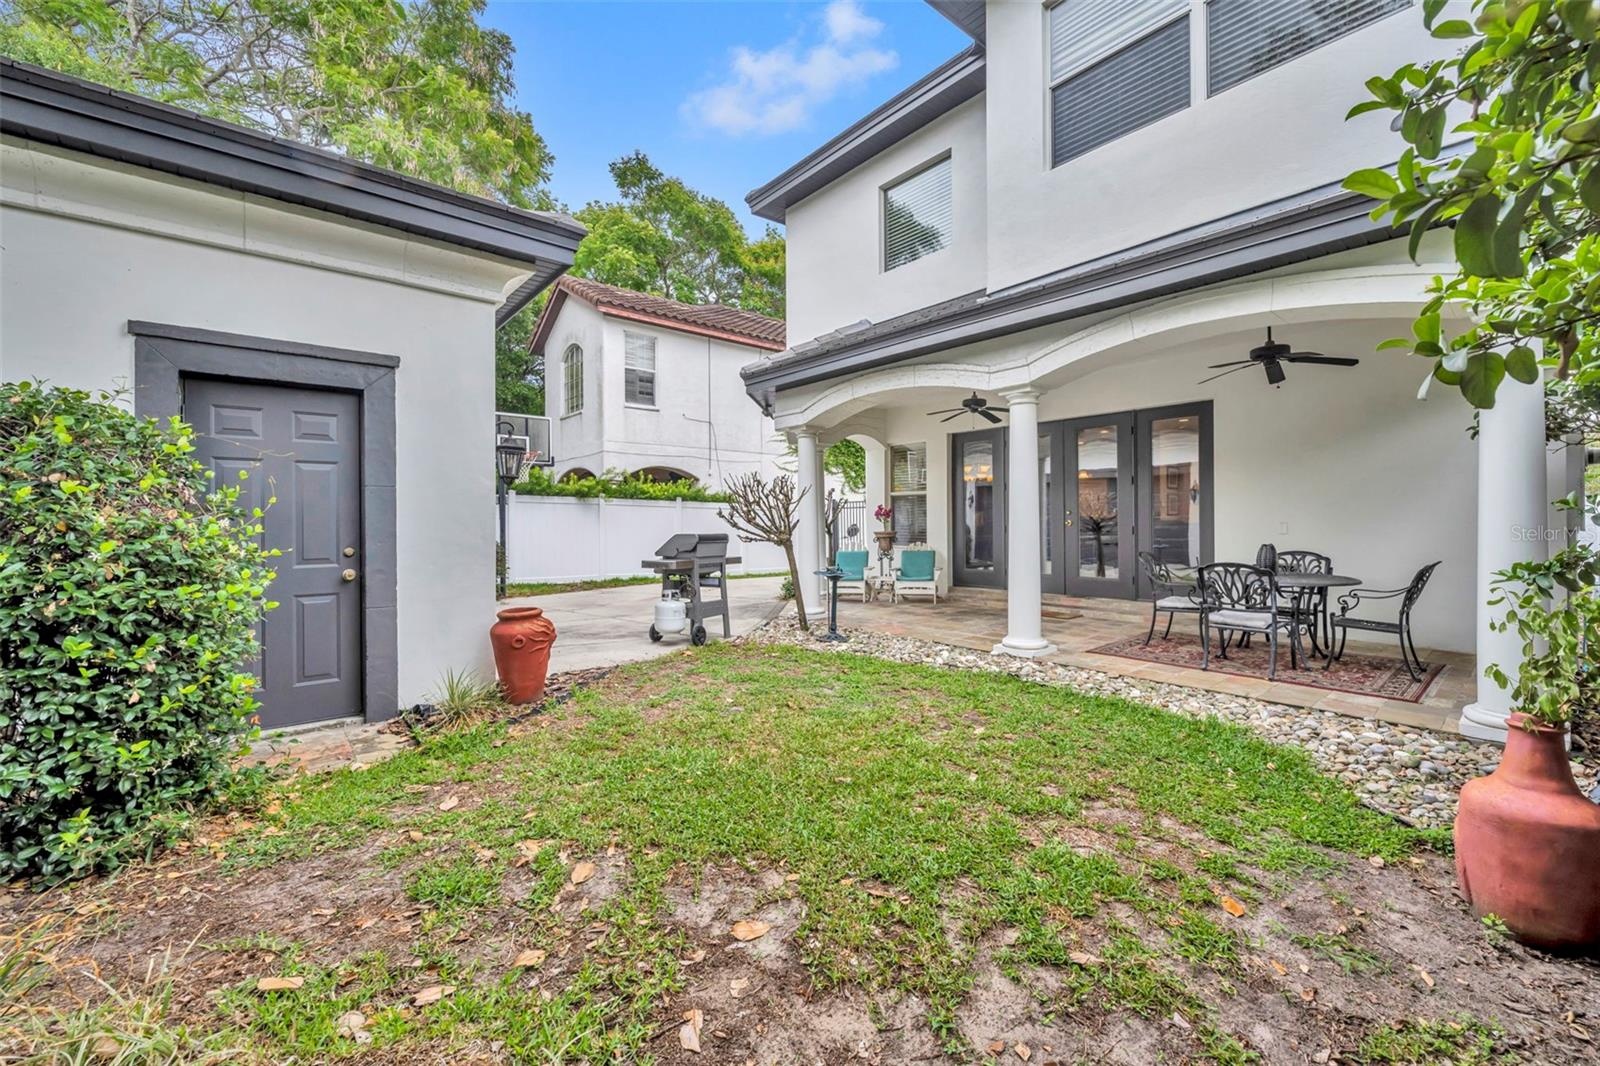
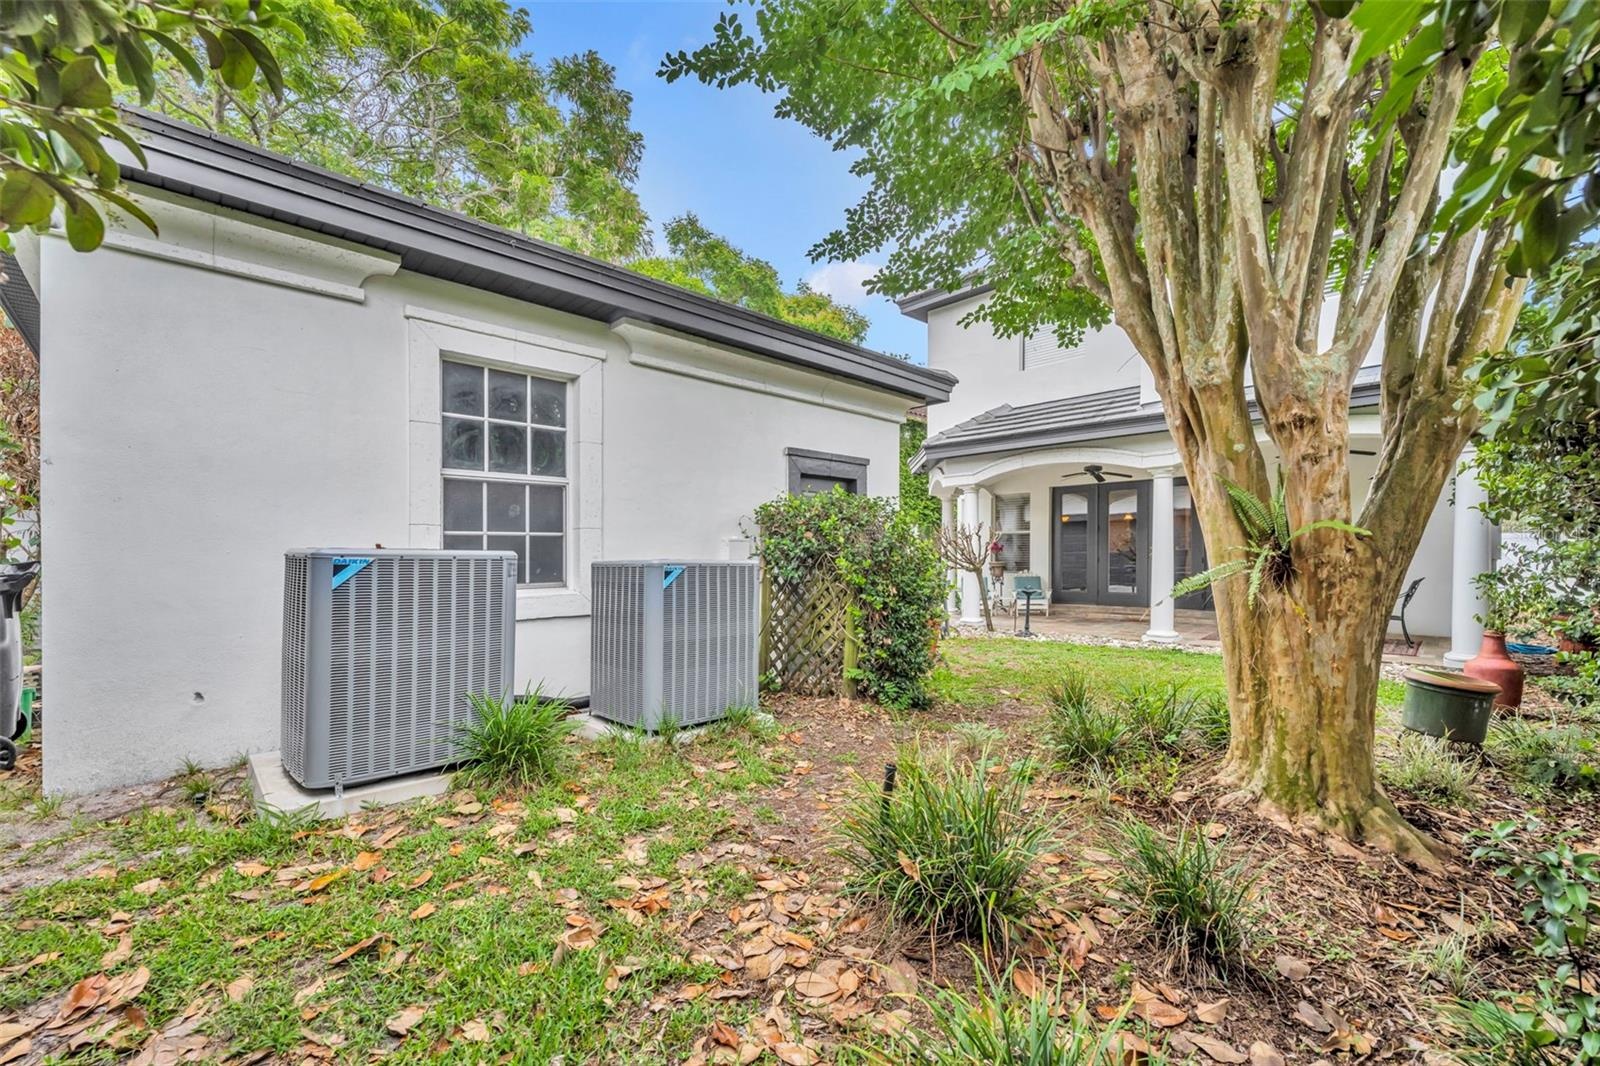
- East side of the home
- 50
Description
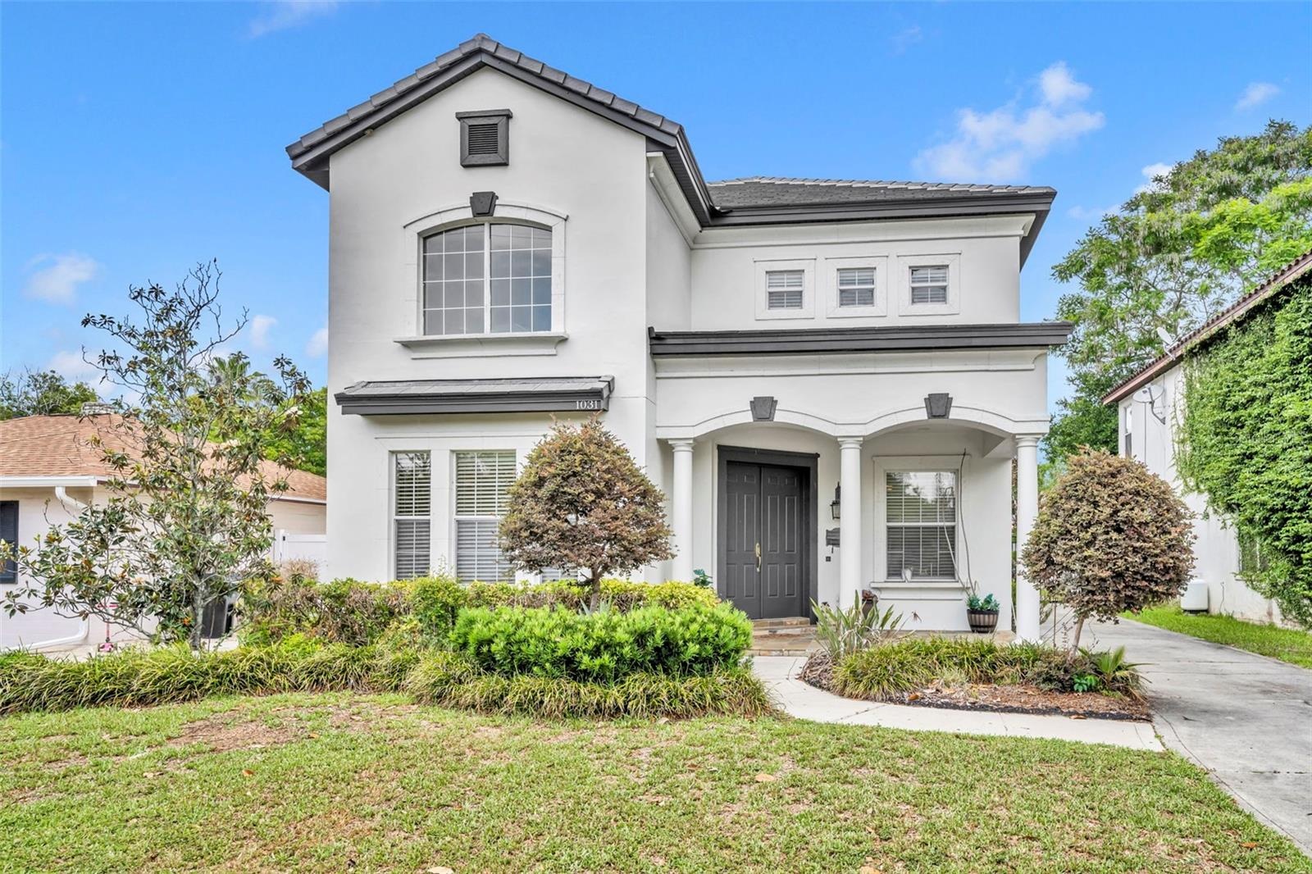
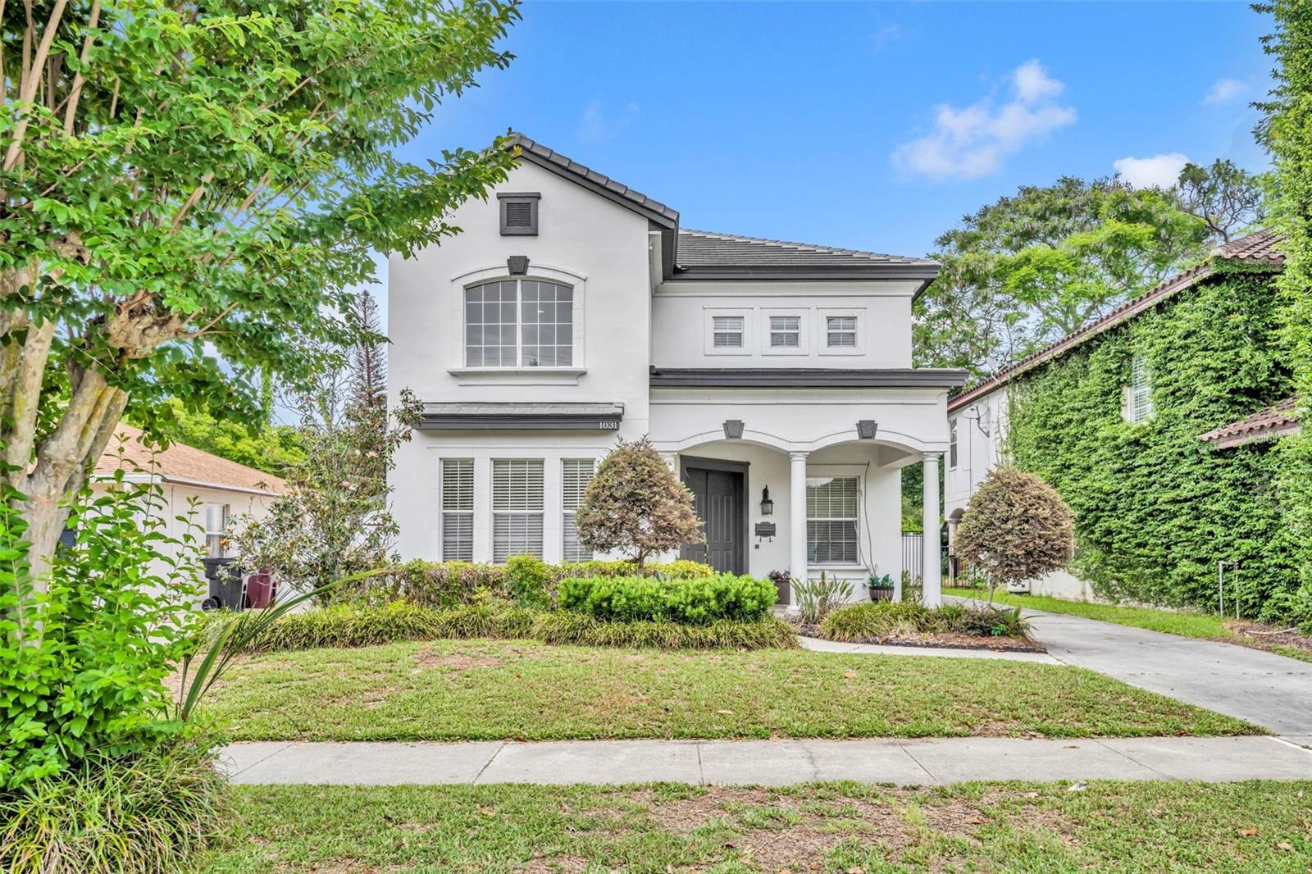
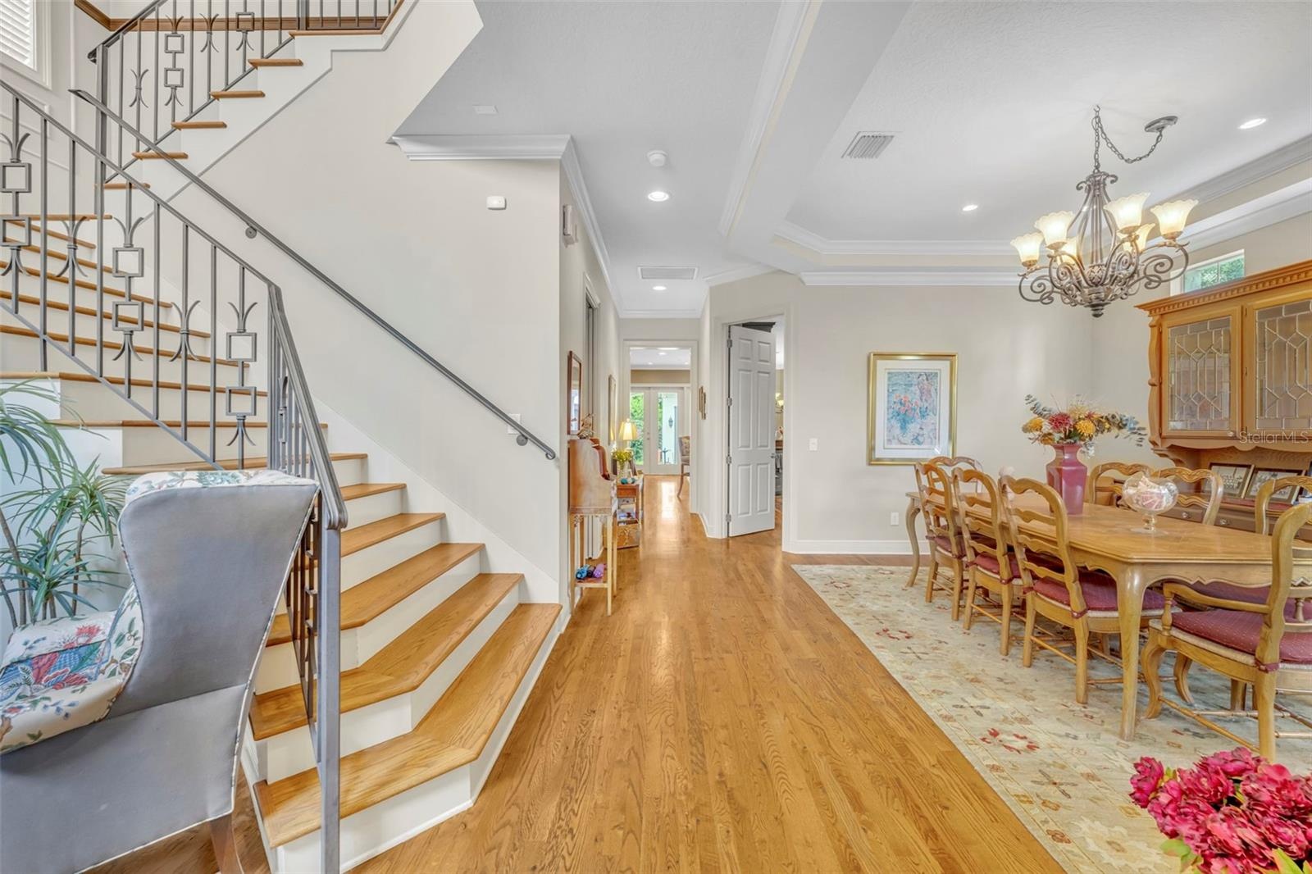
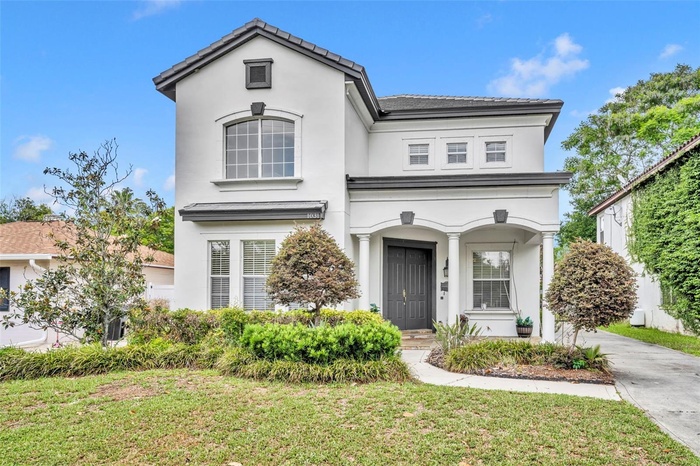
Welcome to College Park! This nicely maintained 3,200 sq. ft. two-story home offers numerous upgrades and thoughtful features throughout.
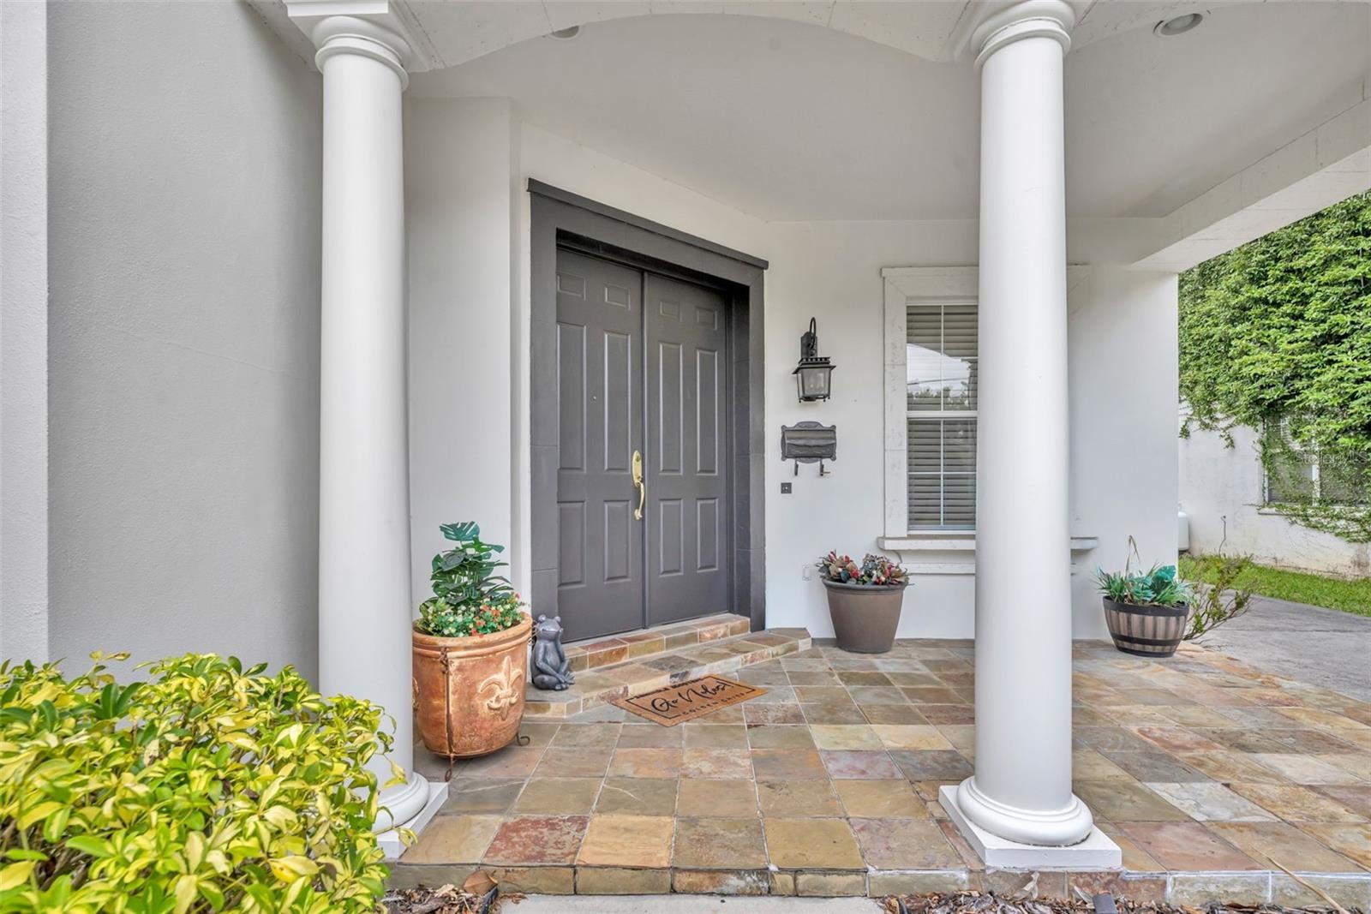
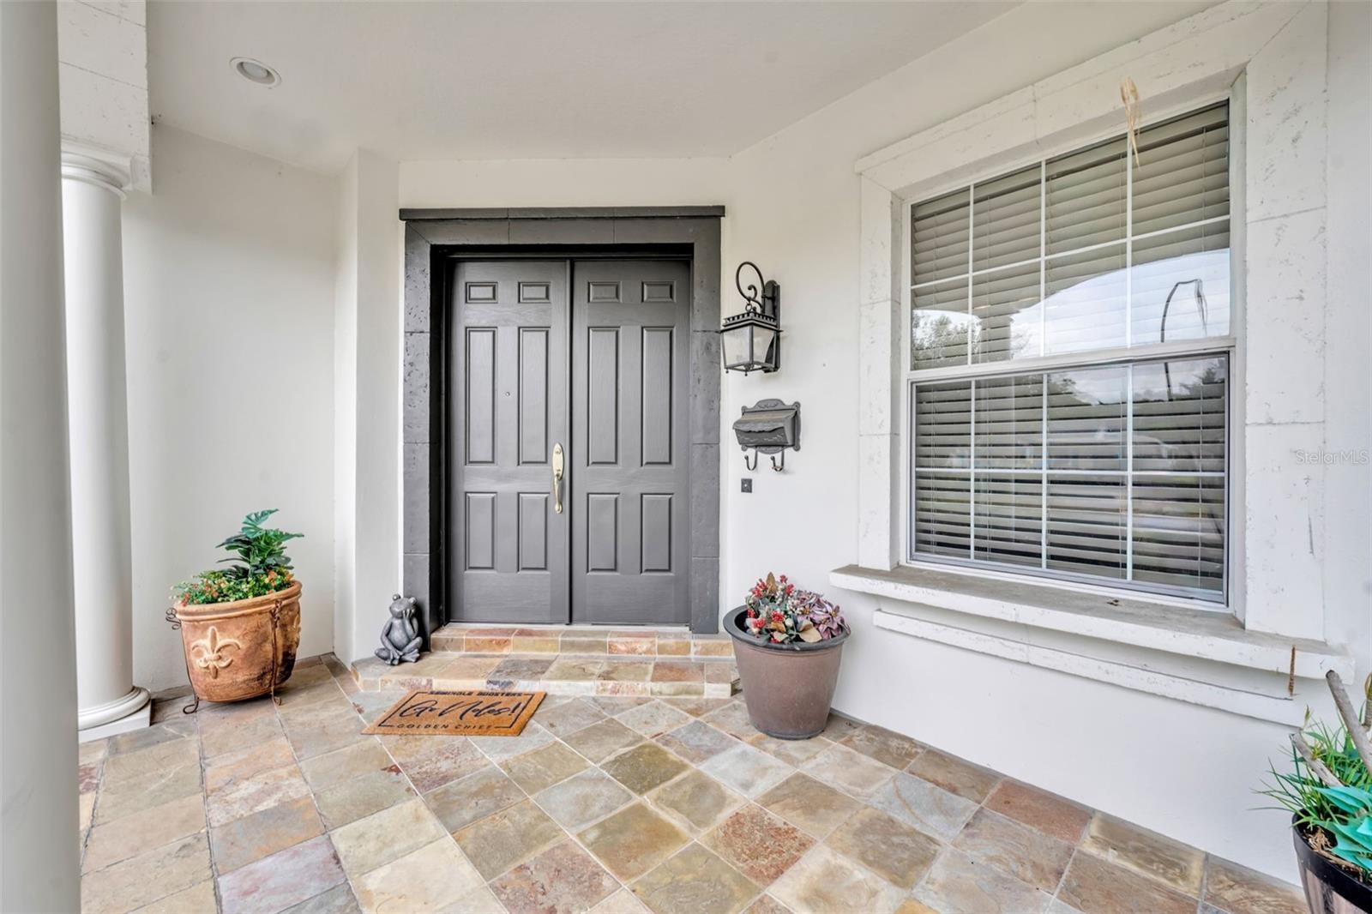
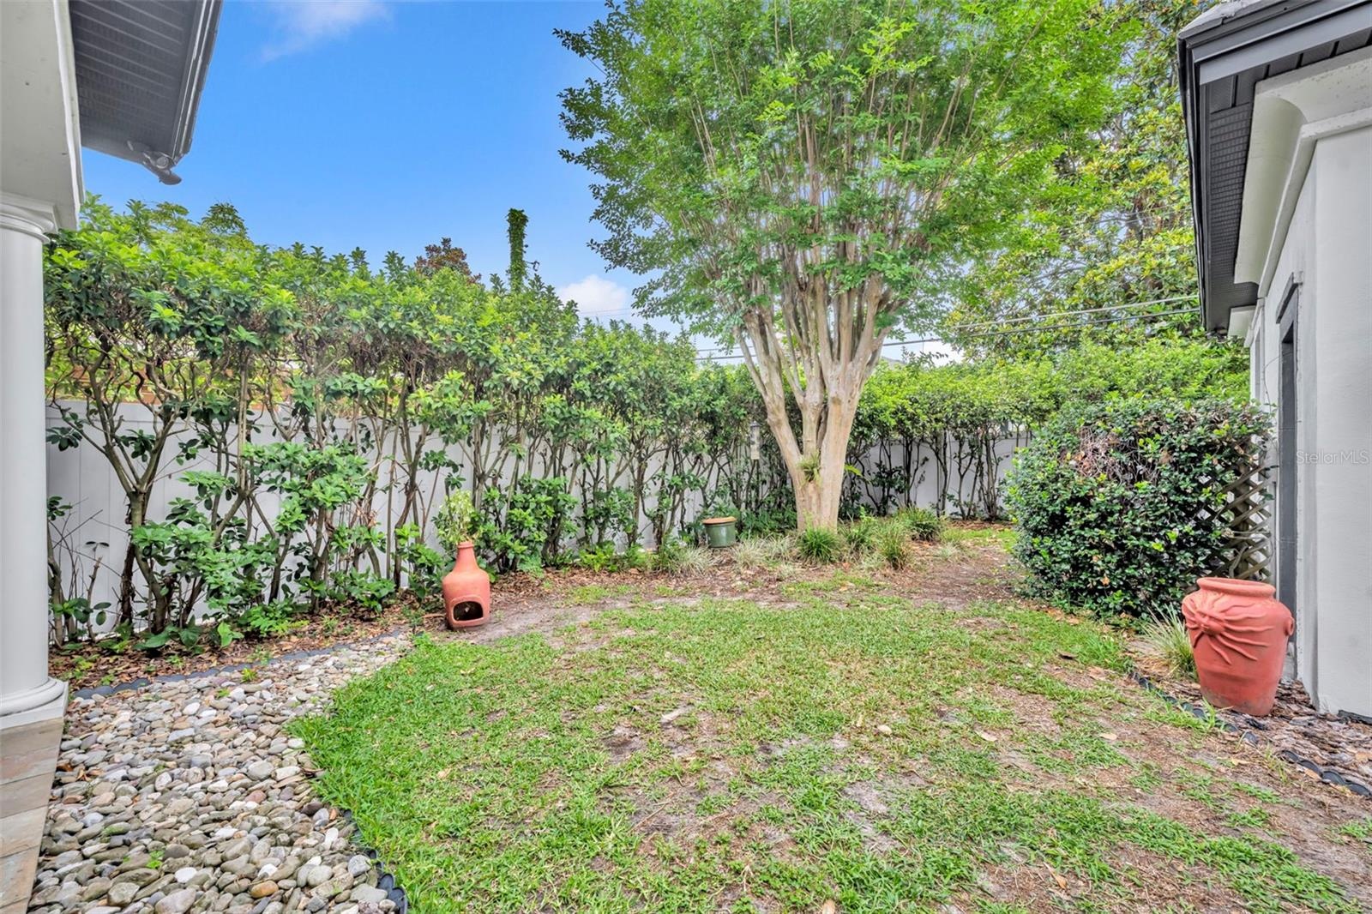
In 2024, the home received a brand-new $120,000 concrete tile roof, fresh exterior paint, two new Daikin air conditioning systems with air handlers in the laundry room, upgraded carpet in three upstairs bedrooms, and a new vinyl fence surrounding the property plus an aluminum Gate for the driveway.
As you enter, the soaring two-story living room fills the home with natural light. The downstairs features 10-foot ceilings, crown molding, and a tray ceiling in the dining room. The kitchen is equipped with a natural gas KitchenAid cooktop, refrigerator, convection oven, and microwave, along with solid wood cabinetry, granite countertops, a walk-in pantry, and a spacious casual dining area.
The family room includes a natural gas fireplace, a large built-in wall unit with a Bose speaker system, and French doors leading to the covered porch and detached garage. A den/office and full bathroom are also conveniently located on the first floor.
Upstairs, you’ll find the spacious primary suite, three additional bedrooms, and a large laundry room. The primary bedroom and bath feature 9-foot ceilings and a large walk-in closet. The natural gas water heater is also conveniently located upstairs.
College Park offers a peaceful lifestyle with shopping and restaurants nearby, easy access to major highways, and close proximity to Downtown Orlando and Winter Park.
Amenities
- Bb Hs Internet Available
- Blinds
- Built-in Features
- Built-In Oven
- Cable - Available
- Ceiling Fans(S)
- City Limits
- Convection Oven
- Cooktop
- Crown Molding
- Dishwasher
- Disposal
- Double Pane Windows
- Dryer
- Eat-in Kitchen
- French Doors
- Gas Water Heater
- High ceiling
- Microwave
- Natural Gas Available
- Natural Gas Connected
- Paved
- Primarybedroom Upstairs
- Range
- Refrigerator
- Security Lights
- Sewer Available
- Sewer Connected
- Sidewalk
- Solid Wood Cabinets
- Stone Counters
- Tray Ceiling(s)
- Walk-In Closet(s)
- Washer
- Water Available
All information furnished regarding property for sale, rental or financing is from sources deemed reliable, but no warranty or representation is made as to the accuracy thereof and same is submitted subject to errors, omissions, change of price, rental or other conditions, prior sale, lease or financing or withdrawal without notice. International currency conversions where shown are estimates based on recent exchange rates and are not official asking prices.
All dimensions are approximate. For exact dimensions, you must hire your own architect or engineer.