Property
| Ownership: | Fee Simple |
|---|---|
| Type: | Single Family |
| Bedrooms: | 3 BR |
| Bathrooms: | 2½ |
| Pets: | Pets Allowed |
| Lot Size: | 0.3 Acres |
Financials
Price:$818,500
Annual Taxes:$7,470
Common charges:$527
Listing Courtesy of KELLER WILLIAMS REALTY- PALM H
Extensively updated and move in ready, this 3 bedroom, 2.
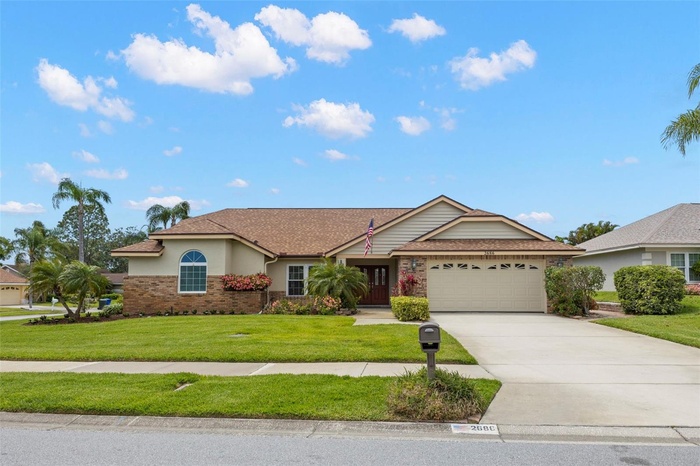
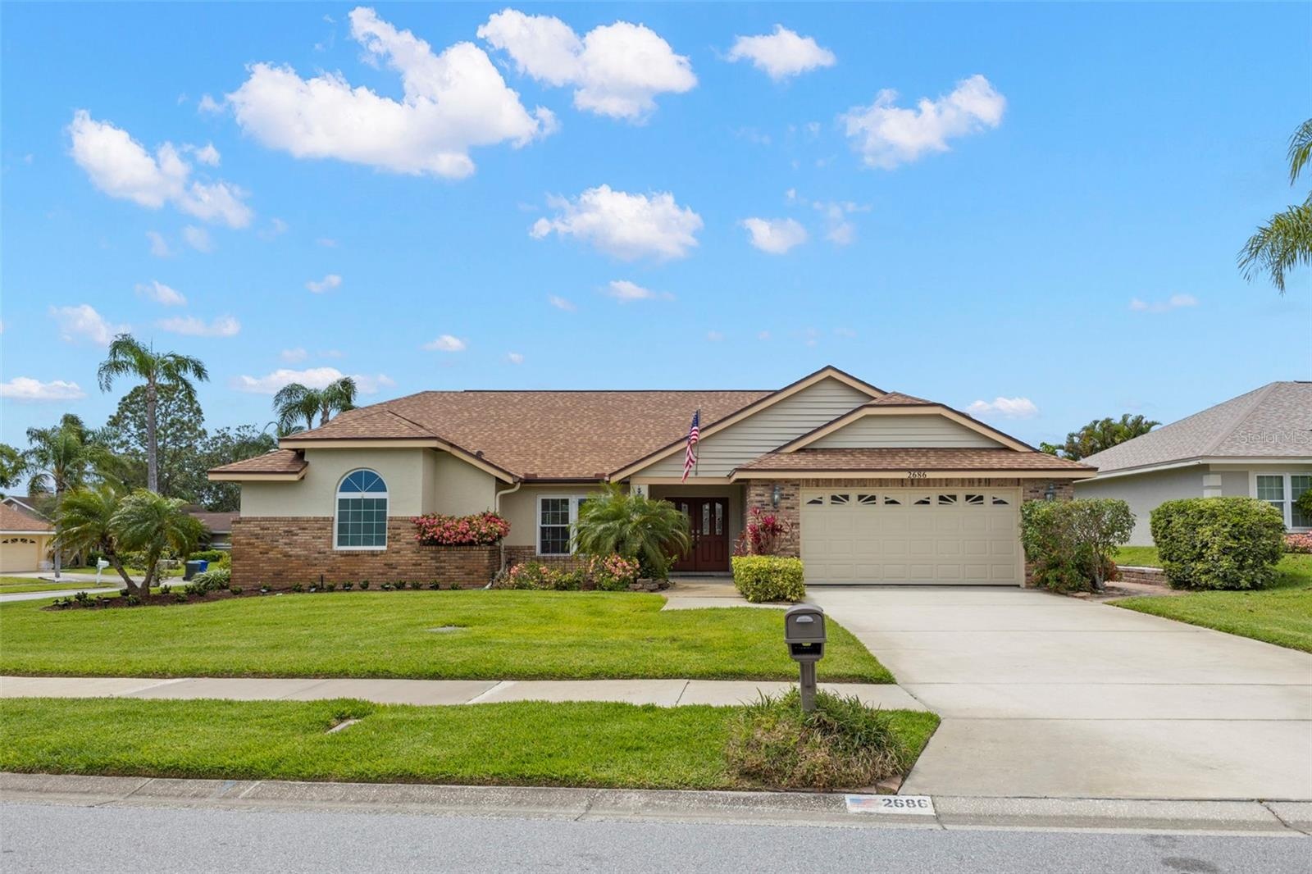
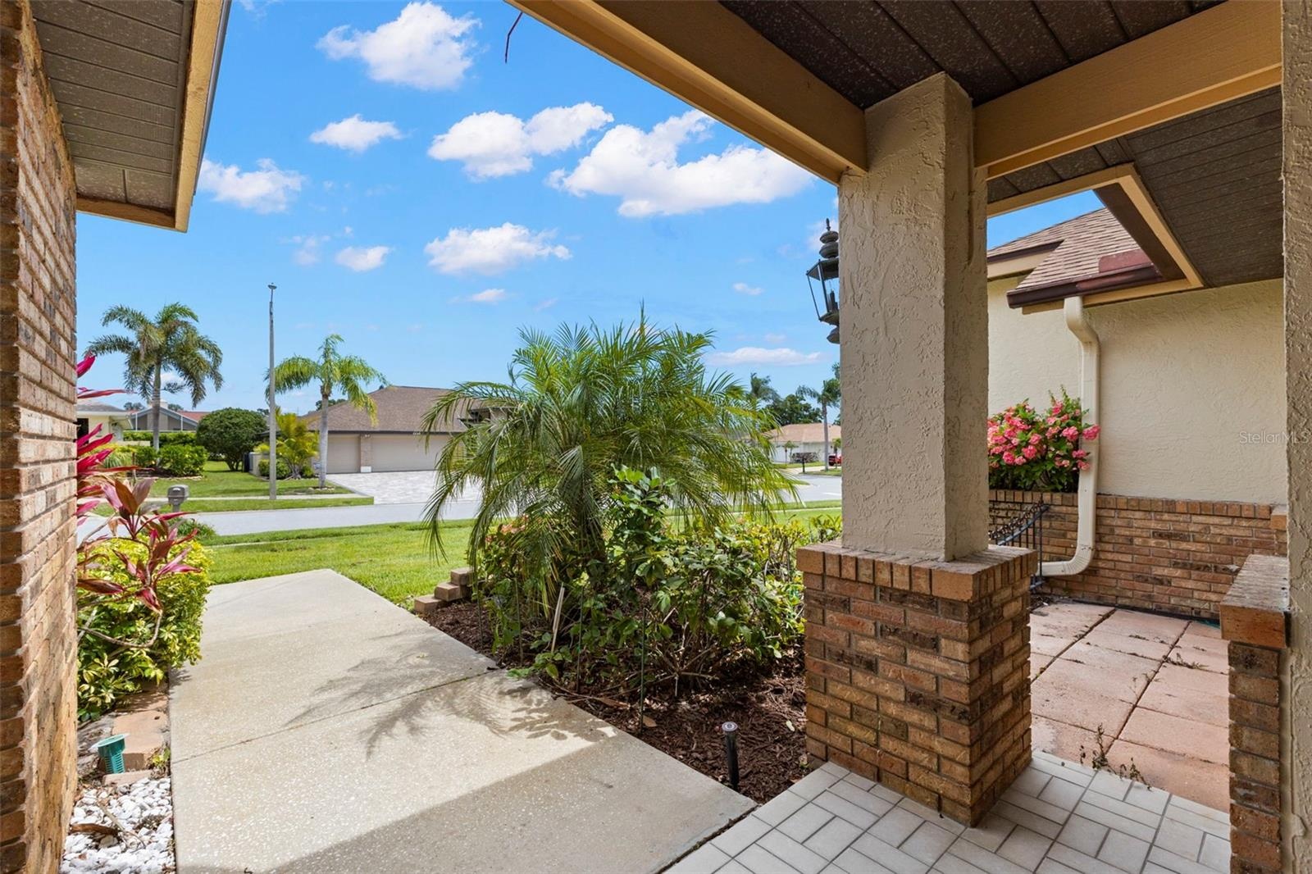
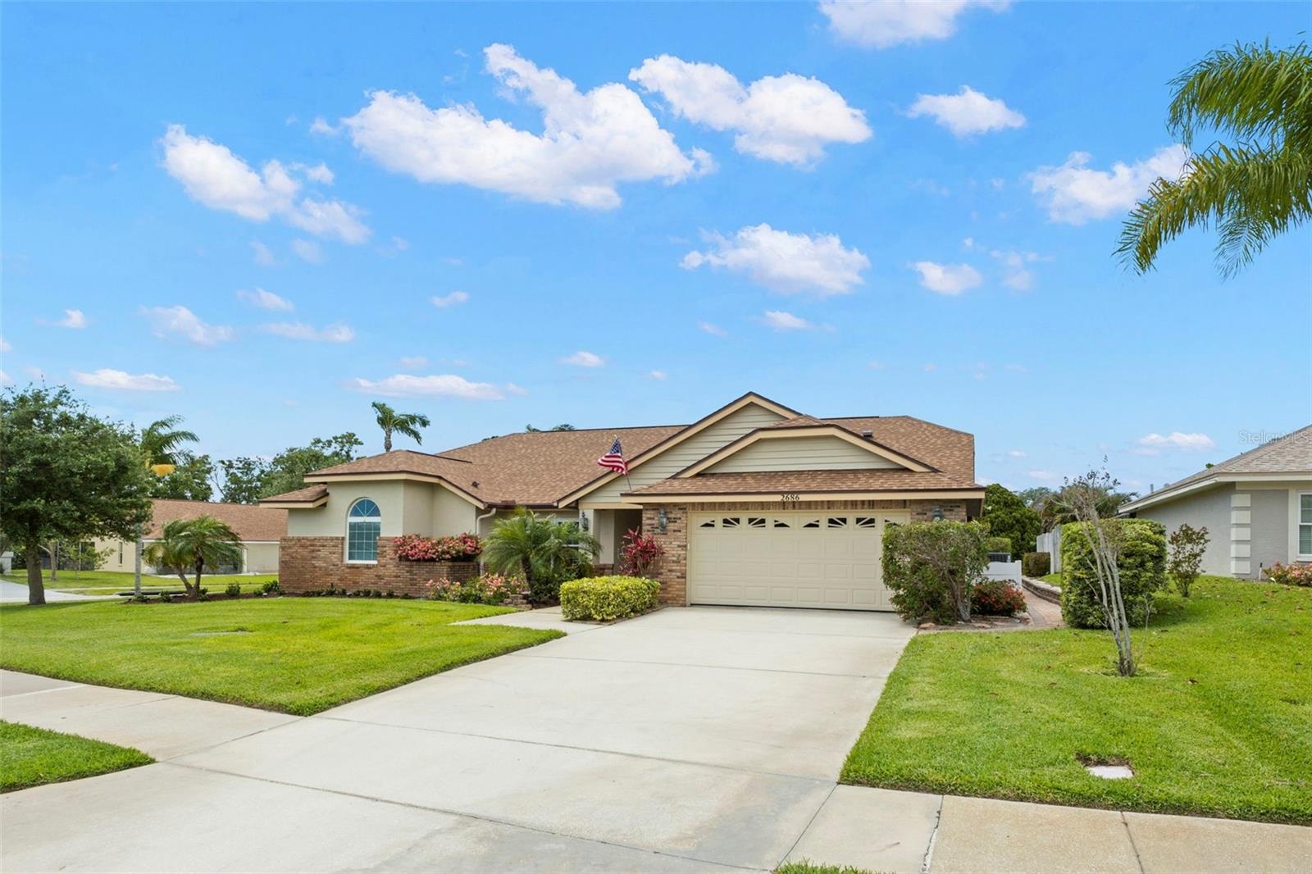
- Welcome home!
- 2
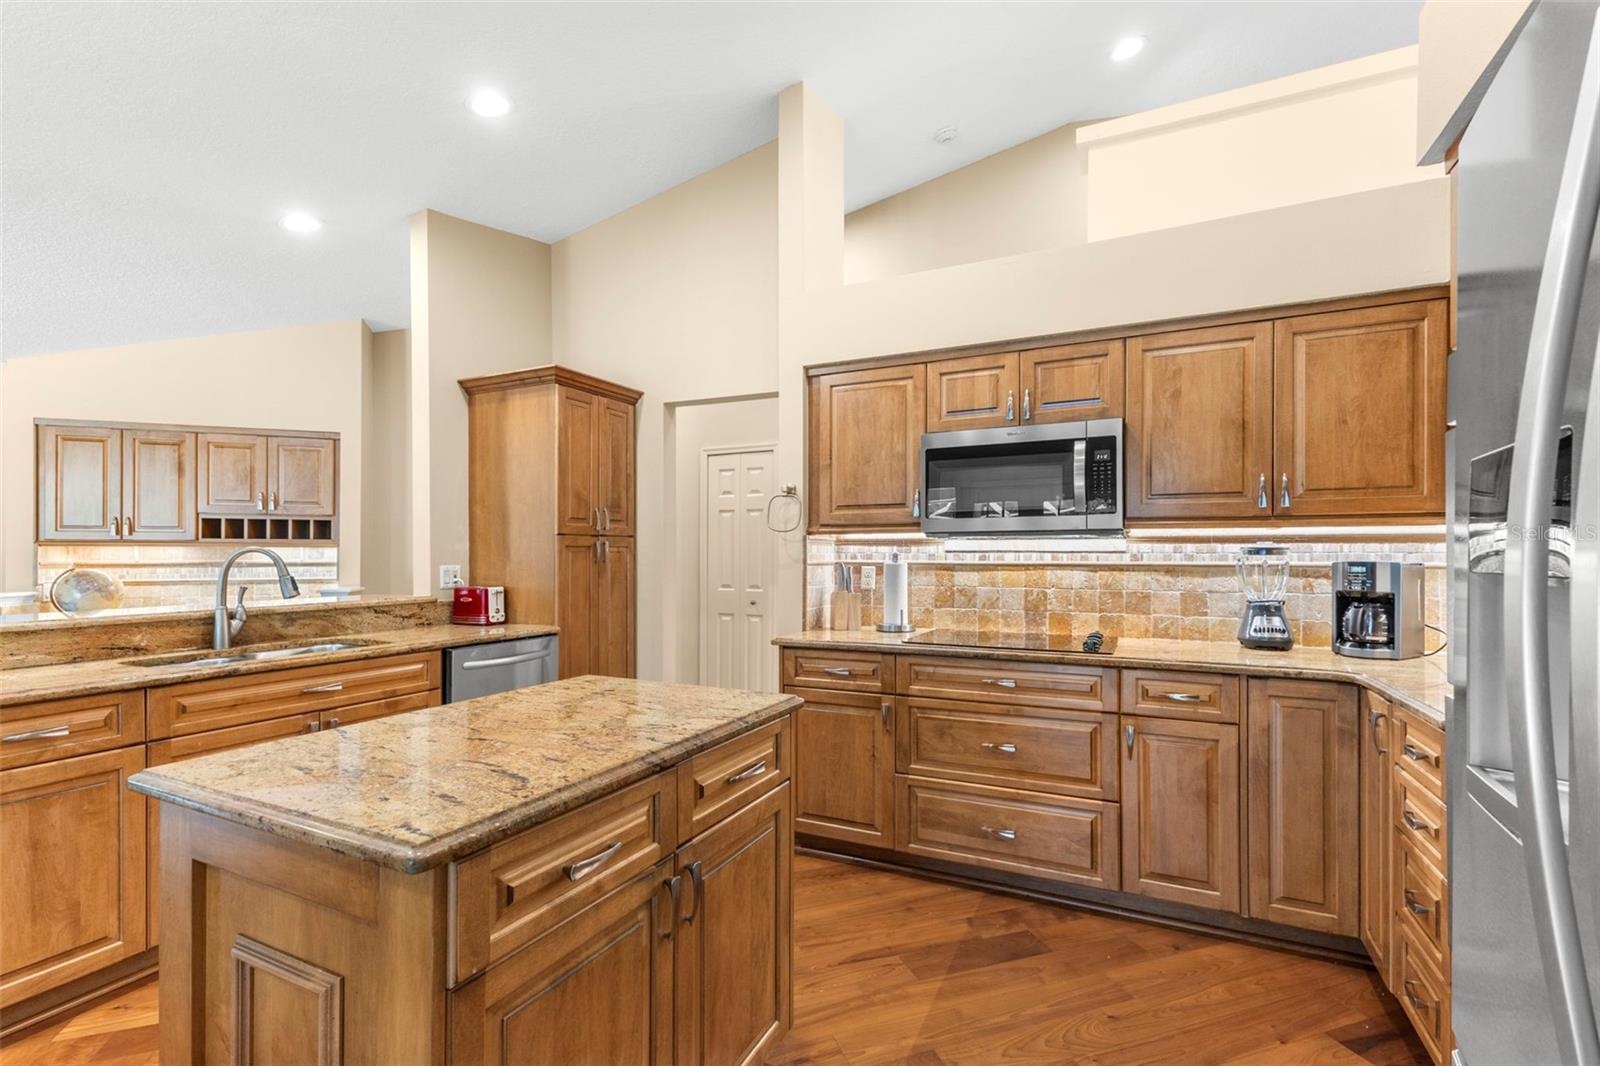
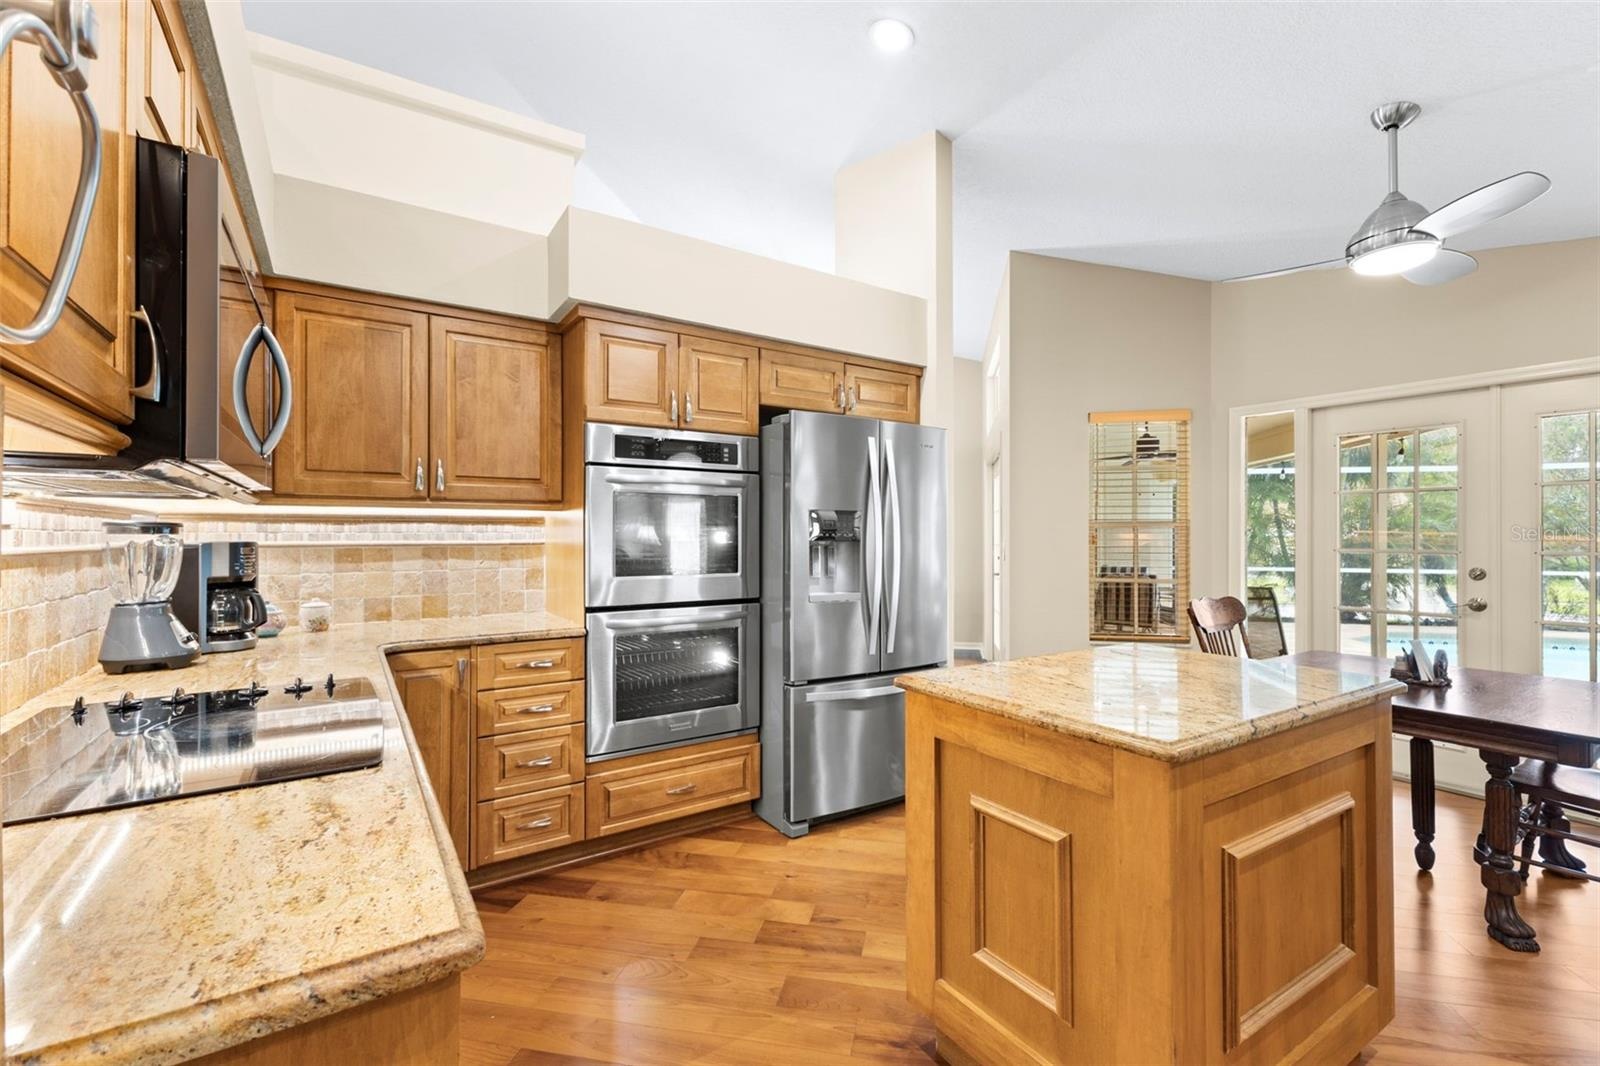
- Kitchen
- 4
- 5
- 6
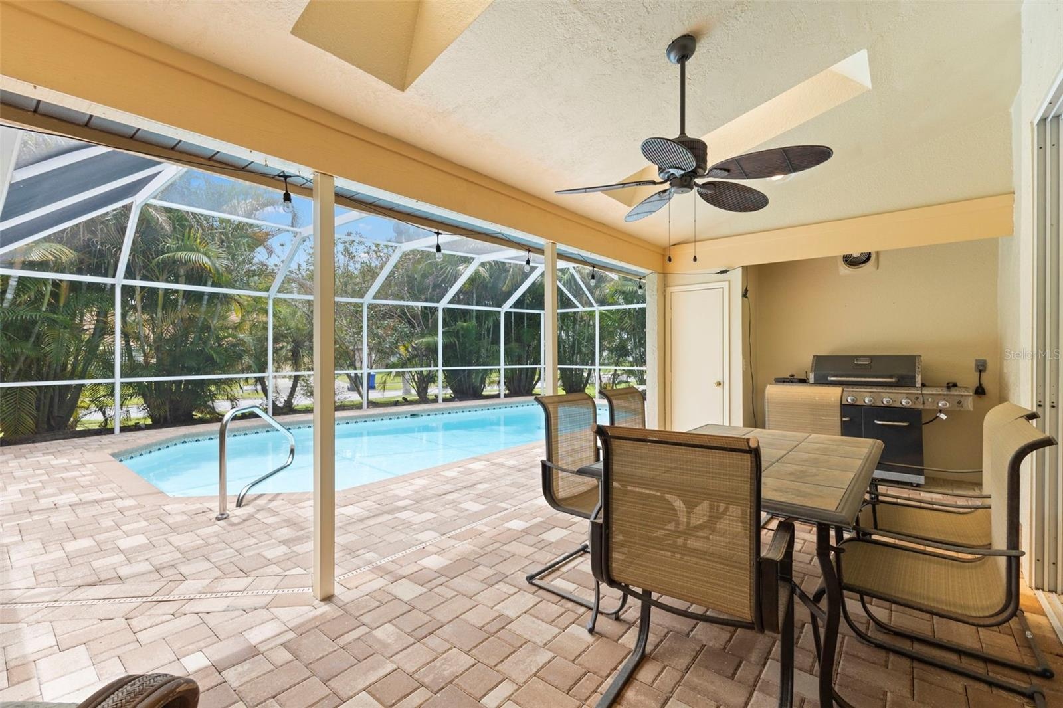
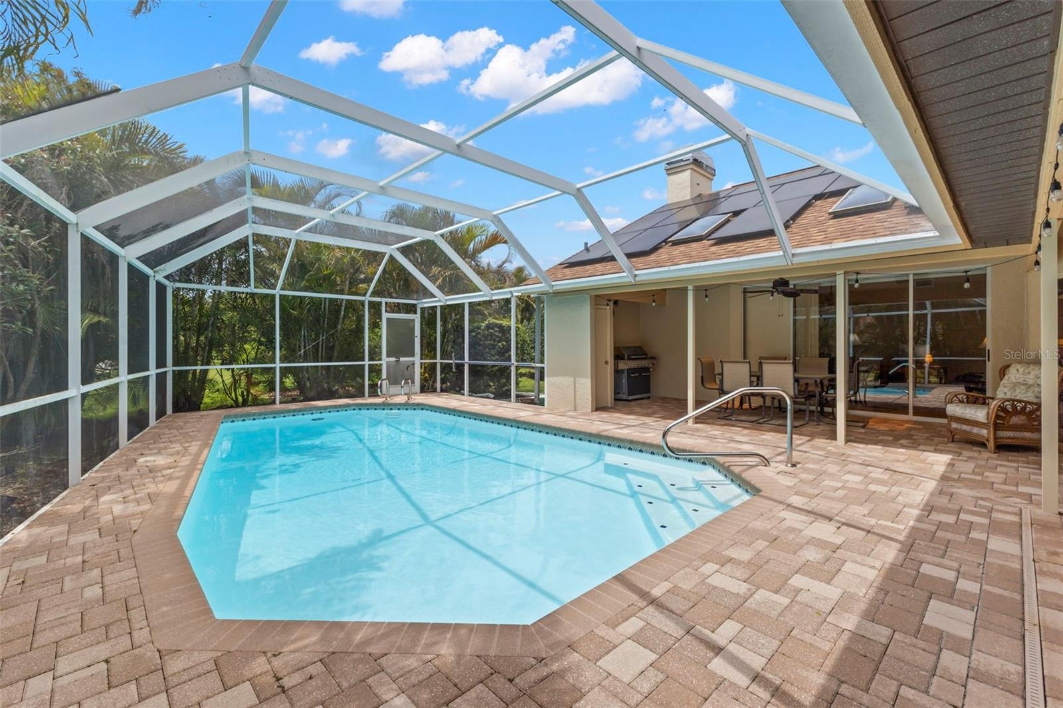
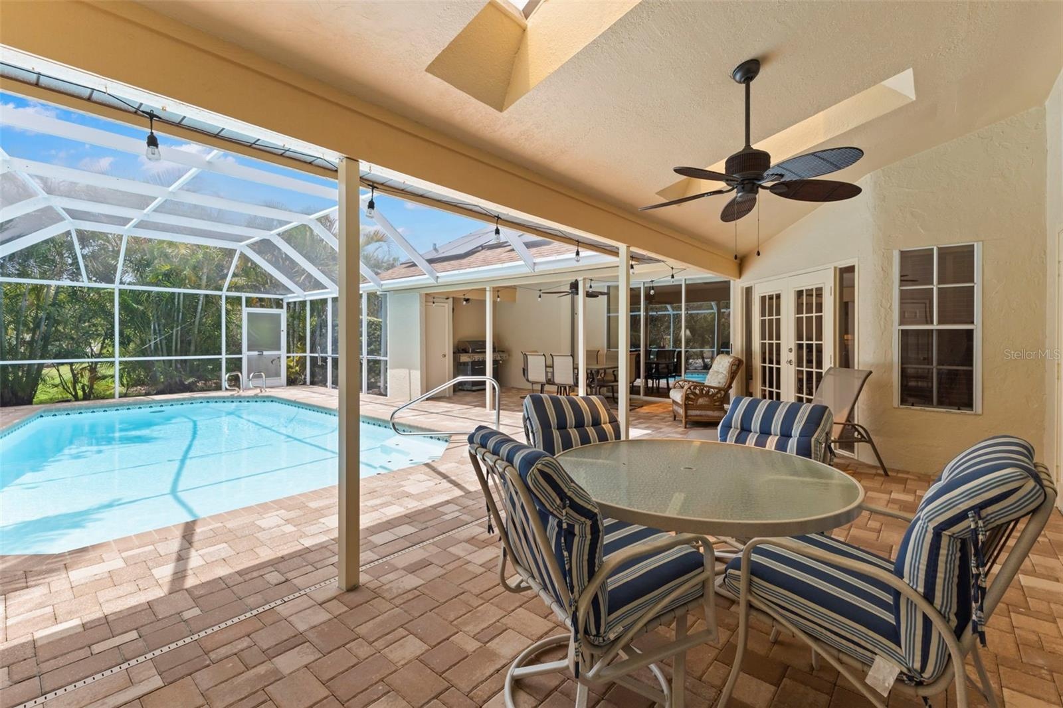
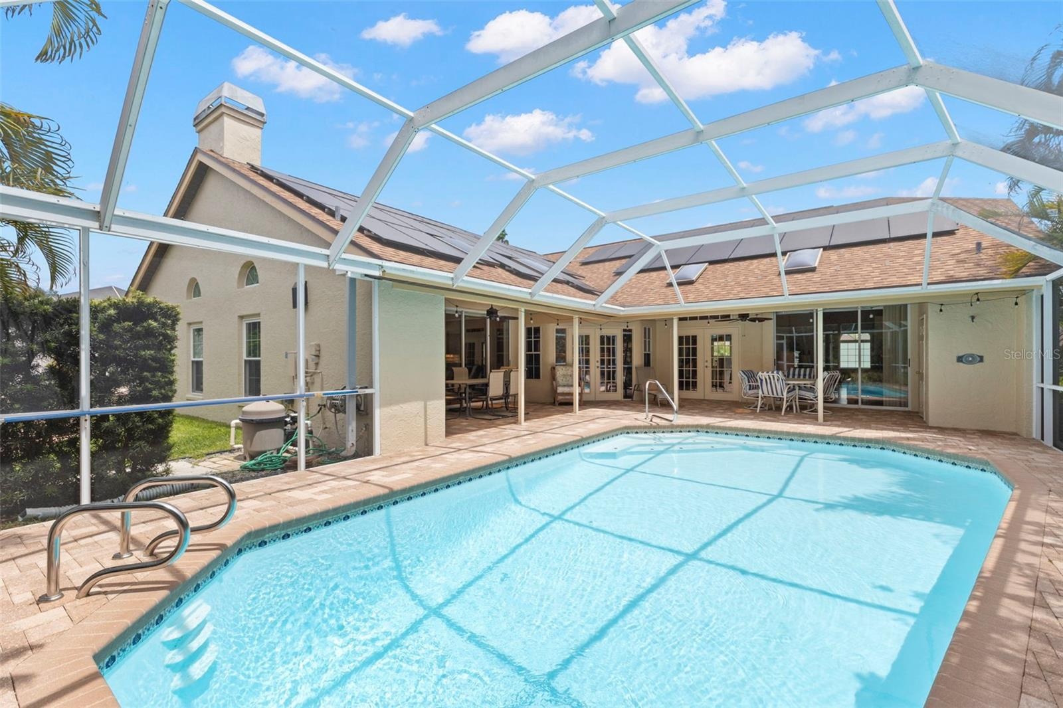
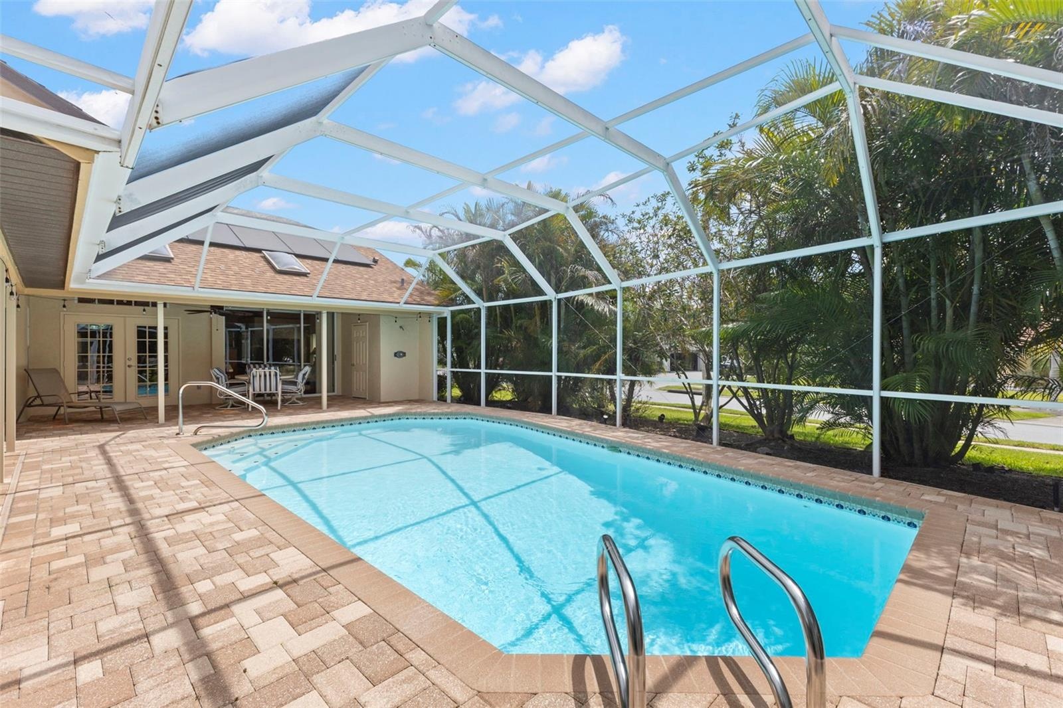
- Brick paved pool area
- 8
- 9
- 10
- 11
- 12
- 13
- 14
- 15
- 16
- 17
- 18
- 19
- 20
- 21
- 22
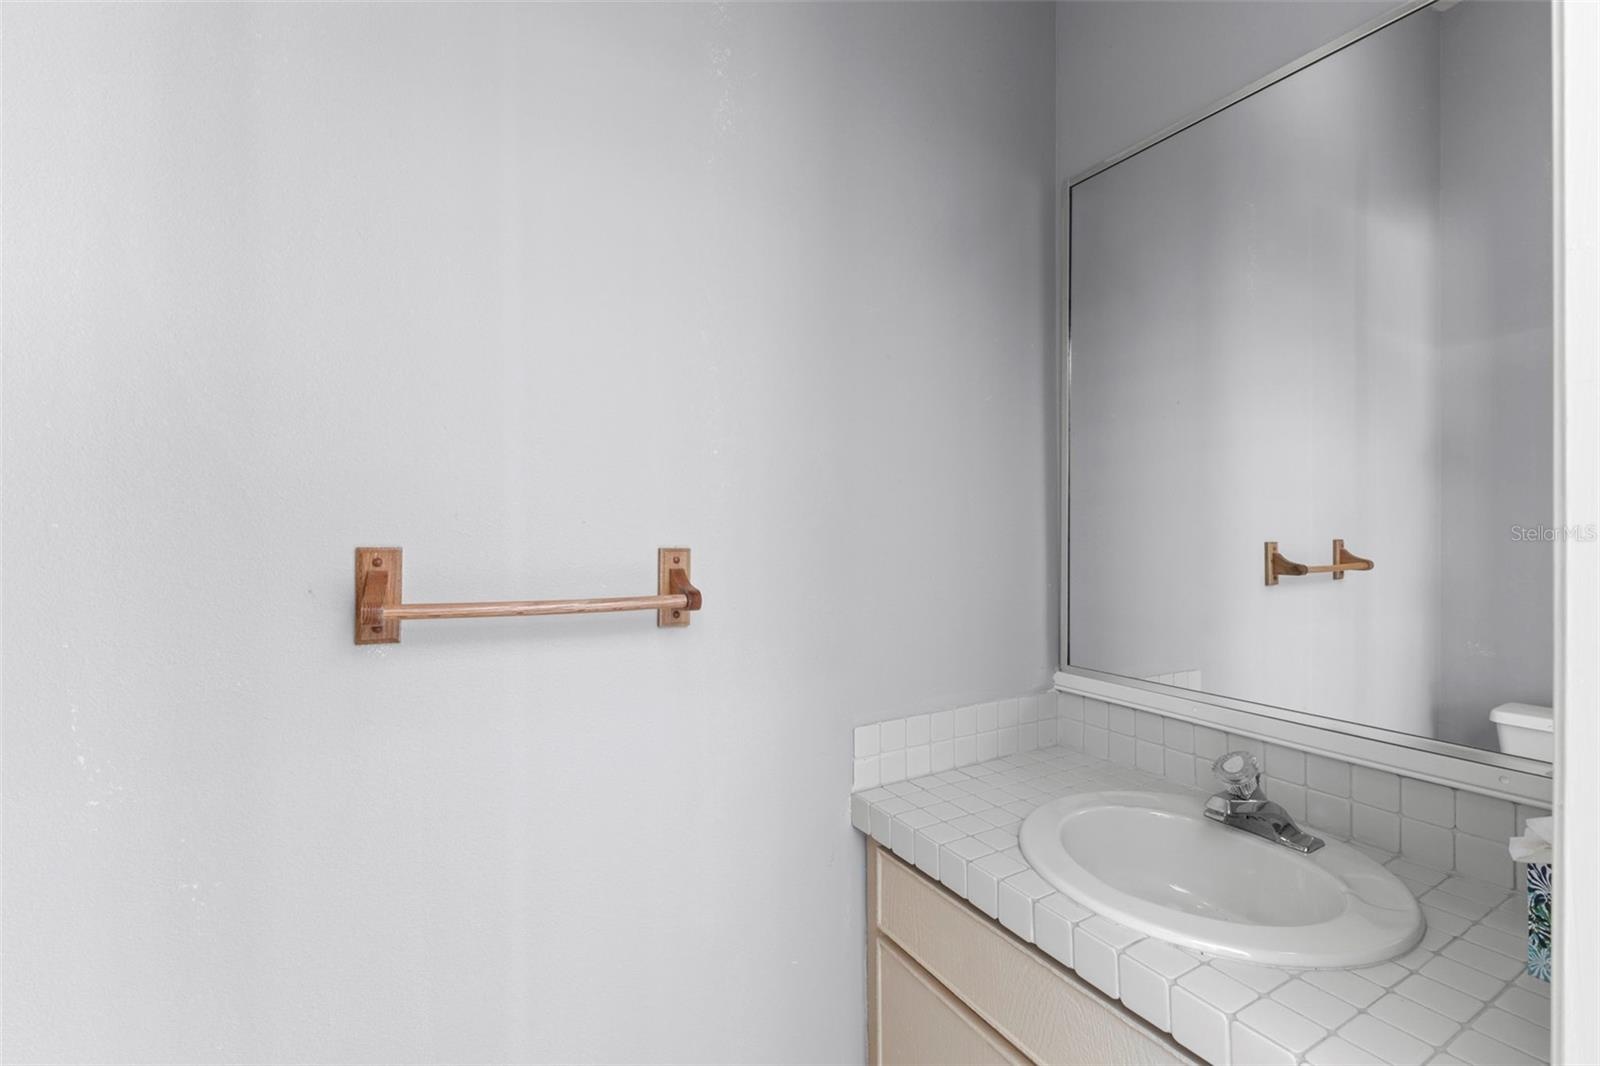
- Pool area has it's own half bath.
- 24
- 25
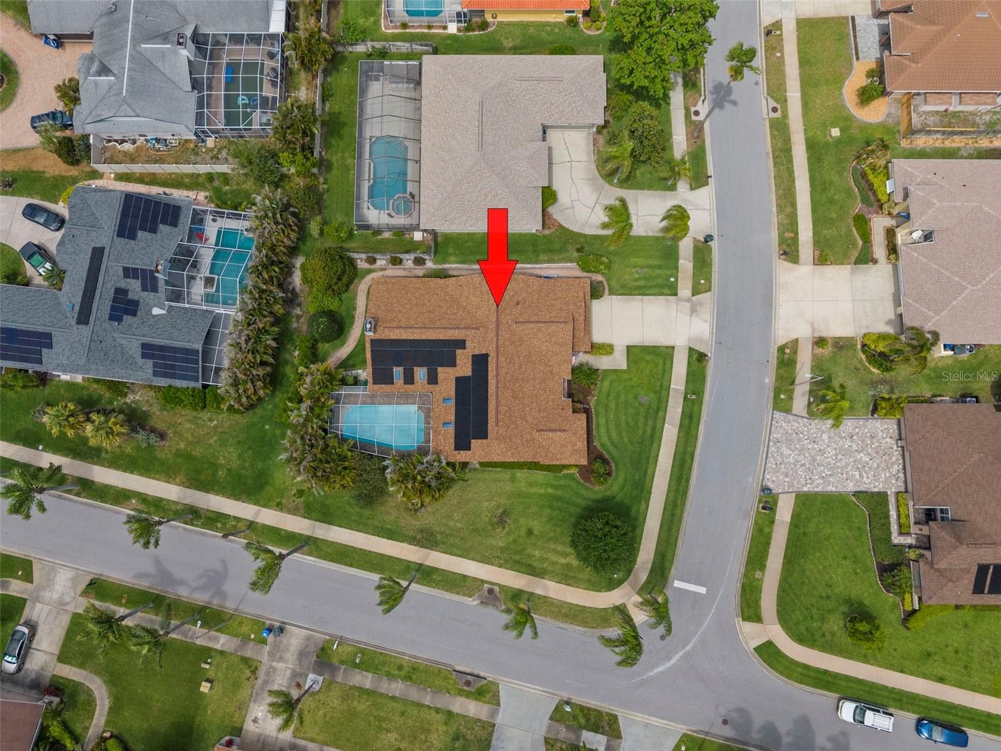
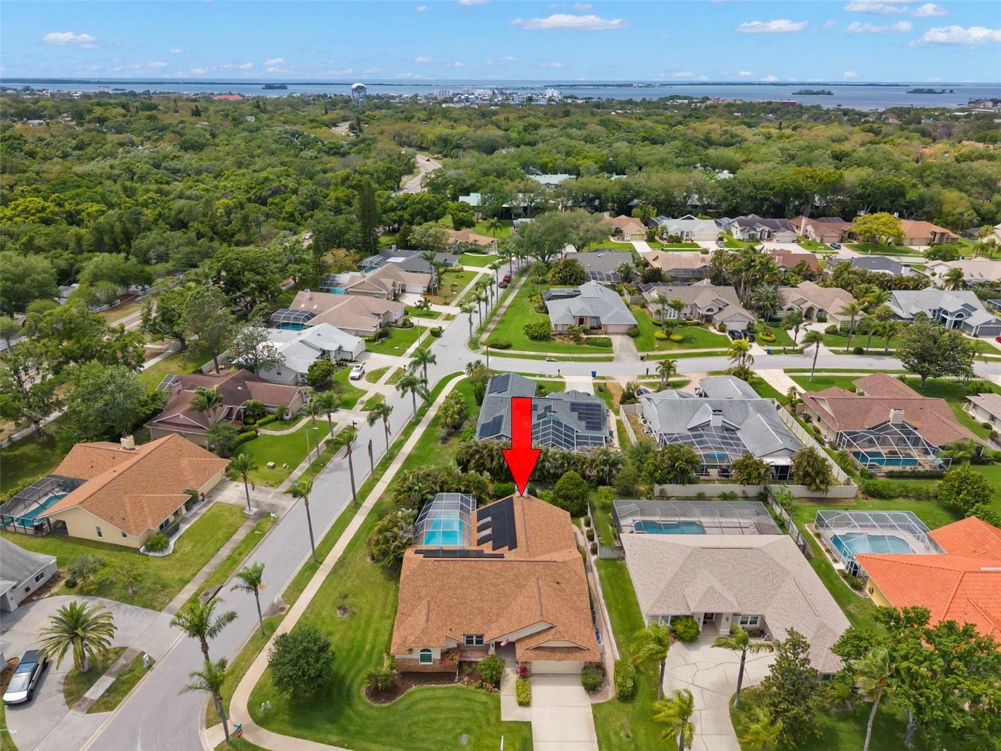
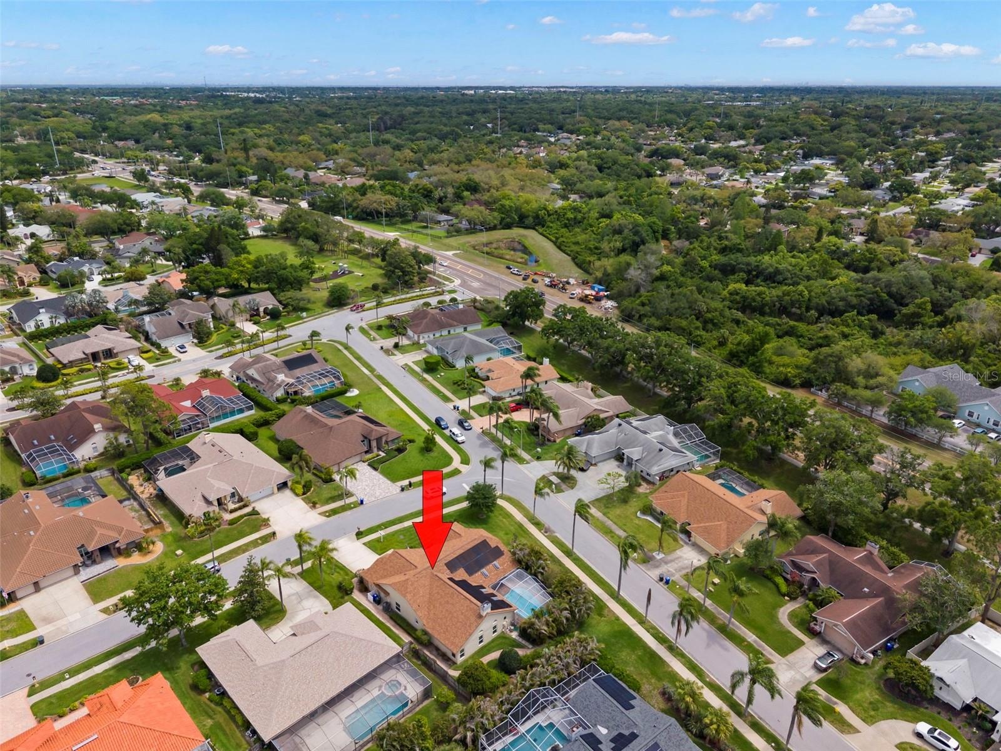
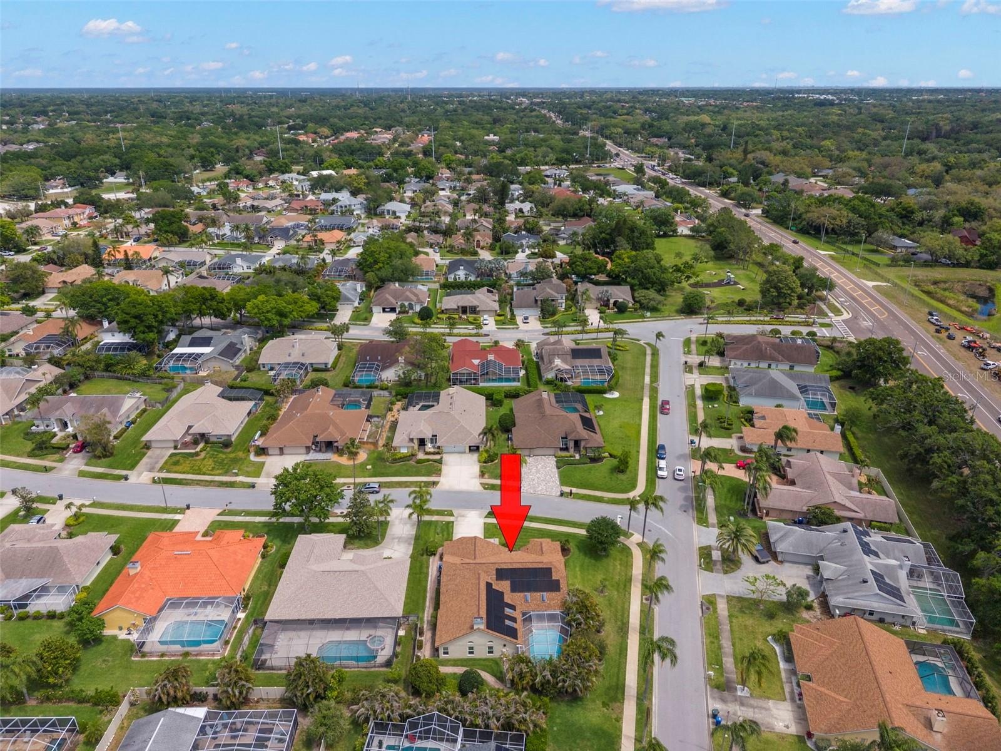
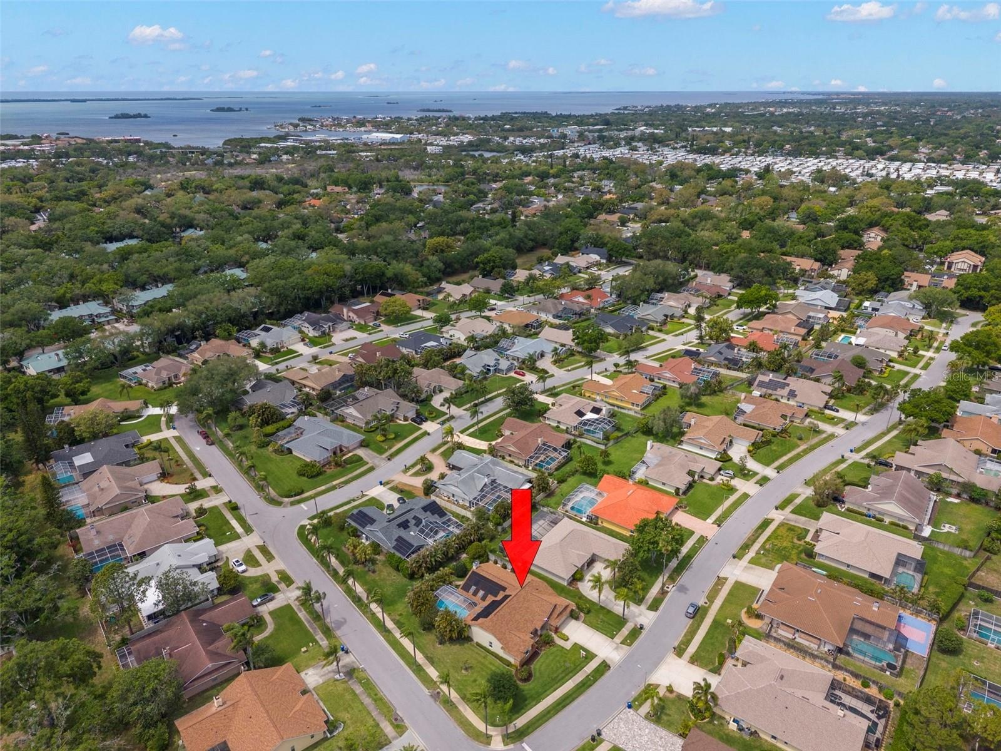
- Paid off solar panels!
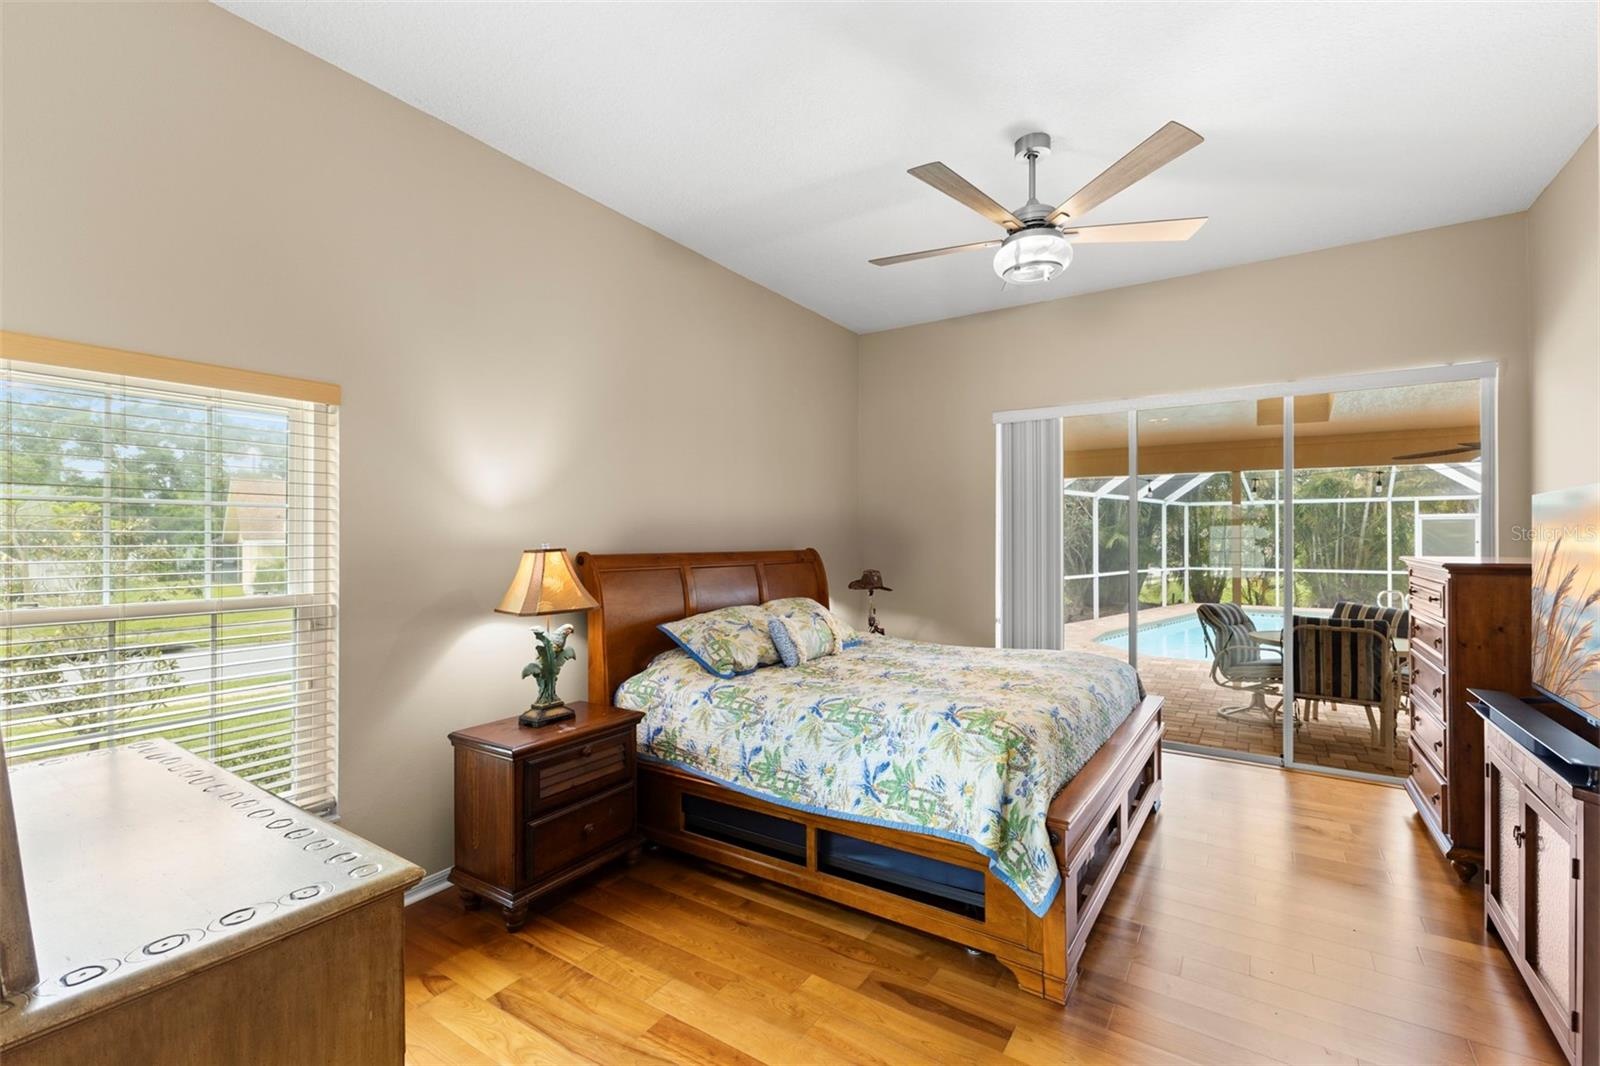
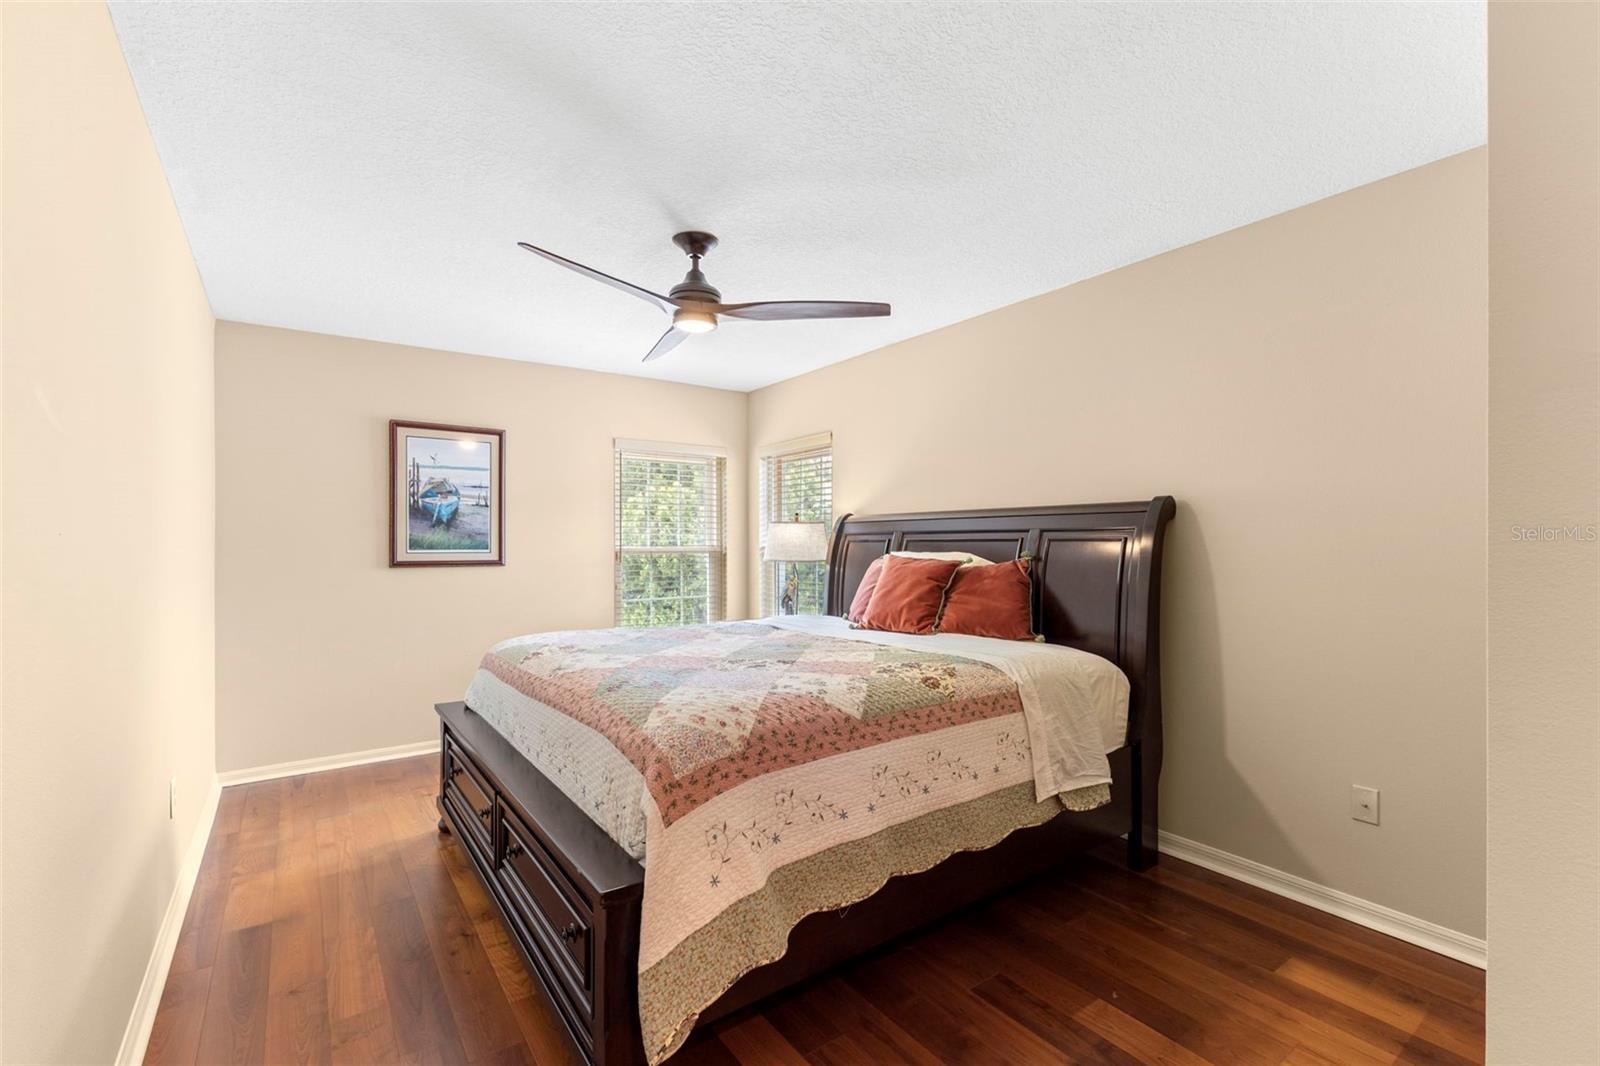
- Primary Bedroom
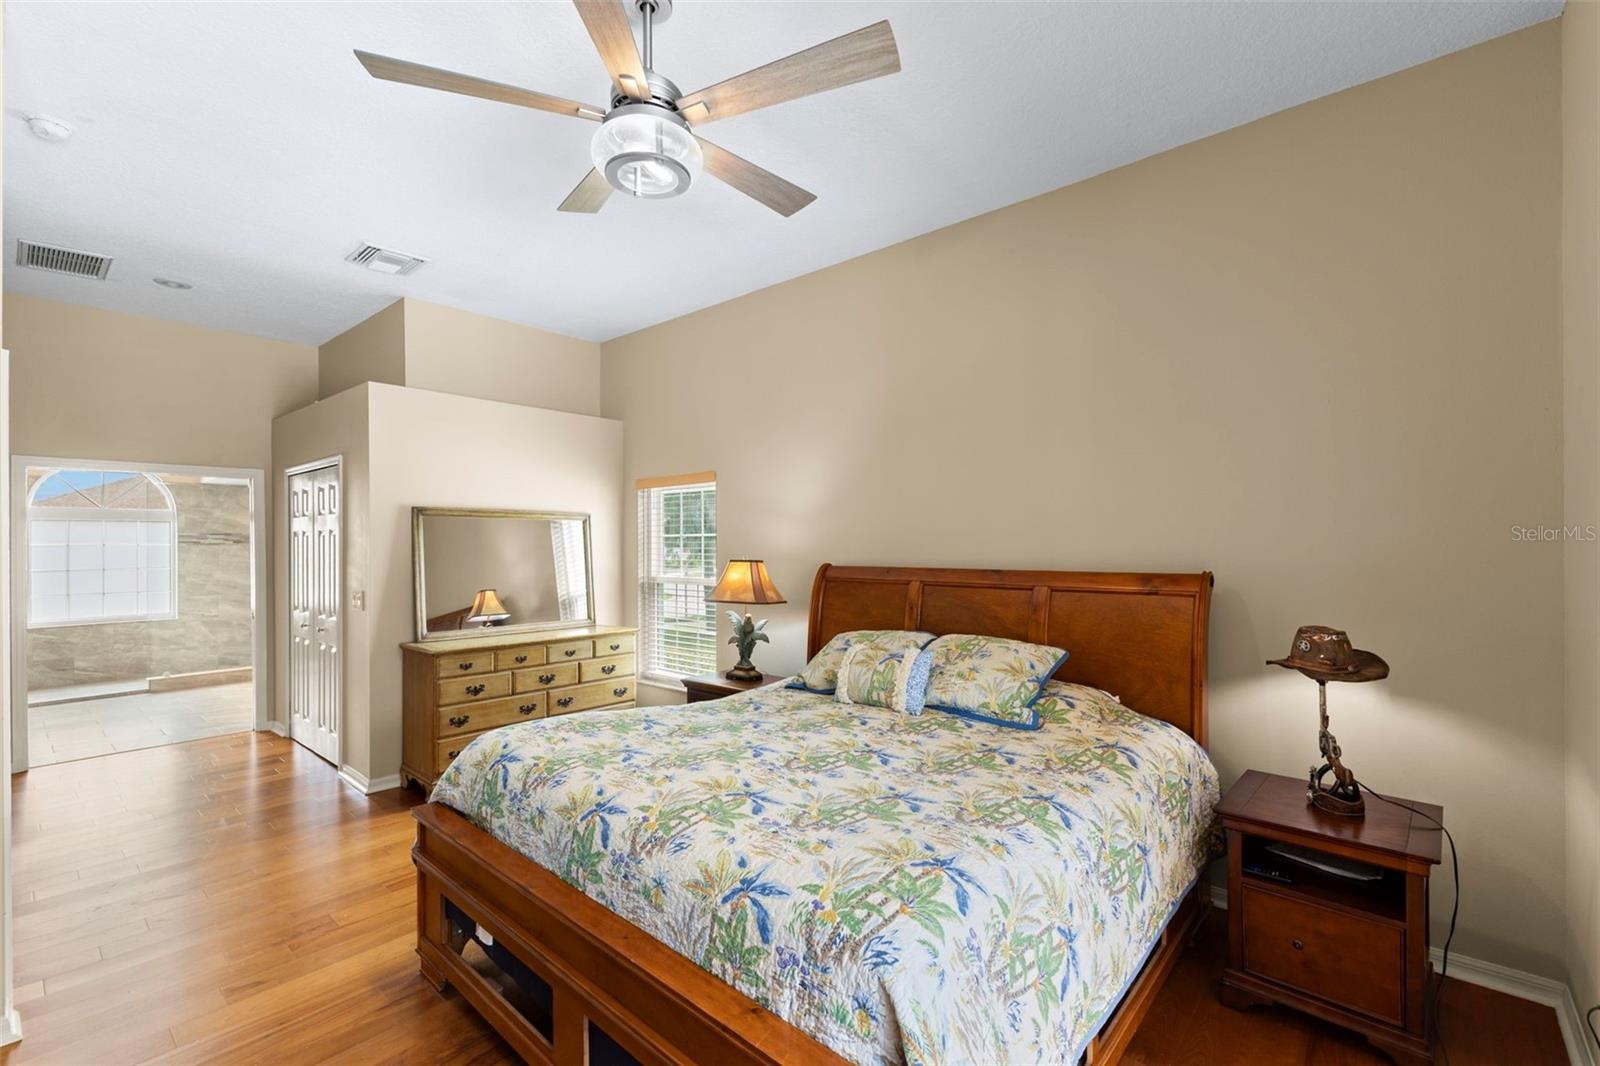
- Primary Bedroom
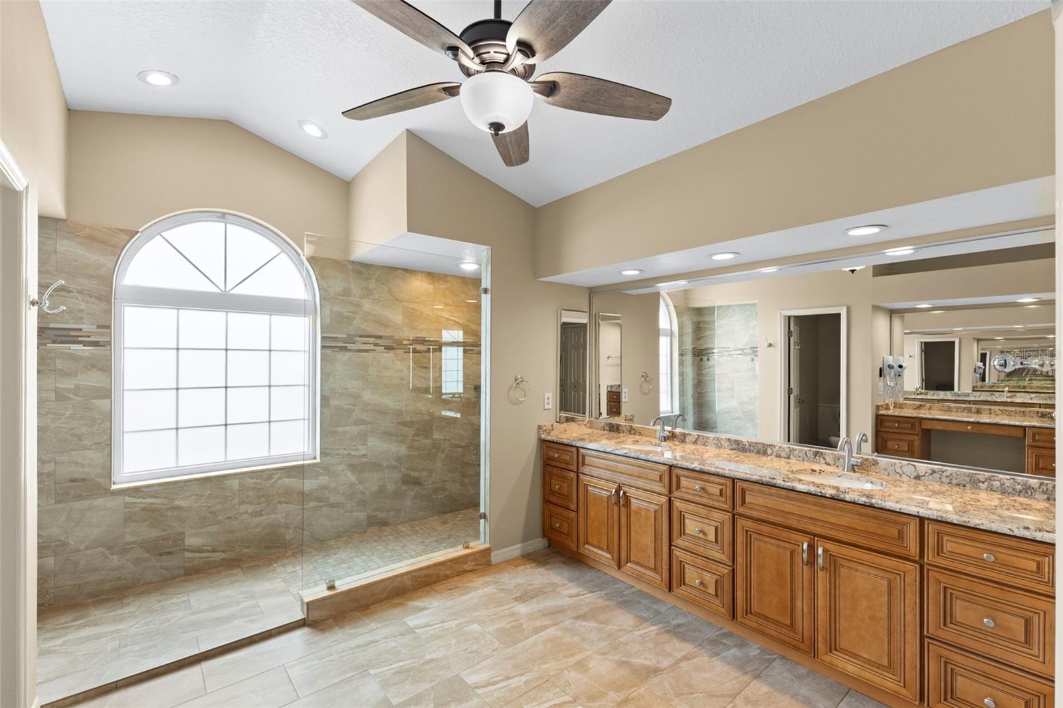
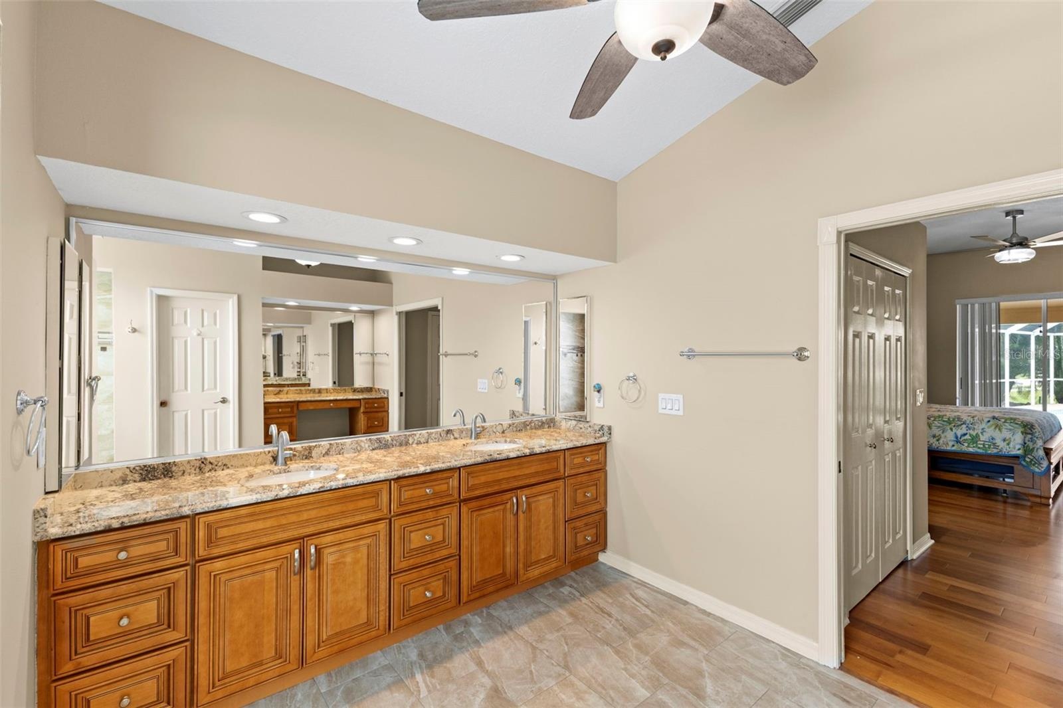
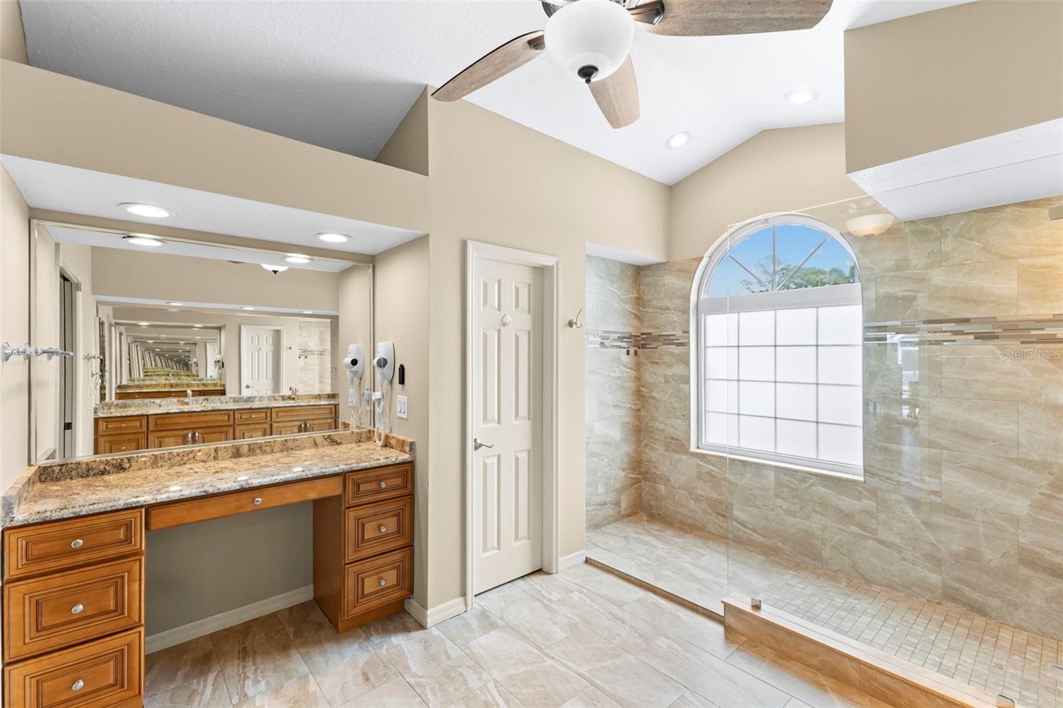
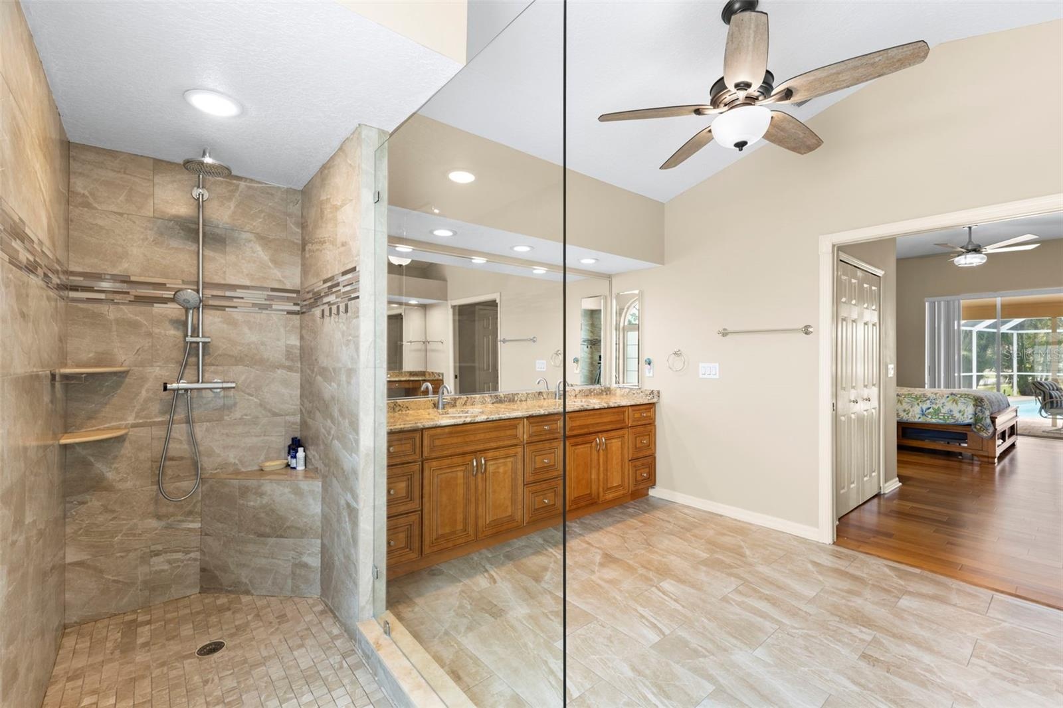
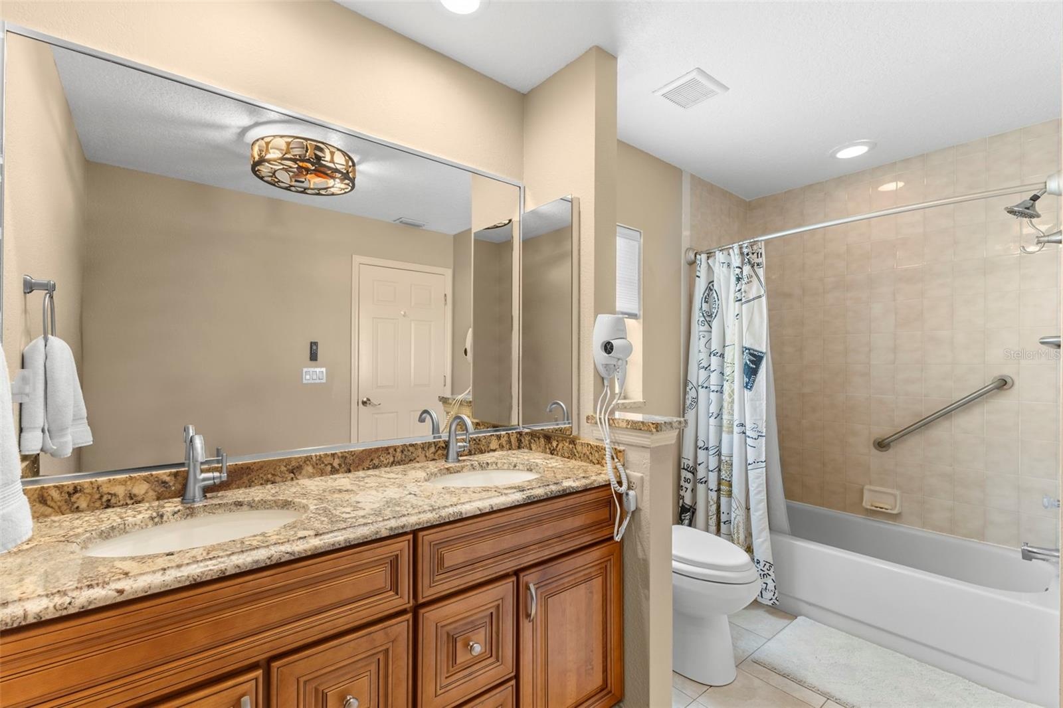
- Primary Bath
- 30
- 31
- Primary Bath
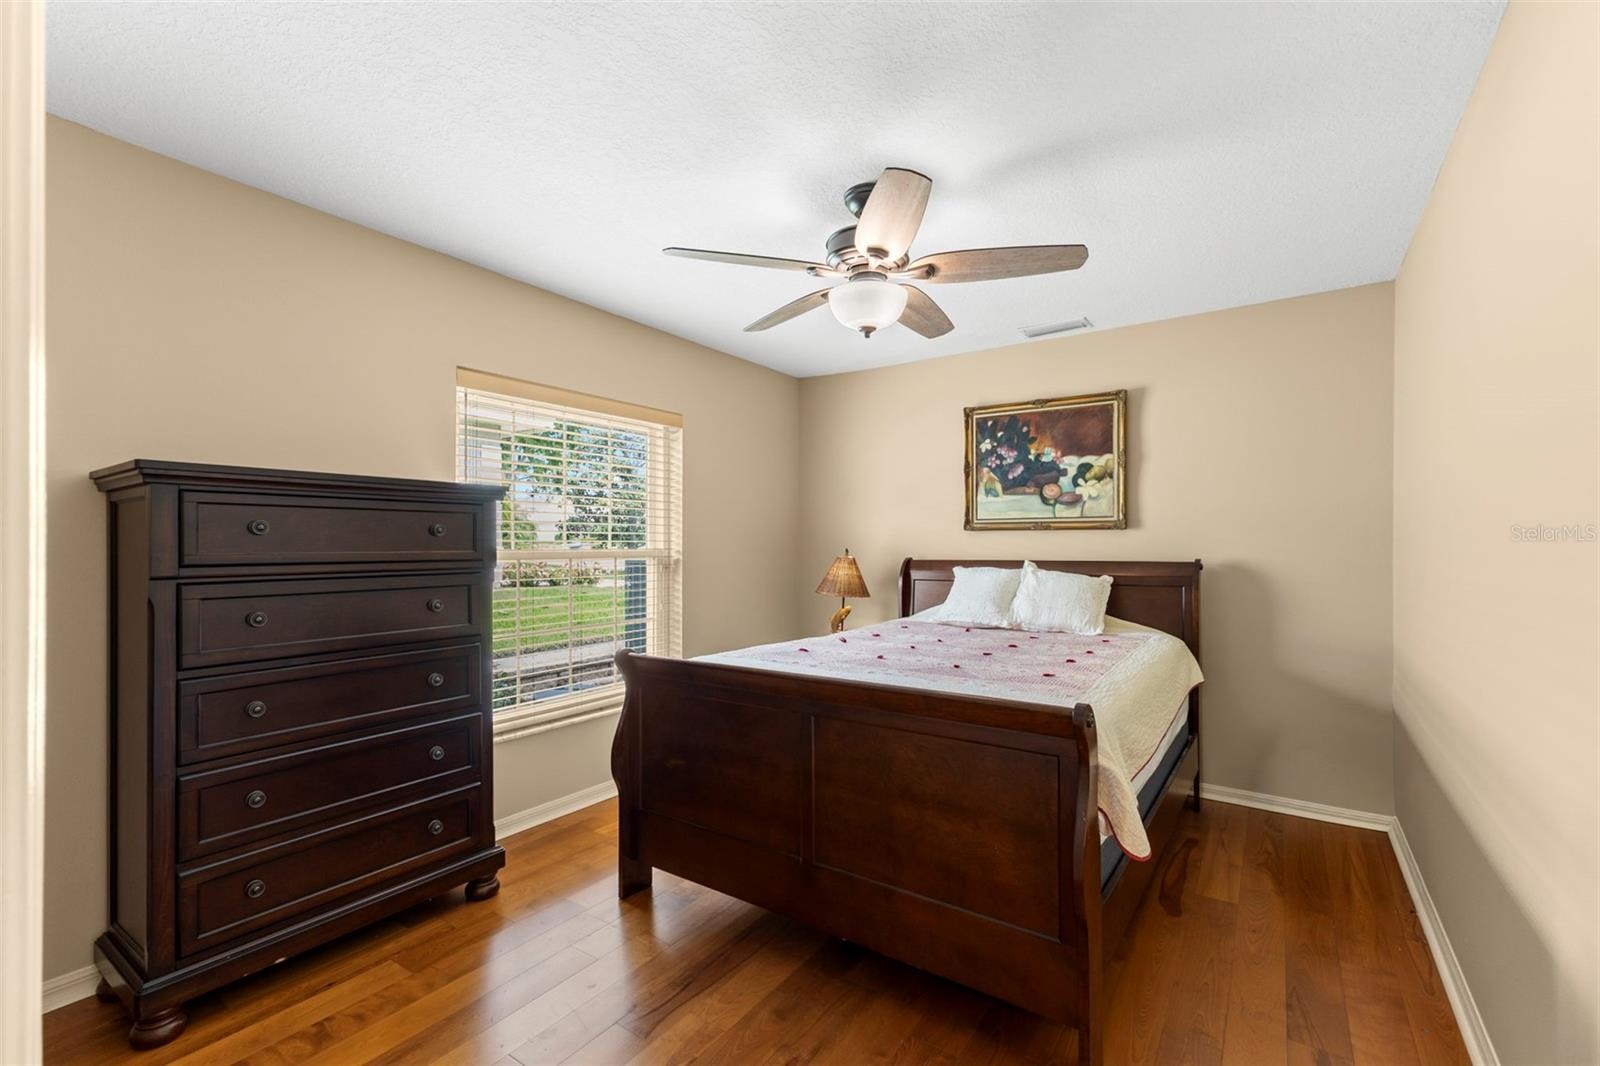
- Second Bedroom
- 34
- 2nd Bath Shared located between bedroom #2 and #3 off the kitchen
- 36
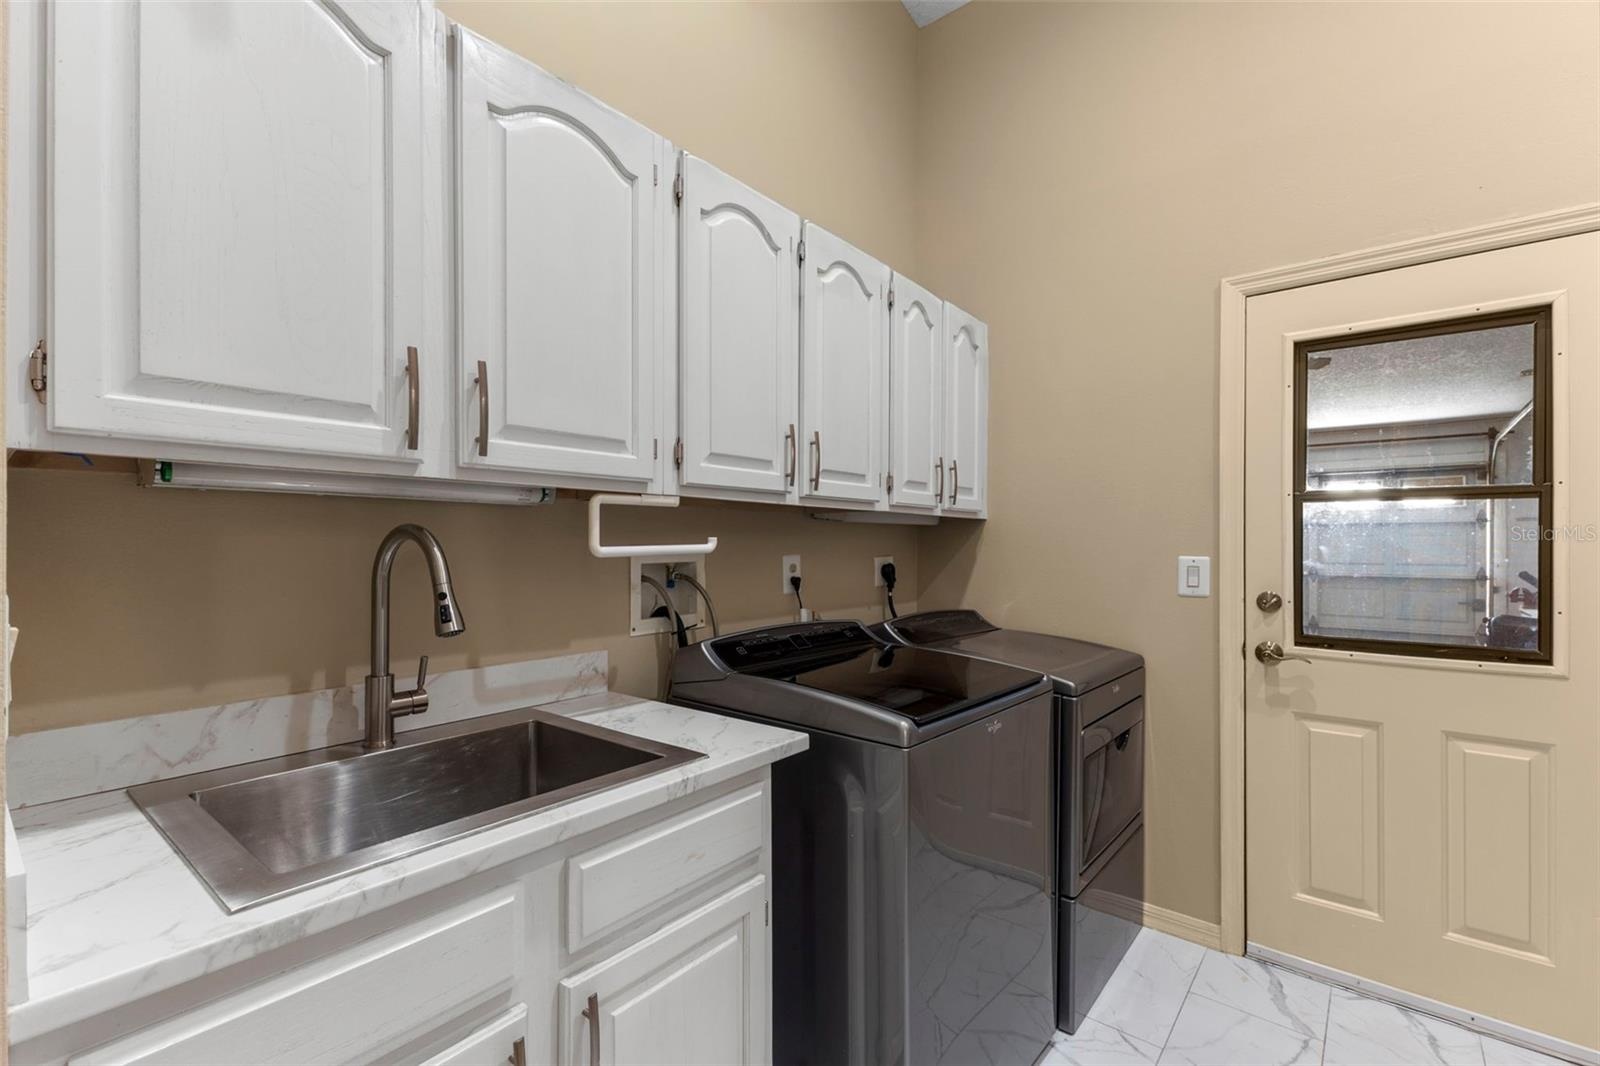
- Laundry Room next to garage entrance.
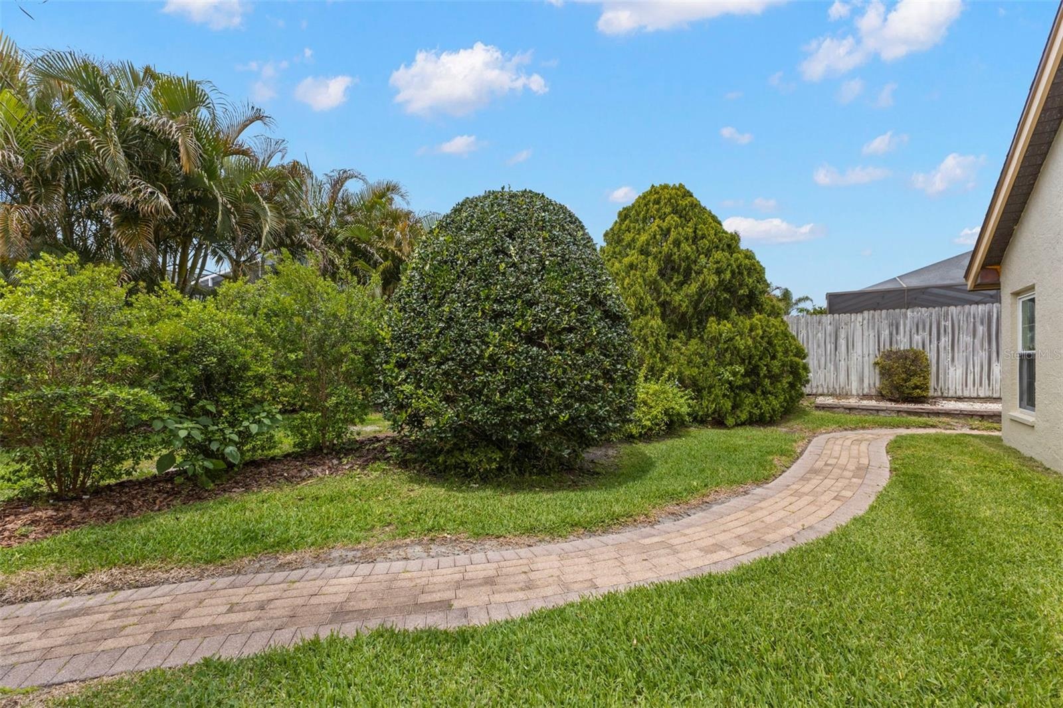
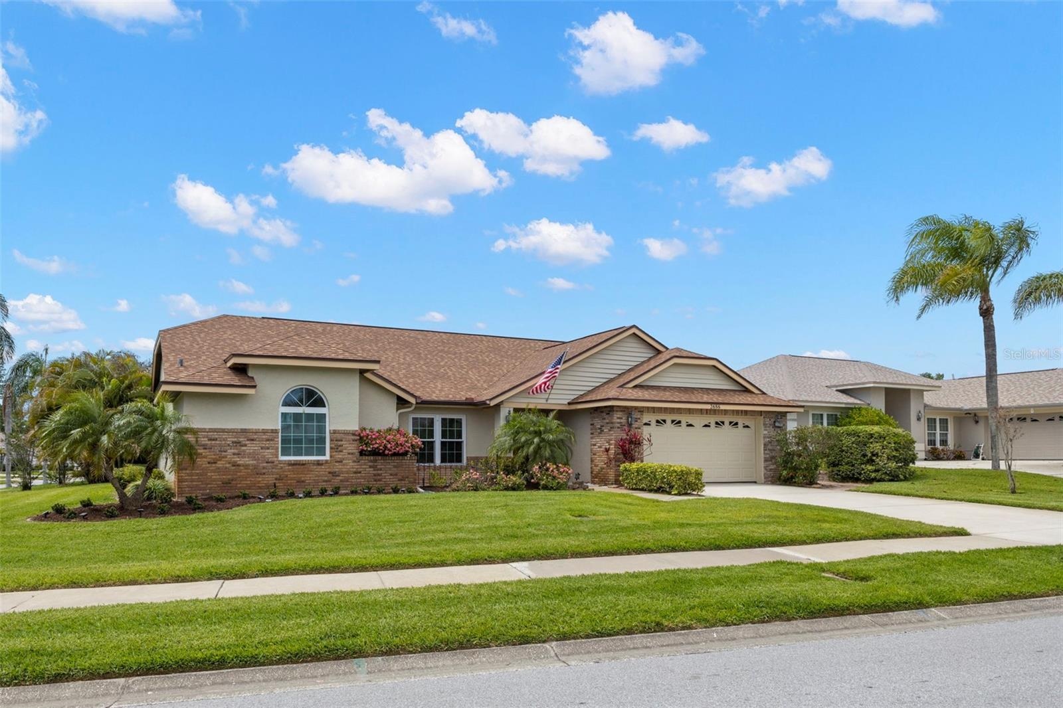
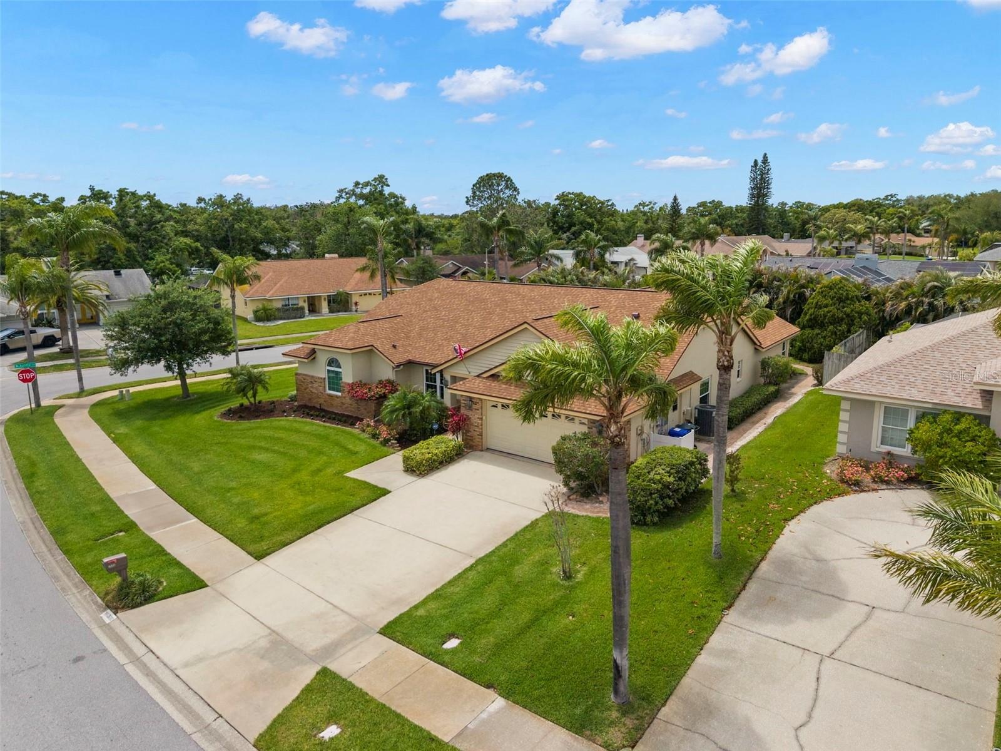
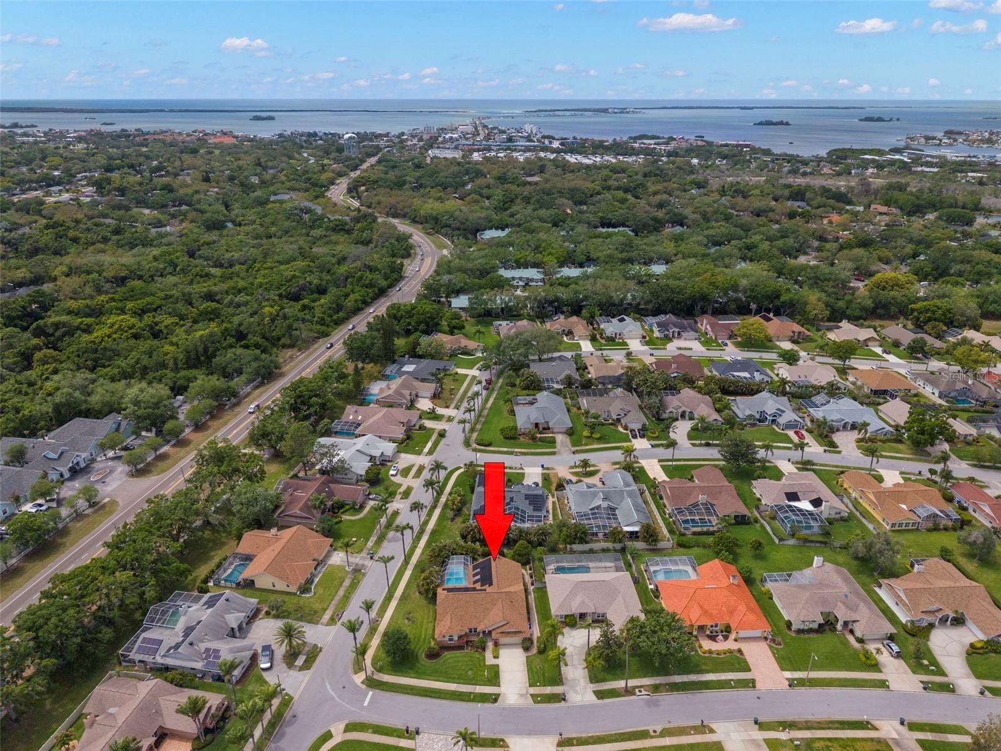
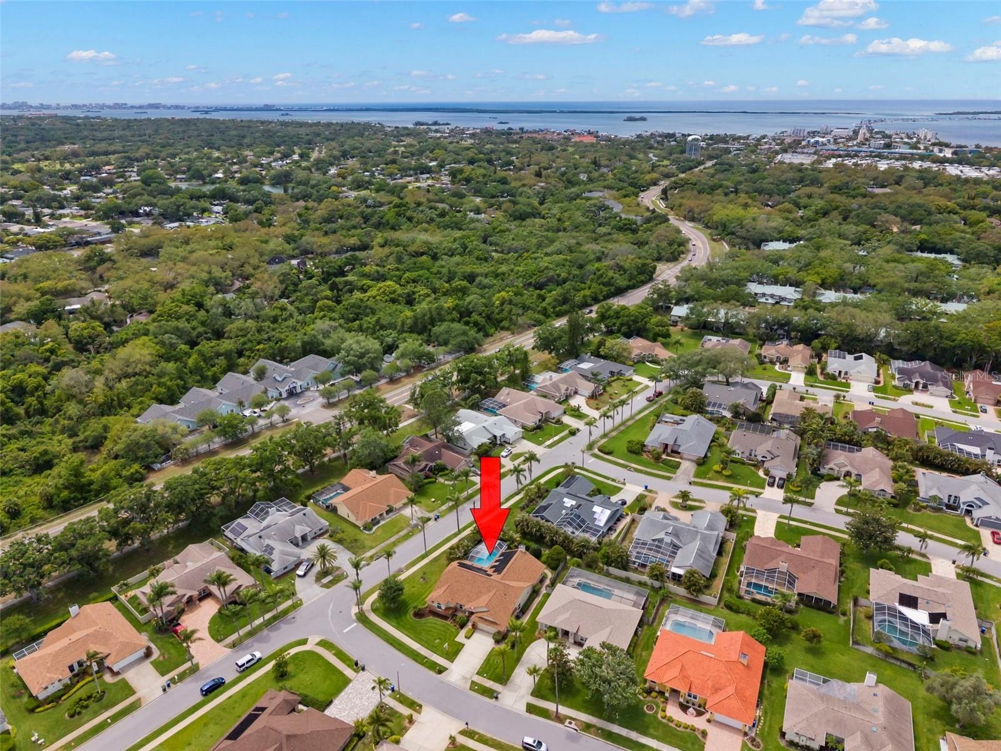
- Large corner lot!
- 39
- 40
- 41
- 42
- 43
- 44
- 45
- 46
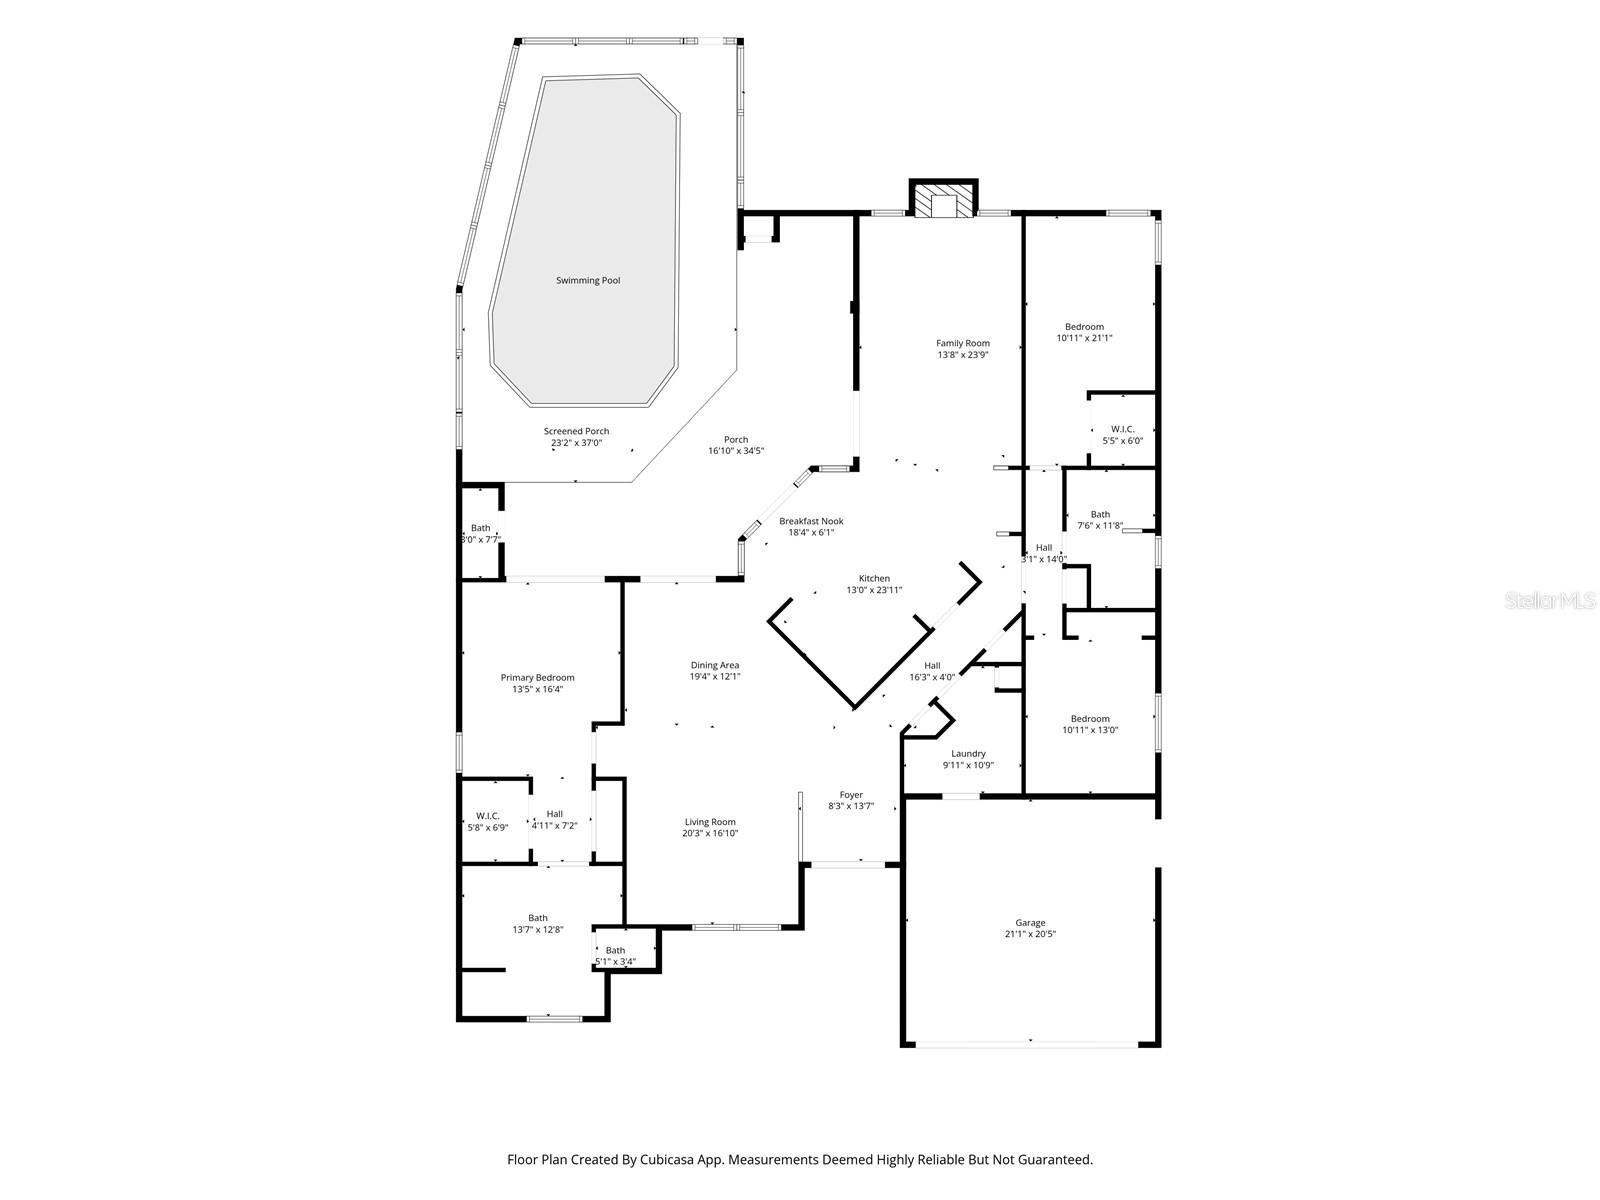
- Floor Plan
- 48
- 49
- 50
- 51
- 52
- 53
- 54
Description
Extensively updated and move-in ready, this 3-bedroom, 2.5-bath pool home offers an impressive list of major improvements and energy-efficient upgrades. Recent investments include a Lifetime Roof (2023), fully owned Solar System (2024), complete interior and exterior paint (2023), new HVAC ductwork (2023), upgraded R-38 attic insulation (2023), custom kitchen renovation, fully renovated primary bath (2025), hardwood flooring, all LED lighting, new door hardware, new window blinds, new ceiling fans and chandelier (2024), professional landscaping, impact-resistant windows and doors (2014), and EV charging capability.
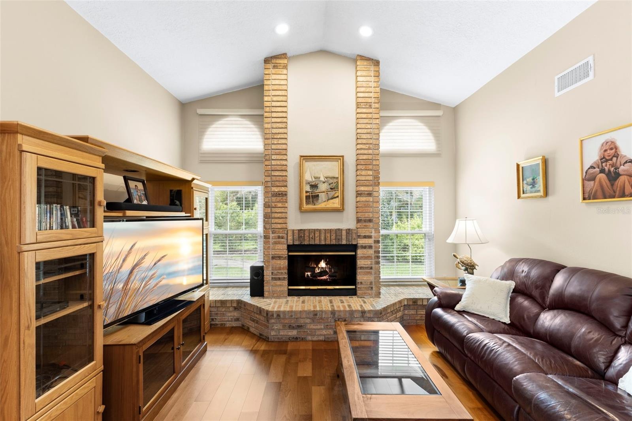
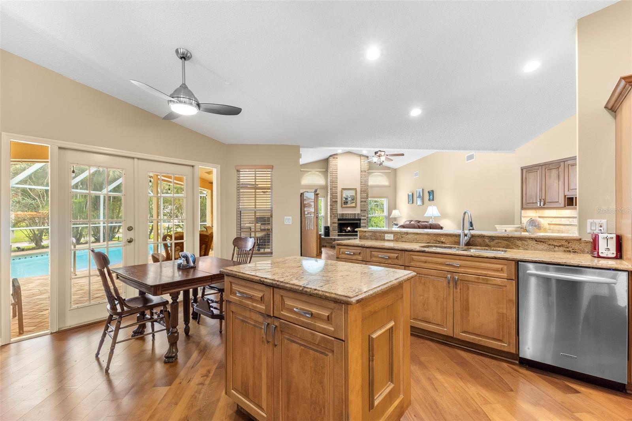
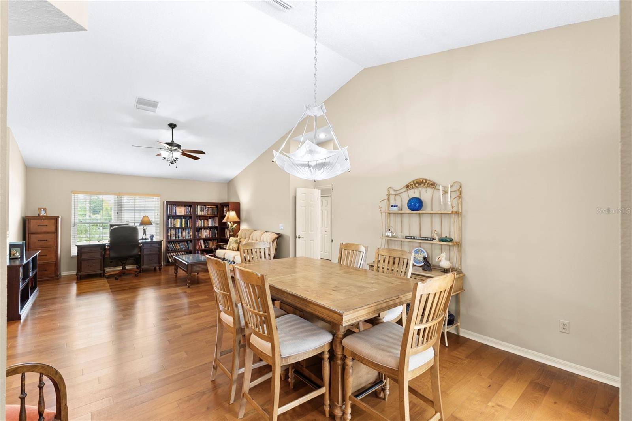
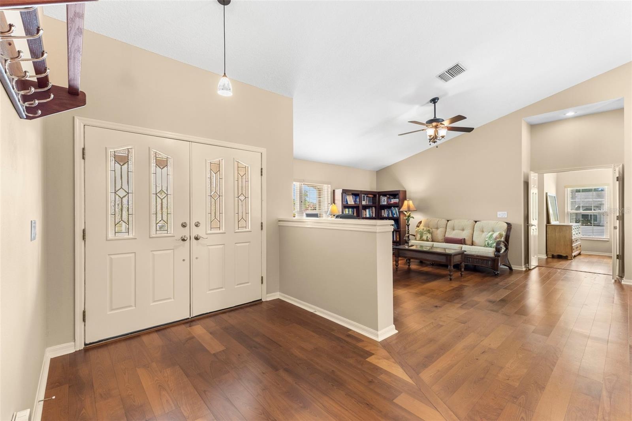
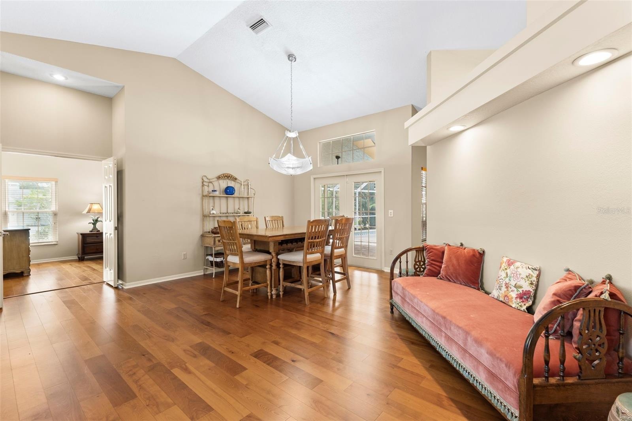
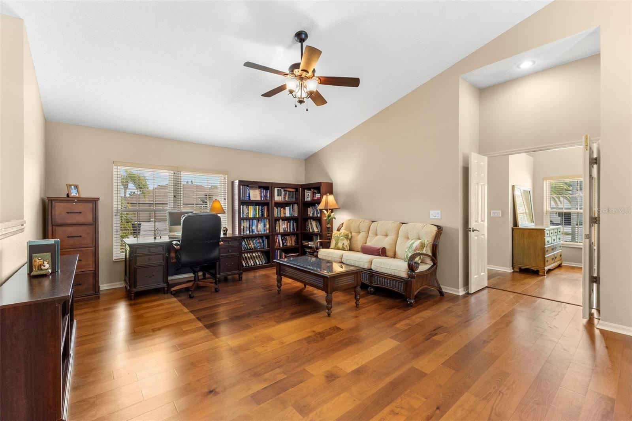
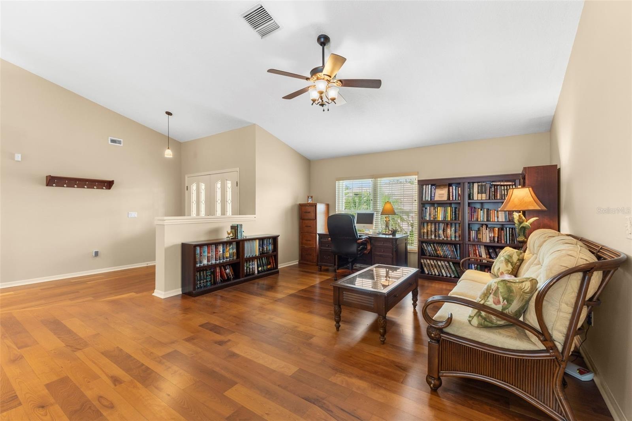
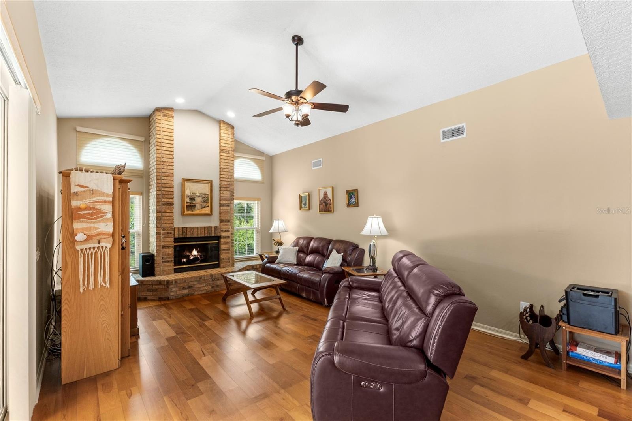
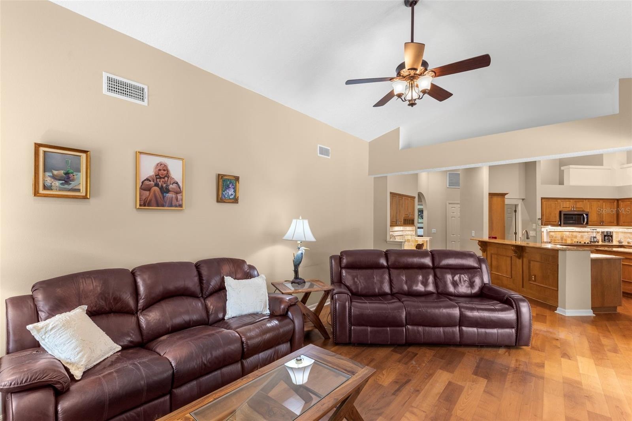
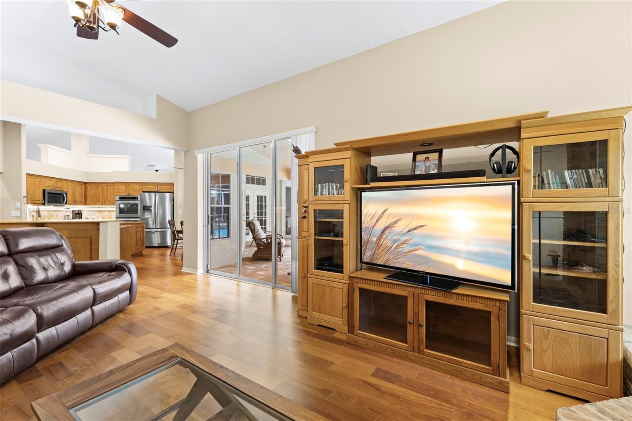
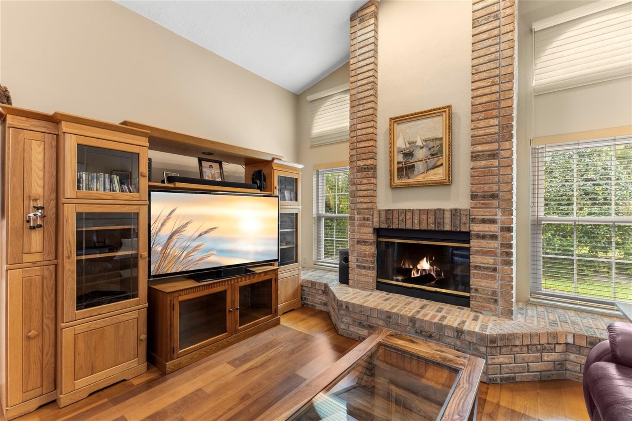
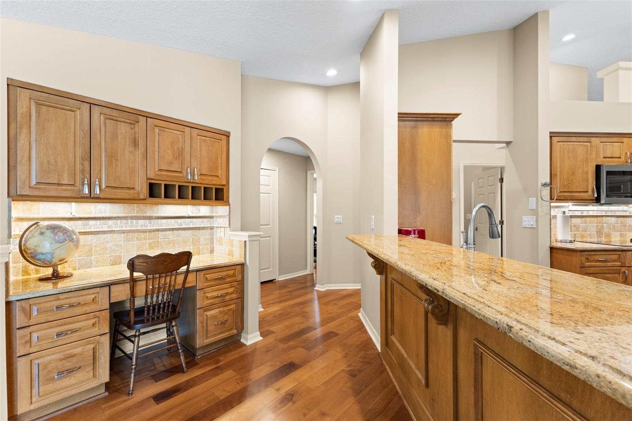
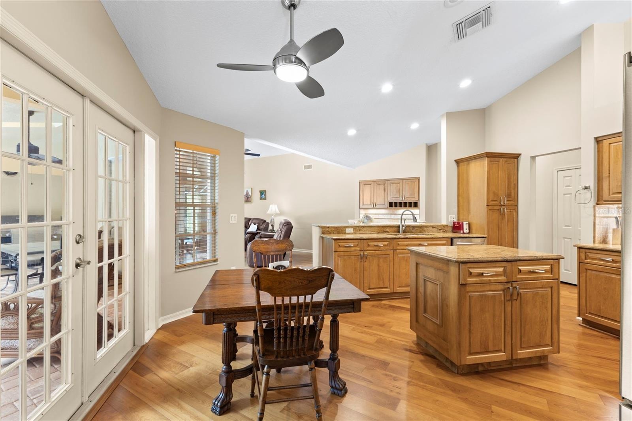
Situated on an oversized corner lot of more than a quarter acre, the home features a spacious and functional floor plan with formal living and dining rooms, a large family room with a floor-to-ceiling brick fireplace, a breakfast nook, and a beautifully updated kitchen with center island, breakfast bar, pantry, built-in desk area, and abundant cabinetry.
The split-bedroom layout provides privacy, with the primary suite offering direct access to the lanai and pool area, a walk-in closet, additional wall closet, and a completely renovated bath featuring an oversized shower, dual vanities, granite countertops, abundant storage, a large walk-in shower with built-in bench seating, and a private water closet.
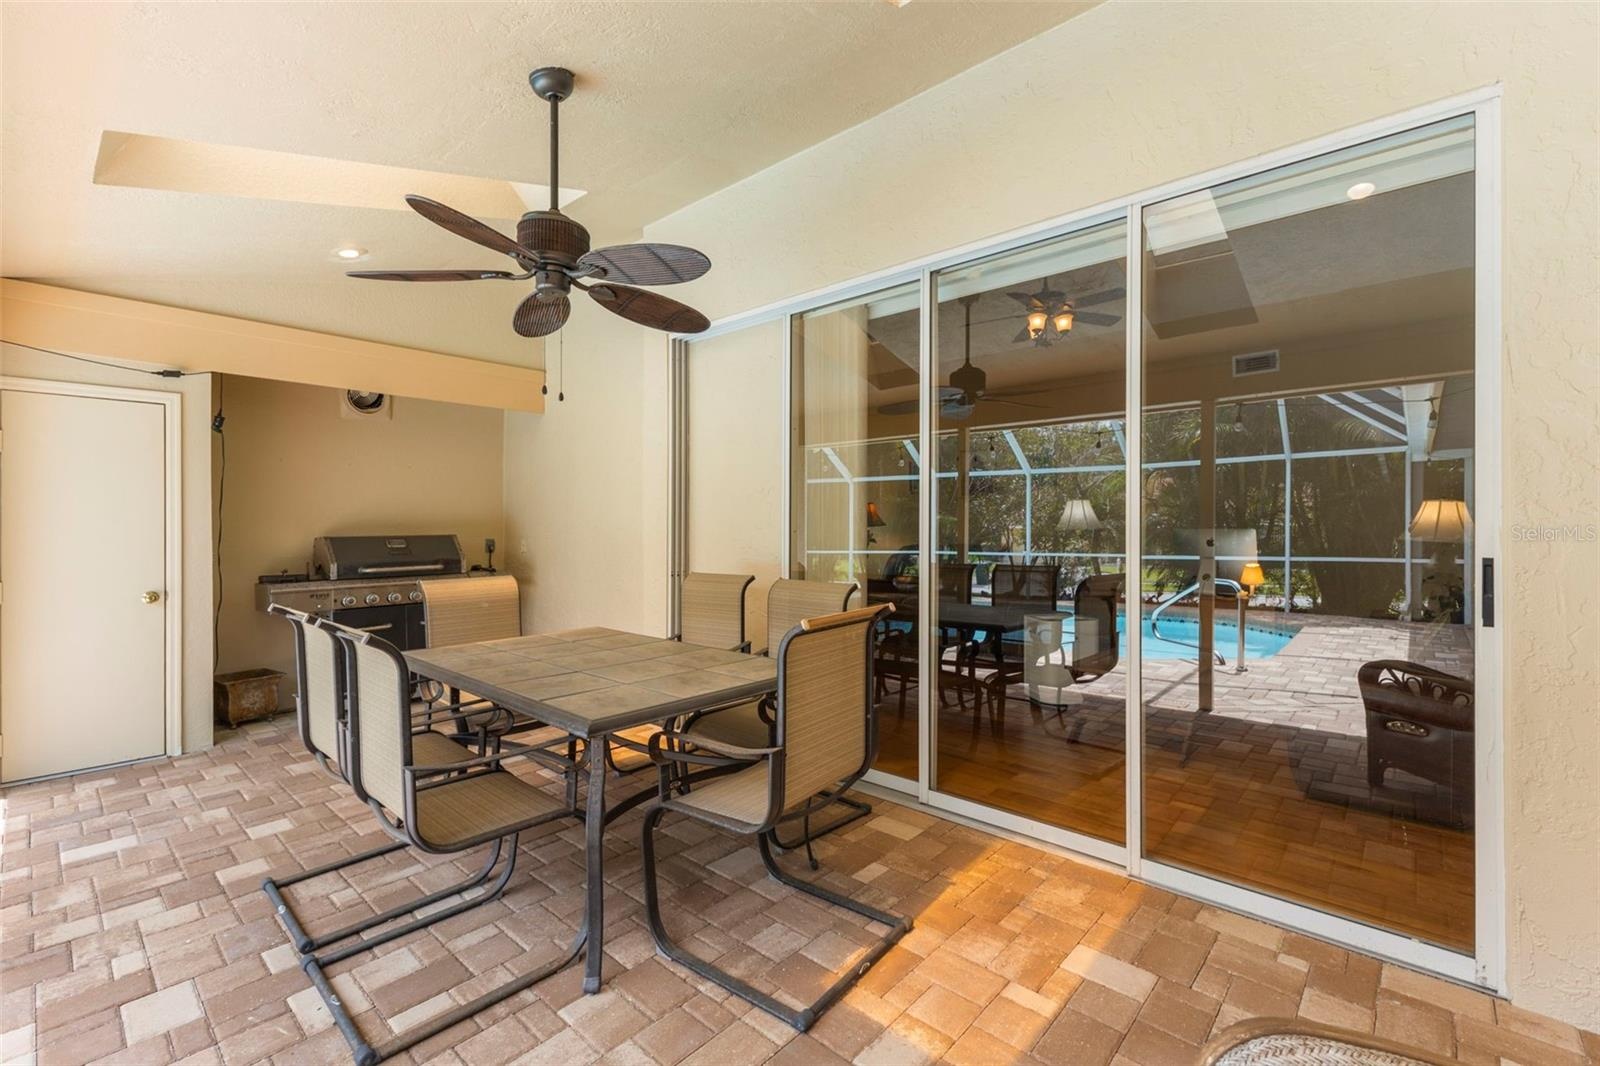
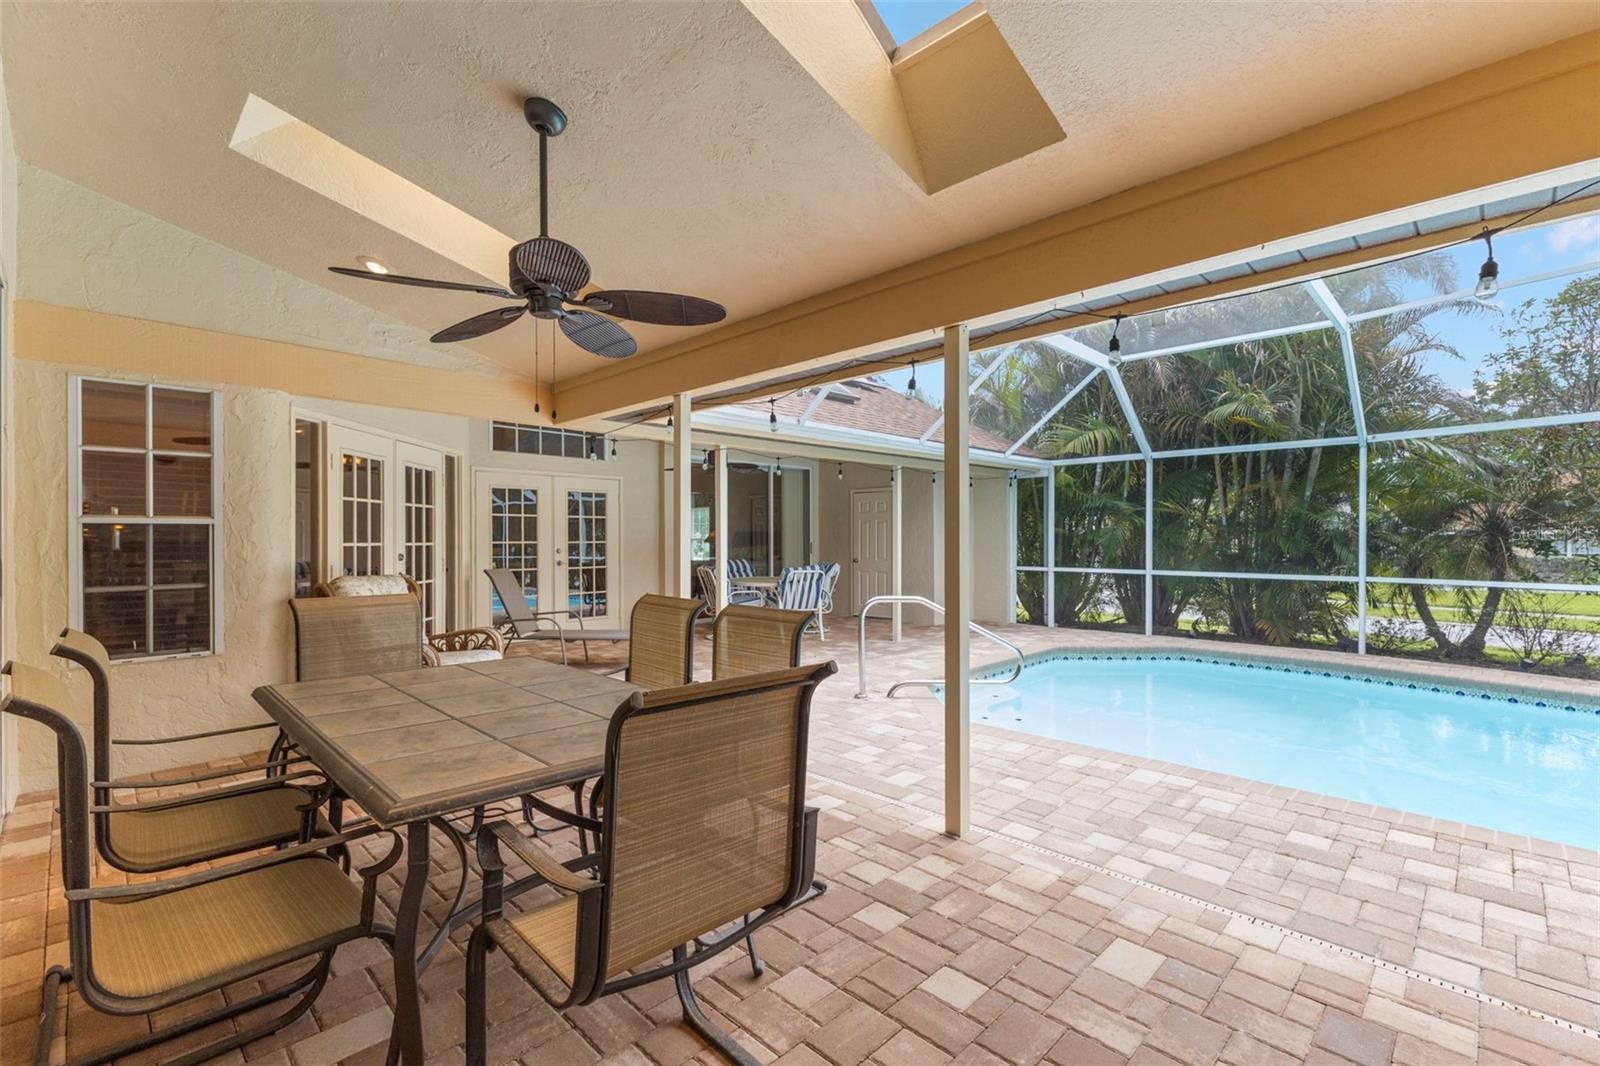
Designed for both everyday living and entertaining, the screened outdoor living area includes a pool, extensive covered lanai space, pool bath, and outdoor shower. Pocketing sliding doors and French doors throughout the home create seamless access to the outdoor living areas.
Additional features include a dedicated laundry room with storage, folding station, hanging space, utility closet, and direct garage access.
With major systems already updated this home offers buyers the rare advantage of significant recent improvements, enhanced energy efficiency, and reduced future maintenance expenses.
Amenities
- Built-In Oven
- Cable Connected
- Ceiling Fans(S)
- Cooktop
- Deed Restrictions
- Dishwasher
- Dryer
- Eat-in Kitchen
- Electricity Connected
- Electric Water Heater
- Family Room
- French Doors
- High ceiling
- Kitchen Family Room Combo
- Living Room/Dining Room Combo
- Microwave
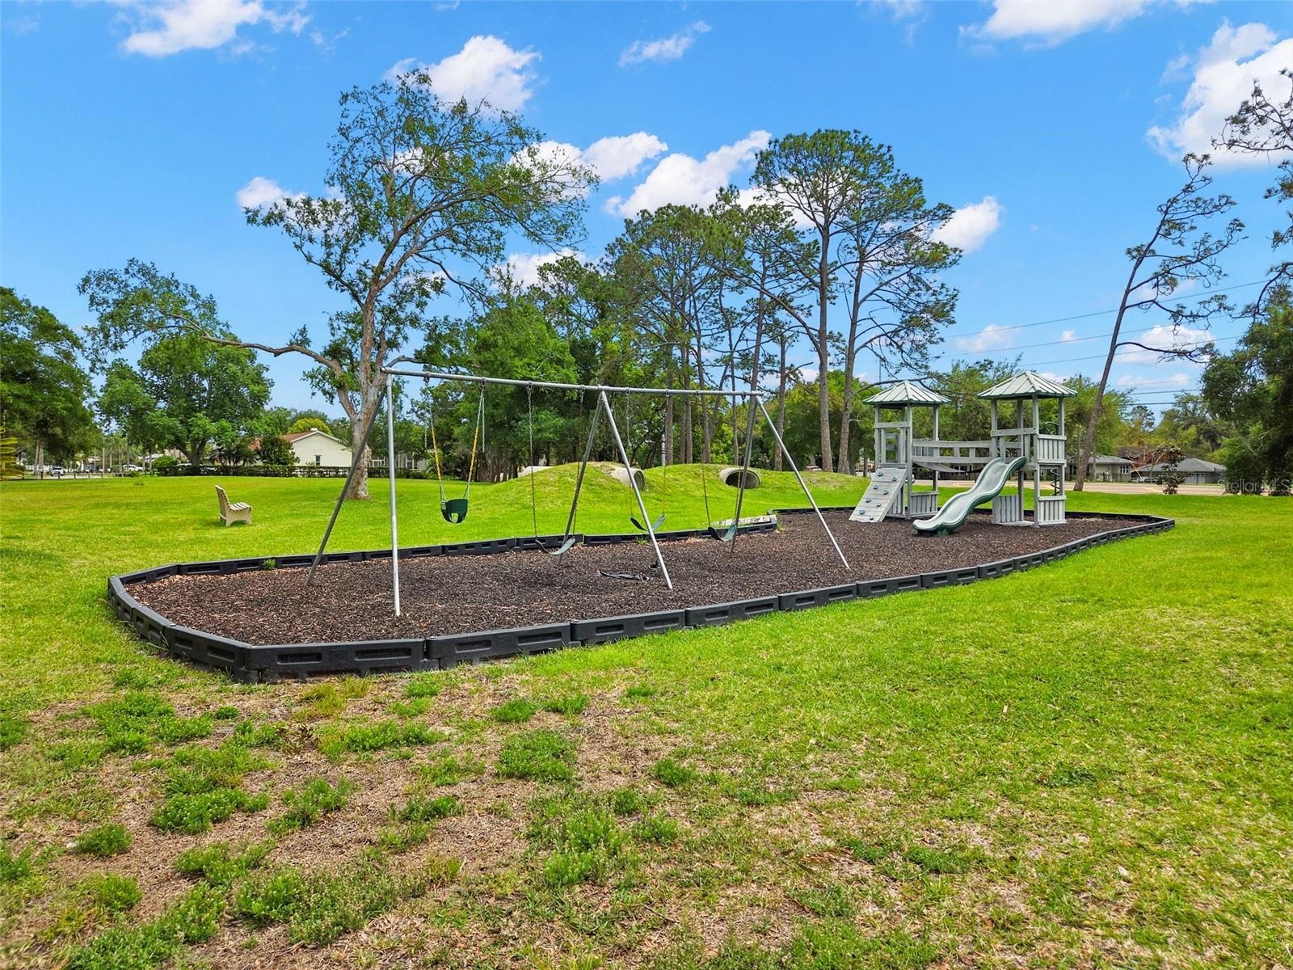
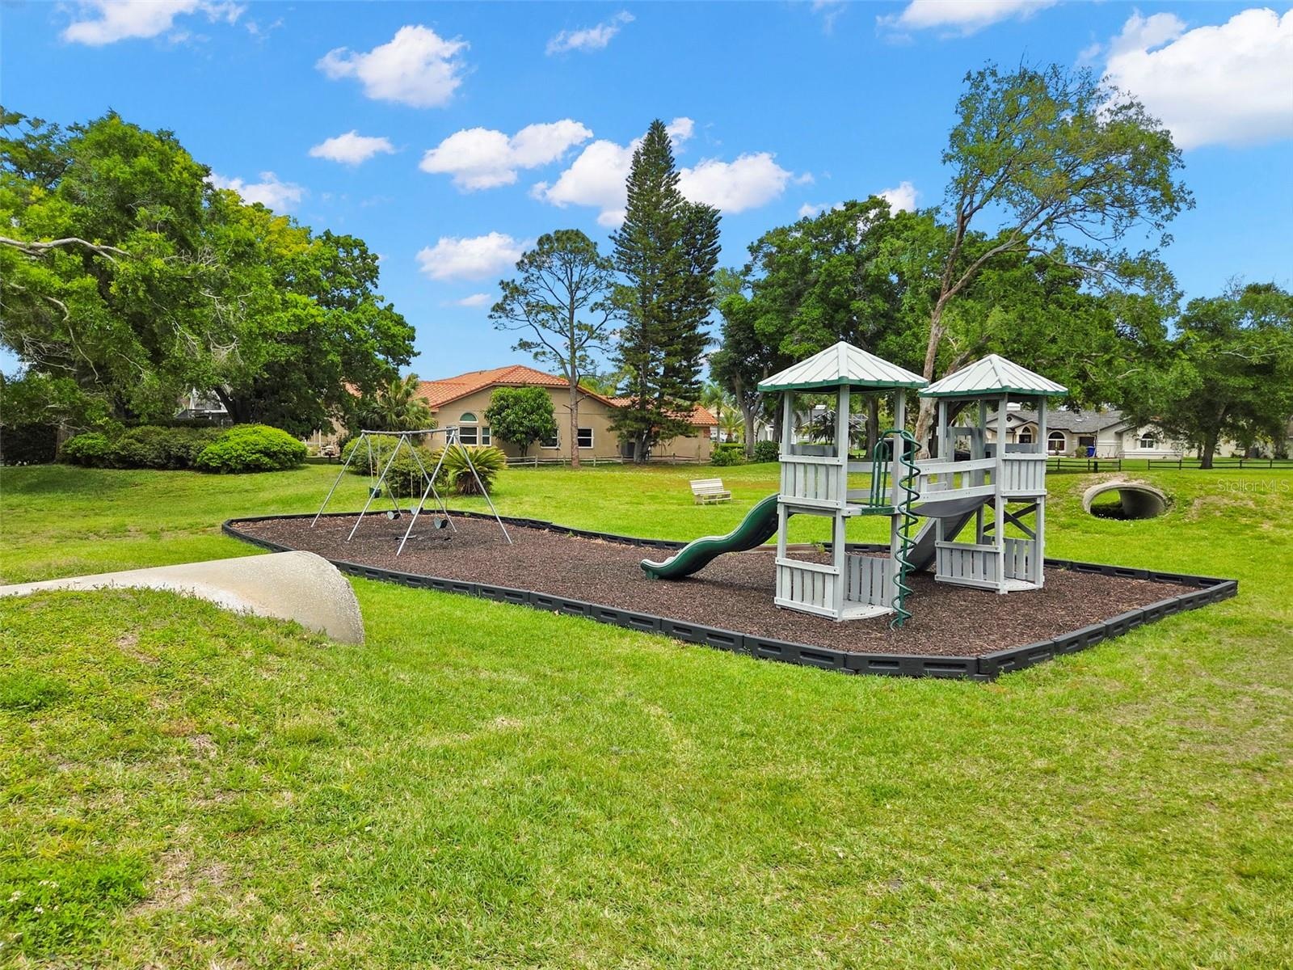
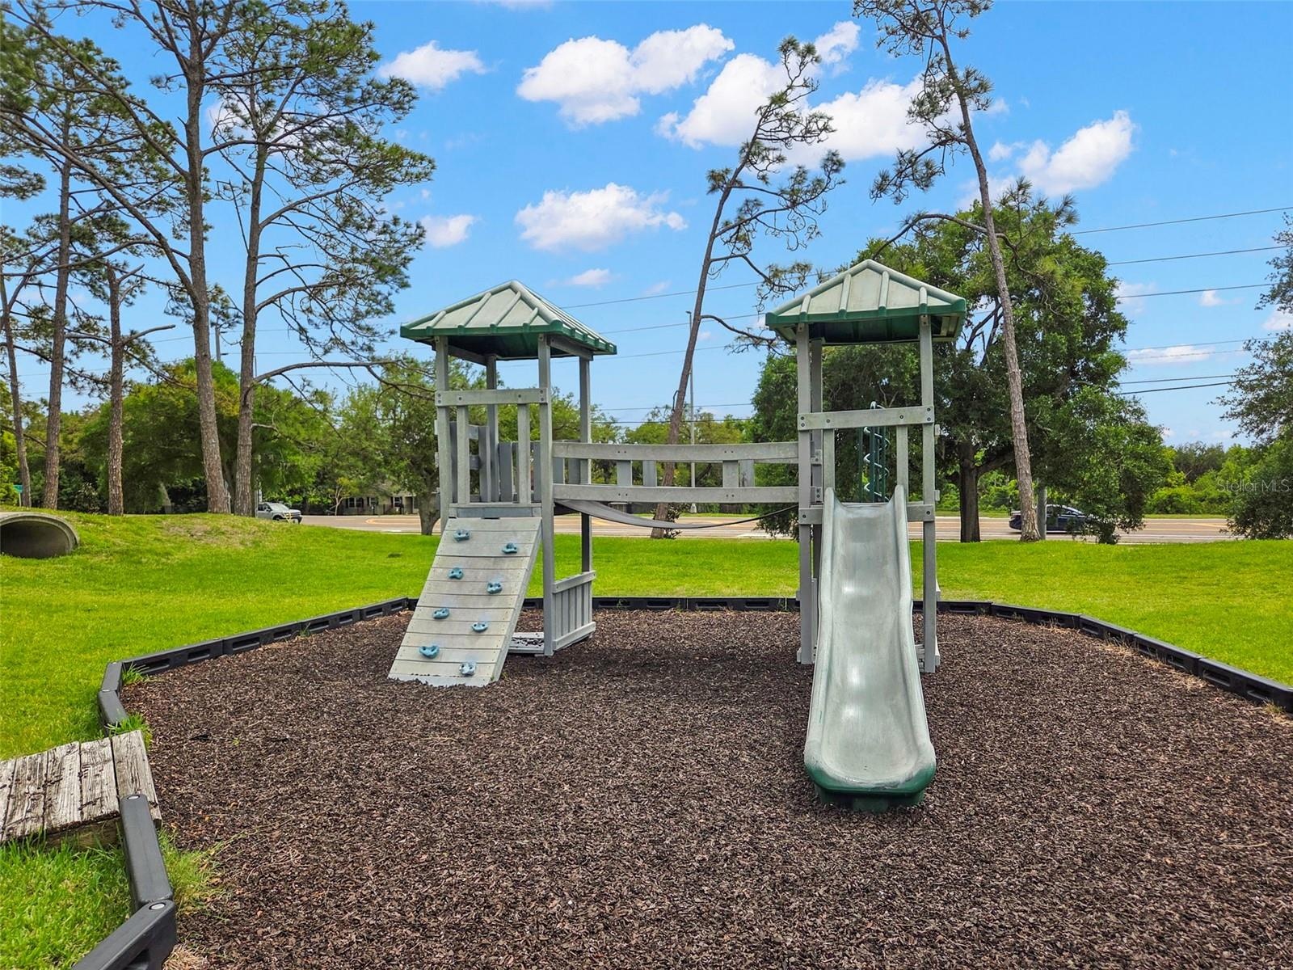
- Playground
- Refrigerator
- Sewer Connected
- Sidewalk
- Sidewalks
- Sliding Doors
- Solid Wood Cabinets
- Split Bedroom
- Stone Counters
- Vaulted Ceiling(s)
- Walk-In Closet(s)
- Washer
- Water Connected
- Wood Burning
All information furnished regarding property for sale, rental or financing is from sources deemed reliable, but no warranty or representation is made as to the accuracy thereof and same is submitted subject to errors, omissions, change of price, rental or other conditions, prior sale, lease or financing or withdrawal without notice. International currency conversions where shown are estimates based on recent exchange rates and are not official asking prices.
All dimensions are approximate. For exact dimensions, you must hire your own architect or engineer.