
Property
| Ownership: | Fee Simple |
|---|---|
| Type: | Single Family |
| Bedrooms: | 5 BR |
| Bathrooms: | 5½ |
| Lot Size: | 0.3 Acres |
Financials
Price:$2,249,000
Annual Taxes:$31,020.82
Listing Courtesy of COASTAL PROPERTIES GROUP INTERNATIONAL
Welcome to this stunning contemporary South Tampa neighborhood, perfectly positioned in one of the area's most desirable neighborhoods with access to top rated schools Plant High School and minutes from ...
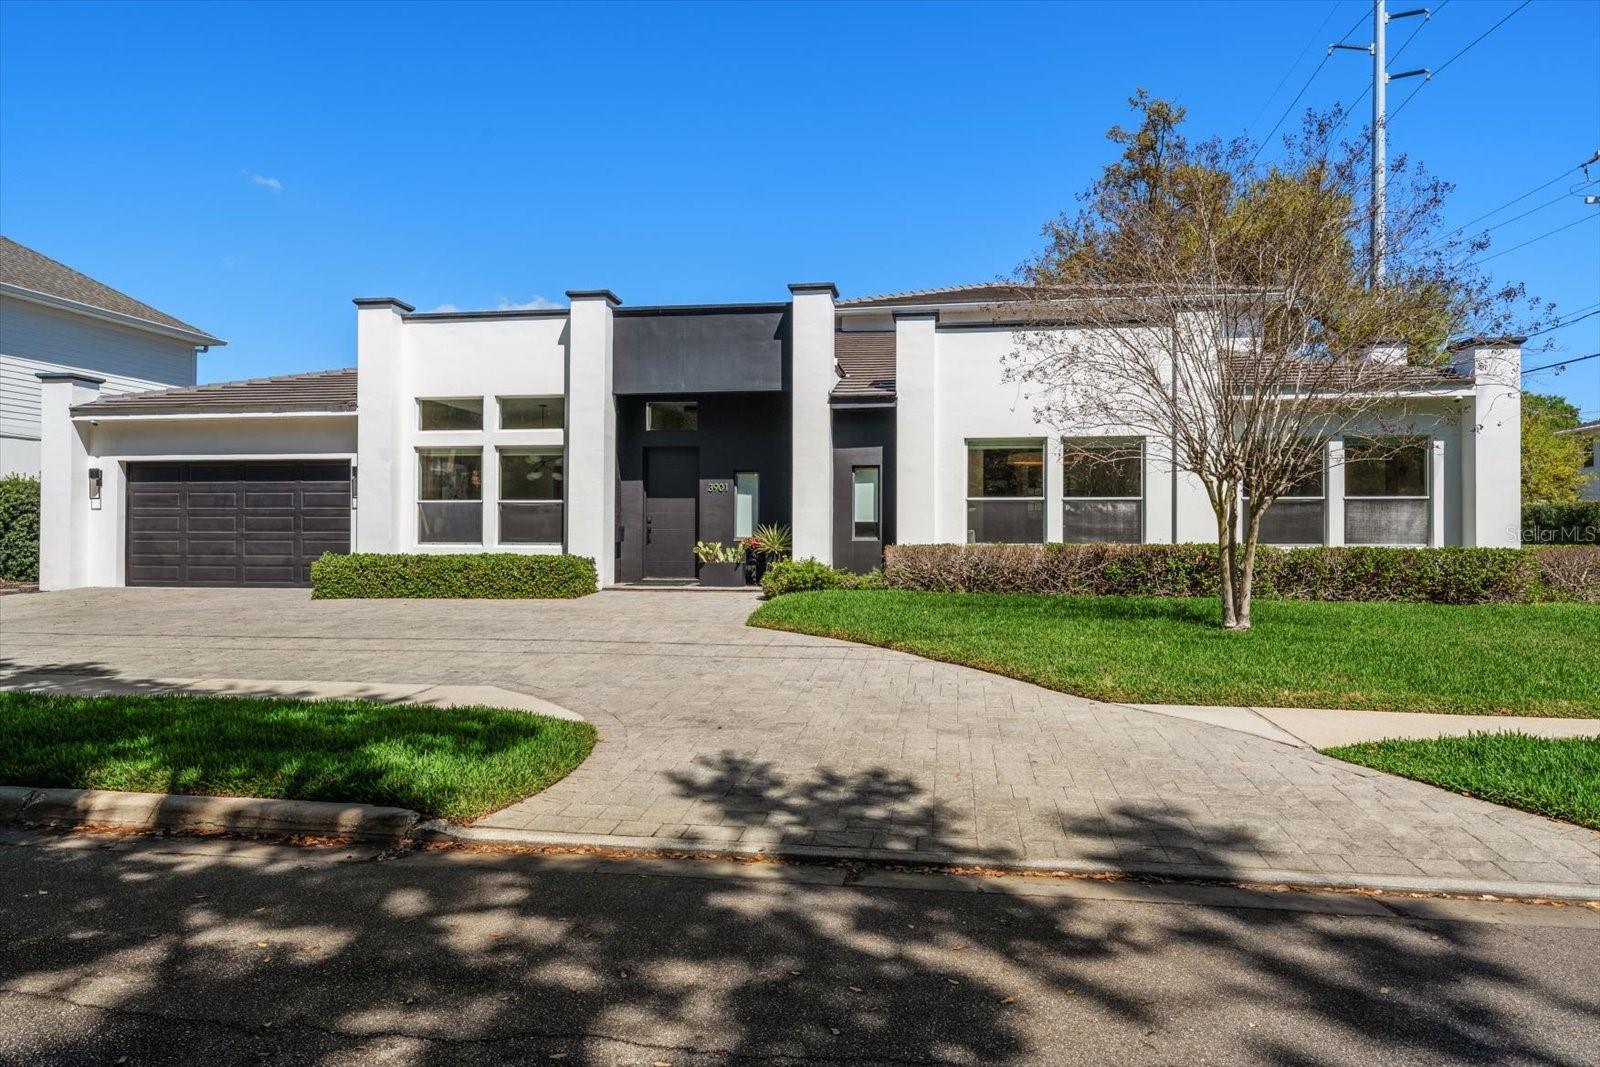
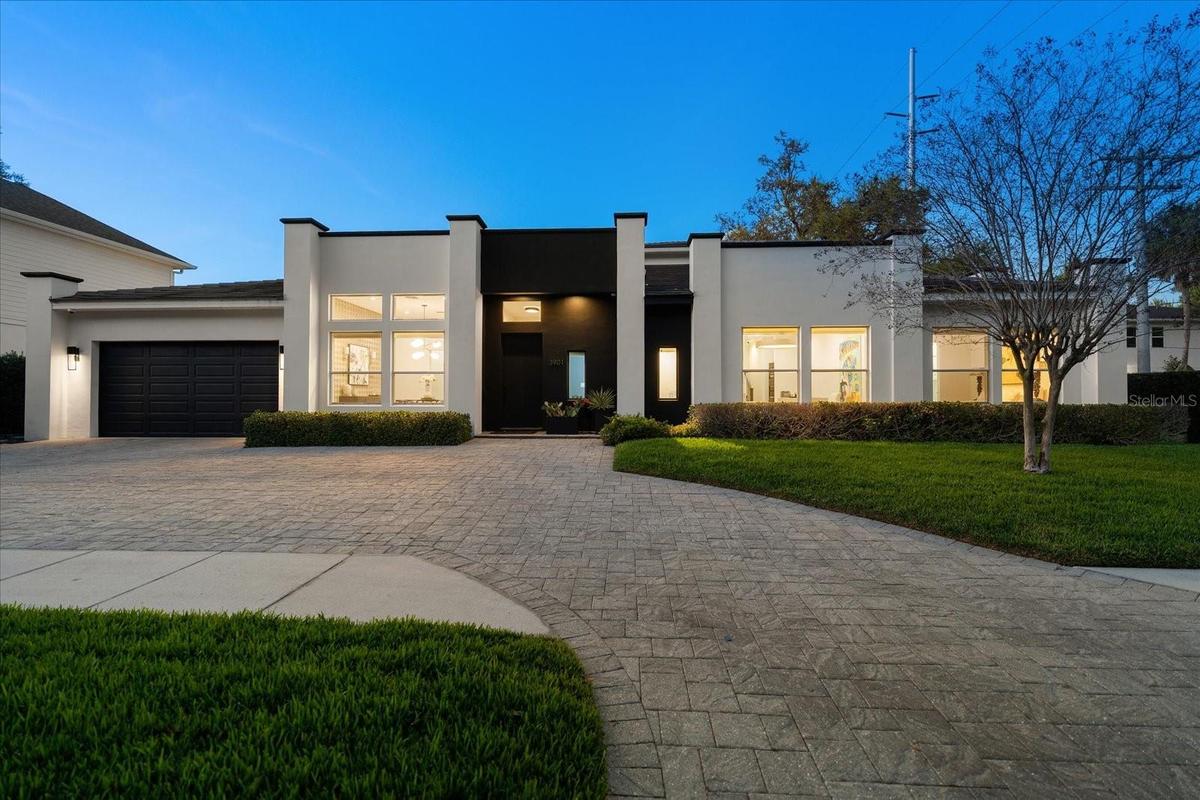
circular driveway




Description
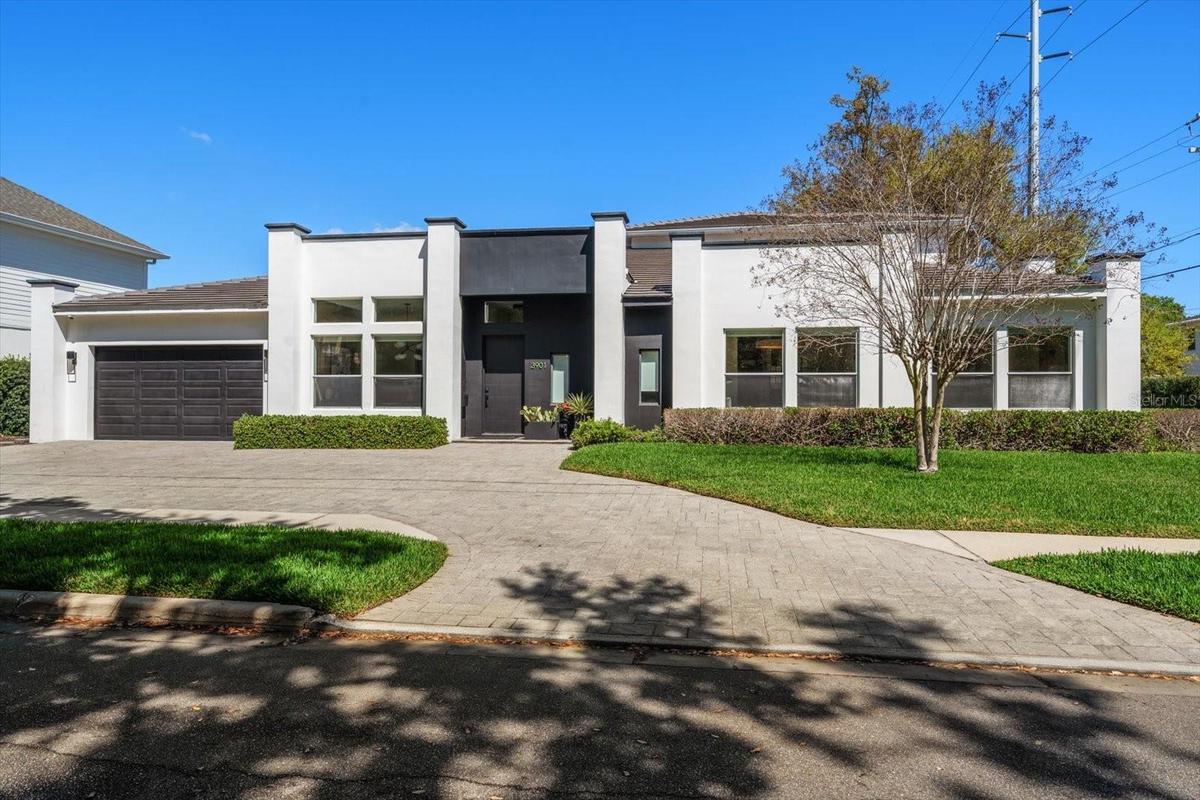
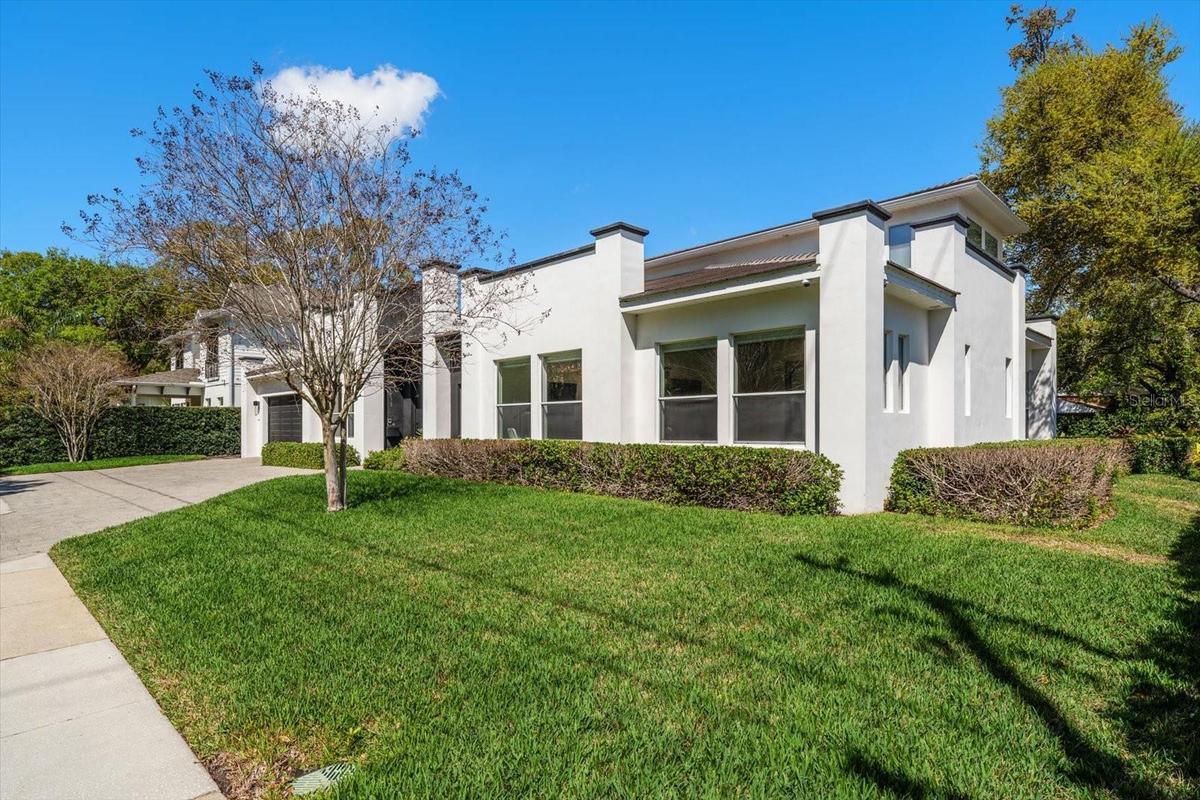
Welcome to this stunning contemporary South Tampa neighborhood, perfectly positioned in one of the area's most desirable neighborhoods with access to top-rated schools( Plant High School) and minutes from the area's best dining, shopping and waterfront amenities.
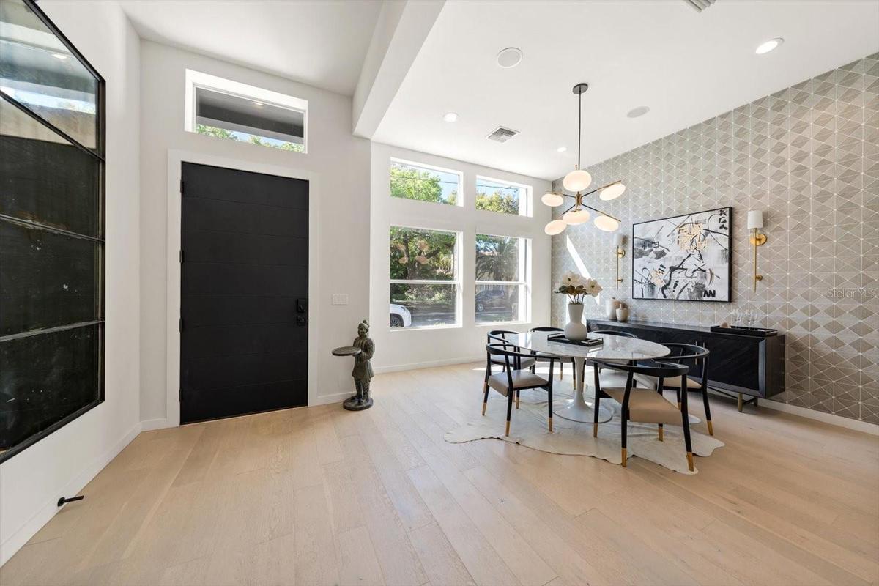
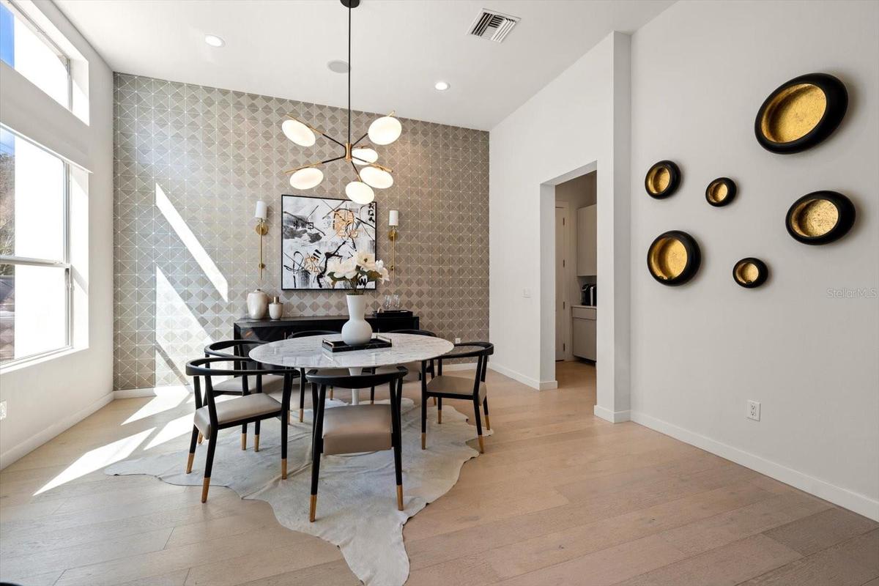
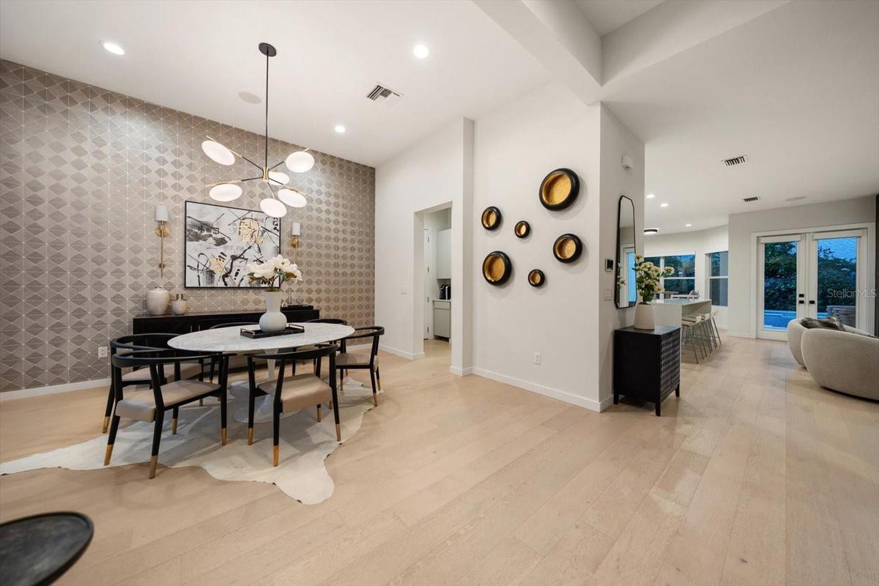
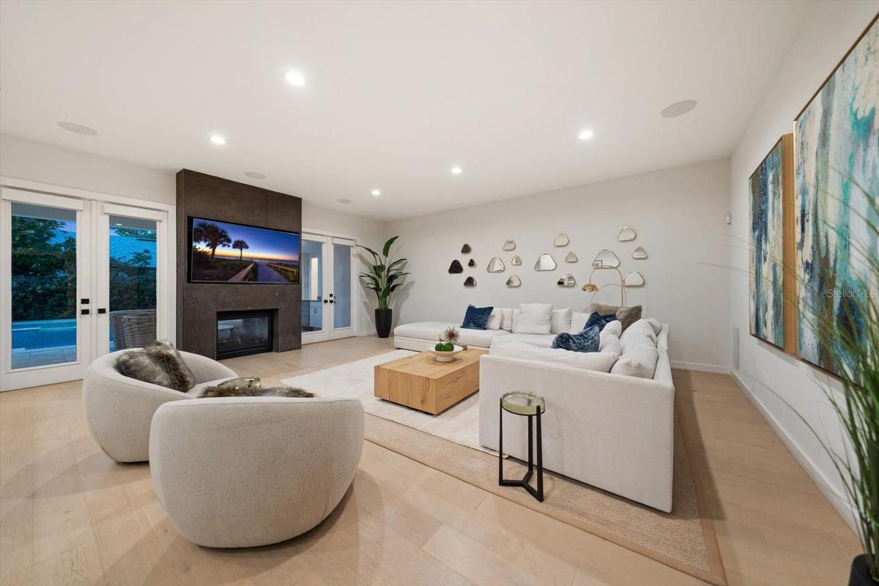
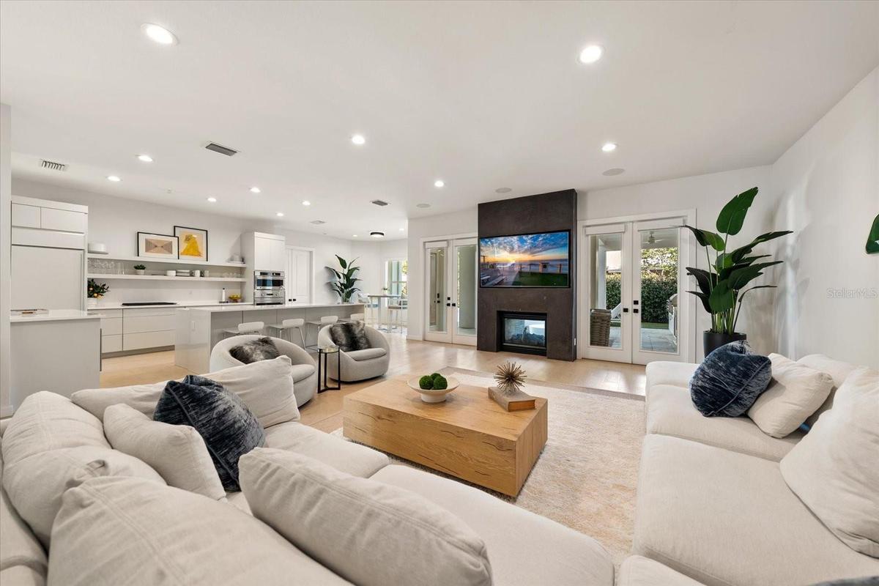
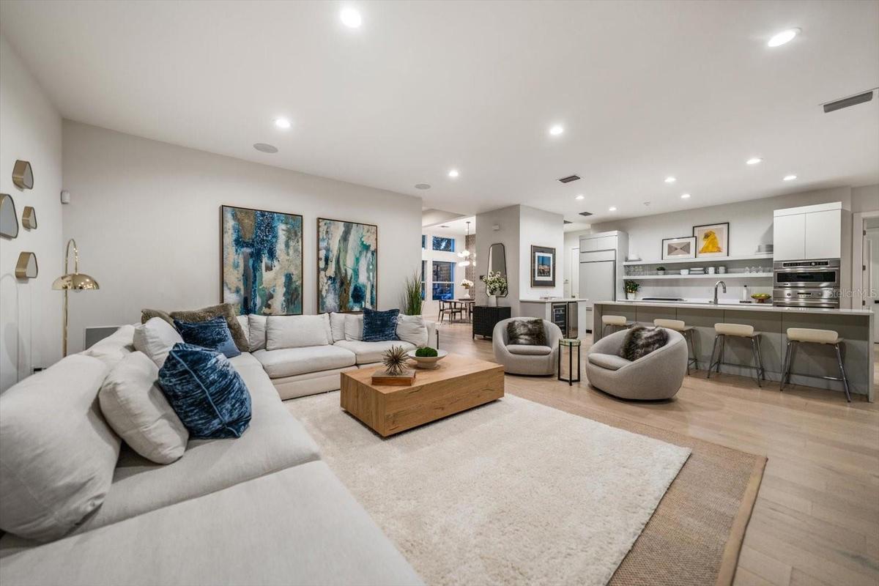
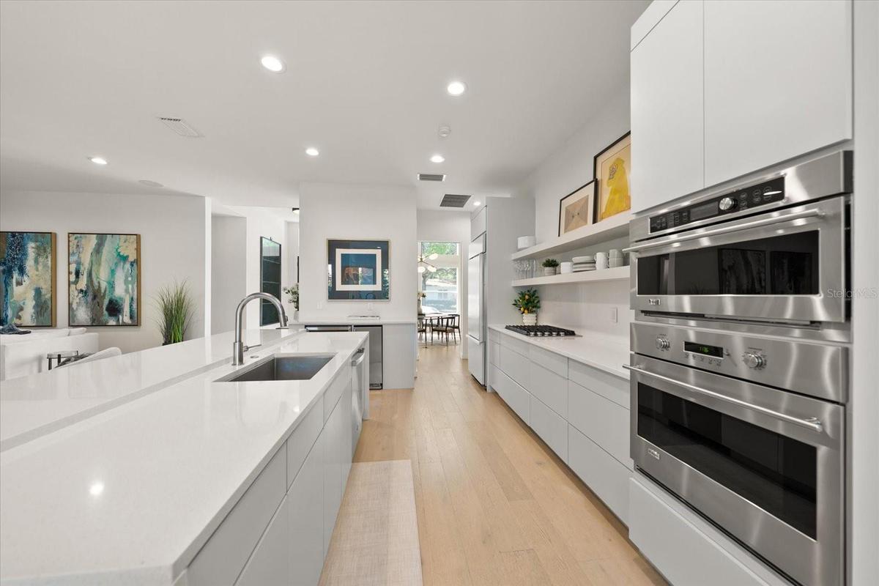
This elegant home offers 5 bedrooms, 5.5 bathrooms, and a 2 car garage. This thoughtfully designed floor plan features expansive living spaces filled with natural light, high ceilings, and seamless indoor-outdoor flow. Engineered hardwood floors are consistent through the entire home with the exception of the bathrooms. The chef's kitchen offers a natural gas cooktop, open shelving, wine fridge, new quartz counters and hidden storage cabinets under the island. This kitchen opens up to the main living and dining areas, creating the perfect setting for gatherings. French doors flank each side of the double sided indoor/outdoor gas fireplace. The primary suite situated on the first floor boasts two custom built, walk in closets,large sitting area, Lutron shades and custom made curtain panels. The primary bathroom features oversized double vanities with a third makeup vanity, free standing tub and large walk in shower. Just outside the 2nd and 3rd bedrooms you will find a generous sized office/playroom with hidden study under the stairs. The second level features a spacious game/media room equipped with a wet bar sink, cigar humidor, wine fridge, ice maker and private balcony overlooking the pool. Perfect for entertaining and relaxing. This exquisite home features many upgrades such as Lutron shades on the windows, Control 4 smart home technology, Cat 5 cable, quartz counters, two A/C units replaced in 2020, high end light fixtures, two tankless gas hot water heaters, electric car home charger, rebuilt hot tub and salt pool resurfaced and tiled in 2025. With its modern design, prime South Tampa location, luxury pool home lifestyle, this property offers the perfect combination of comfort and convenience.
Amenities
- Balcony
- Bar Fridge
- Bb Hs Internet Available
- Built-In Oven
- Cable Connected
- Ceiling Fans(S)
- Dishwasher
- Disposal
- Dryer
- Eat-in Kitchen
- Electricity Connected
- Family Room
- French Doors
- Gas
- Gas Water Heater
- Heated
- High ceiling
- Ice Maker
- In Ground
- Kitchen Family Room Combo
- Lighting
- Natural Gas Connected
- Open Floorplan
- Outdoor Grill
- Outdoor Kitchen
- Outside
- Primary Bedroom - Main Floor
- Private yard
- Public
- Rain Gutters
- Refrigerator
- Sidewalk
- Smart Home
- Solid Surface Counters
- Split Bedroom
- Sprinkler Metered
- Tankless Water Heater
- Walk-In Closet(s)
- Washer
- Wet Bar
- Window Treatments
- Wine Refrigerator
All information furnished regarding property for sale, rental or financing is from sources deemed reliable, but no warranty or representation is made as to the accuracy thereof and same is submitted subject to errors, omissions, change of price, rental or other conditions, prior sale, lease or financing or withdrawal without notice. International currency conversions where shown are estimates based on recent exchange rates and are not official asking prices.
All dimensions are approximate. For exact dimensions, you must hire your own architect or engineer.
