
Property
| Ownership: | Fee Simple |
|---|---|
| Type: | Single Family |
| Bedrooms: | 4 BR |
| Bathrooms: | 2 |
| Area: | 1960 sq ft |
| Lot Size: | 0.1 Acres |
Financials
Price:$699,900
Annual Taxes:$530.33
Listing Courtesy of BANYAN RESIDENTIAL GROUP, LLC
Flood Zone X. Solid block construction.
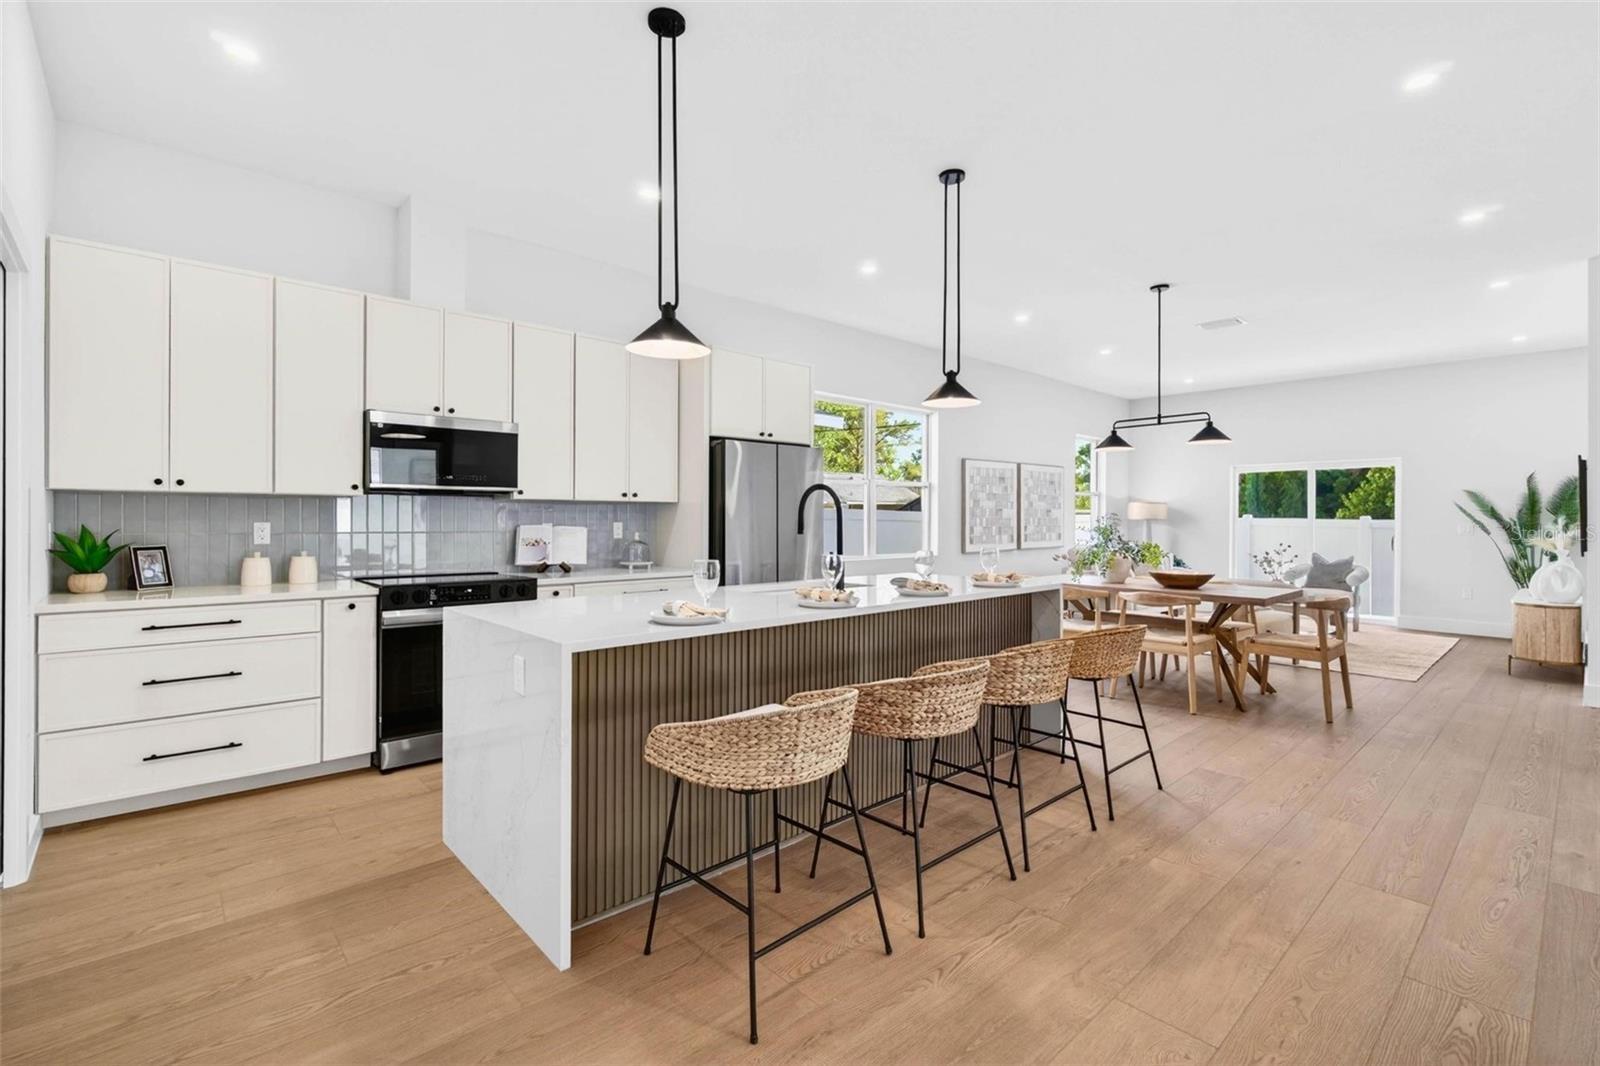
Kitchen




Description
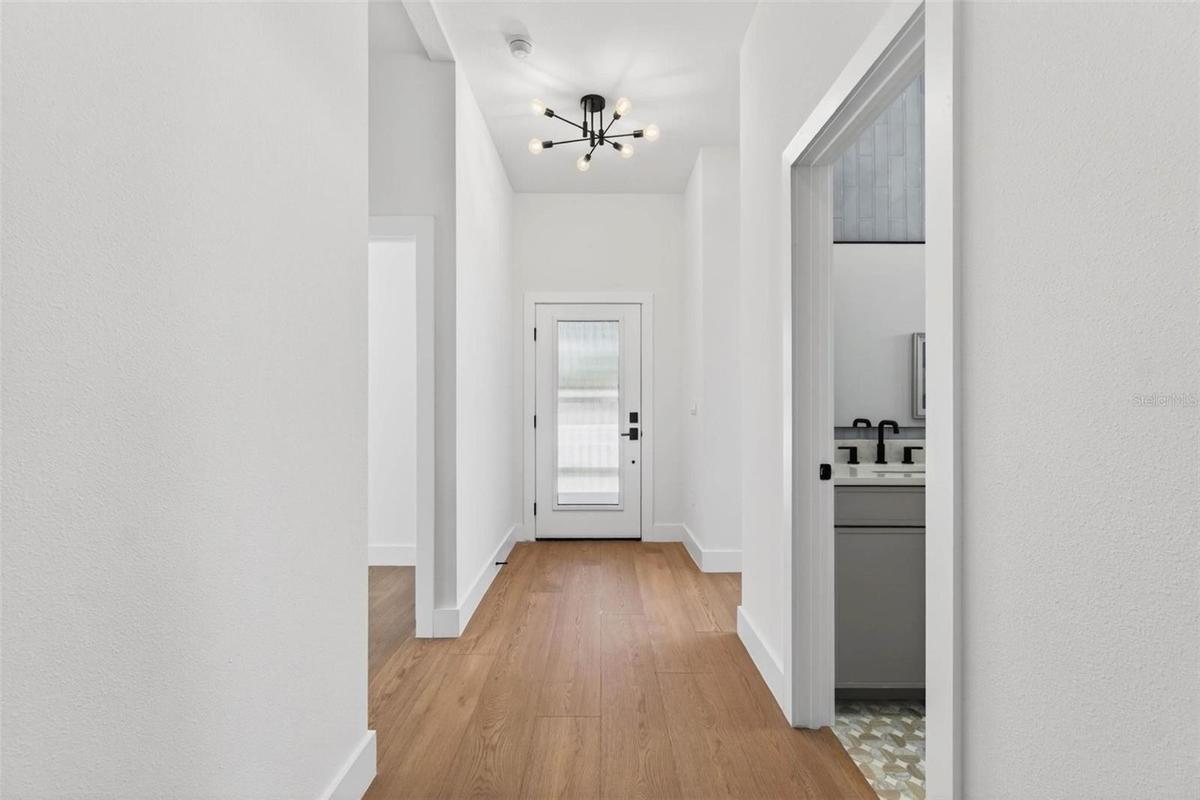
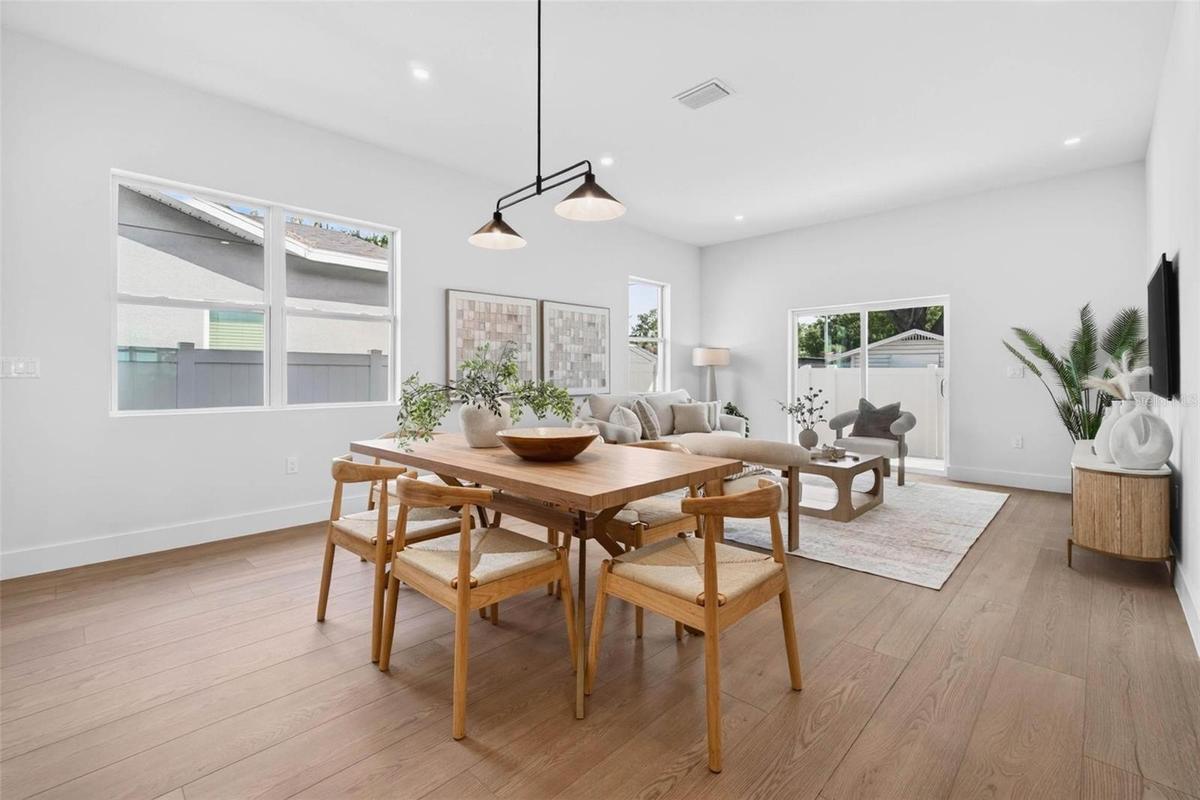
Flood Zone X. Solid block construction. 10-foot ceilings. This 2026 single-story new build by local builder Davis Development is not your average home: 4 bedrooms, 2 bathrooms, and an oversized two-car garage, built to last and backed by a real warranty.
Peace of mind starts at the top, with a Zip System roof sheathing for an extra waterproof layer under the shingles, plus impact-rated windows and exterior doors, low-E double-pane glass, and solid core doors throughout.
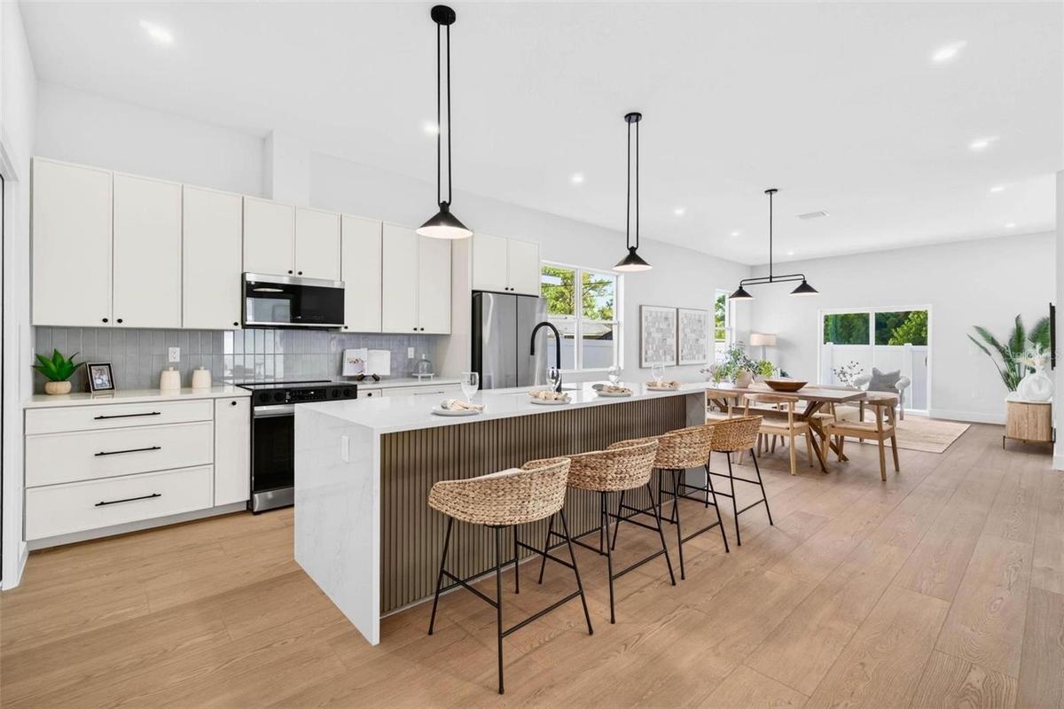
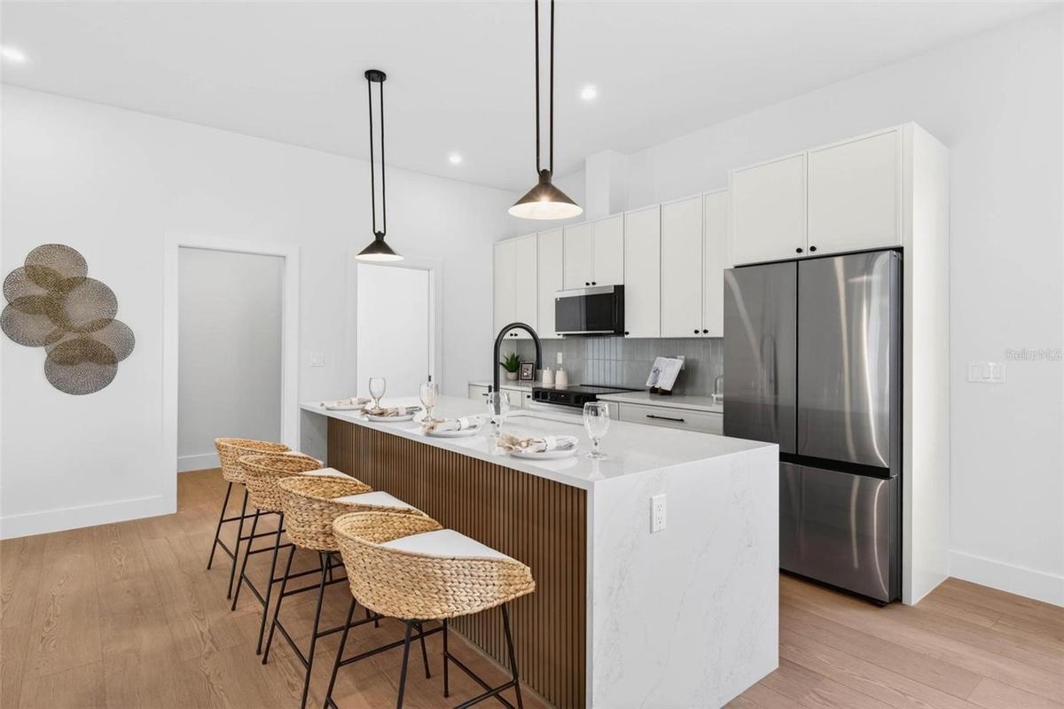
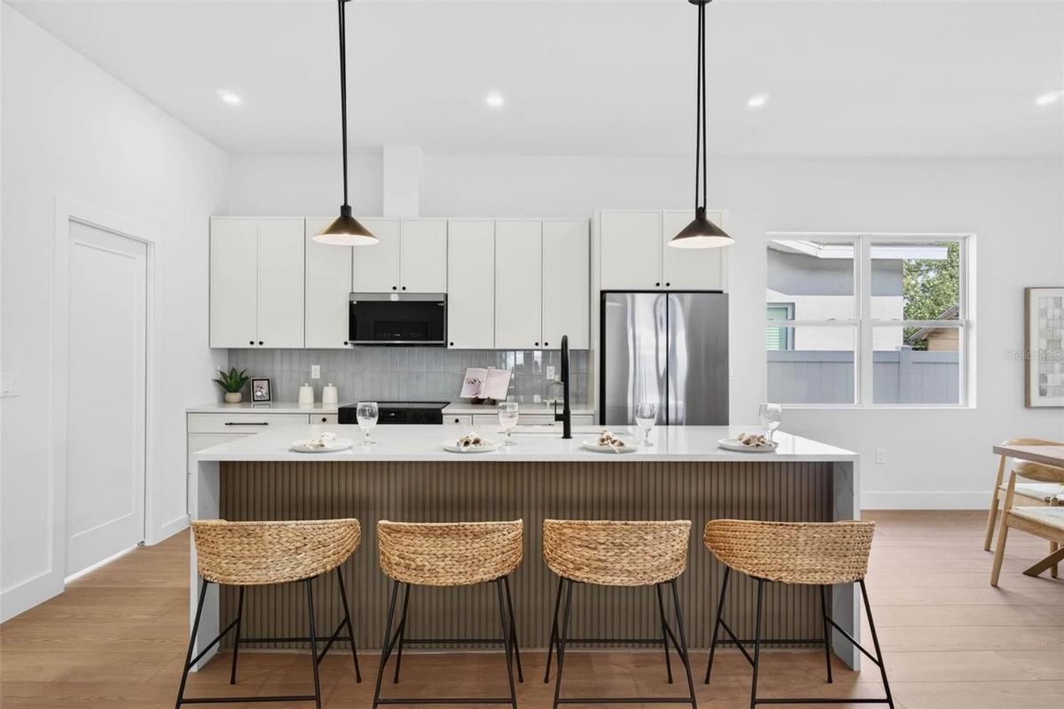
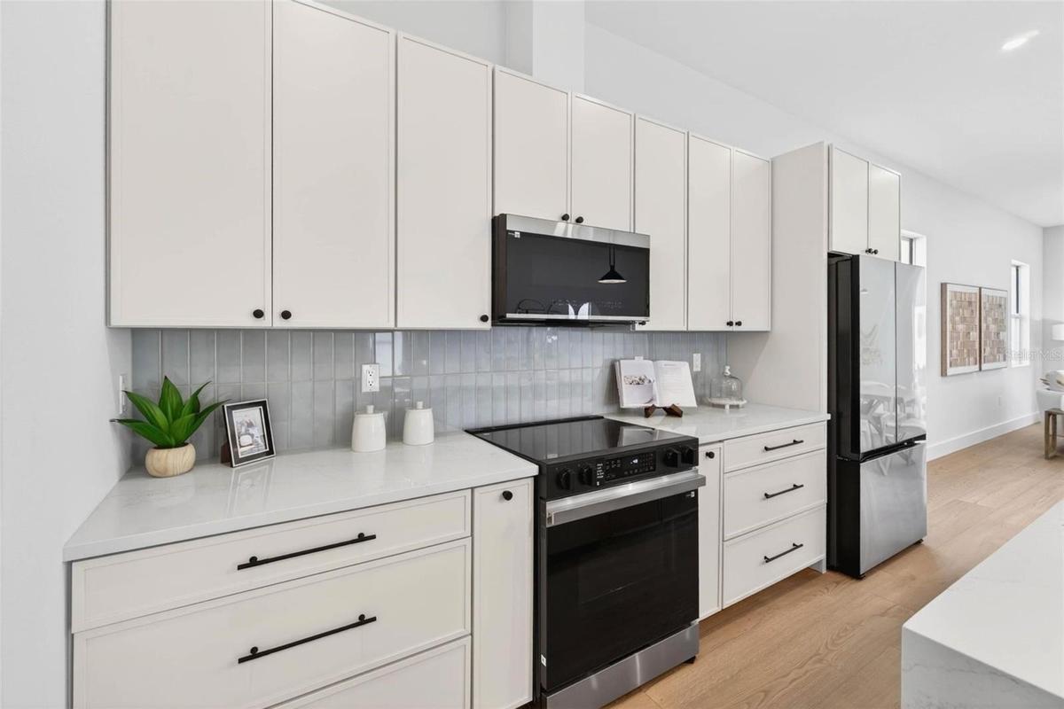
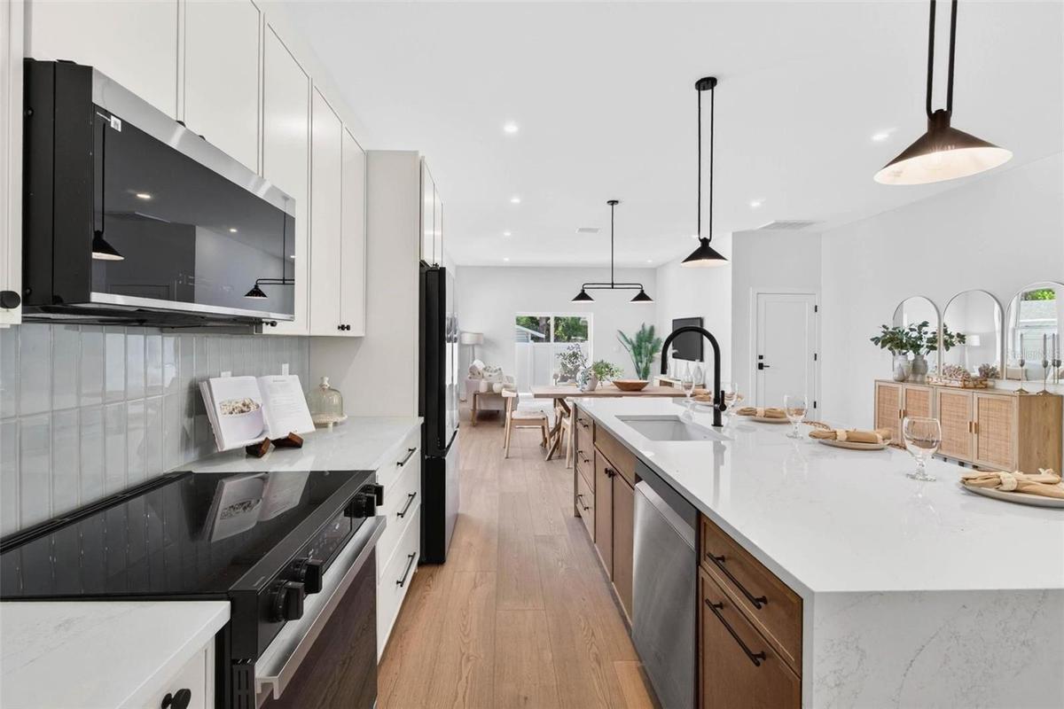
Inside, soaring ceilings and wide-plank waterproof flooring create a bright, open feel. The kitchen is the showpiece: Calacatta Michelangelo quartz with a waterfall-edge island, solid wood soft-close cabinetry, a walk-in pantry, and a full Samsung Bespoke stainless appliance package, including a refrigerator with a beverage center and auto-fill water pitcher. Modern matte black fixtures carry through the home.
The primary suite has his-and-hers walk-in closets and a spa-style bath with a walk-in shower featuring a rain head, handheld wand, and linear drain, finished in large-format porcelain with vertical stacked accents and Thassos marble details. Quartz continues into every bathroom.
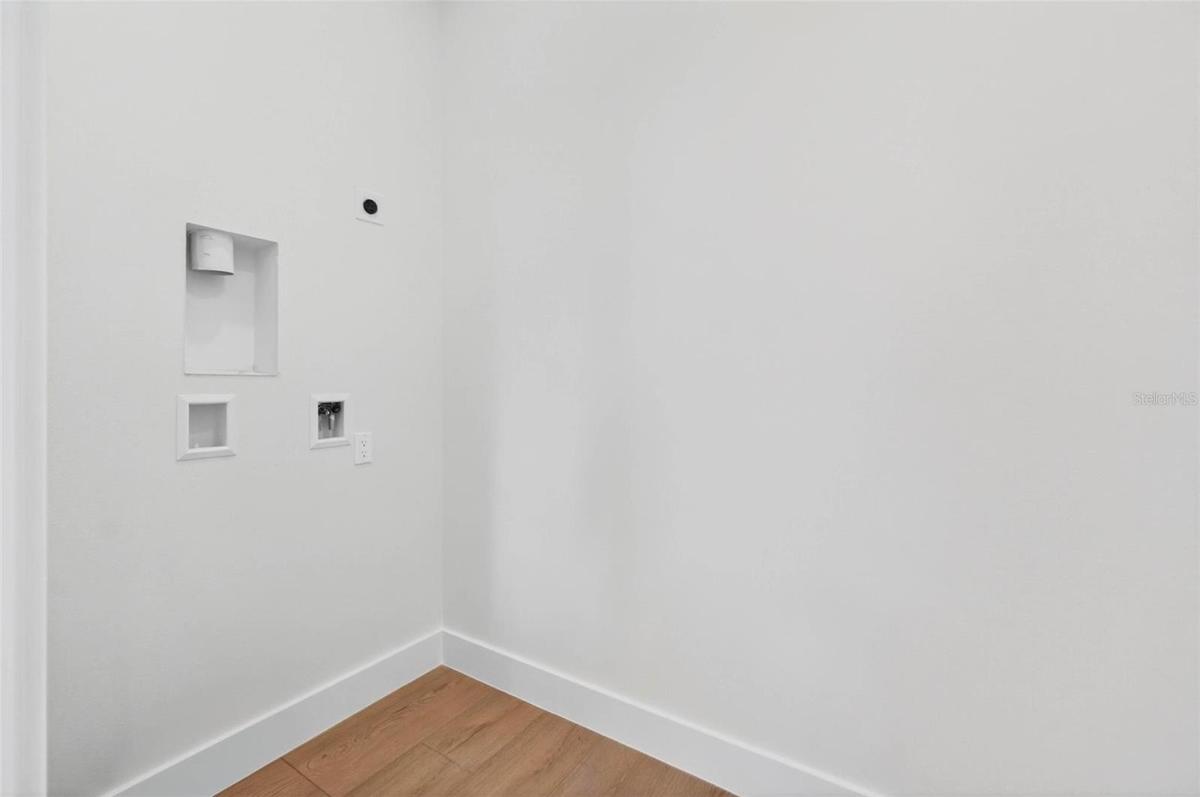
More highlights: a dedicated laundry room, an oversized garage with high ceilings and an EV charger, fresh sod, new perimeter fencing, and irrigation-ready landscaping.
Backed by Davis Development’s warranty: 1-year bumper-to-bumper coverage, 2 years on plumbing, electrical, HVAC, and mechanical systems, and 10 years on major structural elements, plus an owner you can reach directly. Minutes from downtown St. Pete, major highways, and top dining and entertainment. Schedule your private showing today.
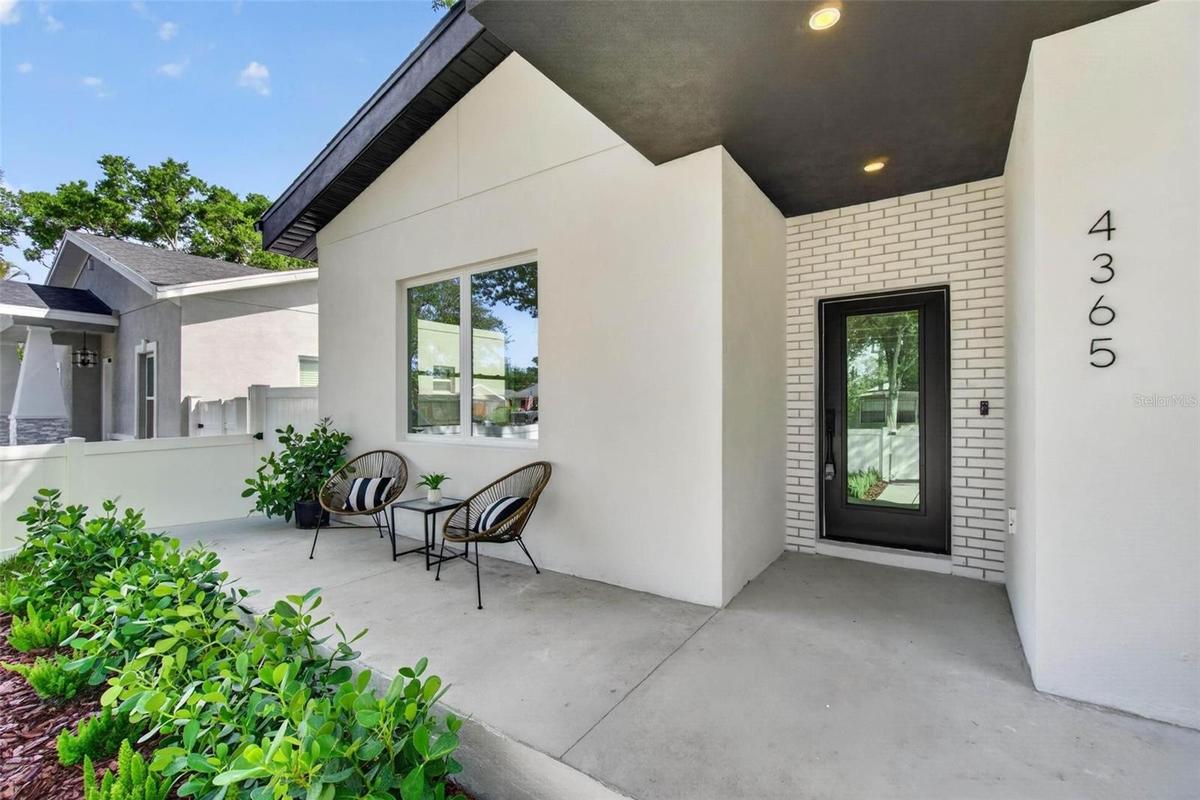
One photo has been digitally enhanced to show a twilight setting.
Amenities
- Cable - Available
- Disposal
- Double Pane Windows
- Eat-in Kitchen
- Electricity Available
- Electricity Connected
- High ceiling
- Living Room/Dining Room Combo
- Low Emissivity Windows
- Microwave
- Open Floorplan
- Primary Bedroom - Main Floor
- Range
- Range Hood
- Refrigerator
- Sewer Available
- Sewer Connected
- Solid Surface Counters
- Solid Wood Cabinets
- Thermostat
- Walk-In Closet(s)
- Water Available
- Water Connected
All information furnished regarding property for sale, rental or financing is from sources deemed reliable, but no warranty or representation is made as to the accuracy thereof and same is submitted subject to errors, omissions, change of price, rental or other conditions, prior sale, lease or financing or withdrawal without notice. International currency conversions where shown are estimates based on recent exchange rates and are not official asking prices.
All dimensions are approximate. For exact dimensions, you must hire your own architect or engineer.
