
Property
| Ownership: | Fee Simple |
|---|---|
| Type: | Single Family |
| Bedrooms: | 5 BR |
| Bathrooms: | 4½ |
| Pets: | Pets Allowed |
| Area: | 3813 sq ft |
| Lot Size: | 0.2 Acres |
Financials
Price:$2,275,000
Annual Taxes:$9,900
Common charges:$372
Listing Courtesy of CORCORAN PREMIER REALTY
Pre Construction. To be built.
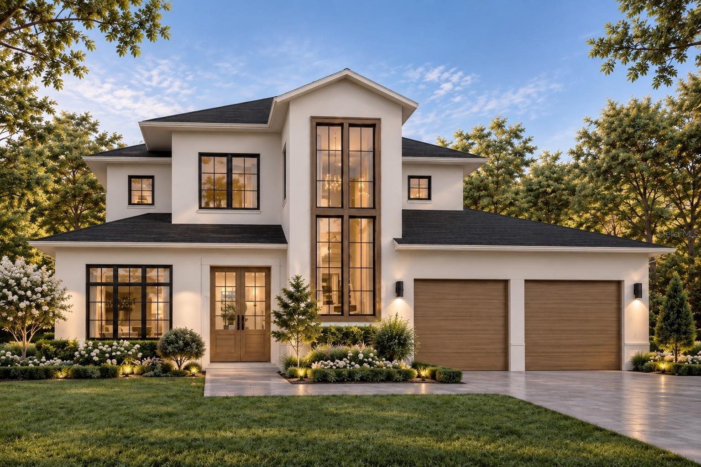
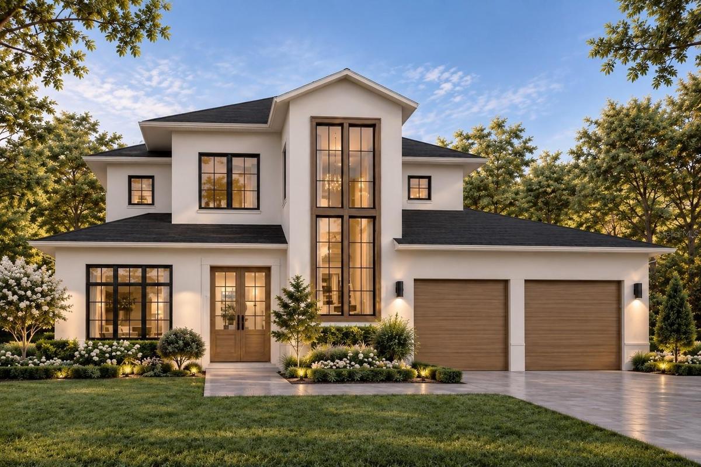
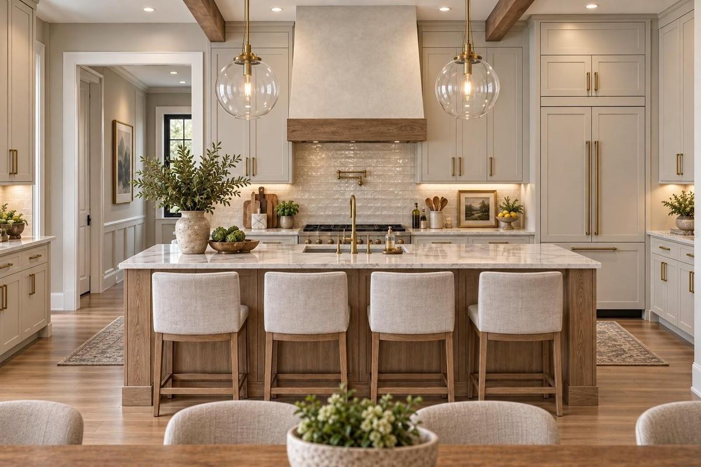
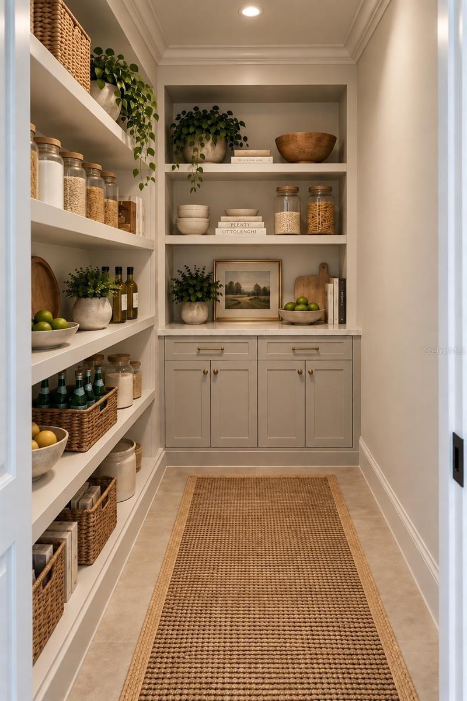
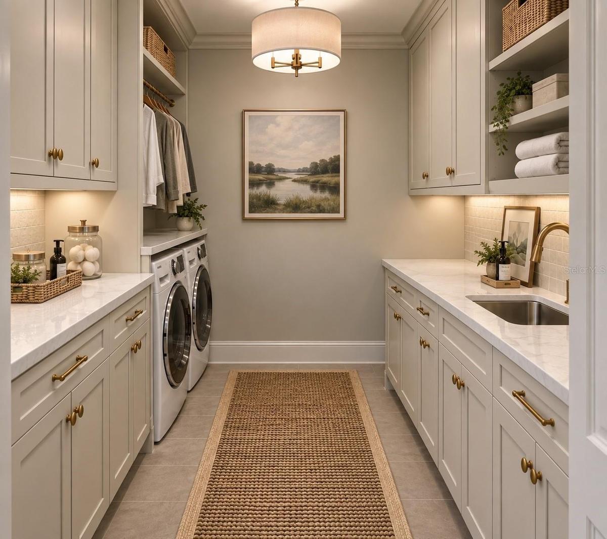
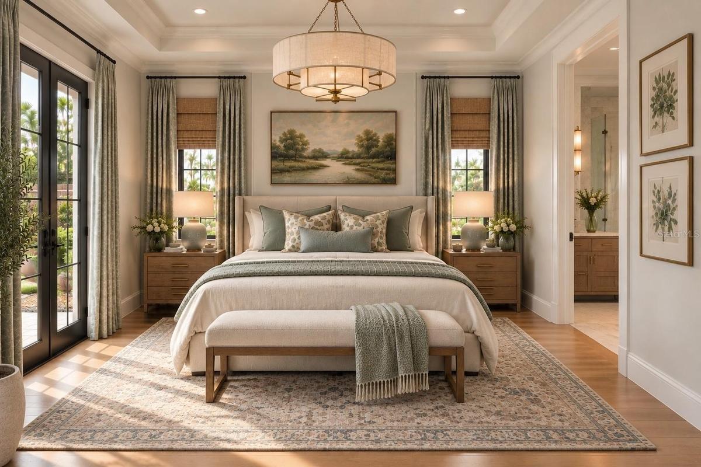
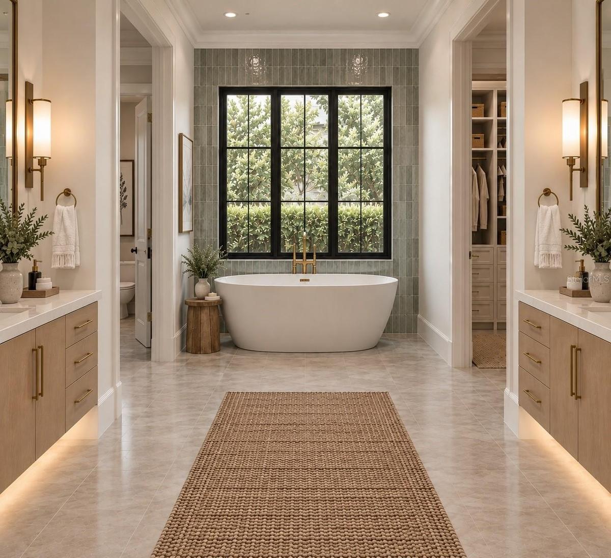
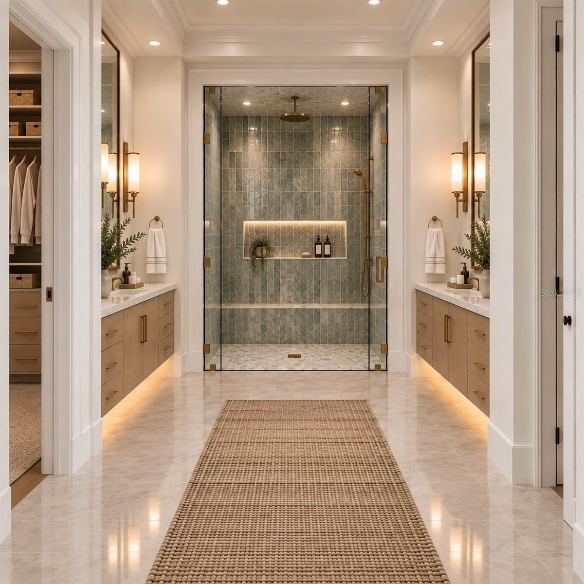
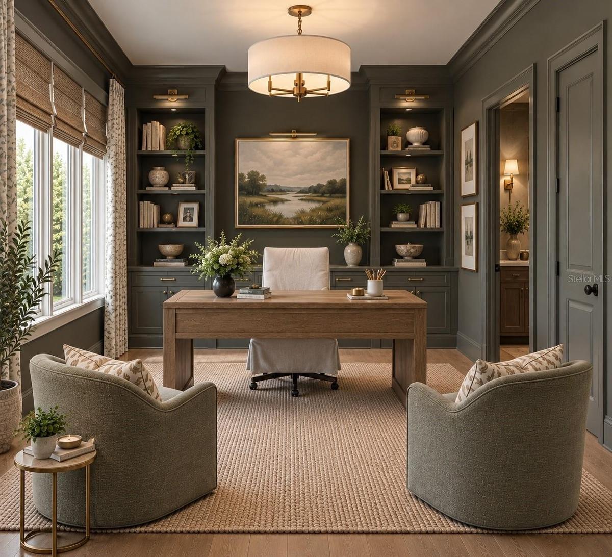
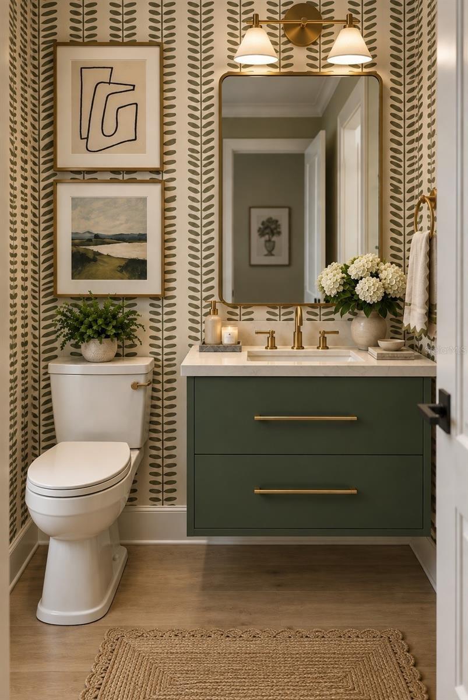
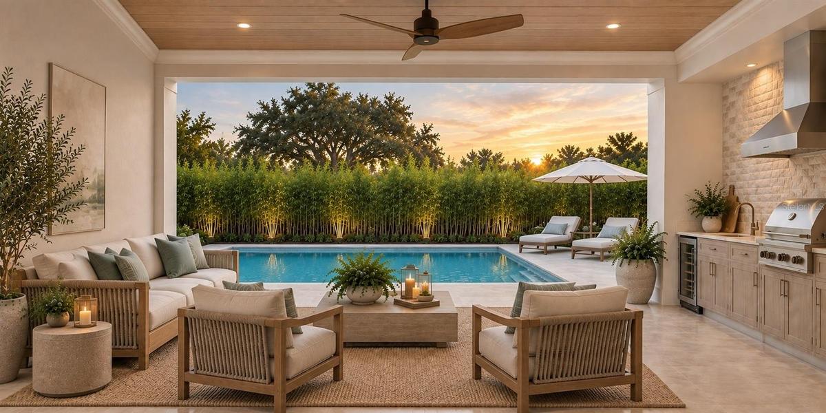
Lot 19- The Pinegrove rendering- for inspiration






Description
Pre-Construction. To be built. Buyer incentive - limited time - $50,000 cash credit at closing or $70,000 credit towards upgrades. Lot 19 at 930 Enclave Place presents a rare opportunity to own a newly constructed custom home in one of Winter Park’s most desirable locations—where thoughtful architecture, exceptional craftsmanship, natural beauty and walkable convenience come together.
This exceptional custom residence within The Enclave, a premier boutique community in the heart of Winter Park. Featuring an exclusive collection of just 23 thoughtfully designed residences nestled beneath mature oak canopies and crafted by FG Schaub Custom Homes, The Enclave offers a rare combination of privacy, walkability and timeless Central Florida charm. Ideally located within a short walk of Phelps Park, the YMCA, local dining and shopping, and just minutes from the renowned restaurants, boutiques and cultural attractions of downtown Winter Park.
This stunning 5-bedroom, 4.5-bath custom residence offers 3,813 square feet of thoughtfully designed living space and a 2-car garage, showcasing a refined transitional architectural style with a clean, contemporary aesthetic. The striking exterior pairs crisp stucco with warm taupe architectural accents, dark-framed windows and doors, and a dramatic two-story central façade highlighted by expansive windows that flood the interior with natural light. Beautifully layered landscaping and mature greenery create a private, inviting setting that complements the home’s design.
Inside, exceptional craftsmanship and elevated finishes define every space. Generous proportions, soaring architectural elements and a carefully curated palette create an environment that is both luxurious and comfortable. High-performance, low-E double-pane windows, 8-foot solid-core interior doors and tankless gas water heaters provide modern efficiency and everyday comfort. The gourmet kitchen is appointed with premium Wolf and Sub-Zero appliances, designer-selected finishes and custom details.
Designed for effortless indoor-outdoor living, the home features a private pool, covered outdoor living space and a well-appointed summer kitchen with grill and refrigerator, creating the perfect setting for entertaining or enjoying quiet evenings at home. The spacious floor plan offers flexibility for both everyday living and hosting guests, with generous bedrooms and beautifully considered living spaces throughout.
There is still an opportunity for the Buyer to personalize select design finishes and explore certain plan modifications. Additional upgrades may include a detached cabana and/or guest house, subject to builder pricing, lot compatibility and community guidelines.
Amenities
- Bb Hs Internet Available
- Cable - Available
- Ceiling Fans(S)
- Cleared
- Dishwasher
- Disposal
- Double Pane Windows
- Electricity Connected
- Insulated Windows
- Lighting
- Low Emissivity Windows
- Microwave
- Open Floorplan
- Outdoor Kitchen
- Phone Available
- Primary Bedroom - Main Floor
- Private yard
- Propane
- Rain Gutters
- Range
- Range Hood
- Refrigerator
- Sewer Connected
- Sidewalk
- Sidewalks
- Tankless Water Heater
- Thermal Windows
- Thermostat
- Underground Utilities
- Walk-In Closet(s)
- Water Connected
All information furnished regarding property for sale, rental or financing is from sources deemed reliable, but no warranty or representation is made as to the accuracy thereof and same is submitted subject to errors, omissions, change of price, rental or other conditions, prior sale, lease or financing or withdrawal without notice. International currency conversions where shown are estimates based on recent exchange rates and are not official asking prices.
All dimensions are approximate. For exact dimensions, you must hire your own architect or engineer.
