
Property
| Furnished: | YES |
|---|---|
| Ownership: | Fee Simple |
| Type: | Single Family |
| Bedrooms: | 3 BR |
| Bathrooms: | 2 |
| Pets: | Pets Allowed |
| Lot Size: | 0.2 Acres |
Financials
Price:$614,900
Annual Taxes:$5,308
Common charges:$346
Listing Courtesy of KELLER WILLIAMS ISLAND LIFE REAL ESTATE
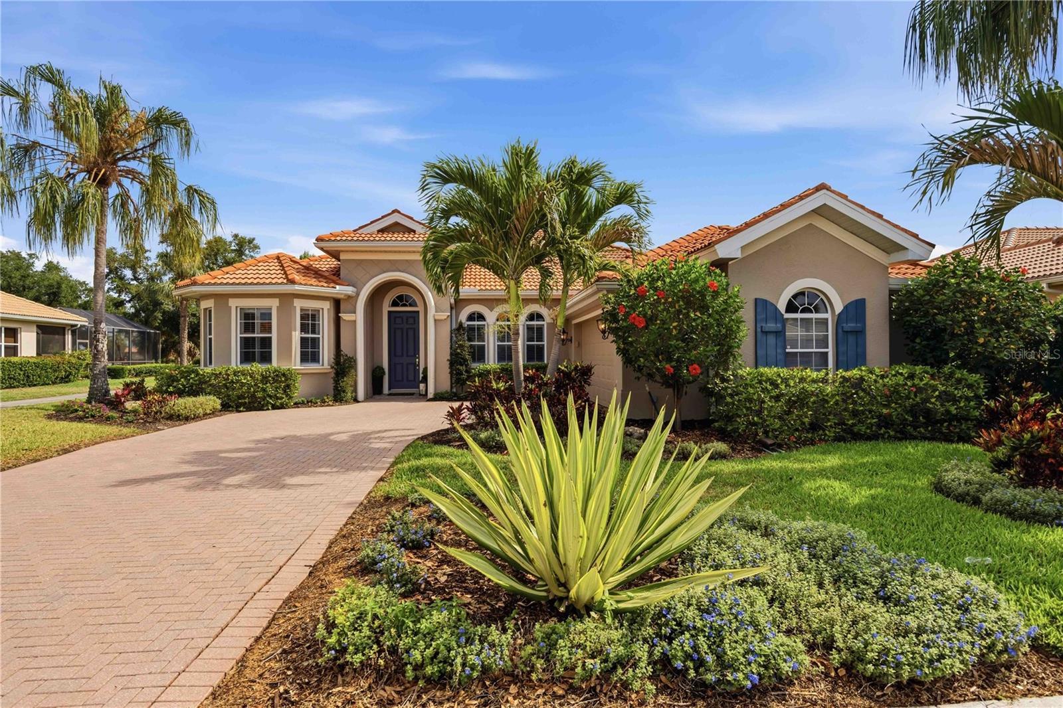
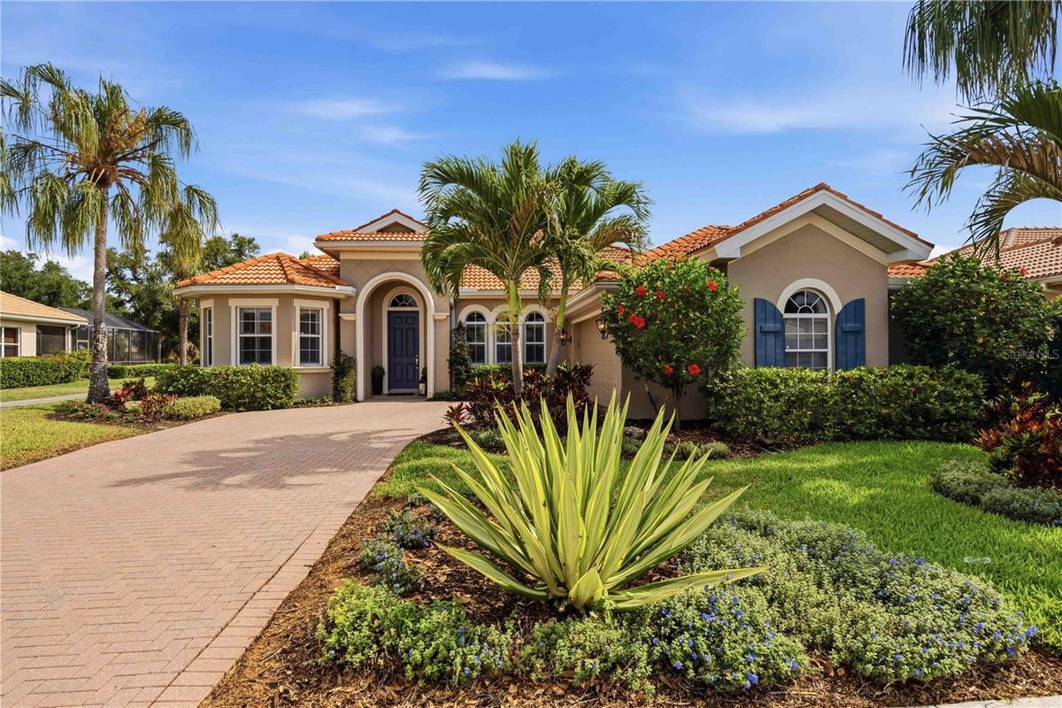
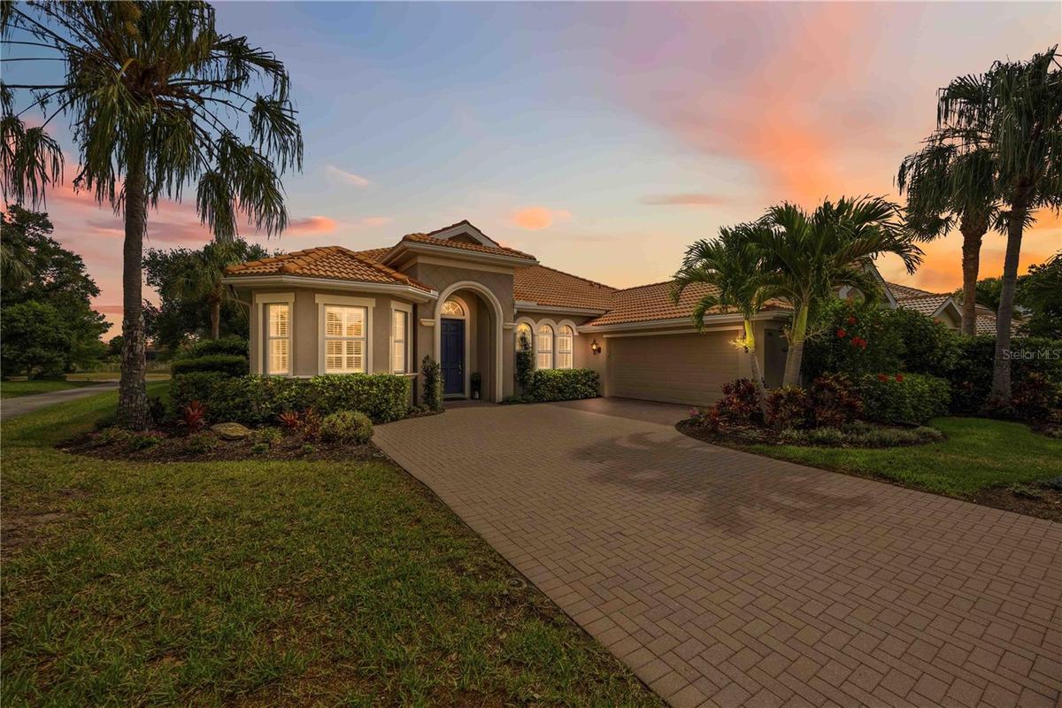
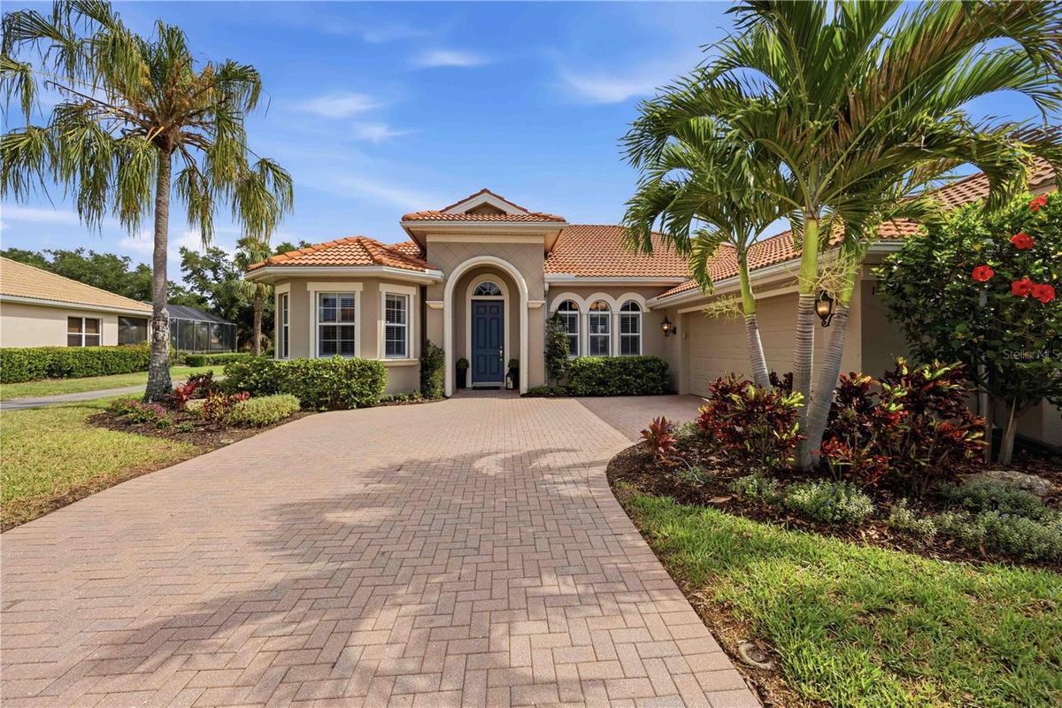
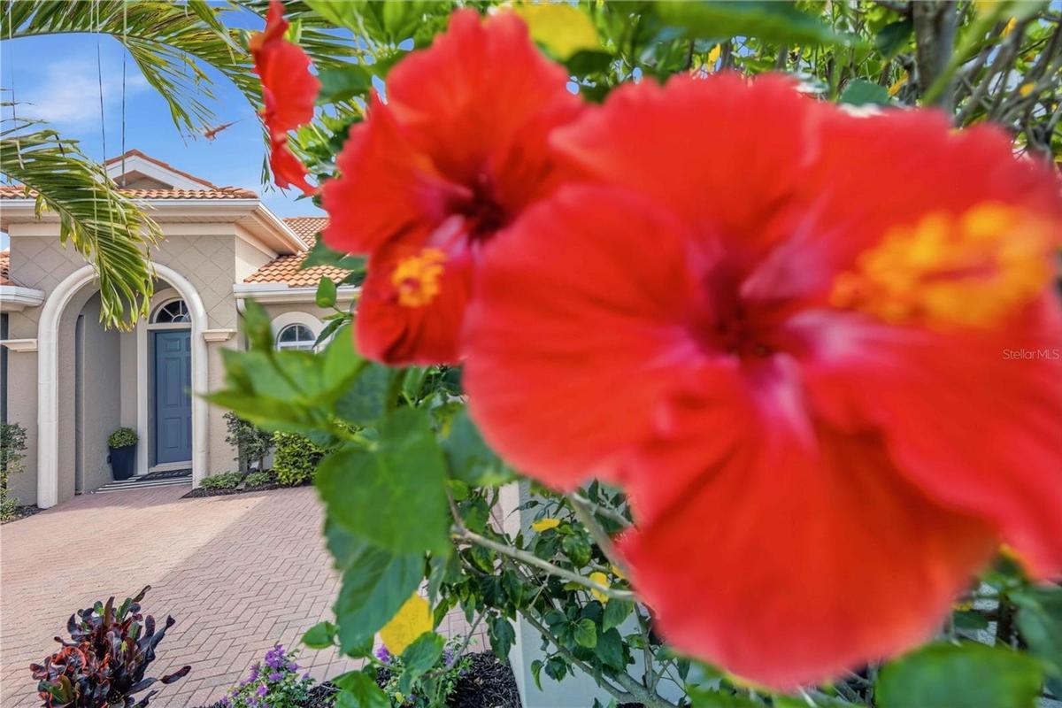
Located inside the gates of Venetian Golf River Club, this rarely available extended Correggio floor plan offers the perfect blend of luxury, comfort, and effortless Florida living.


Description
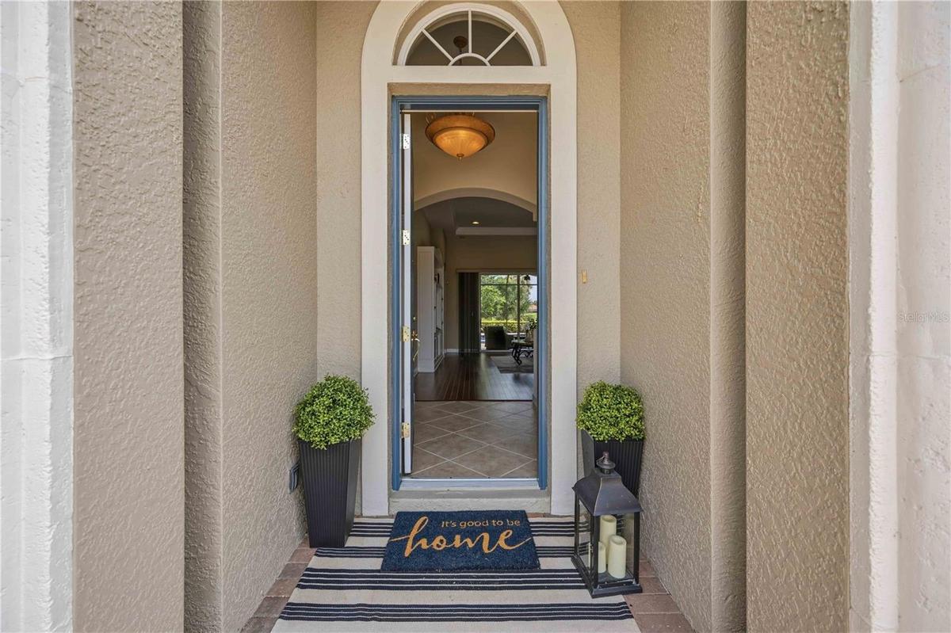
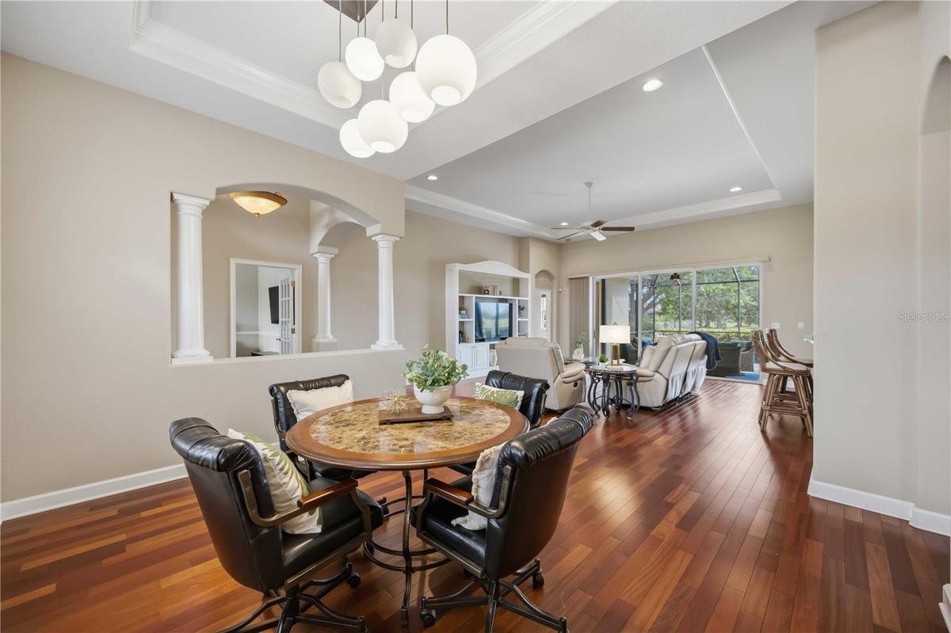
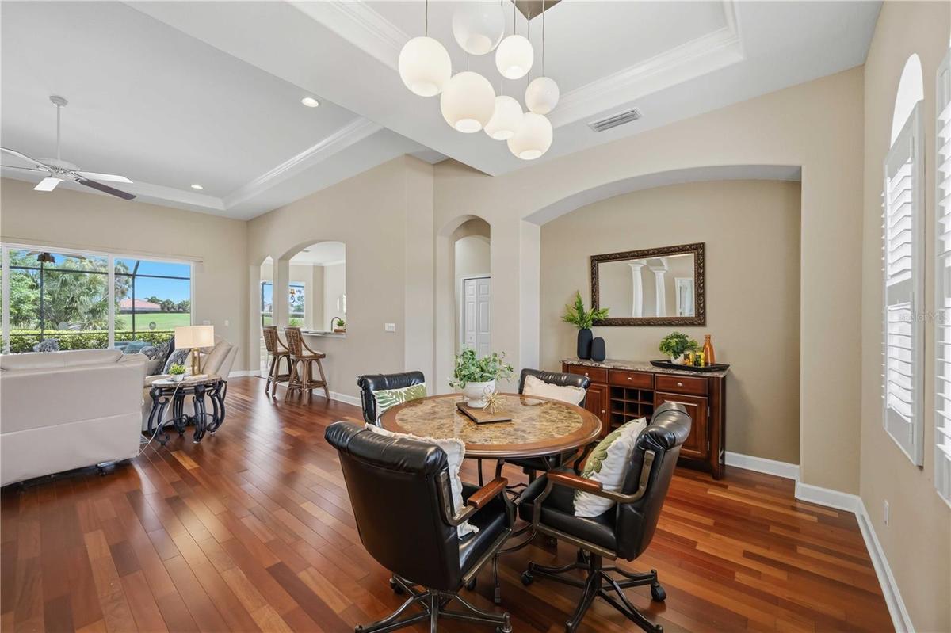
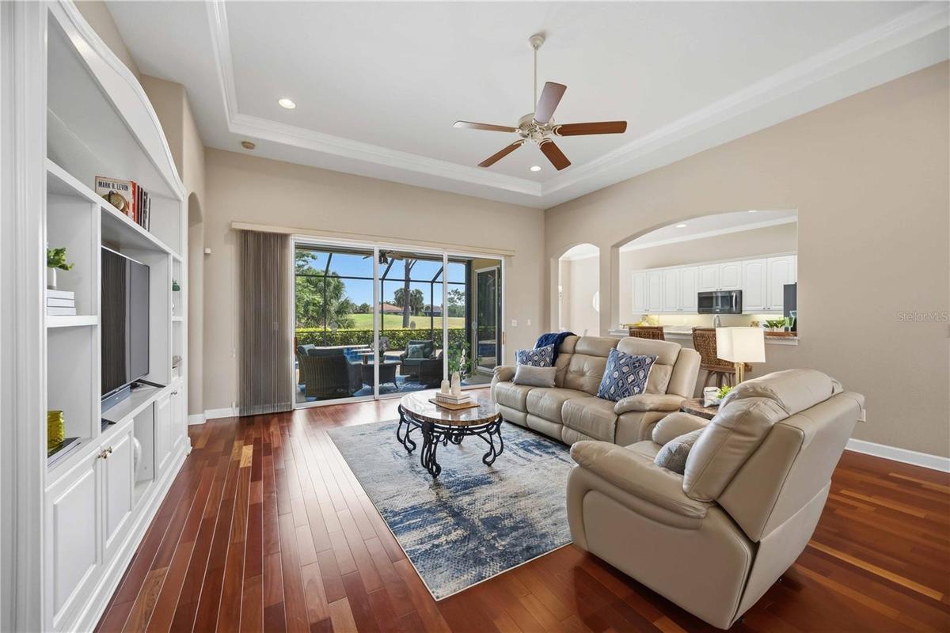
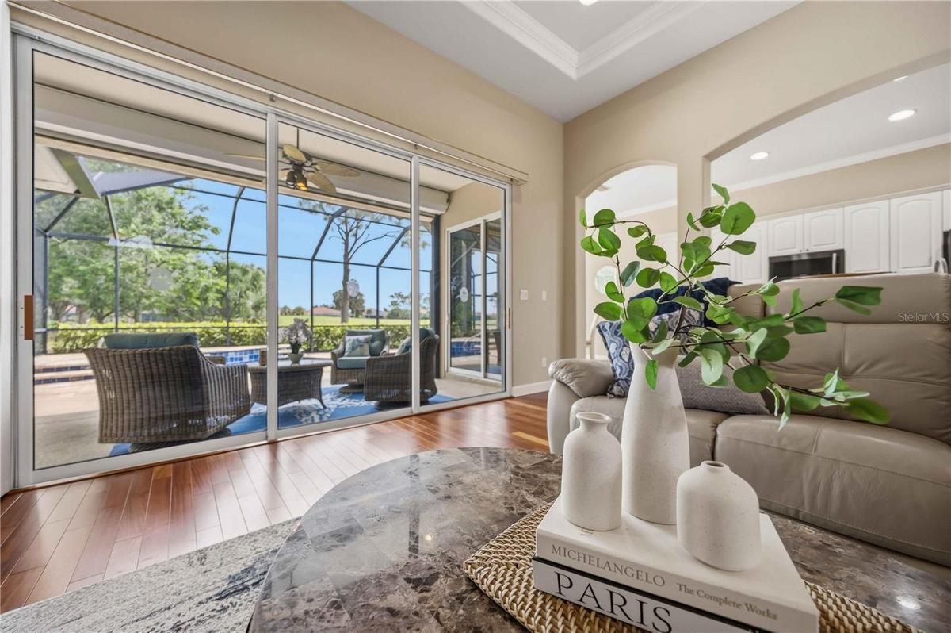
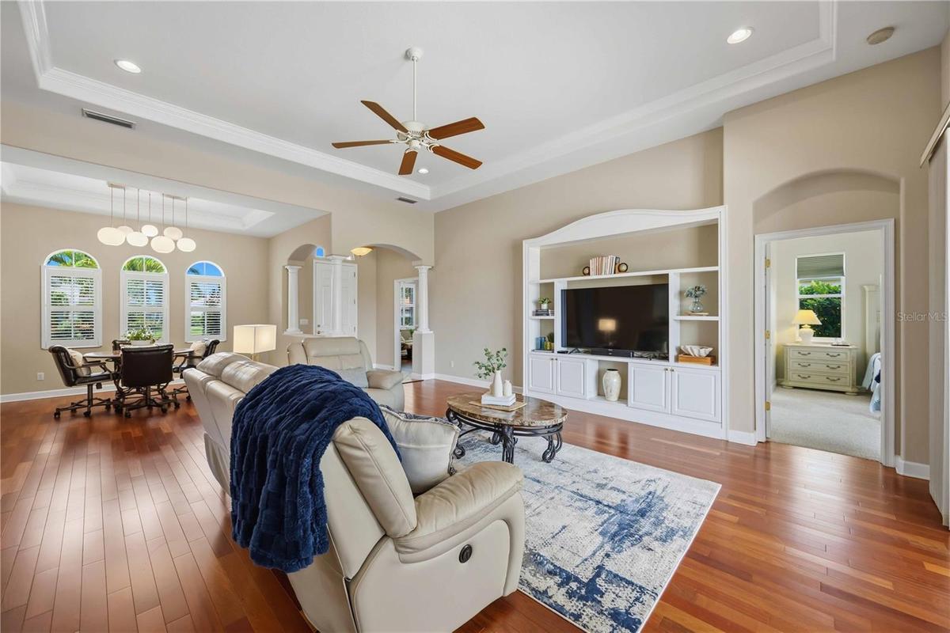
Located inside the gates of Venetian Golf & River Club, this rarely available extended Correggio floor plan offers the perfect blend of luxury, comfort, and effortless Florida living. Featuring 3 bedrooms, 2 bathrooms, a den, with a private POOL/SPA, this spacious Furnished residence is thoughtfully designed with IMPACT WINDOWS for both everyday living, peace of mind, and entertaining. Perfectly positioned to capture peaceful golf course views (hole #2) and natural light, the highly sought-after extended layout showcases expansive living spaces, soaring ceilings, crown molding, and Brazilian Cherry engineered hardwood flooring throughout the main living areas. Oversized sliding glass doors create seamless indoor-outdoor living, opening to the screened lanai complete with a STORM SMART electric hurricane roll-down shutter for added protection and peace of mind. The gourmet kitchen is designed to impress with stone countertops, stainless steel appliances, abundant cabinetry, and an oversized island overlooking the great room and dining area. The spacious primary suite offers a relaxing retreat with dual walk-in closets and a spa-inspired bath, and a door to your lanai. This split floor plan with guest bedrooms thoughtfully positioned for privacy and comfort. Additional highlights include designer finishes, abundant storage space in both the laundry room and garage with built-in cabinetry, and a desirable side-load two-and-a-half-car garage with room for a golf cart or additional storage. Enjoy resort-style living with access to the River Club, resort-style pool with tiki bar, lap pool, fitness center, tennis, pickleball, scenic walking trails along the Myakka River, fine dining, and a vibrant social calendar, with optional championship golf available at the Venetian Golf Club. Ideally located just minutes from Gulf beaches, downtown Venice, Sarasota Memorial Hospital, shopping, dining, and I-75.
Virtual Tour: https://my.matterport.com/show/?m=WhuS4WmZ4wm&mls=1
Amenities
- Cable Connected
- cable tv
- Ceiling Fans(S)
- Chair Rail
- Clubhouse
- Crown Molding
- Deed Restrictions
- Dishwasher
- Disposal
- Dryer
- Electricity Connected
- Fire Alarm
- Fitness Center
- Freezer
- Gated
- Gated Community Guard
- Golf
- Golf Carts Ok
- Golf Course
- High ceiling
- Ice Maker
- Irrigation Reclaimed Water
- Landscaped
- Maintenance
- Microwave
- Natural Gas Connected
- No Truck Rv Motorcycle Parking
- On Golf Course
- Open Floorplan
- Paved
- Pickleball Courts
- Pool
- Primary Bedroom - Main Floor
- Private Mailbox
- Public
- Range
- Recreation Facilities
- Refrigerator
- Restaurant
- Security
- Sewer Connected
- Sidewalk
- Sidewalks
- Sliding Doors
- Smoke Detectors
- Spa/Hot Tub
- Stone Counters
- Street Lights
- Tennis Court(s)
- Trails
- Trees/Woods
- Underground Utilities
- Walk-In Closet(s)
- Washer
- Water Connected
All information furnished regarding property for sale, rental or financing is from sources deemed reliable, but no warranty or representation is made as to the accuracy thereof and same is submitted subject to errors, omissions, change of price, rental or other conditions, prior sale, lease or financing or withdrawal without notice. International currency conversions where shown are estimates based on recent exchange rates and are not official asking prices.
All dimensions are approximate. For exact dimensions, you must hire your own architect or engineer.
