
Property
| Ownership: | Condo |
|---|---|
| Type: | Condo |
| Bedrooms: | 2 BR |
| Bathrooms: | 2½ |
| Pets: | Pets Allowed |
Financials
Price:$1,259,000
Annual Taxes:$9,950
Listing Courtesy of COLDWELL BANKER REALTY
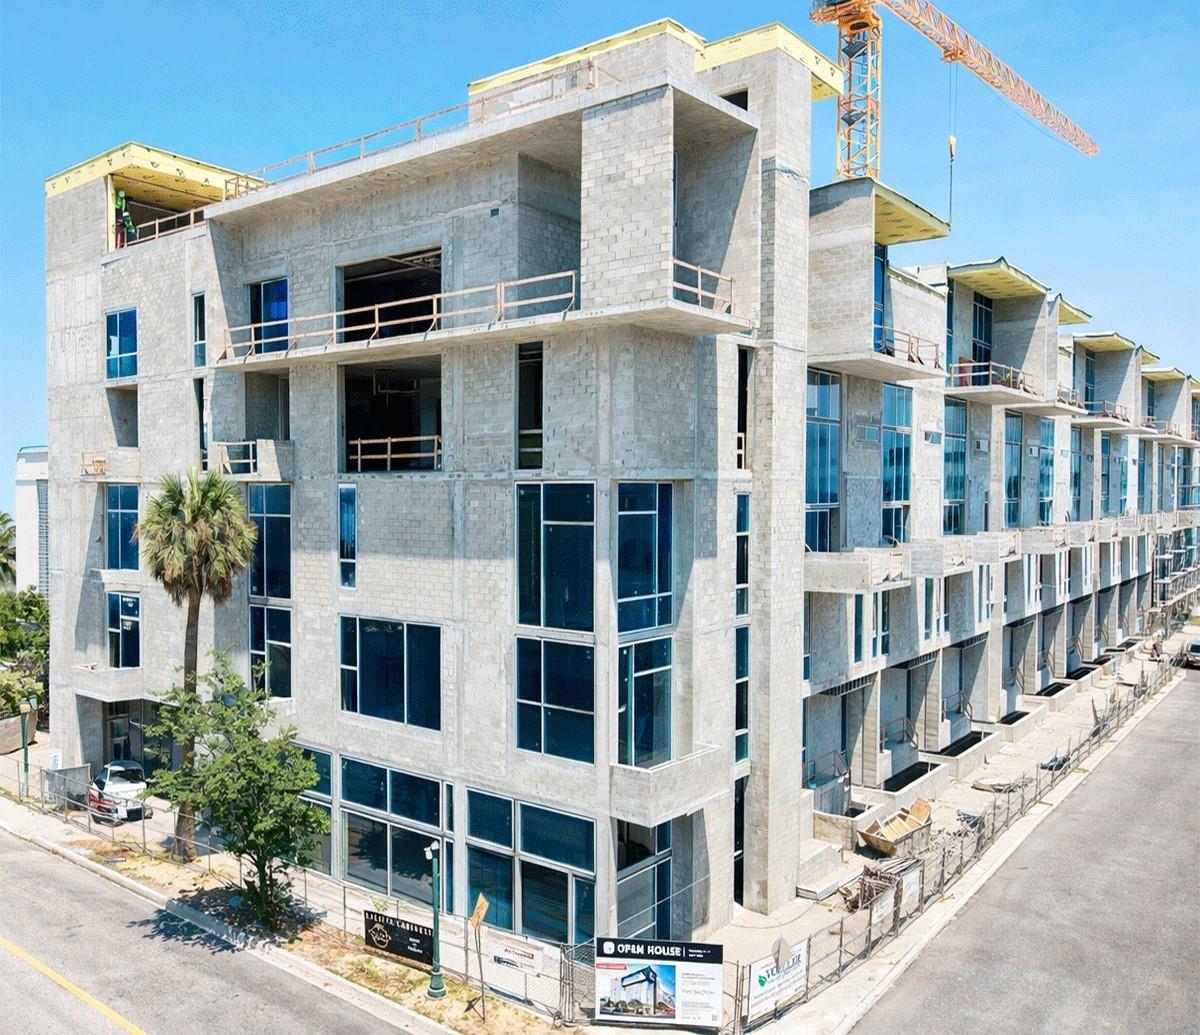
Under Construction. Residence 401G at The Gallery Sarasota offers a rare blend of single level convenience, private rooftop living, and boutique downtown design.
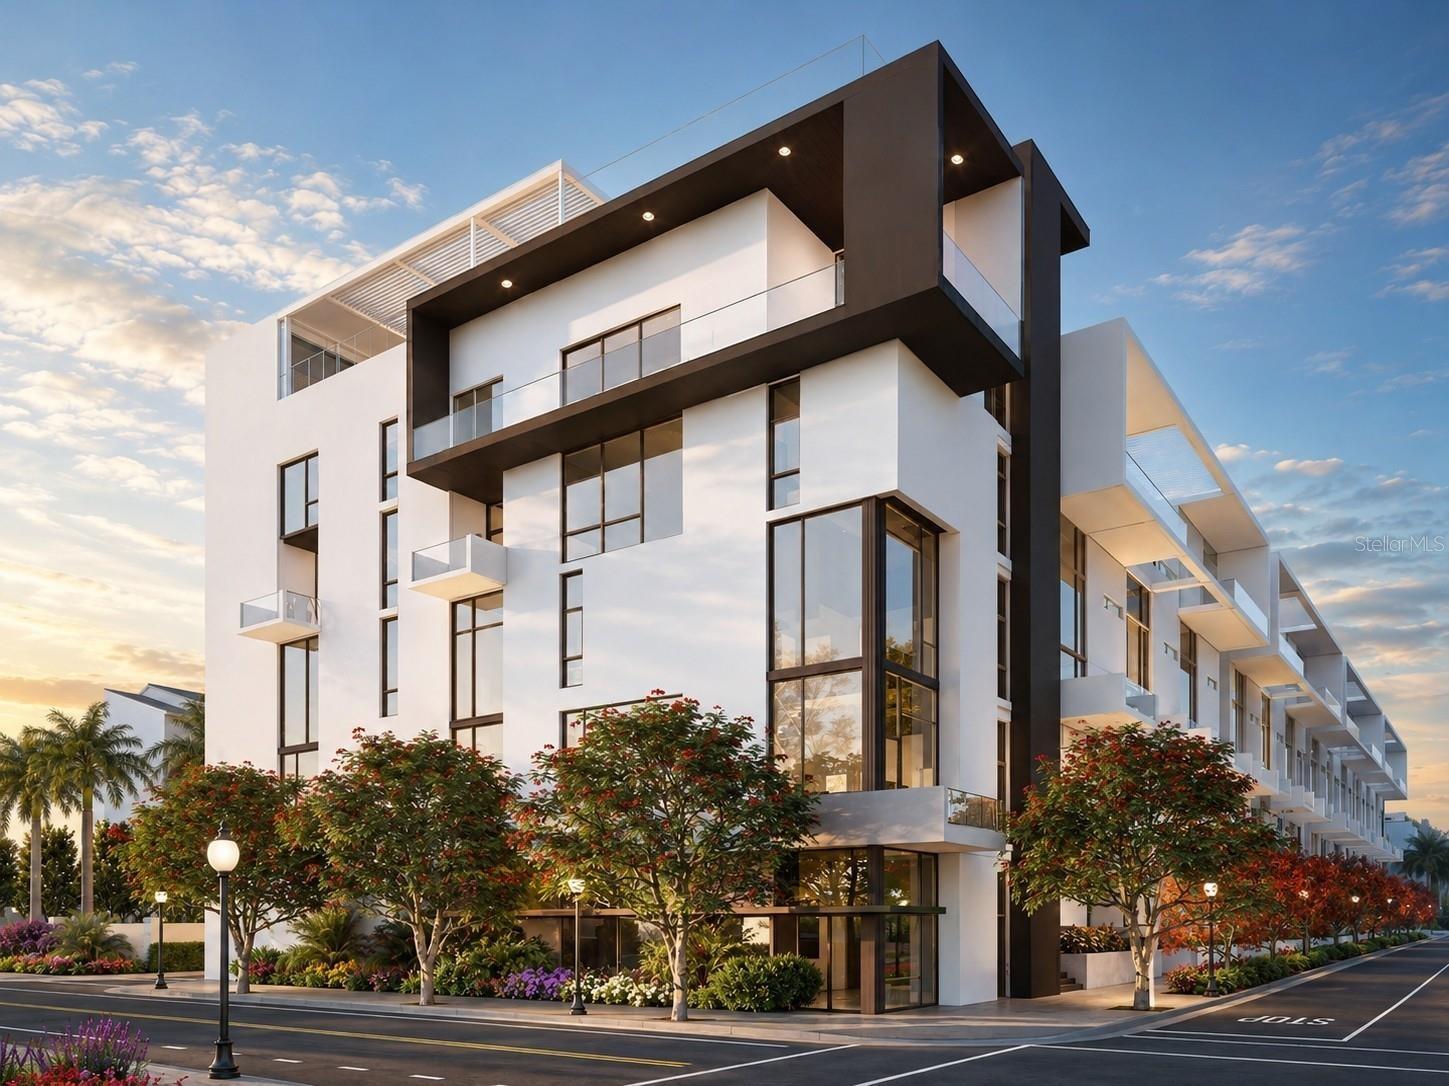
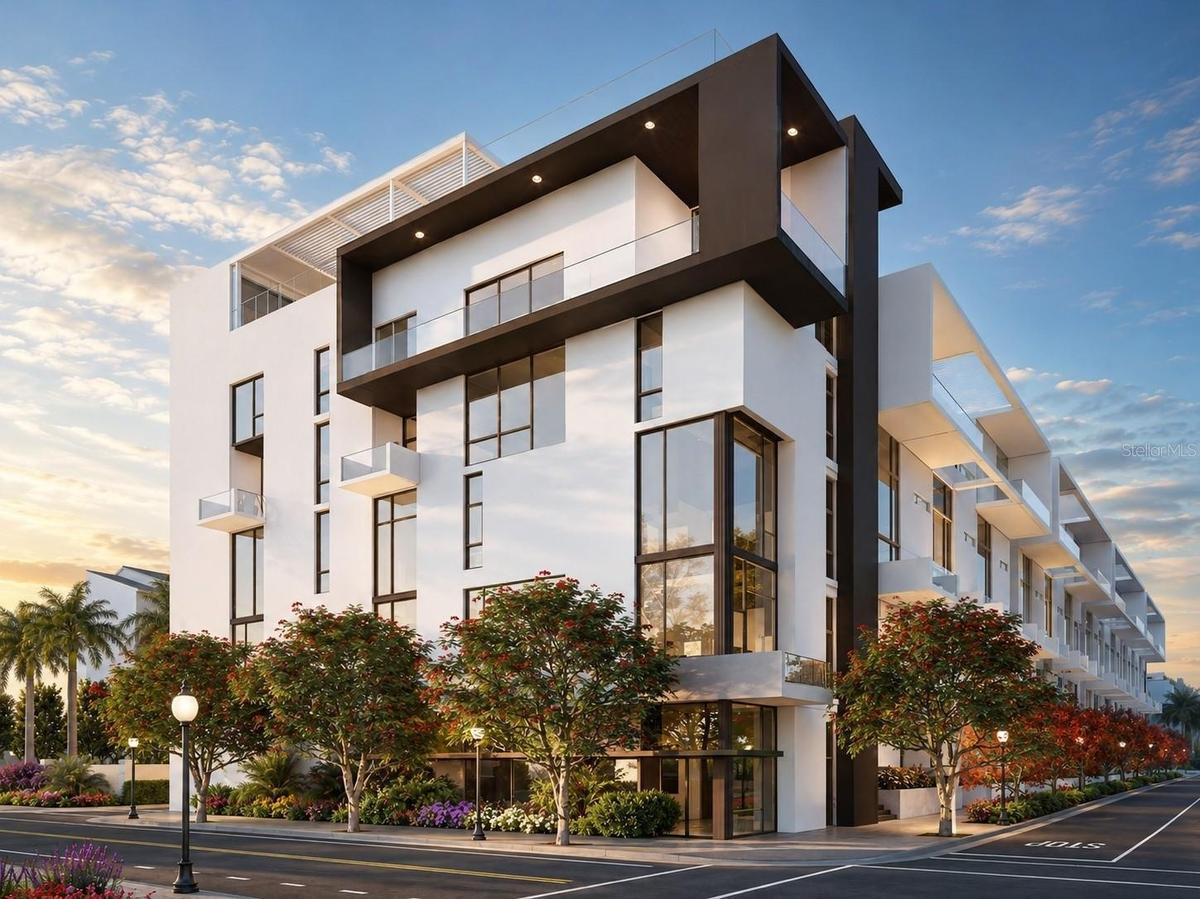
Iconic 6-level, 60-unit European Boutique Design


Description
Under Construction. Residence 401G at The Gallery Sarasota offers a rare blend of single-level convenience, private rooftop living, and boutique downtown design. This 2-bedroom plus office residence features 2.5 baths, 1,334 square feet of interior living space, and a private rooftop terrace with a partial water view.
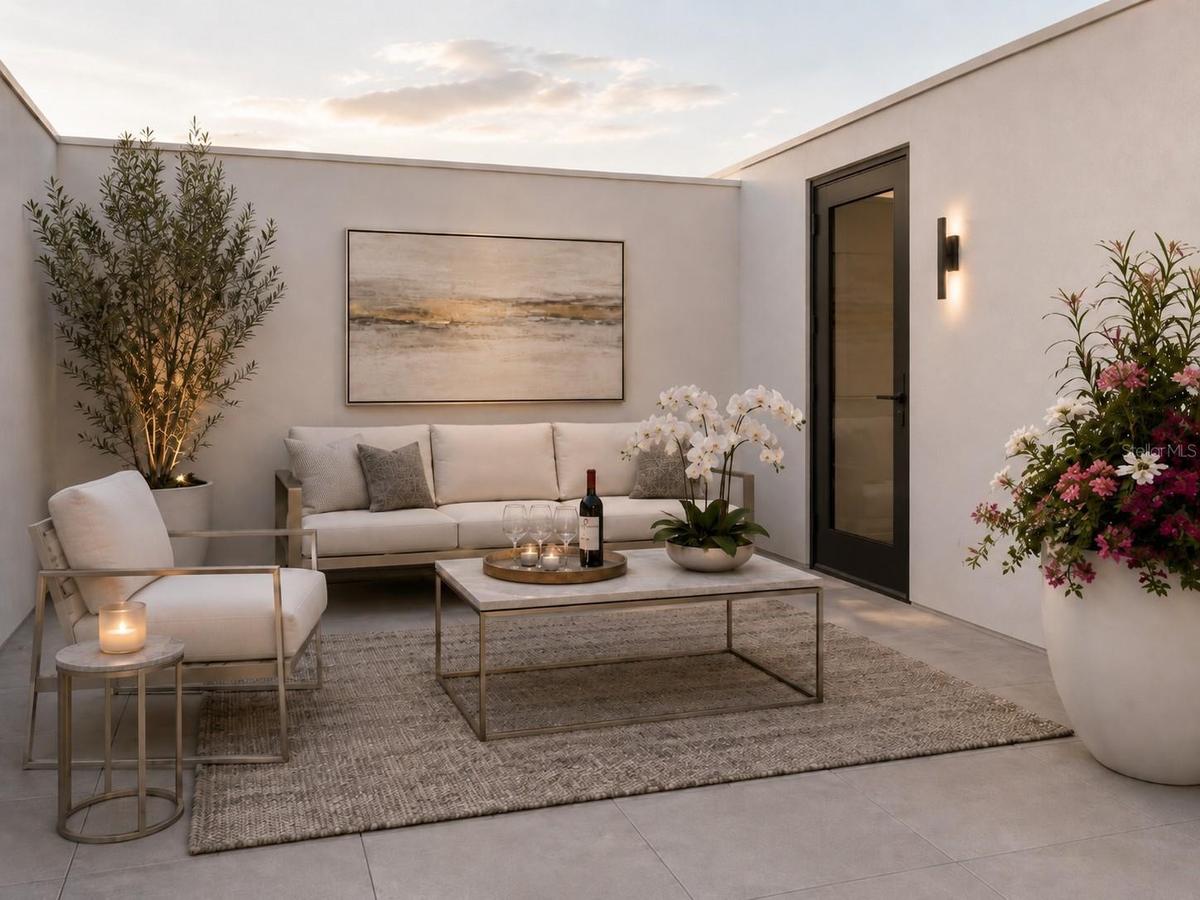
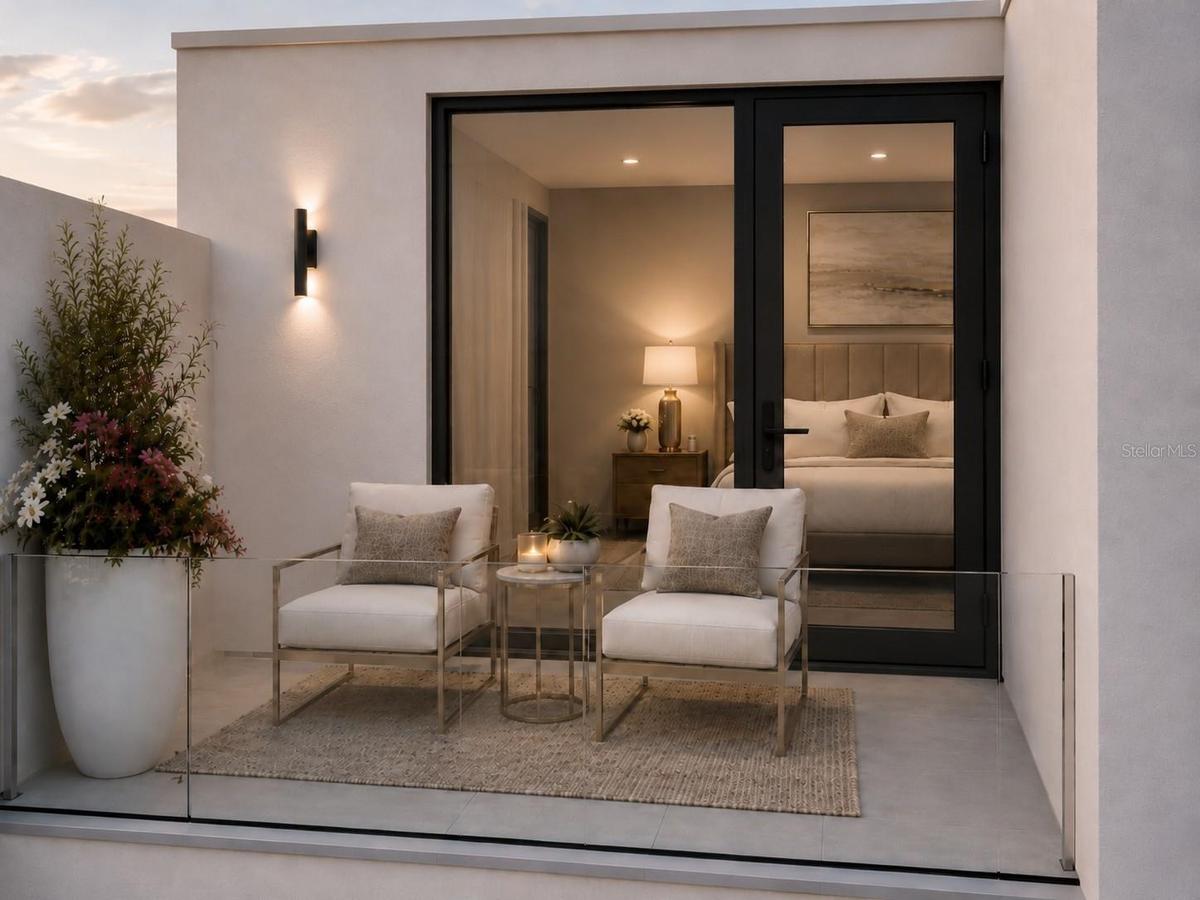
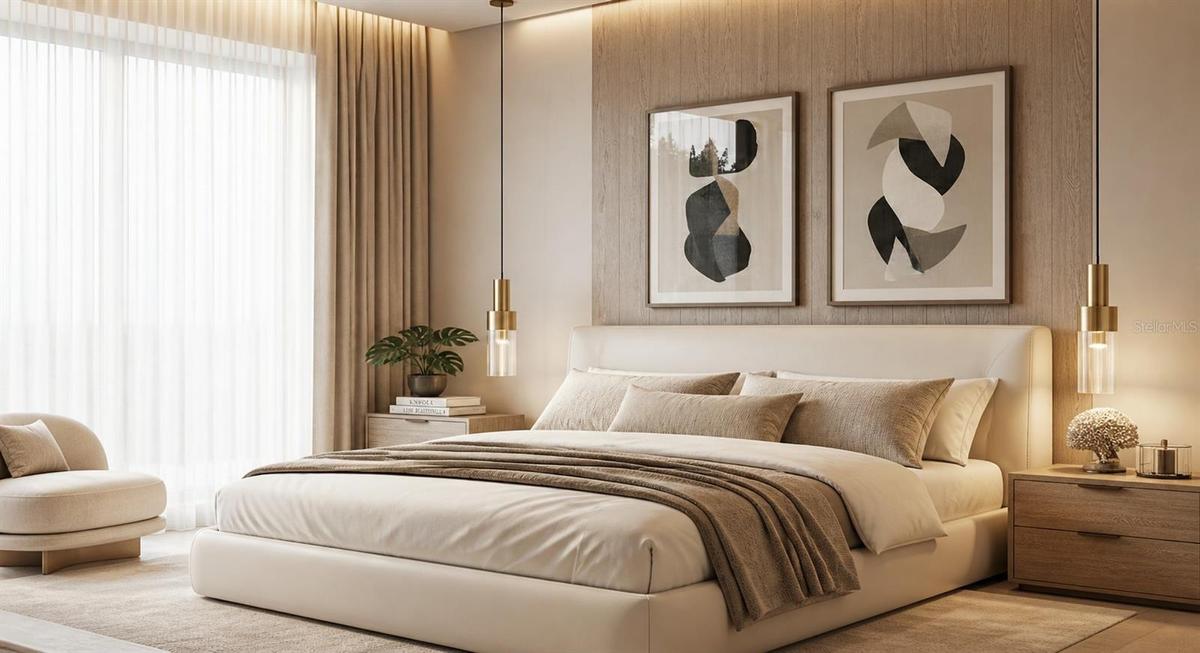
The main level is designed for effortless everyday living, with 10'4" ceilings, full-height windows, a generous primary suite, powder bath, laundry, and a modern kitchen anchored by a 10-foot statement island. Upstairs, the private rooftop level creates a distinctive retreat with a 156-square-foot terrace, a private office or den, and a second primary suite with its own terrace. The dual-suite layout offers exceptional flexibility for guests, extended stays, or shared ownership.
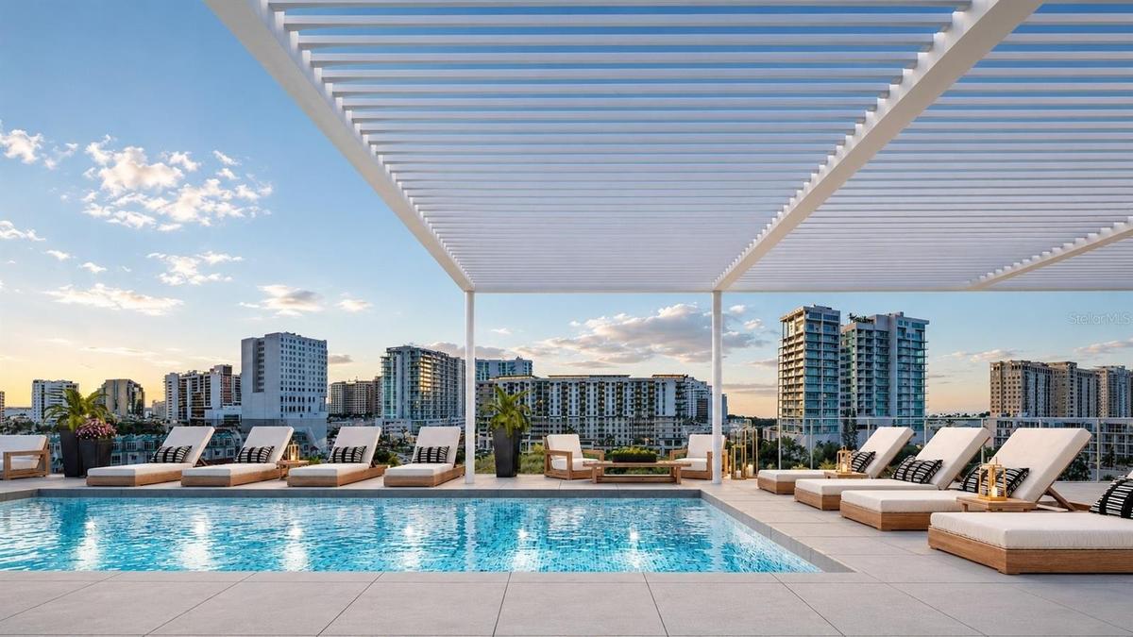
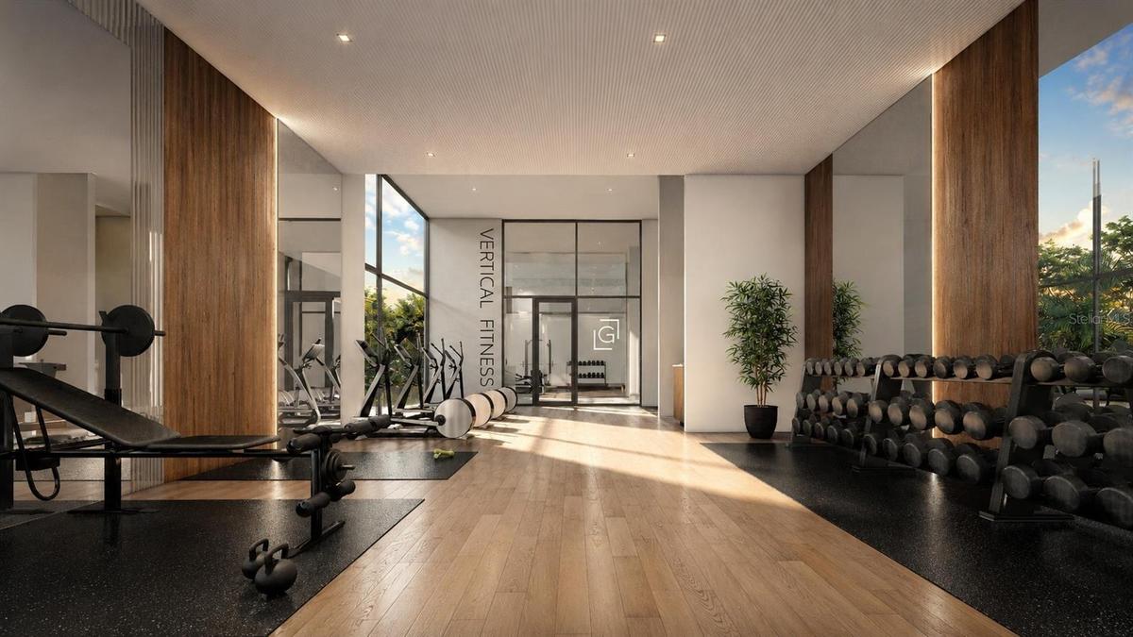
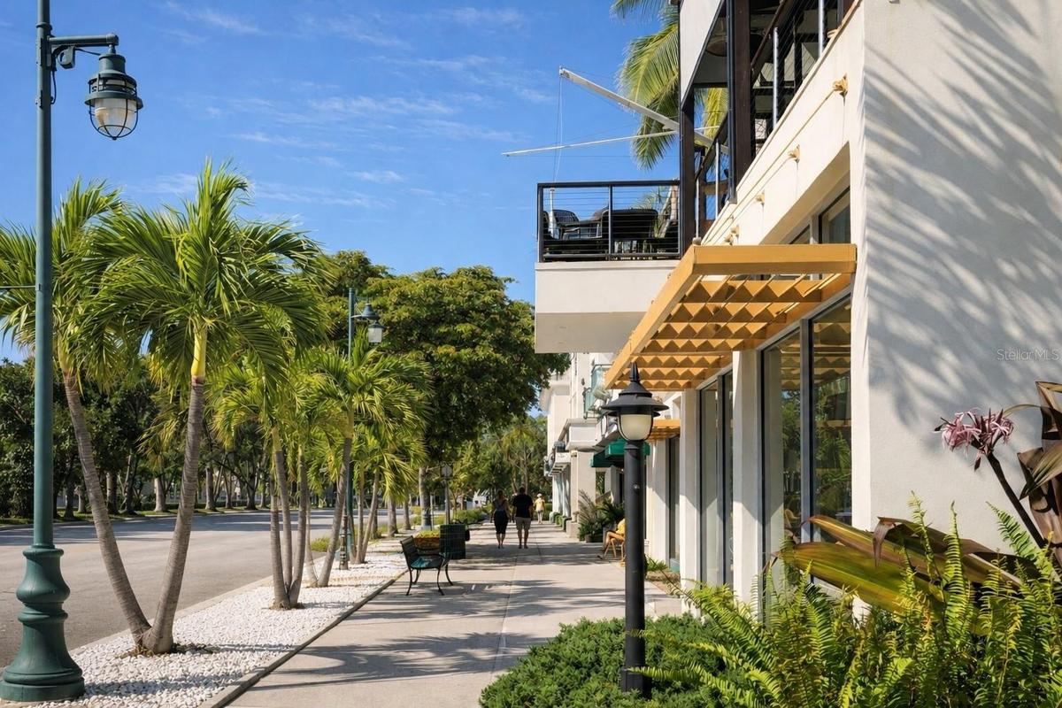
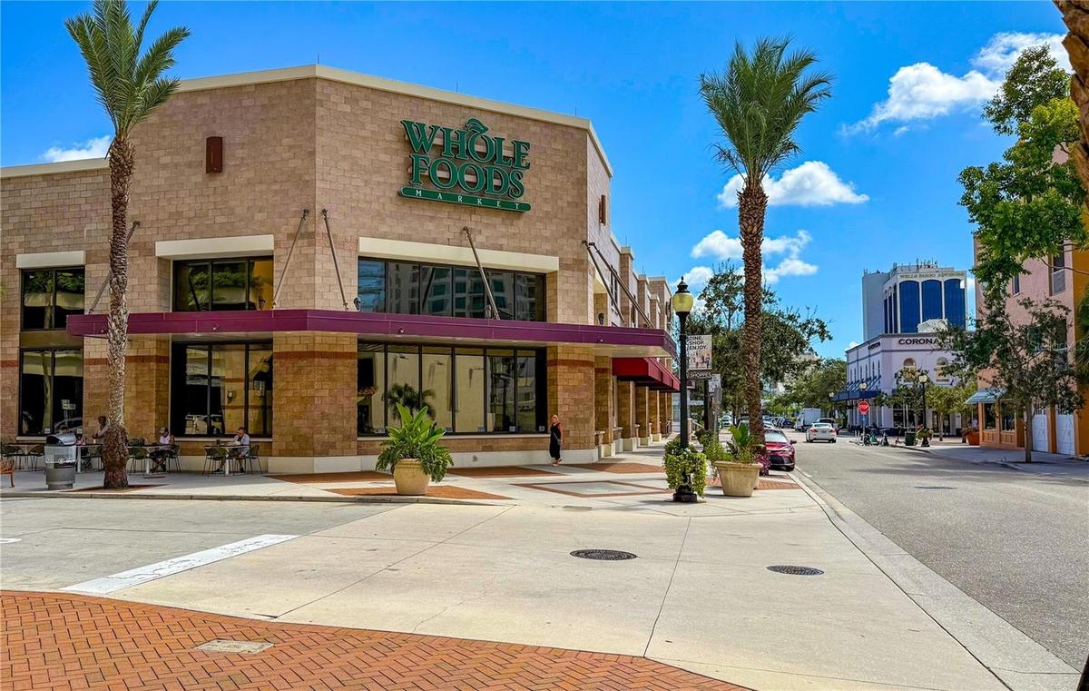
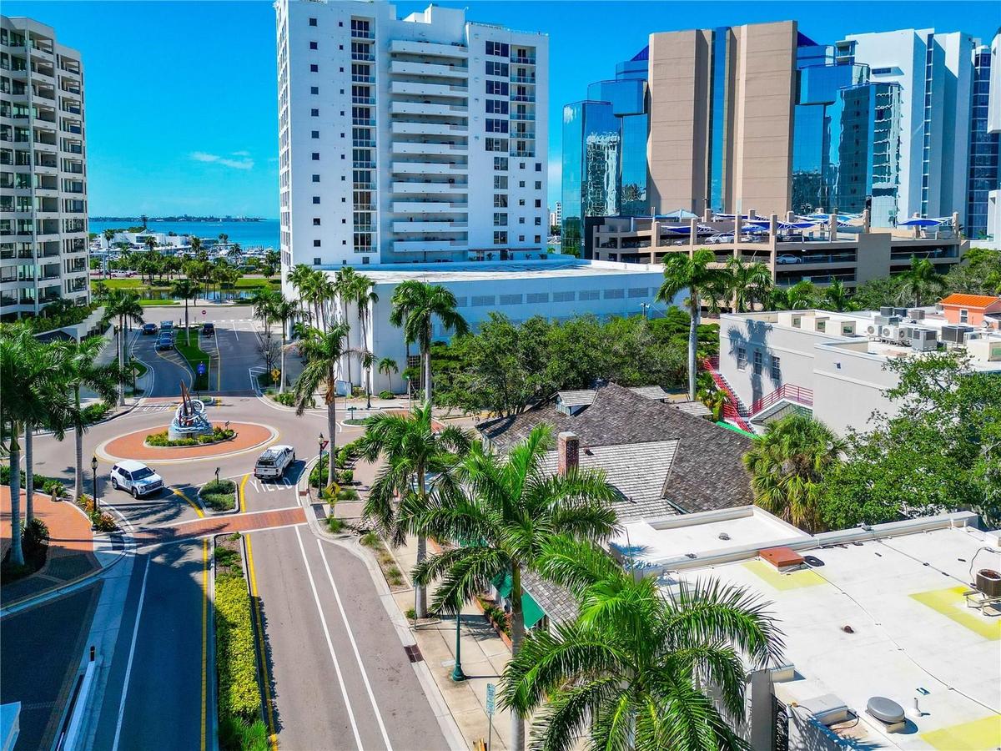
The Gallery Sarasota is an iconic 6-level, 60-residence boutique mid-rise located above the floodplain in a highly walkable downtown setting near the bay, Whole Foods, Main Street, The Bay Park, and the Rosemary District. Residents enjoy direct-to-outdoors entries for a more private, less hotel-like feel, impeccably crafted Italian finishes, deeded private garage parking, storage, a rooftop pool and social lounge, and a two-room fitness center with yoga studio.
With just one residence remaining in the Majestic Rooftop Collection, 401G presents a rare opportunity to experience private rooftop living in downtown Sarasota. Schedule a private hardhat tour to experience the residence, amenities, and walkable downtown location firsthand.
Amenities
- Bb Hs Internet Available
- Built-in Features
- Cable - Available
- City
- City Limits
- Cleared
- Clubhouse
- Dishwasher
- Double Pane Windows
- Dryer
- Electricity Available
- Electric Water Heater
- Elevator
- Elevators
- Exhaust Fan
- Fire Alarm
- Fire Sprinkler System
- Fitness Center
- Freezer
- Gated
- Gated Community
- Gated Community No Guard
- Heated
- High ceiling
- Insulated Windows
- Key Card Entry
- Lighting
- Lobby Key Required
- Low Emissivity Windows
- Maintenance
- Microwave
- Near Marina
- Near Public Transit
- Open Floorplan
- Paved
- Phone Available
- Pool
- Public
- Range
- Refrigerator
- Secured Garage Parking
- Security Fencing Lighting Alarms
- Sewer Connected
- Sidewalk
- Sidewalks
- Smoke Detectors
- Storm Window(s)
- Street Lights
- Underground Utilities
- Washer
- Water Connected
- Wheelchair Access
All information furnished regarding property for sale, rental or financing is from sources deemed reliable, but no warranty or representation is made as to the accuracy thereof and same is submitted subject to errors, omissions, change of price, rental or other conditions, prior sale, lease or financing or withdrawal without notice. International currency conversions where shown are estimates based on recent exchange rates and are not official asking prices.
All dimensions are approximate. For exact dimensions, you must hire your own architect or engineer.
