
Property
| Ownership: | Condo |
|---|---|
| Type: | Condo |
| Bedrooms: | 2 BR |
| Bathrooms: | 2 |
| Pets: | Pets Allowed |
Financials
Price:$995,000
Annual Taxes:$9,950
Listing Courtesy of COLDWELL BANKER REALTY
Under Construction. The Garden Terrace Collection at The Gallery Sarasota offers a rare opportunity for new construction two bedroom living with architectural volume, natural light, private outdoor space, and exceptional ...
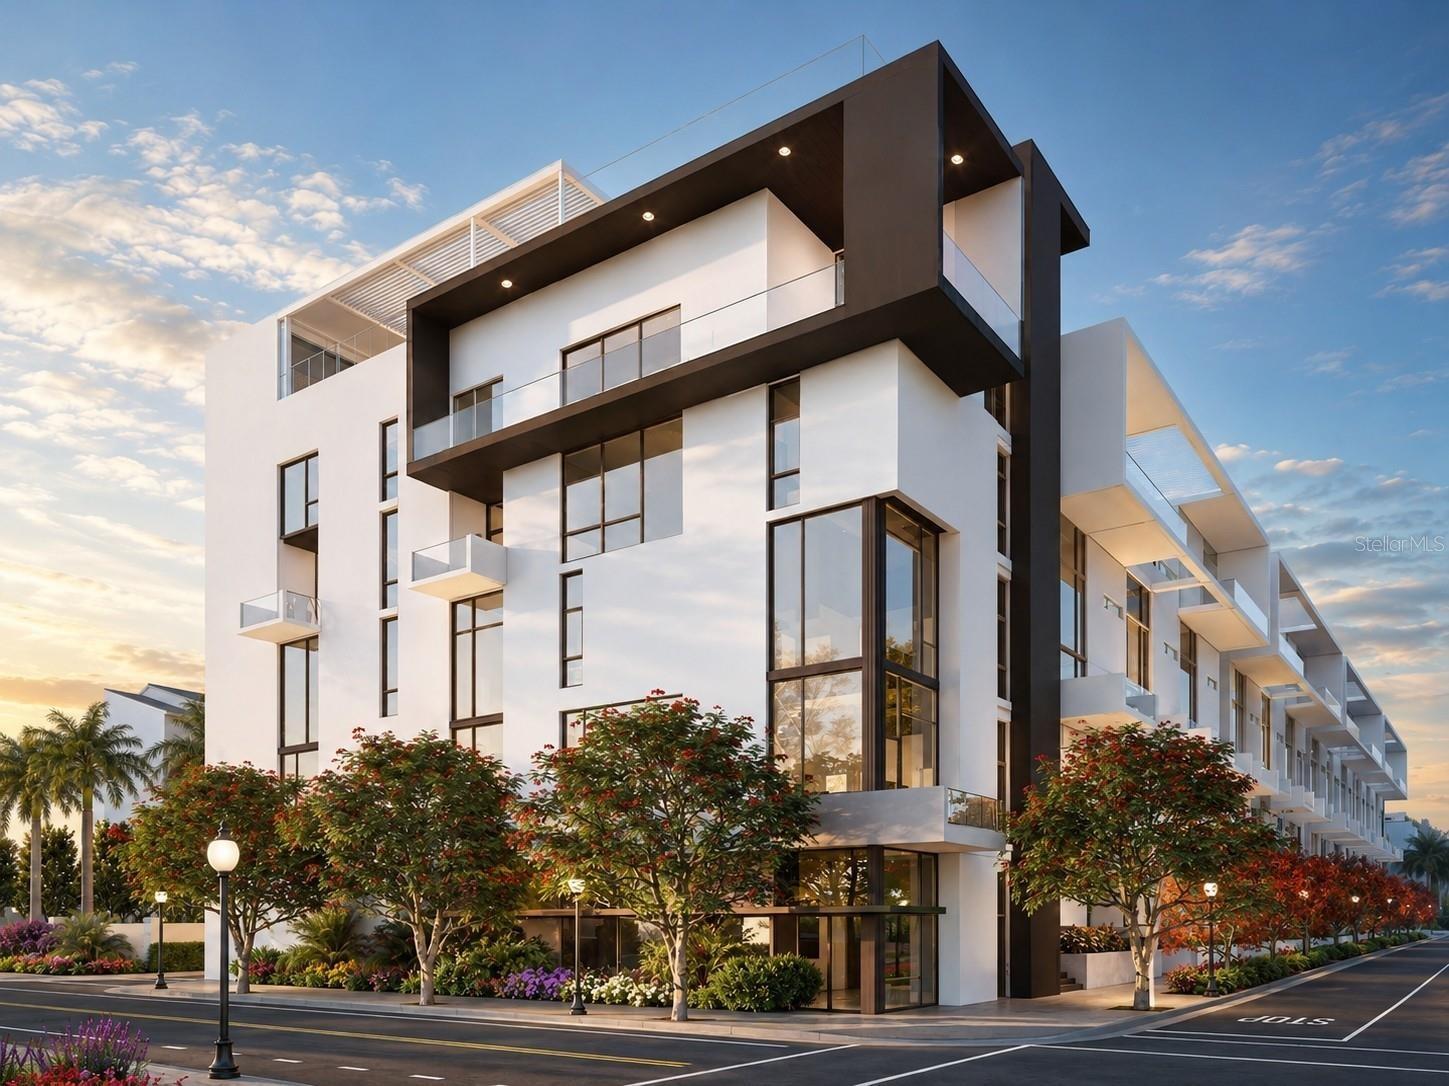
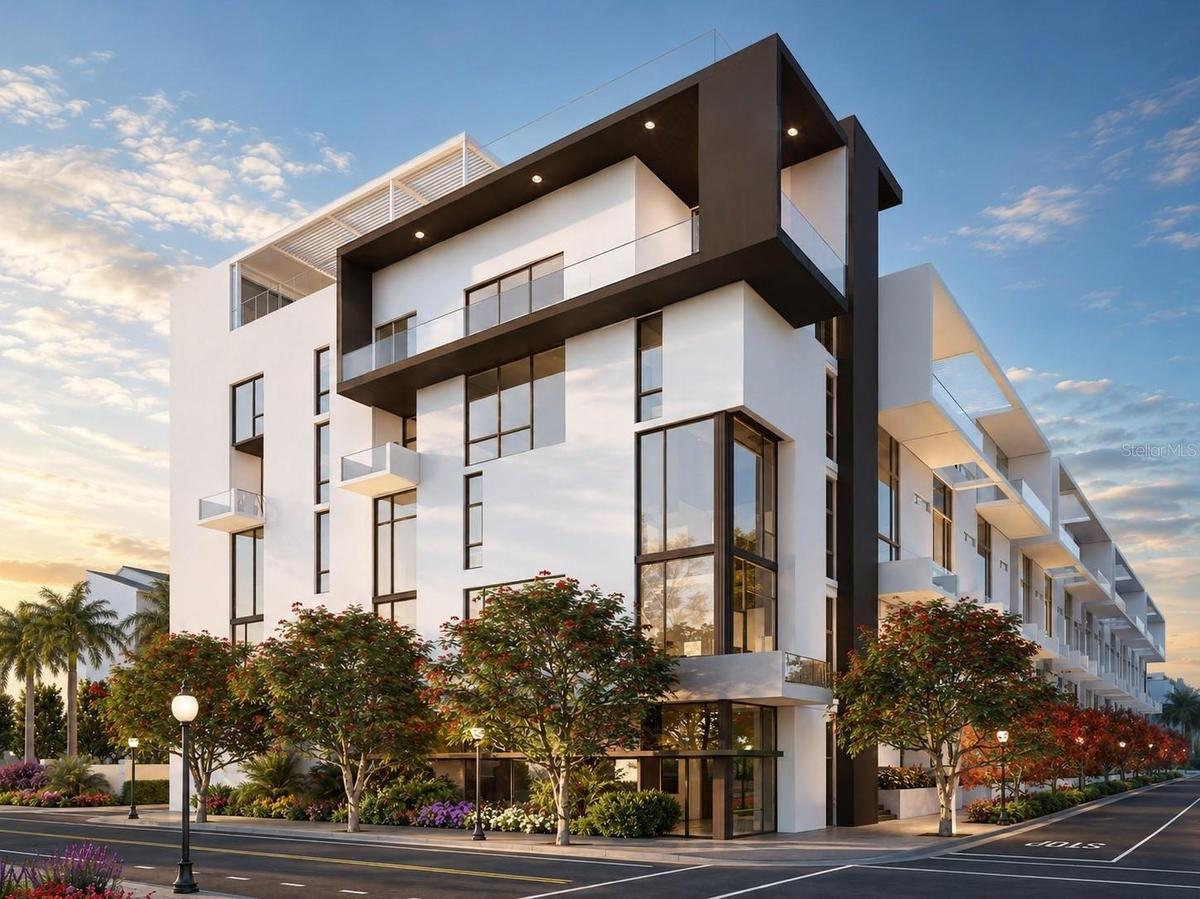
Iconic 6-level, 60-unit European Boutique Design


Description
Under Construction. The Garden Terrace Collection at The Gallery Sarasota offers a rare opportunity for new-construction two-bedroom living with architectural volume, natural light, private outdoor space, and exceptional downtown value. Designed for buyers seeking a residence that feels elevated, spacious, and connected to the outdoors, these homes range from approximately 1,200 to 1,300 total square feet.
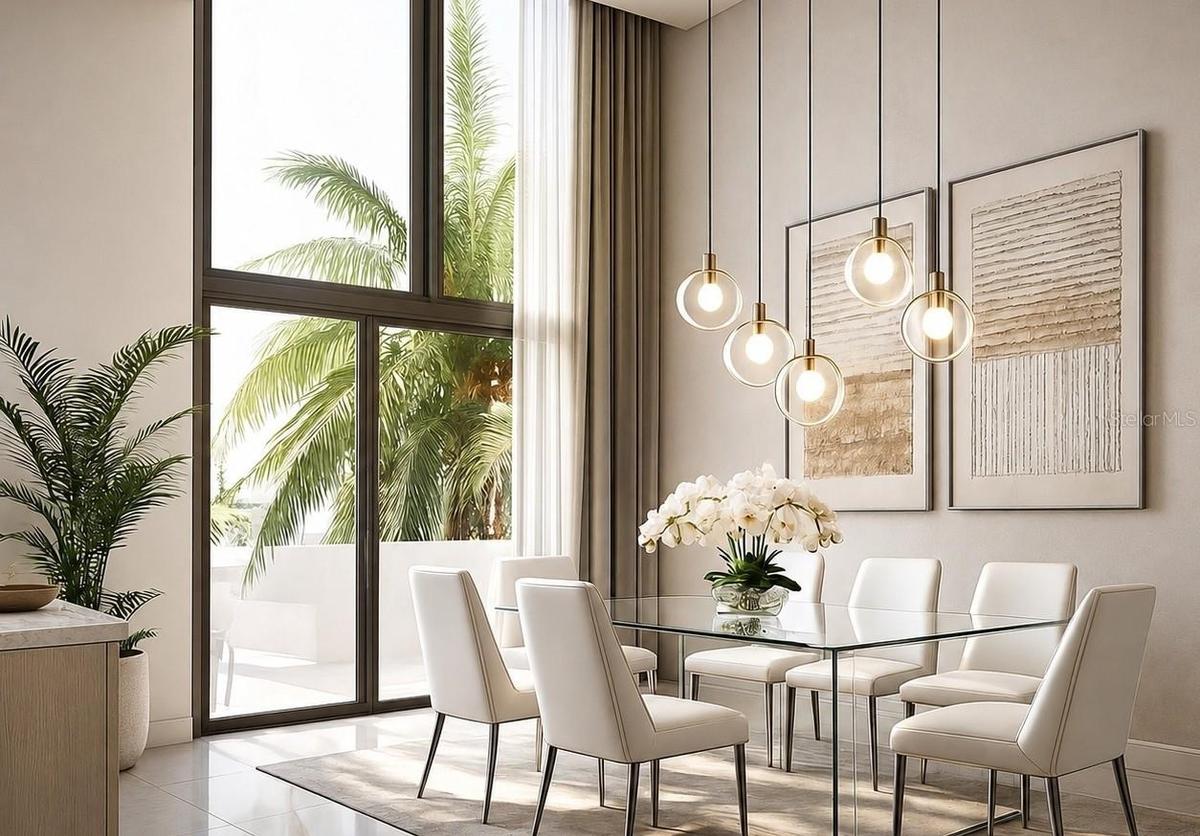
A private garden terrace extends the living and dining areas, creating a natural connection between indoor comfort and open-air living. Select residences also include an additional covered terrace, offering shade from the summer sun and shelter from the elements for year-round outdoor enjoyment. Inside, soaring 13'8" ceilings and full-height windows bring impressive scale and light, while a spacious private elevator entry enhances the sense of arrival.
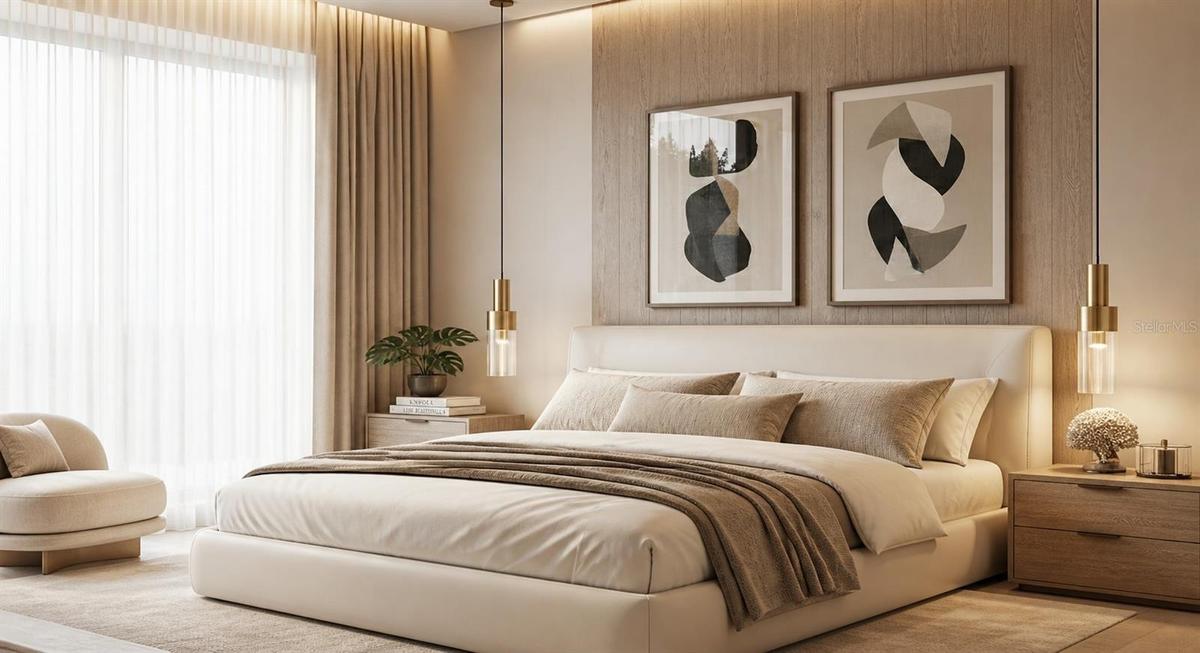
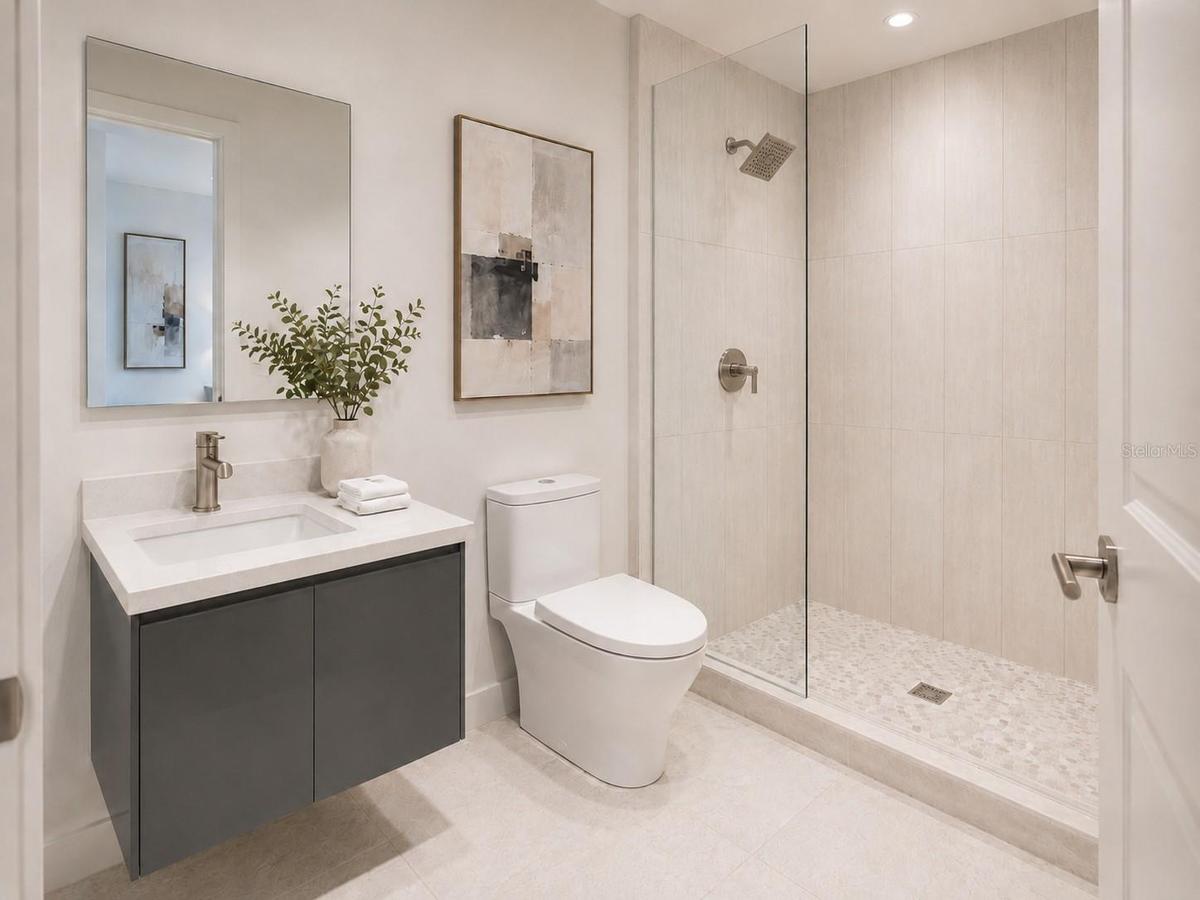
Refined Italian finishes, a contemporary kitchen island, and a well-appointed primary suite with built-in designer cabinetry add to the residence’s polished, modern feel. The result is a bright, expansive, and thoughtfully designed home that offers the ease of new construction with the privacy and livability of a boutique downtown address.
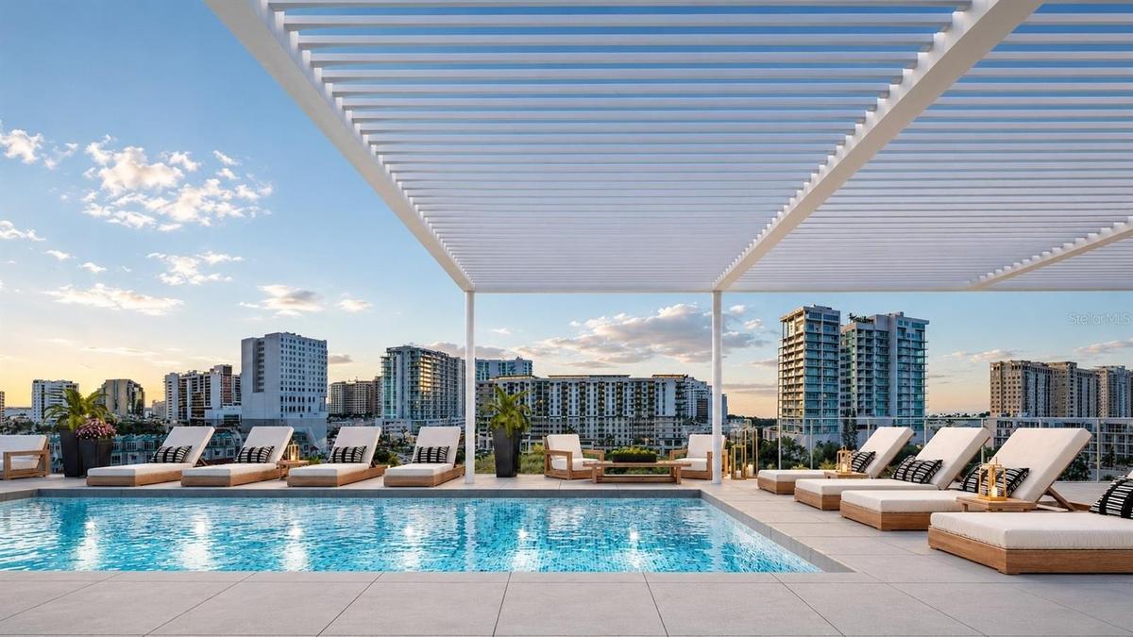
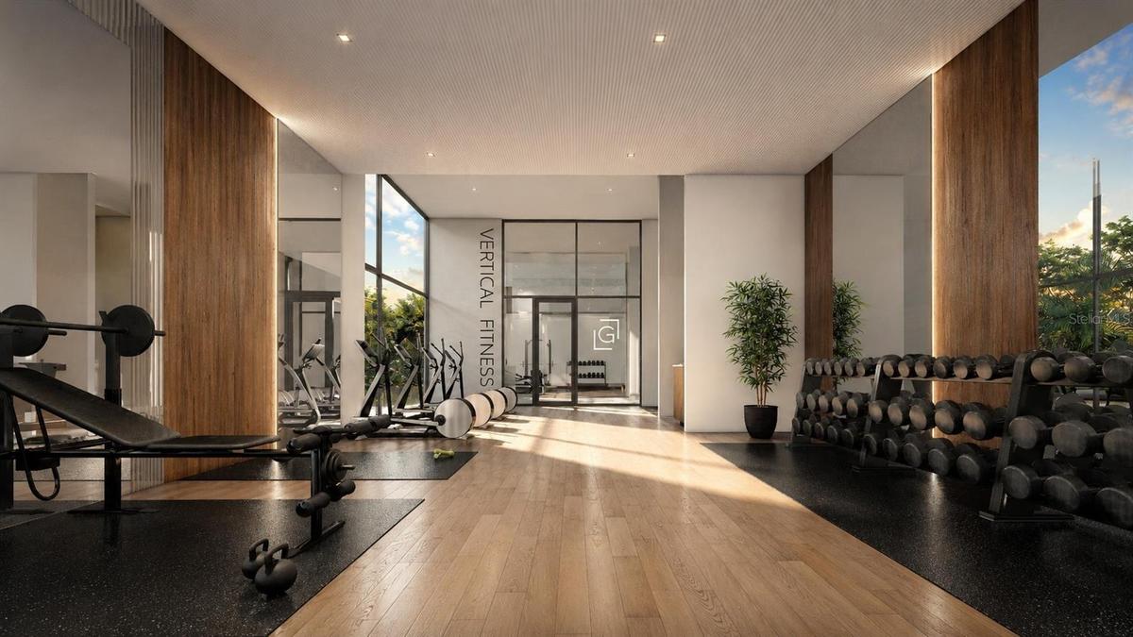
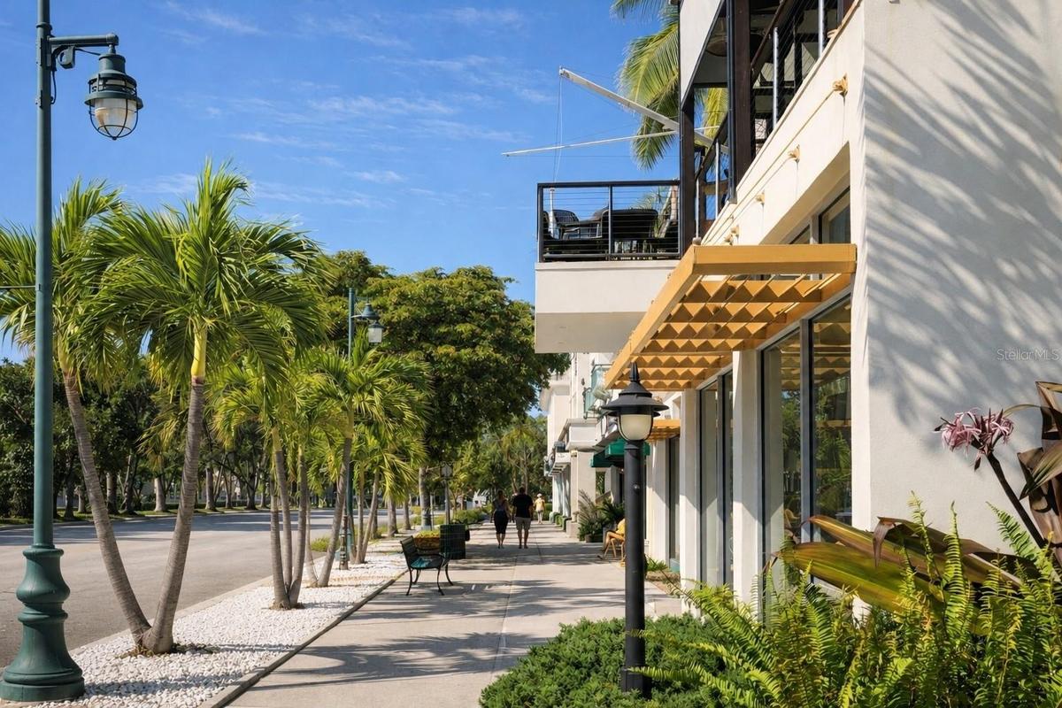
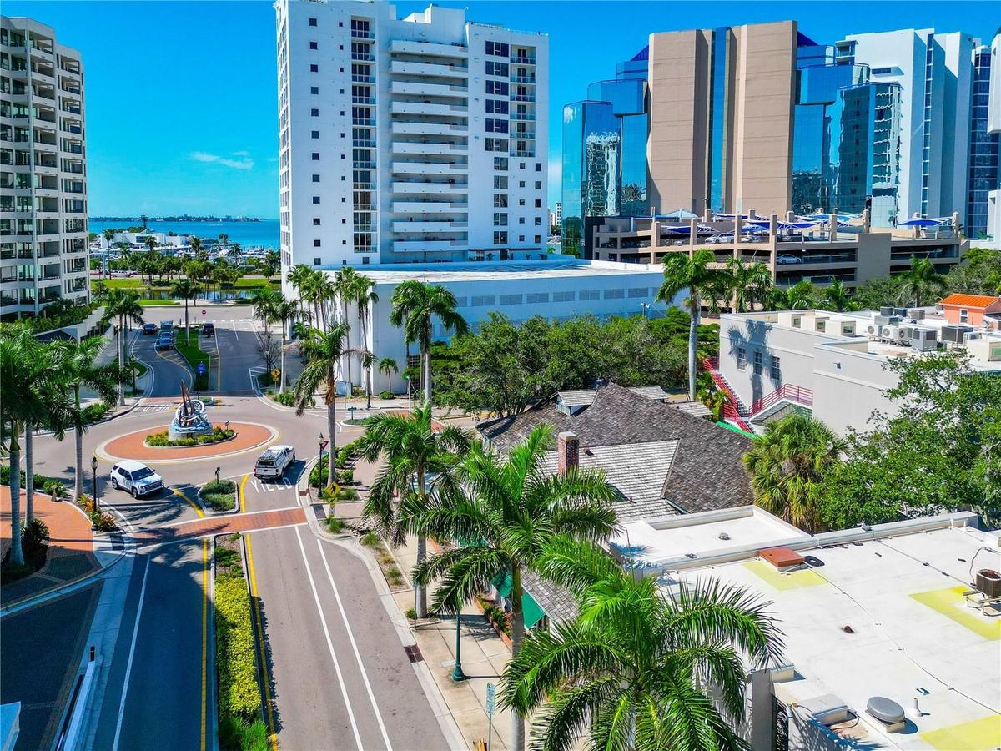
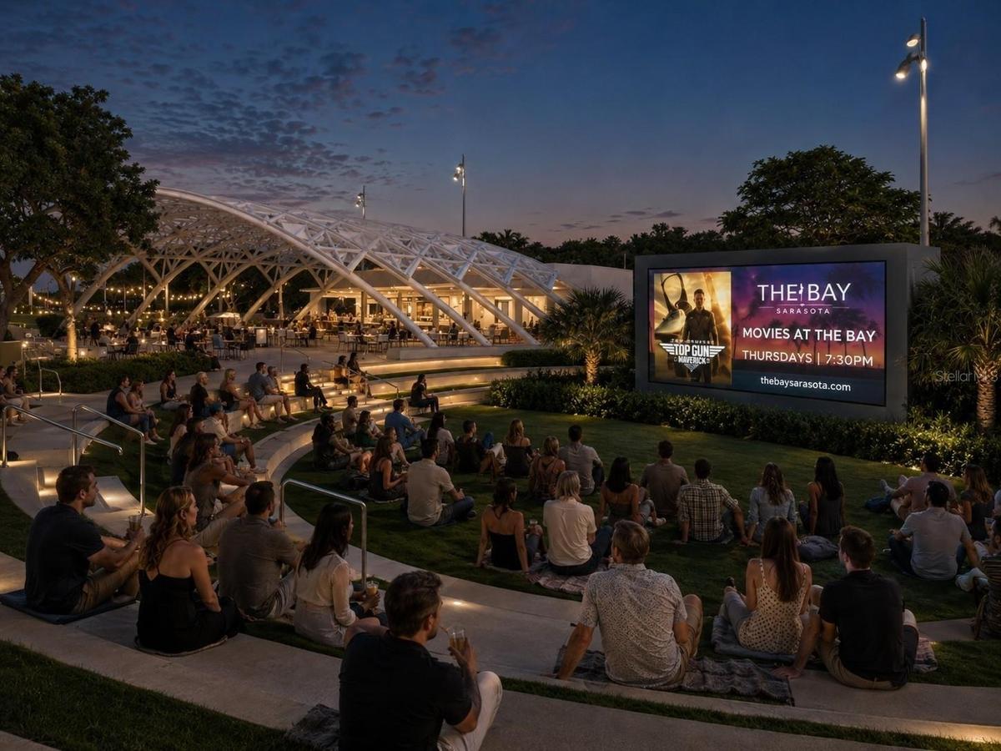
The Gallery Sarasota is an iconic 6-level, 60-residence boutique mid-rise located above the floodplain in a highly walkable downtown setting near the bay, Whole Foods, Main Street, The Bay Park, and the Rosemary District. Residents enjoy direct-to-outdoors entries, impeccably crafted Italian finishes, deeded private garage parking and storage, a rooftop terrace pool and social lounge with bay views, and a two-room fitness center with yoga studio.
Schedule a private hardhat tour to experience the architecture, amenities, and downtown lifestyle of The Gallery Sarasota firsthand.
Amenities
- Bb Hs Internet Available
- Built-in Features
- Cable - Available
- City
- City Limits
- Cleared
- Clubhouse
- Dishwasher
- Double Pane Windows
- Dryer
- Electricity Available
- Electric Water Heater
- Elevator
- Elevators
- Exhaust Fan
- Fire Alarm
- Fire Sprinkler System
- Fitness Center
- Freezer
- Gated
- Gated Community
- Gated Community No Guard
- Heated
- High ceiling
- Insulated Windows
- Key Card Entry
- Lighting
- Lobby Key Required
- Low Emissivity Windows
- Maintenance
- Microwave
- Near Marina
- Near Public Transit
- Open Floorplan
- Paved
- Phone Available
- Pool
- Public
- Range
- Refrigerator
- Secured Garage Parking
- Security Fencing Lighting Alarms
- Sewer Connected
- Sidewalk
- Sidewalks
- Smoke Detectors
- Storm Window(s)
- Street Lights
- Underground Utilities
- Washer
- Water Connected
- Wheelchair Access
All information furnished regarding property for sale, rental or financing is from sources deemed reliable, but no warranty or representation is made as to the accuracy thereof and same is submitted subject to errors, omissions, change of price, rental or other conditions, prior sale, lease or financing or withdrawal without notice. International currency conversions where shown are estimates based on recent exchange rates and are not official asking prices.
All dimensions are approximate. For exact dimensions, you must hire your own architect or engineer.
