Property
| Ownership: | Fee Simple |
|---|---|
| Type: | Single Family |
| Bedrooms: | 4 BR |
| Bathrooms: | 3 |
| Lot Size: | 0.3 Acres |
Financials
Price:$1,449,000
Annual Taxes:$5,753.88
Listing Courtesy of BUSINESS & REALTY CONSULTING OF FLORIDA
Brand New 2026 Custom Built Modern Coastal Home in Safety Harbor 4 Bed, 3 Bath, 2, 634 Sq Ft on Quarter Acre Lot Discover rare new construction in highly sought ...
Description
Brand New 2026 Custom-Built Modern Coastal Home in Safety Harbor – 4 Bed, 3 Bath, 2,634 Sq Ft on Quarter-Acre Lot
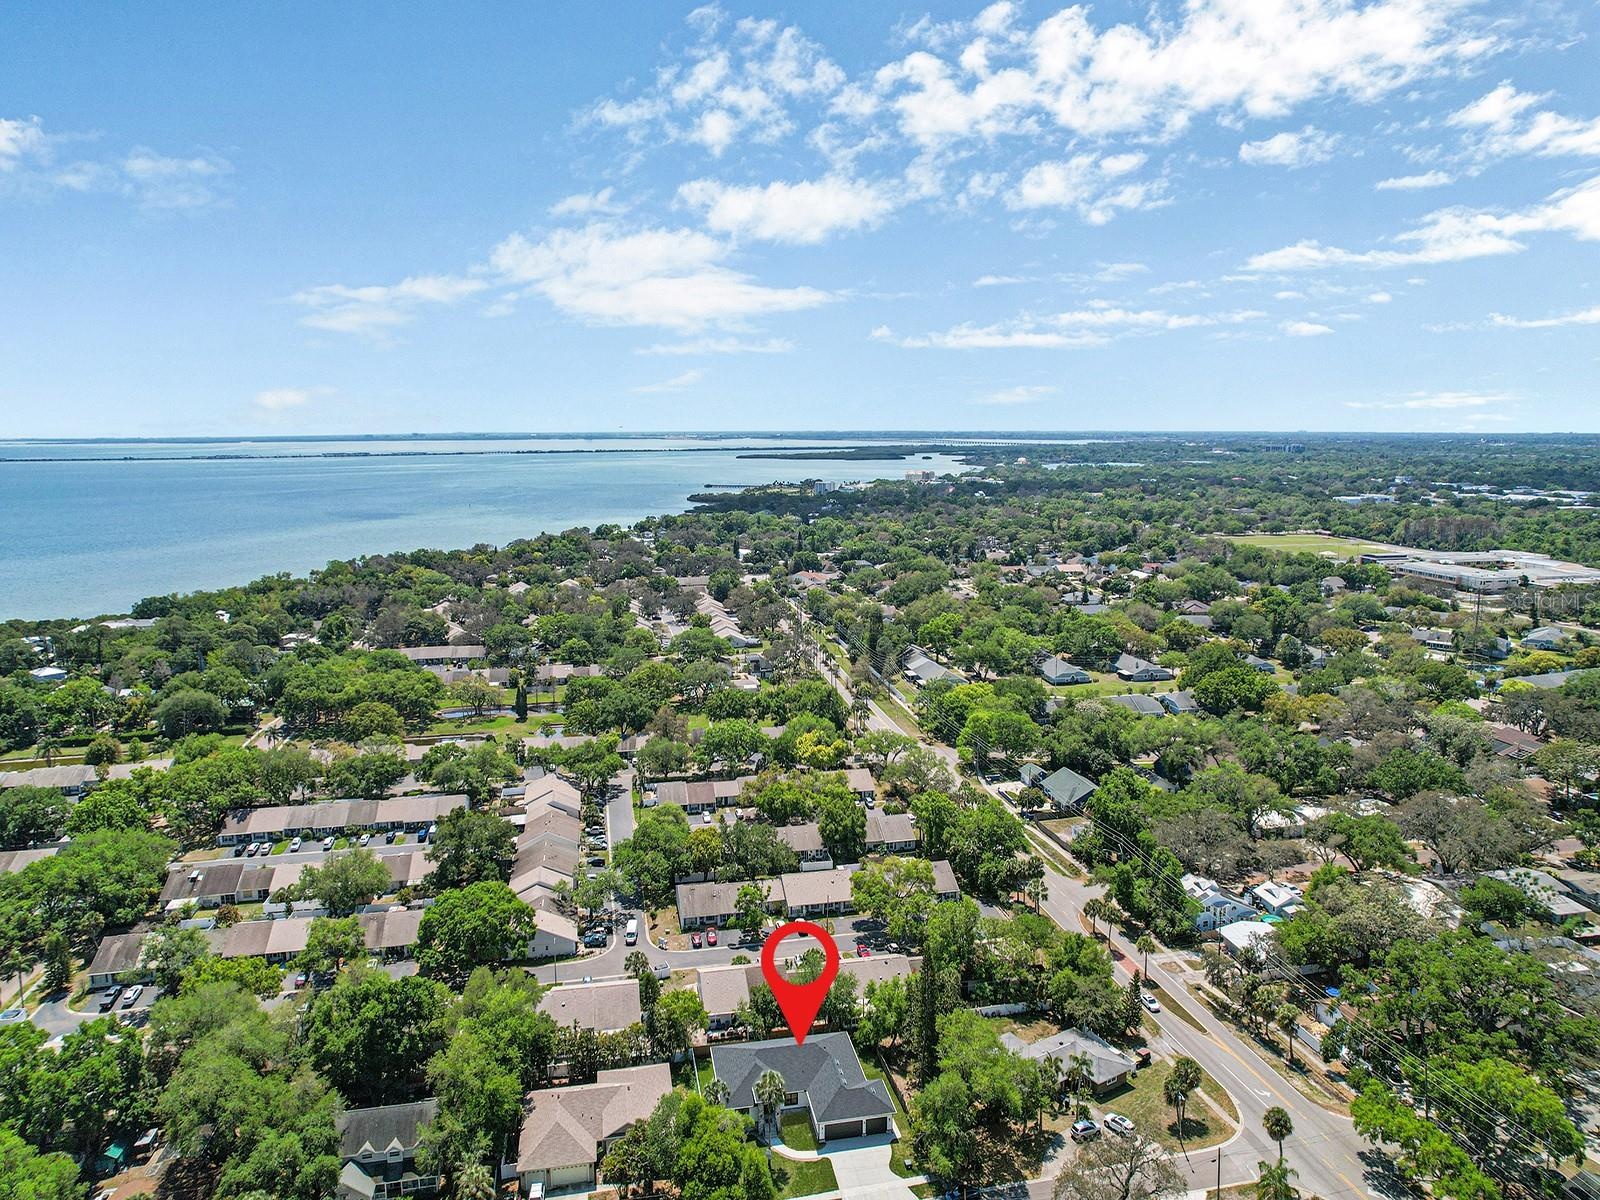
Discover rare new construction in highly sought-after Safety Harbor! Built by Cogdill Builders of FL this stunning custom home the blend of peaceful suburban living with effortless access to everything the area has. Located just 1 mile from vibrant downtown Safety Harbor and walking distance to Philippe Park, enjoy waterfront trails, stunning bay views, boutique shops, top-rated restaurants, and the weekly farmers market. Conveniently close to Tampa, Clearwater, and St. Pete, this home is ideal for those relocating from up north seeking a modern open-layout Florida lifestyle.
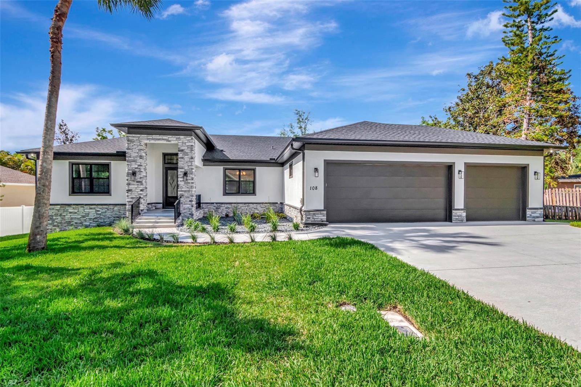
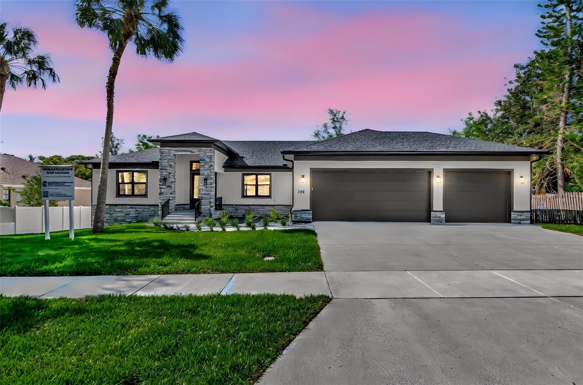
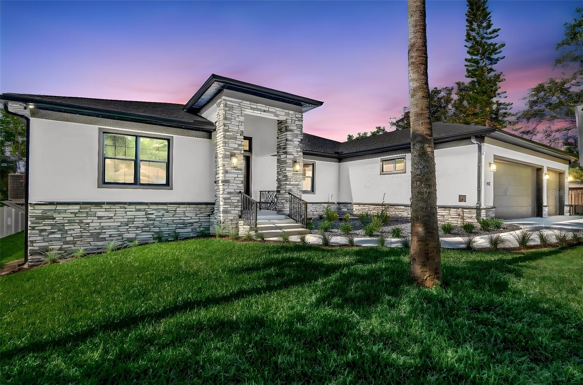
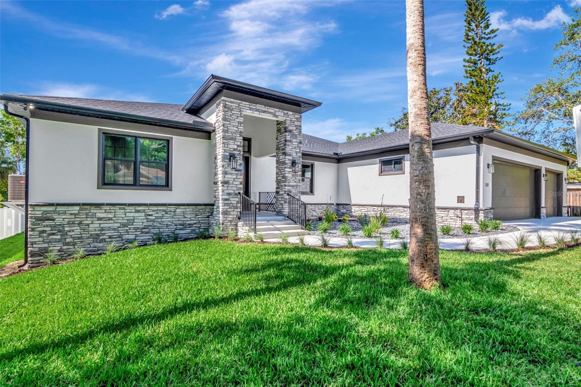
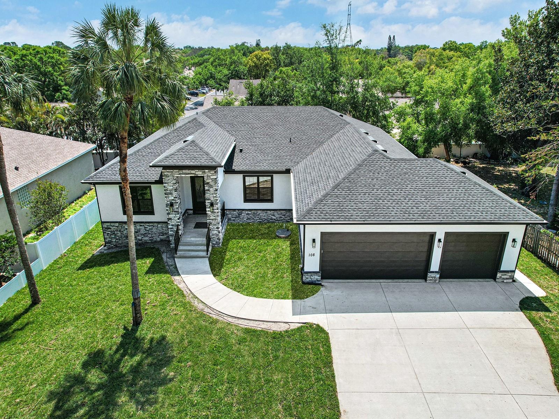
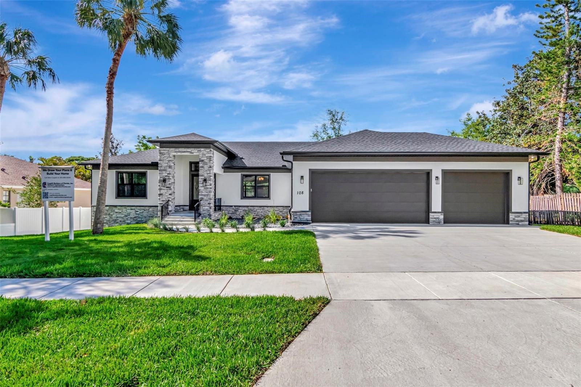
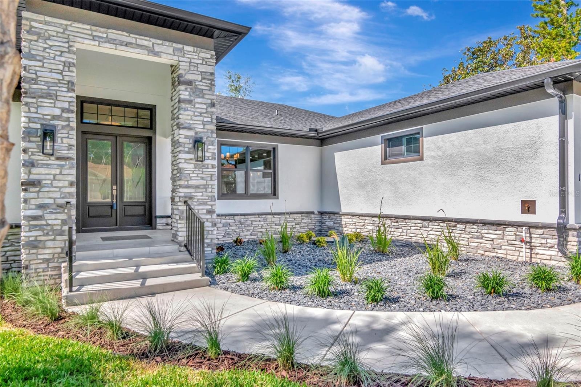
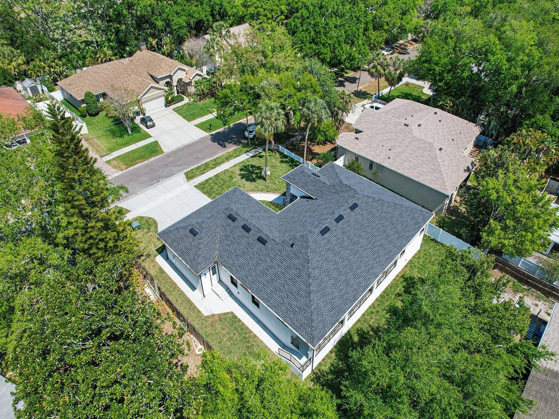
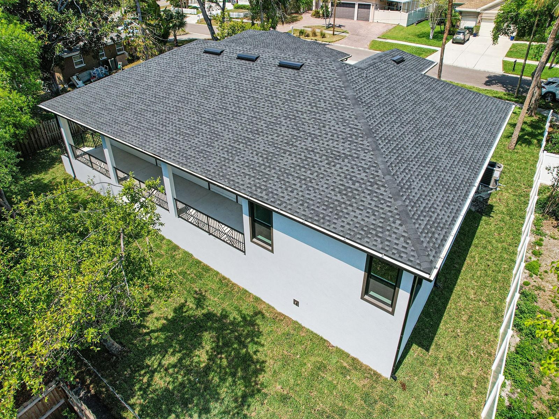
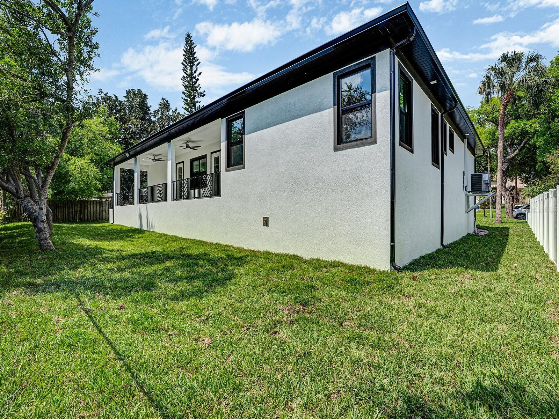
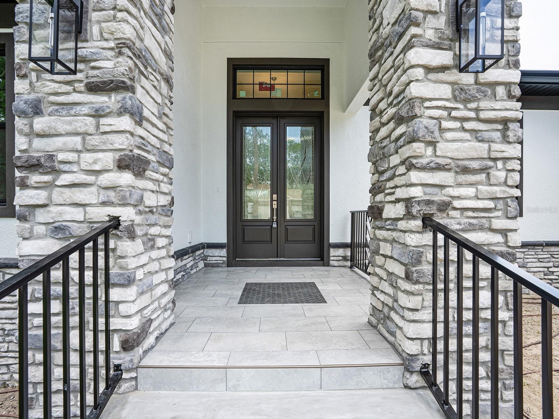
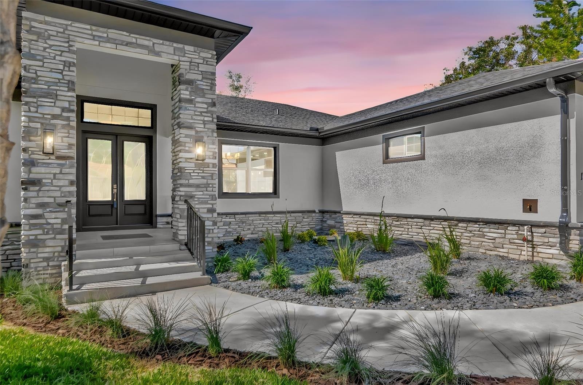
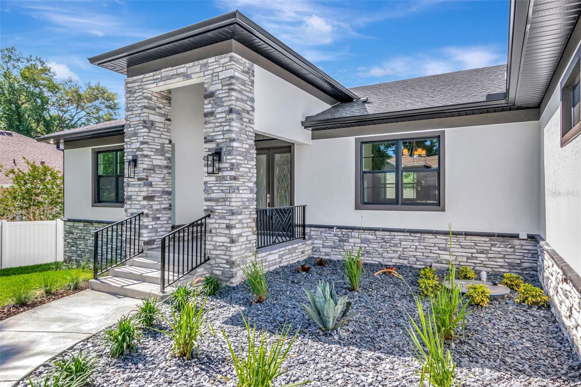
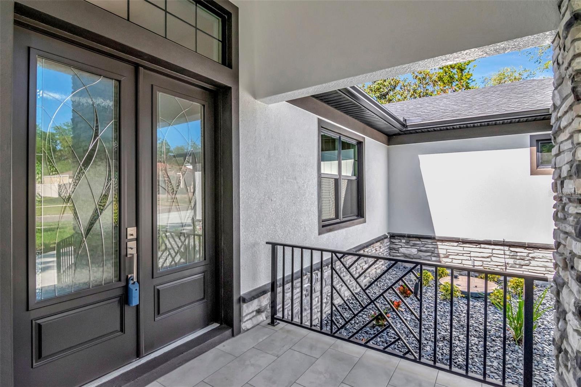
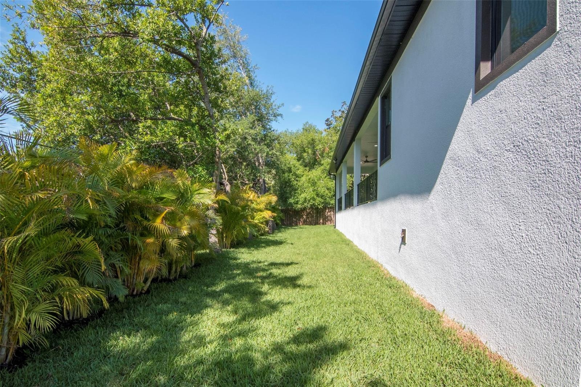
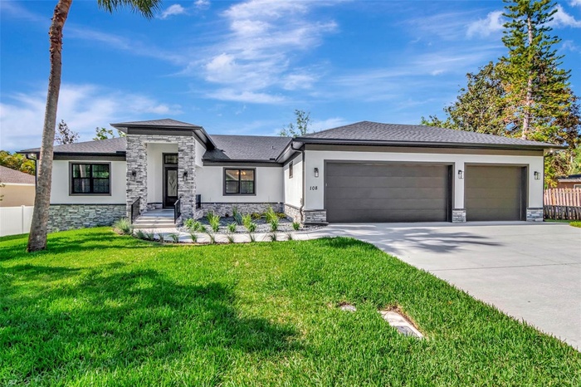
Boasting 2,634 square feet of bright, open-concept living space on a spacious 10,820 square foot (quarter-acre) lot outside the flood zone, this modern custom residence delivers exceptional quality and curb appeal. The crisp light exteriors with dark trim accents and stone veneer detailing are complemented by fresh professional landscaping, mature palms, and a wide concrete driveway leading to an oversized 3-car garage with dark doors.
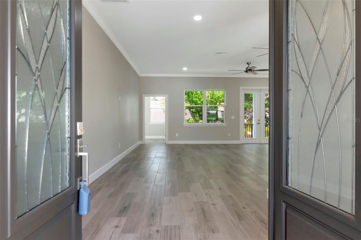
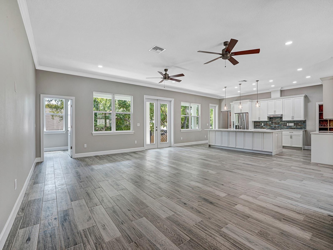
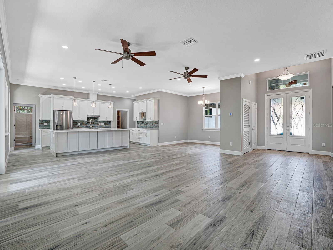
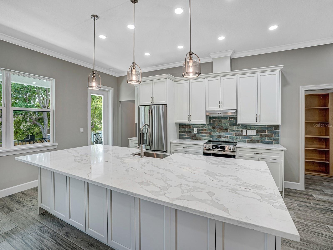
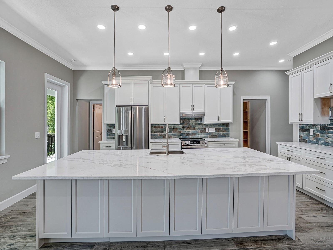
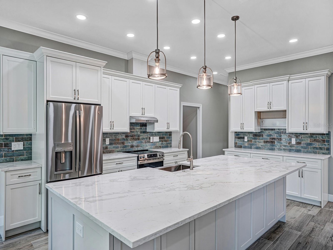
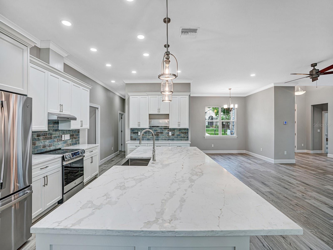
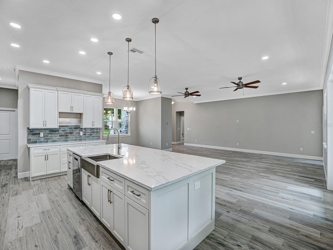
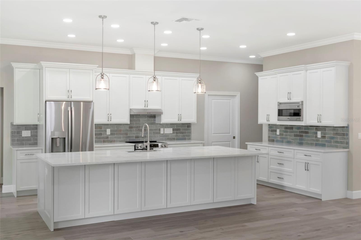
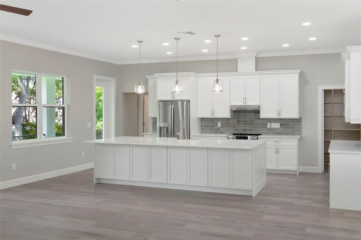
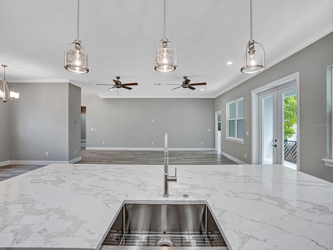
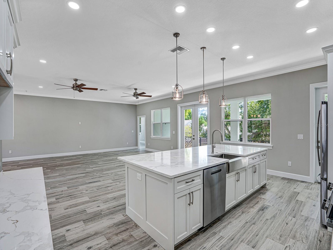
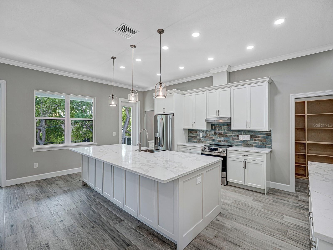
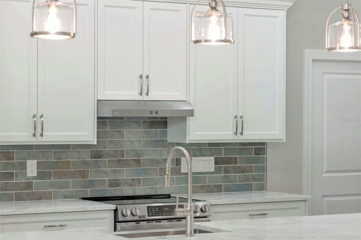
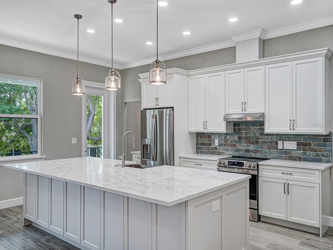
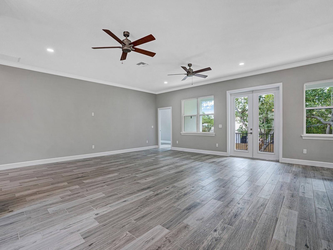
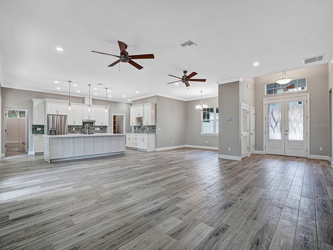
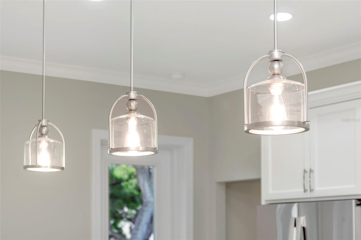
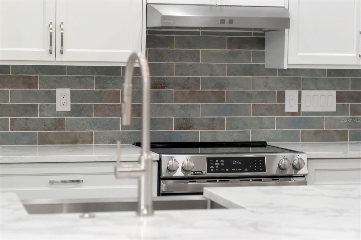
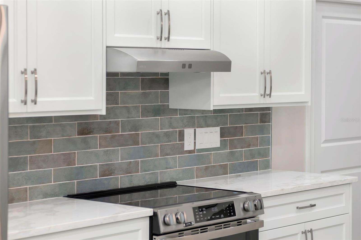
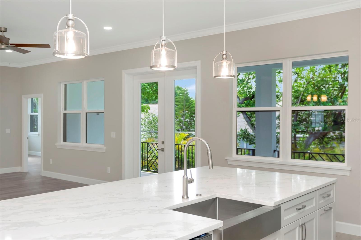
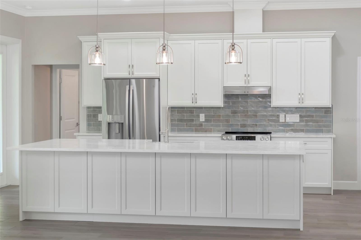
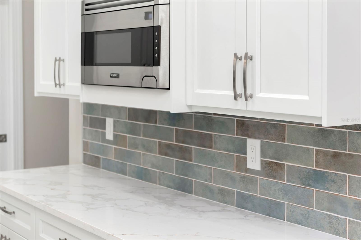
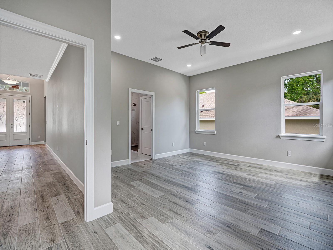
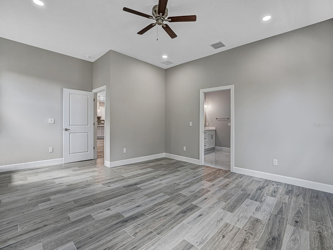
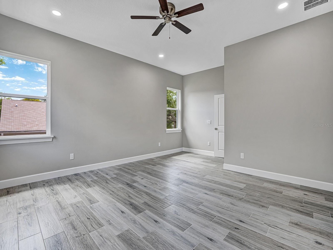
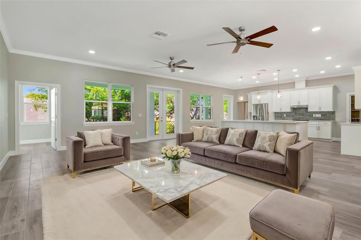
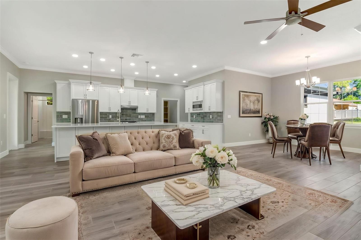
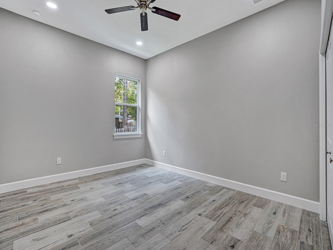
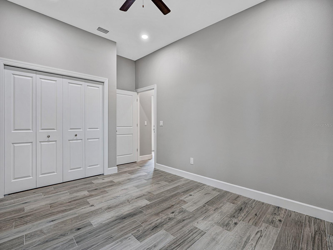
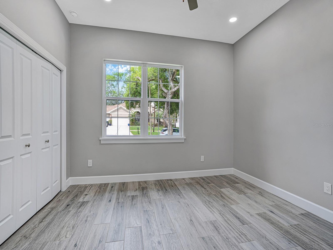
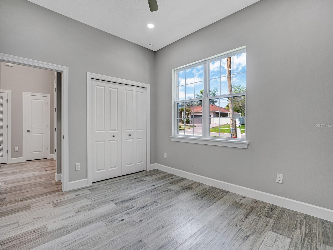
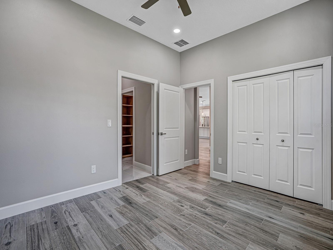
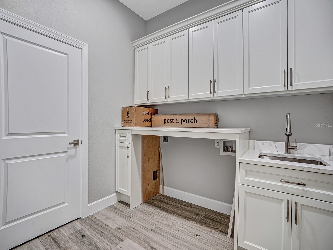
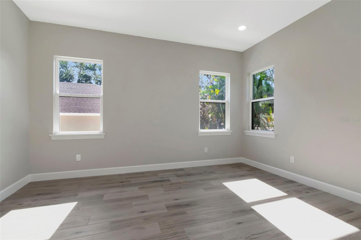
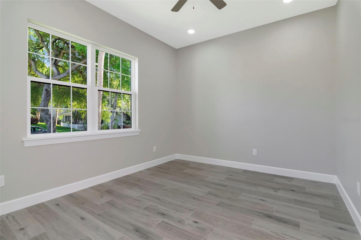
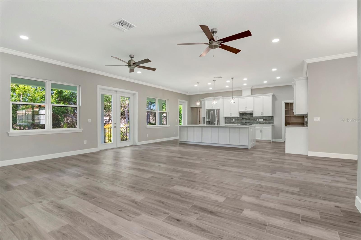
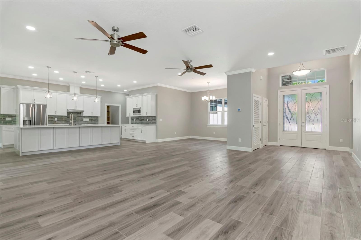
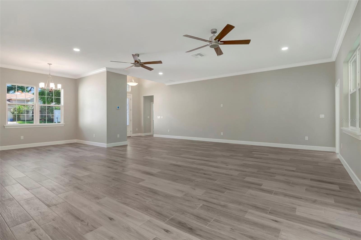
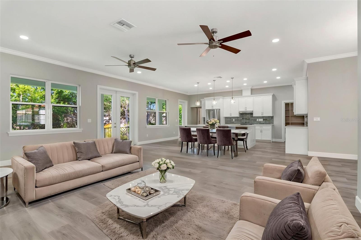
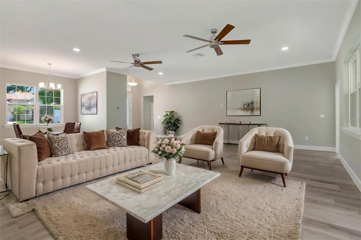
Inside, 10-foot soaring ceilings, premium light neutral porcelain tile flooring throughout, LED lighting, ceiling fans in every room, and abundant natural light create a bright, airy, and contemporary atmosphere. The expansive open-concept great room flows seamlessly into a modern chef’s kitchen featuring a large central Cambria quartz island in light neutral tones, stainless steel appliances, sleek custom cabinetry with modern hardware, designer backsplash, and a spacious walk-in pantry—perfect for effortless entertaining and daily living.
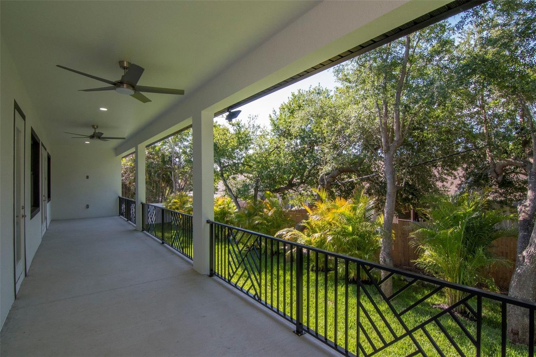
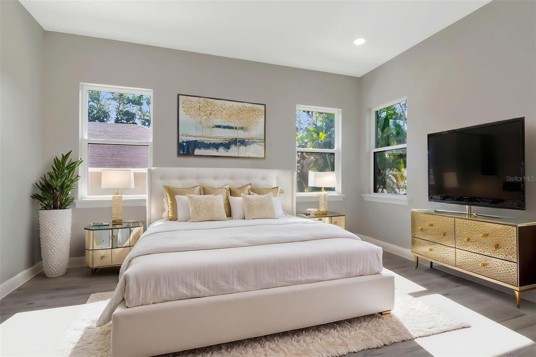
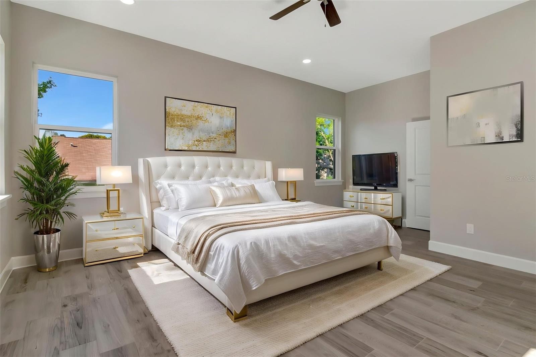
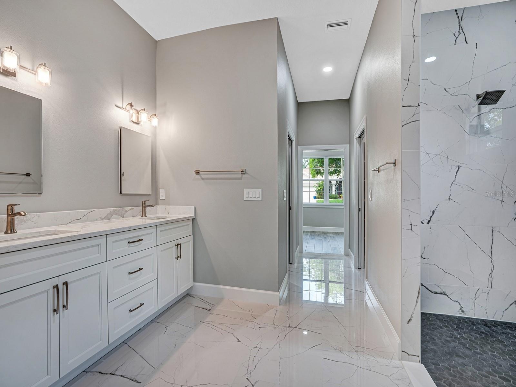
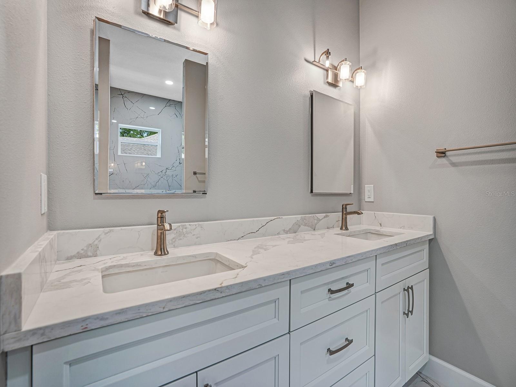
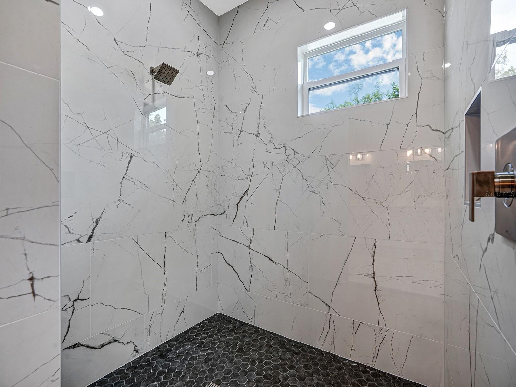
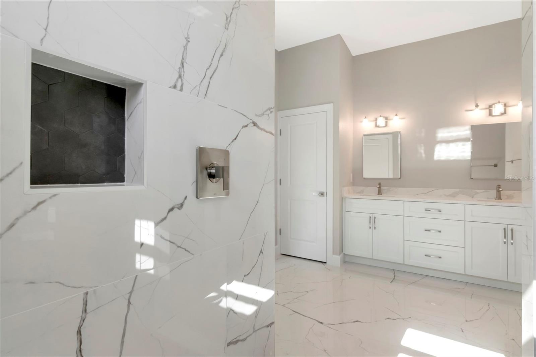
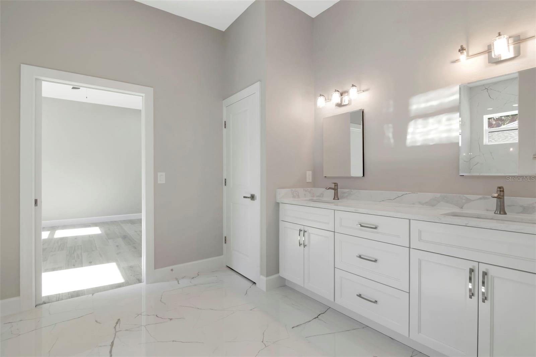
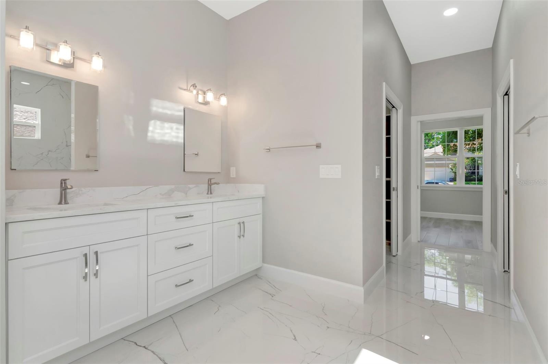
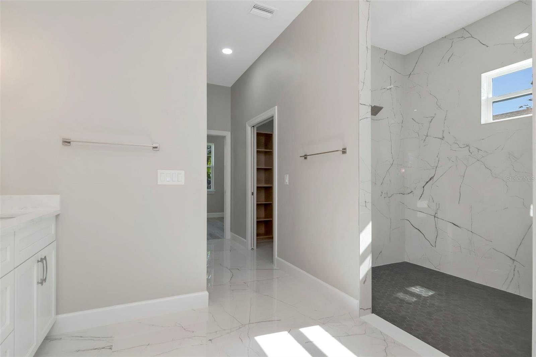
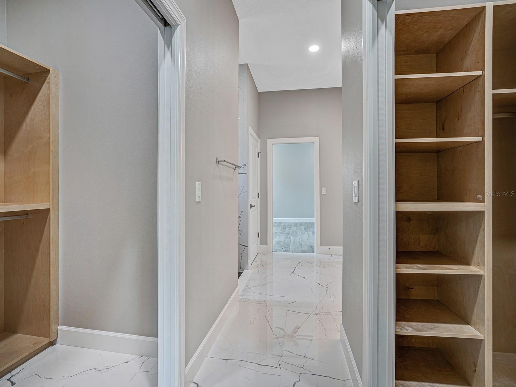
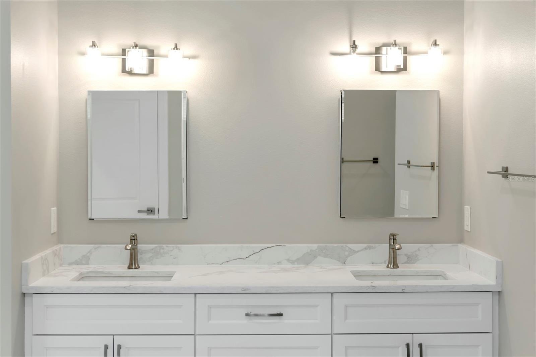
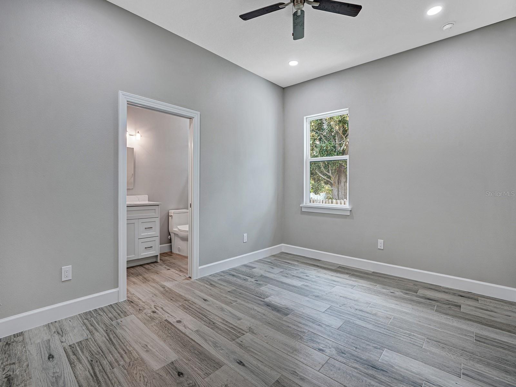
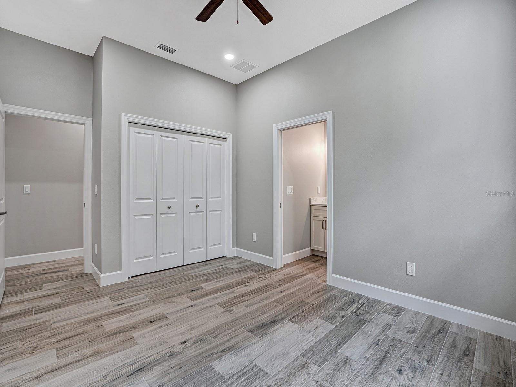
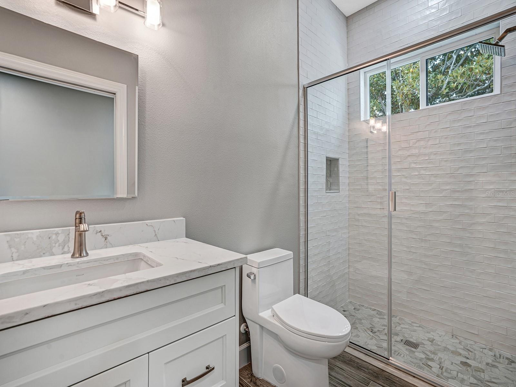
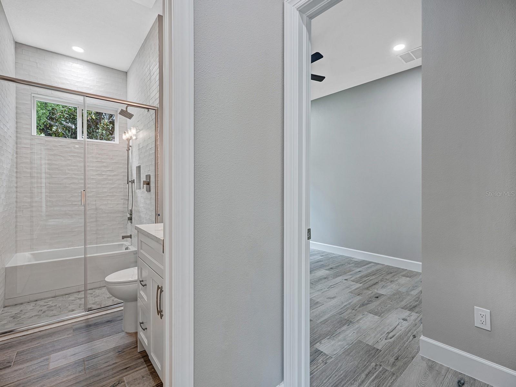
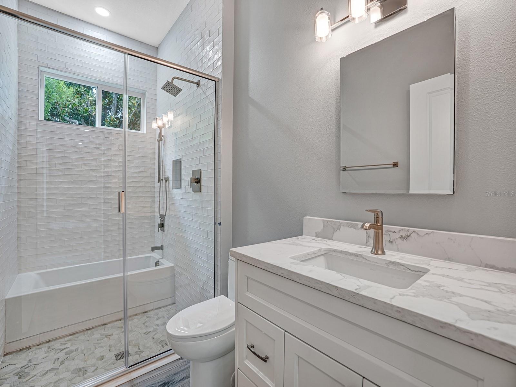
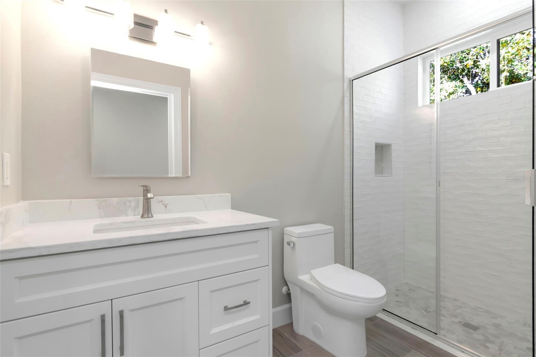
The thoughtful split floor plan provides privacy with a generously sized primary suite offering direct access to the covered lanai. The spa-inspired primary bath includes a massive frameless glass walk-in shower, neutral tile, rainfall fixtures, double vanities, and impressive custom walk-in closets with built-in organization. Three additional bright bedrooms feature high ceilings and large windows, including a flexible fourth room ideal as a home office and two guest rooms each with private full baths (one with versatile wet-room styling featuring an enclosed tub/shower combo). All bathrooms and finishes maintain consistent modern elegance.
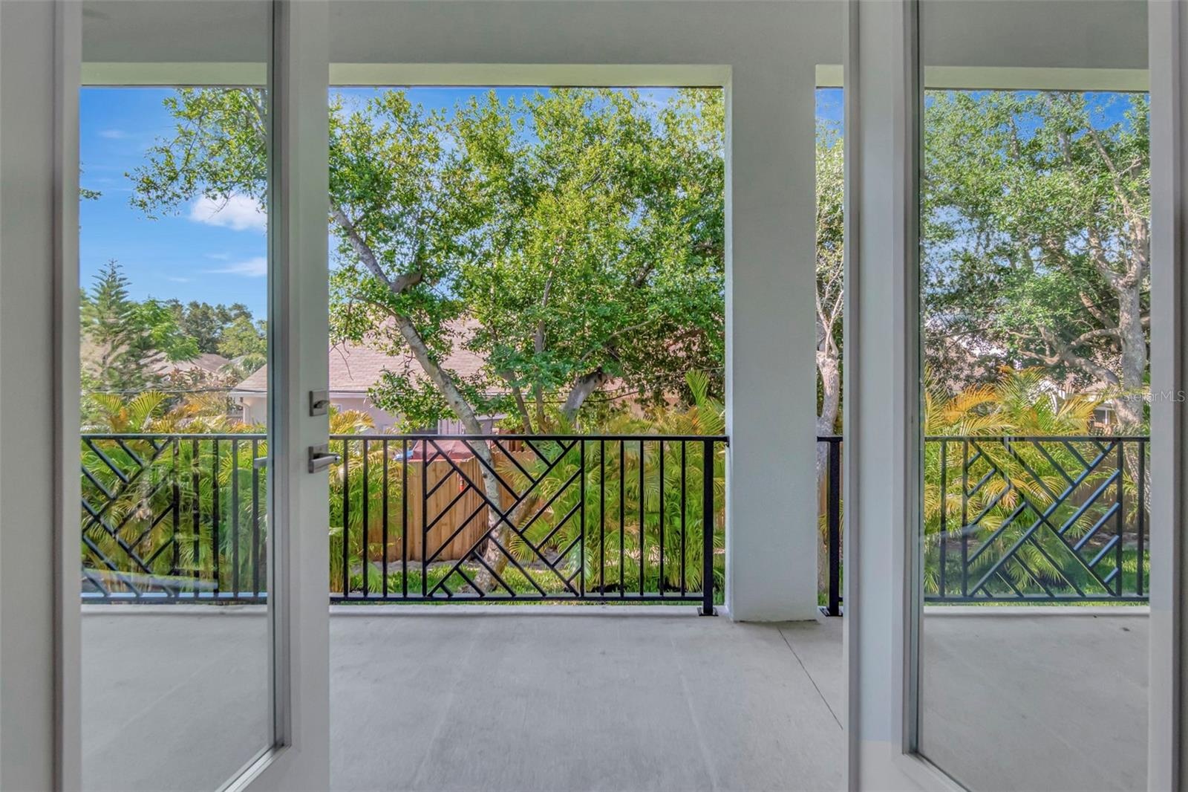
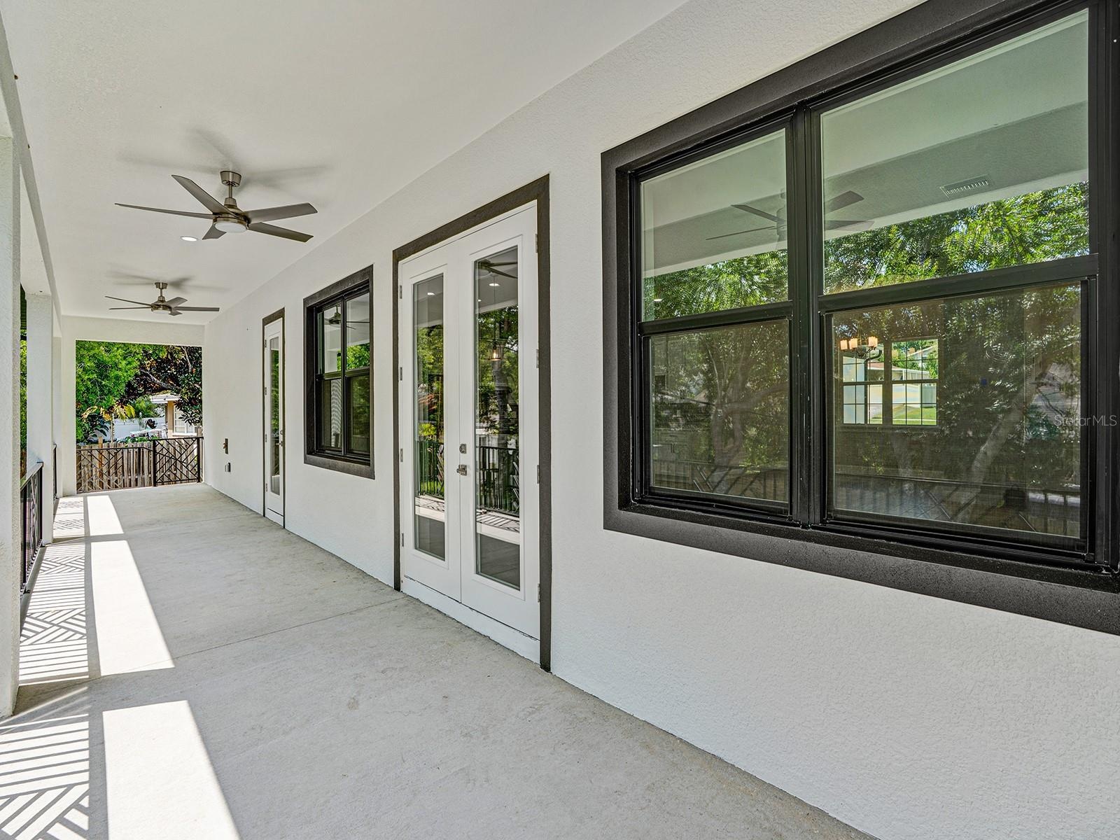
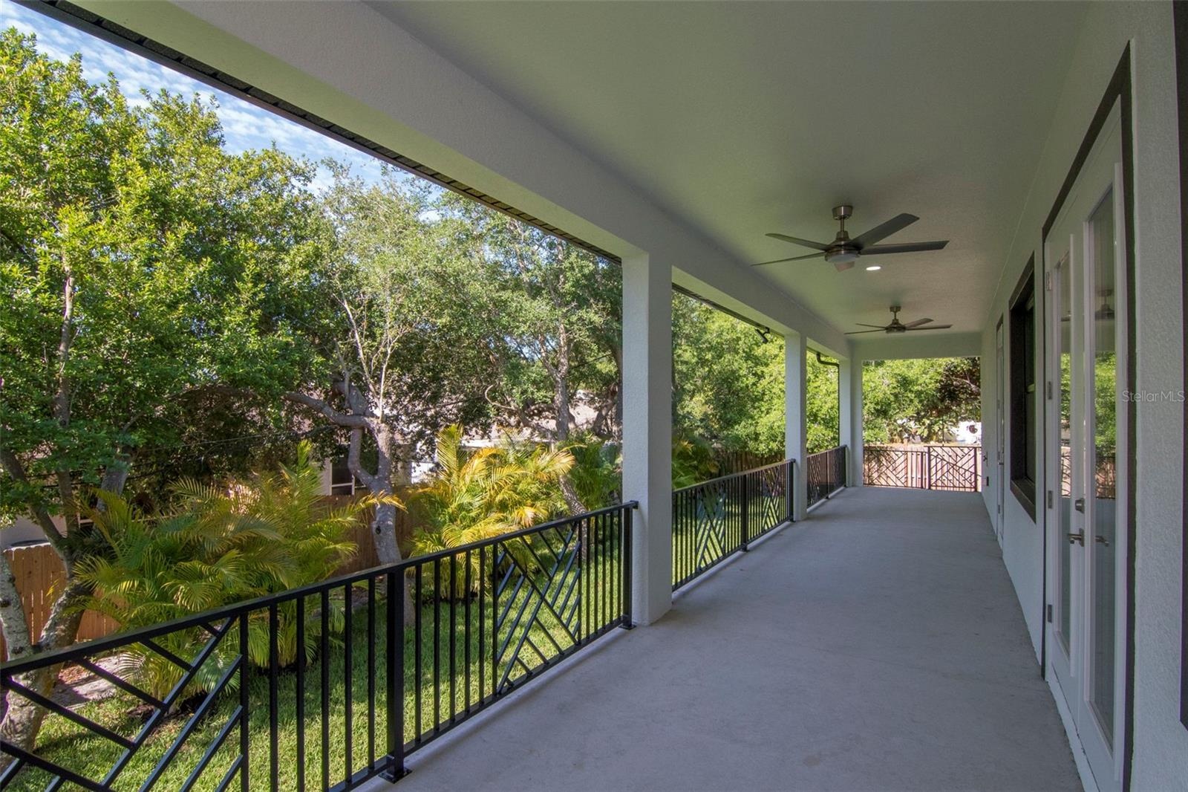
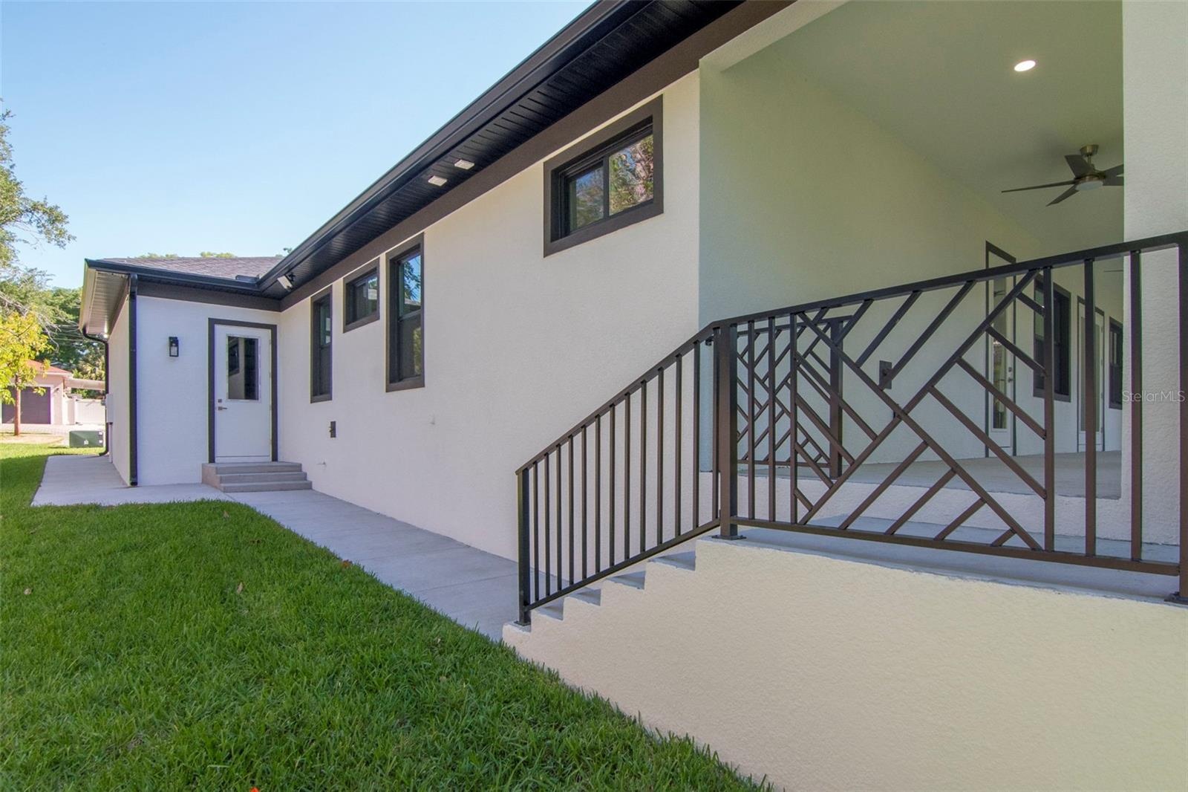
Step outside to a large covered lanai overlooking a lush, irrigated backyard with new fencing and young Areca palms for natural tropical privacy. This true custom home (not builder-grade) is built with premium details including impact windows, high-efficiency systems, superior insulation, and reinforced construction throughout.
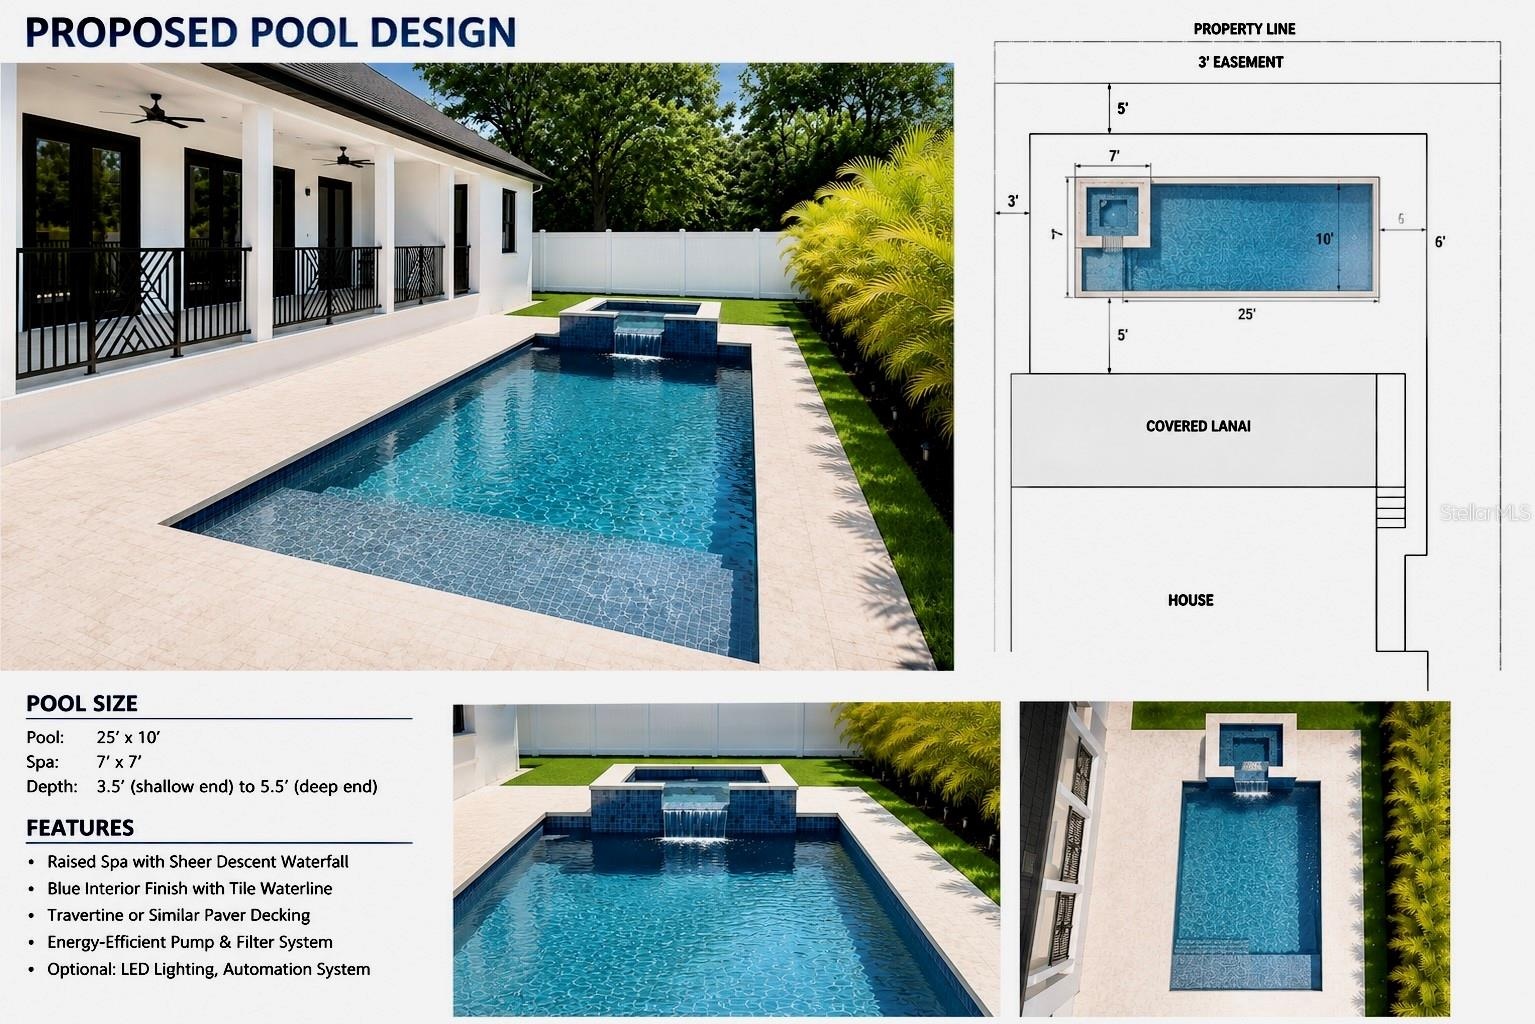
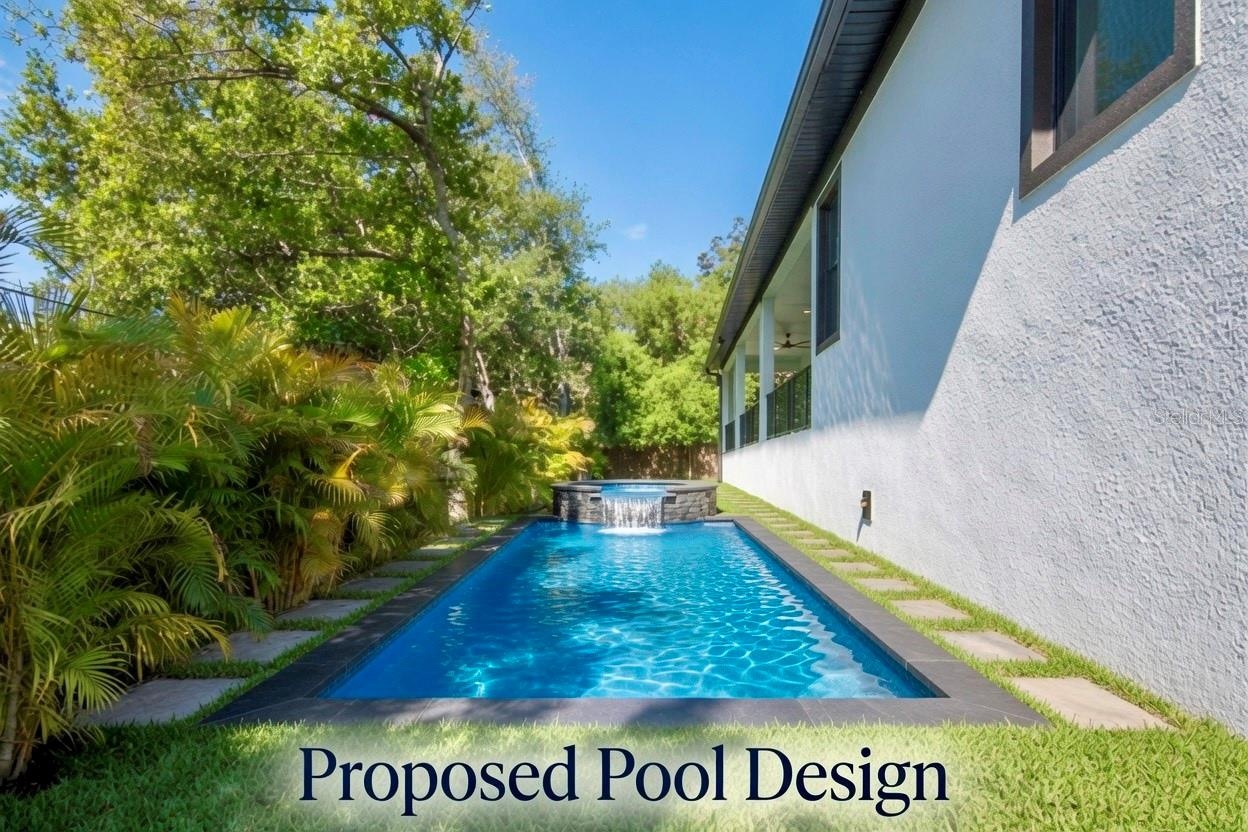
Optional Proposed Pool Concept Available: The expansive backyard can easily accommodate a custom pool and enhanced outdoor living area (as illustrated in the conceptual renderings). The pool is not included in the purchase price and is shown for visualization purposes only.
Move-in ready and perfect for buyers seeking a fresh, modern coastal home with clean lines, effortless indoor-outdoor flow, and the sunshine-filled Florida lifestyle. Seller incentives available!
Schedule your private showing today and make this exceptional Safety Harbor custom home yours!
Amenities
- Cable Connected
- Ceiling Fans(S)
- Cooktop
- Dishwasher
- Disposal
- Electricity Connected
- Electric Water Heater
- ENERGY STAR Qualified Windows
- Insulated Windows
- In Wall Pest System
- Kitchen Family Room Combo
- Lighting
- Living Room/Dining Room Combo
- Microwave
- Open Floorplan
- Primary Bedroom - Main Floor
- Private Mailbox
- Private yard
- Public
- Range Hood
- Refrigerator
- Sewer Connected
- Solid Wood Cabinets
- Storm Window(s)
- Street Lights
- Walk-In Closet(s)
- Water Connected
- Water Filtration System
All information furnished regarding property for sale, rental or financing is from sources deemed reliable, but no warranty or representation is made as to the accuracy thereof and same is submitted subject to errors, omissions, change of price, rental or other conditions, prior sale, lease or financing or withdrawal without notice. International currency conversions where shown are estimates based on recent exchange rates and are not official asking prices.
All dimensions are approximate. For exact dimensions, you must hire your own architect or engineer.