
Property
| Ownership: | Fee Simple |
|---|---|
| Type: | Townhouse |
| Bedrooms: | 3 BR |
| Bathrooms: | 3½ |
| Pets: | Pets Allowed |
| Lot Size: | 0.0 Acres |
Financials
Price:$599,000
Annual Taxes:$655
Common charges:$390
Listing Courtesy of LPT REALTY, LLC
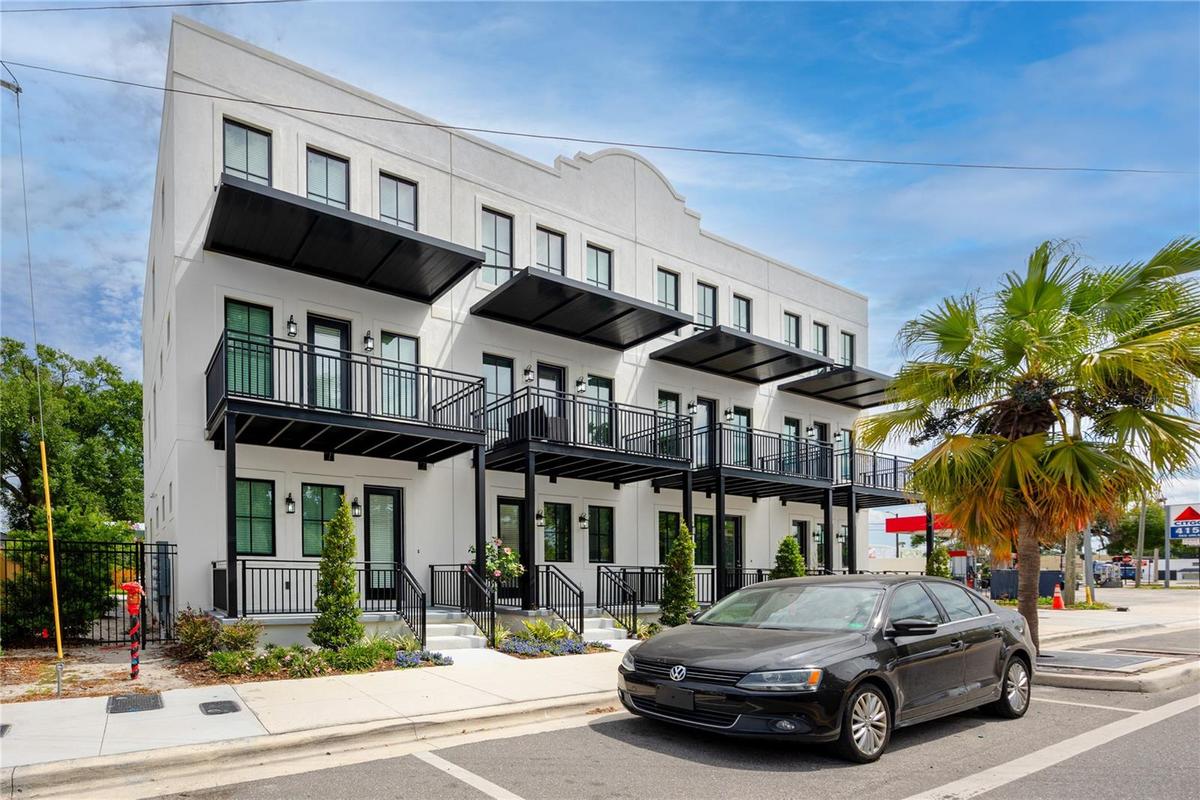
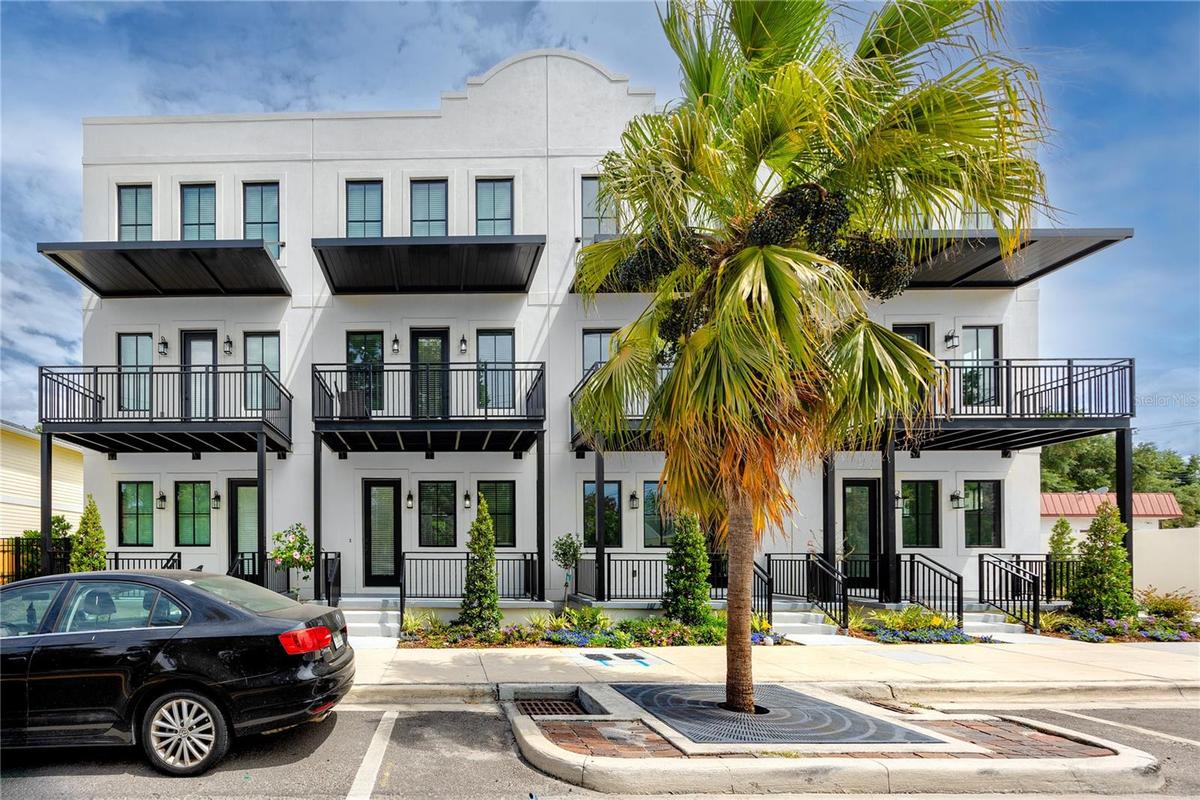
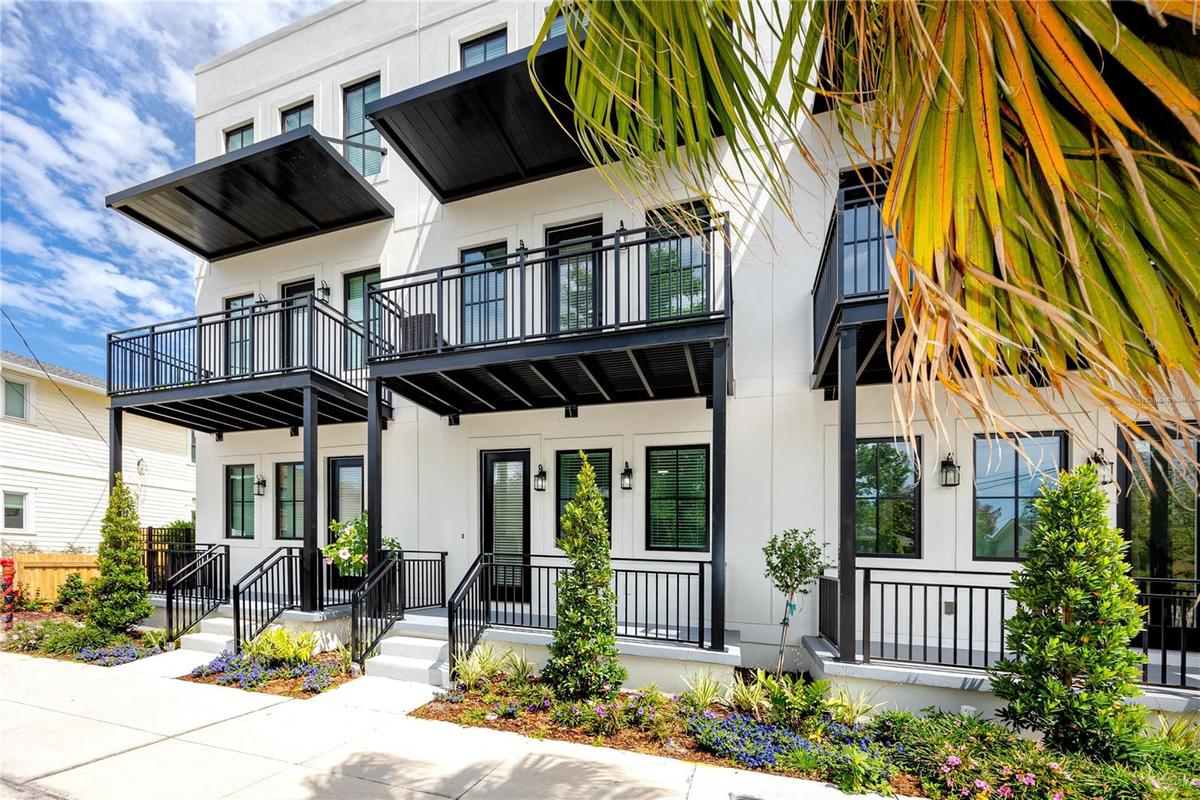
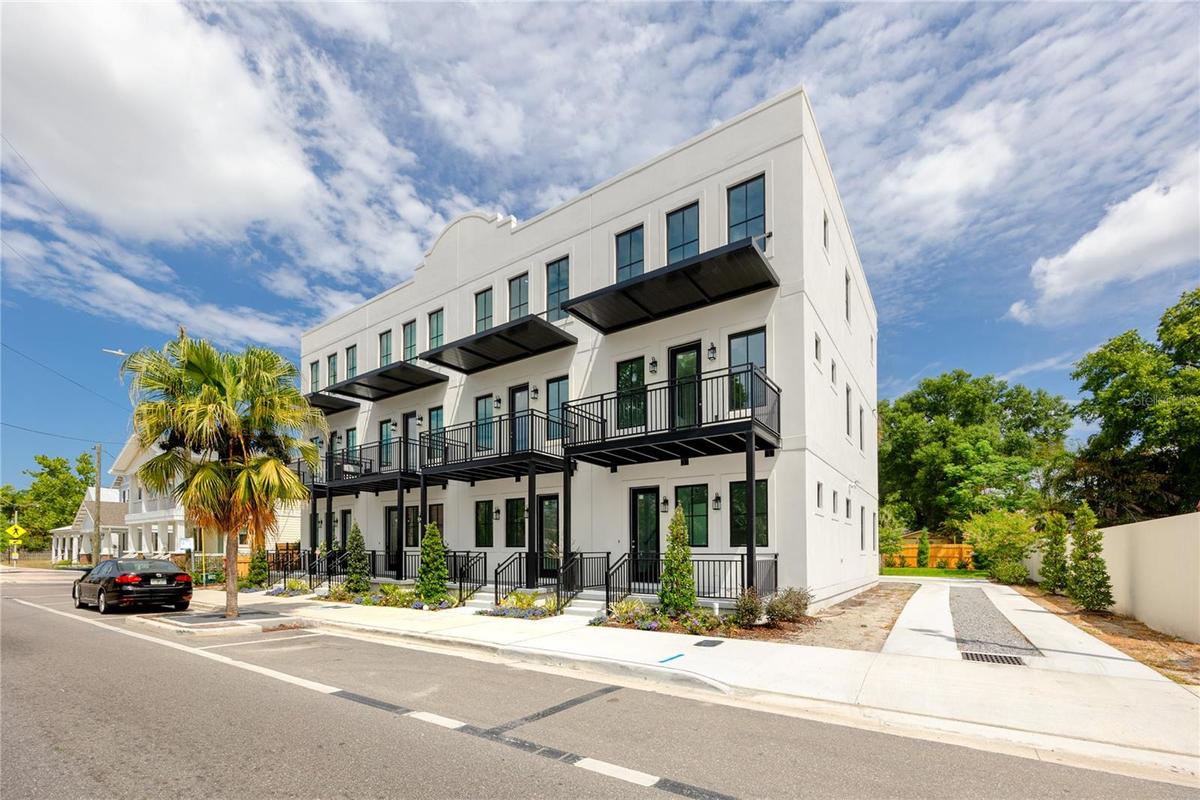
Welcome to City Walk Ybor Townhomes, an urban inspired community located in the heart of Ybor s historic district.
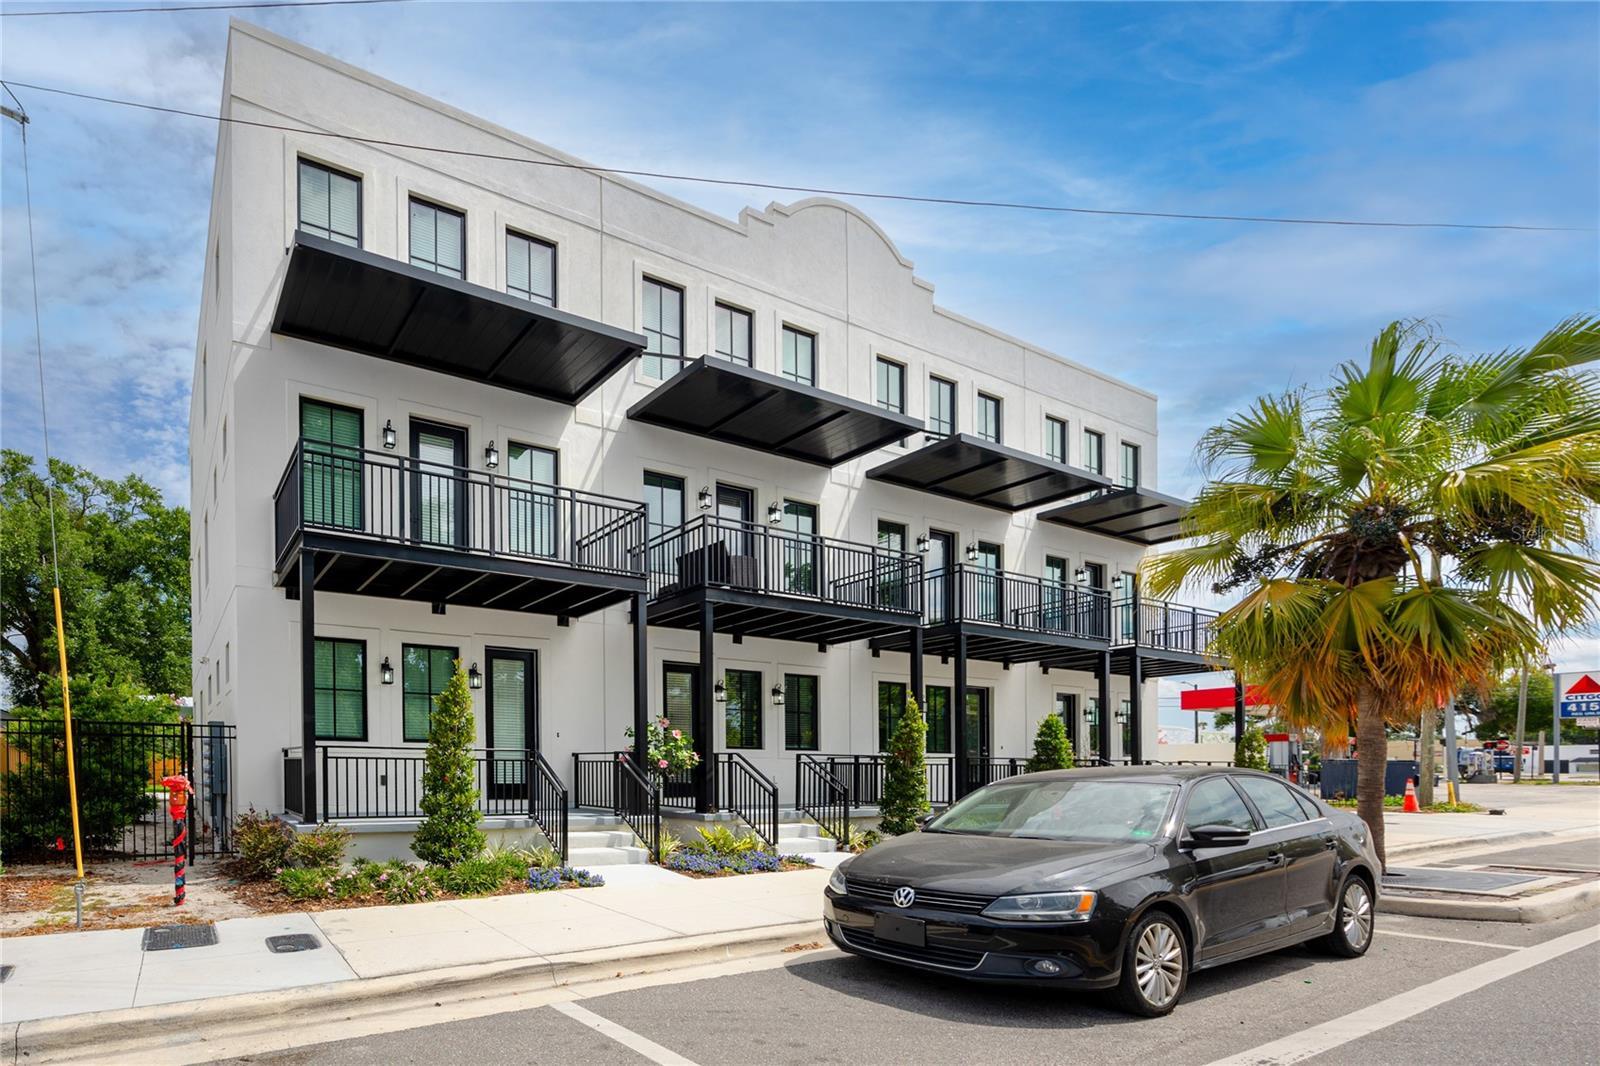
Welcome to City Walk Ybor Townhomes





Description
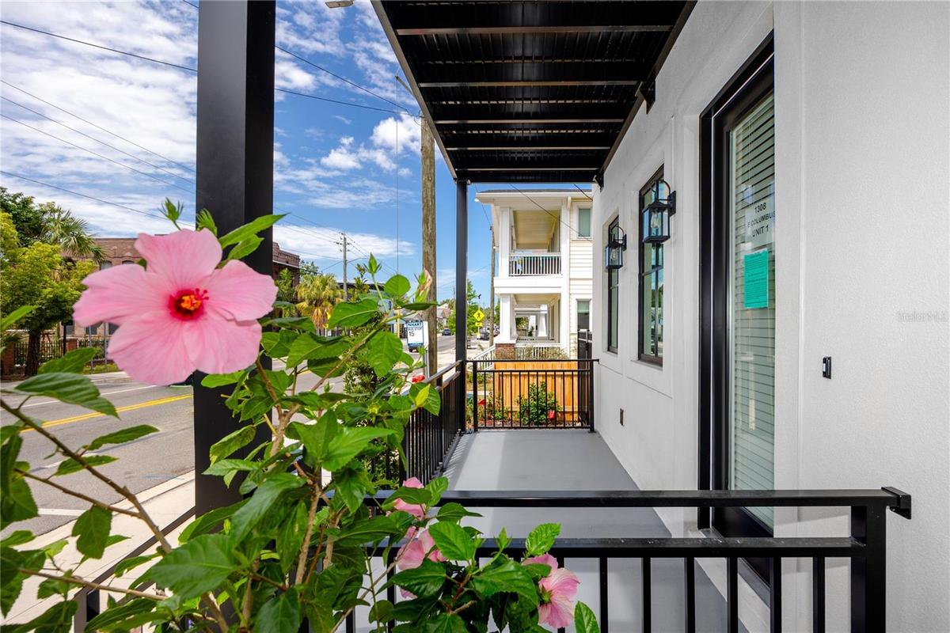
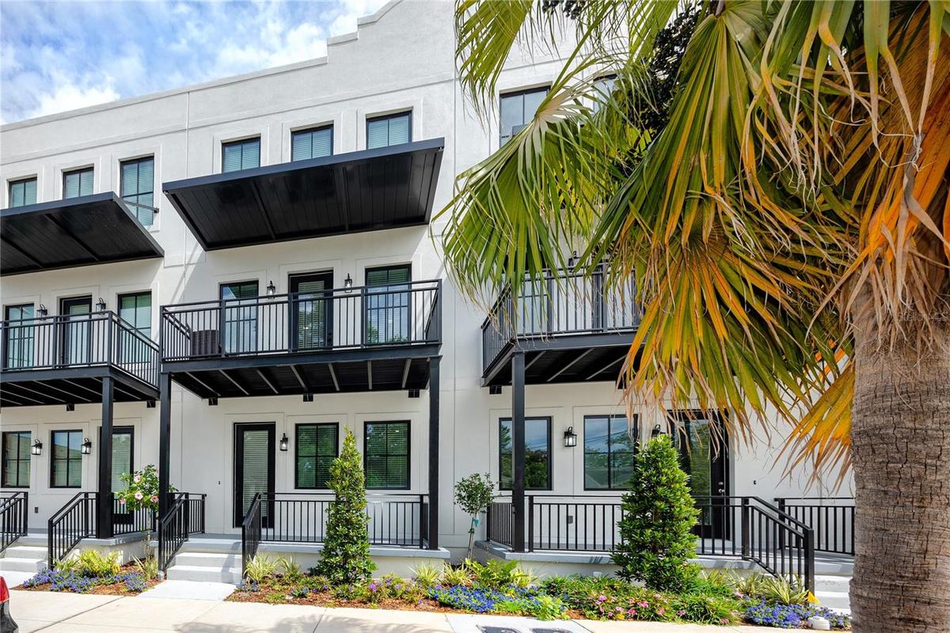
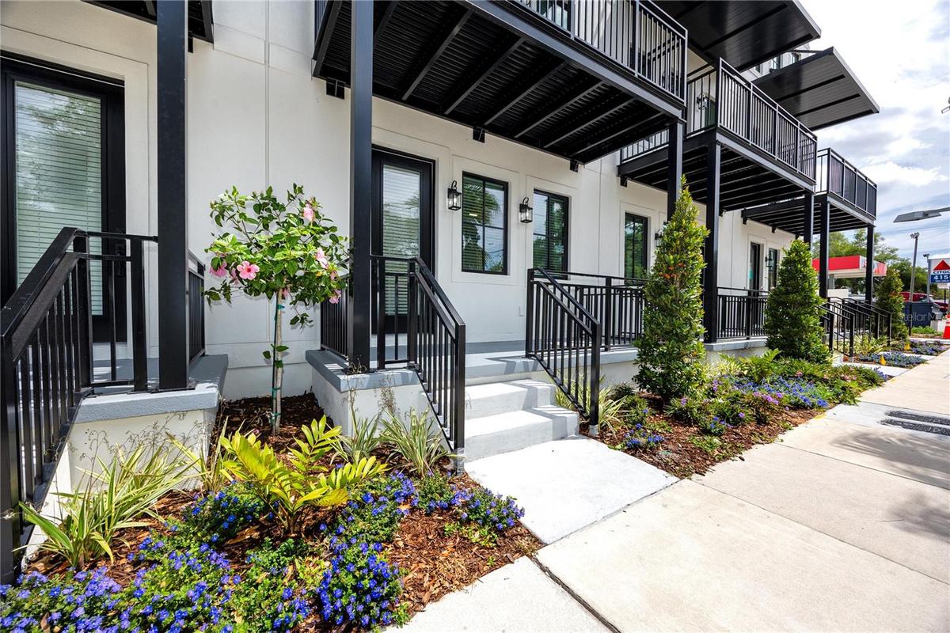
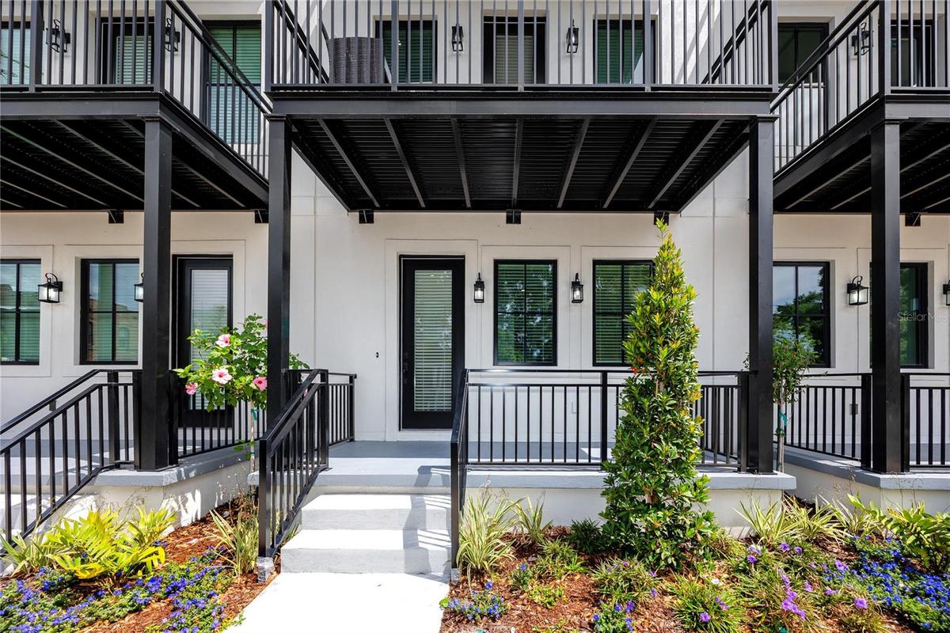
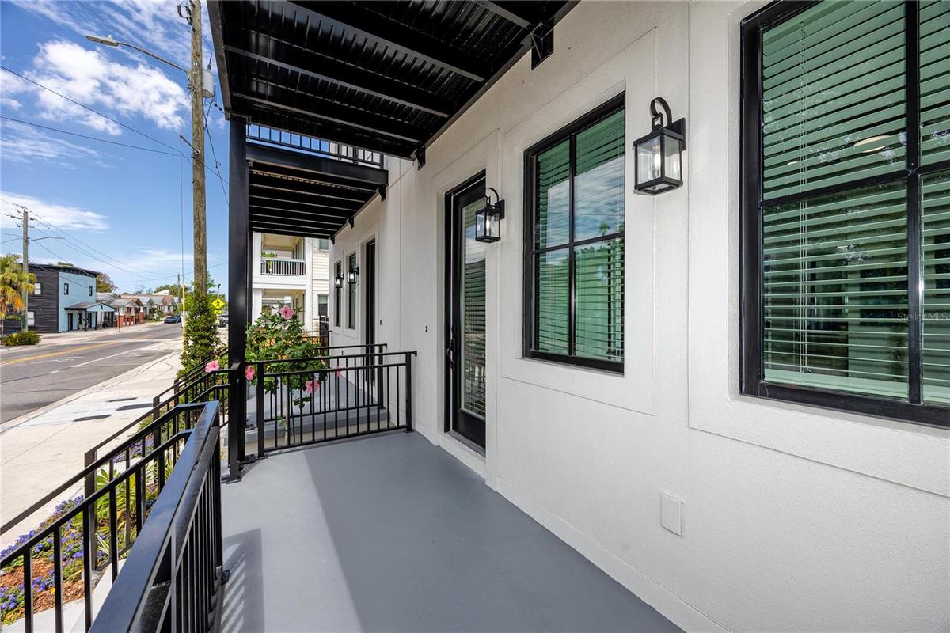
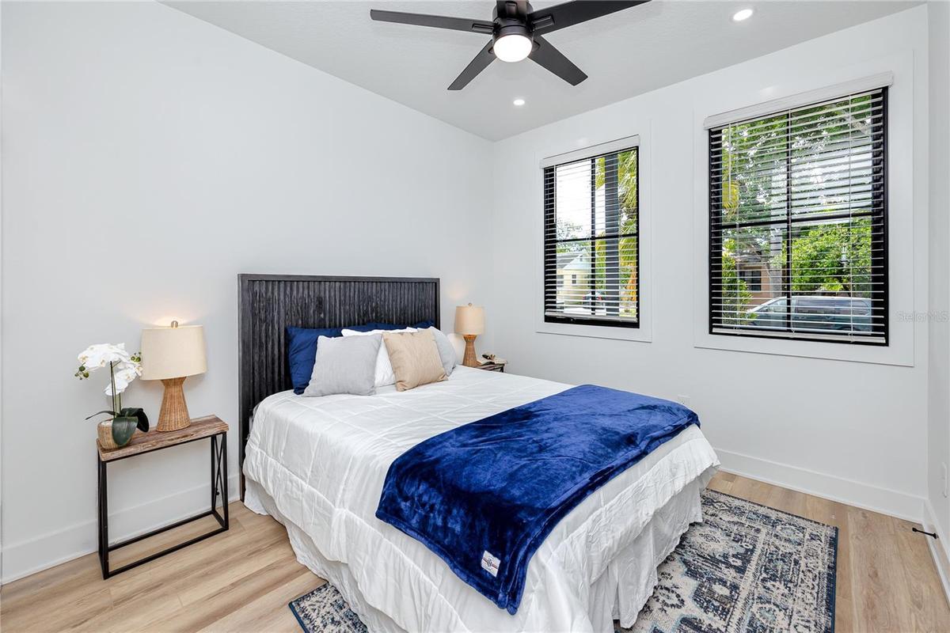
Welcome to City Walk Ybor Townhomes, an urban inspired community located in the heart of Ybor’s historic district. Designed with classic architectural charm on the outside and sleek modern finishes on the inside, these eco friendly residences offer the perfect blend of style, comfort, and convenience for those who want to live close to everything. Each spacious home features a one car garage with additional storage, a welcoming covered front porch, and a private balcony that enhances the main living area. The first floor presents a beautifully appointed guest suite—ideal as an office, mother in law retreat, or private sanctuary—complete with an ensuite bath and generous walk in closet. The second level showcases an expansive open concept living and dining space anchored by a refined wet bar with a sink and wine cooler, while the adjacent gourmet kitchen offers 42" modern cabinetry, quartz countertop with waterfall, a designer tile backsplash, Moen fixtures, contemporary lighting & ceiling fan, upgraded stainless appliances with a stainless steel range hood, a breakfast island, and a walk in pantry, along with a conveniently located guest bath. The top level features two additional bedroom suites, each with its own spa inspired ensuite bath, as well as a dedicated laundry area with room for a full size washer and dryer. Throughout the home, luxury vinyl flooring, soaring 9' ceilings, modern 51⁄2" baseboards, 31⁄2" window and door casings, and upgraded tile selections elevate the interior aesthetic. These energy efficient residences meet NGBS Silver Green Certification and include Jeld Wen hurricane impact windows, Icynene ProSeal insulation, zero VOC paints, high efficiency HVAC with fresh air ventilation, anti allergen filtration, ENERGY STAR appliances, carbon monoxide detectors, fire sprinklers, and additional features designed to support a healthier, greener lifestyle. Ideally situated, the community is minutes from Downtown Tampa, Armature Works, Ulele, Water Works Park, the Straz Center, Tampa Museum of Art, Glazer Children’s Museum, Curtis Hixon Park, and an array of premier dining and entertainment options, with effortless access to the Selmon Expressway, I 275, and I 4.
Virtual Tour: https://youtube.com/shorts/M3sd5zhrE78
Amenities
- Balcony
- Bb Hs Internet Available
- City Limits
- Deed Restrictions
- Disposal
- Eat-in Kitchen
- Electricity Connected
- Electric Water Heater
- Fire Sprinkler System
- High ceiling
- Historic District
- Insulated Windows
- Kitchen Family Room Combo
- Landscaped
- Microwave
- Open Floorplan
- Public
- Range
- Range Hood
- Sewer Available
- Sidewalk
- Sidewalks
- Smoke Detectors
- Street Lights
- Water Available
- Wine Refrigerator
All information furnished regarding property for sale, rental or financing is from sources deemed reliable, but no warranty or representation is made as to the accuracy thereof and same is submitted subject to errors, omissions, change of price, rental or other conditions, prior sale, lease or financing or withdrawal without notice. International currency conversions where shown are estimates based on recent exchange rates and are not official asking prices.
All dimensions are approximate. For exact dimensions, you must hire your own architect or engineer.
